Your search

Houses for sale in Francolí - Freser - Noguera, Empuriabrava

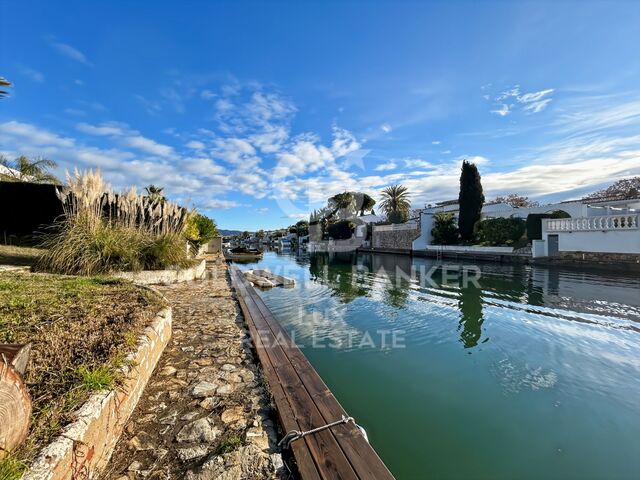
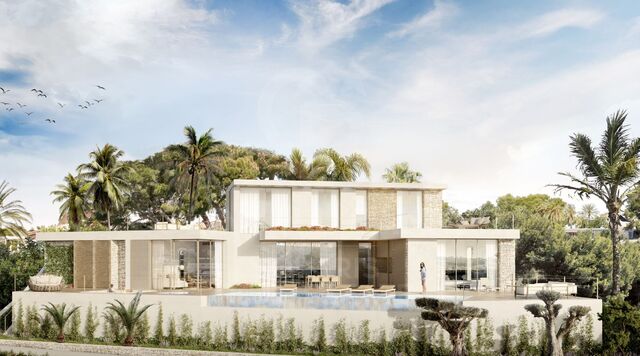
Renovated luxury villa with 12.5 m mooring in Empuriabrava
Francolí - Freser - Noguera, Empuriabrava

Renovated luxury villa with 12.5 m mooring in Empuriabrava

205 m²Size514 m²Plot55 Bathrooms
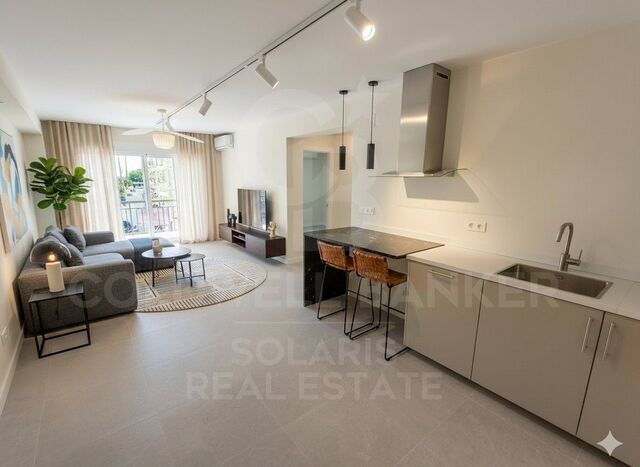
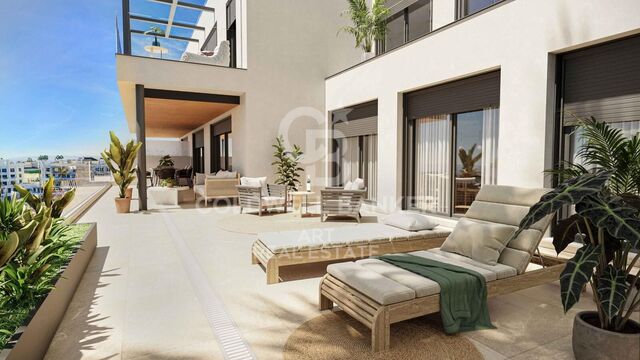
We present you this luxurious villa on the Costa Brava, Spain. It is located on the canal in the marina of Empuriabrava and has a large private 12.5 metres mooring for your boat. The house has been completely renovated to a high standard and has a wide range of features and facilities to ensure your total comfort. With five en-suite bedrooms, each with an en-suite bathroom or shower room, this house is ideal for groups of friends or large families looking for high quality accommodation. Three of the bedrooms have balconies or terraces, allowing you to enjoy the sea breeze and stunning views from the comfort of your room. The kitchen is fully equipped with everything you need to prepare delicious meals while enjoying the canal views and the company of your loved ones in the lounge. The living and dining room is bright and spacious, perfect for relaxing. The garage is large and there is plenty of extra parking space on the property. The large outdoor terrace is perfect for enjoying the sun and relaxing by the private pool. Furthermore, the property is located in a quiet area, within walking distance of supermarkets and other services and shops. In summary, this canal house in Empuriabrava is a magnificent luxury villa with a large private mooring, spectacular views, ample indoor and outdoor space and an ideal location in the northern Costa Brava, in Europe's largest marina, Empuriabrava. #ref:CBLX02812
1,199,000 €

Recently viewed properties

Penthouse 4 Bedrooms Sale Andorra la Vella
La Margineda

Penthouse 4 Bedrooms Sale Andorra la Vella

318 m²Size43 Bathrooms
We present this exceptional, exclusive duplex with high-end finishes, located in one of the most sought-after areas of Andorra la Vella, just a few minutes' walk from the town center and with all amenities within easy reach (shops, transport, schools, restaurants, and leisure activities).~~With a generous surface area of approximately 330 m2, this modernly designed home is distributed over two floors connected by an elegant interior staircase, creating a spacious and bright atmosphere.~~Daytime areas: On the main floor, you'll find a spacious living-dining room with large windows that flood the space with natural light and offer panoramic views, perfect for relaxing or entertaining. The separate kitchen is modern and fully equipped, with ample space for comfortable cooking. This floor also includes a guest toilet and practical storage space.~~Nighttime area: The lower floor is dedicated to the more private area of the house, with three spacious bedrooms, two of which have en-suite bathrooms and large wardrobes. The third bedroom is a spacious double with a built-in wardrobe. We will also find a full bathroom with shower, a dressing room, a laundry area, and a storage area.~All the rooms have been designed to offer comfort and a peaceful atmosphere.~~Extras and amenities: This property stands out for its terrace with unobstructed views, parquet floors that add warmth, and high-quality finishes in bathrooms and common areas. Residents can enjoy a swimming pool, solarium, and fully equipped gym.~~In addition, the price includes four parking spaces and two storage units, a significant advantage in this location.~~If you would like to schedule a visit, Gali Real Estate is at your service. #ref:04924/5210
2,600,000 €
Villa 5 Bedrooms Sale Ordino
Coll d'Ordino

Villa 5 Bedrooms Sale Ordino

1,030 m²Size1,200 m²Plot55 Bathrooms
Set within an exclusive residential environment, this villa sits on expansive private plots of over 1,000 m2, enjoying a south-facing orientation and open, unobstructed panoramic views over the valley. Its location perfectly combines privacy, tranquillity and direct contact with nature, while offering excellent connectivity to the main urban centres, services and leisure areas.~~The project enjoys a strategic position, allowing quick access to the capital, shopping and dining districts, as well as the ski resort and numerous mountain and hiking trails. An ideal setting for both everyday living and peaceful getaways, where the landscape, sunlight and silence take centre stage. The absence of front-facing buildings ensures the long-term preservation of views, privacy and investment value.~~The architecture, inspired by traditional Scandinavian cabins and the Hygge philosophy, has been conceived to enhance well-being, natural light and seamless integration with the surroundings. The design respects the natural topography of the land, avoiding visual barriers and incorporating landscaped slopes with native vegetation to reinforce privacy and harmony with the landscape.~~The residence is organised around a spectacular main loft-style living space, built with wood and glass, featuring ceiling heights of up to 7 metres, expansive floor-to-ceiling windows and direct access to a generous covered terrace. This space houses the living area, dining room and a fully integrated designer kitchen, alongside an elegant master suite with walk-in wardrobe and bathroom, all enjoying open views over the valley.~~The lower level comprises four spacious en-suite bedrooms, all south-facing with stunning views, arranged around a bright central lobby that receives natural light through a Japanese-style courtyard. This level also features a dedicated wellness area, including a heated indoor swimming pool and a private gym, designed as a true sanctuary for relaxation and well-being.~~The basement level includes a large garage with capacity for six vehicles, technical and service areas, and pre-installation for electric vehicle charging.~~The villa has been designed with a carefully curated selection of noble and natural materials: natural stone and solid cedar wood façades, natural slate roofing, interior flooring in natural wood with an extra-matte oak finish, and high-performance aluminium exterior joinery with thermal break and triple glazing, ensuring maximum thermal and acoustic comfort.~~The kitchen, designed by Bulthaup, is delivered fully equipped with high-end appliances by Gaggenau, Neff and Bora.~~Bathrooms feature Corian furniture, Hansgrohe fittings, Geberit wall-hung sanitary ware and high-spec built-in showers.~~Comfort and energy efficiency are further enhanced by an advanced aerothermal system, underfloor heating, mechanical ventilation with heat recovery, architectural and indirect lighting, and a KNX home automation system allowing full control of the property, even remotely.~~The development includes a complete interior design project featuring internationally renowned brands such as Carl Hansen, B&B Italia, Louis Poulsen, Vitra and Gandía Blasco, ensuring a coherent, timeless and exceptionally high-end aesthetic.~~A truly exclusive and one-of-a-kind project where architecture, design, technology and nature come together to offer an outstanding living experience.~~Please do not hesitate to contact us to arrange a private viewing.~Immobiliaria Gali, at your disposal. #ref:04873/5210
6,500,000 €
Building for sale with 3 apartments, garage and 20 m mooring in Salins, Empuriabrava
Salins - Cavall de Mar

Building for sale with 3 apartments, garage and 20 m mooring in Salins, Empuriabrava

438 m²Size
Unique building located in the prestigious Salins area of Empuriabrava. Perfectly suited for those looking to live in a superb apartment while generating income from the rental of the other units, this building is a rare opportunity on the market. Featuring a spacious basement, the 90 m² garage can accommodate up to three cars, offering ample space for parking. On the first floor, the one-bedroom apartment spans 48 m2, complemented by a 12 m2 terrace, ideal for a couple or a short-term rental with canal views. On the second floor, the two-bedroom 64 m2 apartment with its 12 m2 terrace is perfect for a small family or long-term tenants, also with a charming canal view. The top floor, a sumptuous 156 sq.m. duplex, includes three bedrooms, a 32 sq.m. terrace and a 24 sq.m. solarium, with breathtaking canal and sea views, ensuring a luxurious and spacious living environment. The property for sale in Empuriabrava has an elevator serving all levels, ensuring comfort for all residents. The property comprises a total of six bedrooms and six shower rooms, guaranteeing convenience and privacy for everyone. Sold fully furnished and equipped, each apartment is ready to use with modern facilities. The building's main asset is its 20 x 6-meter mooring, ideal for sailboats or motorboats, with direct access to the canal. With a total surface area of 438 m², including terraces and common areas, this building represents an exceptional investment and residential opportunity in Empuriabrava. Exceptional building in Empuriabrava: Ideal investment and residential opportunity. #ref:CBLXACT259
1,175,000 €
Beautiful luxury villas just a few meters from the sea in Marbella
Elviria - Cabopino

Beautiful luxury villas just a few meters from the sea in Marbella

Estrella del Mar Villas Marbella is located in Elviria Playa, one of the most exclusive residential areas of Marbella East, just 10 minutes by car from the centre of Marbella and 30 minutes from Malaga International Airport. Elviria is known for having one of the best beaches on the Costa del Sol, as well as a wide range of gastronomy, leisure and golf courses, with several of the best courses in its vicinity such as Santa Maria, Santa Clara, Rio Real or Marbella Golf, among others. Marbella East combines commercial, leisure and service areas, such as the lively Elviria Shopping Centre, where we find a wide variety of international restaurants, with quieter spaces where you can relax after a day of work or during your free time. In addition, it has easy access to the A7 motorway, also known as the Mediterranean Motorway. From Estrella del Mar we can access Marbella centre or Puerto Banús, one of the best marinas in Andalusia, in just a few minutes and enjoy the lively nightlife they offer. Estrella del Mar Villas Marbella is a new development of 88 semi-detached houses, with 3 and 4 bedrooms on two levels, ground and first floor, with a private garden with a covered porch/terrace with a pergola and two private parking spaces. Phase 2 offers 52 homes that have spacious living rooms, with fully equipped open kitchens furnished with high-end appliances; 2 or 3 bathrooms (main en suite) and a guest toilet. All homes have underfloor heating throughout the house, air conditioning by aerothermal energy, double glazing type climalit, motorized blinds in the bedrooms and an excellent distribution of the rooms. The private development has a perimeter fence, green areas, a communal pool, a gym and a co-working area. #ref:CBSH222
From 1,900,000 €
Magnificent luxury townhouses with sea views in La Cala de Mijas
La Cala Mijas

Magnificent luxury townhouses with sea views in La Cala de Mijas

Located in La Cala de Mijas, in a privileged setting just 2 kilometres from the beach, this exclusive gated community of 68 newly built townhouses combines quality of life, nature, and an unbeatable location. Here, the sea is not a destinationit is part of your everyday life. The development offers 3 and 4-bedroom townhouses arranged in eight rows, all south-facing and featuring spacious terraces or private gardens. Many of the homes enjoy spectacular sea views. The layouts are open, balanced, and designed for modern living, with kitchens and bathrooms fitted to the highest standards. Selected homes also include a private plunge pool. Parking spaces and storage rooms are integrated into the basement level with direct access to each property. The communal areas have been designed for relaxation and wellbeing, featuring a swimming pool, landscaped gardens, a fully equipped gym, sauna, spa, and chill-out area. When you wish to explore beyond the community, everything is within easy reach. Within a 7-minute walk, you will find golf courses, shopping centres, supermarkets, restaurants, local shops, and healthcare facilities. By car, the development is less than 20 minutes from Málaga-Costa del Sol Airport and Puerto Banús, and just 15 minutes from the historic centre of Marbella. With direct access to the A-7 and close proximity to the AP-7 motorway, travelling along the Costa del Sol is effortless. #ref:CBSH1531
From 676,000 €
Seafront apartment with terrace and open sea views in Lloret de Mar, with the option to purchase a parking space
Centre

Seafront apartment with terrace and open sea views in Lloret de Mar, with the option to purchase a parking space

149 m²Size53 Bathrooms
Coldwell Banker Anteris presents this apartment with a terrace and sea views, located on the seafront just a few steps from the beach. There is the option to purchase a parking space nearby. Situated on the 4th floor with lift access, the property offers 5 bedrooms (one single) and 3 bathrooms, including one en suite. The apartment has approximately 149 m² of built area and a well-balanced layout, with access to the terrace from the living area. Convenient location with all services, shops and restaurants within close proximity. - Bus stop with a direct service to Barcelona, located about a 10-minute walk away - Approximate driving time to Barcelona: 1 hour A versatile property, suitable as a main residence or a second home. Please contact us to arrange a viewing. Consumer information: The sale price does not include taxes or costs derived from the purchase transaction which, according to current regulations, are to be borne by the buyer (Property Transfer Tax - ITP, or where applicable VAT and Stamp Duty - AJD), nor notary and land registry fees. The information published, including surface areas, is for guidance purposes only and is not contractually binding. The offer may be subject to price changes or withdrawal from the market without prior notice. Real estate brokerage fees will apply according to the signed marketing agreement. Detailed information will be provided to any interested party before the payment of any deposit, in accordance with the applicable national and regional regulations. #ref:AV288
495,000 €
Contemporary luxury villa in Los Flamingos, Benahavís
Los Flamingos

Contemporary luxury villa in Los Flamingos, Benahavís

540 m²Size1,330 m²Plot55 Bathrooms
Welcome to this exquisite newly built 5-bedroom, 5-bathroom villa situated within the prestigious gated community of Los Flamingos, in the lush natural surroundings of Benahavís. Designed with a focus on luxury, sustainability, and seamless indoor-outdoor living, this exceptional residence combines refined architecture, cutting-edge technology, and breathtaking panoramic views across the Costa del Sol. The villa features five spacious bedrooms and four luxurious bathrooms, all crafted with meticulous attention to detail. South-facing terraces bathe the interiors in natural light, offering spectacular views ideal for relaxation or entertaining under the Mediterranean sun. Step outside into your private oasis, where a stunning 18-meter saltwater infinity pool stretches toward the horizon, blending seamlessly with the surrounding landscape. The wellness and entertainment level transforms the home into a personal retreat. The basement includes a sauna, gym, bar, and cinema room, providing the ultimate space for fitness, leisure, and relaxation. Built for smart and sustainable living, the villa boasts an Energy Efficiency Rating of 'A', powered by a 10kW photovoltaic solar system. Comfort is ensured year-round with Koolnova smart climate control, underfloor heating on all levels, and a 300L aerothermal system for hot water. Five private parking spaces offer ample convenience for family and guests. Every corner reflects premium craftsmanship and sophisticated design a Modulnova designer kitchen, custom carpentry, expansive Schüco aluminium windows, and a striking LED-lit Schüco pivot entrance door set the tone for modern elegance. Interiors showcase polished concrete stairs with glass balustrades, Q-Rail glass systems on terraces, and bathrooms fitted with Hansgrohe rain showers, porcelain shower trays, and wall-mounted fixtures for a sleek, contemporary finish. Technology is seamlessly integrated throughout, including high-speed Wi-Fi access points on all floors, video door entry with Wi-Fi, and pre-installed TV and internet systems. This villa is more than a home it's a complete lifestyle experience, blending innovative engineering with timeless design. Just minutes from Marbella, Puerto Banús, and the golden beaches of the Costa del Sol, it offers a true sanctuary of modern sophistication and Mediterranean living. #ref:CBSH1225
4,395,000 €
Villa 7 Bedrooms Sale Ordino
Coll d'Ordino

Villa 7 Bedrooms Sale Ordino

695 m²Size76 Bathrooms
GAlÍ Real Estate is honored to present Ordino Mountain Residential Resort, located in a natural environment and with impressive mountain views. In this exclusive residential project, born from a modern reinterpretation of traditional Andorran architecture, the concept of a wooden cabin on a two-story stone podium is reinterpreted, which, far from being erected as a conventional housing block, organizes a residential community. exclusive around a common garden.~Despite being traditional materials, wood and stone are used in the project as contemporary materials, with the aim of achieving an innovative image but rooted in the place. Large panes of glass, oriented towards the incredible landscape of the country and the common spaces of the development, give the complex an innovative image and bring nature and architecture closer.~Impressive villas with five to eight bedrooms are offered on several floors and spacious two- and three-bedroom apartments with terraces with stunning views of the surrounding mountains. The homes have a modern design, with minimalist furniture, in neutral colors. They offer an open-plan layout, with large open spaces, such as the living-dining room with the open-plan kitchen, separated by a central island, as well as exclusive rooms such as a cinema room, spa or private gym. Likewise, the homes have BREEAM certification, a certification that recognizes sustainability efforts in terms of energy efficiency and environmentally friendly construction.~The development has common amenities spaces, including a spa and a gym, as well as a multifunctional, open-plan social club area with a room for children and another for adults.~~Both the spa and the gym are located in a privileged area of the plot. Through large glass panels, extraordinary views of the valley are obtained, which make this space the ideal place to relax and enjoy the silence and nature throughout the year. #ref:03984/5210
5,812,000 €
Haven´t found the property you were looking for yet?

Haven´t found the property you were looking for yet?

Find your home abroad with the support of the Coldwell Banker® network

Visit our global websites to learn more about your ideal property in the most exclusive destinations

We use our own and third-party cookies to make our website work safely and personalize its content. Likewise, we use cookies to measure and obtain data on your navigation and to adjust advertising to your tastes and preferences. Press the "Accept all" button to confirm that you have read and accepted the information presented. To manage or disable these cookies, click on "Configuration". For more information see our cookies policy.
Modify cookies
Technical and functional Always active
This website uses its own Cookies to collect information in order to improve our services. If you continue browsing, you accept their installation. The user has the possibility of configuring his browser, being able, if he so wishes, to prevent them from being installed on his hard drive, although he must bear in mind that such action may cause difficulties in navigating the website.
They allow the monitoring and analysis of the behavior of the users of this website. The information collected through this type of cookies is used to measure the activity of the web for the elaboration of user navigation profiles in order to introduce improvements based on the analysis of the usage data made by the users of the service. They allow us to save the user's preference information to improve the quality of our services and to offer a better experience through recommended products.
These cookies are used to store information about the preferences and personal choices of the user through the continuous observation of their browsing habits. Thanks to them, we can know the browsing habits on the website and display advertising related to the user's browsing profile.