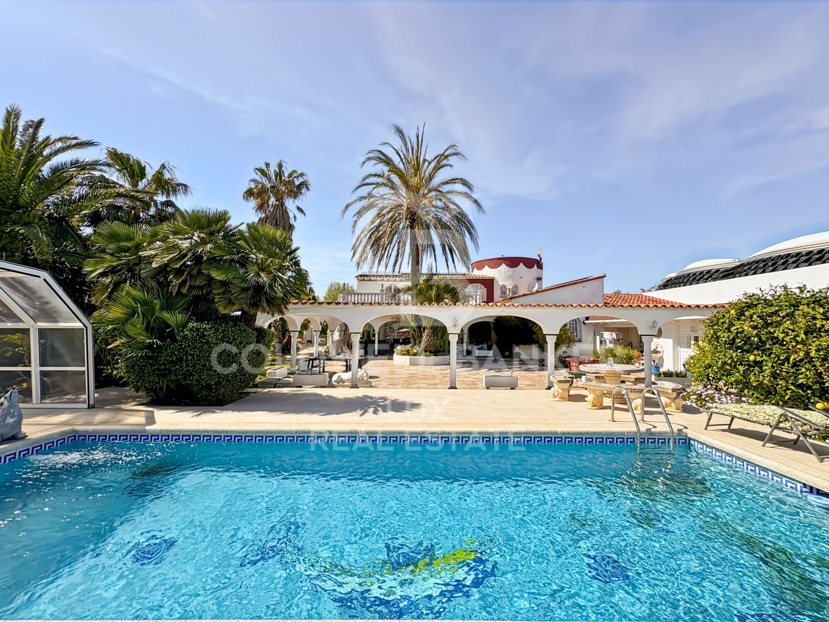
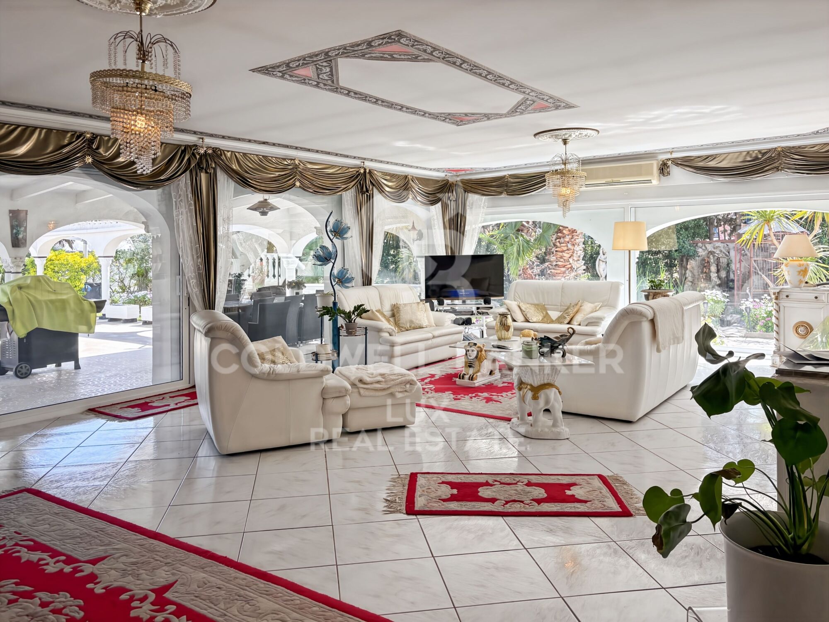
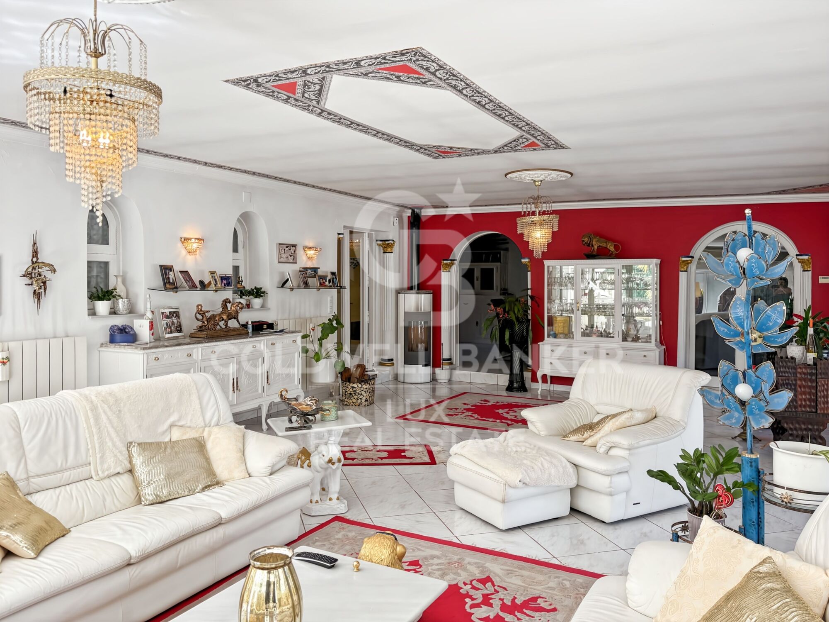
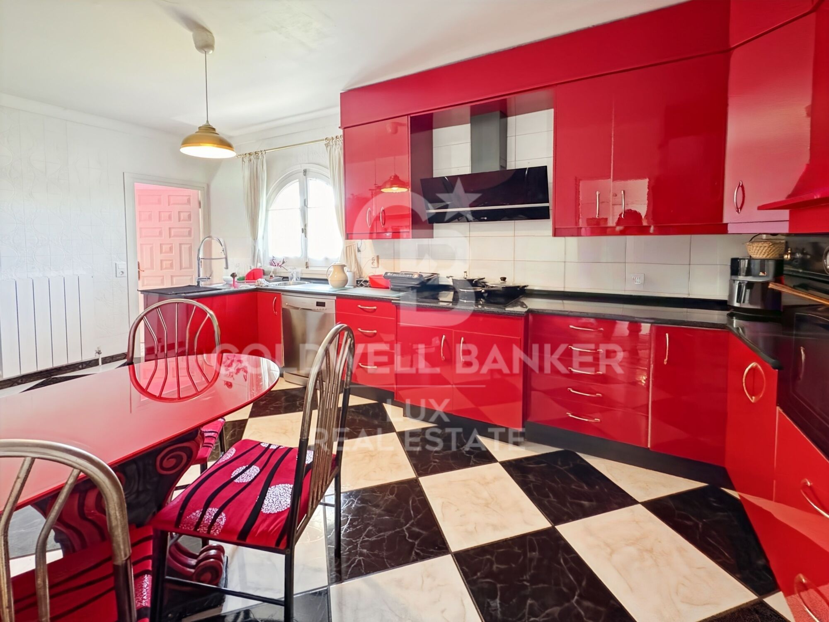
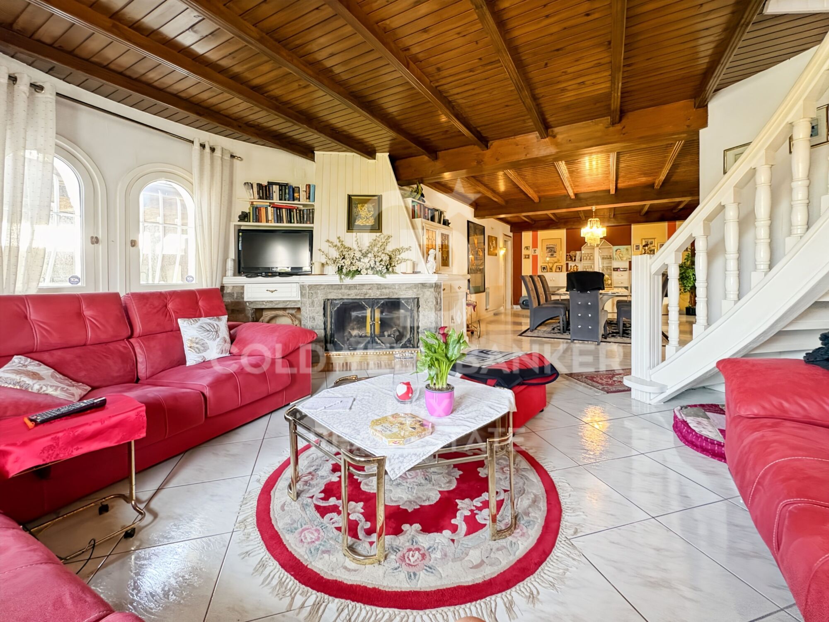
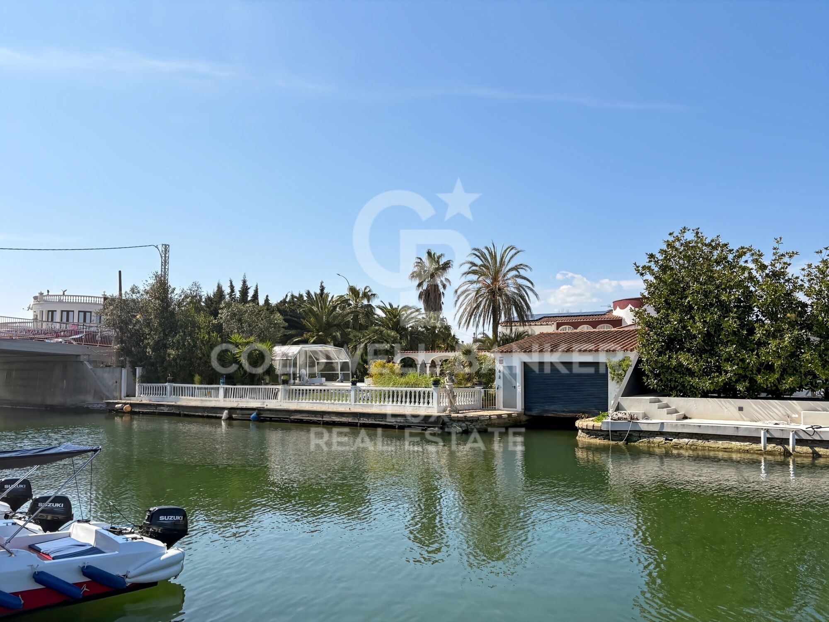
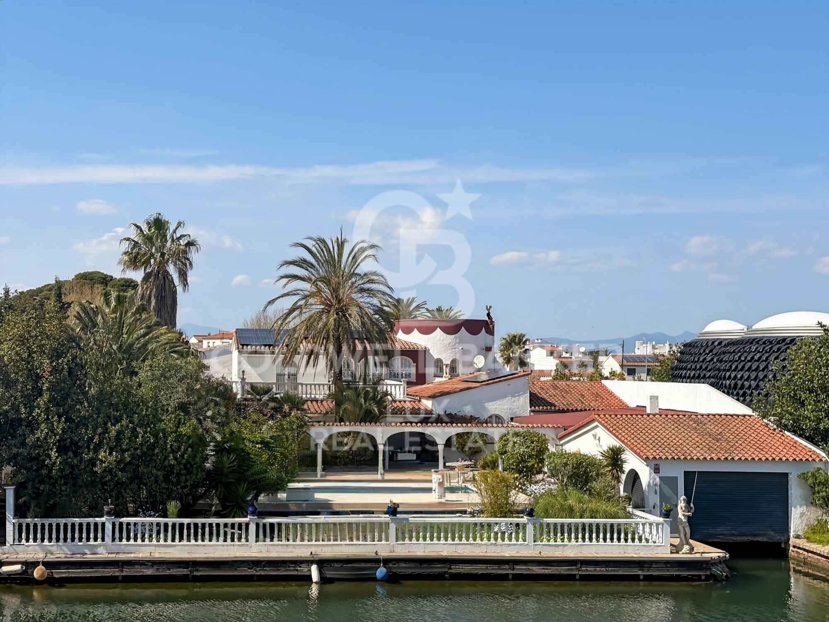
Villa just before the bridges, with a 30-metre mooring and a garage in Empuriabrava
size
544 m²
plot
1,759 m²
Bedrooms
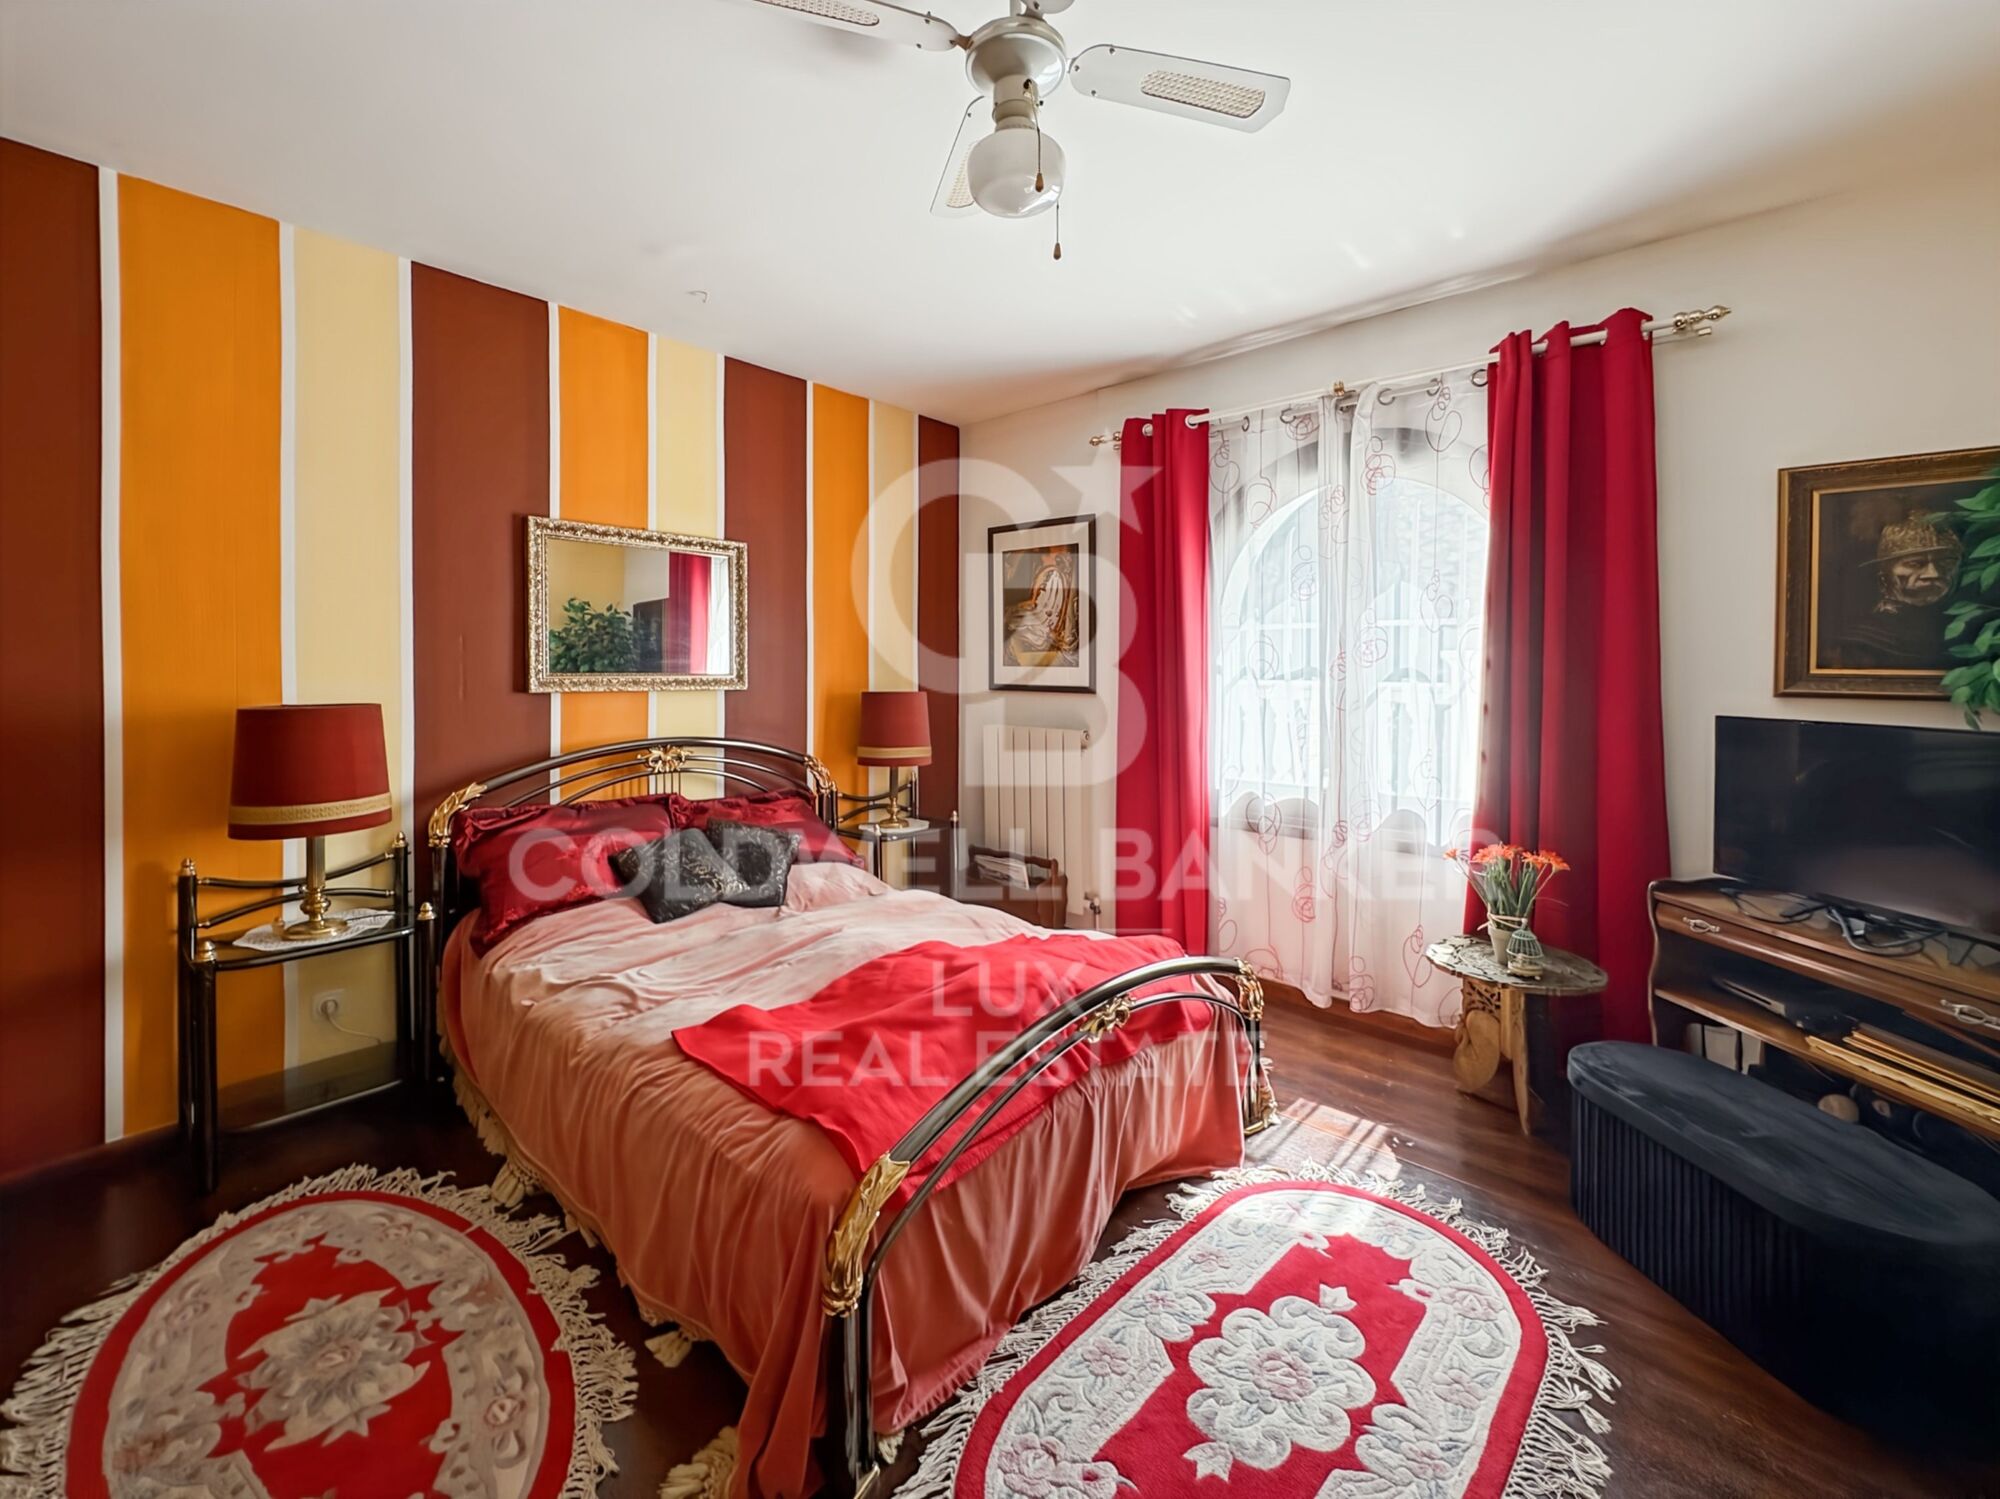
7
Bathrooms
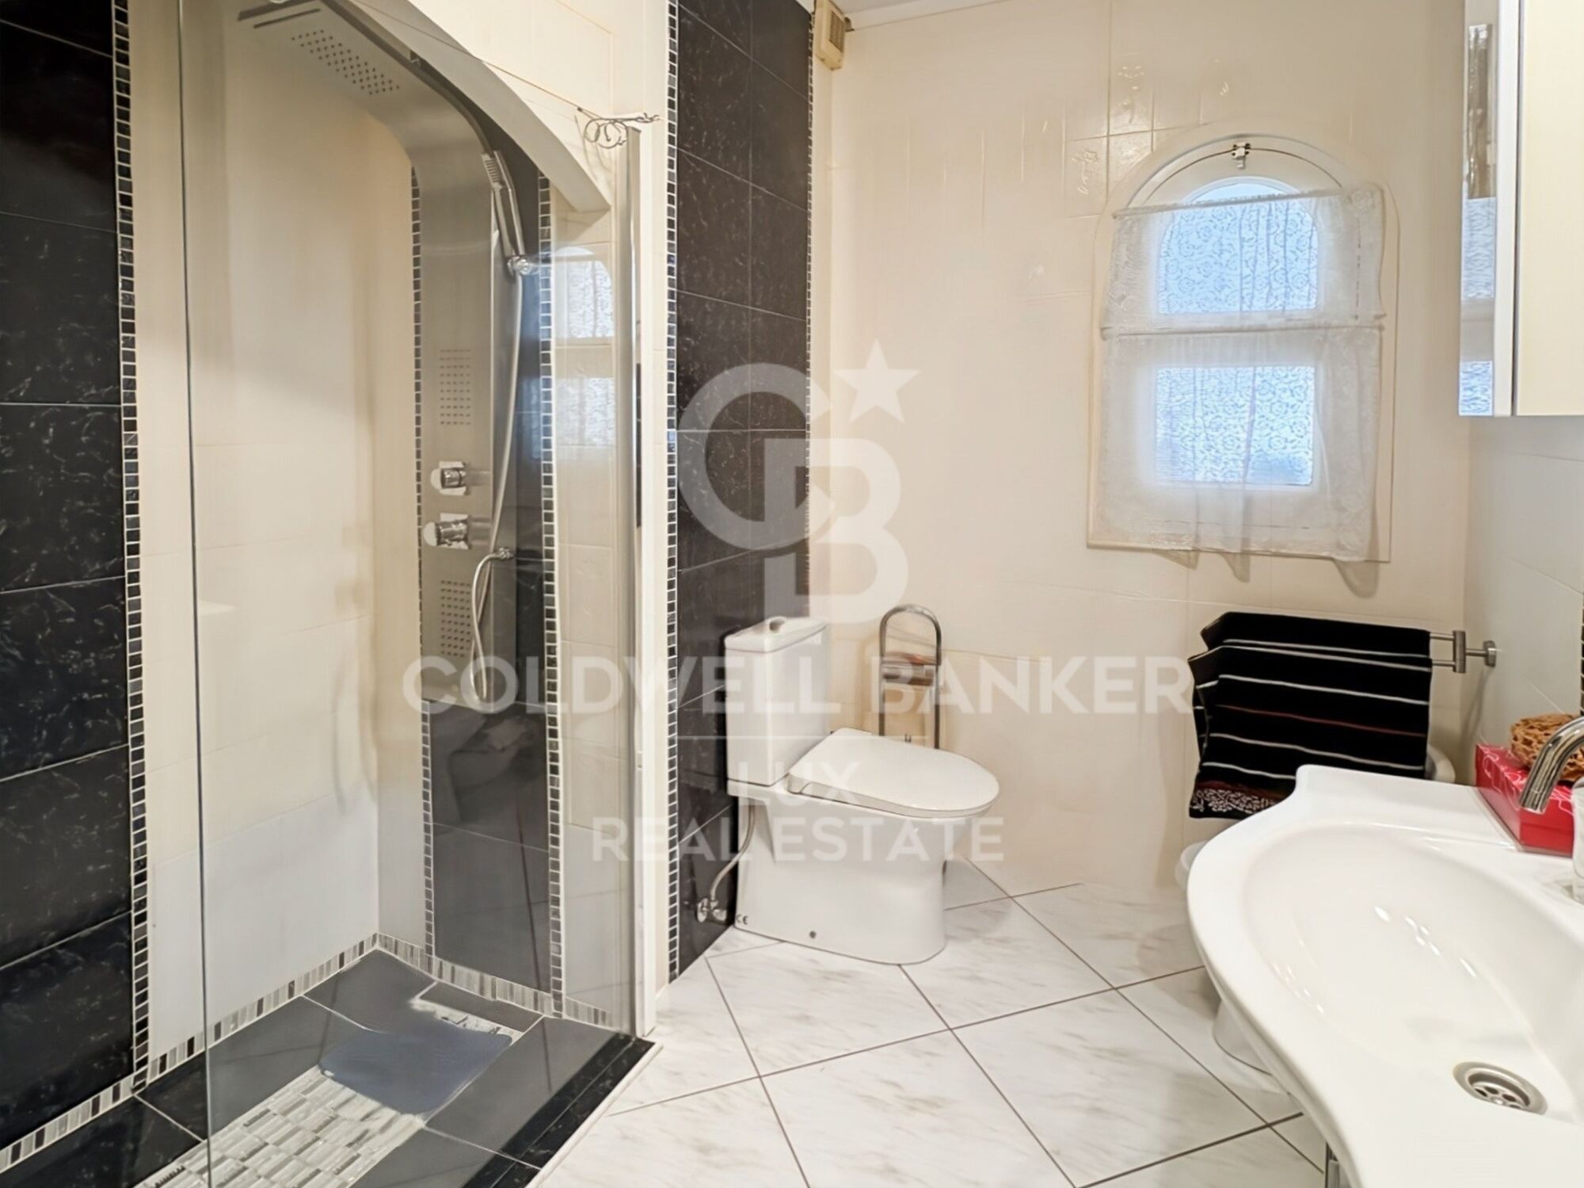
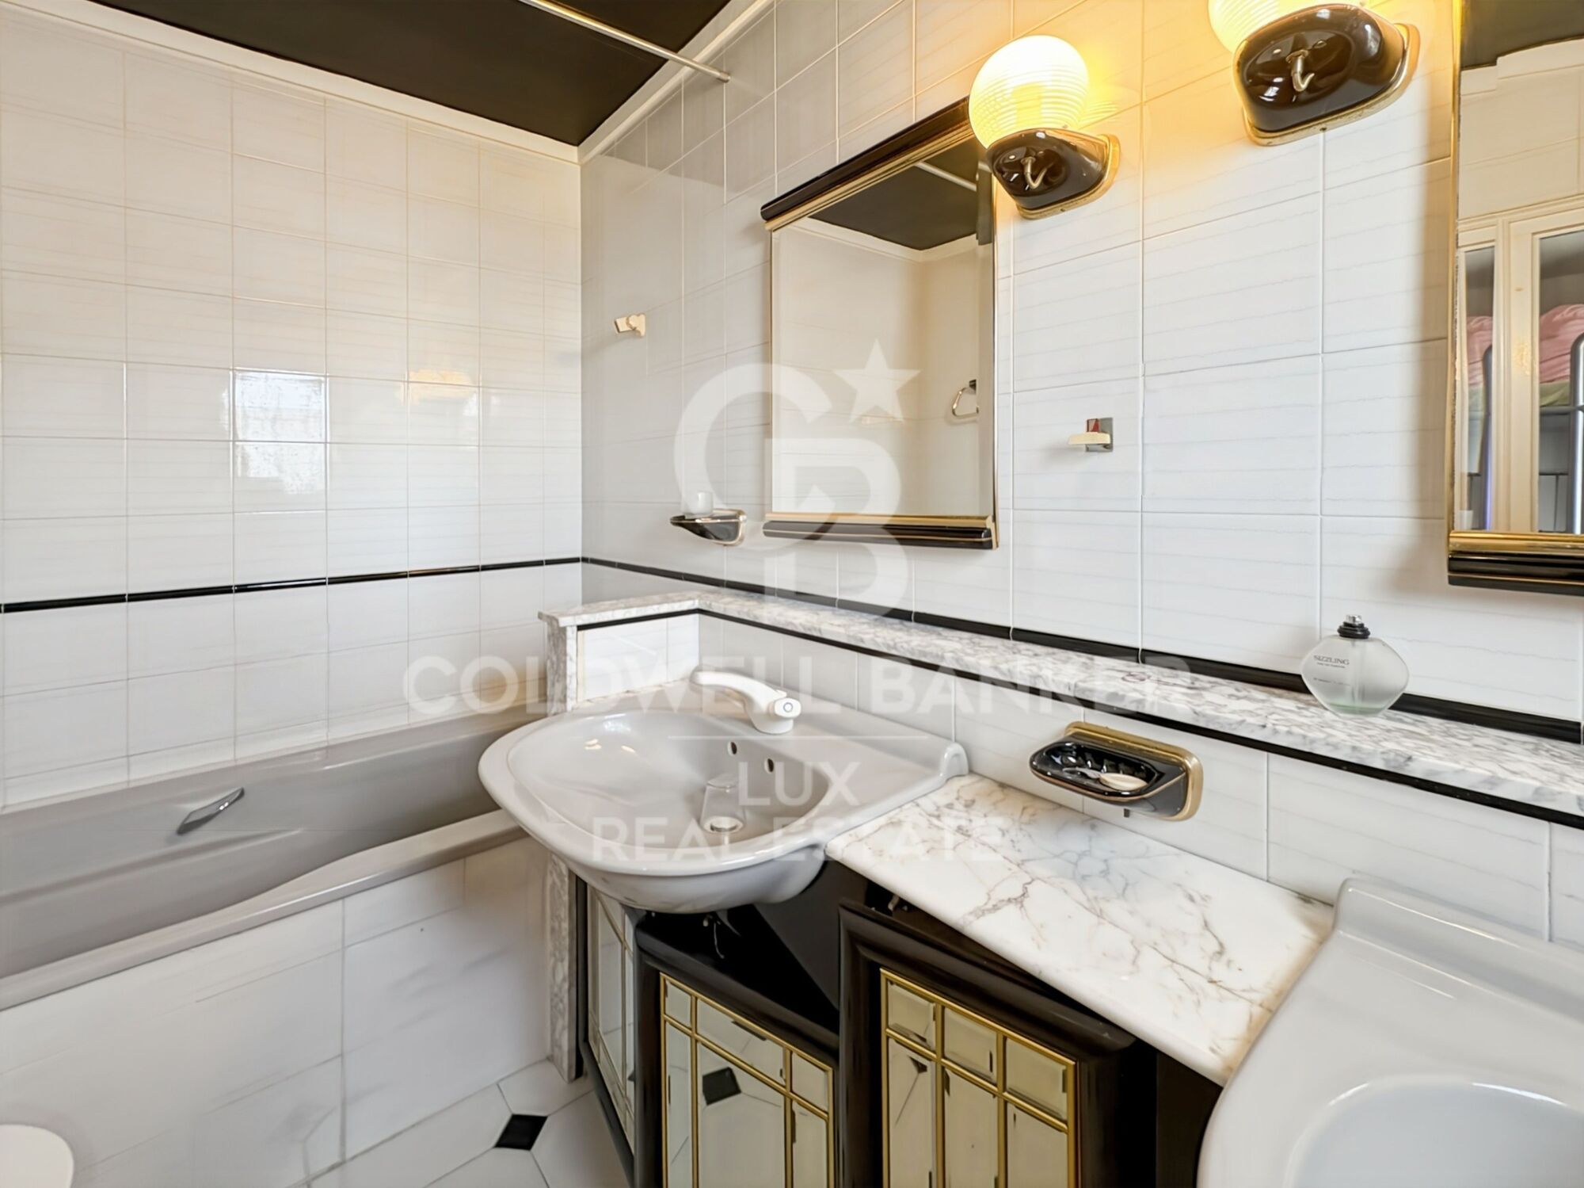
4
parking
pool
terrace
price
2,300,000 €
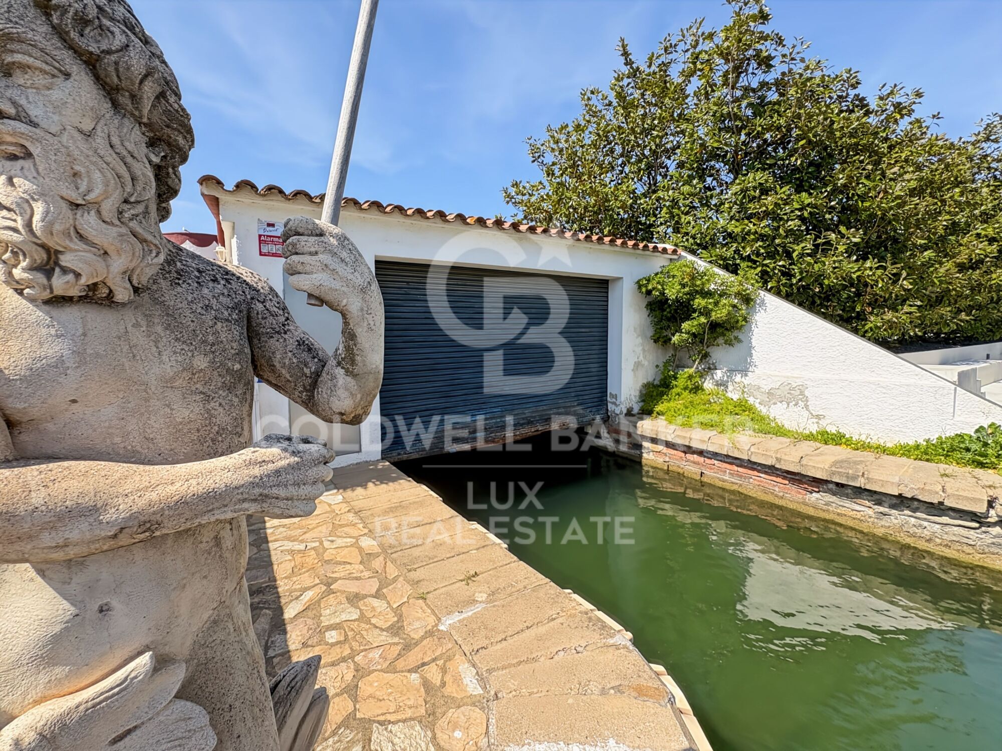
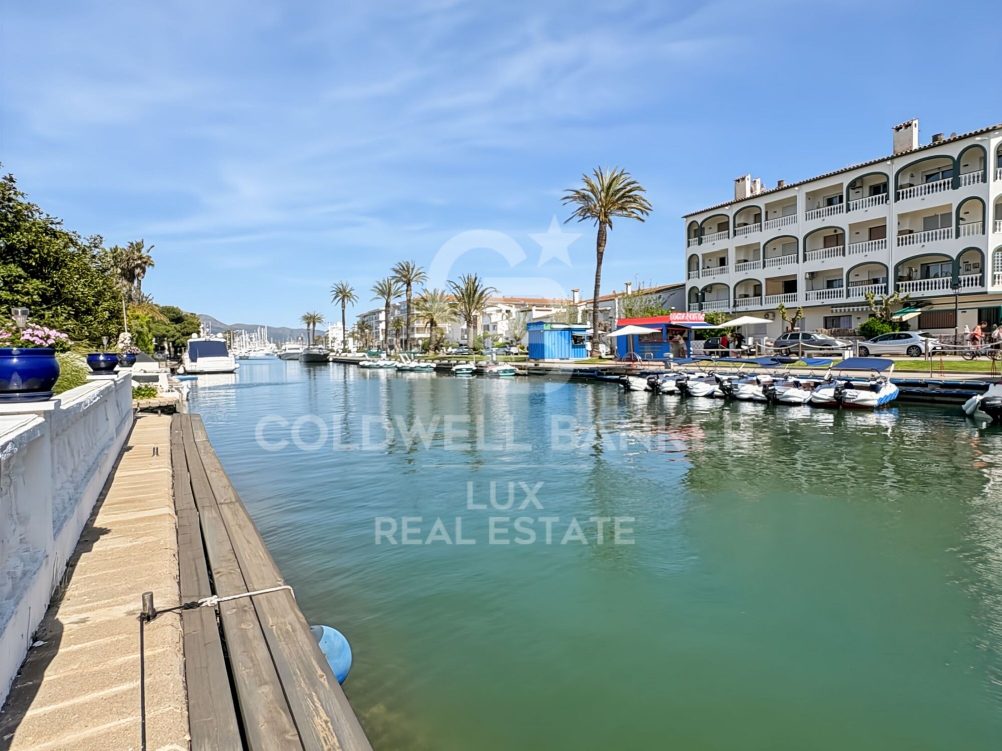
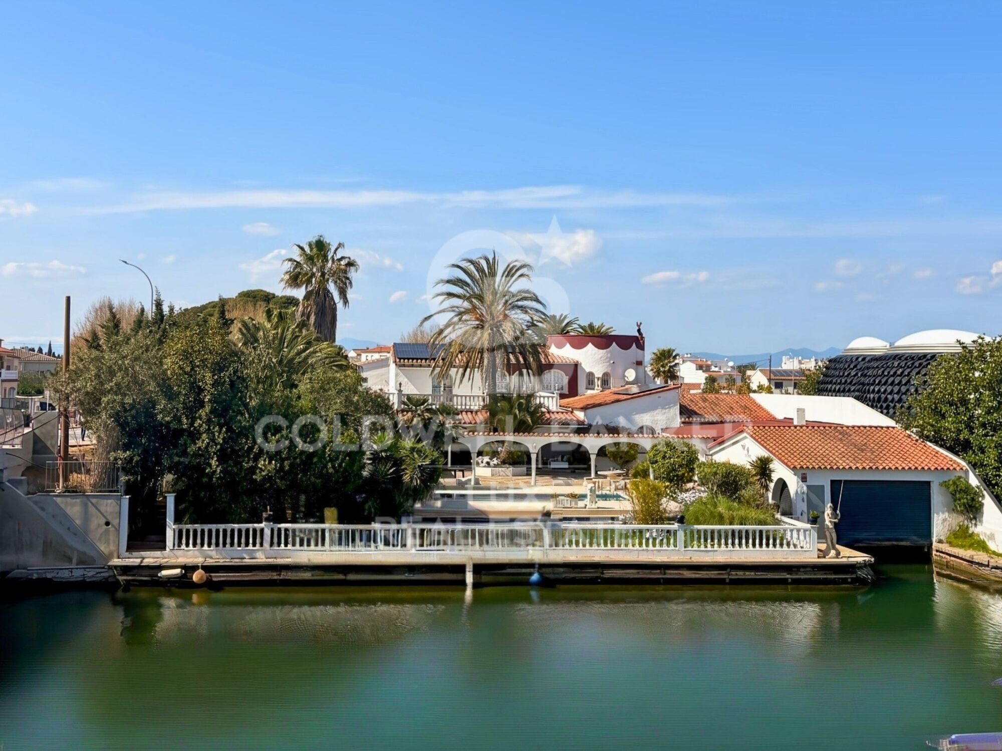
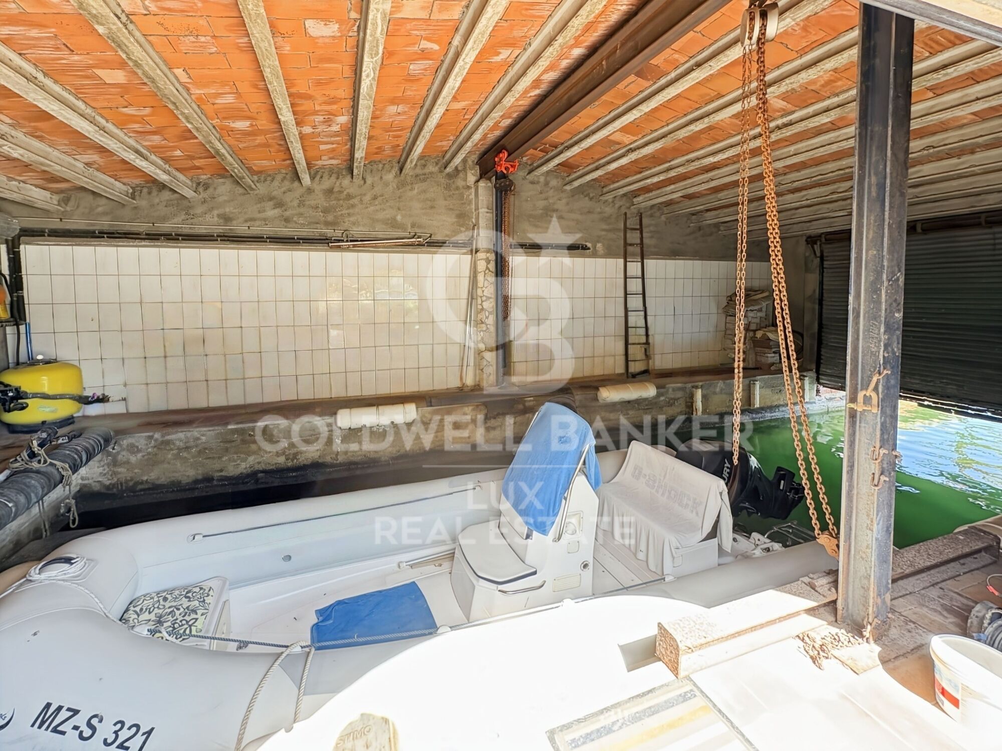
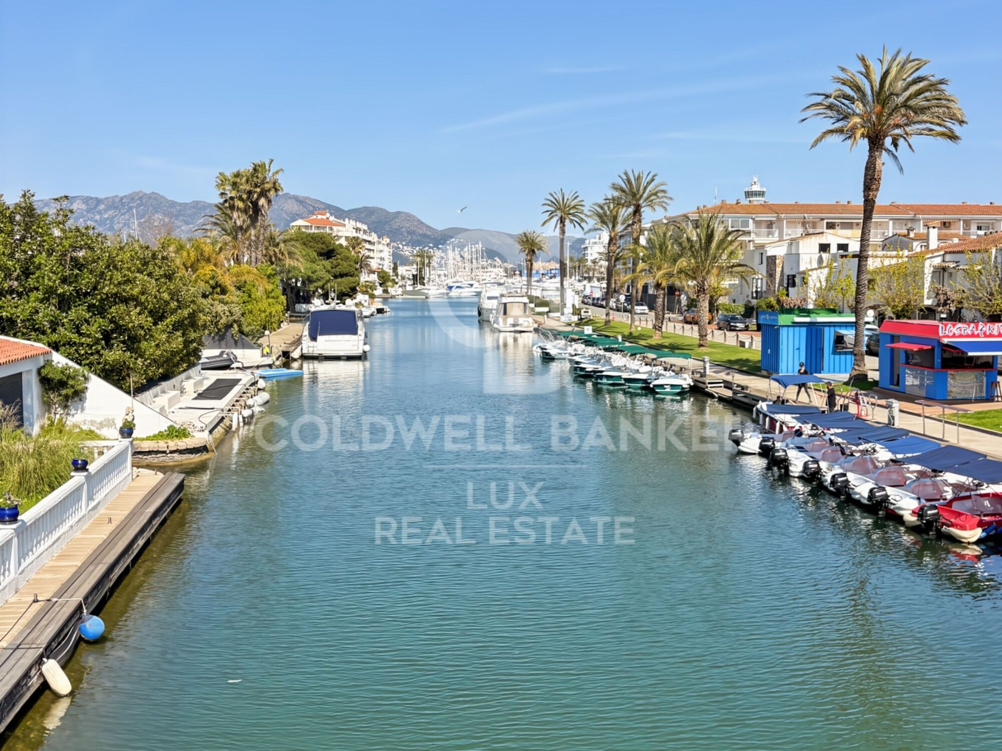
In Empuriabrava, few properties allow you to moor a catamaran, a sailing boat or a large motorboat directly on the plot. This villa does, because it is situated before the bridges the point where draught and maximum height restrictions apply in the canals. A 30-metre mooring with direct access to the canal and a 10 x 4 m boat garage make this mooring one of the most spacious in the town. Access to the sea is quick and direct.

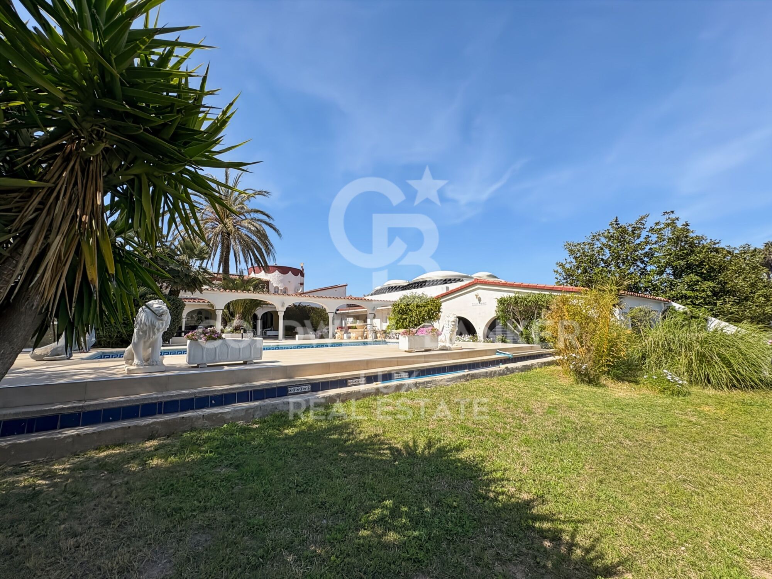
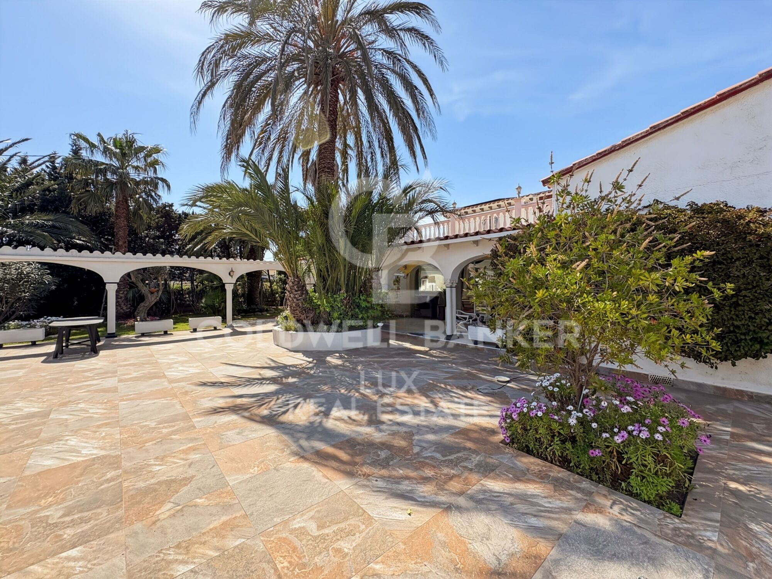
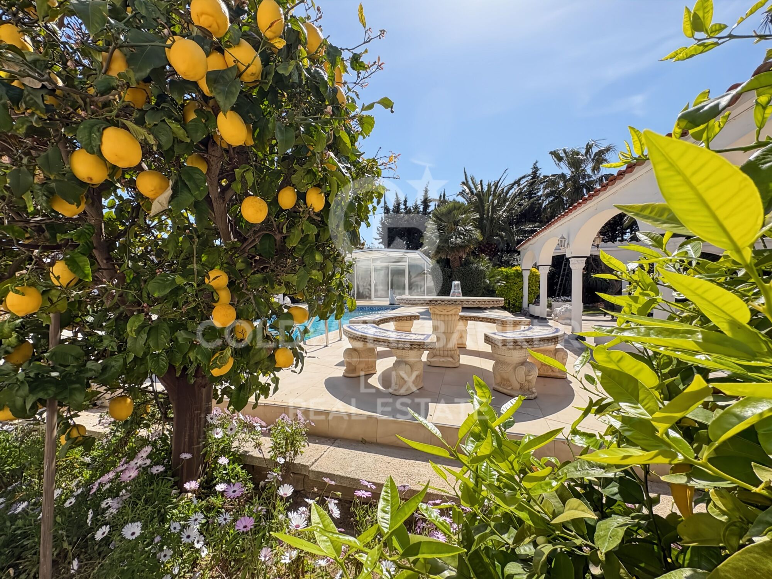
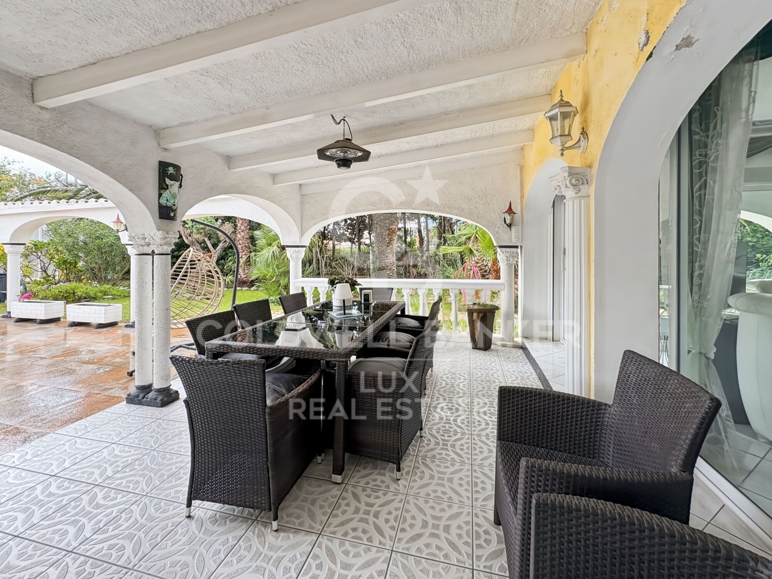
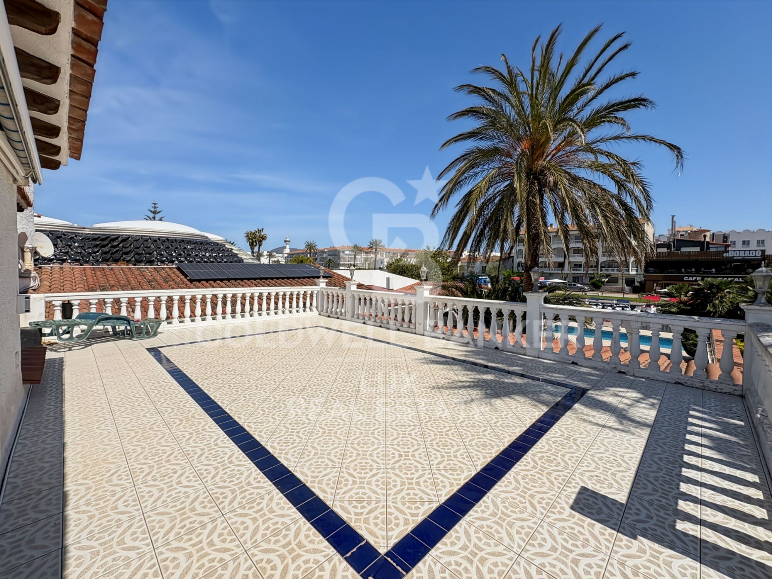
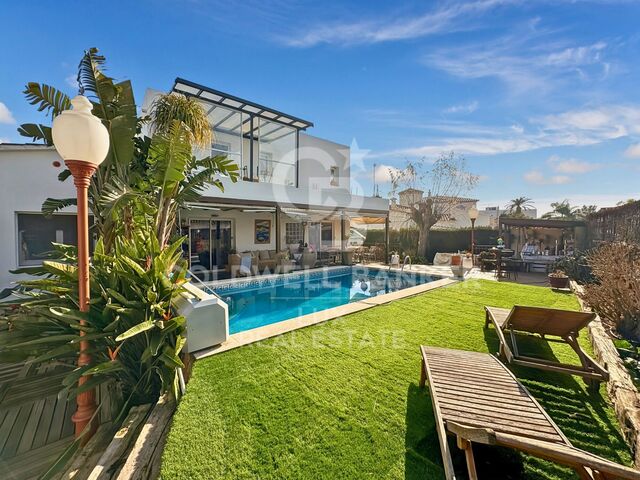
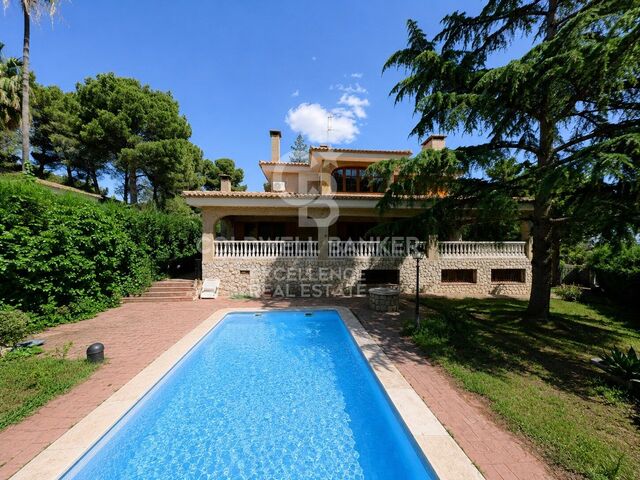
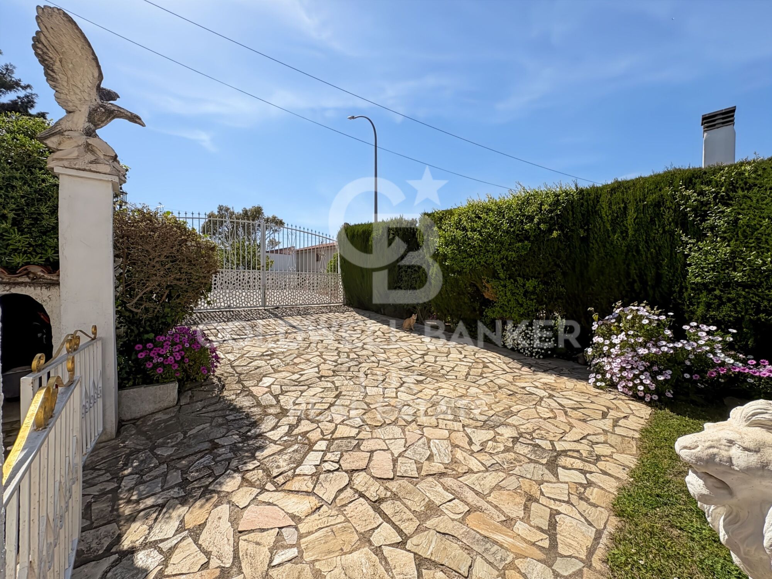
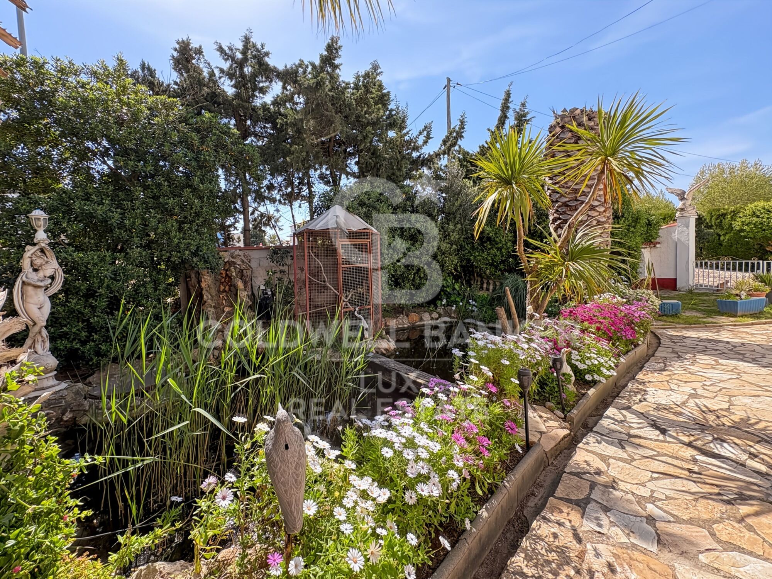
The grounds offer plenty of space for outdoor living without everything revolving around the water: a swimming pool, terraces, an outdoor dining area, a covered terrace and a garden.

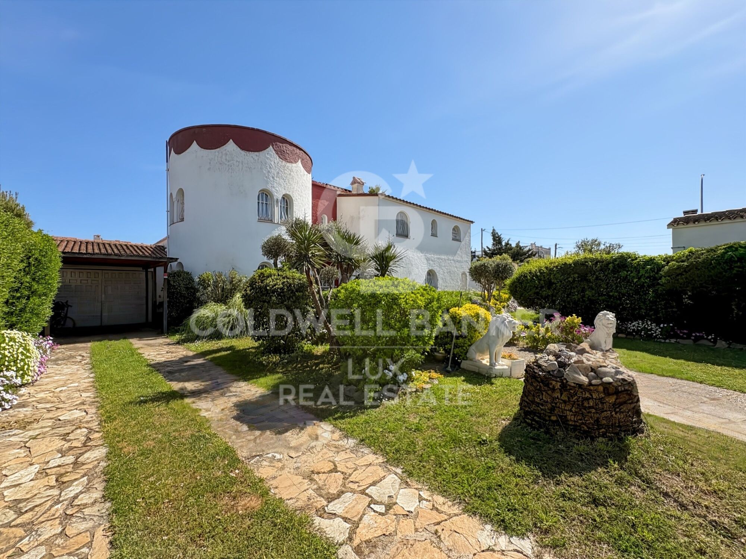
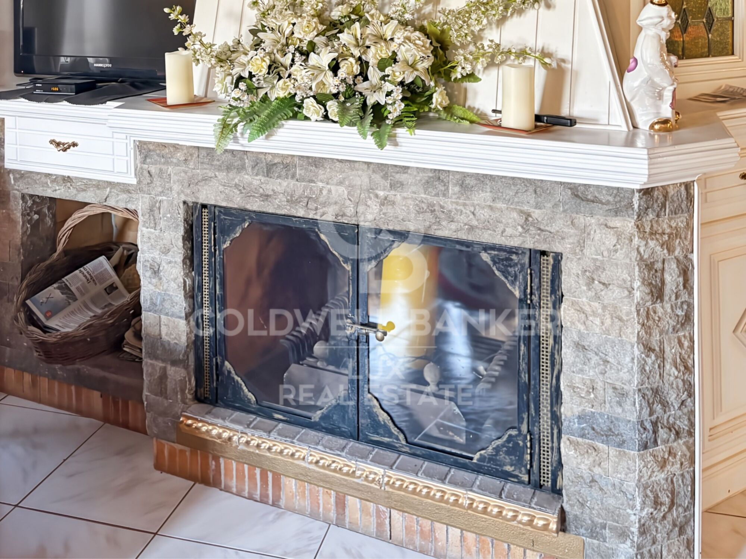
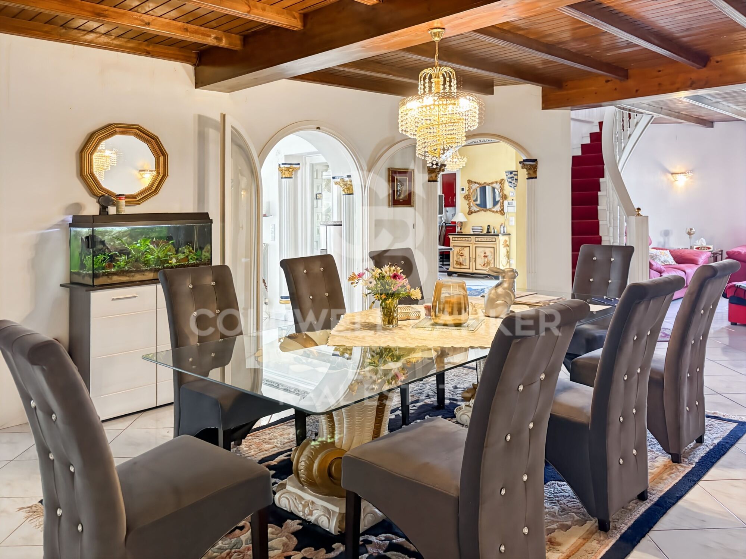
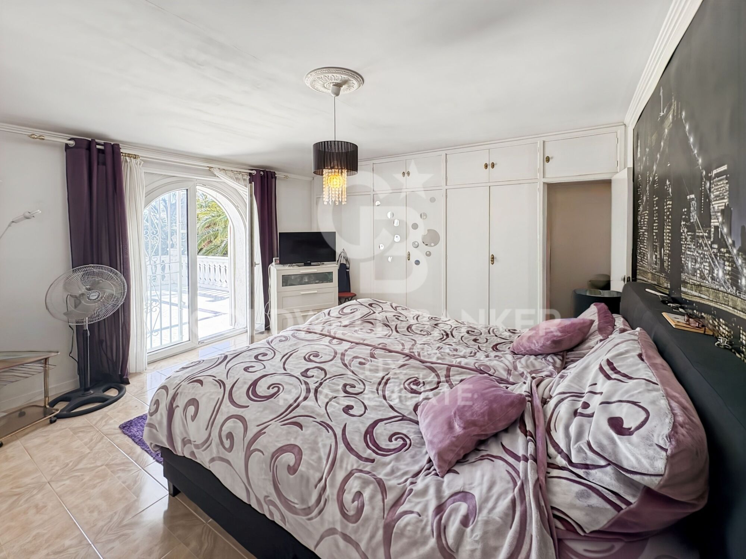
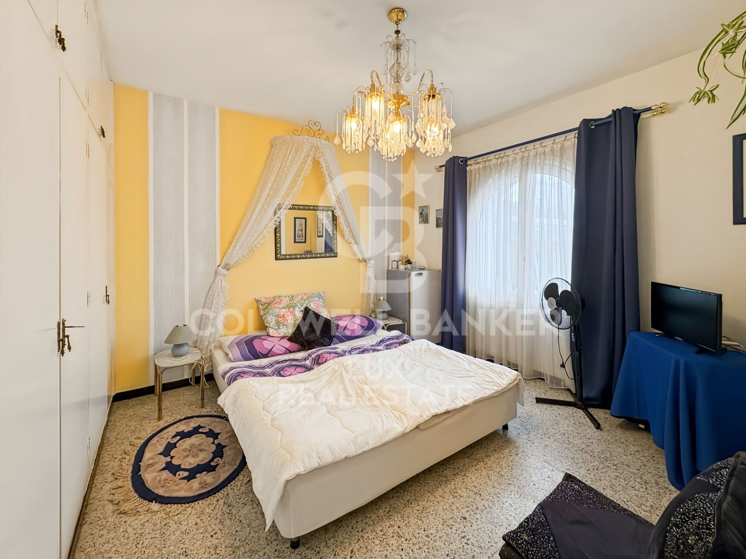
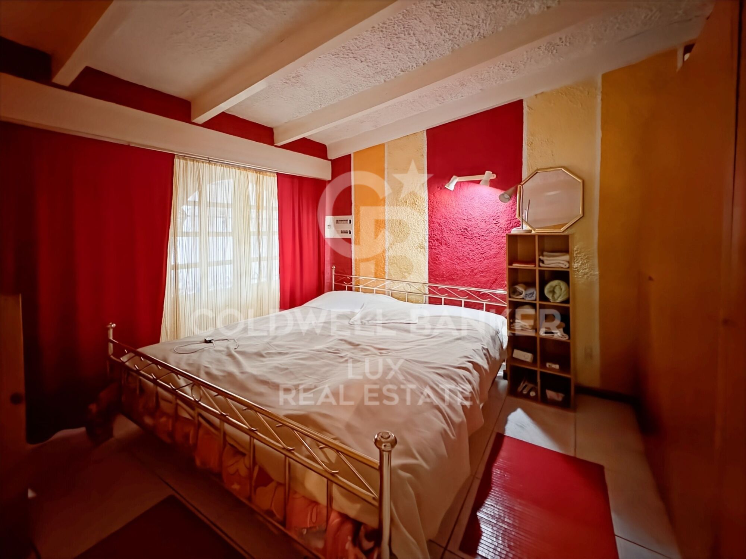
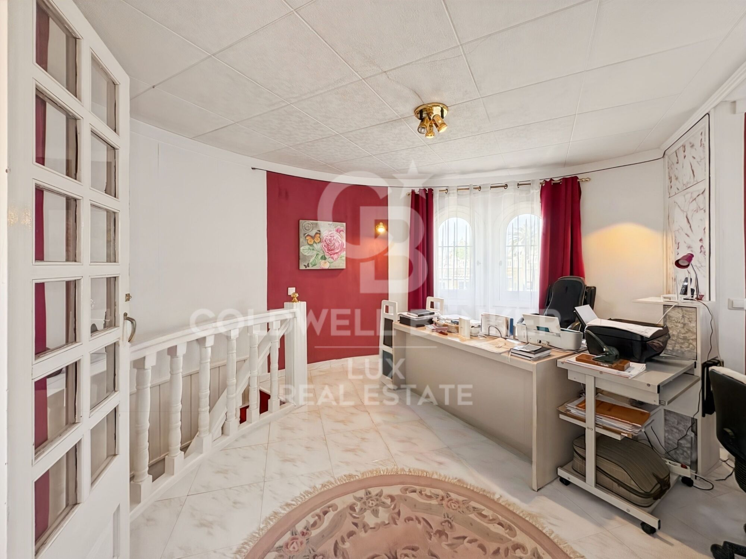
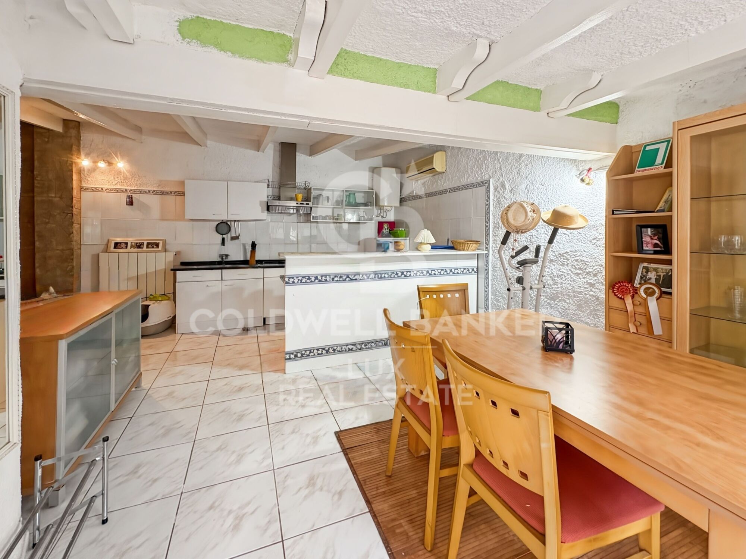
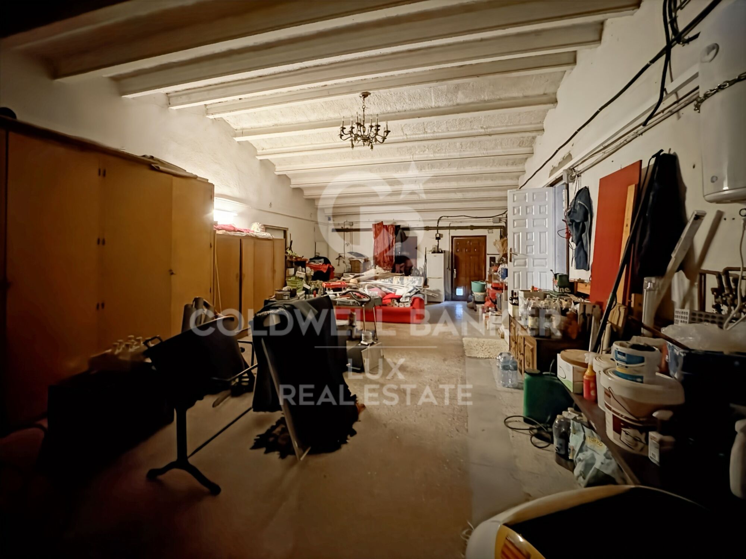
The main villa can accommodate a large family or a group. There is also a separate apartment with a kitchen and living room. The 36 m² garage, the solar panel system and two vehicle access points (main road and quiet cul-de-sac) complete a property that makes no compromises.

400 metres from the beach and 100 metres from the centre, with all amenities within walking distance.

Empuriabrava, navigable canals, Northern Costa Brava
Empuriabrava is Europe's largest nautical development, with over 30 km of navigable canals and direct access to the Mediterranean Sea. Properties situated before the bridges are the most sought-after by owners of large boats, as they have no height or draught restrictions. 10 minutes from Roses, 40 minutes from Girona and its international airport, and with a direct link to the AP-7 from Figueres.
#ref:CBLX021028

Property details

zone
Girona - Costa Brava
area
Alt Empordà
location
Empuriabrava
district
Carmençó
Property type
house
sale
2.300.000 €
Reference
CBLX021028
Bedrooms
7
Bathrooms
4
Builded surface
544 m2

Property features

pool
A/C
heating
fireplace
security
parking
terrace
built in closets
mooring
Energy certificate
  • Pending

About Empuriabrava
Empuriabrava is a charming city located on the Costa Brava, in the province of Gerona, in Catalonia, northeastern Spain. It is famous for its unique architecture, as it is built around a complex network of man-made canals. The city was envisioned in the 1960s by a group of visionaries who undertook an ambitious project to transform a vast marshland into a unique seaside destination.
Nestled between the Mediterranean Sea and the Aiguamolls de l’Empordà Natural Park, it offers a naturally preserved coastal landscape. The canals that wind through the city allow residents to sail directly from their private docks into the sea, earning Empuriabrava the nickname “Venice of the Costa Brava”.
In addition to its canals, Empuriabrava has a lively urban center, with numerous restaurants, bars, shops and services. The streets are carefully laid out and offer a pleasant environment to walk around and enjoy the Mediterranean atmosphere. The golden sandy beaches are easily accessible from the city center and offer sunny rest areas where visitors can relax and enjoy the Mediterranean climate.
Request more info
Ref.CBLX021028
Av. Joan Carles I, Sector Peni 87-a
17487, Empuriabrava
+34 872 20 88 99

Recently viewed properties

Town House 4 Bedrooms Sale Canillo
El Forn-El Prats-Meritxel

Town House 4 Bedrooms Sale Canillo

325 m²Size119 m²Plot43 Bathrooms
'Promotion of 8 semi-detached houses very well located in Canillo, 5 minutes walk from the centre of Canillo. Surrounded by nature for mountain lovers and with views of the valley. Thanks to their orientation, these houses enjoy natural light and sun all year round. Moreover, they are close to all the communal services: the ice palace, supermarkets, the cable car...~~This particular house has 267.60m2 of living space plus 57.27m2 of terrace distributed as follows:~- Ground floor: where we find the garage with space for 2 vehicles and a cosy lobby area.~- First floor: where we find two large double bedrooms with fitted wardrobes, a complete bathroom and a laundry area.~- First floor: here we find the magnificent suite with a large complete bathroom, another bedroom (single) and another complete bathroom.~- Third floor: on this floor we find the day area, with a bright living-dining room with open plan kitchen and access to the spectacular garden / terrace of 57.27 m2.~~All floors are connected by a staircase and lift.~~This development offers state-of-the-art, high quality finishes, among which the following stand out:~-Interior flooring: imitation oak wood stoneware flooring in sheets and white lacquered skirting boards.~Garage: non-slip porcelain flooring with drainage for water collection. Pre-installation of charging points for electric vehicles.~~- Kitchen: fitted with units in wood-coloured finish, worktop and work front in reconfigured white marble. Integrated handles and drawers with ABS, central island in Neolith and extractor hood with active carbon filter recirculation.~Bathrooms: fitted with Roca compact toilets; wood-coloured washbasin units; extra-flat shower trays with glass screens and Roca bathroom accessories.~-Interior carpentry: interior doors finished in wood colour. Matte black handles with minimalist design. Built-in wardrobes with wood-coloured finish and vertical handles; fitted with drawer units and hanging rails and sliding doors.~Lift: An electric lift with integrated low-consumption machinery. With steel doors, interior paving the same as the floor plan, laminated wood walls, interior mirror.~-Electrical installation with portholes and recessed LED strips.~-Heating: Individual Vaillant aerothermal installation for air conditioning (heat) and domestic hot water production. With outdoor unit located on the rear façade and compact indoor unit. Heat distribution by means of underfloor heating. Temperature regulation with digital thermostats in each room. Electric towel rails in bathrooms. Pre-installation of fireplace.~-Decorative elements: planters between houses, planted with shrubs.~~It is also very important to highlight that this is a highly energy efficient and low consumption house:~- Use of aerothermal energy as a renewable energy source for the production of heating (underfloor heating) and for the production of hot water.~- Highly efficient thermal insulation (triple glazing, with double laminated safety glass on the inside and highly efficient on the outside).~~Construction end date: First half of 2027.~~Do not hesitate to contact us for any further information.' #ref:04341/5210
1.500.000 €
Elegant ground floor apartment in the best area of Puente Romano
Milla de Oro

Elegant ground floor apartment in the best area of Puente Romano

149 m²Size33 Bathrooms
Located in the coveted Datura complex, this apartment is set in one of Marbella's most exclusive residential areas. Its privileged location, just steps from the Golden Mile, offers immediate access to luxury boutiques, renowned restaurants, and stunning beaches, allowing residents to fully enjoy the sophisticated lifestyle the city is known for. Fully renovated in 2024, the property features a contemporary design with a smart layout that maximizes natural light and ensures a warm, elegant, and highly comfortable living environment. The terrace is undoubtedly one of the highlights of this home. Carefully designed to enjoy the Mediterranean climate year-round, it features a refined outdoor dining area and a comfortable lounge, perfect for relaxation or socializing. Its views over the complex and strategic orientation guarantee sunlight throughout the day, creating an ideal setting for outdoor living. Direct access from the terrace to the living room and master bedroom enhances the sense of continuity between indoor and outdoor spaces, providing a feeling of spaciousness and a constant connection with nature. Inside, the apartment stands out for its impeccable design and top-quality materials chosen to create a serene, modern, and sophisticated aesthetic. Main areas are adorned with large-format tiles from Porcelanosa and Ascale, providing a contemporary and elegant visual identity. The custom-designed kitchen blends functionality with style, equipped with state-of-the-art Siemens appliances and a striking marble countertop as a central feature. The living room, decorated in a neutral palette with carefully selected furnishings, exudes warmth and comfort. Its open-plan concept integrates seamlessly with the kitchen and dining area, creating a perfect space for everyday living and entertaining guests. Floor-to-ceiling windows by the prestigious Cortizo brand flood the interior with natural light, enhancing the sense of openness and connection to the outdoors. The apartment offers three bedrooms, all designed with a focus on comfort and exclusivity. High-quality natural wood floors, bespoke joinery, and independent air conditioning in each room ensure maximum comfort. The bathrooms feature contemporary design, underfloor heating, premium fixtures, towel warmers, and luxurious finishes, reflecting the highest level of attention to detail. The master bedroom is a true sanctuary of elegance, with direct access to the terrace and an environment designed for absolute relaxation. The other two bedrooms maintain the same high standards, ensuring comfort and privacy for residents and guests. This impressive ground-floor apartment, fully renovated in 2024, redefines luxury living in the prestigious Puente Romano Resort, right in Marbella's renowned Golden Mile. With its contemporary design, top-quality materials, and unbeatable location, it represents a unique opportunity to experience the most exclusive lifestyle in one of the world's most iconic regions. Whether as a permanent residence or a vacation retreat, it perfectly combines exclusivity, functionality, and elegance. #ref:CBSH1298
3.500.000 €
  • Av. Rhode, 291
    17480 Roses
  • Av. Joan Carles I, Sector Peni 87-a
    17487 Empuriabrava
  • Contact
    De lunes a sábado de 9:00 a 13:00 h y de 15:00 a 19:00 h.

    Newsletter

    Find your home abroad with the support of the Coldwell Banker® network

    Visit our global websites to learn more about your ideal property in the most exclusive destinations

    We use our own and third-party cookies to make our website work safely and personalize its content. Likewise, we use cookies to measure and obtain data on your navigation and to adjust advertising to your tastes and preferences. Press the "Accept all" button to confirm that you have read and accepted the information presented. To manage or disable these cookies, click on "Configuration". For more information see our cookies policy.
    Modify cookies
    Technical and functional Always active
    This website uses its own Cookies to collect information in order to improve our services. If you continue browsing, you accept their installation. The user has the possibility of configuring his browser, being able, if he so wishes, to prevent them from being installed on his hard drive, although he must bear in mind that such action may cause difficulties in navigating the website.
    They allow the monitoring and analysis of the behavior of the users of this website. The information collected through this type of cookies is used to measure the activity of the web for the elaboration of user navigation profiles in order to introduce improvements based on the analysis of the usage data made by the users of the service. They allow us to save the user's preference information to improve the quality of our services and to offer a better experience through recommended products.
    These cookies are used to store information about the preferences and personal choices of the user through the continuous observation of their browsing habits. Thanks to them, we can know the browsing habits on the website and display advertising related to the user's browsing profile.