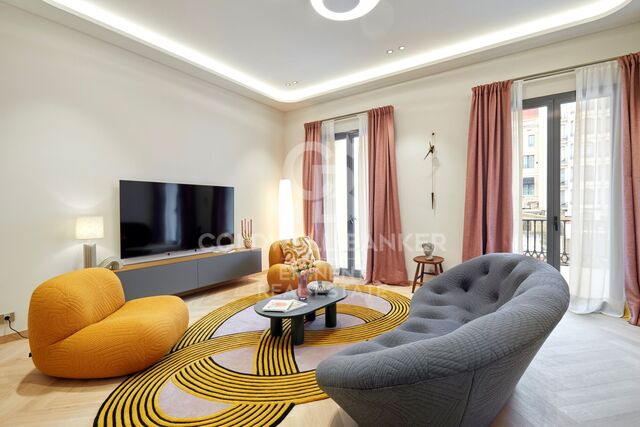
Apartment 3 Bedrooms Sale El Verger
size
96 m²
Bedrooms
3
Bathrooms
2
pool
price
386,000 €
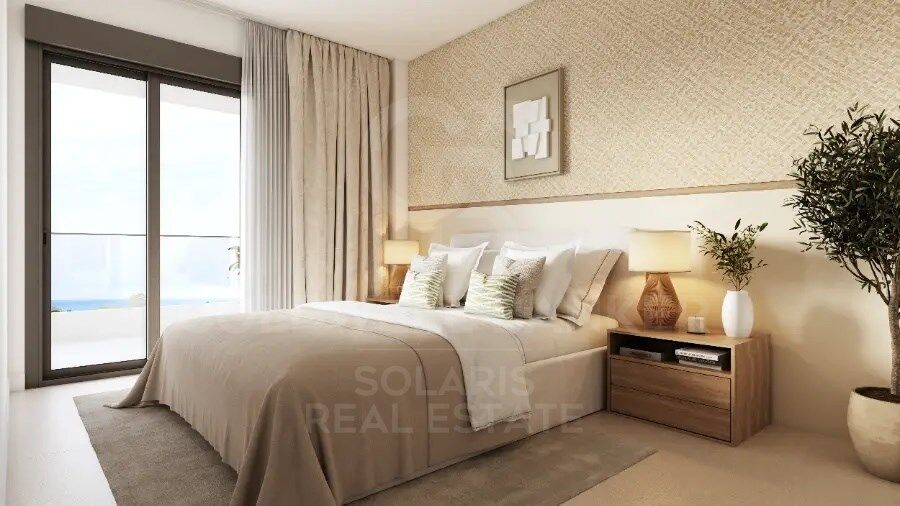
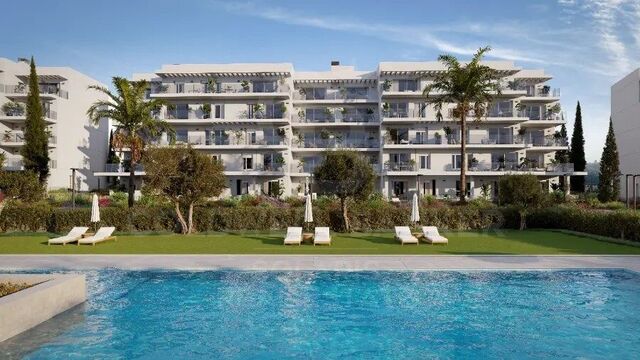
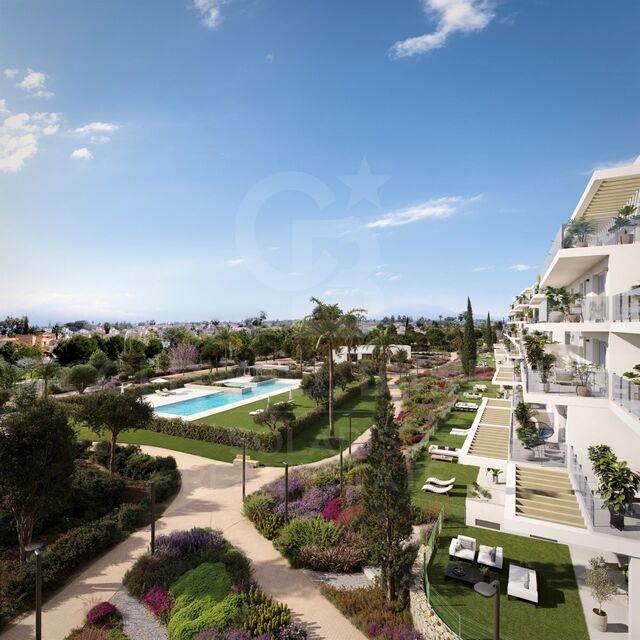
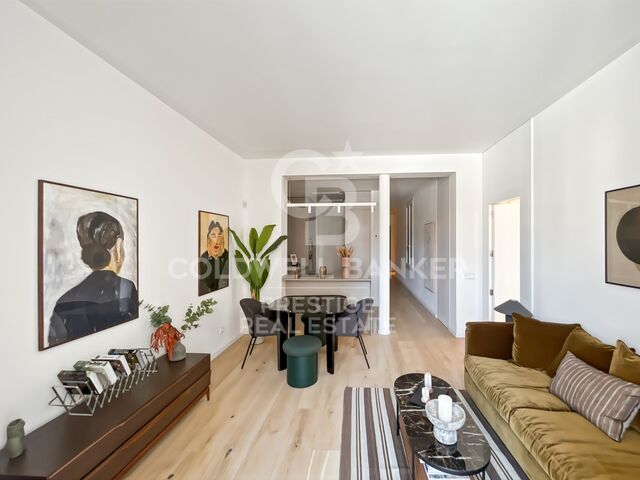
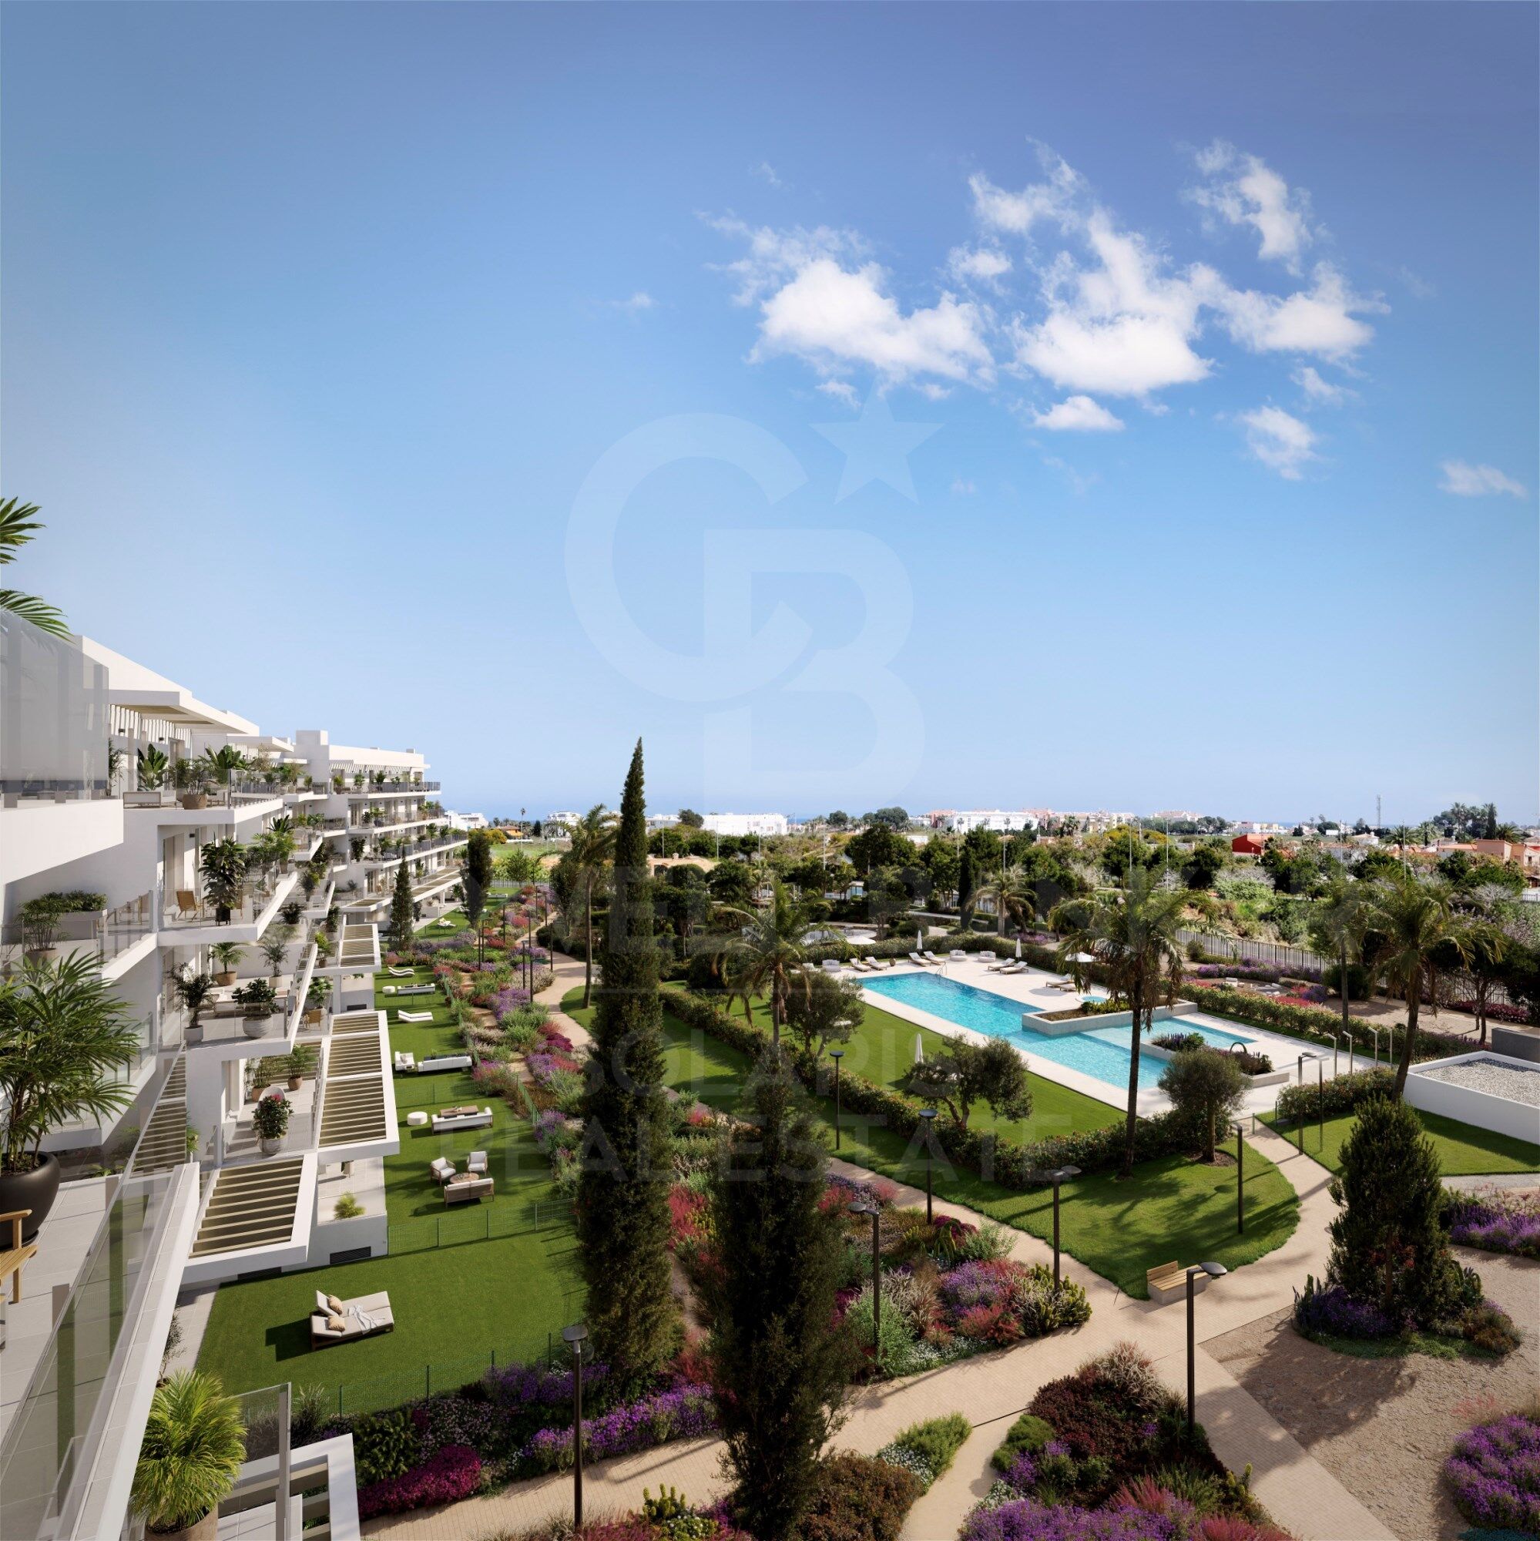
Discover Edenia I, an exclusive residential development located in El Verger, just 200 metres from the sea. A project that combines contemporary architecture, design and sustainability in a quiet Mediterranean environment, ideal for enjoying the proximity of the beach and an excellent quality of life.

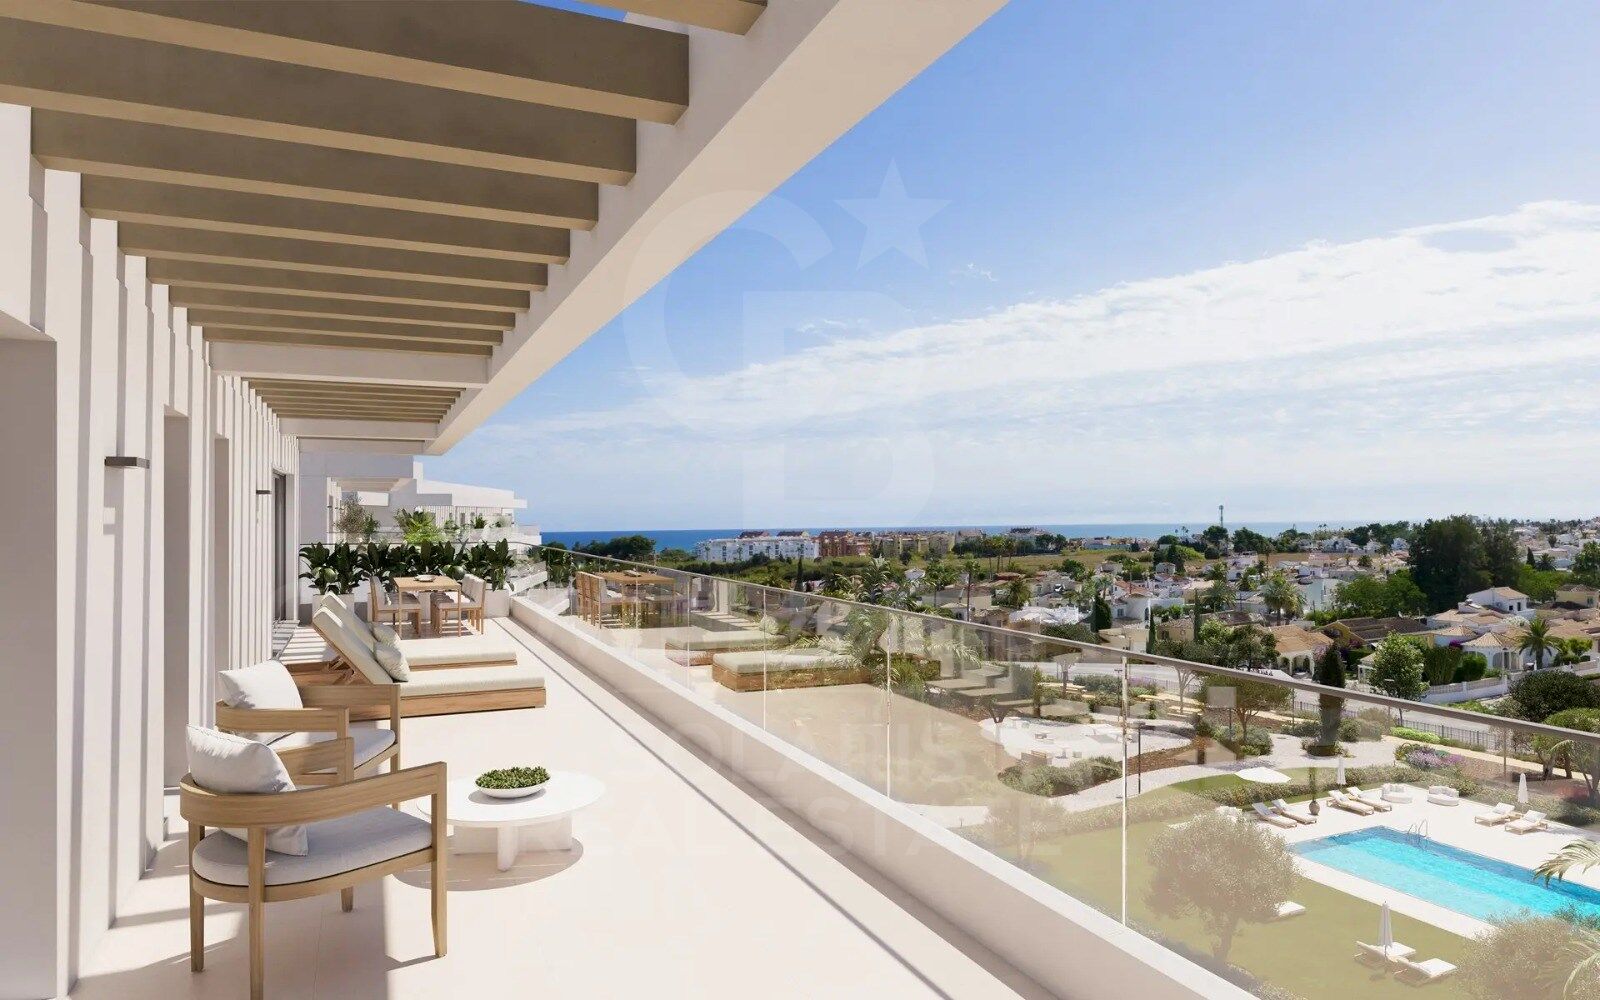
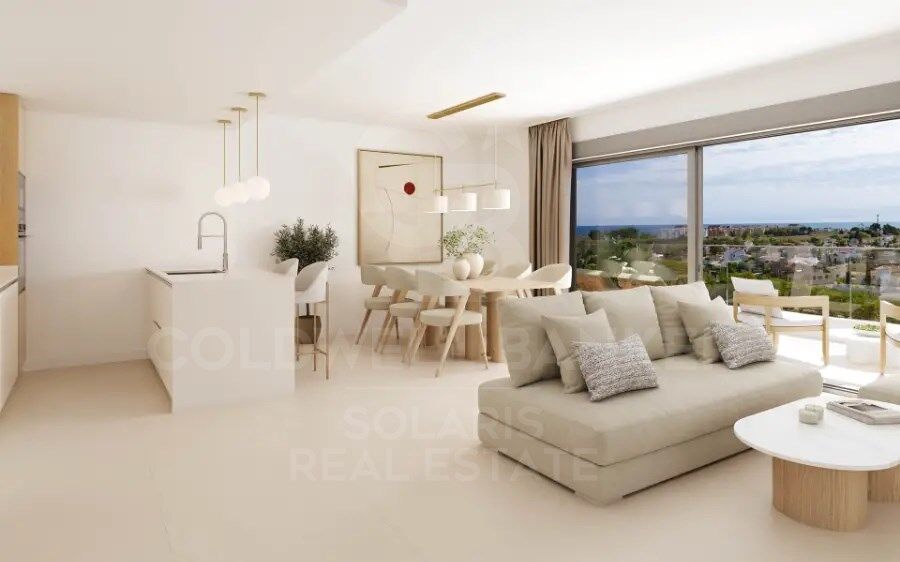
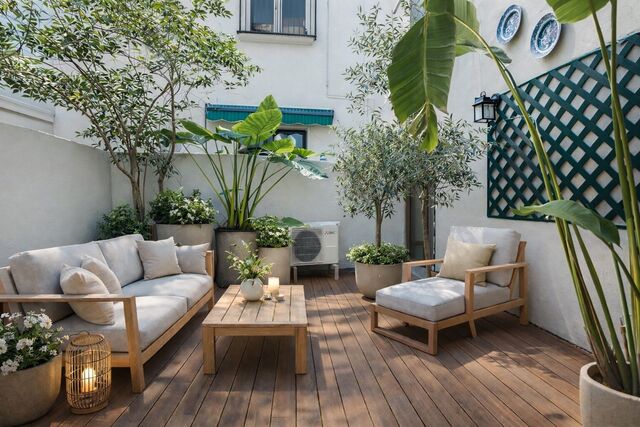
Currently, we have 9 apartments with 3 bedrooms and 2 bathrooms, with built areas of between 115 and 149.53 m² and private terraces of between 15.36 and 49.43 m². The homes are distributed over different floors and have different orientations, offering large spaces and generously sized terraces to enjoy the Mediterranean climate all year round.

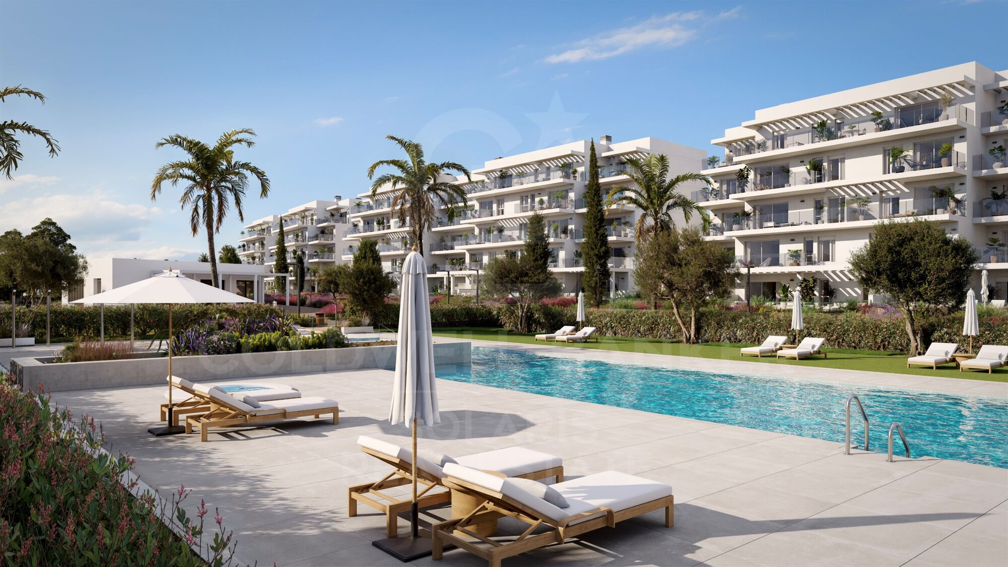
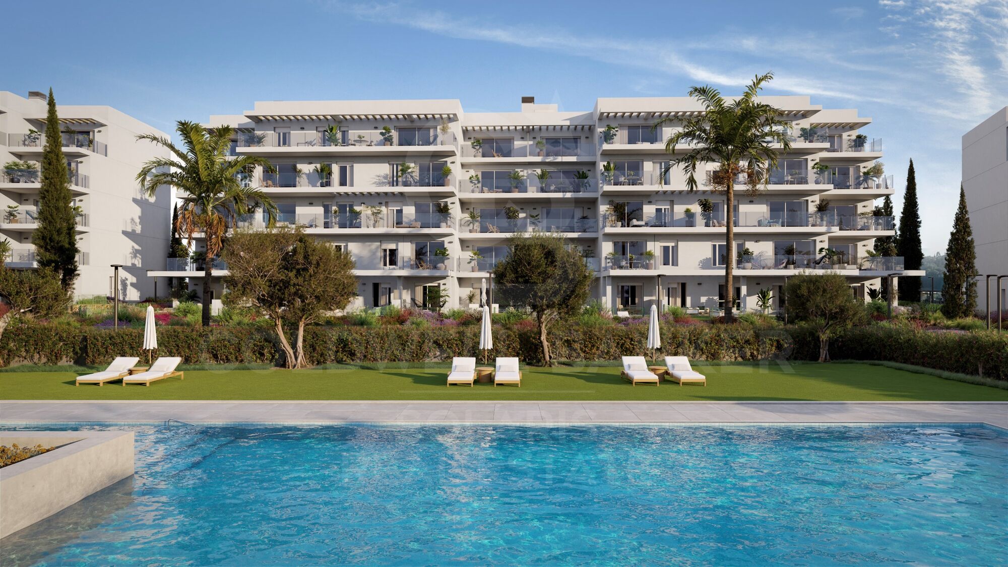
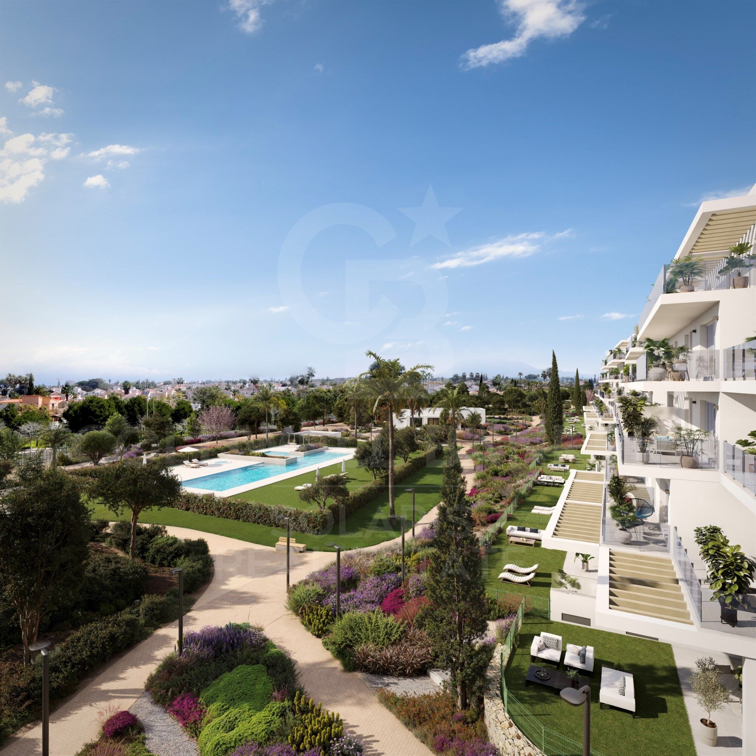
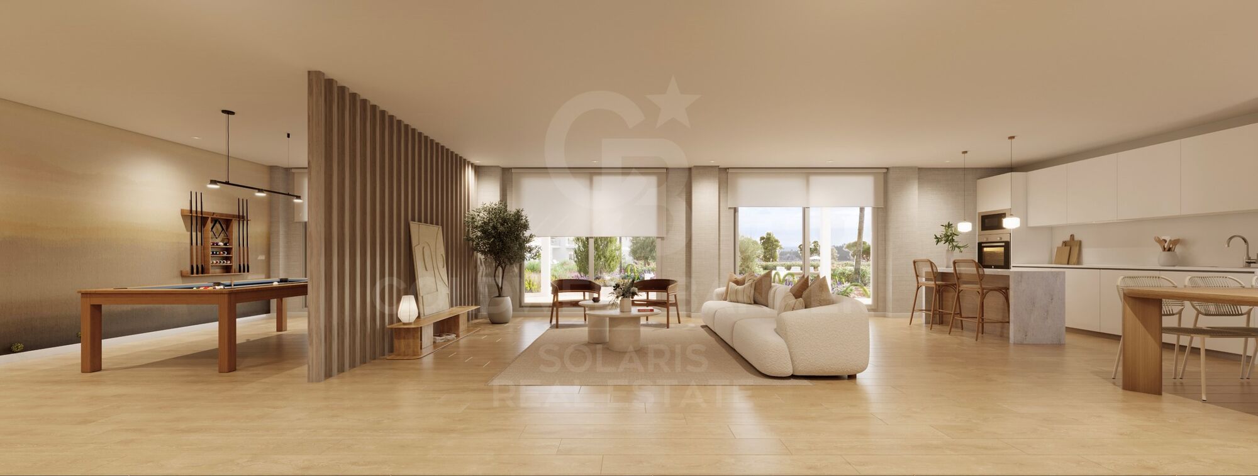
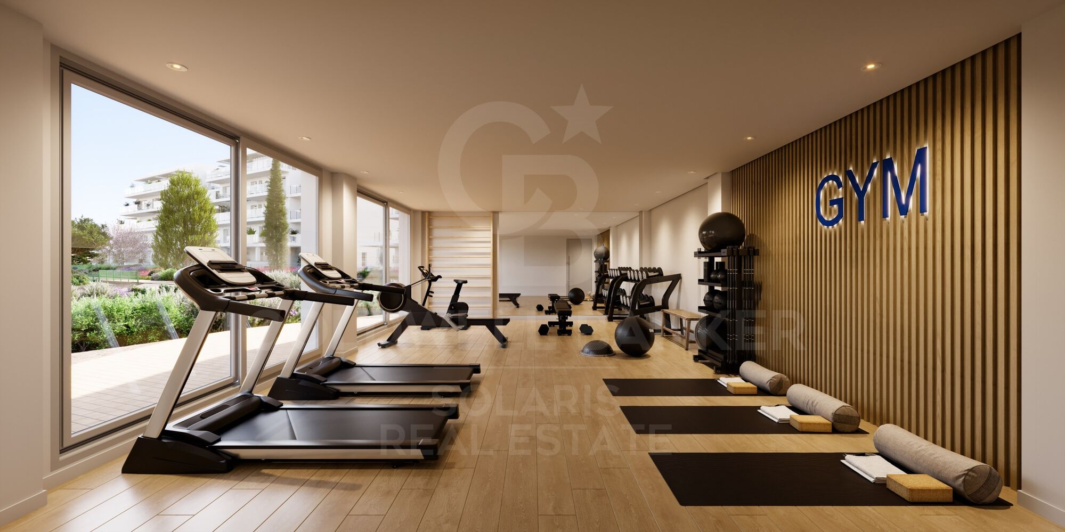
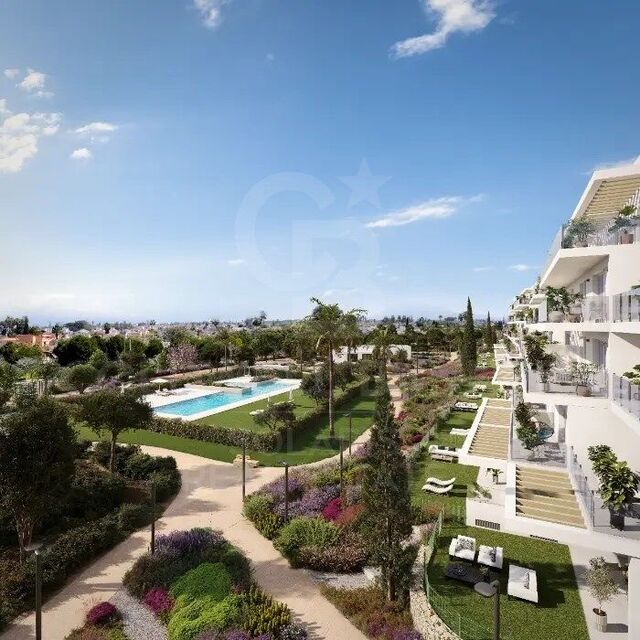
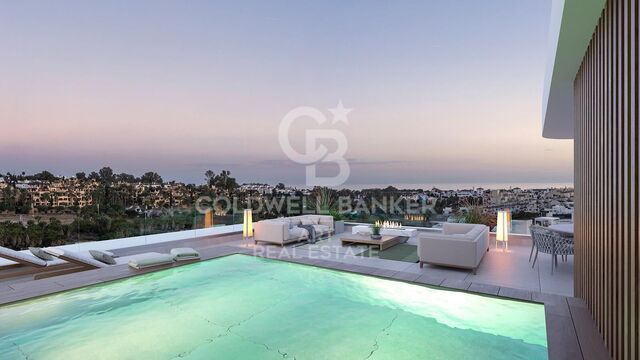
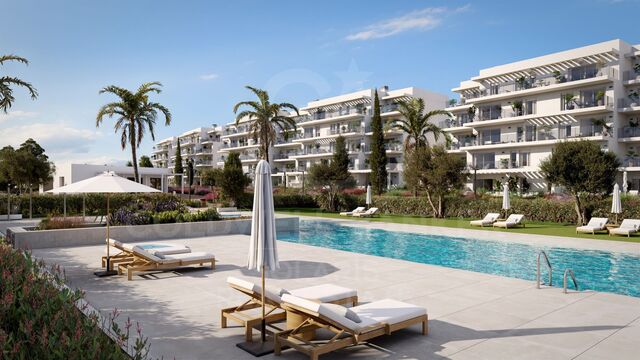
Edenia I stands out for its complete common areas, designed to combine well-being, leisure and outdoor life. The urbanisation will have a communal pool, large garden areas, gym, jacuzzi, sauna, gastrobar, coworking space, picnic and chill-out area, petanque court and outdoor exercise area. It also has a concierge, communal parking and spaces reserved for bicycles with electric charging points.

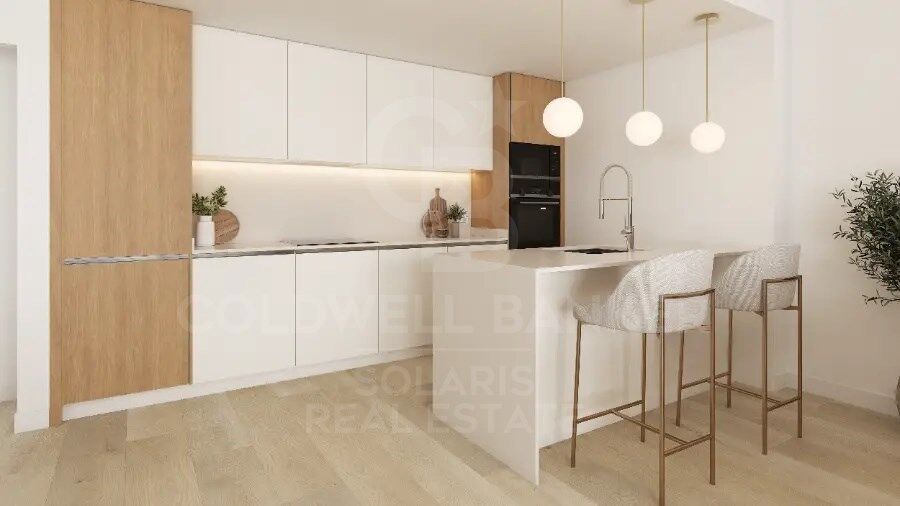
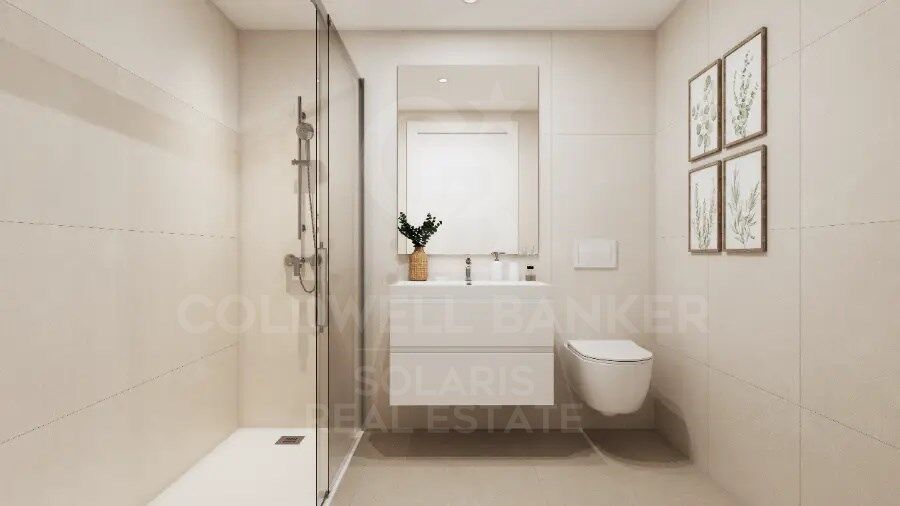
The homes have been designed with attention to every detail, with fitted kitchens equipped with an induction hob, extractor hood, integrated oven and microwave, porcelain worktop and front. The bathrooms incorporate quality finishes, sink furniture, mirrors and shower trays.

Comfort is present throughout the year thanks to the ducted air conditioning system using a heat pump, electric underfloor heating in the bathrooms and hot water production by aerothermal energy. In addition, the development incorporates double glazing, controlled mechanical ventilation and photovoltaic panels, favouring energy efficiency and well-being in the home.

Its location allows you to enjoy the beach a few steps away, as well as a well-connected environment, with access to the N-332 road and the AP-7. In addition, it has a bike lane connection with Dénia.

Availability and prices: 9 apartments with 3 bedrooms and 2 bathrooms, with prices from €386,000 to €500,000.

Parking spaces: The price of the homes does not include a parking space. There is the possibility of acquiring a first place for €9,000 and an additional second place for €6,000, depending on availability.

Edenia I is an excellent opportunity for those looking for a modern and spacious home close to the sea, in a development that combines design, comfort and quality of life on the Costa Blanca.
#ref:CBS1024

Property details

zone
Costa Blanca
area
Alicante
location
El Verger
Property type
flat
sale
386.000 €
Reference
CBS1024
Bedrooms
3
Bathrooms
2
Surface
86 m2
Builded surface
96 m2

Property features

pool
A/C
heating
storage
Energy certificate
  • houseA
    92-100
  • houseB
    81-91
  • houseC
    69-80
  • houseD
    55-68
  • houseE
    39-54
  • houseF
    21-38
  • houseG
    1-20

About El Verger

El Verger is a charming town in the Valencian Community, nestled between the mountains and the sea, just minutes from the Mediterranean coast. It offers a strategic location, good road connections, and a peaceful environment ideal for living or investing.

The quality of life here is outstanding, thanks to its Mediterranean climate, access to local services, nearby nature, and a safe, family-friendly atmosphere. It's perfect for year-round living or as a holiday home destination.

There are plenty of activities, including hiking trails, outdoor sports, nearby beaches, and local cultural events that bring life to the community.

The real estate market in El Verger is growing steadily, with strong interest from both domestic and foreign buyers. The town offers a range of properties, from modern developments to traditional homes, at attractive prices compared to other coastal areas.

Related searches

Request more info
Ref.CBS1024
Playa del Arenal, Av. de la Libertad 12 Bajo
03730, Jávea
+34 865 61 53 75 +34 648 84 69 84

Related properties

Modern 3-bedroom apartments with large terraces I Edenia II
El Verger

Modern 3-bedroom apartments with large terraces I Edenia II

116 m²Size32 Bathrooms
Discover Edenia II in El Verger, an attractive new residential development that combines contemporary architecture, spacious and functional spaces and common areas designed to enjoy the Mediterranean lifestyle. These three-bedroom, two-bathroom apartments offer layouts designed to provide comfort and versatility, both for families and for those who want to have additional space for guests or teleworking. With built areas of approximately 115 to 151 m², the homes stand out for their well-used interiors and private terraces of between 15.82 and 37.87 m², ideal for enjoying the outdoors, sharing meals or relaxing in a pleasant environment. The development has homes in different heights and orientations, including northeast, northwest, east and southeast, to adapt to different preferences for natural light and sun exposure. All homes have a laundry room, a practical space that facilitates the organisation of the home and brings functionality to daily life. Edenia II offers attractive common areas designed for well-being and leisure, with a swimming pool, gym, sauna and social club. The residential also has a lift and each home includes a garage space in the price, providing additional comfort. With prices from €387,500 to €500,000, these apartments represent an interesting opportunity for those looking for a new build home with more space, a comfortable layout and spacious outdoor areas on the Costa Blanca. El Verger offers a quiet Mediterranean environment, with nearby services and access to the beaches in the area, making it an attractive option for both a permanent residence and a second home. A proposal for those who value current design, spaciousness, private terraces and community services in a modern residential development. #ref:CBS1019
387.500 €
New build 1-bedroom apartments with terrace, garage and pool in Vergel
El Verger

New build 1-bedroom apartments with terrace, garage and pool in Vergel

62 m²Size11 Bathroom
Discover a new way to enjoy the Mediterranean lifestyle at Edenia Dénia, a residential development that combines contemporary architecture, functional spaces and attractive common areas designed for well-being and leisure. The development has three one-bedroom, one-bathroom apartments, with constructed areas of approximately 62 m² and private terraces of between 7.28 m² and 18.36 m². These homes are designed to make the most of every space, offering a practical and comfortable layout, with carefully designed interiors and outdoor spaces ideal for having breakfast outdoors, relaxing or enjoying the pleasant Mediterranean climate. The three apartments are east facing, which favours the entry of natural light during the early hours of the day, creating a bright and pleasant atmosphere to start each morning. In terms of prices, two of the apartments are available for €235,000 each, while the third is priced at €245,000 due to its larger terrace. All homes include a garage space in the price, providing extra comfort and practicality. One of the great attractions of the development are its common areas, designed to enjoy an active and relaxed lifestyle without leaving home. The residential has a swimming pool, gym, sauna and social club, as well as a lift for greater comfort and accessibility. Thanks to their distribution and size, these homes represent an interesting option both as a first residence for those looking for a practical and modern home and for those who want a second home on the Costa Blanca or a real estate investment. Edenia Dénia offers the opportunity to brand new a contemporary home in a town that combines Mediterranean charm, urban life and proximity to the sea. An attractive proposal for those looking for comfort, modern design, private terrace, garage included and community services that add value to everyday life. #ref:CBS1017
235.000 €
Brand new 2-bedroom flat with terrace I Edenia
El Verger

Brand new 2-bedroom flat with terrace I Edenia

95 m²Size22 Bathrooms
Discover Edenia II, an attractive new residential development that combines contemporary architecture, functional design and spaces designed to enjoy the Mediterranean lifestyle. These two-bedroom, two-bathroom apartments offer a modern and balanced layout, with built areas of approximately 95 to 108 m² and private terraces of between 13.88 and 28.72 m², depending on the property. Its outdoor spaces become a natural extension of the interior, ideal for having breakfast outdoors, relaxing or sharing pleasant moments with family and friends. The development has homes of different heights and orientations, including east, southeast and northeast, to adapt to different preferences for natural light and sun exposure. One of the great attractions of Edenia II are its complete common areas, designed to offer comfort, well-being and leisure without leaving the residential complex. Owners can enjoy a swimming pool, gym, sauna and social club, as well as a lift to facilitate access to the homes. All homes include a garage space in the price, providing extra comfort and practicality on a day-to-day basis. With prices from €326,000 to €420,000, these apartments represent an interesting opportunity both for those looking for a modern habitual residence and for those who want a second home on the Costa Blanca or a real estate investment. Edenia II allows you to enjoy a new-build home in a town that combines the charm of the Mediterranean, the services of a coastal town and the proximity to the sea. A proposal for those who value current design, private terraces, functional spaces and common areas designed to enjoy every moment. #ref:CBS1018
326.000 €
Edenia I: new build 2-bedroom apartments with swimming pool and large common areas
El Verger

Edenia I: new build 2-bedroom apartments with swimming pool and large common areas

95 m²Size22 Bathrooms
Discover Edenia I, an exclusive residential development located in El Verger, just 200 metres from the sea. A project that combines contemporary architecture, design and sustainability in a quiet Mediterranean environment, ideal for enjoying the proximity of the beach and an excellent quality of life. The development offers homes of different types, with layouts designed to make the most of natural light and connect the interior spaces with the exterior. Currently, we have 8 apartments with 2 bedrooms and 2 bathrooms, with approximate built areas of between 94 and 101 m² and private terraces of between 13 and 30 m². The homes have different heights and orientations, offering options for different preferences and needs. One of the great attractions of Edenia I is its complete common areas, designed to enjoy well-being, leisure and outdoor life. The urbanisation will have a communal pool, large garden areas, gym, jacuzzi, sauna, gastrobar, coworking space, picnic and chill-out area, petanque court and outdoor exercise area. It also has a concierge, communal parking and spaces reserved for bicycles with electric charging points. The homes stand out for their finishes and equipment. The kitchens are furnished and equipped with an induction hob, extractor hood, oven and microwave integrated, as well as a porcelain worktop and front. The bathrooms incorporate quality materials, washbasin furniture, mirrors and shower trays. To guarantee comfort throughout the year, the homes have ducted air conditioning by heat pump, electric underfloor heating in the bathrooms and hot water production by aerothermal energy. The project also incorporates double glazing, controlled mechanical ventilation and photovoltaic panels, with a commitment to greater energy efficiency. Its location allows you to enjoy the beach a few steps away and a well-connected environment, with access to the N-332 road and the AP-7, as well as a connection by bike lane with Dénia. There are currently 9 apartments available, each with 2 bedrooms and 2 bathrooms, priced from €324,000 to €403,000. Parking spaces are available for €9,000, with an additional second space offered for €6,000, subject to availability. Edenia I represents an excellent opportunity for those seeking a modern home near the seawhether as a primary residence or as a second home on the Costa Blanca. #ref:CBS1023
324.000 €
Villa 2A - Semi-detached house | Residencial Villas Victoria IV
El Verger

Villa 2A - Semi-detached house | Residencial Villas Victoria IV

85 m²Size260 m²Plot32 Bathrooms
We present Villa 2A, a beautiful semi-detached house located in the exclusive Residencial Villas Victoria IV, a development of only 4 homes in the charming town of Els Poblets (Alicante). This project combines comfort, functionality and modern design in a strategic location, surrounded by services, nature and tranquillity. Every detail has been carefully thought out to offer an efficient, bright and welcoming home for the whole family. Located in Els Poblets - a privileged area that offers proximity to the city centre, shopping areas and a wide range of facilities and services. This strategic location provides the convenience of having everything you need just minutes away, in a quiet and safe environment. Homes: The development consists of 4 beautiful villas, each designed to maximise space and natural light. The villas offer a contemporary design that suits the modern needs of family living. Rooms: Each villa has three spacious bedrooms, providing space and privacy for all members of the family. Bathrooms: Two full bathrooms, equipped with high quality finishes and an elegant design that guarantees functionality and style. Private Garden: The villas feature a private garden, ideal for enjoying moments outdoors, hosting family gatherings or simply relaxing in the tranquillity of your own green space. Solarium: A solarium in each villa, offering additional space to enjoy the sun and views, perfect for creating a relaxation area or a small garden at height. Parking Area: Each property includes a parking area, providing security and convenience for residents. Optional Pool: The option to add a private pool, allowing you to customise your home to your preferences and enjoy refreshing swims on sunny days. Residential VILLAS VICTORIA IV in Els Poblets represents an exceptional opportunity to acquire a modern villa in a privileged location, close to all amenities and services. These villas have been designed to offer maximum comfort and quality of life, making them the perfect home for you and your family. Don't miss the opportunity to be part of this exclusive development and enjoy an incomparable lifestyle on the Costa Blanca! #ref:CBS635
415.000 €
Apartment  El Verger
El Verger

Apartment El Verger

New build in El Verger next to Dénia - From 192.000 € 2 bedroom, 2 bathroom homes - penthouses with solarium Discover El Patio de Verger, a modern new development located in El Verger, in the heart of the Costa Blanca North, a few minutes from Dénia and the beach of Els Poblets. A project designed to enjoy the authentic Mediterranean lifestyle, combining tranquillity, comfort and an excellent location near the sea, services, golf courses and nature. The development offers 2-bedroom, 2-bathroom homes with large terraces, as well as exclusive penthouses with a private solarium. All homes include a garage space. The homes stand out for their contemporary design, bright spaces, open kitchen integrated into the living room and high quality materials, ideal both for living all year round and for enjoying holidays and getaways. Excellent location: Beach just minutes away Dénia just 15 minutes away All the services of the village within a few meters, supermarkets, restaurants, pharmacy and shopping areas Consum Supermarket very close to the development Close to golf courses such as La Sella Golf Resort Easy access to the AP-7 and N-332 motorways Alicante and Valencia international airports approximately 1 hour away Ferry connection from Dénia to Mallorca, Ibiza and Formentera Ideal area as a habitual residence or second home 2 bedrooms and 2 bathrooms Large terraces Penthouses with private solarium Garage Modern new construction with state-of-the-art materials Close to beaches, golf and Dénia Expected delivery 4th quarter 2026 Prices from €192,000. An excellent opportunity to enjoy or invest in one of the areas with the greatest projection of the Costa Blanca North, with even more affordable prices than in Dénia. #ref:CBSA881
Price upon request

Recently viewed properties

Flat 4 Bedrooms Sale Madrid
Sol, Madrid

Flat 4 Bedrooms Sale Madrid

132 m²Size43 Bathrooms
Coldwell Banker Living Real Estate presenta esta vivienda única, reformada íntegramente con materiales premium de la más alta gama y un proyecto de interiorismo de primer nivel. Una propiedad singular donde la historia y el diseño contemporáneo conviven con una calidad constructiva excepcional Situado en una segunda planta exterior, este espectacular inmueble ofrece una distribución impecable: cuatro dormitorios, dos de ellos en suite con baño integrado, y un tercer baño que da servicio a las otras dos habitaciones. El salón-comedor, amplio y luminoso, cuenta con dos balcones a la Calle Mayor, mientras que el dormitorio principal disfruta de una elegante galería tipo balcón, también orientada a la calle, que aporta carácter y una luz extraordinaria. En pleno corazón histórico de Madrid, dentro de un edificio perteneciente al conjunto monumental de la Plaza Mayor y protegido por Patrimonio Nacional, se presenta esta vivienda única, completamente reformada con un proyecto de interiorismo de alto nivel y acabados premium. Una pieza singular que combina la esencia arquitectónica original con el confort y la estética contemporánea más exigente. La vivienda, distribuida con gran coherencia y elegancia, se entrega totalmente decorada, lista para entrar a vivir, con una selección cuidada de materiales nobles, iluminación diseñada a medida y carpinterías artesanales de suelo a techo. Arquitectura y estructura El inmueble conserva su estructura tradicional de madera y muros de carga, reforzada con soluciones técnicas de última generación que garantizan solidez, aislamiento y confort. Los forjados han sido consolidados con sistemas de alta resistencia, manteniendo el carácter histórico del edificio. Calidades interiores Carpintería interior en DM macizo, lacada en blanco roto, con puertas pantografiadas y armarios completamente vestidos e iluminados. Tarima natural de roble cepillado en estancias principales y piedra caliza envejecida en zonas nobles y baños. Falsos techos con iluminación indirecta, creando ambientes cálidos y sofisticados. Pintura plástica mate Valentine Valón RAL 9022, aplicada con tratamiento previo para un acabado impecable. Climatización y confort Aire acondicionado por conductos Daikin con bomba de calor. Calefacción por suelo radiante sectorizado, con caldera de condensación Saunier Duval. Aislamiento termoacústico de alto rendimiento en tabiques y trasdosados. Cocina y electrodomésticos Cocina de diseño NEUS, lacada en blanco extra mate, con interiores en madera y encimeras ASCALE Urban White. Equipada con electrodomésticos Siemens de gama alta, campana Pando y grifería Galindo en acabado bronce viejo. Baños de diseño Baños en piedra caliza envejecida y porcelánicos de gran formato, con lavabos y platos de ducha realizados a medida. Griferías empotradas TRES en acabado bronzo, mamparas de vidrio de suelo a techo y sanitarios suspendidos Geberit. Carpintería exterior Ventanas de PVC imitación madera en fachada principal y aluminio Cortizo Cor70 en patios interiores, con doble acristalamiento Guardian LamiGlass acústico y persianas motorizadas. Tecnología y telecomunicaciones Instalación completa de red, fibra, puntos RJ45, WiFi 6 con doble punto de acceso, switch profesional y amplificación de TV. Todo centralizado en un PAU de alta capacidad. Una vivienda irrepetible en una de las direcciones más emblemáticas de Madrid, donde la historia y el diseño contemporáneo conviven en perfecta armonía. Ideal para quienes buscan una propiedad exclusiva, con carácter y lista para disfrutar desde el primer día. #ref:CBLVPIS_31
1.390.000 €
Privacy and exceptional views: an exclusive retreat in Ger
Ger

Privacy and exceptional views: an exclusive retreat in Ger

350 m²Size2.235 m²Plot54 Bathrooms
In the upper part of Ger, in a privileged setting with uninterrupted views across the valley, this detached home stands out for its spacious interiors and outdoor areas that invite you to enjoy the Cerdanya region in peace and privacy. The large private garden takes centre stage. A secluded setting that frames the house, it offers ample space to relax, play and gather outdoors. The magnificent covered porch, looking out towards the views, and the covered barbecue area provide the perfect backdrop for leisurely meals and conversations that linger long after the table is cleared. Inside, a spacious entrance hall leads to the double-height living room, where a fireplace brings warmth and character. The dining room opens onto the terrace, extending everyday living outdoors, while the kitchen with a dining area and its own fireplace provides a welcoming space for daily life. A double bedroom and a full bathroom complete the main floor. The first floor features a suite with access to a balcony and an en-suite bathroom with a bathing area, two double bedrooms opening onto a large terrace, and another full bathroom. On the top floor, sloping ceilings frame a further suite, creating a particularly intimate atmosphere. A separate annexe with a living room, kitchenette and full bathroom adds versatility to the property, offering an ideal space for guests or household staff. The house also benefits from its own well, a two-car garage, a laundry area, a wine cellar and oil-fired central heating. A home full of character, where the garden, the views and the privacy define a way of life in Cerdanya. #ref:CBG2202
1.230.000 €
Modern villa with solarium in Estepona
Benamara - Atalaya

Modern villa with solarium in Estepona

302 m²Size645 m²Plot55 Bathrooms
This villa for sale in Monte Biarritz, Estepona offers five bedrooms, five en suite bathrooms, a guest toilet, approximately 348 m² built on four levels, including a basement and a rooftop solarium, with a private pool, garden garden, terraces and modern open-plan living spaces, all within a well-established residential area between Estepona and San Pedro de Alcántara. Designed with a contemporary approach, the property combines functionality, natural light and clean architectural lines to create a comfortable and practical home. The main level is organised around an open plan design where the living room, dining room and kitchen areas connect perfectly, creating a bright and cohesive space. Large openings lead directly to the terraces and the garden, allowing a natural interior-exterior flow and making the space suitable for both everyday life and entertainment. The kitchen is equipped with Bosch appliances and designed to integrate into the general design without interrupting the feeling of opening. The villa includes five well-proportioned bathrooms distributed on different levels, which guarantees privacy and flexibility for residents and guests. The master bedroom is located on the first floor and includes access to a private terrace, creating a separate retreat and inside the house. The basement further expands the living space, offering two additional bedrooms and a large multifunctional area that can be adapted as a gym, movie theatre or additional living space depending on individual needs. The outdoor areas are designed to withstand use throughout the year, with terraces that extend from the main living areas and a rooftop solarium prepared for a jacuzzi, providing additional space for relaxation and entertainment. The private pool and garden create a controlled outdoor environment that is functional and easy to maintain. A garage for two cars adds practicality and comfort. #ref:CBSH1635
1.950.000 €
New-build flat for sale on Rambla Cataluña
Dreta de l'Eixample

New-build flat for sale on Rambla Cataluña

96 m²Size22 Bathrooms
This practical flat is situated in a newly built development on Rambla Catalunya. It is the result of a comprehensive refurbishment project that combines the charm of an early 20th-century building with the contemporary design of the Vilablanch studio. The 96m² property, with 2 bedrooms, 1 full bathroom and a toilet, stands out for its carefully considered interior layout, where every space has been designed to offer fluidity, comfort and natural light. The living-dining room and kitchen flow harmoniously into an open-plan living area, featuring a balcony overlooking a quiet and light-filled courtyard. The property features a double bedroom with a walk-in wardrobe and a balcony overlooking the courtyard, an en-suite bathroom, and a single interior bedroom with fitted wardrobes. Designed to offer privacy and comfort, they provide an elegant and relaxing environment. The bathrooms, with their modern lines and meticulous finishes, reinforce the high-quality character of the property. In short, this apartment represents a unique opportunity to acquire a 'pied-à-terre' right in the heart of the city. Discover the vibrant surroundings of the Rambla de Catalunya, where you will find a perfect blend of period architecture and exclusive shops, luxury restaurants and an unrivalled cultural offering. The sale price does not include taxes or expenses related to the sale which, in accordance with current regulations, are the responsibility of the buyer: (i) for pre-owned homes, the Property Transfer Tax (ITP) at the rate applicable in the Autonomous Community; (ii) for new-construction homes, VAT and Stamp Duty (AJD) in accordance with current regulations; (iii) notary and registry fees; and (iv) administrative agency fees, if applicable. Availability to be agreed upon. The offer is subject to price changes or withdrawal from the market without prior notice. The information provided, including floor areas, is for guidance only. Real estate brokerage fees will be borne by the relevant party in accordance with the signed agreement. Detailed and personalized information will be provided to any interested party prior to the payment of any deposit, in accordance with applicable national and regional regulations. #ref:CBES2044
994.000 €
Charming home in the heart of El Born
Borne

Charming home in the heart of El Born

84 m²Size12 Bathrooms
Coldwell Banker Anteris presents this charming apartment in a listed building in the heart of El Born, Barcelona. A perfect blend of historic character and modern comforts, this home offers a unique living experience in one of the city's most vibrant areas. Fully furnished and located on the first floor, the apartment stands out for its high ceilings, exposed wooden beams, and large windows that flood every corner with natural light, creating a sense of space and warmth. The living and dining area are harmoniously integrated, offering a bright and spacious setting ideal for everyday living. The kitchen is fully equipped. The double bedroom features a warm and inviting layout. In addition, the property includes two full bathrooms, a valuable feature that adds both comfort and practicality for daily use as well as for hosting guests. Among its features are high-quality finishes, parquet flooring that enhances the sense of warmth, as well as heating and air conditioning to ensure year-round comfort. As a major highlight, residents can enjoy a spacious private terrace, ideal for unwinding and relaxing. Additionally, there is access to a communal rooftop terrace, perfect for sunbathing or taking in the panoramic views of Barcelona. Located just steps away from fashion boutiques, gourmet restaurants, and iconic cultural landmarks, this apartment not only offers an exceptional home but also an unparalleled lifestyle in one of the city's most emblematic neighborhoods. A unique opportunity both for living and investing in the heart of Barcelona. Don't miss the chance to own an apartment with history, style, and all modern comforts. Contact us to schedule a viewing! Consumer information: The sale price does not include taxes or costs associated with the transaction, which, in accordance with current regulations, are to be borne by the buyer (Property Transfer Tax or, where applicable, VAT and Stamp Duty), as well as notary and land registry fees. The information provided, including surface areas, is for guidance only and is non-contractual. The offer may be subject to price changes or withdrawal from the market without prior notice. Real estate agency fees will be applied in accordance with the signed marketing agreement. Detailed information will be provided to any interested party prior to the payment of any deposit, in compliance with applicable national and regional regulations. #ref:AV306
414.000 €
Luxury villa in Estepona
Benamara - Atalaya

Luxury villa in Estepona

Exclusive boutique complex of spacious homes located in El Campanario, in the heart of the New Golden Mile of Estepona. A quiet and elegant residential environment, surrounded by nature, golf courses and an excellent range of services. Each house has 4 bedrooms and 4 bathrooms, as well as a private garden, basement and a spectacular solarium designed to enjoy the Mediterranean climate and its fantastic panoramic views throughout the year. El Campanario is one of the most attractive residential areas of the New Golden Mile, located between the renowned golf courses of El Paraíso and El Campanario. The environment combines elegant villas and modern apartments with a wide variety of services, restaurants, shops and leisure areas. The golf course of El Campanario, together with its social club and restaurant, is one of the main meeting points in the area and offers an exclusive and relaxed atmosphere. The location also allows easy access to some of the best beaches on the Costa del Sol, such as Guadalmina, El Saladillo and Guadalmansa, all about 10 minutes by car. In addition, other renowned golf courses such as Guadalmina and El Paraíso are in the vicinity. A residential proposal that combines contemporary architecture, large private spaces and high quality finishes in one of the enclaves with the greatest projection of the Costa del Sol, ideal for those looking for comfort, privacy and an authentic Mediterranean lifestyle. #ref:CBSH102
From 1.580.000 €
Flat 3 Bedrooms Sale Barcelona
Dreta de l'Eixample

Flat 3 Bedrooms Sale Barcelona

33 Bathrooms
Espectacular propiedad de lujo recién reformada al lado de Passeig de Gràcia, con 20m2 de terraza. En una majestuosa finca regia de la Dreta de l'Eixample encontramos esta maravillosa vivienda de 164 metros cuadrados que destaca por su diseño exclusivo y una magnífica terraza privada de 20 metros cuadrados en pleno centro de Barcelona. La reforma de alto standing ha prestado la máxima atención a cada detalle, logrando un equilibrio perfecto entre los elementos arquitectónicos originales y el confort contemporáneo más exigente. El piso ofrece una distribución óptima que separa claramente las áreas de día y de noche. A mano izquierda de la entrada se sitúa la zona de descanso, compuesta por dos amplios dormitorios dobles con armarios empotrados a medida y acceso directo a un agradable balcón tradicional a través de grandes ventanales que inundan el espacio de luz natural. Ambos dormitorios disponen de su propio baño en-suite con acabados premium. A mano derecha de la entrada se encuentra el tercer dormitorio doble, que cuenta también con su propio baño en-suite. Este baño dispone de doble acceso desde el pasillo, por lo que funciona a la vez como un cómodo baño de cortesía para las visitas. Siguiendo el pasillo, la vivienda ofrece dos prácticos espacios polivalentes independientes donde se pueden incorporar de forma discreta la zona de lavadero y un espacio de trastero para almacenamiento. A continuación se accede a la magnífica zona de día, concebida como un área de máximo confort y elegancia atemporal. Aquí se ubica la cocina de concepto abierto totalmente equipada con electrodomésticos de alta gama, la zona de comedor justo enfrente y un espectacular salón de espacios generosos. Los techos de 3,70 metros de altura con molduras originales restauradas, el suelo de parqué y una iluminación muy estudiada potencian la sofisticación del ambiente. Desde el salón se llega directamente a la terraza de la vivienda, un oasis exterior de unos veinte metros cuadrados ideal para disfrutar del clima mediterráneo, organizar cenas y celebrar reuniones con amigos durante casi todo el año. La propiedad está equipada con sistemas modernos de climatización de aire acondicionado y calefacción por conductos, y la finca regia ofrece el valor añadido de un servicio de portería. Esta propiedad representa un estilo de vida exclusivo donde el diseño contemporáneo convive en perfecta armonía con la elegancia clásica de l'Eixample. Su ubicación privilegiada, en la confluencia de calle Casp con Passeig de Gràcia, sitúa la vivienda a escasos metros de las boutiques de moda internacionales más prestigiosas y de los monumentos más emblemáticos de la ciudad, como la Casa Batlló y La Pedrera. Además, la localización es inmejorable respecto al transporte público, con acceso inmediato a los autobuses de Passeig de Gràcia, las líneas de metro L1, L2 y L3, los ferrocarriles de la Generalitat y los trenes de Renfe. El entorno se completa con una amplia oferta cultural que incluye la Fundació Tàpies y el Palau Robert, así como una excelente selección de gimnasios, restaurantes de primer nivel y servicios comerciales. #ref:CBE01456
1.695.000 €
Coldwell Banker Solaris Real Estate
Playa del Arenal, Av. de la Libertad 12 Bajo
03730, Jávea
Lunes a viernes de 09:00 a 18:00 h Sábados abierto de 10:00 a 13:30
Newsletter

Find your home abroad with the support of the Coldwell Banker® network

Visit our global websites to learn more about your ideal property in the most exclusive destinations

We use our own and third-party cookies to make our website work safely and personalize its content. Likewise, we use cookies to measure and obtain data on your navigation and to adjust advertising to your tastes and preferences. Press the "Accept all" button to confirm that you have read and accepted the information presented. To manage or disable these cookies, click on "Configuration". For more information see our cookies policy.
Modify cookies
Technical and functional Always active
This website uses its own Cookies to collect information in order to improve our services. If you continue browsing, you accept their installation. The user has the possibility of configuring his browser, being able, if he so wishes, to prevent them from being installed on his hard drive, although he must bear in mind that such action may cause difficulties in navigating the website.
They allow the monitoring and analysis of the behavior of the users of this website. The information collected through this type of cookies is used to measure the activity of the web for the elaboration of user navigation profiles in order to introduce improvements based on the analysis of the usage data made by the users of the service. They allow us to save the user's preference information to improve the quality of our services and to offer a better experience through recommended products.
These cookies are used to store information about the preferences and personal choices of the user through the continuous observation of their browsing habits. Thanks to them, we can know the browsing habits on the website and display advertising related to the user's browsing profile.