Penthouse 4 Bedrooms Duplex Sale Dénia

size
114 m²
Bedrooms
4
Bathrooms
3
parking
price
472,000 €
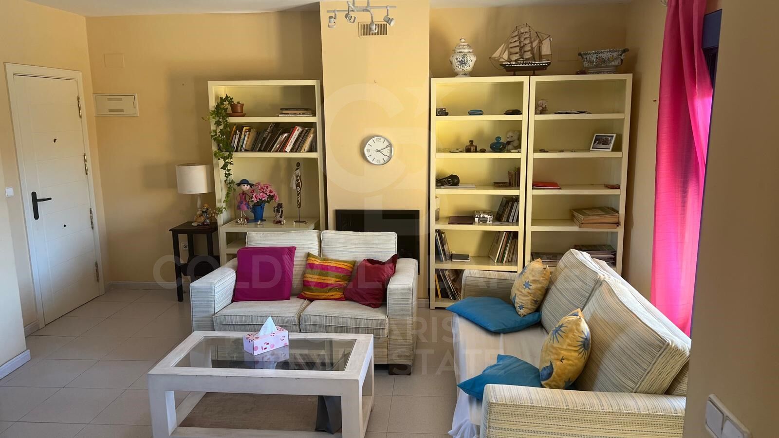
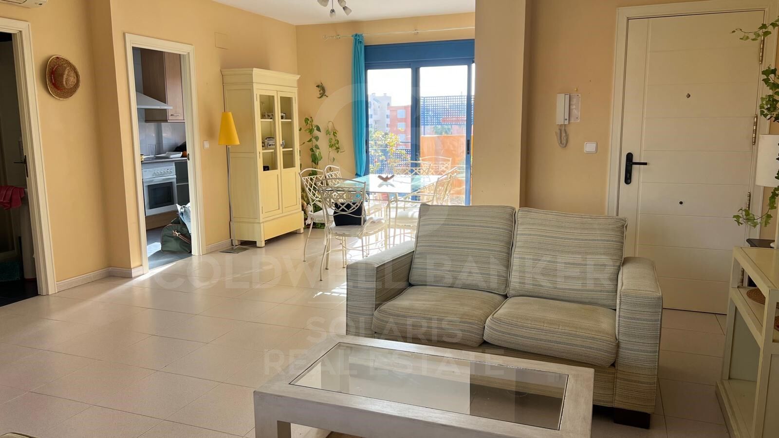
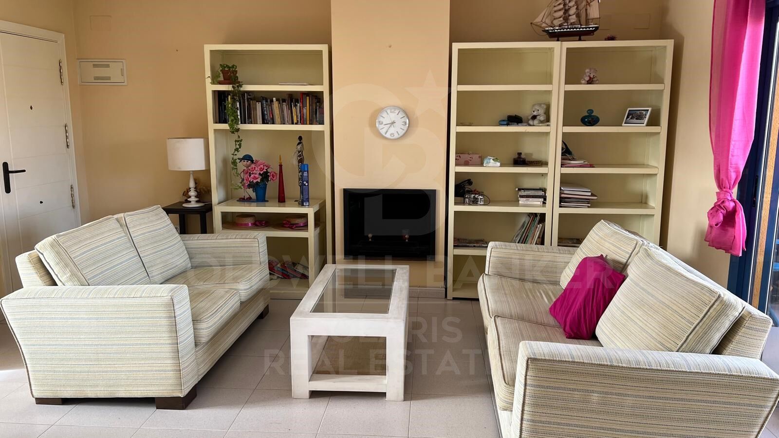
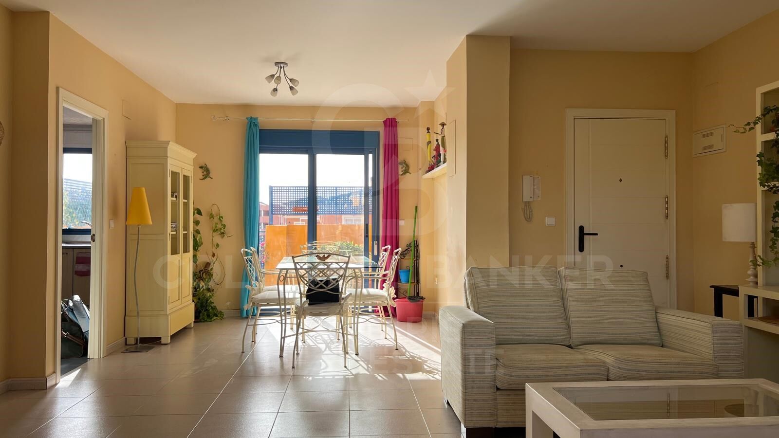
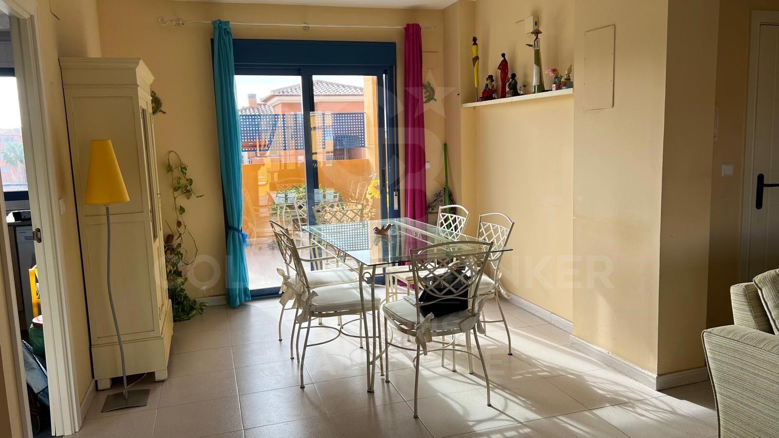
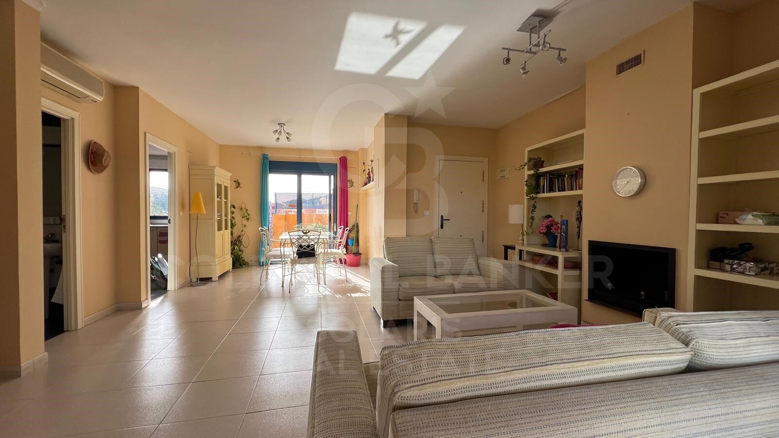
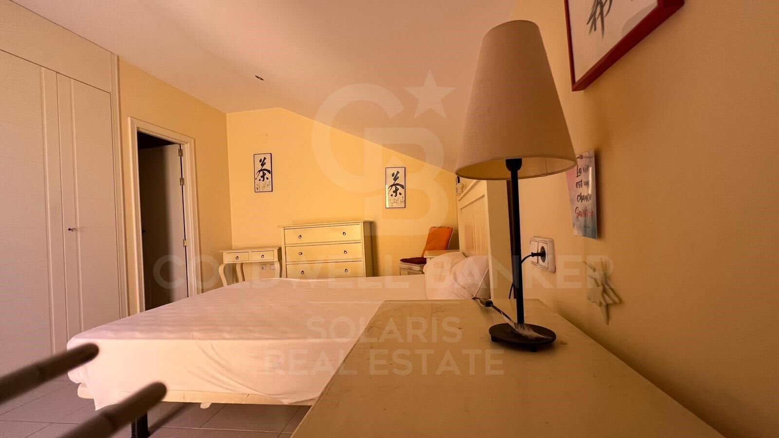
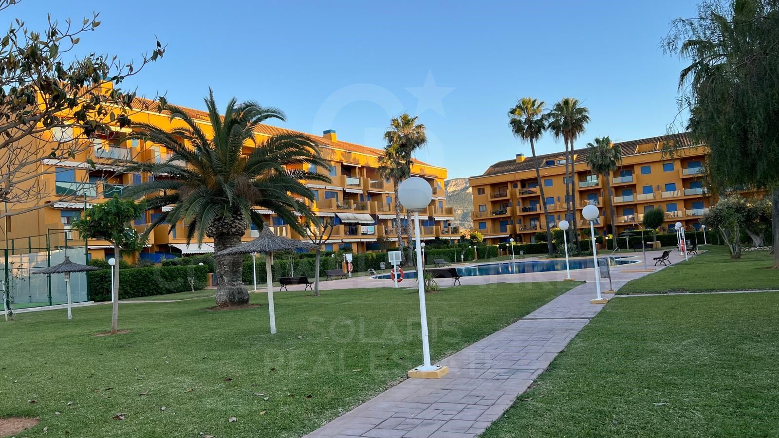
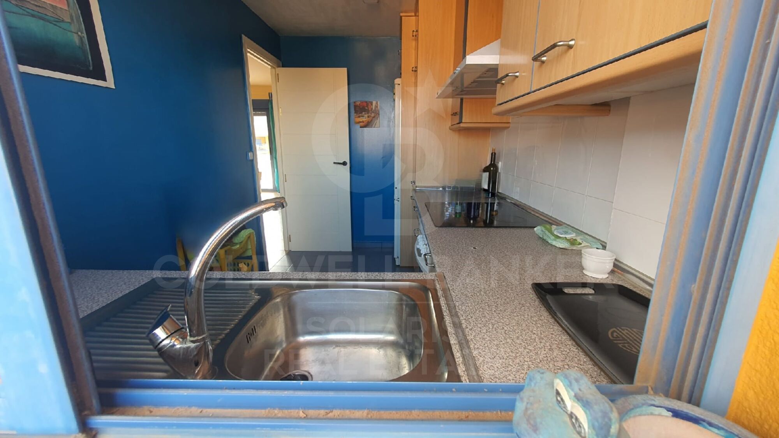
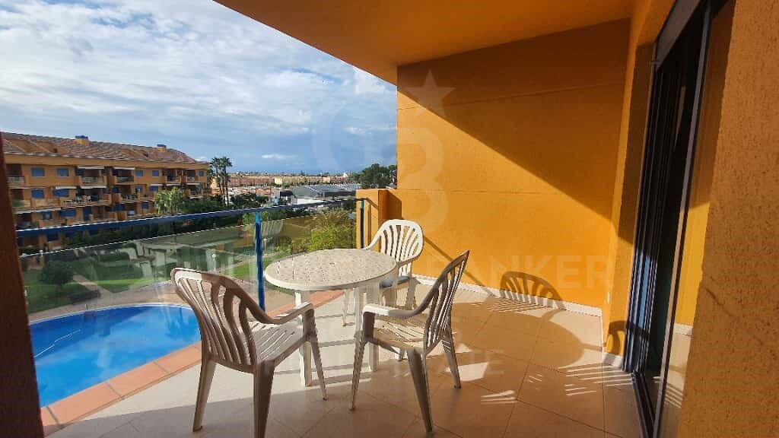
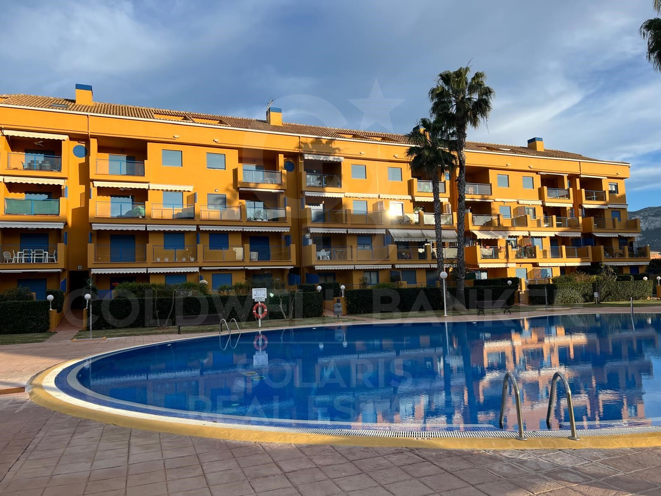
Se vende amplio ático dúplex de 114 m² construidos (94 m² útiles) en el Camino Assagador de la Marjal, ubicado en una de las zonas más tranquilas de la ciudad, a tan solo 400 metros de la playa y a pocos minutos del centro.
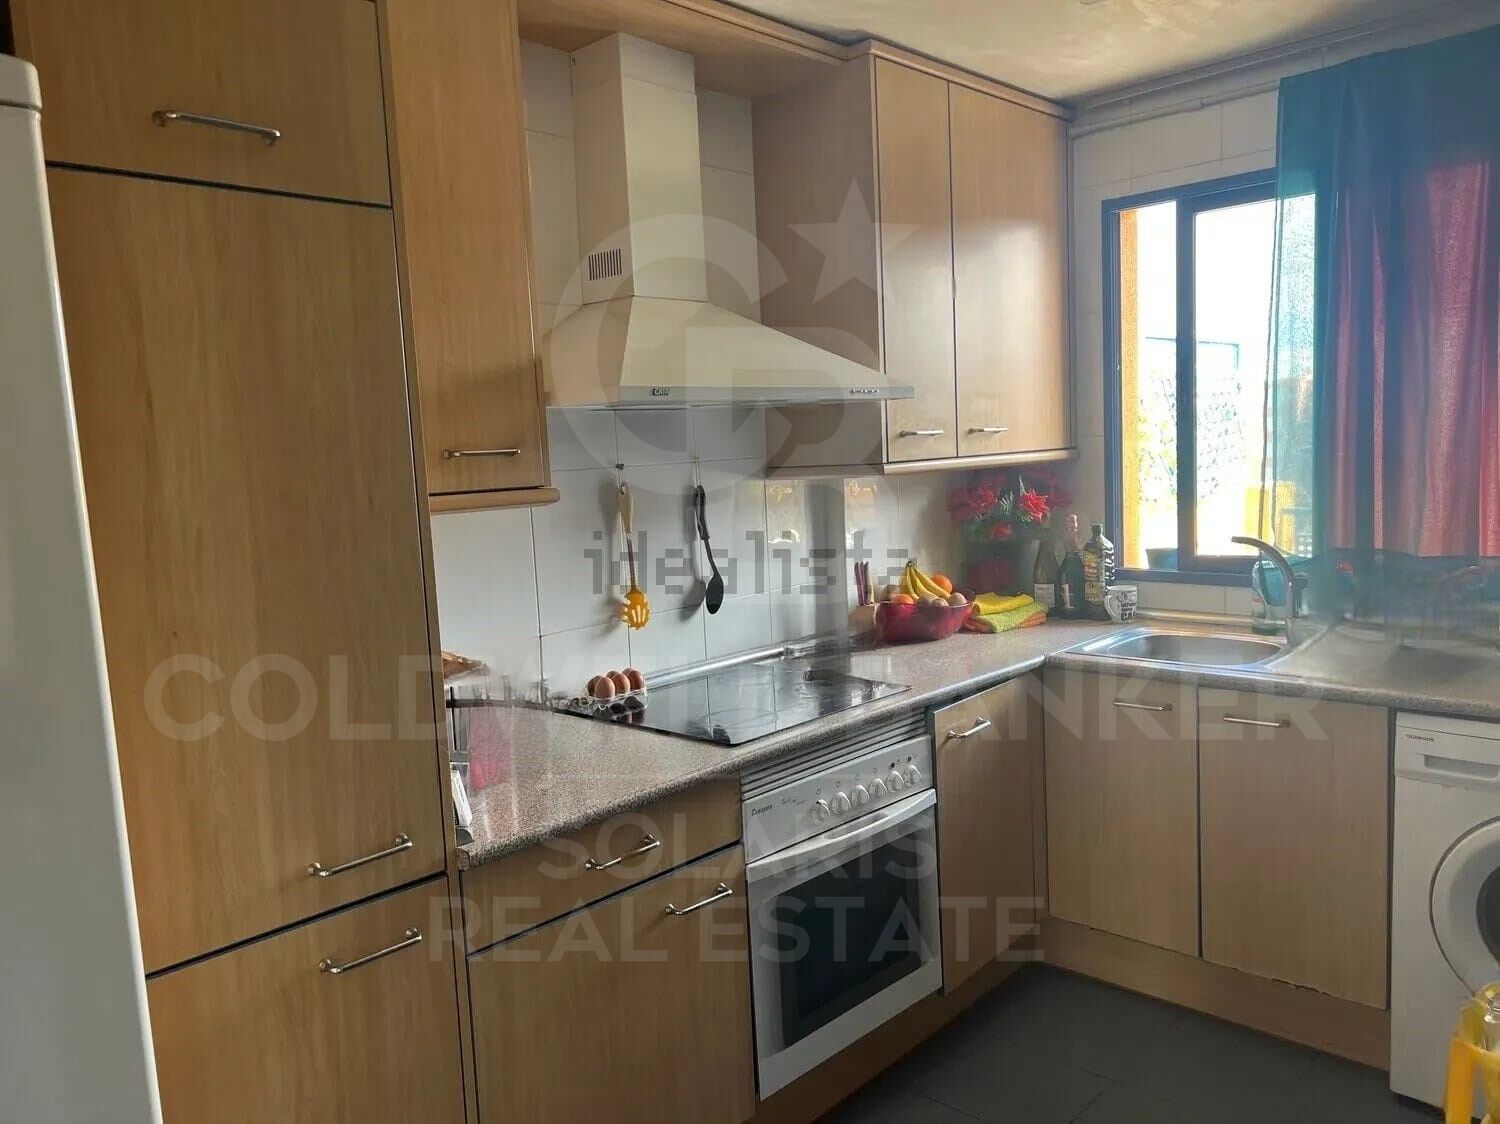
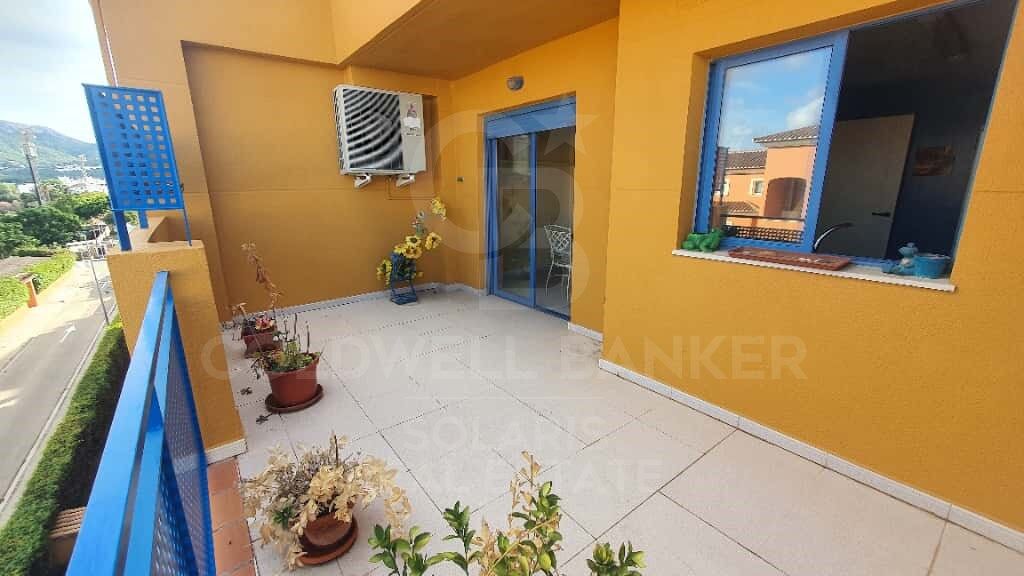
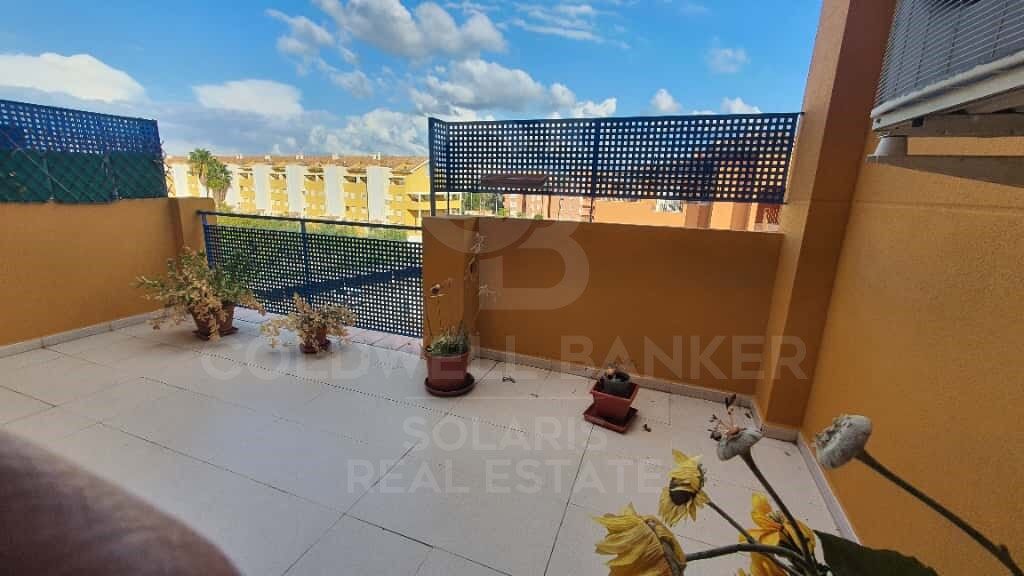
La vivienda, situada en una 4ª planta exterior con ascensor, cuenta con
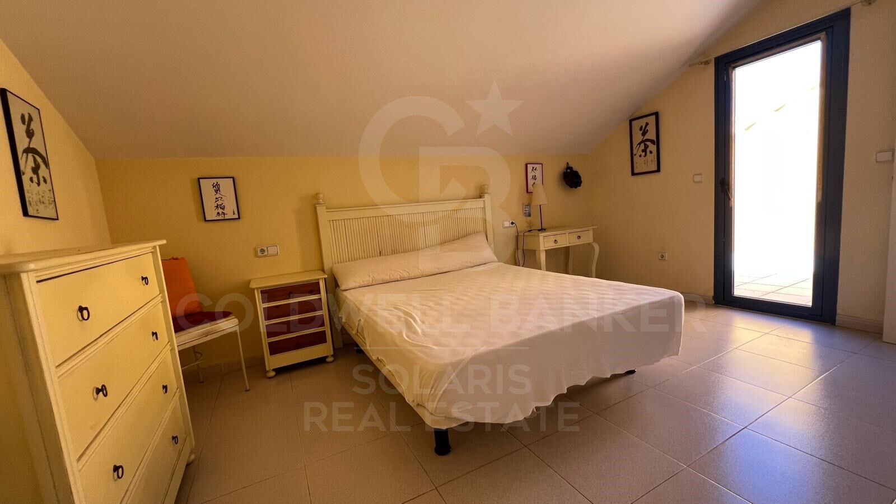
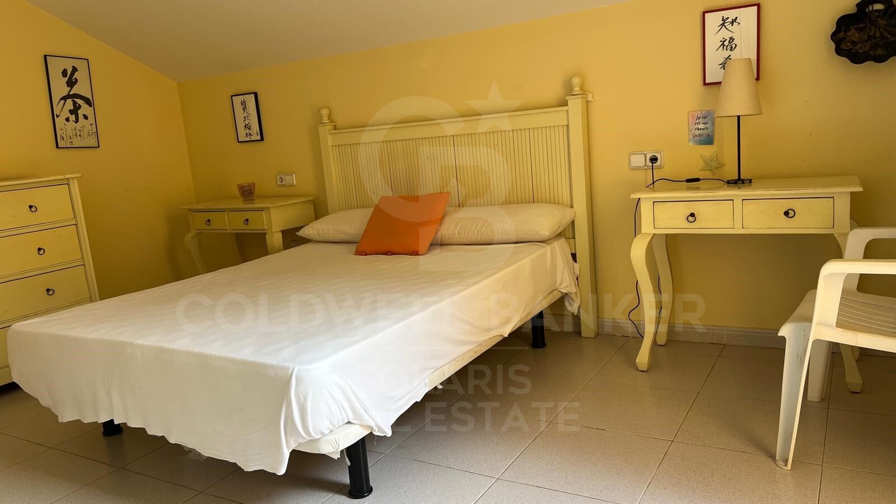
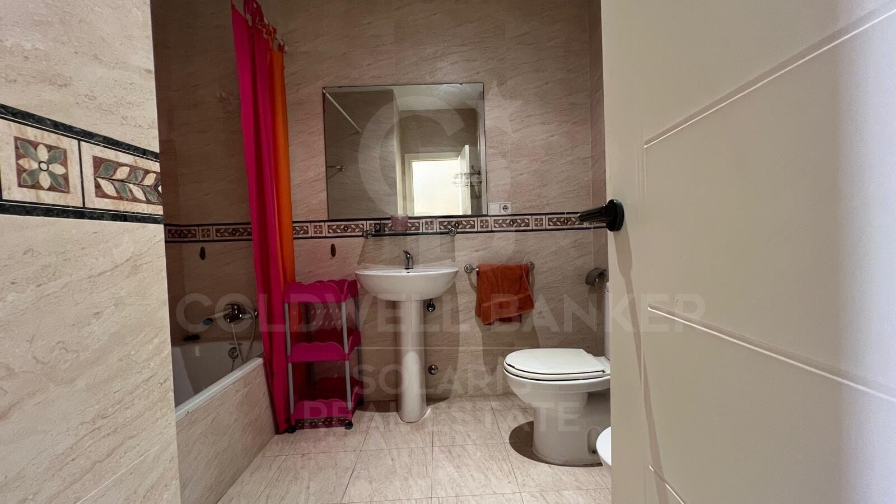
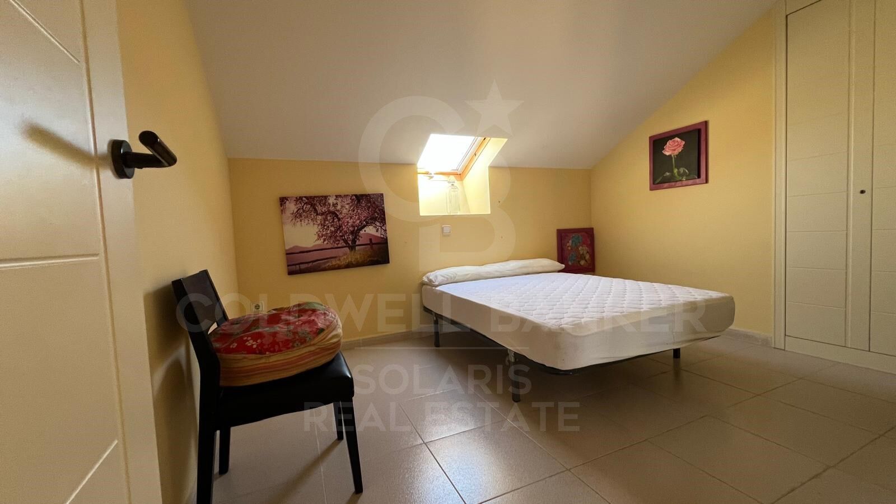
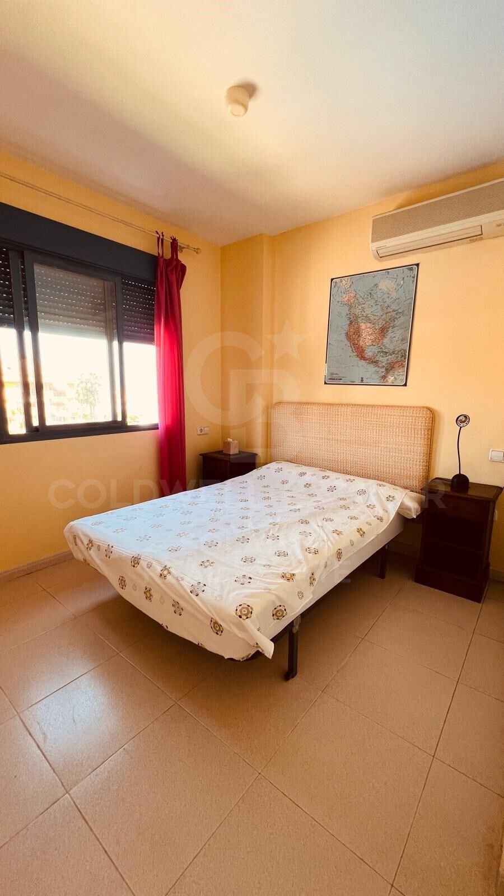
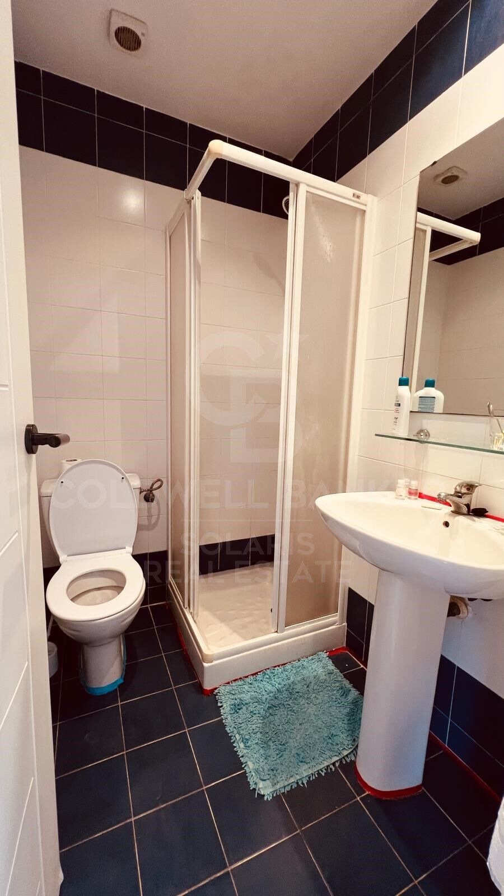
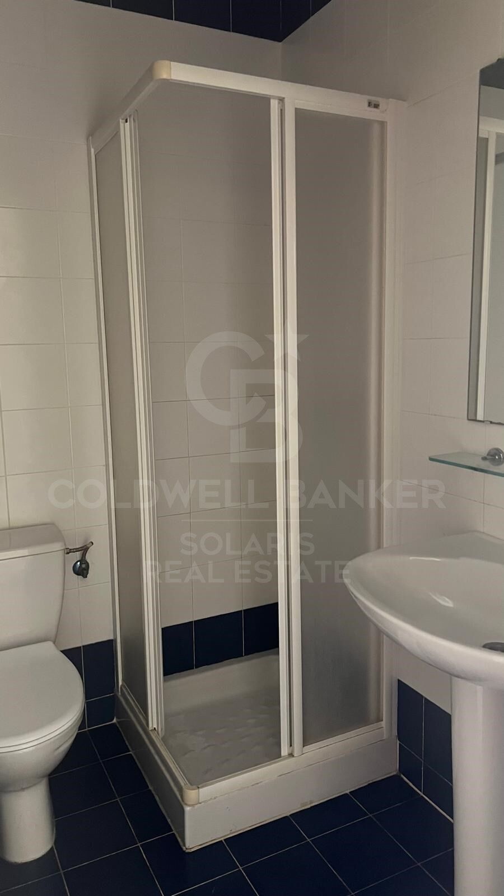
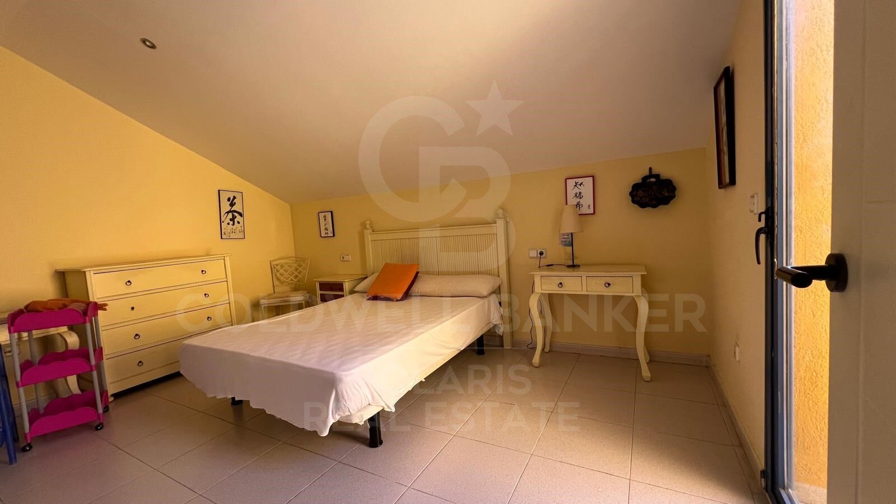
4 habitaciones y 3 baños
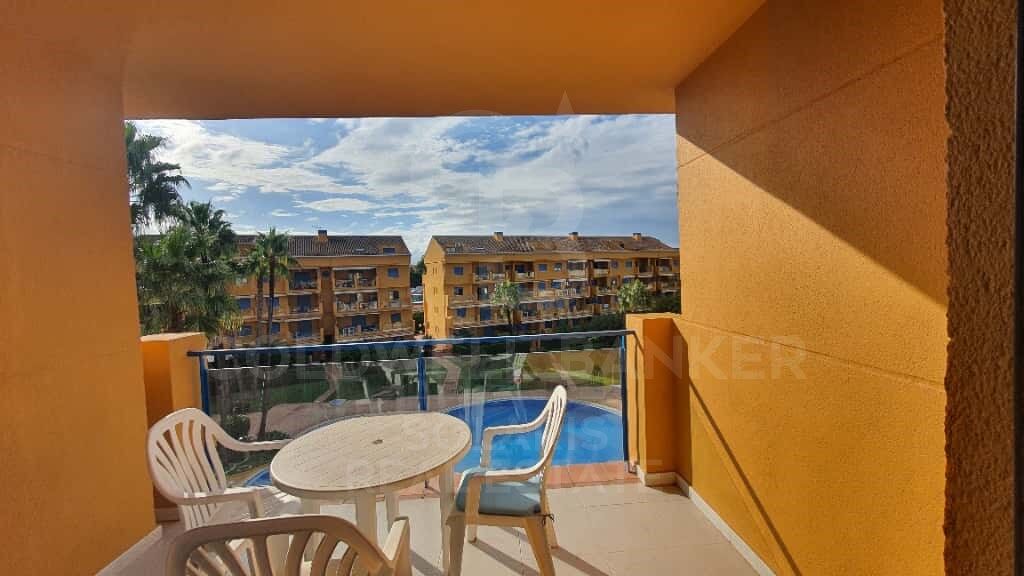
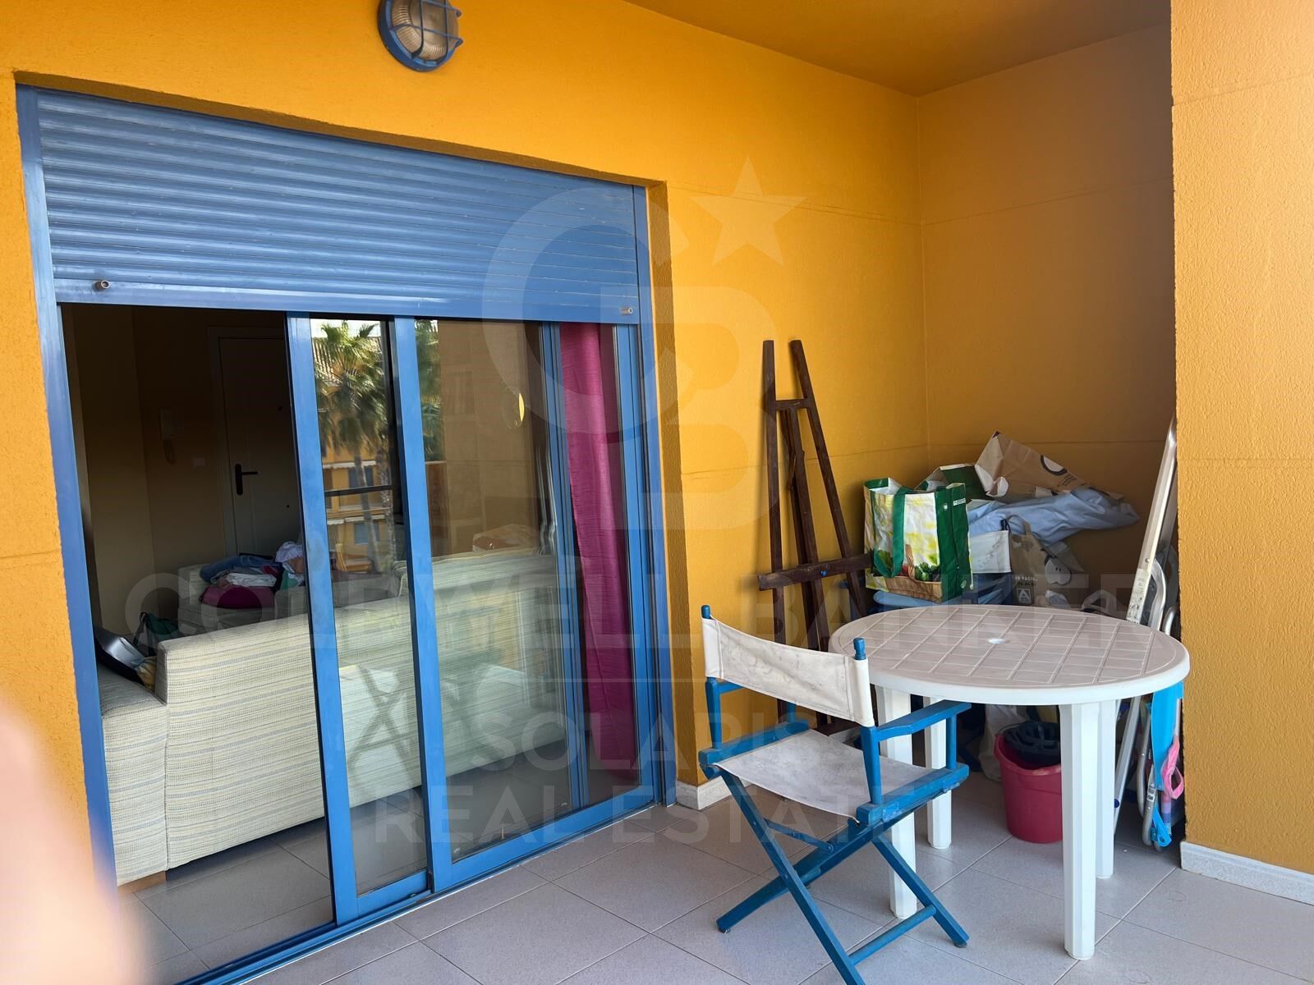
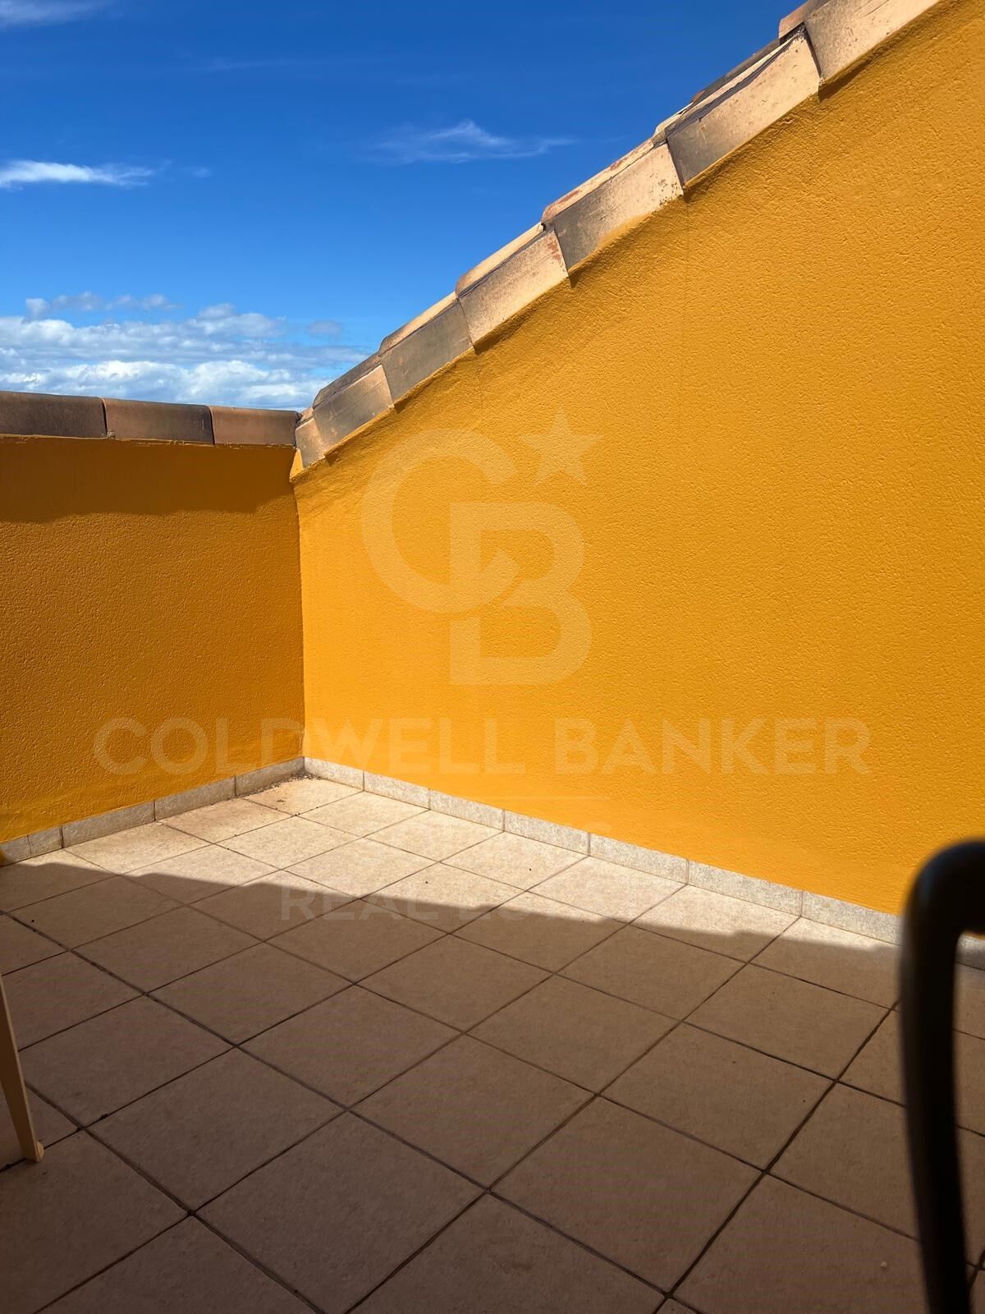
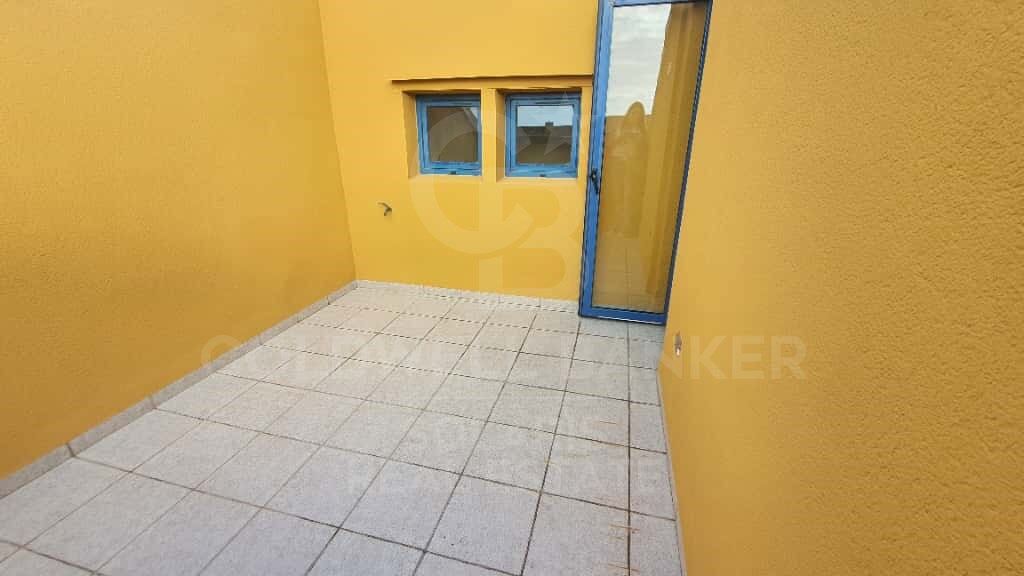
Terraza soleada con orientación norte-sur
Plaza de garaje y trastero incluidos en el precio
Armarios empotrados
Aire acondicionado
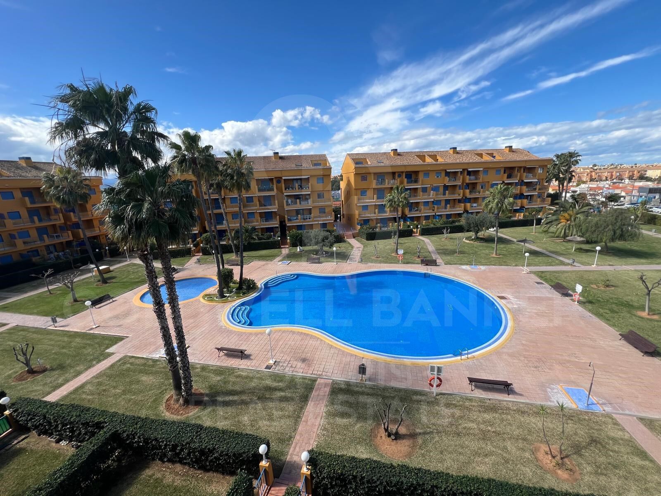
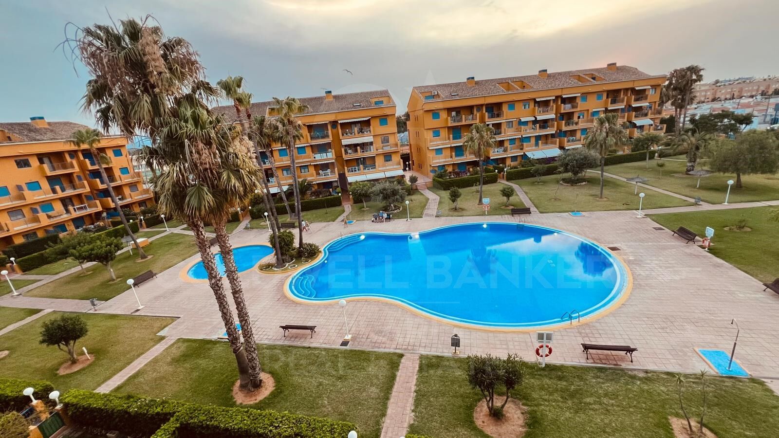
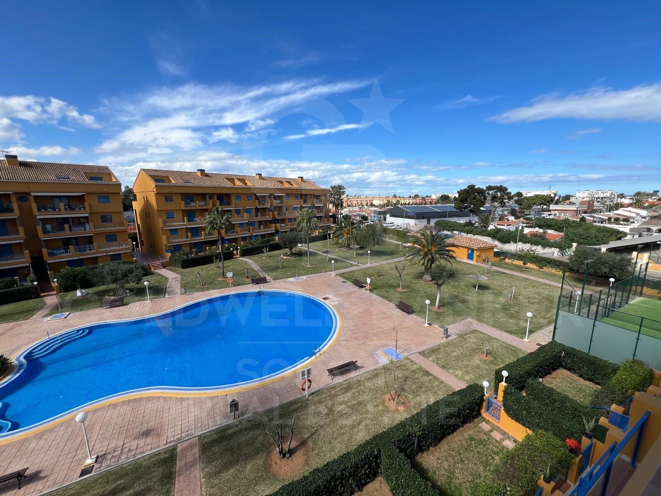
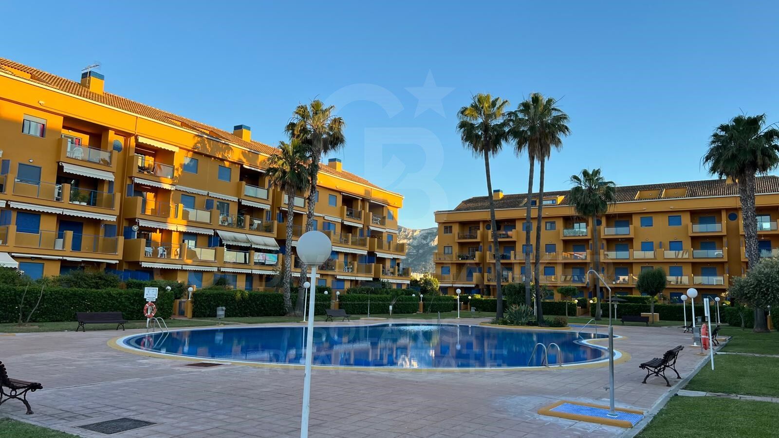
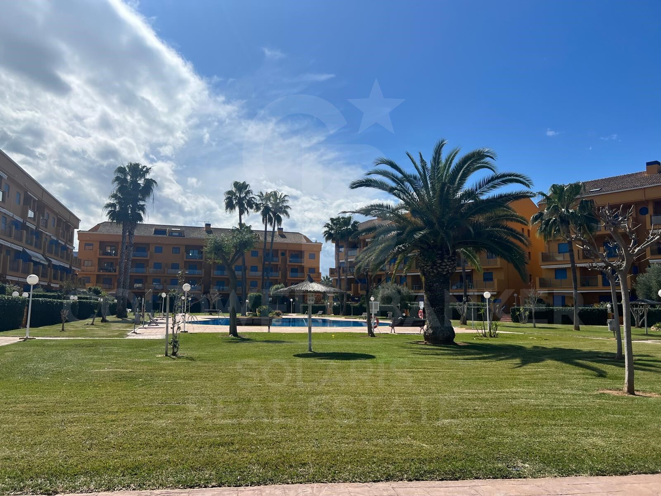
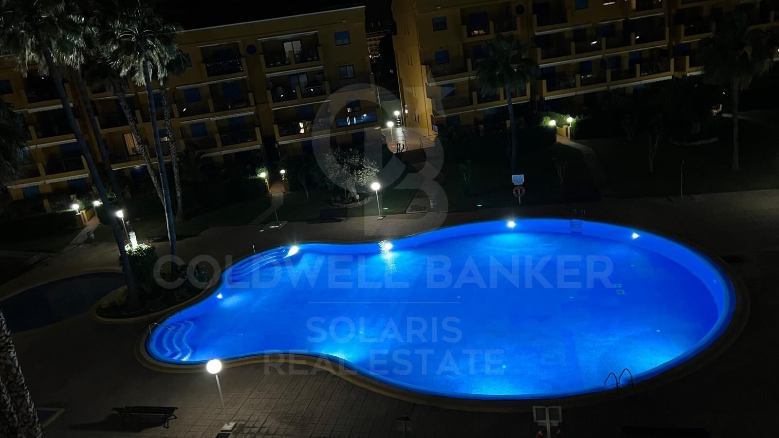
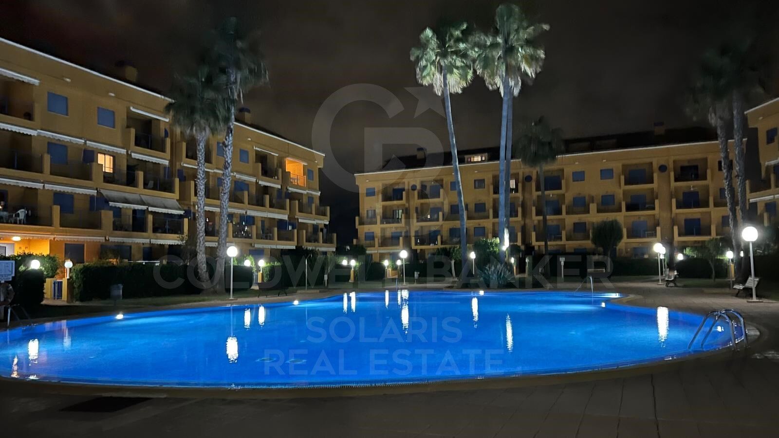
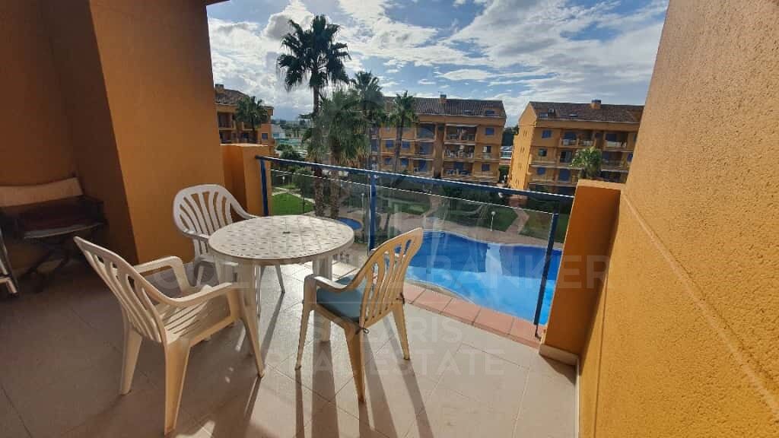
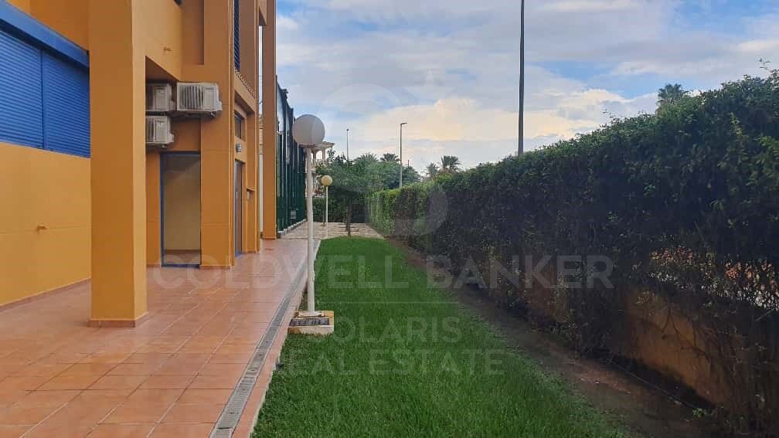
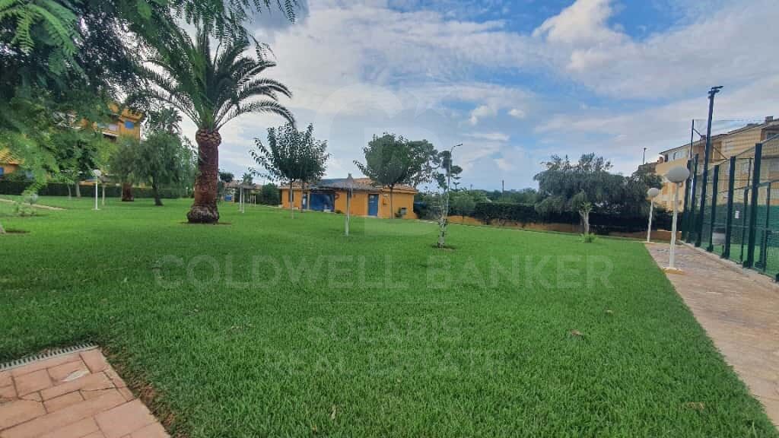
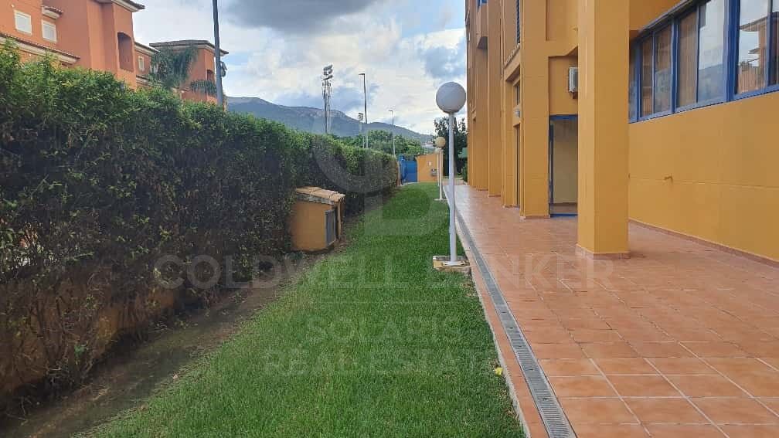
El edificio ofrece excelentes zonas comunes: piscina, jardín y cancha de pádel, además de acceso exterior adaptado para personas con movilidad reducida.
Ubicación privilegiada: supermercado justo enfrente, club de tenis cercano y fácil conexión con todos los servicios.
Una oportunidad perfecta para quienes buscan una vivienda cómoda, amplia para descansar y disfrutar cerca del mar.
#ref:CBSA888

Property details

zone
Costa Blanca
area
Alicante
location
Dénia
district
Las Marinas / Les Marines
Property type
attic
sale
472.000 €
Reference
CBSA888
Bedrooms
4
Bathrooms
3
Builded surface
114 m2

Property features

lift
parking
Energy certificate
  • houseA
    92-100
  • houseB
    81-91
  • houseC
    69-80
  • houseD
    55-68
  • houseE
    39-54
  • houseF
    21-38
  • houseG
    1-20

About Dénia

Dénia is a charming coastal town located in the province of Alicante, in the Valencian Community, in eastern Spain. With a rich history dating back to Roman times, Dénia combines its cultural heritage with a modern and vibrant Mediterranean atmosphere.


Request more info
Ref.CBSA888
Playa del Arenal, Av. de la Libertad 12 Bajo
03730, Jávea
+34 865 61 53 75 +34 648 84 69 84
Alex Carnaru
Associate Real Estate Advisor

Related properties

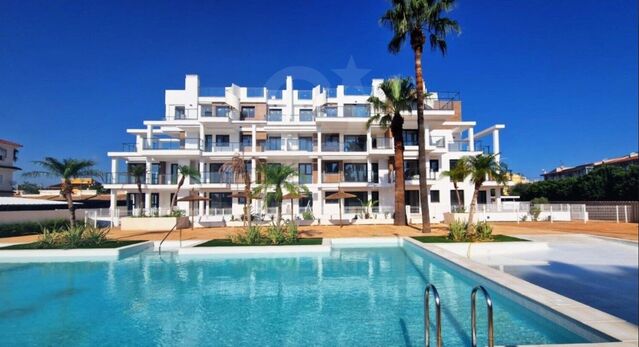
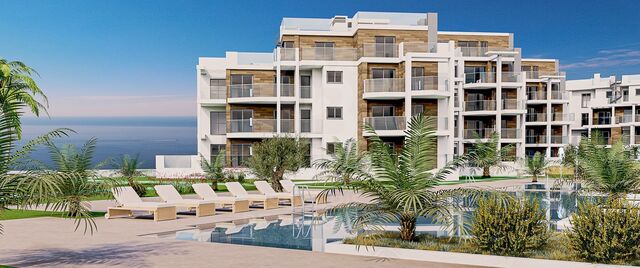
Exclusive New Build Penthouse near the beach in Dénia I Victoria IV
Las Marinas / Les Marines

Exclusive New Build Penthouse near the beach in Dénia I Victoria IV

82 m²Size32 Bathrooms
Enjoy an exclusive lifestyle in Dénia with this magnificent new build penthouse, located just 100 meters from the beach and 2 km from the town centre, within the prestigious Residencial Victoria IV. A home designed for those who value comfort, quality and proximity to the sea, ideal as a habitual residence, second home or investment. This elegant penthouse has 3 bedrooms and 2 bathrooms, with a modern and functional layout that maximises light and space. It has a large private terrace and a spectacular solarium of 88.26 m², a privileged space to enjoy the sun all year round, create a chill-out area, install an outdoor kitchen or simply contemplate the Mediterranean environment in total privacy. The house incorporates a laundry area and pre-installation of ducted air conditioning, offering comfort and efficiency on a day-to-day basis. The residential has complete common areas designed for the enjoyment of the whole family, including a gated community, large garden areas, two communal swimming pools (one of them for children), bicycle parking and pre-installation for electric vehicle charging. Its excellent qualities include: Reinforced concrete structure and façade with a single-layer finish combined with porcelain cladding. PVC exterior carpentry with thermal break and double glazing type Climalit with low-emission glass. High quality porcelain flooring and walls finished with smooth plastic paint. Fully equipped kitchen with wall and base units, Silestone worktop or similar and integrated appliances. Fully lined built-in wardrobes, with interior LED lighting, drawer units and hanging bar. Hot water production system using aerothermal energy, guaranteeing a high level of energy efficiency. An exceptional opportunity to acquire a contemporary penthouse in one of the most sought-after areas of the Costa Blanca North, surrounded by all services, shops, restaurants and educational centres, and with the beach just a few steps from home. A home that combines design, spaciousness and exclusivity in a privileged environment. Delivery by April 2027. #ref:CBS910
489.000 €
Wonderful New Build Penthouse with Private Solarium
Las Marinas / Les Marines

Wonderful New Build Penthouse with Private Solarium

61 m²Size32 Bathrooms
We present this exclusive penthouse with 2 bedrooms and 2 bathrooms in the new Victoria IV development, a unique home that stands out for its spaciousness, luminosity and, above all, for having a spectacular private solarium: an outdoor space that elevates the experience of living on the coast. Designed under criteria of quality, energy efficiency and comfort, this penthouse is ideal both as a permanent residence and as an investment. Its intelligent layout integrates a spacious living-dining room with large windows that open onto a main terrace and guarantee natural light throughout the day. The kitchen, modern and functional, is fully furnished and equipped, and integrates perfectly into the day area. The private solarium, located on the top floor, is the real protagonist: a versatile space where you can enjoy the sun, organise outdoor meals or create a personal oasis with open views. The master bedroom includes an en-suite bathroom and a fully equipped built-in wardrobe with LED lighting. The second bedroom also has a built-in wardrobe. Both bathrooms have suspended toilets, a shower tray with a screen and a washbasin cabinet with a mirror. Among the qualities highlighted: - Motorized blinds in living room and bedrooms - PVC exterior carpentry with thermal break and double glazing Climalit - Porcelain flooring throughout the house - Armored entrance door - Pre-installation of ducted air conditioning - Aerothermal system for hot water In addition, it includes a parking space with pre-installation for charging electric vehicles and access to common areas with a swimming pool, gardens, children's area and video intercom. Price from €399,000 to €499,000, depending on surface area and orientation. An exclusive home in one of the best residential areas of Dénia, close to all services and a few minutes from the sea. #ref:CBS915
499.000 €
Exclusive Finca with energy autonomy, Two homes, swimming pool and large outdoor areas
Las Marinas / Les Marines

Exclusive Finca with energy autonomy, Two homes, swimming pool and large outdoor areas

100 m²Size3.100 m²Plot32 Bathrooms
Discover a unique property, designed to enjoy maximum comfort with minimal energy costs. Equipped with a photovoltaic installation, wind turbine, own well, water purification systems, saltwater swimming pool and two independent homes, this property offers an energy autonomy of close to 98%, making it an exceptional opportunity both as a habitual residence, family home or tourist investment. The property has an area of 3,000 m² and has several fruit trees, including 10 orange trees, 3 lemon trees, 2 mandarin trees, 5 olive trees, as well as palm trees and ornamental plants. It has two accesses for vehicles and one pedestrian. The pool measures 5 x 4 meters and was tiled a year ago. The motor and salt generator (for salt water) are new. In addition, it has a timer for automatic motor programming. Outside there is a bathroom with a women's toilet, a men's toilet, a sink and a shower, as well as a water tank with a main purification system through which the water passes before being distributed to the two homes. Each house has a second purification system. The finca has a well located next to the main house, equipped with a submersible pump and a timer for the automatic switching on of the well light. In addition, each house has its own photovoltaic installation and the main house also has a wind turbine. Outside there is a small house equipped with a sink, wood-fired pizza oven and barbecue. There is also a small room where the batteries, the inverter of the solar installation, a gas water heater and a 200-litre electric heater are located. The property also has a large covered car park. The main door is electric and outside there is a video intercom. The entire property is illuminated at night by solar lights. The main house has a terrace on the upper floor, which is accessed from the outside by an iron spiral staircase. The porch is closed with double glazing and gives access to the kitchen and living room, which share the same space. In this area there is a wood-burning fireplace with a ventilation system. The property has a spacious master bedroom and an additional bedroom. The bathroom has a whirlpool bathtub. All windows have bars, burglar alarm system and surveillance cameras. The second house has an open space that integrates the kitchen and the living room, as well as a bathroom with shower. The heating works by pellets. The bathrooms of both homes have been completely renovated, including the pipes. #ref:CBSP920
650.000 €
New build flat near the beach in Dénia
Las Marinas / Les Marines

New build flat near the beach in Dénia

89 m²Size32 Bathrooms
Enjoy a home in Dénia with everything you are looking for: new build flat, just 100 m from the beach and 2 km from the town centre, within the exclusive Phase II of the Victoria IV Residential. An energy-efficient home, ideal as a habitual residence, second home or investment. This 2-bedroom, 2-bathroom flat offers functional and well-distributed interiors, with a private terrace and, depending on the floor, garden or solarium, perfect for enjoying the Mediterranean climate. The house has a laundry area and pre-installation of ducted air conditioning, combining comfort and practicality. The residential guarantees a safe and well-kept environment, with fenced urbanisation, garden areas, two communal swimming pools (one for children), bicycle parking and pre-installation for electric vehicle charging, ideal for families or as a holiday investment. Its finishes and quality equipment include: Reinforced concrete structure and façade with a single-layer finish combined with porcelain. PVC exterior carpentry with thermal break and double glazing type Climalit with low-emission glass. Porcelain flooring and walls in smooth plastic paint. Kitchen equipped with high and low cabinets, Silestone worktop or similar and integrated appliances. Fitted wardrobes lined with LED lighting, drawers and hanging bar. Production of hot water by aerothermal energy, sustainable and efficient. An ideal property in Dénia, combining contemporary design, comfort and proximity to the beach, in one of the most exclusive areas of the Costa Blanca North, close to services, shops and schools. #ref:CBS908
449.000 €

Recently viewed properties

Newly built flat for sale with sea views on the Diagonal
Diagonal Mar i el Front Marítim del Poblenou

Newly built flat for sale with sea views on the Diagonal

100 m²Size12 Bathrooms
100 m2 built apartment with direct views of the sea. It offers a suite room with a terrace. Large living room with open kitchen and a courtesy toilet. The flats are luxurious, impeccably designed, and full of natural light thanks to the large windows. The residences are carefully configured to ensure a sense of space, while smart technological innovations make everyday life easier. The smart technology integrated into these luxury flats makes daily life more convenient and efficient. In addition, the building features secure private parking and ample storage facilities, providing you with convenience and peace of mind. For your enjoyment and relaxation, you will find a wellness center and spa, as well as a restaurant and gardens on the ground floor. But the jewel in the crown is the Sky Terrace with panoramic views and an infinity pool, creating a truly breathtaking setting. Every detail has been carefully considered to provide you with spaces that inspire and elevate your lifestyle. In addition, an attentive concierge team and 24/7 security service are on hand to provide you with the peace of mind and personalized attention you deserve. It is important to note that the photographic images are not subject to this particular property and are only a representation of how the flats may be furnished and laid out. If you would like more information about the availability and prices of the properties for sale, please do not hesitate to contact us. #ref:CBESAtipe4


1.150.000 €
Luxury 2, 3 and 4 bedroom apartments in Marbella
Nueva Andalucía

Luxury 2, 3 and 4 bedroom apartments in Marbella

199 m²Size43 Bathrooms
Isla Bela is just a 4-minute drive from Playa del Duque or Playa de Nueva Andalucía, where you can enjoy the sea and the gentle Mediterranean breeze. In the area surrounding the residential complex there are magnificent viewpoints from which to enjoy the exclusive views of the area. In addition, for lovers of nature, trekking or climbing, you can enjoy the magnificent Sierra de las Nieves National Park, a unique enclave where you can have unforgettable experiences. Isla Bela is in an ideal location with all the day-to- day services nearby: several restaurants, two large markets, local shops, a pharmacy, the Marbella Arena shopping centre, the Nao Pool Club and the Casino. In addition, it has several bus stations nearby, and is perfectly connected by car to Marbella, just 15 minutes from the historic centre and 40 minutes from Malaga airport. Isla Bela is a unique architectural project, designed as a natural valley surrounded by exclusive terraced houses, which rise up on rooftops to enjoy the most privileged views. Inspired by the concept of the Andalusian patio, it seeks to allow natural light to illuminate each home, generating a unique environment that harmonises nature with innovative architectural design. The residential complex has exclusive amenities for the care of body and mind: a gym, spa and indoor swimming pool, outdoor sports area, coworking area, social club, cinema and children's area. A whole range of top-quality residential services to enjoy a comfortable and relaxed life without having to leave the development. Isla Bela is designed as a natural universe surrounded by comfortable and exclusive homes. At the heart of the residential area, its outdoor spaces have been carefully landscaped. Native species coexist with beautiful flowers and palm trees, highlighting the natural beauty of the environment and guaranteeing the sustainability and durability of its green spaces. #ref:CBSH185_AG
2.600.000 €
House for sale in Ciutadella de Menorca
Ciutadella

House for sale in Ciutadella de Menorca

214 m²Size44 Bathrooms
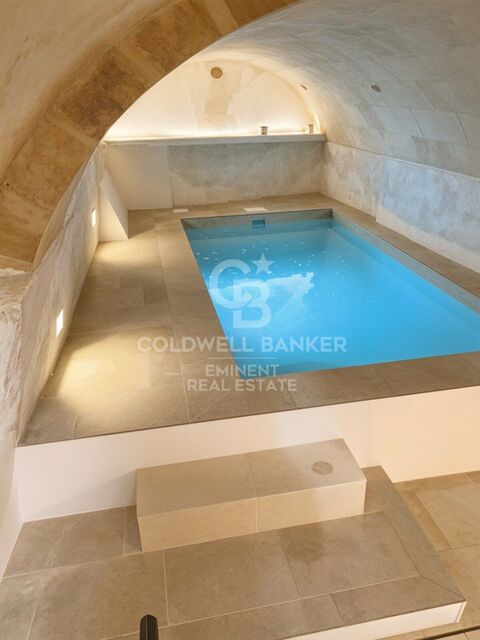
Coldwell Banker Eminent is pleased to present this stunning 214 m² home, completely renovated, located on a charming pedestrian street in the heart of Ciutadella de Menorca's historic center. This unique house blends traditional Menorcan charm with white exposed beams, marés stone vaults, and native stone walls with all modern comforts, creating a warm, elegant, and inviting atmosphere. Spread over four floors, the property impresses from the very first moment. On the ground floor, a welcoming entrance hall with vaulted marés ceilings leads into a spacious and bright living room with large windows, direct access to a charming patio, and a cozy pellet fireplace. Next to it, a functional kitchen with dining area also opens onto the patio ideal for al fresco meals, celebrations, or relaxing under the Menorcan sky. In the basement, an unexpected gem awaits: a spectacular open-plan space with original vaulted ceilings that houses a fantastic indoor pool, perfect for cooling off in the summer. This level also features a shower, toilet, and a lounge area. Ascending a beautiful multi-flight staircase with a practical storage area underneath we reach the upper floors. The first floor is home to the bright and spacious master bedroom, complete with a large walk-in closet and an en-suite bathroom. On the mezzanine level, there is a double bedroom with a private bathroom. The second floor features another double bedroom with en-suite bathroom, and on the upper mezzanine, you'll find a fourth double bedroom, also with a private bathroom, as well as a convenient laundry area. From here, there is access to a lovely rooftop terrace with privileged views of Ciutadella's Cathedral the crowning touch of this magnificent home. The renovation has been carried out with great care, using high-quality materials and respecting the architectural elements typical of the old town. The home is equipped with split air conditioning units (hot and cold) in all rooms, ceiling fans, and wooden exterior carpentry with double glazing, ensuring year-round comfort. A truly special property, ideal as a primary residence or for enjoying unforgettable stays with family or friends. Contact us for more information or to arrange a viewing. You'll love it! #ref:CBE01208
1.200.000 €
Renovated exterior apartment in Justicia, Madrid
Justicia - Chueca

Renovated exterior apartment in Justicia, Madrid

54 m²Size11 Bathroom
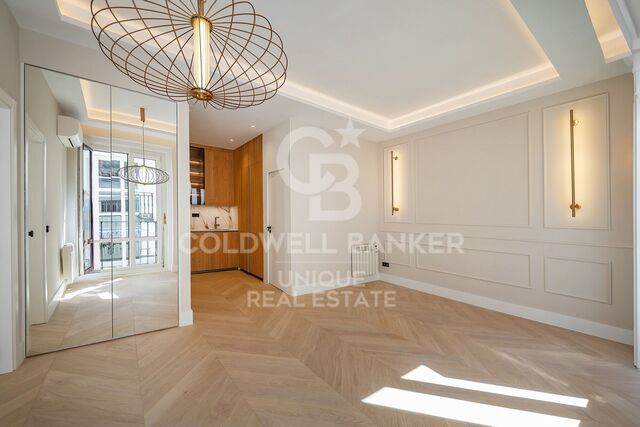
Coldwell Banker presents this bright home in the heart of Chueca-Justicia, one of the most vibrant and sought-after neighborhoods in Madrid. Located in a charming 1910 building, this 54 m² property stands out for its excellent south-facing orientation, ensuring abundant natural light throughout the day. The home offers a cozy bedroom with built-in wardrobes and a full bathroom, laid out in a functional design that maximizes every square meter. The living room is warm and well-proportioned, opening to the outside through a pleasant balcony that enhances the sense of space and provides a strong connection with the urban surroundings. The kitchen, integrated into the main living area, creates a modern and practical open-plan space. The property has been fully renovated with high-quality materials and is ready to move into. It features individual electric heating and retains the character of the area's classic buildings, combining authenticity with contemporary comfort. The Chueca-Justicia neighborhood is synonymous with a cosmopolitan lifestyle. Known for its dynamic atmosphere, top-tier dining scene, independent boutiques, art galleries, and vibrant cultural life, it is one of the most attractive areas both for residents and investors. Its excellent connections to the rest of the city and proximity to iconic landmarks such as Gran Vía and the Salamanca district further enhance its appeal. An ideal opportunity for those seeking a charming home in a prime location or a high-demand, high-yield investment in the center of Madrid. #ref:CBUQ1441
820.000 €
Exclusive Traditional House with Renovation Potential in Jesús Pobre
Jesús Pobre

Exclusive Traditional House with Renovation Potential in Jesús Pobre

203 m²Size44 Bathrooms
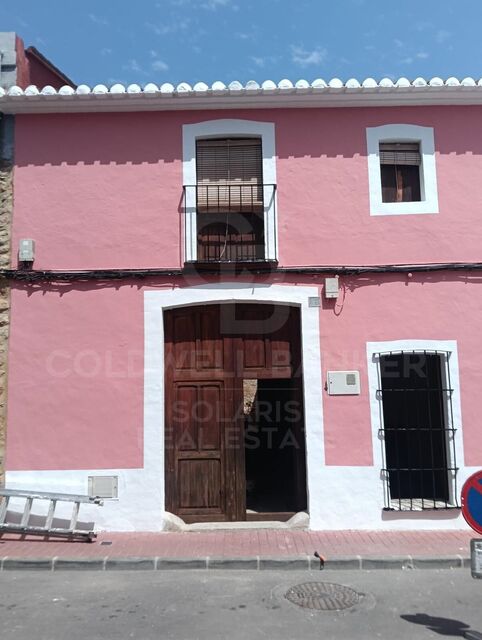
Unique townhouse with building permit and building license in order to reform and add a second floor in Jesús Pobre, on the Costa Blanca. Discover a unique investment opportunity in the heart of the charming village of Jesús Pobre, just a few minutes' drive from Javea and its beaches, combining the tranquillity of Mediterranean life with proximity to all amenities. This unique traditional-style townhouse is located on the main street, steps from local shops and the famous Sunday artisan market, and has all the building permits approved for an exceptional transformation, including the addition of a full second floor. Upon entering the property, you will immediately appreciate its generous dimensions and authentic character, offering an ideal canvas to create a tailor-made family residence or an investment project with a high potential for appreciation. The architectural plans include: Bright and open plan ground floor: designer kitchen, elegant living room and sophisticated dining room, perfect for entertaining or enjoying modern living. Includes a toilet. First floor: three spacious bedrooms, two with en-suite bathrooms, plus an additional third bathroom, ensuring comfort and privacy. Projected second floor: luxury master suite or fourth bedroom, with en-suite bathroom and access to a stunning roof terrace with panoramic views of the Montgó and the natural surroundings. Outside, the design envisions a private landscaped courtyard with space for a swimming pool, creating an oasis of tranquillity perfect for warm Mediterranean days. Whether as a high-potential real estate project or to create your bespoke family home with character, this property offers an unrivalled opportunity on the Costa Blanca. Full architectural plans are available upon request. Coldwell Banker Solaris, a leader in luxury properties on the Costa Blanca, combines experience, professionalism and personalised attention, ensuring an exclusive and transparent service from the first contact. Our team knows each area and property inside out, ensuring that each client finds the perfect option according to their needs and lifestyle. Request information today and find out how this property can become your dream project on the Costa Blanca. #ref:CBSJ821
275.000 €
Detached villa with golf views and guest flat in Sotogrande Alto
Sotogrande Alto

Detached villa with golf views and guest flat in Sotogrande Alto

511 m²Size1.233 m²Plot64 Bathrooms
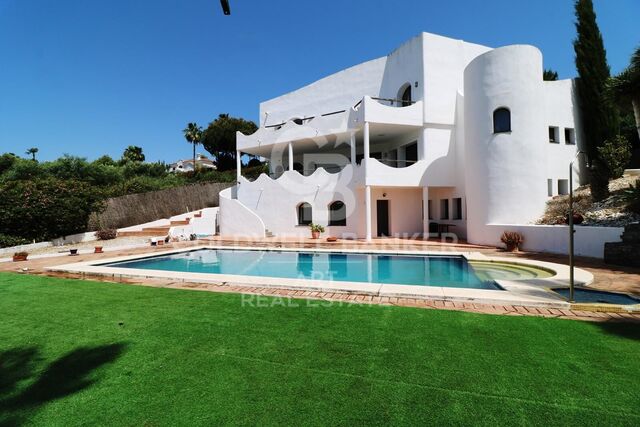
We present this spectacular south-facing detached villa located in Sotogrande Alto, set on a generous plot with privileged views over the prestigious San Roque Club golf course. Thanks to its orientation, the property is bathed in natural light throughout the day, creating a warm and welcoming atmosphere both indoors and in the outdoor areas. Built in 2002, the home is in good condition and move-in ready. It also comes with a renovation project and license, offering an excellent investment opportunity to customize the property to your taste and increase its value. The villa offers 5 bedrooms, 3 full bathrooms, and a guest toilet. The spacious living-dining room connects to several terraces, and the separate kitchen includes a pantry. The master bedroom features a walk-in wardrobe, en-suite bathroom, and a private terrace with open views. The expansive terraces are ideal for enjoying the surroundings. An independent guest apartment with a kitchen, bathroom, and two bedrooms adds great versatilityperfect for guests or rental income. Additional features include a private garage within the home, two covered outdoor parking spaces, a private pool, barbecue area, garden with artificial grass and flower beds, and solar panels for greater energy efficiency. Located in a peaceful area surrounded by nature, this villa offers privacy and an exclusive setting. Ideal as a family residence or for those seeking a property with great renovation potential and strong value appreciation. #ref:CBSH587
975.000 €
Elegant 5-Bedroom Townhouse with Private Pool in La Perla de la Heredia, Benahavís
La Quinta

Elegant 5-Bedroom Townhouse with Private Pool in La Perla de la Heredia, Benahavís

333 m²Size179 m²Plot54 Bathrooms
Located in the sought-after community of La Perla de la Heredia, along the scenic Ronda road near Marbella, this exceptional five-bedroom townhouse offers the perfect blend of comfort, style, and convenience. With a desirable south-to-west orientation, the property enjoys abundant natural light throughout the day. Recently partly renovated, the home features a modern yet inviting ambiance in a prime location close to all amenities, top golf courses, and the town center of San Pedro. The beach is just a 10 to 15-minute drive away. With a generous built area of 312 m² plus terraces and a private pool area, the property is thoughtfully distributed across three levels: Upper Floor (Entrance Level): Entrance hallway One-car garage Master bedroom with en-suite bathroom and dressing area Guest bedroom with en-suite bathroom Main Floor: Spacious living and dining area with fireplace Open-plan, fully fitted kitchen with high-end Bosch and Liebherr appliances and gas cooking Guest toilet Direct access to covered and open terraces, a cozy lounge and BBQ area, garden, and private pool Lower Floor: Three guest bedrooms One en-suite bathroom and one shared bathroom Dedicated laundry area Additional Features: Air conditioning with heating Underfloor heating on the upper and main floors Furniture negotiable This beautifully maintained property offers a warm and functional living space in a secure and prestigious location, ideal for families or those seeking a stylish residence close to Marbella. #ref:CBSH492
1.095.000 €
Elegant 3-bedroom duplex penthouse in Las Lomas del Rey, Marbella
Milla de Oro

Elegant 3-bedroom duplex penthouse in Las Lomas del Rey, Marbella

276 m²Size33 Bathrooms
Located on Marbella's exclusive Golden Mile, this luxurious three-bedroom duplex apartment is part of the prestigious, gated community of Las Lomas del Rey known for its prime location, privacy, and outstanding communal facilities. Recently renovated to an exceptional standard, the apartment offers 276sqm of total space, including approx. 114sqm of private terraces with panoramic views of La Concha and lush gardens. The two-level layout features elegant living areas, a designer kitchen with Siemens appliances, and three en-suite bedrooms, one currently used as an office. The upper level hosts the serene master suite, complete with terrace access and a spa-like bathroom. Modern comforts include underfloor heating, Airzone climate control, LED lighting, smart home automation, integrated music system, and electric blinds blending comfort, tech, and style. Additional perks include a large private parking space with EV charging and a storage room. Lomas del Rey offers residents access to three pools (including a heated one), a full gym, and beautifully maintained grounds. The location is just minutes from the beach, Puente Romano, top international schools, elite golf courses, and Marbella's key attractions. Offering a peaceful, residential feel with easy access to everything the Golden Mile has to offer, this is a rare opportunity to own a turnkey luxury home in one of the most desirable enclaves on the Costa del Sol. #ref:CBSH1018
1.995.000 €
Exceptional Andalusian-style villa in Golden Mile- Marbella
Milla de Oro

Exceptional Andalusian-style villa in Golden Mile- Marbella

712 m²Size1.811 m²Plot67 Bathrooms
This exceptional Andalusian-style villa is presented in excellent condition and occupies a privileged position in Las Lomas del Marbella Club, in the heart of the prestigious Golden Mile of Marbella. Surrounded by 20,000 m² of lush forest, the property offers unparallelled privacy and tranquillity, a rare feature in such a central location. Its proximity to the renowned Puente Romano Hotel, to local services, the beach and prestigious schools guarantees a lifestyle of comfort and exclusivity. The villa, located on a generous plot of 1,811 m², has an impressive built area of 712 m² and 133 m² of terraces. It consists of six large bedrooms, seven bathrooms and two guest toilets, the property is designed for both family life and entertainment. The master bedroom stands out especially for its generous dimensions. The residence also has an independent apartment, ideal for guests or staff, and a basement that includes a movie theatre, cellar, games room, gym and office. Outdoor life is one of the strengths, with beautifully landscaped private gardens, a heated saltwater pool and panoramic views of the sea, the mountains and the countryside. The magnificent outdoor beach bar has a fully equipped kitchen, barbeque, sound system and an outdoor lounge, perfect for entertainment throughout the year. A covered car park offers safe space for three vehicles, and the property benefits from double glazing, underfloor heating throughout the house, air conditioning, home automation system and solar panels for greater energy efficiency. Security and comfort are paramount, with amenities such as security entrance, surveillance cameras, alarm system, video intercom and automatic irrigation. Other features include laundry room, laundry room, storage room, fitted wardrobes, guest room, water tank, covered and private terraces, and optional furniture. The classic Andalusian charm of the villa is complemented by the highest standards of modern luxury, making it a truly exceptional offer under exclusive. #ref:CBSH1329
8.950.000 €
Coldwell Banker Solaris Real Estate
Playa del Arenal, Av. de la Libertad 12 Bajo
03730, Jávea
Lunes a viernes de 09:00 a 18:00 h Sábados abierto de 10:00 a 13:30
Newsletter

Find your home abroad with the support of the Coldwell Banker® network

Visit our global websites to learn more about your ideal property in the most exclusive destinations

We use our own and third-party cookies to make our website work safely and personalize its content. Likewise, we use cookies to measure and obtain data on your navigation and to adjust advertising to your tastes and preferences. Press the "Accept all" button to confirm that you have read and accepted the information presented. To manage or disable these cookies, click on "Configuration". For more information see our cookies policy.
Modify cookies
Technical and functional Always active
This website uses its own Cookies to collect information in order to improve our services. If you continue browsing, you accept their installation. The user has the possibility of configuring his browser, being able, if he so wishes, to prevent them from being installed on his hard drive, although he must bear in mind that such action may cause difficulties in navigating the website.
They allow the monitoring and analysis of the behavior of the users of this website. The information collected through this type of cookies is used to measure the activity of the web for the elaboration of user navigation profiles in order to introduce improvements based on the analysis of the usage data made by the users of the service. They allow us to save the user's preference information to improve the quality of our services and to offer a better experience through recommended products.
These cookies are used to store information about the preferences and personal choices of the user through the continuous observation of their browsing habits. Thanks to them, we can know the browsing habits on the website and display advertising related to the user's browsing profile.