Villa 3 Bedrooms Sale Dénia

plot
800 m²
Bedrooms
3
Bathrooms
2
parking
price
985,000 €
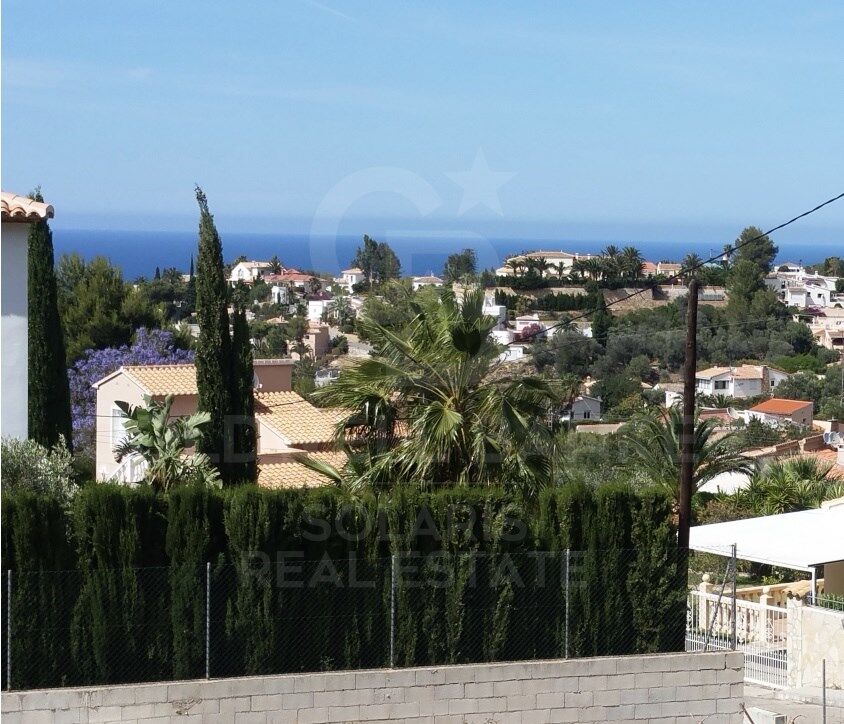
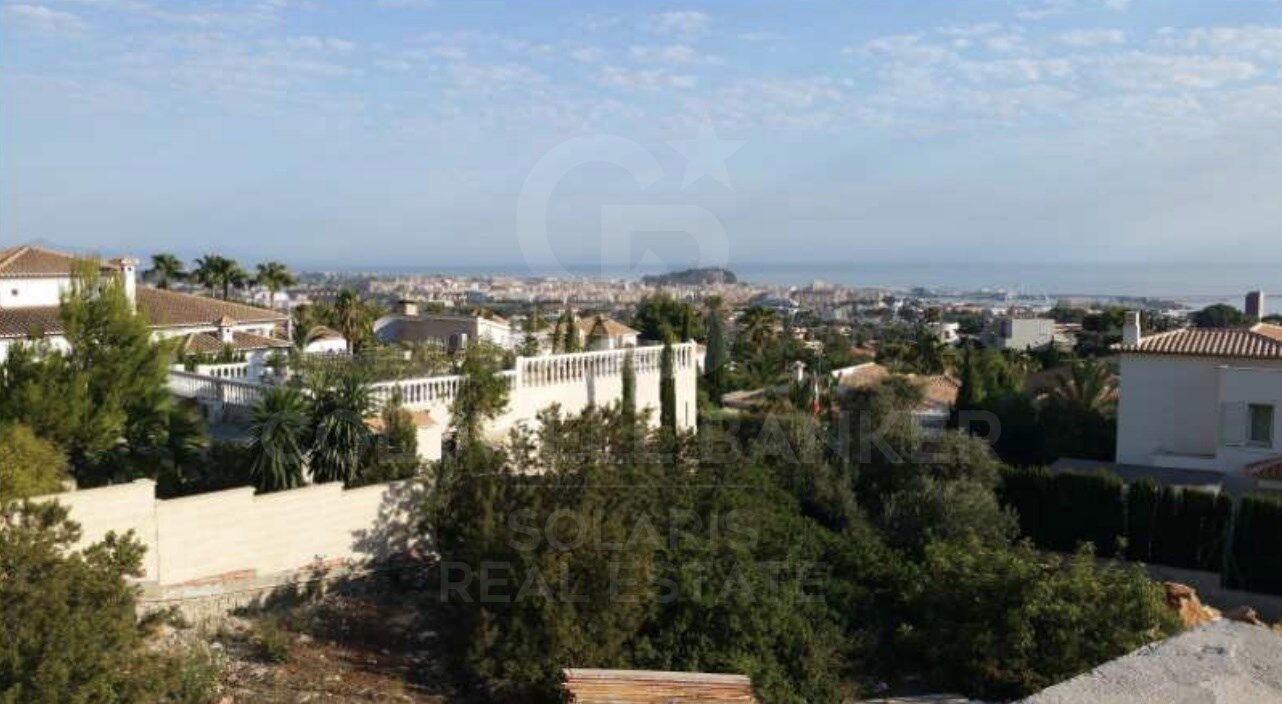
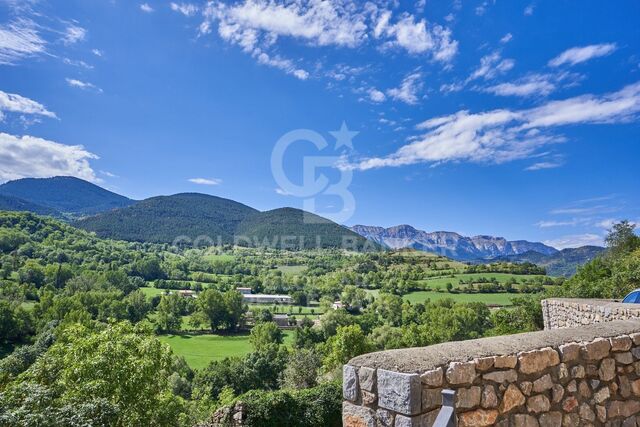
Exclusiva parcela de 800 m² ubicada en la codiciada zona de Bellavista, en Dénia. Su enclave privilegiado permite disfrutar de amplias vistas al mar y a la montaña, en un entorno residencial tranquilo, soleado y con excelentes conexiones.

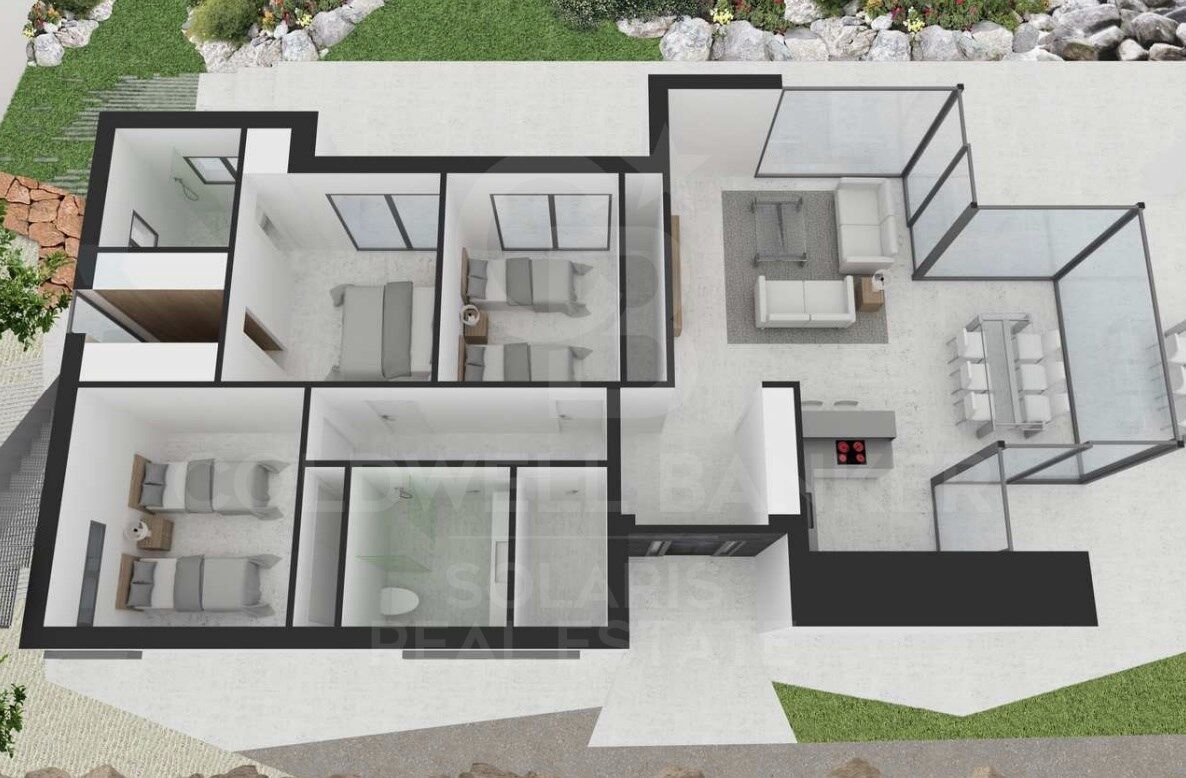
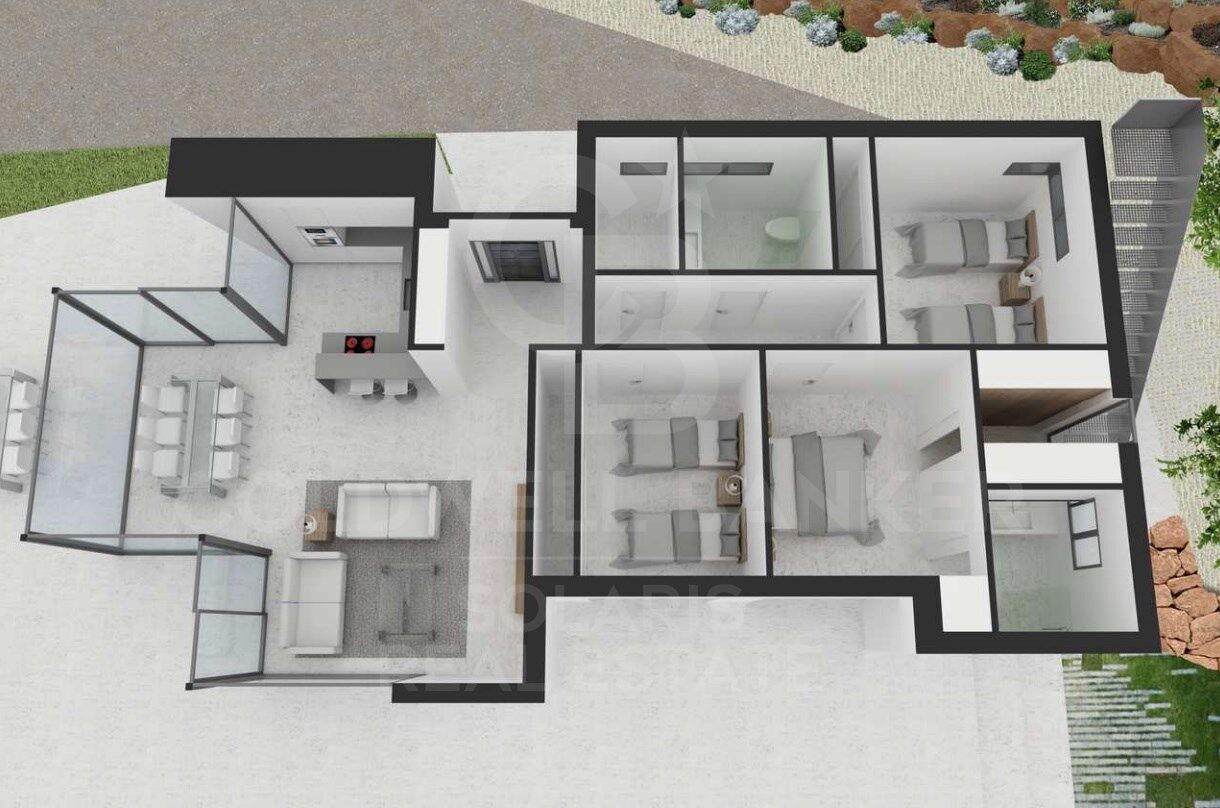
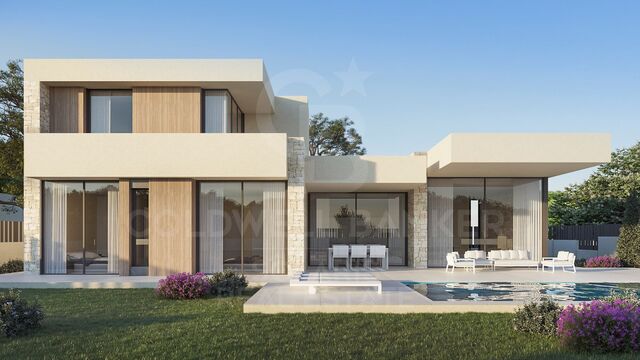
El terreno se encuentra completamente urbanizado y equipado con todos los servicios. Cuenta además con licencia de obra concedida y con proyecto básico y de ejecución aprobado para la construcción inmediata de una vivienda unifamiliar independiente con piscina privada.

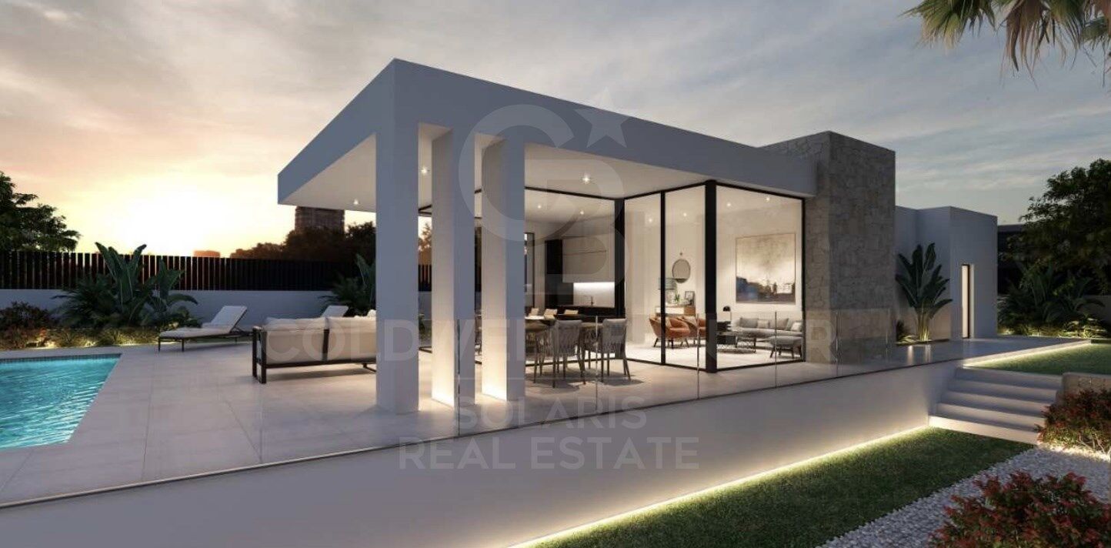
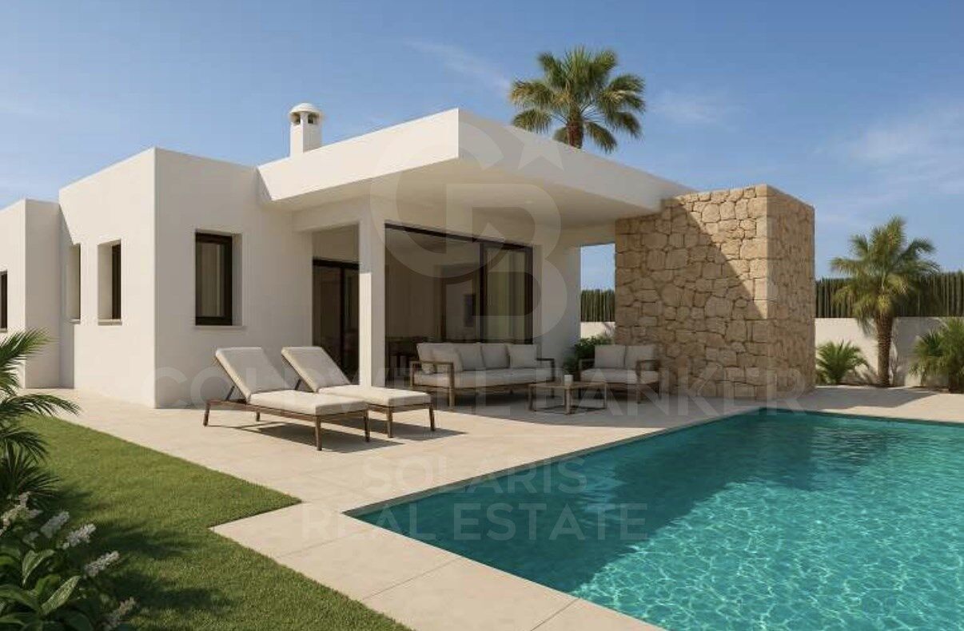
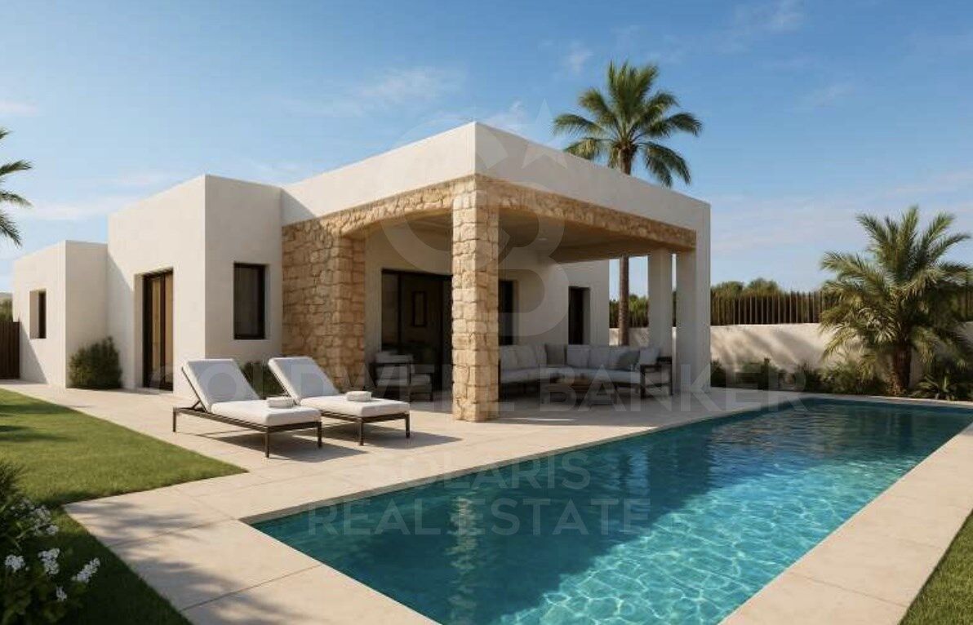
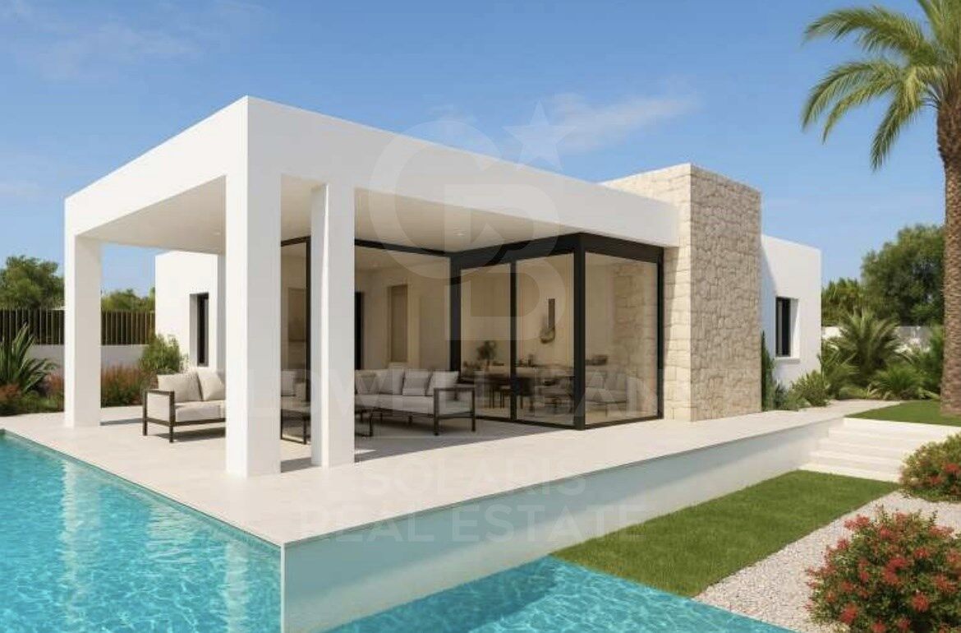
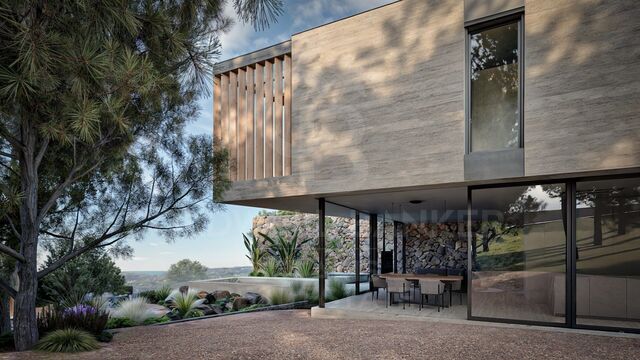
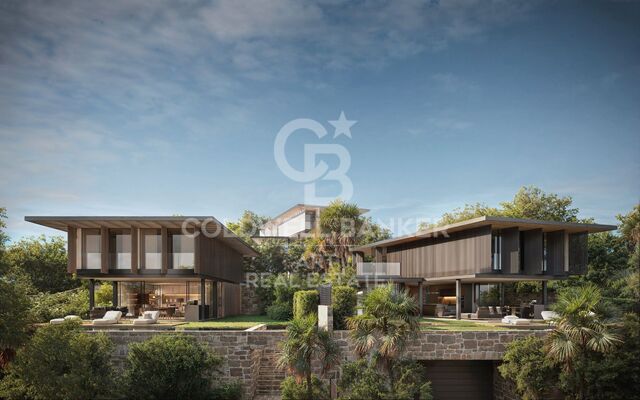
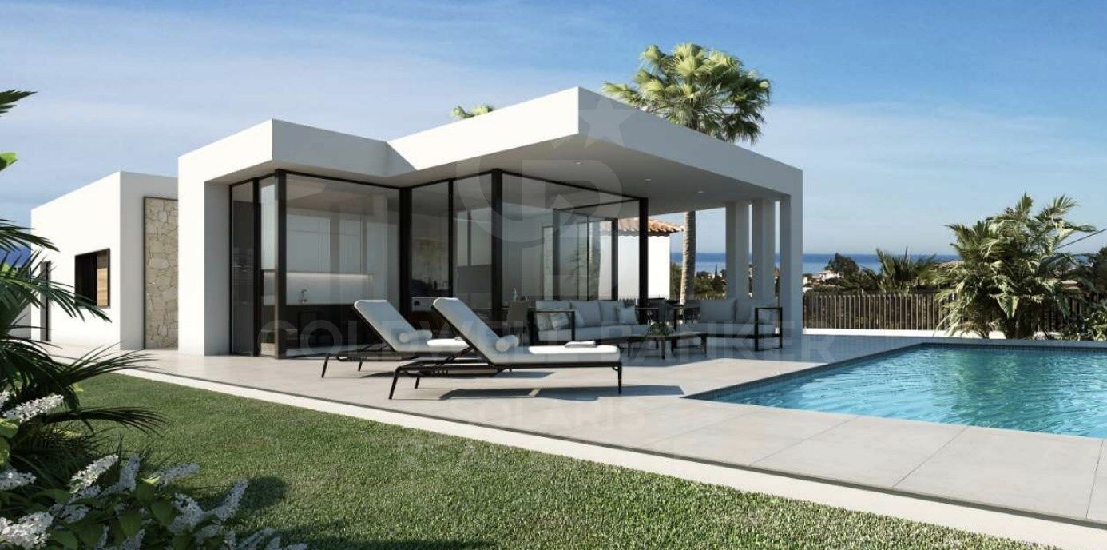
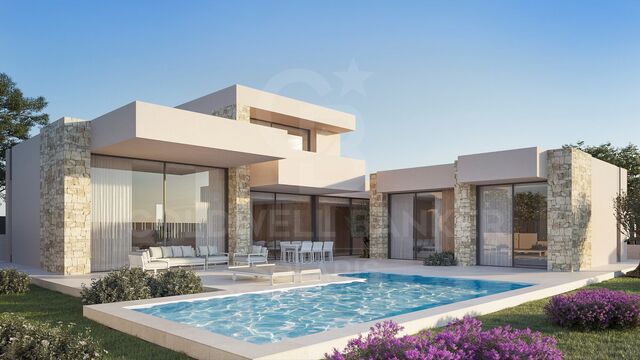
La propuesta arquitectónica plantea una vivienda moderna y luminosa, de líneas depuradas y grandes ventanales que favorecen la entrada de luz natural. Diseñada para integrarse en el entorno, utiliza materiales de alta calidad, asegurando eficiencia energética, máximo confort y un estilo contemporáneo exclusivo.

Una oportunidad excepcional para quienes desean construir de manera inmediata una residencia actual, con proyecto y permisos ya tramitados, en una de las zonas residenciales más destacadas de Dénia.
#ref:CBS727

Property details

zone
Costa Blanca
area
Alicante
location
Dénia
district
El Montgó
Property type
house
sale
985.000 €
Reference
CBS727
Bedrooms
3
Bathrooms
2
Condition / conservation
for renovation

Property features

parking
Energy certificate
  • Pending

About Dénia

Dénia is a charming coastal town located in the province of Alicante, in the Valencian Community, in eastern Spain. With a rich history dating back to Roman times, Dénia combines its cultural heritage with a modern and vibrant Mediterranean atmosphere.

 

Request more info
Ref.CBS727
Playa del Arenal, Av. de la Libertad 12 Bajo
03730, Jávea
+34 865 61 53 75 +34 648 84 69 84

Related properties

Villa Tulipa 2
El Montgó

Villa Tulipa 2

705 m²Plot33 Bathrooms
We present this impressive new build villa with a contemporary design, located in a quiet and privileged area of Dénia, in the heart of the Costa Blanca. With a constructed area of 264 m² on a generous plot of 705.65 m², this property offers the perfect balance between elegance, functionality and well-being. The architecture stands out for its clean and modern lines, combined with natural materials such as stone, which provide warmth and distinction. The large windows allow an abundance of natural light to enter and create a fluid connection between the indoor and outdoor spaces, allowing you to enjoy the Mediterranean environment to the fullest throughout the year. The house has spacious rooms, designed to offer comfort and harmony in every corner. The living-dining room is perfectly integrated with a modern and functional kitchen, all with direct access to the terrace and the spectacular outdoor area with private garden and pool, ideal for relaxing, sunbathing or sharing unforgettable moments with family and friends. The villa has several bedrooms and bathrooms, all with high-quality finishes and a layout designed to make the most of space and light. Whether you are looking for a permanent residence, a second home or a secure investment, this property meets all expectations of luxury, tranquillity and location. Important: the project is already in the construction phase! An excellent opportunity to acquire an exclusive property in one of the most sought-after areas of the Mediterranean. A true paradise in Dénia, where modern design meets the natural essence of the Costa Blanca. #ref:CBSJ691
1.290.000 €
Villa Tulipa 11
El Montgó

Villa Tulipa 11

716 m²Plot33 Bathrooms
Discover this magnificent and exclusive villa in Dénia, designed with a contemporary character where comfort and style merge perfectly. With a constructed area of 235 m², including a large covered porch, this property is located on a plot of 716.33 m² that offers total privacy and tranquillity. The architecture of this villa combines modern lines with warm natural materials such as stone and wood, creating a harmonious whole with an elegant and welcoming aesthetic. Large panoramic windows allow abundant natural light to enter, making the interior spaces bright, spacious and airy, reinforcing the connection with the outside environment. Inside, you will find a carefully thought-out layout with spacious living areas, ideal for relaxing and sharing moments with family and friends. The open kitchen is equipped with state-of-the-art appliances and high-quality finishes, perfect for foodies. The bedrooms are comfortable and bright, with large windows and enough storage space, offering a true haven of peace and privacy. The exterior is a real paradise: an exquisitely designed garden with different green areas, a private pool to cool off on hot days and a large and sunny terrace where you can enjoy the mild Mediterranean climate. Here you can relax, dine under the stars or simply revel in the views and tranquillity of the surroundings. Located in a quiet and exclusive residential area of Dénia, this villa offers the best of both worlds: proximity to the lively centre with shops, restaurants and cultural attractions, and at the same time a peaceful environment that guarantees privacy and serenity. This location on the Costa Blanca is ideal for both a permanent residence, a second home or as an investment with high profitability. The project is already under construction, giving you the opportunity to soon own a modern home with luxury finishes and a unique location. Don't miss the opportunity to live in a dream villa where comfort, design and nature combine perfectly. A real gem on the sunny Costa Blanca! #ref:CBSJ692
1.250.000 €
Villa Orquídea II- Upcoming construction of a 4-bedroom villa in Dénia
El Montgó

Villa Orquídea II- Upcoming construction of a 4-bedroom villa in Dénia

217 m²Size944 m²Plot44 Bathrooms
Villa Orquídea II is a true architectural marvel from which you can contemplate panoramic views of Dénia, with the blue of the sea merging with the blue of the sky. Its modern and innovative architectural design blends perfectly with the landscape, using local stone and concrete as cladding materials. The incredible and sophisticated project of Villa Pensamiento is characterized by the strength of its concrete structure, giving it a unique character. Its large windows allow the house to open completely to the outside, enjoying the terraces, the landscape, and the stunning panoramic views. Inside, the use of stone walls and wooden coverings along with the strength of the exposed concrete structure provides the villa with great warmth without abandoning its avant-garde and unique style. The interior spaces of the house are distributed over three floors. On the main floor, you will find the heart of the house, a large space consisting of the modern kitchen with an island, the living room, and the dining room, which open onto two terraces, one with a beautiful pool to enjoy Dénia's wonderful climate. The other terrace can be arranged into different seating areas. There is also a guest toilet to service this floor. The stairs to the first floor lead to a hall that provides access to two double bedrooms with built-in wardrobes, one of which has direct access to a private balcony. There is also a full bathroom to service these two bedrooms. On this floor, there is also the master suite with a private bathroom, double sink, and access to another beautiful terrace. Villa Orquídea II also includes an independent suite in the basement to provide a private space, whether for guests or to use as an office or art studio. Don't miss the opportunity to acquire this magnificent and exclusive villa. Villa Pensamiento could be your dream home! #ref:CBS586N
1.295.000 €
Exclusive designer villa with private pool and panoramic views in Dénia
Sole agency
El Montgó

Exclusive designer villa with private pool and panoramic views in Dénia

300 m²Size1.000 m²Plot43 Bathrooms
Exclusive villa with swimming pool, wide spaces and panoramic views in a privileged environment of Dénia. Discover an exceptional property where design, comfort and tranquillity come together to offer a unique lifestyle. This elegant villa, fully furnished and equipped with high-quality furniture, has been conceived to enjoy maximum comfort in a natural environment with stunning panoramic views. On the main floor, a spacious and bright living room receives abundant natural light and connects to a modern fully equipped kitchen with high-end appliances. On this same floor you will find a practical pantry, a bathroom with a rain shower and a bedroom with a study area, ideal as a guest room or office. The upper floor offers a layout designed to guarantee privacy and well-being. The master suite has a spectacular dressing room of approximately 12 m², an elegant en-suite bathroom with shower and bathtub, and access to a private terrace. In addition, the house has two additional large bedrooms and a laundry room with an extra bed, providing versatility for families or guests. Outside, the plot of approximately 1,000 m² invites you to enjoy the Mediterranean climate thanks to its well-kept garden, a magnificent private pool and large areas for rest and leisure. The property also has parking space for up to five vehicles. An exclusive residence from which to contemplate wonderful views of the landscape and enjoy the serenity offered by one of the most attractive enclaves on the Costa Blanca. Contact us. We will be happy to arrange a personalised viewing and show you the full potential of this magnificent property. #ref:CBS916
1.700.000 €
Experience the Mediterranean with maximum comfort in this exclusive rental villa in Dénia
Sole agency
El Montgó

Experience the Mediterranean with maximum comfort in this exclusive rental villa in Dénia

300 m²Size1.000 m²Plot43 Bathrooms
If you are looking for a home where you can combine spaciousness, privacy and a privileged environment, this magnificent fully furnished villa is the perfect option to enjoy Dénia with all the comforts. The house offers a bright living area decorated with designer furniture and excellent quality finishes, next to a fully equipped kitchen with all the necessary appliances for day-to-day use. On the ground floor you will also find a pantry, a bathroom with a rain shower and a bedroom with study space. The upper floor is designed to provide maximum comfort. The master suite has a large dressing room of approximately 12 m², a private bathroom with shower and bathtub, as well as a terrace from which to enjoy the views. This floor is completed by two additional bedrooms of generous dimensions and a laundry room with an additional bed. Outside, the plot of approximately 1,000 m² is home to a fantastic private swimming pool, a well-kept garden and several areas to relax outdoors while taking in the spectacular panoramic views of the surroundings. In addition, it has parking with capacity for five vehicles. An exceptional opportunity to enjoy an exclusive home in one of the most attractive areas of the Costa Blanca, surrounded by tranquillity and nature without giving up all services. Contact us for more information or to arrange a personalised visit. We will be happy to help you find your next home. If you're going to publish it on the Coldwell Banker website, I'd also recommend adapting the location description to make it more premium and oriented to the style of the brand, instead of the generic text you currently have. #ref:CBS917
5.000 €

Recently viewed properties

Luxury new build apartments in Benahavís
La Quinta

Luxury new build apartments in Benahavís

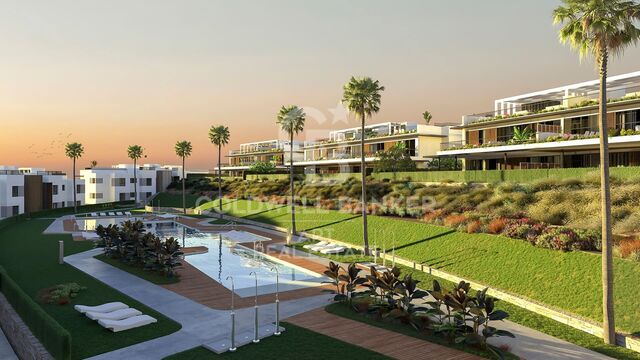
This exclusive residential is located at the top of the hills of Benahavís, in a privileged location that offers spectacular panoramic views over the Mediterranean, the coast of the Costa del Sol and the Bay of Marbella, reaching Gibraltar and with Africa as a backdrop. Its elevated position allows you to enjoy impressive panoramic views of the Golf Valley, the La Concha mountain and the Mediterranean Sea, creating a unique environment where nature, privacy and exclusivity are perfectly combined. The location offers excellent connections with the main points of interest of the Costa del Sol, allowing you to easily enjoy Marbella, Puerto Banús, Benahavís and all the services, golf courses, beaches and leisure proposals in the area. The residential is composed of 56 exclusive 3 and 4 bedroom homes, distributed in 7 blocks with only 2 houses per floor, guaranteeing a private and exclusive atmosphere. The homes have been carefully designed to offer maximum well-being and comfort. All bedrooms have an en suite bathroom and direct access to the terraces, while an additional guest bathroom is also included. The complex is completely closed and has security, in addition to complete common areas designed to enjoy throughout the year. It has three pools, including a swimming pool, a recreational pool and an indoor pool. To complete the experience, residents have a gym equipped with modern facilities, an elegant spa for relaxation and a coworking area. An exceptional residential that combines panoramic views, privacy, well-being and a privileged location in the hills of Benahavís, offering a unique living experience facing the Mediterranean. #ref:CBSH119
From 1.550.000 €
Flat 3 Bedrooms Sale Madrid
Trafalgar

Flat 3 Bedrooms Sale Madrid

253 m²Size34 Bathrooms
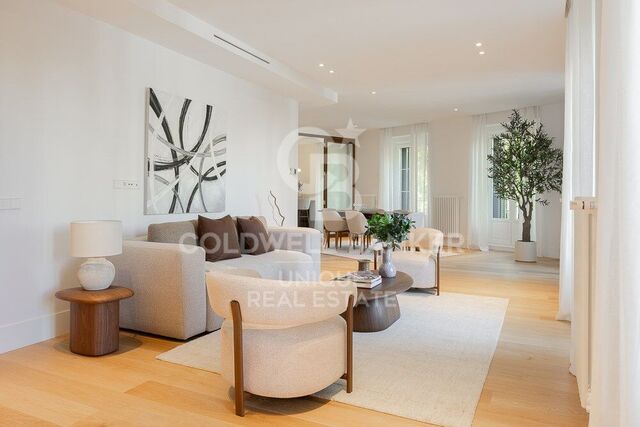
Coldwell Banker Unique presenta esta amplia vivienda exterior de 253 m² construidos, situada en una tercera planta, en Chamberí. La propiedad destaca por sus generosas proporciones, su luminosidad y una fachada exterior prácticamente continua. La zona de día ocupa uno de los espacios más destacados de la vivienda. Salón, comedor y cocina se distribuyen siguiendo la geometría del chaflán y disfrutan de siete balcones con orientación sur y oeste, que proporcionan abundante luz natural y vistas despejadas. La cocina se integra visualmente en el conjunto manteniendo, al mismo tiempo, cierta independencia respecto al salón. La zona privada se compone de tres amplios dormitorios y tres baños completos. El dormitorio principal, de cerca de 40 m², dispone de un gran ventanal y baño en suite equipado con bañera, ducha y zona de tocador. La distribución se completa con un aseo de cortesía y una zona de lavandería independiente de aproximadamente 6 m². Su triple orientación sur, oeste y este permite disfrutar de luz natural a distintas horas del día. La vivienda contará además con aire acondicionado y la finca dispone de ascensor y servicio de portería. La propiedad se encuentra actualmente en proceso de transformación y se entregará completamente reformada a estrenar, con una intervención concebida para conservar el carácter señorial de la vivienda y adaptarlo a una distribución contemporánea y funcional. Una vivienda especialmente atractiva por la combinación de 253 m², siete balcones, orientación múltiple y amplios espacios de representación, en una ubicación consolidada de Chamberí. #ref:CBUQ1611
2.690.000 €
Renovated Apartment with terrace for Sale in Eixample Derecho - Pau Claris Street
Dreta de l'Eixample

Renovated Apartment with terrace for Sale in Eixample Derecho - Pau Claris Street

203 m²Size43 Bathrooms
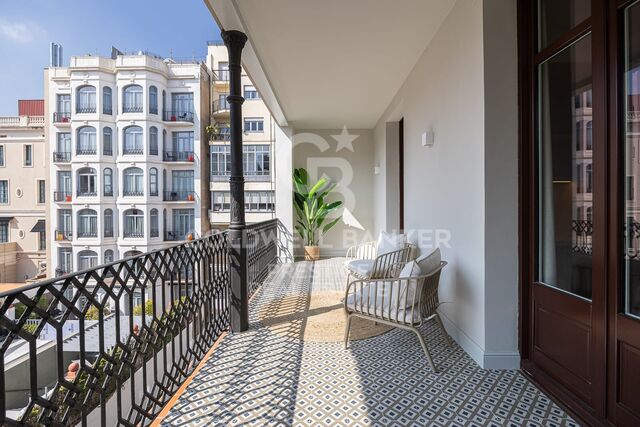
Living in Barcelona's Quadrat d'Or means enjoying the architectural charm of the Eixample and the highest level of modern comfort. This luxury renovated apartment perfectly blends classic elegance and contemporary design, offering a unique living experience in one of the city's most sought-after areas. With 203 m², the property stands out for its spacious layout, brightness, and high ceilings. The design is practical and well balanced, clearly separating the day and night areas. The large living-dining room with big windows connects to a modern, fully equipped open kitchen with an island, complemented by a laundry area and a guest bathroom. The night area includes four double bedrooms and two full bathrooms, among them a master suite with a private 13 m² terrace, perfect for relaxing and enjoying the natural light and tranquility. The comprehensive renovation has preserved the building's original elements while incorporating noble materials and high-quality finishes: wooden carpentry, restored moldings, parquet floors, and custom-made wardrobes. Located on Pau Claris Street, in the heart of the Eixample Dreta, this apartment is part of a protected historical complex from the 1930s. Its dual orientation, with views of both the street and the peaceful inner courtyard, ensures natural light throughout the day. An exceptional opportunity for those seeking an exclusive home in the center of Barcelona, where style, history, and comfort meet in perfect balance. Do not hesitate to contact us for more information or to schedule a visit. #ref:CBES2787
1.790.000 €
Luxury apartments and penthouses in Marbella
Rïo Real - Los Monteros

Luxury apartments and penthouses in Marbella

Exclusive residential development located in Marbella East, in a privileged environment surrounded by nature, golf courses and a few minutes from the best beaches of Marbella. The complex is composed of 104 homes with 3 and 4 bedrooms, distributed in gentle hounds that enjoy the pleasant Mediterranean breeze. Its strategic location allows easy access to the centre of Marbella, Puerto Banús and other towns on the Costa del Sol through the A-7 and the AP-7. In addition, in less than 10 minutes you will find excellent restaurants, beach clubs, leisure centres, educational and health services, as well as some of the most recognised golf courses in the area. The homes have been designed with a contemporary concept and open spaces that favour spaciousness, luminosity and connection with the environment. The ground floors have large terraces and private gardens, while the penthouses offer spectacular panoramic views of the golf course and the surrounding landscape. The residential is located on the first line of golf and within a closed urbanisation, surrounded by green areas and centuries-old pine trees that provide privacy, tranquillity and an exceptional natural environment. The common areas have been designed to enjoy well-being and free time throughout the year. The complex has modern sports facilities and large rest areas, as well as two large swimming pools with solarium, ideal for relaxing and making the most of the excellent climate of Marbella. A residential proposal that combines contemporary design, high qualities, nature and privacy in one of the most attractive enclaves of Marbella East, offering an exclusive and comfortable Mediterranean lifestyle. #ref:CBSH106
From 1.250.000 €
Chalet 5 Bedrooms Sale Madrid
Aravaca

Chalet 5 Bedrooms Sale Madrid

355 m²Size229 m²Plot56 Bathrooms
Coldwell Banker living Tiene el placer de presentarles en exclusiva una extraordinaria casa adosada de 355 metros construidos, una propiedad única donde la privacidad y el silencio la convierten en la mejor opción de la urbanización. En este hogar, el diseño arquitectónico de vanguardia y la sofisticación se fusionan para crear una auténtica experiencia de lujo que cautiva desde el primer instante; todo gracias a una distribución inteligente y a sus amplios ventanales, minuciosamente diseñados para inundar de luz natural cada espacio y ofrecer un estilo de vida exclusivo, fluido y confortable. La experiencia en el hogar comienza en su nivel inferior, un espacio sumamente funcional que alberga una versátil sala polivalente ideal para proyectar un gimnasio privado o una sala de cine, junto a una discreta zona de servicio con lavandería y un cómodo acceso directo al garaje, garantizando la máxima privacidad desde su llegada. Al ascender, la vivienda se transforma en un escenario perfecto para la vida social. El corazón de la casa lo compone un majestuoso salón presidido por una chimenea que aporta una calidez inigualable; desde aquí, se accede de forma natural a un impecable jardín equipado con riego automático, un oasis perfecto para el relax. En este mismo nivel, una moderna cocina de concepto abierto se conecta con un segundo jardín privado, el entorno ideal para disfrutar de memorables comidas familiares al aire libre, complementado estratégicamente por un elegante aseo de cortesía. El descanso y la intimidad se han proyectado con maestría a través de un juego de sutiles alturas. En una primera entreplanta, se ubica un acogedor dormitorio con baño completo, ideal para invitados. Subiendo a un nuevo nivel, la propiedad despliega su zona de noche principal, compuesta por dos amplios dormitorios que comparten un baño en el pasillo uno de ellos enriquecido con un fantástico vestidor incorporado, y la impresionante suite principal, que destaca por albergar un baño de diseño totalmente reformado. Finalmente, la corona de esta residencia la descubrimos en su planta ático: un espacio maravilloso y polivalente, actualmente destinado a un inspirador despacho profesional, que goza de su propia zona de armarios vestidor y un baño privado, consolidándose como el refugio perfecto para la desconexión o el trabajo diario. Una propiedad sublime dispuesta a colmar las expectativas de los clientes más exigentes. La ubicación de esta propiedad es, sin duda, uno de sus mayores privilegios. Situada en la demandada zona de La Buganvilla, un enclave residencial de referencia en Madrid, esta localización representa el equilibrio perfecto entre la máxima tranquilidad y una conectividad excepcional. Diseñada para quienes buscan un refugio de paz sin renunciar a las ventajas de la gran ciudad, el área destaca por su privacidad, sus entornos cuidados y su ambiente marcadamente familiar y seguro. Uno de los grandes baluartes de residir en esta zona es su inmejorable oferta educativa. A tan solo unos minutos de la propiedad se concentran algunos de los colegios nacionales e internacionales más renombrados y prestigiosos de la capital (como destacados centros británicos, americanos y de metodología activa), garantizando una formación de élite para sus hijos sin necesidad de realizar largos desplazamientos diarios. PLANTA DE ENTRADA: · Elegante hall de entrada. · Amplio salón comedor con salida al porche y jardín privado delantero · Cocina office con salida a jardín trasero · Aseo de visitas. PLANTA SUPERIOR: · Dormitorio Principal con baño en suite . Otro Dormitorio completo con baño incorporado · Dos dormitorios que comparten baño · Un baño completo en pasillo PLANTA ATICO: . Salon/despacho con grandes ventanales y vistas despejadas . Zona vestidor con baño completo PLANTA SEMISÓTANO: · Zona familiar de estar con salida al garaje · Dormitorio de servicio. · Baño completo. · Cuarto de lavado/plancha. · Zona de trastero. · Varias zonas de armarios La vivienda dispone de una plaza de garaje #ref:CBLV50
1.850.000 €
Stunning Modern Villa in La Cerquilla, Marbella
Nueva Andalucía

Stunning Modern Villa in La Cerquilla, Marbella

487 m²Size890 m²Plot46 Bathrooms
Located in the prestigious enclave of La Cerquilla, this stunning modern villa is a masterpiece in construction, offering a harmonious blend of contemporary design and natural beauty. With its striking architecture, the villa stands out for the use of natural materials that seamlessly integrate with the surroundings. Set on a spacious plot in the heart of the Golf Valley, the property features breathtaking sea views, a meticulously landscaped garden, and extensive outdoor leisure areas, including a private pool, outdoor kitchen, and expansive terraces designed for al fresco dining and relaxation. Inside, the villa boasts impeccable interior design that balances aesthetics and practicality. The open-plan kitchen, living, and dining areas are designed to create a sense of flow, while floor-to-ceiling sliding glass doors provide a seamless connection to the outdoors. The upper floor houses the master suite with its elegant dressing room and en-suite bathroom, along with guest bedrooms that prioritize comfort and privacy. The lower floor is dedicated to luxurious living, with a spacious garage, entertainment room, office, and state-of-the-art spa and gym. Located within the prestigious and tranquil community of La Cerquilla, this villa ensures privacy and security while remaining conveniently close to essential services, international schools, and the vibrant marina of Puerto Banús. A truly exceptional property, offering an unparalleled lifestyle in one of Marbella's most sought-after areas. #ref:CBSH1399
4.750.000 €
Spacious apartment just a few steps from La Pedrera and Paseo de Gracia
Dreta de l'Eixample

Spacious apartment just a few steps from La Pedrera and Paseo de Gracia

2 Bathrooms
¡Welcome to the exclusive Paseo de Gracia! Coldwell Banker Eminent presents this impeccable high-rise apartment of 210 m² offering incomparable brightness and a privileged location very close to one of the most coveted streets in Barcelona, Paseo de Gracia. With a well-planned layout that maximizes available space, this bright property features a welcoming foyer that greets its residents. It boasts 7 separate rooms, offering versatility in the use of spaces, ideal for adapting to various needs. The heart of the apartment is a spacious living room, providing a central area for entertainment and socializing. The modern and functional kitchen complements this space, creating a conducive environment for food preparation and informal gatherings. Although it currently does not have the certificate of habitability, through a project carried out by an architect, it ensures the possibility of obtaining it, turning this property into an excellent opportunity to transform this apartment into an elegant and spacious home. Located in a regal and modernist building, the apartment benefits from a recently renovated lobby, 2 elevators, and a concierge service, providing additional amenities and a secure environment. Situated in an ideal enclave next to the bustling Paseo de Gracia, the property enjoys a privileged location with excellent connectivity via metro, bus, and train. Proximity to Avenida, Diagonal, and Plaza Catalunya adds value to accessibility and the cultural and commercial offerings of the area. Additional expenses to consider: Community expenses (€205/month) and property tax (€161/month). Be sure to visit our website where you can see our available office portfolio. MANY OF OUR PROPERTIES DO NOT APPEAR ON IDEALISTA, CHECK OUR WEBSITE TO SEE MORE EXCLUSIVE PROPERTIES. #ref:CBE00702
1.370.000 €
For sale: renovated apartment with terrace in Eixample Derecho, Cuadrado de Oro
Dreta de l'Eixample

For sale: renovated apartment with terrace in Eixample Derecho, Cuadrado de Oro

203 m²Size43 Bathrooms
For sale, an exclusive 203 m² apartment fully refurbished with top-quality finishes, located in a historic building from 1900 with an elevator, on Roger de Llúria street with Diputació, in the heart of the Cuadrado de Oro, Eixample Derecho. The property perfectly blends classic Barcelona architecture with contemporary comfort. It features a spacious living-dining area with an integrated Bulthaup kitchen and breakfast island, preserving original elements such as Catalan vaulted ceilings, exposed brick walls, and decorative moldings. The night area includes four double bedrooms and three full bathrooms, one of them en suite, plus an independent laundry area. The master suite offers a private bathroom, built-in wardrobes, and access to a sunny west-facing terrace. The apartment also includes two exterior balconies overlooking Roger de Llúria (east-facing) and a 13 m² storage room on the top floor of the building. High-end materials and craftsmanship are evident throughout: solid wood carpentry, insulated glass, custom wardrobes and bathroom furniture, and carefully selected flooring and finishes that create an elegant and welcoming ambiance. Living in Eixample Derecho means enjoying Barcelona's most iconic neighborhood, surrounded by modernist architecture, luxury boutiques, fine dining, and excellent transport connections. It is an area where style, history, and city life coexist in perfect harmony. The property is currently under construction, with completion scheduled for the first quarter of 2026. Images shown are renders and may not exactly represent the final result. Visits are available by appointment to view the project and learn more about the ongoing renovation. #ref:CBES2792
1.720.000 €
Charming finca a few meters from the sea in Tarifa
Sole agency
El Cuartón - El Bujeo

Charming finca a few meters from the sea in Tarifa

117.543 m²Size
A unique rustic estate is offered for sale in the privileged municipality of Tarifa, in the province of Cádiz. This property stands out for its outstanding scenic, historical and agricultural value, as well as its exceptional location, directly bordering the Strait of Gibraltar Natural Park, an area of high ecological and environmental importance. Main Features Total area: 117,543 m² (11.75 hectares) Land classification: Rustic land Access: Direct access from a paved road, close to a main route Natural Environment The surrounding landscape offers open views, native vegetation and remarkable biodiversity, making the estate ideal for conservation, nature enjoyment and ecotourism projects. The property is also a privileged observation point for migratory birds and cetaceans, with panoramic views of the Fraile Tower, Guadalmesí Tower, the coasts of Algeciras and Tarifa, and even the African continent. Existing Buildings The estate includes three historic buildings, part of the local rural heritage. These structures are protected but may be restored and adapted for residential or tourist use, in accordance with current regulations. Local planning regulations also allow the construction of agricultural or livestock buildings. Potential Uses Agriculture (traditional or organic) Livestock farming Agrotourism and ecotourism projects Activities and Lifestyle Just 60 metres from the property entrance, cliffs and tidal flats offer a truly unique natural experience. The area allows for horse riding, swimming, diving, fishing, paddle surfing, surfing, mountain biking and hiking routes along ancient coastal fortifications. The estate is also located along a lesser-known stage of the Camino de Santiago. #ref:CBSH618
600.000 €
Modern Luxury Villa with Tropical Serenity
Nueva Andalucía

Modern Luxury Villa with Tropical Serenity

56 Bathrooms
Located in the prestigious Golf Valley of Nueva Andalucía, this exceptional villa combines contemporary architecture with Balinese-inspired boho style and lush tropical design. Fully redesigned and renovated in 2025, it offers an immersive living experience where natural light, high-quality materials, and harmony with the surroundings define every space. Set in a quiet and secure residential area, the villa is just minutes from Marbella's top golf courses, international schools, gourmet restaurants, and the vibrant life of Puerto Banús. Every detail has been carefully crafted for those who value sophistication, privacy, and an exclusive Mediterranean lifestyle. Surrounded by a meticulously landscaped tropical garden with palm trees and exotic plants, the villa features multiple terraces and chill-out areas, creating a true oasis of calm with panoramic views over the Golf Valley. The outdoor design balances spaciousness with privacy and includes three outdoor parking spaces. Inside, high ceilings and abundant natural light fill the open living areas, seamlessly connecting to the exterior. Clean lines, neutral tones, and natural materials create an atmosphere of serene elegance. The villa offers five beautifully appointed bedrooms and six bathrooms, including an impressive master suite with a wooden walk-in closet and large windows overlooking the valley. The lower floor features an independent apartment with its own kitchen and bathroom, ideal for guests or staff, along with a bar area, laundry room, and a customizable space for a gym, home cinema, or studio. A private garage completes this level. The villa is sold fully furnished and ready to move in. This property perfectly combines modern luxury with nature, ideal for families or discerning buyers seeking design, comfort, and timeless beauty in one of Marbella's most exclusive areas. #ref:CBSH1204
4.695.000 €
Apartment Block  Barcelona
Vallvidrera - Tibidabo - Les Planes

Apartment Block Barcelona

Exclusive New-Build Apartments with Terrace and Garage in Sarrià, near Peu de Funicular This spectacular development offers 9 apartments with 2, 3, and 4 bedrooms, some of them with terrace and parking. The promotion is designed to combine comfort and style, with a functional layout. Location and Surroundings Located in the sought-after area of Vallvidrera, these duplexes are just a short walk from the Peu de Funicular station, which connects directly to Barcelona city center in minutes via the Ferrocarrils de la Generalitat (FGC). The station enjoys a privileged location due to its proximity to the iconic Carretera de les Aigües, one of the most popular trails in the Collserola Natural Park. This path, just a few minutes on foot from the station, is ideal for outdoor sports enthusiasts, offering a mostly flat route perfect for walking, running, or cycling, with exceptional panoramic views of Barcelona and its coastline. The connection between Peu de Funicular and the Carretera de les Aigües makes the area a strategic spot for both residents and visitors seeking to enjoy nature without straying far from the city. Services and Amenities The area combines the tranquility of a nature-surrounded neighborhood with all essential services within reach: Education: Prestigious schools and easy access to well-known Barcelona universities make it an excellent choice for families with children or students. Leisure and Commerce: Local shops, charming restaurants, and markets reflecting the welcoming spirit of Sarrià are just minutes away. Nature: Ideal for outdoor enthusiasts, the surroundings include hiking and cycling routes in the Collserola Natural Park. These duplexes are perfect for those seeking a modern, comfortable, and well-connected home without giving up the peace and green views of Vallvidrera. Discover your next home in a unique environment! Legal Disclaimer: The sale price does not include taxes or expenses arising from the transaction, which are payable by the buyer in accordance with current regulations: (i) for second-hand homes, the Property Transfer Tax (ITP) at the rate applicable in the Autonomous Community; (ii) for new-build homes, VAT and Stamp Duty (AJD) under current regulations; (iii) notary and land registry fees; and (iv) administrative fees if contracted. Availability to be agreed. The offer is subject to price changes or withdrawal without prior notice. The information provided, including areas, is indicative only. Real estate brokerage fees shall be borne by the corresponding party under the signed agreement. Detailed and personalized information will be provided to any interested party before paying any deposit, in accordance with applicable national and regional regulations. #ref:CB6001LL
From 1.640.000 €
Coldwell Banker Solaris Real Estate
Playa del Arenal, Av. de la Libertad 12 Bajo
03730, Jávea
Lunes a viernes de 09:00 a 18:00 h Sábados abierto de 10:00 a 13:30
Newsletter

Find your home abroad with the support of the Coldwell Banker® network

Visit our global websites to learn more about your ideal property in the most exclusive destinations

We use our own and third-party cookies to make our website work safely and personalize its content. Likewise, we use cookies to measure and obtain data on your navigation and to adjust advertising to your tastes and preferences. Press the "Accept all" button to confirm that you have read and accepted the information presented. To manage or disable these cookies, click on "Configuration". For more information see our cookies policy.
Modify cookies
Technical and functional Always active
This website uses its own Cookies to collect information in order to improve our services. If you continue browsing, you accept their installation. The user has the possibility of configuring his browser, being able, if he so wishes, to prevent them from being installed on his hard drive, although he must bear in mind that such action may cause difficulties in navigating the website.
They allow the monitoring and analysis of the behavior of the users of this website. The information collected through this type of cookies is used to measure the activity of the web for the elaboration of user navigation profiles in order to introduce improvements based on the analysis of the usage data made by the users of the service. They allow us to save the user's preference information to improve the quality of our services and to offer a better experience through recommended products.
These cookies are used to store information about the preferences and personal choices of the user through the continuous observation of their browsing habits. Thanks to them, we can know the browsing habits on the website and display advertising related to the user's browsing profile.