Luxury apartments and penthouses in Marbella
Units
9
Surface
149 m² - 265 m²
from
price
1.340.000 €
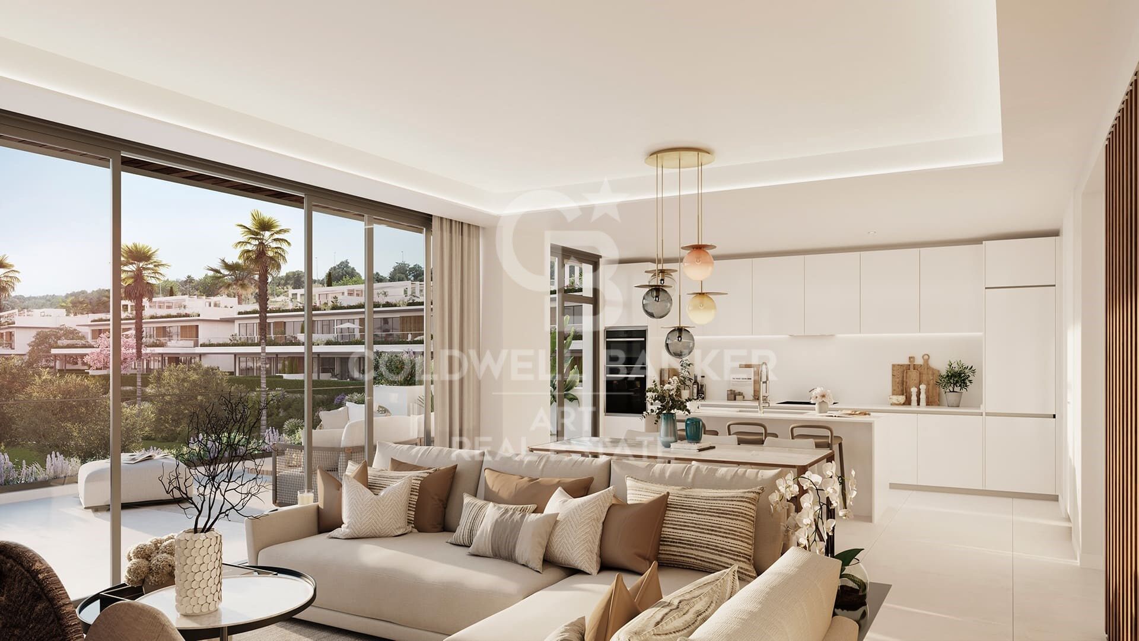
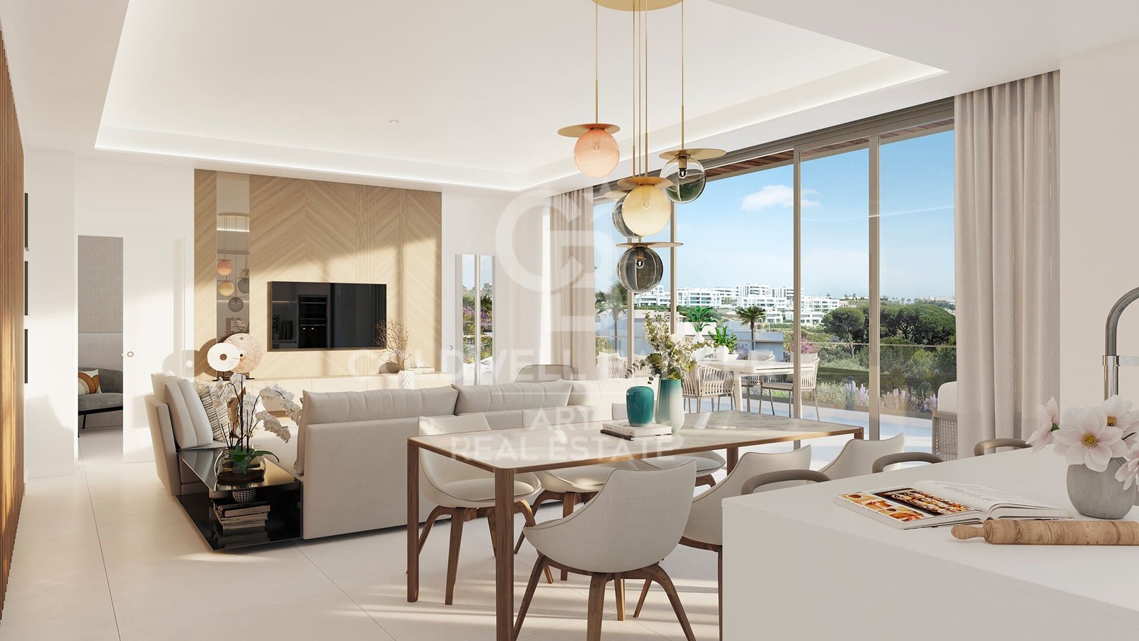
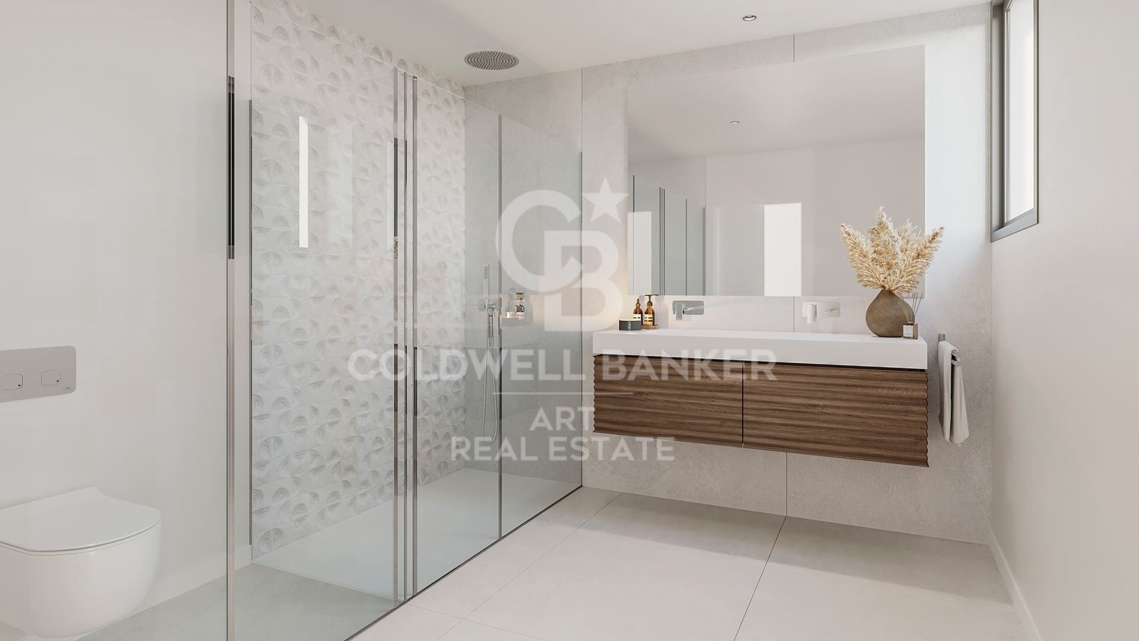
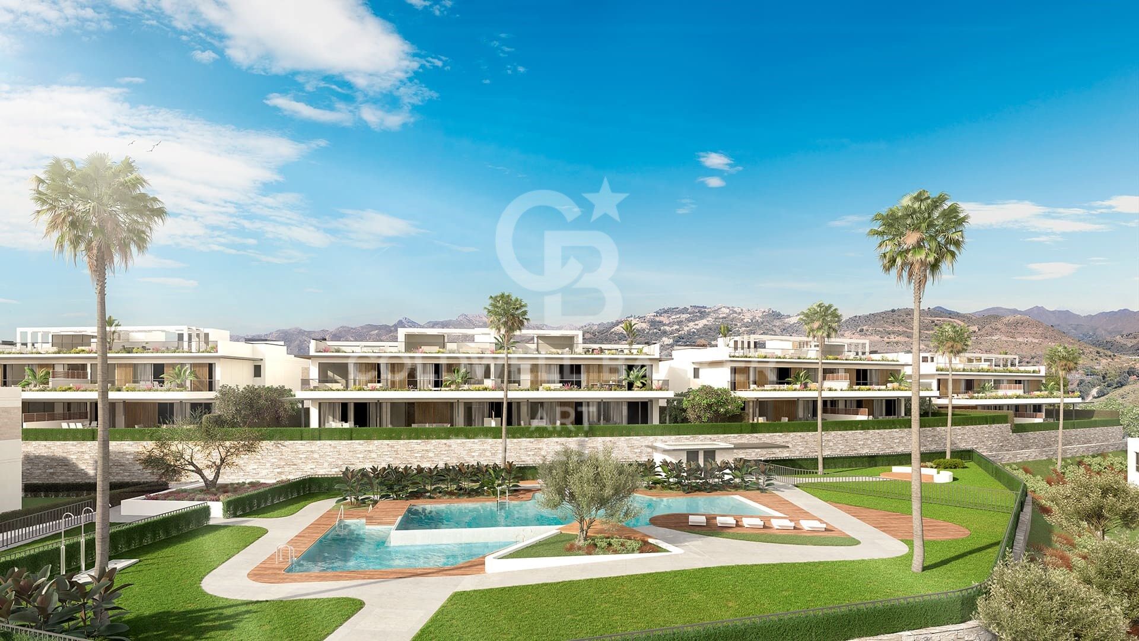
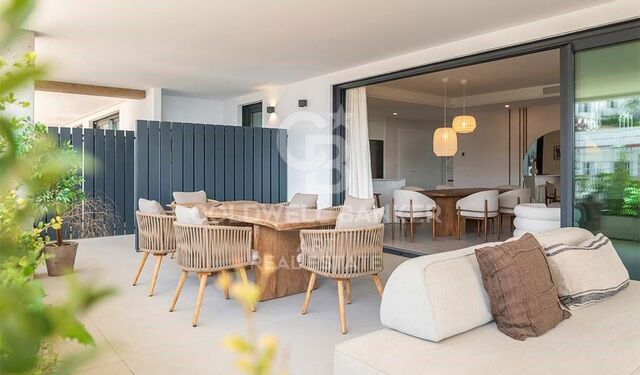
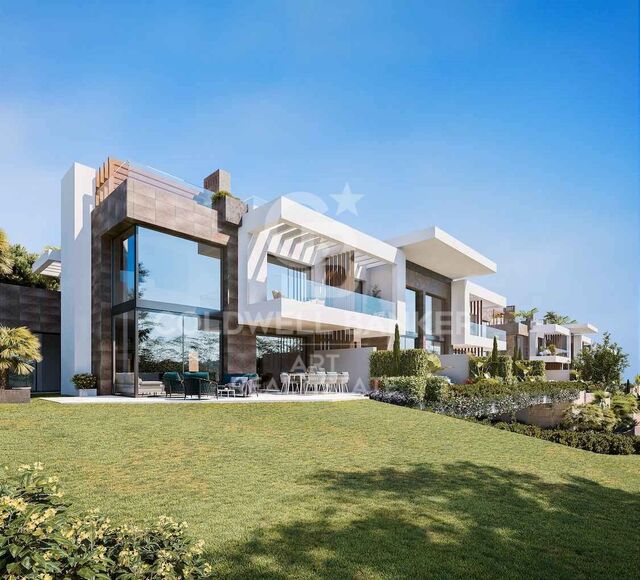
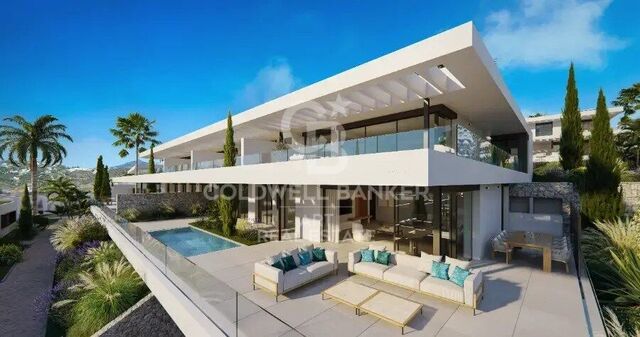
Santa Clara Homes is a dream come true in the vicinity of Marbella. With 104 units of 3 and 4 bedrooms, located on gentle hills and caressed by the sea breeze, it offers the ideal place to live the best moments of your life.

Santa Clara Homes is located in the area of Marbella East, just a few minutes drive from the entrance to the city. This privileged location provides easy access to exceptional golf resorts, first class educational and health services, and the most outstanding beaches of Marbella.

The exclusive location of Santa Clara Homes guarantees a wide range of amenities, such as select restaurants, beach clubs and entertainment centers, all within a 10-minute drive.

From Santa Clara, you will have direct access to the A-7 and the AP-7, which connect directly to Marbella Center and Puerto Banus, as well as other locations on the Costa del Sol. In addition, you will be conveniently connected to several golf courses and the airports of Malaga and Gibraltar, allowing you to reach any global destination in a matter of hours.

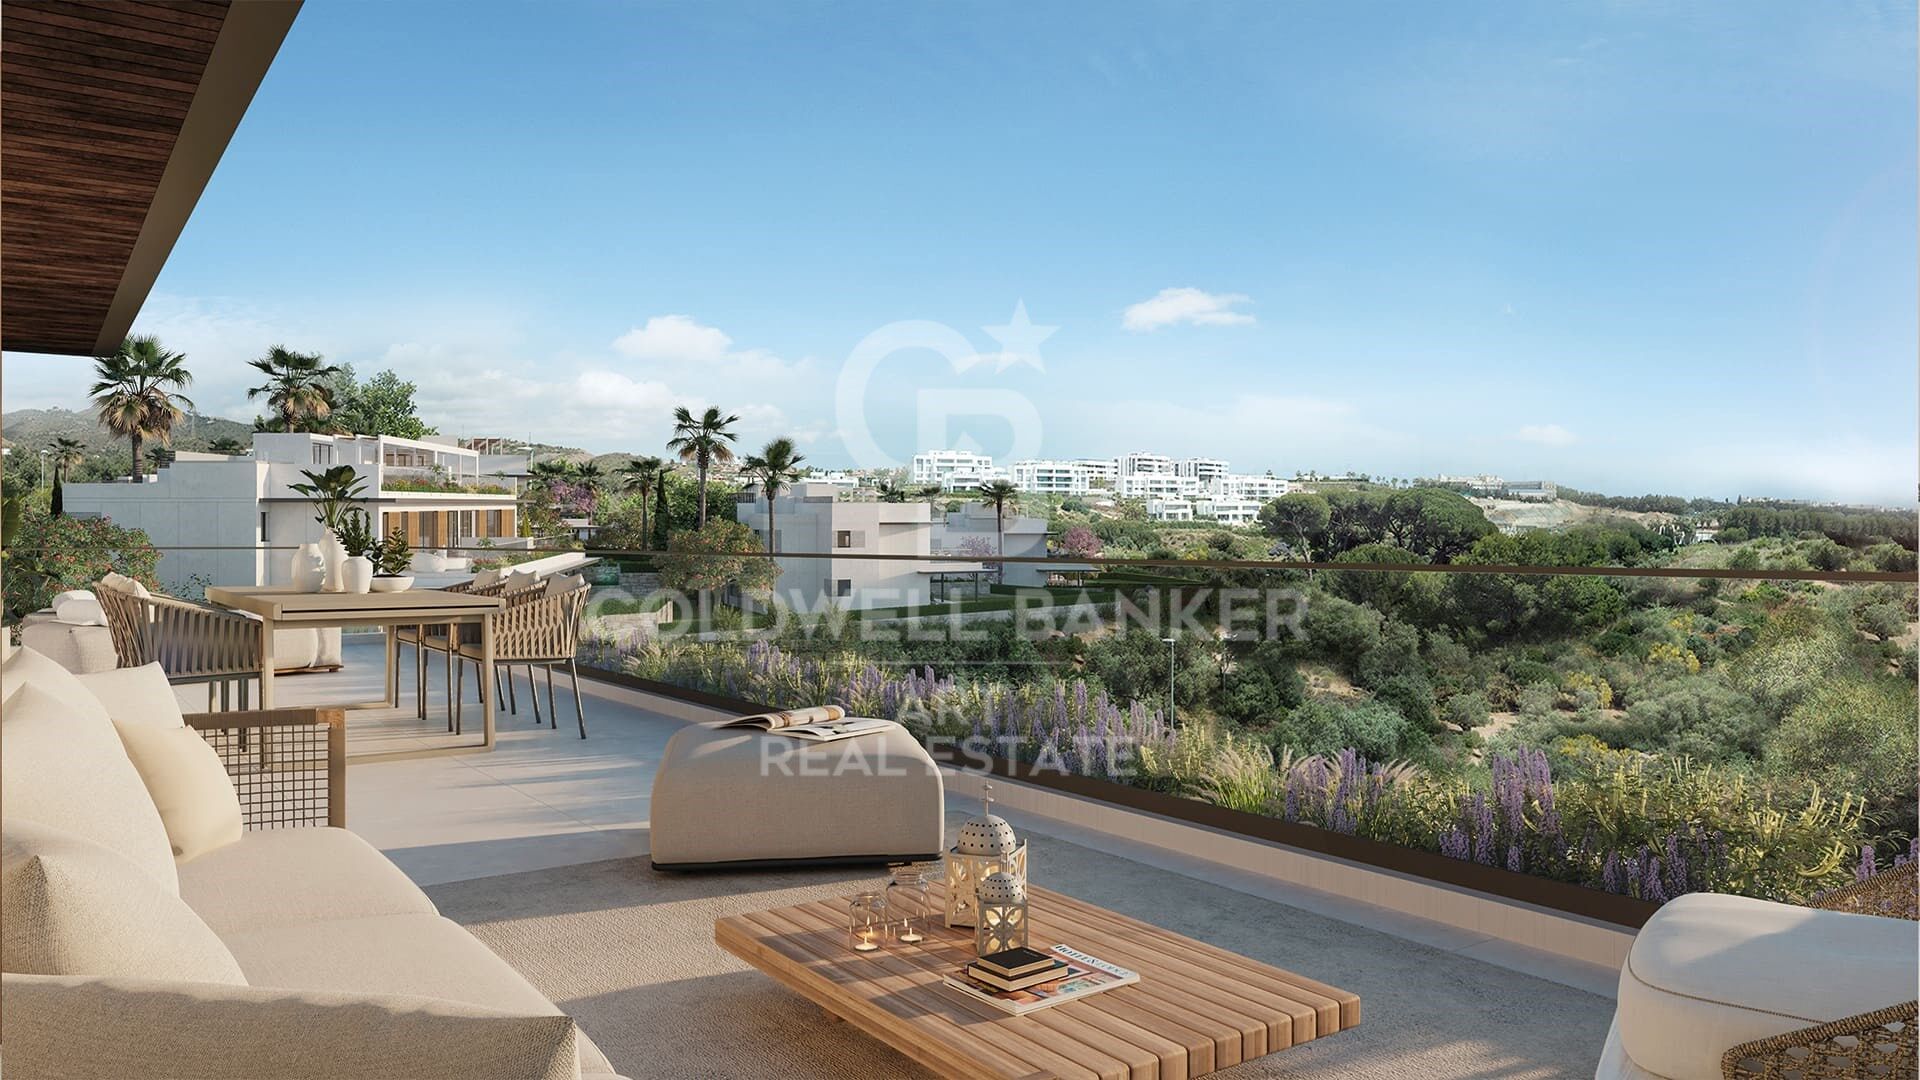
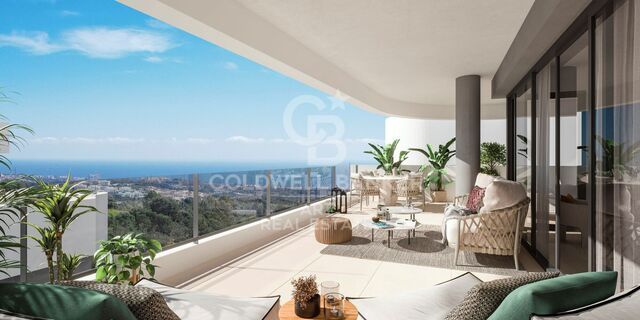
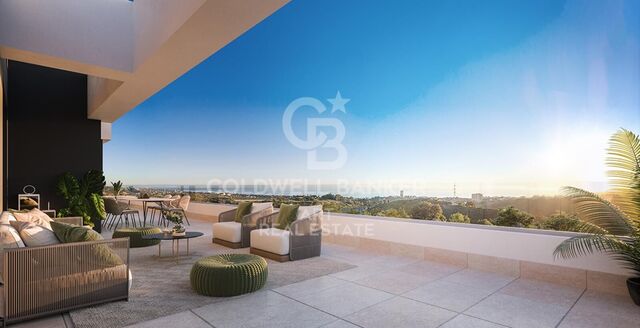
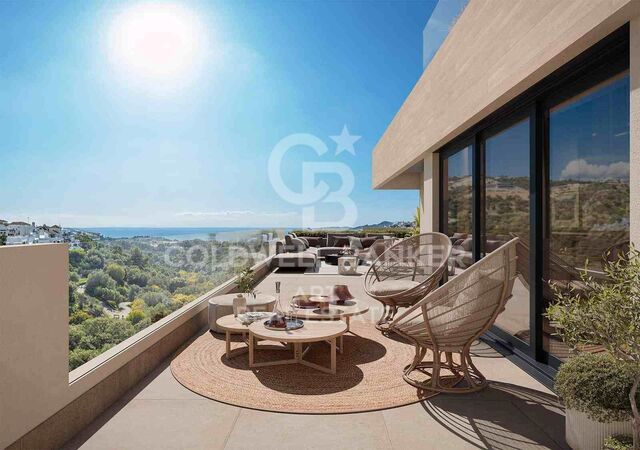
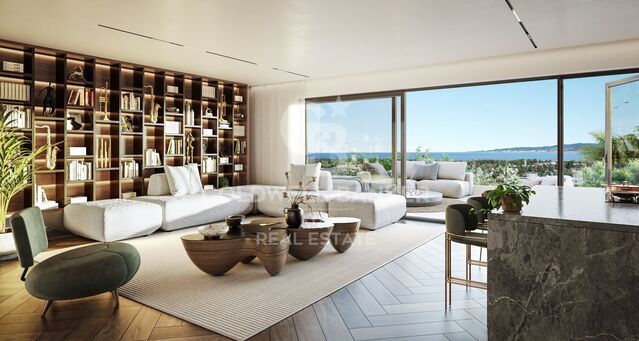
Perfectly oriented, with a conception of open spaces in its entirety, you can choose between different orientations, as well as typologies of first floor homes with large terraces and spectacular gardens or penthouses with stunning panoramic views that will give you unparalleled views of the golf course and the surroundings and from where you can enjoy the long summer sunsets.

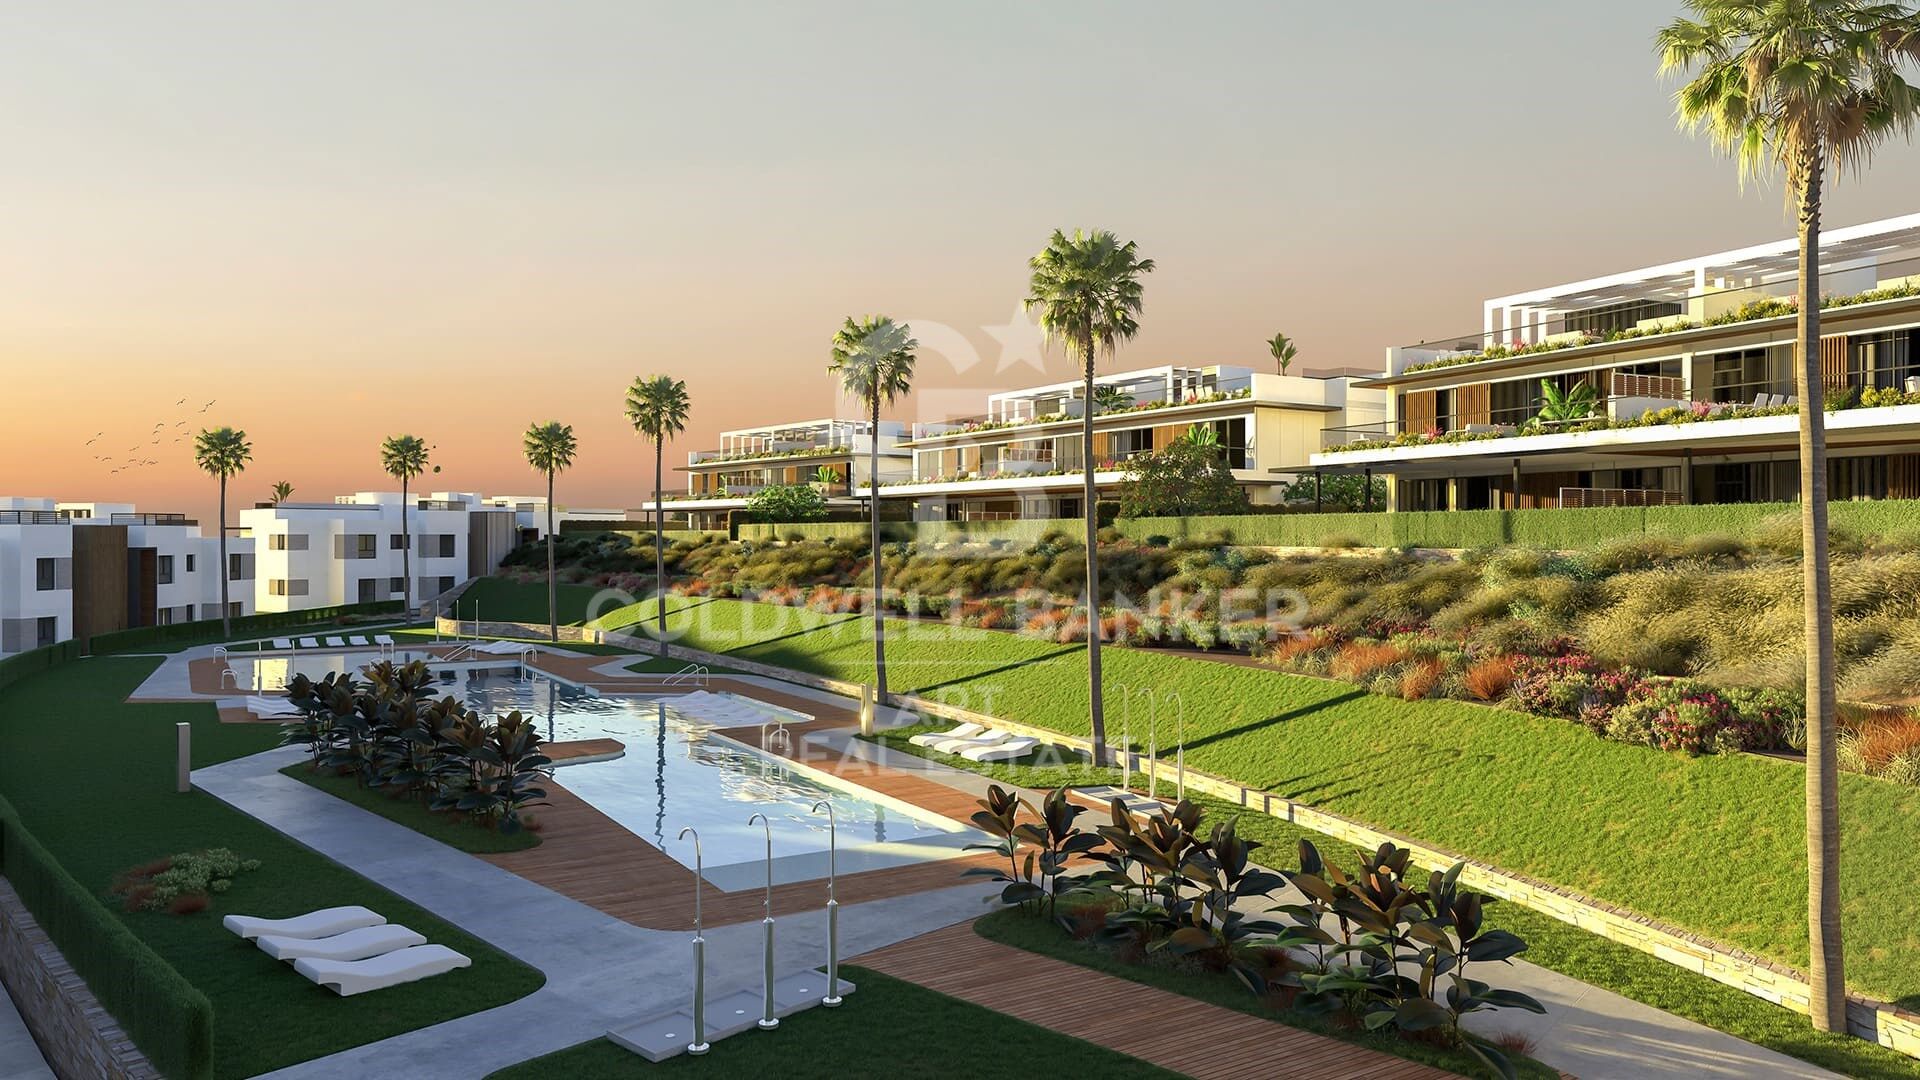
Contemporary design and high quality in a gated community on the front line of golf with green areas designed for the enjoyment of the family under century-old pine trees and with the highest level of privacy possible.

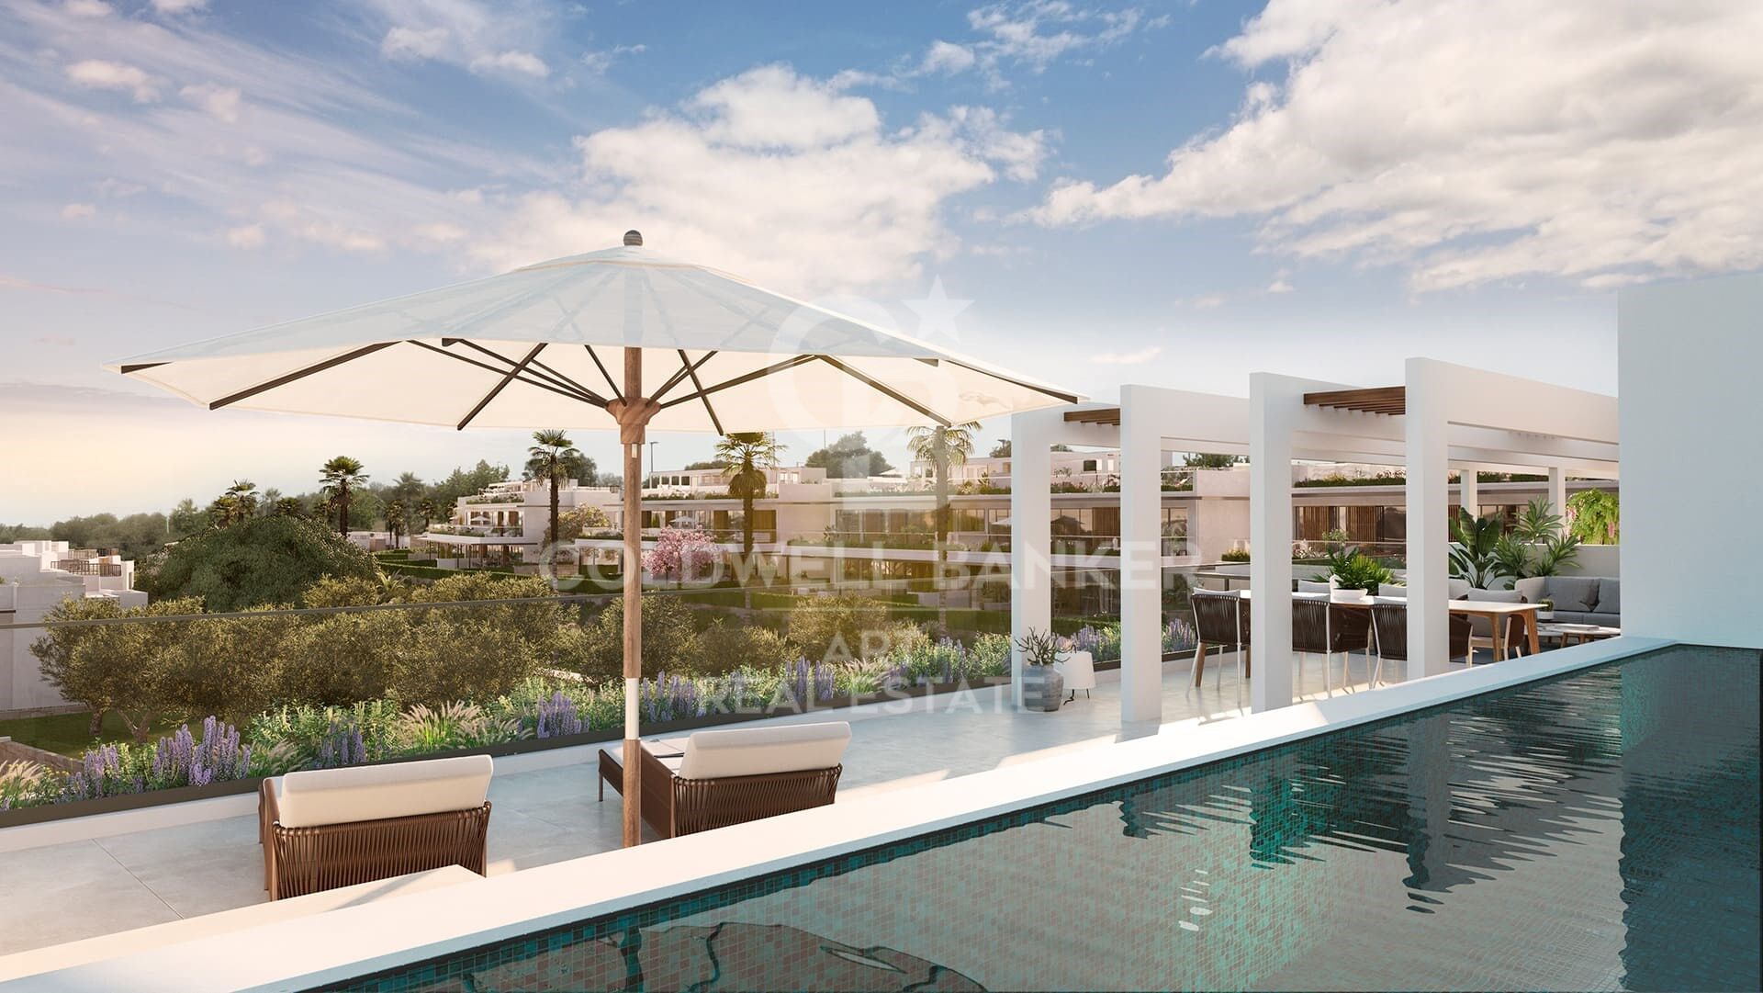
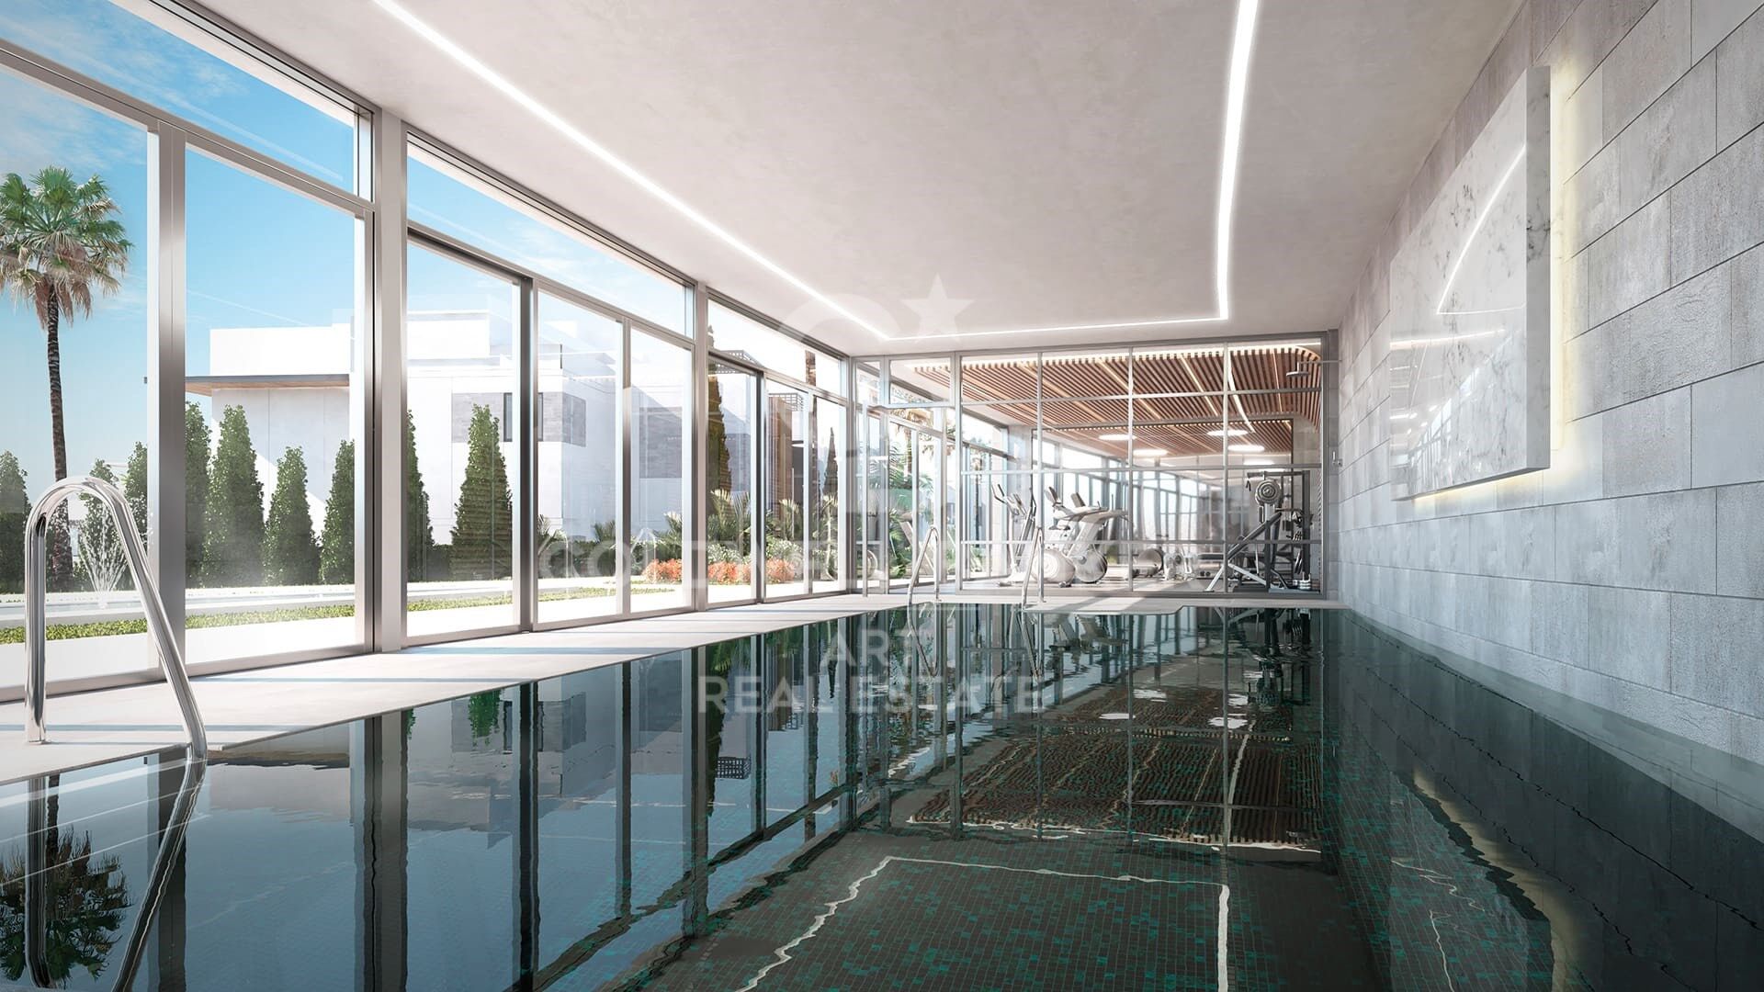
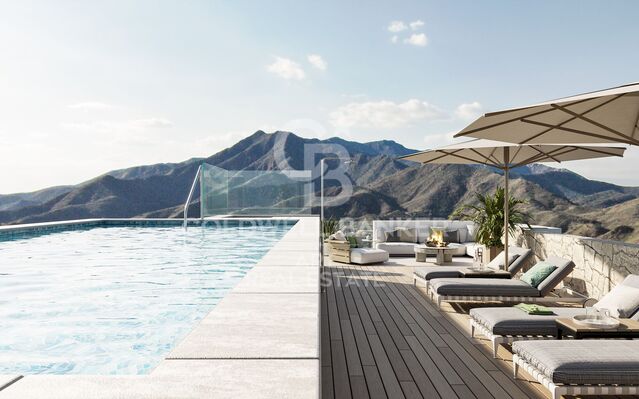
In the heart of Santa Clara Homes, its modern and elegant facilities dedicated to sports and relaxation will undoubtedly occupy much of your time. But it's not all about educating the body; We know that you are looking for a place to escape from stress and the daily routine. For this reason, Santa Clara Homes has two large swimming pools with a solarium that will allow you to enjoy as much as possible of the numerous hours of sunshine that Marbella offers its residents.
#ref:CBSH106

Property details

zone
Costa del Sol
area
Málaga
location
Marbella
district
Rïo Real - Los Monteros
Property type
new development
Reference
CBSH106
Units in this development
TypeUnitSurfaceTerraceBedroomsRestroomsPriceState
FlatCBSH106_N266 m27 m2441.395.000 €available
FlatCBSH106_S266 m27 m2441.440.000 €available
FlatCBSH106_F221 m243 m2331.410.000 €available
FlatCBSH106_G250 m27 m2441.340.000 €available
FlatCBSH106_H255 m27 m2441.400.000 €available
AtticCBSH106_T150 m2102 m2331.395.000 €available
AtticCBSH106_U176 m2125 m2441.600.000 €available
AtticCBSH106_V150 m2102 m2331.500.000 €available
AtticCBSH106_X188 m2131 m2441.475.000 €available

Property features

lift
Energy certificate
  • Pending

About Marbella

Living in Marbella is immersing yourself in an exceptional lifestyle. From its sunny climate for much of the year to quality educational options and a vibrant cultural scene, Marbella has everything to meet your expectations. Top-notch healthcare and a wide range of services make this city ideal for residents of all ages.

Security and quality of life intertwine with the exclusivity of properties in Marbella. Coldwell Banker Spain will guide you to find the perfect home that complements your vision of life in this coastal paradise. An idyllic enclave on the Spanish coast where luxury merges with Mediterranean charm. At Coldwell Banker Spain, we invite you to explore this unique corner and discover why Marbella is more than a destination; it's a lifestyle.


Request more info
Ref.CBSH106
Urb. Coto de la Serena Local 7B,
29680, Estepona
952 680 284
Soraya
Coordinator

Related properties

Exclusivo residencial de lujo en Altos de Marbella
Rïo Real - Los Monteros

Exclusivo residencial de lujo en Altos de Marbella

We present this new and exclusive residential complex, made up of 57 homes, located in one of the most exceptional areas of Marbella. Designed to offer a perfect balance between privacy and comfort, this complex is ideal for those looking for a sophisticated lifestyle in a quiet environment. Located in the Altos de Marbella, this complex is close to Pinillo beach, La Cañada Shopping Center, and the Rio Real golf course. In addition, it offers easy access to the A7 motorway, connecting with the main areas of the Costa del Sol in a matter of minutes. This residential complex has 23 apartments available distributed in various types, some with jacuzzi and large terraces, First, Second and Third Floors, Designed with top quality finishes and modern layouts and Penthouses with panoramic terraces and spectacular views. Each home is equipped with high quality finishes, contemporary design, and large spaces that maximize natural light and open panoramic views of the sea. The complex offers a variety of exclusive services that elevate the quality of life of its residents: - Outdoor pool for summer enjoyment and heated indoor swimming pool for year-round use. - Gym: Equipped with modern machines for a complete workout. - Coworking Area: Dedicated space for working from home with all the comforts. - Social Club: With bar and meeting areas for events and social activities. - Garden Areas: Large green areas designed for the enjoyment of the whole family, perfect for walking and relaxing. This residential offers a quiet life in an exclusive environment, with modern facilities that ensure comfort and style. It is ideal for families and professionals looking for a home that combines elegance and functionality in a privileged location in Marbella. For more information or to schedule a visit, please contact our team. #ref:CBSH006
From 524.000 €
Luxury homes in Altos de los Monteros in Marbella
Rïo Real - Los Monteros

Luxury homes in Altos de los Monteros in Marbella

Would you like to live in a unique place in a natural environment near Marbella? We present this new development of luxury homes in Altos de los Monteros in Marbella. This project is characterised by being located in a strategic place, in a natural environment at the foot of Sierra Blanca and its imposing mountain 'La Concha'. Furthermore, it is only a few minutes from the centre of Marbella and the La Cañada Shopping Centre, with good motorway connections. All the properties in this complex are built with top quality materials and finishes, with west orientation to enjoy the fantastic sun during the day, Marbella's special climate all year round and the spectacular sea views. Typology of the properties are 2 and 3 bedrooms distributed in ground floor, first floor and penthouses, divided in 2 phases. The ground floor with an incredible terrace and private pool; the penthouses with panoramic views, solarium and private pool. All properties come with a garage and storage room included in the price. In addition to the residential buildings, the complex will be endowed with communal areas and landscaped gardens. More than 20.000 m2 of green spaces surrounding each block of flats with plants and trees. This project includes 2 fully equipped gyms so that you can do sport all year round without leaving the complex, two communal swimming pools plus an indoor SPA pool, a social club and a co-working room. Do not miss this opportunity to have the house of your dreams. For more information, do not hesitate to contact us. #ref:CBSH004
From 570.000 €
Residential complex composed of luxury villas and apartments in Marbella, on the Costa del Sol.
Rïo Real - Los Monteros

Residential complex composed of luxury villas and apartments in Marbella, on the Costa del Sol.

Soul Marbella Sunlife es un complejo residencial compuesto por 68 villas, apartamentos y áticos en Marbella, en la Costa del Sol. Los apartamentos de Sunlife ofrecen 2, 3 y 4 dormitorios, cada una con espacio de terraza. Los apartamentos en la planta baja vienen con una piscina y los áticos vienen con solárium y piscina. Dormitorios baño privado y también un inodoro de invitados. Las cocinas de planta abierta están completamente equipadas y hay una variedad de opciones para que los residentes personalicen sus hogares. Sunlife Villas es una colección de gloriosas villas que ofrecen casas con habitaciones de 4 y 5 dormitorios con increíbles terrazas. Las villas tienen una piscina privada en la planta baja y también cuenta con grandes terrazas cubiertas y descubiertas en el primer piso y también en la azotea junto con la elegante pérgola tope. Cada residente tiene un espacio de estacionamiento privado en un estacionamiento comunitario. Cada villa ha sido diseñada con grandes cocinas de planta abierta totalmente equipadas. Los residentes tienen muchas opciones al decidir qué hacer en su tiempo libre y ni siquiera necesitan dejar el complejo. Soul Marbella Sunlife tiene muchas ofertas, como servicios de conserjería, una cafetería, una zona de coworking, un gimnasio, una piscina interior, 4 piscinas al aire libre, un spa, y hermosos jardines. El complejo está en una excelente ubicación, ya que está a solo 9 minutos de Marbella centro, a 17 minutos de Puerto Banus y 35 minutos del aeropuerto. #ref:CBSH390
From 1.050.000 €
Luxury Residences with Private Pool and Premium Amenities on the Mediterranean Coast
Rïo Real - Los Monteros

Luxury Residences with Private Pool and Premium Amenities on the Mediterranean Coast

This exclusive private community consists of just 44 residences, offering two- and three-bedroom apartments, including 10 penthouses, each with its own private pool. Amidst landscaped gardens, there is a stunning heated pool, a terrace, and a covered outdoor kitchen, perfect for enjoying time with family and friends. To ensure a comfortable and peaceful stay, the community offers a full concierge service. In addition, there are spacious underground parking spaces, private storage rooms, and 24-hour security with patrols, providing maximum peace of mind for residents. Upon entering through the elegant security gate, residents are welcomed by exclusive entrances, from access to the underground parkingfinished to the highest standardsto the lobbies of each building and the residences themselves. On the Mediterranean coast, the quality of outdoor spaces is as important as the interior, so special attention has been given to the design, spaciousness, and safety of the communal areas. All apartments enjoy sea and garden views. The community features an attractive 25-meter heated pool, surrounded by a sun terrace with comfortable loungers, a cozy covered terrace, and an outdoor kitchen with a barbecue areaperfect for relaxing or socializing. Ocean View residents also benefit from access to the adjacent sports club, which includes a gym, tennis and padel courts, a 9-hole par-3 golf course, and a restaurantall included in the community fees. #ref:CBSH893
From 960.000 €
New apartments in one of the most exclusive areas of Marbella.
Rïo Real - Los Monteros

New apartments in one of the most exclusive areas of Marbella.

A unique new-build development comprising 16 homes with 2 and 3 bedrooms, designed with a contemporary approach that prioritizes comfort, spaciousness, and connection with the natural surroundings. The residential complex offers penthouses with private terraces of up to 200 m² and private pools, as well as ground-floor apartments with gardens, ideal for those seeking a lifestyle that combines privacy, well-being, and design. Each home has been carefully designed to make the most of natural light, open spaces, and panoramic views, creating a serene and sophisticated atmosphere. The properties enjoy a privileged orientation and all residents have access to a refined selection of luxury amenities, including a swimming pool, solarium, spa, sauna, gym, parking spaces, and storage rooms, all conceived to enhance the residents' lifestyle. The development is located in one of the most exclusive areas of Marbella, in the prestigious Río Real Golf Urbanization. This privileged enclave combines the tranquility of a natural setting with proximity to all city services and attractions. Just a few minutes from Marbella town center and Los Monteros Beach, the complex is situated next to the renowned Río Real Golf Course, one of the most emblematic on the Costa del Sol, and adjacent to the future Four Seasons Marbella Resort, a luxury complex featuring a five-star hotel, private residences, and beach clubs. #ref:CBSH1364
From 767.800 €

Recently viewed properties

Illa del Mar - 15th Floor - Southwest Orientation
Diagonal Mar i el Front Marítim del Poblenou

Illa del Mar - 15th Floor - Southwest Orientation

81 m²Size22 Bathrooms
oldwell Banker Prestige presents this elegant high-floor apartment with a large private terrace, located in the prestigious Illa del Mar residential complex in Diagonal Mar, one of Barcelona's most exclusive areas. Situated on the 15th floor, the property enjoys a southwest orientation, offering abundant natural light throughout the day and beautiful sunsets. The apartment offers 104 m² of interior space and a 32 m² private terrace, with direct access from the living room and bedrooms. The layout includes a bright living-dining area, open-plan kitchen with central island, two bedrooms, and two bathrooms, including a master suite with walk-in wardrobe. The apartment has been fully renovated and is sold furnished, ready to move in. The Illa del Mar complex offers approximately 3,000 m² of landscaped communal areas, including swimming pools, paddle tennis court, gym, sauna, multipurpose room, concierge service, and 24-hour security. Option to purchase a parking space and storage room in the same building. Located just a few minutes from the beach, surrounded by green areas, restaurants, and excellent transport connections. The sale price does not include taxes or expenses arising from the sale which, in accordance with current regulations, are payable by the buyer: (i) for second-hand homes, Property Transfer Tax (ITP) at the rate applicable in the Autonomous Community; (ii) for new-build homes, VAT and Stamp Duty (AJD) according to current regulations; (iii) notary and registration fees; and (iv) agency fees, if contracted. Availability to be agreed. The offer is subject to price changes or withdrawal from the market without prior notice. The information provided, including surface areas, is for guidance only. Real estate brokerage fees will be borne by the relevant party in accordance with the signed agreement. Detailed and personalized information will be provided to all interested parties before any amount is paid on account, in accordance with applicable state and regional regulations. #ref:CBES2883
1.195.000 €
Apartment 2 Bedrooms Sale Escaldes-Engordany
Escaldes-Engordany

Apartment 2 Bedrooms Sale Escaldes-Engordany

107 m²Size22 Bathrooms
Exclusive residential development located in the heart of Escaldes-Engordany, just 500 meters from the Principality's economic and social center.~Situated in a prime location, the development boasts spectacular panoramic views over the Andorra and Escaldes valleys, as well as excellent orientation with year-round sunshine.~The project comprises an elegant 14-story tower with 124 apartments, designed for comfort, functionality, and high energy efficiency.~The apartments feature large windows, spacious terraces, and contemporary architecture, creating bright and airy spaces that connect with the natural surroundings.~The development offers a variety of apartment types and sizes to suit different needs, all with a modern and functional layout.~~The homes feature:~- Spacious covered terraces with large glazed surfaces~- Open-plan kitchen, dining, and living areas~- High-performance thermal and acoustic insulation~- High-end finishes~~The building boasts comprehensive communal areas designed for the well-being and enjoyment of its residents:~- Outdoor solarium with panoramic views~- Fully equipped gym~- Landscaped outdoor spaces~- Exclusive access for residents to Camí del Falgueró and Rec del Solà~In addition, the building offers a concierge service and elegant communal areas with sophisticated finishes.~~The building has been designed with high-quality materials and modern construction solutions:~- Reinforced concrete structure with strategically placed metal elements~- Ventilated façade with a slate-colored ceramic finish~- High level of thermal insulation and energy efficiency~- The terraces feature non-slip, wood-effect porcelain tile flooring, metal railings, and decorative planters.~~The kitchens are open to the living-dining room and equipped with high-end materials and appliances:~- Neolith, Silestone, or similar countertops~- Integrated BORA extractor fan~- Siemens or similar appliances: induction hob, oven, microwave, refrigerator, dishwasher~- Contemporary upper and lower cabinets with solid color and wood finishes~- Extendable faucets~~The bathrooms incorporate premium materials and a modern design:~- High-end ceramic wall tiles~- Wall-hung vanity unit with integrated sink~- Hansgrohe or similar thermostatic faucets~- Glass shower enclosure~- Ultra-thin shower tray~- Recessed rain shower~~The homes feature materials selected for durability and comfort:~~- Aluminum exterior joinery with thermal break, Schüco or similar~- Triple glazing with double air chamber~- Large-format porcelain stoneware flooring (two finishes to choose from)~- Carré or similar built-in wardrobes Similar~- Armored entrance door~- Integrated LED lighting in several rooms~~The building incorporates modern systems to guarantee maximum comfort and efficiency:~- Centralized heating and hot water system connected to FEDA Ecoterm~- Underfloor heating throughout the property~- Ducted air conditioning (except in bathrooms)~- Dual-flow ventilation system with heat recovery~~The building has 4 floors dedicated to parking and storage, with automatic access.~~Pre-installation for electric vehicle charging~~A unique development in Escaldes-Engordany that combines location, views, construction quality, and complete communal areas.~Gali Real Estate at your service. #ref:04958/5210
876.000 €
Apartment 2 Bedrooms Sale Escaldes-Engordany
Escaldes-Engordany

Apartment 2 Bedrooms Sale Escaldes-Engordany

87 m²Size22 Bathrooms
Exclusive residential development located in the heart of Escaldes-Engordany, just 500 meters from the Principality's economic and social center.~Situated in a prime location, the development boasts spectacular panoramic views over the Andorra and Escaldes valleys, as well as excellent orientation with year-round sunshine.~The project comprises an elegant 14-story tower with 124 apartments, designed for comfort, functionality, and high energy efficiency.~The apartments feature large windows, spacious terraces, and contemporary architecture, creating bright and airy spaces that connect with the natural surroundings.~The development offers a variety of apartment types and sizes to suit different needs, all with a modern and functional layout.~~The homes feature:~- Spacious covered terraces with large glazed surfaces~- Open-plan kitchen, dining, and living areas~- High-performance thermal and acoustic insulation~- High-end finishes~~The building boasts comprehensive communal areas designed for the well-being and enjoyment of its residents:~- Outdoor solarium with panoramic views~- Fully equipped gym~- Landscaped outdoor spaces~- Exclusive access for residents to Camí del Falgueró and Rec del Solà~In addition, the building offers a concierge service and elegant communal areas with sophisticated finishes.~~The building has been designed with high-quality materials and modern construction solutions:~- Reinforced concrete structure with strategically placed metal elements~- Ventilated façade with a slate-colored ceramic finish~- High level of thermal insulation and energy efficiency~- The terraces feature non-slip, wood-effect porcelain tile flooring, metal railings, and decorative planters.~~The kitchens are open to the living-dining room and equipped with high-end materials and appliances:~- Neolith, Silestone, or similar countertops~- Integrated BORA extractor fan~- Siemens or similar appliances: induction hob, oven, microwave, refrigerator, dishwasher~- Contemporary upper and lower cabinets with solid color and wood finishes~- Extendable faucets~~The bathrooms incorporate premium materials and a modern design:~- High-end ceramic wall tiles~- Wall-hung vanity unit with integrated sink~- Hansgrohe or similar thermostatic faucets~- Glass shower enclosure~- Ultra-thin shower tray~- Recessed rain shower~~The homes feature materials selected for durability and comfort:~~- Aluminum exterior joinery with thermal break, Schüco or similar~- Triple glazing with double air chamber~- Large-format porcelain stoneware flooring (two finishes to choose from)~- Carré or similar built-in wardrobes Similar~- Armored entrance door~- Integrated LED lighting in several rooms~~The building incorporates modern systems to guarantee maximum comfort and efficiency:~- Centralized heating and hot water system connected to FEDA Ecoterm~- Underfloor heating throughout the property~- Ducted air conditioning (except in bathrooms)~- Dual-flow ventilation system with heat recovery~~The building has 4 floors dedicated to parking and storage, with automatic access.~~Pre-installation for electric vehicle charging~~A unique development in Escaldes-Engordany that combines location, views, construction quality, and complete communal areas.~Gali Real Estate at your service. #ref:05065/5210
800.000 €
Modern brand-new masterpiece villa with panoramic views in La Quinta, Benahavís
La Quinta

Modern brand-new masterpiece villa with panoramic views in La Quinta, Benahavís

913 m²Size1.210 m²Plot55 Bathrooms
Recently completed and built to the highest specifications, this stunning villa is set within an exclusive gated enclave of just three luxury homes in the coveted La Quinta area. Designed over three levels for seamless contemporary living, this five-bedroom residence offers a perfect fusion of indoor elegance, outdoor relaxation, and breathtaking views of the Mediterranean Sea and La Concha mountain. With a total built area of 913 sqm, including 307 sqm of meticulously designed terraces, the home is crafted for both comfort and sophistication. The expansive master suite features a spacious layout, walk-in dressing room, and a spa-inspired bathroom. Four additional guest bedrooms are supported by three beautifully finished bathrooms and an additional guest toilet. At the heart of the home is a 120 sqm open-plan kitchen and living area, effortlessly connected to the dining space and lounge, and opening directly onto a south-facing terrace. From here, you step onto a saltwater pool deck designed for year-round sunshine and fluid indoor-outdoor living. Luxury amenities abound: a private gym, a bespoke wine cellar, and a multifunctional entertainment room with a bar, billiards, and a TV lounge. Outdoors, a fully equipped kitchen is perfectly positioned to capture the sunset, ideal for al fresco dining with 8-10 guests amid a lush tropical garden. Built with efficiency and performance in mind, the home features a state-of-the-art smart automation system compatible with Apple HomeKit and Lutron. Each room offers individual climate control, while underfloor heating provides year-round comfort. With an A-rated energy certification, the villa is eco-conscious without compromising luxury. Additional highlights include a closed three-car garage, a spacious utility/laundry room, and premium materials throughoutmaking this a true turnkey home for those seeking refined living. Set within a secure 24-hour gated community, La Quinta is known for its privacy, natural surroundings, and proximity to protected green zones, some of which are part of a UNESCO Biosphere Reserve. The villa enjoys tranquility and panoramic views, yet is only minutes from the finest golf clubs, beaches, and restaurants. Nearby hotspots include La Quinta Golf & Country Club, Los Naranjos, Las Brisas, and fine dining venues like Breathe, Magna Café, and La Sala by the Sea. Top international schools such as Aloha College and Laude San Pedro International College are also close by. This is a rare chance to own a brand-new architectural gem that combines style, sustainability, and the ultimate Costa del Sol lifestylewhere technology, nature, and convenience coexist in perfect harmony. #ref:CBSH424
5.750.000 €
Contemporary luxury next to the Sagrada Familia: design, light, and private terrace.
Dreta de l'Eixample

Contemporary luxury next to the Sagrada Familia: design, light, and private terrace.

150 m²Size42 Bathrooms
Live in Luxury Just Steps from the Sagrada Familia Imagine waking up each morning in a designer home where elegance, technology, and tranquility coexist in perfect harmony. Located in a stately building with concierge service, security cameras, dual elevators, and a communal rooftop terrace overlooking the Sagrada Familia, this spectacular residence offers 125 m² (106 m² usable + 19 m² terrace) of pure sophistication. Day Area: Space, Light, and Comfort An entrance hall with built-in wardrobe and high-end finishes leads into a bright living-dining room filled with natural light. The open-plan designer kitchen (Whirlpool built-in appliances, central island, matte finishes) flows seamlessly into a dining area for eight, a four-seater sofa, a 75' Samsung TV, a decorative stove, and direct access to a corner terrace that wraps around the home. The terrace, featuring chill-out zones, a swing, outdoor dining area, lawn, integrated lighting, and partial views of the Sagrada Familia, is designed to be enjoyed all year round. This area also includes two full designer bathrooms and a versatile fourth room perfect as an office, children's bedroom, or guest room. Night Area: Privacy and Style A separate door divides the more private part of the home, which includes: A triple suite with a leather double bed with storage, built-in wardrobes, ceiling fan, TV, and direct access to the terrace. A double bedroom with a raised bed (with pull-out bed and drawers), desk, ceiling fan, and terrace access. A charming single bedroom with storage, desk, ceiling fan, and TV. The hallway includes an additional built-in wardrobe, and every space has been thoughtfully designed with wallpaper accents, LED lighting, and ducted climate control. Insulation and Efficiency The entire home is soundproofed with double plasterboard, rock wool, and copopren insulation. It features AC6 parquet flooring, hot/cold air conditioning in every room (including bathrooms), electric shutters, and the latest generation Climalit exterior carpentry. Location: The Best of the Eixample Without the Crowds Just two blocks from the Sagrada Familia and the metro (L2 and L5), in a peaceful residential area with all amenities: schools, universities (Blanquerna), Hospital Sant Pau, bike lanes, and local shops. Only 20 minutes' walk from the sea and 10 minutes by car from the city center, this home sits in the most authentic part of the Eixample ideal for quality living without compromise. A property ready to move into, designed to captivate at first sight. #ref:CBE01256
790.000 €
600 m² building plot for sale in Vallvidrera with project and construction license.
Vallvidrera - Tibidabo - Les Planes

600 m² building plot for sale in Vallvidrera with project and construction license.

600 m²Size
Presenting this magnificent 600 m² urban plot with project and construction license, located in the prestigious area of Vallvidrera, only 7 minutes walking distance from the Vallvidrera Superior Funicular. With an excellent urban planning rating of 20a/11, this parcel allows for the construction of a single-family home with a ground floor and two additional floors, up to a maximum height of 9.15 meters. It has a building potential of up to 75% and a floor occupancy rate of up to 30%. Unmatched Surroundings and Panoramic Views Nestled in a privileged natural environment, this land offers stunning panoramic views of Vallès and the Montserrat mountain, ideal for those seeking a life surrounded by nature without sacrificing the convenience of a well-connected location. Its northwest orientation and descending slope allow for ideal lighting and a pleasant backdrop of native vegetation. Construction Potential The land allows for the construction of a spacious single-family home of approximately 400 m² distributed across the ground floor and two levels, ideal for making the most of the plot's potential. With a frontage exceeding 15 meters, the land offers numerous design and layout options to suit your preferences. Prime Location with Excellent Connections Located in one of Barcelona's most sought-after areas, this plot combines the peace and tranquility of a natural setting with proximity to Vallvidrera center and all its amenities. With easy access to the Ronda de Dalt and convenient connections to the airport, it's the perfect location for enjoying urban life in a mountain environment. Vallvidrera: The Perfect Place for Outdoor Living Vallvidrera is one of Barcelona's most popular destinations for walking, outdoor sports, and enjoying spectacular views. This land represents a unique opportunity to build your dream home in a natural setting, just a stone's throw from the city. Please contact us for more information. Don't miss out on this unique investment opportunity in one of Barcelona's best areas! The sale price does not include taxes or expenses, which are payable by the buyer under current regulations: ITP for previously transferred land, VAT and AJD for newly developed land or urban projects, as well as notary and registry fees and administrative costs if contracted. Availability to be agreed. The offer is subject to price changes or withdrawal without notice. Areas and boundaries are indicative. Brokerage fees shall be borne according to the agreement. Detailed information will be provided before any deposit is paid. #ref:CB2103LL
498.000 €
Luxurious duplex penthouse in Bahía de la Plata, Estepona
Punta Plata

Luxurious duplex penthouse in Bahía de la Plata, Estepona

174 m²Size43 Bathrooms
This penthouse represents a rare fusion of traditional elegance and contemporary coastal living in the desirable gated community of Bahía de la Plata, located in Estepona. This exceptional two-story residence, originally constructed in 2012 and extensively renovated in 2024, is crafted with an eye for detail and quality. It offers both comfort and sophistication across its 320 square meters of total space, including 175 square meters of interior living and 140 square meters of terraces. The thoughtful layout, coupled with its south-facing orientation, ensures that sunlight floods the living areas throughout the day while highlighting uninterrupted views of the Mediterranean Sea. The lower level is designed to accommodate both everyday life and special moments. A sleek, independent kitchen outfitted with Siemens appliances opens up into the living and dining rooms, establishing a fluid space ideal for relaxing or entertaining. The master suite extends directly onto the main terrace, creating a seamless connection to the outdoors and providing a serene backdrop with every sunrise. Two additional bedrooms and a shared bathroom complete this floor, offering comfortable accommodations for guests or family members. Heading to the upper floor, residents are met with a private enclave ideal for leisure and enjoyment. This level includes an additional bedroom and bathroom, perfect for visitors or for use as a private study or hobby space. The north-facing terrace adds a playful element with a dedicated mini-golf area, while the south terrace is a standout feature of the property. A heated swimming pool set against panoramic sea views transforms the space into a year-round retreat, suitable for tranquil mornings or elegant evenings. Every element of this home emphasizes convenience and luxury. Sold fully furnished, the duplex allows for an effortless move-in experience. With three private underground parking spots and two spacious storage rooms, practical needs are thoughtfully addressed. The residence is part of a secure, 24-hour gated complex offering premium shared amenities, including indoor and outdoor swimming pools, a gym equipped with modern machines, and a padel court for fitness enthusiasts. These features create a resort-like lifestyle with the added benefit of privacy and security. Bahía de la Plata is recognized as one of Estepona's premier beachfront communities, where modern design harmonizes with Andalusian influences. The area features luxury low-rise properties and manicured gardens that reflect the tranquility and prestige of the location. Direct beach access adds to the appeal, connecting residents to the serene shores of Playa del Cristo and the scenic coastal promenade just minutes from the property. Nearby, an abundance of amenities makes life here both rich and convenient. Estepona's town center, as well as Laguna Village with its curated collection of boutique shops and cafés, is easily accessible by car. This duplex is more than a home it's a statement of refined coastal living. This property not only delivers architectural beauty and luxurious comforts but also places its owners at the center of a vibrant, secure, and well-connected neighborhood. For those seeking an elevated lifestyle in one of Estepona's finest addresses, this residence offers an unparalleled opportunity. #ref:CBSH455
1.195.000 €
Frontline golf villas in El Campanario, Estepona
Benamara - Atalaya

Frontline golf villas in El Campanario, Estepona

Six modern luxury frontline golf villas, with exceptional qualities and high-end finishes, located in a privileged location in El Campanario. These villas have a detailed layout, with a ground floor, upper floor and a bright and fully habitable basement. The basement includes a spacious cinema room, a fully equipped gym, a sauna and a spa area. From here, you access a tranquil Japanese-style courtyard, with a swimming pool and waterfall, providing the perfect space to relax and cool off. Each villa mainly consists of four bedrooms and five bathrooms. On the upper floor there are two bedrooms with en-suite bathrooms, while on the ground floor there is a bedroom with an en-suite bathroom, and in the basement there is another bedroom with its own en-suite bathroom. With open spaces and large floor-to-ceiling windows, the minimalist design allows natural light to flood the house throughout the day, creating a seamless connection between the interior and the surrounding nature. The villas are designed with attention to detail, using natural materials and warm, earthy colours that create a cosy and contemporary atmosphere in each of the rooms. Located in the exclusive area of 'El Campanario', the villas are just a few steps away from the social club, which has an exquisite restaurant, tennis and paddle tennis courts, spa, gym, swimming pool and its famous golf course. Puerto Banus, Estepona and Benahavis are just a few minutes' drive away. The area also has some of the best international schools, renowned restaurants and is only 1 km from the beautiful beaches of Puro Beach and Salduna. With Malaga airport just 30 minutes away, this is truly a prime location. #ref:CBSH246
From 1.790.000 €
Revolutionary real estate project on the Carretera de La Nao
Centro ciudad

Revolutionary real estate project on the Carretera de La Nao

5.000 m²Size
If you are looking for a unique, ambitious and high-return investment opportunity, this development in Javea is exactly what you need. Located in a strategic point in front of the new Aldi supermarket, this project represents the future of the real estate sector in one of the areas with the highest growth and demand on the Costa Blanca. A privileged enclave for exceptional development With 5,000 m² of plot, this project is presented as a safe bet for those looking for high profitability and maximum visibility. Its location, in one of the areas with the greatest urban expansion, guarantees a constant flow of customers and visitors, becoming the epicentre of new commercial and tourist opportunities. A modern and versatile concept with high potential The proposal includes the construction of an aparthotel of 20 apartments of 55 m² each, designed to offer comfort, exclusivity and functionality. The property will also have an administration and a restaurant, creating an integrated space that combines accommodation and gastronomy in a privileged environment. In addition, we already have an approved license for 4 commercial premises and a restaurant, which expands the range of possibilities for investors who want to diversify their assets in a location with great development potential. A safe bet for the real estate future This project is not just an investment, it is an opportunity to get ahead of the market and make the most of an innovative and highly profitable concept. The combination of commercial spaces and tourist accommodation makes it a beastly investment, with a significant impact on the sector and an unbeatable appeal to high-profile clients. Every detail has been strategically thought out to maximise functionality, exclusivity and profitability, ensuring that this initiative becomes a benchmark in Jávea and the Costa Blanca. If you are looking for a powerful investment, this is your opportunity to make a difference and bet on a project with a vision of the future. #ref:CBS485
1.260.000 €
Coldwell Banker Art Real Estate
Urb. Coto de la Serena Local 7B,
29680, Estepona
De 10 a 19 hs
Newsletter

Find your home abroad with the support of the Coldwell Banker® network

Visit our global websites to learn more about your ideal property in the most exclusive destinations

We use our own and third-party cookies to make our website work safely and personalize its content. Likewise, we use cookies to measure and obtain data on your navigation and to adjust advertising to your tastes and preferences. Press the "Accept all" button to confirm that you have read and accepted the information presented. To manage or disable these cookies, click on "Configuration". For more information see our cookies policy.
Modify cookies
Technical and functional Always active
This website uses its own Cookies to collect information in order to improve our services. If you continue browsing, you accept their installation. The user has the possibility of configuring his browser, being able, if he so wishes, to prevent them from being installed on his hard drive, although he must bear in mind that such action may cause difficulties in navigating the website.
They allow the monitoring and analysis of the behavior of the users of this website. The information collected through this type of cookies is used to measure the activity of the web for the elaboration of user navigation profiles in order to introduce improvements based on the analysis of the usage data made by the users of the service. They allow us to save the user's preference information to improve the quality of our services and to offer a better experience through recommended products.
These cookies are used to store information about the preferences and personal choices of the user through the continuous observation of their browsing habits. Thanks to them, we can know the browsing habits on the website and display advertising related to the user's browsing profile.