House 4 Bedrooms Sale Das

size
160 m²
plot
405 m²
Bedrooms
4
Bathrooms
3
terrace
price
890,000 €
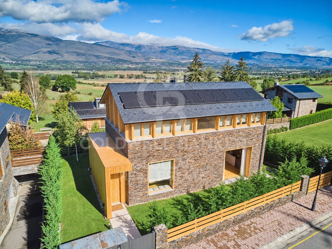
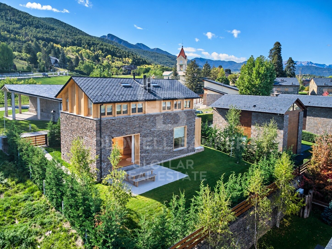
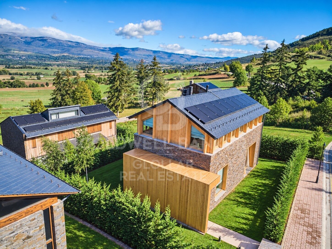
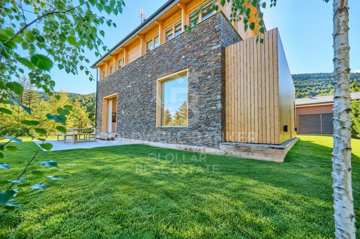
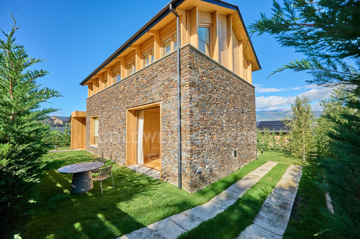
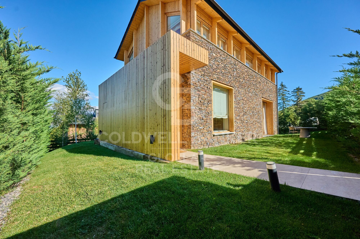
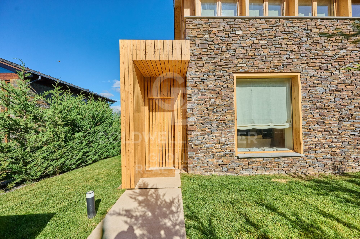
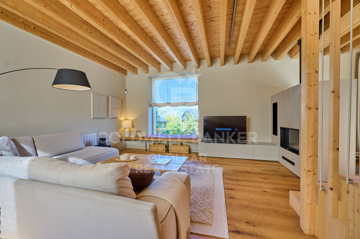
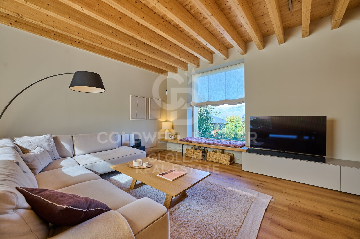
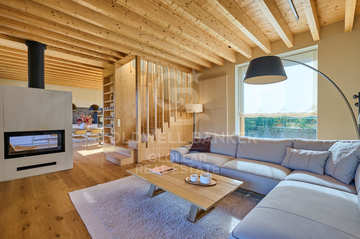
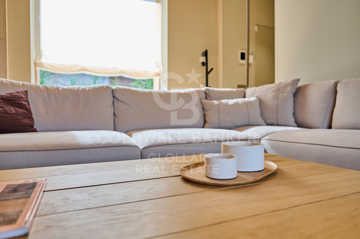
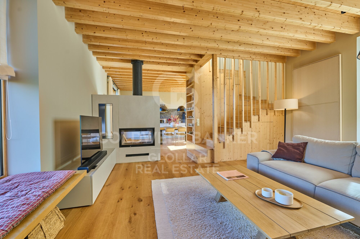
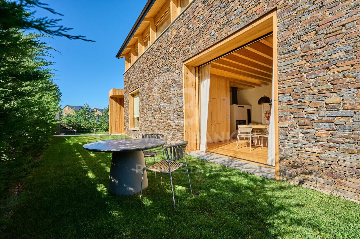
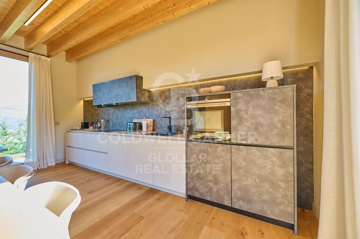
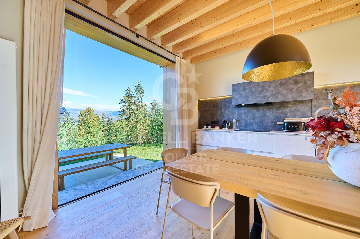
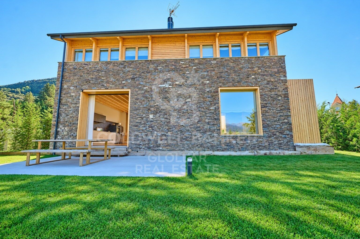
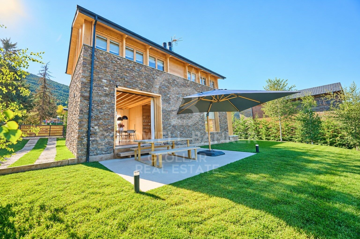
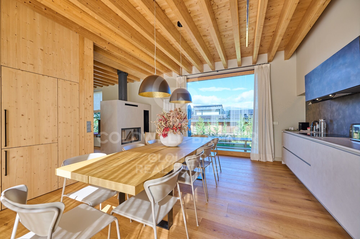
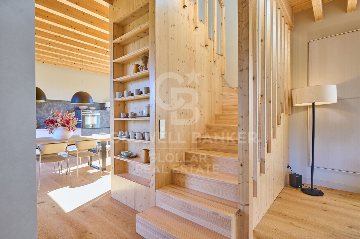
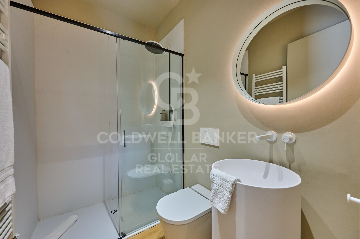
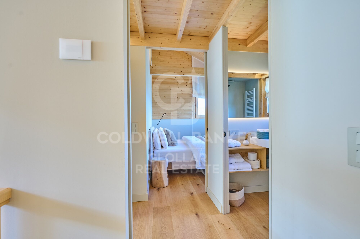
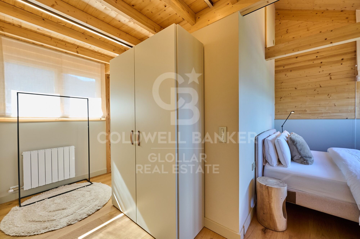
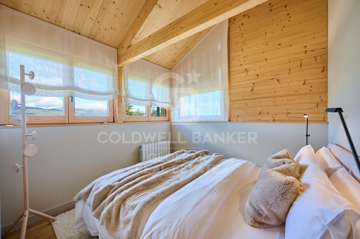
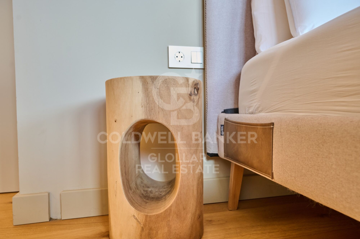
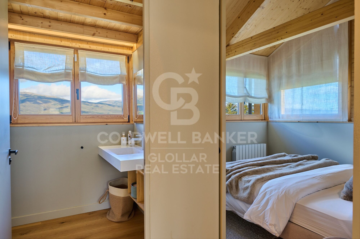
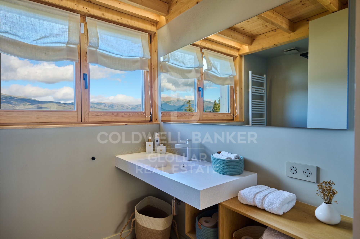
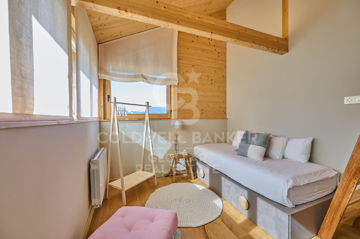
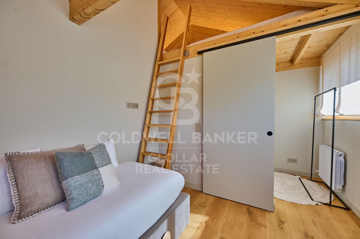
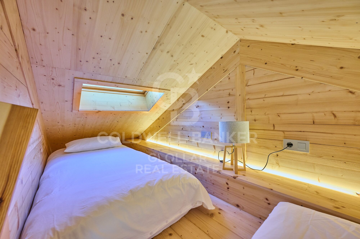
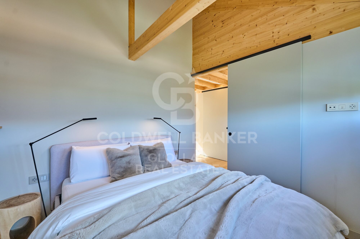
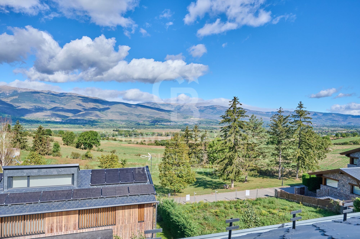
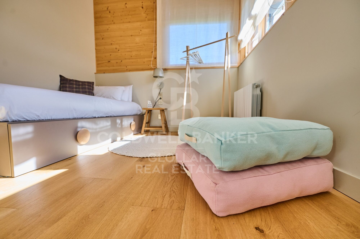
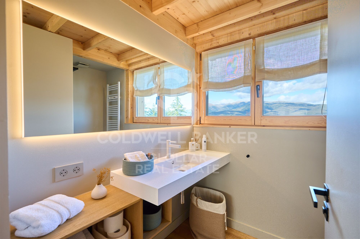
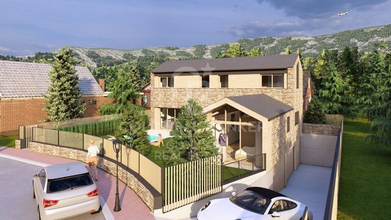
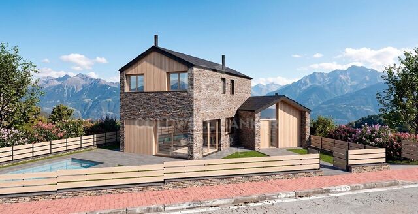
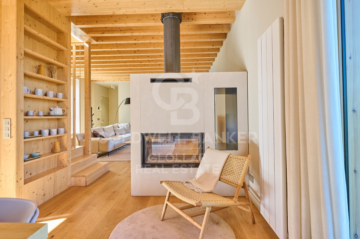
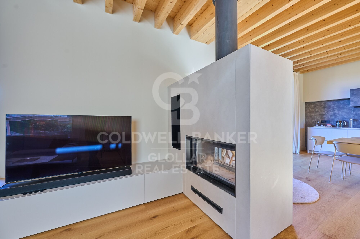
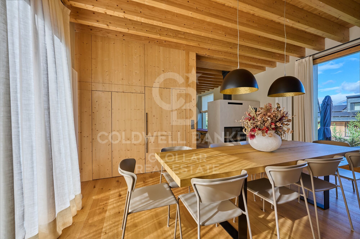
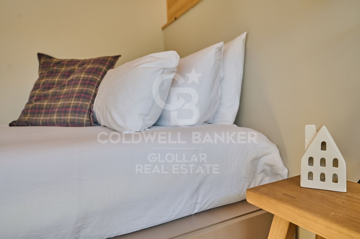
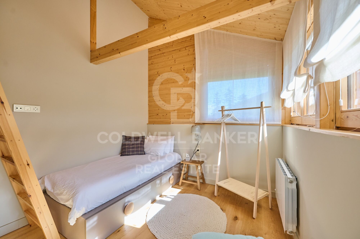
Located in Das, in a privileged environment of La Cerdanya, this exclusive detached house of recent construction, located on a plot of 405 m², stands out for its careful architecture, the quality of the finishes and the combination of natural stone and wood. A home that preserves the character of Ceretana architecture, incorporating current solutions that favour comfort and energy efficiency. The ground floor houses a large and bright day area, where the large windows allow you to enjoy a pleasant connection with the outside. The living-dining room, with fireplace and direct access to the terrace and private garden, offers a warm and welcoming atmosphere. The kitchen, with an open concept and equipped with high-end appliances, integrates naturally into the space, combining design and functionality. A bathroom completes this floor. The ground floor is intended for the rest area, with four bedrooms and two bathrooms. The bedrooms stand out for the warmth of the wood and a distribution that makes the most of the spaces in a functional way. Two of the bedrooms incorporate wooden mezzanines, accessible by vertical stairs and currently equipped with additional beds. An architectural element that brings personality to the rooms and offers complementary possibilities of use.
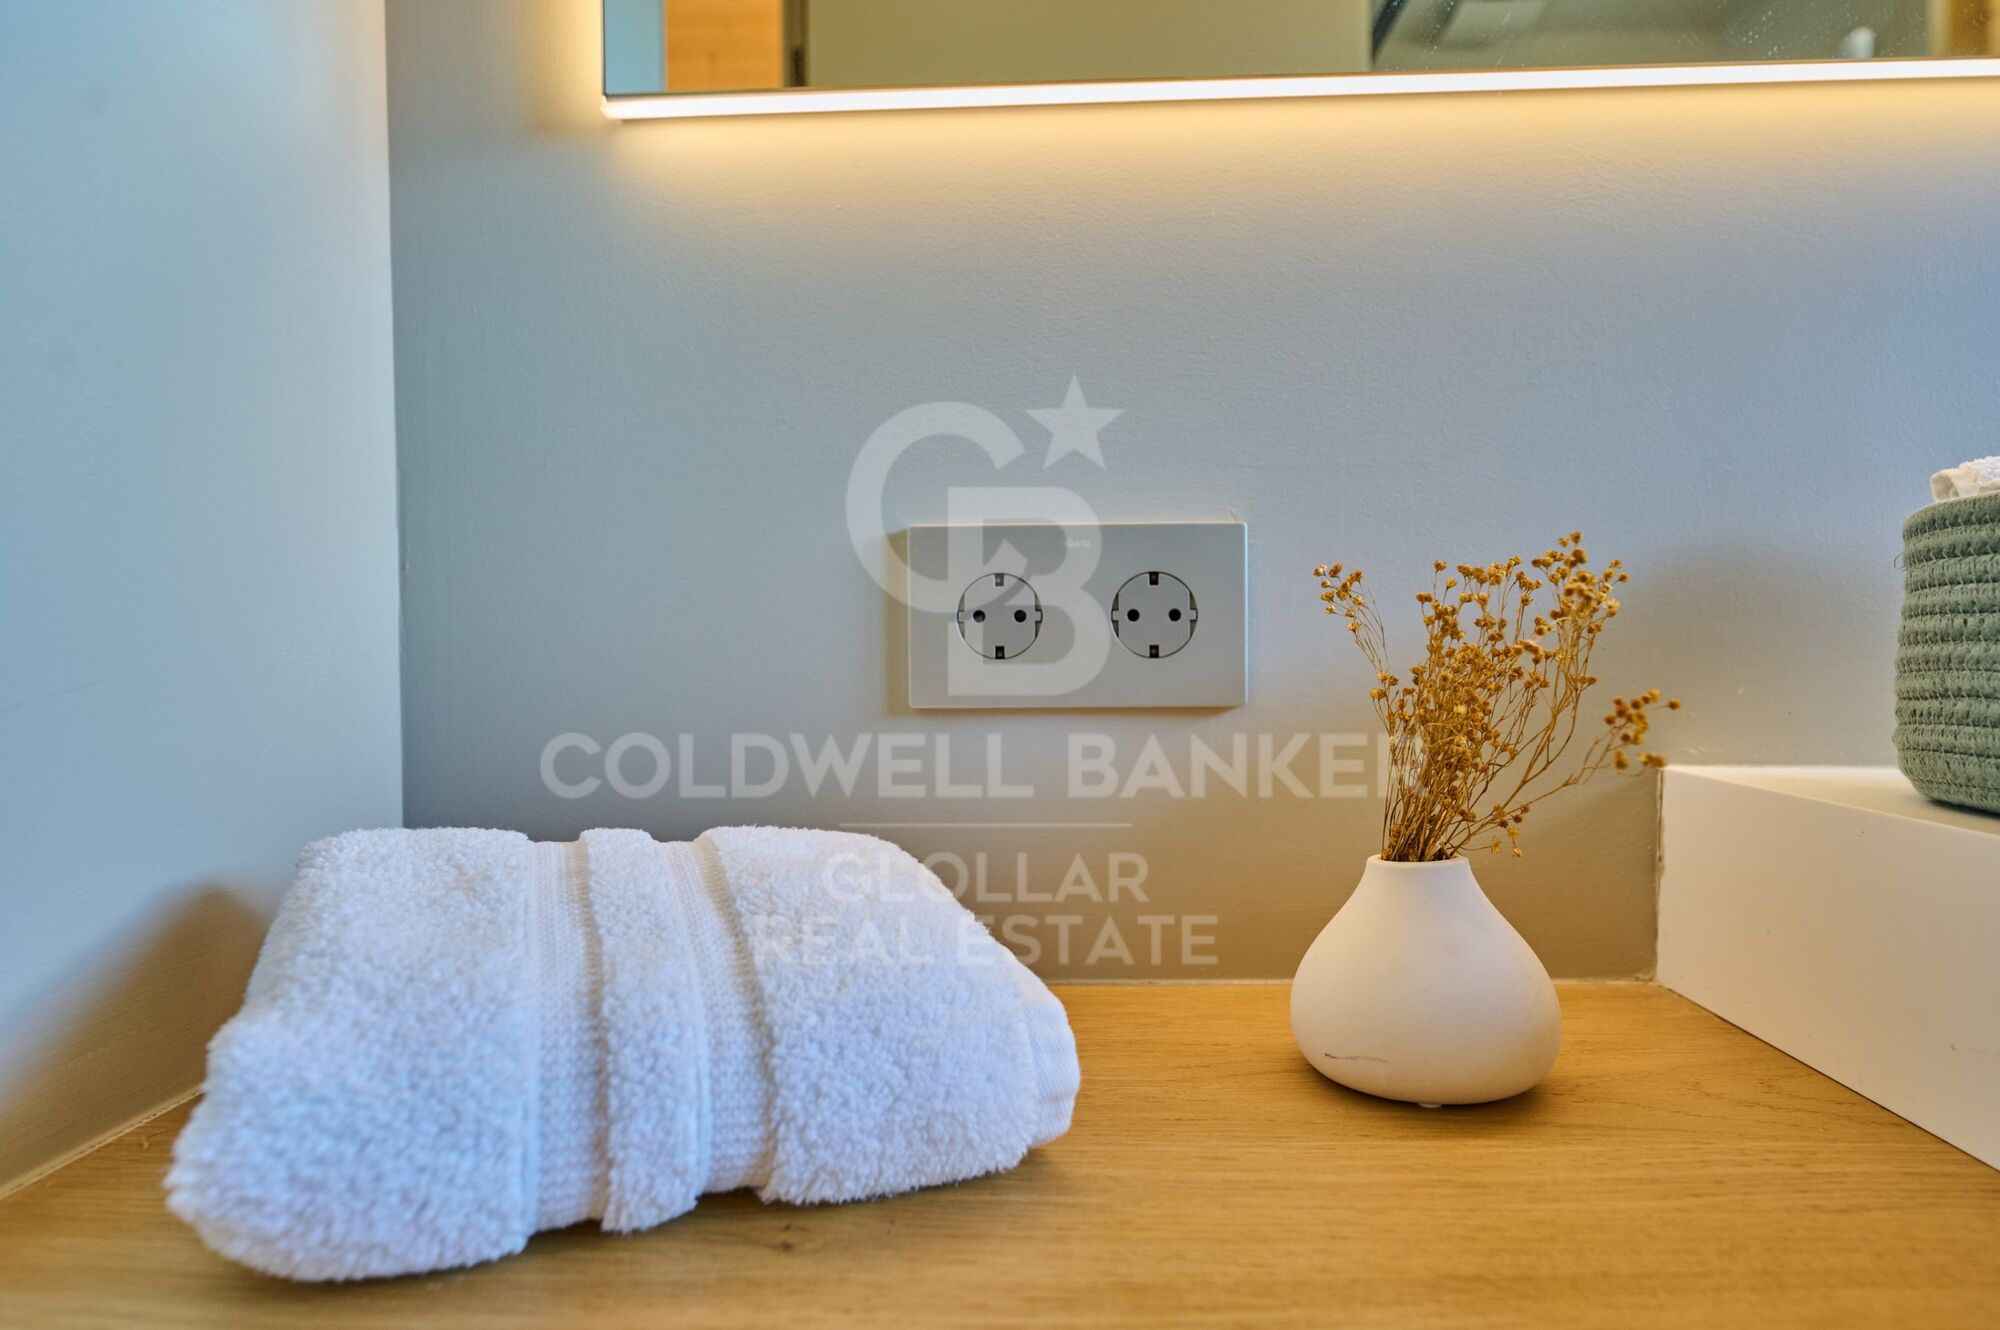
The quality of the home is also perceived in the details, from the selection of materials to the careful interior lighting, designed to create pleasant and welcoming environments. Outside, it has an intelligent and programmable lighting system that complements its features.
A property that stands out for its construction quality, its finishes and energy efficiency, where the traditional architecture of La Cerdanya is combined with the comfort of a modern home.
Contact Coldwell Banker Cerdanya for more information or to arrange a private visit.

CONSUMER INFORMATION
The advertised sale price does not include taxes, duties or expenses arising from the purchase and sale which, in accordance with current regulations, correspond to the buying party. In second-hand homes, the Property Transfer Tax (ITP) will be applicable; in new-build homes, VAT and Stamp Duty (AJD). Likewise, the buyer will be responsible for the notary, registry and, where applicable, management fees that legally correspond to it.
Furniture, decorative elements and utensils that may appear in photographs, videos or visits do not form part of the sale price, unless expressly agreed in writing.
The availability of the property is subject to agreement between the parties. The offer may be modified or withdrawn from the market without prior notice. The data, descriptions and surfaces published are for information and guidance purposes only. The real estate brokerage fees will be assumed by the selling party. Prior to the delivery of any amount on account, the interested party will be provided with the information and documentation required in accordance with the state and regional regulations applicable in Catalonia.
#ref:CBG2200

Property details

zone
Girona - Costa Brava
area
Gironès
location
Das
Property type
house
sale
890.000 €
Reference
CBG2200
Bedrooms
4
Bathrooms
3
Builded surface
160 m2

Property features

mountain views
fireplace
terrace
built in closets
Energy certificate
  • houseA
    92-100
  • houseB
    81-91
  • houseC
    69-80
  • houseD
    55-68
  • houseE
    39-54
  • houseF
    21-38
  • houseG
    1-20

About Das

Das, located in the beautiful region of La Cerdanya, is a charming village known for its high quality of life and its privileged location in the Pyrenees. This destination offers an impressive natural environment, ideal for those seeking tranquility and scenic beauty. Its proximity to major access routes and modern services makes Das an attractive place for both permanent residents and visitors seeking a serene retreat.

The quality of life in Das is exceptional, featuring clean air, safety, and a welcoming community. The natural surroundings allow for a variety of outdoor activities such as hiking, cycling, and winter sports at nearby ski resorts. Residents enjoy a relaxed and healthy lifestyle, with access to a rich cultural and social scene in the surrounding areas.

The real estate market in Das is promising, with growing demand for properties due to its popularity among those seeking a better quality of life. The offerings include picturesque country houses and modern apartments, catering to various tastes and budgets. Investing in Das not only ensures an excellent quality of life but also represents a solid investment in one of the most attractive destinations in La Cerdanya.

Request more info
Ref.CBG2200
Avinguda del Segre, 52
17520 , La Cerdanya - Puigcerdà
972 141 073
Vanessa Garcia Moya
Franchise Owner

Related properties

House 4 Bedrooms Sale Das
Das

House 4 Bedrooms Sale Das
357 m²Size494 m²Plot43 Bathrooms
En el exclusivo enclave de Das, rodeada de naturaleza y con unas vistas abiertas absolutamente espectaculares, se presenta esta impresionante casa independiente, diseñada para quienes buscan un estilo de vida sofisticado sin renunciar a la tranquilidad. La vivienda destaca por su elegante arquitectura y su perfecta integración con el entorno, ofreciendo espacios exteriores pensados para el máximo disfrute durante todo el año: jardín, piscina privada, zona de barbacoa y amplias terrazas que se convierten en auténticos escenarios para el descanso o para veladas inolvidables. Al acceder a la planta principal, un recibidor da paso a una luminosa zona de día de concepto abierto, donde el salón-comedor con chimenea se convierte en el corazón de la vivienda. Sus grandes ventanales conectan de forma fluida con el porche y el jardín, aportando una sensación única de amplitud y bienestar. La cocina, moderna y perfectamente integrada, combina diseño y funcionalidad en un espacio pensado para disfrutar. En esta planta se ubica también una elegante suite con acceso directo al exterior, ideal como dormitorio principal. La primera planta ofrece tres dormitorios adicionales, uno de ellos en formato suite. Dos de las habitaciones cuentan con terrazas privadas que actúan como verdaderos miradores privilegiados, perfectos para contemplar el paisaje y desconectar en un entorno único. Un baño completo da servicio al resto de estancias. El nivel inferior alberga un amplio garaje con capacidad para cuatro vehículos, además de una versátil sala polivalente que se adapta a cualquier necesidad: gimnasio, sala de cine, despacho o zona de ocio. La propiedad se completa con acabados de alta gama, donde destacan los techos revestidos en madera natural, la combinación de suelos de gres porcelánico y madera noble, y un eficiente sistema de calefacción por aerotermia que garantiza el máximo confort con un excelente rendimiento energético. Una residencia exclusiva que redefine el concepto de hogar, ideal para quienes valoran la privacidad, el diseño y la calidad de vida en un entorno privilegiado. #ref:CBG2169
1.290.000 €
House 4 Bedrooms Sale Das
Das

House 4 Bedrooms Sale Das
256 m²Size429 m²Plot43 Bathrooms
En el exclusivo entorno de Das, rodeada de naturaleza y con unas vistas abiertas, se alza esta impresionante casa independiente concebida para quienes desean disfrutar de un estilo de vida sofisticado sin renunciar a la tranquilidad y la privacidad. La vivienda destaca por su elegante arquitectura y su perfecta integración con el paisaje, ofreciendo espacios exteriores diseñados para vivirlos durante todo el año: un cuidado jardín, piscina privada, zona de barbacoa y terrazas que invitan al descanso y a compartir momentos inolvidables en un entorno único. En la planta principal, un acogedor recibidor conduce a una luminosa zona de día de concepto abierto, donde el salón-comedor con chimenea se convierte en el auténtico corazón de la casa. Sus grandes ventanales permiten una conexión fluida con el porche y el jardín, inundando los espacios de luz natural y creando una agradable sensación de amplitud y bienestar. La cocina, moderna y perfectamente integrada, combina diseño y funcionalidad en un ambiente pensado para disfrutar. En esta misma planta encontramos también una elegante suite con acceso directo al exterior, ideal como dormitorio principal. La primera planta alberga tres dormitorios adicionales, uno de ellos en formato suite, además de un baño completo que da servicio al resto de estancias. En la planta inferior, la propiedad dispone de un amplio garaje con capacidad para dos vehículos y una versátil sala polivalente adaptable a cualquier necesidad: gimnasio, sala de cine, despacho o zona de ocio. Completa este nivel una práctica zona de lavandería. La casa se completa con acabados de alta gama, donde destacan los techos revestidos en madera natural, la combinación de suelos de gres porcelánico y madera noble, así como un eficiente sistema de calefacción por aerotermia que garantiza el máximo confort y una excelente eficiencia energética. Una residencia exclusiva que redefine el concepto de hogar, ideal para quienes valoran el diseño, la calidad de vida y la serenidad de vivir en un enclave privilegiado de la La Cerdaña. INFORMACIÓN AL CONSUMIDOR El precio de venta no incluye impuestos ni gastos derivados de la compraventa que, conforme a la normativa vigente, corresponden al comprador: (i) en viviendas de segunda mano, el Impuesto sobre Transmisiones Patrimoniales (ITP) según tipo aplicable en la Comunidad Autónoma; (ii) en viviendas de obra nueva, el IVA y el Impuesto sobre Actos Jurídicos Documentados (AJD) según normativa vigente; i aranceles notariales y registrales; y (iv) gastos de gestoría en caso de contratarse. Disponibilidad a acordar. La oferta está sujeta a cambios de precio o retirada del mercado sin previo aviso. Los datos expuestos, incluidas las superficies, tienen carácter meramente orientativo. Los honorarios de intermediación inmobiliaria serán asumidos por la parte correspondiente según el encargo suscrito. Se facilitará a toda persona interesada información detallada y personalizada antes de la entrega de cualquier cantidad a cuenta, conforme a la normativa estatal y autonómica aplicable. #ref:CBG2175
1.250.000 €

Recently viewed properties

Commercial Sale Escaldes-Engordany
Escaldes-Engordany

Commercial Sale Escaldes-Engordany

410 m²Size
Exclusive residential development located in the heart of Escaldes-Engordany, just 500 meters from the Principality's economic and social center.~Situated in a prime location, the development boasts spectacular panoramic views over the Andorra and Escaldes valleys, as well as excellent orientation with year-round sunshine.~The project comprises an elegant 14-story tower with 124 apartments, designed for comfort, functionality, and high energy efficiency.~The apartments feature large windows, spacious terraces, and contemporary architecture, creating bright and airy spaces that connect with the natural surroundings.~The development offers a variety of apartment types and sizes to suit different needs, all with a modern and functional layout.~~The homes feature:~- Spacious covered terraces with large glazed surfaces~- Open-plan kitchen, dining, and living areas~- High-performance thermal and acoustic insulation~- High-end finishes~~The building boasts comprehensive communal areas designed for the well-being and enjoyment of its residents:~- Outdoor solarium with panoramic views~- Fully equipped gym~- Landscaped outdoor spaces~- Exclusive access for residents to Camí del Falgueró and Rec del Solà~In addition, the building offers a concierge service and elegant communal areas with sophisticated finishes.~~The building has been designed with high-quality materials and modern construction solutions:~- Reinforced concrete structure with strategically placed metal elements~- Ventilated façade with a slate-colored ceramic finish~- High level of thermal insulation and energy efficiency~- The terraces feature non-slip, wood-effect porcelain tile flooring, metal railings, and decorative planters.~~The kitchens are open to the living-dining room and equipped with high-end materials and appliances:~- Neolith, Silestone, or similar countertops~- Integrated BORA extractor fan~- Siemens or similar appliances: induction hob, oven, microwave, refrigerator, dishwasher~- Contemporary upper and lower cabinets with solid color and wood finishes~- Extendable faucets~~The bathrooms incorporate premium materials and a modern design:~- High-end ceramic wall tiles~- Wall-hung vanity unit with integrated sink~- Hansgrohe or similar thermostatic faucets~- Glass shower enclosure~- Ultra-thin shower tray~- Recessed rain shower~~The homes feature materials selected for durability and comfort:~~- Aluminum exterior joinery with thermal break, Schüco or similar~- Triple glazing with double air chamber~- Large-format porcelain stoneware flooring (two finishes to choose from)~- Carré or similar built-in wardrobes Similar~- Armored entrance door~- Integrated LED lighting in several rooms~~The building incorporates modern systems to guarantee maximum comfort and efficiency:~- Centralized heating and hot water system connected to FEDA Ecoterm~- Underfloor heating throughout the property~- Ducted air conditioning (except in bathrooms)~- Dual-flow ventilation system with heat recovery~~The building has 4 floors dedicated to parking and storage, with automatic access.~~Pre-installation for electric vehicle charging~~A unique development in Escaldes-Engordany that combines location, views, construction quality, and complete communal areas.~Gali Real Estate at your service. #ref:05085/5210
2.000.000 €
Fully Renovated Three-Bedroom Apartment in Pacífico, Retiro
Pacífico

Fully Renovated Three-Bedroom Apartment in Pacífico, Retiro

112 m²Size32 Bathrooms
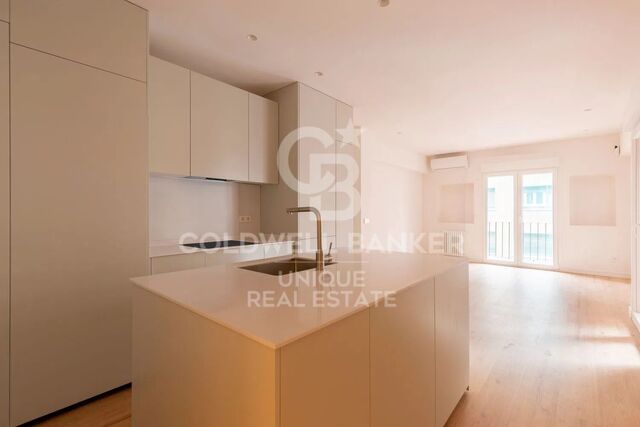
Coldwell Banker Unique presents this exceptional newly renovated apartment on Calle Narciso Serra, combining contemporary design, generous proportions and a privileged location just minutes from Retiro Park. The property features a spacious living room with direct access to the terrace, seamlessly connected to an elegant open-plan kitchen with a central island, fully furnished and equipped with brand-new appliances. The private quarters comprise two double bedrooms with fitted wardrobes and a magnificent principal bedroom with an en-suite bathroom and fitted wardrobe. The property also offers a second full bathroom and a spacious entrance hall with a fitted wardrobe and practical overhead storage. All principal rooms feature exterior-facing windows, providing an excellent flow of natural light. The main living and kitchen area stands out for its two large French doors opening onto the terraces, together with a generous picture window. The apartment benefits from a dual east-west orientation, ensuring natural light throughout the day as well as pleasant cross ventilation. The comprehensive renovation has been carried out with particular attention to construction quality and comfort. The entire perimeter walls and ceilings have been fitted with rock wool insulation, providing excellent thermal and acoustic performance. Air conditioning is provided by split systems in the living room, kitchen and all bedrooms. The floors feature highly durable AC6-grade laminate flooring, while the bathrooms are finished throughout with natural stone, both on the floors and walls. The natural stone basins are exclusive designer pieces. Interior joinery is smooth and lacquered to match the walls, while the exterior frames are white PVC with double glazing and argon-filled cavities. The location is exceptional, just a five-minute walk from Retiro Park and surrounded by every everyday amenity. The property also benefits from excellent public transport connections, with Menéndez Pelayo metro station just five minutes away on foot, and Pacífico and Conde de Casal stations approximately eight minutes away. #ref:CBUQ1511
840.000 €
Coldwell Banker Glollar Real Estate
Avinguda del Segre, 52
17520 , La Cerdanya - Puigcerdà
Newsletter

Find your home abroad with the support of the Coldwell Banker® network

Visit our global websites to learn more about your ideal property in the most exclusive destinations

We use our own and third-party cookies to make our website work safely and personalize its content. Likewise, we use cookies to measure and obtain data on your navigation and to adjust advertising to your tastes and preferences. Press the "Accept all" button to confirm that you have read and accepted the information presented. To manage or disable these cookies, click on "Configuration". For more information see our cookies policy.
Modify cookies
Technical and functional Always active
This website uses its own Cookies to collect information in order to improve our services. If you continue browsing, you accept their installation. The user has the possibility of configuring his browser, being able, if he so wishes, to prevent them from being installed on his hard drive, although he must bear in mind that such action may cause difficulties in navigating the website.
They allow the monitoring and analysis of the behavior of the users of this website. The information collected through this type of cookies is used to measure the activity of the web for the elaboration of user navigation profiles in order to introduce improvements based on the analysis of the usage data made by the users of the service. They allow us to save the user's preference information to improve the quality of our services and to offer a better experience through recommended products.
These cookies are used to store information about the preferences and personal choices of the user through the continuous observation of their browsing habits. Thanks to them, we can know the browsing habits on the website and display advertising related to the user's browsing profile.