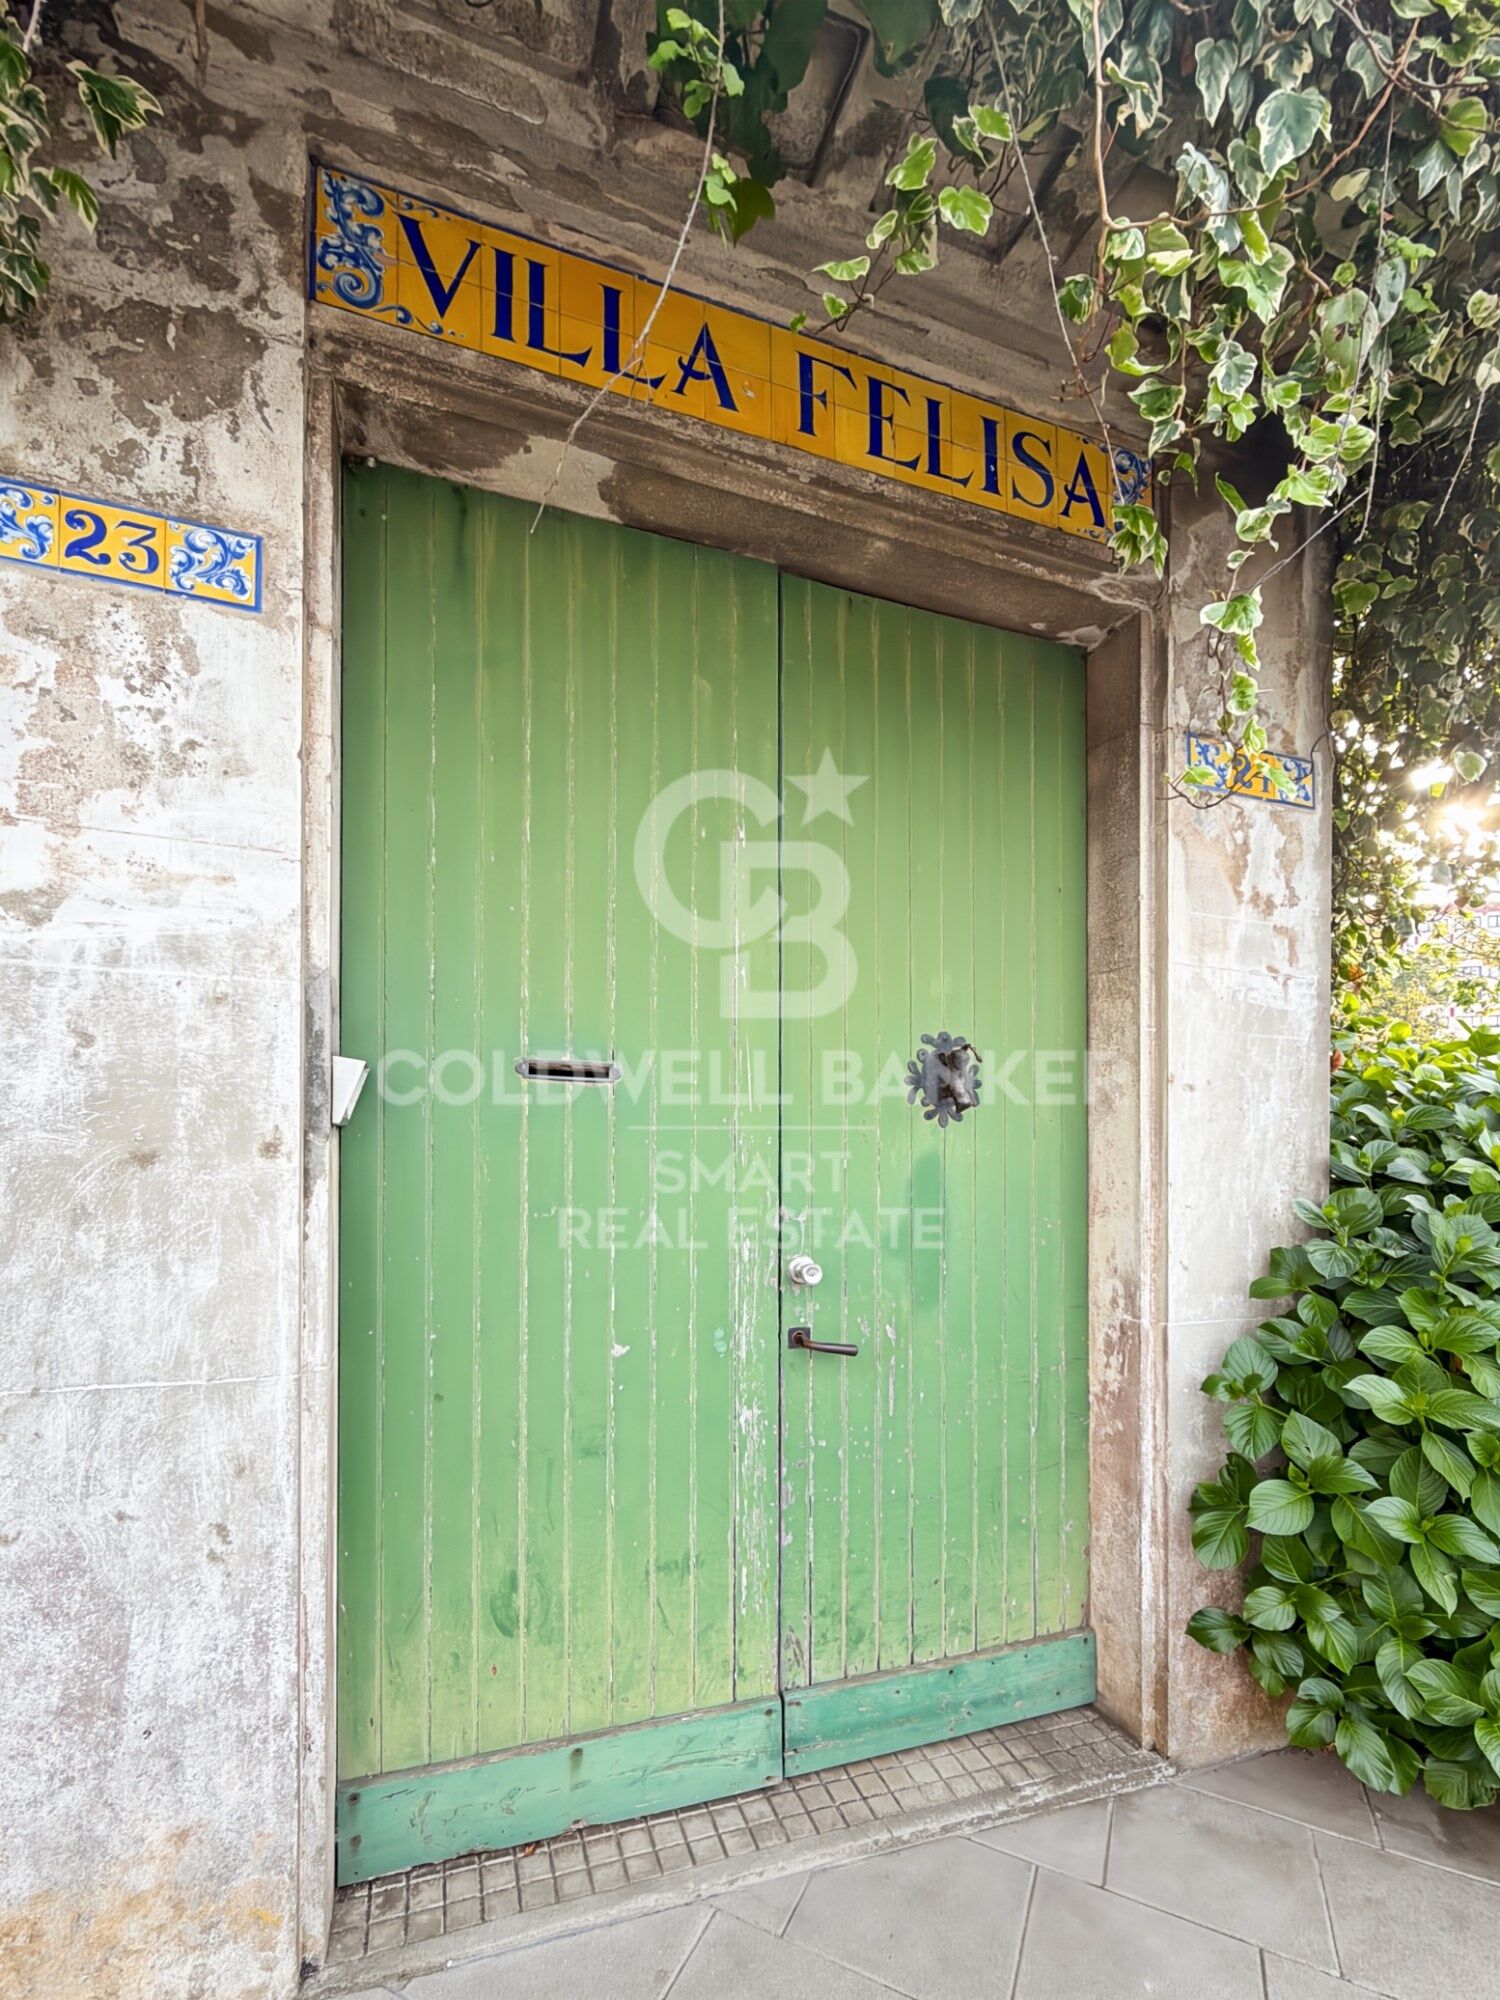
Chalet 6 Bedrooms Sale A Coruña
size
617 m²
plot
1,000 m²
Bedrooms
6
price
1,590,000 €
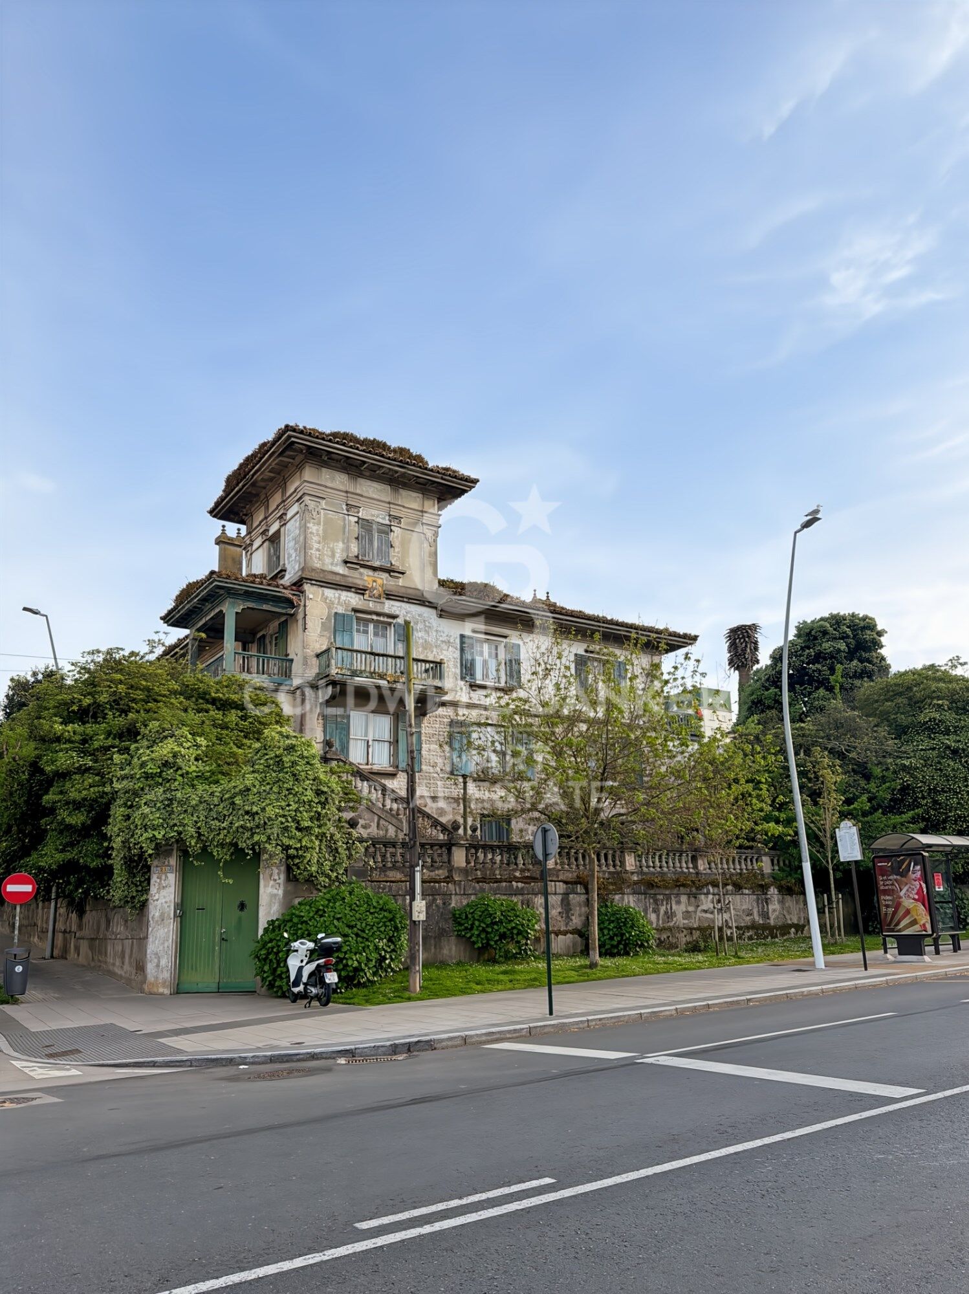
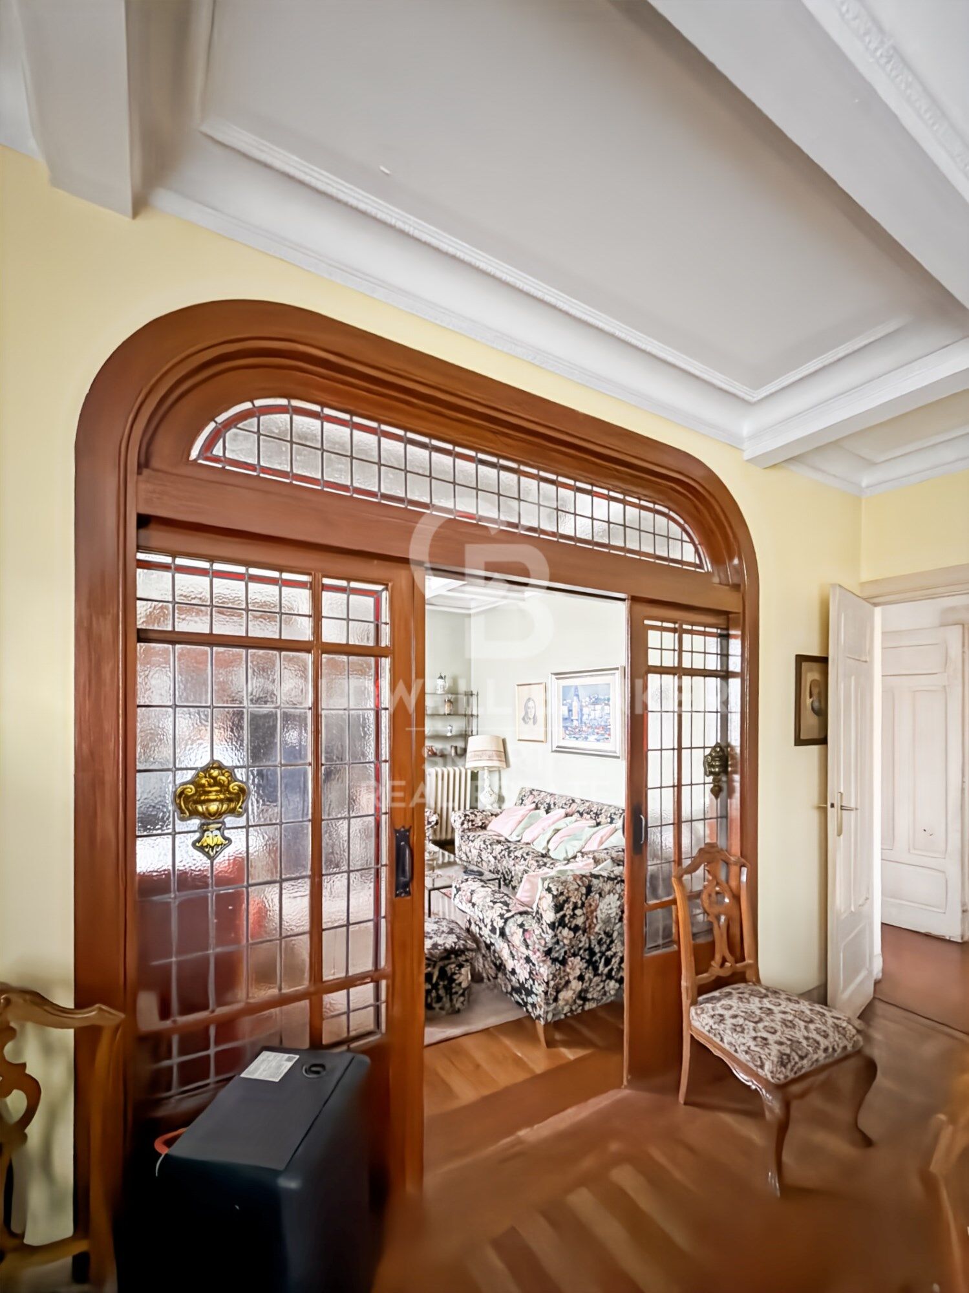
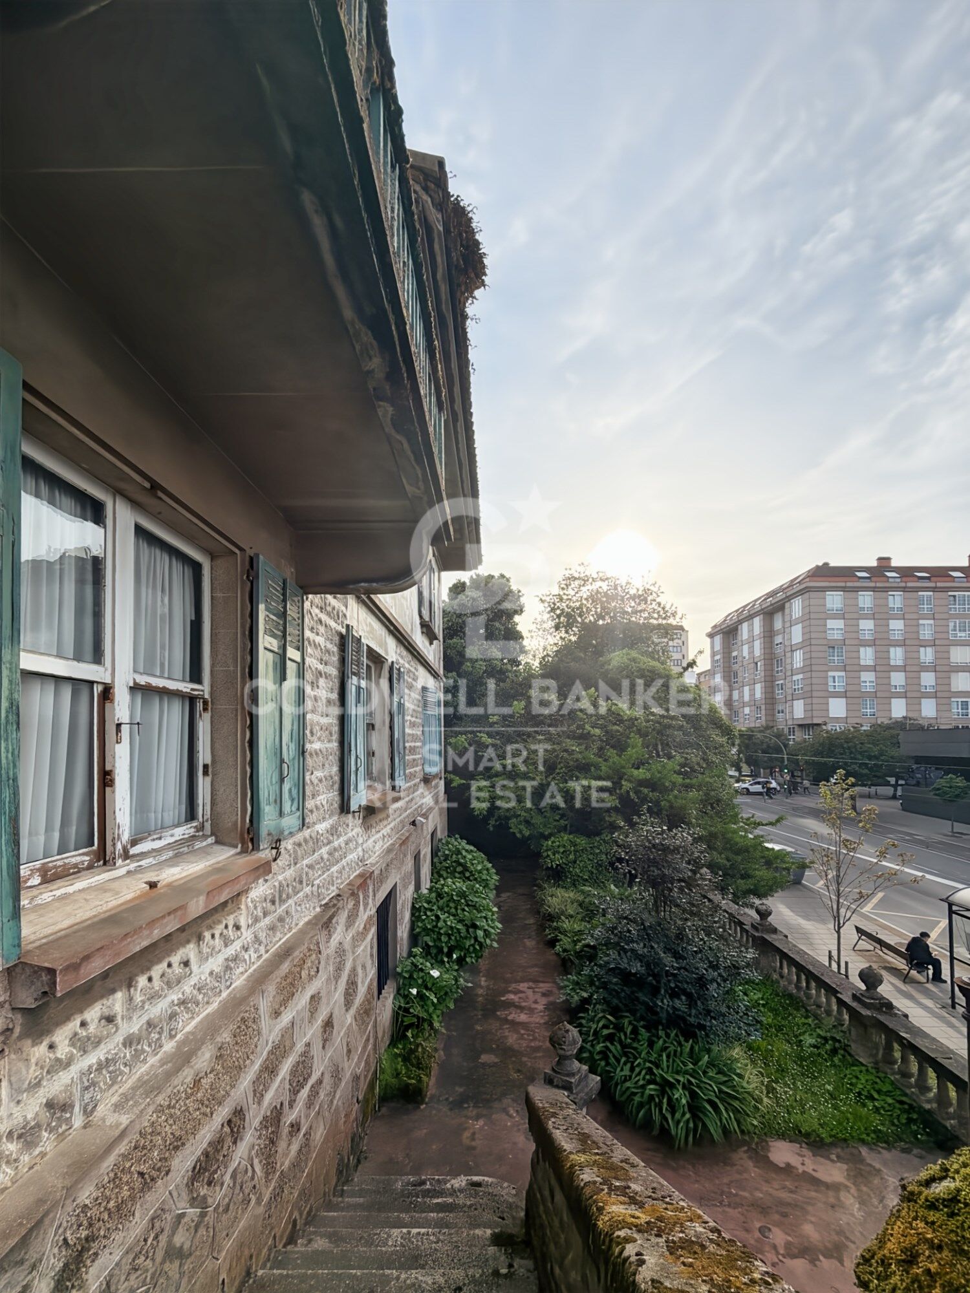
Ubicada en la emblemática Ciudad Jardín, Villa Felisa forma parte de una de las zonas residenciales con más historia de A Coruña, desarrollada principalmente a lo largo de la primera mitad del siglo XX. Este entorno fue concebido como una 'ciudad jardín', con viviendas unifamiliares rodeadas de zonas verdes, pensadas para ofrecer tranquilidad sin renunciar a la cercanía del centro urbano y de la playa de Riazor.

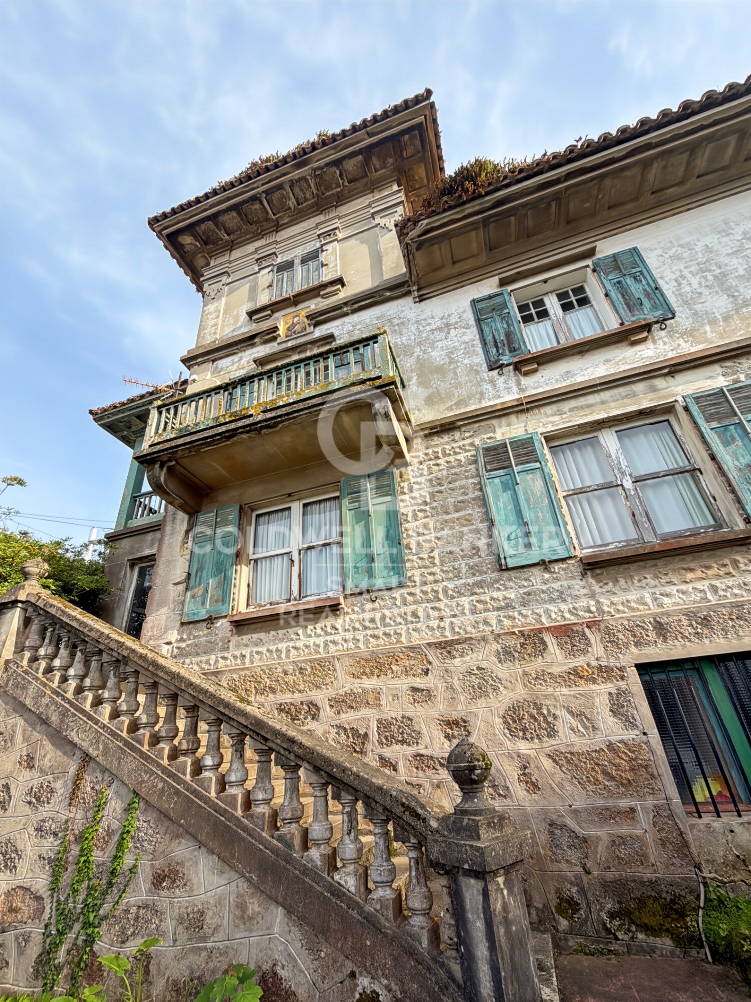
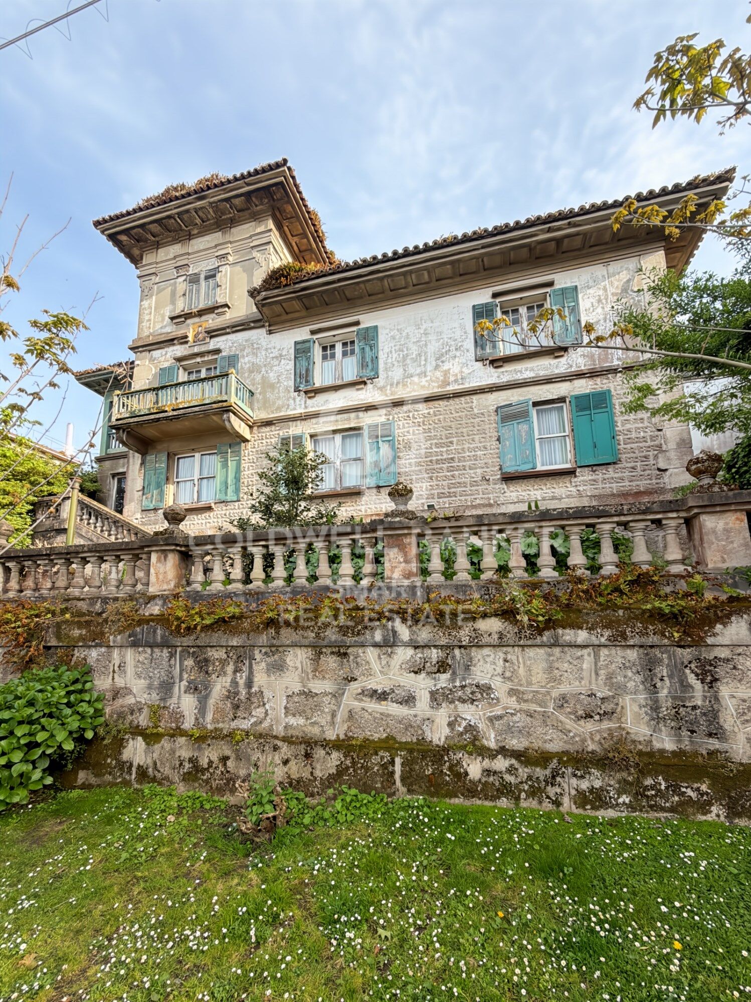
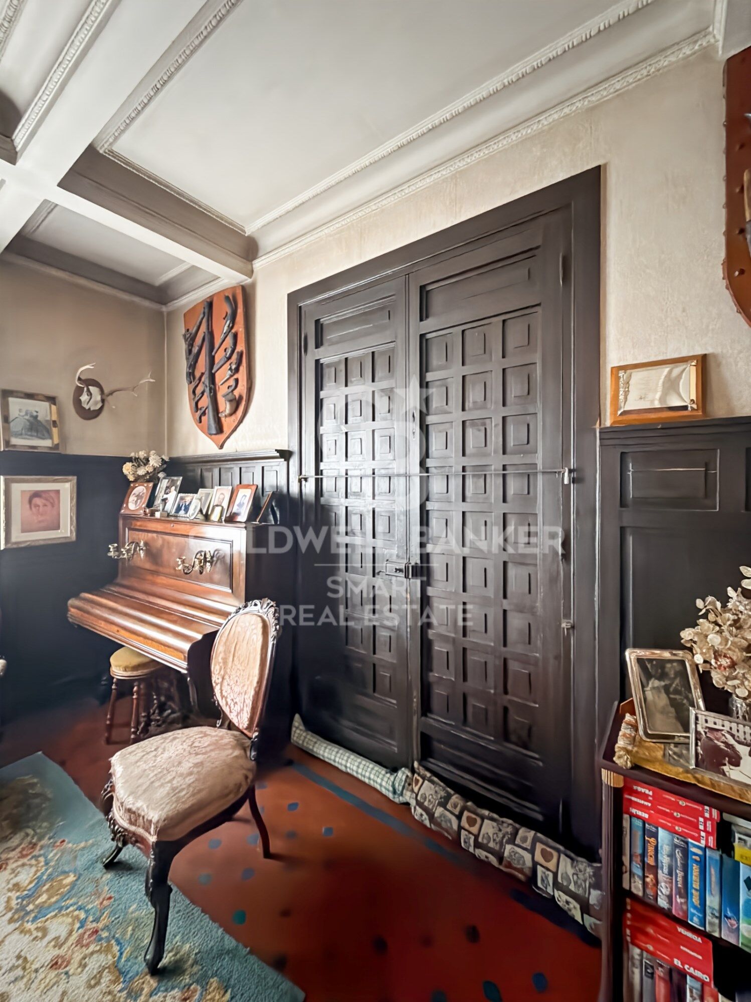
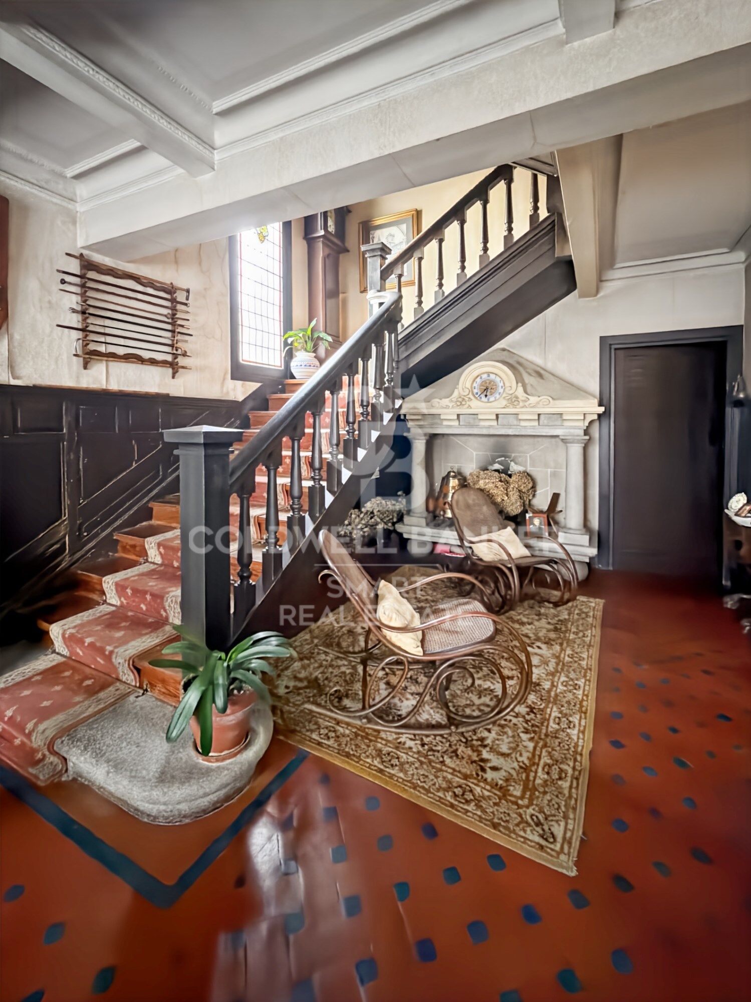
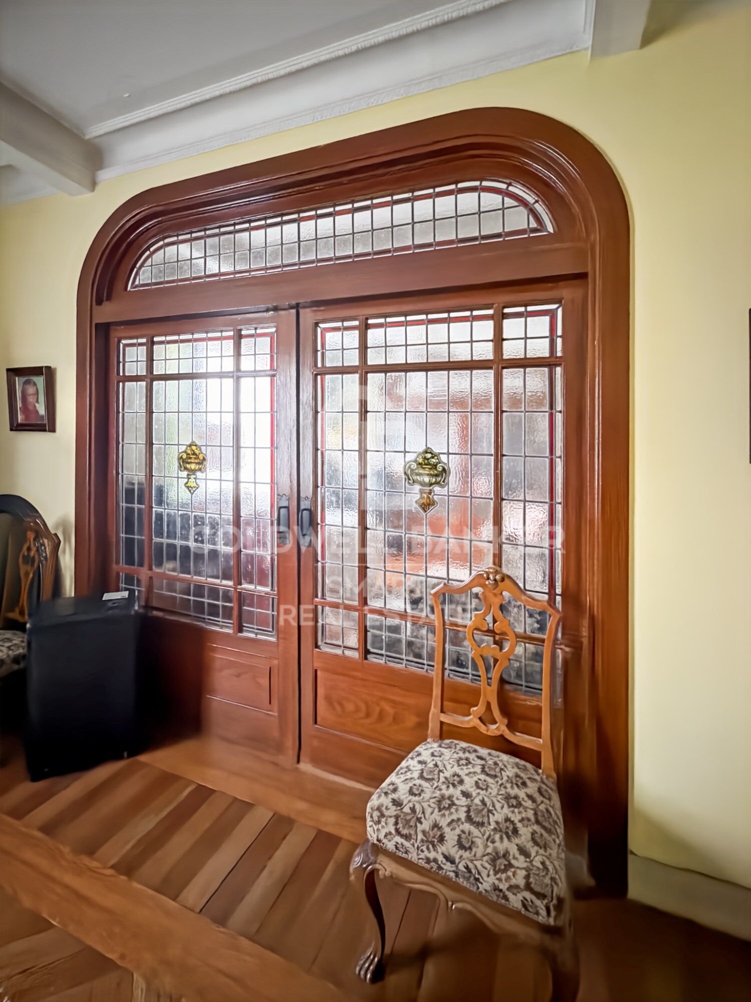
Diseñada en los años 40 por el reconocido arquitecto Eduardo Rodríguez-Losada Rebellón, esta vivienda representa la esencia de la arquitectura residencial de la época, combinando elegancia, personalidad y una estrecha conexión con su entorno verde.

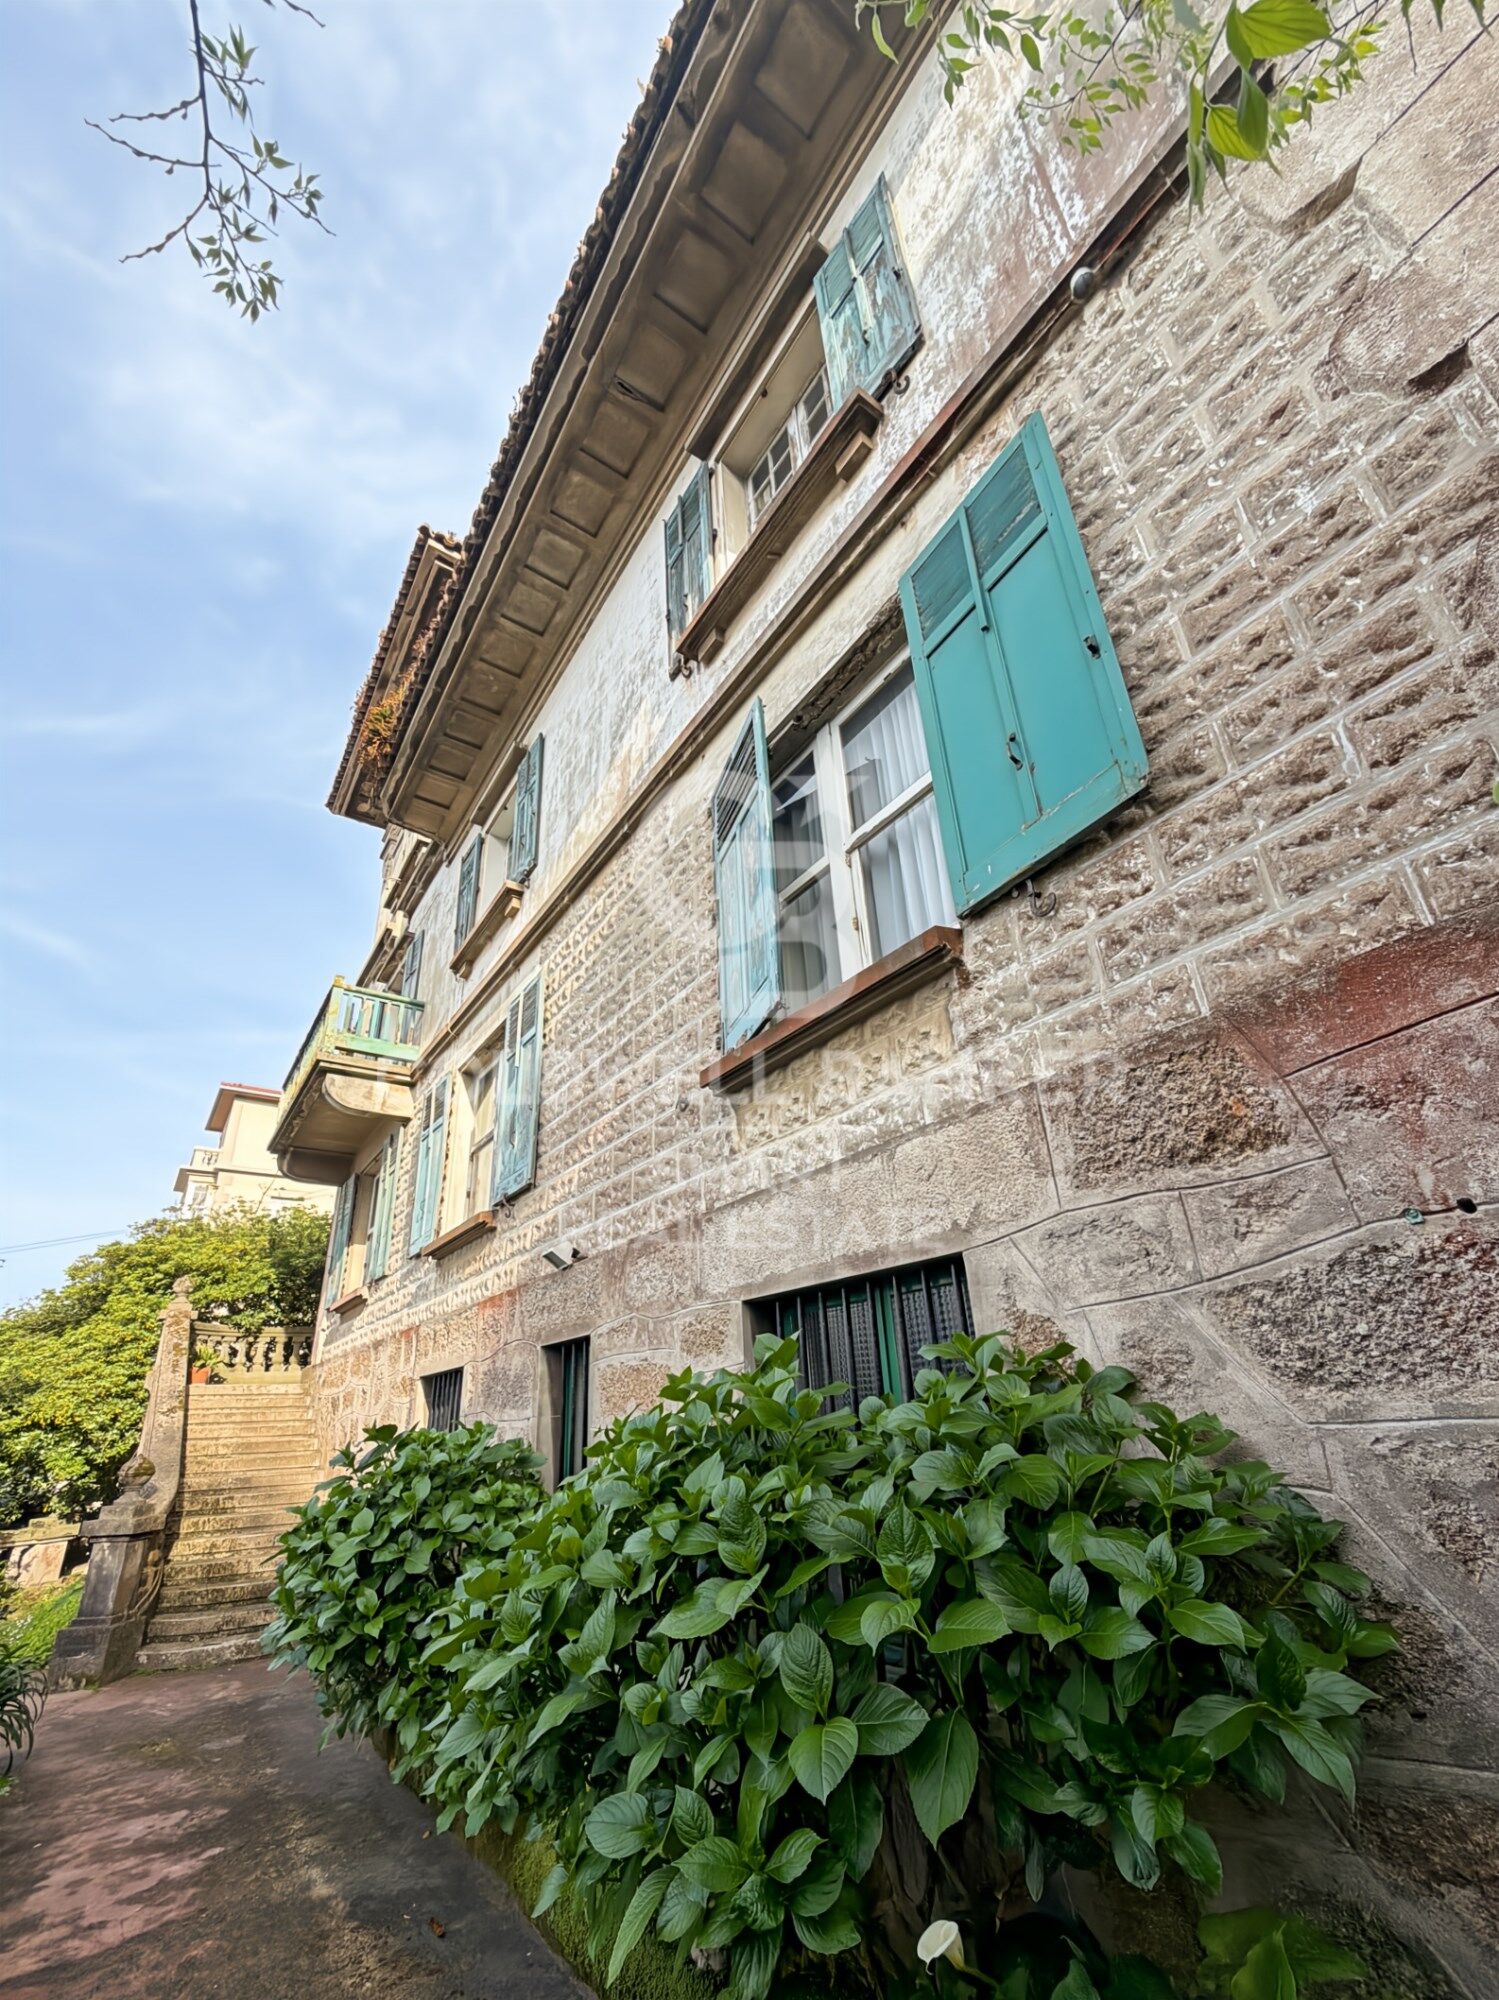
Se trata de una vivienda singular, para reformar íntegramente, distribuida en tres plantas. Planta baja con una superficie de 148 m2, planta primera 164 m2, planta segunda 157 m2 y torreón de 45 m2.

La propiedad se asienta sobre una parcela de más de 1.000 m², donde destaca un amplio jardín privado con fuentes, creando un entorno de tranquilidad y privacidad difícil de encontrar en una ubicación tan céntrica.

Como elemento verdaderamente distintivo, la vivienda cuenta con un torreón lleno de historia, donde residió en su juventud el Premio Nobel de Literatura Camilo José Cela, aportando un valor cultural y único a la propiedad.
#ref:CBAC364

Property details

zone
Galicia
area
La Coruña
location
A Coruña
district
Centro - Juan Flórez - Plaza Pontevedra
Property type
house
sale
1.590.000 €
Reference
CBAC364
Bedrooms
6
Surface
412 m2
Builded surface
617 m2
Condition / conservation
for renovation
Energy certificate
  • Pending

About A Coruña

Discover the city of La Coruña: a treasure on the Atlantic coast of Spain where history intertwines with modernity. At Coldwell Banker®, we offer you a wide selection of properties in this charming city and its surroundings. Explore life in La Coruña, the most interesting places, and the differences that make this city stand out in the province.

La Coruña, also known as A Coruña in Galician, is a city that captivates both its residents and visitors alike. Its coastal location gives it a special charm, with golden sandy beaches like Riazor Beach and Orzán Beach, which are popular spots to enjoy the sun and waves. But this city is much more than its beautiful coastline; its old town, with narrow streets and charming squares, is a testament to its rich history.

 

Request more info
Ref.CBAC364
Federico Tapia, 41
15005, La Coruña
+34 881 04 78 47

Related properties

Flat 4 Bedrooms Sale A Coruña
Centro - Juan Flórez - Plaza Pontevedra

Flat 4 Bedrooms Sale A Coruña

189 m²Size43 Bathrooms
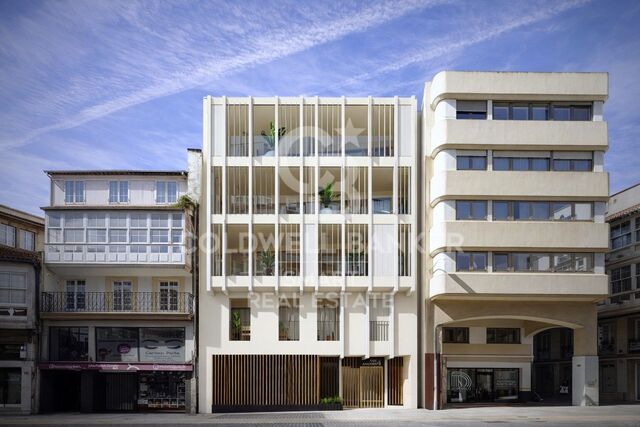
Located in one of the most prestigious areas of La Coruña, San Andrés 4, this is a newly constructed building, consisting of 4 Prime homes. Only one flat per floor, all with large windows and terraces overlooking the street, plus a penthouse with the option of a duplex on the top floor. An exclusive community, with only 4 neighbours, where every detail has been thought of. This 1st floor property has 165 m2 of living space distributed in a living-dining room of almost 45 m2 with open plan kitchen equipped with top of the range appliances, 4 bedrooms (the master bedroom, of 38 m2, includes bathroom and dressing room, a second bedroom en suite and two more bedrooms with shared bathroom), ironing area, storage room, patio of 37 m2 and covered outdoor terrace of 7,5 m2. It also has a garage space and storage room. Among its materials, all of them high-end, we can highlight its Cortizo carpentry, Arrital kitchen furniture, custom-made furniture for washbasins finished in varnished oak, underfloor heating sectored by rooms, Catalano sanitary ware, French oak solid wood floors, A+ energy certification, home automation (intelligent control of heating, lighting, video entry phone and blinds, alarms, climate control, etc) among others) among others. The house is specially designed following the contemporary urban style of Amsterdam and Northern Europe, to offer you a functional home that provides quality and comfort, respecting the excellence of the materials and with the aim of achieving an elegant and timeless design. It stands out for its traditional façade, in a gallery, with a Nordic touch, which allows us to be on the terrace while maintaining our privacy. The location of San Andrés 4 is unbeatable as it is right in the centre of the city, with the San Andrés boulevard being planned which will make the area even more pleasant, with the pedestrian street and its green areas. #ref:CBAC76A
895.000 €

Recently viewed properties

Luxury flat for sale near Francesc Macia, Barcelona
Sant Gervasi- Galvany

Luxury flat for sale near Francesc Macia, Barcelona

150 m²Size43 Bathrooms
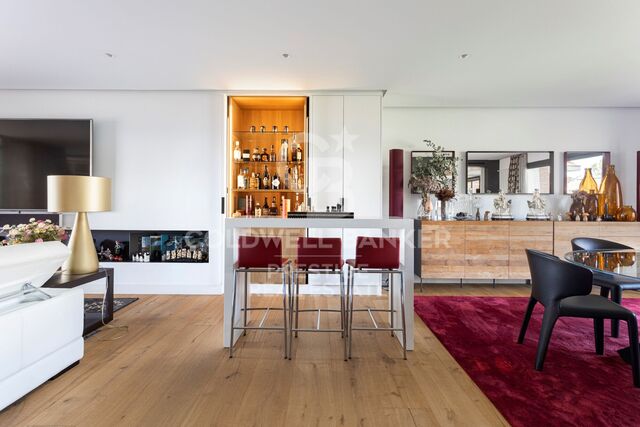
Located in one of the most privileged areas of Barcelona, near Plaza Francesc Macià, this high-end apartment offers a spacious and functional layout. The property covers 152.29 m², offering a master suite with a dressing room, two additional double bedrooms, a study, two full bathrooms, a guest toilet, a large living-dining room, and a fully equipped kitchen adjacent to the living room. In addition, it has a practical laundry area. This elegant apartment has been renovated with high-quality materials and luxurious finishes. The spaces have been carefully designed with a practical and intelligent layout that separates the rest areas from the kitchen and dining areas, providing unparalleled privacy. The large spaces, all with large windows, allow natural light to flood every corner, creating a bright and welcoming atmosphere. The living-dining room, with an area of 31.72 m², is one of the most pleasant spaces, with two large windows that flood the space with natural light, and the ceilings adorned with a plastered Catalan vault that adds a touch of classic elegance. The kitchen is equipped with the latest appliances, while the natural oak laminate parquet floors and the beige and natural wood tones bring warmth and comfort to every space. The bedrooms, away from the common areas, ensure a peaceful retreat. The master bedroom, with an area of 15.52 m², is a suite that includes a dressing room and a private bathroom. The high-quality finishes, such as the natural oak laminate parquet, provide warmth and elegance. The suite has custom wardrobes, lacquered doors, and minimalist-style windows with thermal break technology, ensuring comfort and energy efficiency. The two double bedrooms are spacious and bright, thanks to the large windows that allow natural light to enter. These bedrooms share a full bathroom equipped with matte black built-in taps, resin shower trays, and micro cement-effect porcelain floors, combining functionality with a modern and elegant design. With an individual heating system using aluminum radiators, the home offers a warm and cozy atmosphere in winter. In summer, the ducted air conditioning system, with a high-efficiency heat pump, keeps the space cool and comfortable. This versatile system allows the temperature of each room to be regulated independently, ensuring comfort year-round and reducing CO2 emissions. #ref:CBES2365
1.220.000 €
Exclusive Villa with Panoramic Sea Views in one of the Best Locations in Jávea
Partides comunes - Adsubia

Exclusive Villa with Panoramic Sea Views in one of the Best Locations in Jávea

580 m²Size3.000 m²Plot77 Bathrooms
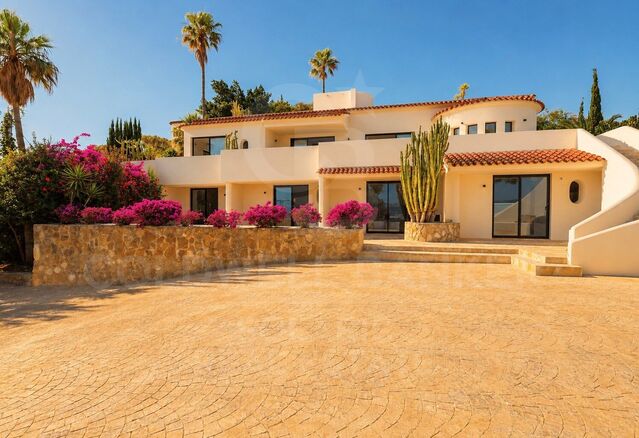
Perched atop one of the most sought-after residential areas of Javea, where the blue of the Mediterranean blends with the silhouette of the Montgo, lies this extraordinary, completely renovated villa, a unique property that redefines the concept of Mediterranean luxury. Set on a stunning 3,000 m² plot at the end of a quiet cul-de-sac in Adsubia, this residence offers absolute privacy and some of the most spectacular views on the entire Costa Blanca. From every corner of the property, open panoramic views of the Bay of Jávea, Cabo de San Antonio and the mountains that surround this privileged enclave unfold. Its 580 m² built area has been conceived to create an exceptional residential experience, where contemporary Mediterranean architecture is combined with elegant bohemian influences, natural materials and a careful selection of finishes that provide sophistication, character and warmth. The house houses seven spacious bedrooms and seven bathrooms, distributed to guarantee maximum comfort and privacy to both its owners and their guests. The interior spaces stand out for their spaciousness, brightness and fluidity, connecting naturally with the terraces and outdoor areas. The main living room, presided over by large windows and endless views of the sea, becomes the perfect setting to enjoy unforgettable moments with the family or receive guests in an incomparable setting. The master suite is a true private sanctuary, with a dressing room, exclusive terrace and privileged views that make every sunrise a unique experience. The exteriors have been designed to fully enjoy the Mediterranean lifestyle. The spectacular private pool is harmoniously integrated with spacious terraces, chill-out areas and sunbathing spaces. A fully equipped outdoor kitchen and several outdoor dining areas allow you to enjoy the exceptional climate of Jávea all year round, creating the ideal setting for meetings, celebrations or simply relaxing contemplating the sea. As a complement to this exclusive residential proposal, the property has a private hammam and sauna, offering an authentic space for well-being and disconnection within the home itself. An extraordinary residence for those looking for spaciousness, privacy, design and incomparable views in one of the most exclusive addresses in the Mediterranean. A property where every detail has been carefully thought out to offer a truly exceptional living experience. #ref:CBS895N
2.900.000 €
High-end apartment in Sant Gervasi - renovated, 3 suites, terraces and triple garage
Sold
Sant Gervasi i la Bonanova

High-end apartment in Sant Gervasi - renovated, 3 suites, terraces and triple garage

322 m²Size33 Bathrooms
Located at the junction of Paseo de la Bonanova and Ganduxer, this corner apartment of 322 m² built (255 m² usable) has been renovated with high-quality materials and a carefully curated selection of finishes. Access is via a spacious entrance hall that separates the day and night areas. The social area includes a main living room of 30 m² with access to a terrace, an independent dining room, and a 34 m² kitchen equipped with high-end appliances, a central island, and space for a breakfast area. From the kitchen, you can access the utility area with laundry room, gallery, and service entrance. The property features three en-suite bedrooms: - A double bedroom with walk-in closet and a full bathroom of over 13 m². - A second double en-suite bedroom with built-in wardrobes. - A third single en-suite bedroom, ideal as an office, guest room, or staff quarters. The terraces, with a total area of 43 m², offer open views of the sea and the mountains. The property is triple-aspect, ensuring natural light in all rooms throughout the day. The flooring is wide-plank solid wood. It includes a 3 m² storage room and three parking spaces in the same building, two of which have electric car chargers. The building offers a communal area with a garden and swimming pool. For more information or to arrange a viewing, contact us. #ref:VCBES2660
2.400.000 €
Apartment for sale in Vila de Gràcia located in a building constructed in 2018. The price includes a parking space in the same building
Vila de Gràcia

Apartment for sale in Vila de Gràcia located in a building constructed in 2018. The price includes a parking space in the same building

54 m²Size21 Bathroom
Coldwell Banker Anteris presents this very bright, recently built property with a parking space in the same building. The property has 61 m² of built area and 54 m² excluding common areas, and is distributed into a living-dining room, a semi-equipped kitchen, two bedrooms (one double bedroom with fitted wardrobes and one single bedroom), a full bathroom, and a laundry room. It is equipped with ducted air conditioning and heating. The building was constructed in 2018 and features a lift. In addition, the property has a 2.40 × 5.00 m parking space, available for an additional €36,000. Located in Gràcia, one of Barcelona's most charming and distinctive neighbourhoods. It is known for its peaceful streets, lively squares and authentic neighbourhood atmosphere, with numerous local shops, restaurants and cafés. The area is very well connected and combines traditional character with a modern, cosmopolitan atmosphere, making it one of the most sought-after areas to live in Barcelona. Contact us to arrange a viewing of this magnificent property. Consumer Information: The sale price does not include taxes or expenses arising from the purchase, which, in accordance with current regulations, are payable by the buyer (Property Transfer Tax - ITP - or, where applicable, VAT and Stamp Duty - AJD), as well as notarial and land registry fees. The information published, including property measurements, is provided for guidance purposes only and is not contractually binding. The offer may be subject to price changes or withdrawal from the market without prior notice. Real estate brokerage fees will be applied in accordance with the marketing agreement entered into. Detailed information will be provided to all interested parties before any deposit or advance payment is made, in accordance with applicable national and regional regulations. #ref:AV321
464.000 €
Coldwell Banker Smart Real Estate
Federico Tapia, 41
15005, La Coruña
De lunes a viernes de 10:00 a 19:00 h.
Newsletter

Find your home abroad with the support of the Coldwell Banker® network

Visit our global websites to learn more about your ideal property in the most exclusive destinations

We use our own and third-party cookies to make our website work safely and personalize its content. Likewise, we use cookies to measure and obtain data on your navigation and to adjust advertising to your tastes and preferences. Press the "Accept all" button to confirm that you have read and accepted the information presented. To manage or disable these cookies, click on "Configuration". For more information see our cookies policy.
Modify cookies
Technical and functional Always active
This website uses its own Cookies to collect information in order to improve our services. If you continue browsing, you accept their installation. The user has the possibility of configuring his browser, being able, if he so wishes, to prevent them from being installed on his hard drive, although he must bear in mind that such action may cause difficulties in navigating the website.
They allow the monitoring and analysis of the behavior of the users of this website. The information collected through this type of cookies is used to measure the activity of the web for the elaboration of user navigation profiles in order to introduce improvements based on the analysis of the usage data made by the users of the service. They allow us to save the user's preference information to improve the quality of our services and to offer a better experience through recommended products.
These cookies are used to store information about the preferences and personal choices of the user through the continuous observation of their browsing habits. Thanks to them, we can know the browsing habits on the website and display advertising related to the user's browsing profile.