Villa 5 Bedrooms Sale Canillo

size
443 m²
Bedrooms
5
Bathrooms
5
parking
pool
terrace
price
2,500,000 €
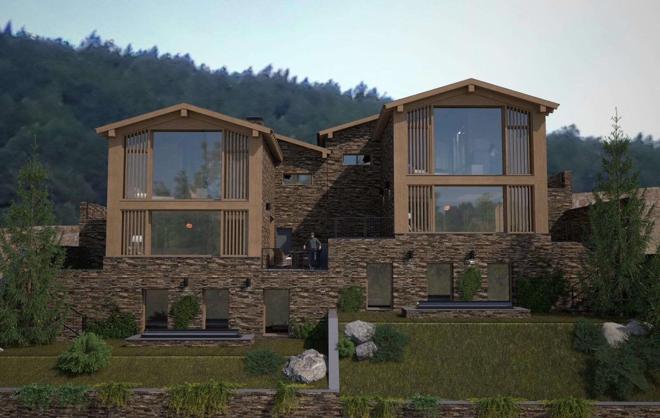
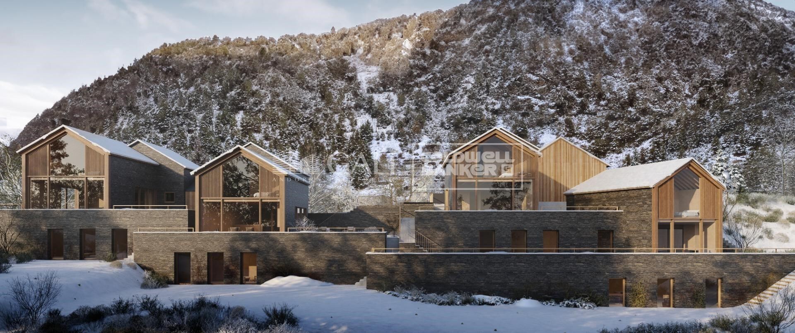
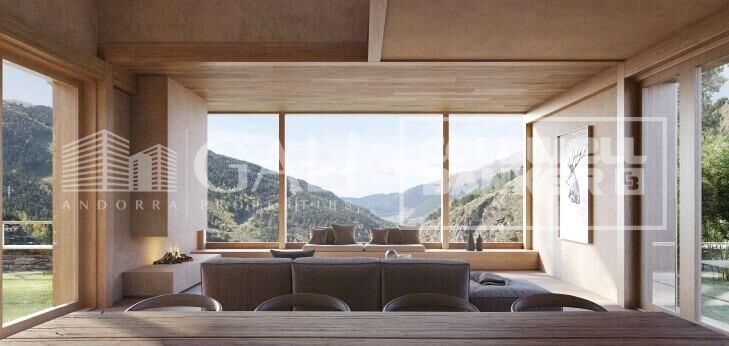
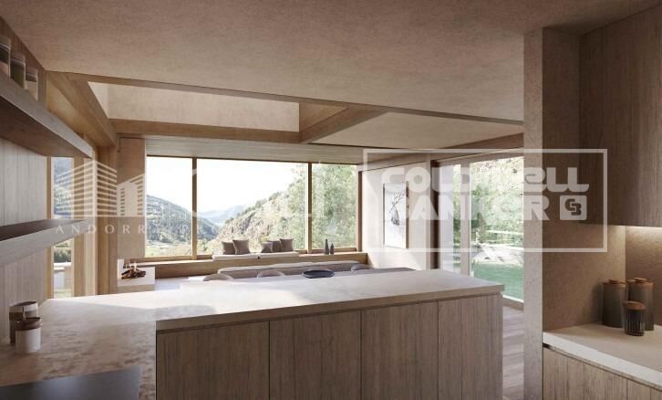
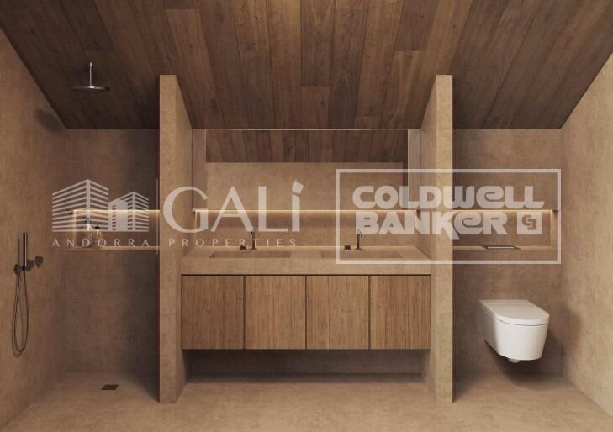
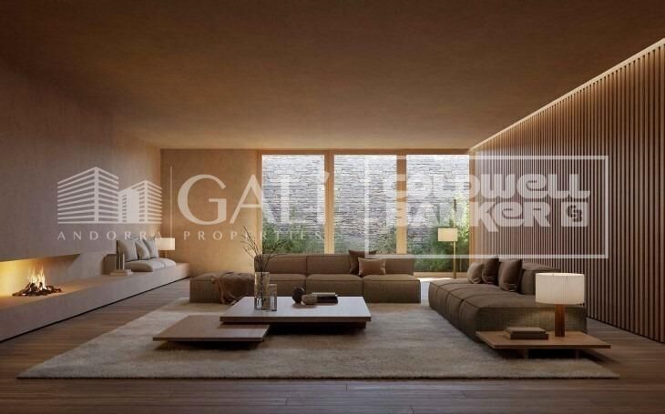
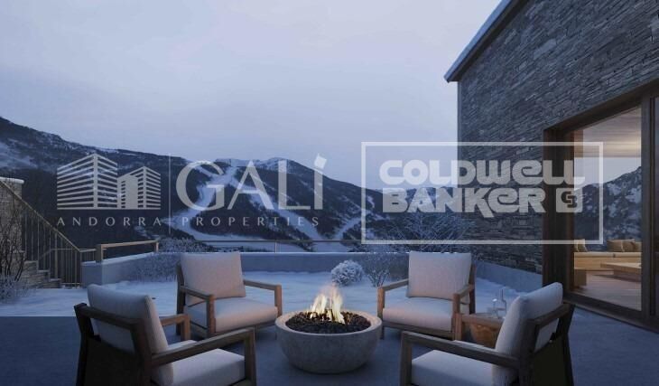
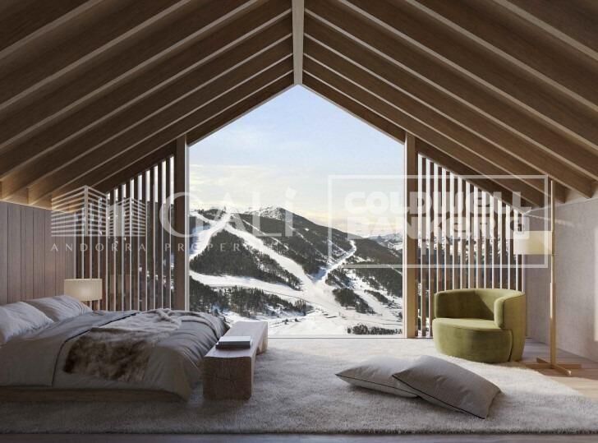
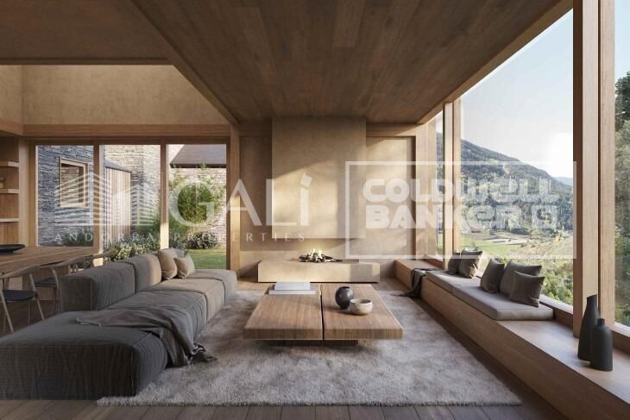
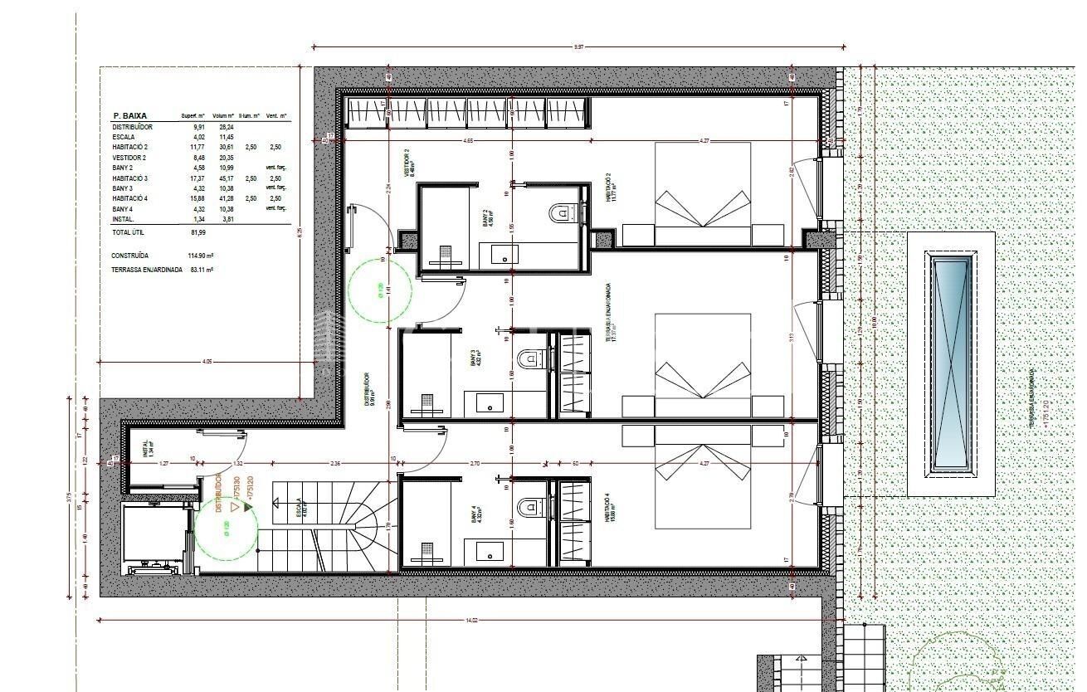
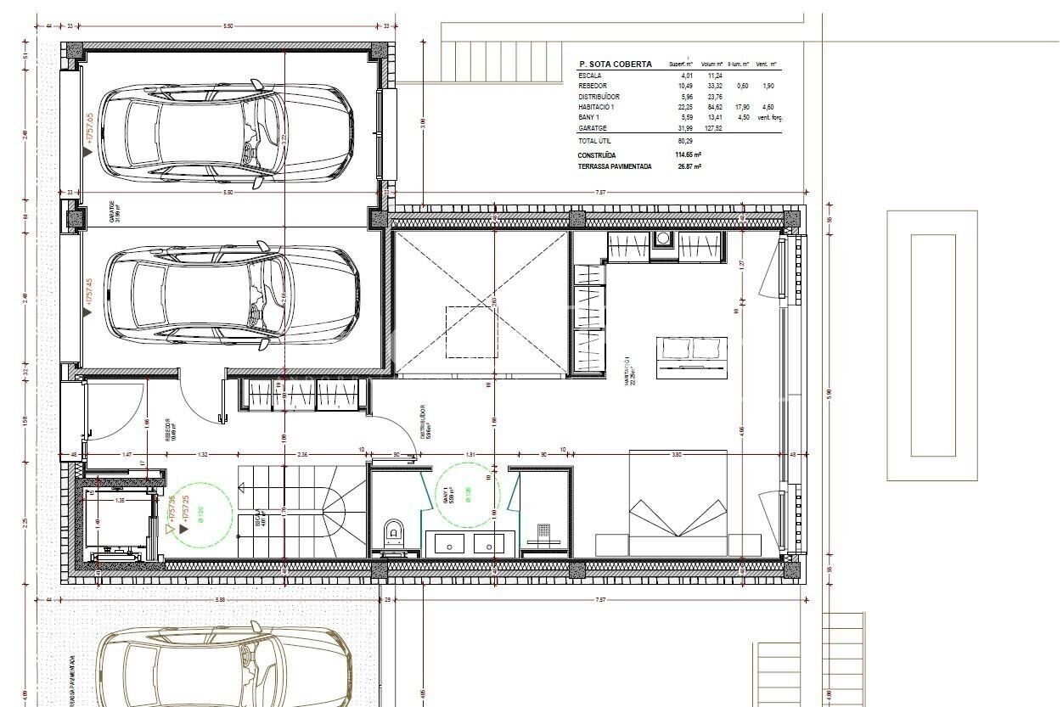
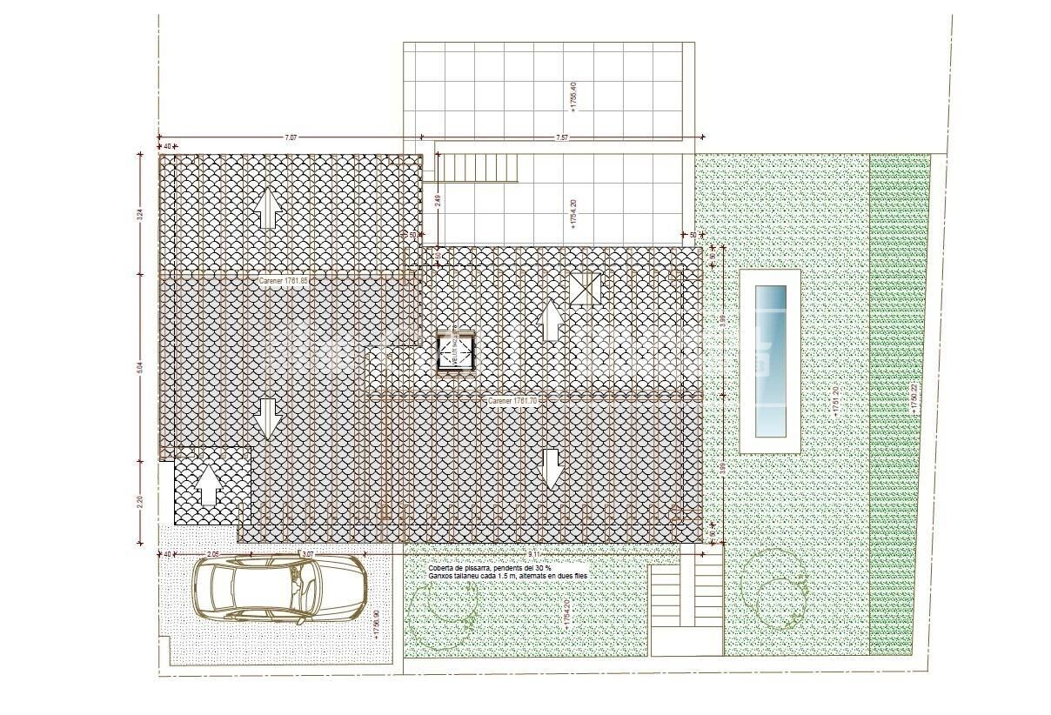
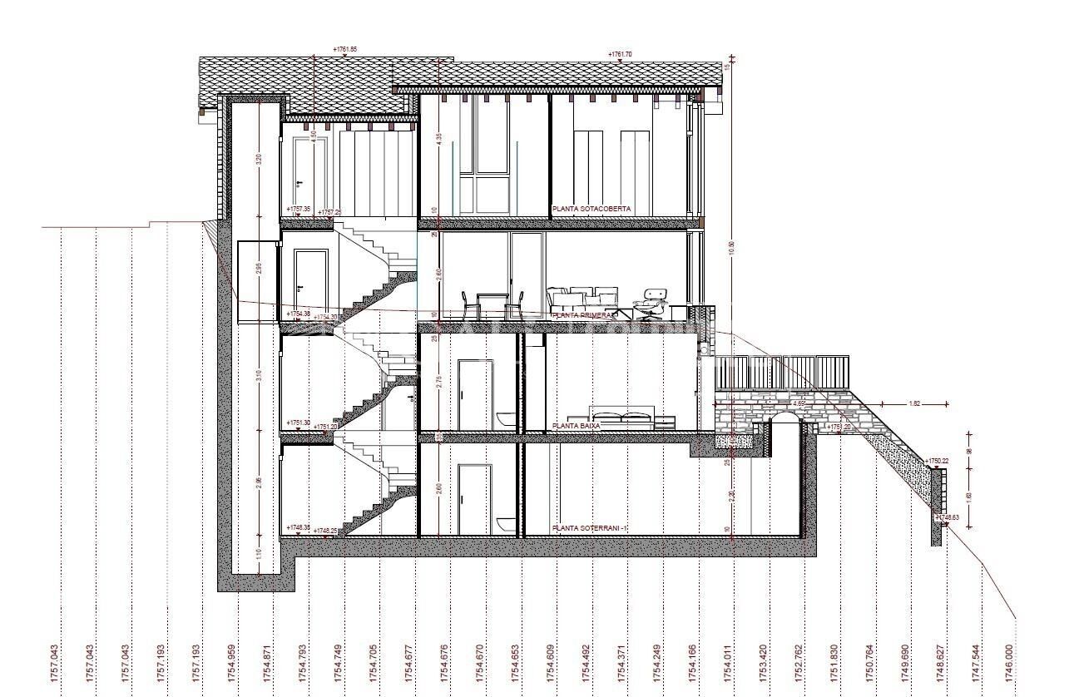
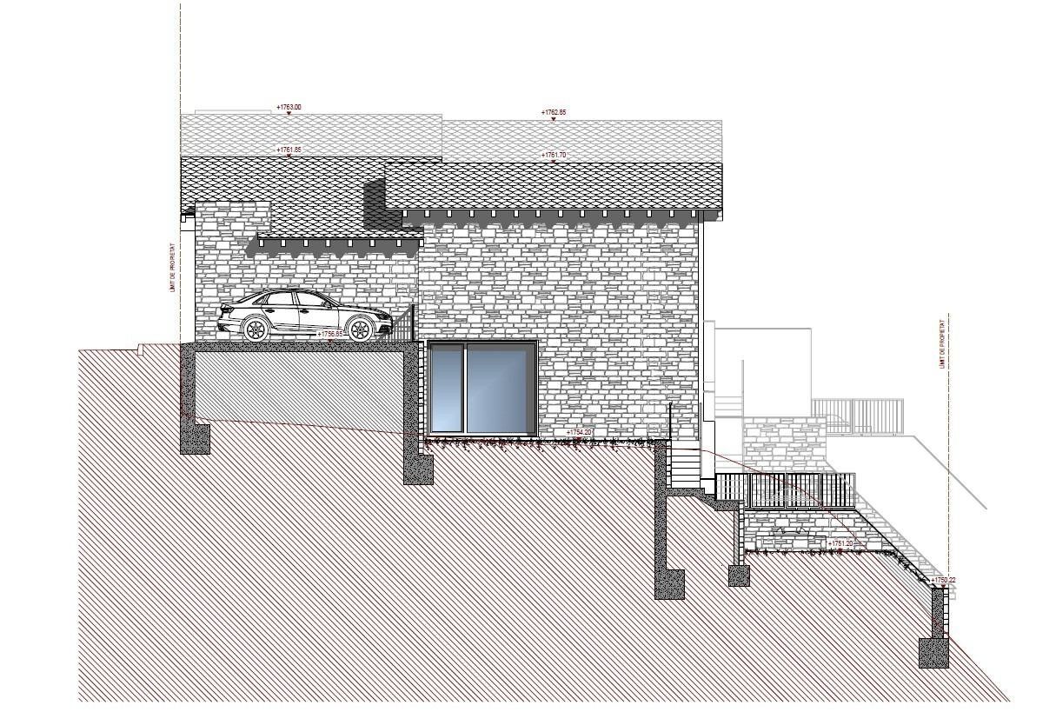
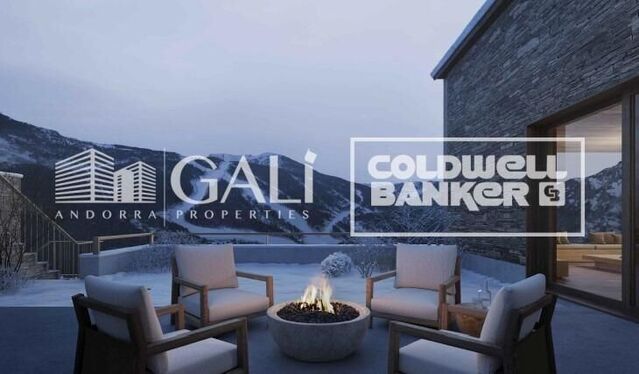
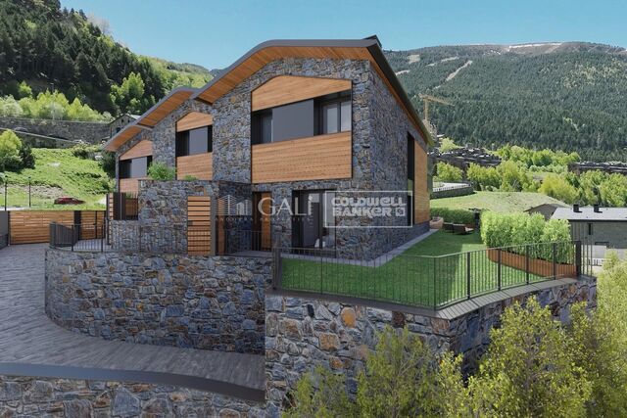
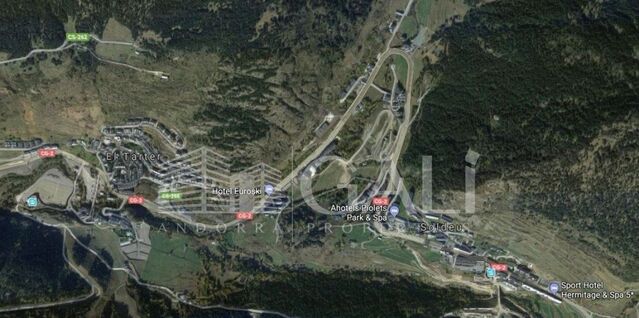
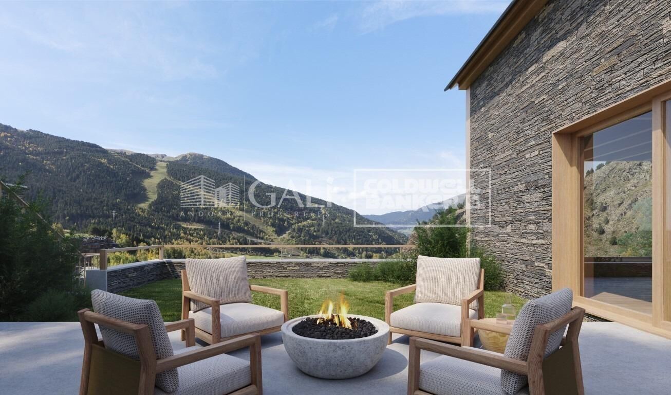
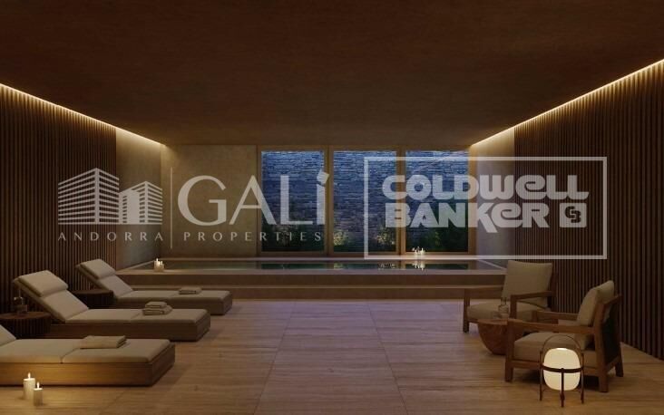
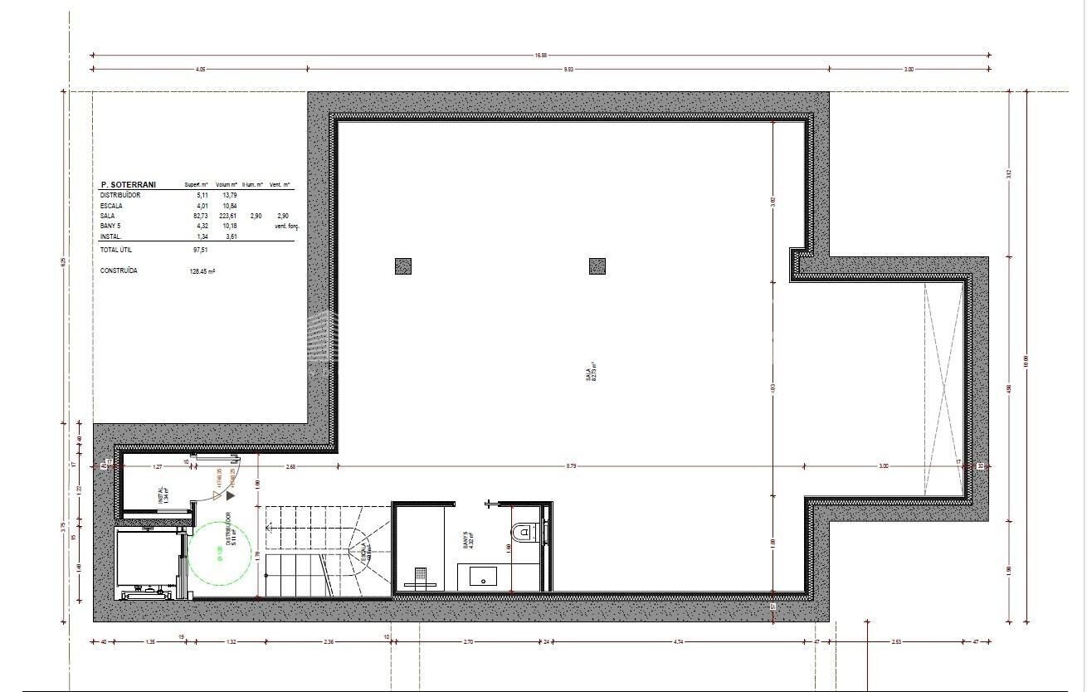
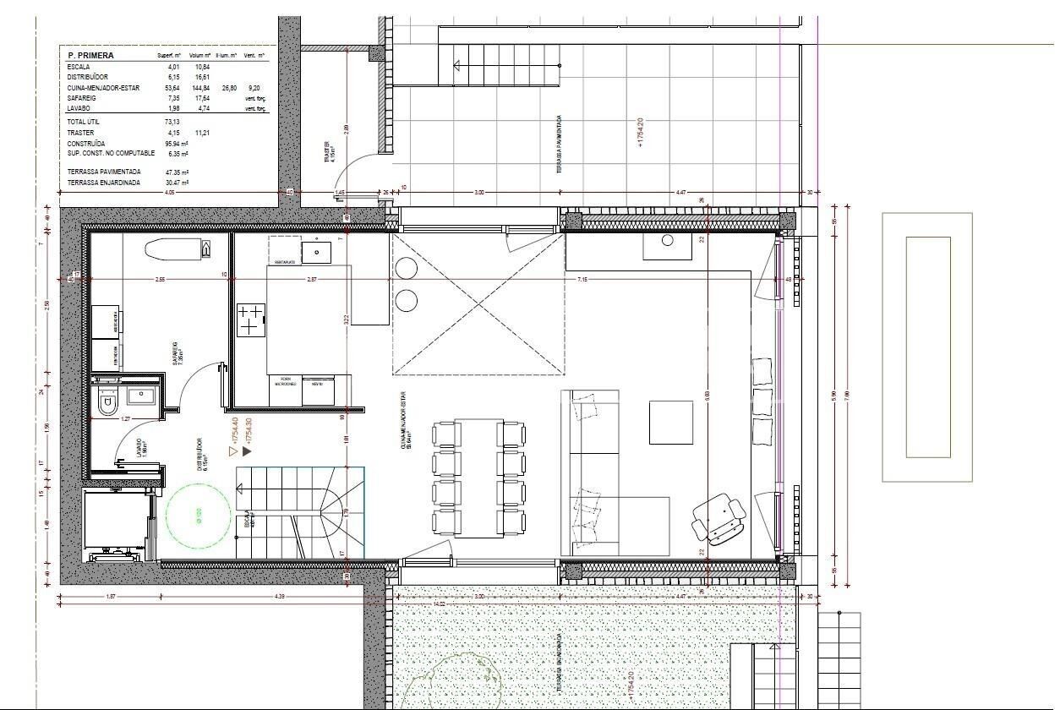
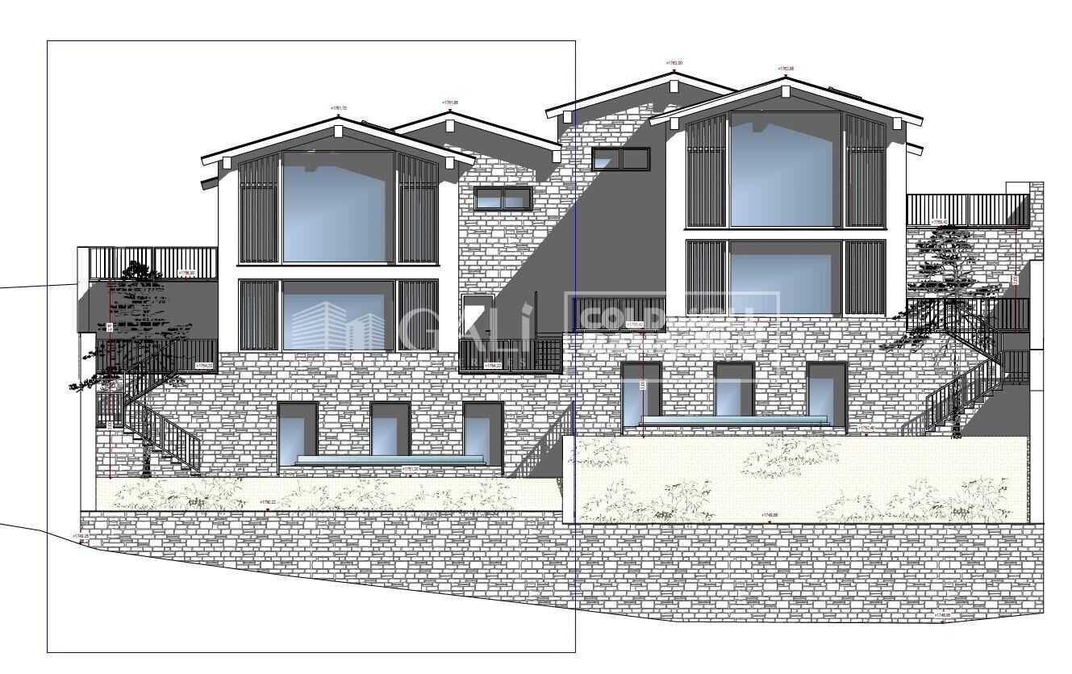
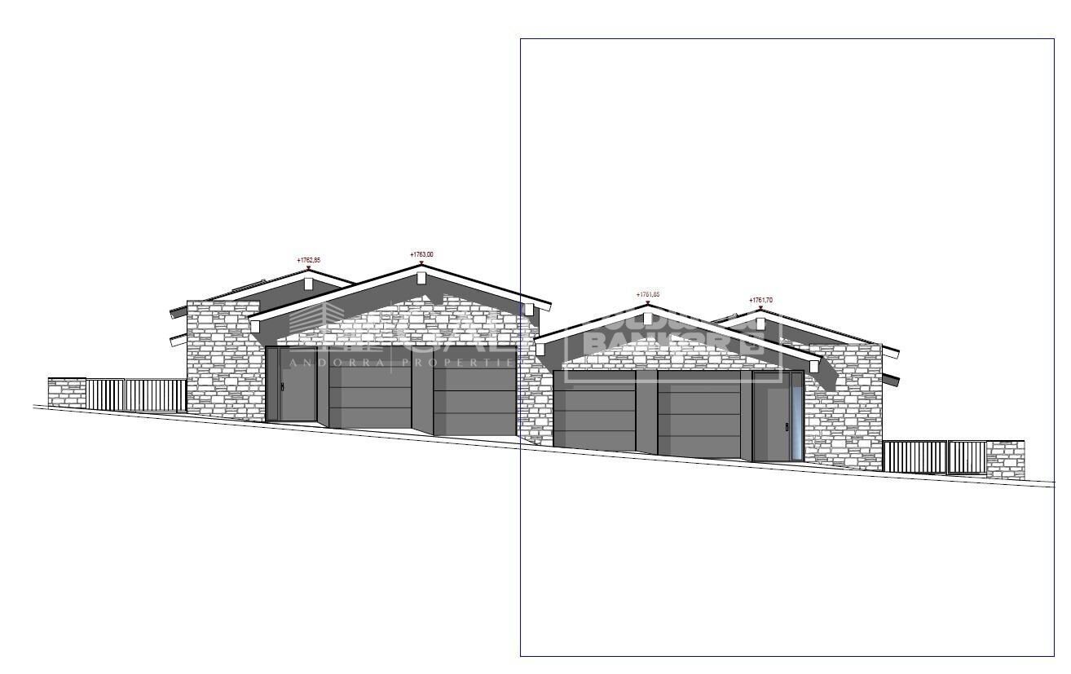
Exclusive promotion in La Pleta d'Incles located in the Incles Valley, one of the most privileged natural areas in Andorra.~~Promotion of 4 single-family houses, four stories high with garden. Carefully designed by a prestigious architect. They are characterized by a sensory search and respect for the environment. This house, of 443.34 m2, is distributed in 3 suites with direct access to the garden and a master suite with study, dressing room and impressive windows with dreamlike panoramic views of the ski slopes, fully integrated into the area, caring for and respecting the natural environment. It has 5 bathrooms, gym, laundry, private garden, fireplace, parking for one or two cars with direct access to the sky room, and can have a Spa, Hammam, cinema room, games room, depending on the different layouts needed. .~~The houses are integrated into the mountain, where natural light enters through large windows, designed with the finest materials, and a careful study of sunlight that guides all rooms so that they have the maximum number of hours of sunshine. Adapting to the terrain, they open and slide along floors to seek the views and natural light on its three facades.~~They are located 1 minute from the Soldeu ski slopes, one of the towns that serve as the entrance to Grandvalira, the largest ski area in the Pyrenees. So that in winter you can enjoy the fantastic ski slopes and in summer the pleasant walks through privileged places in Andorran nature. You are also just a few minutes from the center of Andorra so you can have fun taking advantage of its wide commercial and leisure offer.~~The surfaces of the houses in La Pleta d'Incles range from 437m2 to 482m2.~~Expected completion date 2026
#ref:04804/5210

Property details

zone
Principado de Andorra
area
Andorra
location
Canillo
district
Soldeu-El Tarter-Incles
Property type
house
sale
2.500.000 €
Reference
04804/5210
Bedrooms
5
Bathrooms
5
Builded surface
443 m2
Condition / conservation
new

Property features

pool
heating
lift
parking
terrace
balcony
Energy certificate
  • Pending

About Canillo

Canillo is a picturesque town located in the northeast of Andorra, nestled within the stunning Pyrenees mountains. It forms part of the Canillo Parish, which is one of the seven parishes of Andorra. The town sits at an elevation of approximately 1,527 meters above sea level, offering breathtaking views of the surrounding mountain landscapes.

Canillo benefits from its strategic location within Andorra, providing easy access to both natural attractions and urban amenities. Its proximity to ski resorts like Grandvalira and Vallnord makes it an ideal destination for winter sports enthusiasts. The town enjoys a peaceful atmosphere and is known for its safety, clean air, and strong sense of community.

Residents of Canillo enjoy a high quality of life surrounded by nature. The town offers excellent healthcare facilities, education options, and public services. It boasts a low crime rate and provides a family-friendly environment, making it an appealing choice for families and retirees alike.

Canillo offers a wide range of activities throughout the year. In winter, residents and visitors can enjoy skiing, snowboarding, and other snow sports in nearby resorts. During the summer months, the region is perfect for hiking, mountain biking, and exploring the scenic trails. The town also hosts cultural events, festivals, and local markets that showcase Andorran traditions.

The real estate market in Canillo features a mix of properties, including traditional mountain homes, modern apartments, and luxury chalets. The market caters to locals as well as international buyers seeking a tranquil mountain retreat or a second home in a scenic location. Properties in Canillo often offer stunning mountain views and easy access to outdoor activities, making them desirable investments for those seeking a mountain lifestyle in Andorra.

Request more info
Ref.04804/5210
Na Maria Pla, 20. Local 1
AD500, Andorra La Vella
+376 801 700

Related properties

Villa 5 Bedrooms Sale Canillo
Soldeu-El Tarter-Incles

Villa 5 Bedrooms Sale Canillo
465 m²Size55 Bathrooms
Exclusive promotion in La Pleta d'Incles located in the Incles Valley, one of the most privileged natural areas in Andorra.~~Promotion of 4 single-family houses, four stories high with garden. Carefully designed by a prestigious architect. They are characterized by a sensory search and respect for the environment. This house, of 465.22 m2, is distributed in 3 suites with direct access to the garden and a master suite with study, dressing room and impressive windows with dreamlike panoramic views of the ski slopes, fully integrated into the area, taking care of and respecting the natural environment. It has 5 bathrooms, gym, laundry, private garden, fireplace, parking for one or two cars with direct access to the sky room, and can have a Spa, Hammam, cinema room, games room, depending on the different layouts needed. .~~The houses are integrated into the mountain, where natural light enters through large windows, designed with the finest materials, and a careful study of sunlight that guides all rooms so that they have the maximum number of hours of sunshine. Adapting to the terrain, they open and slide along floors to seek the views and natural light on its three facades.~~They are located 1 minute from the Soldeu ski slopes, one of the towns that serve as the entrance to Grandvalira, the largest ski area in the Pyrenees. So that in winter you can enjoy the fantastic ski slopes and in summer the pleasant walks through privileged places in Andorran nature. You are also just a few minutes from the center of Andorra so you can have fun taking advantage of its wide commercial and leisure offer.~~The surfaces of the houses in La Pleta d'Incles range from 437m2 to 482m2.~~ #ref:04805/5210
2.575.000 €
Villa 5 Bedrooms Sale Canillo
Soldeu-El Tarter-Incles

Villa 5 Bedrooms Sale Canillo
437 m²Size55 Bathrooms
Exclusive promotion in La Pleta d'Incles located in the Incles Valley, one of the most privileged natural areas in Andorra.~~Promotion of 4 single-family houses, four stories high with garden. Carefully designed by a prestigious architect. They are characterized by a sensory search and respect for the environment. This house, of 437.01 m2, is distributed in 3 suites with direct access to the garden and a master suite with study, dressing room and impressive windows with dreamlike panoramic views of the ski slopes, fully integrated into the area, caring for and respecting the natural environment. It has 5 bathrooms, gym, laundry, private garden, fireplace, parking for one or two cars with direct access to the sky room, and can have a Spa, Hammam, cinema room, games room, depending on the different layouts needed. .~~The houses are integrated into the mountain, where natural light enters through large windows, designed with the finest materials, and a careful study of sunlight that guides all rooms so that they have the maximum number of hours of sunshine. Adapting to the terrain, they open and slide along floors to seek the views and natural light on its three facades.~~They are located 1 minute from the Soldeu ski slopes, one of the towns that serve as the entrance to Grandvalira, the largest ski area in the Pyrenees. So that in winter you can enjoy the fantastic ski slopes and in summer the pleasant walks through privileged places in Andorran nature. You are also just a few minutes from the center of Andorra so you can have fun taking advantage of its wide commercial and leisure offer.~~The surfaces of the houses in La Pleta d'Incles range from 437m2 to 482m2.~~Expected completion date 2026 #ref:05133/5210
2.600.000 €
Penthouse 3 Bedrooms Sale Canillo
Soldeu-El Tarter-Incles

Penthouse 3 Bedrooms Sale Canillo
167 m²Size33 Bathrooms
GALÍ Real Estate is honored to present the 'VORA RIU' development, where ski and mountain lovers will find the best setting to enjoy an exclusive lifestyle.~The project masterfully blends tradition, design, and comfort, respecting the alpine style and contemporary minimalism.~This new high-end development uses fine materials such as wood and stone to provide warmth and comfort, along with the most sustainable and efficient improvements such as home automation, underfloor heating, and LED lighting. All interior finishes, as well as appliances and furnishings, are from top-quality brands that prioritize energy efficiency.~Units range from one to three bedrooms, ranging from 62 to 173 m2. Each home has a private ski room for the safe and secure storage of all ski equipment, as well as a clothes drying cabinet to ensure maximum comfort for the entire family.~The underground floors feature two floors reserved for convenient parking spaces and spacious storage rooms, which will feature pre-installed electric car charging stations and low-energy lighting for greater efficiency.~You are undoubtedly looking at the project where you can enjoy high standards, nature, comfort, and an exclusive lifestyle tailored for all those who want to enjoy an incomparable setting.~167.07 m2 apartment with a 20.69 m2 terrace included. It has three double bedrooms, two of them en suite, and a full bathroom. ~Included in the price 2 parking spaces and 1 storage room #ref:05117/5210
2.162.520 €

Recently viewed properties

New build flat near the beach in Dénia
Las Marinas / Les Marines

New build flat near the beach in Dénia

89 m²Size32 Bathrooms
Enjoy a home in Dénia with everything you are looking for: new build flat, just 100 m from the beach and 2 km from the town centre, within the exclusive Phase II of the Victoria IV Residential. An energy-efficient home, ideal as a habitual residence, second home or investment. This 2-bedroom, 2-bathroom flat offers functional and well-distributed interiors, with a private terrace and, depending on the floor, garden or solarium, perfect for enjoying the Mediterranean climate. The house has a laundry area and pre-installation of ducted air conditioning, combining comfort and practicality. The residential guarantees a safe and well-kept environment, with fenced urbanisation, garden areas, two communal swimming pools (one for children), bicycle parking and pre-installation for electric vehicle charging, ideal for families or as a holiday investment. Its finishes and quality equipment include: Reinforced concrete structure and façade with a single-layer finish combined with porcelain. PVC exterior carpentry with thermal break and double glazing type Climalit with low-emission glass. Porcelain flooring and walls in smooth plastic paint. Kitchen equipped with high and low cabinets, Silestone worktop or similar and integrated appliances. Fitted wardrobes lined with LED lighting, drawers and hanging bar. Production of hot water by aerothermal energy, sustainable and efficient. An ideal property in Dénia, combining contemporary design, comfort and proximity to the beach, in one of the most exclusive areas of the Costa Blanca North, close to services, shops and schools. #ref:CBS908
449.000 €
Exclusive Renovated Three-Bedroom Apartment in Cabo Bermejo
Selwo

Exclusive Renovated Three-Bedroom Apartment in Cabo Bermejo

130 m²Size32 Bathrooms
Cabo Bermejo is an exclusive five-star beachfront residential community on the New Golden Mile, renowned for its lush tropical gardens, 24-hour security and exceptional resort-style facilities. The community features two lagoon-style swimming pools, waterfalls, lakes, a gym, sauna and direct access to the promenade, offering a privileged setting in which to enjoy an authentic Mediterranean lifestyle. Prestigious restaurants and luxury hotels, including Las Dunas and Ikos, are just a short stroll away. This elegant three-bedroom middle-floor apartment has been completely renovated to the highest standards, combining a sophisticated contemporary aesthetic with a warm and timeless atmosphere. Every detail of the renovation has been carefully considered to maximise comfort, natural light and everyday functionality. The interiors stand out for their premium finishes, high-end German appliances and elegant open-plan kitchen, thoughtfully designed to integrate seamlessly with the living areas. Bespoke elements, carefully selected materials, ambient lighting and refined textures create a sense of understated and sophisticated luxury. The property is completed by a range of exceptional features, including a Bang & Olufsen sound system, an elegant electric fireplace and a kitchen equipped with an integrated Thermomix, offering an outstanding combination of design, technology and comfort. #ref:CBSH1670
2.395.000 €
Apartment for rent with terrace on Via Augusta
Sant Gervasi- Galvany

Apartment for rent with terrace on Via Augusta

193 m²Size5
Located on Via Augusta, in a well-connected residential area with convenient access by both public transport and car, and close to the Major de Sarrià shopping area, this spacious and bright fourth-floor apartment offers a generous terrace and open views across Barcelona. The property has 193 sqm of built area according to the Land Registry/Cadastre and 166.63 sqm of usable floor area according to the occupancy certificate. It is rented furnished and fully equipped. The living area stands out for its generous proportions and abundance of natural light. It features a spacious living and dining room, arranged into different areas, with large windows and direct access to a pleasant covered terrace offering open views over the city. The property has five exterior-facing bedrooms, four doubles and one smaller single bedroom that can also be used as a home office. The main bedroom has its own bathroom, while the remaining bedrooms are arranged in a separate area. There are four bathrooms in total. The bedrooms offer ample storage, making this an especially comfortable home for a family looking for generous living space and a versatile layout. The separate kitchen is fully equipped with appliances and includes a pleasant breakfast/dining area, ideal for everyday meals. It is complemented by a separate, spacious and bright laundry room. The apartment features wooden floors, air conditioning and heating and has recently been repainted. The building has a lift and concierge service. Pets are not accepted. Monthly rent: €3,850. Parking space in the same building: additional €150/month. Legal information In compliance with current regulations governing residential leases and housing: Type of contract: primary residence. Monthly rent: €3,850/month. Parking space: €150/month. Large-scale landlord: No. Community fees and property tax (IBI): included in the rent. Utilities: not included in the rent. Occupancy certificate: CHB05714013***. The last three digits have been omitted to ensure the appropriate use of this information; the complete number is available upon request to interested parties. Usable floor area according to the occupancy certificate: 166.63 sqm. Maximum occupancy: 11 people. Second-occupancy certificate valid until: 27/11/2028. Energy performance certificate: rating E. Energy consumption: 210 kWh/sqm/year. Emissions: 44 kg CO/sqm/year. Energy performance certificate valid until: 30/07/2027. Spanish State Housing Rental Price Reference System (SERPAV): no results are available, as the property has a surface area exceeding 150 sqm. #ref:CBES2979
3.850 €
Elegant Renovated Apartment with Private Terrace and Sea Views
Selwo

Elegant Renovated Apartment with Private Terrace and Sea Views

126 m²Size32 Bathrooms
Located within an exclusive residential community between Marbella and Estepona, this elegant apartment enjoys a privileged setting beside the Mediterranean. The community features a beautiful swimming pool area with a snack bar, lush tropical gardens and 24-hour security, together with access to one of the most attractive beaches in the area. The property includes an underground parking space and a convenient storage room in the basement, providing additional comfort and practicality. This elegant ground-floor residence offers a refined combination of luxury, tranquillity and comfort. It benefits from direct access from the interior to a spacious private terrace and the beautifully maintained tropical gardens, creating a seamless connection between the indoor spaces and their natural surroundings. The peaceful atmosphere of the community enhances the sense of privacy and serenity, while the contemporary design of the apartment creates a sophisticated and welcoming ambience. The interior features a bright open-plan living and dining area, furnished with contemporary pieces and enhanced by high-quality finishes. Bespoke fitted wardrobes, elegant flooring, an electric fireplace and a Bang & Olufsen sound system add character and comfort throughout the home. The fully equipped designer kitchen integrates seamlessly with the living area, which opens directly onto the private terrace offering pleasant sea views. Fully furnished and ready to move into, this property provides an excellent opportunity to enjoy a relaxed Mediterranean lifestyle in a peaceful and privileged residential setting. #ref:CBSH1672
1.995.000 €
Elegant contemporary villa located in the exclusive community of Los Arqueros, Benahavís.
Los Arqueros - Puerto del Almendro

Elegant contemporary villa located in the exclusive community of Los Arqueros, Benahavís.

521 m²Size1.127 m²Plot44 Bathrooms
Precisely designed and built to the highest standards, this property offers a modern and refined lifestyle surrounded by nature and mountain views. The villa enjoys a private location, just minutes from golf courses, restaurants and the amenities of San Pedro and Marbella. The distribution of the house is open and bright, with a fluid connection between the interior and exterior spaces. The main area opens directly to a large terrace and garden, complemented by a swimming pool and a covered dining room ideal for enjoying all year round. The large windows flood the house with natural light, enhancing the clean architectural lines and its sophisticated atmosphere. The interior combines a timeless design with practical comfort. The kitchen is fully equipped with quality appliances and elegant finishes, offering style and functionality. The living and dining areas are designed for entertainment and relaxation, overlooking the pool and the landscaped garden. Each bedroom offers spaciousness and privacy, with neutral tones that create a quiet and cosy atmosphere. Outside, the villa has carefully maintained gardens, a sunny pool area and several rest spaces perfect for receiving guests or relaxing. Los Arqueros 36 represents a unique opportunity to acquire a contemporary home in one of the most exclusive residential areas of the Costa del Sol, combining comfort, quality and location within a safe and prestigious community. #ref:CBSH1620
3.895.000 €
Exclusive apartment in the heart of Avenida Ricardo Soriano - Marbella
Sole agency
Marbella Centro

Exclusive apartment in the heart of Avenida Ricardo Soriano - Marbella

143 m²Size32 Bathrooms
Exclusive apartment located in the heart of Marbella city centre, on the prestigious Avenida Ricardo Soriano, just three streets from the beach and surrounded by all the amenities needed to enjoy the city without the need for a car. Restaurants, shops, supermarkets, schools, leisure facilities and the seafront promenade are all within easy walking distance. The property stands out for its privileged corner position, providing exceptional natural light and brightness throughout the day, together with open views over Avenida Ricardo Soriano from its terrace. One of its main attractions is its remarkable versatility and transformation potential. The property was previously used as a clinic, meaning that its current layout offers numerous possibilities for adapting the space to different needs. It currently comprises three bedrooms, one full bathroom and a guest toilet, while its configuration allows for a redistribution to create a spacious three-bedroom, two-bathroom home, with more open, bright spaces designed around a contemporary lifestyle. Furthermore, thanks to its characteristics, size and strategic location, the property also offers the possibility of exploring alternative uses, including a professional office or business, always subject to the applicable regulations and the relevant authorisations. The property is completed by a private parking space and a generously sized storage room, a significant added value in the heart of Marbella and particularly difficult to find in such a central location. To showcase its full potential, we have prepared different visual proposals and examples of possible layouts for several of the rooms, illustrating different design options and ways of making the most of the available space. These images are illustrative representations of how the property could be transformed and are intended to help visualise the different possibilities it offers. A particularly appealing property for those looking to create a spacious and personalised home in the centre of Marbella, #ref:CBSH1628
595.000 €
Spectacular duplex penthouse with open views in Estepona
Benamara - Atalaya

Spectacular duplex penthouse with open views in Estepona

180 m²Size32 Bathrooms
A truly exceptional property where contemporary design, privacy and natural light combine to create a unique residential experience on the Costa del Sol. This spectacular duplex penthouse offers a perfect balance between interior and exterior spaces, with 300 m² built and 118 m² of terraces, carefully designed to enjoy the Mediterranean lifestyle throughout the year. Surrounded by nature and some of the most recognised golf courses in the area, such as Atalaya and El Paraíso, the property is located within an exclusive closed urbanisation with 24-hour security, more than 6 hectares of carefully landscaped gardens, three swimming pools and paddle and tennis courts. Its southwest orientation guarantees a magnificent entry of sunlight throughout the day, while its open views over the gardens and mountains create a constant feeling of tranquillity, privacy and exclusivity. The main floor has an elegant and bright living-dining room with fireplace and direct access to a large terrace, creating a perfect connection between the interior and the exterior. The design kitchen, completely renovated, integrates fluidly into the living area, providing a contemporary and sophisticated atmosphere. On this floor there are also three bedrooms, including a spectacular master bedroom with dressing room and en suite bathroom, as well as a second bathroom and a guest toilet. The upper floor houses a spectacular loft-style space, conceived as an additional area of entertainment and coexistence. It has a second kitchen, living room and dining room, with a retractable structure that allows you to adapt the space according to your needs. From here you have access to an impressive private terrace, equipped with barbeque area, outdoor dining room and different chill-out spaces. An exceptional environment to organise meetings, enjoy outdoor dinners or simply relax in total privacy. Its location allows you to enjoy the tranquillity of a privileged residential environment without giving up the proximity of all services. It is located a few minutes from San Pedro de Alcántara and Puerto Banús, close to international schools, restaurants and all kinds of services, with excellent connections to the A-7 and just 50 minutes from Malaga airport. An extraordinary property that combines spaciousness, privacy, design and exclusivity, ideal as a habitual residence, holiday home or high-level investment in one of the most sought-after areas of the Costa del Sol. #ref:CBSH1646
798.000 €
Apartment for rent on Passeig de Gràcia with views of La Pedrera
Dreta de l'Eixample

Apartment for rent on Passeig de Gràcia with views of La Pedrera

180 m²Size44 Bathrooms
Located on Passeig de Gràcia, one of Barcelona's most iconic avenues, this exclusive seventh-floor residence stands out for its generous proportions, abundant natural light and privileged views across the city, including La Pedrera. The property offers 178 sqm of built area according to the Cadastre and 146.02 sqm of usable floor area according to the occupancy certificate. Its elevated position and large windows provide abundant natural light throughout much of the day. The daytime area is centred around a spacious living and dining room, a generous and bright space with large windows overlooking Passeig de Gràcia. The layout comfortably defines separate living and dining areas, creating a welcoming setting for both everyday life and entertaining guests. The independent kitchen is fully equipped and offers ample space for comfortable and practical use. The sleeping area comprises three bedrooms. Particularly noteworthy is the generously sized principal suite, featuring a pleasant sitting area and large windows that flood the room with natural light and offer open views over Barcelona. The property has a total of three bathrooms. The occupancy certificate confirms a layout of three bedrooms and three bathrooms. The property also includes a practical separate laundry area, equipped with a washing machine and dryer, as well as various integrated storage spaces. The residence is offered furnished and fully equipped, ready to move into. It features ducted climate control, integrated lighting and numerous built-in wardrobes and storage solutions. The building has a lift and concierge service from Monday to Sunday. An especially appealing home for those seeking space, natural light and comfort in an exceptional location, with the privilege of living on Passeig de Gràcia and enjoying views of La Pedrera, in the heart of Barcelona. Legal information In compliance with Law 29/1994 on Urban Leases, Law 12/2023 on the Right to Housing, and Laws 18/2007 on the Right to Housing and 11/2025 on housing and urban planning measures of the Parliament of Catalonia, we hereby inform that: Type of contract: primary residence. Landlord classified as a large property holder: Yes. Community fees and property tax (IBI): included in the price. Utility costs: not included in the price. Last applicable rent: €5,000/month. Occupancy certificate: CHB03807423***. The last three digits have been omitted to ensure the proper use of this information; the full number is available upon request to interested parties. Usable floor area according to the certificate: 146.02 sqm. Maximum occupancy: 9 people. Second occupancy certificate valid until: 14/07/2038. Energy Performance Certificate: rating D. Energy consumption: 96 kWh/sqm per year. Emissions: 17 kg CO/sqm per year. Certificate valid until: 22/07/2027. Spanish State Rental Housing Price Reference System (SERPAV): no results available (surface area exceeding 150 sqm). #ref:CBES2976
5.000 €
Spacious renovated apartment in historic building
Barri Gòtic

Spacious renovated apartment in historic building

141 m²Size32 Bathrooms
Coldwell Banker Anteris presents this spacious 141 m² flat with three double bedrooms, located in the heart of the city, in a renovated stately building. The property offers a bright living-dining room integrated with a designer kitchen with an open-plan island. Two large windows give access to two balconies, providing abundant natural light. The wooden floors, high ceilings with exposed Catalan vaulting and the fully equipped kitchen are particularly noteworthy. In the sleeping area, there is a spacious en-suite bedroom and two double bedrooms, all with wardrobes and wooden floors that add warmth to the space. The windows overlook a small, quiet street, ensuring ventilation and excellent rest.Among its amenities are air conditioning and ducted heating, as well as an electric water heater. Its location is unbeatable: it has all kinds of public transport within easy reach and is only 10 minutes from the port and the Ronda Litoral, providing easy access to the outskirts of the city. The Barri Gòtic is the historic centre of Barcelona, a network of cobbled streets, emblematic buildings, Gothic churches and monuments that evoke the medieval era. In the surrounding area, there are numerous museums, art galleries, theatres, artisan boutiques and a wide range of gastronomic and cultural offerings, from local festivals to concerts and exhibitions. Looking for a spacious, character-filled home in the heart of Barcelona? Get in touch with us to schedule a visit and discover this exceptional property. Consumer information: The sale price does not include taxes or costs derived from the purchase transaction which, according to current regulations, are to be borne by the buyer (Property Transfer Tax - ITP, or where applicable VAT and Stamp Duty - AJD), nor notary and land registry fees. The information published, including surface areas, is for guidance purposes only and is not contractually binding. The offer may be subject to price changes or withdrawal from the market without prior notice. Real estate brokerage fees will apply according to the signed marketing agreement. Detailed information will be provided to any interested party before the payment of any deposit, in accordance with the applicable national and regional regulations. #ref:AV258
789.000 €
Flat 4 Bedrooms Sale Madrid
Lista

Flat 4 Bedrooms Sale Madrid

343 m²Size44 Bathrooms
Coldwell Banker Unique presenta este ático de 343 m² completamente reformado, situado en una séptima planta en el Barrio de Salamanca, Lista. La vivienda beneficia de una reforma integral, concebida para crear espacios amplios, luminosos y conectados con el exterior. Su elevada planta, la doble orientación este-oeste y su terraza corrida aportan luz natural y una agradable sensación de amplitud a las principales estancias. La zona social constituye uno de los espacios más destacados de la propiedad. Salón, comedor y cocina se suceden de manera fluida y se abren hacia la terraza, creando una amplia zona de convivencia con una clara continuidad entre interior y exterior. La terraza recorre la fachada y permite configurar diferentes ambientes para disfrutar del espacio al aire libre. La cocina, de líneas contemporáneas y generosas proporciones, incorpora una gran isla central. La reforma presta especial atención a los materiales y a los detalles de ejecución, con carpinterías realizadas a medida, piedra natural Calacatta Viola presente tanto en la cocina como en los baños y rodapiés empotrados de madera natural. La zona privada se distribuye en tres dormitorios dobles, todos ellos con cuarto de baño en suite. Uno de ellos cuenta además con acceso directo a la terraza, reforzando la conexión de la vivienda con el exterior. La distribución se completa con una zona de servicio independiente, integrada de forma discreta tras una puerta oculta en la cocina, que incorpora un cuarto dormitorio, baño propio y zona de lavandería. Esta configuración permite separar con claridad los espacios principales de la vivienda de las áreas de apoyo. La propiedad dispone además de aseo de cortesía, aire acondicionado, ascensor y servicio de portería, así como de una plaza de garaje en proindiviso en el parking comunitario de la propia finca. Situada en Lista, la vivienda disfruta de una ubicación consolidada dentro del Barrio de Salamanca, próxima a sus principales ejes comerciales, gastronómicos y de servicios, manteniendo al mismo tiempo un marcado carácter residencial. Una propiedad que combina gran superficie, vida exterior y una reforma especialmente cuidada, en una séptima planta con terraza y garaje en la propia finca. #ref:CBUQ1610
3.900.000 €
Coldwell Banker Andorra
Na Maria Pla, 20. Local 1
AD500, Andorra La Vella
De 9:00 a 19:00 h.
Newsletter

Find your home abroad with the support of the Coldwell Banker® network

Visit our global websites to learn more about your ideal property in the most exclusive destinations

We use our own and third-party cookies to make our website work safely and personalize its content. Likewise, we use cookies to measure and obtain data on your navigation and to adjust advertising to your tastes and preferences. Press the "Accept all" button to confirm that you have read and accepted the information presented. To manage or disable these cookies, click on "Configuration". For more information see our cookies policy.
Modify cookies
Technical and functional Always active
This website uses its own Cookies to collect information in order to improve our services. If you continue browsing, you accept their installation. The user has the possibility of configuring his browser, being able, if he so wishes, to prevent them from being installed on his hard drive, although he must bear in mind that such action may cause difficulties in navigating the website.
They allow the monitoring and analysis of the behavior of the users of this website. The information collected through this type of cookies is used to measure the activity of the web for the elaboration of user navigation profiles in order to introduce improvements based on the analysis of the usage data made by the users of the service. They allow us to save the user's preference information to improve the quality of our services and to offer a better experience through recommended products.
These cookies are used to store information about the preferences and personal choices of the user through the continuous observation of their browsing habits. Thanks to them, we can know the browsing habits on the website and display advertising related to the user's browsing profile.