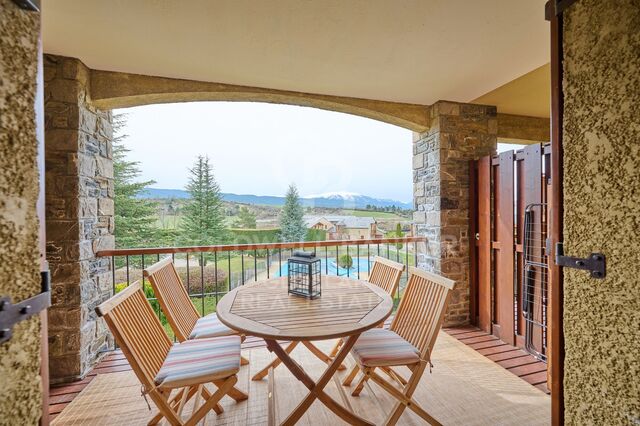
Apartment 2 Bedrooms Rent Canillo

size
83 m²
Bedrooms
2
Bathrooms
2
terrace
price
1,650 €
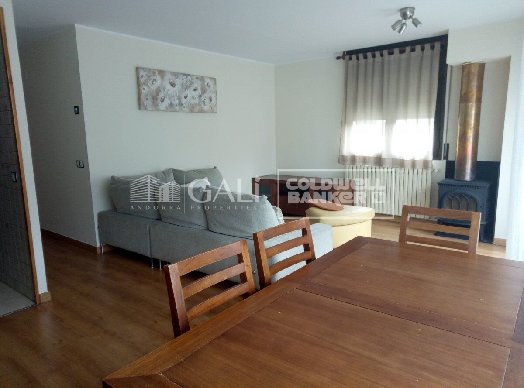
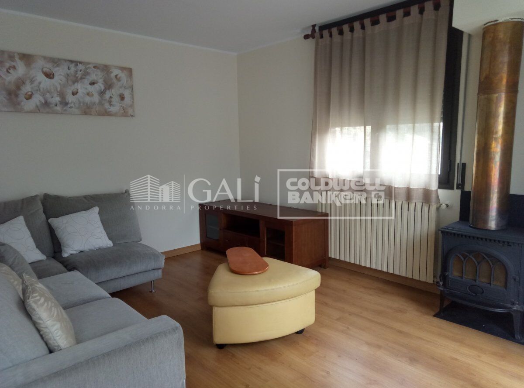
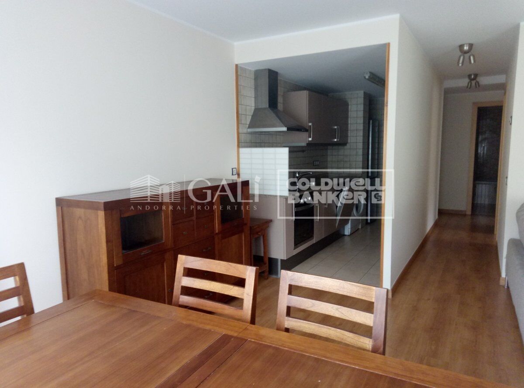
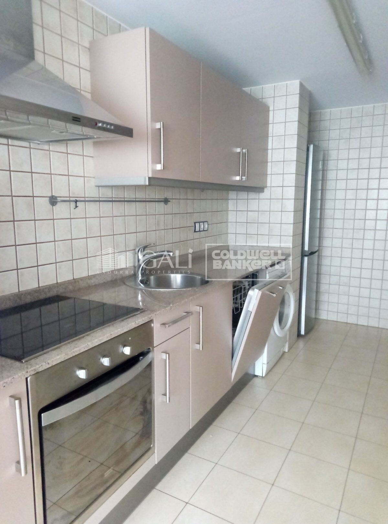
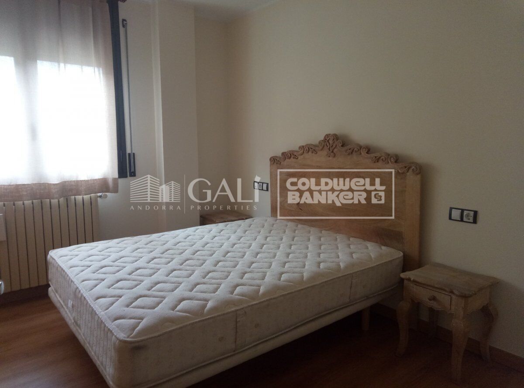
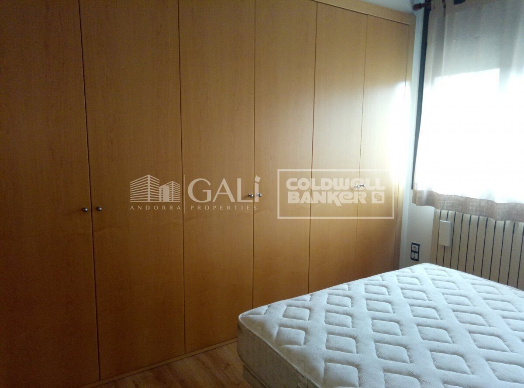
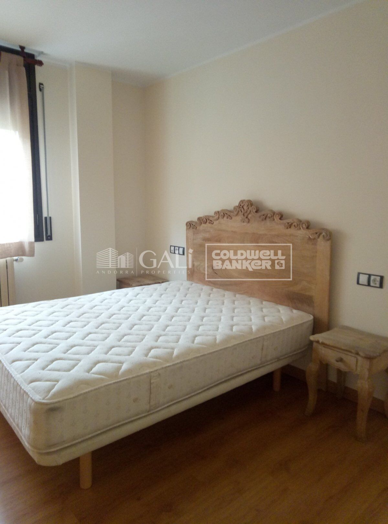
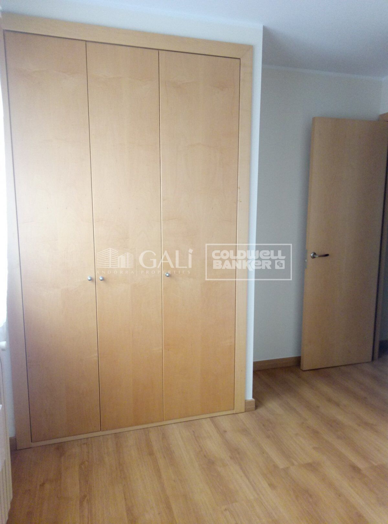
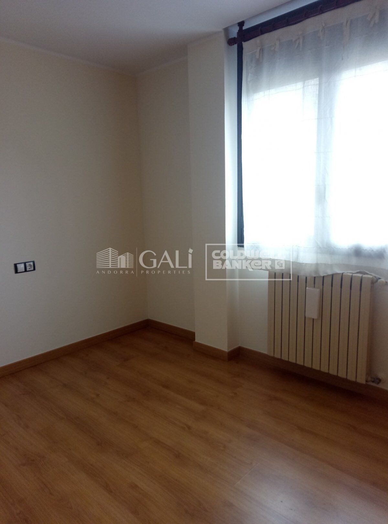
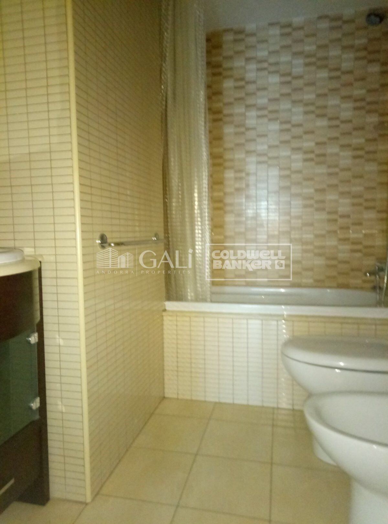
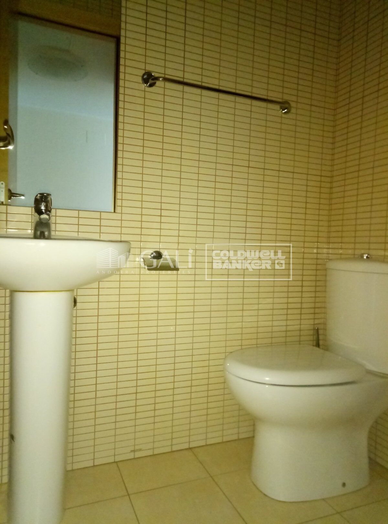
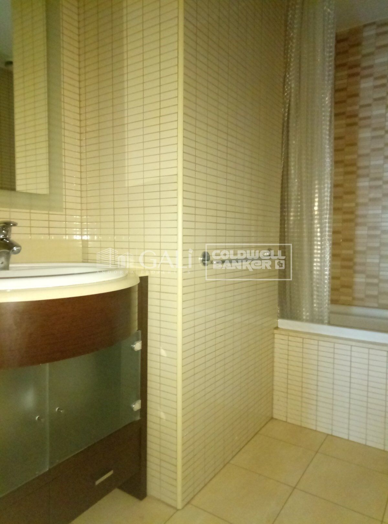
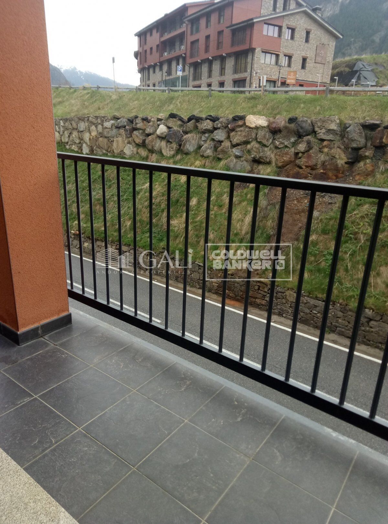
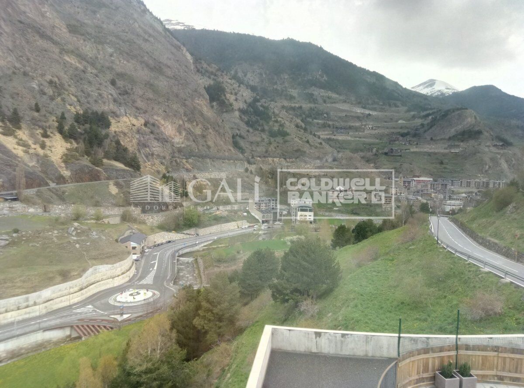
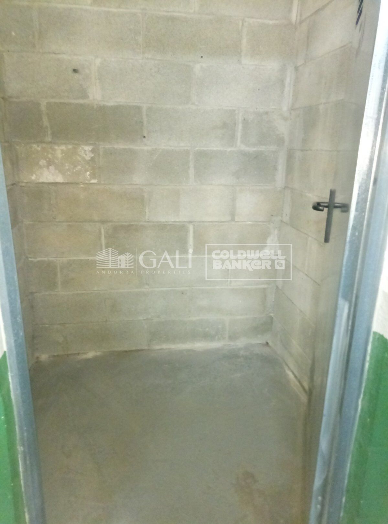
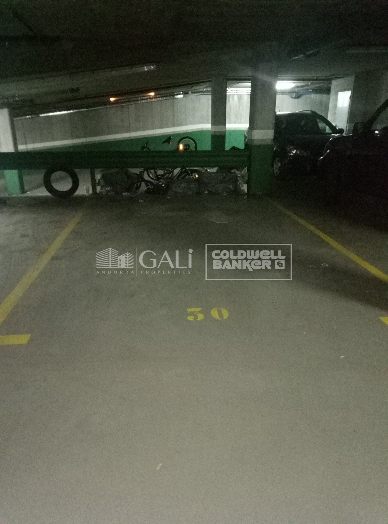
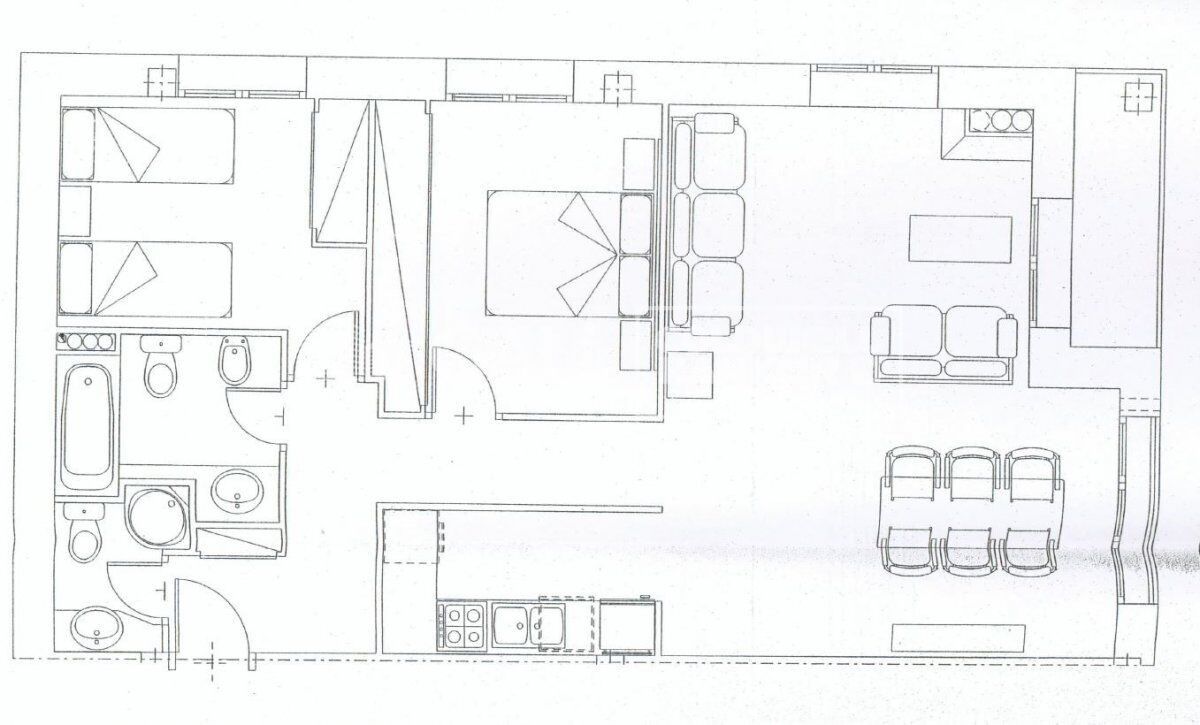
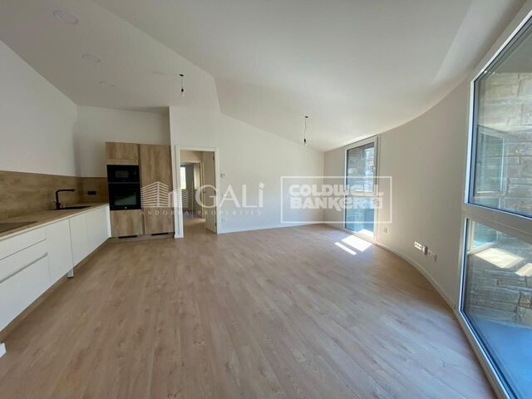
Fantastic new furnished apartment for rent in Canillo, located in a quiet residential area on Carretera de Prats, just a few minutes from the town centre and very close to the Canillo Funicular, providing access to the Grandvalira ski resort.~~The property stands out for its quality finishes, natural light and practical layout. It is entirely exterior-facing and enjoys beautiful views from its balcony.~~The apartment features:~~2 double bedrooms, both exterior-facing and with built-in wardrobes.~2 bathrooms, one with a bathtub and the other with a shower.~Spacious living-dining room with access to an approximately 3 m2 balcony.~Fully equipped separate kitchen with oven, ceramic hob, extractor hood, fridge, washing machine and dishwasher.~1 large parking space.~1 storage room, both located in the same building.~~The apartment has oil-fired heating.~~Pets are not allowed.~~A comfortable, bright and well-located home, ideal for enjoying the tranquillity of Canillo while being within easy reach of all amenities and the Grandvalira ski resort.~
#ref:01000/5210

Property details

zone
Principado de Andorra
area
Andorra
location
Canillo
district
El Forn-El Prats-Meritxel
Property type
flat
rental
1.650 €
Reference
01000/5210
Bedrooms
2
Bathrooms
2
Builded surface
83 m2

Property features

heating
lift
terrace
balcony
Energy certificate
  • Pending

About Canillo

Canillo is a picturesque town located in the northeast of Andorra, nestled within the stunning Pyrenees mountains. It forms part of the Canillo Parish, which is one of the seven parishes of Andorra. The town sits at an elevation of approximately 1,527 meters above sea level, offering breathtaking views of the surrounding mountain landscapes.

Canillo benefits from its strategic location within Andorra, providing easy access to both natural attractions and urban amenities. Its proximity to ski resorts like Grandvalira and Vallnord makes it an ideal destination for winter sports enthusiasts. The town enjoys a peaceful atmosphere and is known for its safety, clean air, and strong sense of community.

Residents of Canillo enjoy a high quality of life surrounded by nature. The town offers excellent healthcare facilities, education options, and public services. It boasts a low crime rate and provides a family-friendly environment, making it an appealing choice for families and retirees alike.

Canillo offers a wide range of activities throughout the year. In winter, residents and visitors can enjoy skiing, snowboarding, and other snow sports in nearby resorts. During the summer months, the region is perfect for hiking, mountain biking, and exploring the scenic trails. The town also hosts cultural events, festivals, and local markets that showcase Andorran traditions.

The real estate market in Canillo features a mix of properties, including traditional mountain homes, modern apartments, and luxury chalets. The market caters to locals as well as international buyers seeking a tranquil mountain retreat or a second home in a scenic location. Properties in Canillo often offer stunning mountain views and easy access to outdoor activities, making them desirable investments for those seeking a mountain lifestyle in Andorra.

Request more info
Ref.01000/5210
Na Maria Pla, 20. Local 1
AD500, Andorra La Vella
+376 801 700

Related properties

Penthouse 2 Bedrooms Rent Canillo
El Forn-El Prats-Meritxel

Penthouse 2 Bedrooms Rent Canillo

72 m²Size21 Bathroom
Newly built penthouse in an exclusive residential development in Canillo~~Located in the exclusive 'Forest' development in Canillo, this magnificent penthouse offers a prime location that combines the tranquility of a residential setting with the convenience of having all amenities within easy reach.~~Its excellent location allows for walking access to the Canillo gondola and the town center, offering a practical home that is well-connected to everything the parish has to offer.~~The property features a well-planned layout and includes:~~ A bright and comfortable living-dining room.~ 2 exterior-facing bedrooms.~ 1 full bathroom.~ All rooms are exterior-facing, allowing for abundant natural light and creating a pleasant sense of spaciousness and comfort.~~This is a newly built property featuring quality materials and finishes, designed to provide comfort and efficiency year-round.~~Key features include aluminum windows with thermal break and tilt-and-turn functionalityenhancing thermal and acoustic insulationas well as electric blinds.~~The property includes a convenient 13.87 m2 parking space and a 4.85 m2 storage unit.~~Conditions:~~ Pets are not allowed.~ A monthly prepayment of €50 is required to cover heating and hot water costs.~~An excellent choice for those seeking a modern, bright, and comfortable home in Canillo, situated in a prime location close to both the gondola and the town center.~~For more information or to arrange a viewing, please contact Inmobiliaria GALI. #ref:05250/5210
1.800 €

Recently viewed properties

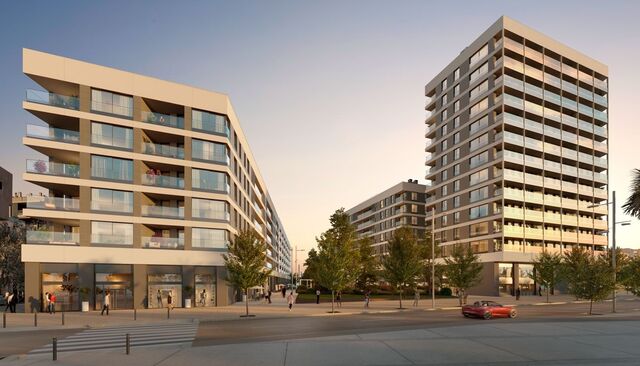
Exclusive residential complex with panoramic views in Benalmádena
Santangelo

Exclusive residential complex with panoramic views in Benalmádena

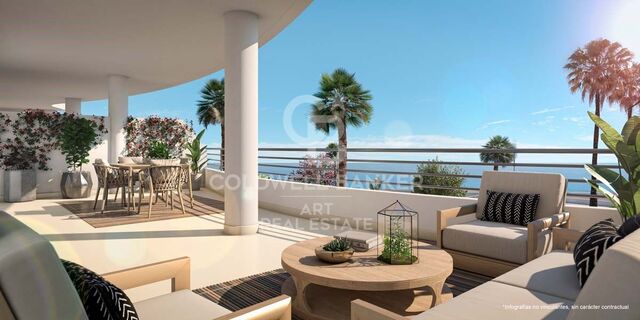
This exclusive private development is located in one of the most privileged areas of Benalmádena, in an elevated position that allows you to enjoy spectacular panoramic views of the sea and the Mediterranean coast from all the homes. The project is composed of only 35 newly built homes, with options of 2, 3 and 4 bedrooms. All have been designed to offer spaciousness, luminosity and an excellent connection to the outside, thanks to their generous terraces, perfect for enjoying the Mediterranean climate and the stunning views. The common areas have been designed to promote well-being and tranquillity, with a large communal pool surrounded by well-kept landscaped gardens. Each house also includes a parking space and storage room. The promotion is located in Benalmádena, a vibrant and cosmopolitan town that offers a wide variety of services and leisure options, including shops, restaurants, cafes, schools, medical centres and numerous sports and water activities along its 9 kilometres of coastline and 17 beaches. Its strategic location allows quick access to some of the main points of interest in the area. Xanit International Hospital is approximately 1 km away, while Torrequebrada Golf Course, International College, Selwo Marina, Paloma Park and the urban centre of Benalmádena are less than 3 km away. An exceptional opportunity for those looking for privacy, quality of life, large terraces and spectacular views of the Mediterranean, in a privileged location on the Costa del Sol. #ref:CBSH352
From 524.000 €
Premium Designer Villa with Views in Bellaterra
Bellaterra

Premium Designer Villa with Views in Bellaterra

726 m²Size1.277 m²Plot55 Bathrooms
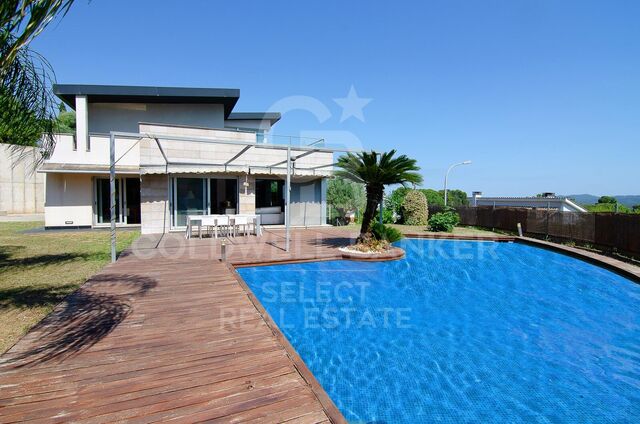
Premium Designer Villa with Views in Bellaterra Welcome to the property with one of the best views in Bellaterra. We present this magnificent house situated on a 1,277 m² corner plot in the highest part of town, just minutes from the train station and with spectacular panoramic views of the Collserola mountain range. The house is a solid 726 m² construction from 2007 with a distinctly avant-garde design. The exterior features an elegant, horizontal structure with high-quality ceramic cladding, exposed concrete, and a large, gently sloping roof that lends the house a distinctive character. Inside, space is the true star, along with magnificent natural wood flooring that acts as a unifying element throughout all the rooms. Upon entering the house, you are greeted by a striking, high-ceilinged foyer located at the heart of the home, where the guest bathroom is situated. To the left, a magnificent 50 m² living-dining room opens up with direct access to the terrace and the swimming pool. Natural light floods the living space throughout the day thanks to its large sliding windows. The dining area connects to the kitchen via a very functional circular path. This bright and luminous kitchen features a central island, ample storage space, and a pleasant breakfast nook that also provides direct access to the garden. Next is the laundry room, which leads back to the foyer and then on to the sleeping area. This area comprises a splendid 60m2 master suite with a walk-in closet, dressing room, and a spectacular bathroom equipped with a shower and bathtub offering beautiful views, as well as two additional bedrooms that share a full bathroom. The first floor houses a spectacular open-plan living space of 135 m² that enjoys the best views in Bellaterra, offering multiple possibilities for use depending on the family's needs. This level also has an additional bedroom and a full bathroom. From here, there is access to two terraces located on either side of the floor and connected by a narrow perimeter corridor; two idyllic outdoor spaces for relaxing, sunbathing, and enjoying the open-air landscape. In the garden, we have several areas to enjoy: the main terrace, equipped with an awning and decking for the outdoor dining and chill-out area; a sports or leisure space ideal for playing basketball; and, finally, an area with fruit trees and a vegetable garden. As for its high-end features, the property has an elevator connecting from the garage to the upper floor, Gradhermetic adjustable blinds, gas underfloor heating, and ducted air conditioning, complemented by a split system on the upper floor. Don't miss the opportunity to acquire this premium home with truly exceptional qualities and design! LOCATION: Bellaterra stands in a privileged location, an elevated and sun-drenched area that has become the quintessential residential haven for those seeking the highest quality of life just a stone's throw from Barcelona. Strategically located between Sant Cugat and Cerdanyola, and sheltered by the Collserola mountain range, this exclusive community offers a unique orientation that embraces both the Mediterranean breeze and the serenity of Montseny. Living here means enjoying the luxury of time thanks to exceptional connectivity, placing the city center just 12 minutes away, with immediate access to the AP-7 and B-30 highways, as well as the convenience of having two train stations within the town itself. This area, inhabited by a high-end family community year-round, stands out as the epicenter of educational excellence in Catalonia. Within a five-minute radius, families have access to the most prestigious national and international schools, such as Viaró, La Vall, Ágora, Europa International School, and the Japanese School, as well as world-renowned universities like ESADE, UIC, and UAB. Bellaterra offers the perfect harmony between pristine nature and proximity to top-tier amenities, from leading and exclusive hospitals and sports centers to the most select shops. All of this can be enjoyed without sacrificing the essence and privacy of a town that boasts its own sports club, quality restaurants, and all essential services. It is, in short, the ideal destination for those seeking a protected and secure natural environment without forgoing immediate access to the cosmopolitan pulse of the surrounding cities. #ref:VIL_81
1.950.000 €
Villa in Benitachell with sea views
Cumbre del Sol

Villa in Benitachell with sea views

211 m²Size912 m²Plot33 Bathrooms
Discover this charming villa for sale located in the residential area of Camelias, within the prestigious Cumbre del Sol complex, between Jávea and Moraira, in the municipality of Benitachell. It is a detached house with a private pool, sea views and large outdoor spaces, ideal for enjoying the Mediterranean lifestyle all year round. The property sits on a plot of 912 m² and boasts an excellent east-southeast orientation, ensuring great natural light and sunshine for much of the day. With an approximate constructed area of 193 m², the house is distributed over two floors connected by an internal staircase, offering a comfortable, functional and versatile layout, perfect both as a habitual residence and for holiday stays or even teleworking. On the main floor we find a cosy and bright day area, consisting of a spacious living room with direct access to the outside, a dining room with fireplace ideal for the cooler months, and an open kitchen perfectly integrated with the space. On this same floor there is also a bedroom with fitted wardrobes and a complete bathroom with shower. From here you can access a pleasant covered porch, perfect as a summer dining room or relaxation area, as well as the main terrace with a private pool, summer kitchen and beautiful sea views. The semi-basement floor houses two large bedrooms, both designed to offer maximum privacy and comfort. Each has its own en-suite bathroom, fitted wardrobes and additional space that can be used as a living area or dressing room, making this floor an ideal choice for guests or family. The exterior of the property is one of its great attractions. The plot, completely fenced, offers different spaces to enjoy the outdoors, including a large terrace with a private pool, separate summer kitchen and outdoor shower. The garden combines garden areas with terraced areas and fruit trees, creating a very pleasant natural and Mediterranean environment. In addition, it has shaded corners and a pergola with a rest area, perfect to enjoy all year round. The property also has a large parking area at the top of the plot and a closed garage of 38.90 m² with access from the lower street, providing comfort and additional storage space. Overall, this villa represents an excellent opportunity for those looking for a property with charm, good location and great potential on the Costa Blanca. Its bright spaces, sea views and well-kept outdoor areas make it an ideal choice both as a permanent home and as a second home. #ref:CBSJ831
520.000 €
Renovated penthouse in Calle Orense, Madrid
Cuatro Caminos - Azca

Renovated penthouse in Calle Orense, Madrid

115 m²Size2
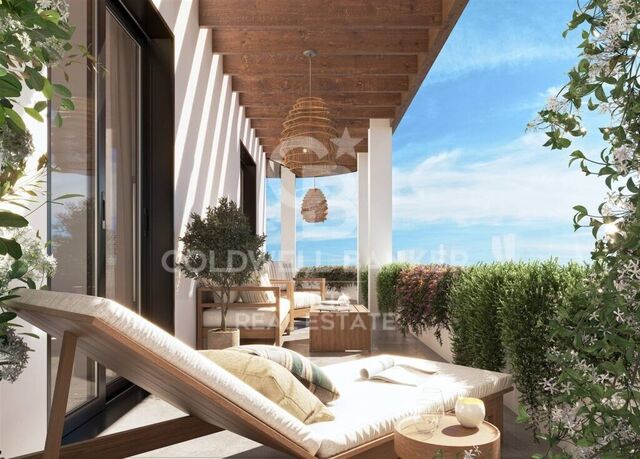
Coldwell Banker Unique presenta este moderno ático en venta situado en la demandada Calle de Orense, una oportunidad única en una de las zonas con mayor proyección de Madrid. Se trata de una vivienda exterior, muy luminosa y totalmente reformada, que cuenta con 82 m² útiles más trastero y que actualmente se encuentra en pleno proceso de reforma integral, con finalización estimada en un par de meses, lo que la convierte en una opción ideal tanto para vivir como para invertir. La propiedad dispone de dos habitaciones dobles, una de ellas con baño en suite, y dos baños completos, uno integrado en el dormitorio principal y un segundo que funciona perfectamente como baño de cortesía o para dar servicio a la segunda habitación. El salón-comedor destaca por su amplitud y luminosidad gracias a su orientación exterior, creando un espacio cómodo y acogedor. La cocina, abierta al salón, se entrega totalmente equipada y se integra de forma armónica en la zona de día, reforzando el carácter moderno de la vivienda. La reforma integral ha sido concebida con un diseño actual y funcional, incluyendo mobiliario nuevo, cuidando cada detalle para ofrecer una vivienda lista para estrenar. Es importante señalar que las imágenes disponibles corresponden a renders y no representan el resultado final, aunque permiten apreciar el concepto y la calidad del proyecto. Las visitas pueden realizarse en cualquier momento, ofreciendo la posibilidad de conocer de primera mano el potencial de este exclusivo ático. Para más información o para concertar una visita, no dudes en contactar. #ref:CBUQ1280

990.000 €
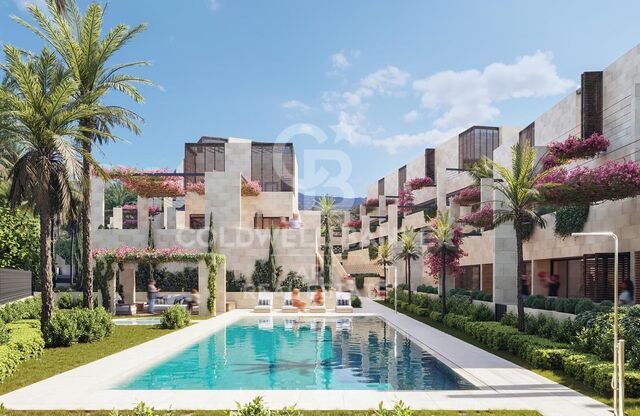
New boutique development located in Las Lagunas, Mijas.
Las Lagunas

New boutique development located in Las Lagunas, Mijas.

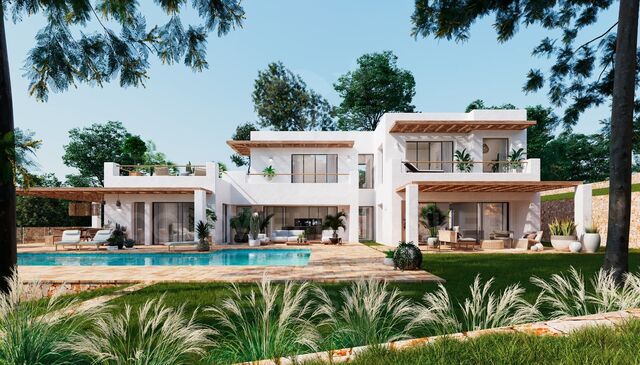
Discover a unique development located in Las Lagunas de Mijas, one of the most promising areas on the Costa del Sol. A project that combines contemporary architecture, efficiency, and a clear focus on quality of life, creating an environment designed both for enjoyment and secure investment. This development offers 29 exclusive 1, 2, and 3-bedroom residences, conceived under a boutique concept that prioritises privacy and comfort. Each home has been designed to maximise natural light and spaciousness, featuring open-plan layouts and a seamless connection between indoor and outdoor living, allowing residents to fully embrace the Mediterranean lifestyle. Attention to detail is reflected in the high-quality specifications: modern fully fitted kitchens integrated into the living areas, large-format porcelain flooring, elegant spa-inspired bathrooms, and carefully selected materials that ensure durability and wellbeing. In addition, the homes incorporate energy-efficient climate control systems and advanced construction solutions that guarantee thermal and acoustic comfort throughout the year. Its clean architectural lines and Mediterranean-inspired design blend harmoniously with the surroundings, combining white tones, natural elements, and lush landscaping to create a balanced, contemporary, and timeless residential environment. More than just a place to live, this development represents a solid investment opportunity in a market with strong international demand. Whether as a permanent residence, holiday home, or investment property, it offers the chance to become part of one of Southern Europe's most dynamic locations. #ref:CBSH1528
From 421.000 €
Villa Lyra - Modern villa in a fantastic location
Cap Martí - El Tossalet - Pinomar

Villa Lyra - Modern villa in a fantastic location

547 m²Size2.000 m²Plot45 Bathrooms
Ubicada en una zona residencial privilegiada que ofrece vistas panorámicas al valle y a las montañas. Un enclave ideal para quienes desean disfrutar de la tranquilidad sin renunciar a la proximidad de las playas, colegios internacionales, restaurantes, supermercados y campos de golf. Esta impecable propiedad se distribuye en dos niveles conectados por una escalera interior, con una disposición funcional que maximiza el confort, la luz natural y la conexión con el entorno. Desde la entrada principal, con portón eléctrico y acceso automatizado, se accede a la planta principal, donde un espacioso salón-comedor con amplios ventanales ofrece vistas abiertas y una atmósfera luminosa y acogedora. La cocina, de diseño moderno y equipada con electrodomésticos de alta gama, incorpora una isla central ideal para el día a día o el entretenimiento. Esta planta se completa con una amplia despensa, un baño de cortesía y un dormitorio principal con baño en suite, vestidor y salida directa a la terraza. Las terrazas exteriores, realzadas con elegantes pérgolas de madera, se extienden hacia el jardín y una espectacular piscina con clorador salino y sistema de pH automático, creando un entorno perfecto para el descanso y la vida al aire libre durante todo el año. En la planta superior, tres dormitorios dobles con baño en suite y armarios empotrados ofrecen espacios privados llenos de luz. El dormitorio principal, especialmente generoso, dispone de un lujoso baño con bañera y acceso directo a una terraza privada con vistas impresionantes. Una segunda terraza abierta permite disfrutar del sol y el entorno en completa serenidad. Los exteriores de la villa están enmarcados por un jardín mediterráneo con riego automático, cuidadosamente diseñado para un mantenimiento sencillo. La propiedad se entrega completamente terminada, con acabados de alta calidad y atención al detalle que definen el sello distintivo de Miralbo. Ya sea como residencia principal o como una exquisita casa de vacaciones, esta villa representa una oportunidad única de vivir el auténtico estilo de vida mediterráneo: lujo, naturaleza, privacidad y bienestar, a un paso de todo. #ref:CBS565N
Price upon request
Stylish townhouse with rooftop solarium and panoramic sea views in La Quinta Hills, Benahavís
La Quinta

Stylish townhouse with rooftop solarium and panoramic sea views in La Quinta Hills, Benahavís

212 m²Size32 Bathrooms
Meticulously renovated in 2024, this elegant three-level townhouse is located in the secure and well-maintained community of La Quinta Hills in Benahavís. Blending Mediterranean tranquility with Scandinavian minimalism, the home exudes warmth, functionality, and refined design. With a total built area of 212 m², the property offers approximately 164 m² of stylish interior living space, complemented by a 49 m² rooftop solarium. The layout includes three bedrooms and three bathroomstwo en-suiteplus a guest toilet, offering comfort and flexibility for residents and visitors alike. The ground floor welcomes you with a bright open-plan kitchen, dining, and living area. Custom-designed by a Danish studio, the kitchen features high-end Smeg appliances, a sleek peninsula with a wine fridge, and an elegant display cabinet. The living area centers around a bioethanol fireplace from Pureline, creating a cozy atmosphere. Large sliding glass doors open to a private garden terrace complete with a built-in barbecueperfect for outdoor entertaining. Upstairs, the master suite is a serene retreat with a super-king-size bed, walk-in wardrobe, and an en-suite bathroom offering sea views. Two additional bedrooms on this level can function as guest rooms or a home office, and the guest bathroom includes a washer and dryer for convenience. At the top, the rooftop solarium is the jewel of the property. With panoramic views of the Mediterranean and La Concha mountain, this space is designed for year-round enjoyment and relaxation. Features include a built-in lounge, bioethanol fireplace, bar area, outdoor shower, and sunbeds. The townhouse benefits from a privileged hillside location with peaceful surroundings and scenic views. The area is characterized by upscale villas and townhouses with modern or Andalusian architecture, attracting discerning buyers seeking both exclusivity and accessibility. La Quinta Golf, a renowned 27-hole course designed by Manuel Piñero, is just minutes away and includes a clubhouse, restaurant, pro shop, and golf academy. Local amenities, including the beaches of Puerto Banús, are within a 10-minute drive, making this property ideal for both full-time living and holiday escapes. #ref:CBSH581
1.650.000 €
Ca Malva: Living the Mediterranean at its Best
Montañar - El Arenal

Ca Malva: Living the Mediterranean at its Best

380 m²Size1.732 m²Plot57 Bathrooms
Ca Malva is the first completed villa in Jardí d'Olivella, an exclusive collection of four unique residences in Jávea designed for those who wish to experience an authentic, sustainable and deeply sophisticated Mediterranean. This project pays homage to the local landscape and craftsmanship of the area, combining contemporary architecture, noble materials and a constant dialogue with the natural environment of the Montgó Natural Park. Inspired by the mallow flower - a symbol of resilience and serene beauty - the villa occupies the highest position in the development, giving it exceptional privacy and panoramic views that embrace Calvary, the Montgó, Mount Santa Lucia and the Mediterranean Sea. From each stay, nature becomes an integral part of the experience. Signed by the architect Raúl García García and interior design by Jessica Bataille, Ca Malva redefines the concept of sustainable luxury: bright spaces, pure lines and organic materials that dialogue with the Mediterranean light. Its south-east orientation favours cross ventilation and passive use of energy, reducing consumption and maximising comfort. Natural stone, hardwoods and native vegetation reinforce its integration into the landscape, while clay latticework, handcrafted tiles and handmade details by local masters add character and authenticity. Each environment invites calm, elegant and natural well-being, faithful to the Mediterranean essence. Distributed over two levels, the villa offers four en-suite bedrooms, all with direct access to the outside, as well as two guest bathrooms and a separate flat with a private terrace, perfect for guests or as a multipurpose space. On the upper floor there is a large carport with a pergola for two vehicles and an electric charging point. A lift and stairs connect to the lower floors, where a spectacular courtyard carved into the mountain - a true sanctuary of privacy - connects visually and emotionally with nature. The landscape design, the work of Noemí Antón, recovers the original essence of the plot through terraces at different heights, local stone and a delicate chromatic play in mauve tones. The complex flows organically with the Montgó ecosystem, respecting its flora and fauna. The exterior culminates in an extraordinary infinity pool with a swimming channel of more than 20 meters, which merges with the horizon and offers uninterrupted views of the bay. The property is completed by a custom-made heated wine cellar, outdoor kitchen, covered terrace, Bali-inspired outdoor bathroom, fireplace, alarm system and integrated air conditioning. To live in Ca Malva is to embrace the essence of Jávea: its mild climate, its vibrant gastronomy and its unmistakable cultural character. Owners will also enjoy the services of Jardí Homecare for the first six months, managed by Bloom Home Management, which offers comprehensive maintenance and personalised assistance for a carefree arrival. Ca Malva is a once-in-a-lifetime opportunity for those looking for a luxury residence in Javea with sea views, absolute privacy and a design that balances nature, architecture and craftsmanship. #ref:CBS764
3.550.000 €
Villa 10 Bedrooms Sale Dénia
La Xara - La Sella

Villa 10 Bedrooms Sale Dénia

5.988 m²Size39.789 m²Plot1010 Bathrooms
La Muntanyeta de La Xara is an estate that preserves vestiges of the ambitious cultural project that the poet and traveller Antonio Armell Lon wanted to promote in the 50s. His vision was to create a great artistic centre of the Mediterranean, with buildings representative of different cultures of the Peninsula and an impressive library. Although today the estate is in ruins, it is still possible to perceive the grandeur of what was a unique project. Antonio Armell, unlike the megalomaniacs of fiction such as Charles Foster Kane, sought to bring culture closer to his homeland. Among the constructions are a slender minaret and other buildings inspired by the Mediterranean, as well as its historic library. The estate, located in La Xara, deserves a recovery that will restore the historical and architectural dignity it had. After clearing the vegetation, it is possible to contemplate from the outside the buildings that once formed a superb cultural centre. Current urban situation According to the Emergency Urban Planning Regulations of Denia (NUTD), the property is listed as common rural land PL-09. The most relevant aspects are: Detached single-family house: Minimum plot: 10,000 m² Buildability: 0.05 m²/m² Maximum height: 2 floors / 7 m Note: only 2,000 m² of housing could be built, which would imply demolishing any excess existing area. Existing buildings: House: 989.09 m² Country house: 1,980.10 m² Restaurant: 1,196.76 m² Valencian hut: 780.06 m² Minaret: 412.10 m² Total built: 5,358.11 m² Swimming pool and ponds: 630.87 m² Hotel possibility: Direct 10% increase in floor plan (535.89 m² additional) total built: 5,900 m² To expand further, you can process a DIC (Declaration of Community Interest) with the Ministry of Urban Planning. Building protection: Centenary house and minaret: partial protection preserving facades and roofs, interior that can be renovated Other buildings: without protection can be renovated or demolished, although demolition is not recommended to maintain building rights. #ref:CBS712N
8.000.000 €
Coldwell Banker Andorra
Na Maria Pla, 20. Local 1
AD500, Andorra La Vella
De 9:00 a 19:00 h.
Newsletter

Find your home abroad with the support of the Coldwell Banker® network

Visit our global websites to learn more about your ideal property in the most exclusive destinations

We use our own and third-party cookies to make our website work safely and personalize its content. Likewise, we use cookies to measure and obtain data on your navigation and to adjust advertising to your tastes and preferences. Press the "Accept all" button to confirm that you have read and accepted the information presented. To manage or disable these cookies, click on "Configuration". For more information see our cookies policy.
Modify cookies
Technical and functional Always active
This website uses its own Cookies to collect information in order to improve our services. If you continue browsing, you accept their installation. The user has the possibility of configuring his browser, being able, if he so wishes, to prevent them from being installed on his hard drive, although he must bear in mind that such action may cause difficulties in navigating the website.
They allow the monitoring and analysis of the behavior of the users of this website. The information collected through this type of cookies is used to measure the activity of the web for the elaboration of user navigation profiles in order to introduce improvements based on the analysis of the usage data made by the users of the service. They allow us to save the user's preference information to improve the quality of our services and to offer a better experience through recommended products.
These cookies are used to store information about the preferences and personal choices of the user through the continuous observation of their browsing habits. Thanks to them, we can know the browsing habits on the website and display advertising related to the user's browsing profile.