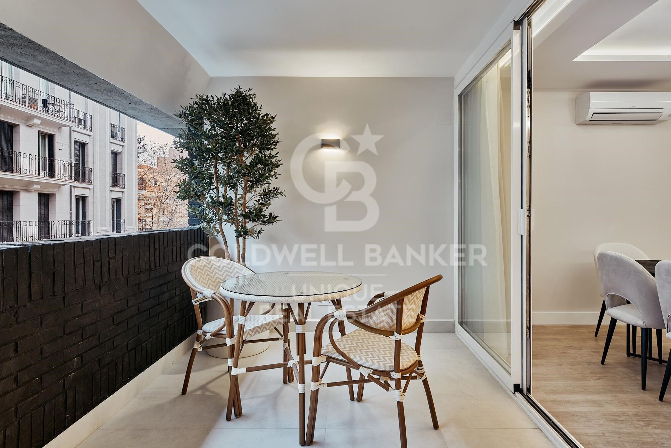
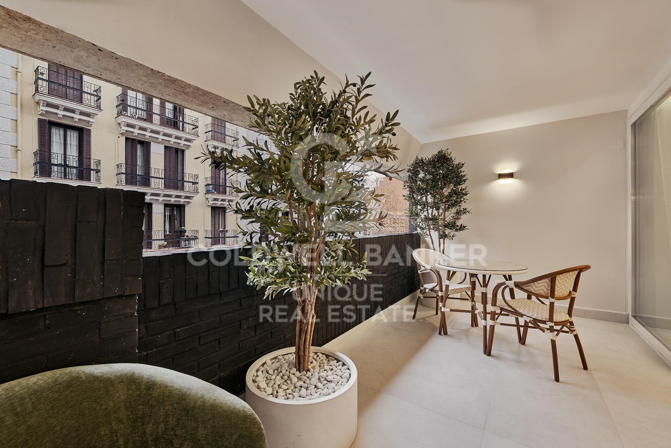
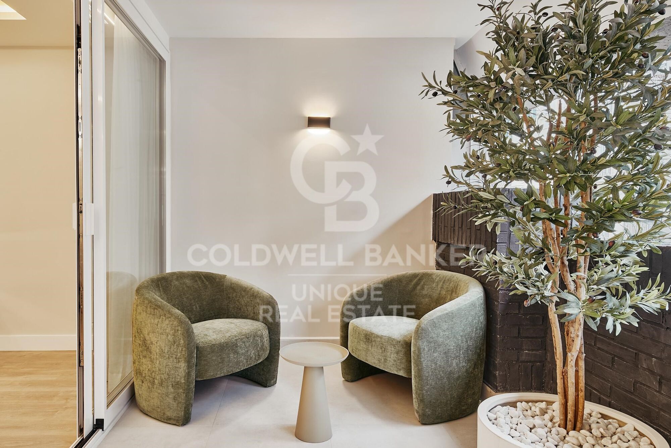
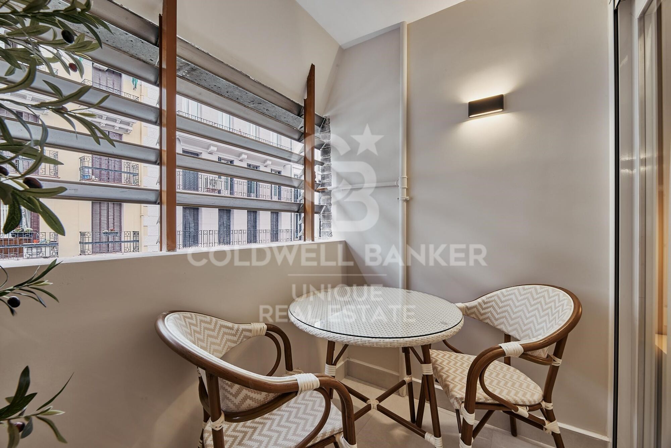
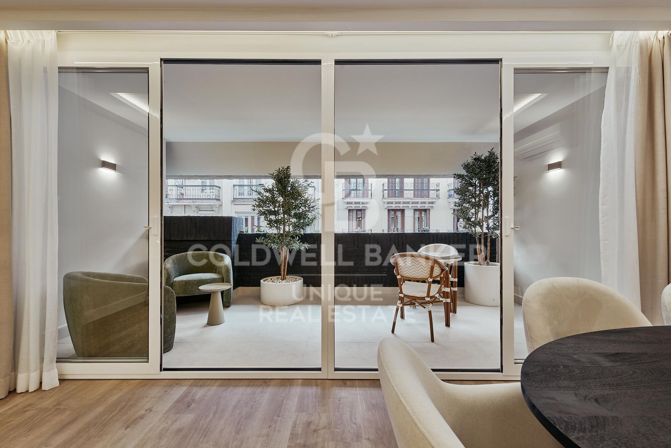
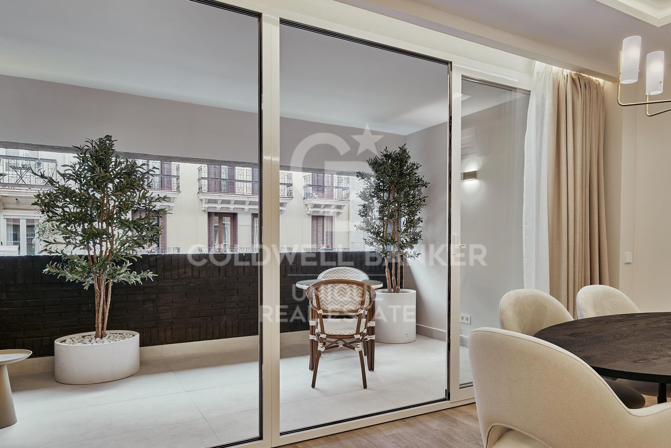
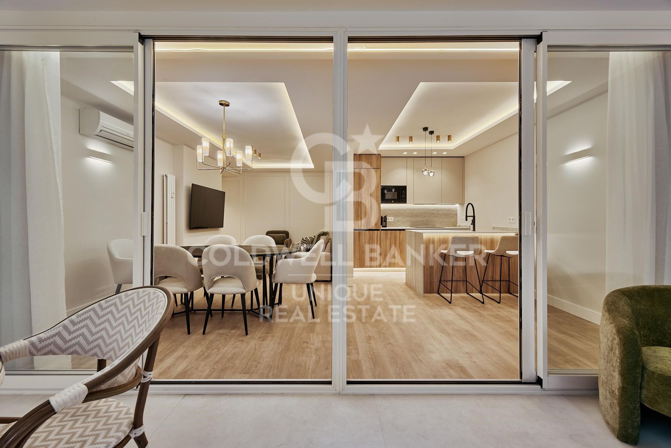
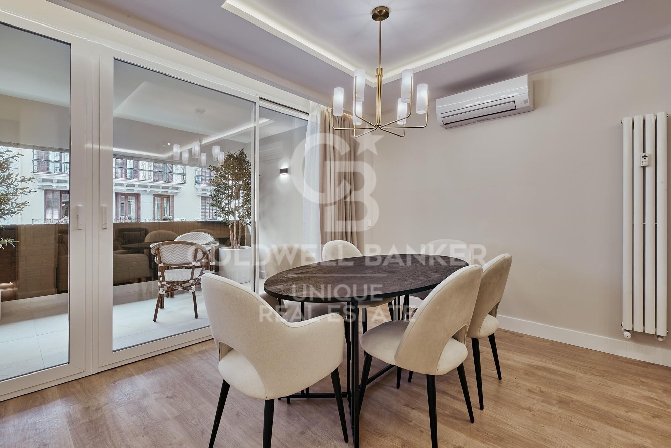
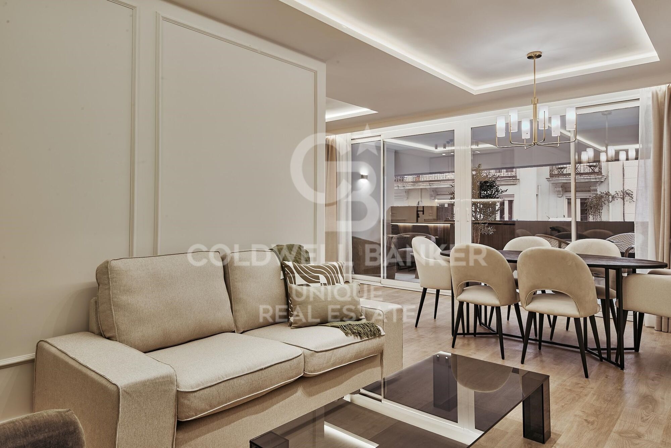
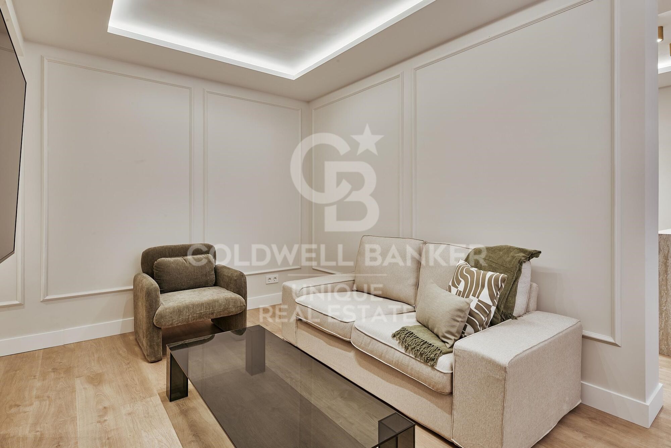
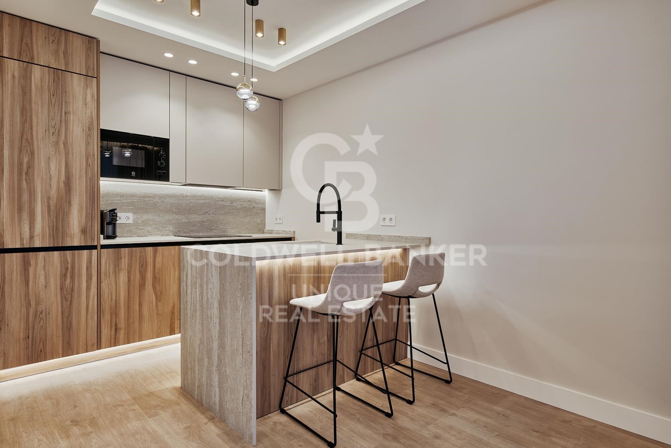
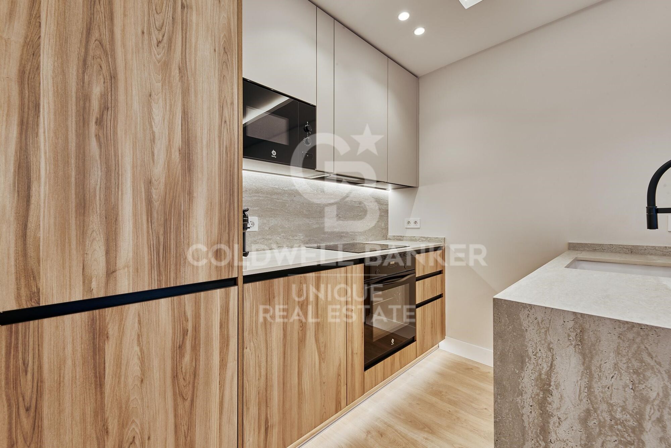
Renovated 3-bedroom apartment in Goya, Madrid

size
150 m²
Bedrooms
3
Bathrooms
2
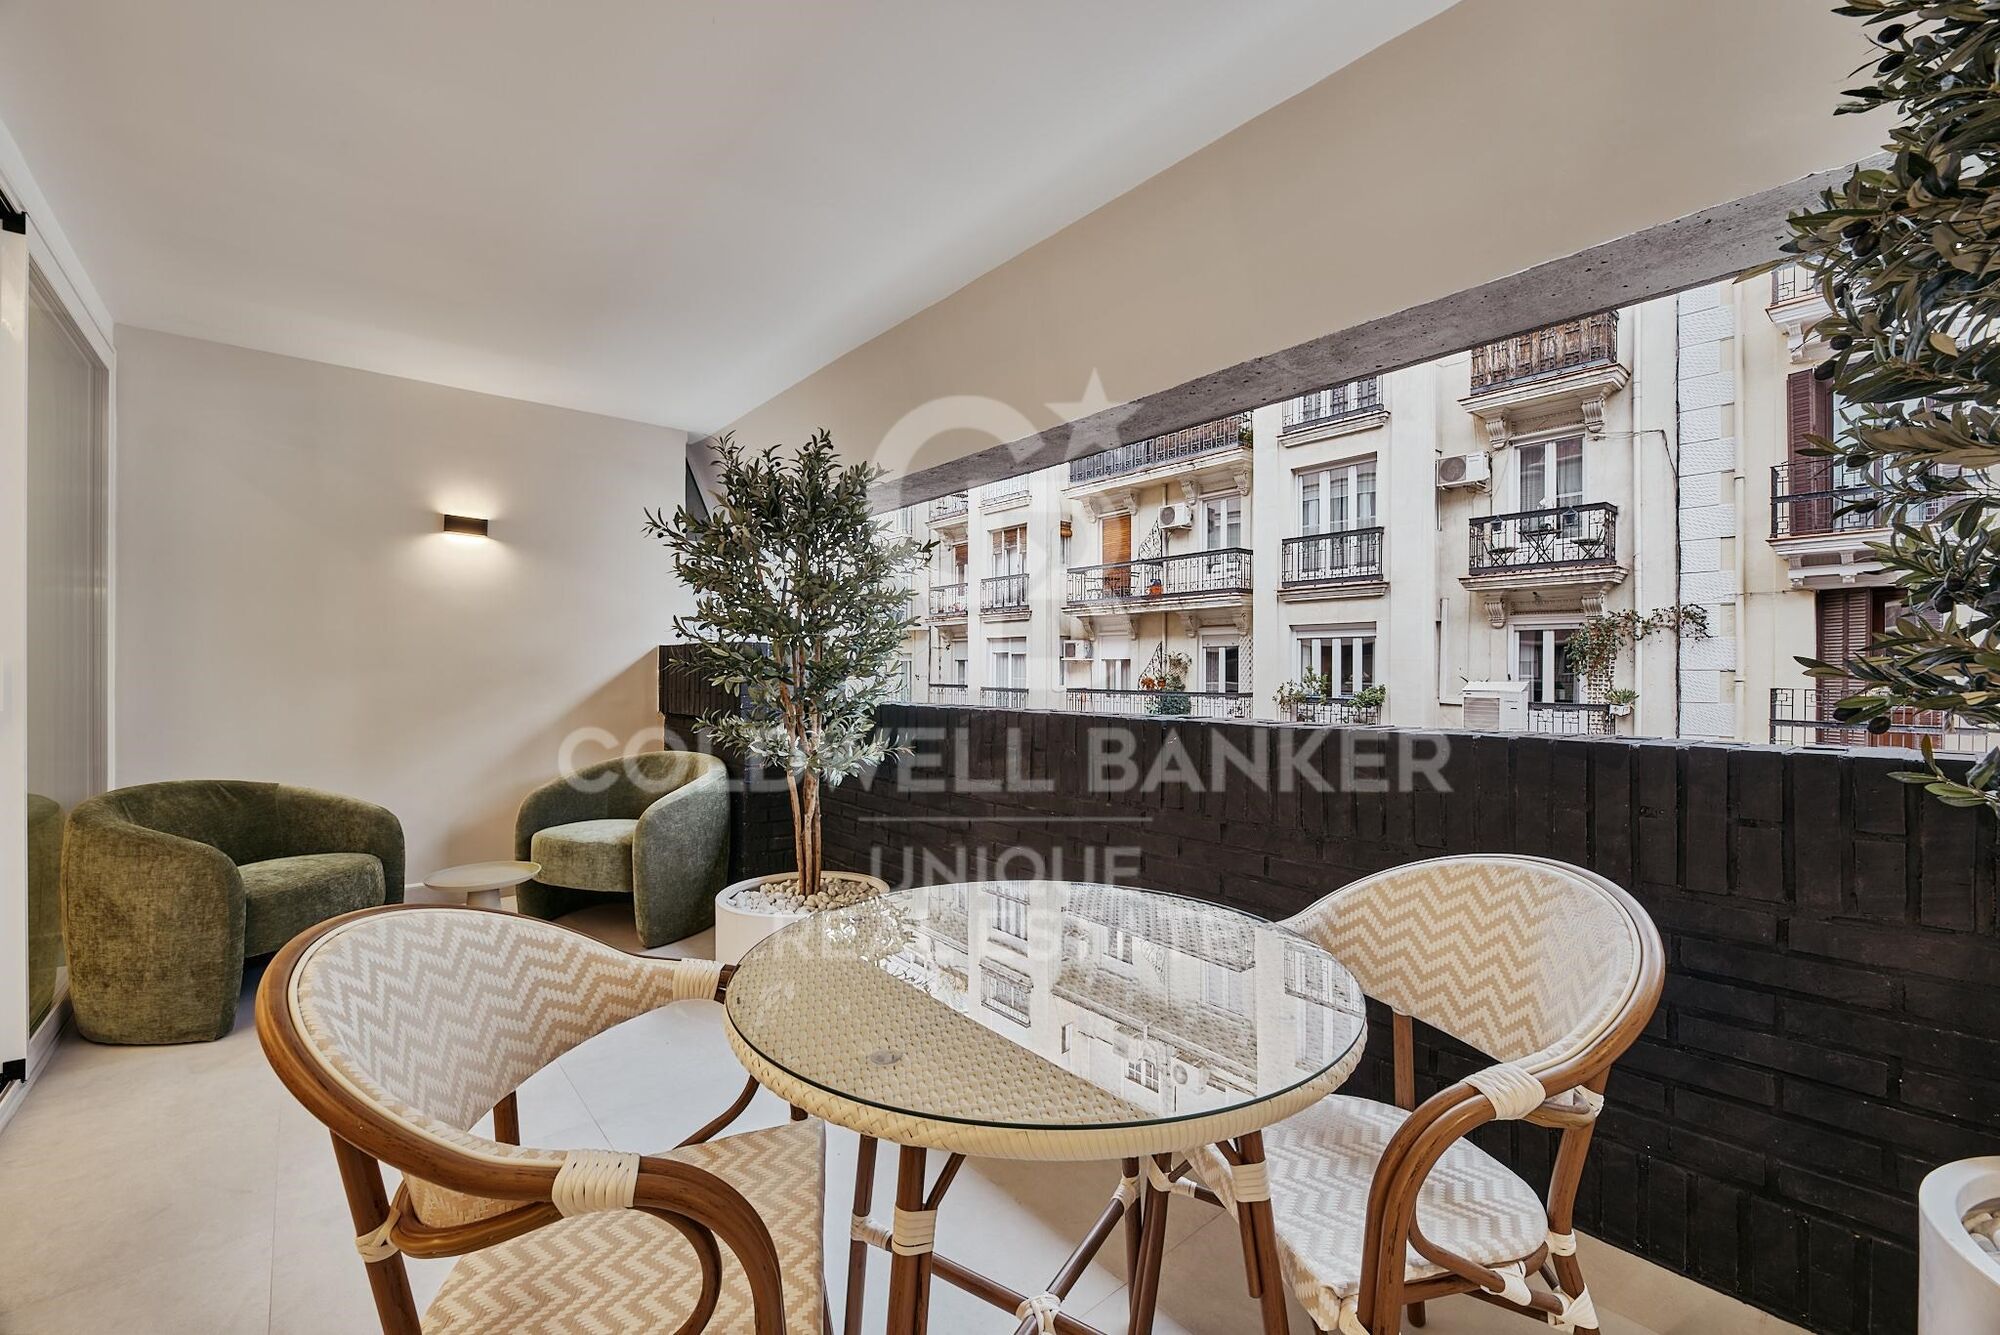
terrace
price
1,989,000 €
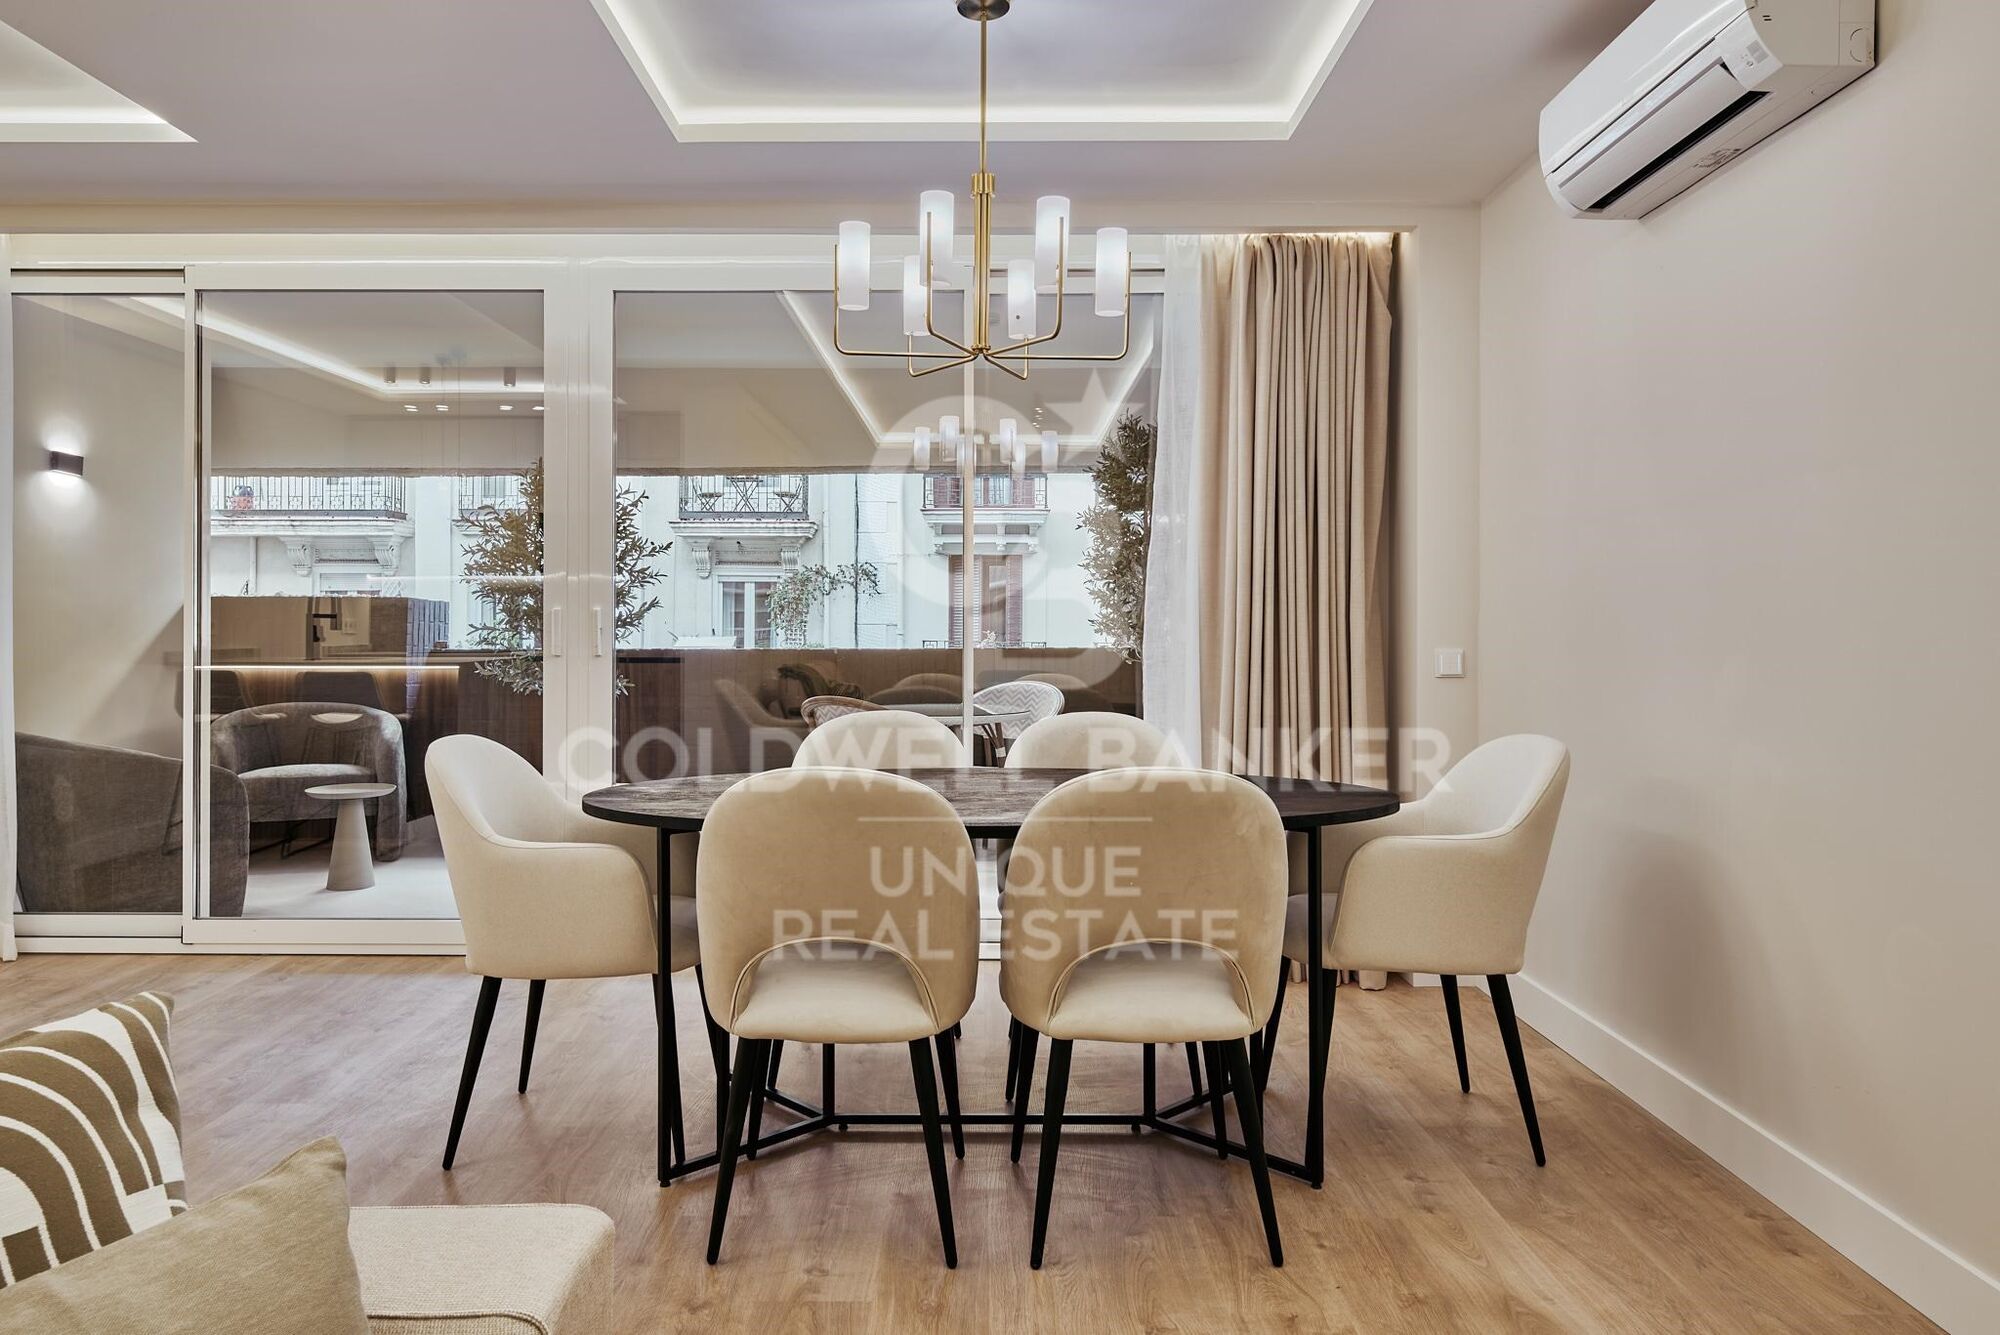
Coldwell Banker Unique presents this elegant, timeless residence, recently refurbished and located in the heart of the Salamanca District.

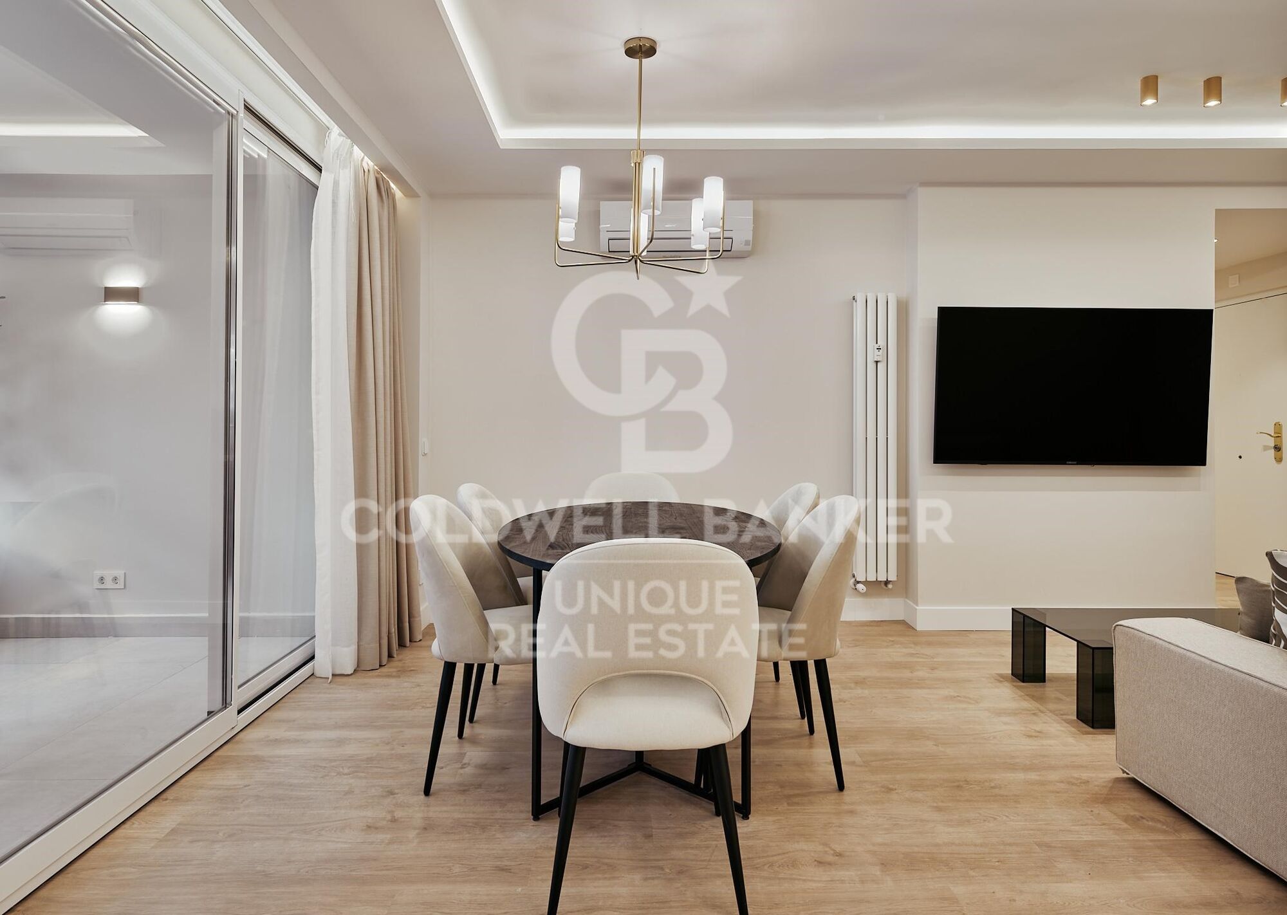
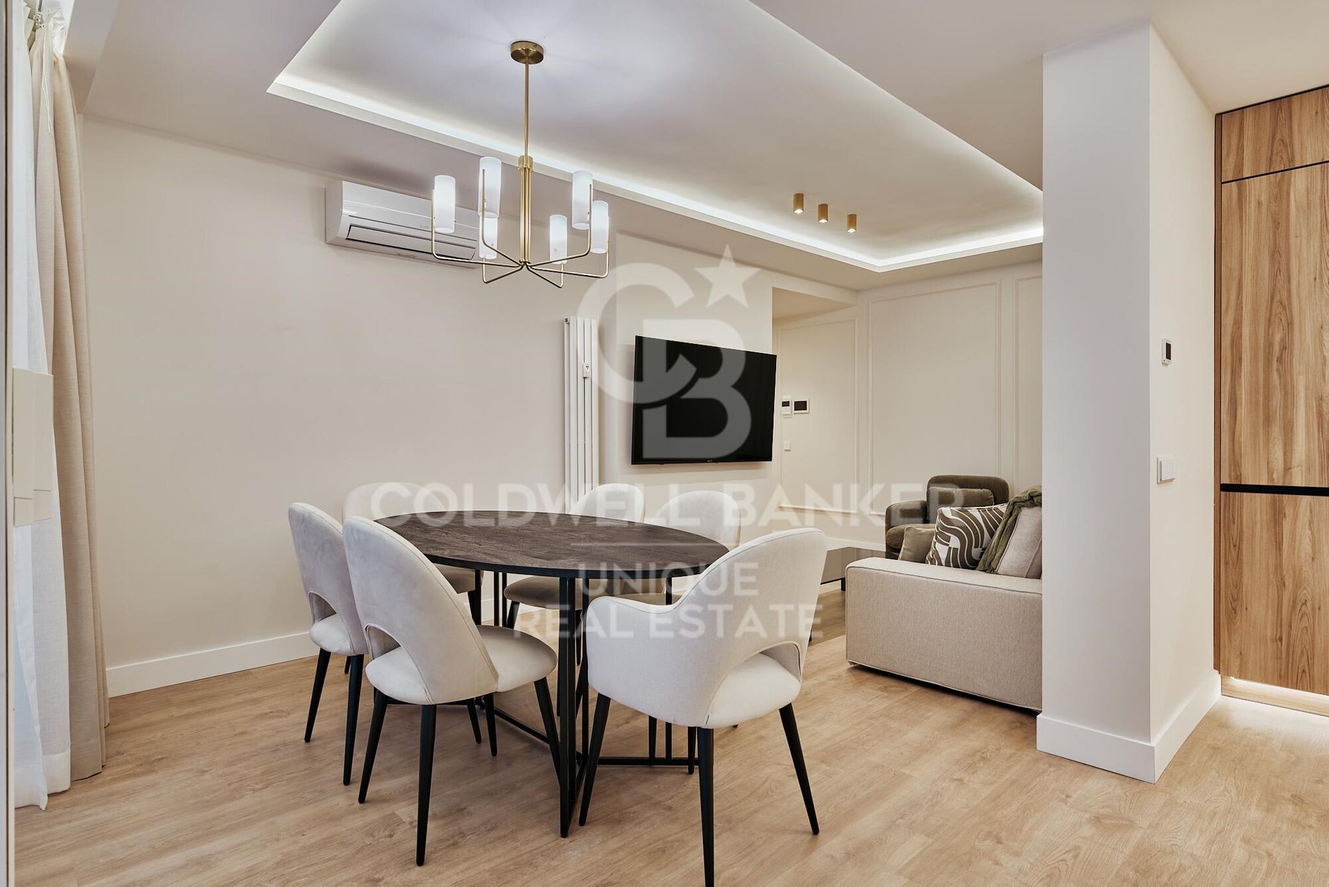
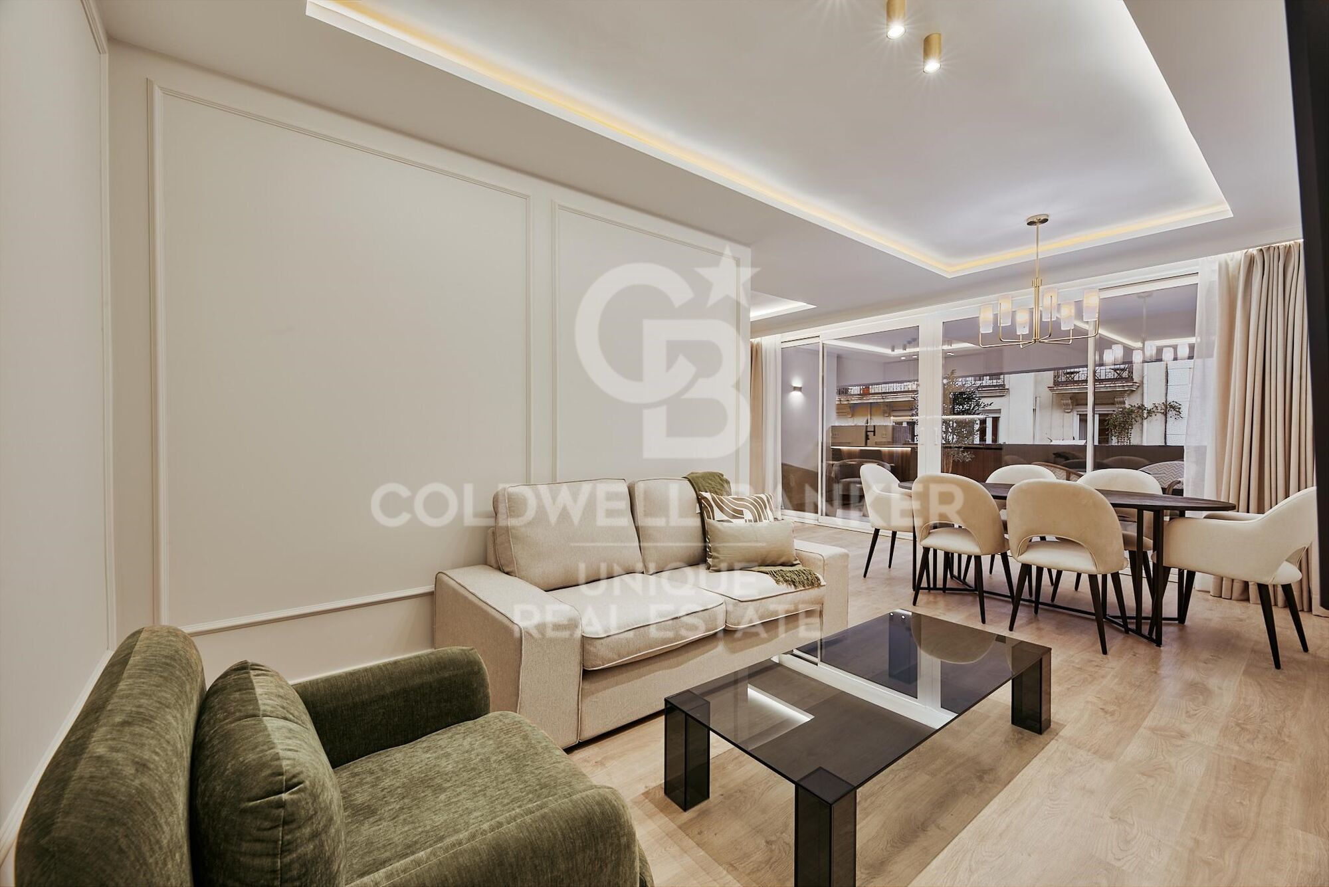
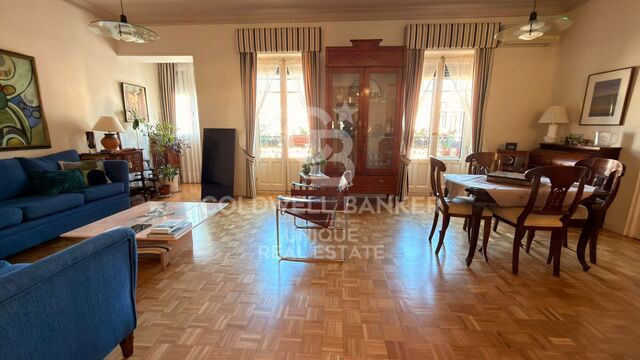
Situated on the third floor, it stands out for its carefully executed full renovation and a design that meets every need with a contemporary and harmonious style.

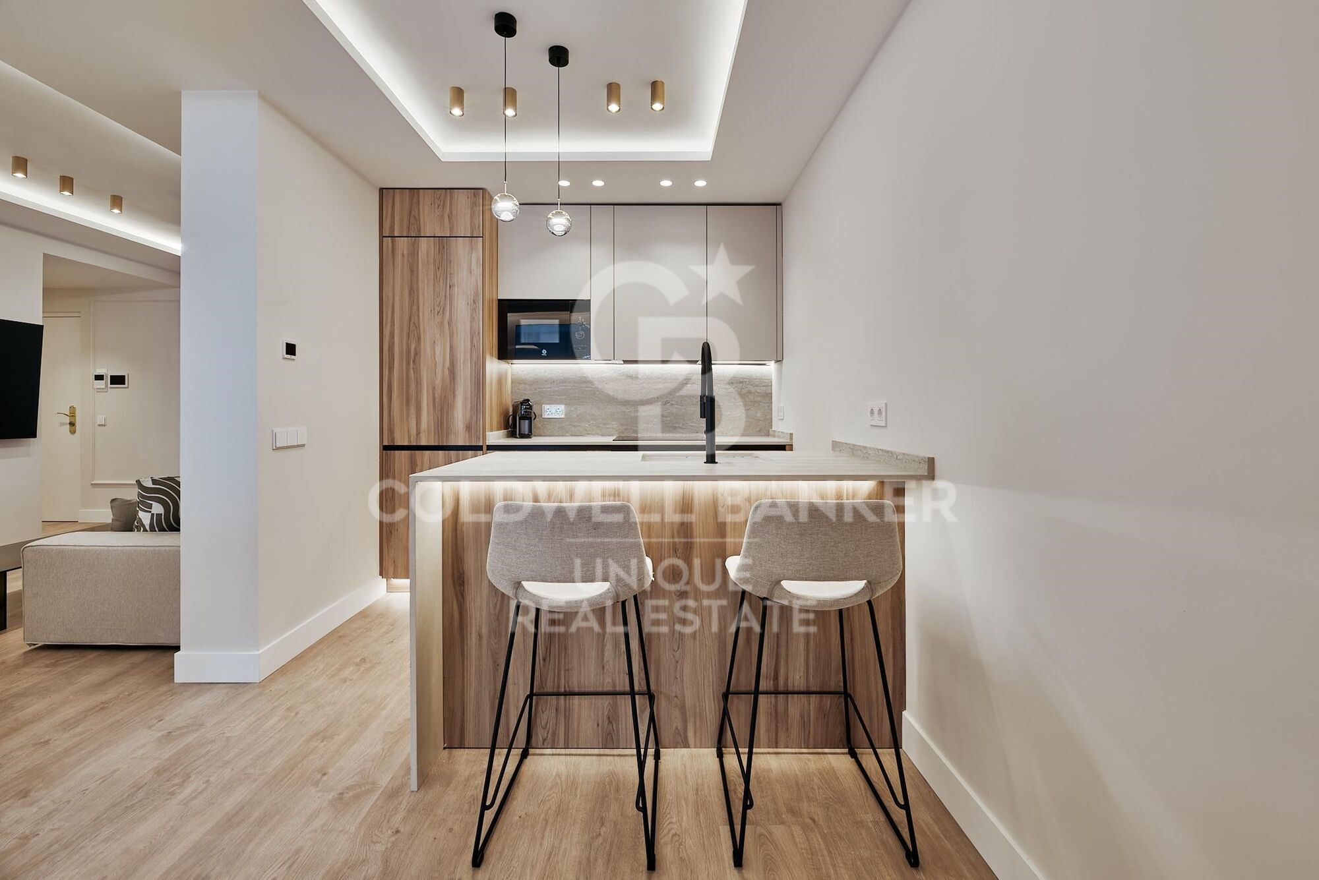
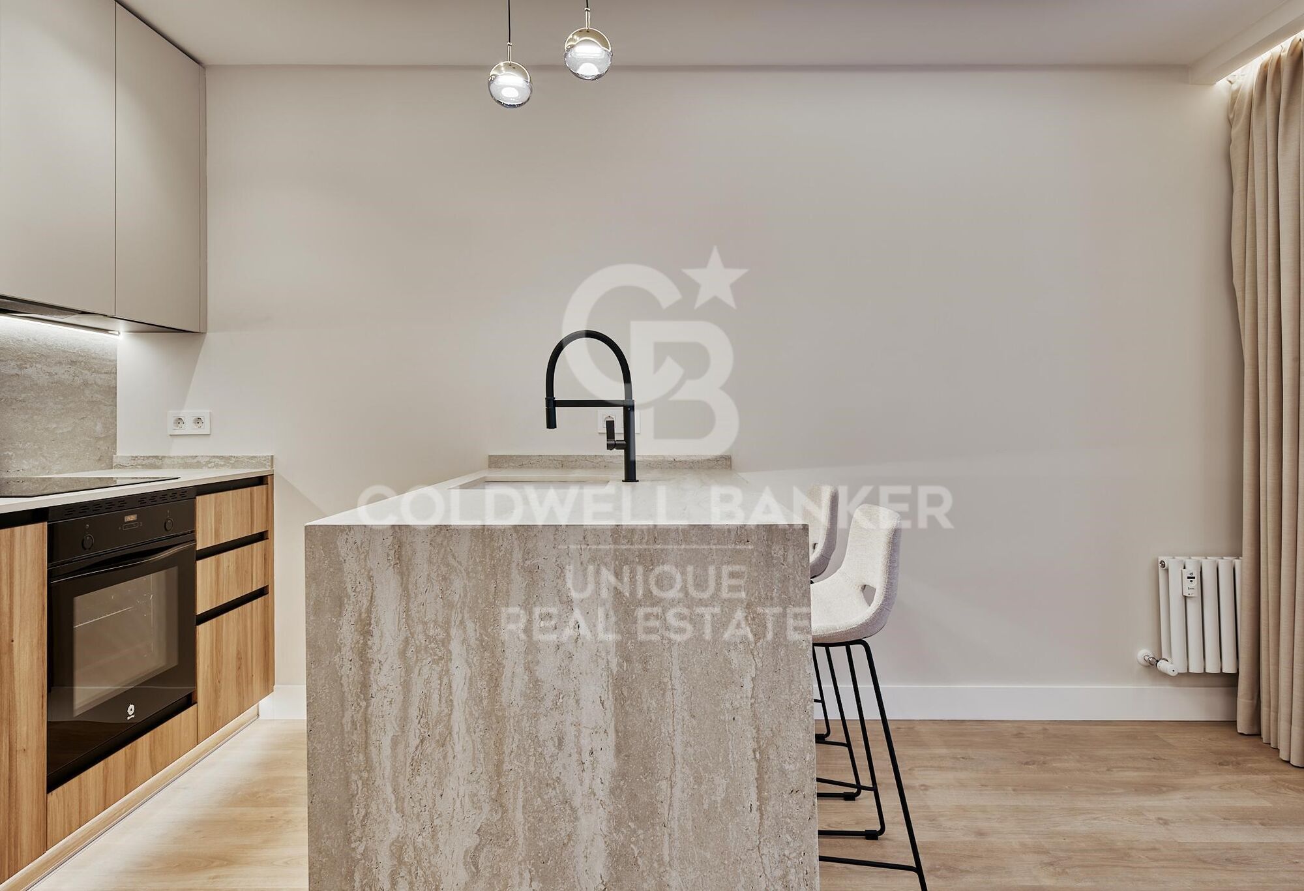
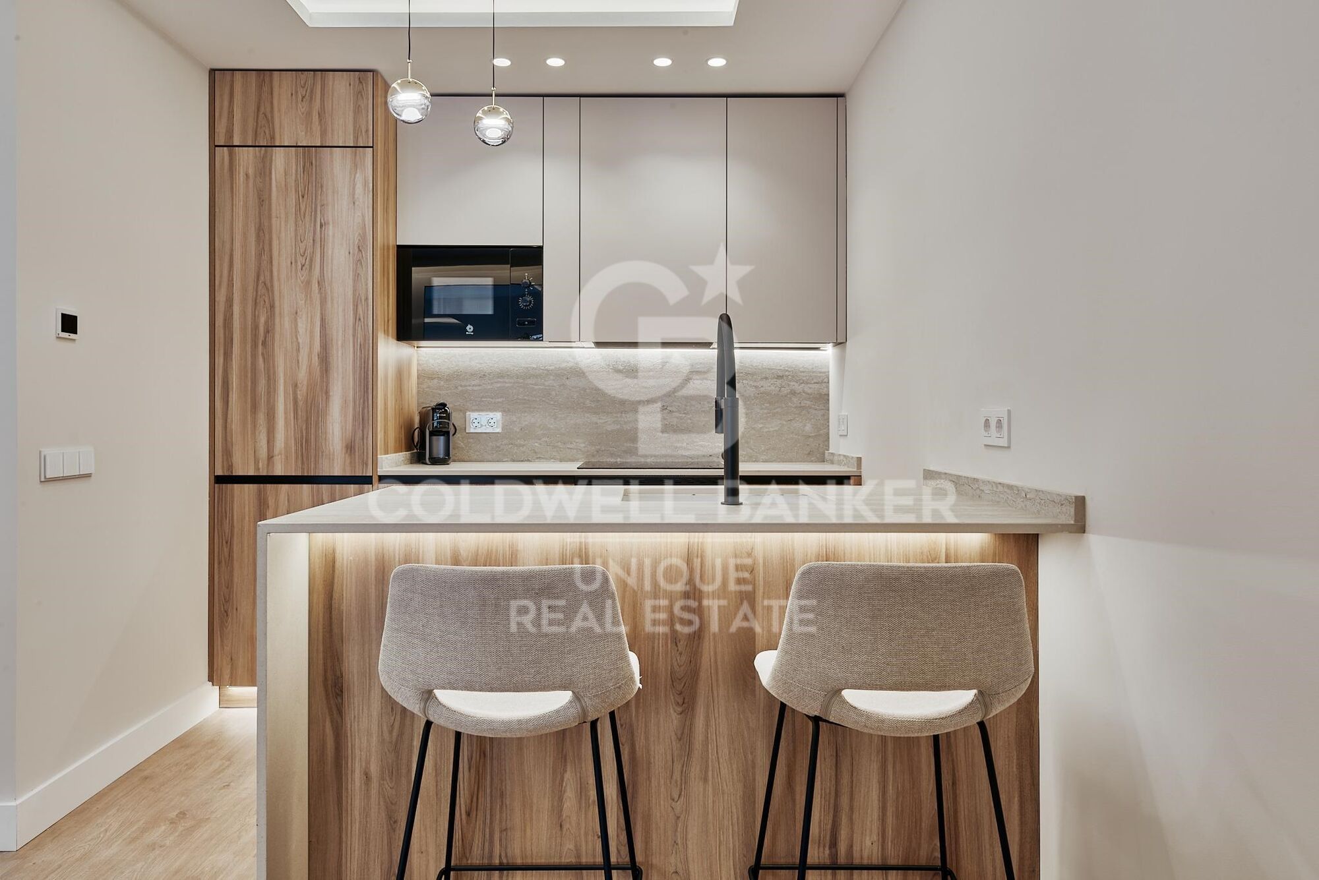
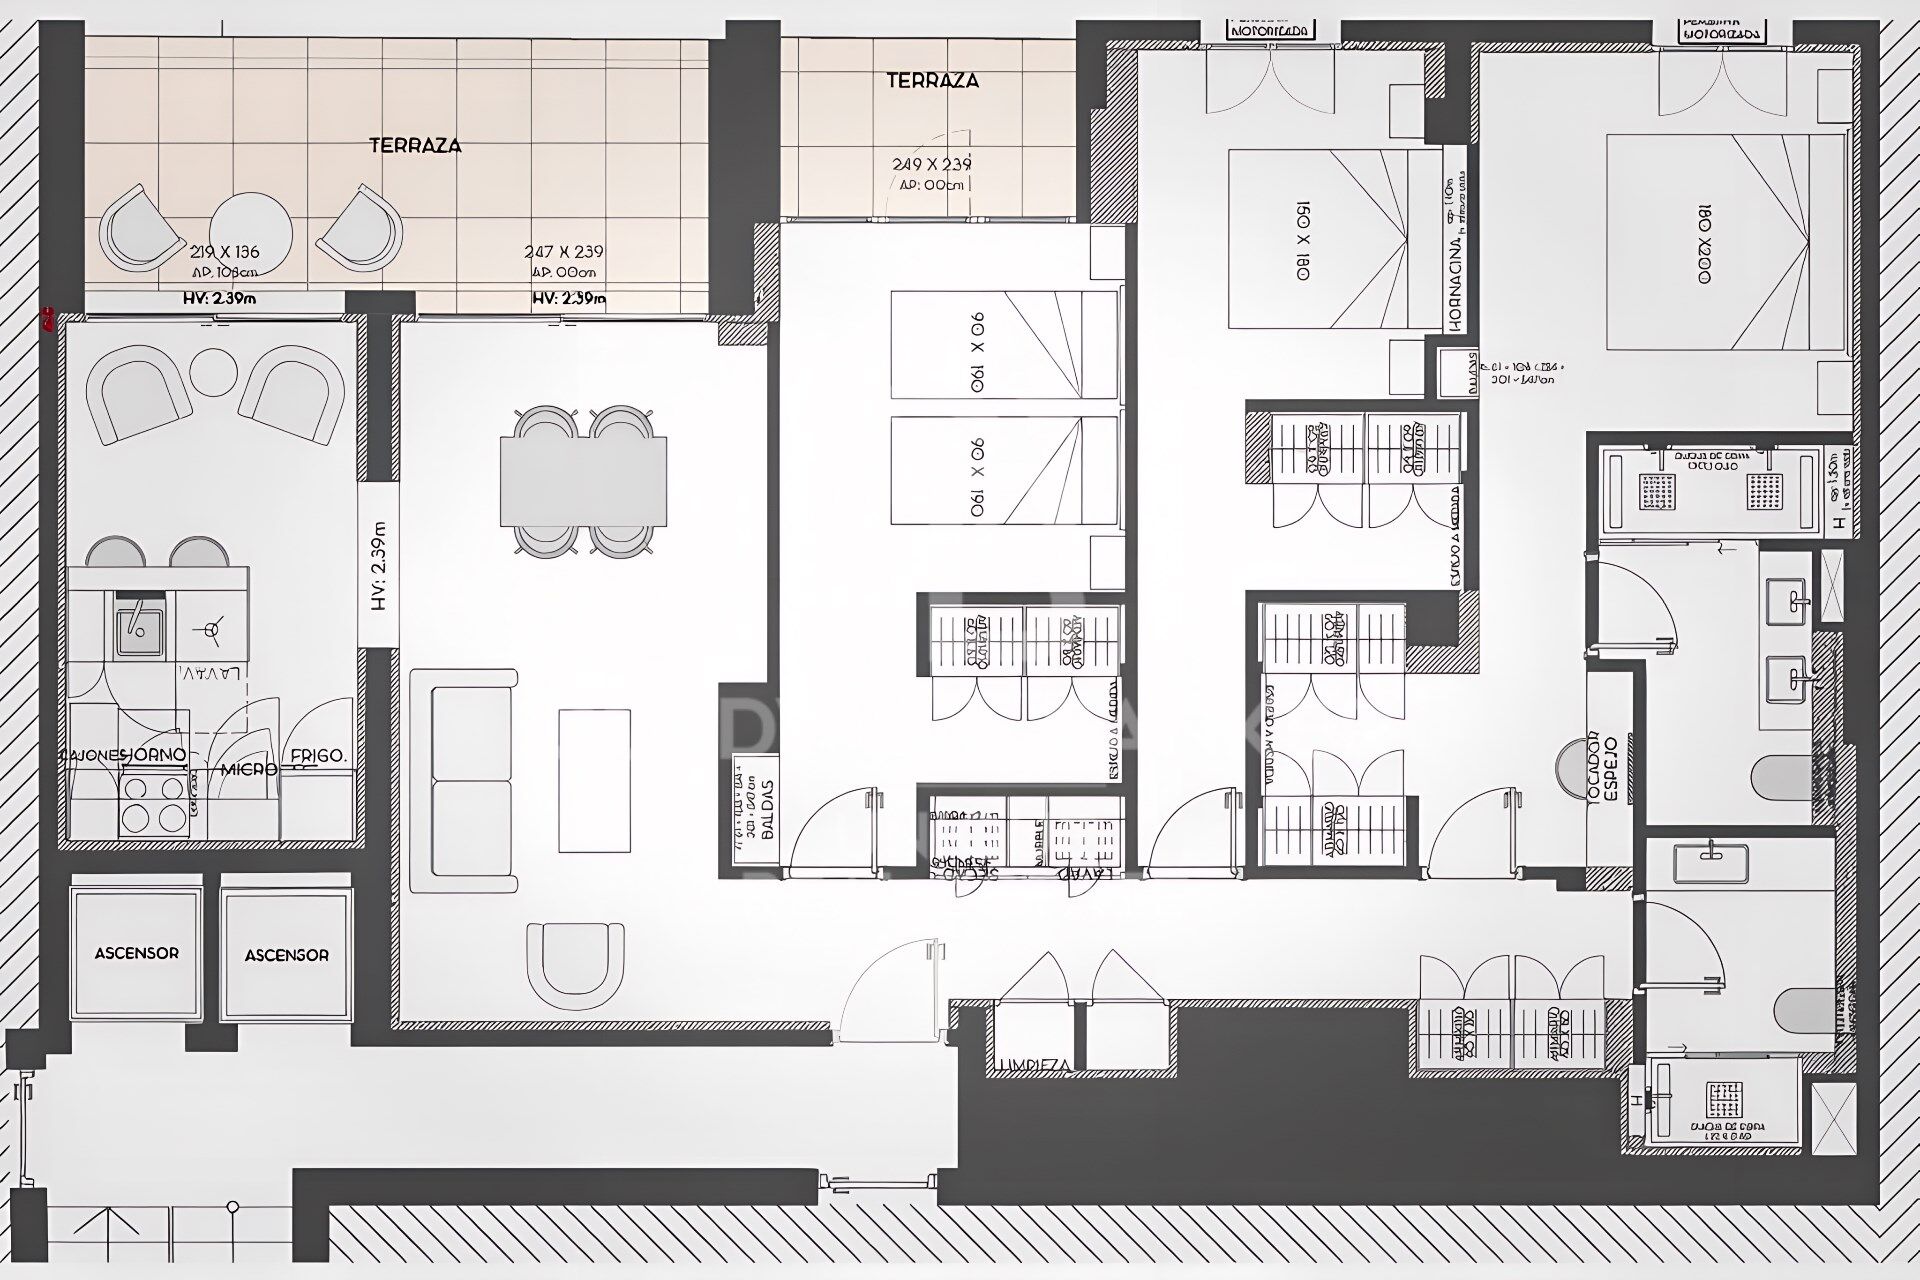
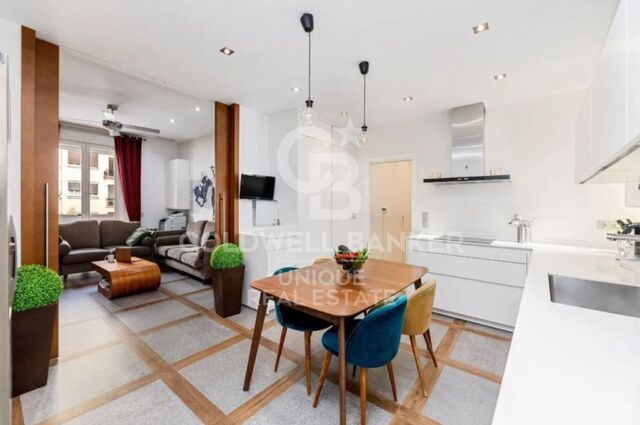
The day area consists of a bright living room with a large picture window, a dining area and a fully equipped open-plan kitchen that blends naturally into the space, creating a modern and functional atmosphere.

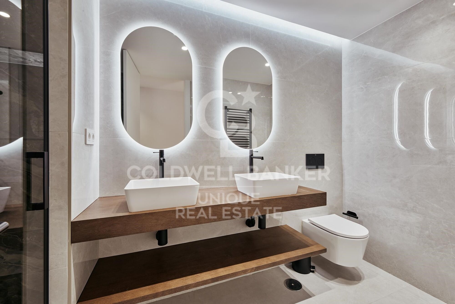
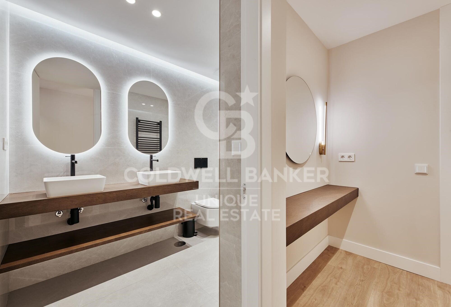
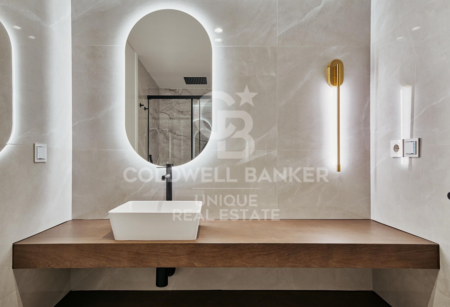
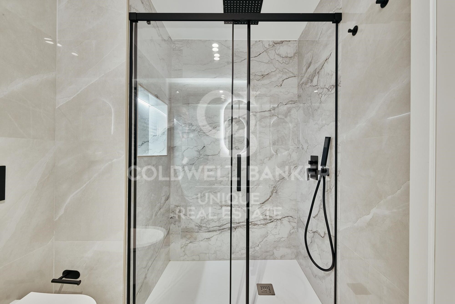
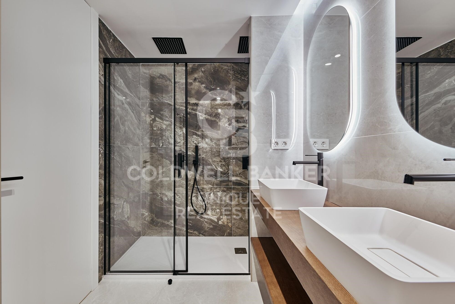
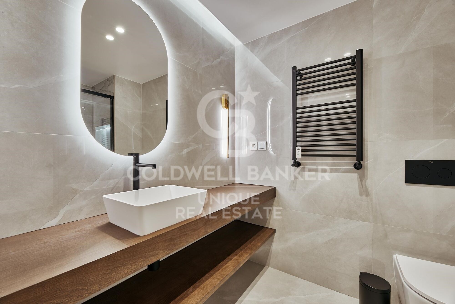
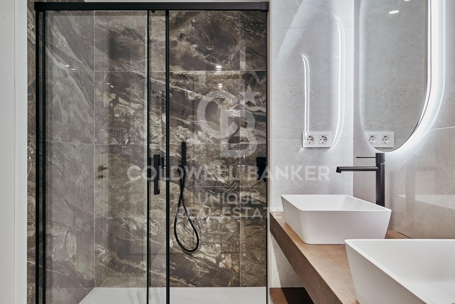
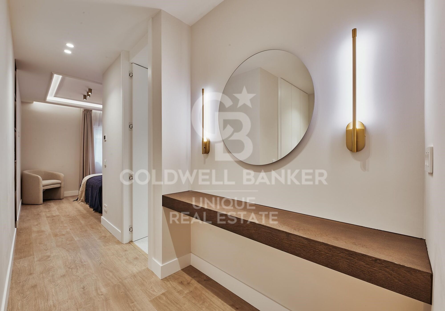
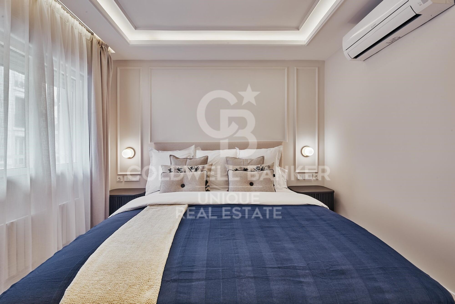
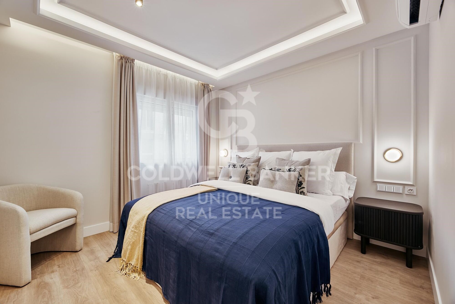
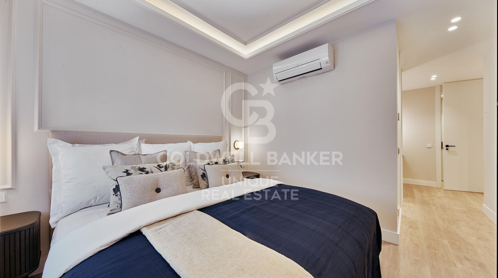
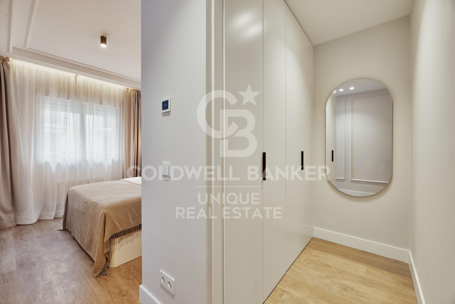
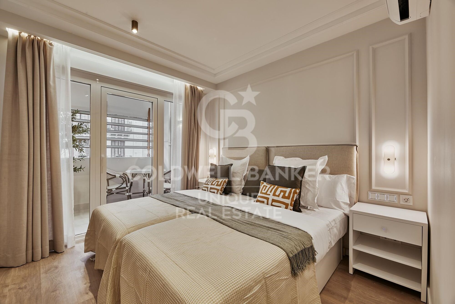
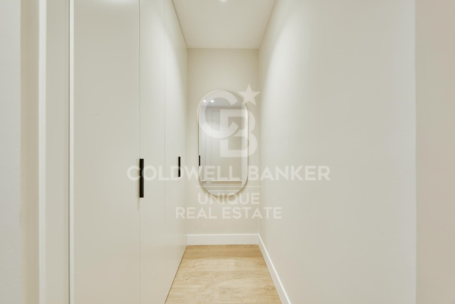
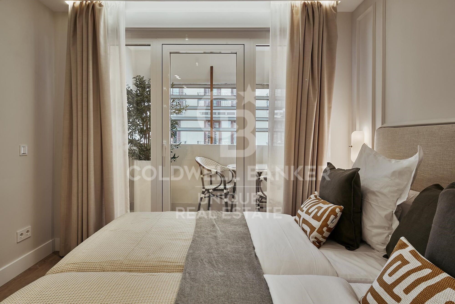
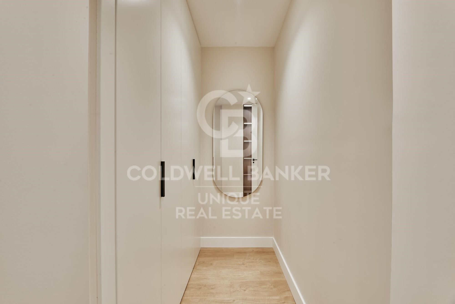
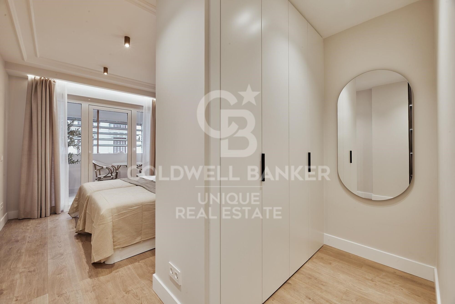
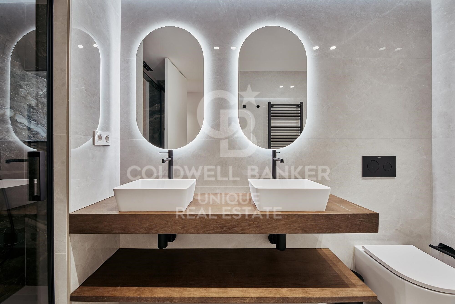
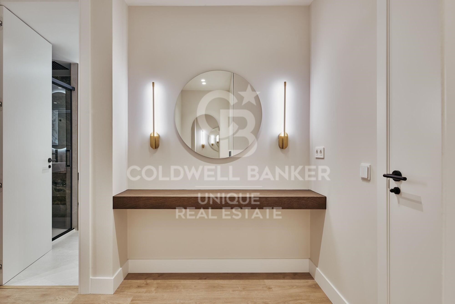
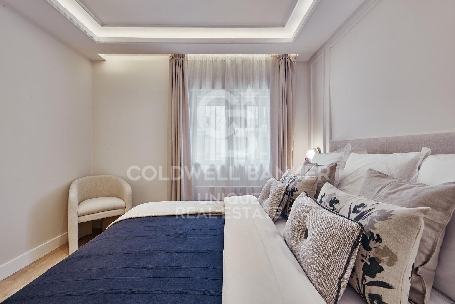
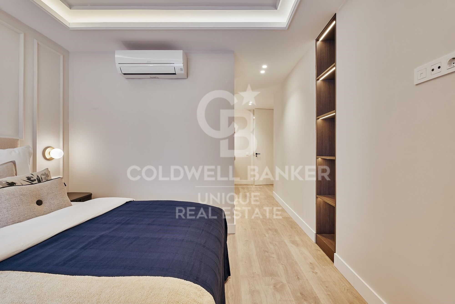
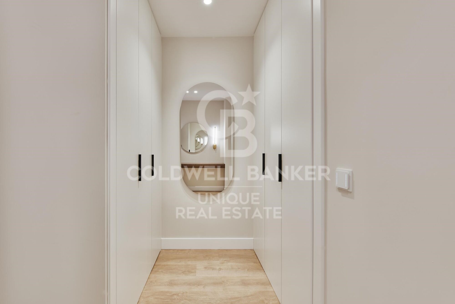
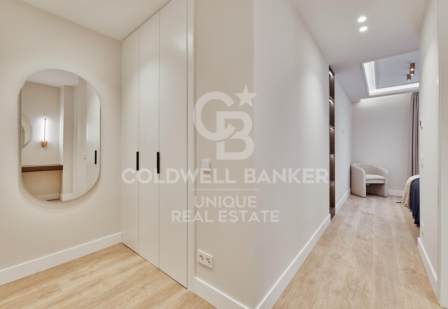
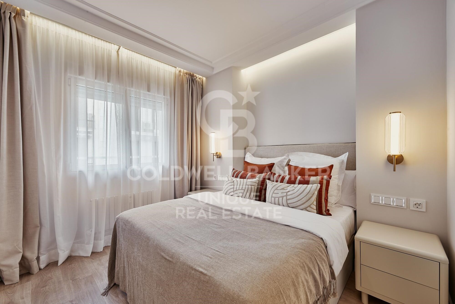
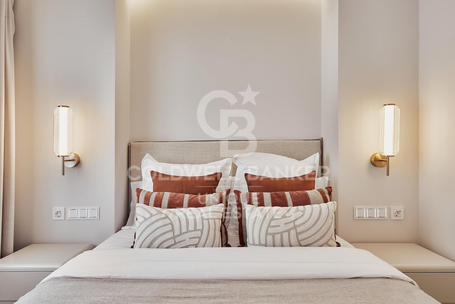
The property offers three bedrooms with fitted wardrobes and two bathrooms, one of them en suite, providing comfort and privacy to every room.

A home ready to move into, located in one of the most exclusive areas of Madrid.
#ref:CBUQ1205

Property details

zone
Madrid provincia
area
Madrid ciudad
location
Madrid
district
Goya
Property type
flat
sale
1.989.000 €
Reference
CBUQ1205
Bedrooms
3
Bathrooms
2
Surface
133 m2
Builded surface
150 m2
Condition / conservation
refurbished

Property features

A/C
lift
furnished
terrace
balcony
Energy certificate
  • Pending

About Goya

Discover Goya: An Emblematic Neighborhood in Madrid

Welcome to Goya, a historic and dynamic district in the heart of Madrid. Coldwell Banker invites you to explore this area that seamlessly combines classic elegance with modern conveniences, making it an ideal place to live and enjoy an exceptional lifestyle in the Spanish capital.

Advantages of Living in Goya:

Privileged Location: Goya stands out for its central location, providing residents with immediate access to Madrid's iconic landmarks. Surrounded by shops, cultural centers, and leisure areas, this neighborhood offers an unparalleled living experience.


Request more info
Ref.CBUQ1205
Calle de Jorge Juan, 55
28001, Madrid
+34 915 73 52 23

Related properties

Renovated exterior apartment with terrace and garage in Goya, Madrid
Goya, Madrid

Renovated exterior apartment with terrace and garage in Goya, Madrid
152 m²Size33 Bathrooms
Coldwell Banker Unique presents this elegant 152 m² north-facing property, located in one of the most established and sought-after areas of Madrid. The house stands out for its excellent luminosity and a carefully designed layout to offer maximum contemporary comfort. The day area consists of a spacious living-dining room with an integrated designer kitchen, fully equipped, which connects naturally with a pleasant private terrace, creating an open, functional space perfect for both daily life and for receiving guests. The property has three double bedrooms, all of them with fitted wardrobes, and three full bathrooms, configuring a balanced distribution that guarantees comfort, functionality and privacy in each room. Currently in the process of comprehensive renovation, the house will be delivered in April 2026 with current finishes and a careful aesthetic, aligned with the most demanded trends in the real estate market. It has central heating and a split air conditioning system, ensuring thermal comfort throughout the year. The building has a lift and porter service, and the property also includes a garage space located a short distance away, an added value especially appreciated in the area. Located just a ten-minute walk from the Retiro Park and surrounded by a wide range of shops, restaurants and services, this property represents a magnificent opportunity for those looking for quality of life in a privileged urban environment. #ref:CBUQ1469
2.210.000 €
Exterior apartment with terrace and 3 bedrooms in Goya, Madrid
Goya, Madrid

Exterior apartment with terrace and 3 bedrooms in Goya, Madrid
115 m²Size32 Bathrooms
Coldwell Banker Unique presents this exceptional opportunity on one of Madrid's most prestigious avenues. Located in the coveted Goya neighborhood, this exclusive apartment combines classic elegance with contemporary comforts, offering a first-class residential experience. With 115m² built and 105m² usable, the property features three bedrooms, extendable to four, and two full bathrooms, including an en-suite bathroom in the master bedroom. Situated on a third-floor exterior with an elevator, its northwest and southeast orientation ensures optimal natural light, creating a bright and peaceful environment. The apartment has been fully renovated using top-quality materials and complete soundproofing, including a furnished private terrace and abundant storage space with built-in wardrobes. Integrated air conditioning and individual natural gas heating provide maximum comfort year-round. Every detail, from the functional layout to the premium finishes, reflects careful attention to quality and residents' well-being. The building, representative and with an updated ITE until 2030, features a resident concierge, a select community with low costs, and no planned maintenance fees, ensuring security, tranquility, and an investment without surprises. Connectivity is excellent, with Goya and Manuel Becerra metro stations nearby, close to shopping centers such as El Corte Inglés, Mercadona, and Carrefour, and easy access to leisure, services, and prestigious schools. Located in the heart of the Salamanca district, this property represents a strategic, high-value investment, ready to move in without any additional work. A unique opportunity for those seeking to live or invest in a location where Madrid's tradition meets modernity. #ref:CBUQ855
1.250.000 €

Recently viewed properties

Luxury villas with 5 and 6 bedrooms in Nueva Andalucía, Marbella
Nueva Andalucía

Luxury villas with 5 and 6 bedrooms in Nueva Andalucía, Marbella

701 m²Size1.674 m²Plot66 Bathrooms
Located in a quiet and exclusive gated community, our development proposal offers the perfect combination of peace and accessibility. Imagine living in a private resort, surrounded by towering mountains and the sparkling Mediterranean Sea, yet just steps away from the vibrant lifestyle of Marbella. Here, you not only acquire a home, but a unique lifestyle. Living in absolute luxury and privacy, but with lively Marbella just minutes away. Located in the prestigious neighbourhood of Nueva Andalucía, this development offers the tranquillity of a private retreat, without sacrificing proximity to the centre of Marbella, with its exclusive restaurants, shops and entertainment venues, just a few minutes' walk away. For golf lovers, this is paradise. Perfect your technique at internationally renowned golf courses such as Las Brisas and Los Naranjos, just minutes from your door. Whether you're looking to improve your game or enjoy the stunning views of the verdant courses, these world-class golf courses offer an unparalleled experience. Discover the highest level of elegance and comfort in our villas, designed in a modern style and exceptional details. Each home is built to the highest standards, combining the sophistication of luxury finishes with the most advanced technology. The spacious interior spaces, along with the private gardens and terraces, create the perfect environment to enjoy the sun and outdoor life, while the common areas invite you to relax and share moments of calm. This development is not just a house, it is a refuge where comfort, exclusivity and immediate access to all that Marbella has to offer are found. With panoramic views, top-notch facilities and a privileged location, this is the ideal home for those seeking peace without sacrificing the dynamism and luxury of Marbella. Welcome to your new home, where tranquillity and exclusivity merge perfectly. #ref:CBSH275_H
9.950.000 €
Bright semi-detached villa with terrace, parking and large patio in Santiago de lah Ribera, Murcia
Santiago de la Ribera

Bright semi-detached villa with terrace, parking and large patio in Santiago de lah Ribera, Murcia

109 m²Size32 Bathrooms
Bright semi-detached villa with terrace, parking and large patio in Santiago de lah Ribera Coldwell Banker Excellence presents this magnificent semi-detached villa practically furnished, with excellent qualities and located in the privileged area of Santiago de lah Ribera, in San Javier. This home stands out for its spaciousness, brightness and functionality, offering a cosy and versatile atmosphere, ideal both as a permanent residence and as a second home. Its spacious living room, with pre-installation of a fireplace, creates a warm and comfortable space perfect for everyday use, while the optimised layout allows you to make the most of each room with abundant natural light. It also has a generous outdoor patio ideal for enjoying the weather, organising meetings or relaxing outdoors. Key features: - Semi-detached villa on 2 floors - 102 m² built and 92 m² usable - Plot of 152 m² - 3 bedrooms and 2 full bathrooms - Spacious living room with fireplace pre-installation - Fully equipped kitchen with quality appliances - Air conditioning - Built-in wardrobes - Terrace and balcony and patio of approximately 50 m² - South and east facing - Good state of conservation - Large porch with parking space Located in a consolidated area of Santiago de lah Ribera, the house has all the services at street level: supermarkets, schools (just opposite), banks, pharmacies and shops. Just a 15-minute walk from the Mar Menor, it offers a strategic location that combines tranquillity, comfort and proximity to the sea, as well as proximity to the General Air Academy. An ideal opportunity for those looking for quality of life in a privileged environment. Contact us for more information or to arrange a visit! The price does not include taxes or purchase and sale expenses to be paid by the buyer (ITP or, where applicable, VAT and AJD; notary and registry fees; real estate intermediation commission). Offer subject to change or withdrawal without notice; Indicative data and surfaces #ref:CBEX2630
230.000 €
Spacious 5-bedroom house just a few steps from the sea in Javea
Montañar - El Arenal

Spacious 5-bedroom house just a few steps from the sea in Javea

250 m²Size300 m²Plot53 Bathrooms
Located in one of the most attractive areas of the Bay of Javea, this pleasant townhouse offers an excellent opportunity to enjoy a Mediterranean lifestyle, just a 2-minute walk from the sea and very close to renowned restaurants and services, such as La Siesta restaurant. The house has a spacious and functional layout, with 5 bedrooms and 3 bathrooms, offering space and comfort for both a family and those looking for a residence by the sea. On the entrance floor we find a pleasant patio-terrace, an ideal outdoor space to enjoy the climate of Jávea and create an outdoor rest or dining area. The property also has a private garden and a parking space, located right in front of the house on the street and signposted as a space reserved for the owners. The house also has an equipped kitchen and laundry area, providing functionality for day to day. Residents of the development have access to excellent communal areas, including a communal swimming pool and a squash court, ideal for enjoying leisure time without leaving home. The property is offered furnished and will be available from October 1st. A particularly interesting property for those looking for a spacious and comfortable home in a privileged location, close to the sea and everything that makes Jávea an exceptional destination all year round. Price: 2.700 € / month Furnished Available from October 1 #ref:CBS942
2.700 €
Modern apartments within walking distance of the beach in Estepona
Selwo

Modern apartments within walking distance of the beach in Estepona

Vanian Gardens IV is much more than a residential project: it is an invitation to live in style, in harmony with nature, and surrounded by the bohemian charm of the Mediterranean. Located in the natural setting of Selwo, in Estepona, this exclusive development stands out for its unique design, seamlessly integrated into the landscape, and for its elegant façades with spacious terraces that frame the breathtaking views of the Costa del Sol. Surrounded by lush gardens, every corner of Vanian Gardens IV is a haven of modern luxury where comfort, design, and beauty come together to create a truly authentic living experience. Here, design becomes art, and each day is lived with calm, balance, and well-being. Choose the home that best suits your lifestyle: we offer apartments with 1, 2, 3, or 4 bedrooms, in a wide range of layouts and sizes. Find the perfect space in the home you've always dreamed of. Vanian Gardens IV is not only defined by its homes but also by an exceptional collection of communal spaces designed to make the most of your time: unwind in the pools, enjoy unique moments in the cinema room, work comfortably from the co-working space, stay fit in the modern gym, relax in the luxurious spa, or have fun in the Youth Club. Your home is also just a few steps away from Selwo Aventura, a natural park with more than 14 hectares of open-air space, home to over a thousand animals and a wide range of activities for leisure and connection with nature. Set in one of Estepona's most desirable areas, Vanian Gardens IV is the perfect choice for those who seek a peaceful lifestyle, surrounded by nature, without giving up luxury, comfort, or proximity to the best that the Costa del Sol has to offer. #ref:CBSH760
From 518.000 €
New Luxury Villa with Sea Views in La Fustera, Benissa | Infinity Pool, Spa, Cinema
La Fustera

New Luxury Villa with Sea Views in La Fustera, Benissa | Infinity Pool, Spa, Cinema

621 m²Size1.250 m²Plot44 Bathrooms
Located in one of the most exclusive areas of the Costa Blanca, this stunning new build luxury villa in La Fustera (Benissa) combines contemporary design, cutting-edge technology and a privileged location just 240 metres from the sea. Built on a spacious plot of 1,250 m², the property offers spectacular open views of the Mediterranean Sea and the Moraira skyline, in a quiet and residential setting, just 2 km from the centre of Calpe. A residence designed for those looking for luxury, privacy and a sophisticated Mediterranean lifestyle, surrounded by nature, crystal clear coves and all services just a few minutes away. The coast of Benissa is renowned for its natural beauty, turquoise waters and hidden coves of great scenic value. La Fustera beach, just a few minutes' walk away, is one of the most popular in the area for its quiet atmosphere, its fine sand and its waters ideal for swimming and snorkelling. Just a few minutes' drive away, the vibrant municipality of Calpe offers a wide range of gastronomic, cultural and service offerings, combining Mediterranean tradition with modern life all year round. With a constructed area of 621 m² distributed over three floors, this villa has been designed to offer spaciousness, natural light and maximum comfort in every space. On the main floor, at the level of the spectacular terrace with infinity pool and sea views, there is a spacious open-concept living room with direct access to the outdoor porch, a fully equipped kitchen, two bedrooms (one of them en suite) and a guest toilet. The exterior is completed with an elegant barbecue area and spaces designed for outdoor enjoyment all year round. The upper floor houses two additional double bedrooms, both with en-suite bathrooms and access to private terraces with open views, creating intimate and bright spaces. The basement is dedicated to wellness and leisure, including private gym, home cinema, games room, sauna, laundry, guest toilet and a spectacular indoor swimming pool, making this property an authentic private resort villa. This property has been built with top quality materials and a high level of energy efficiency (Class A), including: -Technal exterior carpentry with safety glass -Fully equipped kitchen with Siemens appliances -Full bathrooms with Roca taps -LED lighting throughout the house -Aerothermal system for DHW and underfloor heating -Ducted air conditioning hot/cold -Solar panels for maximum energy efficiency -Fitted wardrobes and electric blinds -Alarm system with pre-installation of security cameras -Outdoor infinity pool and heated indoor pool -Fully equipped outdoor barbecue area -Private gym, home theatre, sauna and game room -Fully finished garden with automated access -South facing for maximum brightness throughout the day A Unique Opportunity! This villa represents the perfect combination of contemporary architecture, absolute comfort and privileged location by the sea. An exclusive property in La Fustera, designed to enjoy the highest standard of living on the Costa Blanca. #ref:CBSM872
3.195.000 €
House with land 5 Bedrooms Triplex Sale Pozuelo de Alarcón
Pueblo

House with land 5 Bedrooms Triplex Sale Pozuelo de Alarcón

400 m²Size505 m²Plot57 Bathrooms
Coldwell Banker Living presenta en exclusiva esta preciosa casa independiente Passivhaus, pensada para disfrutar del día a día con comodidad y tranquilidad. Una vivienda llena de luz, con espacios amplios y una agradable conexión con el jardín y el exterior. Aquí todo está pensado para sentirse bien: una casa muy silenciosa, acogedora y luminosa, con una temperatura agradable durante todo el año y un ambiente interior cuidado. Un hogar cómodo y eficiente, perfecto para disfrutar de cada espacio y vivirlo en familia. La vivienda se encuentra sobre una parcela de más de 500 m² y cuenta con unos 346 m² útiles, distribuidos en tres plantas que separan muy bien las distintas zonas de la casa. Al entrar, a la derecha encontramos un despacho con vistas despejadas al bonito jardín decorado con paisajismo único, y a la izquierda, un dormitorio de invitados con baño completo. Seguimos avanzando donde tenemos un aseo de cortesía, llegando al corazón de la vivienda: un gran salón de techos altos y enormes ventanales de suelo a techo, que aportan muchísima luz y hacen que el jardín forme parte de este espacio. Desde el salón accedemos, a través de una puerta de cristal, a una amplia cocina con isla central. Es una cocina pensada para el día a día, pero también para disfrutarla en familia o con amigos. Cuenta además con una práctica zona independiente de desayuno, teniendo salida directa al porche con zona de barbacoa, haciendo que la vida interior y exterior estén perfectamente conectadas. En la primera planta se encuentra la parte más privada de la casa. Aquí están los tres dormitorios y los tres baños completos. El dormitorio principal es especialmente amplio y cuenta con un magnífico vestidor y dos baños independientes, creando un espacio cómodo y tranquilo, pensado para disfrutarlo con total privacidad. Este dormitorio cuenta además con una agradable terraza que aporta mucha luz natural y conecta el espacio con el exterior. En esta misma planta encontramos también otros dos dormitorios, ambos de buen tamaño, que comparten un baño completo. Es una zona muy cómoda para los niños, para recibir invitados o simplemente para tener habitaciones adicionales sin perder independencia. La planta baja está pensada para hacer más cómodo el día a día. En ella encontramos la zona de lavandería y un área de servicio independiente, con un amplio espacio diáfano que permite crear una zona de descanso, además de un baño completo. También dispone de un gran despacho con vistas al patio inglés, que permite trabajar con una agradable entrada de luz natural. La casa cuenta también con un gimnasio elegante y funcional, un espacio pensado para poder entrenar cómodamente desde casa, ademas de otro bonito baño. Esta planta se completa con un amplio garaje de más de 80 m², con espacio de sobra para varios vehículos y una zona de almacenaje. Cuenta además con puerta eléctrica y sistema de seguridad, aportando comodidad y tranquilidad en el día a día. En el exterior, la casa cuenta con un jardín cuidadosamente diseñado con un agradable paisajismo, junto a la piscina y el porche, creando un espacio privado y agradable para disfrutar de los meses de buen tiempo. Y todo ello con las ventajas de una vivienda Passivhaus, diseñada para ofrecer un alto nivel de eficiencia energética y confort durante todo el año. Una casa amplia, luminosa y muy bien pensada, donde cada planta tiene su función y donde los espacios interiores y exteriores están conectados para hacer la vida más cómoda. Una vivienda que va mucho más allá de sus metros, sus espacios y sus características. Para entenderla de verdad, hay que visitarla. #ref:CBLV59
2.500.000 €
House 7 Bedrooms Sale Sant Andreu de Llavaneres
Canafort - El Puntó

House 7 Bedrooms Sale Sant Andreu de Llavaneres

725 m²Size7.000 m²Plot76 Bathrooms
Ubicada en una de las zonas más exclusivas del Maresme, a pocos minutos a pie del centro del municipio y del campo de golf, esta magnífica propiedad ofrece una combinación excepcional de privacidad, amplitud y elegancia, todo ello en un entorno privilegiado con vistas abiertas al mar. La finca se asienta sobre dos amplias parcelas urbanas que, en conjunto, suman aproximadamente 7.000 m². En ellas se distribuyen una vivienda principal de una sola planta y una casa de invitados independiente, con un total de 725 m² construidos. La vivienda principal destaca por su cómoda y funcional distribución en una única planta. Cuenta con un amplio salón-comedor organizado en diferentes ambientes, incluyendo una acogedora zona de bodega y acceso directo al jardín. La cocina, de generosas dimensiones, se divide en tres áreas bien diferenciadas: zona de cocción, comedor de diario y espacio de lavandería y planchado. Asimismo, dispone de una práctica zona de servicio con dormitorio doble, altillo y baño completo. La zona de descanso alberga dos amplias suites, una tercera suite situada en altillo y dos dormitorios dobles adicionales que comparten un baño completo. La casa de invitados, completamente independiente y situada a escasos metros de la vivienda principal, ofrece salón-comedor, cocina, un dormitorio doble y un baño completo, garantizando total privacidad para invitados o personal. Los espacios exteriores están concebidos para disfrutar plenamente del clima y del entorno: zona de barbacoa con vistas al mar, piscina, pista de tenis y frontón. La propiedad dispone de tres accesos independientes dos desde la calle principal y uno desde una calle inferior, además de un aparcamiento cubierto con capacidad para cuatro vehículos y varias plazas exteriores adicionales. Una propiedad singular y difícil de encontrar, ideal tanto como residencia habitual como segunda vivienda, situada en uno de los enclaves más codiciados del litoral catalán. #ref:CBES28454
2.950.000 €
Newsletter

Find your home abroad with the support of the Coldwell Banker® network

Visit our global websites to learn more about your ideal property in the most exclusive destinations

We use our own and third-party cookies to make our website work safely and personalize its content. Likewise, we use cookies to measure and obtain data on your navigation and to adjust advertising to your tastes and preferences. Press the "Accept all" button to confirm that you have read and accepted the information presented. To manage or disable these cookies, click on "Configuration". For more information see our cookies policy.
Modify cookies
Technical and functional Always active
This website uses its own Cookies to collect information in order to improve our services. If you continue browsing, you accept their installation. The user has the possibility of configuring his browser, being able, if he so wishes, to prevent them from being installed on his hard drive, although he must bear in mind that such action may cause difficulties in navigating the website.
They allow the monitoring and analysis of the behavior of the users of this website. The information collected through this type of cookies is used to measure the activity of the web for the elaboration of user navigation profiles in order to introduce improvements based on the analysis of the usage data made by the users of the service. They allow us to save the user's preference information to improve the quality of our services and to offer a better experience through recommended products.
These cookies are used to store information about the preferences and personal choices of the user through the continuous observation of their browsing habits. Thanks to them, we can know the browsing habits on the website and display advertising related to the user's browsing profile.