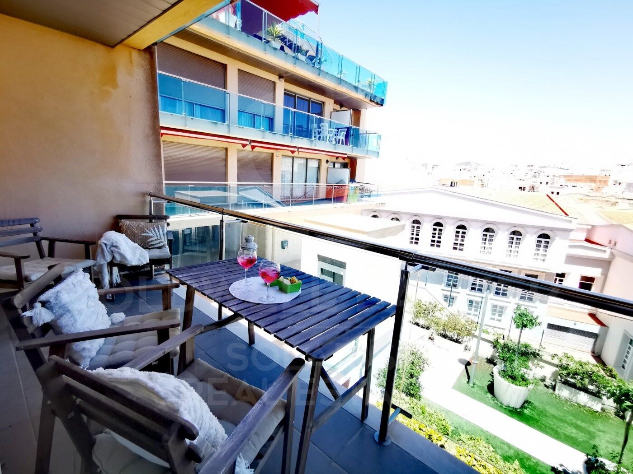
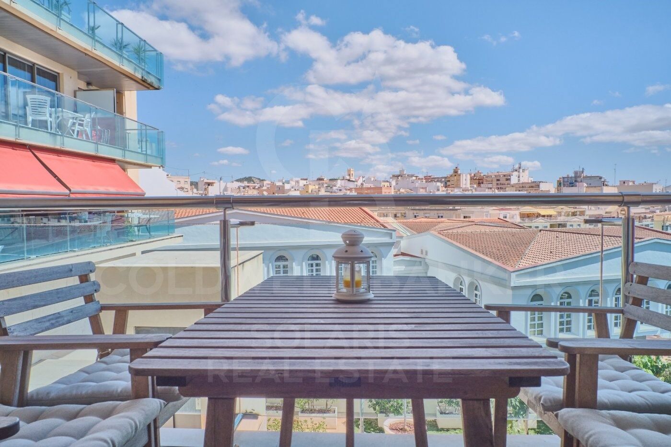
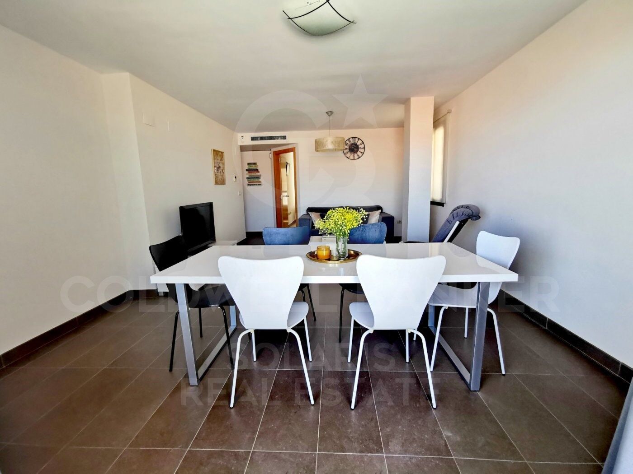
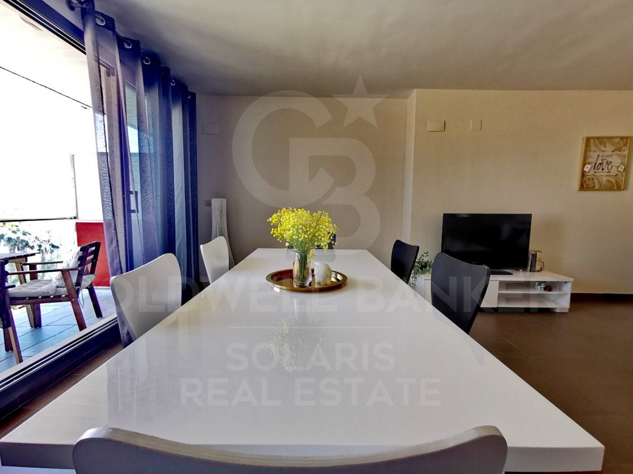
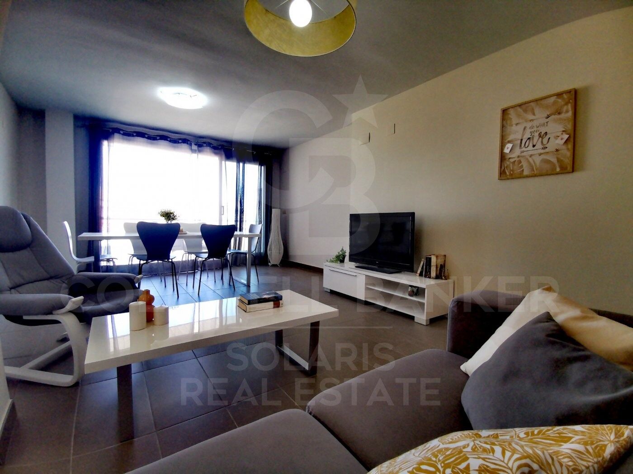
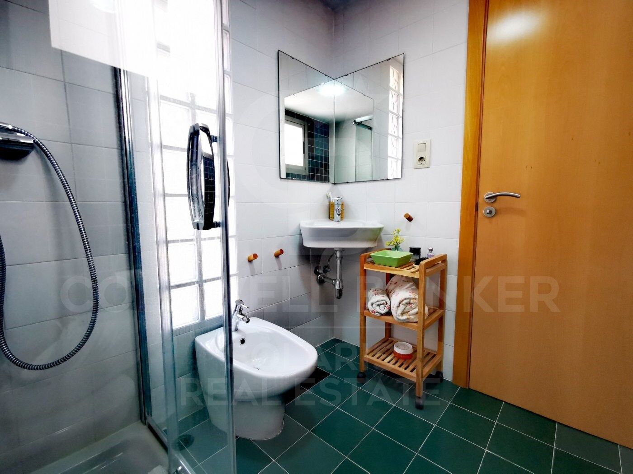
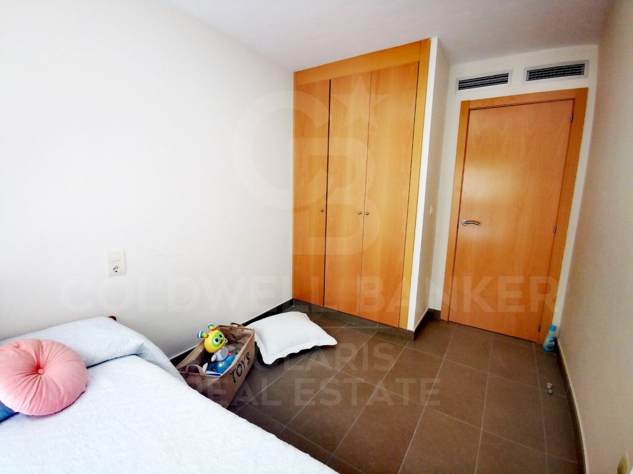
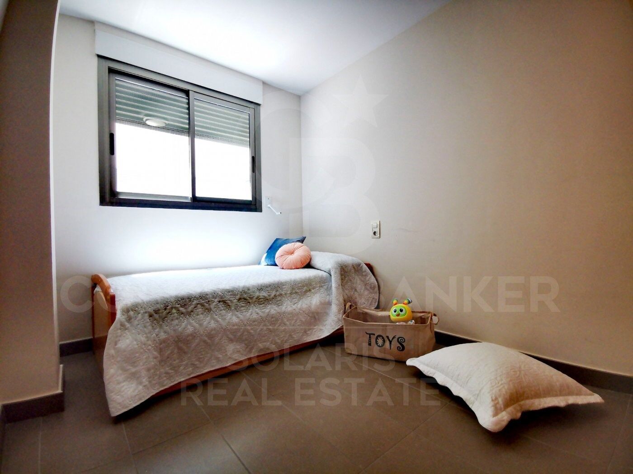
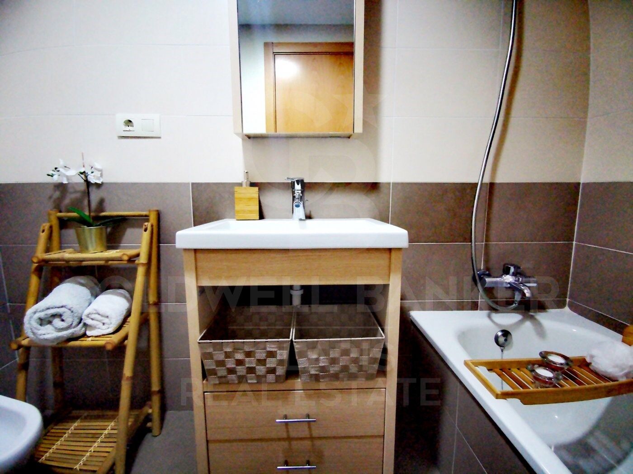
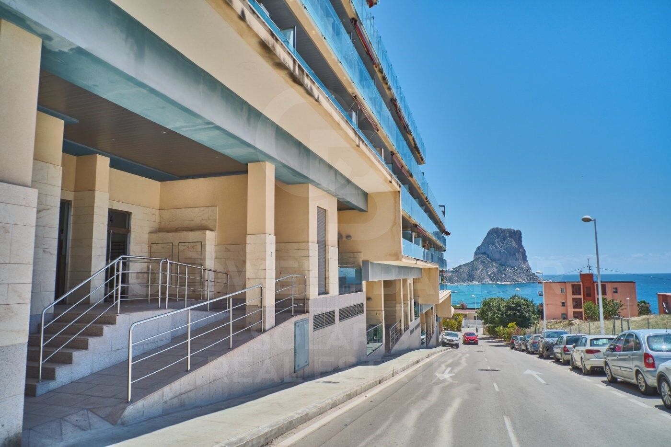
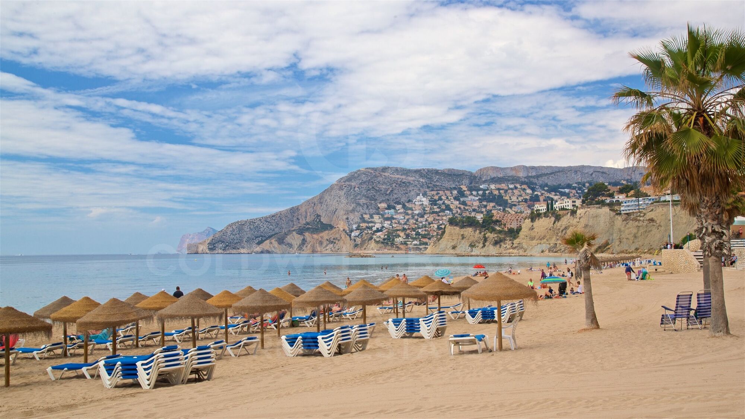
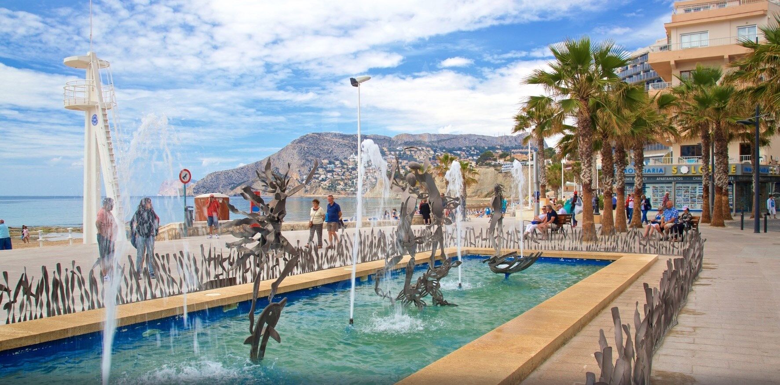
Fabulous flat with views of the Plaza Mayor and 200mts from the beach. Calpe

size
91 m²
Bedrooms
2
Bathrooms
2
parking
1
terrace
price
499,999 €
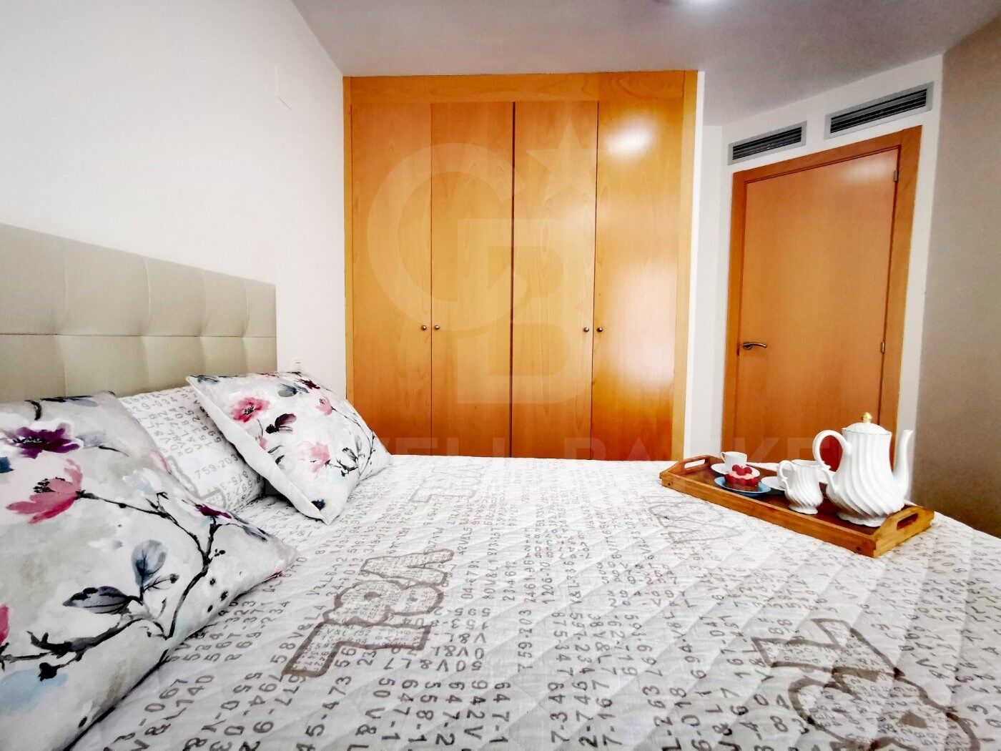
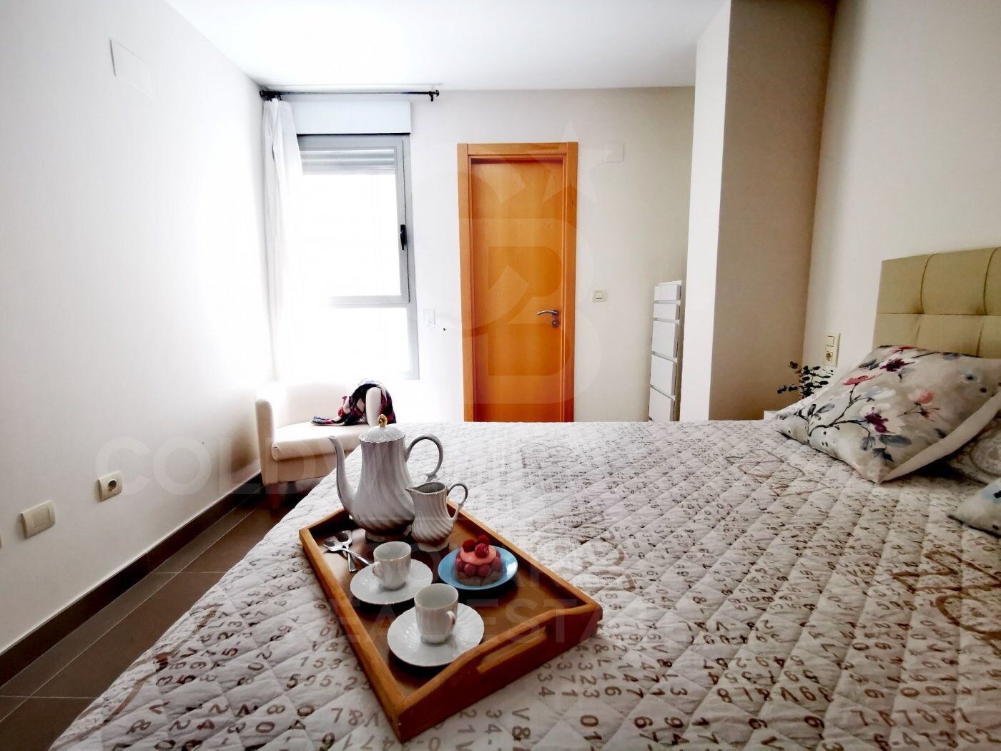
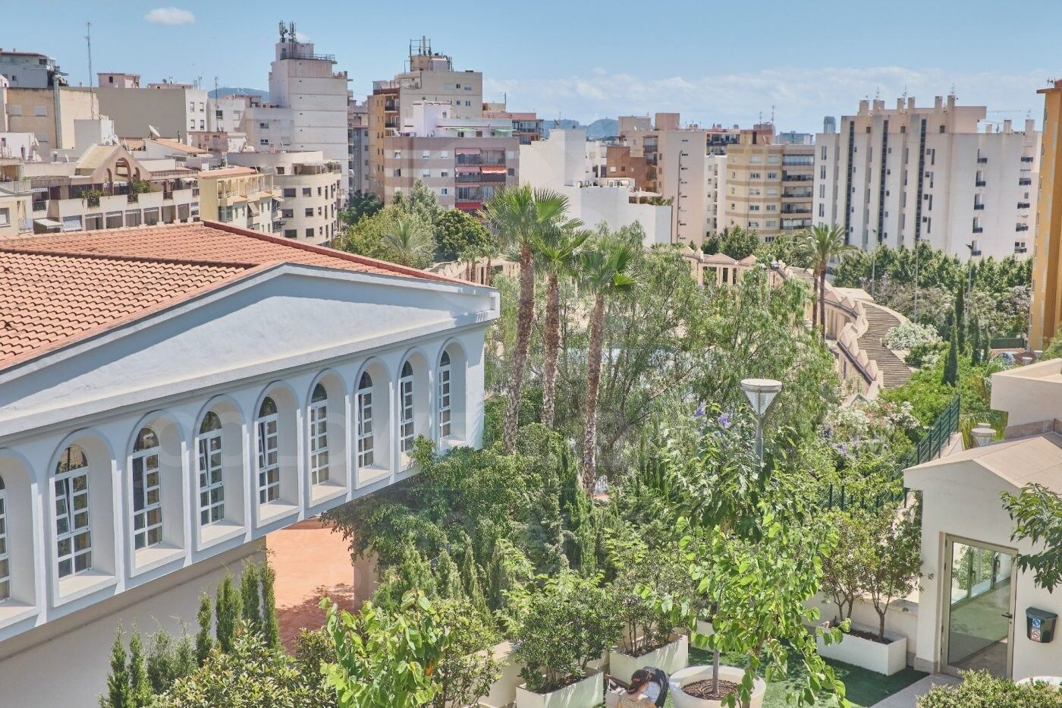
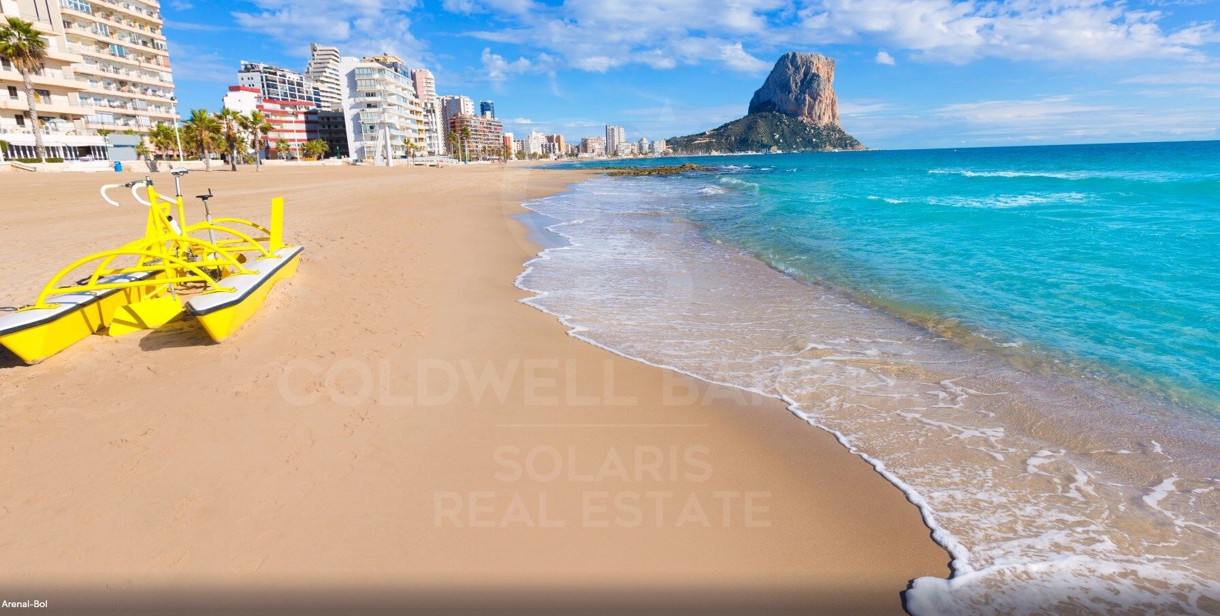
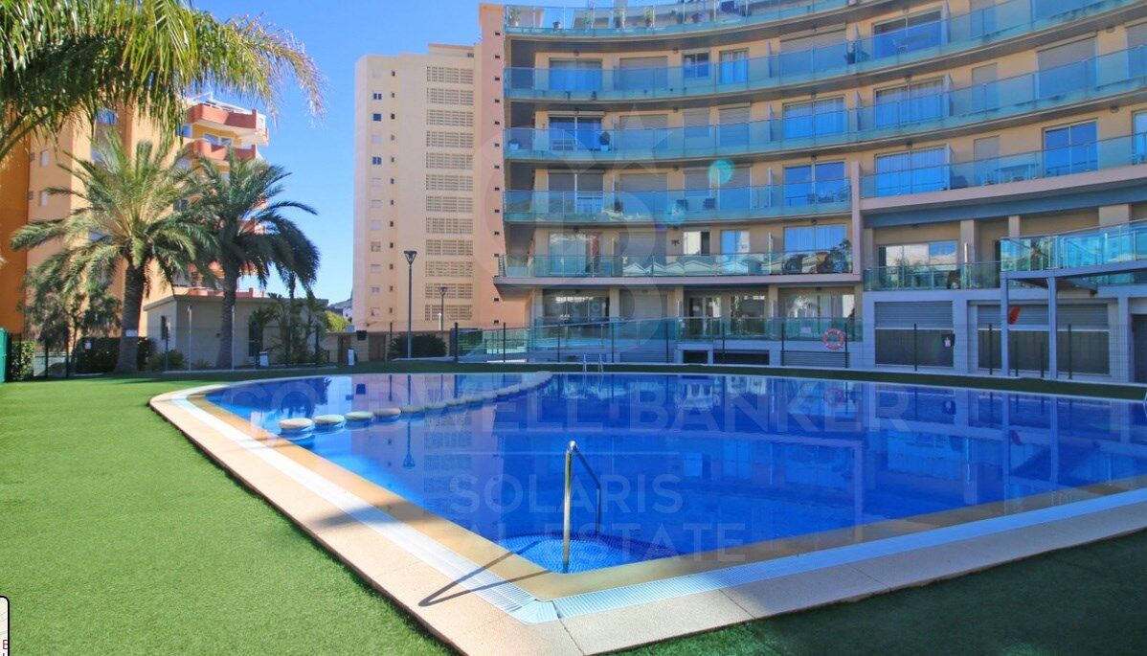
Discover this jewel of Calpe! This charming two-bedroom, two-bathroom flat is strategically located in front of Calpe's Plaza Mayor. Just a 5-minute walk from one of the city's best beaches, Arenal-Bol, it gives you the perfect combination of access to the coast and a vibrant year-round town centre. With essential amenities such as a medical centre, supermarkets, pharmacies and shops at your fingertips, living here means immersing yourself in authentic Mediterranean life.

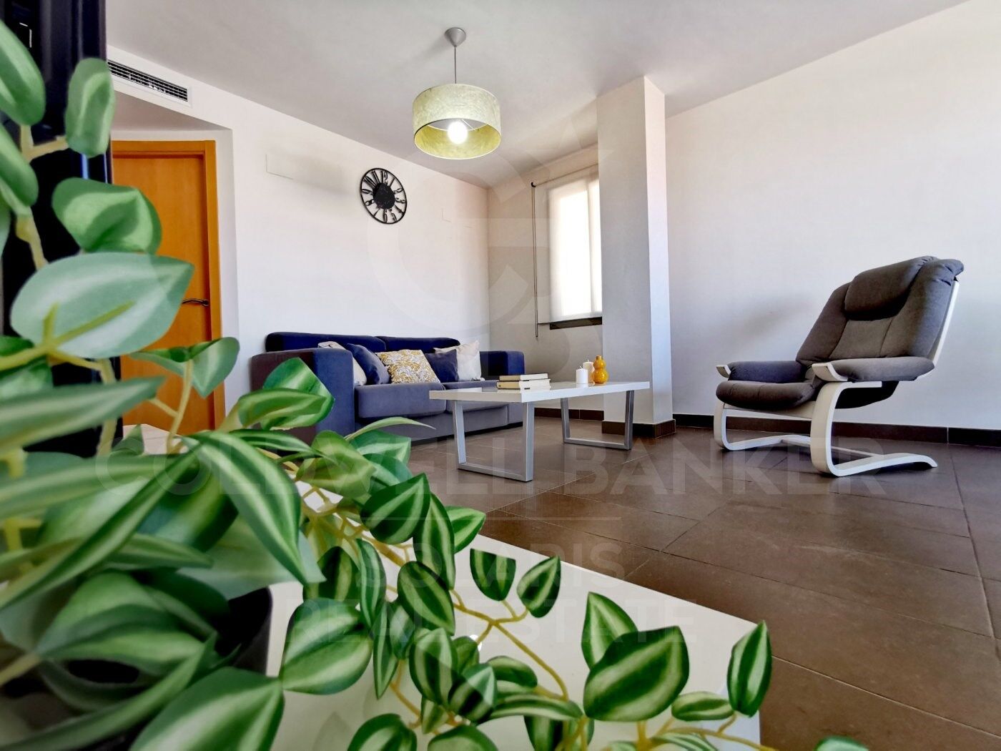
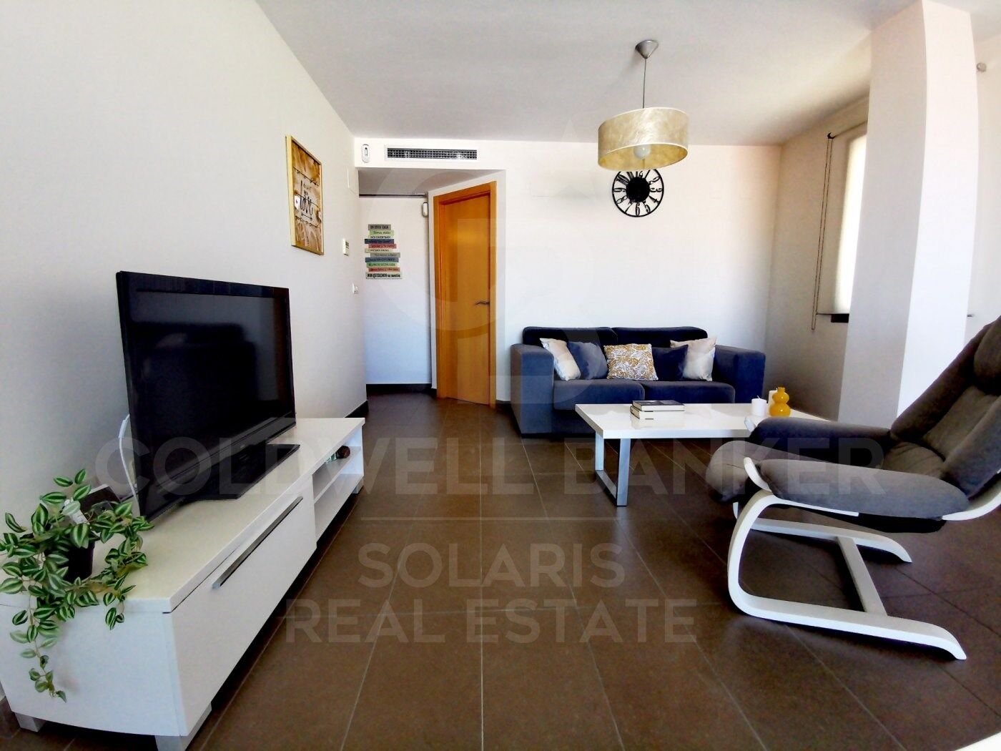
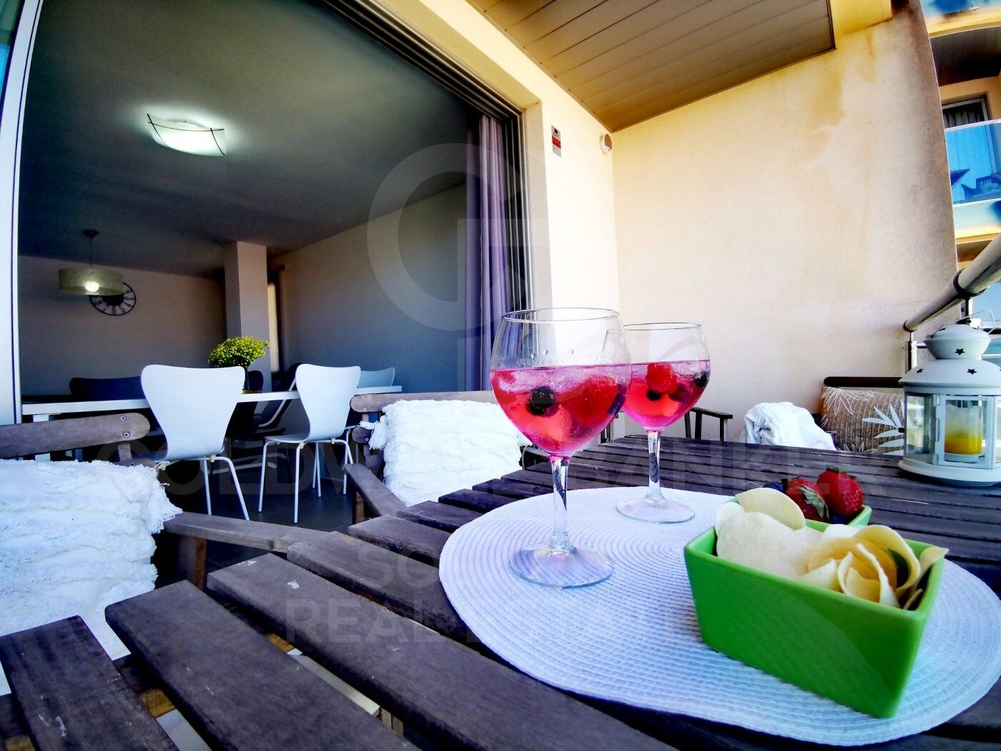
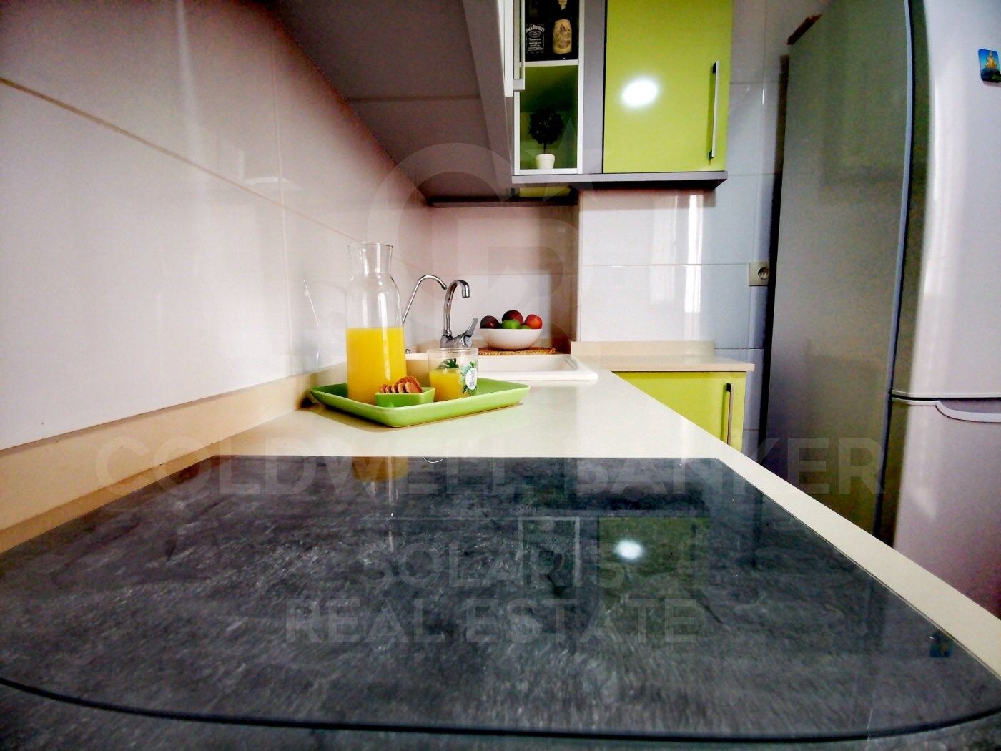
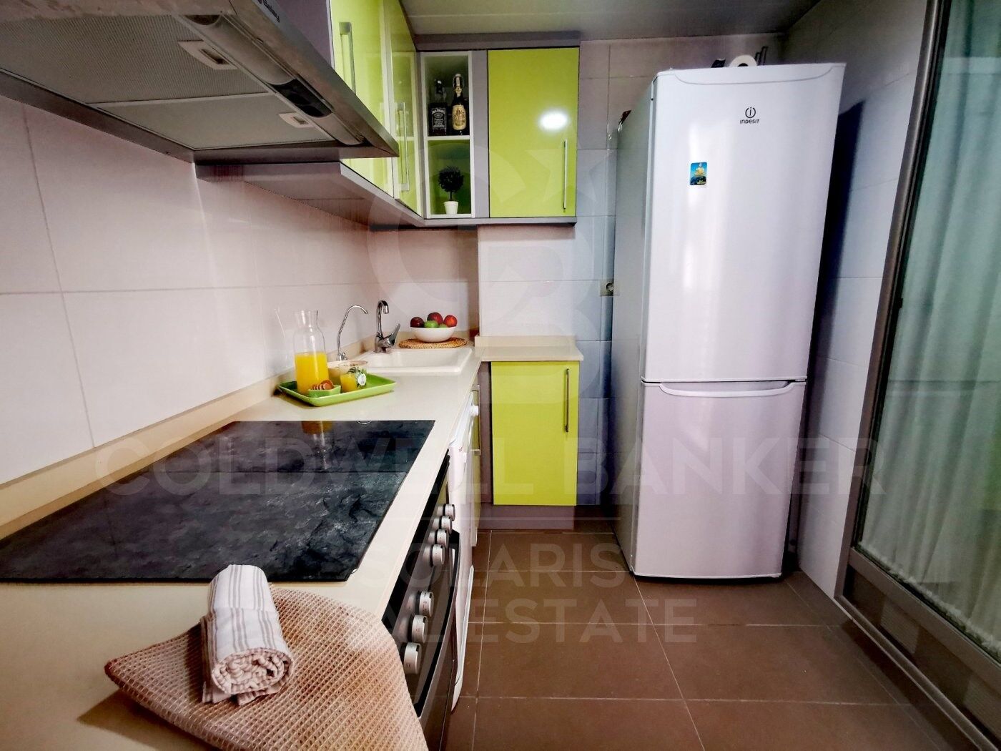
The fully furnished flat offers a kitchen equipped with modern appliances and a separate laundry room. With air conditioning and ducted heating, it enjoys a magnificent terrace that overlooks the old town and the Plaza Mayor, the scene of numerous local events. Accessible from the square, its convenient entrance allows you to return home after enjoying the cafes and the animation of the surroundings.

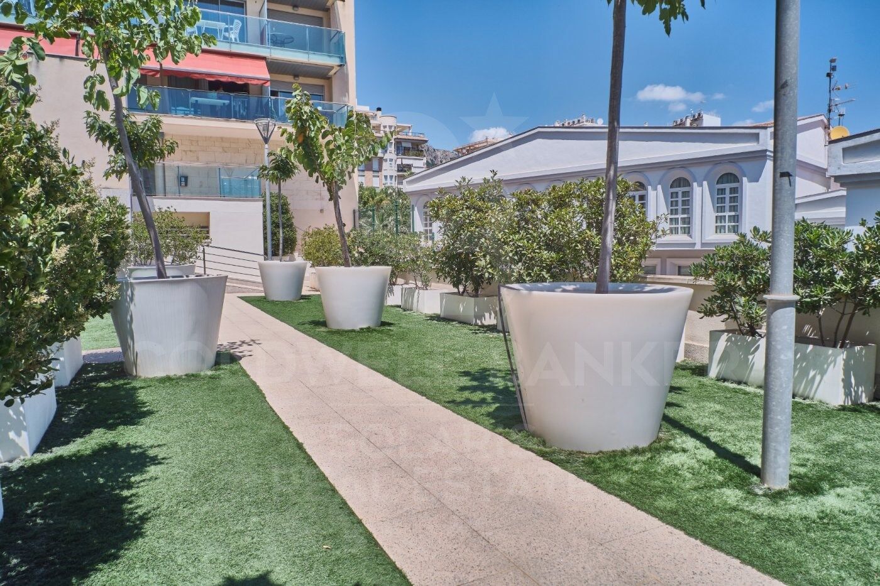
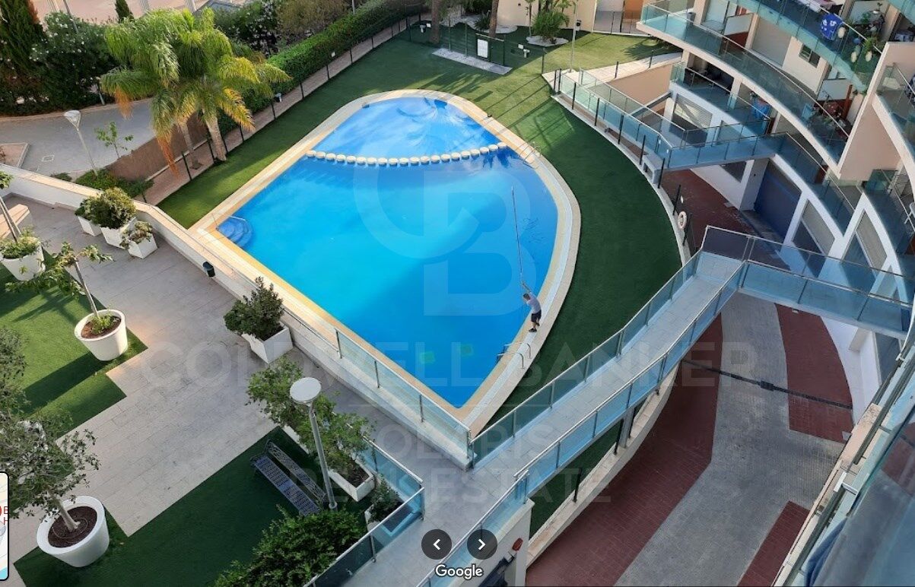
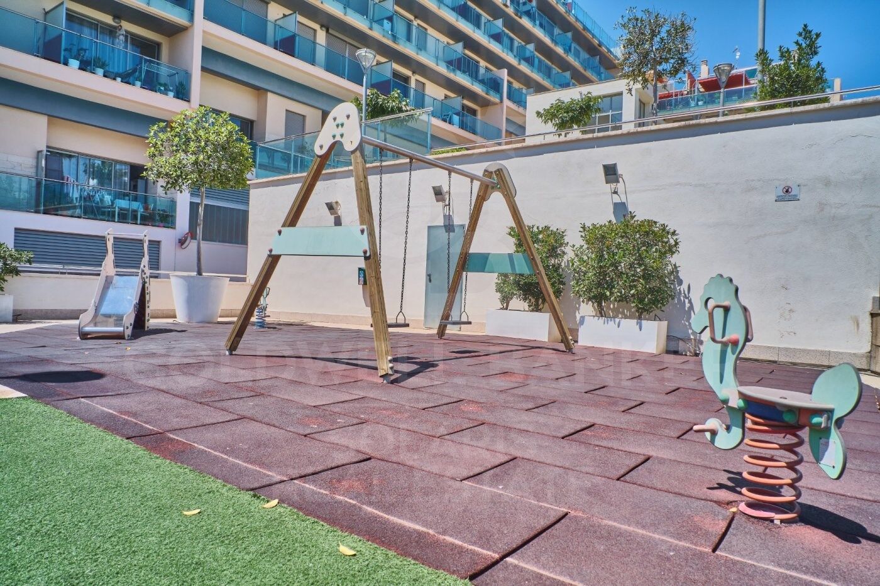
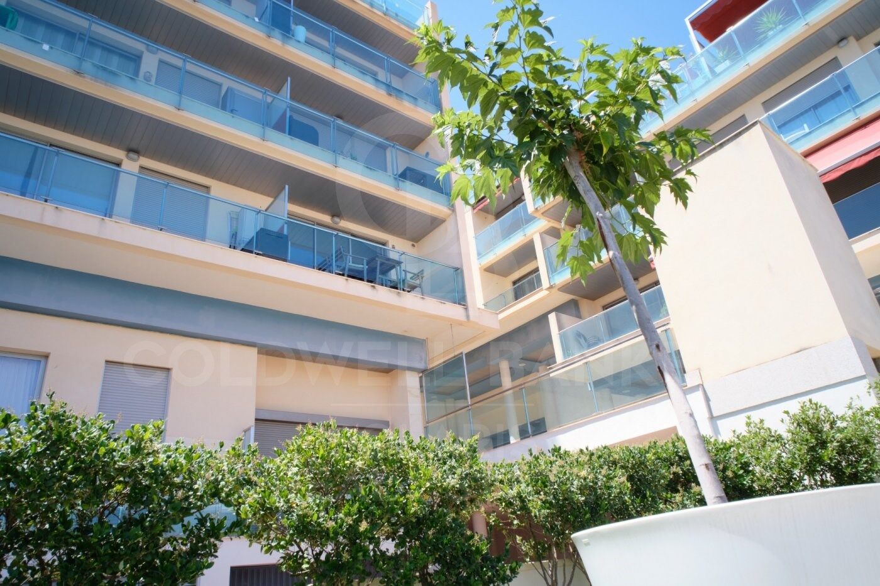
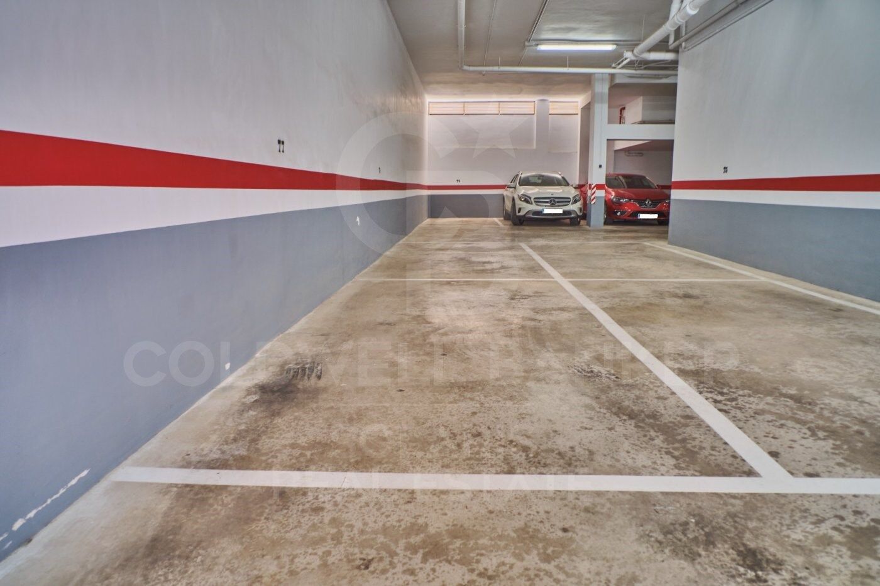
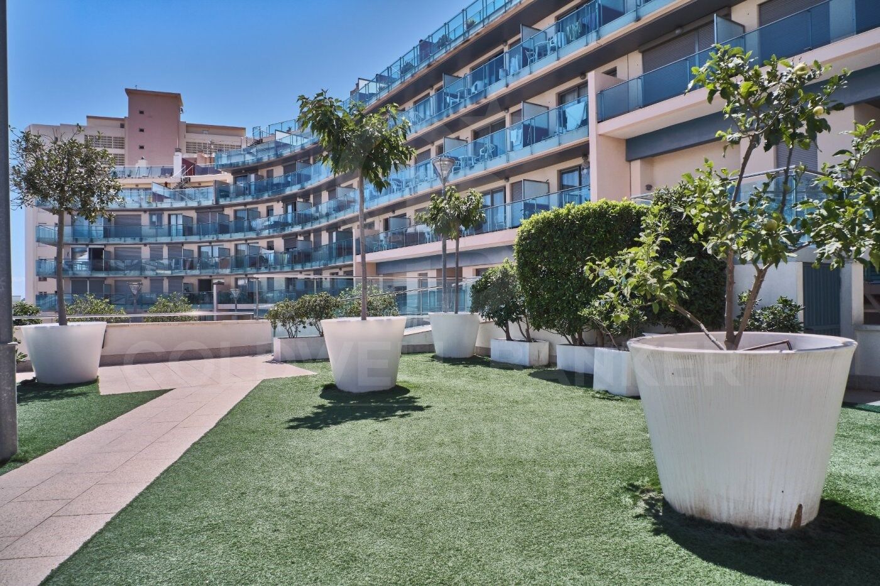
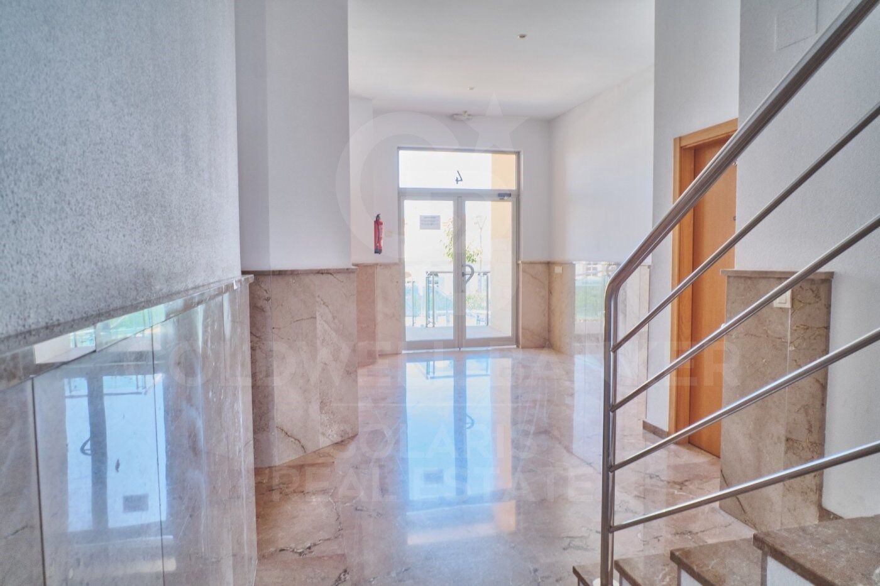
Located in the exclusive 'Residencial Borumbot', with views of the famous Penyó d'Ifach, and where you will feel like you live in a privileged urbanisation. The urbanisation, with an area and concierge at the main entrance of the building, has incredible shared amenities: two swimming pools, one of them for children, a social club, a children's playground and beautiful gardens. The property includes an option to acquire a large parking space for an additional €15,000 and has a Tourist License. Don't miss the opportunity to live the unique experience of this place! Contact us to schedule a viewing and discover your new home in Calpe.
#ref:CBS021

Property details

zone
Costa Blanca
area
Alicante
location
Calpe / Calp
district
Manzanera - Tosal
Property type
flat
sale
499.999 €
Reference
CBS021
Bedrooms
2
Bathrooms
2
Surface
78 m2
Builded surface
91 m2

Property features

A/C
lift
furnished
parking
terrace
balcony
Energy certificate
  • houseA
    92-100
  • houseB
    81-91
  • houseC
    69-80
  • houseD
    55-68
  • houseE
    39-54
  • houseF
    21-38
  • houseG
    1-20

About Calpe / Calp

Calpe, located on the coast of the province of Alicante, in the Valencian Community of Spain, is a charming tourist destination known for its stunning coastal landscape, iconic Ifach rock, and relaxed Mediterranean atmosphere.

The town of Calpe offers its residents and visitors a unique combination of historical charm and modernity. With its picturesque old town and cobbled streets, as well as modern amenities and services, Calpe is a place where tradition and contemporary life meet.

 

Request more info
Ref.CBS021
Playa del Arenal, Av. de la Libertad 12 Bajo
03730, Jávea
+34 865 61 53 75 +34 648 84 69 84

Recently viewed properties

Garden Houses and luxury villas in Sotogrande Alto
Sotogrande Alto

Garden Houses and luxury villas in Sotogrande Alto

311 m²Size44 Bathrooms
Discover this elegant new-build development of 49 villas, designed by the renowned architectural firm Torras y Sierra, located in the prestigious Sotogrande Alto, right next to La Cañada Golf Course. This unique project is defined by its seamless integration with nature: lush vegetation and open spaces are at the heart of the architecture. With the inspiring concept of 'a garden with houses', the project offers exclusivity, sustainability, and thoughtful design in a private and natural environment. The villas are available in three distinct types: Patio Houses (19 units) Located in the northern part of the plot, these contemporary-style townhouses form the project's 'village zone.' Each home revolves around a private patio with a garden, pool, and pergola area, seamlessly connecting the indoor living-dining area and kitchen. The upper floor includes 3 en-suite bedrooms, offering both comfort and privacy. Garden Houses (24 semi-detached units) Featuring timeless architecture, these homes are set on landscaped platforms that adapt naturally to the terrain. Each unit offers a private garden, swimming pool, and a large pergola that extends the living area outdoorsperfect for enjoying Sotogrande's climate. Most plots exceed 300 m². Detached Villas (6 units) Located in the southern section of the development, these villas sit on larger plotssome over 1,000 m²and offer more space and privacy. They include 4 bedrooms, 4 bathrooms, and 1 guest toilet, maintaining the same high standards as the Garden Houses. All homes are designed to meet the highest standards of quality, comfort, and energy efficiency. A next-generation luxury residential development in Sotogrande, where architecture, landscape, and lifestyle come together in perfect harmony. #ref:CBSH695_A
1.459.000 €
New project of exclusive apartments in Buenavista, Mijas
Mijas pueblo

New project of exclusive apartments in Buenavista, Mijas

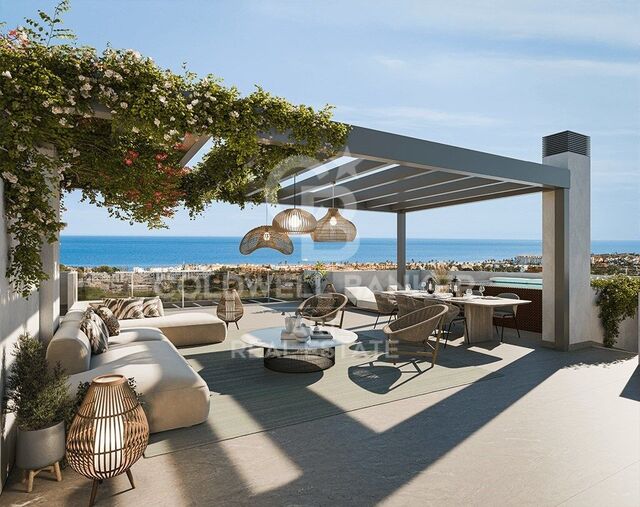
Discover Emerald View Club Residence, a private residential community nestled in the peaceful hills of Mijas, just minutes from the golden beaches and vibrant lifestyle of the Costa del Sol. Surrounded by Mediterranean nature and boasting stunning panoramic sea views, this exclusive project redefines contemporary living, combining privacy, comfort, and inspiration at every turn. The natural surroundings become part of your home: landscaped gardens, shaded paths, and spacious green areas create a serene and inviting atmosphere, ideal for reconnecting with nature. Native vegetation blends with Mediterranean-inspired architecture, achieving an elegant and harmonious aesthetic that conveys exclusivity and well-being. Emerald View's location is unbeatable: just minutes from Malaga International Airport, renowned golf courses, gourmet restaurants, marinas, and shopping centers. A perfect combination of tranquility and accessibility, ideal as a permanent residence, second home, or high-yield investment. First-class facilities: Panoramic pools with sea views Fully equipped gym and spa Co-working spaces and social lounges Nature trails for walking or relaxing Concierge service and private security Everything is designed to offer a modern lifestyle where well-being, leisure, and productivity are integrated with elegance and comfort. Each apartment has been designed to adapt to different lifestyles, without sacrificing design, light, and views. Apartments and Penthouses Contemporary interiors, large terraces, and open-plan layouts for enjoying, living, and sharing in balance with the surroundings. Garden Villas Exclusive homes with private gardens, perfect for those seeking outdoor living and year-round Mediterranean climate. Sky Villas Luxury residences with rooftop terraces and spectacular sea views, where every sunrise becomes a unique experience. All homes feature floor-to-ceiling windows that flood the spaces with natural light. The kitchens are equipped with high-end European appliances, and the bedrooms have been designed as havens of comfort, relaxation, and style. A unique opportunity to live in one of the most exclusive and emerging areas of the Costa del Sol. Where luxury, nature, and the Mediterranean lifestyle come together to offer an incomparable residential experience. #ref:CBSH1173
From 745.000 €
Villa with Panoramic Sea Views in Cumbre del Sol, between Jávea and Moraira
Cumbre del Sol

Villa with Panoramic Sea Views in Cumbre del Sol, between Jávea and Moraira

220 m²Size724 m²Plot43 Bathrooms
This magnificent villa, located in the exclusive residential area of Cumbre del Sol, between Jávea and Moraira, combines Mediterranean charm, spaciousness and spectacular sea views. With an ideal layout over two independent levels, it is perfect for large families, guests or holiday rental investment. Main Floor: A bright and spacious living-dining room with fireplace and large windows offers stunning views of the Mediterranean Sea. From here you can access a large covered terrace, ideal for enjoying the weather all year round. The kitchen is independent and fully equipped. This floor also has a large master bedroom, a second double bedroom and two full bathrooms (one with shower and the other with bathtub). Lower floor: It has a separate flat with an open-concept living room, equipped kitchen, two double bedrooms and a full bathroom. Ideal for guests or as rental accommodation. Exterior: The outdoor space invites you to relax, with a sunny terrace surrounding the private pool with sea views, a low-maintenance Mediterranean garden, private parking area, storage room and carport for two vehicles. Privileged Location: The property is located just a 5-minute drive from Moraig beach and its famous cave. Within walking distance there is a supermarket, pharmacy, restaurant, hairdresser and other services. In addition, it is close to the tennis/paddle tennis club, an equestrian centre and the prestigious Lady Elizabeth International School. Key features: Built area: 220 m² Plot: 724 m² Levels: 2 Bedrooms: 4 Bathrooms: 3 Private pool Garage and parking for 2 vehicles Central heating by radiators and fireplace Year of construction: 1993 Orientation: Southeast Extras: Automatic irrigation, consolidated garden, fitted wardrobes, double glazing, glass doors, reinforced door, storage room and laundry room. It is sold fully furnished and ready to move into. Views Panoramic views of the sea, countryside and mountains, reflecting the best of the Mediterranean lifestyle on the Costa Blanca. #ref:CBSA729
619.000 €
Single house for sale with sea views in the area of Sa Tuna, Begur
Aiguafreda - Sa Tuna

Single house for sale with sea views in the area of Sa Tuna, Begur

178 m²Size971 m²Plot42 Bathrooms
In terms of location, this house is only 5 minutes away from the centre of Begur by car. Begur is a charming town on the Costa Brava known for its cobbled streets, rich history and stunning coastline. Here you will find a wide variety of amenities, quality restaurants and charming shops. This Mediterranean-style detached house is located in the privileged area of Sa Tuna, in Begur. With sea views, this property offers a unique and relaxing experience for those looking to enjoy the beauty of the coastal environment. The house is distributed on a ground floor, which allows for a comfortable and functional layout. Upon entering, the entrance hall connects to the main living/dining room with fireplace and exit to the terrace with porch offering views to the sea and the front garden. This space is perfect for relaxing and enjoying the serenity of the surroundings. The fully equipped renovated kitchen with access to the same terrace connects to the living room. Through its wide corridor we access to a bathroom, a master en suite bedroom, two double bedrooms and one single bedroom, (two of them with access to the terrace and sea views). At the front of the house there is a chill-out terrace area and a large garden. The house also has a garage, which facilitates access and provides additional storage space. It also offers the possibility to build a swimming pool, which would further increase the value and enjoyment of this property. In the lower area of the garden it has an annex space ideal to make a type of porch-summer kitchen, etc. Observations: Air conditioning in two of the bedrooms and in the living room. Oil tank of 2.000 litres. East-west facing. PVC and double glazed windows. Stoneware floor. Don't miss the opportunity to acquire this property and enjoy the beauty of the Mediterranean environment in a private and luxurious setting. #ref:CBPL1744
750.000 €
Refined Mediterranean villa with panoramic golf and mountain views, Aloha, Nueva Andalucía, Marbella
Nueva Andalucía

Refined Mediterranean villa with panoramic golf and mountain views, Aloha, Nueva Andalucía, Marbella

553 m²Size1.112 m²Plot55 Bathrooms
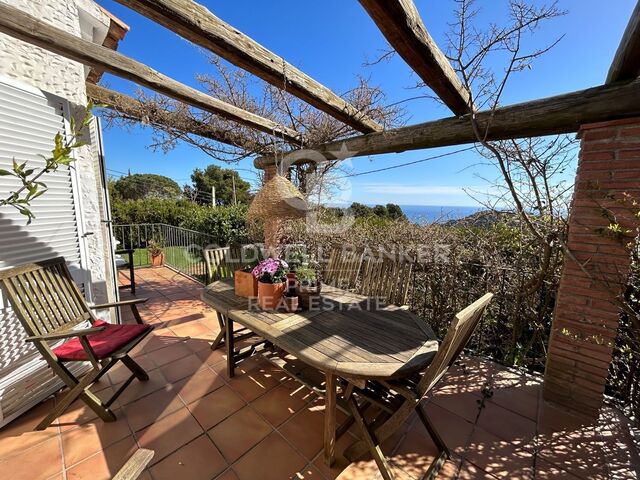
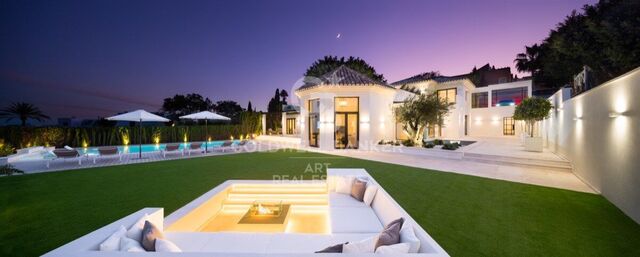
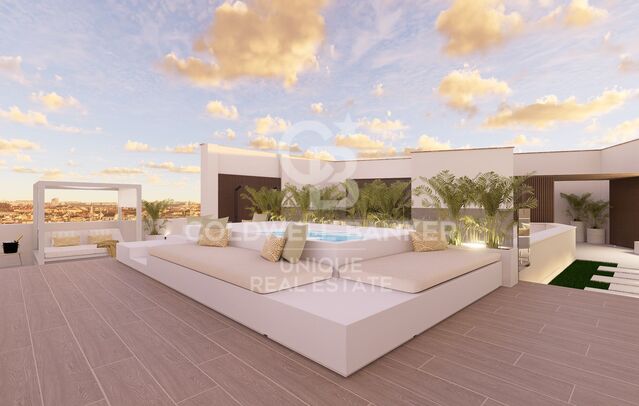
This villa embodies the essence of the luxurious Mediterranean lifestylean extraordinary gem nestled in Marbella's prestigious Golf Valley. Positioned on a generous plot with uninterrupted views of the golf course and surrounding mountains, it offers a rare combination of elegance, comfort, and sophistication. From the moment you arrive, a sense of refined luxury is immediately apparent in every architectural and design detail. Inspired by traditional Andalusian homes, the villa features a unique hexagonal core that houses the intimate living area, seamlessly connected to the rest of the home through an open-plan layout that enhances the flow and light throughout the space. The interior design exudes timeless elegance with a contemporary twist. A soothing palette of neutral tones harmonises beautifully with the natural surroundings, creating an atmosphere of calm and understated sophistication. The spacious living and dining areas are ideal for entertaining or simply relaxing in comfort. Equally impressive, the outdoor areas redefine indoor-outdoor living with generous proportions and thoughtfully designed spaces to enjoy the Mediterranean climate. The al fresco dining patio is perfect for hosting guests, while the sunken fire-pit lounge offers a cosy retreat. A dedicated sunbathing area invites you to unwind while taking in the breathtaking scenery, and the rooftop terraceundoubtedly the crown jewel of the villadelivers spectacular panoramic views and an exceptional ambiance. Completing the lifestyle offering, the villa includes a home cinema, wine cellar, and games room, ensuring a perfect blend of entertainment and relaxation without ever having to leave your home. #ref:CBSH753
4.495.000 €
Wonderful house for sale in Vallvidrera with views of Barcelona, a large garden and pool
Vallvidrera - Tibidabo - Les Planes

Wonderful house for sale in Vallvidrera with views of Barcelona, a large garden and pool

483 m²Size8.000 m²Plot83 Bathrooms
This magnificent tower extends over 483 square meters on a dreamy plot of 8,000 square meters. With a construction dating back to 1980, this property offers a spacious and versatile space spread over four floors, including a ground floor plus three levels. Additionally, it features a hydraulic elevator with 4 stops for added convenience. This exceptional building is suitable for various options, from offices to a complete residence, or even a combination of both, allowing you to enjoy spectacular views of the city of Barcelona and the sea. The southeast orientation provides sunshine throughout the day, and its main features include bright spaces, open-plan living areas, a generous garden, terraces, and a private pool. The property is excellently connected with dual access, from the city of Barcelona via a private road, as well as from Vallvidrera via a public street. Furthermore, it is only a 2-minute walk from the Vallvidrera Funicular and 20 minutes from the airport. The property's distribution is as follows: On the Ground Floor or Level -4, you will find a 52-square-meter summer dining room, which can also be used as a multipurpose room, an office, or even a home theater. This space opens up to a splendid garden with a barbecue and a generous pool. Additionally, on this level, there is a small kitchen, a shower room, a single room, a storage room, and the elevator machinery room. On this same floor, there is an extensive garden area of approximately 2,000 square meters, with direct vehicle access and ample parking space, on a total land area of about 8,000 square meters. On the 1st Floor or Level -3, a 40-square-meter multipurpose room offers stunning views of Barcelona and can be adapted to your needs, whether as an office, a game room, etc. You will also find a single room on this floor. The 2nd Floor or Level -2 features a spacious 50-square-meter living-dining room with a fireplace, an open kitchen of 22 square meters equipped with natural gas, a toilet, a laundry room, and access to a 28-square-meter covered terrace. On the 3rd Floor or Level -1, you will find two en-suite bedrooms, each with its own bathroom, and a 30-square-meter terrace. The 4th Floor or Upper Street Level offers two double bedrooms, a bathroom, and access to a 150-square-meter covered building terrace with impressive views and a chillout area. Additionally, the property has access from two different points for vehicles. In the rest of the estate, there is a two-level construction with 55 square meters plus 28 square meters, which can be used as a residence for a caretaker or guests. Also, next to the pool, you will find a toilet, a changing room, and a small storage area. Vallvidrera, a charming mountain neighborhood on the outskirts of Barcelona, offers a stunning natural environment with panoramic views of the city and the Mediterranean Sea. Its green-lined streets provide a peaceful and relaxing atmosphere, perfect for those looking to escape the urban hustle without going too far. With hiking and cycling routes and a funicular for easy access to Collserola, it's a paradise for nature lovers. Despite its rural setting, Vallvidrera has local amenities, shops, restaurants, and a welcoming community, making it an ideal place for families and professionals seeking a balanced life between the mountains and the city. The sale price does not include taxes or expenses arising from the transaction which, in accordance with current regulations, are payable by the buyer: (i) for second-hand properties, the Property Transfer Tax (ITP) at the rate applicable in the corresponding Autonomous Community; (ii) for newly built properties, VAT and Stamp Duty (AJD) in accordance with current regulations; (iii) notary and land registry fees; and (iv) administrative/processing fees if contracted. Availability to be agreed. The offer is subject to price changes or withdrawal from the market without prior notice. The information provided, including surface areas, is for guidance purposes only. Real estate brokerage fees shall be borne by the corresponding party in accordance with the signed agreement. Detailed and personalized information will be provided to any interested party prior to the payment of any deposit, in compliance with applicable national and regional regulations. #ref:CB4320LL
3.000.000 €
Villa 4 Bedrooms Duplex Sale Jávea / Xàbia
Portichol - Balcón al Mar

Villa 4 Bedrooms Duplex Sale Jávea / Xàbia

550 m²Size700 m²Plot44 Bathrooms
Located in the prestigious area of Ambolo, in Jávea, this impressive project signed by MIRALBO offers an incomparable residential experience. In a privileged position with open sea views, practically on the first line, and a south orientation that guarantees sun throughout the day, this villa stands out for its contemporary elegance and its perfect integration with the natural environment. With a constructed area of 550.14 m², distributed between a house, terraces and swimming pool, the property has been designed to offer spaciousness, privacy and functionality. The house has 4 en-suite bedrooms, all of them equipped with fitted wardrobes and electric blinds, as well as a fully equipped designer kitchen with premium appliances. The independent air conditioning system by rooms, the optimised technical room and a closed garage for one vehicle provide comfort and practicality to the complex. Outside, the villa is transformed into a Mediterranean sanctuary: a clean-lined terrace with an infinity pool seems to extend to the sea, while the garden, with native species, automatic irrigation and ambient lighting, adds warmth and serenity to the surroundings. This project is delivered turnkey, with the highest quality standards and the option to customise finishes and details, allowing the future owner to create a home completely tailored to their needs. A unique investment and lifestyle opportunity in one of the most exclusive areas of the Costa Blanca. #ref:CBS556N
Price upon request
Luxury villas with 5 and 6 bedrooms in Nueva Andalucía, Marbella
Nueva Andalucía

Luxury villas with 5 and 6 bedrooms in Nueva Andalucía, Marbella

488 m²Size917 m²Plot55 Bathrooms
Located in a quiet and exclusive gated community, our development proposal offers the perfect combination of peace and accessibility. Imagine living in a private resort, surrounded by towering mountains and the sparkling Mediterranean Sea, yet just steps away from the vibrant lifestyle of Marbella. Here, you not only acquire a home, but a unique lifestyle. Living in absolute luxury and privacy, but with lively Marbella just minutes away. Located in the prestigious neighbourhood of Nueva Andalucía, this development offers the tranquillity of a private retreat, without sacrificing proximity to the centre of Marbella, with its exclusive restaurants, shops and entertainment venues, just a few minutes' walk away. For golf lovers, this is paradise. Perfect your technique at internationally renowned golf courses such as Las Brisas and Los Naranjos, just minutes from your door. Whether you're looking to improve your game or enjoy the stunning views of the verdant courses, these world-class golf courses offer an unparalleled experience. Discover the highest level of elegance and comfort in our villas, designed in a modern style and exceptional details. Each home is built to the highest standards, combining the sophistication of luxury finishes with the most advanced technology. The spacious interior spaces, along with the private gardens and terraces, create the perfect environment to enjoy the sun and outdoor life, while the common areas invite you to relax and share moments of calm. This development is not just a house, it is a refuge where comfort, exclusivity and immediate access to all that Marbella has to offer are found. With panoramic views, top-notch facilities and a privileged location, this is the ideal home for those seeking peace without sacrificing the dynamism and luxury of Marbella. Welcome to your new home, where tranquillity and exclusivity merge perfectly. #ref:CBSH275_D
6.250.000 €
Garden Houses and luxury villas in Sotogrande Alto
Sotogrande Alto

Garden Houses and luxury villas in Sotogrande Alto

286 m²Size44 Bathrooms
Discover this elegant new-build development of 49 villas, designed by the renowned architectural firm Torras y Sierra, located in the prestigious Sotogrande Alto, right next to La Cañada Golf Course. This unique project is defined by its seamless integration with nature: lush vegetation and open spaces are at the heart of the architecture. With the inspiring concept of 'a garden with houses', the project offers exclusivity, sustainability, and thoughtful design in a private and natural environment. The villas are available in three distinct types: Patio Houses (19 units) Located in the northern part of the plot, these contemporary-style townhouses form the project's 'village zone.' Each home revolves around a private patio with a garden, pool, and pergola area, seamlessly connecting the indoor living-dining area and kitchen. The upper floor includes 3 en-suite bedrooms, offering both comfort and privacy. Garden Houses (24 semi-detached units) Featuring timeless architecture, these homes are set on landscaped platforms that adapt naturally to the terrain. Each unit offers a private garden, swimming pool, and a large pergola that extends the living area outdoorsperfect for enjoying Sotogrande's climate. Most plots exceed 300 m². Detached Villas (6 units) Located in the southern section of the development, these villas sit on larger plotssome over 1,000 m²and offer more space and privacy. They include 4 bedrooms, 4 bathrooms, and 1 guest toilet, maintaining the same high standards as the Garden Houses. All homes are designed to meet the highest standards of quality, comfort, and energy efficiency. A next-generation luxury residential development in Sotogrande, where architecture, landscape, and lifestyle come together in perfect harmony. #ref:CBSH695_F
1.437.000 €
Exclusive family house with garden, pool and 5 double Suites
La Miranda

Exclusive family house with garden, pool and 5 double Suites

490 m²Size610 m²Plot55 Bathrooms
We present this magnificent detached home with contemporary design, fully exterior-facing and four-sided, located in one of the most exclusive residential areas of Esplugues de Llobregat: Ciudad Diagonal. A unique and bright property with spectacular views of the city of Barcelona. Only 10 minutes from the city centre, with excellent access to the top international schools. Functional layout and characterful spaces The house, with 490 m² of built area on a 610 m² plot, is distributed across three floors: Main floor: Elegant entrance hall leading to a spacious and bright living-dining room with fireplace and direct access to a large terrace with breathtaking views. Spacious fully equipped kitchen with direct access to the main terrace featuring a barbecue area. Guest toilet and independent utility area. Upper floor: Spectacular master suite with maximum privacy, walk-in wardrobe, full bathroom with jacuzzi, office, and access to two private terraces with panoramic views. Lower floor: Direct access to the garden and swimming pool. Two large en-suite bedrooms with private bathrooms, two additional double bedrooms, and a multifunctional study. With pool and gym. Extras and features: Pool and garden maintenance included in the price, individual gas heating, built-in wardrobes, storage room, garage space included, furnished and with a fully equipped kitchen. Built in 2004. Second-hand in excellent condition. #ref:CBES258
Price upon request
Coldwell Banker Solaris Real Estate
Playa del Arenal, Av. de la Libertad 12 Bajo
03730, Jávea
Lunes a viernes de 09:00 a 18:00 h Sábados abierto de 10:00 a 13:30
Newsletter

Find your home abroad with the support of the Coldwell Banker® network

Visit our global websites to learn more about your ideal property in the most exclusive destinations

We use our own and third-party cookies to make our website work safely and personalize its content. Likewise, we use cookies to measure and obtain data on your navigation and to adjust advertising to your tastes and preferences. Press the "Accept all" button to confirm that you have read and accepted the information presented. To manage or disable these cookies, click on "Configuration". For more information see our cookies policy.
Modify cookies
Technical and functional Always active
This website uses its own Cookies to collect information in order to improve our services. If you continue browsing, you accept their installation. The user has the possibility of configuring his browser, being able, if he so wishes, to prevent them from being installed on his hard drive, although he must bear in mind that such action may cause difficulties in navigating the website.
They allow the monitoring and analysis of the behavior of the users of this website. The information collected through this type of cookies is used to measure the activity of the web for the elaboration of user navigation profiles in order to introduce improvements based on the analysis of the usage data made by the users of the service. They allow us to save the user's preference information to improve the quality of our services and to offer a better experience through recommended products.
These cookies are used to store information about the preferences and personal choices of the user through the continuous observation of their browsing habits. Thanks to them, we can know the browsing habits on the website and display advertising related to the user's browsing profile.