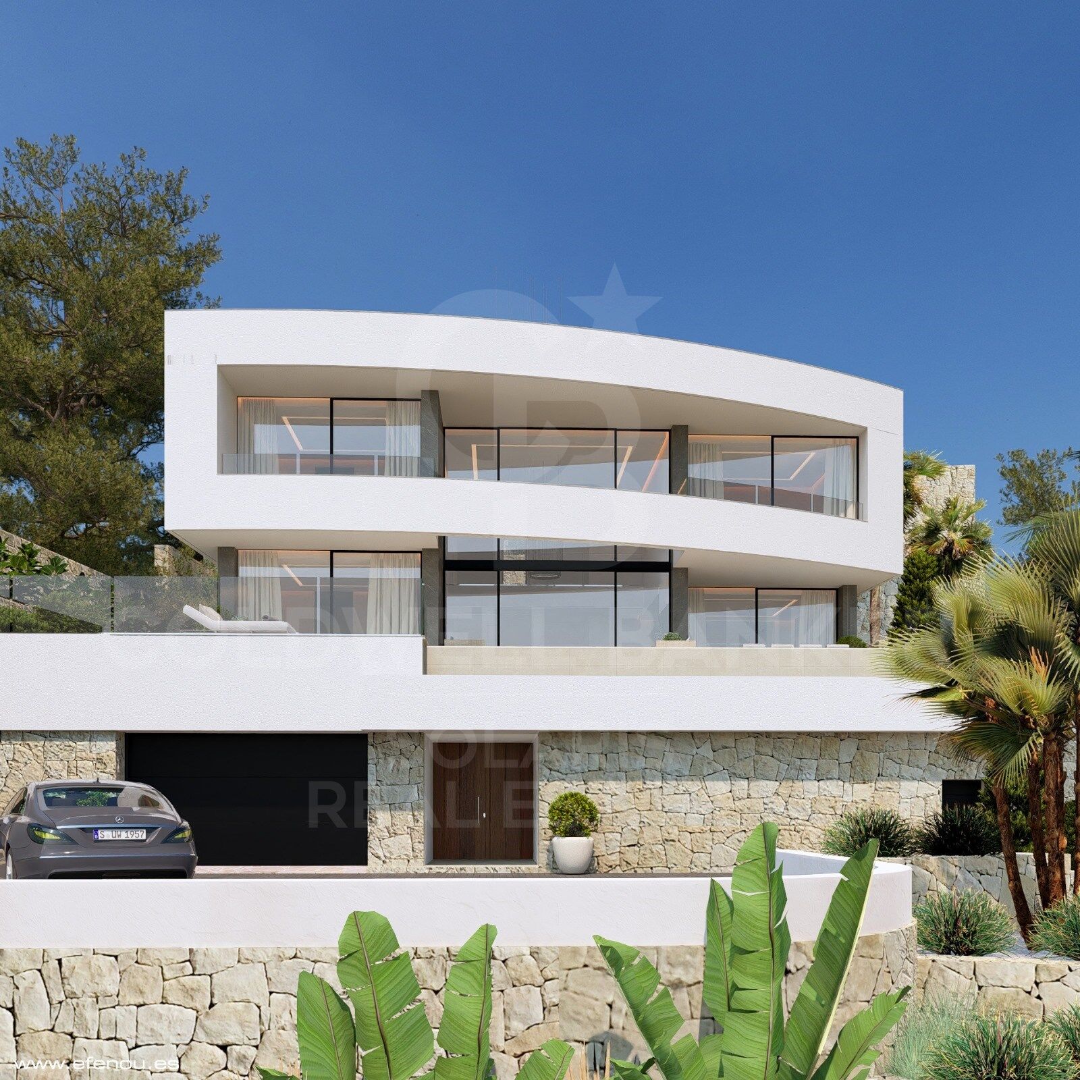
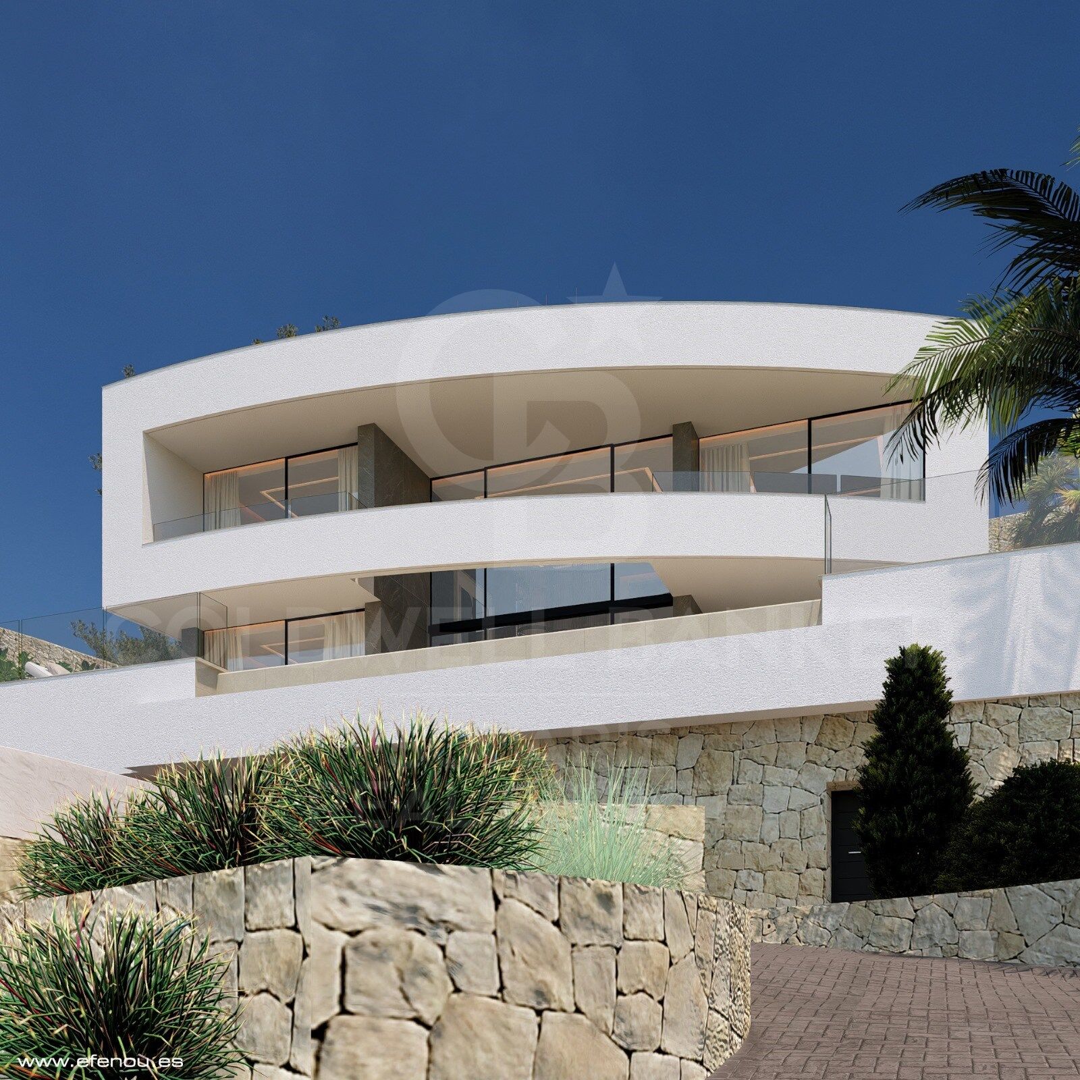
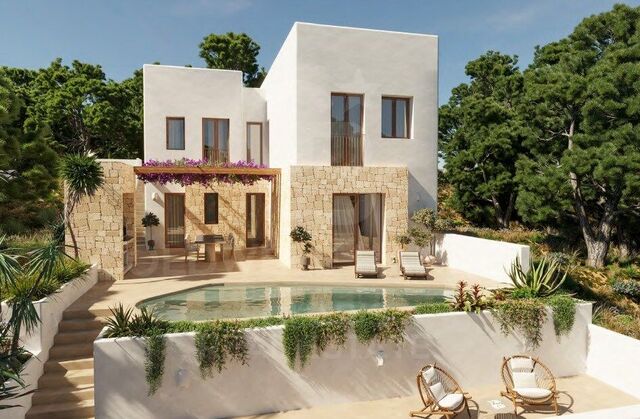
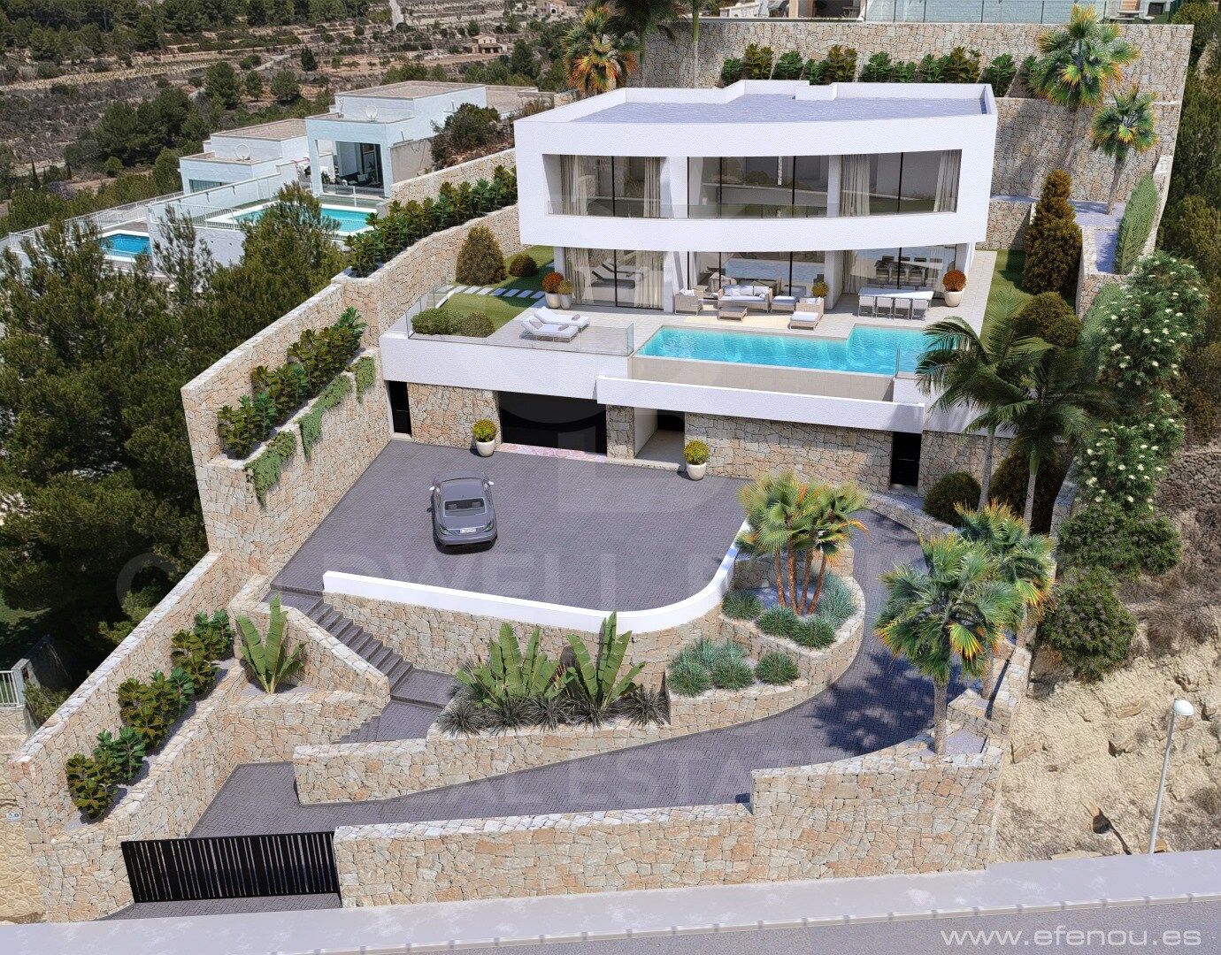
New build modern villa in Calpe, 4 bedrooms and 4 bathrooms.

size
335 m²
plot
1,042 m²
Bedrooms
4
Bathrooms
4
parking
pool
terrace
price
2,200,000 €
- The prestige of a new waterfront project
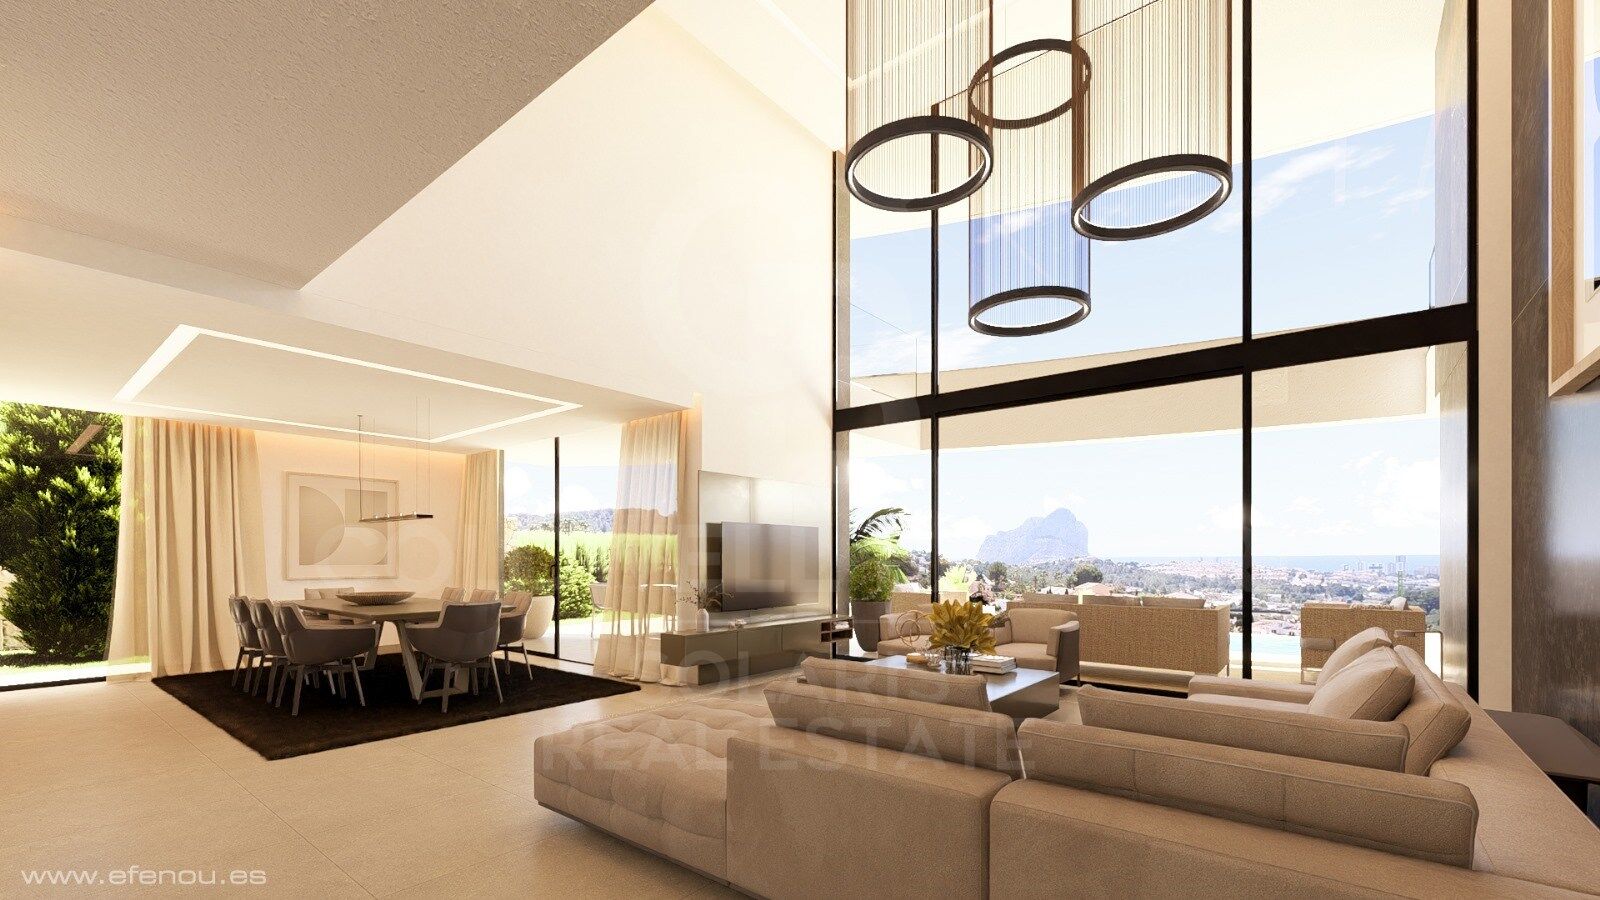
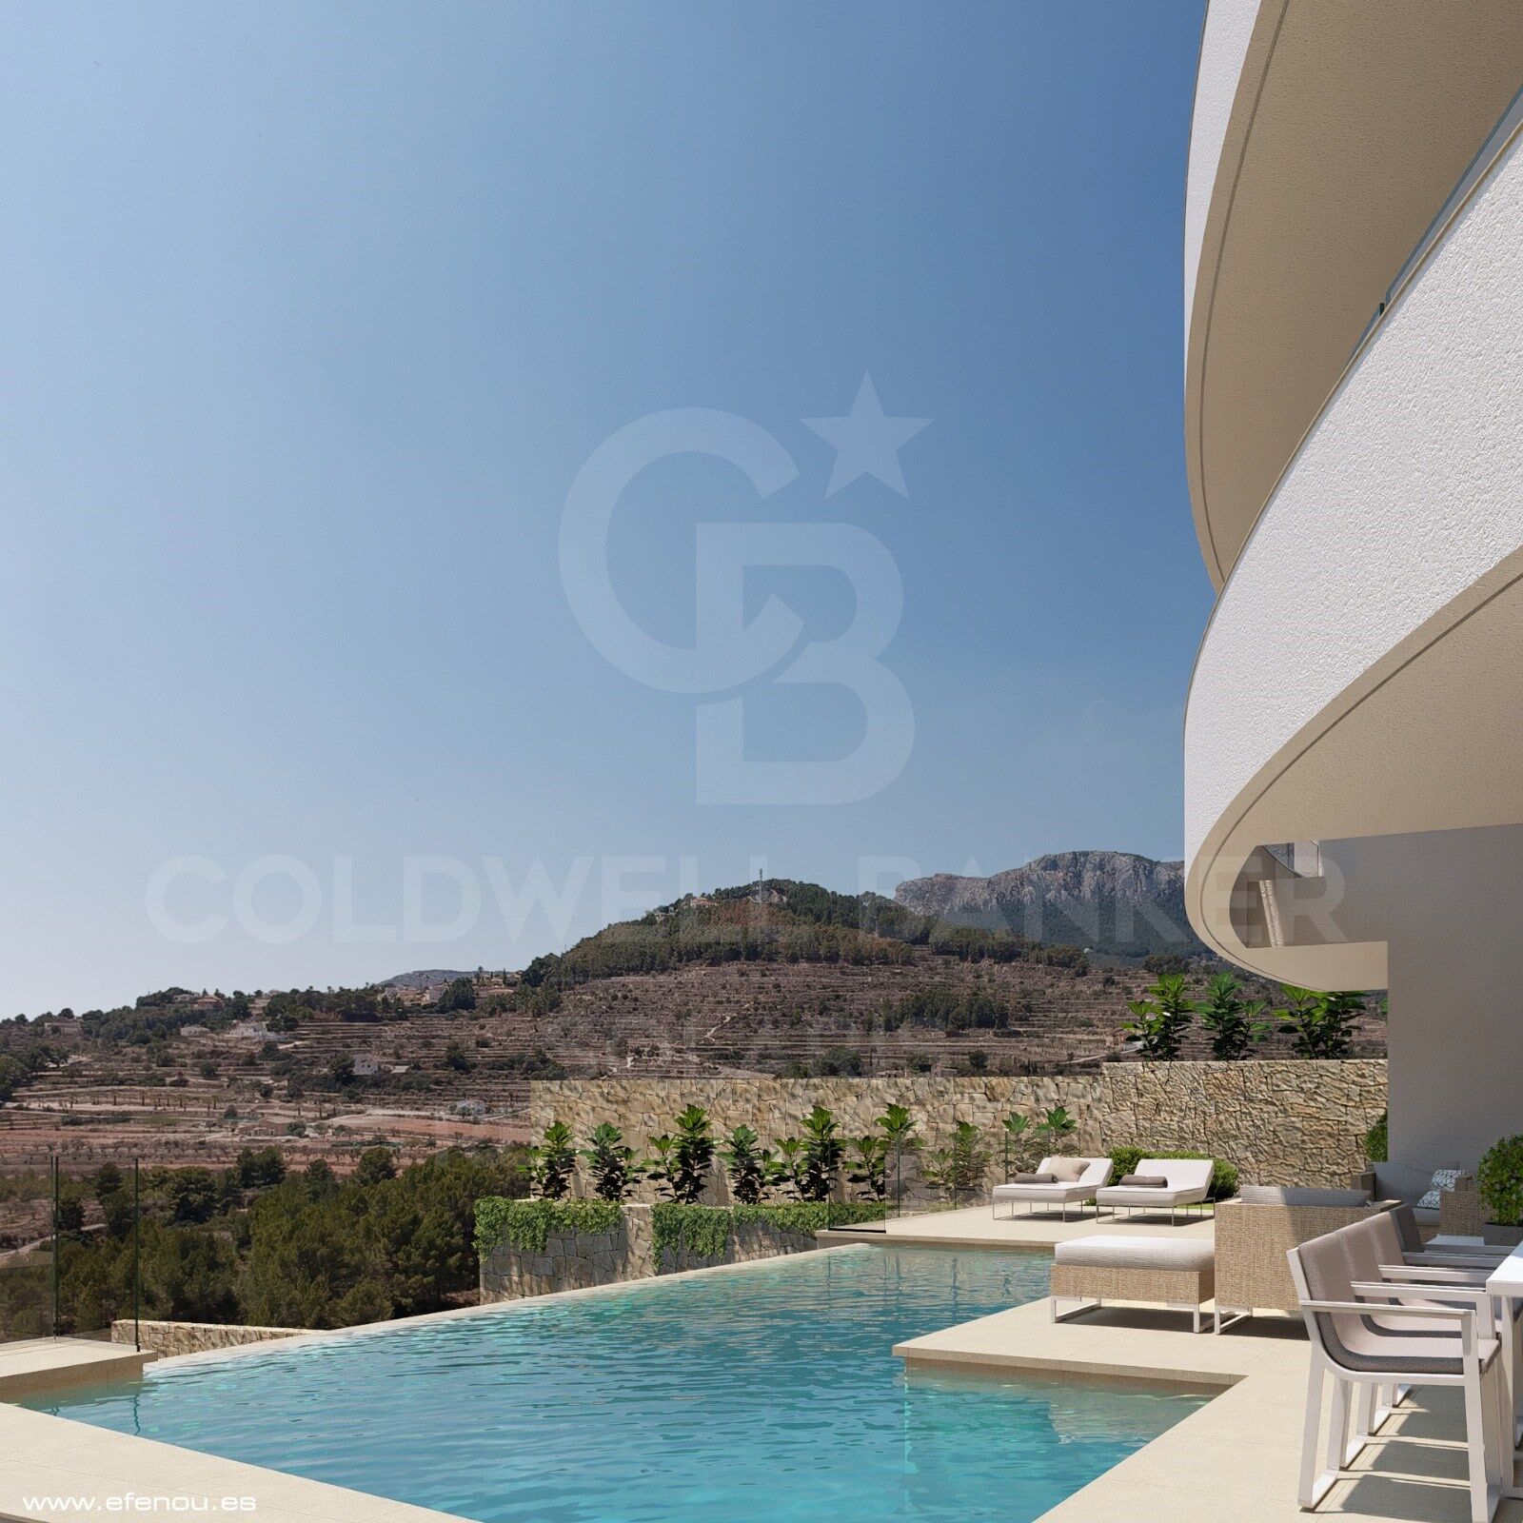
Ideally located in the hills above Calpe, this contemporary villa, currently under construction, represents the ultimate expression of modern luxury on the Costa Blanca. Designed by a prestigious architecture studio, it perfectly combines pure lines, cutting-edge technology and top quality materials. Its privileged position offers stunning panoramic views of the Mediterranean Sea.

- High-end interior finishes
The interior layout has been designed to offer ample spaces and impeccable fluidity:

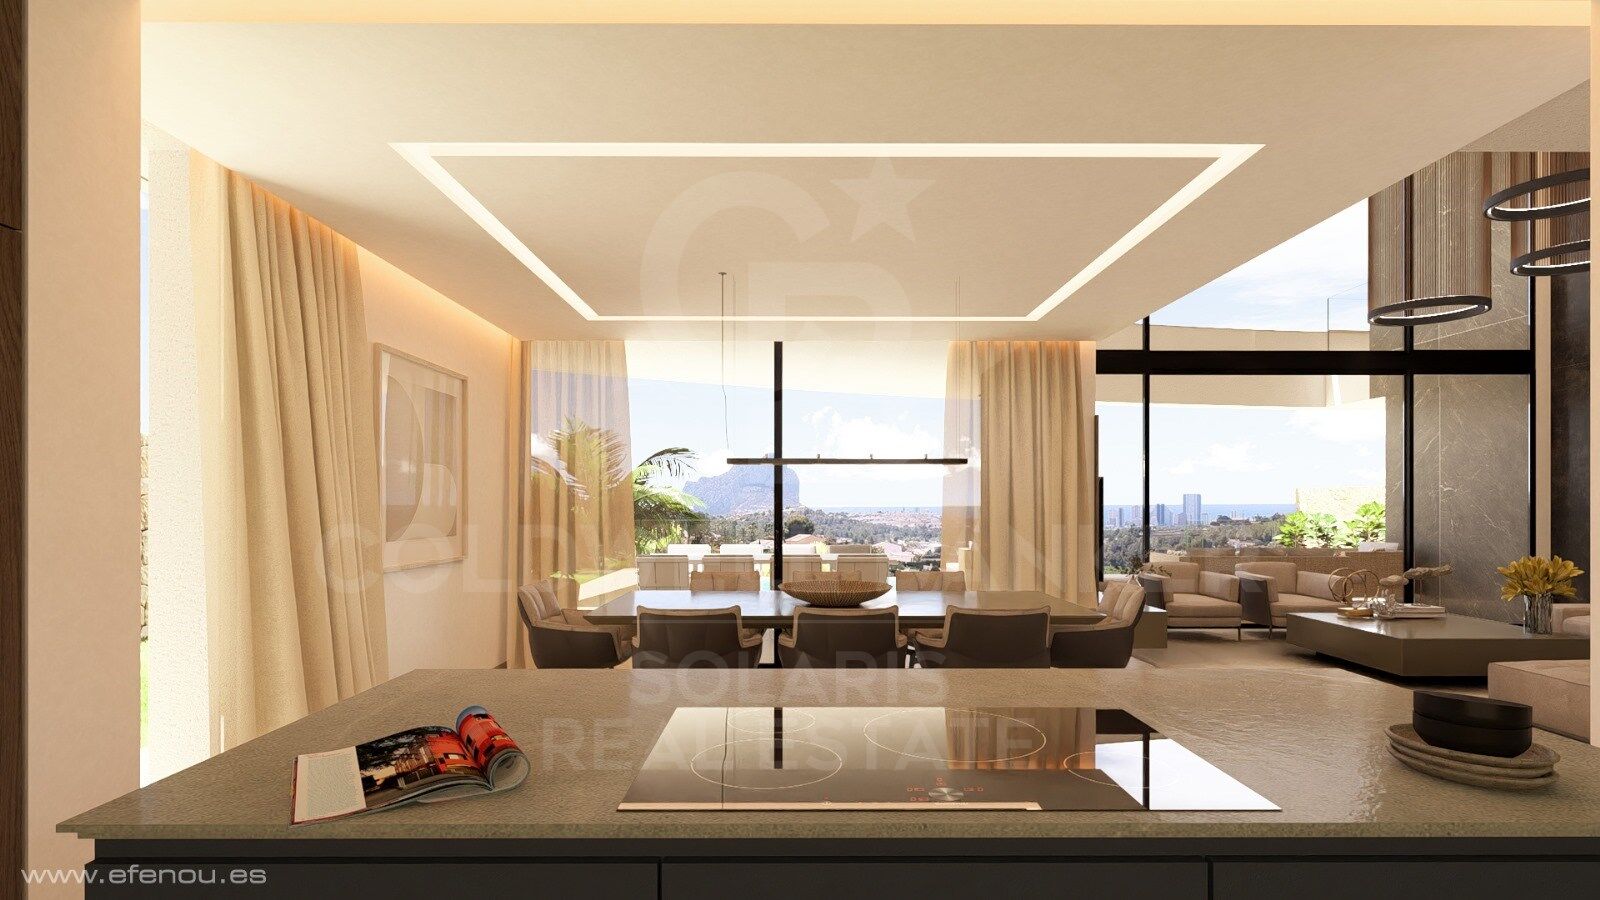
Reception area: A spacious living-dining room bathed in natural light thanks to its floor-to-ceiling windows, which extend the living space to the outside. The high-end kitchen (with central island) is fully equipped with state-of-the-art appliances.

The Night Rally (4 Suites): 4 spacious rooms, designed as luxury hotel suites. Each bedroom has its own private bathroom (4 bathrooms in total) and fitted wardrobes. The master suites have direct access to terraces with sea views.

- Dreamy exteriors and luxury amenities
Private infinity pool: A spectacular pool that seems to merge with the blue of the Mediterranean, surrounded by a large sunbathing area.

-Rest areas: Several covered and uncovered terraces, ideal for installing a summer kitchen, an outdoor lounge and a dining room.

-Secure garage: A large enclosed and secure garage with space for several vehicles, complemented by indoor parking spaces.

-Amenities: Zoned reversible air conditioning, underfloor heating, state-of-the-art home automation system and class A thermal and acoustic insulation.

- Calpe: A privileged residential environment
Setting: Located in a quiet, safe and very exclusive residential area.

-Proximity: A few minutes from the fine sandy beaches of Calpe, its marinas, gourmet restaurants and the famous Peñón de Ifach.

-Connections: Quick access to the AP-7 motorway, which connects to Alicante airport in 50 minutes.
#ref:CBSM900

Property details

zone
Costa Blanca
area
Alicante
location
Calpe / Calp
district
La Empedrola
Property type
house
sale
2.200.000 €
Reference
CBSM900
Bedrooms
4
Bathrooms
4
Surface
898 m2
Builded surface
335 m2

Property features

pool
A/C
sea views
mountain views
parking
terrace
built in closets
Energy certificate
  • houseA
    92-100
  • houseB
    81-91
  • houseC
    69-80
  • houseD
    55-68
  • houseE
    39-54
  • houseF
    21-38
  • houseG
    1-20

About Calpe / Calp

Calpe, located on the coast of the province of Alicante, in the Valencian Community of Spain, is a charming tourist destination known for its stunning coastal landscape, iconic Ifach rock, and relaxed Mediterranean atmosphere.

The town of Calpe offers its residents and visitors a unique combination of historical charm and modernity. With its picturesque old town and cobbled streets, as well as modern amenities and services, Calpe is a place where tradition and contemporary life meet.

 

Request more info
Ref.CBSM900
Playa del Arenal, Av. de la Libertad 12 Bajo
03730, Jávea
+34 865 61 53 75 +34 648 84 69 84
Michel Baivier
Associate Real Estate Advisor

Recently viewed properties

Apartment 3 Bedrooms Sale Escaldes-Engordany
Escaldes-Engordany

Apartment 3 Bedrooms Sale Escaldes-Engordany

158 m²Size32 Bathrooms
Exclusive residential development located in the heart of Escaldes-Engordany, just 500 meters from the Principality's economic and social center.~Situated in a prime location, the development boasts spectacular panoramic views over the Andorra and Escaldes valleys, as well as excellent orientation with year-round sunshine.~The project comprises an elegant 14-story tower with 124 apartments, designed for comfort, functionality, and high energy efficiency.~The apartments feature large windows, spacious terraces, and contemporary architecture, creating bright and airy spaces that connect with the natural surroundings.~The development offers a variety of apartment types and sizes to suit different needs, all with a modern and functional layout.~~The homes feature:~- Spacious covered terraces with large glazed surfaces~- Open-plan kitchen, dining, and living areas~- High-performance thermal and acoustic insulation~- High-end finishes~~The building boasts comprehensive communal areas designed for the well-being and enjoyment of its residents:~- Outdoor solarium with panoramic views~- Fully equipped gym~- Landscaped outdoor spaces~- Exclusive access for residents to Camí del Falgueró and Rec del Solà~In addition, the building offers a concierge service and elegant communal areas with sophisticated finishes.~~The building has been designed with high-quality materials and modern construction solutions:~- Reinforced concrete structure with strategically placed metal elements~- Ventilated façade with a slate-colored ceramic finish~- High level of thermal insulation and energy efficiency~- The terraces feature non-slip, wood-effect porcelain tile flooring, metal railings, and decorative planters.~~The kitchens are open to the living-dining room and equipped with high-end materials and appliances:~- Neolith, Silestone, or similar countertops~- Integrated BORA extractor fan~- Siemens or similar appliances: induction hob, oven, microwave, refrigerator, dishwasher~- Contemporary upper and lower cabinets with solid color and wood finishes~- Extendable faucets~~The bathrooms incorporate premium materials and a modern design:~- High-end ceramic wall tiles~- Wall-hung vanity unit with integrated sink~- Hansgrohe or similar thermostatic faucets~- Glass shower enclosure~- Ultra-thin shower tray~- Recessed rain shower~~The homes feature materials selected for durability and comfort:~~- Aluminum exterior joinery with thermal break, Schüco or similar~- Triple glazing with double air chamber~- Large-format porcelain stoneware flooring (two finishes to choose from)~- Carré or similar built-in wardrobes Similar~- Armored entrance door~- Integrated LED lighting in several rooms~~The building incorporates modern systems to guarantee maximum comfort and efficiency:~- Centralized heating and hot water system connected to FEDA Ecoterm~- Underfloor heating throughout the property~- Ducted air conditioning (except in bathrooms)~- Dual-flow ventilation system with heat recovery~~The building has 4 floors dedicated to parking and storage, with automatic access.~~Pre-installation for electric vehicle charging~~A unique development in Escaldes-Engordany that combines location, views, construction quality, and complete communal areas.~Gali Real Estate at your service. #ref:05000/5210
1.311.000 €
Exclusive renovated flat in the heart of the Barrio de Justicia, in Madrid
Justicia - Chueca

Exclusive renovated flat in the heart of the Barrio de Justicia, in Madrid

380 m²Size44 Bathrooms
Coldwell Banker Unique presents this spectacular flat in one of the most sought-after streets in the Justicia neighbourhood, Madrid. This is a truly unique and exclusive property, a flat that perfectly combines the charm of classic Madrid architecture with a comprehensive renovation of contemporary design, executed with materials and finishes of the highest quality. Located on the first floor of a stately estate completely renovated in 2024, this extraordinary property offers 380 m² built that are distributed with elegance and functionality. It has four spacious bedrooms, three of them exterior, and four bathrooms, all designed with exquisite taste. Luminosity is the protagonist in each room, thanks to its nine balconies overlooking the street and its double east-west orientation, which allow you to enjoy natural light throughout the day and unobstructed views of the most vibrant environment in the centre of Madrid. The property also includes a garage space, storage room and porter service, elements that reinforce the comfort and exclusivity of this unique residence. Located in the sought-after Justicia neighbourhood, this flat is surrounded by art galleries, signature restaurants, designer boutiques and charming cafes, making it the ideal place for those looking to live in a sophisticated and cosmopolitan environment, where Madrid tradition merges with the most contemporary style. A real estate gem for lovers of discreet luxury and authenticity, in one of the most desirable areas of the capital. #ref:CBUQ1120
6.200.000 €
Luxury villa with sea view in Llançà, new construction
Carboneres - La Farella

Luxury villa with sea view in Llançà, new construction

289 m²Size604 m²Plot54 Bathrooms
Welcome to your oasis by the sea in Llançà, where elegance and comfort merge in this spectacular new-build home. With a built area of 288 square metres on a generous plot of approximately 600 metres, this home redefines coastal luxury. As you walk through the front door, you will be greeted by the sea breeze and the brightness that floods every corner of this residence. The property features 5 bedrooms, including 3 dressing suites and two double bedrooms, providing a cosy space for every member of the family. The 4 complete bathrooms, all equipped with ceramic stoneware shower trays, offer a touch of sophistication and modernity. The heart of the house is a very large living and dining room that blends harmoniously with an open plan kitchen built with high quality materials such as silestone and high pressure laminate. The peninsula-shaped kitchen offers panoramic sea views, turning every meal into a unique experience. Enjoy moments of relaxation and entertainment in the fantastic garden, which stretches towards the horizon, offering unparalleled views of the Mediterranean Sea. Cool off in the 8-metre long by 3-metre wide swimming pool, equipped with saline electrolysis and pH regulation, to enjoy sunny days in total comfort. For your convenience, the property has a garage equipped with an automatic door, providing security and easy access. The house is equipped with aerothermal heating and integrated air conditioning in all rooms, guaranteeing energy efficiency and comfort all year round. The high quality carpentry is reflected in the K-line double-glazed aluminium security windows and K-line motorised blinds, providing not only a safe environment but also an elegant design. Located in the prestigious area of La Farella beach in Llançà, this property is more than a house; it is a seafront lifestyle that invites you to live every day as a getaway in a coastal paradise. #ref:CBLX02869
1.375.000 €
Basic project of detached detached house with swimming pool - Pinoso (Alicante)
Benalúa - Babel

Basic project of detached detached house with swimming pool - Pinoso (Alicante)

168 m²Size10.000 m²Plot32 Bathrooms
We present an exclusive development of four contemporary detached homes, located on peaceful plots in the municipality of Pinoso (Alicante). Designed on a single level, these homes combine modern architecture, functionality, and comfort, offering bright spaces perfectly connected to the outdoors to fully enjoy the Mediterranean lifestyle. Main Features -Usable area: 132.05 m² -Built area: 168.20 m² -Southeast facing -Basic project approved in March 2025 -Estimated delivery in approximately 6 months -Price: €375,000 + VAT -Layout designed for well-being The heart of the home is a spacious open-plan living, dining, and kitchen area of 42.45 m², designed to foster community and maximize natural light. The property also features: - Master bedroom of 14.70 m² - Two additional bedrooms of 12.20 m² each - Two full bathrooms - Separate laundry room - Functional and well-designed hallway - Outdoor spaces to enjoy year-round The homes boast spacious outdoor areas designed for relaxation and entertainment: - Covered porch of 10.80 m², ideal as an outdoor dining area - Second porch of 19.10 m² with direct access to the pool and solarium area - Private garden with extensive customization possibilities - High-quality construction and energy efficiency Each home has been designed with high-quality materials and construction solutions focused on comfort and efficiency: - High-performance thermal and acoustic insulation - Ventilated crawl space - PVC exterior joinery - White single-layer wall cladding - Porcelain stoneware flooring - Adapted installations Compliant with current regulations -Customization and extras Optional Garage: For those who wish to have additional storage and parking space, there is the possibility of adding an enclosed garage of approximately 30 m² (6 x 5 meters) as an optional upgrade to the property. The garage includes: Continuous foundation and 10 cm concrete slab. Construction with 14 cm thick clay block walls. Roof with a non-accessible terrace. High-resistance troweled flooring. Motorized sectional door in white. Separate pedestrian access door. Electrical installation with 5 light fixtures. Water supply point. Price of optional garage: €35,574 (VAT included). The project allows for the adaptation of certain aspects of the property to the buyer's needs, including possible modifications to the layout and finishes during the construction phases. There is also the possibility of adding a garage as an additional option. A limited opportunity Currently, one of the properties is available, although there is significant interest from several buyers. Reservations will be assigned on a first-come, first-served basis, so it is recommended to act quickly to secure availability. An ideal option for those seeking a modern, efficient home perfectly integrated into a privileged natural setting in the Alicante region. #ref:CBS713
453.750 €
Apartment 3 Bedrooms Sale Andorra la Vella
Centro

Apartment 3 Bedrooms Sale Andorra la Vella

125 m²Size32 Bathrooms
Exclusive residential development located in the heart of Escaldes-Engordany, just 500 meters from the Principality's economic and social center.~Situated in a prime location, the development boasts spectacular panoramic views over the Andorra and Escaldes valleys, as well as excellent orientation with year-round sunshine.~The project comprises an elegant 14-story tower with 124 apartments, designed for comfort, functionality, and high energy efficiency.~The apartments feature large windows, spacious terraces, and contemporary architecture, creating bright and airy spaces that connect with the natural surroundings.~The development offers a variety of apartment types and sizes to suit different needs, all with a modern and functional layout.~~The homes feature:~- Spacious covered terraces with large glazed surfaces~- Open-plan kitchen, dining, and living areas~- High-performance thermal and acoustic insulation~- High-end finishes~~The building boasts comprehensive communal areas designed for the well-being and enjoyment of its residents:~- Outdoor solarium with panoramic views~- Fully equipped gym~- Landscaped outdoor spaces~- Exclusive access for residents to Camí del Falgueró and Rec del Solà~In addition, the building offers a concierge service and elegant communal areas with sophisticated finishes.~~The building has been designed with high-quality materials and modern construction solutions:~- Reinforced concrete structure with strategically placed metal elements~- Ventilated façade with a slate-colored ceramic finish~- High level of thermal insulation and energy efficiency~- The terraces feature non-slip, wood-effect porcelain tile flooring, metal railings, and decorative planters.~~The kitchens are open to the living-dining room and equipped with high-end materials and appliances:~- Neolith, Silestone, or similar countertops~- Integrated BORA extractor fan~- Siemens or similar appliances: induction hob, oven, microwave, refrigerator, dishwasher~- Contemporary upper and lower cabinets with solid color and wood finishes~- Extendable faucets~~The bathrooms incorporate premium materials and a modern design:~- High-end ceramic wall tiles~- Wall-hung vanity unit with integrated sink~- Hansgrohe or similar thermostatic faucets~- Glass shower enclosure~- Ultra-thin shower tray~- Recessed rain shower~~The homes feature materials selected for durability and comfort:~~- Aluminum exterior joinery with thermal break, Schüco or similar~- Triple glazing with double air chamber~- Large-format porcelain stoneware flooring (two finishes to choose from)~- Carré or similar built-in wardrobes Similar~- Armored entrance door~- Integrated LED lighting in several rooms~~The building incorporates modern systems to guarantee maximum comfort and efficiency:~- Centralized heating and hot water system connected to FEDA Ecoterm~- Underfloor heating throughout the property~- Ducted air conditioning (except in bathrooms)~- Dual-flow ventilation system with heat recovery~~The building has 4 floors dedicated to parking and storage, with automatic access.~~Pre-installation for electric vehicle charging~~A unique development in Escaldes-Engordany that combines location, views, construction quality, and complete communal areas.~Gali Real Estate at your service. #ref:05073/5210
840.000 €
Elegant 3-Bedroom apartment in Jardines de Guadaiza, Nueva Andalucía
Nueva Andalucía

Elegant 3-Bedroom apartment in Jardines de Guadaiza, Nueva Andalucía

126 m²Size32 Bathrooms
Located in the modern and well-maintained residential community of Jardines de Guadaiza, this elegant 3-bedroom, 2-bathroom apartment represents a unique opportunity to enjoy a sophisticated lifestyle just minutes from Puerto Banús and Marbella town center. The property stands out for its contemporary interiors, high-quality finishes, and a spacious southwest-facing private terrace offering open views and partial sea glimpsesperfect for enjoying the afternoon sun and Mediterranean breeze. The apartment features a bright open-plan living and dining area that flows directly onto the terrace, creating the ideal space for relaxation and entertaining. The kitchen is fully equipped with top-of-the-line appliances, combining functionality and design with clean, modern lines. All three bedrooms are spacious and include built-in wardrobes; the master bedroom includes an elegant en-suite bathroom with premium finishes. The home is fitted with hot and cold air conditioning, double-glazed windows, fiber optic internet, and an accessible layout suitable for wheelchair users, ensuring maximum comfort for all residents. The newly built community offers exclusive amenities such as a large rooftop swimming pool with panoramic views of Gibraltar, a fully equipped gym, coworking space for residents, underground private parking, and individual storage rooms. The building is designed with a focus on sustainability and energy efficiency. The location is unbeatable: just 5 minutes from the glamour and vibrant life of Puerto Banús and 7 minutes from Marbella's historic center. The surrounding area is home to prestigious international schools, gourmet restaurants, and some of the Costa del Sol's finest golf courses, with quick access to major roads and public transport. Ideal as a primary residence, second home, or investment, this property combines modern design, prime location, and quality of life in one of Nueva Andalucía's most promising areas. Move-in ready. For more information or to arrange a private viewing, please contact us. #ref:CBSH584
495.000 €
Spacious flat for sale of 150 m² with sea views in a regal building in Pg. Colón in Barcelona - renovation project included
Barri Gòtic

Spacious flat for sale of 150 m² with sea views in a regal building in Pg. Colón in Barcelona - renovation project included

150 m²Size52 Bathrooms
Located in one of the most emblematic and historic areas of Barcelona, this spacious 150 m² flat represents an exceptional opportunity for those looking to create a truly unique home in the heart of the city, located in a regal building, completely renovated and with a lift. The property currently has five bedrooms, two bathrooms and a pleasant interior terrace, a perfect space to enjoy moments of tranquillity in the heart of the urban environment. From the house you can appreciate magnificent views of the sea, an unusual privilege that provides a feeling of spaciousness and brightness difficult to find in the centre of Barcelona. The flat is currently being renovated, which opens the door to a project full of possibilities. Its generous surface area and its distribution possibilities allow you to imagine a sophisticated home, adapted to contemporary needs, while respecting the charm and personality of the classic buildings of the area. In addition, the property has a refurbishment project, prepared by ABAC, a prestigious architectural firm, thus facilitating the transformation of the space into an exclusive home or an excellent heritage investment. The location is simply privileged: surrounded by history, culture, charming shops, restaurants and just a few minutes from the sea. Living here means enjoying the authentic Barcelona lifestyle, with all the dynamism of the centre and the proximity to the Mediterranean. A property with character, views and huge potential to become a truly special residential asset. Do not hesitate to contact us to discover this jewel in the heart of Barcelona. The sale price does not include taxes or expenses derived from the sale which, in accordance with current regulations, correspond to the buyer: (i) in second-hand homes, the Property Transfer Tax (ITP) according to the rate applicable in the Autonomous Community; (ii) in new-build homes, VAT and Stamp Duty (AJD) according to current regulations; (iii) notary and registry fees; and (iv) management expenses if contracted. Availability to be agreed. Offer is subject to price change or withdrawal without notice. The data presented, including the surfaces, are for guidance purposes only. The real estate brokerage fees will be assumed by the corresponding party according to the signed assignment. Any interested person will be provided with detailed and personalised information before the delivery of any amount on account, in accordance with the applicable state and regional regulations. #ref:CB3251LL
1.075.000 €
Exclusive luxury homes in a sought-after location, New Golden Mile, Estepona
Selwo

Exclusive luxury homes in a sought-after location, New Golden Mile, Estepona

This exclusive and sophisticated luxury residential project is located on the New Golden Mile, in Estepona, one of the most desirable areas of the Costa del Sol. It offers a selection of 3, 4 and 5-bedroom apartments, with areas ranging from 200 to 300 square meters, as well as generous terraces. Each property has been carefully designed to provide maximum comfort, style and elegance, with high-end finishes and a layout that optimises natural light. In addition, it includes two parking spaces, ensuring comfort, privacy and security. The terraces, spacious and sophisticated, are designed to enjoy the sea breeze and spectacular sunrises, creating a perfect environment to relax and experience exceptional moments. Every detail has been thought out so that you can enjoy the Mediterranean atmosphere at its best. The common areas of the complex redefine the concept of luxury. These include an imposing outdoor pool with panoramic sea views, a top-notch spa area and a fully equipped gym. You'll also find a modern café and an exclusive coworking space, ideal for relaxing, socialising or working in an environment that inspires creativity and well-being. Just a few minutes away, you can enjoy some of the most prestigious golf courses on the Costa del Sol, such as Los Flamingos Golf, El Paraíso Golf Club and La Resina Golf & Country Club, a real gem for sports lovers. In addition, you will be surrounded by a select gastronomic offer, with renowned restaurants such as Tikitano, the Kempinski Hotel and the innovative Laguna leisure and gastronomy complex, which will offer you unique culinary experiences. #ref:CBSH267
From 1.372.710 €
Coldwell Banker Solaris Real Estate
Playa del Arenal, Av. de la Libertad 12 Bajo
03730, Jávea
Lunes a viernes de 09:00 a 18:00 h Sábados abierto de 10:00 a 13:30
Newsletter

Find your home abroad with the support of the Coldwell Banker® network

Visit our global websites to learn more about your ideal property in the most exclusive destinations

We use our own and third-party cookies to make our website work safely and personalize its content. Likewise, we use cookies to measure and obtain data on your navigation and to adjust advertising to your tastes and preferences. Press the "Accept all" button to confirm that you have read and accepted the information presented. To manage or disable these cookies, click on "Configuration". For more information see our cookies policy.
Modify cookies
Technical and functional Always active
This website uses its own Cookies to collect information in order to improve our services. If you continue browsing, you accept their installation. The user has the possibility of configuring his browser, being able, if he so wishes, to prevent them from being installed on his hard drive, although he must bear in mind that such action may cause difficulties in navigating the website.
They allow the monitoring and analysis of the behavior of the users of this website. The information collected through this type of cookies is used to measure the activity of the web for the elaboration of user navigation profiles in order to introduce improvements based on the analysis of the usage data made by the users of the service. They allow us to save the user's preference information to improve the quality of our services and to offer a better experience through recommended products.
These cookies are used to store information about the preferences and personal choices of the user through the continuous observation of their browsing habits. Thanks to them, we can know the browsing habits on the website and display advertising related to the user's browsing profile.