Under construction! Villa on plot of 800 m2 in Caials-Cadaqués, Costa Brava

size
280 m²
plot
800 m²
Bedrooms
5
Bathrooms
3
price
2,300,000 €
A unique location
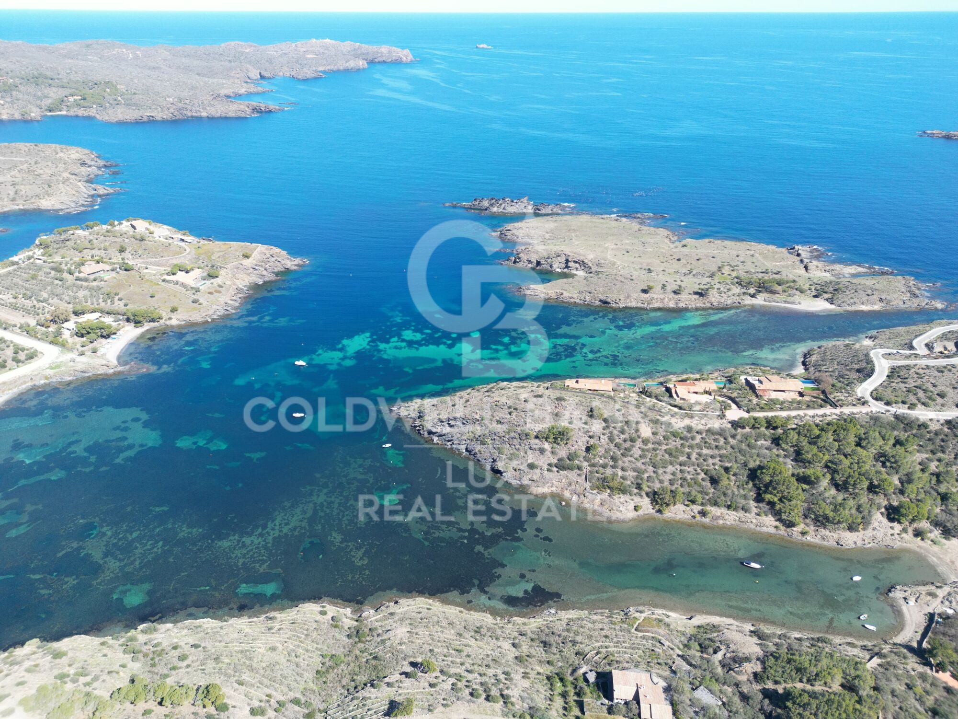
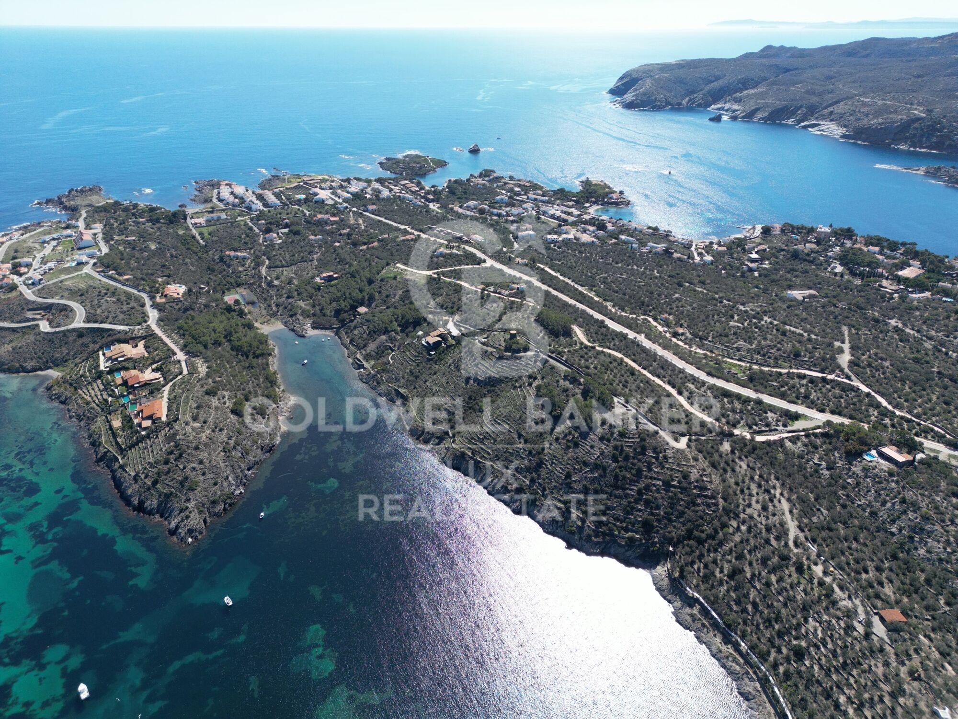
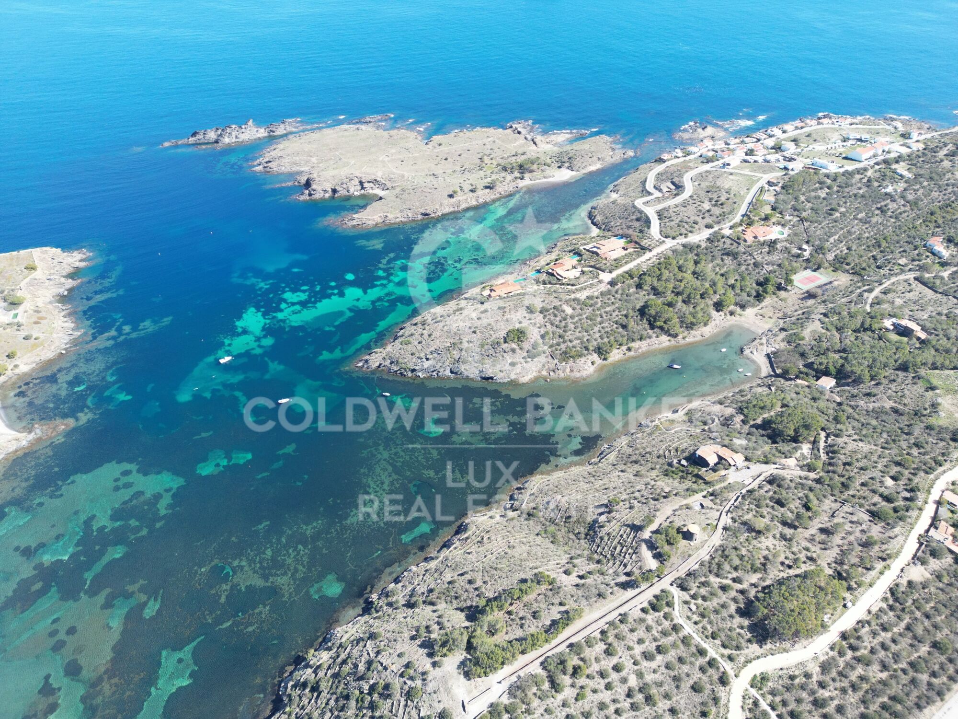
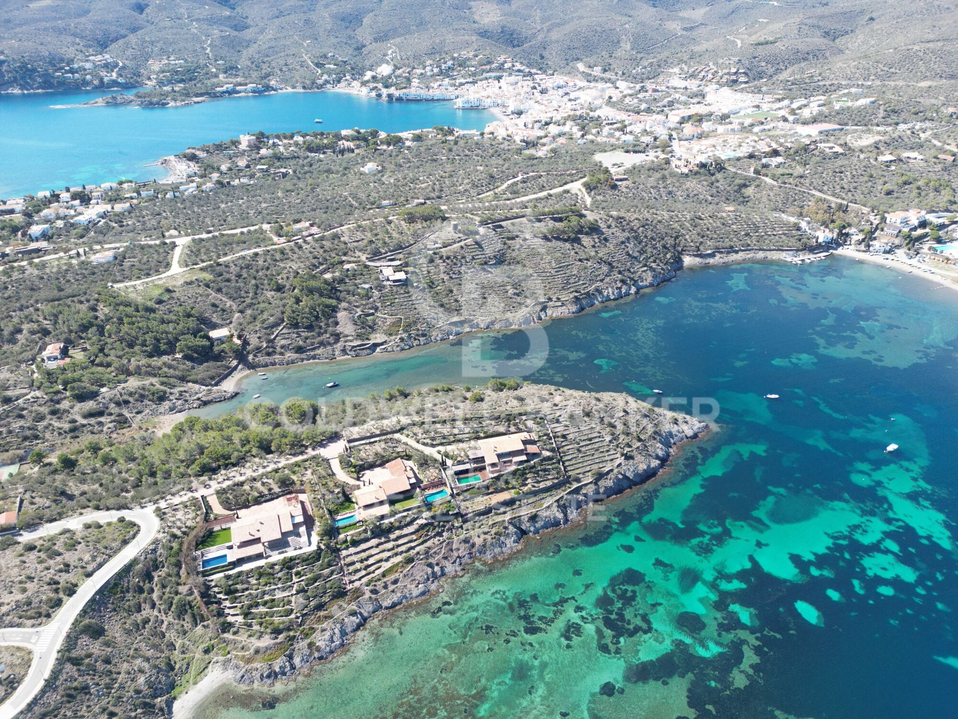
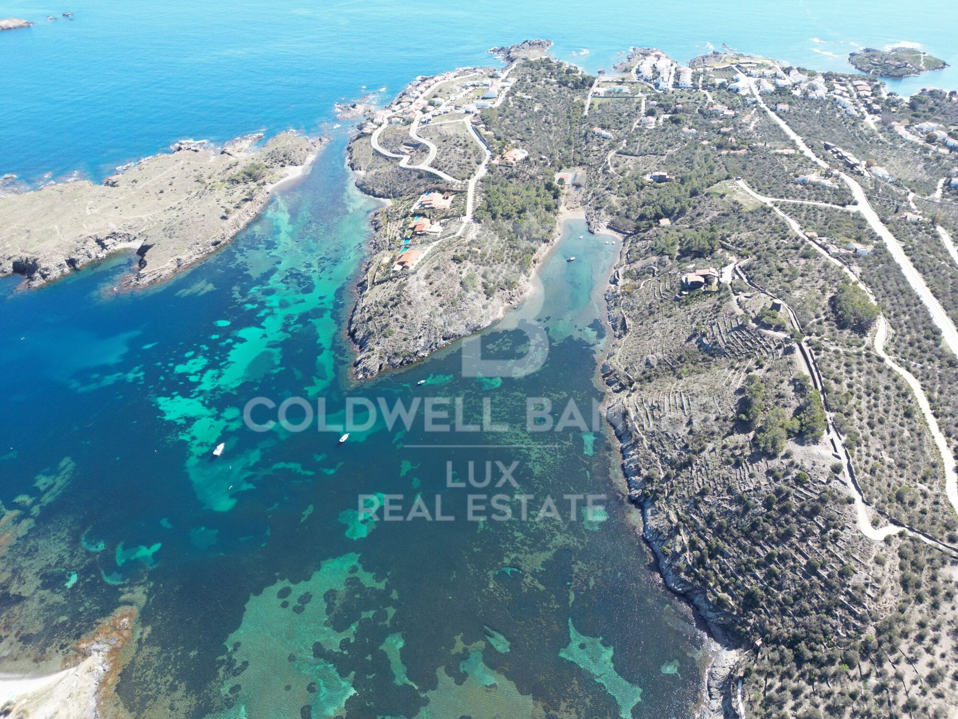
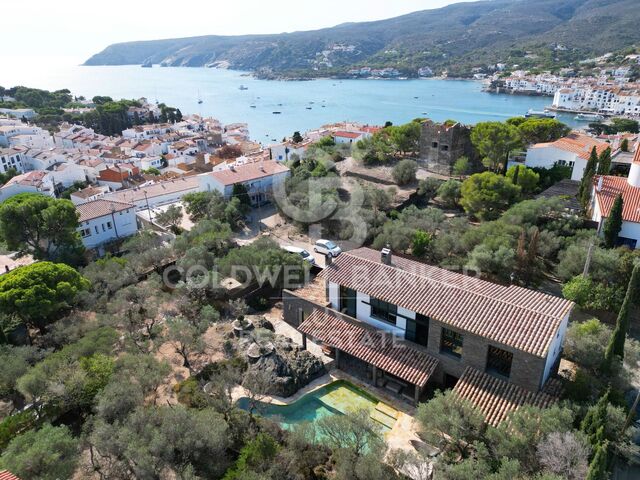
At one of the most unspoiled headlands of the Costa Brava, Els Caials (Cadaqués): quiet, granite coves, singular light, and Dalí's artistic spirit just minutes away. 800 m² plot elevated above the sea.

The project
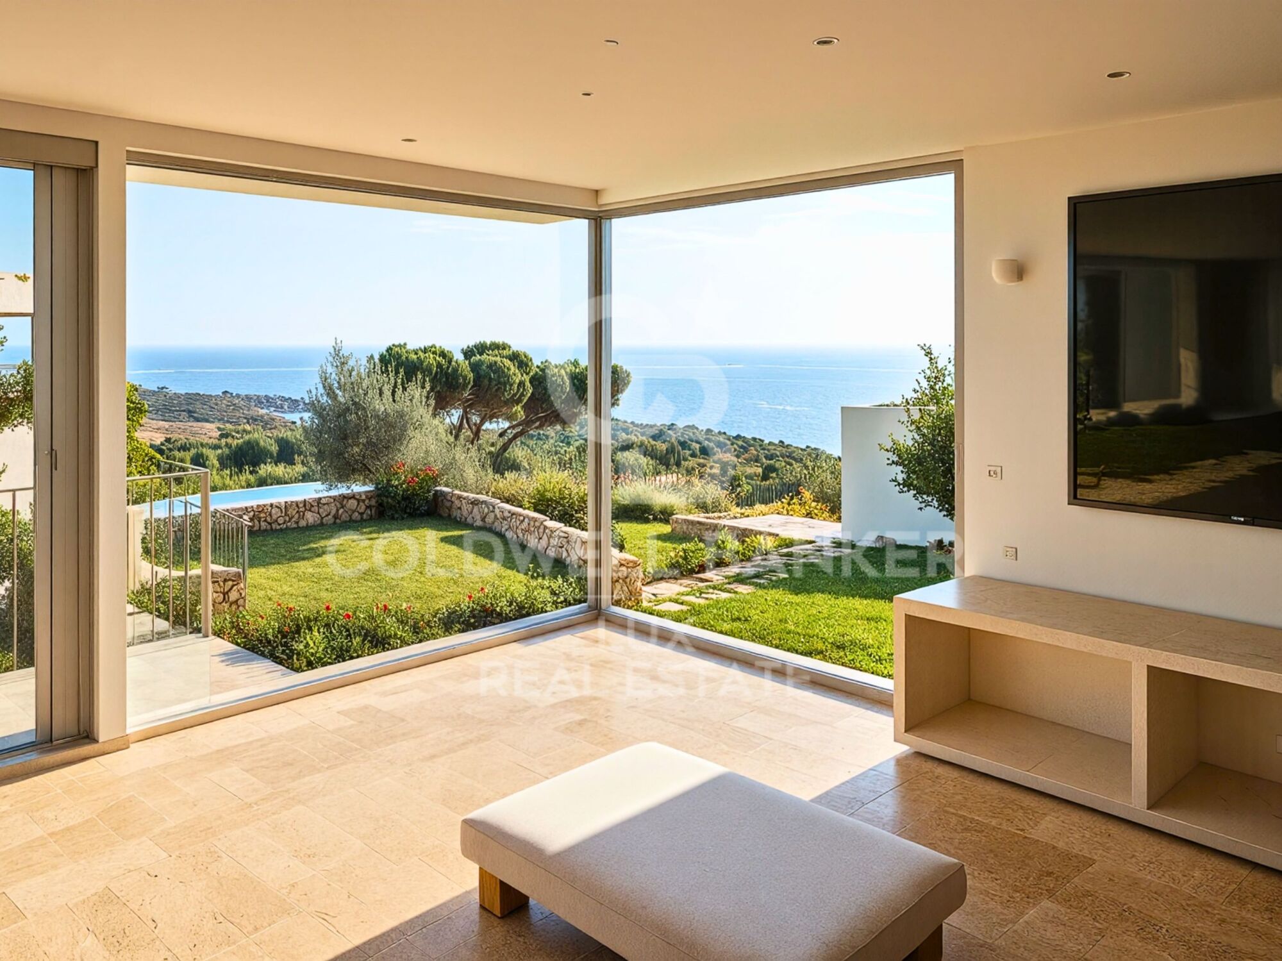
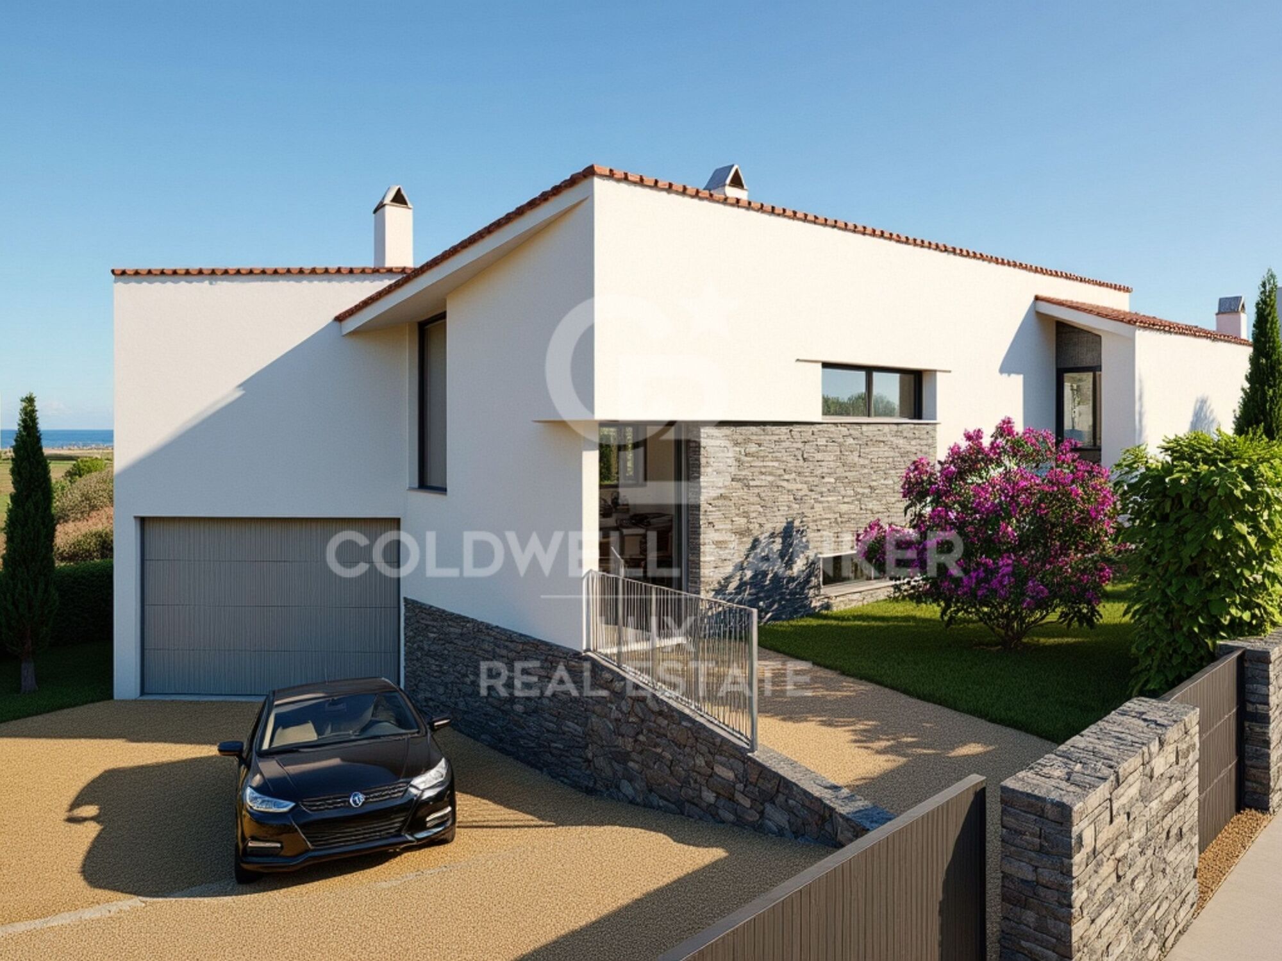
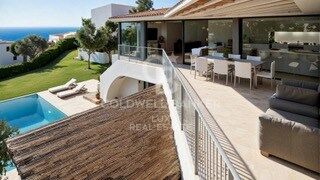
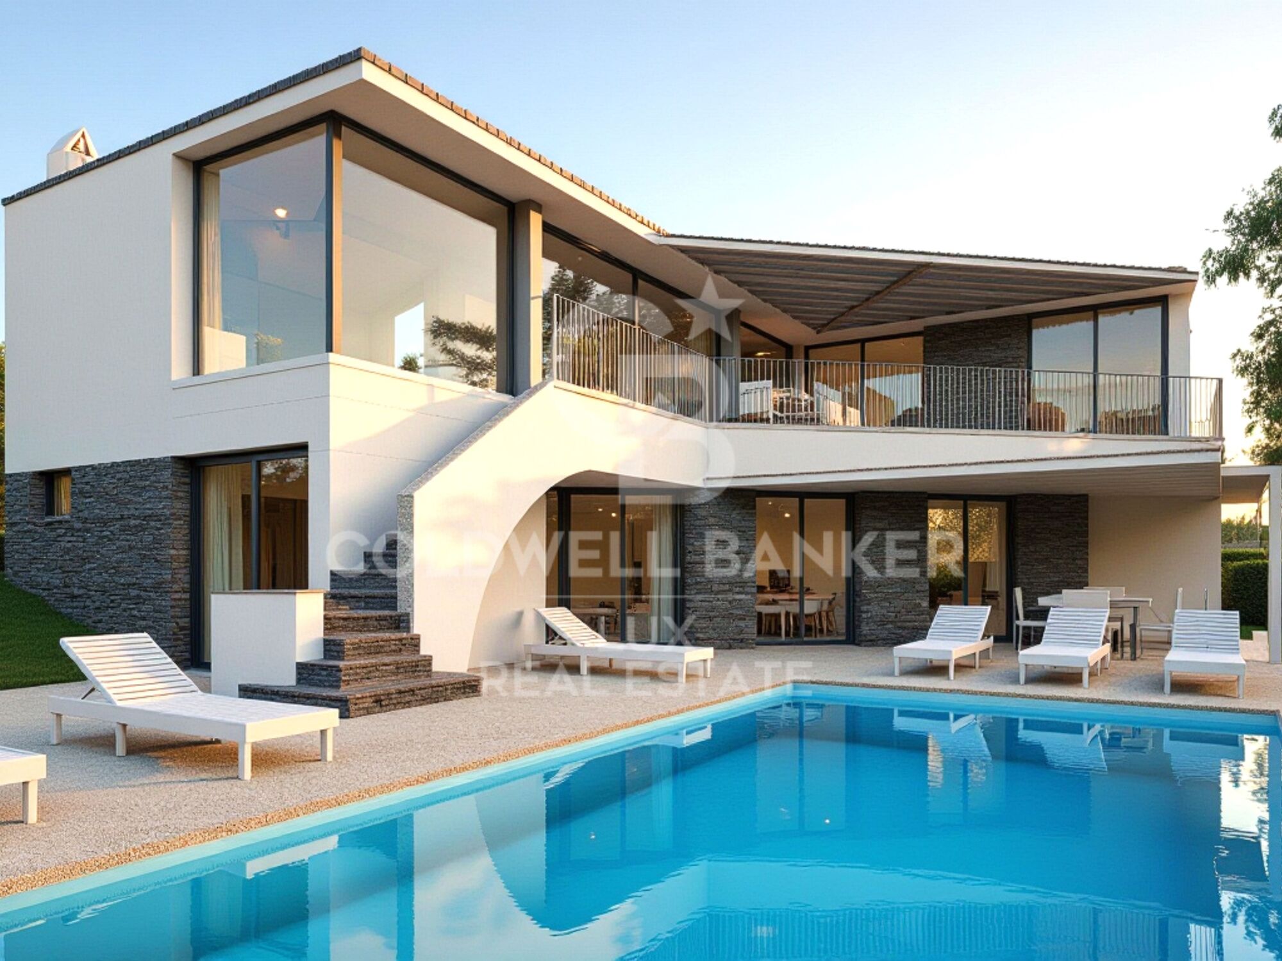
Brand-new villa of 240 m² of interior space, contemporary lines.
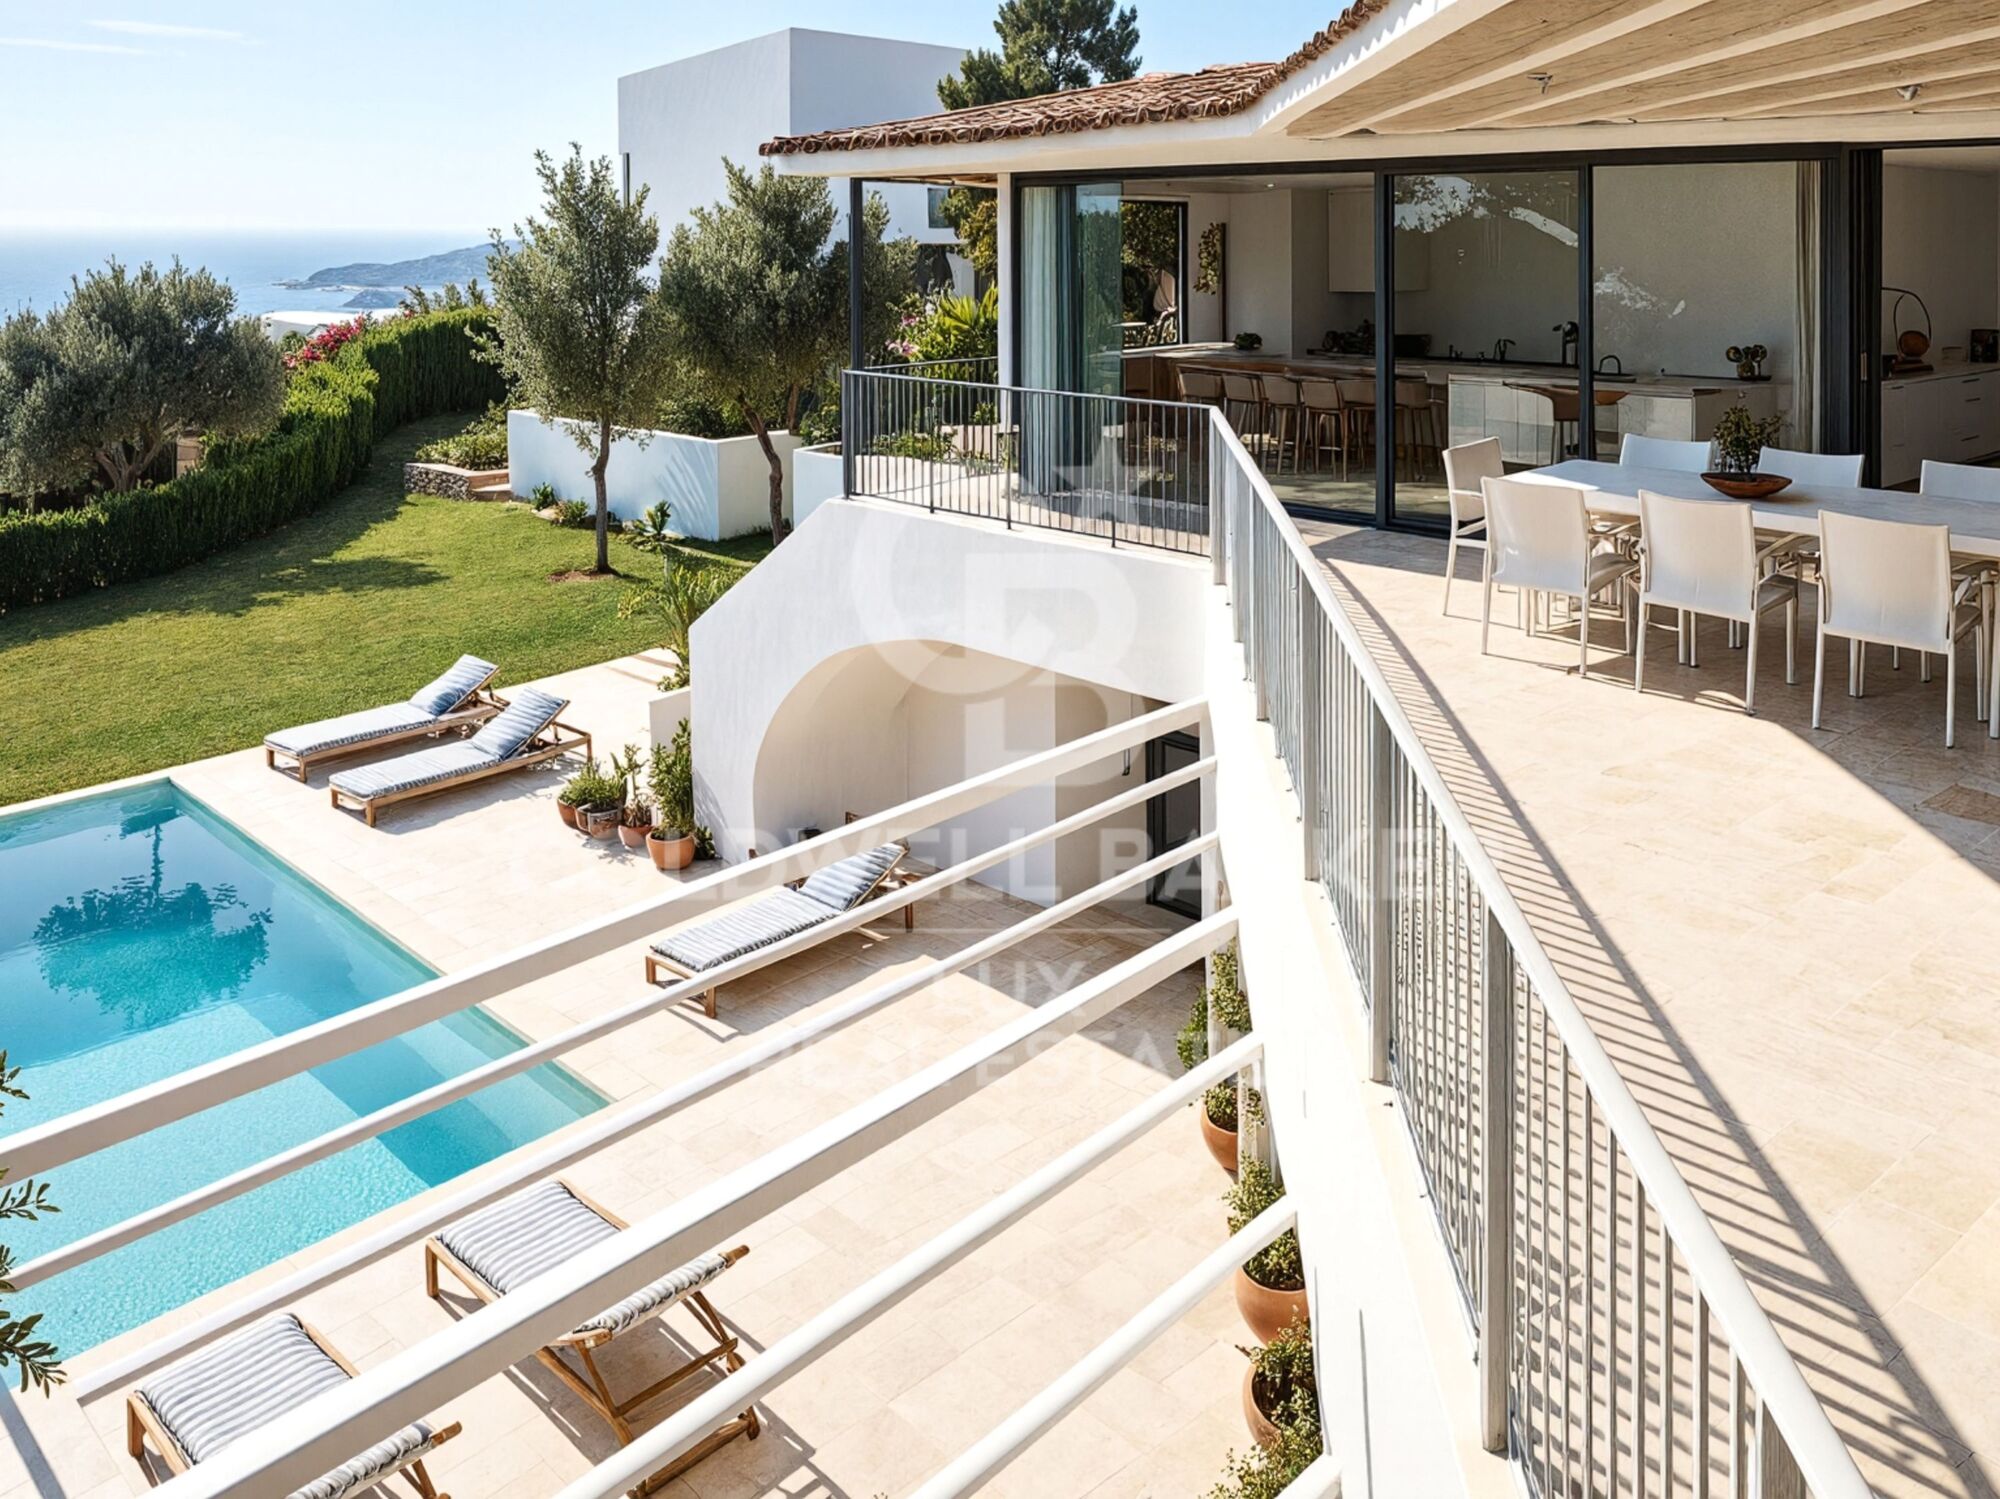
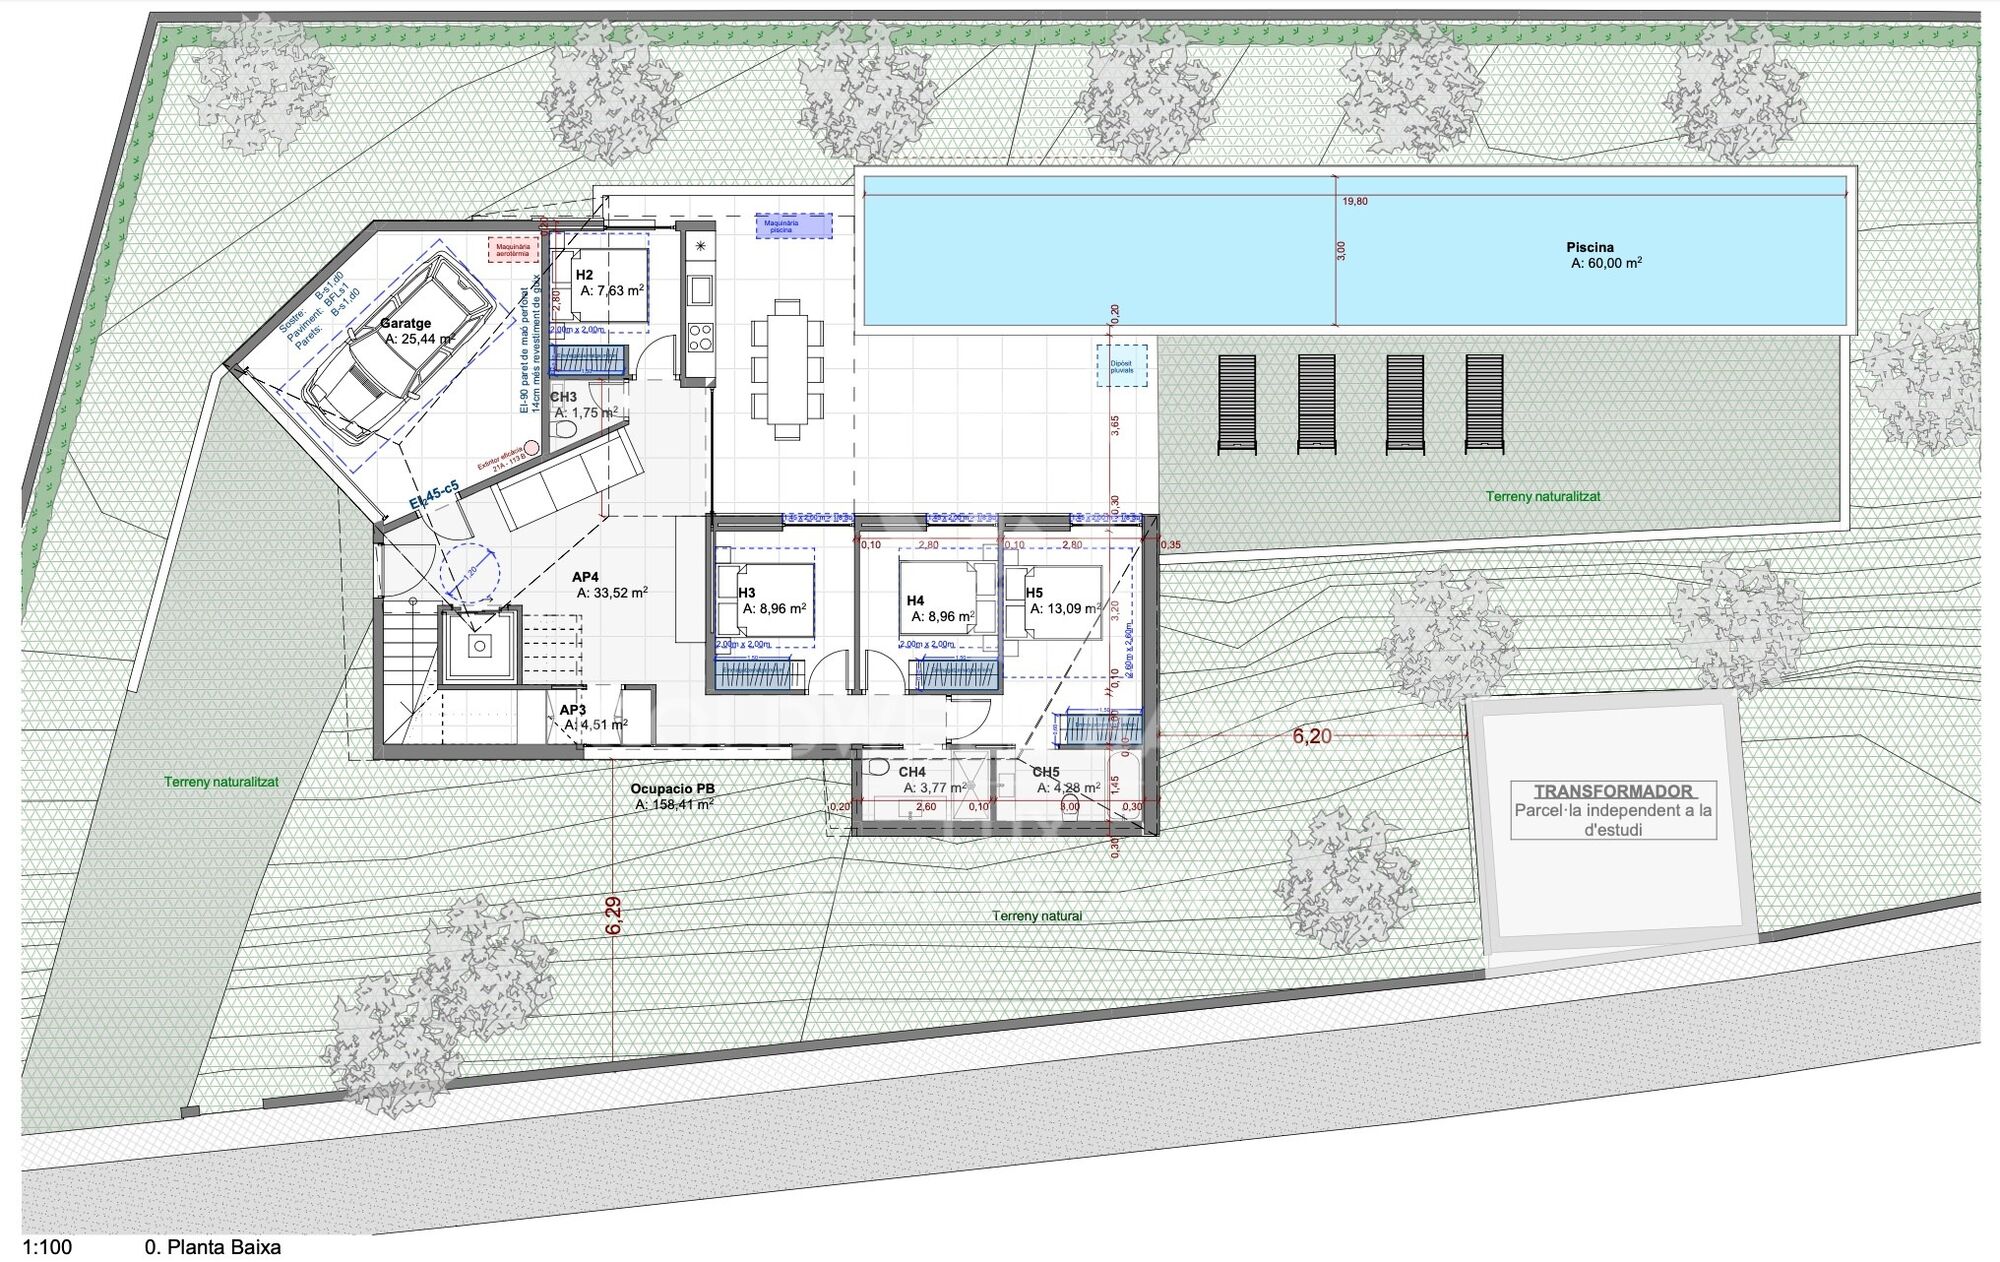
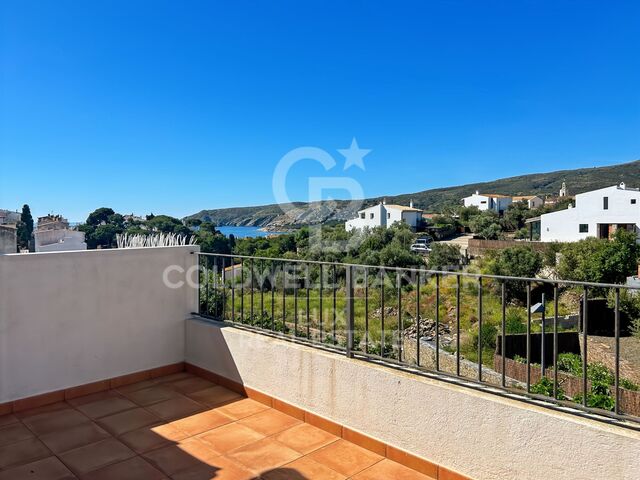
Lap-style infinity pool and landscaped terraces for year-round outdoor living.
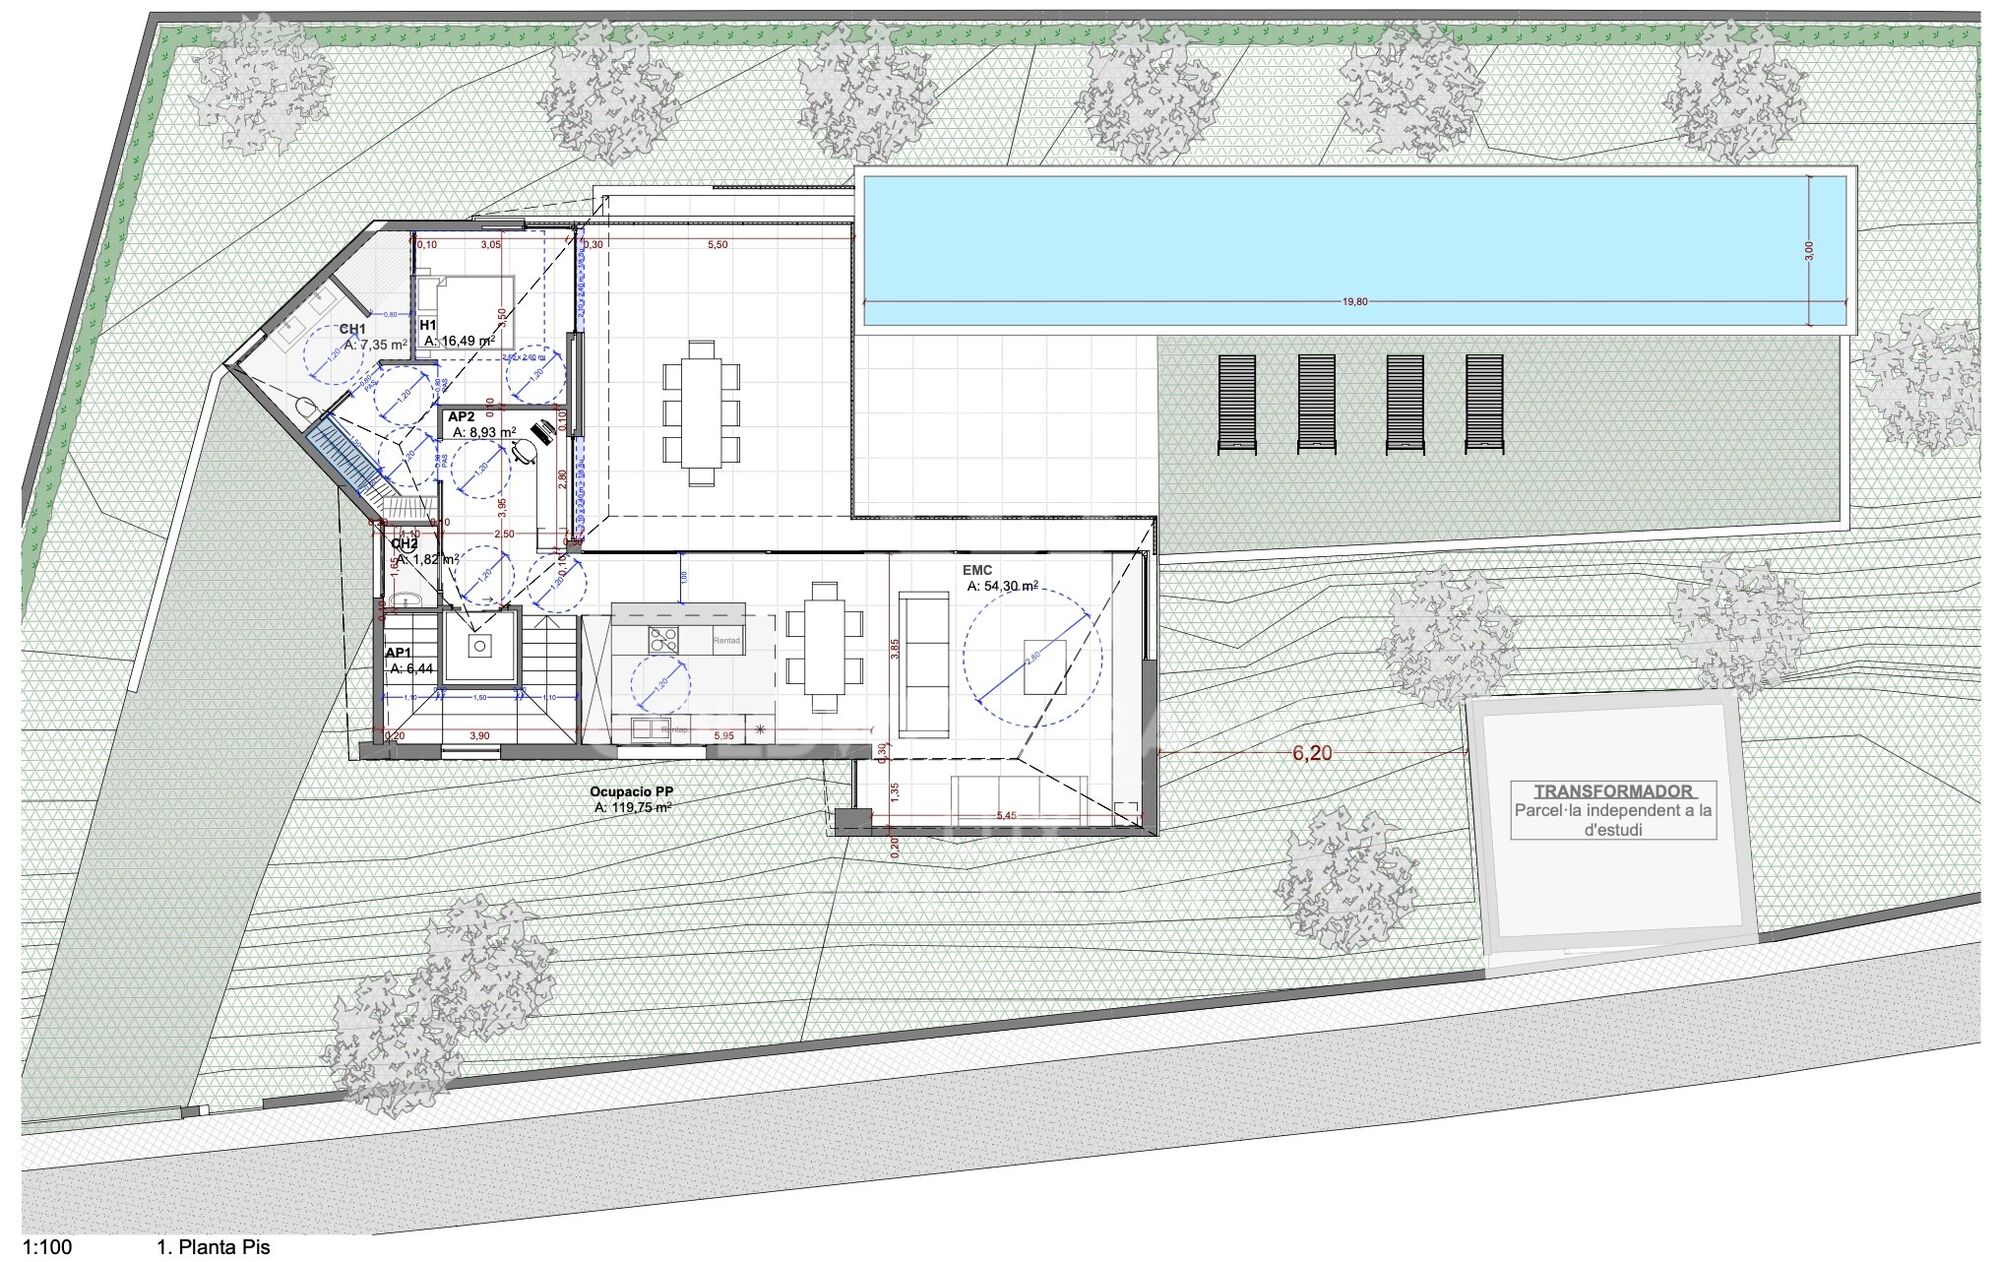
OTIS residential lift, 4 fluid levels, total comfort.
Estimated delivery: end of 2026 (turn-key).

Specifications & materials
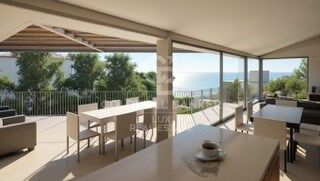
Aluminium joinery CORTIZO - CORVISION: XXL openings with thermal break, maximum light.
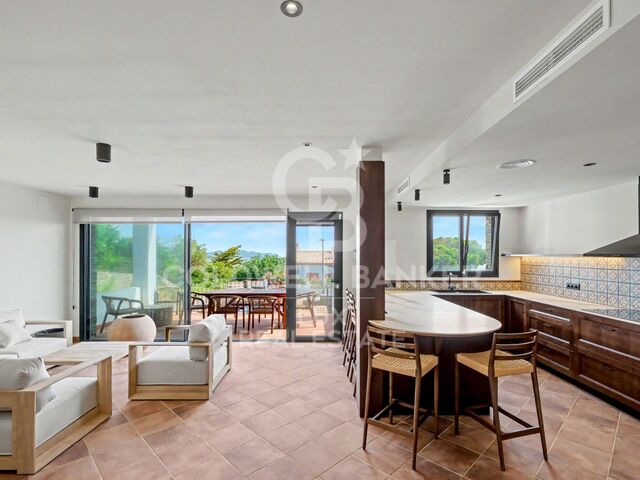
German kitchen HÄCKER, DEKTON (Cosentino) worktops, BOSCH appliances.
High-end sanitaryware & taps: GROHE Vivenis, DURAVIT D-Neo, GEBERIT frames.
Ducted air-conditioning by Mitsubishi Electric; domestic hot water via heat pump (200 L tank).
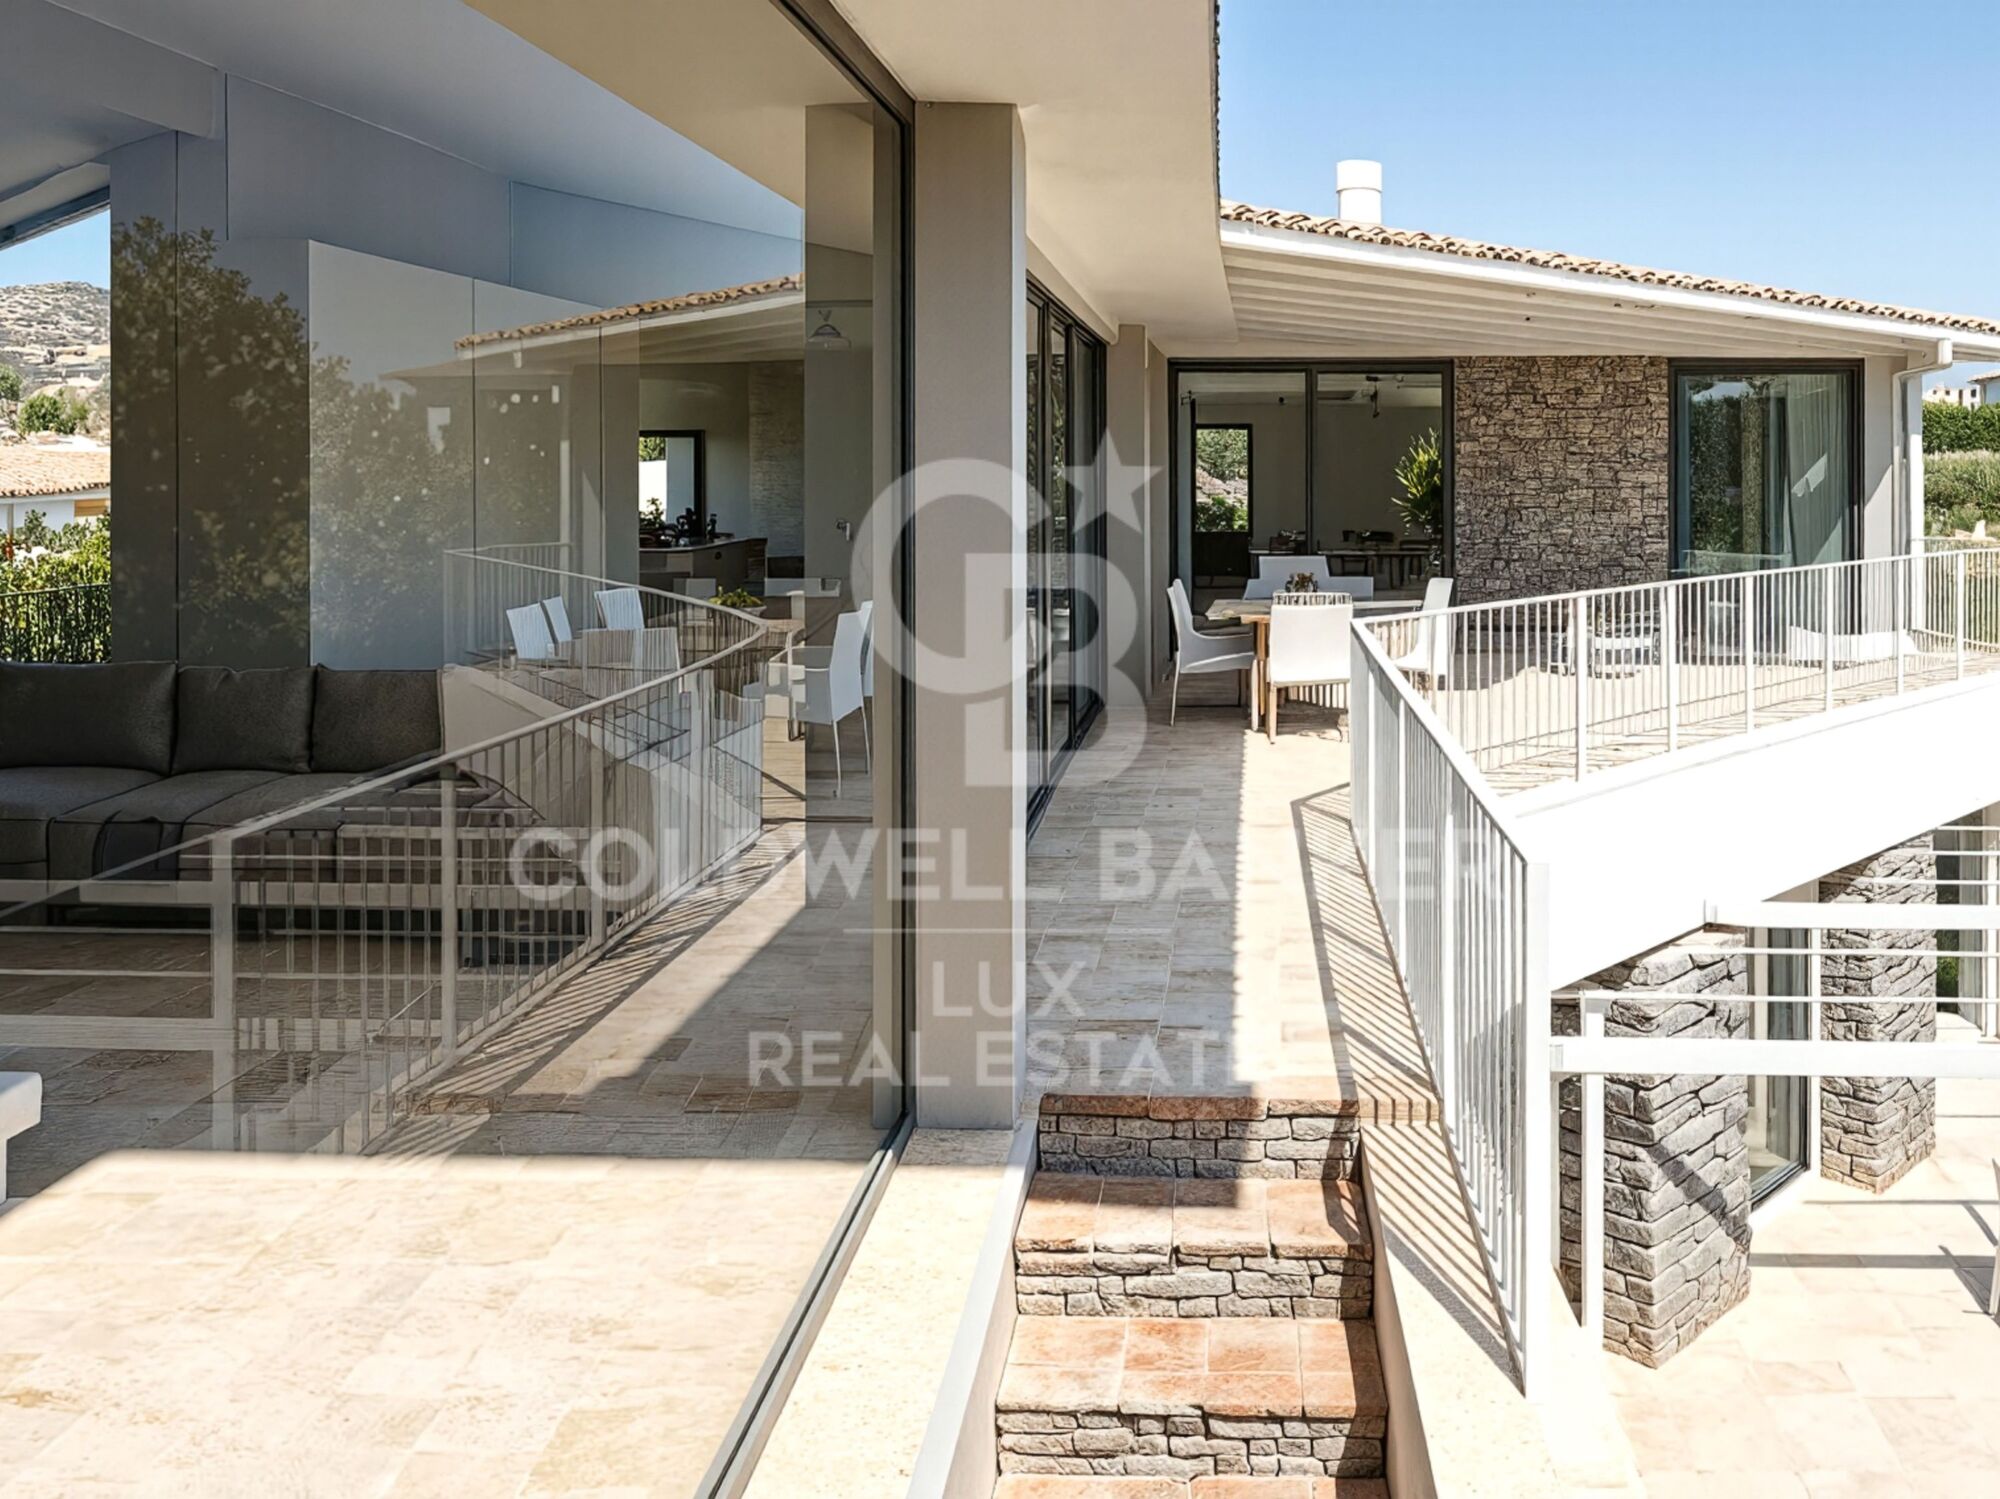
Facades with high-performance white render (local palette), light 'Arab' roof tiles timeless Cadaqués elegance.
Cadaqués stone walls, fencing and landscaping (Mediterranean species, drip irrigation).

Living spaces
Large living-dining-kitchen opening to terrace and pool, 3-4 suites depending on options, garage, lift to all floors, built-in storage and utility/technical room.

Lasting comfort & guarantees
Enhanced insulation (mineral wool), high-performance windows, recessed LED lighting, data network in every room, 10-year structural warranty.

Why Caials, why this villa?
A signature setting in Cadaqués, where sea-view plots are exceptionally scarce.
Premium finish (Häcker, Bosch, Grohe, Duravit, Cortizo, Dekton, Mitsubishi) a pledge of enduring value.
#ref:CBLX03246

Property details

zone
Girona - Costa Brava
area
Alt Empordà
location
Cadaqués
Property type
house
sale
2.300.000 €
Reference
CBLX03246
Bedrooms
5
Bathrooms
3

Surface
240 m2
Builded surface
280 m2
Condition / conservation
for renovation
Energy certificate
  • houseA
    92-100
  • houseB
    81-91
  • houseC
    69-80
  • houseD
    55-68
  • houseE
    39-54
  • houseF
    21-38
  • houseG
    1-20

About Cadaqués

Cadaqués is a picturesque village on the Costa Brava in northern Catalonia, Spain. With its Mediterranean charm, this tourist destination offers beaches, coves, white houses, and a rich history. The center of Cadaqués features cobblestone streets, traditional houses, and a variety of restaurants and shops. Nature lovers can enjoy beautiful beaches and explore the stunning coves in the surrounding area. Cadaqués is also known for its connection to the famous artist Salvador Dalí, who lived and worked here. Discover the magic of Cadaqués as you explore its historical charms and enjoy its unique natural environment on the Costa Brava.

Request more info
Ref.CBLX03246
Av. Joan Carles I, Sector Peni 87-a
17487, Empuriabrava
+34 872 20 88 99

Julien Strahodinsky
Commercial Director
Related properties

Luxury villa in Cadaqués on the Costa Brava in Catalonia, Spain
Cadaqués

Luxury villa in Cadaqués on the Costa Brava in Catalonia, Spain

575 m²Size630 m²Plot75 Bathrooms
This villa with swimming pool in Cadaqués, built using the highest quality materials, stands majestically in the heart of the charming village of Cadaqués, in the Alt Empordà region of the Costa Brava. Just a stone's throw from the beach, this generously-sized residence combines elegance and comfort in an idyllic seaside setting. If you're dreaming of a villa for sale near the beach in Cadaqués, this property is a gem. With generous space and meticulous design, it offers a luxurious lifestyle in a picturesque setting. The presence of a private swimming pool and spacious grounds guarantee an ideal space in which to relax and enjoy memorable moments with family and friends. Comfort and convenience are guaranteed with a large garage that can accommodate 3 or 4 cars, offering maximum comfort in a central location. If you're looking for a prestige villa in Cadaqués with a garage, look no further. With 7 bedrooms and 5 bathrooms, each member of the family will enjoy their own personal space, while the lift facilitates access to all levels of the house, ensuring a seamless and unhindered living experience. This prestigious villa embodies the perfect balance between Mediterranean charm and modern luxury, offering a unique opportunity for those wishing to discover the best of Cadaqués. If you are considering buying a house in Cadaqués for your dream property investment, this property is a luxury villa in Spain that meets all your criteria. Do not hesitate to contact our real estate group in Cadaqués to plan a visit and discover the charm of this exclusive property in Cadaqués. Our real estate experts in Cadaqués are here to guide you in the purchase of your luxury villa on the Costa Brava, and you can take advantage of the visit of luxury villas in Catalonia to find the property of your dreams. #ref:CBLX02848
2.750.000 €
Waterfront property in Cadaqués with sea views, unique in Europe
Cadaqués

Waterfront property in Cadaqués with sea views, unique in Europe

420 m²Size34.201 m²Plot126 Bathrooms
Discover this amazing authentic property in Cadaqués, on the Costa Brava in Spain. Several houses built with Cadaqués dry stone occupy this huge plot of 34,201 square meters. Dating from 1968 and adjoining the house of painter Salvador Dalí, this property enjoys a privileged location in the bay of Portlligat, in Cadaqués. Dalí immortalized it in many of his famous paintings. In a wild, authentic and secluded setting, this prestigious property is located not far from the center of the village of Cadaqués and its unique coves. You can moor your boat to a buoy in the bay, just in front of the property and well sheltered from the wind. The plot has direct access to the sea. This exceptional waterfront property offers an incomparable living experience, where history and nature come together to create a coastal paradise on the Costa Brava of Catalonia. At the top of the plot is an 18th century mill with 360º views. This construction, before being a mill, was a watchtower against pirates. It consists of a bedroom and a living room with fireplace, offering a romantic, intimate and quiet space. Walking down the stone path of the property, you reach the first house, built in Cadaqués dry stone, which consists of two bedrooms with beautiful sea views, a bathroom with shower and toilet, a living room, a kitchenette, a loft and a separate toilet. A little further on one discovers the main house, with a large living room with fireplace that opens onto the impressive terrace, a spacious separate kitchen and a bedroom with en suite bathroom that can accommodate the domestic staff. Three further bedrooms with direct access to the outside and three bathrooms, one of them en suite with dressing room, offer generous space for family and guests. A separate apartment with two bedrooms and a bathroom adds an extra dimension of flexibility to this property. Outside, there are two large terraces, a barbecue, a second kitchen with separate dining area, a large enclosed storage room and a petanque court. A laundry room with terrace and sea views adds to the convenience of everyday living. In addition to the main house and the first house down from the mill, two other houses harmoniously integrated into the landscape, overlooking the sea, offer additional living space, each with two bedrooms, a bathroom, a living room and a kitchen. There is a covered two-car garage and plenty of parking space. There is also a garage for boats with additional storage space at the water's edge. There is also a 20 m3 tank and a private well, both built in typical Cadaqués dry stone. The purchase of this luxury property in Cadaqués, with several villas, will offer you a serene, genuine and untamed environment in the heart of the Costa Brava. The sea views from every house and room add to the appeal of this unique development. You will be able to stroll around your property while enjoying the beautiful sea views and the unique views of the Cap de Creus natural park. #ref:CBLX02893
9.000.000 €

Recently viewed properties

Penthouse 3 Bedrooms Sale Barcelona
Dreta de l'Eixample

Penthouse 3 Bedrooms Sale Barcelona

120 m²Size31 Bathroom
Magnífico ático ubicado en el barrio de Sant Antoni, situado en una octava planta real, actualmente en proceso de reforma integral con excelentes calidades. La vivienda cuenta con 77 m² interiores y una espectacular terraza privada de 40 m², orientada a la calle y con acceso directo desde el salón a través de un amplio ventanal. Gracias a su altura y orientación, el piso disfruta de mucha luz natural y sol durante todo el día. Dispone de: Una habitación doble exterior, muy espaciosa, con gran ventanal y salida directa a la terraza. Dos dormitorios individuales, ideales como espacios auxiliares, despacho o habitación infantil. Salón-comedor con cocina integrada, totalmente equipada con electrodomésticos panelados, encimera de Silestone, mobiliario a medida de diseño actual y acabados de alta gama. Un baño completo con cerámica italiana, mampara de cristal templado y mueble de lavabo con espejo. Aseo adicional y práctica zona de lavadero independiente. Entre sus prestaciones destaca: Instalaciones de luz y agua completamente renovadas Techos altos con iluminación LED empotrada Climatización por conductos (frío/calor) Suelos de parquet laminado AC5 resistente al agua Puertas interiores lacadas en blanco, macizas Doble acristalamiento de aluminio en todas las estancias Fibra óptica instalada y sistema de alarma ya operativo La finca, construida en 1967, se encuentra en buen estado de conservación y dispone de ascensor. Una propiedad única por ubicación, diseño y calidad, perfecta para quienes buscan una vivienda lista para estrenar con espacio exterior en una de las zonas más demandadas de Barcelona. #ref:CBE01182
610.000 €
Villa  Marbella
Nueva Andalucía

Villa Marbella

Located in a quiet and exclusive gated community, our development proposal offers the perfect combination of peace and accessibility. Imagine living in a private resort, surrounded by towering mountains and the sparkling Mediterranean Sea, yet just steps away from the vibrant lifestyle of Marbella. Here, you not only acquire a home, but a unique lifestyle. Living in absolute luxury and privacy, but with lively Marbella just minutes away. Located in the prestigious neighbourhood of Nueva Andalucía, this development offers the tranquillity of a private retreat, without sacrificing proximity to the centre of Marbella, with its exclusive restaurants, shops and entertainment venues, just a few minutes' walk away. For golf lovers, this is paradise. Perfect your technique at internationally renowned golf courses such as Las Brisas and Los Naranjos, just minutes from your door. Whether you're looking to improve your game or enjoy the stunning views of the verdant courses, these world-class golf courses offer an unparalleled experience. Discover the highest level of elegance and comfort in our villas, designed in a modern style and exceptional details. Each home is built to the highest standards, combining the sophistication of luxury finishes with the most advanced technology. The spacious interior spaces, along with the private gardens and terraces, create the perfect environment to enjoy the sun and outdoor life, while the common areas invite you to relax and share moments of calm. This development is not just a house, it is a refuge where comfort, exclusivity and immediate access to all that Marbella has to offer are found. With panoramic views, top-notch facilities and a privileged location, this is the ideal home for those seeking peace without sacrificing the dynamism and luxury of Marbella. Welcome to your new home, where tranquillity and exclusivity merge perfectly. #ref:CBSH275
Price upon request
Apartment for sale in Recoletos, Madrid
Recoletos

Apartment for sale in Recoletos, Madrid

298 m²Size55 Bathrooms
Coldwell Banker Unique presents this exceptional five-bedroom home located in the sought-after Recoletos neighbourhood, just steps from Plaza de Colón, Calle Serrano, and some of Madrid's most prestigious restaurants and boutiques. With an approximate area of 292 m², the property is located on the second floor of an elegant classic building from the early twentieth century that retains all the charm of Madrid's stately architecture and has a porter's service. Upon entering the house, a spacious and distinguished entrance hall leads to the social area, consisting of a bright living-dining room of generous dimensions. This space stands out for its elegant bioethanol fireplace and three large windows that allow abundant natural light to enter, creating a warm and sophisticated atmosphere. Next to this room is a modern independent kitchen with a glass enclosure, equipped with high-end appliances and designed to integrate functionality and contemporary aesthetics. In this same area there is also a practical guest toilet. The private area of the house has been designed to offer maximum comfort and privacy. It features an impressive master suite with en-suite bathroom and dressing room, two additional large double bedrooms also with en-suite bathrooms, a cosy TV room ideal as a family space and a bunker-type room that can be used as a storage room or security room. The property also has a separate laundry room with its own bathroom, providing greater functionality and discretion to the whole. The house incorporates advanced technical features that guarantee the highest level of comfort: individual heating by means of an aerothermal system with underfloor heating, independent air conditioning in each room controlled by home automation and a sophisticated indirect lighting system with customisable lighting scenarios. The rooms open to the outside through balconies with original wooden carpentry from the time, carefully preserved, which add character and contribute to excellent thermal and acoustic insulation. It is a unique property that combines the charm of classic architecture with the most modern comforts, located in one of the most exclusive addresses of the capital. Living in Recoletos is to enjoy one of the most elegant and representative areas of Madrid. This prestigious neighbourhood offers a distinguished environment where history, culture and sophistication coexist, surrounded by luxury boutiques, reference restaurants and a few minutes from the emblematic Retiro Park. A privileged location that turns every day into an experience of style, comfort and exclusivity. Many of our properties are not published at the express request of their owners. We invite you to contact us to learn more about this and other exclusive opportunities. #ref:CBUQ475
4.900.000 €
Villa with Views of the Cies
Comesaña - Matamá

Villa with Views of the Cies

293 m²Size898 m²Plot43 Bathrooms
Welcome to your new home - a charming two-story villa that combines comfort, style, and breathtaking sea views. Located in a privileged setting, this villa is the perfect place to find peace and tranquility inspired by the sea, while still enjoying quick and easy access to the vibrant city of Vigo. You can admire the estuary and the Cíes Islands from almost every corner of the home, and enjoy the most beautiful sunsets right from your sofa. One of the main advantages of this property is its 293 m² built area, distributed across two independent floors. The ground floor features a spacious, modern, open-concept loft-style apartment. With no partitions, the space is filled with natural light thanks to large windows offering incredible views. The dream kitchen is sleek and functional, equipped with state-of-the-art appliances and a breakfast bar perfect for sharing moments with family and friends. The bedroom is spacious and includes a walk-in closet with ample storage, and the luxurious full bathroom boasts high-end finishes. The upper floor offers three spacious, exterior bedrooms, each with its own charm. Two of them include large built-in wardrobes. The master suite features a private full bathroom. The living room also enjoys spectacular views of the islands, similar to those downstairs. A large enclosed terrace provides the perfect space for dinners or relaxing with a book while watching the sun set behind the endless sea. The upstairs kitchen is a spacious, classic-style space where elegance meets functionality. Imagine stepping into a kitchen that evokes the warmth and charm of the past, yet offers all the modern conveniences you need. With high-quality wooden cabinets, detailed moldings, and soft tones, it radiates timeless style. Vintage ceramic details add a touch of sophistication, and the generous wooden countertop offers ample workspace for preparing your favorite recipes. A second large, fully equipped bathroom completes this level. The exterior of the villa is just as impressive. The lovely estate is a true refuge where nature meets comfort and marine beauty. Enjoy spacious areas ideal for relaxing and unwinding. Imagine hosting delightful barbecues on your own grill while admiring the vast Ría de Vigo! The property is surrounded by fruit trees and green spaces. The well-maintained garden is a peaceful oasis where you can disconnect and enjoy life. There's also a covered garage for two cars! Don't miss the opportunity to live in this magnificent villa with sea views. Contact us today to schedule a visit and fall in love with your new home! #ref:CBIN777
590.000 €
  • Av. Rhode, 291
    17480 Roses
  • Av. Joan Carles I, Sector Peni 87-a
    17487 Empuriabrava
  • Contact
    De lunes a sábado de 9:00 a 13:00 h y de 15:00 a 19:00 h.
    Newsletter

    Find your home abroad with the support of the Coldwell Banker® network

    Visit our global websites to learn more about your ideal property in the most exclusive destinations

    We use our own and third-party cookies to make our website work safely and personalize its content. Likewise, we use cookies to measure and obtain data on your navigation and to adjust advertising to your tastes and preferences. Press the "Accept all" button to confirm that you have read and accepted the information presented. To manage or disable these cookies, click on "Configuration". For more information see our cookies policy.
    Modify cookies
    Technical and functional Always active
    This website uses its own Cookies to collect information in order to improve our services. If you continue browsing, you accept their installation. The user has the possibility of configuring his browser, being able, if he so wishes, to prevent them from being installed on his hard drive, although he must bear in mind that such action may cause difficulties in navigating the website.
    They allow the monitoring and analysis of the behavior of the users of this website. The information collected through this type of cookies is used to measure the activity of the web for the elaboration of user navigation profiles in order to introduce improvements based on the analysis of the usage data made by the users of the service. They allow us to save the user's preference information to improve the quality of our services and to offer a better experience through recommended products.
    These cookies are used to store information about the preferences and personal choices of the user through the continuous observation of their browsing habits. Thanks to them, we can know the browsing habits on the website and display advertising related to the user's browsing profile.