Duplex 2 Bedrooms Sale Bourg-Madame

size
90 m²
Bedrooms
2
Bathroom
1
parking
pool
terrace
price
260,000 €
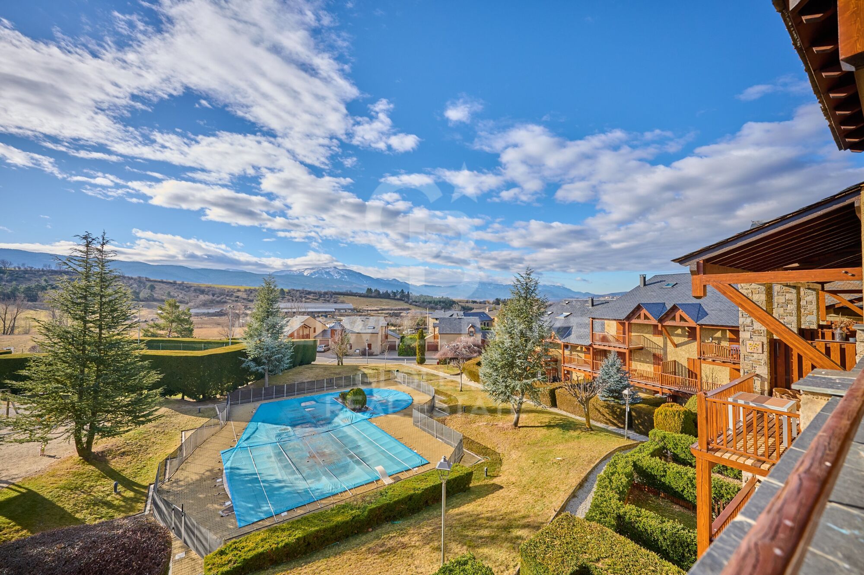
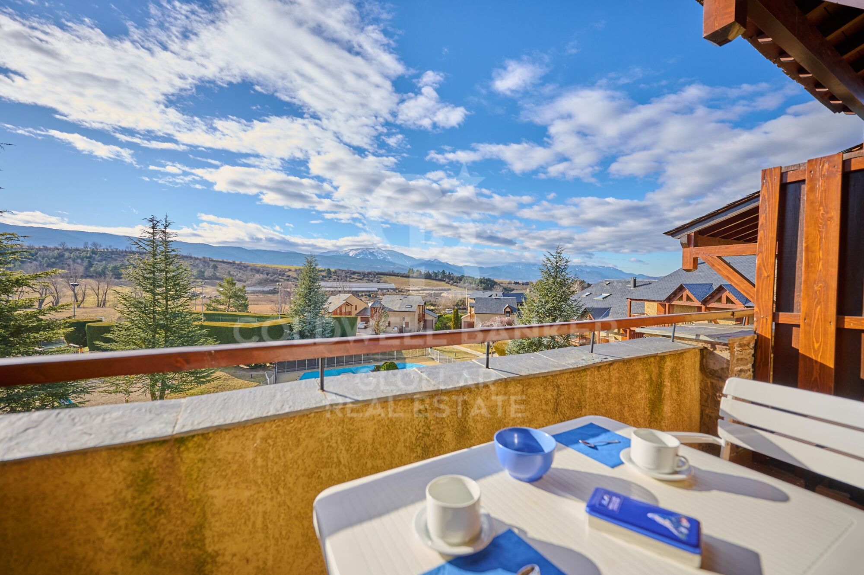
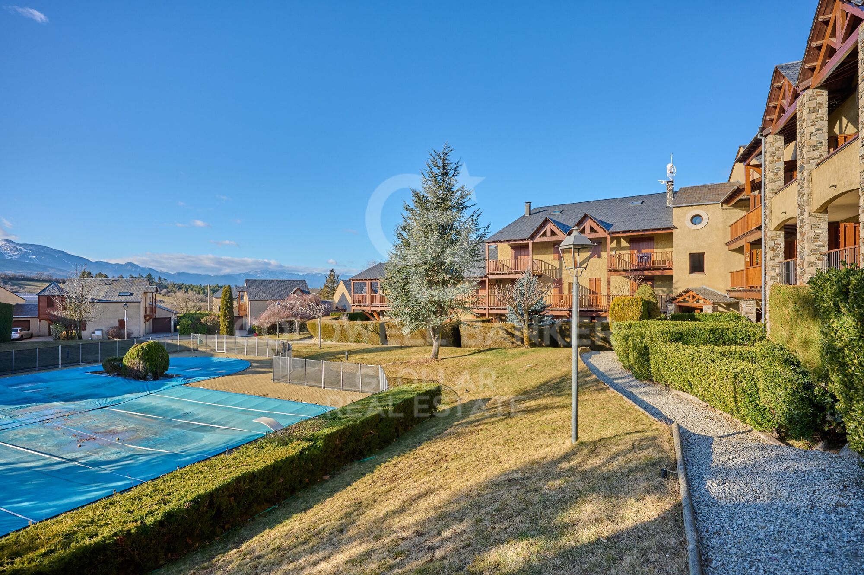
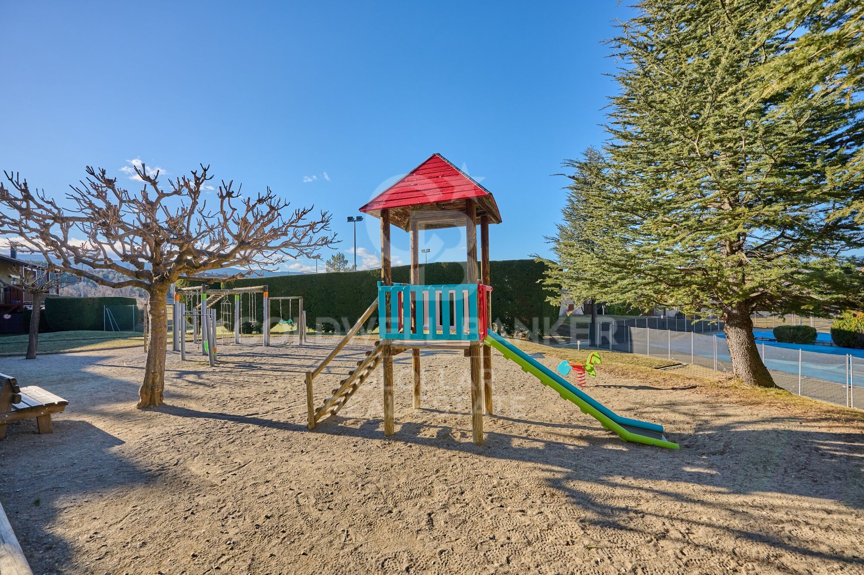
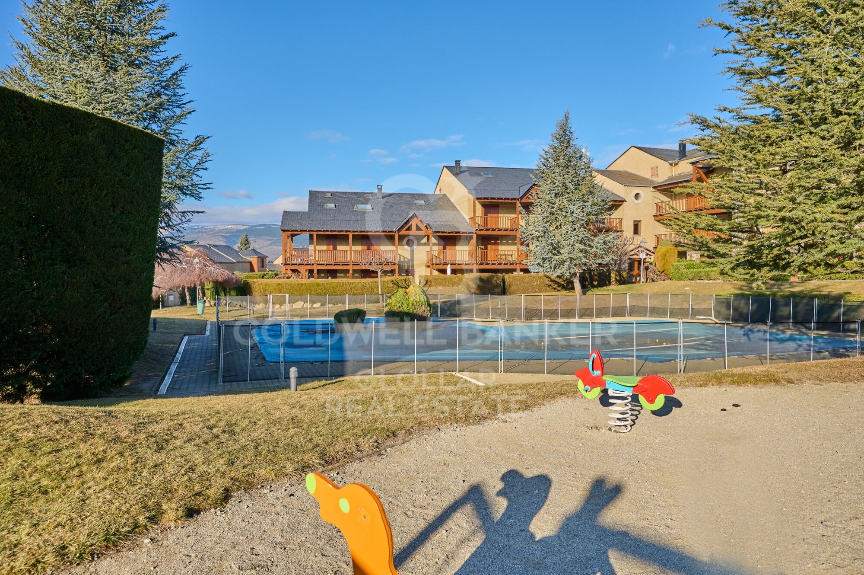
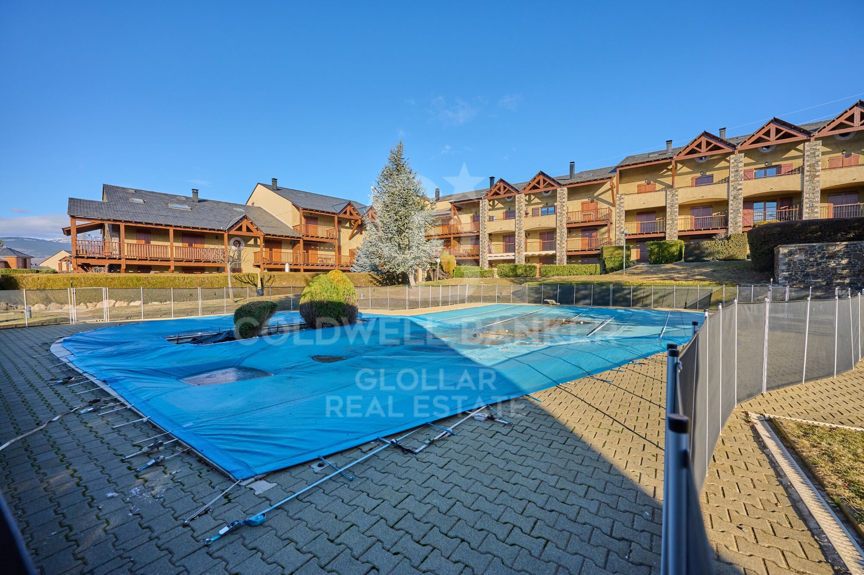
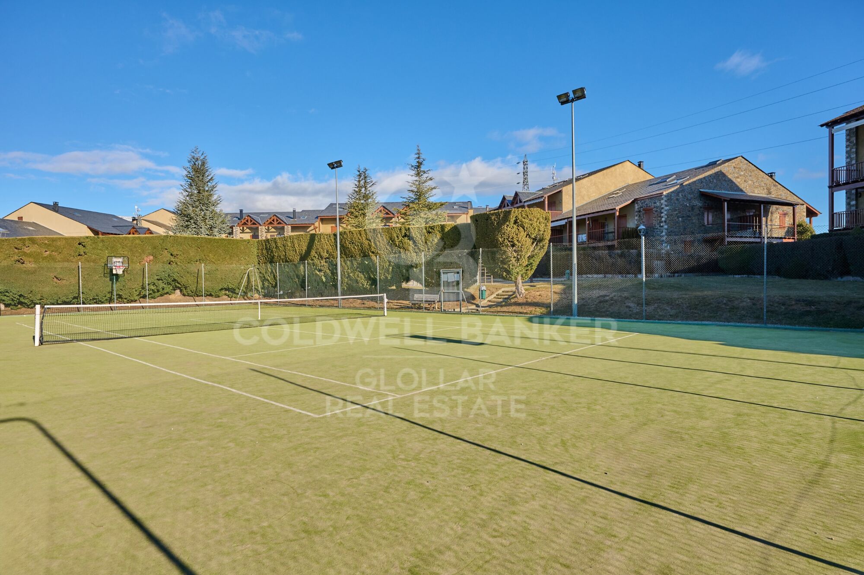
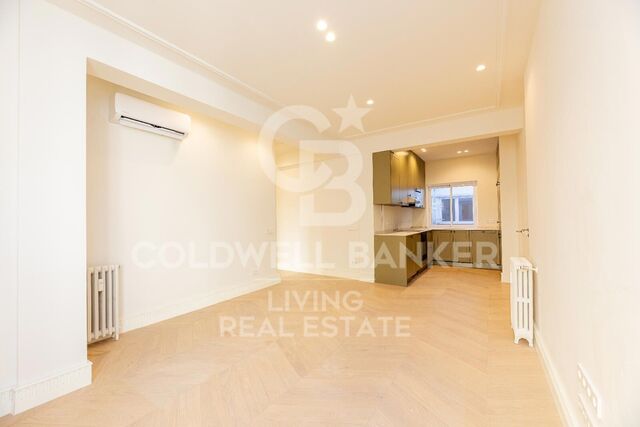
Maravilloso dúplex en Caldégas situado en una comunidad tranquila con zonas ajardinadas, piscina comunitaria, pista de tenis y parque infantil, es el refugio perfecto para disfrutar de la vida en un entorno natural sin renunciar a las comodidades modernas. A destacar su magnífica terraza con unas buenas vistas y una orientación envidiable, ideal para relajarte al aire libre. El dúplex, con una distribución acogedora y funcional, cuenta en la planta baja con un amplio salón-comedor con chimenea y salida directa a la terraza, una cocina independiente tipo office y un aseo de cortesía. En la planta superior, con techos abuhardillados, dispone de dos habitaciones dobles luminosas, un baño completo y un espacio adicional actualmente utilizado como zona de relax.
Además, incluye un garaje tipo box, una plaza de parking adicional y un trastero, brindando soluciones de almacenamiento y comodidad para toda la familia.
#ref:CBG2068

Property details

zone
Pyrénées-Orientales
area
La Cerdanya
location
Bourg-Madame
Property type
duplex
sale
260.000 €
Reference
CBG2068
Bedrooms
2
Bathrooms
1
Builded surface
90 m2

Property features

pool
mountain views
storage
fireplace
parking
terrace
tennis court
Energy certificate
  • Pending

About Bourg-Madame

Bourg-Madame is a charming village located in the Occitania region, in the Pyrénées-Orientales department, France. With a prime location near the Spanish border, in the Pyrenees, it offers an excellent quality of life thanks to its natural surroundings, tranquility, and proximity to ski resorts. This town is perfect for those looking to enjoy outdoor activities such as hiking, skiing, and cycling, all just a short distance from cities like Perpignan.

Bourg-Madame is an ideal place for both living and investing in the real estate market. With easy access to Spain and other areas of the Pyrenees, the property offering varies from traditional chalets to modern apartments, perfect for those seeking a home in a natural, peaceful environment but with all necessary amenities nearby.

Request more info
Ref.CBG2068
Avinguda del Segre, 52
17520 , La Cerdanya - Puigcerdà
972 141 073

Related properties

Village house Sale Bourg-Madame
Bourg-Madame

Village house Sale Bourg-Madame

350 m²Size850 m²Plot55 Bathrooms
Ubicada sobre una amplia parcela de 850 m² en Caldégas, esta espectacular casa de pueblo ha sido completamente reformada, conservando su esencia rústica con un delicado toque moderno que la convierte en una propiedad única. La vivienda se distribuye en dos cuerpos independientes, ideal para grandes familias o para quienes buscan un espacio versátil y funcional. La casa principal nos recibe con un porche que da paso a un amplio recibidor, desde el cual accedemos a la luminosa zona de día. Destacan sus techos altos que aportan amplitud y carácter, un acogedor salón-comedor con chimenea y salida directa al jardín privado, y una práctica cocina abierta al comedor con isla central. En esta misma planta se encuentran dos dormitorios en suite, uno de ellos con salida a un encantador porche. En la planta superior, una buhardilla diáfana se presenta como un espacio multifuncional actualmente utilizado como salón y zona de despacho. La vivienda se completa con un baño completo, una zona de vestidor y un lavadero. La segunda vivienda, con acceso independiente, ofrece un salón-comedor con chimenea, cocina abierta, tres habitaciones dobles y dos baños completos, perfecta para alojar invitados, familiares o como vivienda auxiliar. La propiedad incluye también garaje y trastero, añadiendo comodidad y espacio de almacenamiento. Una casa que combina a la perfección tradición y modernidad, en un entorno tranquilo y natural. Una oportunidad única para vivir con estilo y confort en Caldégas. #ref:CBG2116
870.000 €

Recently viewed properties

Two-bedroom flat with terrace, garage and storage room.
Valdeacederas

Two-bedroom flat with terrace, garage and storage room.

149 m²Size22 Bathrooms
Coldwell Banker Unique presents this spectacular home, completely renovated, located on the 17th floor of the emblematic Skyline building, in Madrid. With 149 m² built, the property stands out for its careful renovation, its excellent panoramic views and the luminosity it offers thanks to its privileged height. The house has an elegant entrance hall that leads to the private area, consisting of a large master bedroom with an en-suite bathroom, a second generously sized bedroom and a second bathroom, which also serves the guest area. The social area is articulated around a spacious living-dining room, with direct access to a magnificent terrace from which to enjoy spectacular and unobstructed views over the Sierra de Madrid. The kitchen, with a modern design, is fully equipped and open to the living room, creating an open and functional space. It also has a practical clothesline area. The property incorporates excellent features and comfort solutions, including an aerothermal system using underfloor heating, ducted air conditioning and a home automation system for lighting and air conditioning control. The price includes two parking spaces and a storage room. The Skyline building offers an exceptional residential concept, with a wide variety of services and common areas: two swimming pools, gym, sauna, gastrotheque, coworking area, gardens and concierge service with 24-hour security. Without a doubt, a property that stands out for its character, its excellent qualities and its impressive views. #ref:CBUQ1591
1.000.000 €
Renovated exterior flat in Palacio, Madrid
Palacio

Renovated exterior flat in Palacio, Madrid

105 m²Size32 Bathrooms
Coldwell Banker Unique presents this elegant home located in the heart of the Palacio neighbourhood, one of the areas with the greatest historical value and projection in the centre of Madrid. The property stands out for its high ceilings of more than three meters, which provide a feeling of spaciousness and exceptional luminosity, reinforced by its exterior character and its two large floor-to-ceiling windows. The house has three bedrooms and two designer bathrooms, conceived with a contemporary style and high quality materials. The three-metre-high doors with a hidden frame reinforce the visual continuity and elegance of the spaces, while the parquet floor with an oak finish brings warmth and sophistication to the whole house. The designer kitchen has a central island and is equipped with top-of-the-range appliances, offering a functional and aesthetic space for both day-to-day and social gatherings. The building has a lift, an unusual added value in buildings in the historic centre. The location is unbeatable: just a few minutes' walk away is the emblematic San Miguel Market, ideal for enjoying Madrid's gastronomy and social life. Nearby are also some of the most representative enclaves of the city, such as the Plaza Mayor, the Puerta del Sol and the Almudena Cathedral, all just a few minutes' walk away. A home that combines design, spaciousness and privileged location, ideal both as a main residence and as a high-level investment in one of the most emblematic areas of Madrid. #ref:CBUQ1270
844.000 €
Wonderful luxury villa in Lomas de Magna Marbella, Golden Mile
Milla de Oro

Wonderful luxury villa in Lomas de Magna Marbella, Golden Mile

555 m²Size500 m²Plot66 Bathrooms
This spectacular southwest-facing luxury villa is located in Lomas de Magna Marbella, one of the most exclusive and sought-after residential complexes on Marbella's Golden Mile. Situated within a gated community with 24-hour security, it offers a peaceful and elegant setting, with two spacious communal swimming pools and lush tropical gardens of extraordinary beauty. The location is unbeatable, just minutes away from all amenities: supermarkets, shops, restaurants, international schools, and golf courses. Moreover, the beach and Marbella town center are only a five-minute drive away. Spread over three floors, the property offers spacious and bright areas designed for comfort and modern living. On the main floor, there is an elegant entrance hall, a large living room with direct access to a semi-covered terrace surrounded by tropical gardens, outdoor dining areas, and a cozy chill-out space. From here, there is direct access to the communal pool. This floor also features a bedroom with an en-suite bathroom, a fully equipped and generously sized kitchen, and a guest toilet. The upper floor houses three bedrooms, all with en-suite bathrooms, and a sunny terrace with partial sea views - ideal for relaxing and enjoying the Mediterranean surroundings. The lower level of the villa offers two additional bedrooms with private bathrooms, a games room, laundry room, sauna, hammam, and a spacious garage with capacity for four vehicles. In addition, the property has its own lift, conveniently connecting all floors. It is worth noting that the villa is sold unfurnished, offering the opportunity to personalize it to the buyer's taste. The materials used in its construction and interior design are of the highest quality, reflecting the style and exclusivity of this unique residence in Marbella. #ref:CBSH1146
3.150.000 €
1-bedroom exterior flat in Colón, Madrid
Justicia - Chueca

1-bedroom exterior flat in Colón, Madrid

71 m²Size11 Bathroom
Coldwell Banker Unique presents this exclusive high-rise property in one of the most distinguished addresses in the Justicia district: Calle Marqués de lah Ensenada, a few steps from the emblematic area of Colón. Located on the tenth floor, this elegant flat of 71 m² built (54 m² living area) offers a bright and sophisticated residential experience in the heart of Madrid. The house has one bedroom and an excellent south orientation, which guarantees a constant entry of natural light and a warm and welcoming atmosphere throughout the day. Its privileged location allows you to enjoy unobstructed views and the tranquillity that the height brings, without giving up the vibrant urban life that characterises the Justicia neighbourhood. With a price tag of €950,000 (€13,380/m²), this property represents a solid opportunity for both habitual residence and asset investment in one of the most stable and sought-after areas of the capital. The surroundings of Colón and Salesas are synonymous with prestige, culture and cosmopolitan lifestyle. A few minutes away are gastronomic references such as Ten con Ten and Amazónico, as well as iconic cocktail bars such as Salmon Guru. The cultural offer is equally outstanding, with the proximity to the Plaza de Colón and the National Archaeological Museum, as well as contemporary art galleries and creative spaces that define the sophisticated character of the neighbourhood. The proximity to the Serrano axis and the Salamanca district adds a differential value, with immediate access to luxury boutiques, cultural institutions and representative buildings that consolidate the area as one of the most sought-after and consolidated enclaves in Madrid. A home that combines height, light, strategic location and exclusivity, ideal for those looking for a unique property in the most elegant and dynamic heart of the city. #ref:CBUQ1305
950.000 €
Penthouse 3 Bedrooms Sale Vigo
Teis, Vigo

Penthouse 3 Bedrooms Sale Vigo

32 Bathrooms
Te presentamos este espectacular ático de obra nueva ubicado en pleno centro de Vigo, una vivienda única que combina diseño moderno, confort y unas impresionantes vistas que marcarán la diferencia en tu día a día. Con 130 m² de superficie, la vivienda ofrece una distribución funcional y elegante, con tres dormitorios amplios y dos baños completos, diseñados con materiales de alta calidad y acabados contemporáneos. El verdadero protagonista de este ático es su gran terraza privada con vistas despejadas, un espacio ideal para disfrutar del aire libre, organizar reuniones o simplemente relajarte contemplando la ciudad. El salón-comedor, bañado por luz natural, conecta directamente con este espacio exterior, creando un ambiente abierto y acogedor. La cocina, totalmente equipada, destaca por su diseño moderno y su practicidad, pensada para el día a día sin renunciar al estilo. La propiedad forma parte de un edificio de nueva construcción que dispone de ascensor, e incluye además plaza de garaje y trastero, aportando un extra de comodidad imprescindible en el centro urbano. Una vivienda exclusiva para quienes buscan vivir en las alturas, con privacidad, luz y unas vistas privilegiadas en una de las mejores ubicaciones de Vigo. Entrega en 2026. Piso 7ºA. INFORMACIÓN AL CONSUMIDOR El precio de venta no incluye impuestos ni gastos derivados de la compraventa que, conforme a la normativa vigente, corresponden al comprador: (i) en viviendas de segunda mano, el Impuesto sobre Transmisiones Patrimoniales (ITP) según tipo aplicable en la Comunidad Autónoma; (ii) en viviendas de obra nueva, el IVA y el Impuesto sobre Actos Jurídicos Documentados (AJD) según normativa vigente; (iii) aranceles notariales y registrales; y (iv) gastos de gestoría en caso de contratarse. Disponibilidad a acordar. La oferta está sujeta a cambios de precio o retirada del mercado sin previo aviso. Los datos expuestos, incluidas las superficies, tienen carácter meramente orientativo. Los honorarios de intermediación inmobiliaria serán asumidos por la parte correspondiente según el encargo suscrito. Se facilitará a toda persona interesada información detallada y personalizada antes de la entrega de cualquier cantidad a cuenta, conforme a la normativa estatal y autonómica aplicable. #ref:CBIN888
695.000 €
Espectacular adosado con vistas al mar en Manilva
Chullera

Espectacular adosado con vistas al mar en Manilva

153 m²Size4
Exclusive and elegant promotion of 46 semi-detached single-family homes with 2, 3 and 4 bedrooms. Contemporary style, located in a privileged enclave, integrated into nature and with spectacular views of the sea, the Strait of Gibraltar and Africa. The houses have large terraces, gardens to enjoy with the family and bright living rooms with all the comfort you need. The homes have high quality materials, large spaces and common areas to enjoy all year round: Club house, infinity pool surrounded by gardens, gym and spa, where you can enjoy an 'eternal vacation' improving the quality of life of its residents. In addition, the houses enjoy their own garage and storage room. You can already achieve your dream of living by the sea, a few meters from the beach, enjoy a bathing area with crystal clear waters and admire the beautiful views from this natural balcony to the Mediterranean. Five minutes from the Sotogrande urbanization, surrounded by golf courses and marinas where you can do all kinds of leisure activities. With the benefits of having Gibraltar airport just 15 minutes away by car, and the proximity to urban centers such as Estepona, Puerto Banús and Marbella. Ideal for families who want to live or invest in exclusive homes within a strategic and natural enclave and make the most of the climate offered by the Costa del Sol with uncovered skies and a pleasant temperature where you can sunbathe, read or dine outdoors on your terrace whenever you want. #ref:CBSH130
490.000 €
Penthouse with panoramic terrace in Salamanca
Guindalera

Penthouse with panoramic terrace in Salamanca

219 m²Size33 Bathrooms
In the heart of the Salamanca district, and within a modern building with a swimming pool, gym, storage room, concierge and garage (optional), this exterior penthouse with 70 m² of panoramic terrace is offered. - Double living room with fireplace and floor-to-ceiling windows. - Independent kitchen. - 3 bedrooms (master suite) and 3 full bathrooms. - Storage room, A/C air conditioning, individual heating and chimney. - Views of the Salamanca District, the Plaza de Toros de Ventas and the Torres Blancas de Sáenz de Oiza Building. - Close to the Quinta de lah Fuente del Berro Park and the Breogán Park. Why is it an excellent investment? Perfect meters and layout for a luxury renovation: top floor, bright orientation and private terrace already value the property well above average. Potential for capital gains: a high-level renovation would allow the value of this penthouse per m² to be well above the total outlay, guaranteeing a significant return on investment. Comparable product shortage: Few penthouses offer a terrace of this size, garage and common areas in this area. Strategic location: proximity to M-30, A-2, Metro Diego de León/Avenida de América, international schools and the renewed gastronomic offer of Francisco Silvela. Finca de 2002: modern structure that avoids high costs in general installations; investment is concentrated where it generates the most value (interior and terrace). In short, an ideal canvas to transform it into an exclusive residence or to capitalise on the strong demand for rent/sale in the most solid district of Madrid. Request your visit and calculate the return. #ref:CBUQ776
1.750.000 €
Exquisite Luxury Villa in Marbesa, Costa del Sol
Elviria - Cabopino

Exquisite Luxury Villa in Marbesa, Costa del Sol

280 m²Size694 m²Plot55 Bathrooms
Located in the idyllic coastal area of Marbesa, this stunning villa represents the ultimate in luxury living on the Costa del Sol. With four bedrooms, four bathrooms, and a guest toilet, this two-story home offers 280 m² of living space on a generous 694 m² plot, combining exquisite design with functionality. Upon entering the property, you will be captivated by the meticulously designed outdoor spaces. The villa features covered and open terraces, perfect for enjoying the Mediterranean climate. The lush garden provides multiple areas for relaxation and entertainment: an outdoor dining area, a lounge zone, and a barbecue area with American-style kitchen ideal for family and friends. Sun loungers invite you to enjoy the Spanish sun, while the pool, crafted in Indonesian stone, combines aesthetics and functionality with a purification system for a refreshing swim. For ultimate relaxation, a luxurious jacuzzi and a soothing sauna complete the outdoor experience. The interior is equally impressive. The master bedroom includes a spacious walk-in wardrobe, while the open-plan living area seamlessly integrates the kitchen and dining room, creating the heart of the home. A cozy fireplace adds warmth, and large sliding glass doors connect to the terrace, offering a harmonious indoor-outdoor living experience. For added convenience, the property includes an independent guest apartment with its own kitchen, ideal for hosting family or friends. The villa also offers a garage with space for up to four vehicles, ensuring ample parking. This Marbesa gem offers not only privacy and luxury, but also proximity to the beach, shops, bars, and restaurants, combining comfort, style, and exclusivity. Experience the ultimate Costa del Sol lifestyle in this villa where every detail has been carefully designed for sophisticated, serene living in one of Spain's most sought-after locations. #ref:CBSH1460
2.000.000 €
Duplex 3 Bedrooms Sale Guils de Cerdanya
Guils de Cerdanya

Duplex 3 Bedrooms Sale Guils de Cerdanya

130 m²Size32 Bathrooms
Ubicado en uno de los enclaves más apreciados de la Cerdaña, este distinguido tríplex en Guils de Cerdaña ofrece una experiencia de vida única, donde la luz natural, las vistas panorámicas y el confort se integran en perfecta armonía. La vivienda, distribuida en tres plantas, ha sido concebida para disfrutar de cada espacio con calma y sofisticación. La planta principal alberga un elegante salón con chimenea y acceso directo a la terraza, un entorno ideal para relajarse o recibir invitados en un ambiente cálido y refinado. La cocina, abierta al comedor mediante una cuidada barra pasaplatos, combina diseño y funcionalidad, acompañada de un aseo de cortesía. La zona de descanso se sitúa en la planta intermedia, con tres amplias habitaciones, entre ellas una suite principal, y un baño completo que da servicio al resto de dormitorios, garantizando privacidad y comodidad. La planta superior sorprende con una encantadora zona abuhardillada, presidida por techos de madera que aportan carácter y exclusividad. Un espacio versátil, ideal como despacho, sala privada o zona de relax, siempre con vistas privilegiadas al entorno natural. La propiedad dispone de calefacción de gas para un confort óptimo durante todo el año y un amplio box, con capacidad para vehículo y espacio adicional de almacenaje. Una vivienda cuidada al detalle, pensada para quienes valoran la calidad, la tranquilidad y la belleza del paisaje. #ref:CBG2149
620.000 €
House 3 Bedrooms +2 Sale Terrassa
Ponent

House 3 Bedrooms +2 Sale Terrassa

482 m²Size34 Bathrooms
Exclusiva vivienda de autor con piscina interior, spa privado y ascensor en el centro de Terrassa Coldwell Banker presenta en exclusiva esta extraordinaria vivienda de autor, una propiedad única construida en 2016 que combina arquitectura contemporánea, diseño, bienestar y tecnología en pleno centro de Terrassa. Con una superficie construida de 435 m² distribuidos en cuatro plantas más sótano, comunicadas mediante ascensor, esta residencia ha sido concebida para ofrecer una experiencia de vida excepcional. Sus espacios abiertos, la cuidada selección de materiales nobles y la abundante entrada de luz natural crean una atmósfera sofisticada, elegante y acogedora. La zona de bienestar, situada en la planta sótano, constituye uno de los grandes atractivos de la vivienda. Un exclusivo spa privado con piscina interior climatizada, jacuzzi, sauna, gimnasio, vestuarios y baño completo convierte este espacio en un auténtico refugio de relajación y confort. La planta baja está destinada a la vida social, con dos amplios salones que ofrecen múltiples posibilidades de uso y acceso directo al jardín, creando una perfecta conexión entre los espacios interiores y exteriores. La primera planta alberga la espectacular zona de día, presidida por un amplio salón de concepto abierto con comedor y una elegante cocina de diseño totalmente integrada, equipada con mobiliario y electrodomésticos de alta gama. Desde esta planta se accede a una agradable terraza, ideal para disfrutar de comidas al aire libre o momentos de descanso. En la segunda planta se encuentra la magnífica suite principal, un espacio pensado para el máximo confort, con un amplio vestidor, baño completo y una práctica zona de lavandería discretamente integrada. La tercera planta dispone de dos amplios dormitorios dobles, ambos con vestidor privado, que comparten un elegante baño de diseño con doble lavabo, ofreciendo comodidad y privacidad para la familia o los invitados. Coronando la vivienda, la cuarta planta ofrece una espectacular estancia diáfana con acceso a dos terrazas orientadas al norte y al sur, un espacio polivalente perfecto como despacho, sala de ocio, estudio o zona de reuniones, disfrutando de luz natural durante todo el día. Cada detalle de esta propiedad ha sido cuidadosamente diseñado para ofrecer un elevado nivel de calidad: acabados premium, iluminación arquitectónica, climatización eficiente, tecnología integrada y una cuidada ejecución que refleja un estilo contemporáneo atemporal. La vivienda se completa con plaza de garaje y un completo sistema de seguridad, garantizando privacidad, confort y tranquilidad. Situada en una de las zonas más privilegiadas del centro de Terrassa, esta propiedad permite disfrutar de todos los servicios a pocos pasos, manteniendo al mismo tiempo un entorno residencial tranquilo y exclusivo. Terrassa, ubicada a tan solo 30 minutos de Barcelona tanto en coche como en transporte público, ofrece una excelente calidad de vida gracias a su amplia oferta educativa, sanitaria, comercial y gastronómica. Su importante patrimonio modernista, la actividad cultural y la proximidad al Parque Natural de Sant Llorenç del Munt i l'Obac convierten la ciudad en un lugar ideal para quienes desean combinar naturaleza, cultura y vida urbana. Una residencia excepcional para quienes buscan una propiedad singular donde el diseño, el bienestar y la ubicación se unen para crear un estilo de vida verdaderamente exclusivo. #ref:CAS_87
980.000 €
Coldwell Banker Glollar Real Estate
Avinguda del Segre, 52
17520 , La Cerdanya - Puigcerdà
Newsletter

Find your home abroad with the support of the Coldwell Banker® network

Visit our global websites to learn more about your ideal property in the most exclusive destinations

We use our own and third-party cookies to make our website work safely and personalize its content. Likewise, we use cookies to measure and obtain data on your navigation and to adjust advertising to your tastes and preferences. Press the "Accept all" button to confirm that you have read and accepted the information presented. To manage or disable these cookies, click on "Configuration". For more information see our cookies policy.
Modify cookies
Technical and functional Always active
This website uses its own Cookies to collect information in order to improve our services. If you continue browsing, you accept their installation. The user has the possibility of configuring his browser, being able, if he so wishes, to prevent them from being installed on his hard drive, although he must bear in mind that such action may cause difficulties in navigating the website.
They allow the monitoring and analysis of the behavior of the users of this website. The information collected through this type of cookies is used to measure the activity of the web for the elaboration of user navigation profiles in order to introduce improvements based on the analysis of the usage data made by the users of the service. They allow us to save the user's preference information to improve the quality of our services and to offer a better experience through recommended products.
These cookies are used to store information about the preferences and personal choices of the user through the continuous observation of their browsing habits. Thanks to them, we can know the browsing habits on the website and display advertising related to the user's browsing profile.