Villa with sea views in Moraira - Pueblo Alcázar

size
531 m²
plot
875 m²
Bedrooms
6
Bathrooms
4
parking
1
pool
price
1,250,000 €
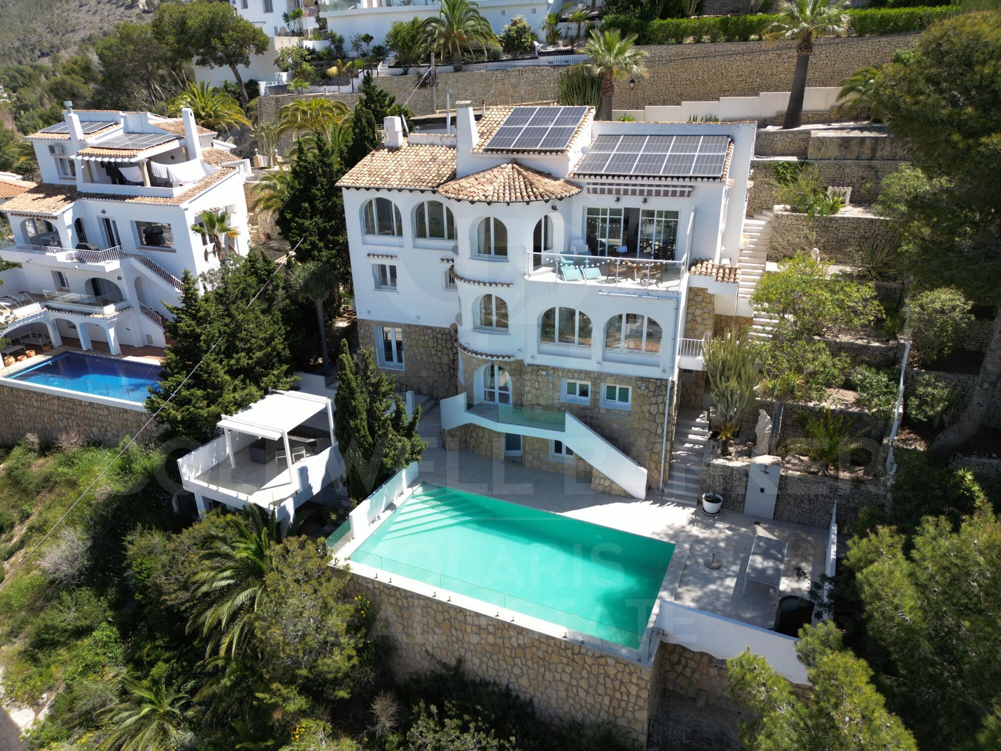
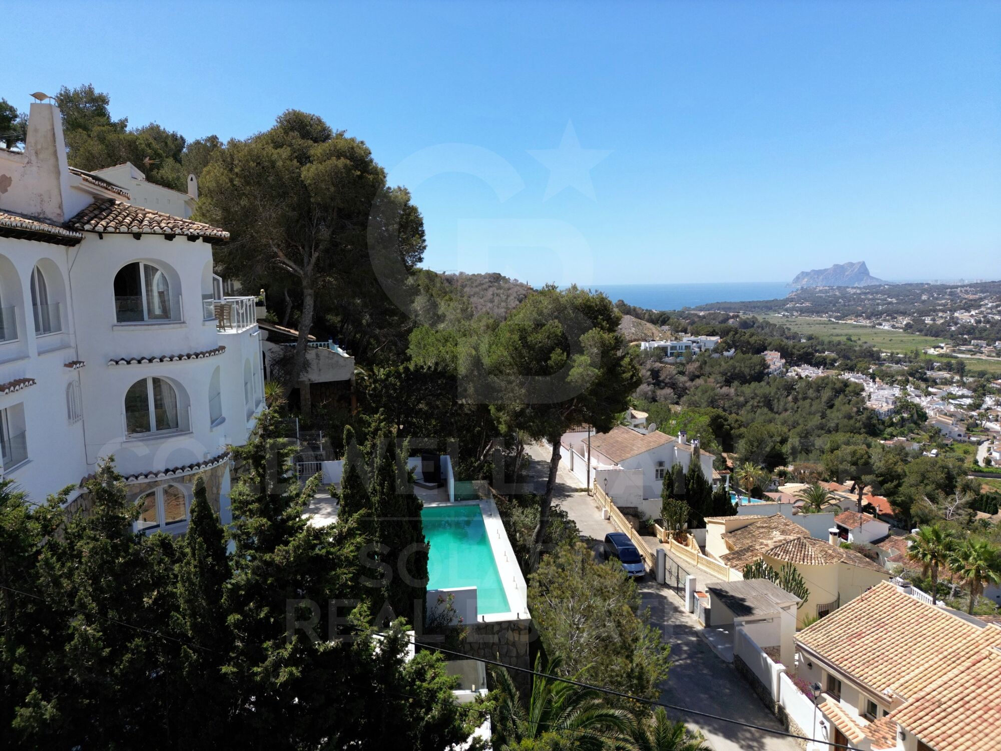
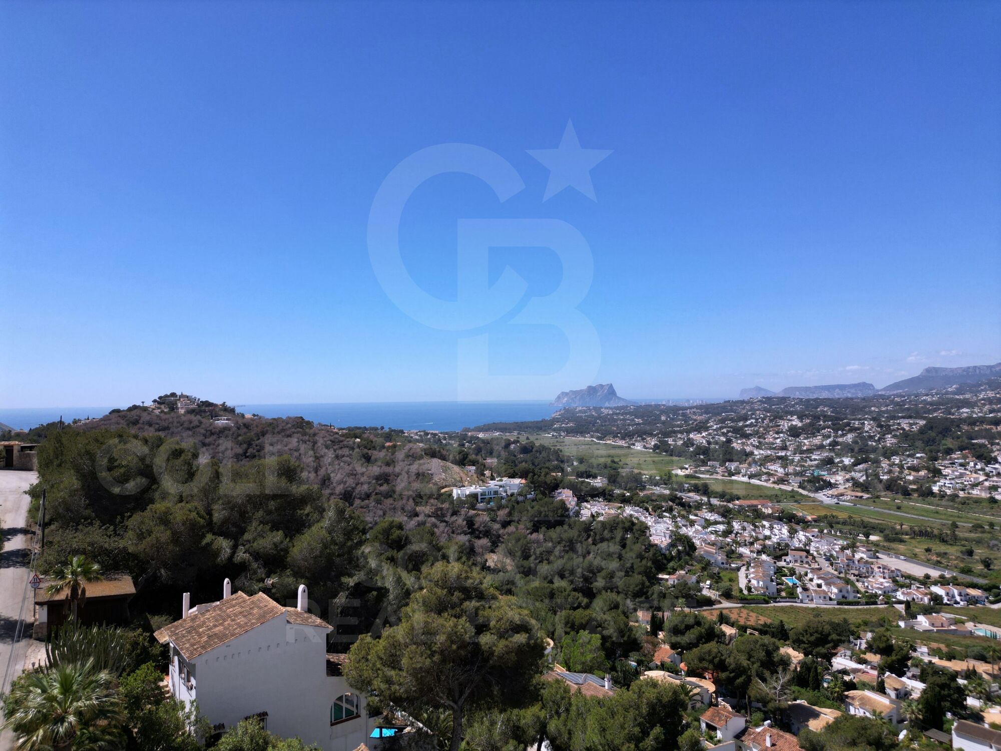
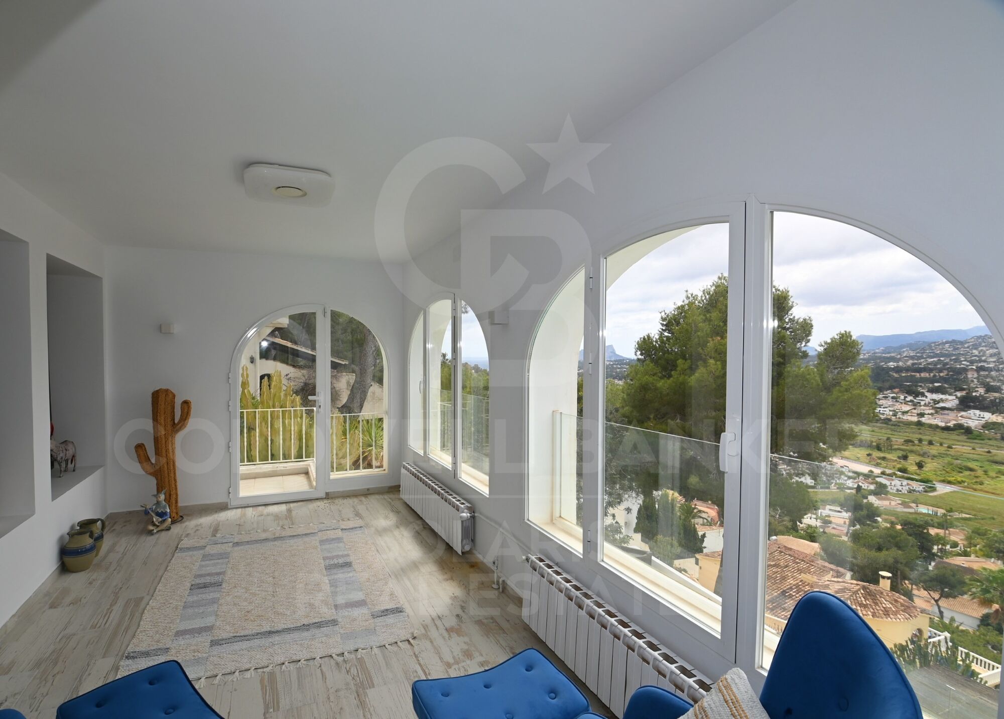
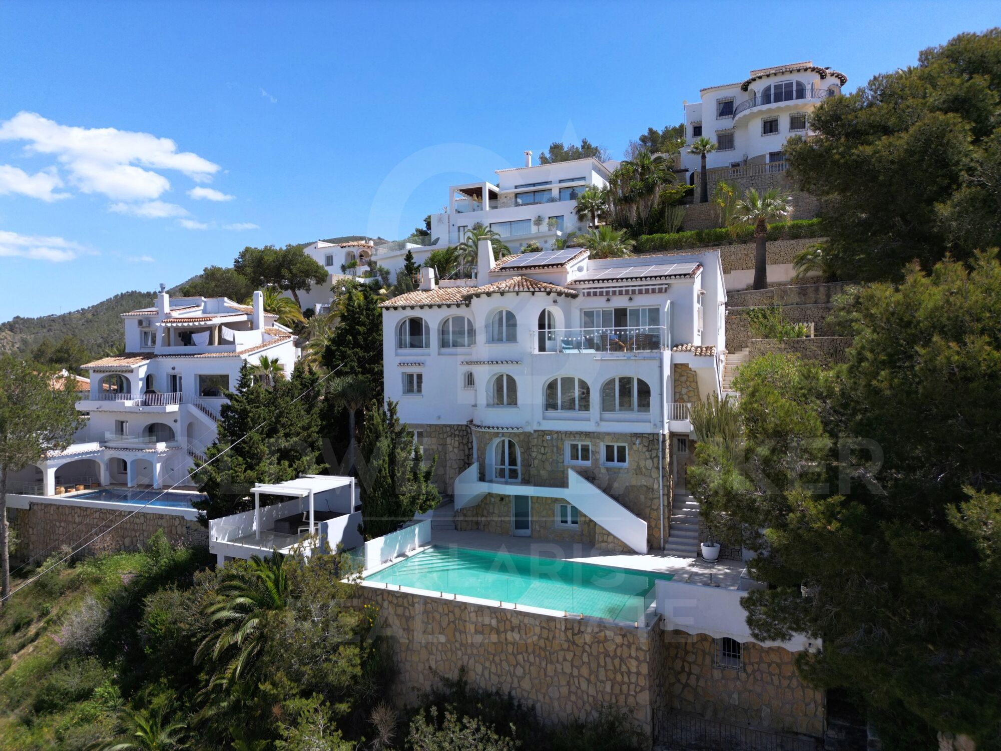
This charming villa is situated in an elevated position close to the town centre of Moraira, on the sought-after Costa Blanca North. From its privileged location, it offers stunning panoramic views that encompass the Mediterranean Sea, the surrounding landscape and iconic points such as the Peñón de Ifach in Calpe.

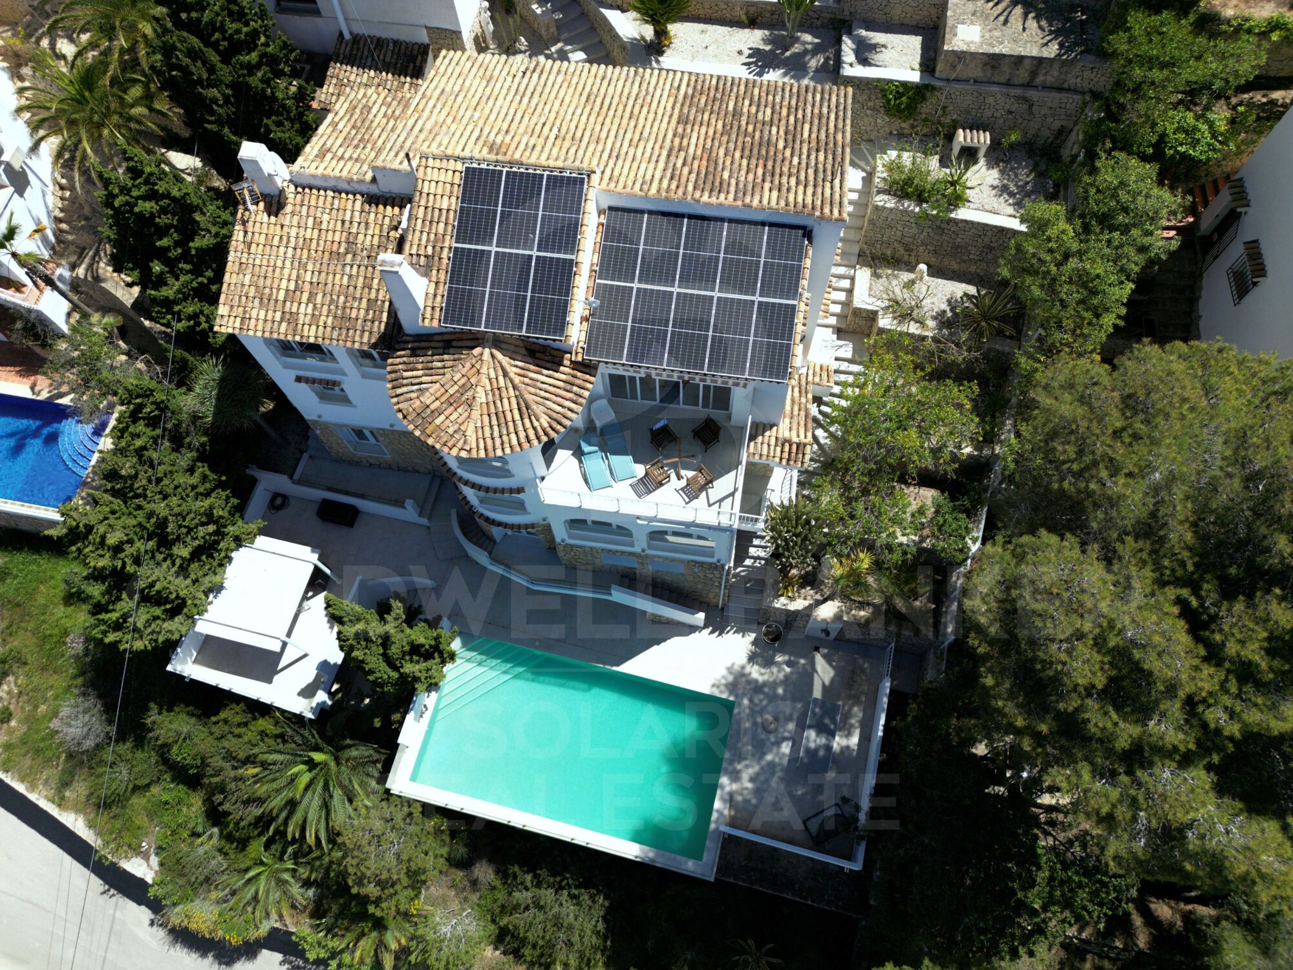
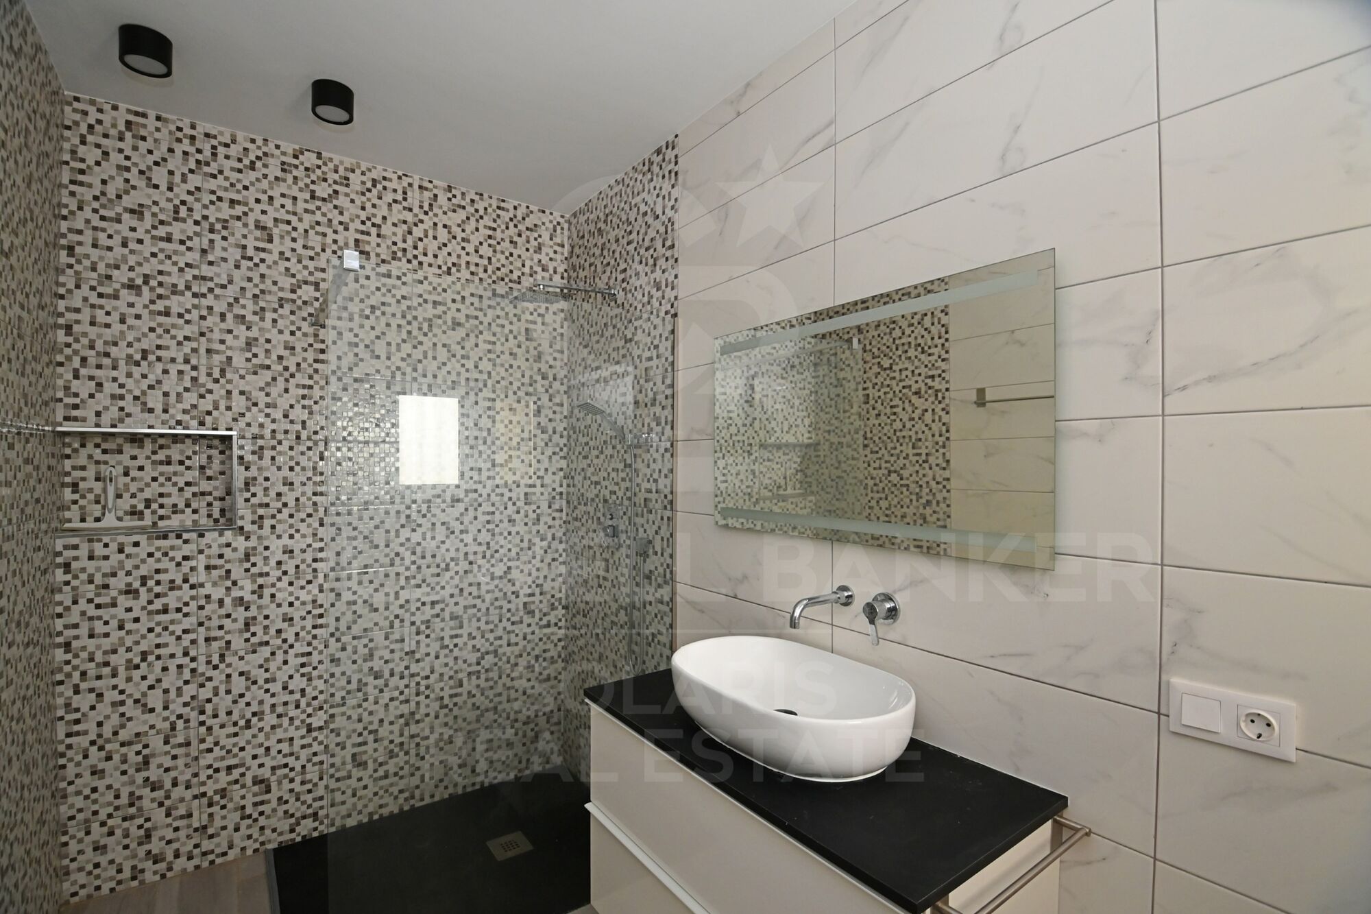
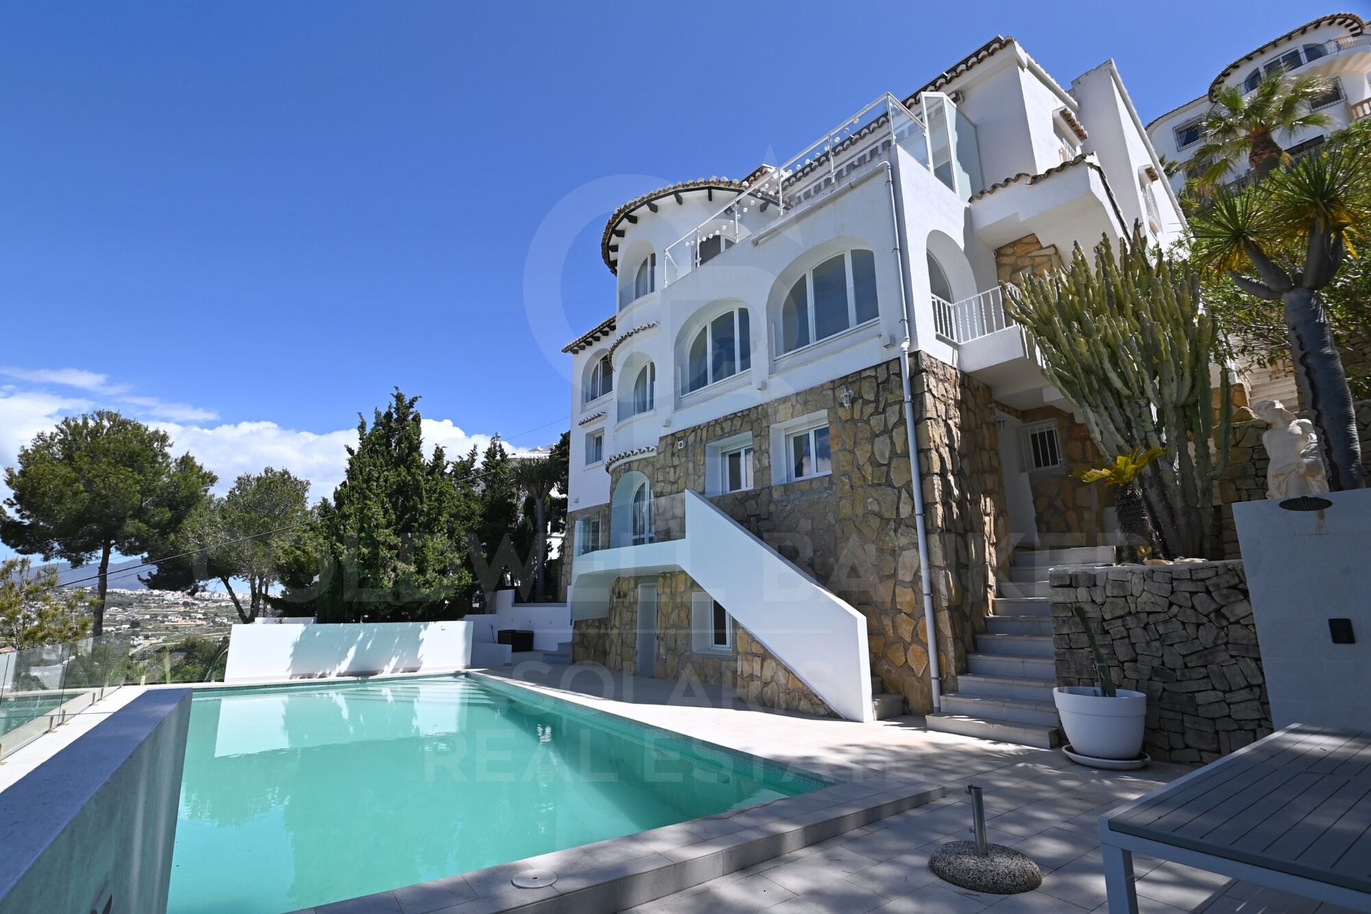
Spread over four levels, the property features six bedrooms, spacious indoor and outdoor living areas, a completely self-contained guest flat and a private swimming pool with terrace and seating area.
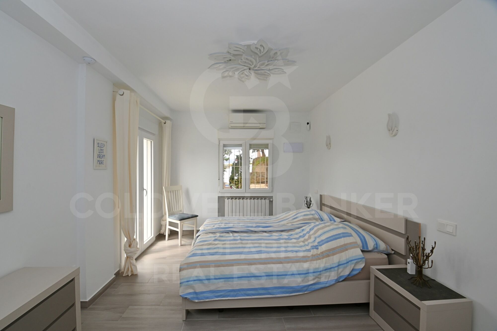
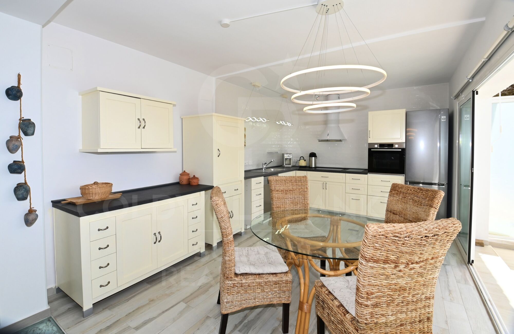
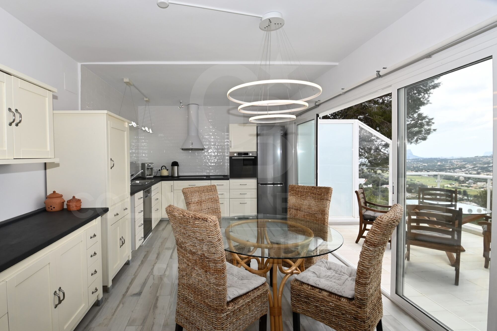
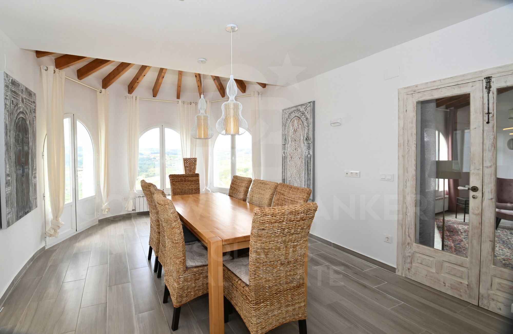
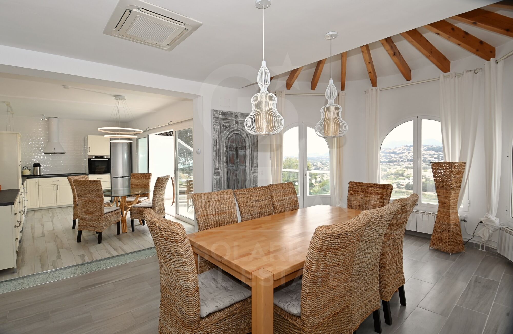
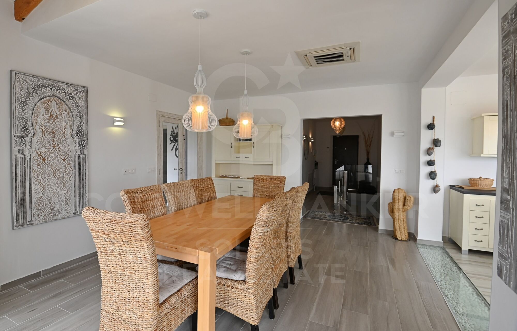
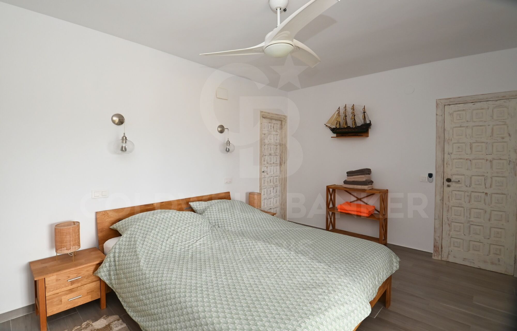
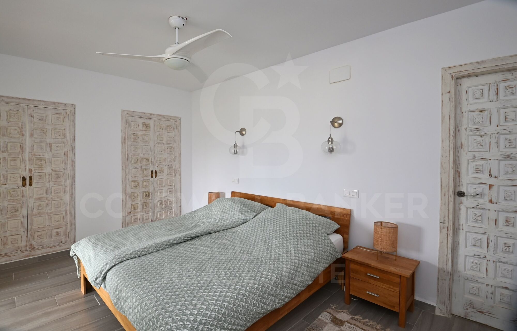
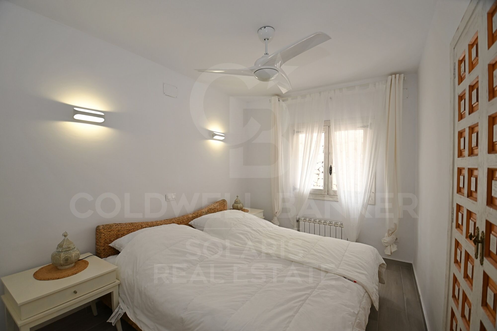
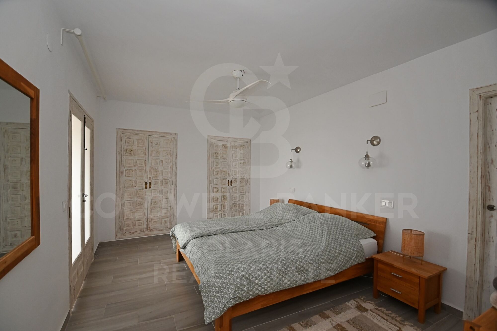
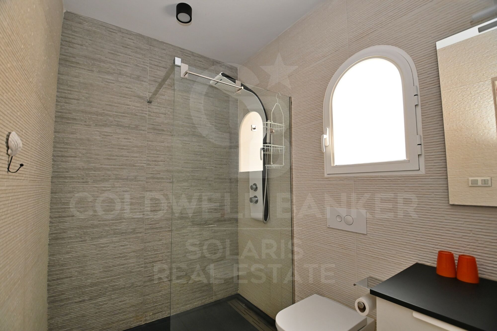
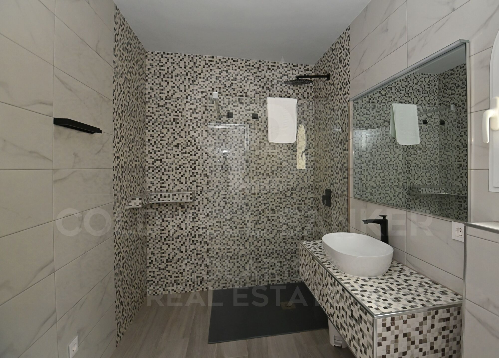
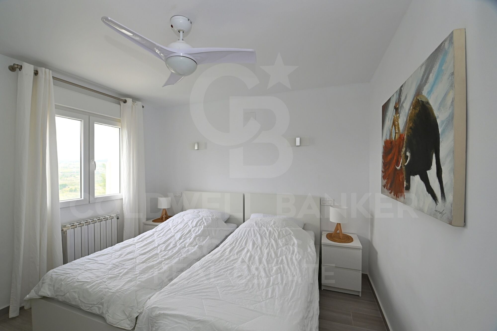
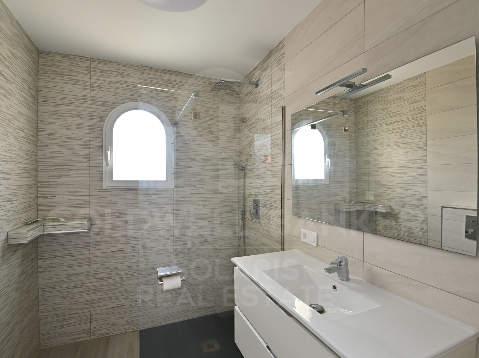
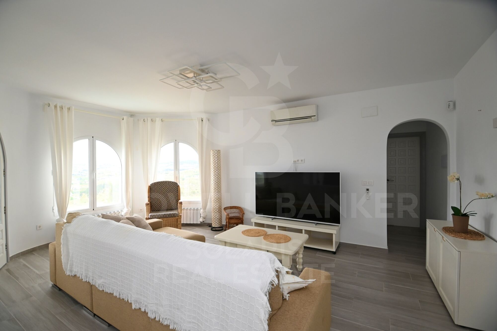
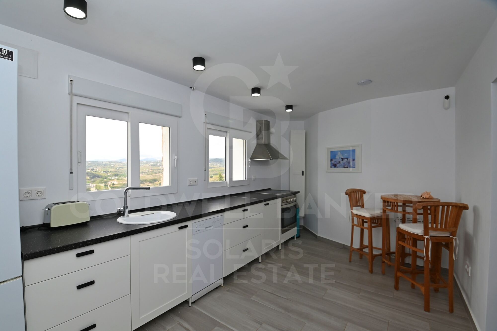
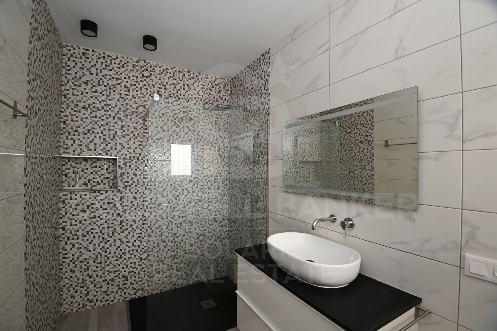
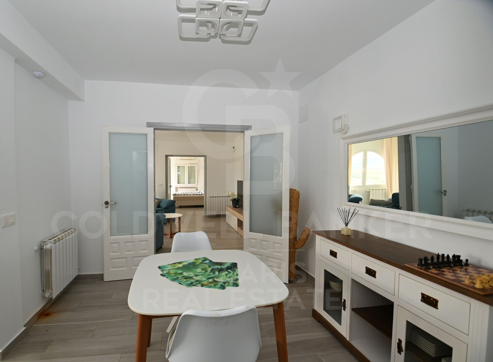
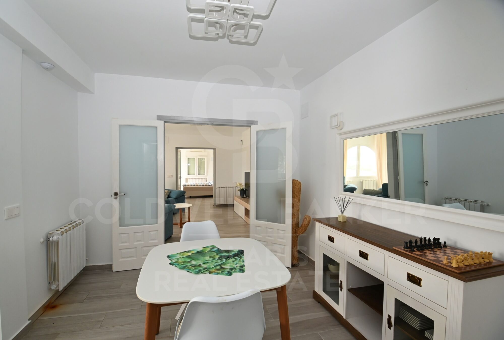
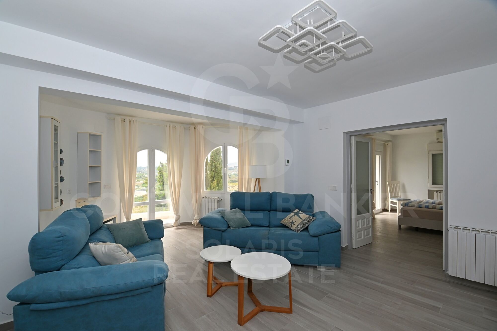
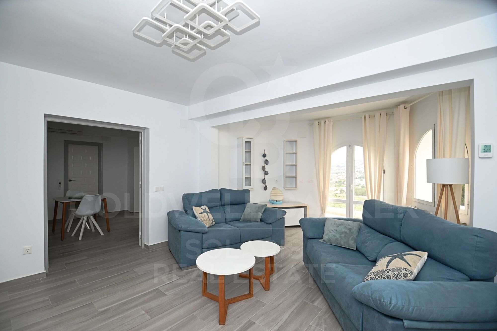
On the main floor are the common areas: an open-style kitchen next to the dining room, with direct access to a private outdoor terrace offering spectacular views of the sea and the Teulada-Moraira hills. Next, there is a cosy living room, ideal for day-to-day use or as a complementary space. On this level there are also three double bedrooms: one of them with an en-suite bathroom and the other two sharing a family bathroom.

The property has been designed to make the most of natural light and views. The large windows and glass doors in all rooms allow a constant connection with the environment.

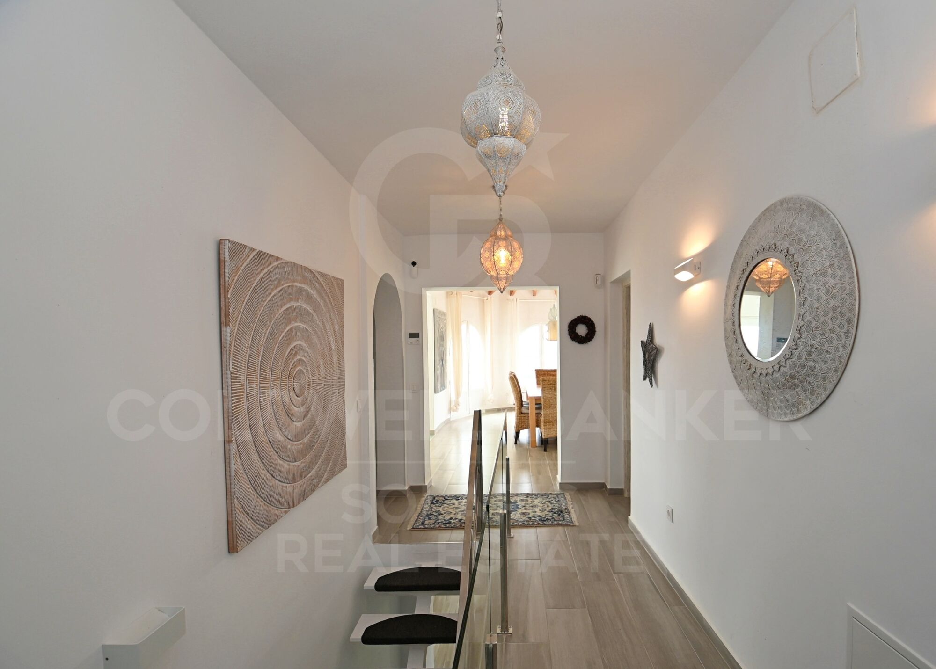
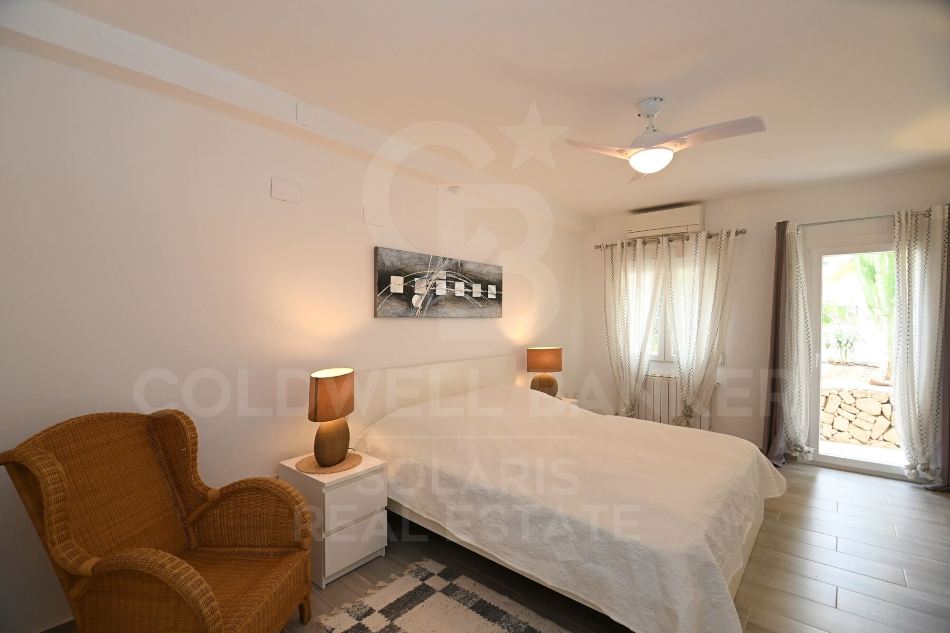
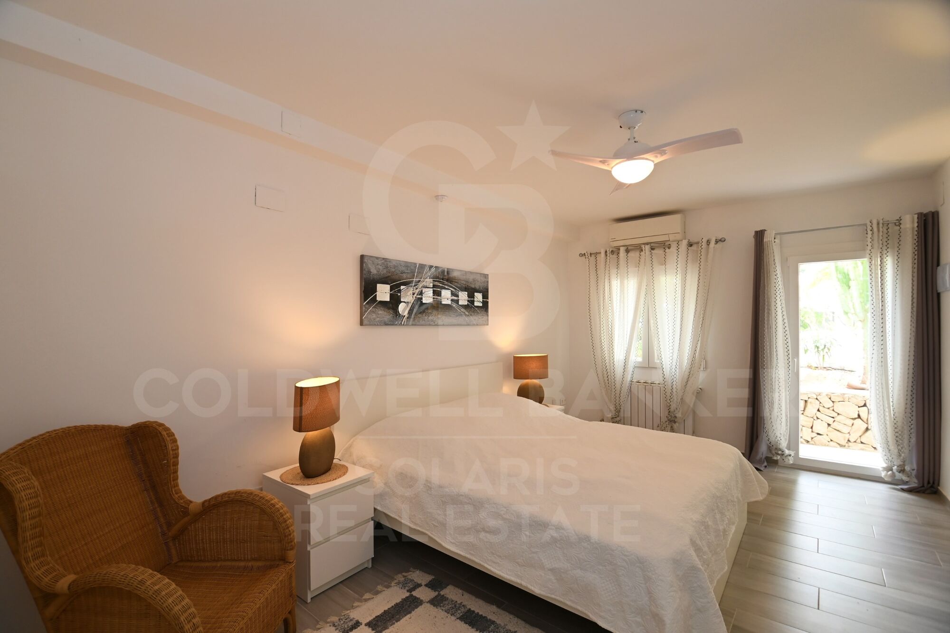
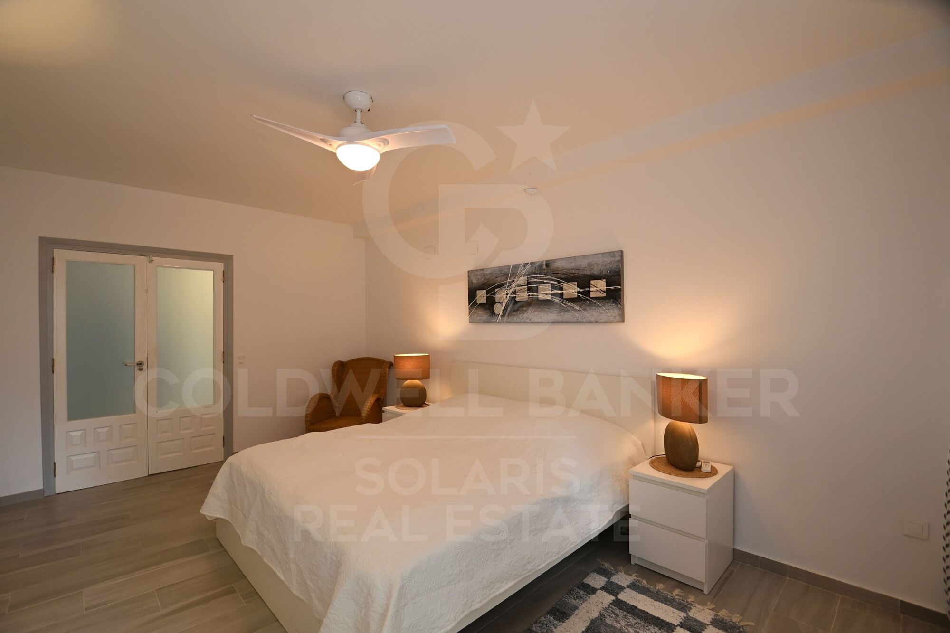
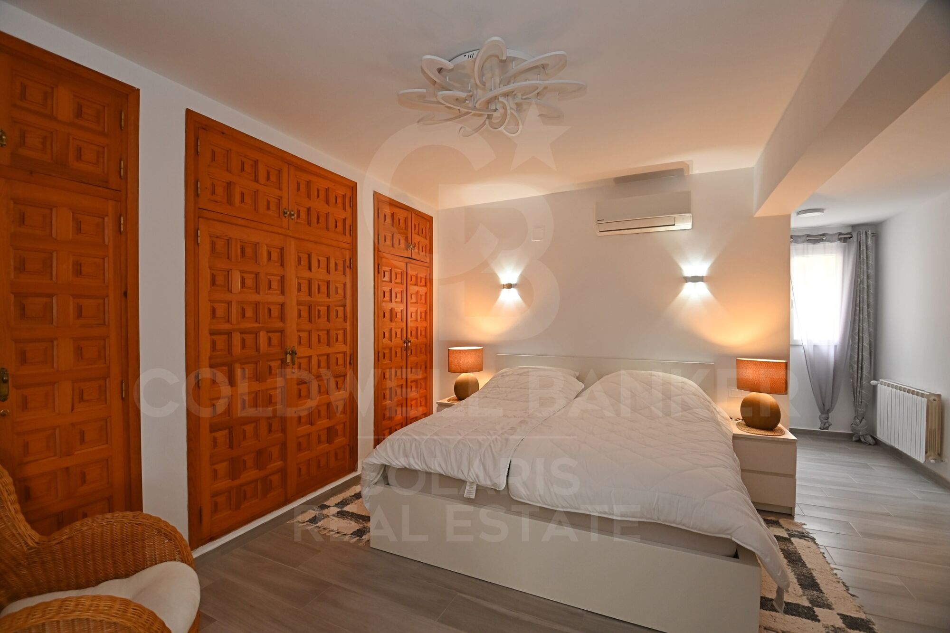
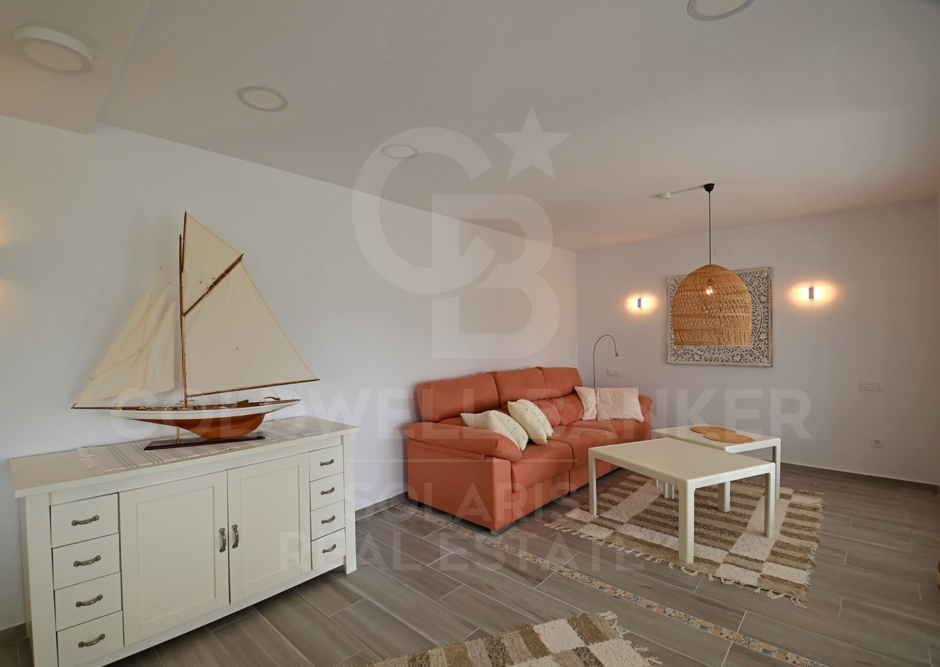
An internal staircase leads to the lower floor, where there is a second living-dining room with access to the central garden. Here three additional bedrooms are distributed: one with an en-suite bathroom, another double with a full bathroom and a third with direct access to the garden terrace.

The layout allows for a comfortable coexistence for both families and guests, as each floor offers independent areas and multiple accesses that favour privacy.

On the lowest level of the property is a private flat with independent access (and also communicable with the main house), ideal for guests or as tourist accommodation. It has a fully equipped kitchen and dining room, living room, bedroom, bathroom and its own alarm system. From this level you can also enjoy the sea views and access directly to the pool and terrace through several exterior exits.

The private swimming pool, located at the lowest point of the plot, is complemented by a solarium, outdoor shower and a full bathroom that allows its use without the need to enter the main house. The pool environment has been designed with easy-to-maintain materials such as ceramic flooring, glass railings and hard surfaces, offering both comfort and elegance.
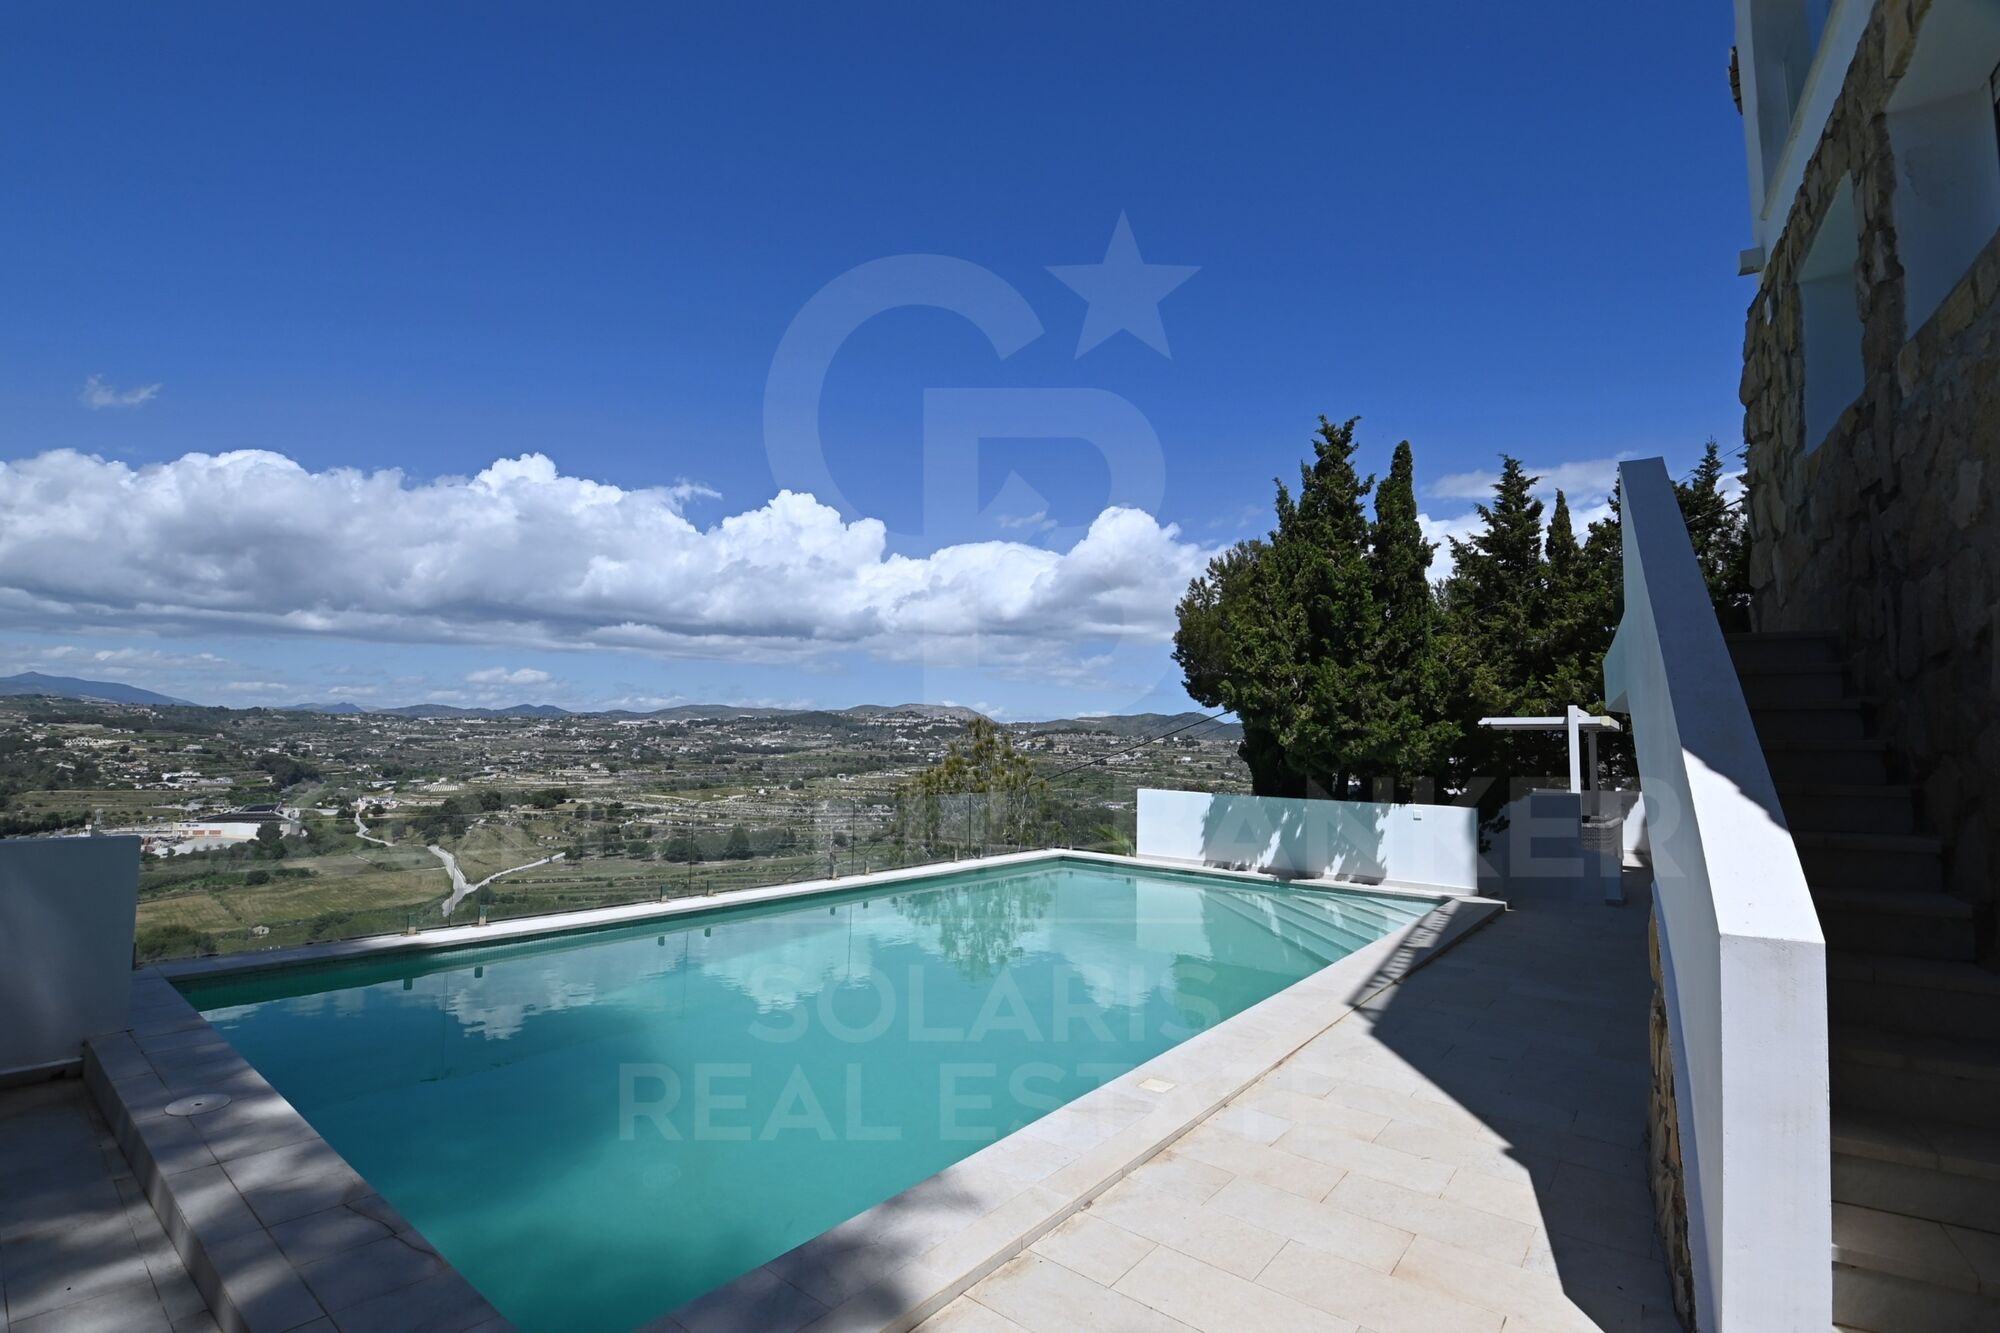
The terrace offers enough space for sun loungers, outdoor dining area and seasonal storage, making it a perfect place to enjoy the Mediterranean climate all year round.

Moraira is a consolidated coastal town, renowned for its residential charm, its marina, its coves and beaches with crystal clear waters, as well as for its excellent gastronomic, commercial and cultural offer. Despite its popularity with international buyers, it retains a quiet and authentic atmosphere all year round. Excellent road connections allow quick access to nearby towns such as Teulada, Calpe, Javea or Benissa, and Alicante and Valencia airports are just over an hour's drive away on the AP-7.
#ref:CBS597N

Property details

zone
Costa Blanca
area
Alicante
location
Benitachell / El Poble Nou de Benitatxell
district
Alcassar
Property type
house
sale
1.250.000 €
Reference
CBS597N
Bedrooms
6
Bathrooms
4
Builded surface
531 m2

Property features

pool
A/C
heating
sea views
storage
fireplace
security
parking
Energy certificate
  • houseA
    92-100
  • houseB
    81-91
  • houseC
    69-80
  • houseD
    55-68
  • houseE
    39-54
  • houseF
    21-38
  • houseG
    1-20

About Benitachell / El Poble Nou de Benitatxell

Benitachell, also known as El Poble Nou de Benitatxell, is a charming village located on the coast of the province of Alicante, in the Valencian Community, Spain. With stunning views of the Mediterranean Sea and surrounded by mountainous landscapes, Benitachell offers its residents a tranquil and picturesque environment to live in.

The village retains its traditional charm with narrow, cobbled streets, whitewashed houses, and quaint squares. The village square is a lively place where residents gather to socialize and enjoy local cuisine in nearby bars and restaurants.

 

Request more info
Ref.CBS597N
Playa del Arenal, Av. de la Libertad 12 Bajo
03730, Jávea
+34 865 61 53 75 +34 648 84 69 84

Recently viewed properties

Renovated exterior apartment in Chamberí, Madrid
Ríos Rosas - Nuevos Ministerios

Renovated exterior apartment in Chamberí, Madrid

88 m²Size32 Bathrooms
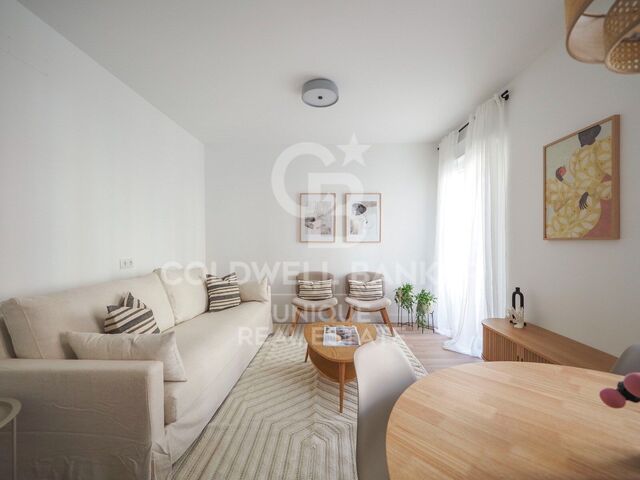
Coldwell Banker Unique presents this magnificent 88 m² property located on a third-floor exterior with balcony, in the heart of Chamberí, one of Madrid's most sought-after and charming neighborhoods. The daytime area features an open-plan layout where the kitchen, living room, and dining area merge into one spacious and bright space. The kitchen, equipped with appliances and designed with a modern aesthetic, connects naturally with the living room, which provides direct access to the balcony, bringing in natural light and cross ventilation. Carefully selected materials such as high-resistance laminate flooring and quality carpentry enhance the harmony of the whole property. The private area offers three well-distributed bedrooms and two full bathrooms, one of them en suite in the main bedroom, ensuring privacy and comfort. The other bedrooms provide versatility, making them ideal as additional rooms, an office, or multifunctional spaces. The bathrooms stand out for their refined design, featuring porcelain finishes, decorative details, and matte black fittings, creating elegant and contemporary spaces. The property is delivered fully renovated, furnished, and equipped, and also benefits from central heating for year-round comfort. A unique opportunity to acquire an exclusive property in Chamberí, where design, location, and functionality come together in perfect harmony. #ref:CBUQ1426
815.000 €
New development of townhouses in El Higuerón
Torreblanca del Sol

New development of townhouses in El Higuerón

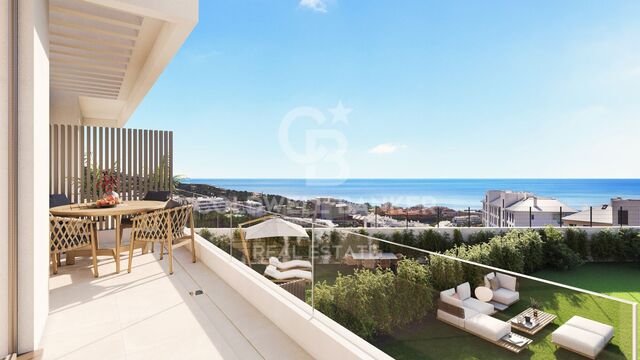
Located in the prestigious area of El Higuerón, between Málaga and Marbella, this exclusive residential development blends naturally into its surroundings, offering privacy, connectivity, and an authentic Mediterranean lifestyle. A privileged enclave, perfectly connected to the airport, train station, main roads, and just minutes from the beach. Comprising 52 three-bedroom townhouses, designed to provide spaciousness, functionality, and a seamless living experience. Each residence has been conceived to open interior spaces the outdoors, where natural light, terraces, and private gardens create a harmonious continuity between inside and outside, resulting in homes designed to be lived effortlessly. The properties feature generous open-plan living areas, fully equipped kitchens, and spaces that connect organically with the exterior, along with multipurpose rooms and private basement levels with storage space, adapting to everyday needs. All within a carefully designed environment where comfort, efficiency, and design coexist in perfect balance. The terraces become true outdoor living spaces, where the day begins with soft morning light and extends into the evening, with the horizon always in view. Just minutes away, you will find expansive beaches, golf courses, leisure areas, restaurants, and all essential services, in a location that combines tranquility and vibrancy throughout the year. #ref:CBSH1493
From 995.000 €
Ibizan Elegance in Moraira: New Villa with Pool, Garden and Unobstructed Views
Pinar del Advocat - Cometa

Ibizan Elegance in Moraira: New Villa with Pool, Garden and Unobstructed Views

389 m²Size888 m²Plot34 Bathrooms
Exclusive newly built villa located in one of the most prestigious residential areas of the Costa Blanca: between Pinar del Advocat and Benimeit, in the charming coastal town of Moraira. Just 2.5 km from the beaches, the historic centre, the fishing port and the Yacht Club, this location offers an unbeatable combination of tranquillity and proximity to all amenities. This distinguished residential complex of only 6 homes has been designed for those who value privacy, comfort and harmony with the natural environment. The timeless and elegant design, imbued with Mediterranean essence, blends perfectly into an environment of natural light, fresh air and native vegetation. The villa stands on a plot of 888 m² and is distributed over two floors with an open layout that favours the connection between interior and exterior. On the ground floor, we find a spacious living-dining room with a minimalist style kitchen equipped with an island, a bedroom with an en-suite bathroom, a second bedroom and an additional bathroom. The outdoor area is carefully designed with natural stone walls and includes a landscaped garden, swimming pool and different spaces for outdoor relaxation. On the upper floor is the master suite, with dressing room, private bathroom and exclusive terrace, as well as a second additional terrace. The property has excellent qualities and numerous extras: closed garage for two vehicles, oak wood pergola in the terrace area, outdoor toilet, ducted air conditioning, high-end appliances, security door, alarm system, home automation and custom-built wardrobes. #ref:CBS571N
1.690.000 €
Wonderful rustic finca with a large garden and pool for sale in Vallvidrera
Vallvidrera - Tibidabo - Les Planes

Wonderful rustic finca with a large garden and pool for sale in Vallvidrera

1.863 m²Plot65 Bathrooms
Exclusive rustic property in Vallvidrera, located in one of the most privileged and sought-after areas of Barcelona. The property sits on a plot of 1,863 m² and houses a spacious single-storey house of 360 m² built, very bright and in excellent condition, which has 6 bedrooms and 5 bathrooms. The house is surrounded by a magnificent completely flat garden, with a swimming pool, which guarantees privacy and a perfect integration with the natural environment. Located in a quiet residential environment, the estate enjoys pleasant open views of the mountains of the Collserola Natural Park, combining nature and calm with excellent proximity to the neighbourhood's shops and the FGC Vallvidrera Superior station, which connects to the centre of Barcelona in approximately 20 minutes. The main house stands out for its large and well-distributed spaces. It has a large living room with fireplace, organised in two rooms, an indoor dining room and two outdoor dining areas, ideal for enjoying the garden and the climate. The modern kitchen with central island is complemented by an office, offering a functional and comfortable set. The rest area consists of two suites, two double bedrooms and two single bedrooms, all of them with direct access to the outside, as well as a total of five bathrooms. The property is completed with a separate service flat and outdoor parking for up to five vehicles. Currently, the property is rented with a contract in force until June 2027, which makes it an excellent investment opportunity, with guaranteed profitability in a unique location in Barcelona. The sale price does not include taxes or expenses arising from the transaction which, in accordance with current regulations, are payable by the buyer: (i) for second-hand properties, the Property Transfer Tax (ITP) at the rate applicable in the corresponding Autonomous Community; (ii) for newly built properties, VAT and Stamp Duty (AJD) in accordance with current regulations; (iii) notary and land registry fees; and (iv) administrative/processing fees if contracted. Availability to be agreed. The offer is subject to price changes or withdrawal from the market without prior notice. The information provided, including surface areas, is for guidance purposes only. Real estate brokerage fees shall be borne by the corresponding party in accordance with the signed agreement. Detailed and personalized information will be provided to any interested party prior to the payment of any deposit, in compliance with applicable national and regional regulations. #ref:CB4438LL
1.200.000 €
Chalet 7 Bedrooms Triplex Sale Pozuelo de Alarcón
Prado de Somosaguas - La Finca

Chalet 7 Bedrooms Triplex Sale Pozuelo de Alarcón

700 m²Size4.340 m²Plot77 Bathrooms
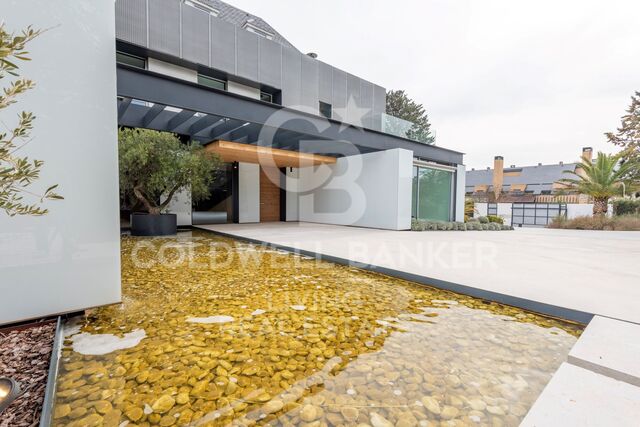
Coldwell Banker Living Real Estate is pleased to present this spectacular luxury villa in the prestigious urbanization La Finca, one of the most exclusive and secure areas of Europe. With a plot of 4,335 m² and a distribution designed for maximum comfort, this home combines avant-garde architecture, ample spaces and materials of the highest quality. Designed by the renowned architects Bueso-Inchausti & Rein, this masterpiece stands out for its large windows, the fluid connection between indoors and outdoors, and a careful selection of materials that maximize natural light and the feeling of spaciousness. It has a built area of 700 m², a plot of 4,335 m², 7 bedrooms en suite and 7 bathrooms. Elevator on all floors, closed garage for several vehicles + courtesy parking, leisure areas: gym, sauna, games room and private pool Distribution: Floor 0: - Large entrance hall with guest toilet. - Main living room with several rooms and fireplace. - Separate dining room. - Designer kitchen with island and high-end appliances (MIELE, Liebherr). - Multipurpose room (office or TV room). - Guest bedroom en suite. Floor 1: - Master Suite with dressing room, full bathroom and terrace. - 4 additional bedrooms, each with en suite bathroom. Floor 2 - Attic: - Service area with bedroom and bathroom. - Laundry room. - Large storage space. Exteriors: - Private garden completely flat. - Swimming pool. - Attached casita with gym, changing rooms and sauna. - Porch and outdoor dining area. Location and surroundings: Located in La Finca, Pozuelo de Alarcón, the most exclusive and secure urbanization in Spain. It stands out for its privacy, modern architecture and magnificent common areas with lakes and gardens. Excellent communication with Madrid via M-40, Carretera de Castilla, light rail, commuter trains and buses. It also has a sports club, restaurants and the best international schools in Madrid just minutes away. A unique property for lovers of luxury and exclusivity. For more information or to arrange a visit, contact us. #ref:CBLV1
5.150.000 €
Apartments in a new boutique building in Las Lagunas, Mijas
Las Lagunas

Apartments in a new boutique building in Las Lagunas, Mijas

Discover the privilege of living in the heart of Las Lagunas de Mijas, where urban sophistication blends seamlessly with the serenity of a carefully planned environment. Our boutique apartments are strategically located to offer you the best of both worlds: comfort, exclusivity, and connectivity. Just a short walk away, you'll find major shopping centers, supermarkets, schools, shops, and all essential services. The area is complemented by parks, cultural centers, green spaces, and excellent access to main roads, public transport, and key points of the city. This is a unique development, featuring a limited number of units meticulously designed to provide comfort, elegance, and a truly personalized experience. Every space has been thoughtfully created with you in mind: premium finishes, contemporary architectural design, ample green areas, and top-tier amenities that create a harmonious, peaceful, and secure environment. Here, every detail matters. From personalized attention to the exclusivity that only a boutique residence can offer, this is the lifestyle you deserve. The interiors have been designed to deliver an unparalleled living experience. Bright spaces, smart layouts, and high-quality materials come together to create environments that inspire and adapt to your daily rhythm. Integrated kitchens invite you to share special moments, while the bedrooms become true sanctuaries of rest. Everything has been crafted to elevate your everyday life and offer you a home where every moment is enjoyed to the fullest. #ref:CBSH1291
From 316.672 €
Exclusive apartments on the New Golden Mile, Estepona
Benamara - Atalaya

Exclusive apartments on the New Golden Mile, Estepona

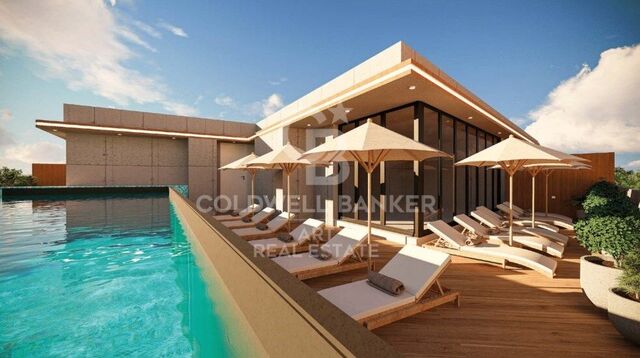
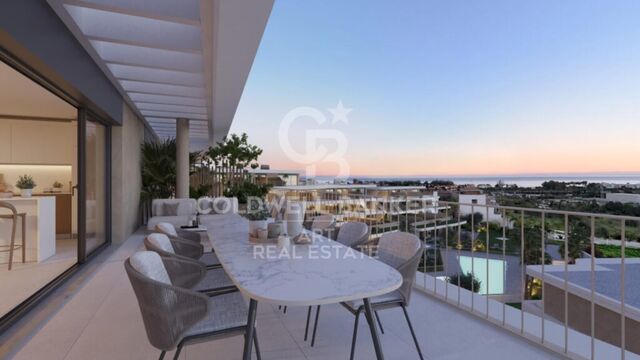
Exclusive residential development located in Cancelada, one of the most attractive areas of the New Golden Mile of Estepona. The complex has 80 homes with 2 and 3 bedrooms, including duplexes, ground floor homes with garden and / or large terraces, as well as exclusive penthouses with solarium. All properties have a garage and storage room, and most offer wonderful views of the Mediterranean Sea. Cancelada is a consolidated and much demanded area of the Costa del Sol, chosen every year by thousands of visitors and surrounded by some of the most prestigious hotels and resorts in the area. Its location is especially attractive for golf lovers, with renowned courses in the vicinity such as Flamingos Golf, Cancelada Club Golf, El Campanario Golf & Country House and Atalaya Golf & Country Club. Horse riding enthusiasts will also find excellent facilities at the nearby Costa del Sol Equestrian Art School. The promotion has been designed to fully enjoy the Mediterranean lifestyle, with a communal pool ideal to take advantage of the more than 320 days of sunshine a year. In addition, it has a fully equipped indoor gym, outdoor sports area and a Zen area designed for rest and well-being. Residents will also have access to the exclusive Club House of Cancelada, expanding the options of leisure, relaxation and social life within a privileged environment. A residential proposal that combines contemporary design, comfort and excellent common areas with a strategic location in the New Golden Mile of Estepona. #ref:CBSH515
From 552.000 €
Impressive villa with panoramic sea views in Los Flamingos, Benahavís
Los Flamingos

Impressive villa with panoramic sea views in Los Flamingos, Benahavís

1.466 m²Size1.600 m²Plot67 Bathrooms
This exquisite villa stands as a prestigious family estate in the exclusive gated community of Los Flamingos, just moments away from the iconic Villa Padierna Resort, world-renowned golf courses, and a wealth of luxury amenities. Blending timeless elegance with modern sophistication, this stately mansion has been meticulously designed to offer the perfect balance of luxury, privacy, and comfortideal for refined family living and entertaining. Spanning four expansive levels, the villa features 6 spacious bedrooms, 7 bathrooms, 3 swimming pools, a private cinema, dedicated office space, a spa, gym, wine cellar, and a breathtaking rooftop terrace with panoramic views. A private elevator provides seamless access to all floors. The entrance reveals an impressive spiral staircase crowned by a dramatic chandelier, creating a grand ambiance enhanced by sweeping sea views. The ground floor welcomes you with a sunlit, open-plan living room that flows effortlessly into a formal dining area and a fully-equipped designer kitchen with a central island and breakfast seating. This level also includes a pantry, office, en-suite guest bedroom, and a flexible multipurpose room. Floor-to-ceiling sliding doors open onto a vast terrace with an outdoor kitchen, al fresco dining area, and a spectacular infinity pool. The first floor hosts the en-suite master suite, a serene retreat with a freestanding bathtub overlooking the sea, access to a large private terrace, and a generous walk-in closet. Two additional en-suite bedrooms on this floor ensure comfort and privacy for family and guests alike. The rooftop is a true sanctuary, offering a plunge pool, sunbeds, an outdoor kitchen, and a dining space with unrivaled views over the Mediterranean from sunrise to sunset. The basement level continues to impress, featuring a climate-controlled wine cellar, a state-of-the-art cinema, a fully equipped gym, luxurious spa with a plunge pool, laundry facilities, and a spacious garage. #ref:CBSH439
6.995.000 €
Coldwell Banker Solaris Real Estate
Playa del Arenal, Av. de la Libertad 12 Bajo
03730, Jávea
Lunes a viernes de 09:00 a 18:00 h Sábados abierto de 10:00 a 13:30
Newsletter

Find your home abroad with the support of the Coldwell Banker® network

Visit our global websites to learn more about your ideal property in the most exclusive destinations

We use our own and third-party cookies to make our website work safely and personalize its content. Likewise, we use cookies to measure and obtain data on your navigation and to adjust advertising to your tastes and preferences. Press the "Accept all" button to confirm that you have read and accepted the information presented. To manage or disable these cookies, click on "Configuration". For more information see our cookies policy.
Modify cookies
Technical and functional Always active
This website uses its own Cookies to collect information in order to improve our services. If you continue browsing, you accept their installation. The user has the possibility of configuring his browser, being able, if he so wishes, to prevent them from being installed on his hard drive, although he must bear in mind that such action may cause difficulties in navigating the website.
They allow the monitoring and analysis of the behavior of the users of this website. The information collected through this type of cookies is used to measure the activity of the web for the elaboration of user navigation profiles in order to introduce improvements based on the analysis of the usage data made by the users of the service. They allow us to save the user's preference information to improve the quality of our services and to offer a better experience through recommended products.
These cookies are used to store information about the preferences and personal choices of the user through the continuous observation of their browsing habits. Thanks to them, we can know the browsing habits on the website and display advertising related to the user's browsing profile.