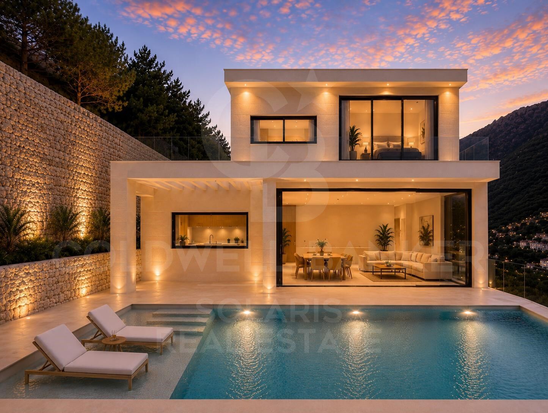
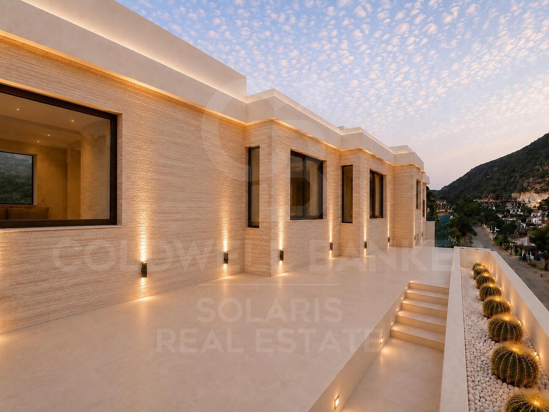
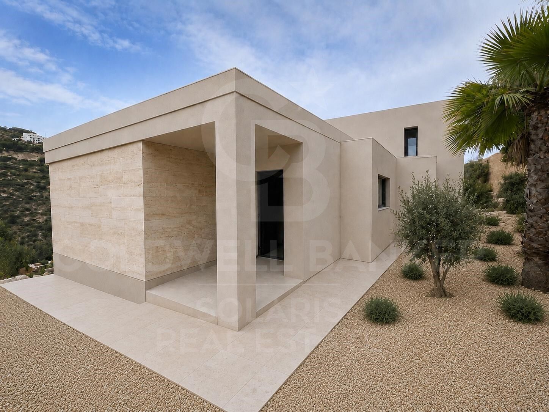
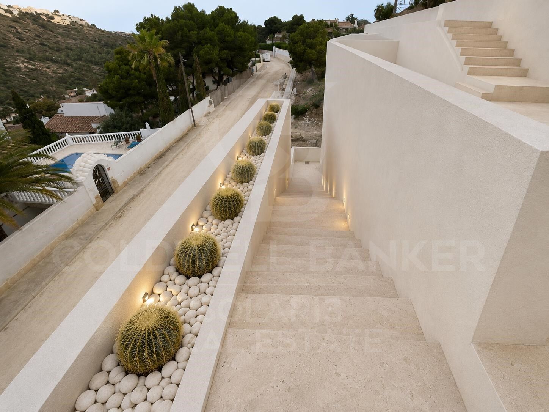
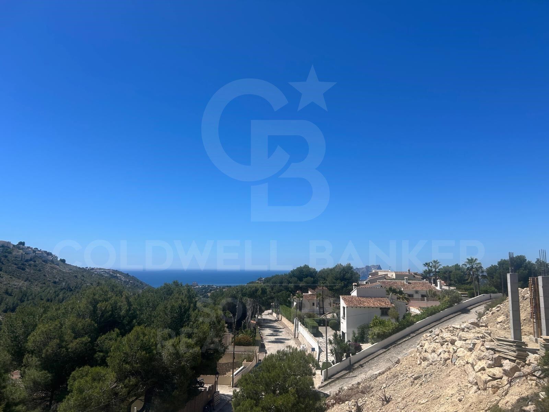
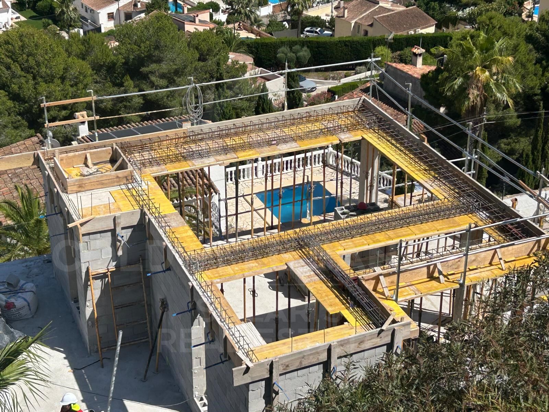
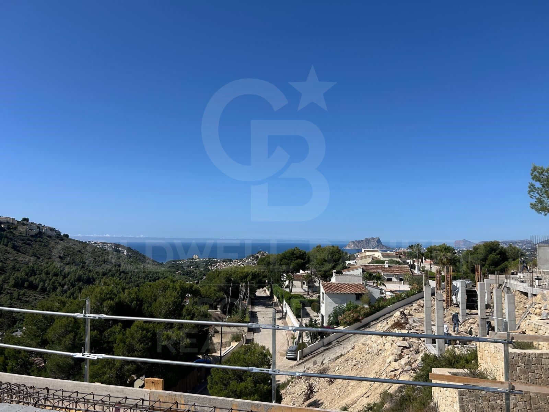
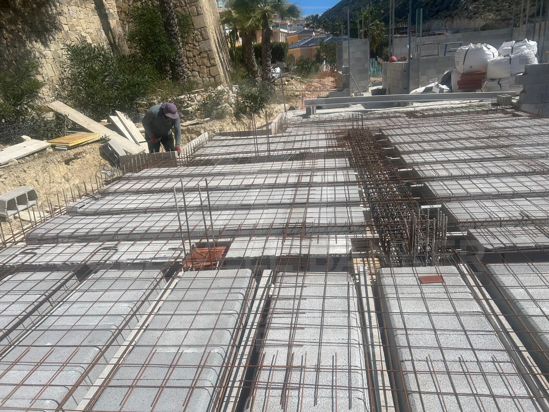
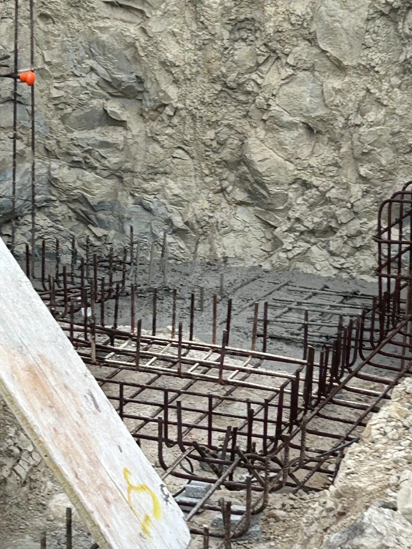
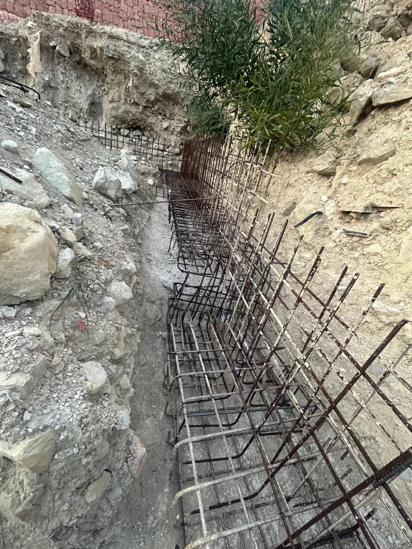
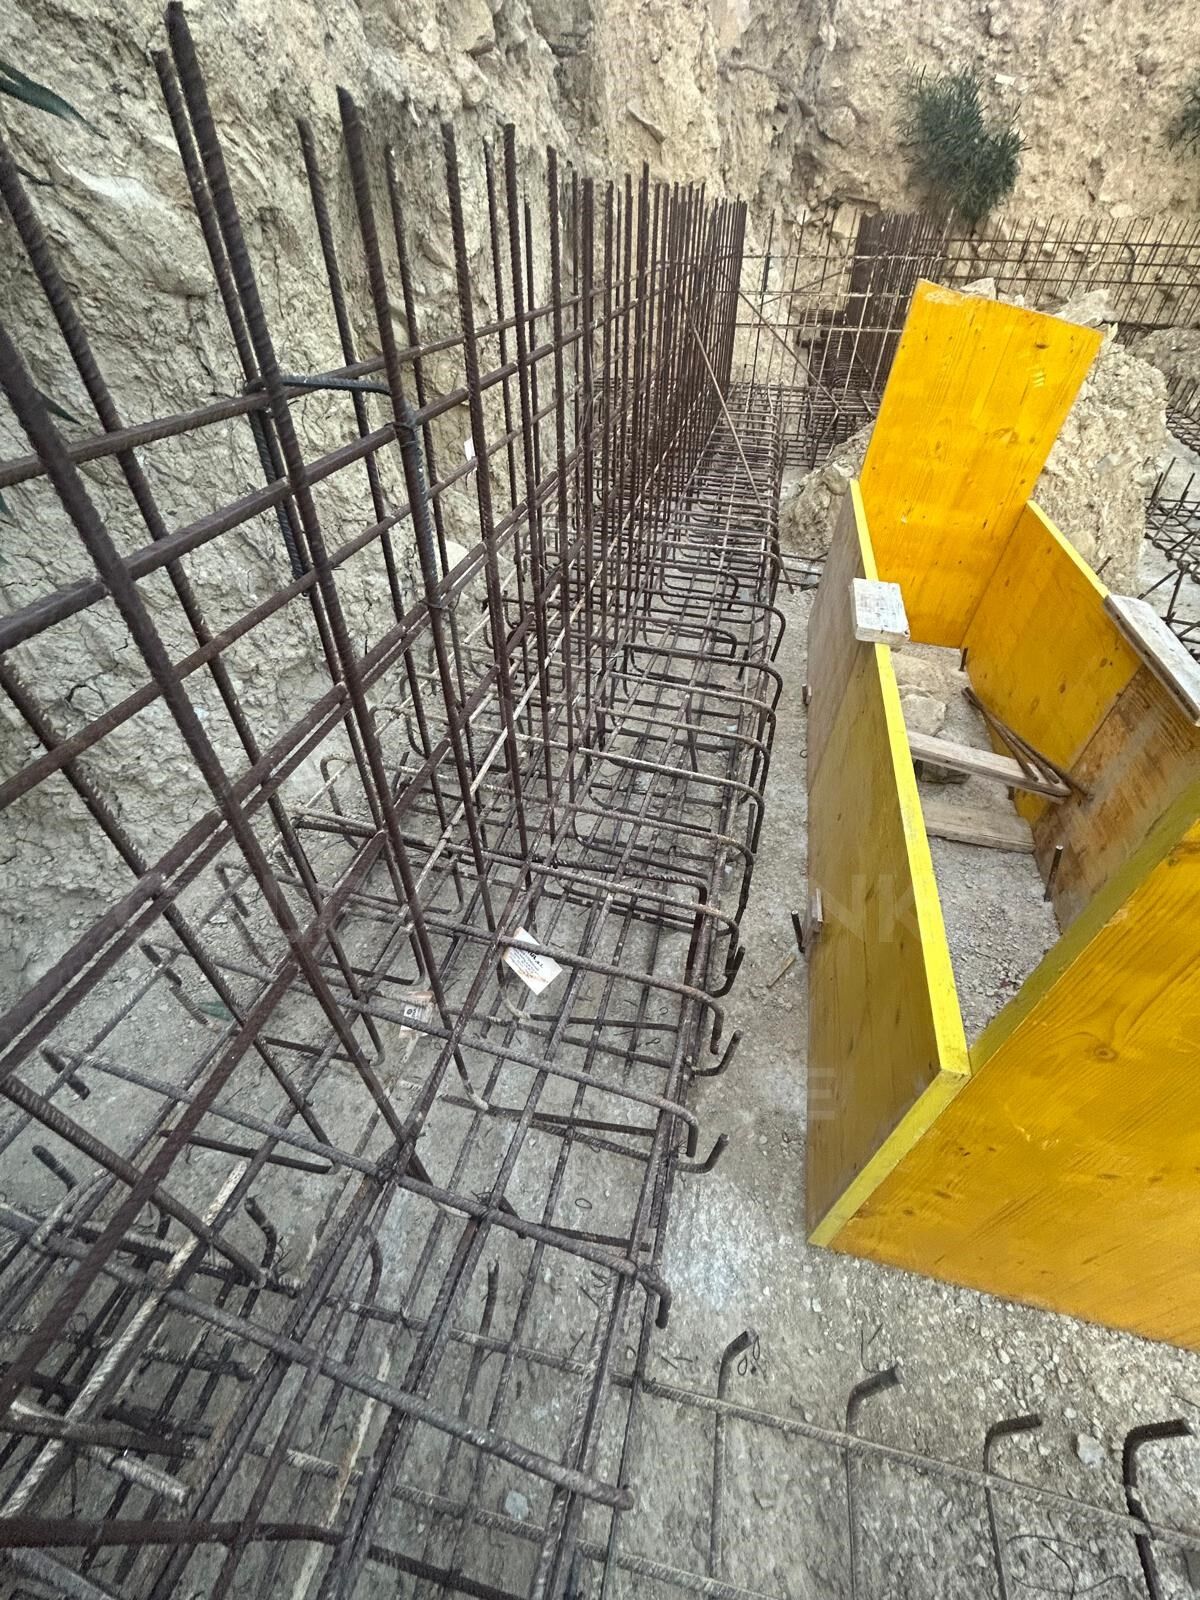
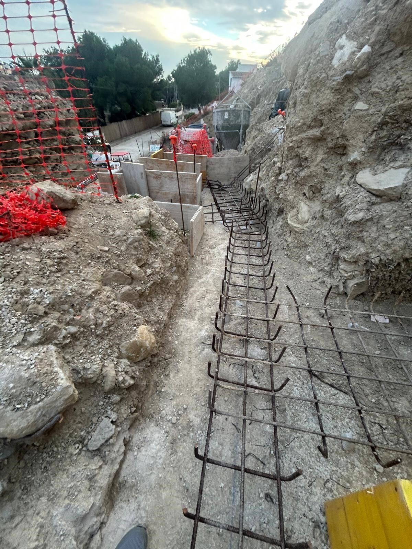
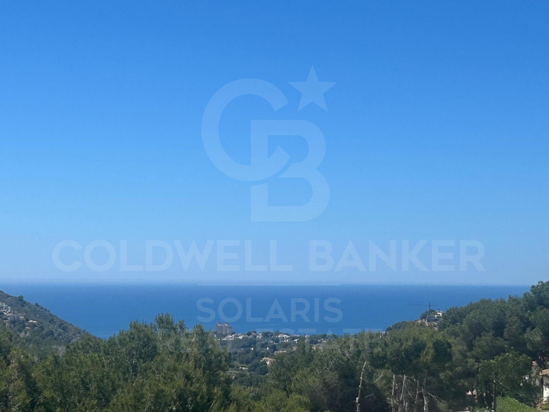
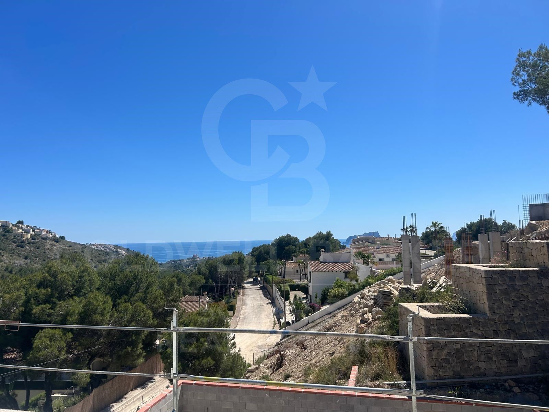
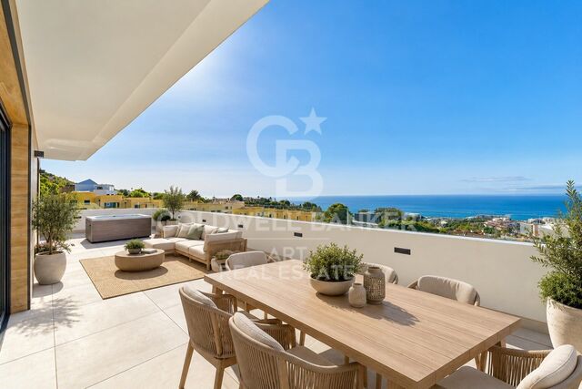
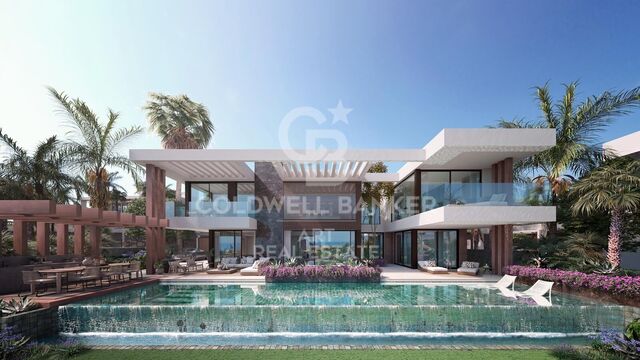
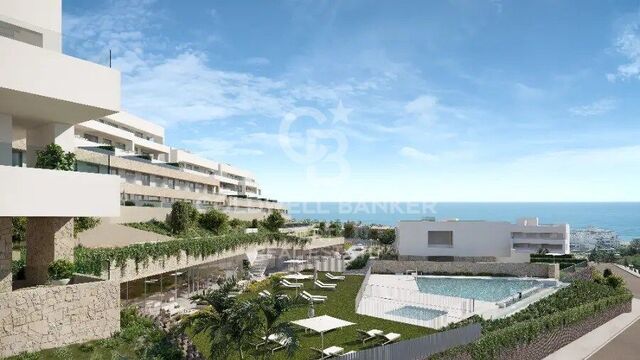
Contemporary villa under construction with stunning sea views, private lift and south-east orientation

size
144 m²
Bedrooms
4
Bathrooms
3
parking
2
pool
terrace
price
1,650,000 €
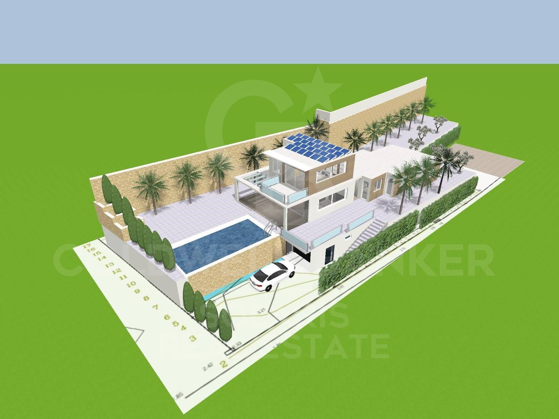
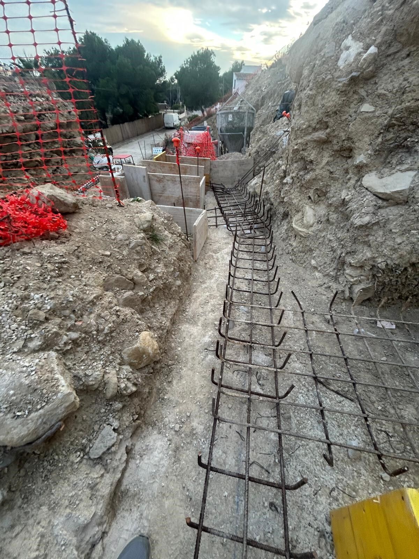
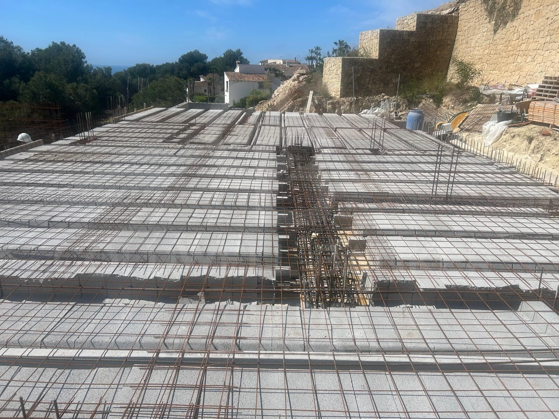
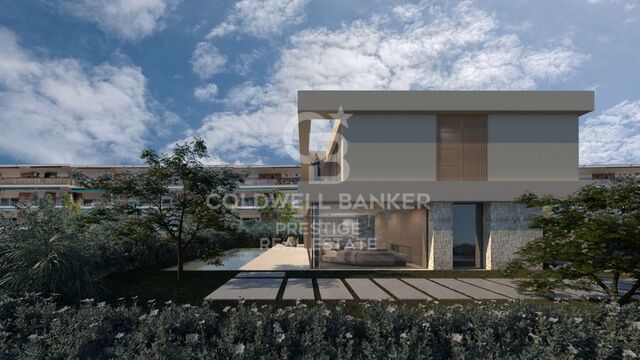
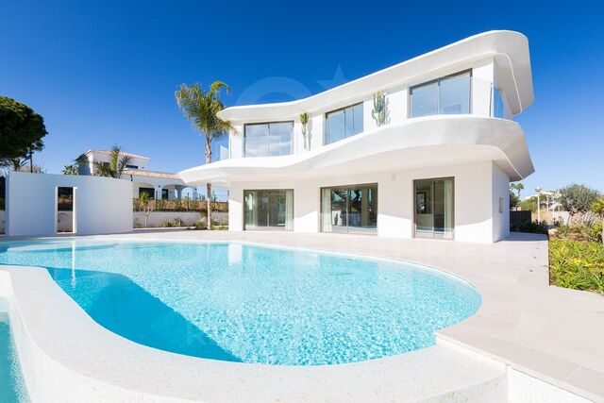
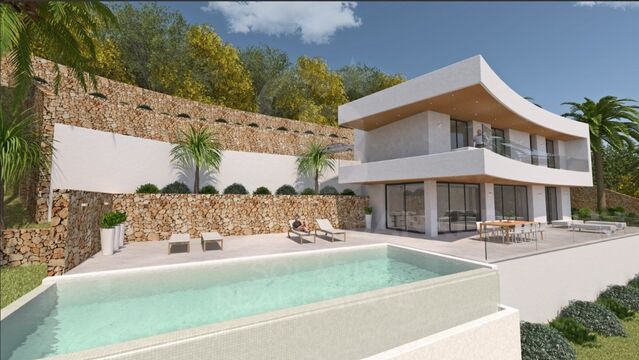
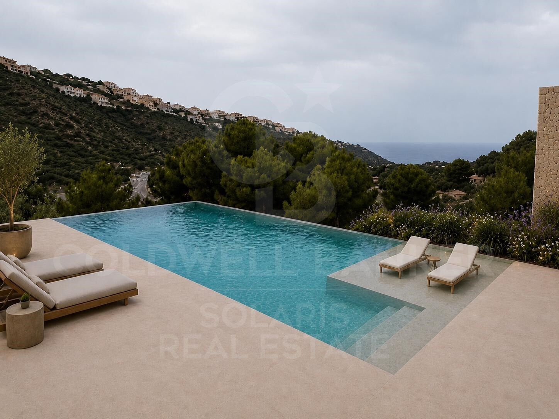
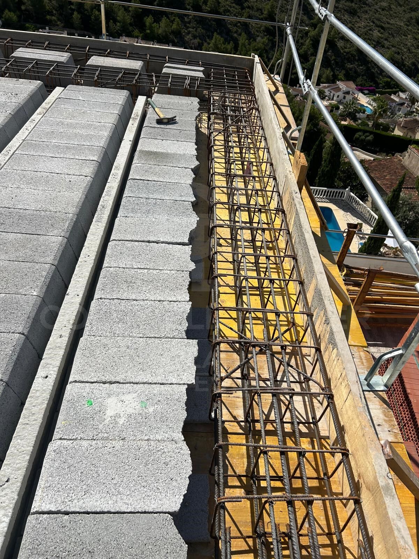
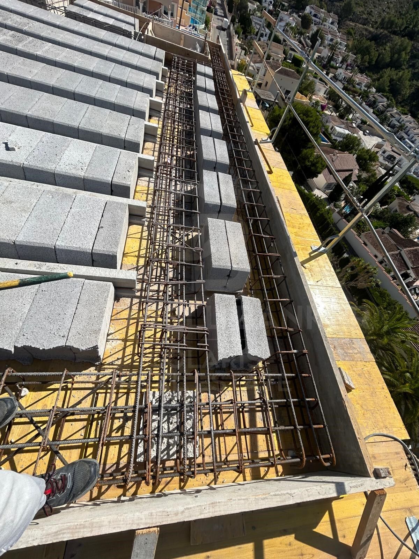
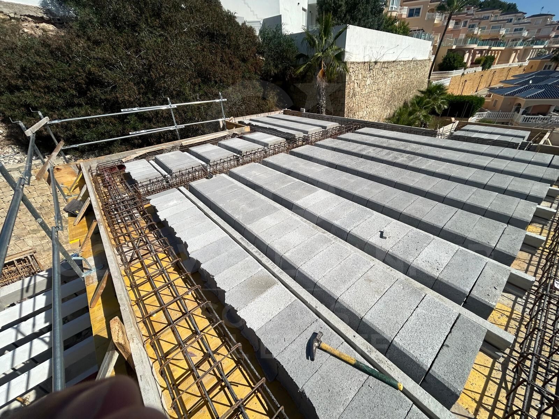
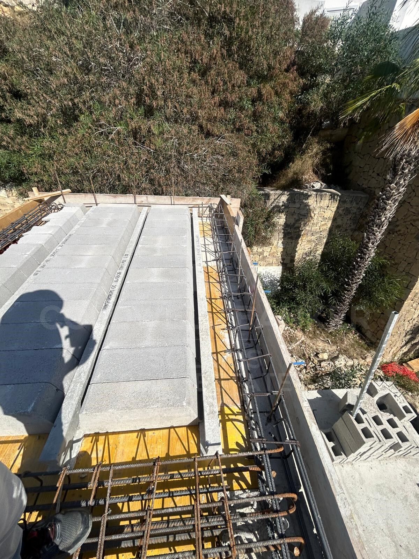
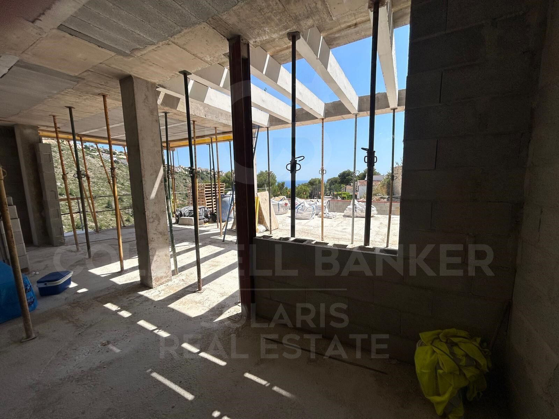
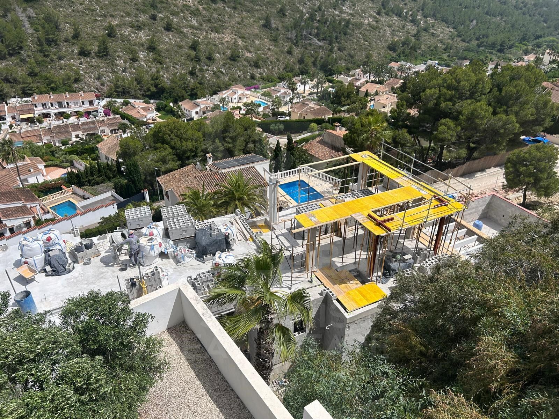
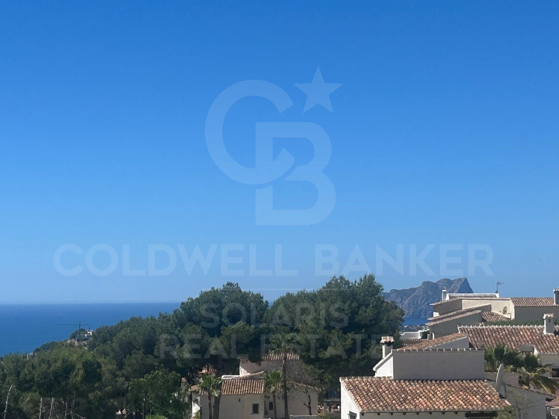
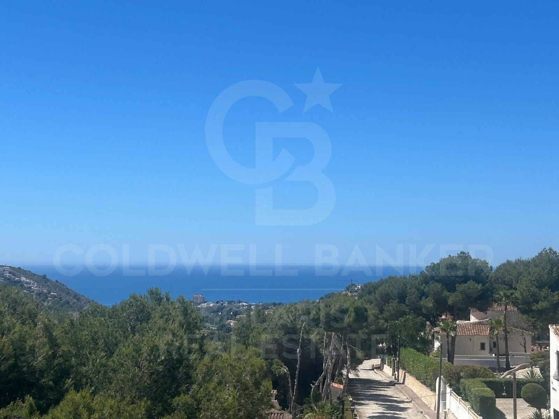
In the exclusive residential area of Valle del Portet, this contemporary villa currently under construction is presented, designed to offer comfort, privacy and open sea views in a privileged environment.

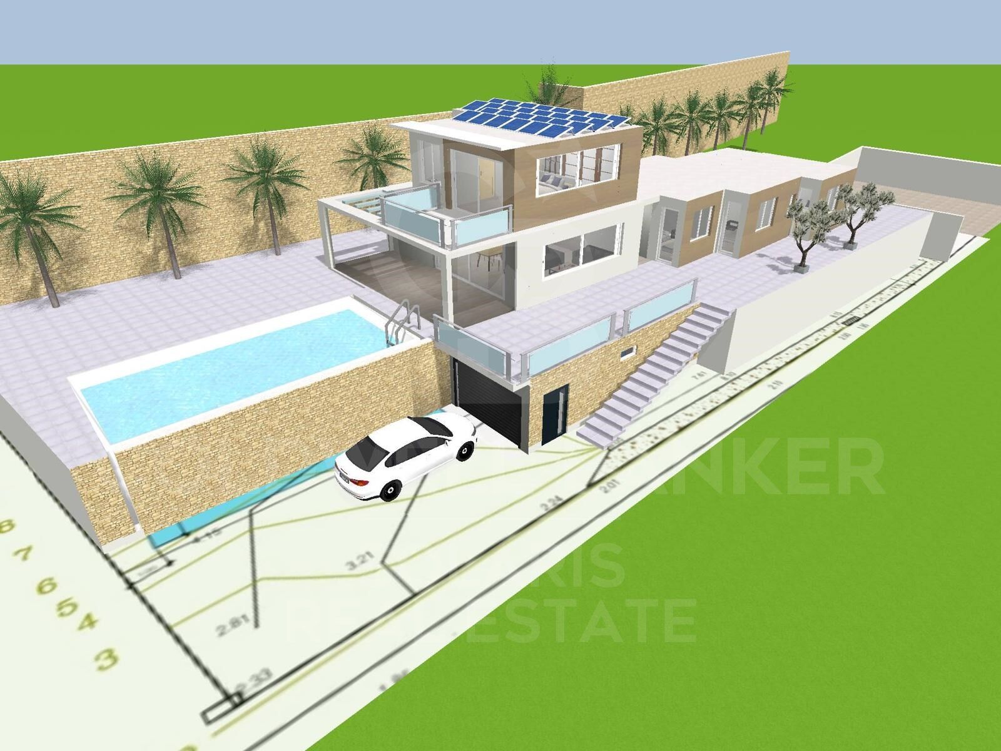
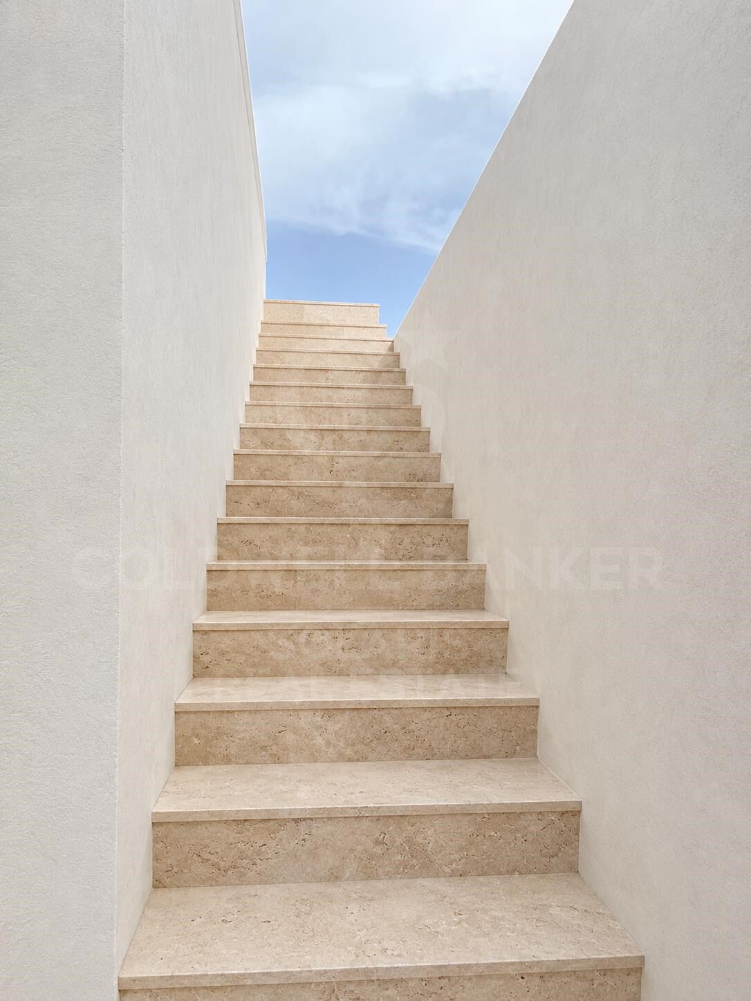
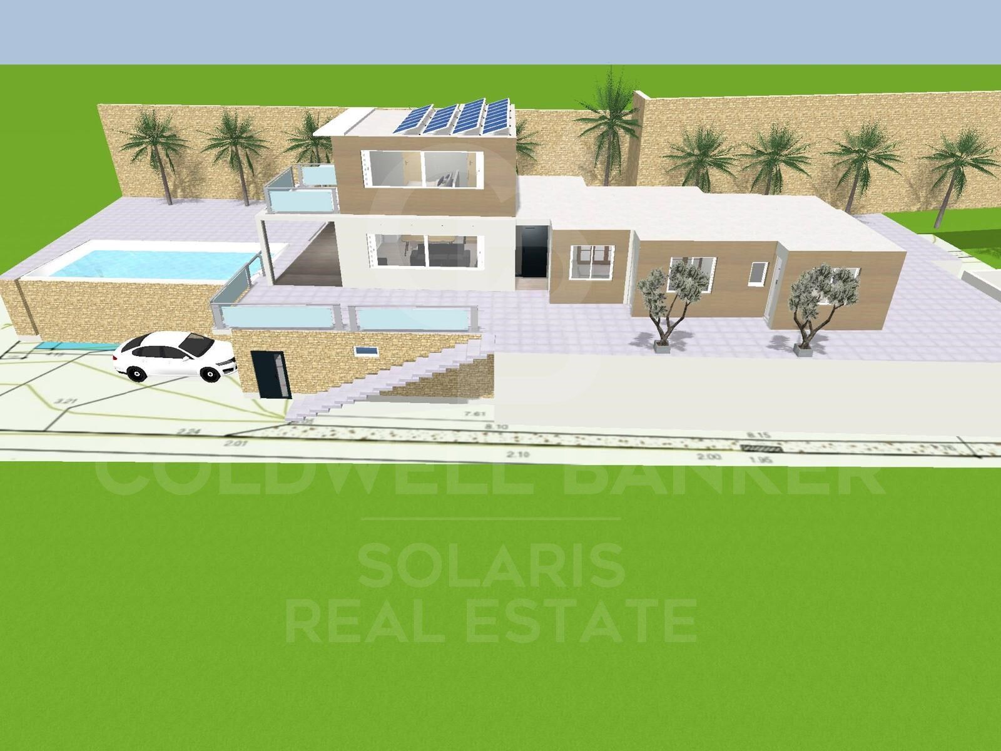
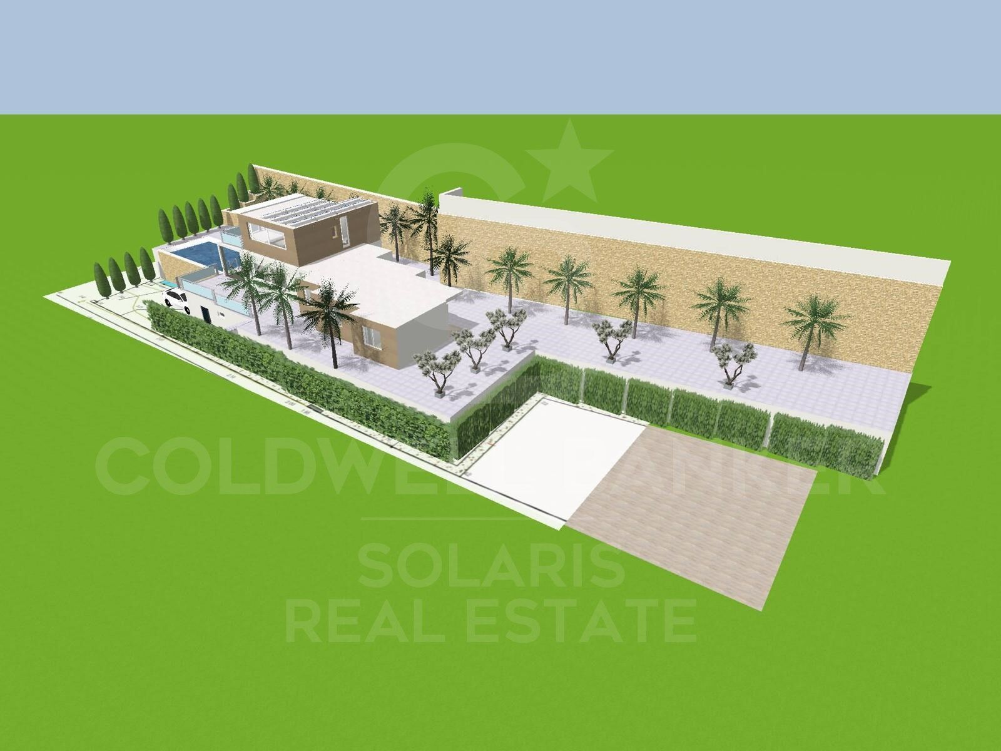
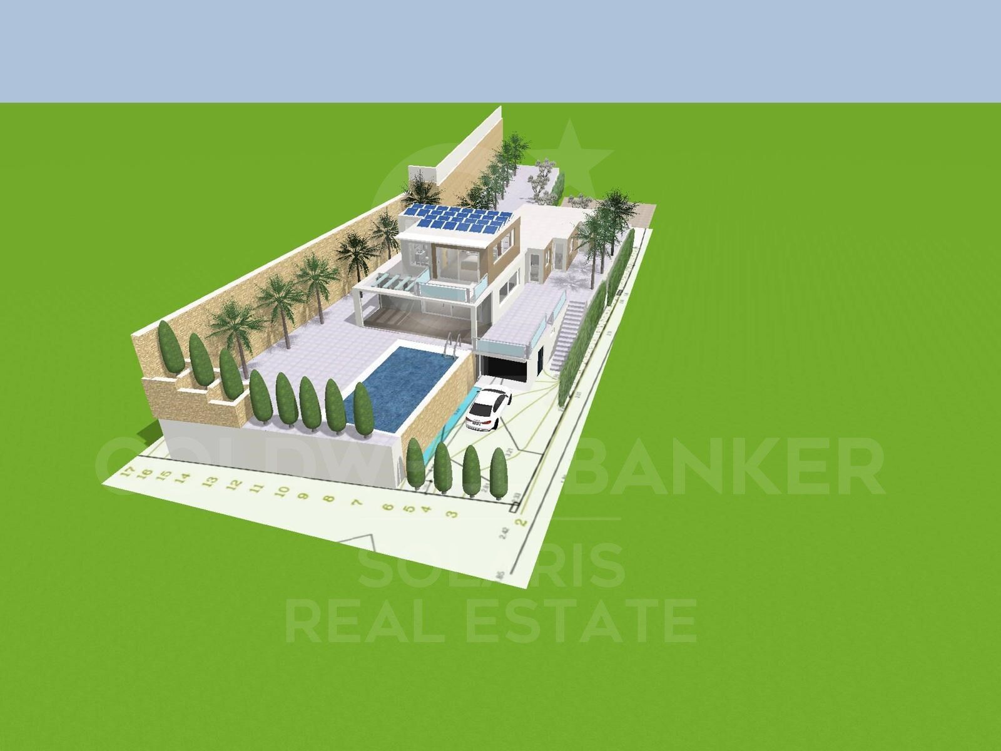
The property, with a careful southeast orientation and protected from the north winds, is distributed over three levels connected by a private lift.

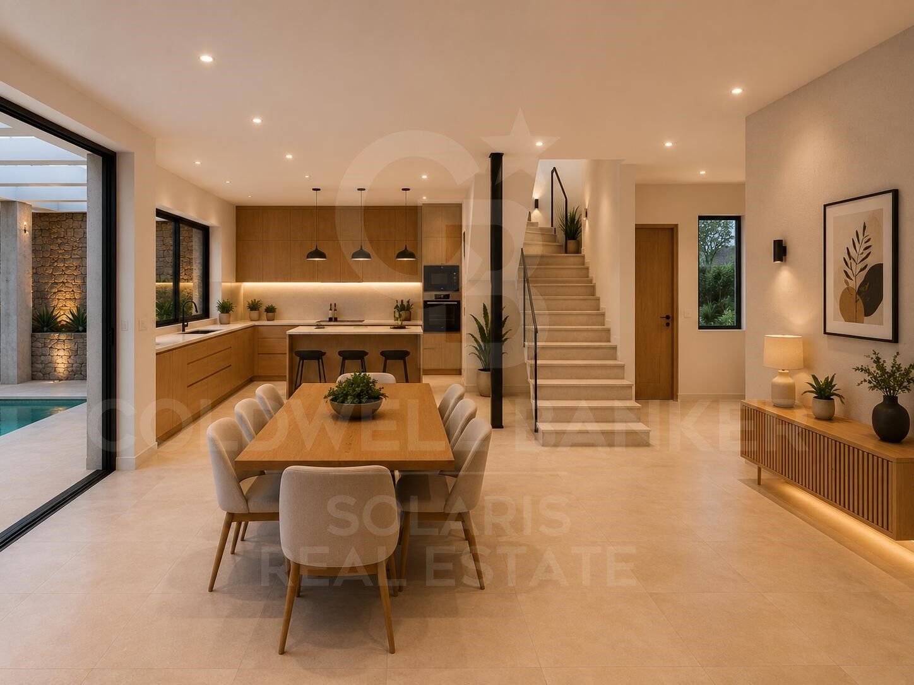
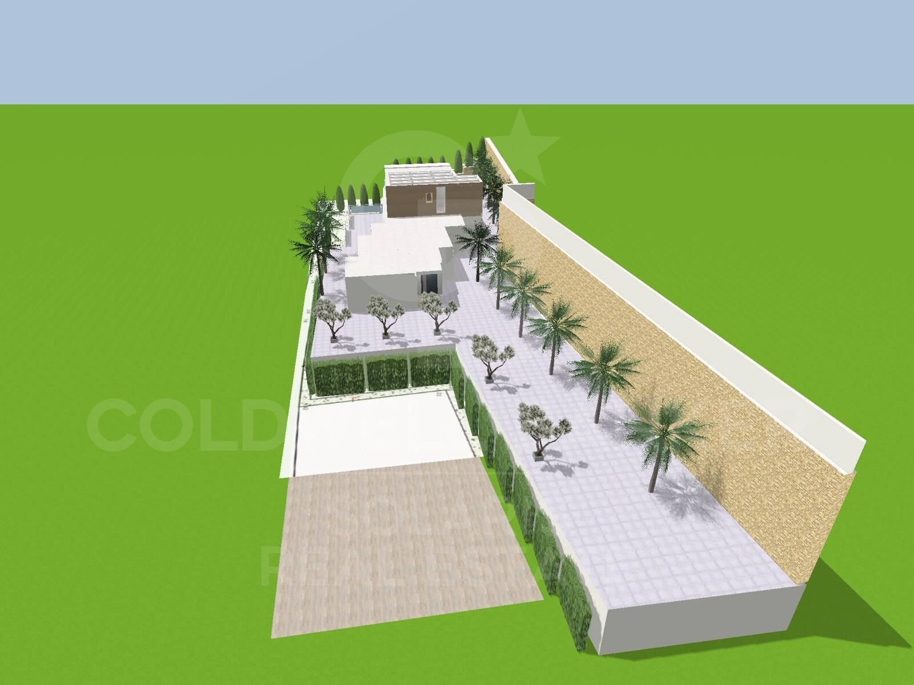
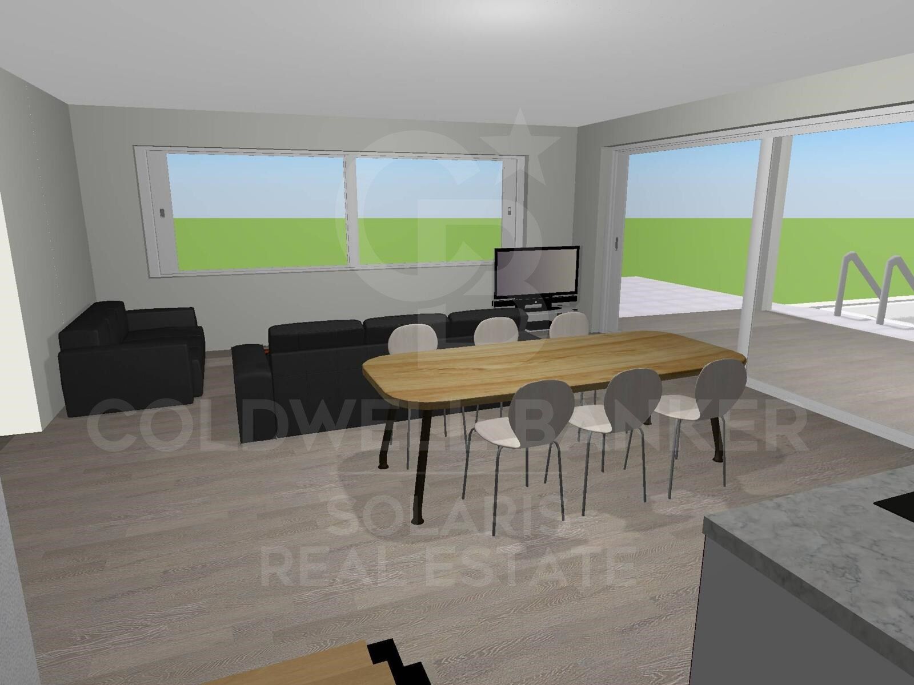
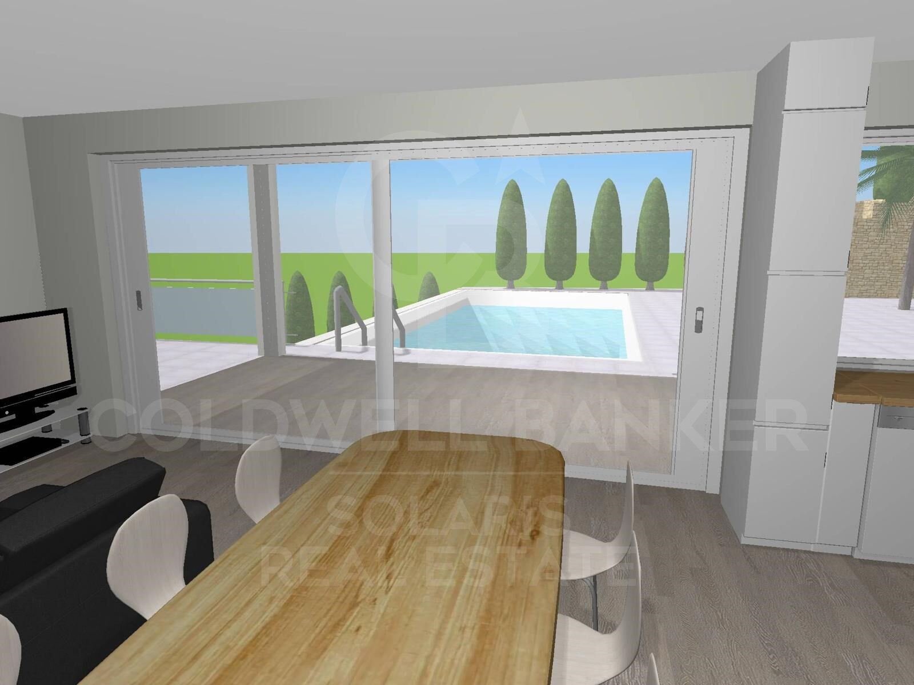
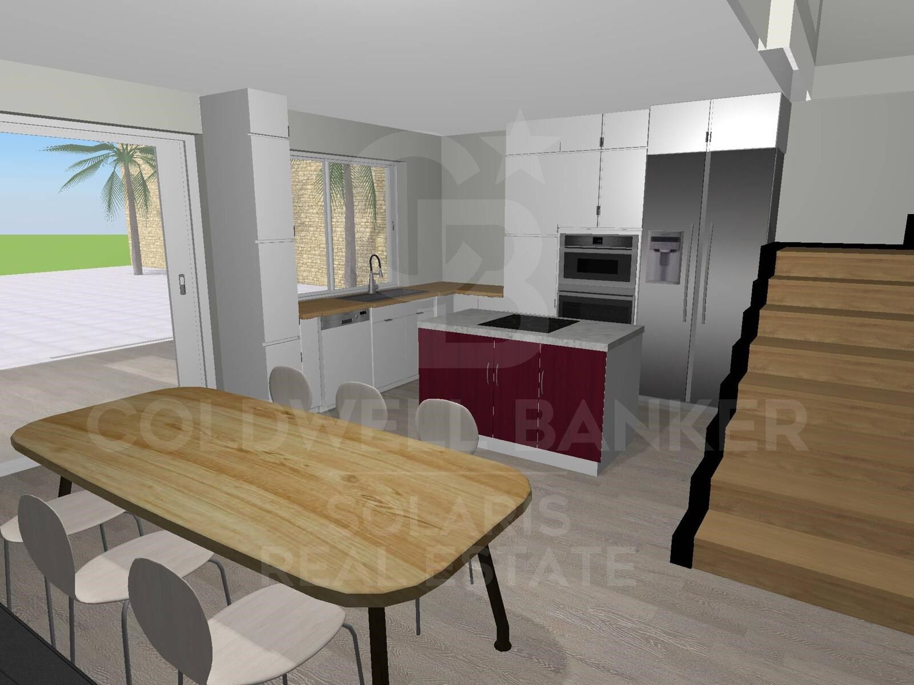
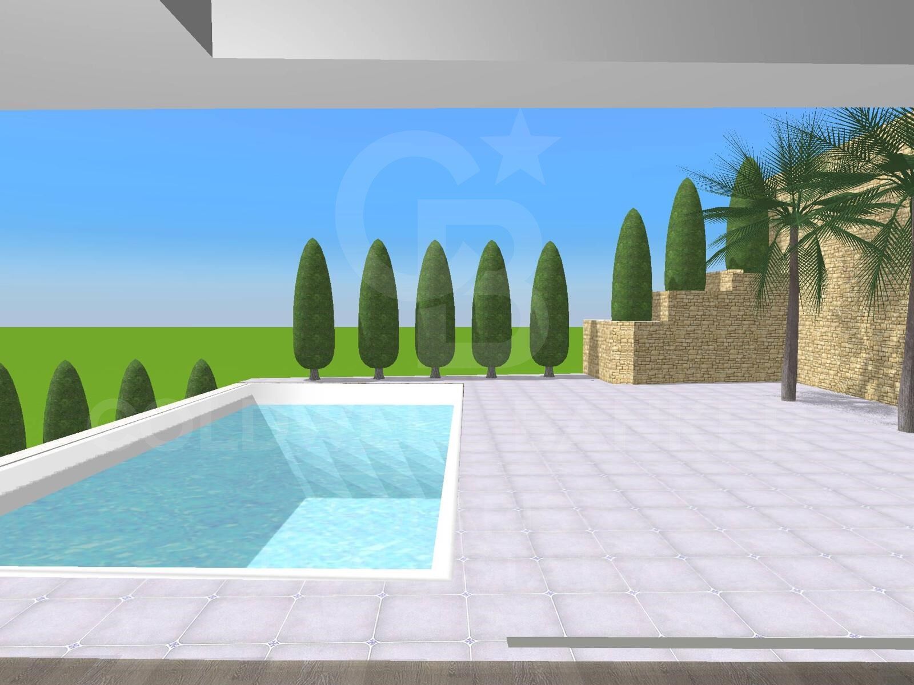
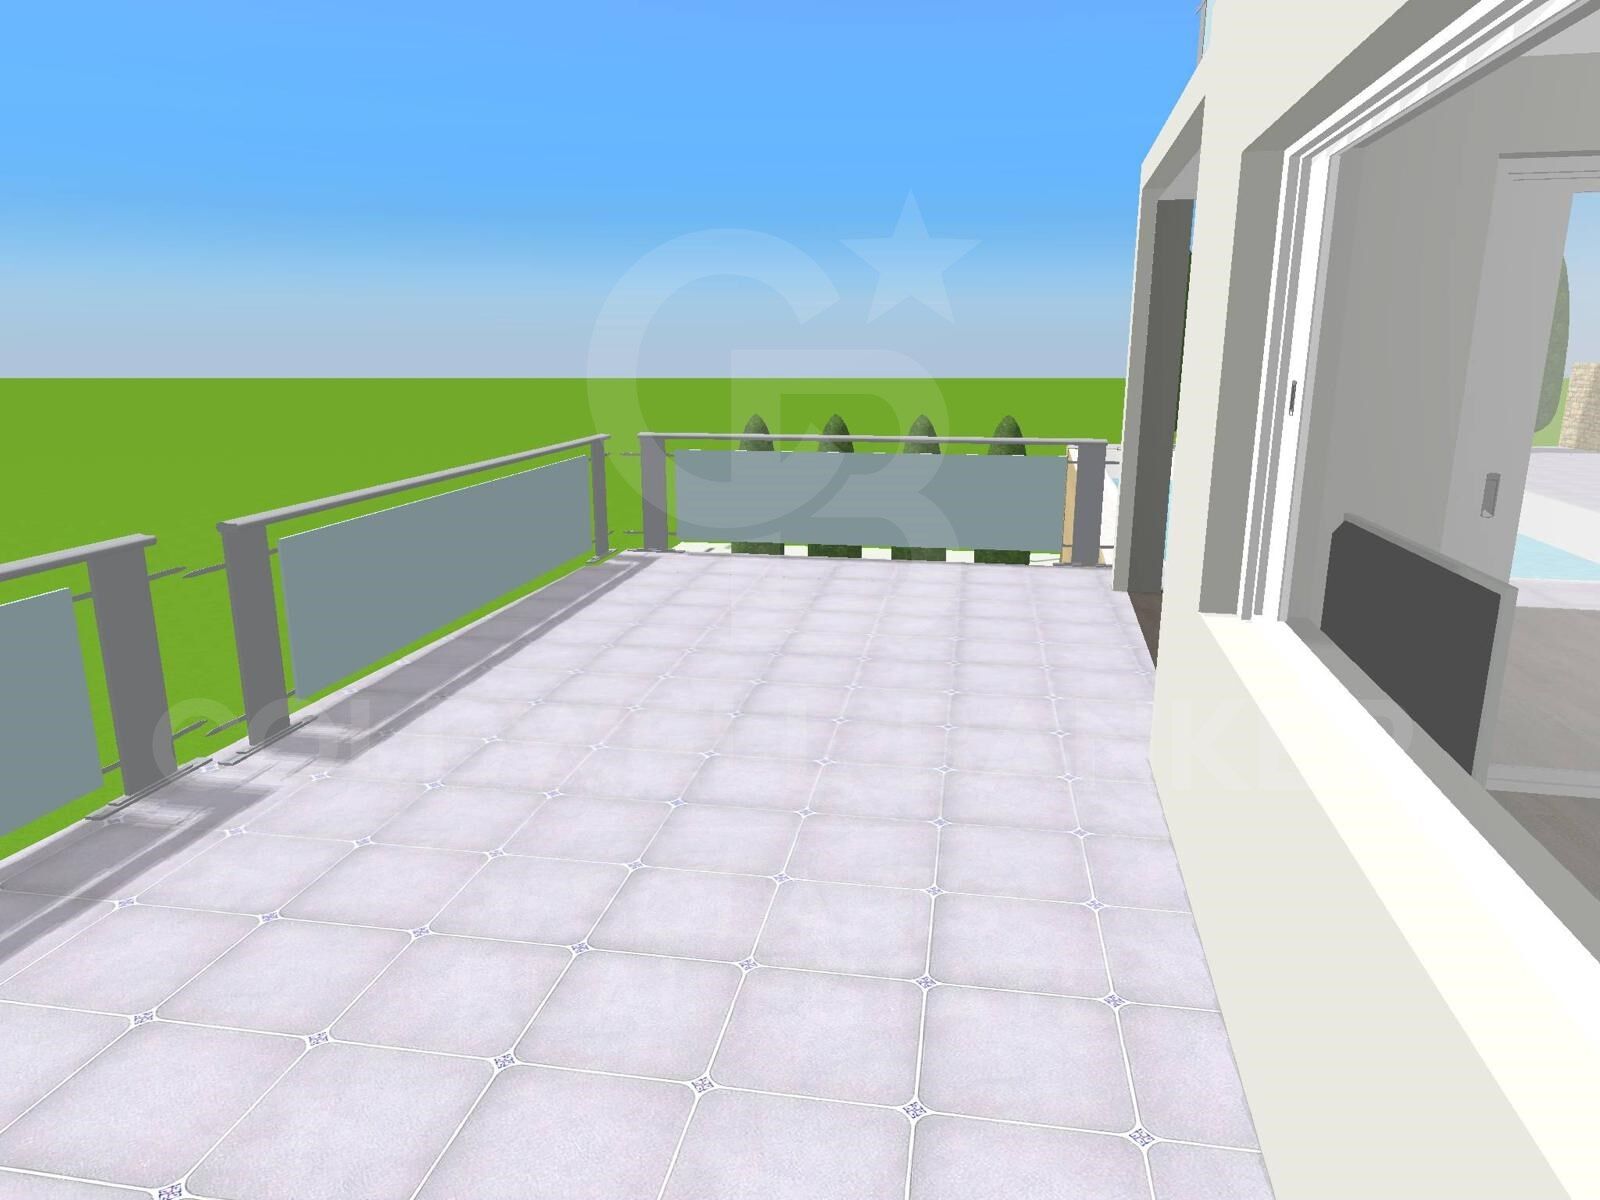
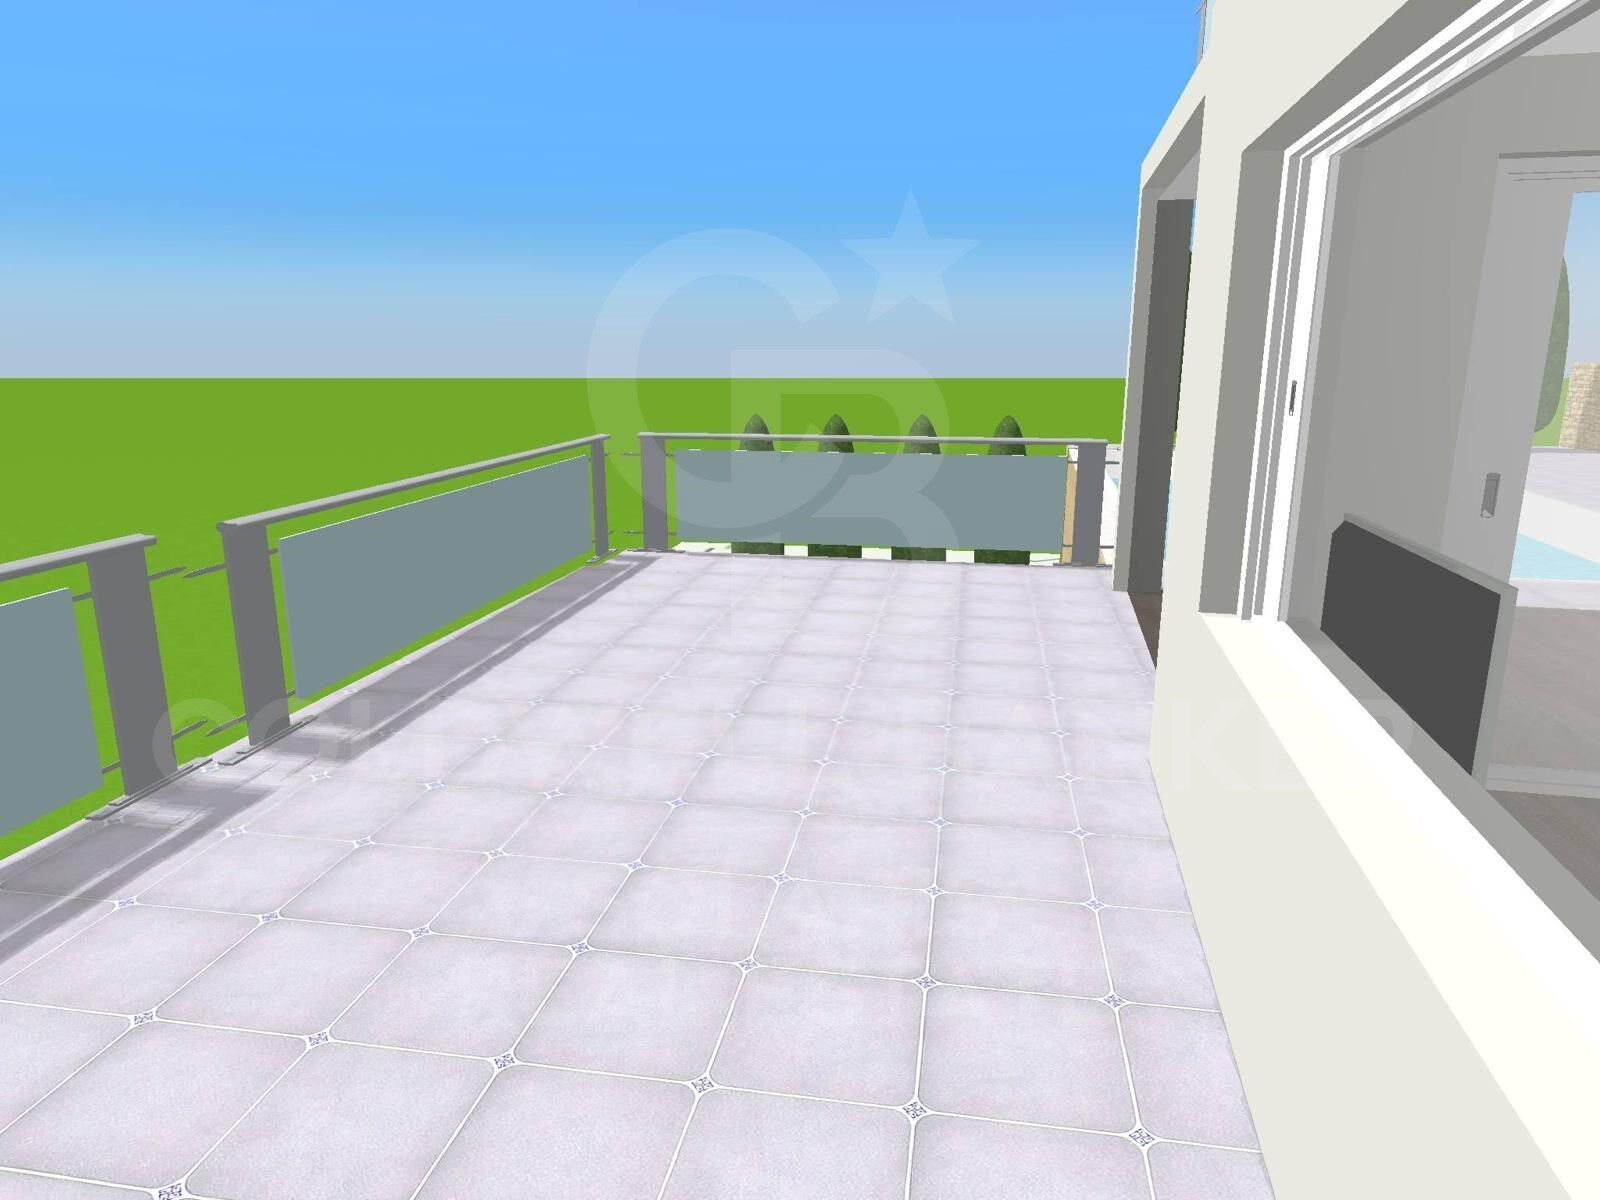
On the main floor there is a bright day area with an open-concept living-dining room and kitchen, with direct access to a large covered terrace with pergola, an outdoor terrace area and a private pool. On this same level there are three bedrooms, one of them with an en-suite bathroom, plus an additional bathroom with shower.
The upper floor houses an elegant master bedroom with an en-suite bathroom, which enjoys open sea views from both this floor and the lower floor.

The property is completed with a closed garage of 24 m², from which the house is directly accessed by lift.

A villa designed to enjoy the modern Mediterranean lifestyle, combining design, functionality and an exceptional location.
#ref:CBSM863

Property details

zone
Costa Blanca
area
Alicante
location
Benitachell / El Poble Nou de Benitatxell
district
Alcassar
Property type
house
sale
1.650.000 €
Reference
CBSM863
Bedrooms
4
Bathrooms
3
Builded surface
144 m2

Property features

pool
lift
parking
terrace
Energy certificate
  • houseA
    92-100
  • houseB
    81-91
  • houseC
    69-80
  • houseD
    55-68
  • houseE
    39-54
  • houseF
    21-38
  • houseG
    1-20

About Benitachell / El Poble Nou de Benitatxell

Benitachell, also known as El Poble Nou de Benitatxell, is a charming village located on the coast of the province of Alicante, in the Valencian Community, Spain. With stunning views of the Mediterranean Sea and surrounded by mountainous landscapes, Benitachell offers its residents a tranquil and picturesque environment to live in.

The village retains its traditional charm with narrow, cobbled streets, whitewashed houses, and quaint squares. The village square is a lively place where residents gather to socialize and enjoy local cuisine in nearby bars and restaurants.


Request more info
Ref.CBSM863
Playa del Arenal, Av. de la Libertad 12 Bajo
03730, Jávea
+34 865 61 53 75 +34 648 84 69 84
Michel Baivier
Associate Real Estate Advisor

Related properties

Villa with sea views in Moraira - Pueblo Alcázar
Alcassar

Villa with sea views in Moraira - Pueblo Alcázar

531 m²Size875 m²Plot64 Bathrooms
This charming villa is situated in an elevated position close to the town centre of Moraira, on the sought-after Costa Blanca North. From its privileged location, it offers stunning panoramic views that encompass the Mediterranean Sea, the surrounding landscape and iconic points such as the Peñón de Ifach in Calpe. Spread over four levels, the property features six bedrooms, spacious indoor and outdoor living areas, a completely self-contained guest flat and a private swimming pool with terrace and seating area. On the main floor are the common areas: an open-style kitchen next to the dining room, with direct access to a private outdoor terrace offering spectacular views of the sea and the Teulada-Moraira hills. Next, there is a cosy living room, ideal for day-to-day use or as a complementary space. On this level there are also three double bedrooms: one of them with an en-suite bathroom and the other two sharing a family bathroom. The property has been designed to make the most of natural light and views. The large windows and glass doors in all rooms allow a constant connection with the environment. An internal staircase leads to the lower floor, where there is a second living-dining room with access to the central garden. Here three additional bedrooms are distributed: one with an en-suite bathroom, another double with a full bathroom and a third with direct access to the garden terrace. The layout allows for a comfortable coexistence for both families and guests, as each floor offers independent areas and multiple accesses that favour privacy. On the lowest level of the property is a private flat with independent access (and also communicable with the main house), ideal for guests or as tourist accommodation. It has a fully equipped kitchen and dining room, living room, bedroom, bathroom and its own alarm system. From this level you can also enjoy the sea views and access directly to the pool and terrace through several exterior exits. The private swimming pool, located at the lowest point of the plot, is complemented by a solarium, outdoor shower and a full bathroom that allows its use without the need to enter the main house. The pool environment has been designed with easy-to-maintain materials such as ceramic flooring, glass railings and hard surfaces, offering both comfort and elegance. The terrace offers enough space for sun loungers, outdoor dining area and seasonal storage, making it a perfect place to enjoy the Mediterranean climate all year round. Moraira is a consolidated coastal town, renowned for its residential charm, its marina, its coves and beaches with crystal clear waters, as well as for its excellent gastronomic, commercial and cultural offer. Despite its popularity with international buyers, it retains a quiet and authentic atmosphere all year round. Excellent road connections allow quick access to nearby towns such as Teulada, Calpe, Javea or Benissa, and Alicante and Valencia airports are just over an hour's drive away on the AP-7. #ref:CBS597N
1.250.000 €

Recently viewed properties

Penthouse 3 Bedrooms Sale Ordino
Coll d'Ordino

Penthouse 3 Bedrooms Sale Ordino

170 m²Size32 Bathrooms
Discover this spectacular corner penthouse with three exposures, located on the Coll de Ordino road, in a quiet area away from traffic, ideal for those seeking privacy, comfort, and unobstructed mountain views.~The property boasts 120 m2 of interior space and a magnificent 50 m2 terrace/garden area, a perfect outdoor space to enjoy the surroundings, relax, or share moments with family and friends.~~ Layout and Features~3 double bedrooms, one of them en suite~2 full bathrooms~Guest toilet~Laundry area~Spacious living/dining room with a large glazed area, providing natural light and connecting the home to the surrounding landscape~High ceilings that enhance the feeling of spaciousness~East, south, and north facing~Corner unit with three exposures~Building with only 2 apartments per floor~~ Comfort and Technology~The home has been designed with state-of-the-art finishes, combining design, efficiency, and quality:~Underfloor heating via aerothermal system~Air conditioning~Home automation~Triple-glazed windows with thermal break~Excellent finishes and high-quality materials~ Garage and Storage~The property includes a private garage with space for two vehicles, as well as a storage room, providing convenient and secure storage space.~~ A privileged setting~Located on the Coll de Ordino road, in a quiet residential area, with open mountain views and away from noise and traffic.~~A property designed for those seeking more than just a home: space, privacy, natural light, nature, and technology, all in a penthouse with exceptional features.~ Expected delivery: October/November 2026~~A unique opportunity to be the first to live in an exclusive penthouse in Ordino. #ref:05216/5210
1.400.000 €
Fabulous flat with views of the Plaza Mayor and 200mts from the beach. Calpe
Sole agency
Manzanera - Tosal

Fabulous flat with views of the Plaza Mayor and 200mts from the beach. Calpe

91 m²Size22 Bathrooms
Discover this jewel of Calpe! This charming two-bedroom, two-bathroom flat is strategically located in front of Calpe's Plaza Mayor. Just a 5-minute walk from one of the city's best beaches, Arenal-Bol, it gives you the perfect combination of access to the coast and a vibrant year-round town centre. With essential amenities such as a medical centre, supermarkets, pharmacies and shops at your fingertips, living here means immersing yourself in authentic Mediterranean life. The fully furnished flat offers a kitchen equipped with modern appliances and a separate laundry room. With air conditioning and ducted heating, it enjoys a magnificent terrace that overlooks the old town and the Plaza Mayor, the scene of numerous local events. Accessible from the square, its convenient entrance allows you to return home after enjoying the cafes and the animation of the surroundings. Located in the exclusive 'Residencial Borumbot', with views of the famous Penyó d'Ifach, and where you will feel like you live in a privileged urbanisation. The urbanisation, with an area and concierge at the main entrance of the building, has incredible shared amenities: two swimming pools, one of them for children, a social club, a children's playground and beautiful gardens. The property includes an option to acquire a large parking space for an additional €15,000 and has a Tourist License. Don't miss the opportunity to live the unique experience of this place! Contact us to schedule a viewing and discover your new home in Calpe. #ref:CBS021
499.999 €
Luxury contemporary villa with sea views in Los Flamingos, Benahavís
Los Flamingos

Luxury contemporary villa with sea views in Los Flamingos, Benahavís

360 m²Size1.769 m²Plot44 Bathrooms
This elegant contemporary villa is located in the prestigious Los Flamingos residential and golf resort in Benahavís, adjacent to the renowned five-star Villa Padierna Palace Hotel. Surrounded by stunning Mediterranean landscapes and championship golf courses, this property offers an exceptional lifestyle on the Costa del Sol. Thoughtfully designed to maximize comfort and elegance, the villa embodies refined living with spacious interiors and spectacular sea views. Each room has been crafted to reflect timeless luxury and a seamless indoor-outdoor experience. Property Features: 4 spacious bedrooms 4 luxurious bathrooms Fully fitted kitchen equipped with high-end Miele appliances South-facing orientation with panoramic sea views Infinity pool overlooking the coast Private garage with space for 3 vehicles Private garden with mature fruit trees Located just steps from the prestigious Villa Padierna Hotel and its three 18-hole golf courses Only 10 minutes' drive to Puerto Banús 5 minutes from the beach 4 minutes from a local hospital Los Flamingos is a secure, gated community nestled in the hills of Benahavís, offering 24-hour security and an exclusive residential atmosphere. The area is known for its natural beauty, panoramic sea and mountain views, and proximity to world-class golf and leisure facilities. Home to two championship 18-hole golf coursesAlferini Golf and Tramores GolfLos Flamingos is ideal for golf enthusiasts. Residents also enjoy direct access to the luxurious Villa Padierna Palace Hotel, with its award-winning spa, fine dining, and elegant amenities. Just a short drive from Marbella and the glamorous marina of Puerto Banús, this villa is perfectly positioned for both tranquility and access to the best of the Costa del Sol. #ref:CBSH601
2.630.000 €
Renovated exterior apartment with terrace and storage room in Castellana, Madrid
Castellana

Renovated exterior apartment with terrace and storage room in Castellana, Madrid

185 m²Size33 Bathrooms
Coldwell Banker Unique presents this exclusive newly renovated and fully furnished residence on Claudio Coello Street, located in the heart of the Salamanca District, one of Madrid's most distinguished, prestigious, and sought-after areas. Situated on the first exterior floor, the property offers 185 m² perfectly distributed, standing out for its spaciousness, elegant contemporary design, and extraordinary brightness. The living-dining room and kitchen are integrated into an open-plan space centred around a large window with direct views over Claudio Coello Street, flooding the home with natural light for much of the day thanks to its excellent west-facing orientation, creating a wonderful sense of space and comfort. The night area features three spacious bedrooms and three full bathrooms, two of them en-suite, offering a layout designed to ensure functionality, comfort, and privacy. In addition, the property benefits from a private patio, ideal as an additional outdoor space for relaxation or everyday use. The residence is delivered fully furnished and ready to move into, making it an exceptional opportunity for those seeking a turnkey home in a prime location. The building benefits from a lift, concierge service, and the property also includes a storage room, completing a rare offering in the area. Surrounded by luxury boutiques, renowned restaurants, first-class services, and excellent transport links, this property represents a unique opportunity to acquire an exterior, bright, and exclusive home in one of Madrid's finest addresses. #ref:CBUQ1437
1.950.000 €
Sophisticated penthouses, villas with gardens and luxury flats in El Higueron, Fuengirola
El Higuerón

Sophisticated penthouses, villas with gardens and luxury flats in El Higueron, Fuengirola

We present to you a new development located at the very top of Benalmádena, consisting of just 33 exclusive 2- and 3-bedroom residences that stand out for their stunning panoramic views of the Mediterranean Sea. This exquisite residential complex has been conceived as a low-density jewel, distributed across three contemporary-design blocks. Each block offers a variety of layouts: -Ground-floor residences with spacious terraces and private infinity pools. -Middle-floor apartments with generous terraces open to the horizon. -Spectacular penthouses with wraparound terraces and the best views of the Costa del Sol. All residences feature south-facing pyramid-shaped terraces equipped with an outdoor kitchen and shower, ideal for enjoying the privileged Costa del Sol climate. The interiors have been designed to provide brightness and spaciousness, with open-plan kitchens, large floor-to-ceiling windows, and layouts that combine functionality with comfort. Each residence also includes an underground parking space and storage room. The development offers a selection of exclusive amenities, designed to elevate the residential experience: -Outdoor infinity pools with sea views. -Heated indoor pools in each block. -Private gym and spa areas. -Secure access system with entry codes, ensuring privacy and peace of mind. The project is set within a unique natural environment, with a strong commitment to sustainability and the conservation of native species. Its more than 100,000 m² of landscaped green areas include: -Organic gardens. -Sustainable landscaped gardens. -Picnic and relaxation areas. -Cycle lanes and pedestrian paths for walking and jogging. -Pet parks and numerous leisure areas. In short, a proposal created for those seeking privacy, luxury, exceptional quality, and breathtaking panoramic views of the Mediterranean Sea. For further information about this exclusive development, please contact us. #ref:CBSH946
From 669.000 €
Contemporary villa with rooftop pool and views in Nueva Andalucía, Marbella
Nueva Andalucía

Contemporary villa with rooftop pool and views in Nueva Andalucía, Marbella

606 m²Size92 m²Plot45 Bathrooms
Located in the heart of Nueva Andalucíaone of Marbella's most prestigious areasthis newly built semi-detached villa blends elegance, comfort, and security. Set in a quiet gated community with landscaped gardens, it's just minutes from renowned golf courses, beaches, restaurants, and Aloha College. Completed in December 2023, the villa offers 606m² of built space on a private plot of 92m², plus 230m² of terraces. Spread over four floors connected by a private staircase, the south-facing home is designed for seamless indoor-outdoor living and enjoys panoramic views of the Mediterranean Sea, La Concha mountain, and Puerto Banús. The main floor features an open-plan living and dining area with floor-to-ceiling glass doors that open onto a spacious terraceperfect for entertaining. The designer kitchen is equipped with top-of-the-line Gaggenau appliances. There are four bedrooms and five bathrooms, including three en-suite, plus a guest toilet. Three bedrooms are on the upper floor, and one is in the basementideal for guests, staff, a gym, or a home office. Bathrooms are finished in Porcelanosa marble, and oak wood floors add warmth throughout the villa. The private rooftop terrace is a highlight, featuring a plunge pool and an outdoor cinemaperfect for sunset views and evening gatherings. The property includes three underground parking spaces with direct access to the villa. The gated community also features a large shared swimming pool and beautifully maintained gardens. Combining privacy, luxury, and a prime location, this villa is ideal as a permanent residence, holiday retreat, or investment opportunity in one of Marbella's most sought-after neighbourhoods. #ref:CBSH780
5.500.000 €
A private sanctuary at the foot of the Jabalcuza mountain, Alhaurín de la Torre, Costa del Sol
Centro

A private sanctuary at the foot of the Jabalcuza mountain, Alhaurín de la Torre, Costa del Sol

567 m²Size7.030 m²Plot44 Bathrooms
Nestled at the foot of the majestic Jabalcuza Mountainrecently declared a Natural Monument by the Junta de Andalucíathis remarkable estate in Alhaurín de la Torre offers a rare fusion of luxury, seclusion, and harmonious connection with nature. Tucked away at the end of a quiet cul-de-sac, the property enjoys absolute privacy with no passing traffic, yet remains just minutes from the town centre, Málaga city, international airport, and everyday conveniences. Surrounded by lush gardens and flourishing fruit trees, the estate boasts breathtaking panoramic views over the Guadalhorce Valley, providing an exceptional backdrop for refined country living. The approach to the property sets the tone for what lies ahead: a long, elegant driveway leads through beautifully landscaped grounds, culminating in a striking central fountaina grand arrival that mirrors the estate's distinctive charm. At the heart of the home lies an extraordinary feature: a magnificent interior courtyard filled with greenery, flooding the residence with natural light and fresh air while creating a tranquil indoor oasis. This architectural centrepiece, rare in any property, elevates the experience of everyday living. Artisanal Mazari-style flooring with custom bronze inlays by renowned designer David Marshall further enhances the home's character, adding bespoke elegance and craftsmanship throughout the interior. The main residence spans approximately 392 m² and includes three bedrooms and three bathrooms, plus a guest toilet. Two bedrooms are situated on the ground floor, while the upper-level master suite enjoys total privacy, stunning valley views, and its own serene ambiance. A secure basement with a built-in safe room adds both practical functionality and peace of mind. In addition to the main house, a charming 40 m² guest cottage provides a fully independent one-bedroom suiteperfect for visitors, extended family, or staff. Positioned just below the main residence, a 72 m² fitness pavilion features a fully equipped gym with a complete weights setup, ping-pong table, steam bath, shower, and toilet. This versatile space can be easily converted into a self-contained apartment. A private tennis court complements the estate's impressive array of leisure amenities. Outdoor living is equally captivating: a self-cleaning saltwater pool (8 x 5 m) is accompanied by a shaded BBQ area, a 35 m² poolside porch, a spacious 80 m² patio, and a 60 m² covered parking area. At the front of the house, a pergola-covered dining area invites al fresco meals amid the surrounding natural beauty. The extensive gardens, maintained with a fully automated drip irrigation system, are rich with a wide variety of fruit trees. Two large water cisterns (75 m³ and 11 m³), each with its own pump, along with an industrial-grade water softening system, ensure abundant and high-quality water supply. Central heating and a propane gas system provide year-round comfort. More than a residence, this is a one-of-a-kind lifestyle propertyideal as a family home, wellness retreat, or private haven. It combines tranquillity, natural beauty, and outstanding amenities in a location that offers both serenity and accessibility. #ref:CBSH1172
1.895.000 €
Opportunity! 2 semi-detached houses + a separable flat plot next to Bellaterra station.
Bellaterra

Opportunity! 2 semi-detached houses + a separable flat plot next to Bellaterra station.

355 m²Size3.000 m²Plot64 Bathrooms
We are pleased to present this special property for investors. It is a 3,000m² plot of land with an approved subdivision project that will result in two plots of approximately 1,500m² each. One of these plots will contain two independent semi-detached houses, sharing the same access to the property but each with its own separate entrance. The two houses are identical. The plot is very spacious, private, and quiet, with large native trees in true Bellaterra style. A true oasis, just a 4-minute walk from the shopping area, the train station, and all the town's services. The entire complex, including semi-detached houses and a plot, is ideal for investors who want to rent out the homes or renovate them for sale. They can also segregate the plot for sale as the last and most spacious flat plot near the station. We have the land division project approved by the City Council. Horizontal division is possible once the property registration has been completed, as follows: The property can be divided into two plots: Plot A, measuring 1,649.59 m2, contains an existing single-family home with a basement of 112.14 m2, a ground floor of 104.75 m2, and a first floor of 104.13 m2. The total built area above ground level is 321.02 m2, divided equally between the two semi-detached homes. The two semi-detached homes are exactly the same: the ground floor houses the living-dining room, kitchen, and guest toilet. The first floor has three bedrooms, one with an en-suite bathroom and the other two sharing a full bathroom. The basement contains the laundry room and a large multipurpose room. Both the ground floor and basement have access to the outside, as does the upper floor, where the master bedroom has access to a delightful terrace. The only substantial difference between the two homes is that one has a furnished terrace with access from the living-dining room, and the other semi-detached house has direct access to the garden from the basement. Furthermore, only one of them has an elevator. Plot B, measuring 1,431.42 m2, offers all the residential appeal you could imagine. This is the last available, undeveloped plot of land next to Bellaterra Station. A luxury for those who don't want to rely on a car to get to any service. Furthermore, the plot is completely flat, with the advantages that this entails: being able to build your dream home on a single floor, without the need for stairs. And finally, the plot is filled with beautiful trees that will make you feel truly surrounded by nature. LOCATION: Bellaterra is located in an elevated and sunny area, between the towns of Sant Cugat, Sabadell, Sant Quirze, and Cerdanyola. True to its origins, it has established itself as a prime residential area with a year-round family resident population. Separated from the Collserola mountain range, Bellaterra faces the sea to the southeast and the Montseny mountain range to the northeast. Its strategic location places it 12 minutes from Barcelona via the C-58 and 20 minutes from the AP-7 and B-30. This connectivity provides access to all desirable services. In less than 5 minutes, you can reach leading hospitals, universities (UAB, UIC, and ESADE), the most prestigious international schools (Ágora, Europa School International, Japanese School, Thau, Viaró, La Vall), shopping centers (IKEA; Corte Inglés, cinemas), industrial estates (Can Sant Joan, Riu sec, etc.), and prominent sports centers. It offers the services typical of a small town, such as a pharmacy, bank, church, restaurants, sports club, hair salon, pet shop, and gas stations, among others. It also has two Generalitat railway stations. It offers everything you need to live in a natural setting without sacrificing immediate access to the surrounding cities. #ref:CBSC241
1.295.000 €
3 bedroom apartments with sea views in Torremuelle, Benalmádena
Torremuelle

3 bedroom apartments with sea views in Torremuelle, Benalmádena

206 m²Size3
An elegant boutique complex of 28 apartments in the Torremuelle area. Each house has been carefully designed to offer a superior living experience, with exceptional amenities that will raise the level of services. This premium housing complex is located a few meters from Torremuelle beach and its small coves, with direct access to it and a few meters from the Torrequebrada golf course and Puerto Marina. It boasts an exceptional location on the Costa del Sol and at the foot of the Sierra de Mijas. Wrapped in a green mantle, but close to the vibrant energy of one of the most dynamic areas of the coast, Casatalaya Residences presents itself as the ideal project where you can live in capital letters, either starting a new life or simply disconnecting from the routine. Torremuelle is the westernmost district of Benalmádena Costa, which extends partially towards Fuengirola. It has excellent access through the N-340 road, and is well connected to the Cercanías station on the C-1 line that goes from Fuengirola to Malaga. Designed for a modern lifestyle, the urbanization has premium services that include a fully equipped gym, outdoor and indoor pool and an elegant social room with coworking spaces. Residents also have private underground parking and storage rooms for greater convenience. Located on a gently elevated plot, all apartments enjoy sea views and are perfectly oriented to take advantage of natural light throughout the day. Residents enjoy access to the beach through a public landscaped park located right in front of the complex. #ref:CBSH619_D
1.200.000 €
Coldwell Banker Solaris Real Estate
Playa del Arenal, Av. de la Libertad 12 Bajo
03730, Jávea
Lunes a viernes de 09:00 a 18:00 h Sábados abierto de 10:00 a 13:30
Newsletter

Find your home abroad with the support of the Coldwell Banker® network

Visit our global websites to learn more about your ideal property in the most exclusive destinations

We use our own and third-party cookies to make our website work safely and personalize its content. Likewise, we use cookies to measure and obtain data on your navigation and to adjust advertising to your tastes and preferences. Press the "Accept all" button to confirm that you have read and accepted the information presented. To manage or disable these cookies, click on "Configuration". For more information see our cookies policy.
Modify cookies
Technical and functional Always active
This website uses its own Cookies to collect information in order to improve our services. If you continue browsing, you accept their installation. The user has the possibility of configuring his browser, being able, if he so wishes, to prevent them from being installed on his hard drive, although he must bear in mind that such action may cause difficulties in navigating the website.
They allow the monitoring and analysis of the behavior of the users of this website. The information collected through this type of cookies is used to measure the activity of the web for the elaboration of user navigation profiles in order to introduce improvements based on the analysis of the usage data made by the users of the service. They allow us to save the user's preference information to improve the quality of our services and to offer a better experience through recommended products.
These cookies are used to store information about the preferences and personal choices of the user through the continuous observation of their browsing habits. Thanks to them, we can know the browsing habits on the website and display advertising related to the user's browsing profile.