Villa 3 Bedrooms Sale Benifairó de la Valldigna

size
250 m²
plot
1,298 m²
Bedrooms
3
Bathroom
1
pool
terrace
price
345,000 €
Ubicación Privilegiada y Vistas Incomparables
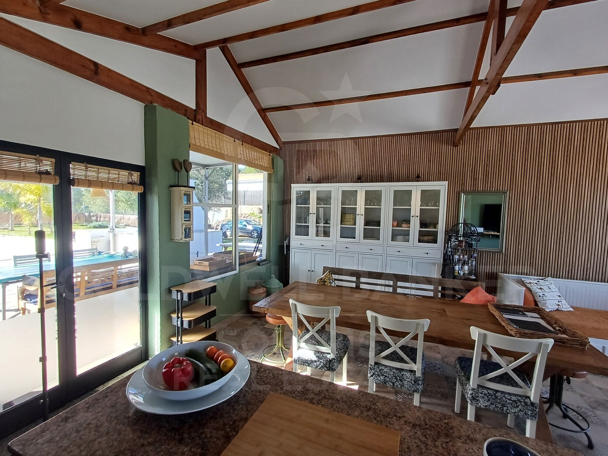
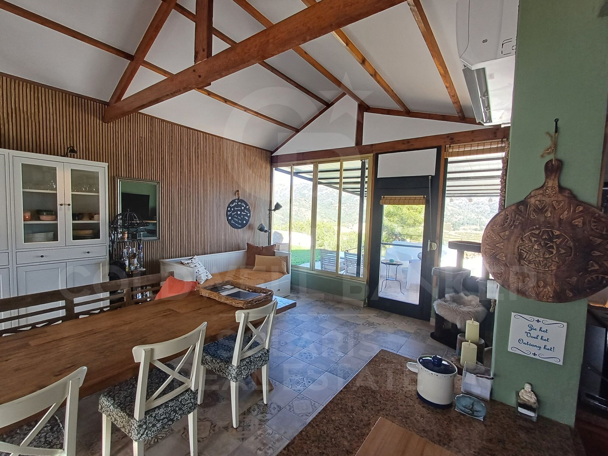
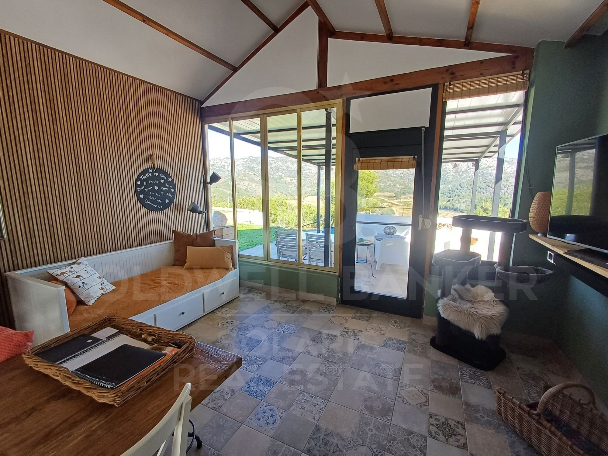
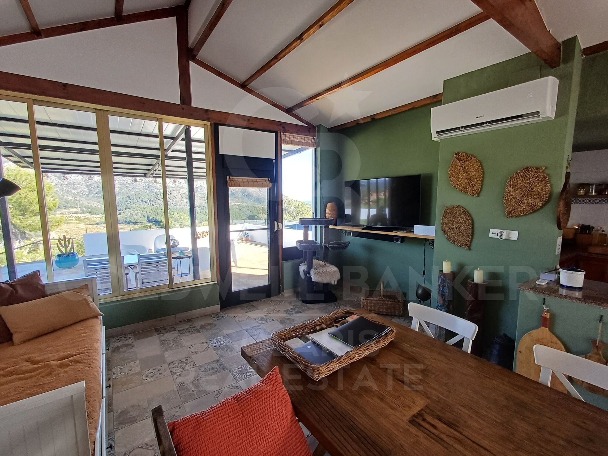
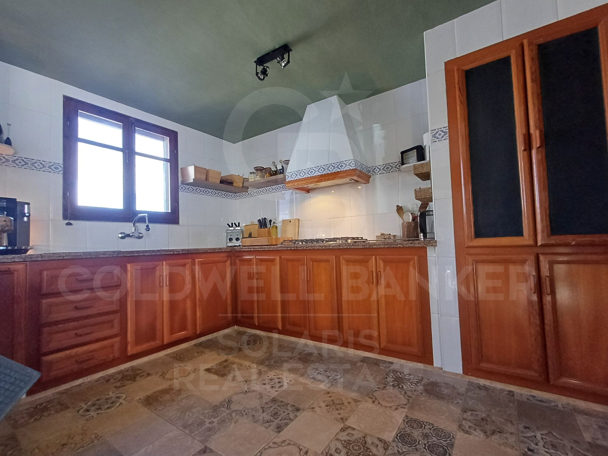
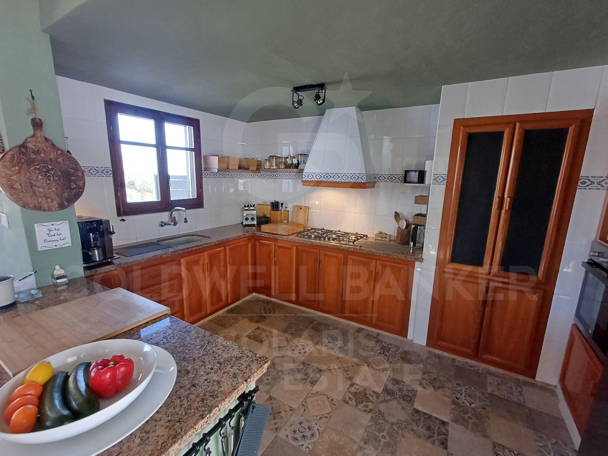
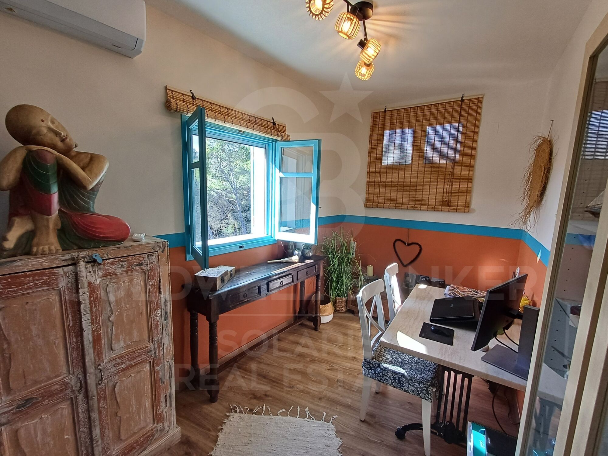
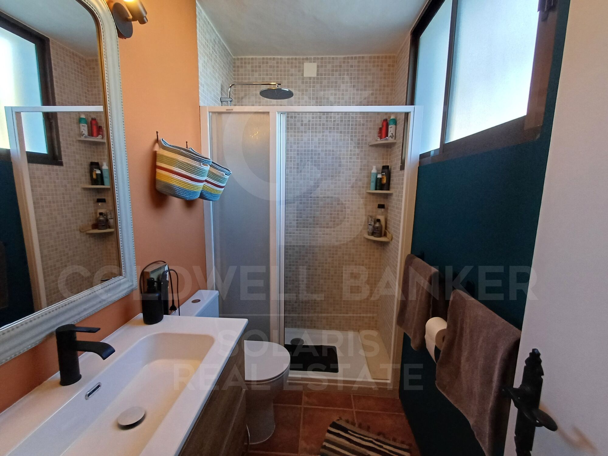
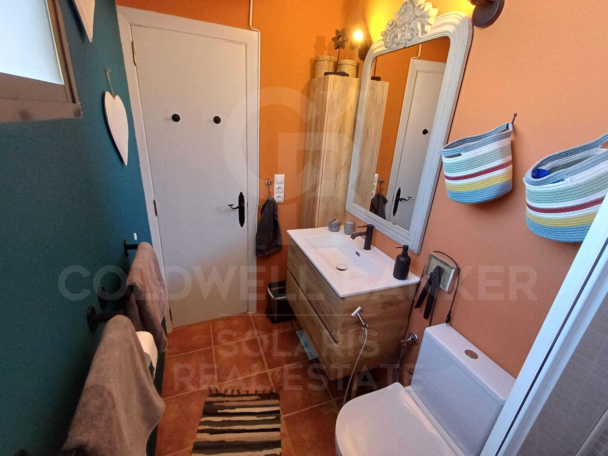
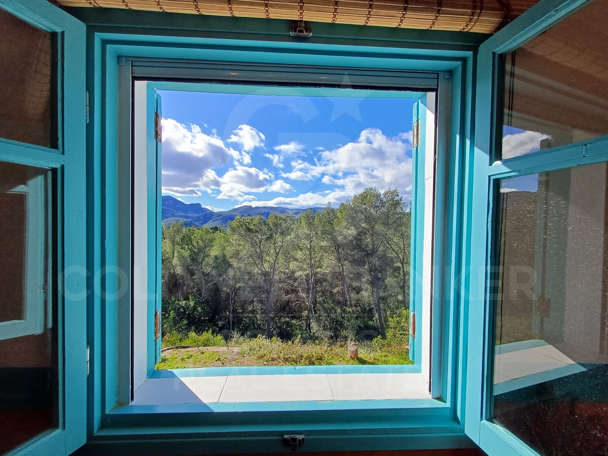
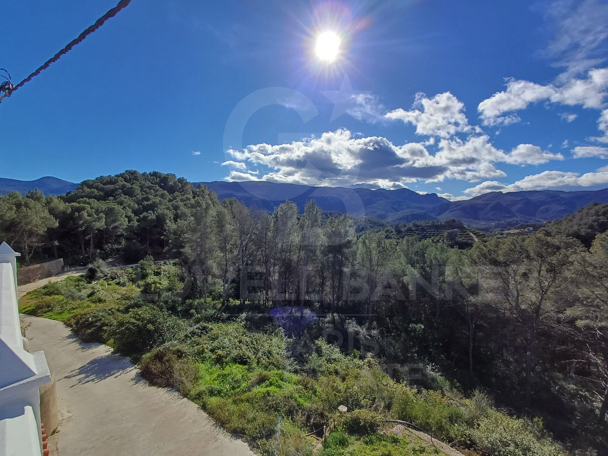
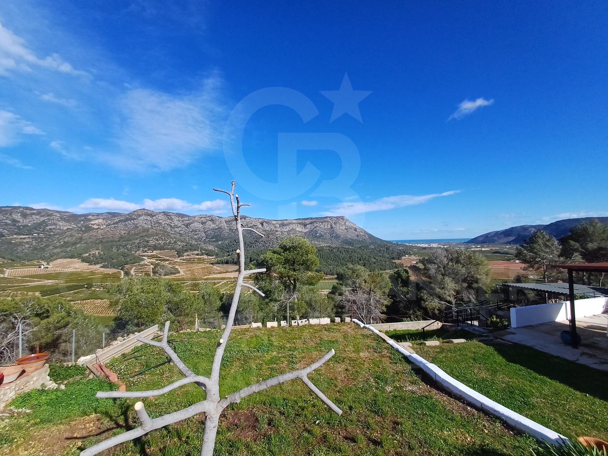
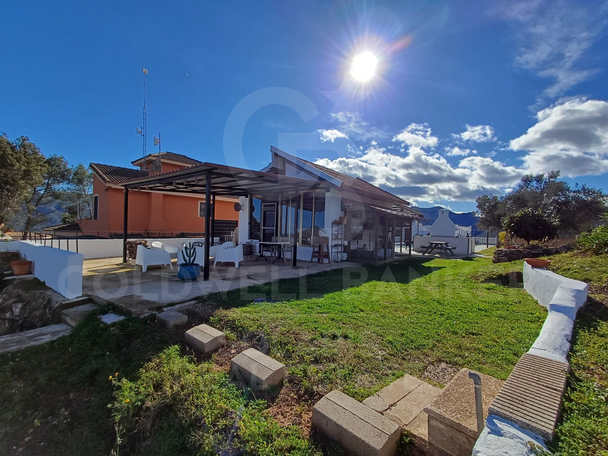
Esta hermosa vivienda, completamente reformada en 2025, se encuentra en la tranquila y verde Monte La Redonda, ofreciendo una combinación única de confort moderno, amplitud y vistas panorámicas impresionantes tanto a las montañas circundantes como al brillante mar Mediterráneo. Destaca no solo por su ubicación privilegiada en plena naturaleza, sino también por su inteligente distribución, que separa claramente las zonas de día y de noche, proporcionando un nivel superior de privacidad, armonía y tranquilidad en el hogar.

Espacios para Toda la Familia
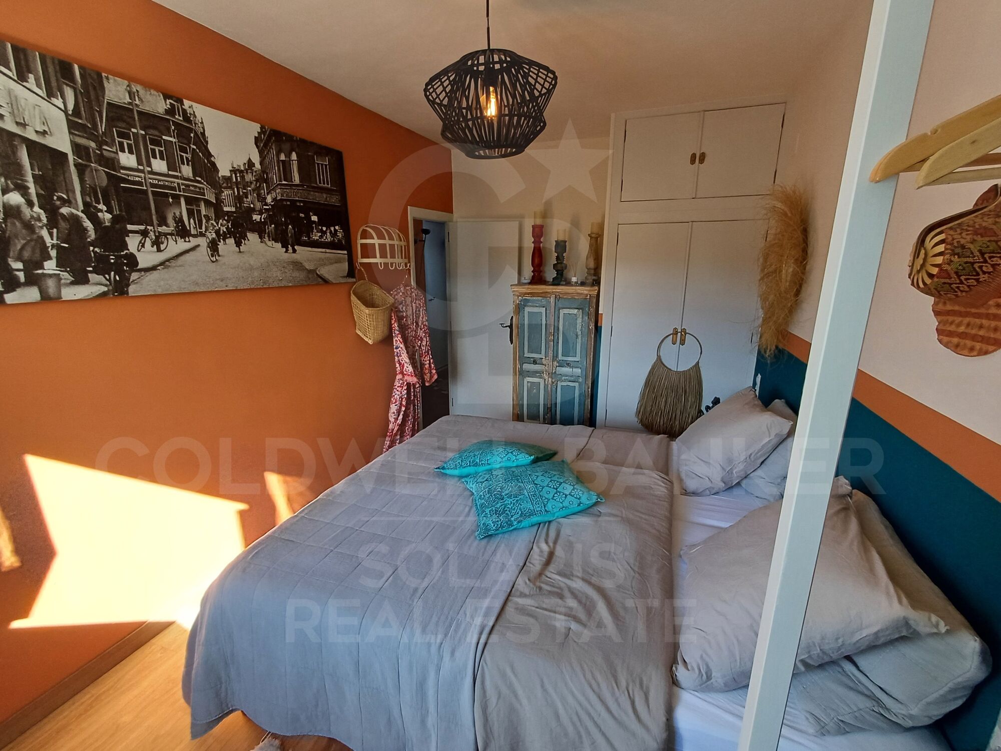
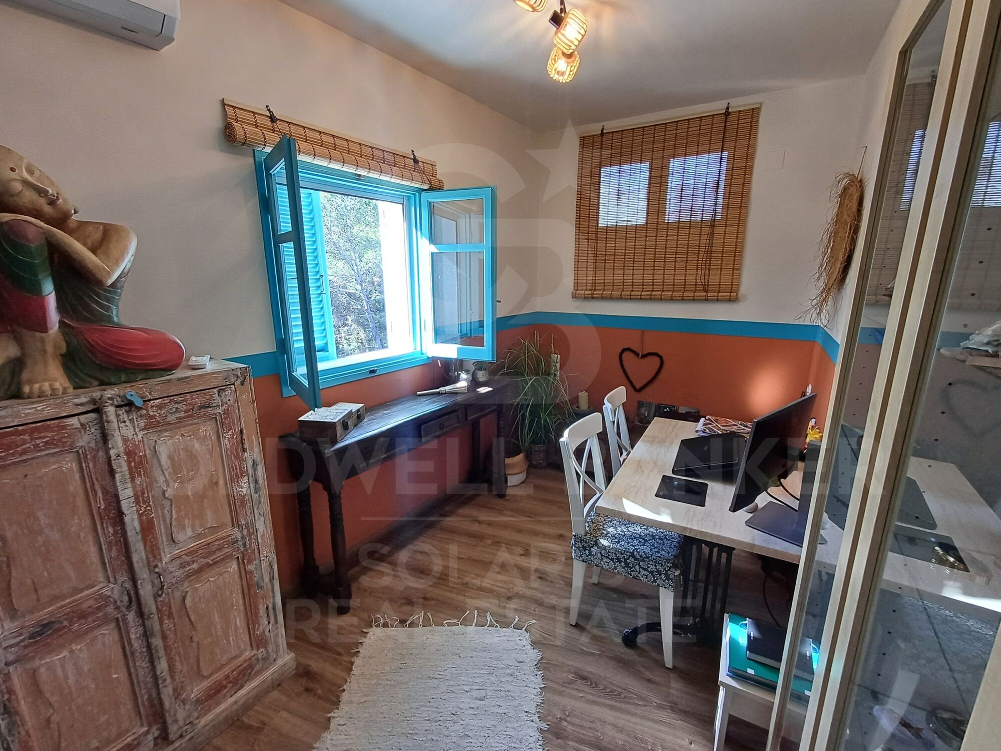
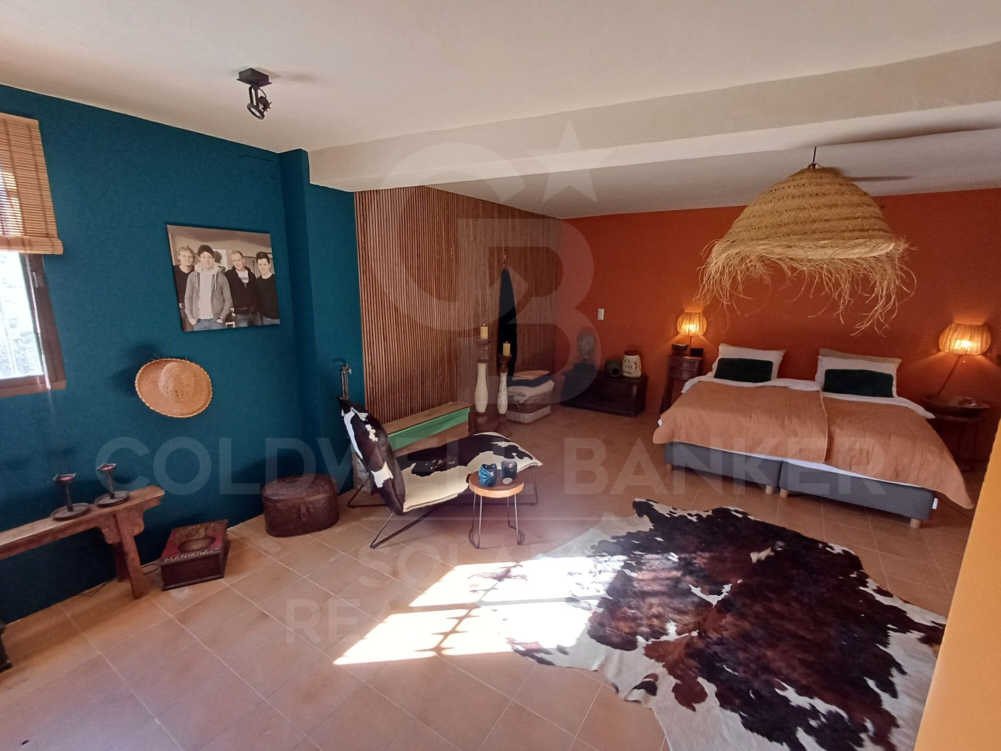
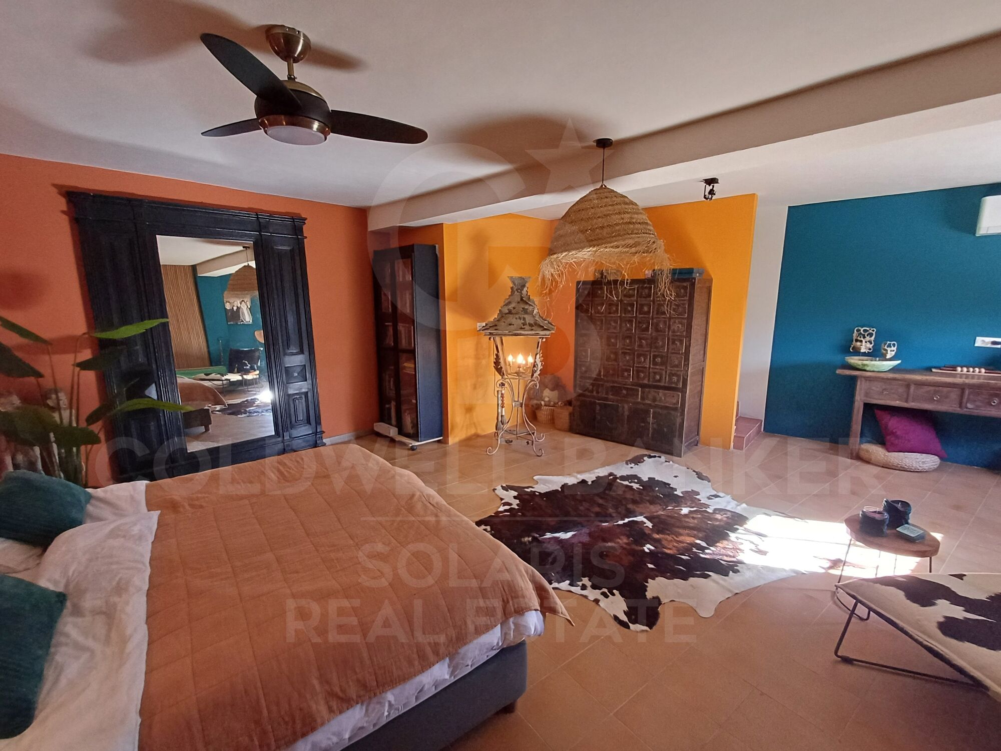
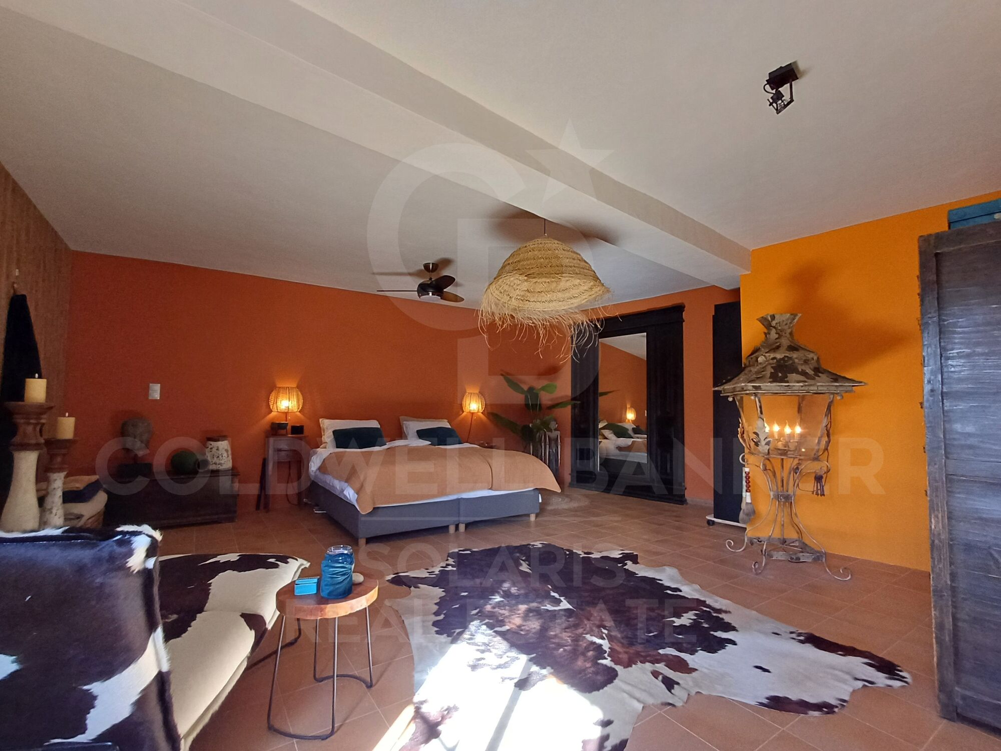
La casa cuenta con tres amplios dormitorios que ofrecen un espacio ideal para toda la familia, mientras que el dormitorio principal brinda la posibilidad de crear un elegante baño en suite. Además, dispone de un amplio trastero, perfecto tanto para almacenamiento como para convertirlo en un espacio de hobbies o adaptarlo según sus necesidades, con oportunidades de expansión futura para personalizar la vivienda completamente a su gusto.

Exterior y Piscina
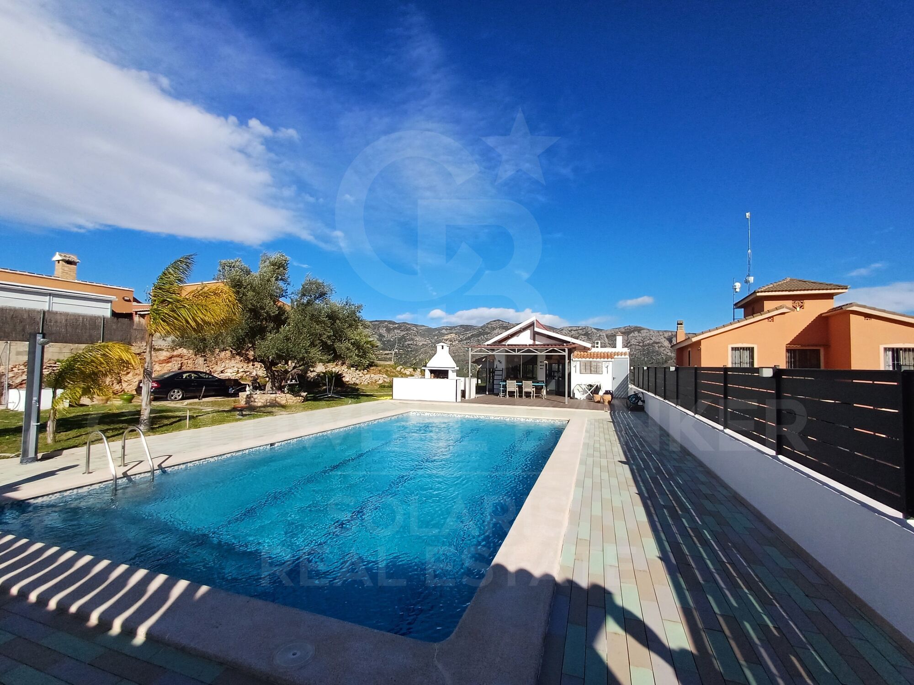
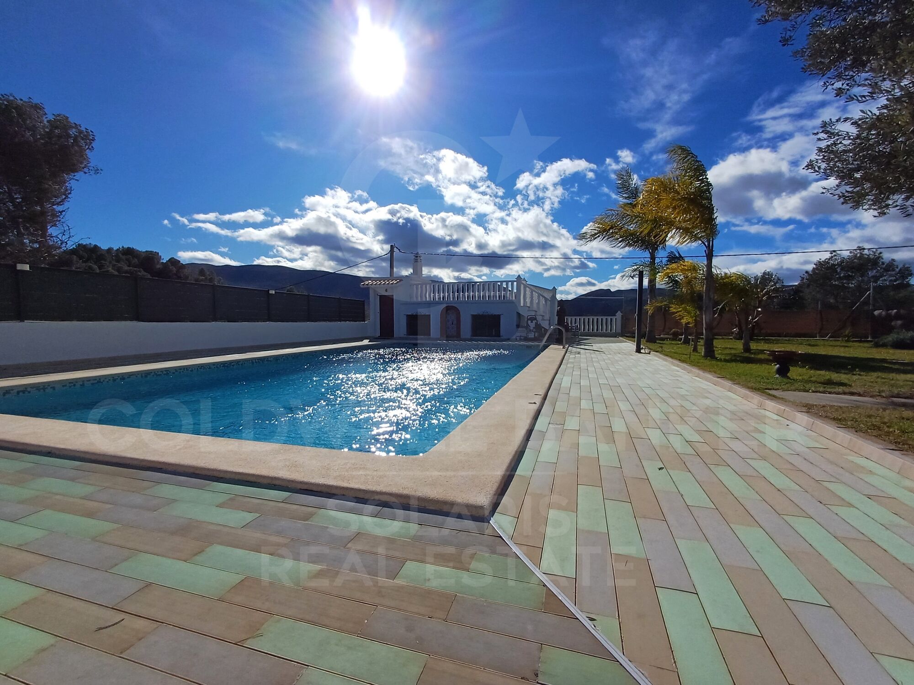
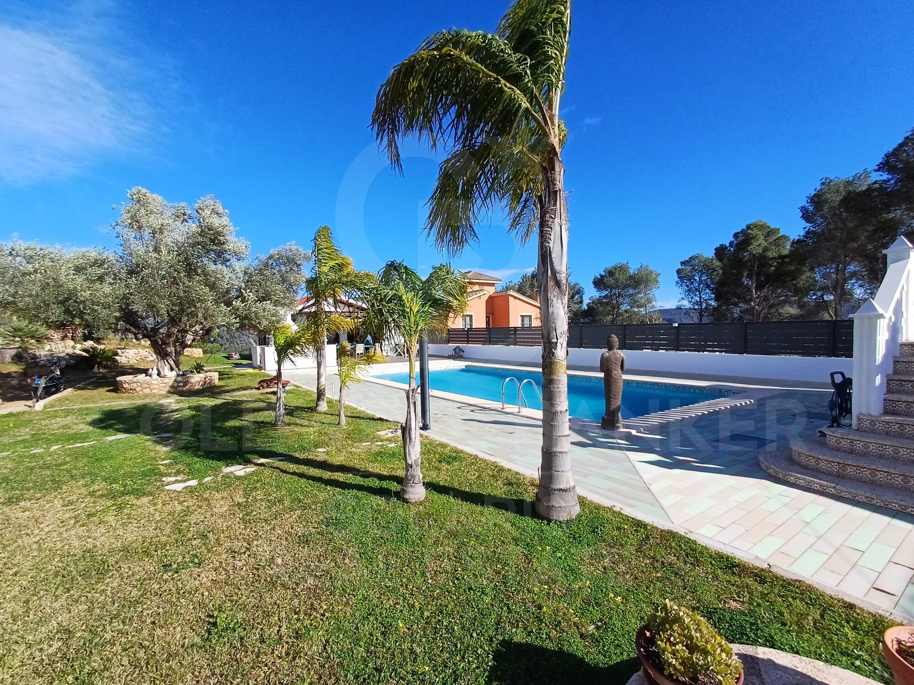
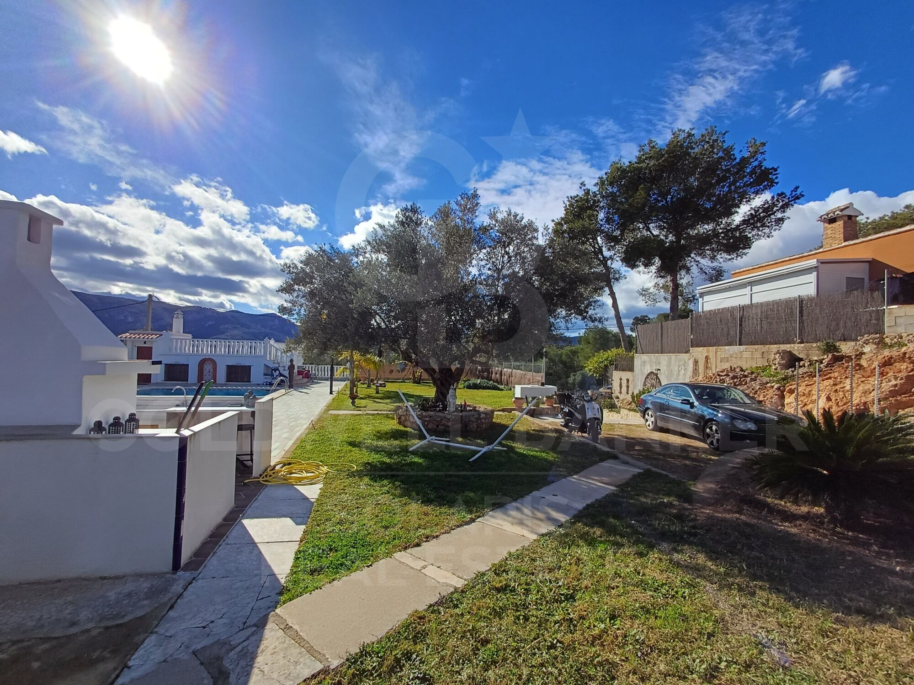
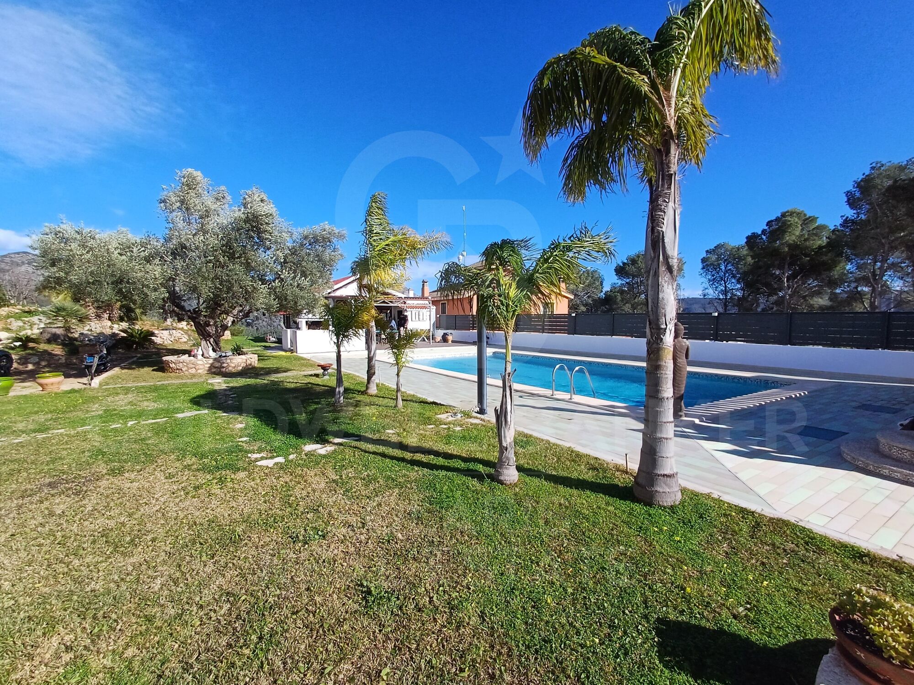
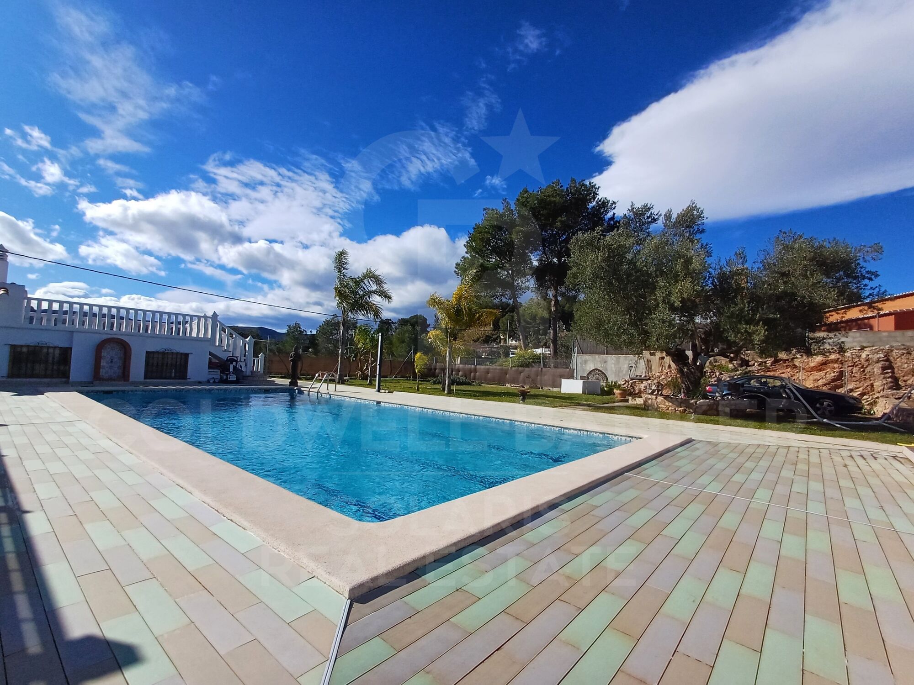
En el exterior, le espera una magnífica piscina de 6 x 12 metros, rodeada de baldosas antideslizantes y resistentes al calor, ideal para disfrutar de los días soleados en un entorno privilegiado. Tanto desde la terraza como desde la vivienda, podrá contemplar vistas panorámicas del paisaje natural, las montañas y el mar, creando un ambiente de relajación continua y conexión con la naturaleza.

Eficiencia Energética y Posibilidades de Expansión
La propiedad cuenta con 12 paneles solares en el tejado, garantizando un hogar energéticamente eficiente y un ahorro significativo en el consumo eléctrico. Además, el terreno y la distribución actual ofrecen interesantes posibilidades de ampliación, ya sea aumentando la superficie habitable, creando nuevas estancias o adaptando la vivienda a sus preferencias personales, convirtiéndola no solo en un hogar ideal para vivir, sino también en una inversión de gran valor a futuro.

Ubicación y Comodidades Cercanas
La ubicación combina tranquilidad y privacidad con proximidad a todos los servicios esenciales: supermercados, colegios, restaurantes y comercios locales. A solo 6 minutos se encuentra el encantador y tranquilo pueblo de Tavernes, que ofrece comodidad y serenidad, mientras que las playas de la Costa de la Valldigna están a solo 20 minutos en coche. Para los amantes del golf y la recreación, el prestigioso La Galiana Golf Resort, considerado uno de los mejores campos de golf de Valencia, se encuentra a tan solo 10 minutos, ofreciendo un estilo de vida activo sin renunciar a la calma y el disfrute del entorno natural.

Estilo de Vida Mediterráneo
En conjunto, esta vivienda representa el máximo exponente del estilo de vida mediterráneo, donde podrá disfrutar todo el año del sol, la tranquilidad, la naturaleza y unas vistas espectaculares, combinando confort moderno, belleza natural y posibilidades infinitas de personalización y expansión. Una oportunidad única para quienes buscan un hogar de ensueño en la Costa de Valencia.
#ref:CBSJ796

Property details

zone
Valencia provincia
area
Valencia ciudad
location
Benifairó de la Valldigna
Property type
house
sale
345.000 €
Reference
CBSJ796
Bedrooms
3
Bathrooms
1
Surface
200 m2
Builded surface
250 m2

Property features

pool
A/C
sea views
mountain views
storage
terrace
built in closets
Energy certificate
  • houseA
    92-100
  • houseB
    81-91
  • houseC
    69-80
  • houseD
    55-68
  • houseE
    39-54
  • houseF
    21-38
  • houseG
    1-20
Request more info
Ref.CBSJ796
Playa del Arenal, Av. de la Libertad 12 Bajo
03730, Jávea
+34 865 61 53 75 +34 648 84 69 84
Jarno De Bisschop
Associate Real Estate Advisor

Recently viewed properties

Land with project for sale in Major del Rectoret
Vallvidrera - Tibidabo - Les Planes

Land with project for sale in Major del Rectoret

Discover this magnificent opportunity in the charming mountain neighbourhood of Can Rectoret, a quiet corner of Barcelona where nature and serenity merge seamlessly. This buildable urban land has an area of 461 square meters according to the deed, of which 304 square meters appear as urban land in the cadastre. From the plot, you can enjoy panoramic views of the impressive Collserola natural park, immersing yourself in an idyllic setting where nature becomes your daily companion. The plot is buildable and the project has been submitted to the town hall, currently awaiting the building permit. It has a project specifically designed to adapt to the characteristics of the terrain, ready to be presented. The proposal includes a two-storey single-family home that includes 3 bedrooms and 2 bathrooms, offering a functional and comfortable layout for family life. Can Rectoret: Barcelona's natural refuge The neighbourhood of Can Rectoret is known for its quiet and familiar atmosphere, surrounded by nature and with a mountain atmosphere that offers a unique living experience within the city. Located in the district of Sarrià-Sant Gervasi, it is a residential area appreciated by those looking for peace and privacy without giving up the urban connection. Its proximity to Collserola makes this place a true oasis, perfect for those who want to escape the metropolitan hustle and bustle while remaining well connected to the heart of Barcelona. Nearby connectivity and services The location is another of its strengths. A short walk from the grounds is bus stop number 128, which connects conveniently to the rest of the city. In addition, the Baixador de Vallvidrera station, located just 750 metres away, offers easy access to the railway network, ensuring efficient and hassle-free mobility. A natural refuge just minutes from the city The grounds are surrounded by lush greenery, providing a haven of tranquillity in the middle of vibrant Barcelona. This privileged location allows you to enjoy the best of both worlds: the calm of a natural environment and the proximity to essential urban services. Don't miss this unique opportunity to build your dream home in one of the city's most unique neighbourhoods. The sale price does not include taxes or expenses, which are payable by the buyer under current regulations: ITP for previously transferred land, VAT and AJD for newly developed land or urban projects, as well as notary and registry fees and administrative costs if contracted. Availability to be agreed. The offer is subject to price changes or withdrawal without notice. Areas and boundaries are indicative. Brokerage fees shall be borne according to the agreement. Detailed information will be provided before any deposit is paid. #ref:CB2105LL



140.000 €
Renovated apartment for rent on Av. Diagonal
Sant Gervasi- Galvany

Renovated apartment for rent on Av. Diagonal

210 m²Size43 Bathrooms
Brand-new renovated 210 m² apartment for rent with 4 bedrooms and 3 bathrooms, located in a classic period building with concierge service in Sarrià-Sant Gervasi. The property offers a comfortable and functional layout, clearly separating the day and night areas. Upon entering, a spacious entrance hall leads to a bright living-dining room with large double-glazed windows, ensuring both natural light and acoustic comfort. The independent kitchen, finished to a high standard, is fully equipped with brand-new appliances and includes a practical dining/office area. Near the entrance, there is also a bathroom with a shower, ideal as a guest toilet. The night area comprises four double bedrooms, all generously sized, and two full bathrooms, one of which is en suite in the main bedroom. A layout designed for families or those seeking space and flexibility. The apartment features quality finishes and equipment, including ceramic parquet flooring, gas heating, ducted air conditioning with heat pump, built-in wardrobes and a practical storage room. Located in an elegant period building with concierge service, lift and service lift, the property combines classic charm with modern comfort. Situated in Sarrià-Sant Gervasi, next to Avenida Diagonal, one of Barcelona's most sought-after residential areas, the neighbourhood offers tranquillity, a family-friendly atmosphere and a wide range of services, schools, shops and restaurants. Excellent transport connections provide quick access to the city centre, making it an ideal location for a high quality of life. The landlord is not a large holder. Previous contract: not previously rented. Price index: not applicable due to the property exceeding 150 m², therefore not subject to rent control regulations. In compliance with current regulations, the indicated price does not include utility costs. Agency fees (landlord): included in the advertised price. #ref:CBES2900
5.200 €
Apartment 2 Bedrooms Sale Escaldes-Engordany
Escaldes-Engordany

Apartment 2 Bedrooms Sale Escaldes-Engordany

111 m²Size22 Bathrooms
Exclusive residential development located in the heart of Escaldes-Engordany, just 500 meters from the Principality's economic and social center.~Situated in a prime location, the development boasts spectacular panoramic views over the Andorra and Escaldes valleys, as well as excellent orientation with year-round sunshine.~The project comprises an elegant 14-story tower with 124 apartments, designed for comfort, functionality, and high energy efficiency.~The apartments feature large windows, spacious terraces, and contemporary architecture, creating bright and airy spaces that connect with the natural surroundings.~The development offers a variety of apartment types and sizes to suit different needs, all with a modern and functional layout.~~The homes feature:~- Spacious covered terraces with large glazed surfaces~- Open-plan kitchen, dining, and living areas~- High-performance thermal and acoustic insulation~- High-end finishes~~The building boasts comprehensive communal areas designed for the well-being and enjoyment of its residents:~- Outdoor solarium with panoramic views~- Fully equipped gym~- Landscaped outdoor spaces~- Exclusive access for residents to Camí del Falgueró and Rec del Solà~In addition, the building offers a concierge service and elegant communal areas with sophisticated finishes.~~The building has been designed with high-quality materials and modern construction solutions:~- Reinforced concrete structure with strategically placed metal elements~- Ventilated façade with a slate-colored ceramic finish~- High level of thermal insulation and energy efficiency~- The terraces feature non-slip, wood-effect porcelain tile flooring, metal railings, and decorative planters.~~The kitchens are open to the living-dining room and equipped with high-end materials and appliances:~- Neolith, Silestone, or similar countertops~- Integrated BORA extractor fan~- Siemens or similar appliances: induction hob, oven, microwave, refrigerator, dishwasher~- Contemporary upper and lower cabinets with solid color and wood finishes~- Extendable faucets~~The bathrooms incorporate premium materials and a modern design:~- High-end ceramic wall tiles~- Wall-hung vanity unit with integrated sink~- Hansgrohe or similar thermostatic faucets~- Glass shower enclosure~- Ultra-thin shower tray~- Recessed rain shower~~The homes feature materials selected for durability and comfort:~~- Aluminum exterior joinery with thermal break, Schüco or similar~- Triple glazing with double air chamber~- Large-format porcelain stoneware flooring (two finishes to choose from)~- Carré or similar built-in wardrobes Similar~- Armored entrance door~- Integrated LED lighting in several rooms~~The building incorporates modern systems to guarantee maximum comfort and efficiency:~- Centralized heating and hot water system connected to FEDA Ecoterm~- Underfloor heating throughout the property~- Ducted air conditioning (except in bathrooms)~- Dual-flow ventilation system with heat recovery~~The building has 4 floors dedicated to parking and storage, with automatic access.~~Pre-installation for electric vehicle charging~~A unique development in Escaldes-Engordany that combines location, views, construction quality, and complete communal areas.~Gali Real Estate at your service. #ref:04975/5210
669.000 €
Coldwell Banker Solaris Real Estate
Playa del Arenal, Av. de la Libertad 12 Bajo
03730, Jávea
Lunes a viernes de 09:00 a 18:00 h Sábados abierto de 10:00 a 13:30
Newsletter

Find your home abroad with the support of the Coldwell Banker® network

Visit our global websites to learn more about your ideal property in the most exclusive destinations

We use our own and third-party cookies to make our website work safely and personalize its content. Likewise, we use cookies to measure and obtain data on your navigation and to adjust advertising to your tastes and preferences. Press the "Accept all" button to confirm that you have read and accepted the information presented. To manage or disable these cookies, click on "Configuration". For more information see our cookies policy.
Modify cookies
Technical and functional Always active
This website uses its own Cookies to collect information in order to improve our services. If you continue browsing, you accept their installation. The user has the possibility of configuring his browser, being able, if he so wishes, to prevent them from being installed on his hard drive, although he must bear in mind that such action may cause difficulties in navigating the website.
They allow the monitoring and analysis of the behavior of the users of this website. The information collected through this type of cookies is used to measure the activity of the web for the elaboration of user navigation profiles in order to introduce improvements based on the analysis of the usage data made by the users of the service. They allow us to save the user's preference information to improve the quality of our services and to offer a better experience through recommended products.
These cookies are used to store information about the preferences and personal choices of the user through the continuous observation of their browsing habits. Thanks to them, we can know the browsing habits on the website and display advertising related to the user's browsing profile.