Exclusive villa with panoramic views in Sant Angelo, Benalmadenaal
size
204 m²
plot
790 m²
Bedrooms
4
Bathrooms
4
parking
2
price
1,895,650 €
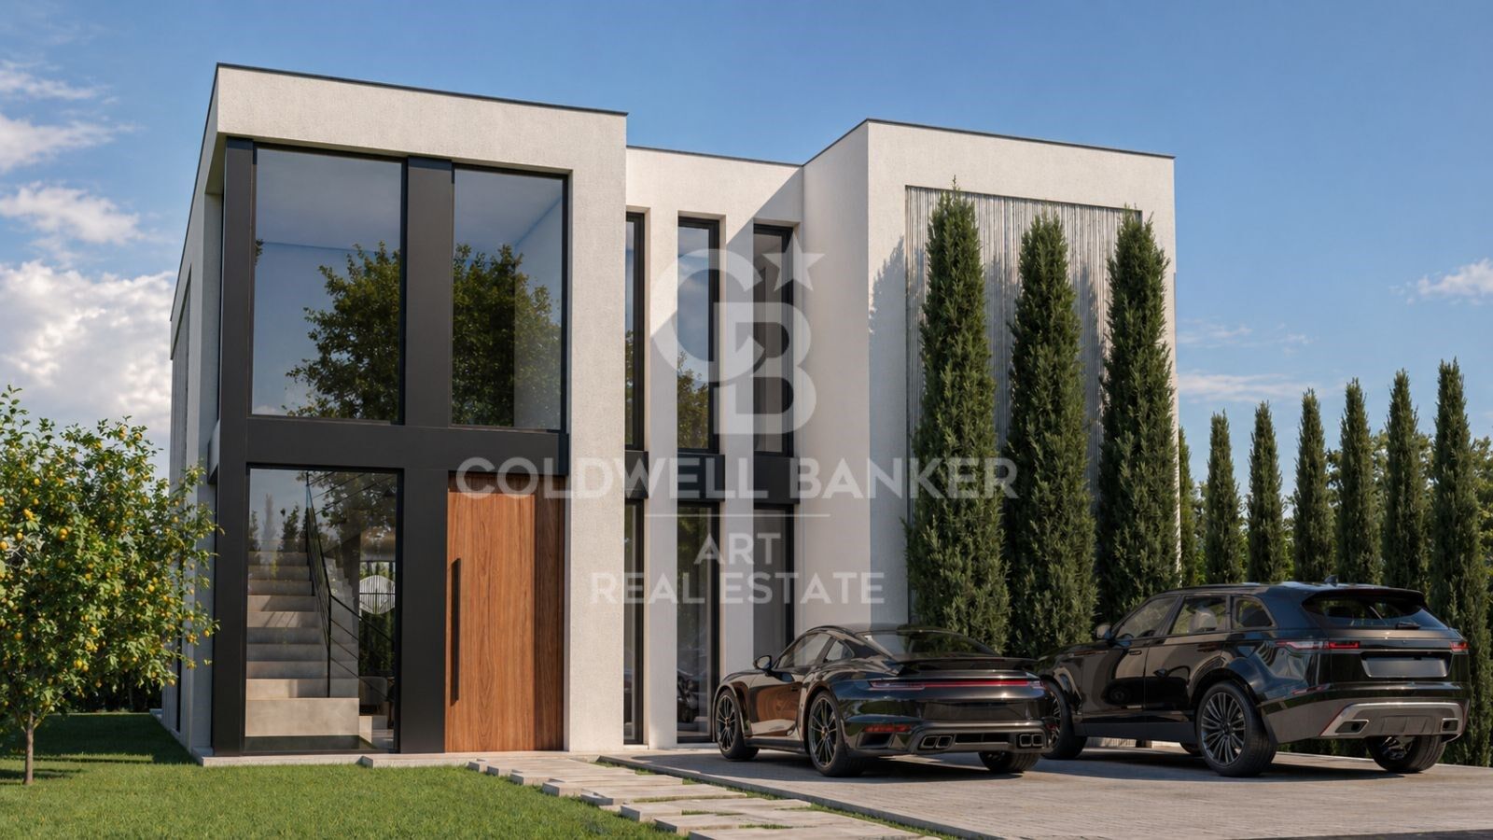
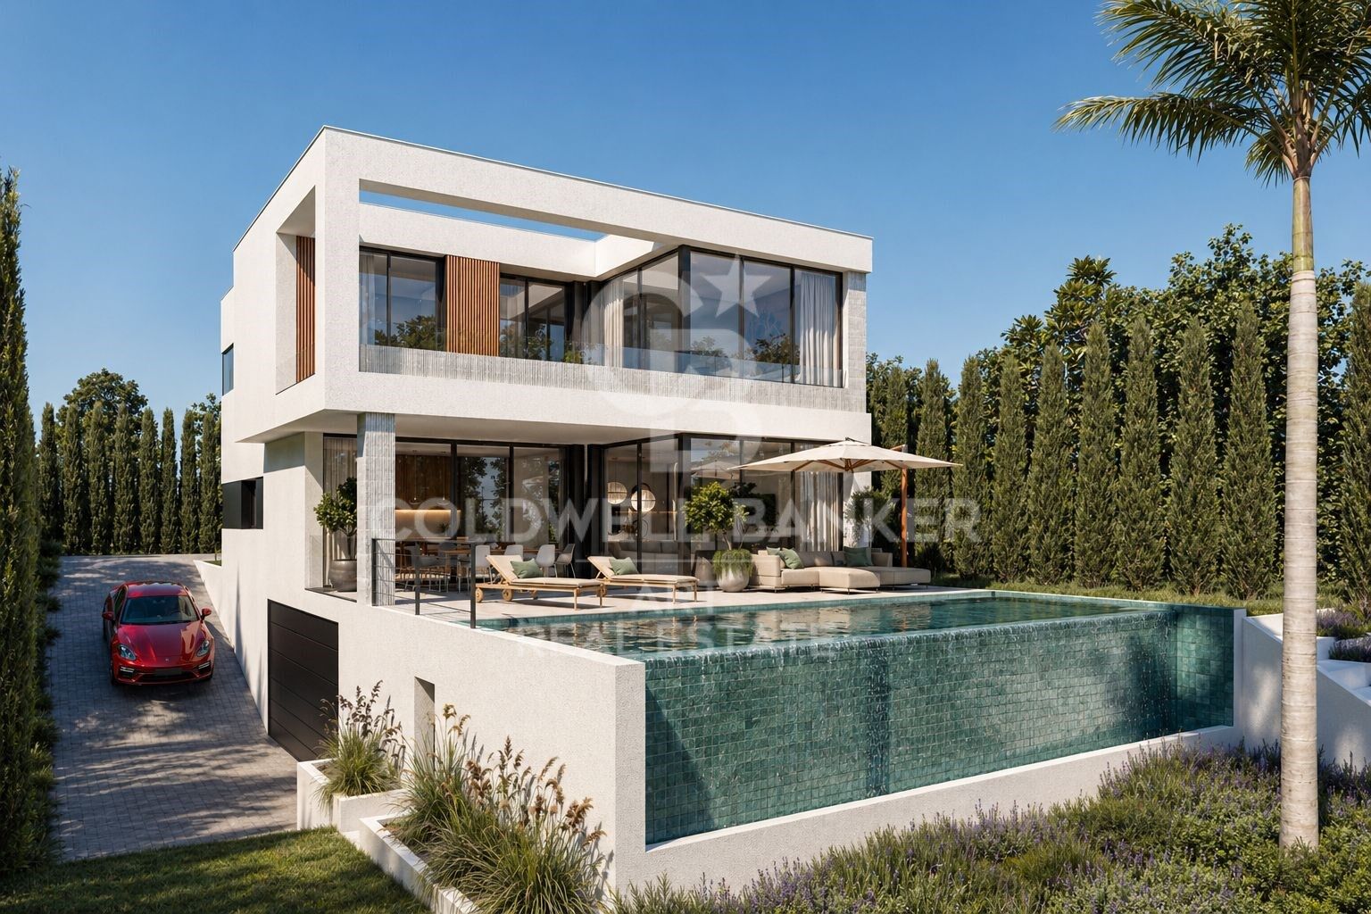
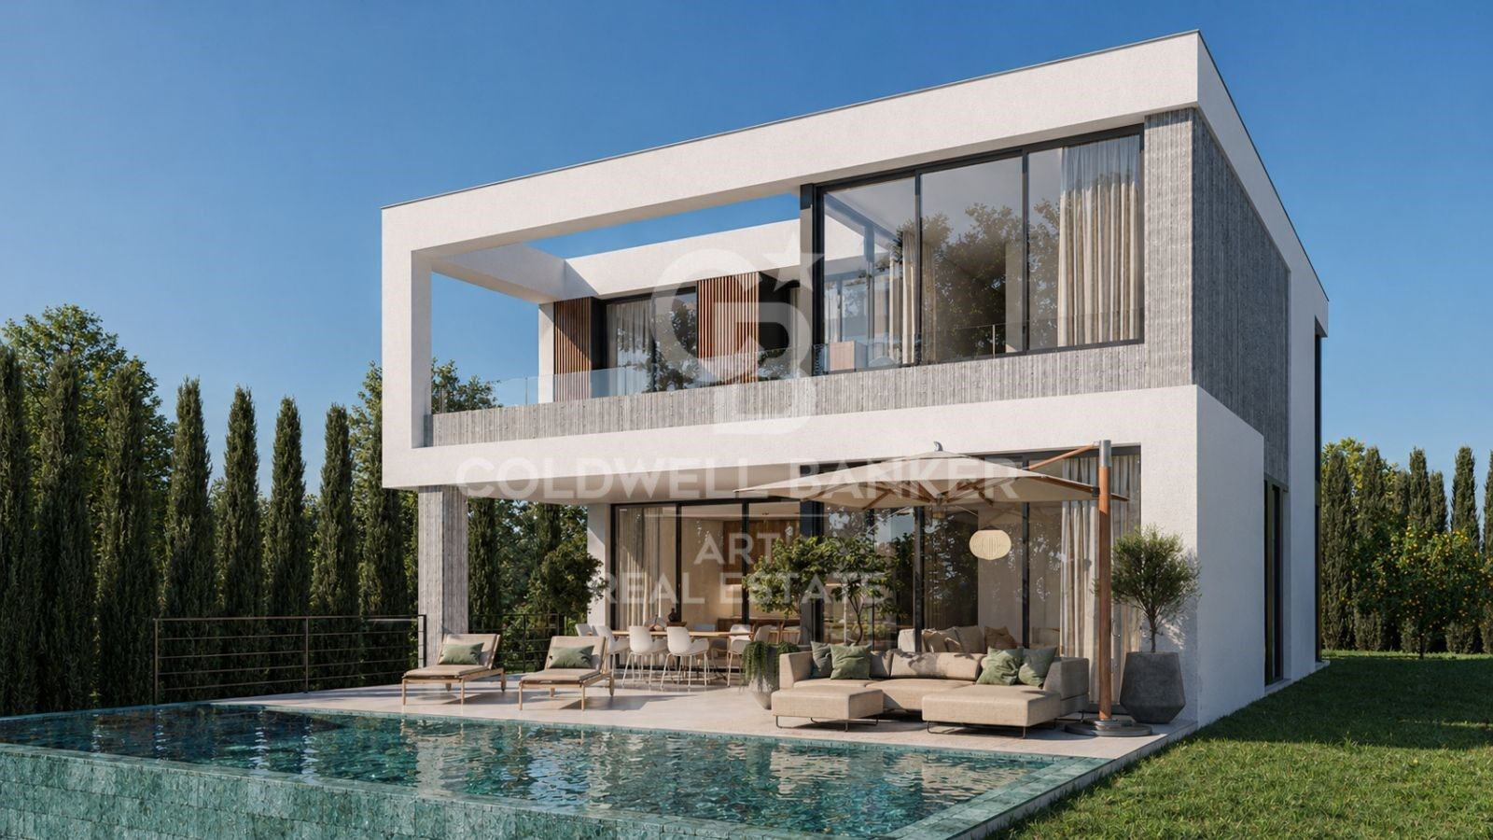
Our exclusive villa, located on the most privileged plot of Sant Angelo in Benalmádena, offers breathtaking panoramic sea views. As with all our projects, it features top-quality finishes and high-end specifications.

This villa has been conceived as a perfect blend of cutting-edge technology and contemporary design, always prioritising the optimisation of views, natural sunlight, and maximum privacy.

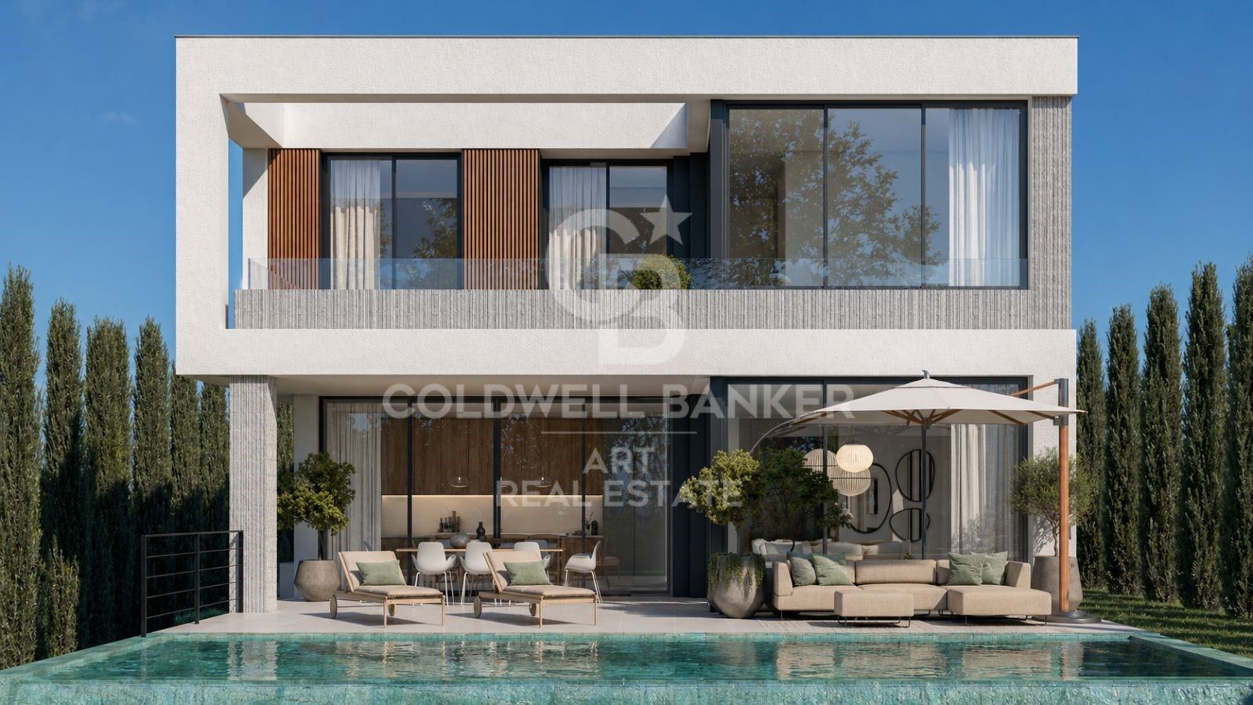
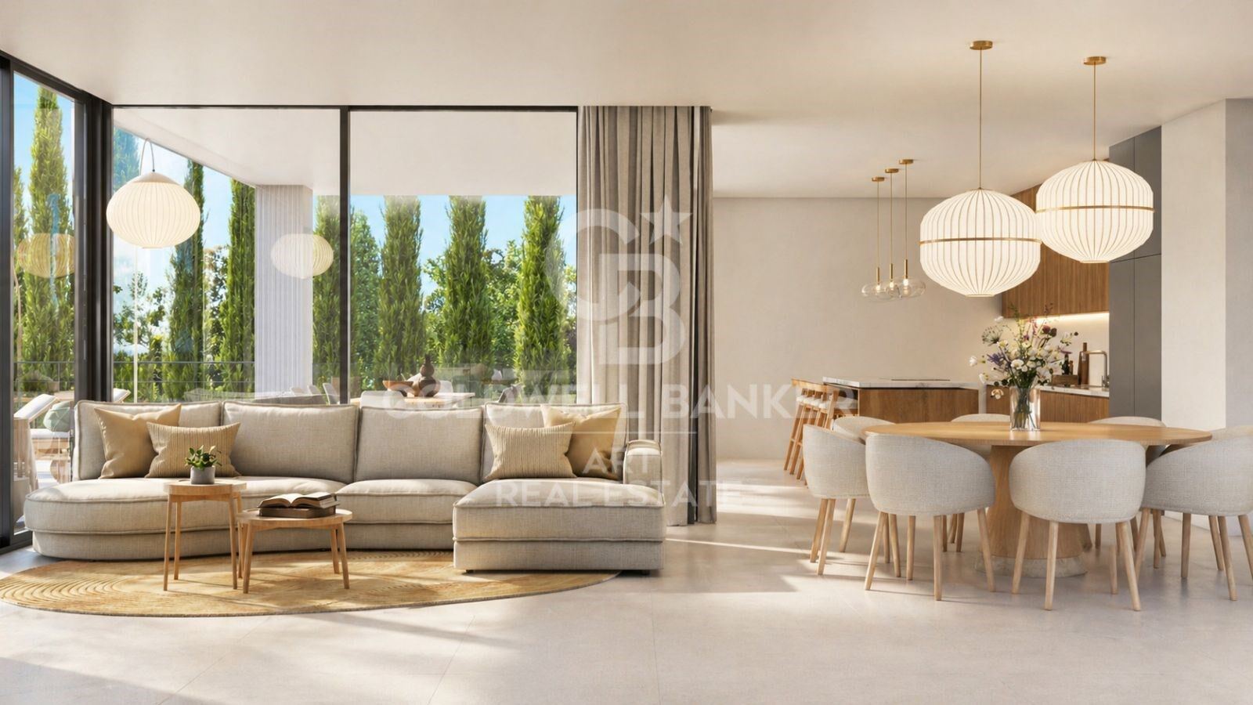
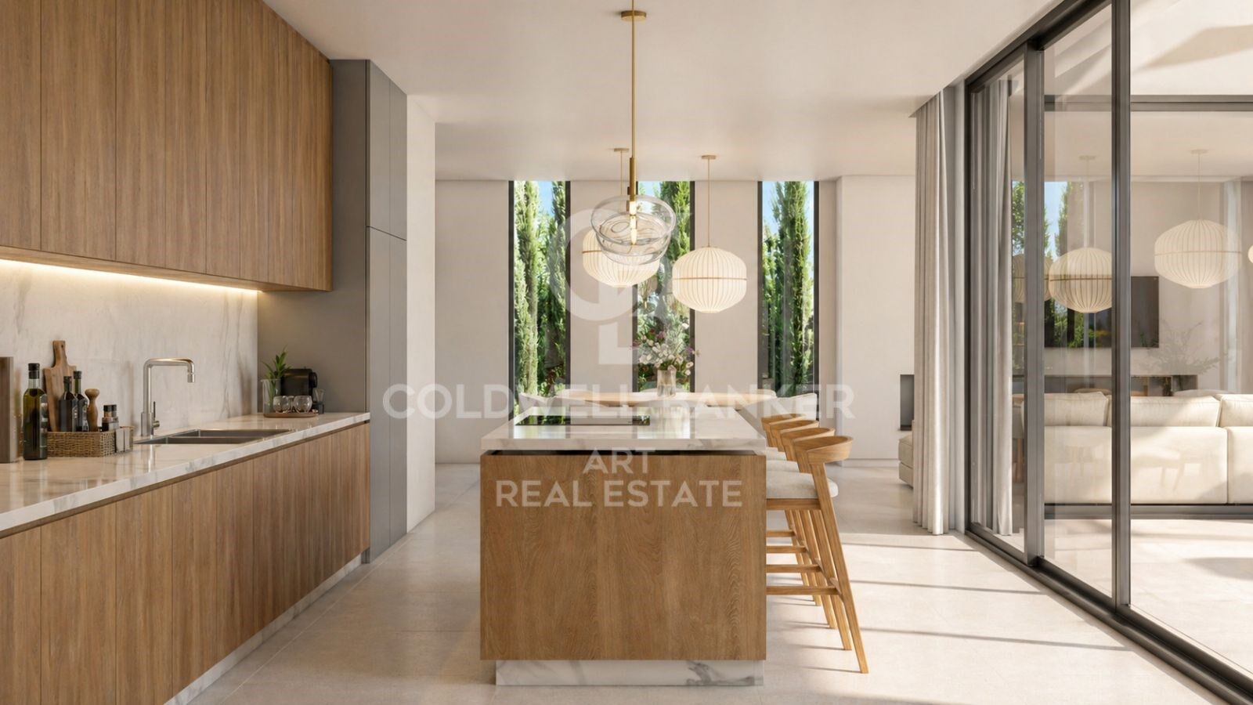
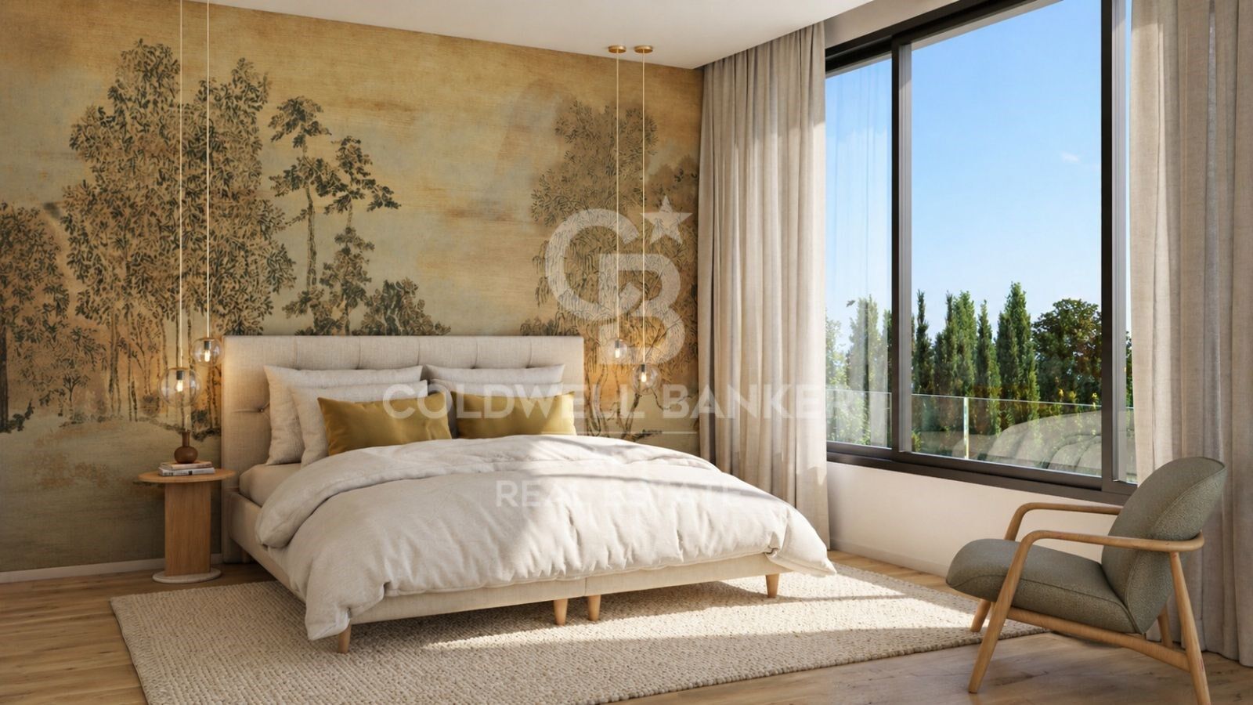
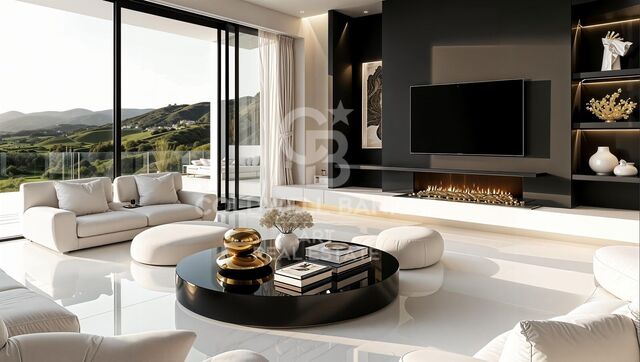
Facing south, this distinguished villa offers four spacious en-suite bedrooms, each with built-in wardrobes, as well as a guest toilet. The interior design features an open-plan kitchen, an elegant dining area, and a bright living room. It also includes a practical laundry/pantry, a welcoming entrance hall, and a basement that houses a storage room, a versatile cinema or gym room, and a machine room. For added convenience, it also features a garage with space for two vehicles.

The property is completed with extensive terraces and a spectacular infinity pool that seamlessly blends with the stunning views of the Costa del Sol.

It is important to note that the villa already has a building permit, making it a unique opportunity for the future owner to bring their dream home to life without delay.

The concept behind this villa is 'Unique Living', where every detail has been meticulously designed to offer a lifestyle of elegance and comfort. From its majestic entrance, the villa's natural flow creates perfect harmony between cutting-edge design and the warmth of a true home.
#ref:CBSH586

Property details

zone
Costa del Sol
area
Málaga
location
Benalmádena
district
Santangelo
Property type
house
sale
1.895.650 €
Reference
CBSH586
Bedrooms
4
Bathrooms
4
Surface
174 m2
Builded surface
204 m2
Condition / conservation
new

Property features

parking
Energy certificate
  • Pending

About Benalmádena

Benalmádena is a popular tourist and residential destination located on the Costa del Sol, in the province of Málaga, southern Spain. Known for its Mediterranean climate, Benalmádena is famous for its beautiful beaches, seafront promenade, and excellent quality of life. This municipality combines the charm of a coastal village with its proximity to major cities like Málaga and Marbella, making it an ideal place to live or invest.

Residents and visitors can enjoy a variety of activities in Benalmádena, such as water sports, hiking in the Parque de la Paloma, and visiting the famous Marina. Additionally, the town offers plenty of entertainment, restaurants, and shopping centers. The Colomares Castle and the Benalmádena Cable Car are also major tourist attractions, offering a unique experience.

The real estate market in Benalmádena is steadily growing, with a wide range of properties available, from beachfront apartments to luxury villas in the hills. The demand for homes continues to increase due to its privileged location, high quality of life, and accessibility to the main tourist spots on the Costa del Sol.


Request more info
Ref.CBSH586
Urb. Coto de la Serena Local 7B,
29680, Estepona
952 680 284
Soraya
Coordinator

Related properties

Exclusive residential complex with panoramic views in Benalmádena
Santangelo

Exclusive residential complex with panoramic views in Benalmádena

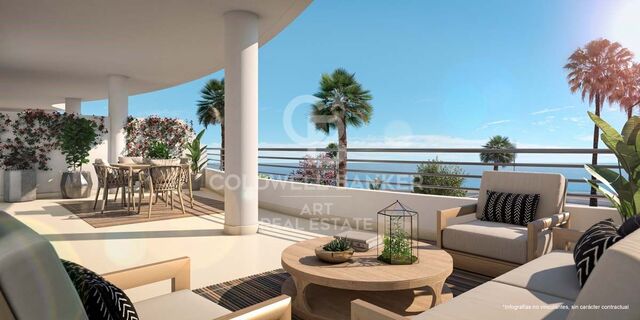
This exclusive private development is located in one of the most privileged areas of Benalmádena, in an elevated position that allows you to enjoy spectacular panoramic views of the sea and the Mediterranean coast from all the homes. The project is composed of only 35 newly built homes, with options of 2, 3 and 4 bedrooms. All have been designed to offer spaciousness, luminosity and an excellent connection to the outside, thanks to their generous terraces, perfect for enjoying the Mediterranean climate and the stunning views. The common areas have been designed to promote well-being and tranquillity, with a large communal pool surrounded by well-kept landscaped gardens. Each house also includes a parking space and storage room. The promotion is located in Benalmádena, a vibrant and cosmopolitan town that offers a wide variety of services and leisure options, including shops, restaurants, cafes, schools, medical centres and numerous sports and water activities along its 9 kilometres of coastline and 17 beaches. Its strategic location allows quick access to some of the main points of interest in the area. Xanit International Hospital is approximately 1 km away, while Torrequebrada Golf Course, International College, Selwo Marina, Paloma Park and the urban centre of Benalmádena are less than 3 km away. An exceptional opportunity for those looking for privacy, quality of life, large terraces and spectacular views of the Mediterranean, in a privileged location on the Costa del Sol. #ref:CBSH352
From 524.000 €

Recently viewed properties

Luxurious residences located in Elviria
Elviria - Cabopino

Luxurious residences located in Elviria

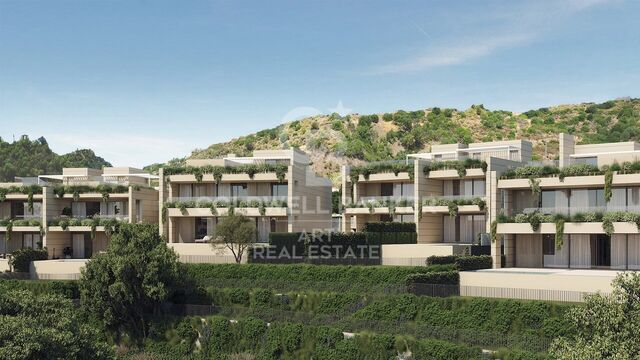
The project is a complex of 21 luxurious residences in Marbella, embracing the natural surroundings, generating an ecosystem of peace and harmony. A boutique resort with a perfect symbiosis of architecture and nature, ideal for those seeking to disconnect and reconnect. This project is located in Elviria, an exclusive Marbella development known for its luxurious villas and townhouses surrounded by a pleasant natural environment. This peripheral area of Marbella offers a variety of restaurants, bars, and key services. Elviria is home to some of Marbella's best beaches, where you'll find a wide range of beach bars, beach clubs, and water entertainment options. Renowned golf courses are just a short distance away: Cabopino, Santa María, Santa Clara, and Río Real. In Elviria, the tropical gardens that accompany most of the residential complexes act as a magnificent buffer zone from the outside world, making it a perfect residential area for disconnecting and relaxing. Outside this project, the Mediterranean garden inspires peace and serenity to sprout and flourish in every corner, imbuing the soul of each home and enhancing efficiency and comfort. The project features illuminated paths, green walls with native flora, and a bridge that connects to the multifunctional wellness complex, promoting a healthy and relaxed lifestyle in connection with nature. This Wellness Hub includes a dry sauna to release tension, a hammam to purify the senses, a fully equipped gym, and an outdoor fitness area. #ref:CBSH449
From 870.000 €
Apartment 2 Bedrooms Sale Escaldes-Engordany
Escaldes-Engordany

Apartment 2 Bedrooms Sale Escaldes-Engordany

111 m²Size22 Bathrooms
Exclusive residential development located in the heart of Escaldes-Engordany, just 500 meters from the Principality's economic and social center.~Situated in a prime location, the development boasts spectacular panoramic views over the Andorra and Escaldes valleys, as well as excellent orientation with year-round sunshine.~The project comprises an elegant 14-story tower with 124 apartments, designed for comfort, functionality, and high energy efficiency.~The apartments feature large windows, spacious terraces, and contemporary architecture, creating bright and airy spaces that connect with the natural surroundings.~The development offers a variety of apartment types and sizes to suit different needs, all with a modern and functional layout.~~The homes feature:~- Spacious covered terraces with large glazed surfaces~- Open-plan kitchen, dining, and living areas~- High-performance thermal and acoustic insulation~- High-end finishes~~The building boasts comprehensive communal areas designed for the well-being and enjoyment of its residents:~- Outdoor solarium with panoramic views~- Fully equipped gym~- Landscaped outdoor spaces~- Exclusive access for residents to Camí del Falgueró and Rec del Solà~In addition, the building offers a concierge service and elegant communal areas with sophisticated finishes.~~The building has been designed with high-quality materials and modern construction solutions:~- Reinforced concrete structure with strategically placed metal elements~- Ventilated façade with a slate-colored ceramic finish~- High level of thermal insulation and energy efficiency~- The terraces feature non-slip, wood-effect porcelain tile flooring, metal railings, and decorative planters.~~The kitchens are open to the living-dining room and equipped with high-end materials and appliances:~- Neolith, Silestone, or similar countertops~- Integrated BORA extractor fan~- Siemens or similar appliances: induction hob, oven, microwave, refrigerator, dishwasher~- Contemporary upper and lower cabinets with solid color and wood finishes~- Extendable faucets~~The bathrooms incorporate premium materials and a modern design:~- High-end ceramic wall tiles~- Wall-hung vanity unit with integrated sink~- Hansgrohe or similar thermostatic faucets~- Glass shower enclosure~- Ultra-thin shower tray~- Recessed rain shower~~The homes feature materials selected for durability and comfort:~~- Aluminum exterior joinery with thermal break, Schüco or similar~- Triple glazing with double air chamber~- Large-format porcelain stoneware flooring (two finishes to choose from)~- Carré or similar built-in wardrobes Similar~- Armored entrance door~- Integrated LED lighting in several rooms~~The building incorporates modern systems to guarantee maximum comfort and efficiency:~- Centralized heating and hot water system connected to FEDA Ecoterm~- Underfloor heating throughout the property~- Ducted air conditioning (except in bathrooms)~- Dual-flow ventilation system with heat recovery~~The building has 4 floors dedicated to parking and storage, with automatic access.~~Pre-installation for electric vehicle charging~~A unique development in Escaldes-Engordany that combines location, views, construction quality, and complete communal areas.~Gali Real Estate at your service. #ref:04977/5210
724.000 €
Luxury renovated flat in Passeig de Gracia of Barcelona
Dreta de l'Eixample

Luxury renovated flat in Passeig de Gracia of Barcelona

320 m²Size55 Bathrooms
The flat is in Passeig de Gracia, one of Spain's most well-known commercial arteries and the epicenter of Barcelona's cultural and social life. It is semi-pedestrian and lively and features a diverse range of gastronomic and commercial options. The flat is completely renovated in a listed, late 19th-century building set amongst some globally recognized iconic buildings, such as La Pedrera (Casa Milà). Design and architecture by LUV Studio. This project is mainly characterized by merging two floors, converting it into an architectural gem of almost 350m2. It now accommodates up to five double en suite rooms; the main has a balcony and views of the Paseo de Gracia. The high ceilings of this flat were initially free of decoration, offering us the privilege of recreating classical details in a more modern way, such as textures in wood in the 4-meter-high living room to recall the classical coffered or beamed ceiling. Lacquered hardwood floors form a sense of continuity along all the corridors around the patio. This open-plan project takes full advantage of the ample space in all areas, using the most exceptional materials throughout whilst enhancing the open views of the avenue and the interior patio. The heart of the apartment is where the living room, kitchen, and dining room converge. The day area has different spaces that generate different atmospheres, from the calm of the decoration in sober, balanced, and elegant tones to the black wood and marble of the kitchen. #ref:CBES1474
8.900.000 €
Exclusive luxury villa in La Cala de Golf, Mijas
La Cala Golf - Lagar Martell

Exclusive luxury villa in La Cala de Golf, Mijas

550 m²Size1.805 m²Plot55 Bathrooms
Designed for those who aspire to a truly exclusive lifestyle, this villa combines modern architecture, timeless design, and natural elegance that redefine the concept of contemporary luxury. Every line, every space, and every material has been carefully selected to offer an experience of comfort, sophistication, and harmony in perfect connection with its surroundings. With a living area of 550 m² and outdoor spaces totaling 1,805 m², the residence has been conceived to deliver a limitless aesthetic and functional experience. Its architecture blends comfort and advanced technology, creating a modern, sustainable, and highly efficient home. The aerothermal system provides heating, cooling, and domestic hot water with maximum energy efficiency, allowing personalized temperature control in every room. The smart home system enables full control of climate, lighting, blinds, and other features, offering a comfortable and fully connected environment. The bedrooms are true havens of sophistication, featuring en-suite bathrooms that ensure absolute privacy and wellbeing. Decorated in a contemporary style with high-end finishes, they create a warm, elegant, and exclusive atmosphere. Each room opens onto breathtaking panoramic views, inviting relaxation and connection with nature. The interiors exude subtle, contemporary elegance, while the exteriors complete this masterpiece with meticulously landscaped gardens, an infinity pool, and several terraces that create intimate corners for rest, contemplation, or outdoor enjoyment. This residence is designed for those who value purposeful architecture, authentic luxury, and total privacy. It is not just a villa it is a tailor-made living experience, where every detail reflects a commitment to excellence. #ref:CBSH1254
3.685.000 €
Building to be renovated of 178 m² next to Plaza Santa Clara, in the heart of Castellón
Centro

Building to be renovated of 178 m² next to Plaza Santa Clara, in the heart of Castellón

178 m²Size61 Bathroom
Building to be renovated of 178 m² next to Plaza Santa Clara, in the heart of Castellón Coldwell Banker Excellence presents this magnificent opportunity for investors, developers or individuals looking to develop a unique project in one of the most privileged locations in Castellón. Located next to Plaza Santa Clara, this building of 178 m² built and distributed on ground floor + 2 floors + roof terrace, offers enormous potential to be fully adapted to the needs of the new owner. It currently has 6 rooms (two per floor) and a bathroom, which can be adapted and designed, which allows you to create from an exclusive single-family home to a flat building, offices, a boutique hotel or a commercial space. Its location, in the heart of the city and with direct access to the main pedestrian area, makes this property a difficult opportunity to find. Key features - 178 m² built. - Building distributed on ground floor + 2 floors. - 6 rooms (2 per floor). - 1 bathroom. - Property to be completely renovated and redistributed. - Ideal for single-family homes, apartments, offices, clinics, boutique hotels or investments. - Privileged location next to Plaza Santa Clara. - Direct access to the main pedestrian area in the centre of Castellón. - Great potential for revaluation and investment. The location is, without a doubt, one of its greatest attractions. It is surrounded by all the necessary services for day-to-day life, shops, supermarkets, banks, schools and public transport. In addition, it is a few steps from the Plaza Mayor, the Central Market and the renowned Zona de Tascas, one of the main meeting, dining and leisure points in Castellón throughout the year. A property with infinite possibilities to create a fully personalised project in one of the most sought-after enclaves in the city. The price does not include taxes or purchase and sale expenses to be paid by the buyer (ITP or, where applicable, VAT and AJD; notary and registry fees; real estate intermediation commission). Offer subject to change or withdrawal without notice; data and surfaces indicative. #ref:CBEX2681
175.000 €
Coldwell Banker Art Real Estate
Urb. Coto de la Serena Local 7B,
29680, Estepona
De 10 a 19 hs
Newsletter

Find your home abroad with the support of the Coldwell Banker® network

Visit our global websites to learn more about your ideal property in the most exclusive destinations

We use our own and third-party cookies to make our website work safely and personalize its content. Likewise, we use cookies to measure and obtain data on your navigation and to adjust advertising to your tastes and preferences. Press the "Accept all" button to confirm that you have read and accepted the information presented. To manage or disable these cookies, click on "Configuration". For more information see our cookies policy.
Modify cookies
Technical and functional Always active
This website uses its own Cookies to collect information in order to improve our services. If you continue browsing, you accept their installation. The user has the possibility of configuring his browser, being able, if he so wishes, to prevent them from being installed on his hard drive, although he must bear in mind that such action may cause difficulties in navigating the website.
They allow the monitoring and analysis of the behavior of the users of this website. The information collected through this type of cookies is used to measure the activity of the web for the elaboration of user navigation profiles in order to introduce improvements based on the analysis of the usage data made by the users of the service. They allow us to save the user's preference information to improve the quality of our services and to offer a better experience through recommended products.
These cookies are used to store information about the preferences and personal choices of the user through the continuous observation of their browsing habits. Thanks to them, we can know the browsing habits on the website and display advertising related to the user's browsing profile.