New construction apartments in Benalmádena
Units
3
Surface
90 m² - 125 m²
from
price
998.000 €
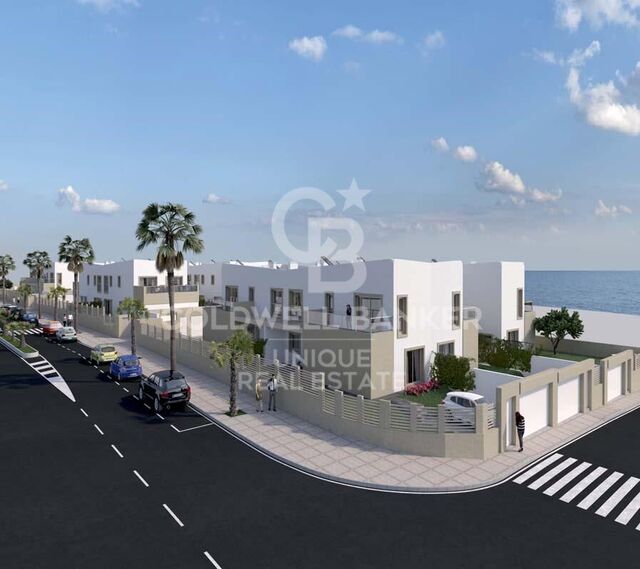
New development of new construction located in the centre of Benalmádena, next to its emblematic marina, in a privileged location that combines the comfort of urban life with the exclusive lifestyle by the sea.

Located between Torremolinos and Fuengirola, Benalmádena enjoys an excellent connection with the entire Costa del Sol and is just 15 minutes from Malaga airport. Its beaches, wide range of leisure activities, restaurants and its renowned marina make it one of the most attractive destinations in the area.

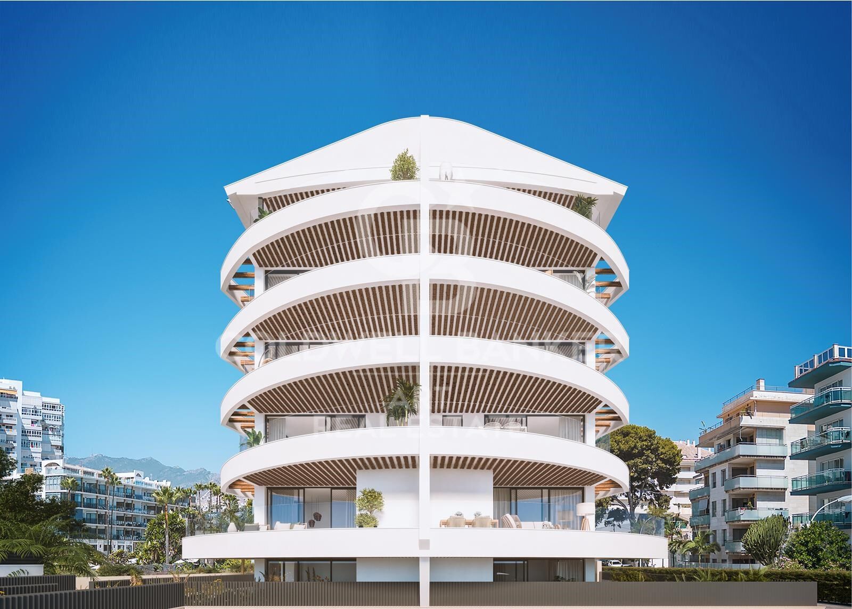
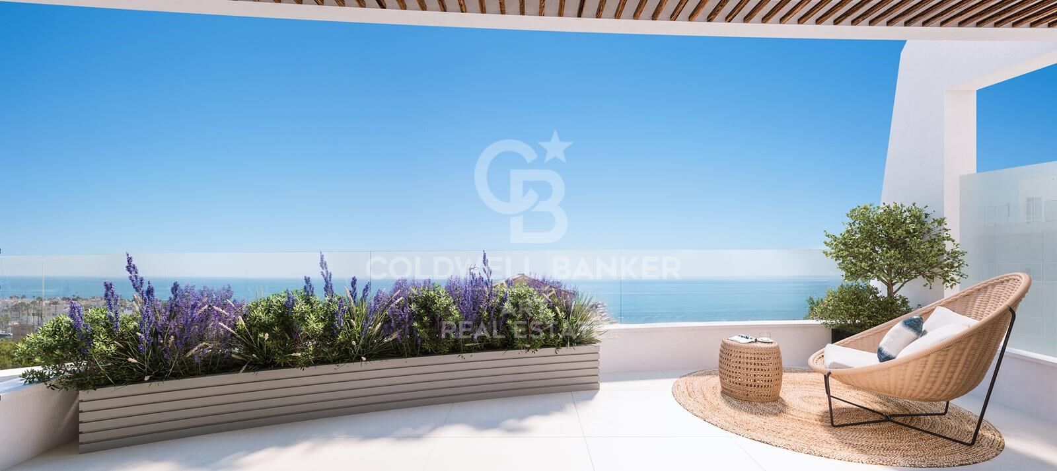
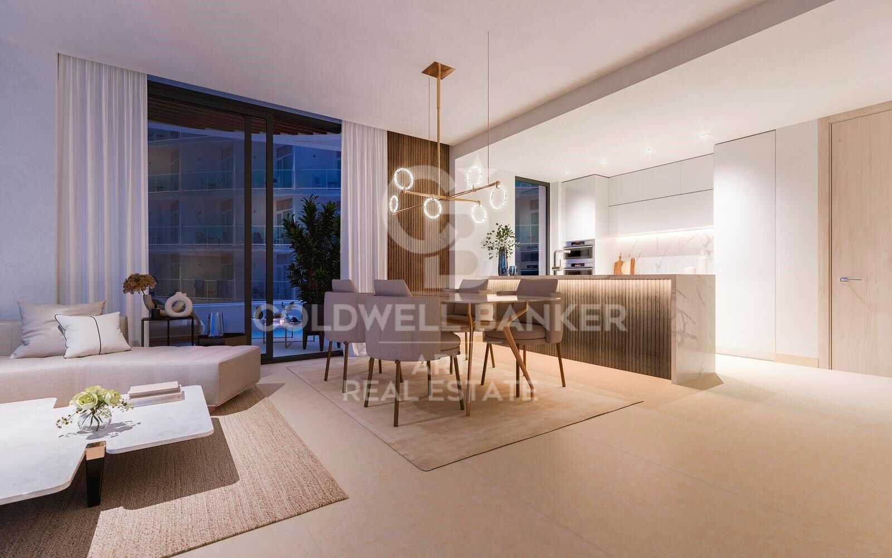
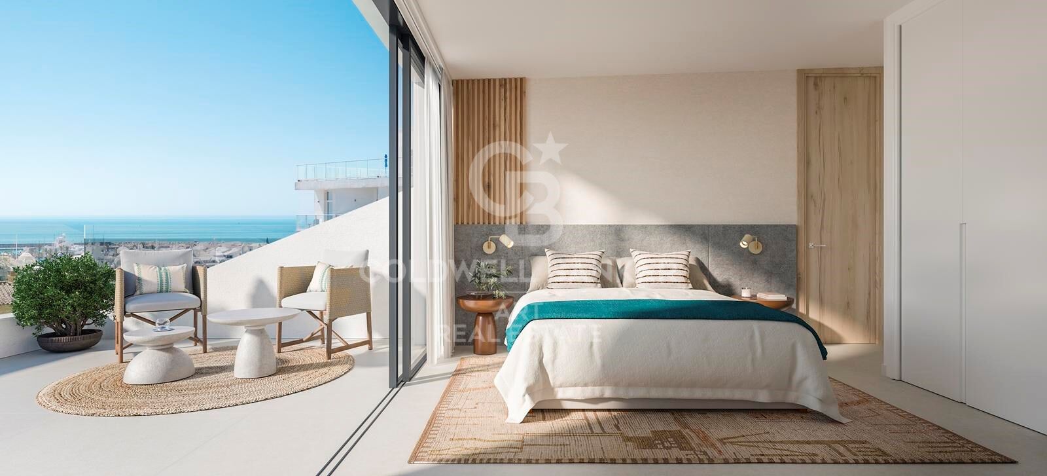
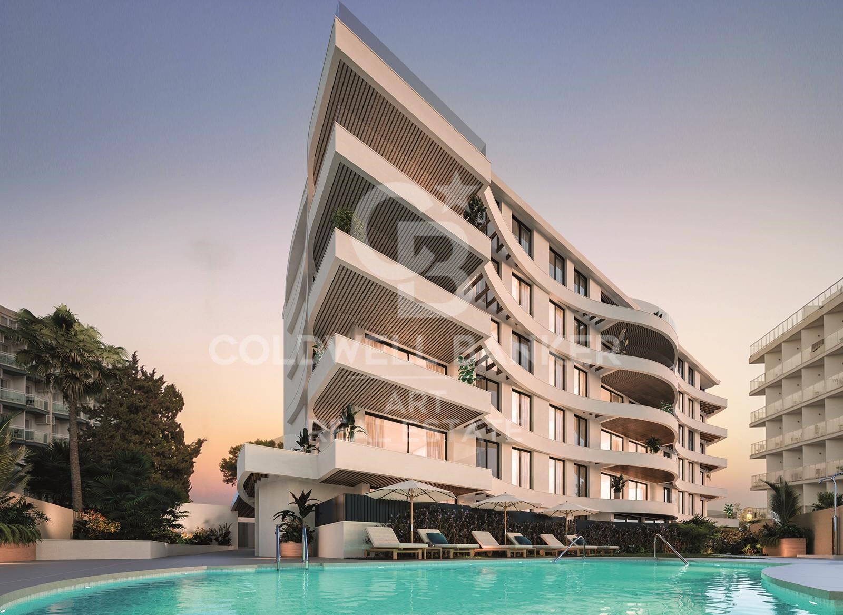
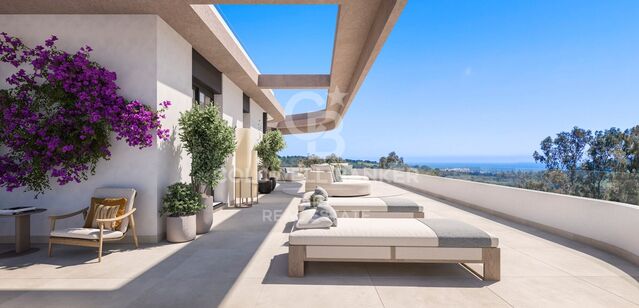
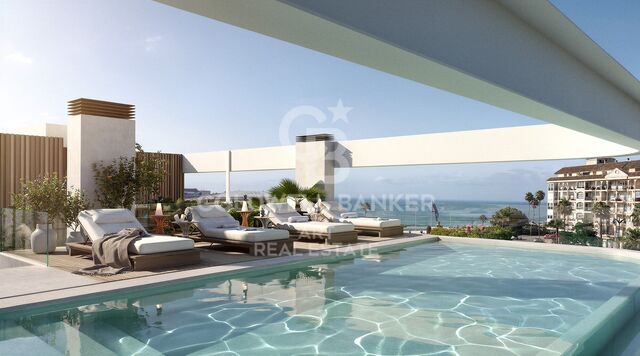
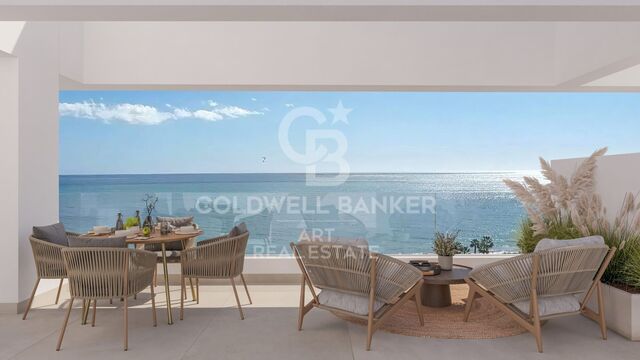
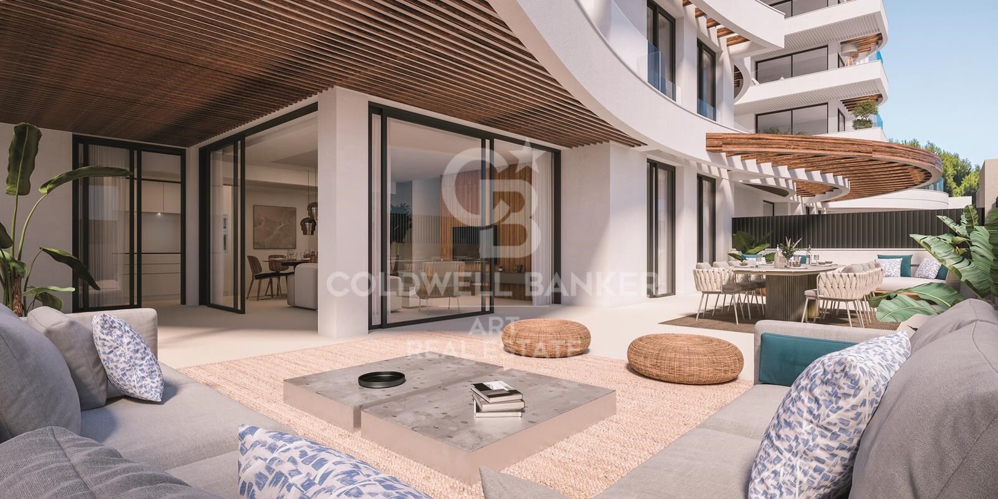
The project houses 33 luxurious apartments with 1, 2 and 3 bedrooms. Its contemporary architecture, inspired by the silhouette of a ship, stands out for its curved and wavy shapes that evoke the movement of the waves. This design allows you to create large terraces open to the sea, where you can enjoy the Mediterranean breeze and magnificent views.

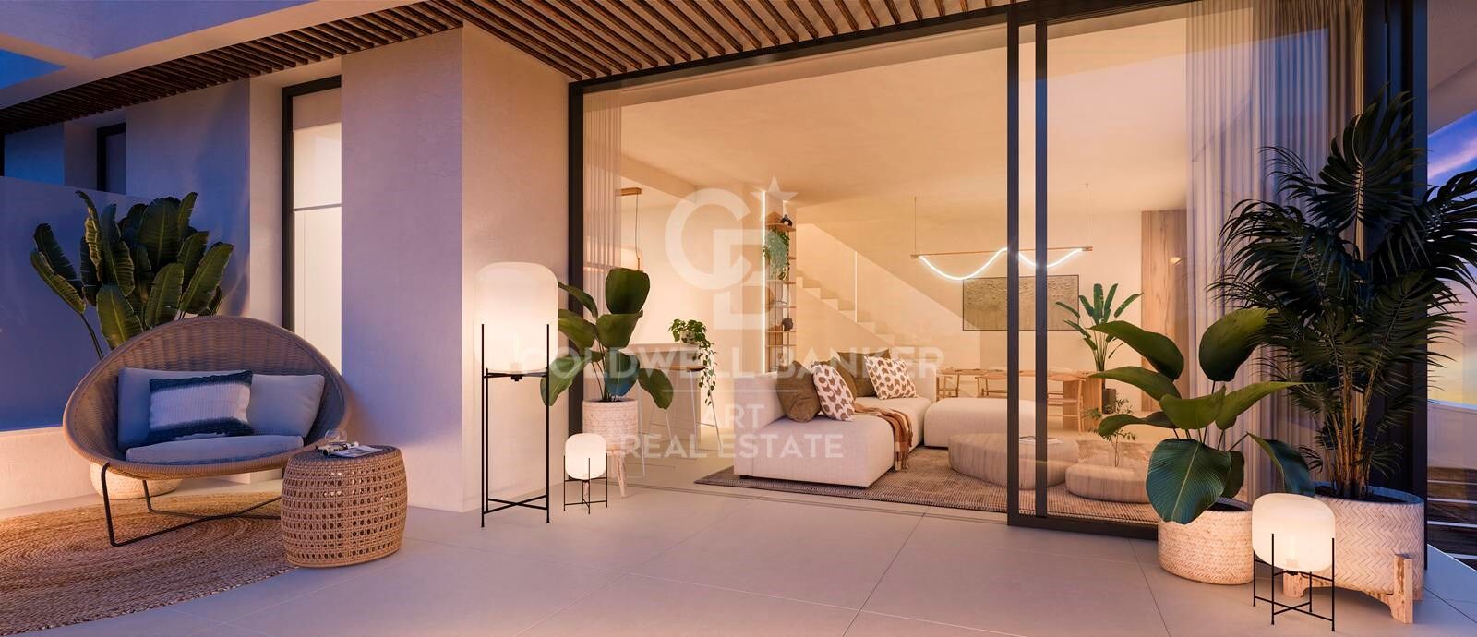
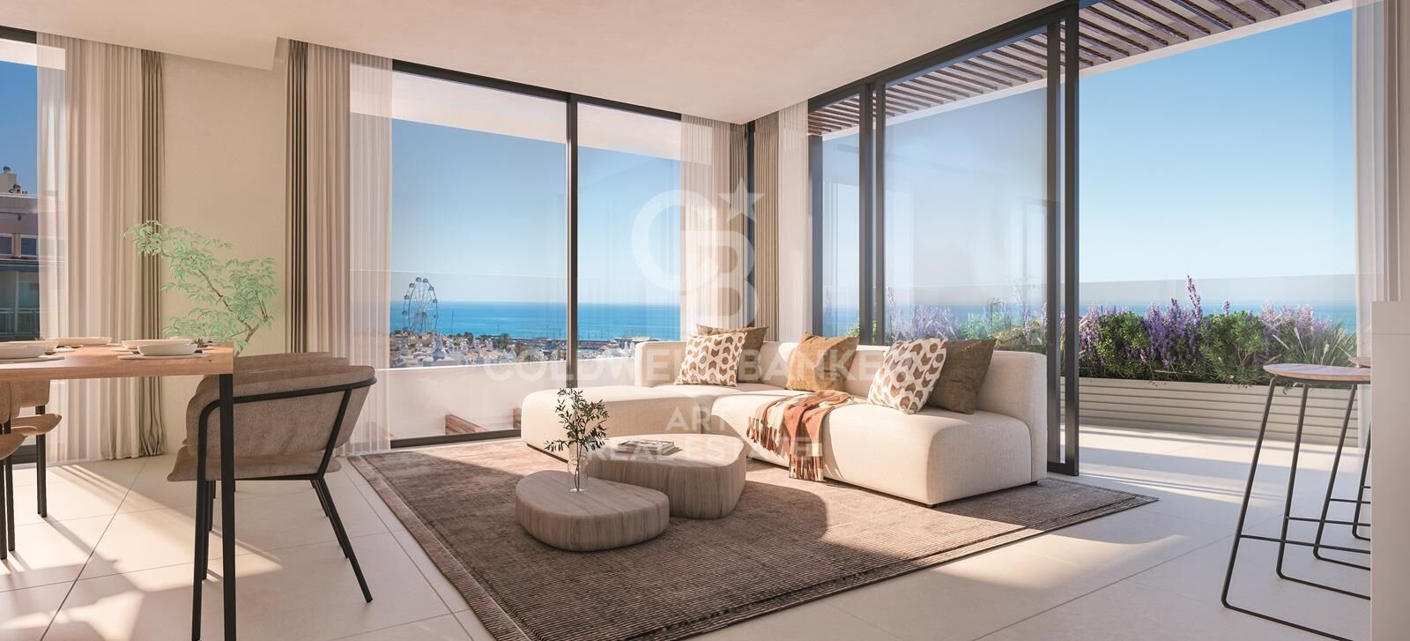
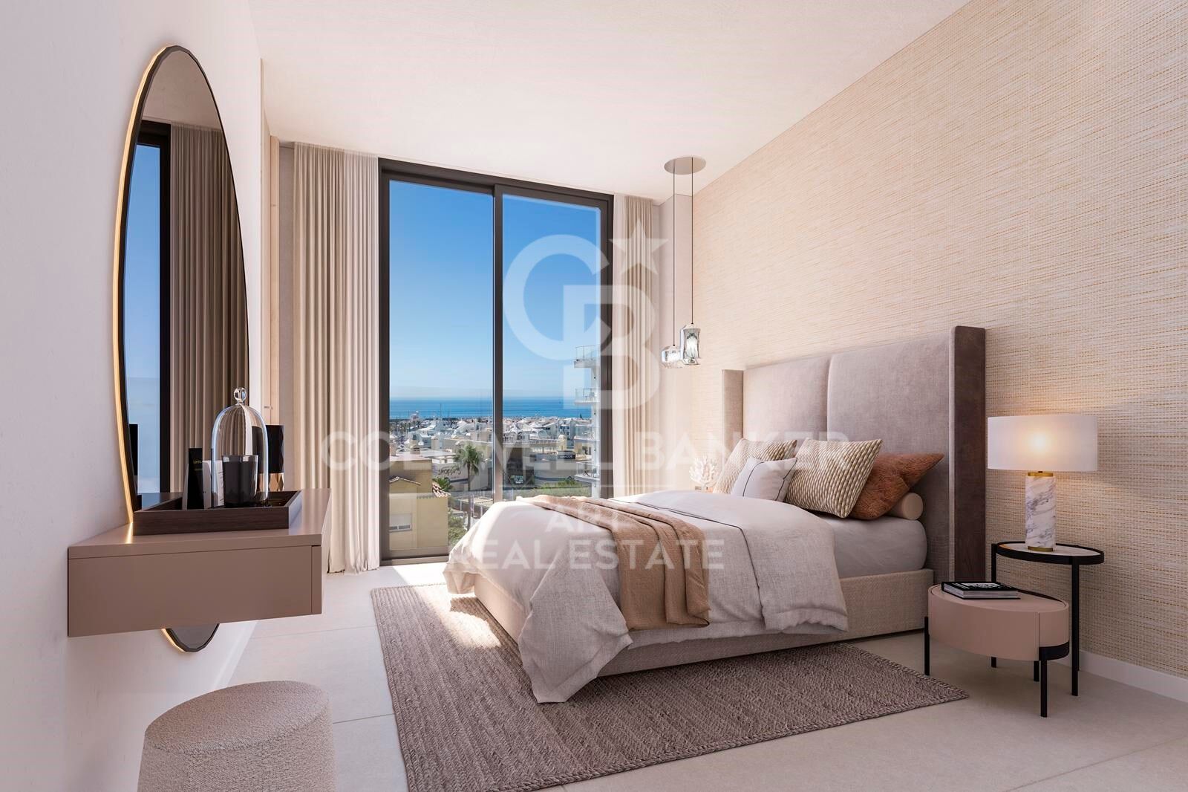
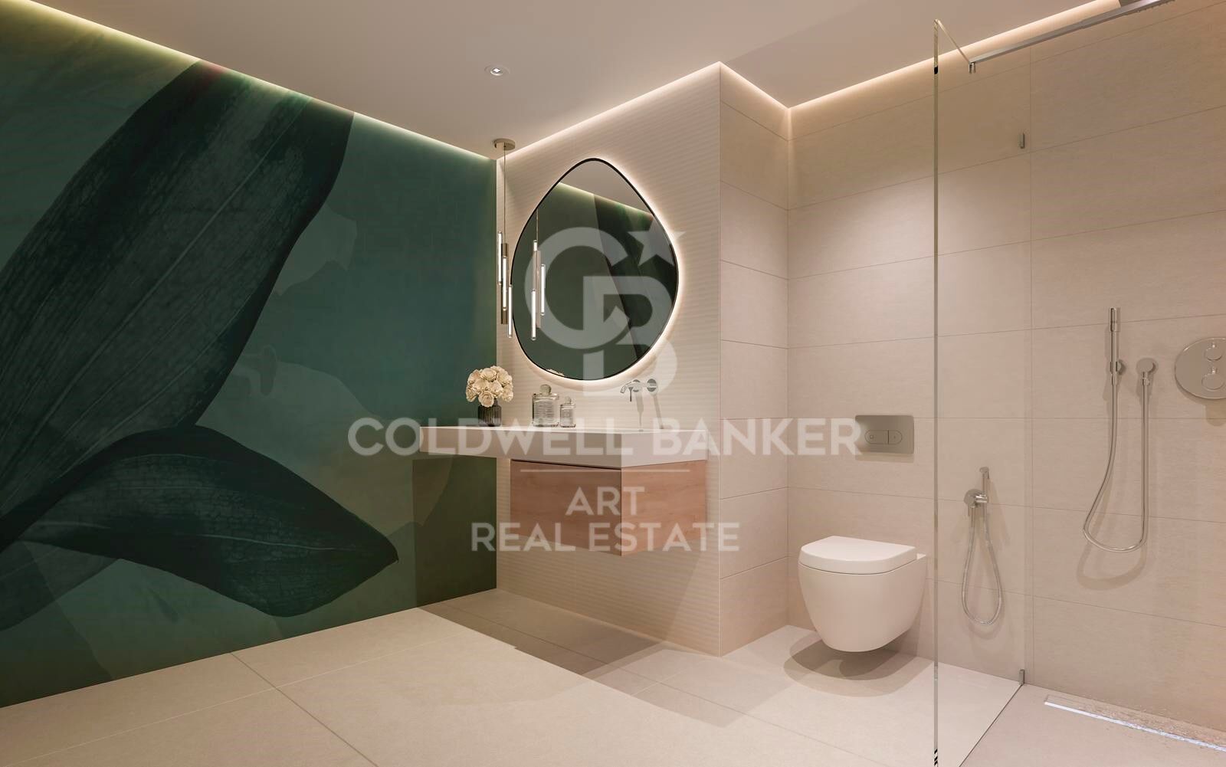
The homes have been carefully designed to offer spacious, bright and comfortable spaces, with modern interiors and high quality finishes. Each room has been designed to create an elegant and cosy atmosphere, making the most of natural light and the connection with the outside.

The common areas offer an environment designed for rest and well-being, with carefully landscaped gardens and a swimming pool surrounded by solarium areas and sun loungers. A perfect space to relax, enjoy the Mediterranean climate and disconnect from the daily rhythm.

A unique residential proposal that combines architectural design, comfort and an exceptional location next to the marina of Benalmádena.
#ref:CBSH116

Property details

zone
Costa del Sol
area
Málaga
location
Benalmádena
district
Puerto Marina
Property type
new development
Reference
CBSH116
Units in this development
TypeUnitSurfaceBedroomsRestroomsPriceState
AtticCBSH116_G125 m2331.340.000 €available
AtticCBSH116_H90 m222998.000 €available
AtticCBSH116_I120 m2331.750.000 €available

Property features

lift
Energy certificate
  • Pending

About Benalmádena

Benalmádena is a popular tourist and residential destination located on the Costa del Sol, in the province of Málaga, southern Spain. Known for its Mediterranean climate, Benalmádena is famous for its beautiful beaches, seafront promenade, and excellent quality of life. This municipality combines the charm of a coastal village with its proximity to major cities like Málaga and Marbella, making it an ideal place to live or invest.

Residents and visitors can enjoy a variety of activities in Benalmádena, such as water sports, hiking in the Parque de la Paloma, and visiting the famous Marina. Additionally, the town offers plenty of entertainment, restaurants, and shopping centers. The Colomares Castle and the Benalmádena Cable Car are also major tourist attractions, offering a unique experience.

The real estate market in Benalmádena is steadily growing, with a wide range of properties available, from beachfront apartments to luxury villas in the hills. The demand for homes continues to increase due to its privileged location, high quality of life, and accessibility to the main tourist spots on the Costa del Sol.


Request more info
Ref.CBSH116
Urb. Coto de la Serena Local 7B,
29680, Estepona
952 680 284
Soraya
Coordinator

Recently viewed properties

Exclusive development of 1, 2 and 3-bedroom homes, located in the heart of Estepona Golf.
Playa Bahía Dorada

Exclusive development of 1, 2 and 3-bedroom homes, located in the heart of Estepona Golf.

90 m²Size3
Discover this exclusive development of 111 homes with 1, 2 and 3 bedrooms, located in the heart of Estepona Golf, a unique enclave where nature, tranquillity and an exclusive lifestyle come together in a privileged environment next to the golf course. With contemporary Mediterranean-inspired architecture, large terraces, open views of the golf course and first-level common areas, this residential has been designed to enjoy maximum comfort throughout the year. A project designed for those looking for quality of life, well-being and an excellent investment opportunity in one of the areas with the greatest projection of the Costa del Sol. The complete common areas elevate the experience of living in this residential, offering spaces dedicated to well-being, leisure and social life. Residents will be able to enjoy three swimming pools, sauna, rest areas, sports spaces and common areas designed to share unique moments, creating an environment where comfort extends far beyond the home itself. Its location is one of its great attractions. Integrated in Estepona Golf and surrounded by nature, the residential offers an atmosphere of absolute tranquillity, with unobstructed views and a permanent connection with the landscape. At the same time, it is located a few minutes from the beaches of Estepona, the marina, the historic centre, restaurants, shops, schools and all the necessary services for day to day, in addition to having excellent connections with Marbella, Sotogrande and the international airport of Malaga. A unique opportunity to enjoy an exclusive lifestyle in the Costa del Sol, both as a habitual residence, second home or investment, in one of the residential areas with the greatest growth potential. #ref:CBSH1580_B
430.000 €
Renovated duplex penthouse with terraces in Turó Park
Sant Gervasi- Galvany

Renovated duplex penthouse with terraces in Turó Park

440 m²Size54 Bathrooms
Renovated duplex penthouse with four terraces in Turó Park Spectacular fully renovated duplex penthouse in Turó Park, a truly unique residence distinguished by its generous proportions, exceptional natural light, and outstanding outdoor spaces. The property features four private terraces: two overlooking the street and two facing the peaceful inner courtyard. The first floor welcomes residents through a spacious entrance hall, which leads to a guest cloakroom and the elegant daytime living area. This level comprises a large dining room and a split-level living room, both opening directly onto a generous street-facing terrace. The result is an impressive sense of openness and abundant natural light. The separate, fully equipped kitchen includes a comfortable breakfast area and a dedicated laundry room. The sleeping area on this floor features the principal suite, with direct access to a private terrace overlooking the inner courtyard. This level also includes a double bedroom and a spacious single bedroom, which share a full bathroom. The upper floor offers a generous relaxation area and two further double bedrooms, each with an en-suite bathroom and direct access to a terrace overlooking the quiet inner courtyard. This level also includes a second living room with a fireplace, which opens onto a spectacular L-shaped, street-facing terrace. This exceptional outdoor space is ideal for entertaining, al fresco dining or creating a private relaxation area. The building benefits from concierge service and a main lift. An exceptional property, renovated with refined taste and offering generous interiors, a highly functional layout and multiple private outdoor spaces in one of Barcelona's most prestigious and sought-after residential neighborhoods. In accordance with the disclosure obligations established under Spanish Law 10/2025 of 28 December on customer services and transparency, as well as the applicable sector-specific regulations, the advertised price does not include the taxes and expenses associated with the acquisition, including Property Transfer Tax ITP , notary fees and Land Registry fees. The seller's agency fees are included in the advertised sale price. For detailed information regarding the applicable rates, procedures and potential reductions relating to Property Transfer Tax in Catalonia, please consult the official website of the Catalan Tax Agency. #ref:CBES2943
4.300.000 €
Exclusive 122 m² flat with large terrace, garage and storage room in a private residential next to the City of Arts and Sciences
Sole agency
Mont-Olivet

Exclusive 122 m² flat with large terrace, garage and storage room in a private residential next to the City of Arts and Sciences

122 m²Size32 Bathrooms
Exclusive 122 m² flat with large terrace, garage and storage room in a private residential next to the City of Arts and Sciences Coldwell Banker Excellence exclusively presents this magnificent 122 m² flat located in one of the most sought-after areas of Valencia, next to the City of Arts and Sciences. It stands out for its excellent luminosity, its large terrace with access from both the living room and the kitchen, and its location within a private residential with complete common areas. A property ready to move into, designed to enjoy comfort, tranquillity and an excellent quality of life. Key features: - 122 m² built approx. - 3 bedrooms - 2 full bathrooms, one of them en suite - Spacious living-dining room with direct access to the terrace - Fully equipped independent kitchen with access to the terrace - Large terrace with double access from living room and kitchen - Built-in wardrobes - Ducted air conditioning - Natural gas heating by radiators - Garage space included - Storage room - Communal swimming pool - Children's playground - Large garden areas - Daytime concierge service Its privileged location in Quatre Carreres allows you to enjoy all the services just a few minutes away. It is located next to several public transport lines, providing an excellent connection with the rest of the city. A few minutes' walk away you will find the Turia Garden, ideal for outdoor leisure and sports, as well as the El Saler Shopping Centre, with a complete range of restaurants, cafes, supermarkets, shops and services. Located in the same neighbourhood, it is located in Roig Arena, Valencia's new cultural enclave. A consolidated environment that combines comfort, nature and an excellent quality of life. The price does not include taxes or purchase and sale expenses to be paid by the buyer (ITP or, where applicable, VAT and AJD; notary and registry fees; real estate intermediation commission). Offer subject to change or withdrawal without notice; indicative data and surfaces. #ref:CBEX2657
660.000 €
Exclusive homes in the center of Estepona
Estepona Pueblo

Exclusive homes in the center of Estepona

Boutique residential development comprising only four exclusive apartments in a prime urban location in the heart of Estepona. Designed to combine classical architectural elements with contemporary design, the homes offer a refined residential concept where tradition meets modern sophistication. The building stands out for its high-quality finishes, elegant façades, and carefully designed interiors that prioritize space, light, and functionality. Each property features two bedrooms, two bathrooms, and private outdoor space, with layouts distributed across the first, second, third floors, and a penthouse. Ground-floor homes include a private patio, while the penthouse boasts a private swimming pool, offering an exclusive lifestyle in the center of Estepona. Specifications include a fully fitted kitchen with integrated appliances, aerothermal climate control system, inverter air conditioning and heating, double glazing, lift, and high energy efficiency. The penthouse also includes a private parking space. This new residential development has been conceived for comfortable year-round living, supported by the exceptional climate of the Costa del Sol, with more than 300 days of sunshine per year. Its central location ensures immediate access to essential services, shopping areas, restaurants, schools, and sports facilities, making it ideal as a permanent residence, second home, or investment. Located within walking distance of the historic old town and the beaches, San Lorenzo 52 combines urban convenience with a coastal lifestyle. Excellent connections to the A-7 and AP-7 provide direct access to Aeropuerto de Málaga and the rest of the Costa del Sol, reinforcing its strategic position in the southern Spain real estate market. #ref:CBSH1386
From 699.000 €
Exclusive apartments with high rental yield in Royal Marbella Golf Resort
La Alquería

Exclusive apartments with high rental yield in Royal Marbella Golf Resort

Located next to El Paraíso Golf Club, at the crossroads of Marbella, Estepona and Benahavís, this exclusive resort is a private oasis in the heart of the Costa del Sol. A peaceful retreat where nature and privacy blend seamlessly with easy access to beaches, golf courses, restaurants, and nightlife. The project combines the tranquillity of a residential setting with high-end services and facilities, offering owners and guests a premium experience all year round. The design and atmosphere evoke an idealised Mediterranean village, with charming squares and intimate pathways connecting the main reception and concierge service to the independent suites. A warm and welcoming environment featuring a café, bar with terrace, two magnificent swimming pools with spacious solariums surrounded by lush gardens, a fully equipped professional gym, and a private spa with sauna and changing rooms. Owners enjoy all the advantages of a hotel resort while maintaining the comfort, independence, and privacy of an apartment. It is the perfect place to relax and unwind, with a modern coworking space and personalised concierge assistance for those who need to stay connected. With one- and two-bedroom apartments, as well as three-bedroom duplexes, each home offers spacious, bright, and contemporary interiors, fully equipped and maintained, surrounded by Mediterranean gardens. The boutique resort also includes private parking, hotel-style services, and a wide range of leisure options. It also represents a hassle-free investment opportunity: the chance to own a professionally managed holiday property that combines personal enjoyment with profitability. From the first year, owners benefit from a guaranteed 6% return, making it the perfect balance between lifestyle and financial performance. #ref:CBSH4670
From 248.000 €
New construction villa 150 m from the beach. MEDANO HOUSE RESIDENTIAL
El Médano

New construction villa 150 m from the beach. MEDANO HOUSE RESIDENTIAL

'NEW PROMOTION UNDER CONSTRUCTION. PRICES STARTING FROM €522,000 UP TO €574,000. (IGIC NOT INCLUDED) 22 exclusive and independent villas by the sea, with spacious gardens, swimming pools or jacuzzis in each house, located 150m from the most impressive and beautiful beaches in the Canary Islands. The villas, situated in residential land, will have up to 2 floors with separate entrances to each home's private garage. COMMITMENT TO ENVIRONMENTAL CONSERVATION AND SUSTAINABILITY. FACADES AND ENVELOPES OF THE HOUSES: External Thermal Insulation Systems (ETICS): This system is used to improve comfort and energy efficiency in new buildings. ETICS combines the use of thermal and acoustic insulating material with a decorative finishing coating that reduces the need for energy in homes. EXTERIOR ALUMINUM CARPENTRY: Exterior aluminum carpentry with Thermal Break and Double Glazing: This type of carpentry involves the insertion of a plastic material between the layers of aluminum in the windows to prevent heat conduction and the loss of interior temperature through the windows. In addition, double glazing is incorporated, consisting of two glass sheets with an air chamber in between, which provides much more effective thermal and acoustic insulation than single glazing. PHOTOVOLTAIC ENERGY: Incorporation of photovoltaic panels for electricity production. This reduces CO2 emissions into the atmosphere, as well as significantly lowering the electricity bill, in addition to helping reduce our carbon footprint. DOMESTIC HOT WATER PRODUCTION THROUGH AN AEROTHERMAL SYSTEM: For the production of Domestic Hot Water (DHW), an aerothermal system is used. Aerothermal energy is a system that collects energy from the air through a thermodynamic cycle, allowing for the production of hot water efficiently and sustainably.' Please note that IGIC refers to the Canary Islands General Indirect Tax (Impuesto General Indirecto de Canarias), which is not included in the mentioned prices. #ref:CBUQ100
From 563.676 €
Apartment 3 Bedrooms Sale Escaldes-Engordany
Escaldes-Engordany

Apartment 3 Bedrooms Sale Escaldes-Engordany

125 m²Size32 Bathrooms
Exclusive residential development located in the heart of Escaldes-Engordany, just 500 meters from the Principality's economic and social center.~Situated in a prime location, the development boasts spectacular panoramic views over the Andorra and Escaldes valleys, as well as excellent orientation with year-round sunshine.~The project comprises an elegant 14-story tower with 124 apartments, designed for comfort, functionality, and high energy efficiency.~The apartments feature large windows, spacious terraces, and contemporary architecture, creating bright and airy spaces that connect with the natural surroundings.~The development offers a variety of apartment types and sizes to suit different needs, all with a modern and functional layout.~~The homes feature:~- Spacious covered terraces with large glazed surfaces~- Open-plan kitchen, dining, and living areas~- High-performance thermal and acoustic insulation~- High-end finishes~~The building boasts comprehensive communal areas designed for the well-being and enjoyment of its residents:~- Outdoor solarium with panoramic views~- Fully equipped gym~- Landscaped outdoor spaces~- Exclusive access for residents to Camí del Falgueró and Rec del Solà~In addition, the building offers a concierge service and elegant communal areas with sophisticated finishes.~~The building has been designed with high-quality materials and modern construction solutions:~- Reinforced concrete structure with strategically placed metal elements~- Ventilated façade with a slate-colored ceramic finish~- High level of thermal insulation and energy efficiency~- The terraces feature non-slip, wood-effect porcelain tile flooring, metal railings, and decorative planters.~~The kitchens are open to the living-dining room and equipped with high-end materials and appliances:~- Neolith, Silestone, or similar countertops~- Integrated BORA extractor fan~- Siemens or similar appliances: induction hob, oven, microwave, refrigerator, dishwasher~- Contemporary upper and lower cabinets with solid color and wood finishes~- Extendable faucets~~The bathrooms incorporate premium materials and a modern design:~- High-end ceramic wall tiles~- Wall-hung vanity unit with integrated sink~- Hansgrohe or similar thermostatic faucets~- Glass shower enclosure~- Ultra-thin shower tray~- Recessed rain shower~~The homes feature materials selected for durability and comfort:~~- Aluminum exterior joinery with thermal break, Schüco or similar~- Triple glazing with double air chamber~- Large-format porcelain stoneware flooring (two finishes to choose from)~- Carré or similar built-in wardrobes Similar~- Armored entrance door~- Integrated LED lighting in several rooms~~The building incorporates modern systems to guarantee maximum comfort and efficiency:~- Centralized heating and hot water system connected to FEDA Ecoterm~- Underfloor heating throughout the property~- Ducted air conditioning (except in bathrooms)~- Dual-flow ventilation system with heat recovery~~The building has 4 floors dedicated to parking and storage, with automatic access.~~Pre-installation for electric vehicle charging~~A unique development in Escaldes-Engordany that combines location, views, construction quality, and complete communal areas.~Gali Real Estate at your service. #ref:05074/5210
875.000 €
Coldwell Banker Art Real Estate
Urb. Coto de la Serena Local 7B,
29680, Estepona
De 10 a 19 hs
Newsletter

Find your home abroad with the support of the Coldwell Banker® network

Visit our global websites to learn more about your ideal property in the most exclusive destinations

We use our own and third-party cookies to make our website work safely and personalize its content. Likewise, we use cookies to measure and obtain data on your navigation and to adjust advertising to your tastes and preferences. Press the "Accept all" button to confirm that you have read and accepted the information presented. To manage or disable these cookies, click on "Configuration". For more information see our cookies policy.
Modify cookies
Technical and functional Always active
This website uses its own Cookies to collect information in order to improve our services. If you continue browsing, you accept their installation. The user has the possibility of configuring his browser, being able, if he so wishes, to prevent them from being installed on his hard drive, although he must bear in mind that such action may cause difficulties in navigating the website.
They allow the monitoring and analysis of the behavior of the users of this website. The information collected through this type of cookies is used to measure the activity of the web for the elaboration of user navigation profiles in order to introduce improvements based on the analysis of the usage data made by the users of the service. They allow us to save the user's preference information to improve the quality of our services and to offer a better experience through recommended products.
These cookies are used to store information about the preferences and personal choices of the user through the continuous observation of their browsing habits. Thanks to them, we can know the browsing habits on the website and display advertising related to the user's browsing profile.