Exclusive Newly Built Villa in El Higuerón, Capellanía, Benalmádena
size
527 m²
plot
1,109 m²
Bedrooms
5
Bathrooms
5
parking
pool
terrace
61 m²
price
2,150,000 €
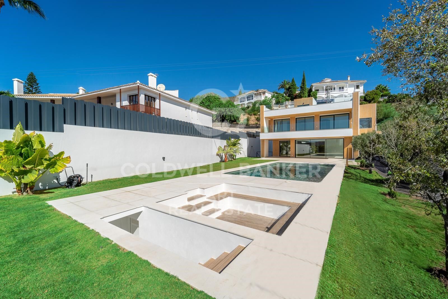
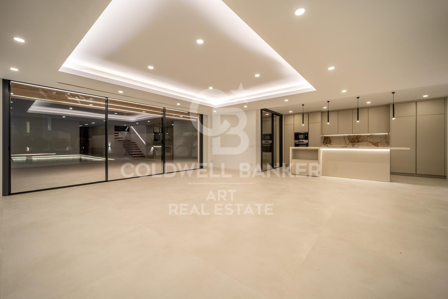
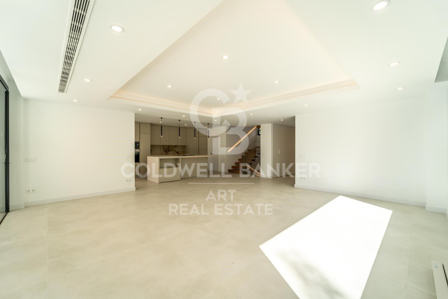
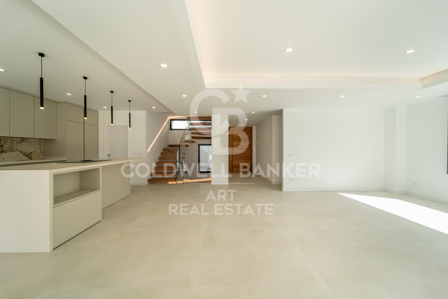
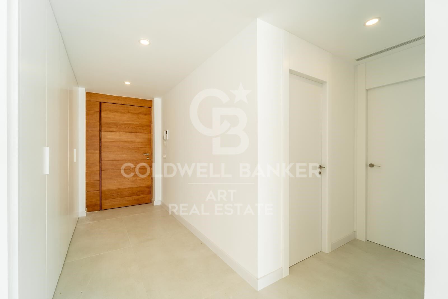
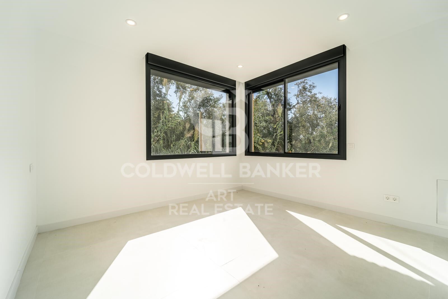
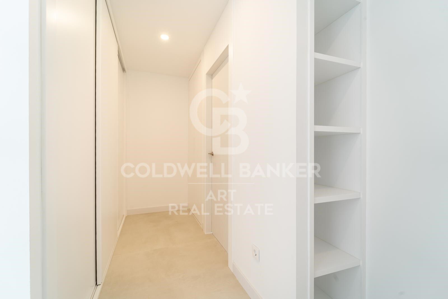
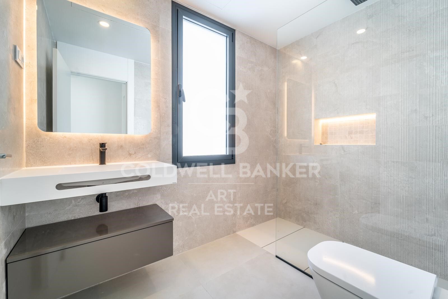
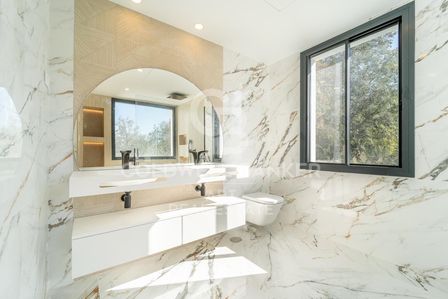
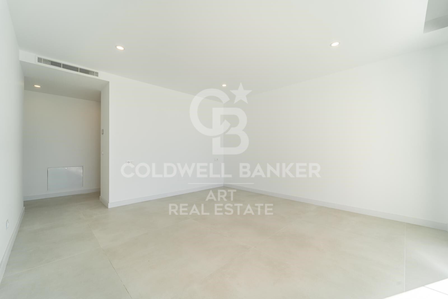
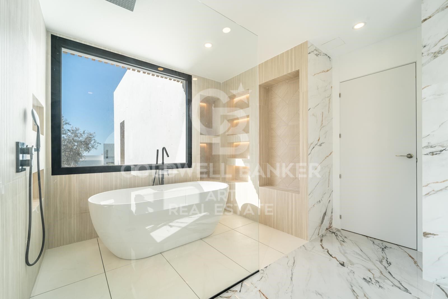
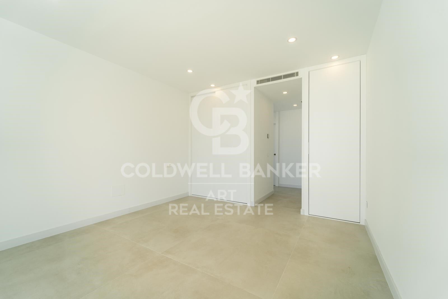
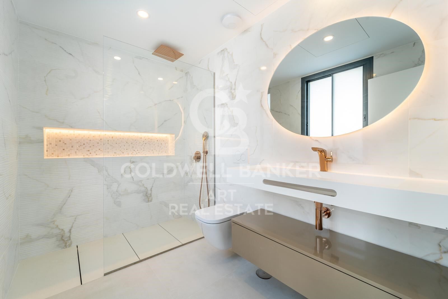
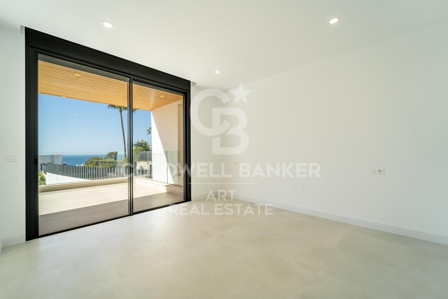
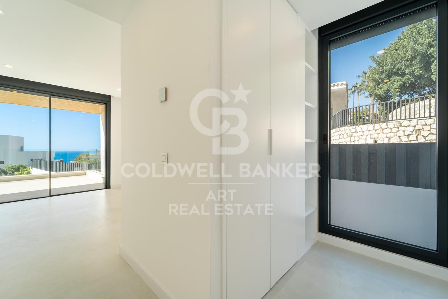
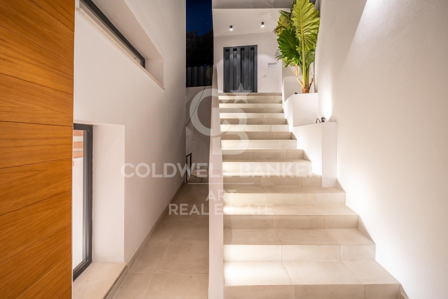
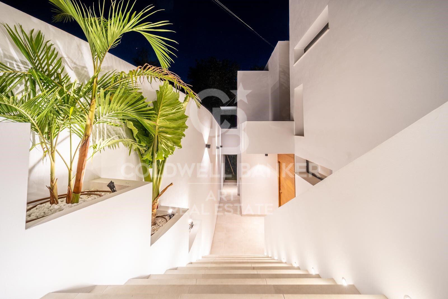
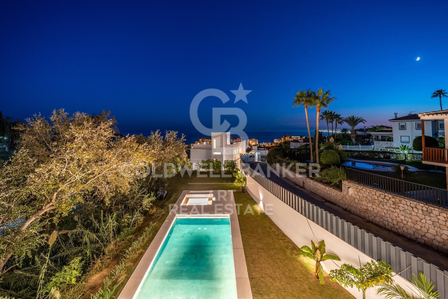
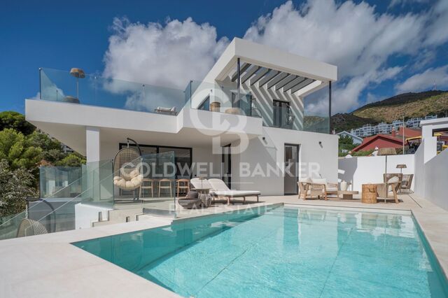
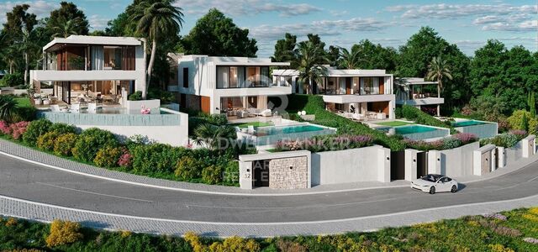
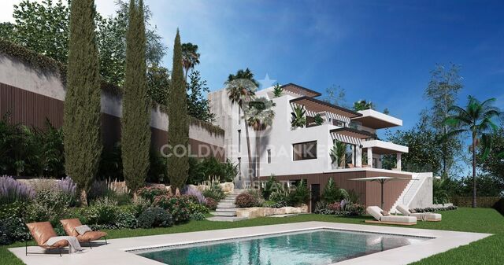
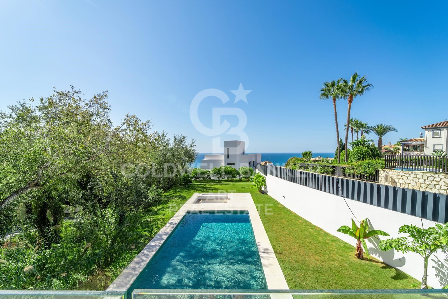
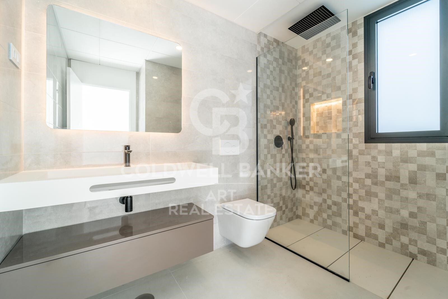
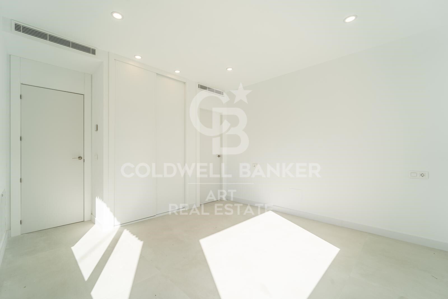
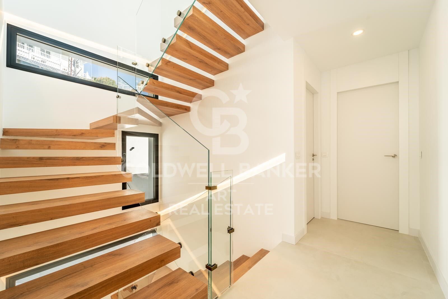
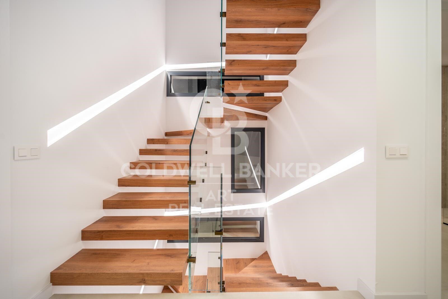
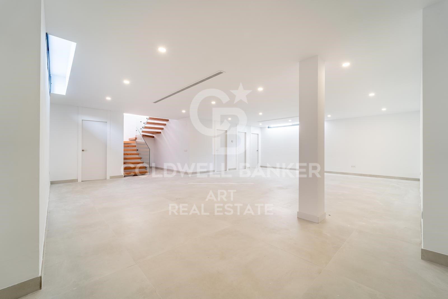
Impressive newly built villa, ready to move in, spread over 4 floors on a 1,109 m² plot. The property offers a total of 367.23 m² of living space with modern design and high-quality finishes, perfect for those seeking comfort, style, and exclusivity.

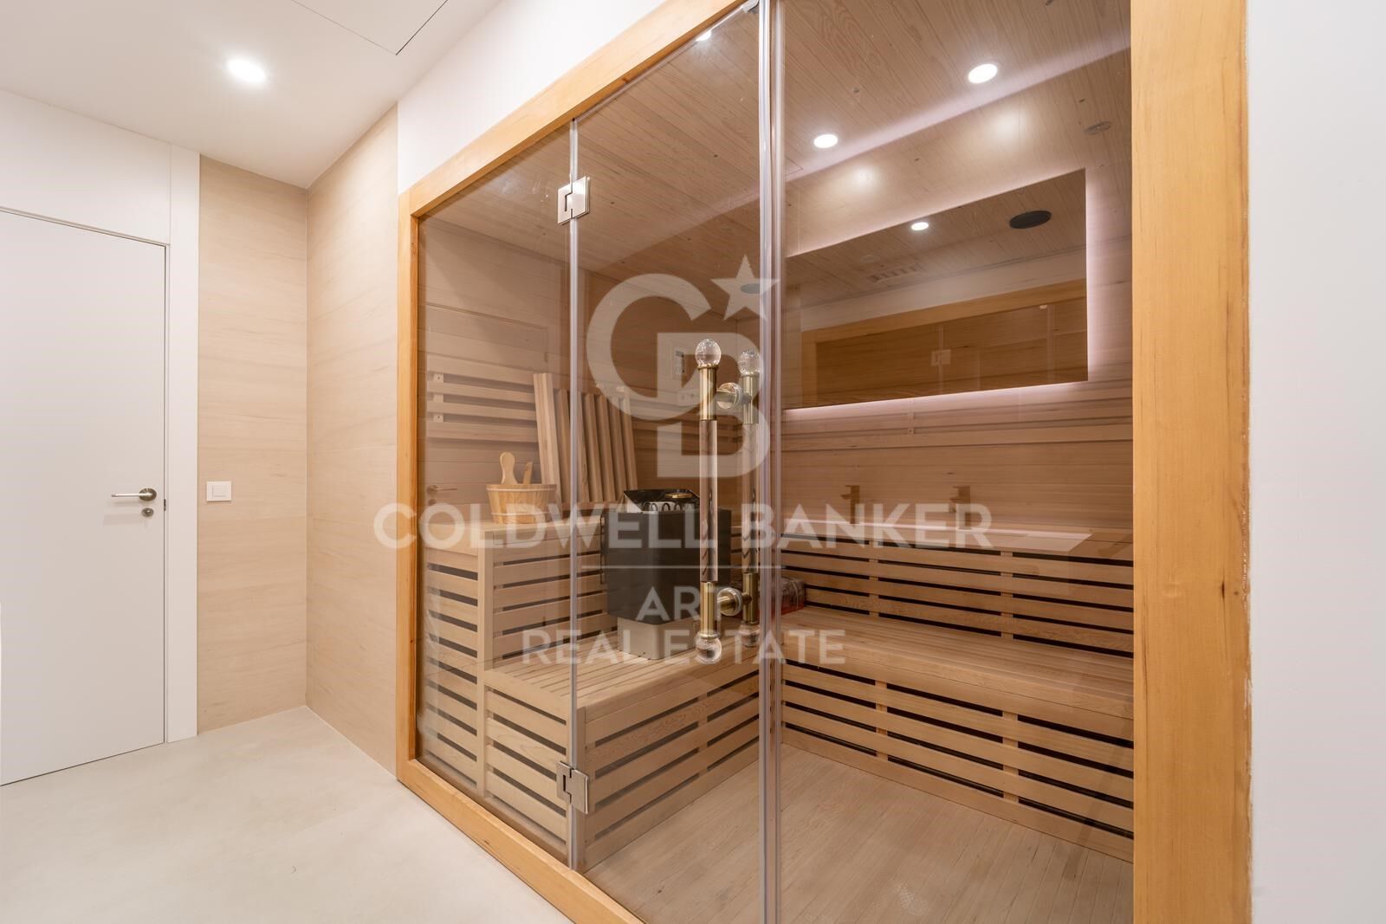
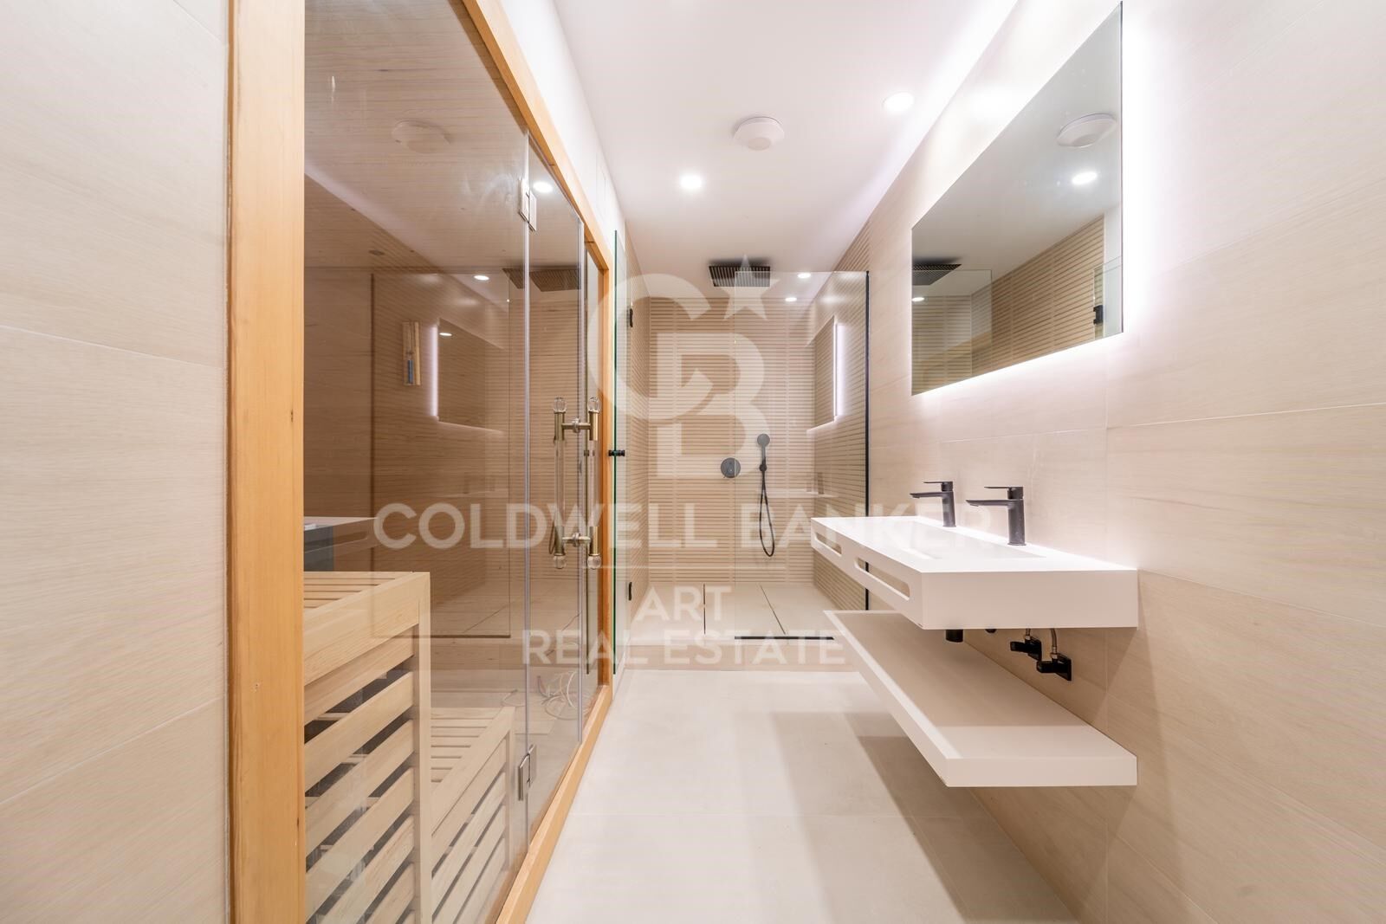
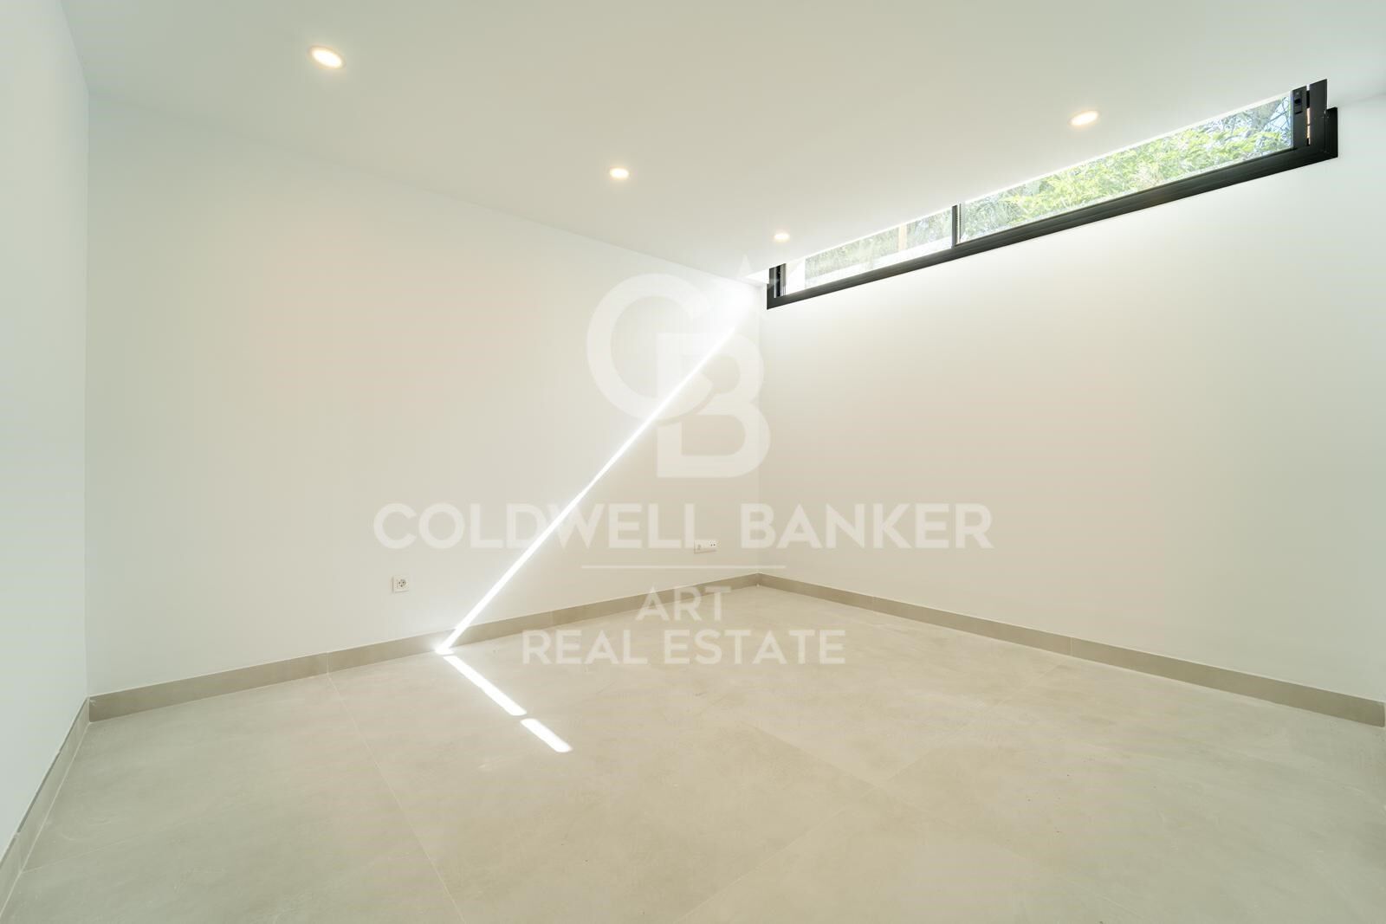
The basement features a bedroom with en-suite bathroom and sauna, ideal as a private guest area or relaxation space.

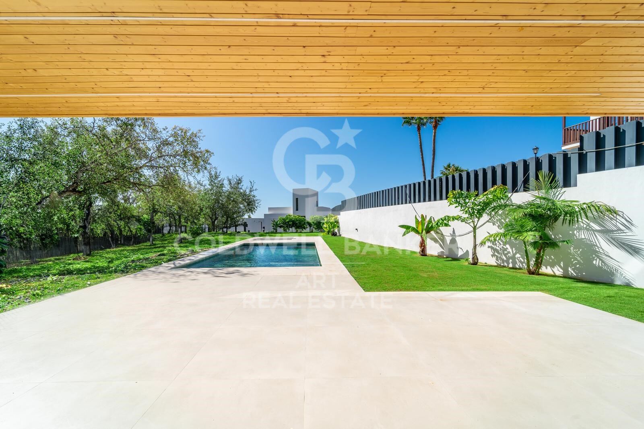
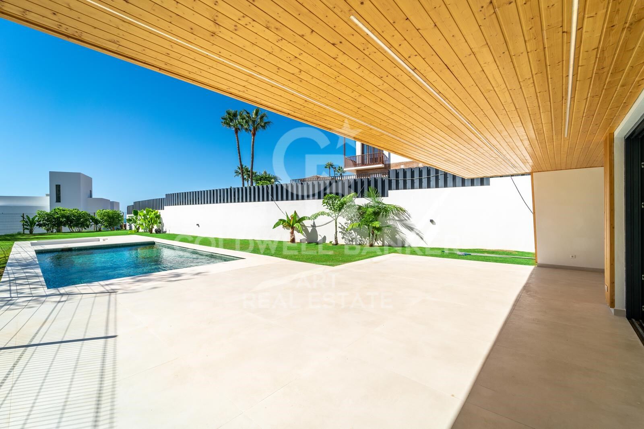
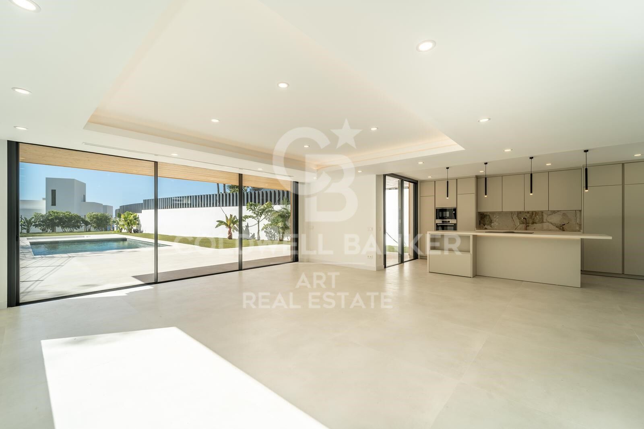
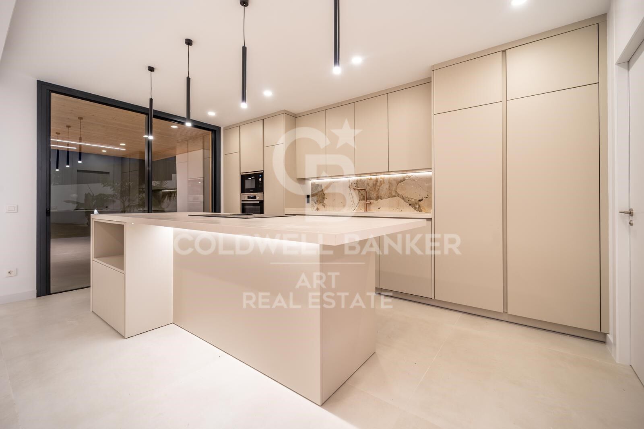
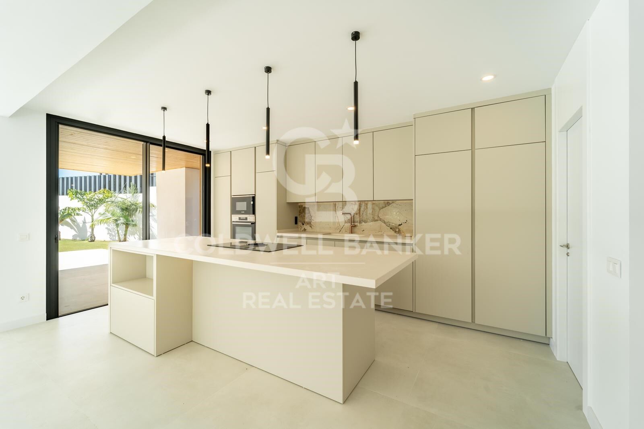
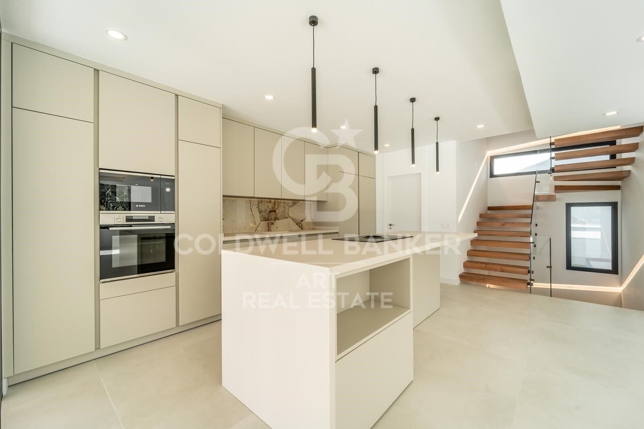
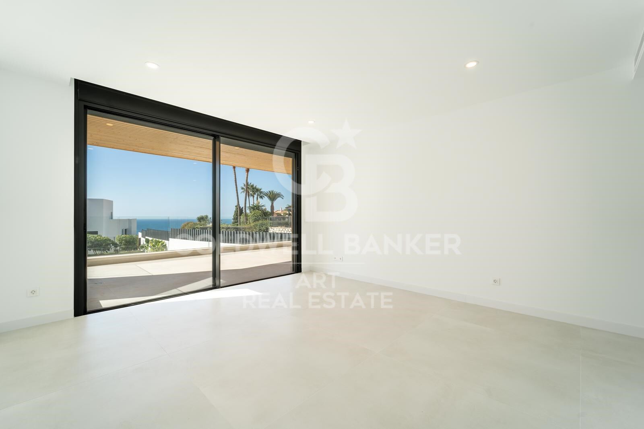
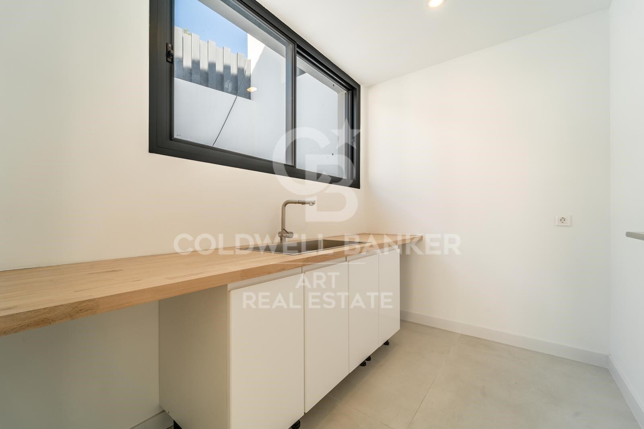
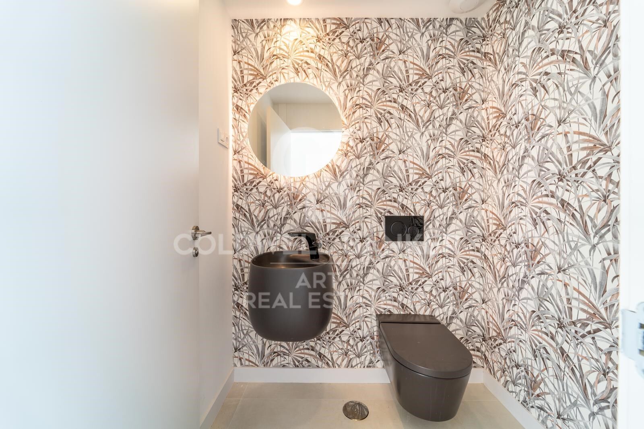
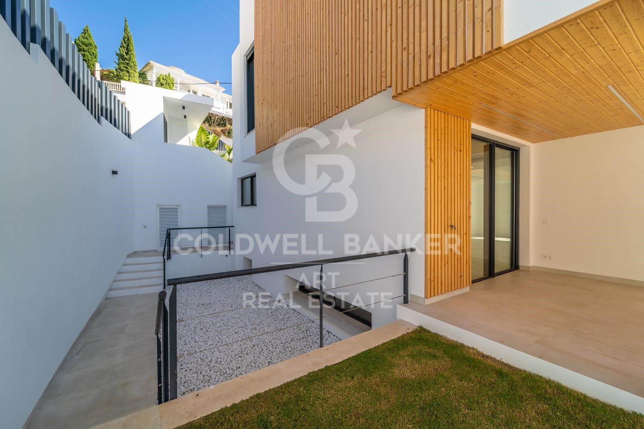
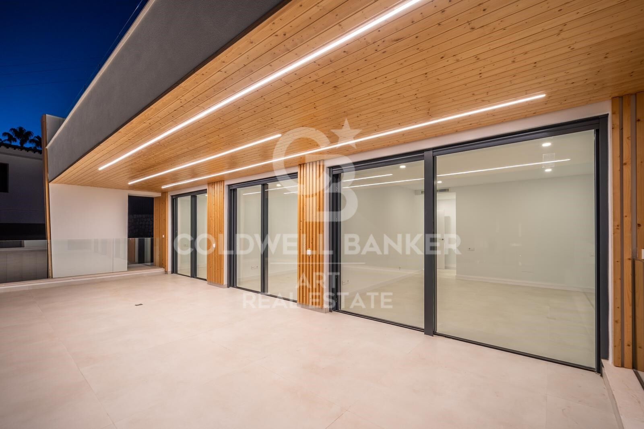
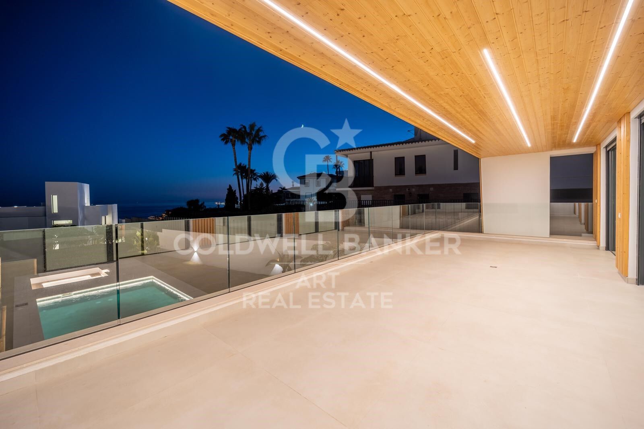
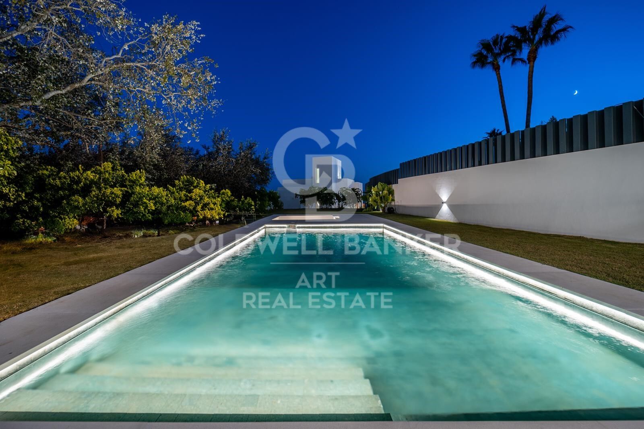
On the ground floor, there is a spacious living room with direct access to the terrace, and a large, modern, fully equipped open kitchen. Additionally, it includes a bedroom, full bathroom, guest toilet, laundry room, and a covered terrace connecting to the garden and the large swimming pool, perfect for enjoying the outdoors.

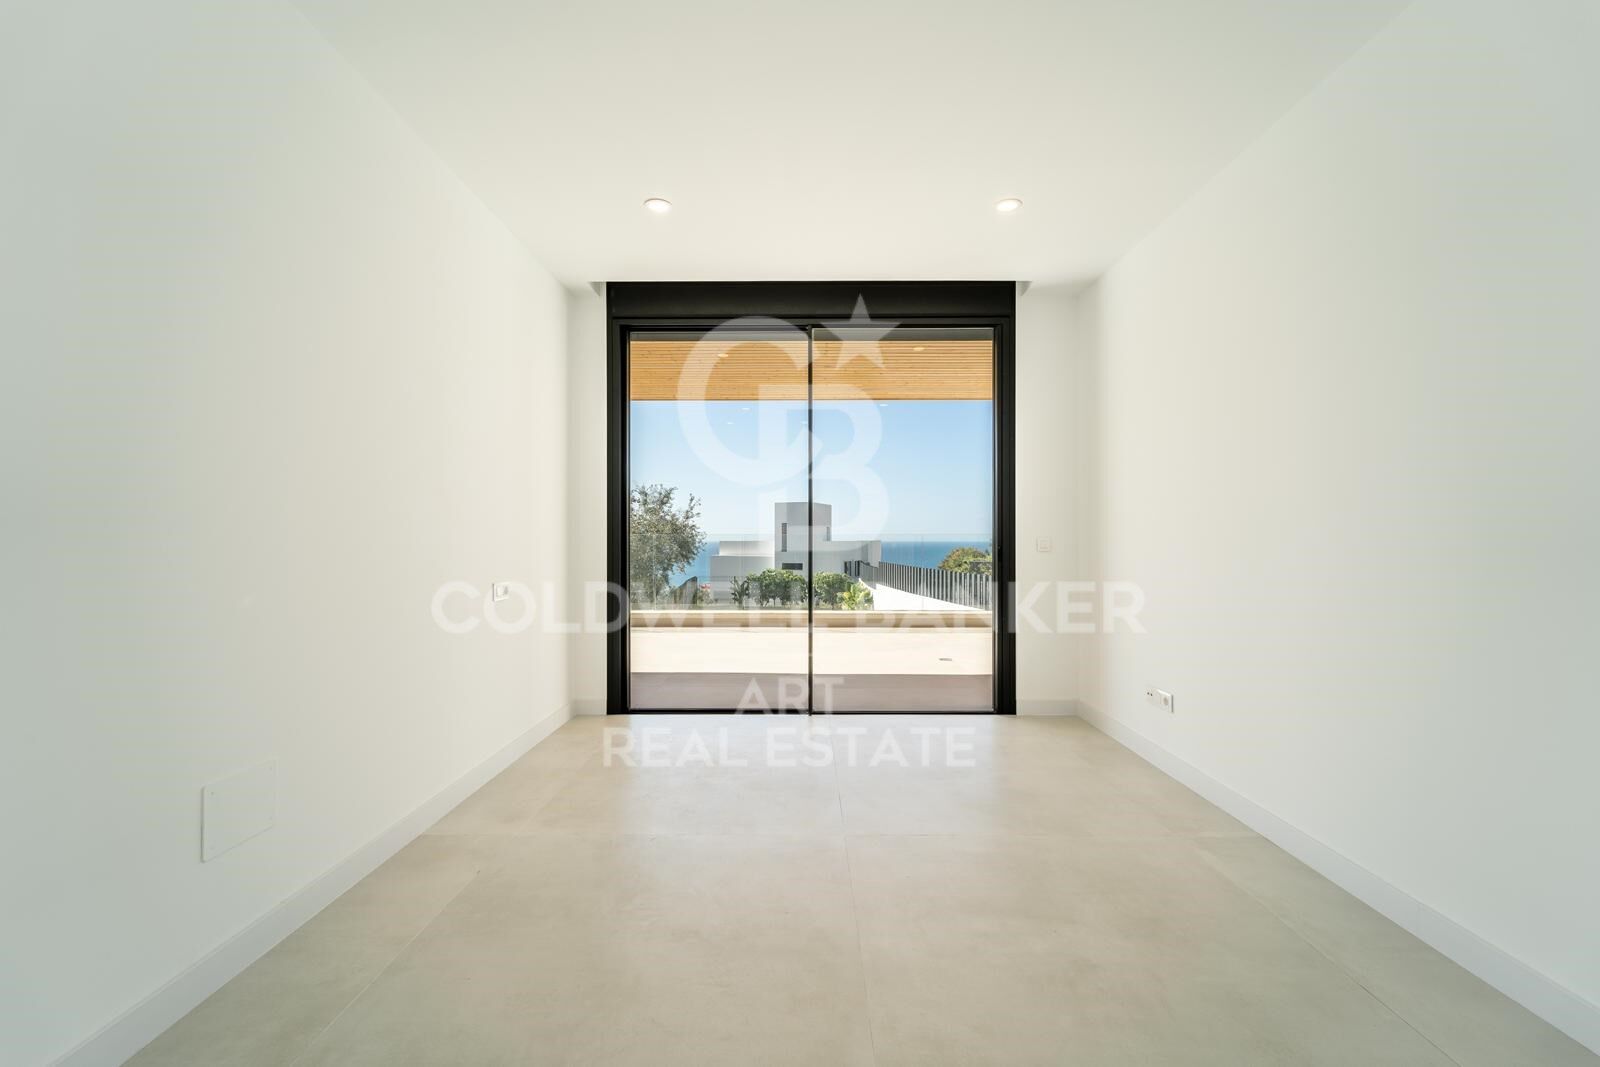
The first floor houses three bedrooms, each with a private bathroom and terrace access, offering panoramic views and bright, welcoming spaces.

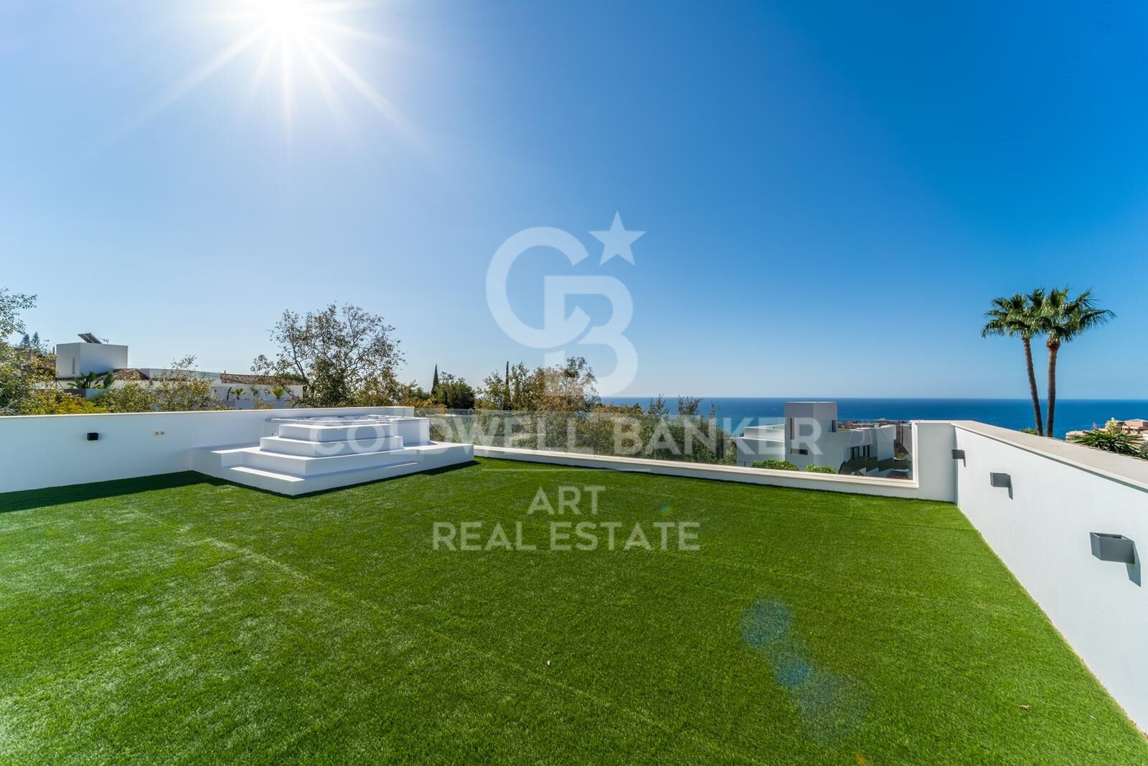
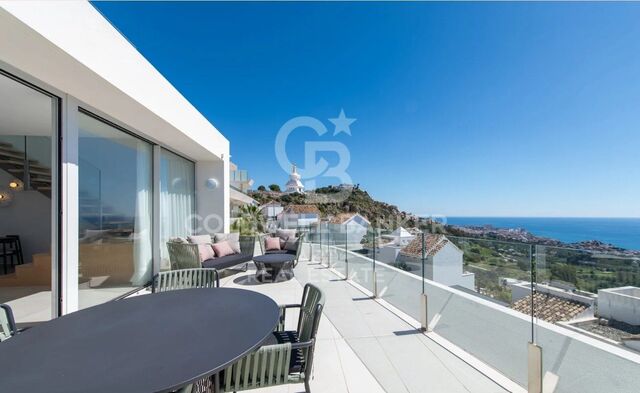
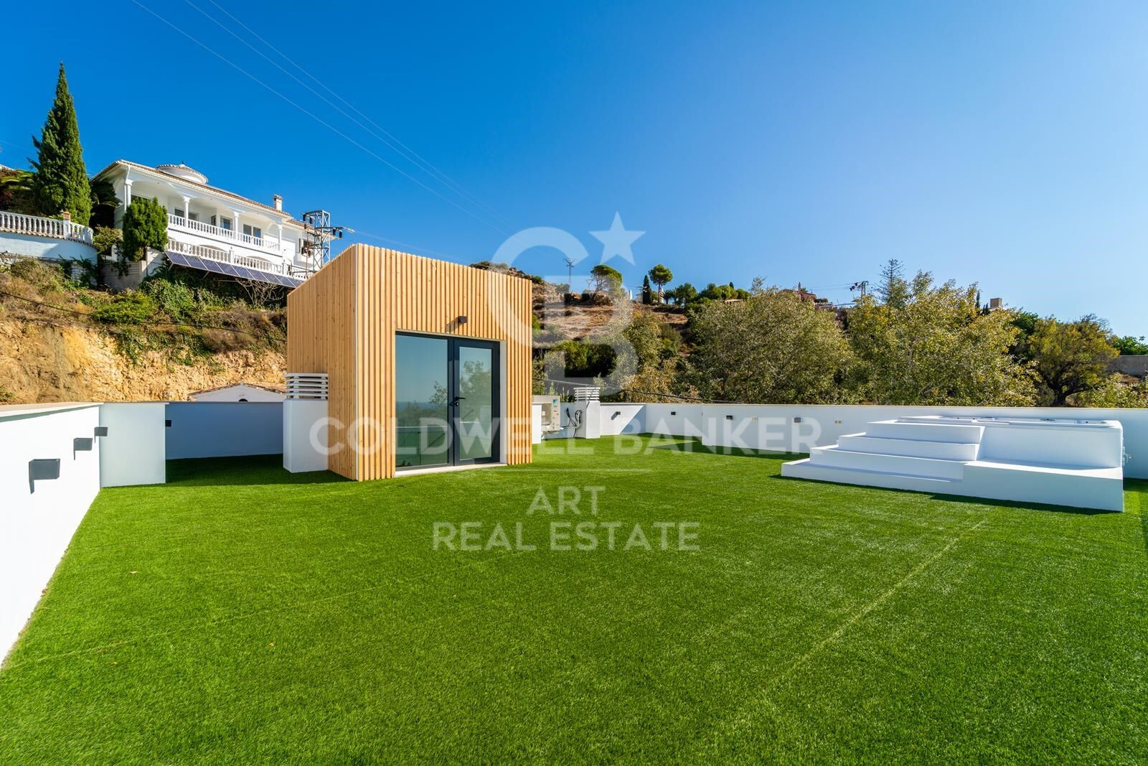
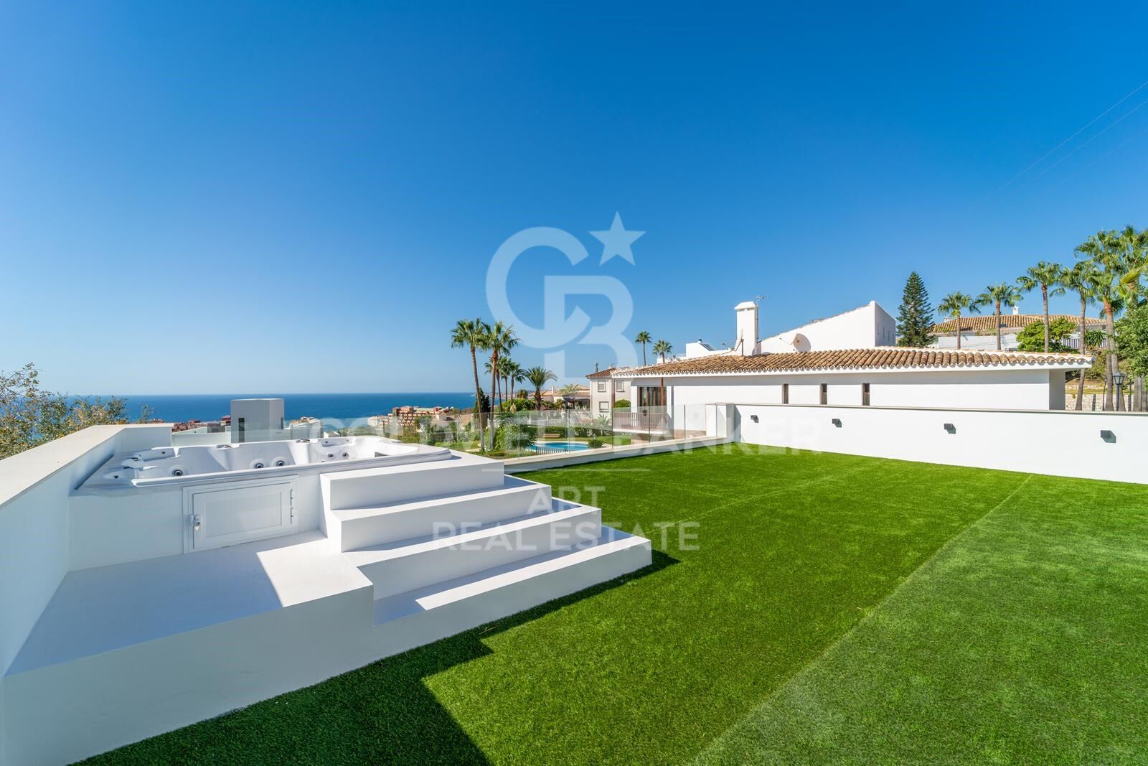
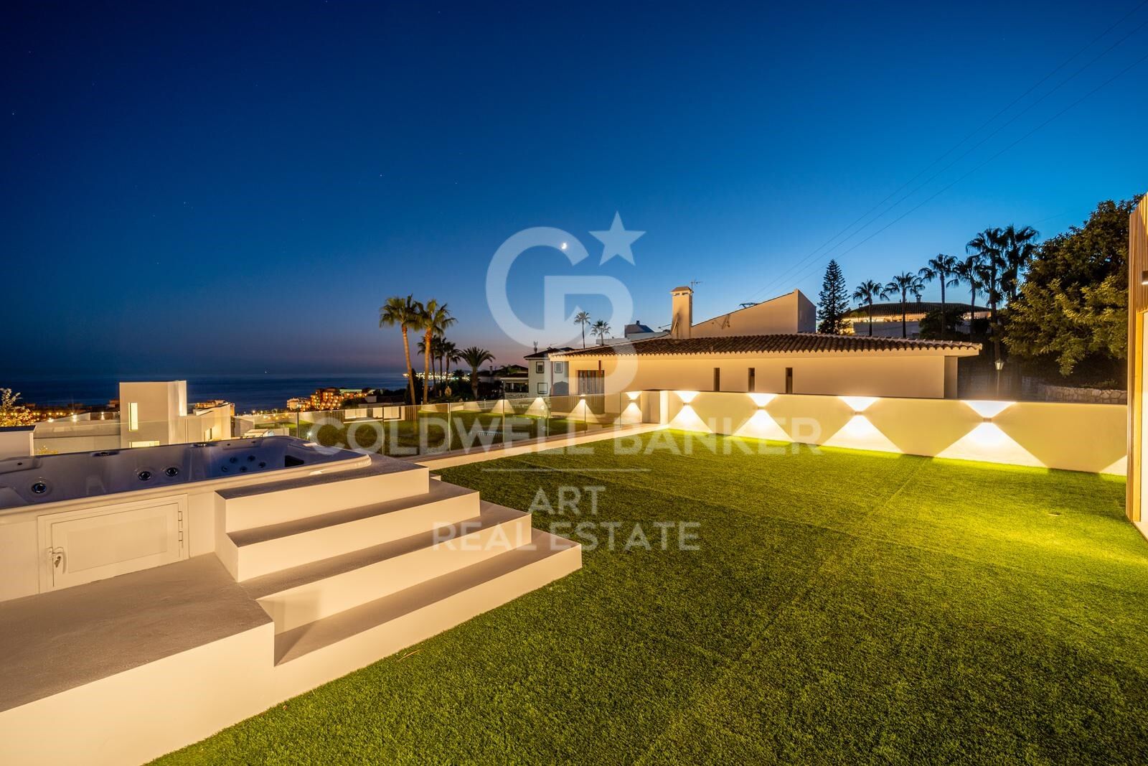
The solarium, measuring 106.93 m², features a jacuzzi with stunning mountain and sea views, ideal for relaxing and enjoying unforgettable sunsets.

Located in the exclusive area of Capellanía, El Higuerón, the villa combines tranquility, privacy, and easy access to essential services, main roads, and Málaga city, just a few minutes away.

This property represents the perfect combination of luxury, contemporary design, and a privileged location, ideal for those seeking an exclusive home with ample spaces to enjoy with family or guests.
#ref:CBSH1071

Property details

zone
Costa del Sol
area
Málaga
location
Benalmádena
district
La Capellanía - El Higuerón
Property type
house
sale
2.150.000 €
Reference
CBSH1071
Bedrooms
5
Bathrooms
5
Surface
367 m2
Builded surface
527 m2
Condition / conservation
new

Property features

pool
parking
terrace
Energy certificate
  • Pending

About Benalmádena

Benalmádena is a popular tourist and residential destination located on the Costa del Sol, in the province of Málaga, southern Spain. Known for its Mediterranean climate, Benalmádena is famous for its beautiful beaches, seafront promenade, and excellent quality of life. This municipality combines the charm of a coastal village with its proximity to major cities like Málaga and Marbella, making it an ideal place to live or invest.

Residents and visitors can enjoy a variety of activities in Benalmádena, such as water sports, hiking in the Parque de la Paloma, and visiting the famous Marina. Additionally, the town offers plenty of entertainment, restaurants, and shopping centers. The Colomares Castle and the Benalmádena Cable Car are also major tourist attractions, offering a unique experience.

The real estate market in Benalmádena is steadily growing, with a wide range of properties available, from beachfront apartments to luxury villas in the hills. The demand for homes continues to increase due to its privileged location, high quality of life, and accessibility to the main tourist spots on the Costa del Sol.

Request more info
Ref.CBSH1071
Urb. Coto de la Serena Local 7B,
29680, Estepona
952 680 284
Soraya
Coordinator

Related properties

Exclusive Newly Built Villa with Panoramic Mediterranean Views
La Capellanía - El Higuerón

Exclusive Newly Built Villa with Panoramic Mediterranean Views

342 m²Size663 m²Plot54 Bathrooms
Welcome to this exceptional newly built villa in Benalmádena, where contemporary architecture, sophisticated interior design and spectacular panoramic views of the Mediterranean come together to create a truly special residence. Located in one of Benalmádena's most sought-after residential areas, the property enjoys an elevated position offering sea views from different areas of the home, while benefiting from a convenient and well-connected location close to the beaches, amenities and main attractions of the area. The villa features five bedrooms and four bathrooms, as well as a private swimming pool and an exclusive wellness area with a fully equipped gym and sauna. Every space has been carefully designed to offer a balanced combination of luxury, comfort and functionality, creating a home made for enjoying the Mediterranean lifestyle to the fullest. The heart of the home is its spectacular open-plan living, dining and kitchen area. Floor-to-ceiling windows flood the interiors with natural light and create a seamless connection with the terraces and outdoor areas, while framing the magnificent Mediterranean views. The interior design is one of the property's main highlights. A carefully selected palette of materials, contemporary furnishings and elegant finishes creates a sophisticated and harmonious atmosphere throughout the home. Every room has been designed with a focus on balancing aesthetics, comfort and functionality. The villa also features a private wellness area. The fully equipped gym and sauna provide the opportunity to enjoy a high-end wellness experience without leaving home. Outside, spacious terraces surround the private swimming pool, creating different settings for relaxing in the sun, enjoying al fresco dining, entertaining guests or simply taking in the spectacular Mediterranean views at the end of the day. A privileged location in Benalmádena The villa is situated in a peaceful and private residential setting, while remaining close to some of the area's most iconic attractions and all the amenities required for everyday living. Benalmádena Pueblo is just a few minutes away by car and offers the charm of an authentic Andalusian village, with its traditional whitewashed streets, restaurants, cafés, boutiques and spectacular coastal viewpoints. Its historic centre is particularly renowned for its charming atmosphere and relaxed traditional character. The famous Buddhist Enlightenment Stupa is also located nearby and is one of Benalmádena's most recognisable landmarks. Set in a privileged location overlooking the Mediterranean, this Buddhist temple offers a unique cultural and scenic setting. For everyday convenience, supermarkets, shops, restaurants and a wide range of services are easily accessible from the property. The beaches and coastline of Benalmádena are also within easy reach, while the Costa del Sol offers an extensive selection of international schools, golf courses, restaurants, marinas and leisure activities. The location also benefits from excellent road connections. Málaga city and Málaga-Costa del Sol International Airport are approximately 20-25 minutes away by car, making this villa an especially attractive choice both as a permanent residence and as a luxurious second home by the Mediterranean. #ref:CBSH1688
2.100.000 €
Plot with License and Project for a Luxury Villa in La Capellanía, Benalmádena
La Capellanía - El Higuerón

Plot with License and Project for a Luxury Villa in La Capellanía, Benalmádena
1.441 m²Size
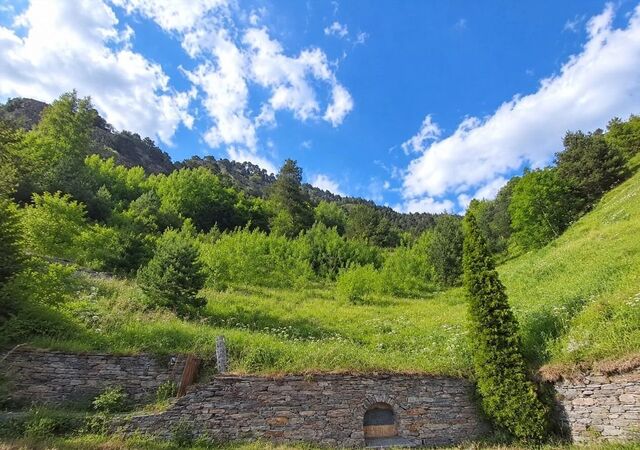
Unique Opportunity: Plot with License and Project for a Luxury Villa (Price does not include construction) Discover an exceptional investment opportunity in one of the most exclusive areas of the Costa del Sol. Benalmádena is synonymous with quality of life, tranquility, and a privileged setting where the Mediterranean Sea takes center stage. This plot is strategically located, just a short distance from medical centers, schools, shops, and leisure areas, offering a perfect combination of comfort, privacy, and exclusivity. Only minutes away are Malapesquera Beach and the prestigious Puerto Marina of Benalmádena, featuring a wide range of restaurants, boutiques, nautical activities, and the well-known Sea Life aquarium. The property is sold as a plot with an approved license and project for the construction of a spectacular contemporary luxury villa, designed for those seeking an exclusive home with the highest quality standards. The project features modern architecture, elegant lines, and large windows that maximize natural light and offer panoramic views of the Mediterranean Sea. Every detail has been carefully designed, with the possibility of building a home using top-quality materials, luxury finishes, and state-of-the-art technology, ensuring maximum comfort, privacy, and well-being. The design includes a private solarium with jacuzzi, perfect for relaxing while enjoying stunning sea and coastal views, creating a unique outdoor luxury space. Additionally, the project includes an elegant Mediterranean garden, spacious terraces, relaxation areas, and an infinity pool, ideal for both personal enjoyment and entertaining. This plot with license and project is not only an opportunity to build an exclusive residence but also an excellent investment in one of the most sought-after and promising areas of the Costa del Sol. Request more information and discover the full potential of this extraordinary property. #ref:CBSH1320
700.000 €
Spectacular apartments with panoramic views of the Mediterranean in Benalmádena
La Capellanía - El Higuerón

Spectacular apartments with panoramic views of the Mediterranean in Benalmádena
Este exclusivo residencial presenta una nueva colección de tan solo 49 apartamentos de 2 a 4 dormitorios, incluyendo 15 exclusivos áticos dúplex. Las viviendas han sido diseñadas para ofrecer amplitud, privacidad y una excelente conexión con el entorno, con espectaculares vistas panorámicas al Mediterráneo. El complejo se encuentra dentro de una urbanización privada y cerrada, equipada con sistema de videovigilancia para garantizar la seguridad y tranquilidad de sus residentes. Su privilegiada ubicación, sobre una ladera con vistas abiertas al mar, crea un entorno excepcional donde naturaleza, arquitectura y bienestar se combinan en perfecta armonía. Su ubicación en Benalmádena ofrece un entorno tranquilo y residencial, al mismo tiempo que proporciona una excelente conexión con los principales puntos de interés de la Costa del Sol. El aeropuerto de Málaga se encuentra a menos de 20 minutos, Marbella a unos 30 minutos y, en las proximidades, encontrará una amplia variedad de restaurantes, comercios, colegios, servicios sanitarios y opciones de ocio. A unos 5 kilómetros se encuentra Puerto Marina, uno de los puertos deportivos más conocidos de la Costa del Sol, mientras que Fuengirola, a aproximadamente 2 kilómetros, ofrece extensas playas, servicios y una animada oferta de ocio y restauración. Las viviendas han sido concebidas con una distribución abierta y luminosa, integrando salón, comedor y cocina en un único espacio que favorece la amplitud y la entrada de luz natural. Los grandes ventanales conectan los interiores con amplias terrazas, creando una transición fluida entre los espacios interiores y exteriores. Los áticos dúplex de 3 dormitorios ofrecen una distribución especialmente cuidada. La zona de día se orienta hacia el Mediterráneo, mientras que los dormitorios secundarios se sitúan en una zona más privada. En la planta superior, la suite principal dispone de vestidor, baño privado y acceso a una terraza privada desde la que disfrutar de las vistas al mar. Las terrazas en ambos niveles permiten aprovechar al máximo el clima mediterráneo y disfrutar de diferentes ambientes exteriores a lo largo del día. La posición elevada de las viviendas proporciona una sensación de amplitud y unas vistas abiertas excepcionales. El residencial ofrece una completa selección de zonas comunes pensadas para el bienestar y el disfrute de sus residentes, entre ellas una gran piscina infinity, solárium y áreas de relajación al aire libre, piscina cubierta climatizada, hammam, sauna, gimnasio totalmente equipado y espacios destinados al yoga y la meditación. Una propuesta residencial concebida para quienes buscan un hogar contemporáneo en un entorno tranquilo, con excelentes vistas al Mediterráneo, amplias zonas exteriores y una completa oferta de bienestar, a pocos minutos de todos los servicios de la Costa del Sol. #ref:CBSH1707
From 589.000 €

Recently viewed properties

Exclusive luxury villa with a spa, tennis court and heated swimming pool in Santa Cristina d'Aro
Golf Costa Brava

Exclusive luxury villa with a spa, tennis court and heated swimming pool in Santa Cristina d'Aro

1.643 m²Size3.000 m²Plot86 Bathrooms
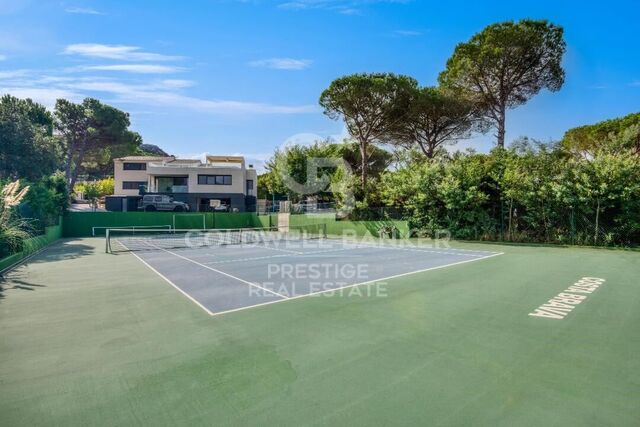
Set in a privileged location in Santa Cristina d'Aro, this magnificent contemporary villa offers an exceptional combination of privacy, space and comfort. With 1,643 m² of built area and 694 m² of usable living space, the property sits within an extensive landscaped plot, surrounded by nature and enjoying open views of the mountains. Its modern architecture, high-quality finishes and comprehensive facilities make it a unique residence for enjoying the Mediterranean lifestyle. The outdoor areas are among the property's main highlights. The villa features a spectacular heated private swimming pool fitted with a telescopic enclosure, allowing it to be enjoyed throughout the year. Spacious terraces and sunbathing areas surround the pool, providing the perfect setting to relax and make the most of the Costa Brava climate. The property also boasts a professional tennis court, beautifully integrated into the natural surroundings, as well as several chill-out areas where residents can unwind in complete tranquillity. Inside, the living spaces stand out for their natural light and generous proportions. Large double-glazed windows maximise daylight and create a seamless connection between the main rooms and the outdoors. The living area comprises a spacious lounge with a fireplace and a fully equipped open-plan kitchen. The bedrooms offer comfortable accommodation, with fitted wardrobes and dressing rooms, while several also benefit from en-suite bathrooms. The villa also features a comprehensive wellness area designed to provide a spa experience in the comfort of your own home. This dedicated space includes a dry sauna, hammam, jacuzzi, massage room and fully equipped gym, creating an ideal environment for relaxation and personal well-being. Additional features include a lift, private garage, laundry room and storage room. Notable amenities include underfloor heating, heating and air conditioning systems, home automation, an alarm system and solar panels, all contributing to improved energy efficiency and everyday comfort. Located in a peaceful residential area of Santa Cristina d'Aro, the property offers privacy and a close connection with nature while remaining within easy reach of beaches, golf courses, shops and local amenities, as well as the Costa Brava's main towns. An exceptional property for those seeking an exclusive residence with first-class sports and wellness facilities, generous outdoor spaces and all the comforts of a contemporary villa. The advertised price excludes taxes and expenses associated with the purchase, including notary fees, Land Registry fees, administrative fees and applicable taxes (ITP, VAT and AJD, as applicable). #ref:CBES3012
2.800.000 €
Duplex for Sale with Terrace Just Steps from the Sagrada Família
Sagrada Família

Duplex for Sale with Terrace Just Steps from the Sagrada Família

279 m²Size34 Bathrooms
We are pleased to present this absolutely exceptional property, located on a unique, semi-pedestrian, tree-lined passage, right next to the gardens of the Sagrada Família. A privileged and little-known location, where almost all the buildings date back to the early 20th century, creating a historic, tranquil residential environment with a unique charm in the very heart of Barcelona. All of this within an elegant 1900 building that has been carefully restored. This one-of-a-kind home of 279m2 of built area, 59m2 of which are distributed across three terraces, has undergone a top-level full renovation, designed to provide the feeling of living in a standalone house in the city center. A true urban oasis where architecture, light, and design combine to create a space of maximum privacy and comfort. Spread over two levels, the property stands out for its impressive ceiling heights and a spectacular, fully glazed rear façade that opens seamlessly onto a beautifully landscaped outdoor space. This direct connection with the outdoors fills the home with natural light and conveys an exceptional sense of space and serenity. Entry to the property is through a spacious foyer that elegantly connects the main floor's different rooms. The double-height living-dining room is an architectural standout, preserving the building's original pillars and exposed beams, adding character, authenticity, and timeless aesthetics. The kitchen, approximately 30 m², fully glazed and overlooking the landscaped patio with a vertical garden, has been designed as a functional and sophisticated space. It includes a separate area for pantry, storage, and laundry, perfectly integrated. Also on this floor are two magnificent suites. The master suite features an elegant dressing area and a fully equipped designer bathroom. The second suite, facing the landscaped patio, offers a large wardrobe and a full bathroom. The layout is completed by a refined guest toilet and abundant storage, including built-in closets. The staircase leads to a mezzanine conceived as an open study connected to the living roomideal as a workspace or reading area, perfect as a private office or multifunctional room, with an additional soundproofed space. On the upper floor is a third suite with views and direct access to an extraordinary 35 m² terrace, a privileged space for outdoor enjoyment, relaxation, and privacy in a unique urban setting. An unbeatable location just steps from the Basilica of the Sagrada Família, with all kinds of services and excellent transport connections. The sale price does not include taxes or expenses related to the sale which, in accordance with current regulations, are the responsibility of the buyer: (i) for pre-owned homes, the Property Transfer Tax (ITP) at the rate applicable in the Autonomous Community; (ii) for new-construction homes, VAT and Stamp Duty (AJD) in accordance with current regulations; (iii) notary and registry fees; and (iv) administrative agency fees, if applicable. Availability to be agreed upon. The offer is subject to price changes or withdrawal from the market without prior notice. The information provided, including floor areas, is for guidance only. Real estate brokerage fees will be borne by the relevant party in accordance with the signed agreement. Detailed and personalized information will be provided to any interested party prior to the payment of any deposit, in accordance with applicable national and regional regulations. #ref:CBES2847
1.845.000 €
Wonderful house with the possibility of dividing for sale in Vallvidrera
Vallvidrera - Tibidabo - Les Planes

Wonderful house with the possibility of dividing for sale in Vallvidrera

66 Bathrooms
We present this extraordinary house located in the heart of Vallvidrera, one of the most privileged residential enclaves in Barcelona, surrounded by nature and a few minutes from the city centre. Located next to the natural surroundings of the Sierra de Collserola, the property combines absolute privacy, spaciousness, luminosity and an excellent connection with the city thanks to the Vallvidrera Funicular. With a constructed area of 580 m² and 166 m² of panoramic terraces, the house is distributed in a garage and two floors connected by an elegant staircase and private lift, guaranteeing maximum comfort and accessibility. Unique versatility: two homes in one with the possibility of dividing into two registry entities. One of the great values of this property is its current configuration as two independent residential units, each with its own access from the street, although internally connected. This feature allows for multiple options: large family residence, guest house, professional office or investment. Distribution: Main floor (210 m²): A spectacular living-dining room with fireplace opens onto an impressive 102 m² terrace with unobstructed mountain views and excellent orientation, providing direct sun and natural light throughout the day. The terrace has an outdoor dining area and lounge area, ideal for enjoying the surroundings. On this floor we also find: Independent kitchen Three bedrooms Two bathrooms (one en-suite) Large water and iron area Ground floor / independent house (154 m²): With direct entrance from the street through an access terrace of 19 m2, it has: Spacious living room with views of the pool and access to a terrace of 45 m2 Full kitchen Three bedrooms Three bathrooms An ideal space as a guest residence, family home or independent professional area. Garage floor (215 m²): Large garage with capacity for several vehicles, storage area, wine cellar and bathroom. Landscaped outdoor spaces with communal pool and lots of light. All rooms are exterior and enjoy spectacular open views of the natural environment of Collserola. The privileged orientation brings exceptional luminosity throughout the day and a constant feeling of connection with nature. Privileged location: The property is located just a few minutes from the centre of Vallvidrera, with local shops, restaurants and essential services. The area is perfectly connected by funicular and public transport, allowing easy access to the centre of Barcelona without the need for a vehicle. Living here means enjoying the tranquillity of the mountains with the proximity of a big city, in one of the most exclusive and green areas of Barcelona. A unique property for those looking for spaciousness, privacy, nature and quality of life without giving up the city. #ref:CB4441LL
1.400.000 €
Land Sale Sant Cugat del Vallès
Les Planes

Land Sale Sant Cugat del Vallès

1.555 m²Size
Unique Opportunity in Can Cortés! We present this spectacular rectangular plot of 1,555 m², which stands out for its excellent location and breathtaking panoramic mountain views. The land has access from two streets, one at the top and one at the bottom, offering multiple design and accessibility options. Ideal for building your dream home: This plot is suitable for the construction of a single-family house of over 500 m² distributed across 3 floors, making the most of the orientation and natural surroundings. Privileged location in Can Cortés: Located in the sought-after residential area of Can Cortés, this plot is set in an unparalleled natural environment, right in the heart of the Collserola Park, just behind Tibidabo. Can Cortés is known for its peaceful and residential atmosphere, surrounded by nature, making it the perfect place for those seeking peace and privacy without sacrificing proximity to the city. Excellent connections: The connection to Barcelona and Sant Cugat is fast and convenient thanks to the Rabassada road. Additionally, the area has a neighborhood bus service with a stop at the Les Planes station, from where you can reach the center of Barcelona in just 15 minutes and Sant Cugat in 10 minutes. Living in Can Cortés means enjoying nature, tranquility, and proximity to the city. Don't miss this opportunity to build your home in one of the most privileged environments in the region. Contact us for more information or to arrange a visit! The sale price does not include taxes or expenses, which are payable by the buyer under current regulations: ITP for previously transferred land, VAT and AJD for newly developed land or urban projects, as well as notary and registry fees and administrative costs if contracted. Availability to be agreed. The offer is subject to price changes or withdrawal without notice. Areas and boundaries are indicative. Brokerage fees shall be borne according to the agreement. Detailed information will be provided before any deposit is paid. #ref:CB2046LL
470.000 €
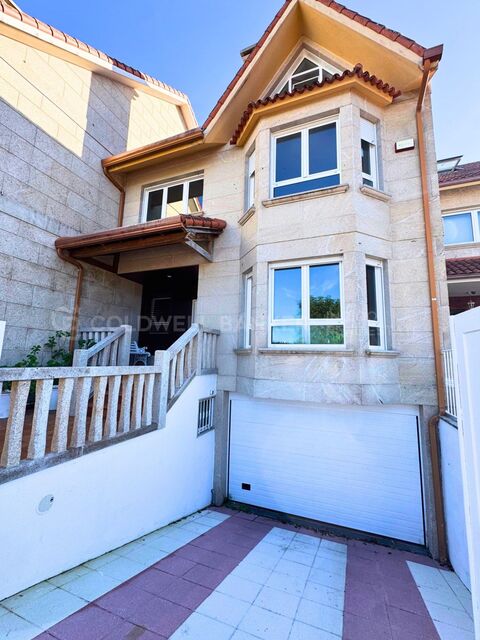
Chalet 4 Bedrooms Sale Vigo
Coruxo - Oia - Saiáns

Chalet 4 Bedrooms Sale Vigo

325 m²Size250 m²Plot43 Bathrooms
En una de las zonas más tranquilas y privilegiadas de Canido, en Vigo, se encuentra este magnífico chalet adosado de 325 m², ubicado en una urbanización tranquila y a tan solo 2 minutos andando de la playa. Una vivienda ideal para quienes buscan amplitud, luminosidad, privacidad y calidad de vida junto al mar. Distribuido en cuatro plantas, este hogar destaca por sus amplias estancias, su excelente luminosidad y sus múltiples posibilidades para adaptarse a las necesidades de cada familia. Planta sótano: espacio y funcionalidad La planta inferior dispone de un amplio garaje con capacidad para tres coches, una sala de estar adicional, zona de lavandería y trastero. Un espacio versátil que combina comodidad, almacenamiento y funcionalidad. Primera planta: amplitud, luz y conexión con el exterior La planta principal nos recibe con un amplio y luminoso salón, protagonizado por una acogedora chimenea que aporta calidez y personalidad al espacio, perfecto para disfrutar de agradables momentos en familia durante todo el año. Desde el salón se accede directamente a la terraza. La cocina, también amplia y luminosa, comparte salida a la terraza con el salón, creando una agradable conexión entre las zonas de día y el exterior. Esta planta cuenta, además, con un baño. Segunda planta: una zona de descanso llena de luz En la zona de descanso albergan cuatro dormitorios y dos baños completos. El dormitorio principal destaca por su amplitud, su baño en suite, su vestidor y sus espectaculares ventanas, que permiten disfrutar de una magnífica entrada de luz natural y crean un ambiente especialmente agradable. Los tres dormitorios restantes son amplios, luminosos y con armarios empotrados. Tercera planta: una biblioteca con infinitas posibilidades En la última planta encontramos una amplia biblioteca, un espacio con mucho encanto para los amantes de la lectura. Su generosa superficie permite disfrutarla como una gran biblioteca abierta y sala de estar, o transformarla en otras estancias según las necesidades: despacho, zona de ocio, estudio o espacio multifuncional. Exterior privado para disfrutar todo el año La vivienda cuenta con jardín privado, un espacio perfecto para disfrutar del aire libre, organizar comidas, relajarse o compartir momentos especiales en un entorno tranquilo y agradable. Vivir en Canido: tranquilidad y mar a un paso Su ubicación es uno de sus grandes atractivos. Situado en una urbanización muy tranquila y a tan solo dos minutos andando de la playa, este chalet permite disfrutar del entorno costero de Canido sin renunciar a la comodidad de estar en Vigo. Una vivienda que combina espacio, luz natural, privacidad y una ubicación privilegiada junto al mar. Ideal para quienes buscan un hogar amplio y versátil donde disfrutar de la tranquilidad, la vida familiar y el estilo de vida que ofrece vivir cerca de la playa. Ven a descubrirlo y enamórate de todo lo que puede ofrecerte. #ref:CBIN918
890.000 €
Coldwell Banker Art Real Estate
Urb. Coto de la Serena Local 7B,
29680, Estepona
De 10 a 19 hs
Newsletter

Find your home abroad with the support of the Coldwell Banker® network

Visit our global websites to learn more about your ideal property in the most exclusive destinations

We use our own and third-party cookies to make our website work safely and personalize its content. Likewise, we use cookies to measure and obtain data on your navigation and to adjust advertising to your tastes and preferences. Press the "Accept all" button to confirm that you have read and accepted the information presented. To manage or disable these cookies, click on "Configuration". For more information see our cookies policy.
Modify cookies
Technical and functional Always active
This website uses its own Cookies to collect information in order to improve our services. If you continue browsing, you accept their installation. The user has the possibility of configuring his browser, being able, if he so wishes, to prevent them from being installed on his hard drive, although he must bear in mind that such action may cause difficulties in navigating the website.
They allow the monitoring and analysis of the behavior of the users of this website. The information collected through this type of cookies is used to measure the activity of the web for the elaboration of user navigation profiles in order to introduce improvements based on the analysis of the usage data made by the users of the service. They allow us to save the user's preference information to improve the quality of our services and to offer a better experience through recommended products.
These cookies are used to store information about the preferences and personal choices of the user through the continuous observation of their browsing habits. Thanks to them, we can know the browsing habits on the website and display advertising related to the user's browsing profile.