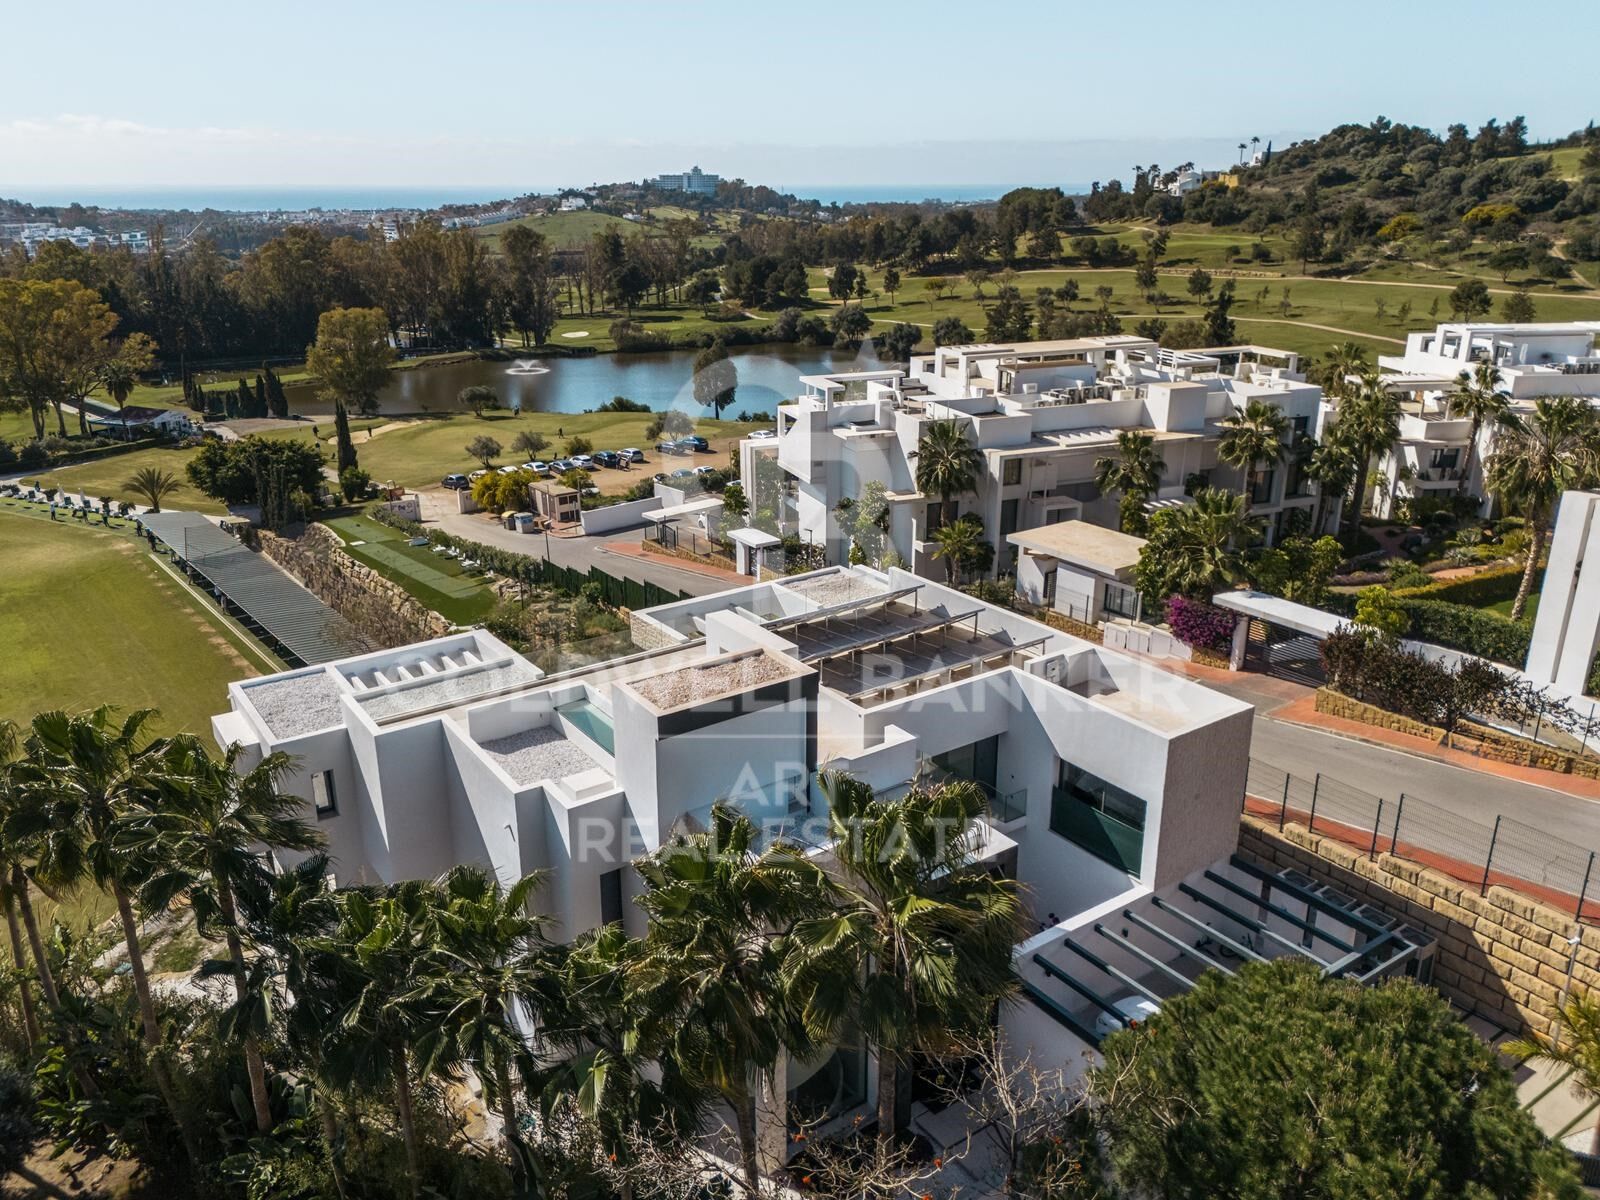
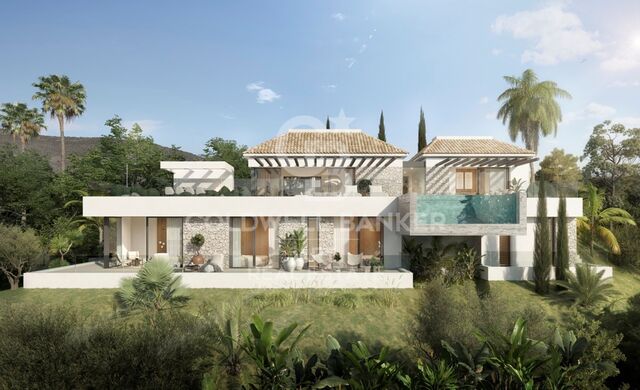
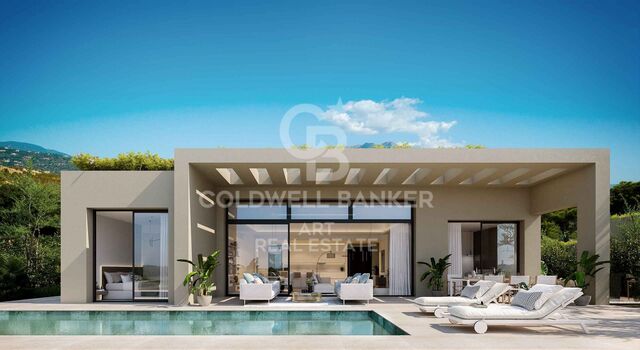
Contemporary luxury villa with panoramic views on frontline golf in La Alqueria

size
1126 m²
plot
1,437 m²
Bedrooms
4
Bathrooms
5
pool
price
5,950,000 €
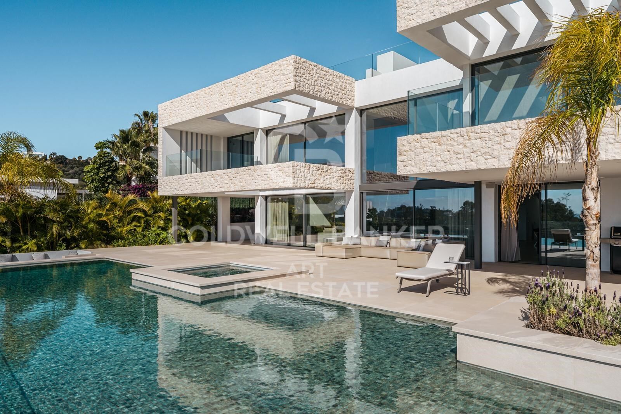
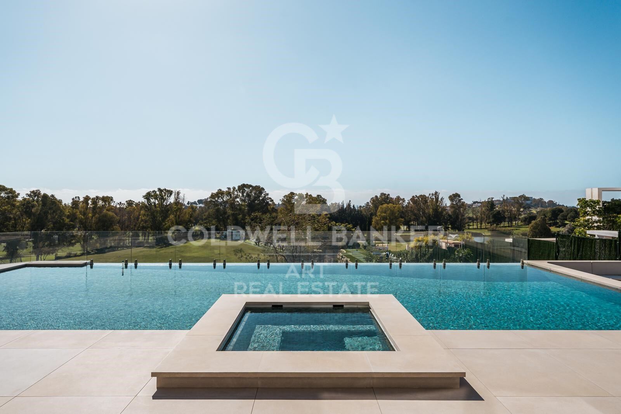
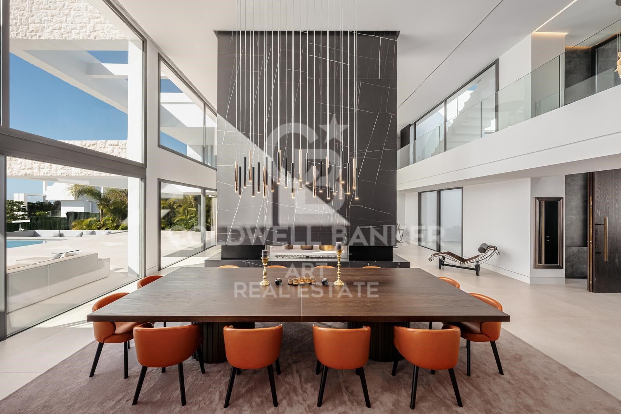
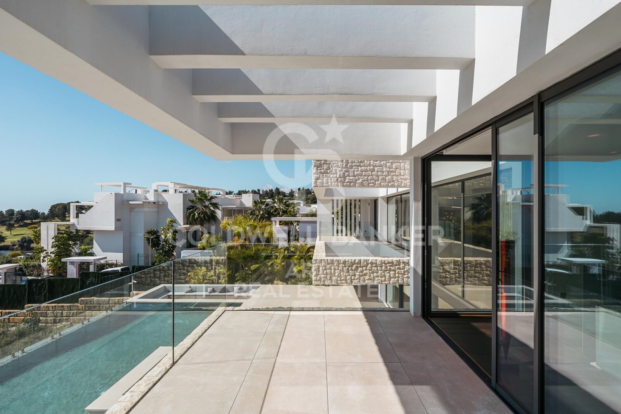
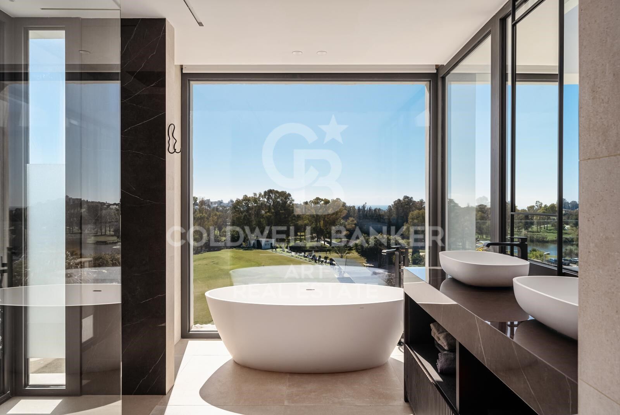
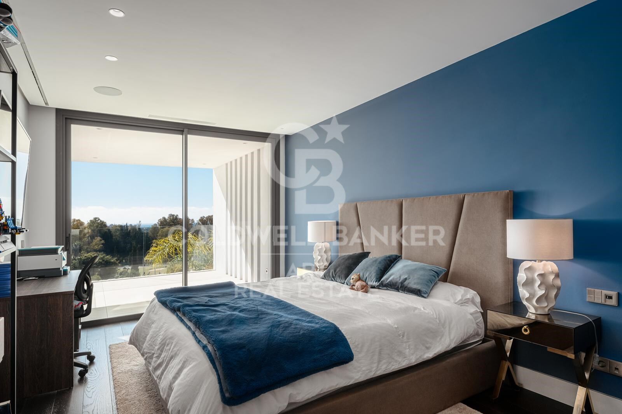
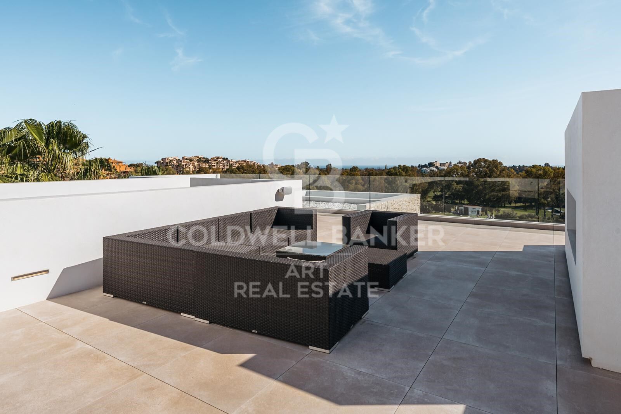
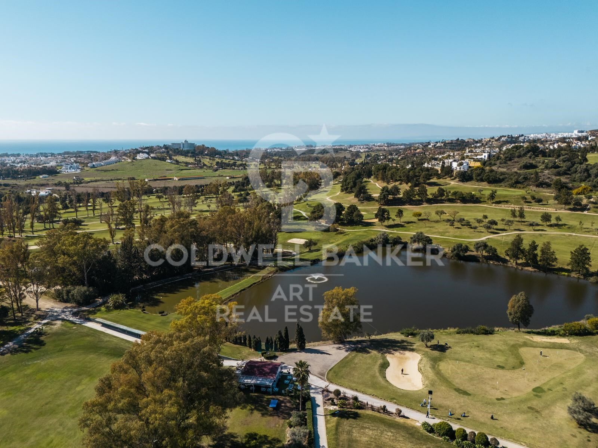
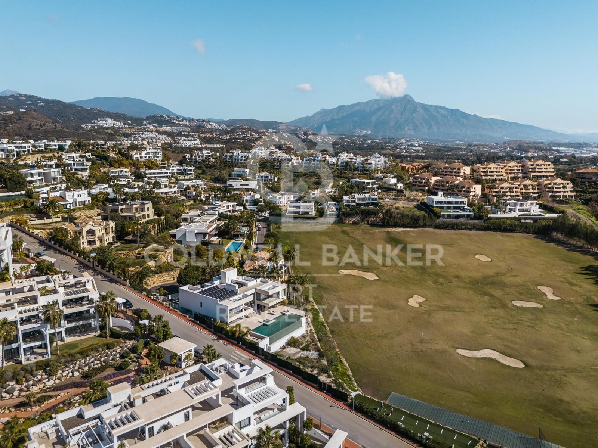
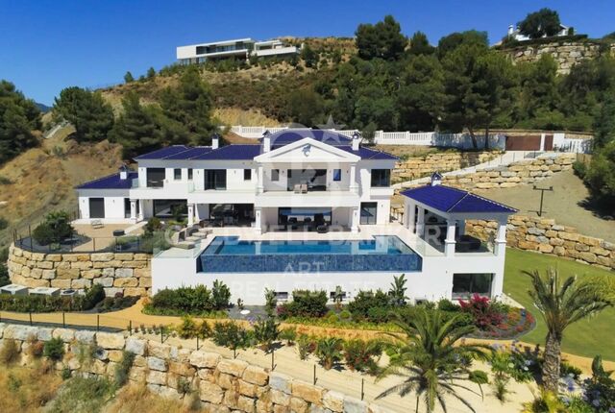
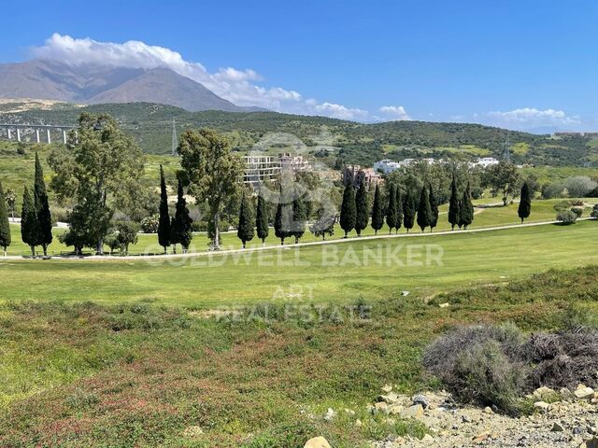
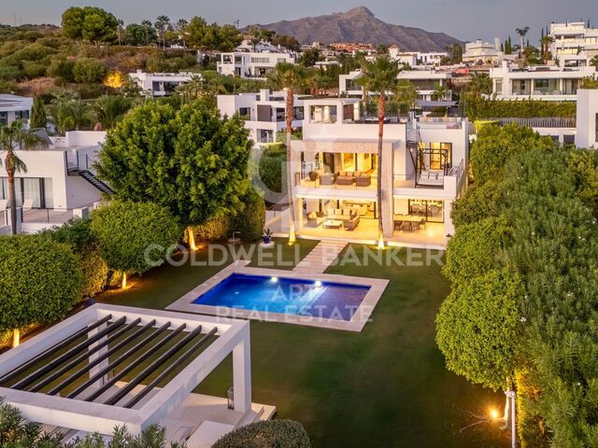
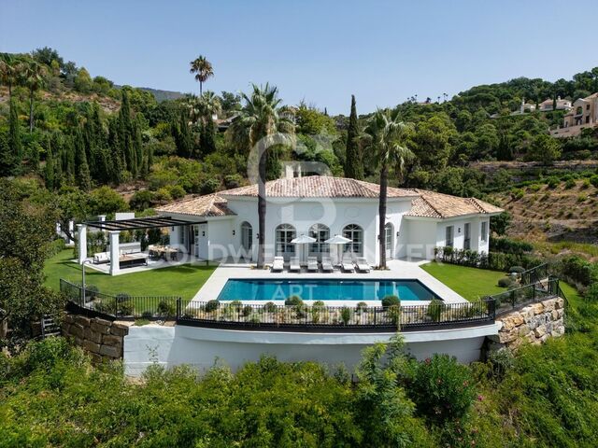
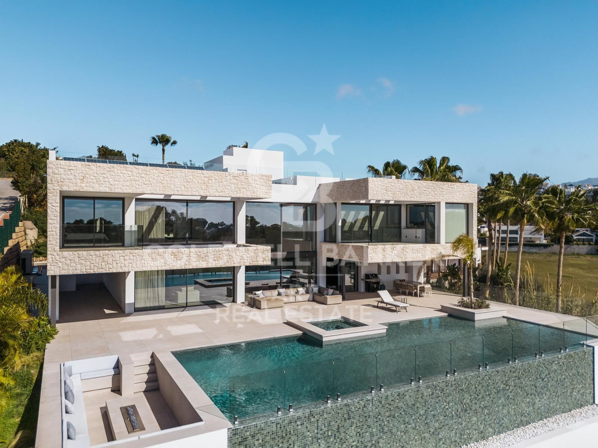
This sophisticated modern 4-bedroom villa is available for sale in La Alqueria, an exclusive and tranquil area known for its serene atmosphere and spectacular landscapes. Located in an elevated position with south orientation, the property offers stunning panoramic views of the golf course, a peaceful lake, the majestic mountains, the private pool and with a pleasant partial sea view. All of this captures the essence of luxury living in an unrivalled setting.

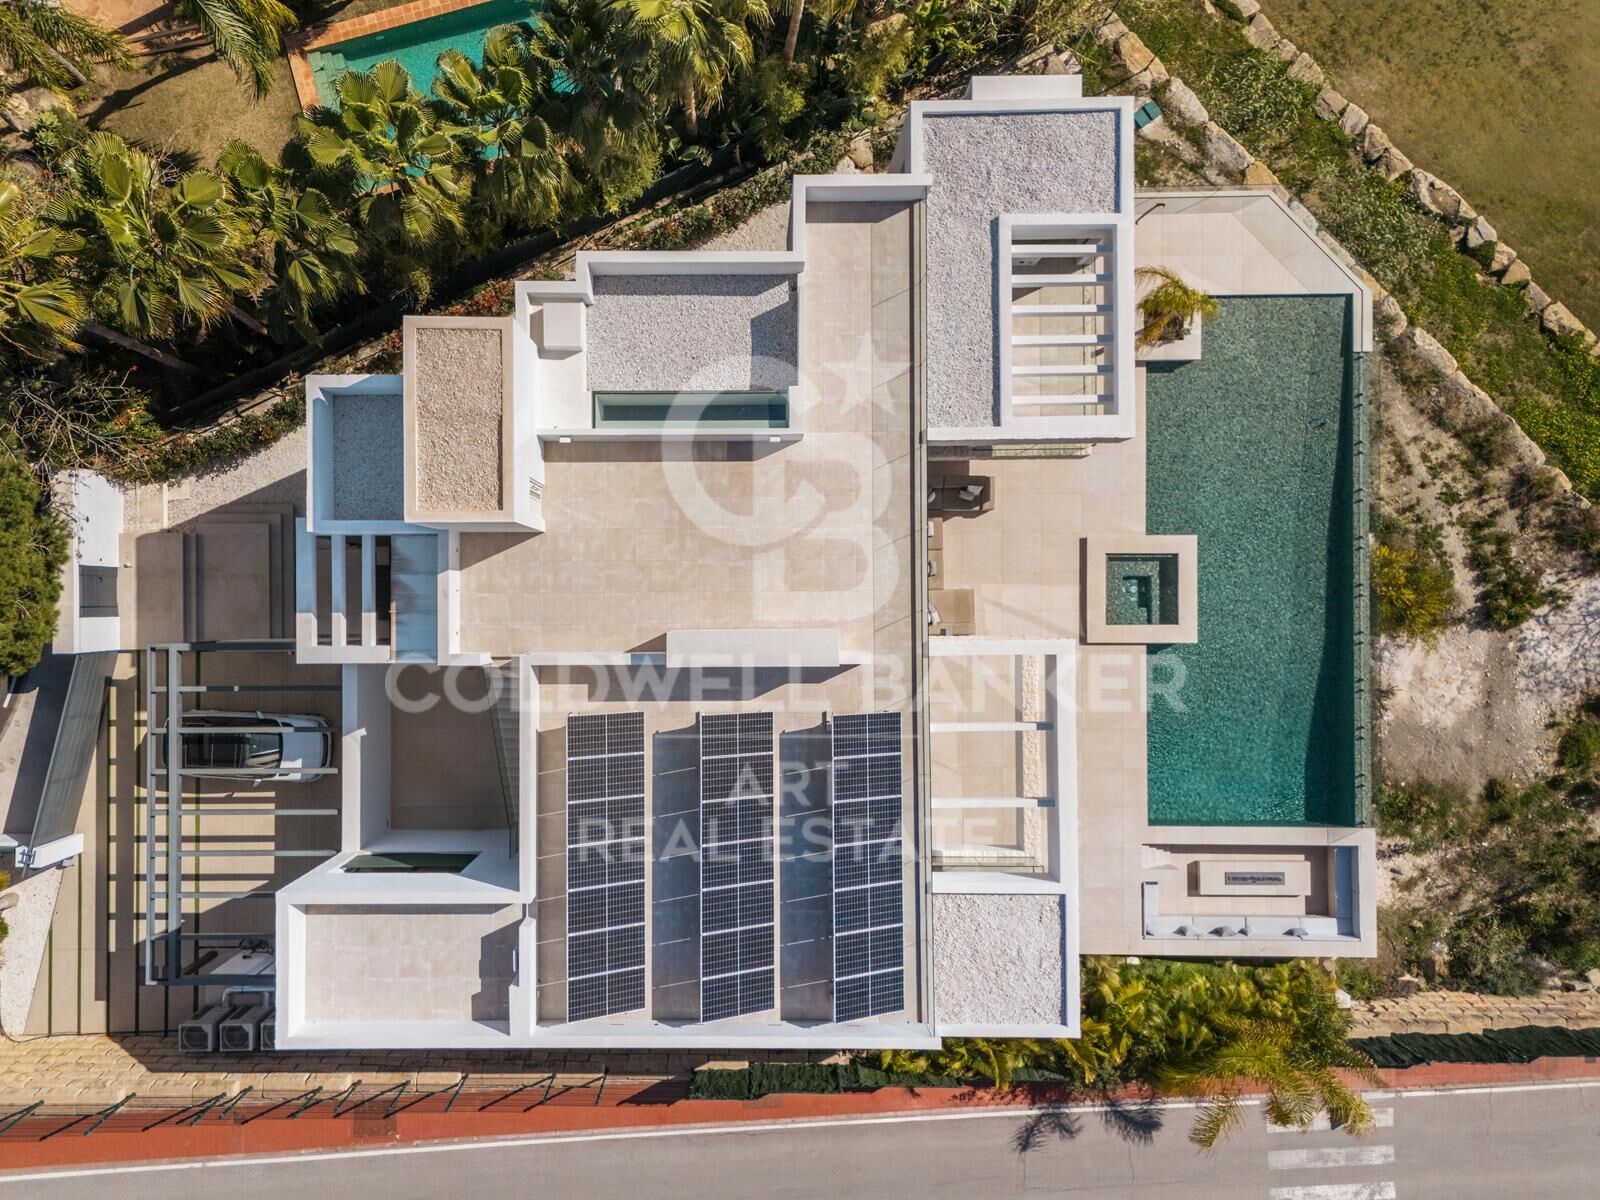
With a constructed area of 1,126 m² on a generous plot of 1,437 m² and 269 m² of terraces, this villa combines contemporary elegance with advanced technology and comfort. It is equipped with air conditioning, solar energy system, underfloor heating and a state-of-the-art home automation system that allows you to control the entire house easily and efficiently.

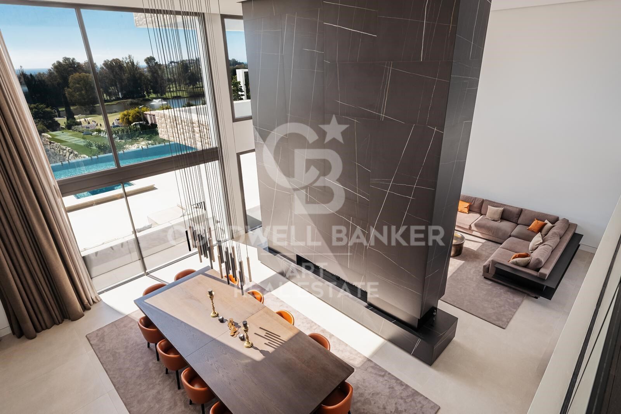
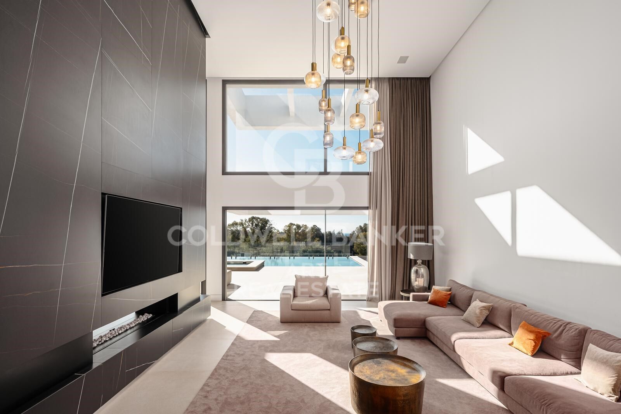
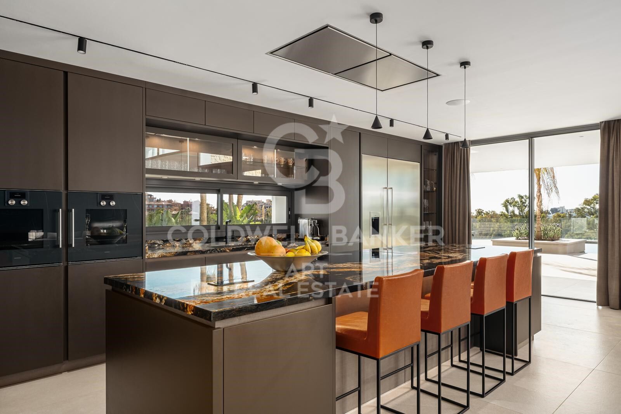
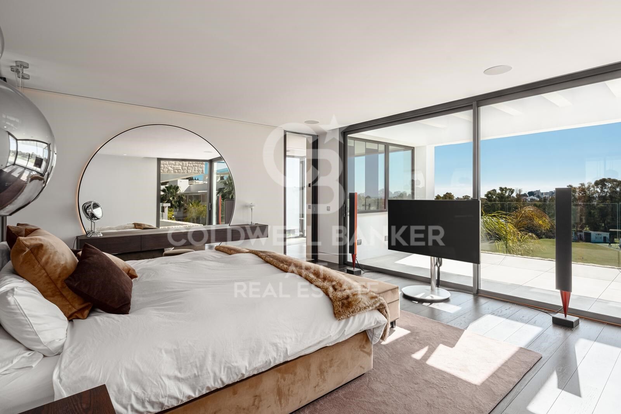
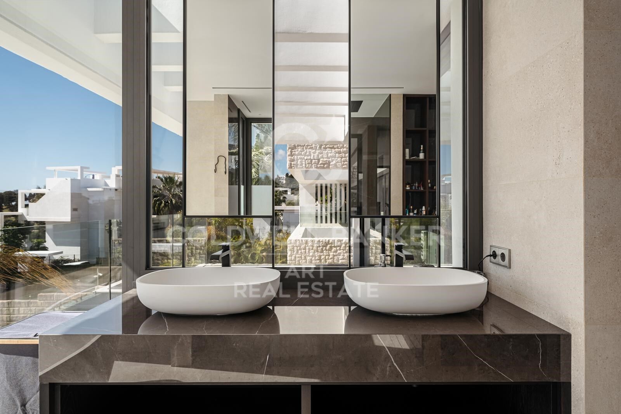
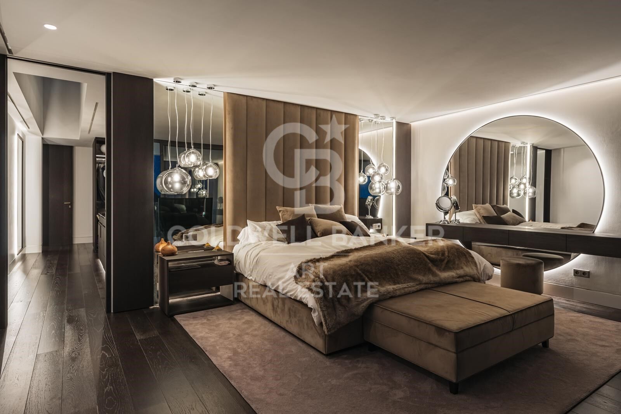
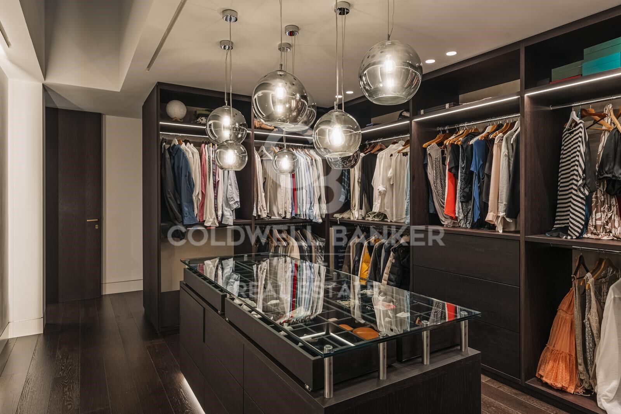
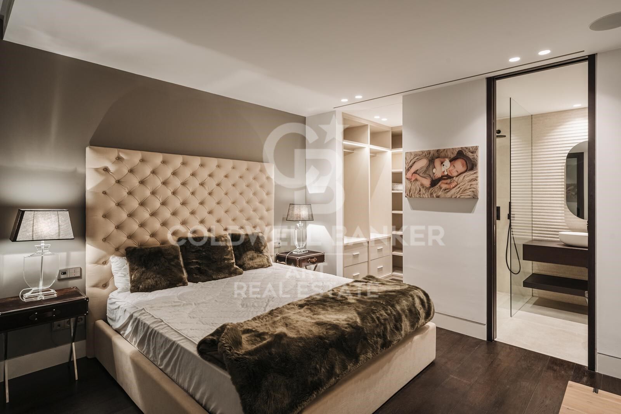
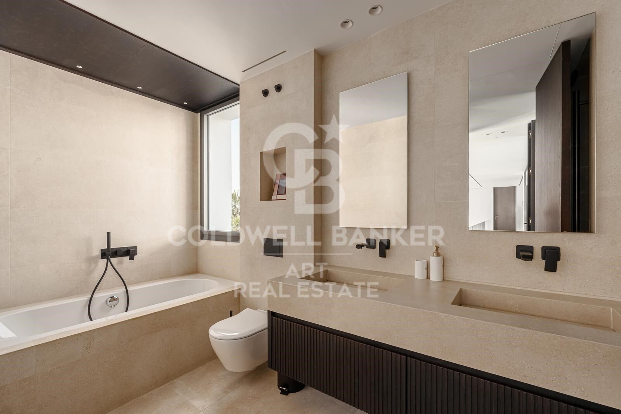
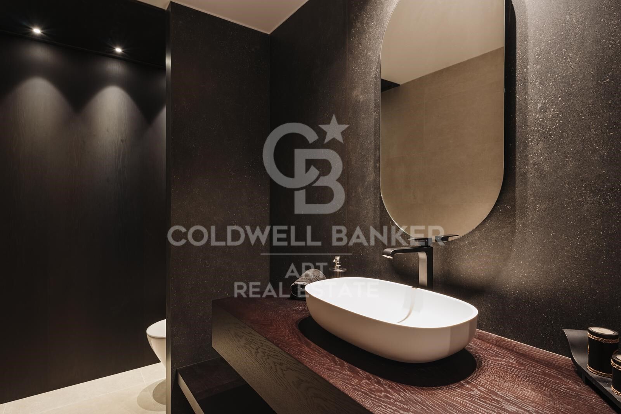
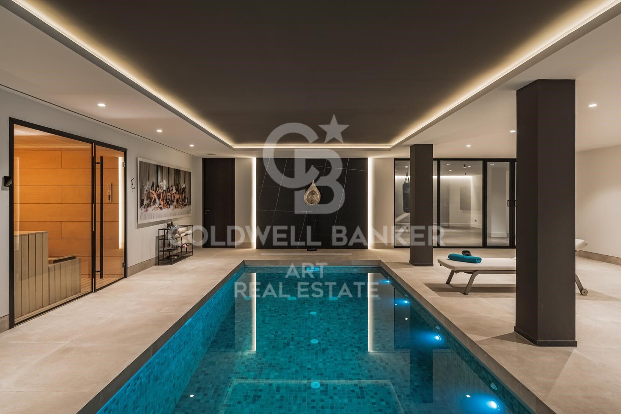
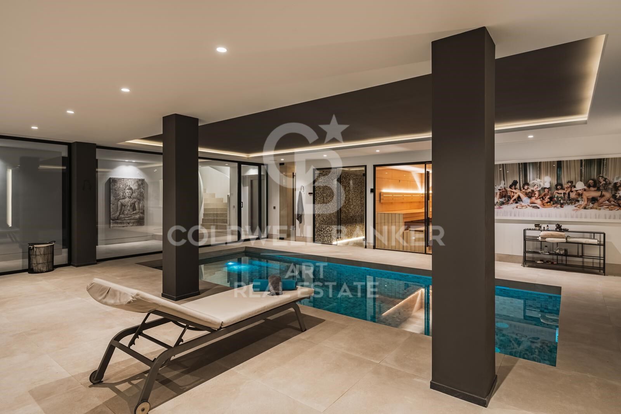
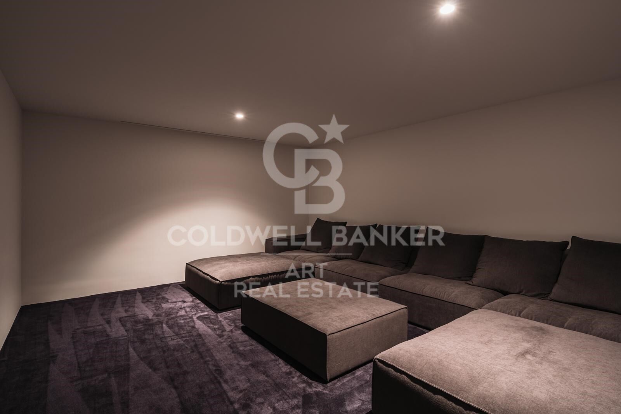
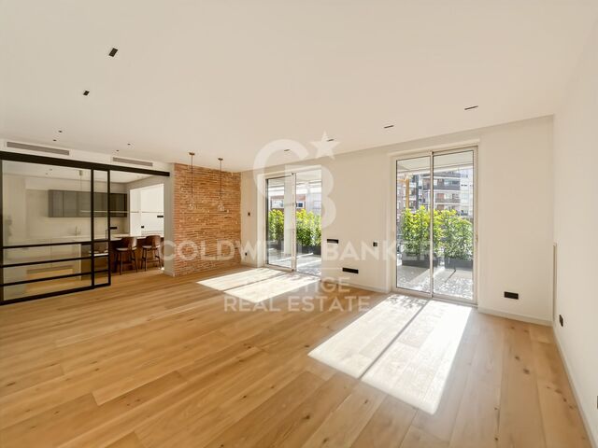
The interior offers spacious, bright and perfectly distributed spaces. The fully equipped kitchen integrates with the rest of the property, while the 4 en-suite bedrooms and 5 bathrooms offer a private and relaxing setting. Highlights such as the Dolby Surround system, a cosy fireplace, sliding glass doors that harmoniously connect the indoor and outdoor spaces, along with additional rooms such as a basement, gym, sauna, heated indoor pool, Turkish bath, solarium, jacuzzi and a cinema room, elevate this property to a higher level of exclusivity. In addition, there is additional space to add an extra room or a guest area, depending on the needs of the new owner.

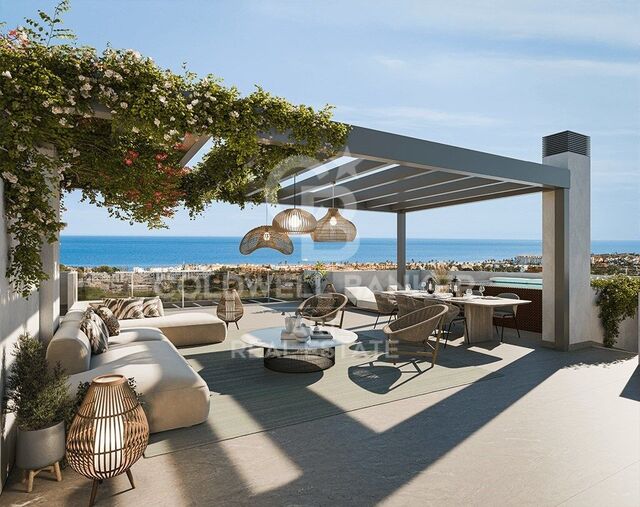
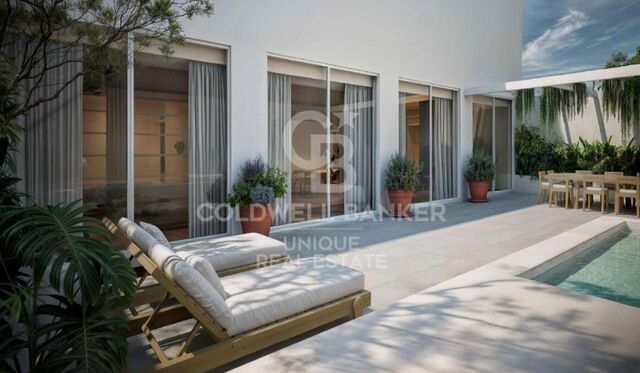
The exteriors are designed for enjoyment and entertainment, with chill-out areas, a covered terrace with unbeatable views and a natural environment that invites you to rest. The villa is located within a gated community with surveillance, which guarantees absolute security and tranquillity.

Offered furnished or unfurnished, this property represents a unique opportunity to personalise a dream residence in one of the most desirable locations on the Costa del Sol. The south orientation maximises the entry of natural light throughout the day, creating a warm, bright and welcoming atmosphere for those looking for uncompromising quality of life.
#ref:CBSH340

Property details

zone
Costa del Sol
area
Málaga
location
Benahavís
district
Montemayor - Marbella Club
Property type
house
sale
5.950.000 €
Reference
CBSH340
Bedrooms
4
Bathrooms
5
Builded surface
1126 m2
Condition / conservation
new

Property features

pool
lift
gym
Energy certificate
  • Pending

About Benahavís

Benahavís, located in the province of Málaga, in southern Spain, is a charming mountain village known for its natural beauty and excellent gastronomy. Surrounded by mountains and valleys, this picturesque village offers its residents a quiet and serene lifestyle.

 

Request more info
Ref.CBSH340
Urb. Coto de la Serena Local 7B,
29680, Estepona
952 680 284

Related properties

Contemporary luxury villa with panoramic sea views in Monte Mayor. Benahavís
Montemayor - Marbella Club

Contemporary luxury villa with panoramic sea views in Monte Mayor. Benahavís

375 m²Size2.100 m²Plot54 Bathrooms
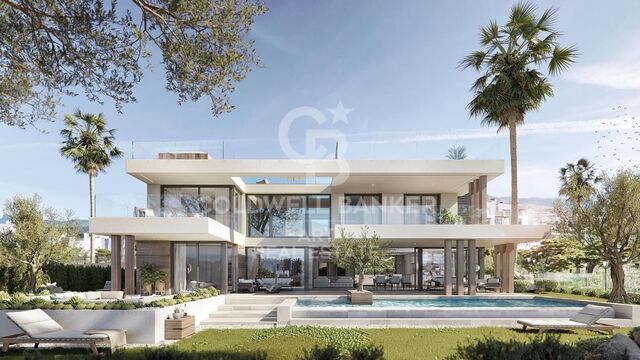
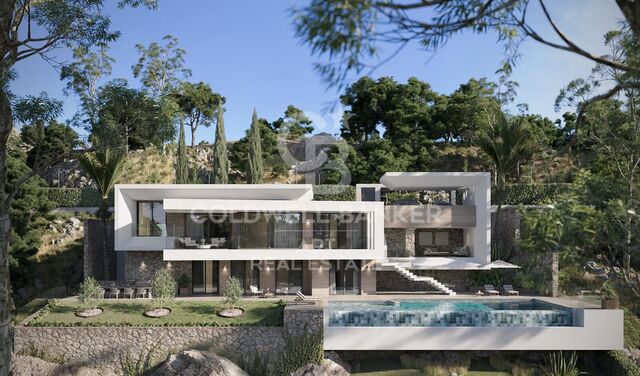
This exclusive modern villa project has been designed by a renowned Belgian architect and represents an exceptional opportunity to create your dream home in Monte Mayor, one of the most prestigious and sought-after residential communities in Benahavis. Distributed over two floors plus a spacious basement, the villa has been conceived to maximise comfort, privacy and functionality. The main floor will include three bedrooms, two full bathrooms and a guest toilet. The spacious basement offers the possibility of incorporating a gym, spa, home cinema and up to two additional bedrooms, thus adapting to your needs and lifestyle. The property is completed with an impressive 26-metre-long swimming pool, ideal for enjoying the outdoors, keeping fit or simply relaxing in a natural and serene environment. Thanks to its elevated plot, the villa makes the most of its privileged position within Monte Mayor, offering panoramic views to the south of the Mediterranean Sea and the surrounding mountains. The interior spaces are designed to blend harmoniously with the natural surroundings, with contemporary architecture, large open areas and abundant natural light that seamlessly connects the interior with the exterior. Once completed, the villa will feature five en-suite bedrooms, each designed to offer maximum comfort and privacy, plus an additional toilet for the common areas. Monte Mayor is a gated community known for its balance between modern luxury and natural beauty. The community is characterised by its spacious plots, lush vegetation and carefully designed landscapes that convey a sense of peace and exclusivity. Unlike dense urban developments, Monte Mayor offers privacy and tranquillity without sacrificing proximity to all the necessary services. Its excellent location puts you just 15 minutes from some of the best attractions on the Costa del Sol, including pristine beaches, luxury boutiques and fine dining restaurants. Families will appreciate the proximity to prestigious schools such as Atalaya Colegio Internacional or The British International School of Marbella, both of which are just a short drive away. The nearby towns of Benahavis and Estepona offer supermarkets, pharmacies and boutique shops all within easy reach. In addition, the area is very well connected by road, facilitating access to Marbella, Malaga airport or Gibraltar. Golf lovers will enjoy the proximity to renowned courses such as Marbella Club Golf Resort, Los Flamingos Golf and El Higueral Golf. The area is also ideal for hiking and cycling, with routes that run through the stunning Andalusian landscape. In terms of gastronomy, Benahavís - known as 'the dining room of the Costa del Sol' - is an essential destination. Its cobbled streets are full of renowned restaurants such as Amanhavis or Los Abanicos, where you can savour authentic Andalusian cuisine. For a more vibrant experience, the coastal towns of San Pedro de Alcántara and Estepona offer everything from modern beach bars to gourmet restaurants and lively nightlife. The exclusivity of Monte Mayor is also reflected in the style and quality of its properties. The homes in this area combine modern architecture with elegant Mediterranean touches, characterised by clean lines, open-plan designs and large terraces that frame the spectacular views. This villa will be no exception: a turnkey home that fuses contemporary luxury with everyday practicality. Its 26-metre swimming pool becomes the hub of the outdoor space, perfect for relaxing, swimming or entertaining in an incomparable setting. More than just a property, this villa represents an investment in a lifestyle that combines privacy, nature and access to all modern conveniences. Whether as a permanent residence or as a holiday retreat, this architectural gem in Monte Mayor offers a unique opportunity to enjoy the best of the Costa del Sol. #ref:CBSH440
2.999.000 €
Exquisite villa in Marbella Club Golf Resort, Benahavís
Montemayor - Marbella Club

Exquisite villa in Marbella Club Golf Resort, Benahavís

1.451 m²Size5.100 m²Plot55 Bathrooms
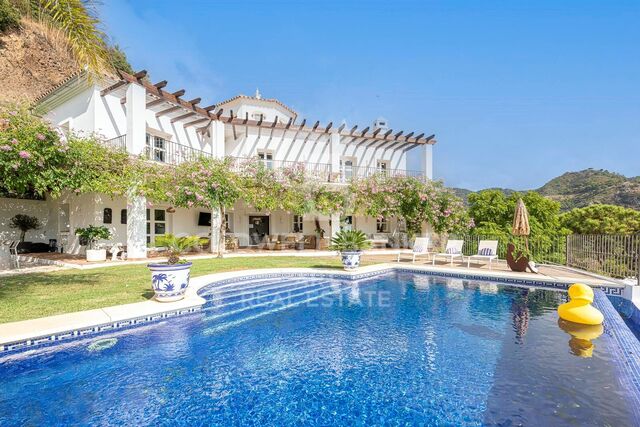
Discover an exceptional villa for sale in the prestigious Marbella Club Golf Resort, Benahavís. This frontline golf property offers 1,451 m² of refined interior space plus 250 m² of terraces, delivering ultimate luxury, panoramic views, and state-of-the-art features. Designed with elegance and comfort in mind, the villa features expansive open-plan interiors, marble floors, and floor-to-ceiling glass doors that create seamless indoor-outdoor living. Natural light floods the space, highlighting modern, stylish furnishings throughout. The gourmet kitchen boasts top-tier appliances, sleek cabinetry, and generous counter spaceideal for both entertaining and everyday use. Bathrooms are equally luxurious, with premium fixtures and spa-like layouts that provide a relaxing retreat. For leisure and wellness, the home includes a private cinema, fully equipped gym, sauna, and an infinity pool with stunning views over the golf course and surrounding mountains. A bespoke wine cellar and bar make hosting guests a pleasure. Outside, beautifully landscaped gardens surround the home, featuring olive, citrus, and mango trees alongside fragrant lavender and rosemary. Expansive terraces offer perfect spaces for al fresco dining, sunbathing, or simply enjoying the serene surroundings. The property is equipped with solar panels connected to batteries, currently heating the swimming pool and soon expected to power the entire villa. Smart home systems manage lighting, climate control, and security, ensuring a comfortable and efficient living experience. Its layout provides flexibility, with ample space to add bedrooms or tailor additional areas to suit a growing family or frequent visitors. Set directly on one of the region's finest golf courses, this villa offers unmatched access to the greens, with stunning fairway and mountain views enhancing the daily experience. A covered garage accommodates up to six vehicles, and 24/7 resort security provides privacy and peace of mind in this exclusive setting. From nearly every corner of the propertywhether the terrace, living room, or infinity poolyou'll enjoy breathtaking views of the golf course, mountains, and even sea views from one part of the grounds. More than just a home, this villa offers a lifestyle of luxury, privacy, and natural beauty in one of Benahavís' most desirable locations. Don't miss the opportunity to own this exceptional retreat on the Costa del Sol. #ref:CBSH609
7.900.000 €

Recently viewed properties

Charming Duplex to Update in the Heart of Vallvidrera
Vallvidrera - Tibidabo - Les Planes

Charming Duplex to Update in the Heart of Vallvidrera

109 m²Size22 Bathrooms
Located in the heart of Vallvidrera, this ground floor duplex of 109m² is part of a historic and emblematic building that once housed the neighbourhood's old town hall, bringing a unique sense of character and history to the property. On the ground floor, with direct access from the street, you'll find a spacious living-dining room with a fireplace and exposed wooden beams, creating a warm and authentic atmosphere. The kitchen, which can be opened to the living area, offers both versatility and functionality. A few steps up, there is a full bathroom that serves this floor and connects to the sleeping area. The upper floor features two double bedrooms, one of them with a dressing area and en-suite bathroom - ideal as the main bedroom. From this floor, there is also access to a small outdoor space with a laundry area. The property is structurally in perfect condition, though some updating is recommended to fully enhance its potential. A unique opportunity to live in a home with soul, history, and personality, in one of the most sought-after areas of Vallvidrera. The sale price does not include taxes or expenses arising from the transaction which, in accordance with current regulations, are payable by the buyer: (i) for second-hand properties, the Property Transfer Tax (ITP) at the rate applicable in the corresponding Autonomous Community; (ii) for newly built properties, VAT and Stamp Duty (AJD) in accordance with current regulations; (iii) notary and land registry fees; and (iv) administrative/processing fees if contracted. Availability to be agreed. The offer is subject to price changes or withdrawal from the market without prior notice. The information provided, including surface areas, is for guidance purposes only. Real estate brokerage fees shall be borne by the corresponding party in accordance with the signed agreement. Detailed and personalized information will be provided to any interested party prior to the payment of any deposit, in compliance with applicable national and regional regulations. #ref:CB3240LL
295.000 €
Apartment 2 Bedrooms Sale Estepona
Selwo

Apartment 2 Bedrooms Sale Estepona

22 Bathrooms
A project that opens up to the sea and the mountains, whose architecture merges harmoniously with the environment, creating a unique habitat where the sun and the Mediterranean mark the rhythm of time. At the same time, it is perfectly connected to Estepona and Marbella, which allows it to be enjoyed all year round. The shapes of the design adapt to the orography of the terrain, taking advantage of its elevated position to offer unbeatable views of the coast and the mountains. Let yourself be captivated by its simple and fluid lines, inspired by the solidity of classic constructions. The generous overhangs, which open to the outside, allow optimal use of sunlight throughout the year. This detail, combined with large terraces and large windows, integrates the environment as an essential element of the project. Whether on the large terraces of high-rise homes, in the private gardens on the ground floors or on the panoramic solariums of the penthouses, in every corner of this home you will have the Mediterranean at your feet. Inside, the unique layout is designed to offer spacious and bright spaces, perfectly connecting the interior environments with the exterior, maximising natural light and the feeling of spaciousness. The living room, open to the kitchen, flows continuously onto the large terrace, creating a fluid and open living experience. The exclusive spa, designed for total relaxation, invites you to immerse yourself in the water, enjoy the sauna and Turkish bath, and simply let yourself be carried away by rest. The project also features top-notch sports facilities, including a fully equipped gym with natural light and views of the stunning landscaped gardens. A watchtower protected by the Sierra Bermeja and oriented towards the beaches of Estepona, where you can enjoy the infinite nuances of the sunrises on the Costa del Sol and stay to watch the sunset, while the long summer nights begin to unfold before you. #ref:CBSH232_H
423.000 €
Contemporary villa with elegant design - Nueva Andalucía, Marbella
Nueva Andalucía

Contemporary villa with elegant design - Nueva Andalucía, Marbella

484 m²Size1.344 m²Plot66 Bathrooms
This striking contemporary villa is located within a secure private community in Nueva Andalucía, designed for both relaxation and stylish entertaining. The property is surrounded by beautifully landscaped gardens with lush greenery, sculpted trees, and a welcoming pergola that creates a shaded outdoor lounge area. A pristine private pool framed by smooth stone tiles serves as a refreshing centerpiece, while the spacious upper solarium with a bubbling jacuzzi invites long afternoons of outdoor leisure. Inside, the home exudes modern elegance, featuring polished marble floors, sleek recessed lighting, and generous open spaces. The main living and dining area flows seamlessly into the state-of-the-art kitchen, which showcases minimalist dark cabinetry, a large central island with seating, and premium built-in appliances. Floor-to-ceiling sliding glass doors connect the interior with a covered dining terrace, complete with a built-in grill and ample seatingperfect for al fresco meals and evening gatherings. Entertainment is a focal point of this villa. The lower-level leisure room includes a stylish bar, billiard table, and plush lounge area adorned with contemporary art accents, offering the perfect setting for socializing or relaxing in comfort. Adjacent to this space, a private glass-enclosed gym with exposed brick detailing provides a chic environment for workouts without leaving home. The spacious primary suite serves as a tranquil retreat, featuring a sumptuous bed with a luxurious upholstered headboard, a walk-in closet, and direct access to a private terrace furnished for peaceful mornings or evening relaxation. A private garage and large driveway add both convenience and security. Blending sophisticated interiors with inviting outdoor living spaces, this villa captures the essence of modern Mediterranean lifestyle at its finest. #ref:CBSH1234
4.290.000 €
Exterior apartment to renovate with terrace in Bernabéu, Madrid
Hispanoamérica - Bernabéu

Exterior apartment to renovate with terrace in Bernabéu, Madrid

589 m²Size
Coldwell Banker Unique presents this exclusive property located in the heart of Chamartín, in the sought-after Bernabéu area, on the emblematic Paseo de la Castellana, strategically positioned between Plaza de Lima and Nuevos Ministerios. The property occupies the entire first floor of the building and offers a total surface area of 589 m², of which 450 m² correspond to residential space, 125 m² to a spectacular private terrace, and 14 m² to covered communal patios. An exceptional configuration that combines generous interior space with valuable outdoor living in one of Madrid's most representative avenues. A parking space and a storage room within the same building are included in the sale price, adding convenience and functionality to a property of this scale. Currently, the property is presented as a true blank canvas, offering endless possibilities for redistribution and design. Its size and structure allow for the development of a fully customized project, tailored to the needs and lifestyle of the future owner, whether as a grand family residence, a representative home, or a combination of high-end private and social spaces. The images shown are renders of a proposed renovation illustrating the potential of the space, while the floor plans reflect both the current layout and a possible redesign, clearly showcasing the scope and opportunities offered by this unique property. #ref:CBUQ1307
5.000.000 €
Flat 6 Bedrooms Sale Barcelona
Sant Gervasi- Galvany

Flat 6 Bedrooms Sale Barcelona

252 m²Size63 Bathrooms
Espacioso piso a reformar ubicado en una de las calles más demandadas de Barcelona, a pocos metros del Turó Park. Una propiedad con una distribución generosa y múltiples posibilidades de rediseño, ideal para quienes desean crear un hogar a medida en una ubicación privilegiada. La vivienda destaca por su amplio recibidor, dos grandes salones (uno de ellos con salida a terraza), comedor independiente, 6 habitaciones y 4 baños (3 completos y un aseo). Gracias a su orientación sur, goza de excelente luminosidad natural. La finca está en excelente estado de conservación y cuenta con servicio de portería y ascensor. Se incluye plaza de aparcamiento en la misma finca y trastero. Características principales: Superficie construida: 252 m² 6 habitaciones 4 baños (3 completos + 1 aseo) 2 salones y comedor independiente Terraza soleada Plaza de parking y trastero incluidos Edificio con ascensor y conserje Año de construcción: 1961 Una oportunidad única para reformar y revalorizar en una de las zonas más exclusivas de Barcelona. Ideal tanto para familias como para inversores que busquen una vivienda singular con personalidad y ubicación estratégica. El precio de venta no incluye impuestos ni gastos derivados de la compraventa que, conforme a la normativa vigente, corresponden al comprador: (i) en viviendas de segunda mano, el Impuesto sobre Transmisiones Patrimoniales (ITP) según tipo aplicable en la Comunidad Autónoma; (ii) en viviendas de obra nueva, el IVA y el Impuesto sobre Actos Jurídicos Documentados (AJD) según normativa vigente; (iii) aranceles notariales y registrales; y (iv) gastos de gestoría en caso de contratarse. Disponibilidad a acordar. La oferta está sujeta a cambios de precio o retirada del mercado sin previo aviso. Los datos expuestos, incluidas las superficies, tienen carácter meramente orientativo. Los honorarios de intermediación inmobiliaria serán asumidos por la parte correspondiente según el encargo suscrito. Se facilitará a toda persona interesada información detallada y personalizada antes de la entrega de cualquier cantidad a cuenta, conforme a la normativa estatal y autonómica aplicable. #ref:CBES2907
1.425.000 €
Contemporary luxury villa in La Zagaleta, Benahavís
La Zagaleta

Contemporary luxury villa in La Zagaleta, Benahavís

695 m²Size3.797 m²Plot56 Bathrooms
Designed and built by the renowned architectural firm Puroform, this five-bedroom contemporary villa epitomises sophistication, innovation, and privacy within the exclusive gated community of La Zagaleta one of Europe's most prestigious residential estates. Spanning 695 sqm of interior living space and 66 sqm of terraces, the villa is perfectly integrated into its serene natural surroundings, offering south-facing mountain views and seamless indoor-outdoor living just 20 minutes from Marbella and the coast. Upon entry through a bespoke glass-panelled door, a bright reception hall opens to a spacious living area with high ceilings and Roman Clavero floor-to-ceiling windows that frame views of the landscaped gardens and saltwater pool. The semi-open dining room connects directly to the outdoor terrace with an al fresco kitchen and dining areaideal for entertaining year-round. The Miele-equipped kitchen combines design and functionality, complemented by a breakfast nook. Three elegant en-suite bedrooms and a guest toilet complete this level, while the lower floor is dedicated to leisure and wellness, featuring a private cinema, massage room, gym, temperature-controlled wine cellar, and service quarters with two additional en-suite bedrooms and kitchenette. Every technical and design detail reflects precision, from the external machinery room for reduced noise to the Zennio smart home system controlling lighting, security, and climate. A two-car garage, automated irrigation, and 24/7 community security ensure comfort and peace of mind. Just minutes from essential services and top international schools, the villa offers proximity and privacy in perfect balance. Ownership in La Zagaleta grants access to two private golf courses, a luxury clubhouse, and equestrian facilities set within 900 hectares of natural reservean unparalleled combination of nature, elegance, and exclusivity. This residence is not only a home but a lifestyle investment, designed for those who value refinement, tranquility, and excellence. #ref:CBSH1228
8.000.000 €
Coldwell Banker Art Real Estate
Urb. Coto de la Serena Local 7B,
29680, Estepona
De 10 a 19 hs
Newsletter

Find your home abroad with the support of the Coldwell Banker® network

Visit our global websites to learn more about your ideal property in the most exclusive destinations

We use our own and third-party cookies to make our website work safely and personalize its content. Likewise, we use cookies to measure and obtain data on your navigation and to adjust advertising to your tastes and preferences. Press the "Accept all" button to confirm that you have read and accepted the information presented. To manage or disable these cookies, click on "Configuration". For more information see our cookies policy.
Modify cookies
Technical and functional Always active
This website uses its own Cookies to collect information in order to improve our services. If you continue browsing, you accept their installation. The user has the possibility of configuring his browser, being able, if he so wishes, to prevent them from being installed on his hard drive, although he must bear in mind that such action may cause difficulties in navigating the website.
They allow the monitoring and analysis of the behavior of the users of this website. The information collected through this type of cookies is used to measure the activity of the web for the elaboration of user navigation profiles in order to introduce improvements based on the analysis of the usage data made by the users of the service. They allow us to save the user's preference information to improve the quality of our services and to offer a better experience through recommended products.
These cookies are used to store information about the preferences and personal choices of the user through the continuous observation of their browsing habits. Thanks to them, we can know the browsing habits on the website and display advertising related to the user's browsing profile.