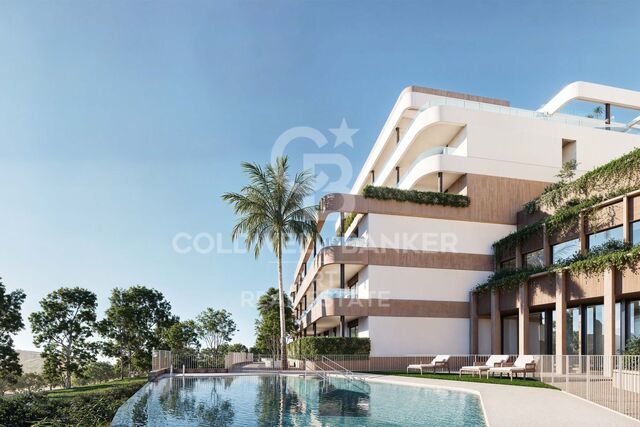
Contemporary luxury villa with panoramic sea views in Monte Mayor. Benahavís

size
375 m²
plot
2,100 m²
Bedrooms
5
Bathrooms
4
parking
price
2,999,000 €
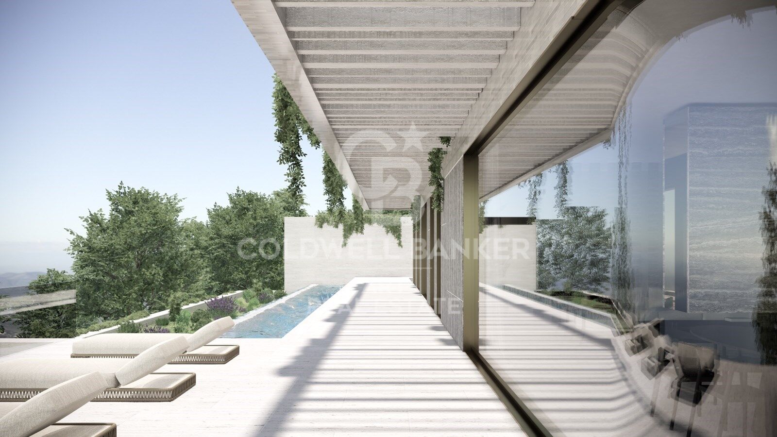
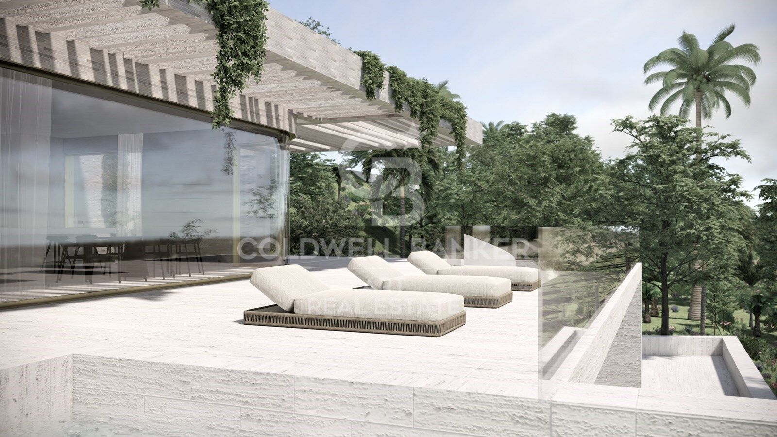
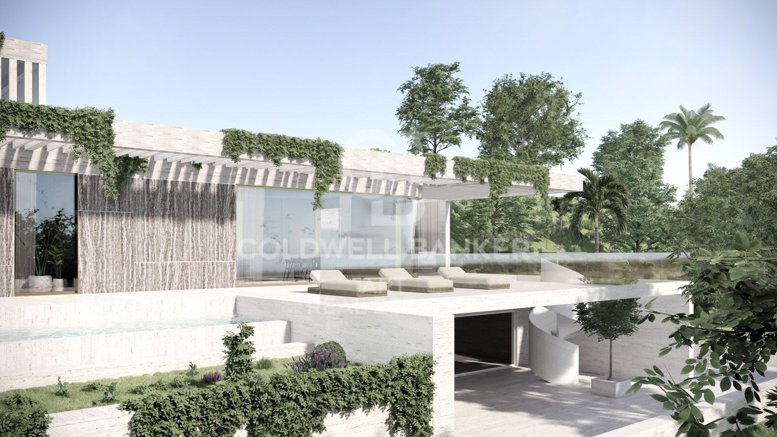
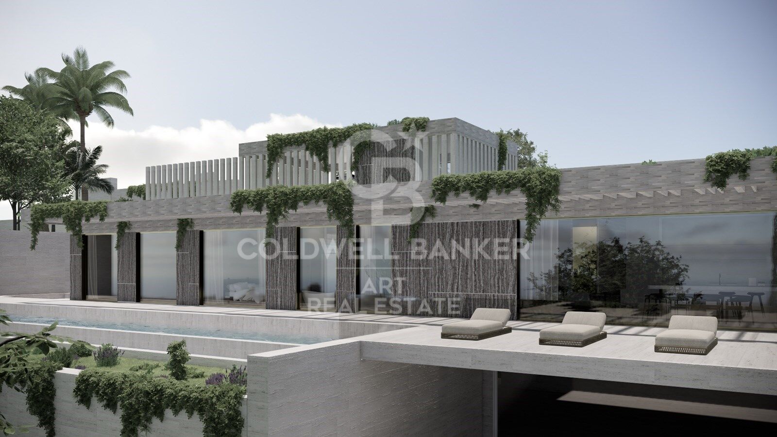
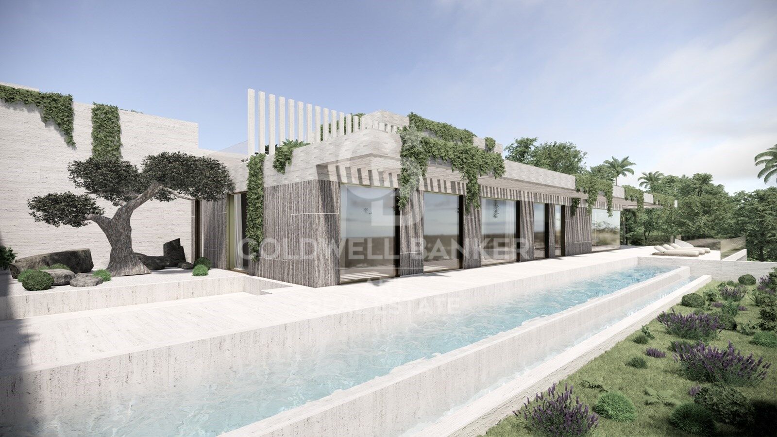
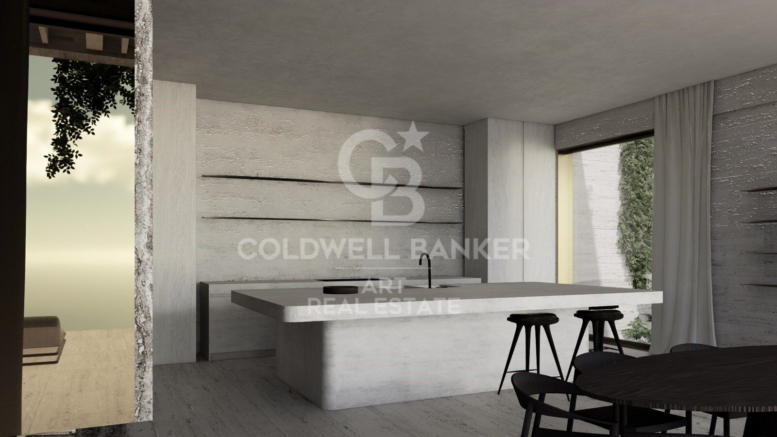
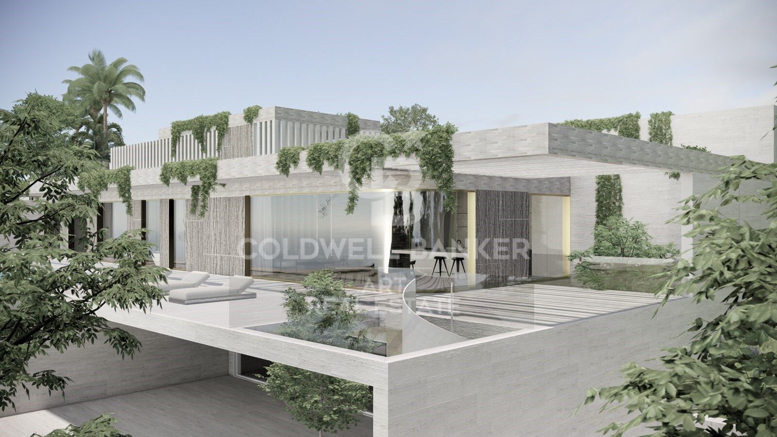
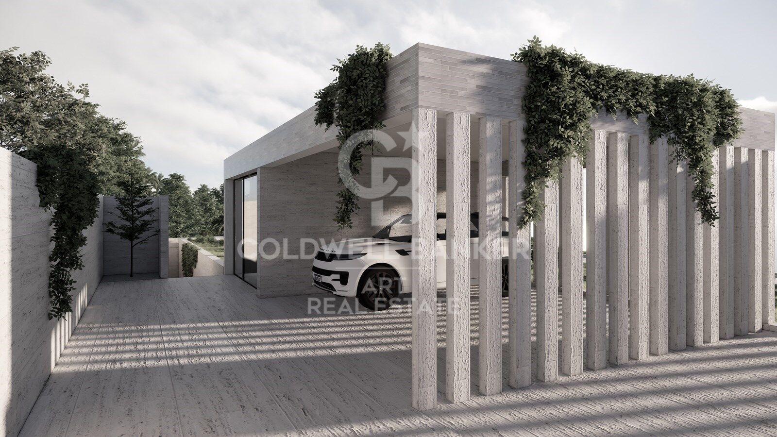
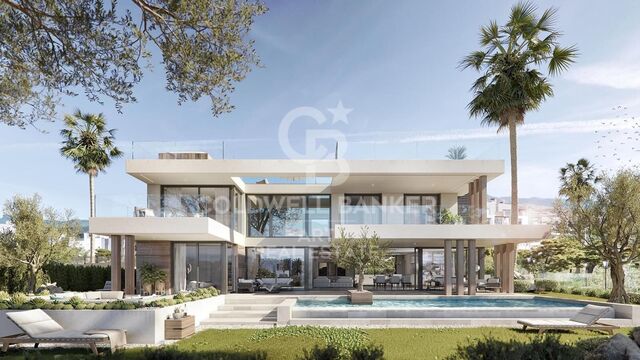
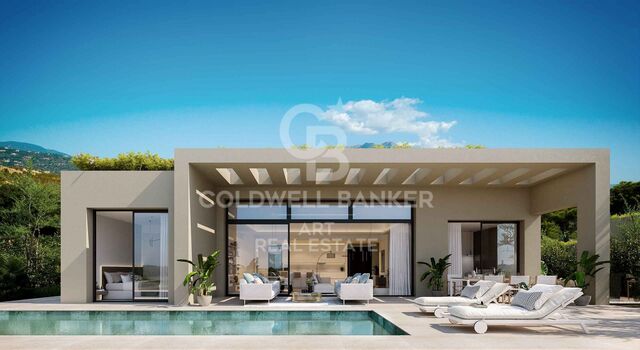
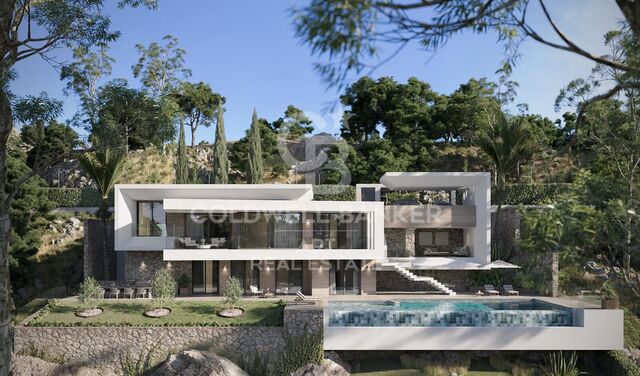
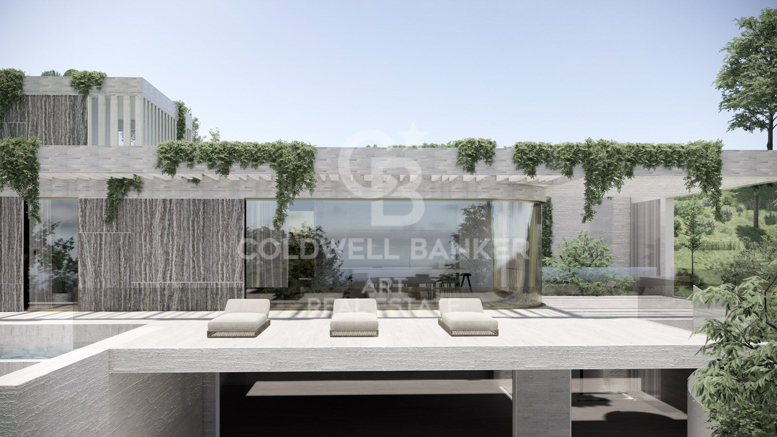
This exclusive modern villa project has been designed by a renowned Belgian architect and represents an exceptional opportunity to create your dream home in Monte Mayor, one of the most prestigious and sought-after residential communities in Benahavis. Distributed over two floors plus a spacious basement, the villa has been conceived to maximise comfort, privacy and functionality.

The main floor will include three bedrooms, two full bathrooms and a guest toilet. The spacious basement offers the possibility of incorporating a gym, spa, home cinema and up to two additional bedrooms, thus adapting to your needs and lifestyle. The property is completed with an impressive 26-metre-long swimming pool, ideal for enjoying the outdoors, keeping fit or simply relaxing in a natural and serene environment.

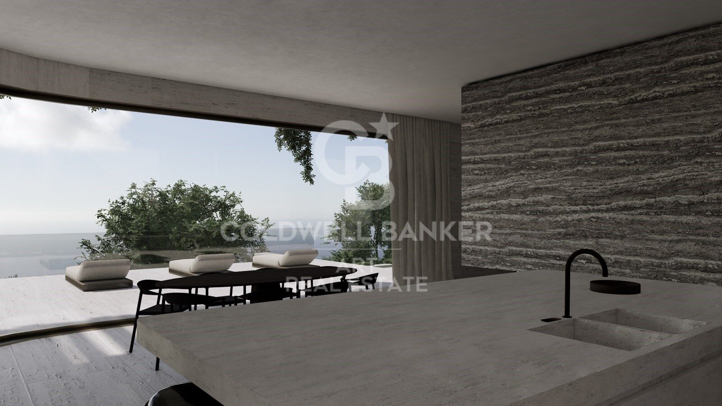
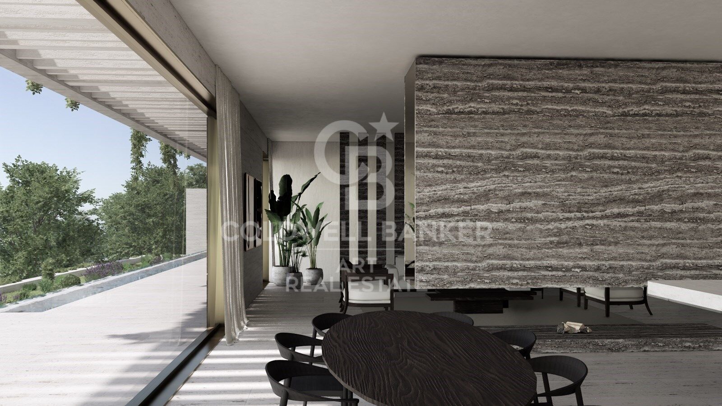
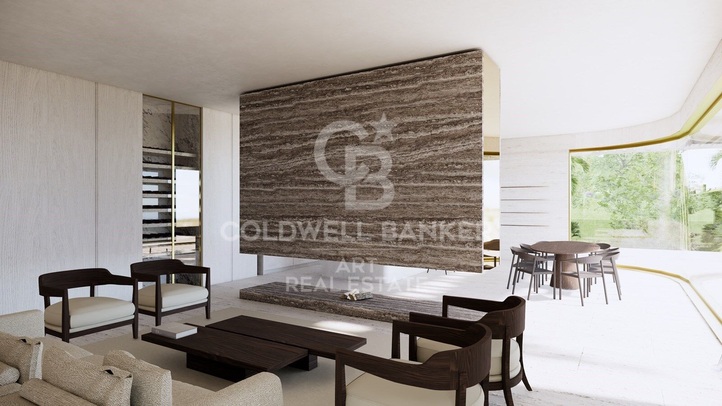
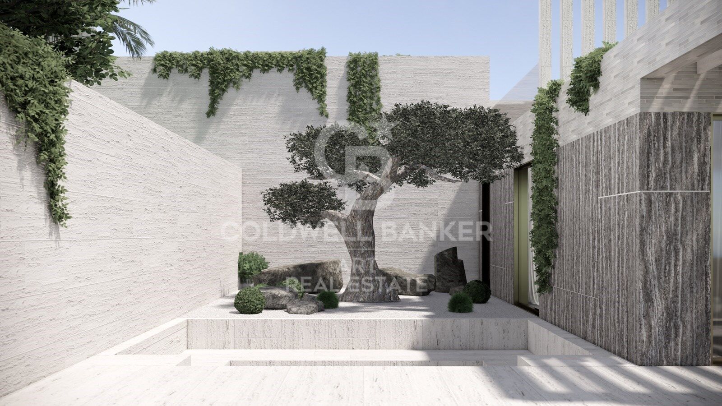
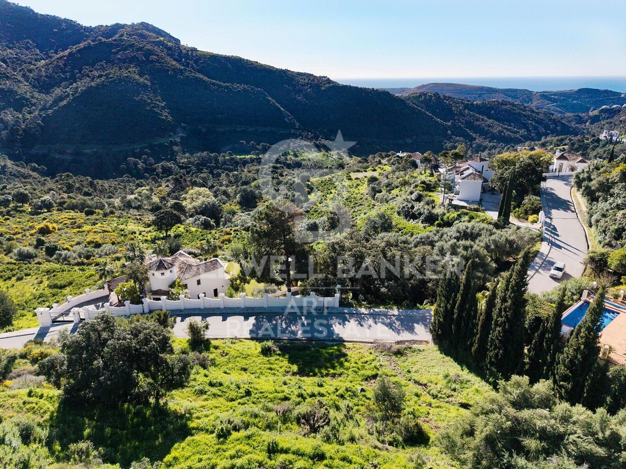
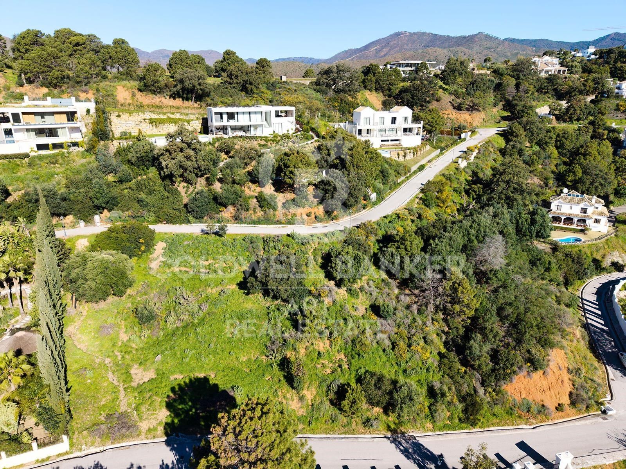
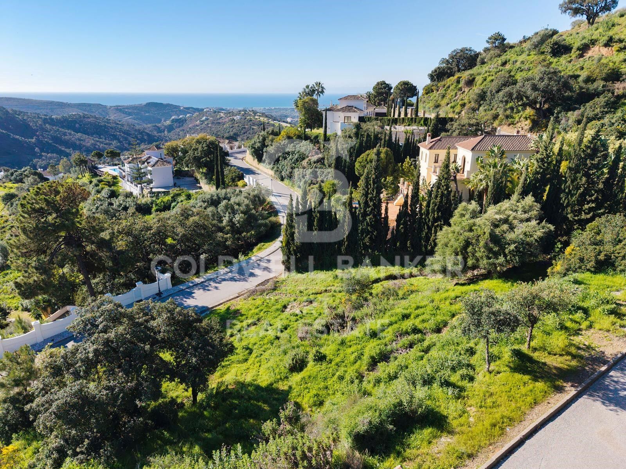
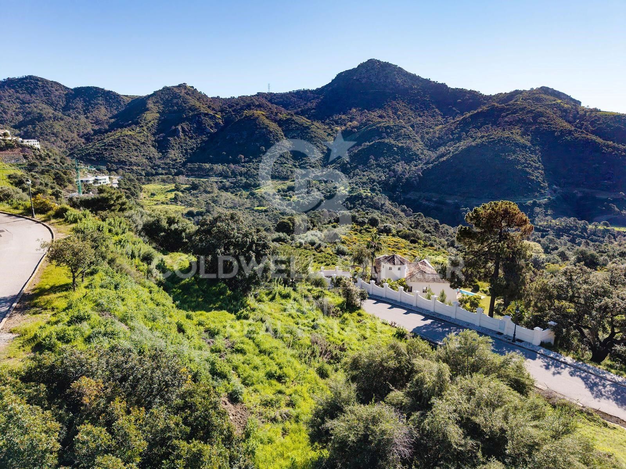
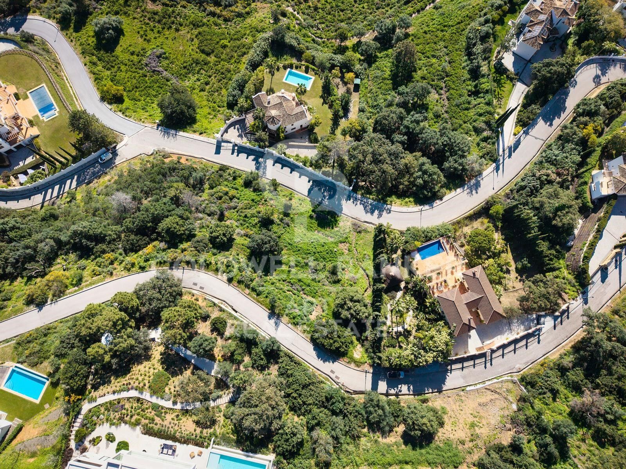
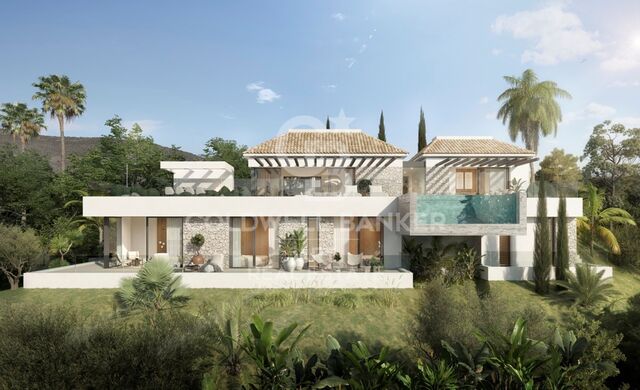
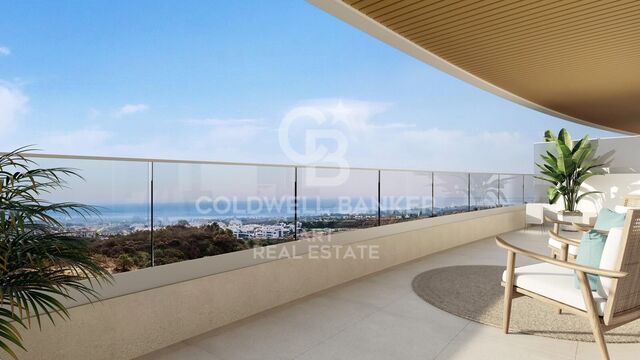
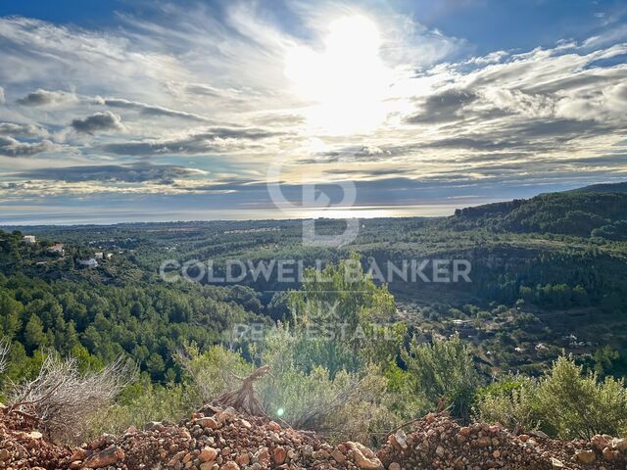
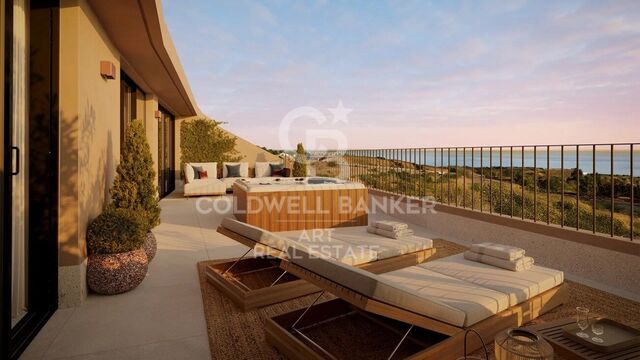
Thanks to its elevated plot, the villa makes the most of its privileged position within Monte Mayor, offering panoramic views to the south of the Mediterranean Sea and the surrounding mountains. The interior spaces are designed to blend harmoniously with the natural surroundings, with contemporary architecture, large open areas and abundant natural light that seamlessly connects the interior with the exterior. Once completed, the villa will feature five en-suite bedrooms, each designed to offer maximum comfort and privacy, plus an additional toilet for the common areas.

Monte Mayor is a gated community known for its balance between modern luxury and natural beauty. The community is characterised by its spacious plots, lush vegetation and carefully designed landscapes that convey a sense of peace and exclusivity. Unlike dense urban developments, Monte Mayor offers privacy and tranquillity without sacrificing proximity to all the necessary services.

Its excellent location puts you just 15 minutes from some of the best attractions on the Costa del Sol, including pristine beaches, luxury boutiques and fine dining restaurants. Families will appreciate the proximity to prestigious schools such as Atalaya Colegio Internacional or The British International School of Marbella, both of which are just a short drive away. The nearby towns of Benahavis and Estepona offer supermarkets, pharmacies and boutique shops all within easy reach. In addition, the area is very well connected by road, facilitating access to Marbella, Malaga airport or Gibraltar.

Golf lovers will enjoy the proximity to renowned courses such as Marbella Club Golf Resort, Los Flamingos Golf and El Higueral Golf. The area is also ideal for hiking and cycling, with routes that run through the stunning Andalusian landscape.

In terms of gastronomy, Benahavís - known as 'the dining room of the Costa del Sol' - is an essential destination. Its cobbled streets are full of renowned restaurants such as Amanhavis or Los Abanicos, where you can savour authentic Andalusian cuisine. For a more vibrant experience, the coastal towns of San Pedro de Alcántara and Estepona offer everything from modern beach bars to gourmet restaurants and lively nightlife.

The exclusivity of Monte Mayor is also reflected in the style and quality of its properties. The homes in this area combine modern architecture with elegant Mediterranean touches, characterised by clean lines, open-plan designs and large terraces that frame the spectacular views. This villa will be no exception: a turnkey home that fuses contemporary luxury with everyday practicality. Its 26-metre swimming pool becomes the hub of the outdoor space, perfect for relaxing, swimming or entertaining in an incomparable setting.

More than just a property, this villa represents an investment in a lifestyle that combines privacy, nature and access to all modern conveniences. Whether as a permanent residence or as a holiday retreat, this architectural gem in Monte Mayor offers a unique opportunity to enjoy the best of the Costa del Sol.
#ref:CBSH440

Property details

zone
Costa del Sol
area
Málaga
location
Benahavís
district
Montemayor - Marbella Club
Property type
house
sale
2.999.000 €
Reference
CBSH440
Bedrooms
5
Bathrooms
4
Builded surface
375 m2
Condition / conservation
new

Property features

sea views
mountain views
gym
parking
Energy certificate
  • Pending

About Benahavís

Benahavís, located in the province of Málaga, in southern Spain, is a charming mountain village known for its natural beauty and excellent gastronomy. Surrounded by mountains and valleys, this picturesque village offers its residents a quiet and serene lifestyle.

 

Request more info
Ref.CBSH440
Urb. Coto de la Serena Local 7B,
29680, Estepona
952 680 284

Related properties

Contemporary luxury villa with panoramic views on frontline golf in La Alqueria
Montemayor - Marbella Club

Contemporary luxury villa with panoramic views on frontline golf in La Alqueria

1.126 m²Size1.437 m²Plot45 Bathrooms
This sophisticated modern 4-bedroom villa is available for sale in La Alqueria, an exclusive and tranquil area known for its serene atmosphere and spectacular landscapes. Located in an elevated position with south orientation, the property offers stunning panoramic views of the golf course, a peaceful lake, the majestic mountains, the private pool and with a pleasant partial sea view. All of this captures the essence of luxury living in an unrivalled setting. With a constructed area of 1,126 m² on a generous plot of 1,437 m² and 269 m² of terraces, this villa combines contemporary elegance with advanced technology and comfort. It is equipped with air conditioning, solar energy system, underfloor heating and a state-of-the-art home automation system that allows you to control the entire house easily and efficiently. The interior offers spacious, bright and perfectly distributed spaces. The fully equipped kitchen integrates with the rest of the property, while the 4 en-suite bedrooms and 5 bathrooms offer a private and relaxing setting. Highlights such as the Dolby Surround system, a cosy fireplace, sliding glass doors that harmoniously connect the indoor and outdoor spaces, along with additional rooms such as a basement, gym, sauna, heated indoor pool, Turkish bath, solarium, jacuzzi and a cinema room, elevate this property to a higher level of exclusivity. In addition, there is additional space to add an extra room or a guest area, depending on the needs of the new owner. The exteriors are designed for enjoyment and entertainment, with chill-out areas, a covered terrace with unbeatable views and a natural environment that invites you to rest. The villa is located within a gated community with surveillance, which guarantees absolute security and tranquillity. Offered furnished or unfurnished, this property represents a unique opportunity to personalise a dream residence in one of the most desirable locations on the Costa del Sol. The south orientation maximises the entry of natural light throughout the day, creating a warm, bright and welcoming atmosphere for those looking for uncompromising quality of life. #ref:CBSH340
5.950.000 €
Exquisite villa in Marbella Club Golf Resort, Benahavís
Montemayor - Marbella Club

Exquisite villa in Marbella Club Golf Resort, Benahavís

1.451 m²Size5.100 m²Plot55 Bathrooms
Discover an exceptional villa for sale in the prestigious Marbella Club Golf Resort, Benahavís. This frontline golf property offers 1,451 m² of refined interior space plus 250 m² of terraces, delivering ultimate luxury, panoramic views, and state-of-the-art features. Designed with elegance and comfort in mind, the villa features expansive open-plan interiors, marble floors, and floor-to-ceiling glass doors that create seamless indoor-outdoor living. Natural light floods the space, highlighting modern, stylish furnishings throughout. The gourmet kitchen boasts top-tier appliances, sleek cabinetry, and generous counter spaceideal for both entertaining and everyday use. Bathrooms are equally luxurious, with premium fixtures and spa-like layouts that provide a relaxing retreat. For leisure and wellness, the home includes a private cinema, fully equipped gym, sauna, and an infinity pool with stunning views over the golf course and surrounding mountains. A bespoke wine cellar and bar make hosting guests a pleasure. Outside, beautifully landscaped gardens surround the home, featuring olive, citrus, and mango trees alongside fragrant lavender and rosemary. Expansive terraces offer perfect spaces for al fresco dining, sunbathing, or simply enjoying the serene surroundings. The property is equipped with solar panels connected to batteries, currently heating the swimming pool and soon expected to power the entire villa. Smart home systems manage lighting, climate control, and security, ensuring a comfortable and efficient living experience. Its layout provides flexibility, with ample space to add bedrooms or tailor additional areas to suit a growing family or frequent visitors. Set directly on one of the region's finest golf courses, this villa offers unmatched access to the greens, with stunning fairway and mountain views enhancing the daily experience. A covered garage accommodates up to six vehicles, and 24/7 resort security provides privacy and peace of mind in this exclusive setting. From nearly every corner of the propertywhether the terrace, living room, or infinity poolyou'll enjoy breathtaking views of the golf course, mountains, and even sea views from one part of the grounds. More than just a home, this villa offers a lifestyle of luxury, privacy, and natural beauty in one of Benahavís' most desirable locations. Don't miss the opportunity to own this exceptional retreat on the Costa del Sol. #ref:CBSH609
7.900.000 €

Recently viewed properties

Modern Apartment with tourist license in Av Pio Baroja, Campanar
Sole agency
Sant Pau

Modern Apartment with tourist license in Av Pio Baroja, Campanar

52 m²Size11 Bathroom
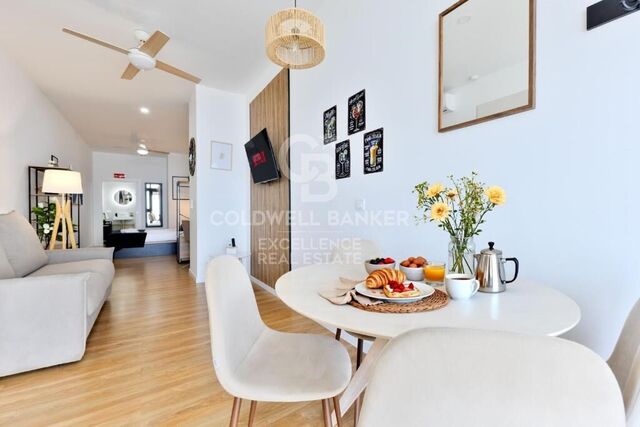
Modern Apartment with tourist license in Av Pio Baroja, Campanar Coldwell Banker Excellence presents this exclusive investment opportunity with high ROI in Avenida Pío Baroja, Campanar. Unit built in new construction completed in November 2025, has an approved tourist license and is currently operating on tourist platforms with excellent acceptance and an average score of 8.9. The property has 52 m² optimised for premium tourist rental, with capacity for 4 guests and a separate entrance, an attribute highly valued by visitors and investors. Key features: - Open concept: integrated dining room and kitchen - Seating area with sofa bed - Workspace - Sleeping area with double bed - Spacious bathroom with premium finishes - Smart lock and self-check-in system - Air conditioning and 2 fans - High-speed Wi-Fi and Smart TV - Coffee maker, microwave and washing machine Located in the consolidated and sought-after neighbourhood of Campanar, this property enjoys a strategic location that combines comfort, connectivity and value projection. Just 800 metres from the future Nou Mestalla and the Bioparc Valencia, the area offers a dynamic environment with large green areas, services, gastronomic offer and excellent communications by metro and bus lines. In addition, it has permanent public parking right in front of the building, an added value that guarantees practicality and comfort for both residents and visitors. The price does not include taxes or purchase and sale expenses to be paid by the buyer (ITP or, where applicable, VAT and AJD; notary and registry fees; real estate intermediation commission). Offer subject to change or withdrawal without notice; data and surfaces indicative. #ref:CBEX2634
230.000 €
Unique residential with sea views in Selwo, Estepona
Selwo

Unique residential with sea views in Selwo, Estepona

Vanian Views Estepona is a unique residential development in an elevated position in the Selwo Park area, offering privileged views of the coastline and the sea. Vanian Views will feature a total of 61 apartments and penthouses with 2 and 3 bedrooms, each including a garage and storage room. The modern, semi-oval architectural design ensures spectacular panoramic views. The apartments are elegant in their contemporary design, making the most of natural light and the surrounding landscape. The quality of materials and finishes is complemented by the latest styles and technology. Top-brand appliances, high-quality materials, and Italian-designed kitchens are selected for the spacious open-plan interiors, comfortable bedrooms with luxurious bathrooms, and large living areas that seamlessly extend to the terrace through sliding doors. The generous terraces blend indoor and outdoor living to make the most of the open views. Vanian Views offers beautiful communal areas, including Mediterranean gardens, swimming pools for both children and adults, and a state-of-the-art gym. It is perfect for lovers of nature, golf, and the sea. This peaceful and private setting next to a natural park offers mountain and sea views while being conveniently close to all amenities. Ideally located just 10 minutes by car from the charming historic centre and marina of Estepona, known for its wide variety of restaurants, shops, and services. The beach and promenade are just a stone's throw away. Estepona's coastline stretches over 20 kilometres between Puerto Banús and Sotogrande, two of the most renowned marinas in the Mediterranean. #ref:CBSH384
From 420.000 €
Land with project for sale in Major del Rectoret
Vallvidrera - Tibidabo - Les Planes

Land with project for sale in Major del Rectoret

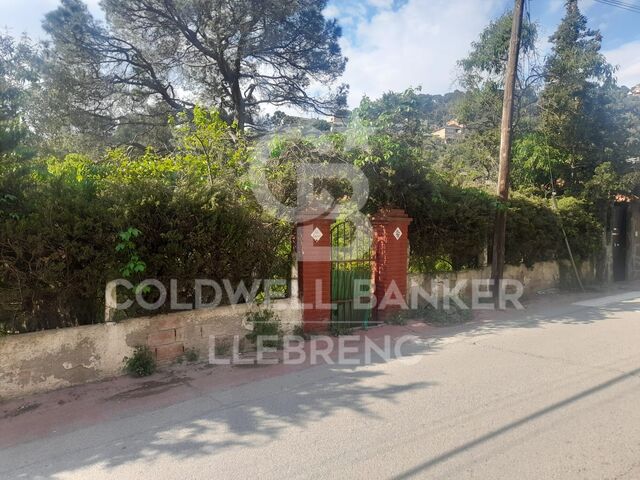
Discover this magnificent opportunity in the charming mountain neighbourhood of Can Rectoret, a quiet corner of Barcelona where nature and serenity merge seamlessly. This buildable urban land has an area of 586 square meters according to the deed, of which 304 square meters appear as urban land in the cadastre. From the plot, you can enjoy panoramic views of the impressive Collserola natural park, immersing yourself in an idyllic setting where nature becomes your daily companion. The plot is buildable and the project has been submitted to the town hall, currently awaiting the building permit. It has a project specifically designed to adapt to the characteristics of the terrain, ready to be presented. The proposal includes a two-storey single-family home that includes 3 bedrooms and 2 bathrooms, offering a functional and comfortable layout for family life. Can Rectoret: Barcelona's natural refuge The neighbourhood of Can Rectoret is known for its quiet and familiar atmosphere, surrounded by nature and with a mountain atmosphere that offers a unique living experience within the city. Located in the district of Sarrià-Sant Gervasi, it is a residential area appreciated by those looking for peace and privacy without giving up the urban connection. Its proximity to Collserola makes this place a true oasis, perfect for those who want to escape the metropolitan hustle and bustle while remaining well connected to the heart of Barcelona. Nearby connectivity and services The location is another of its strengths. A short walk from the grounds is bus stop number 128, which connects conveniently to the rest of the city. In addition, the Baixador de Vallvidrera station, located just 750 metres away, offers easy access to the railway network, ensuring efficient and hassle-free mobility. A natural refuge just minutes from the city The grounds are surrounded by lush greenery, providing a haven of tranquillity in the middle of vibrant Barcelona. This privileged location allows you to enjoy the best of both worlds: the calm of a natural environment and the proximity to essential urban services. Don't miss this unique opportunity to build your dream home in one of the city's most unique neighbourhoods. The sale price does not include taxes or expenses, which are payable by the buyer under current regulations: ITP for previously transferred land, VAT and AJD for newly developed land or urban projects, as well as notary and registry fees and administrative costs if contracted. Availability to be agreed. The offer is subject to price changes or withdrawal without notice. Areas and boundaries are indicative. Brokerage fees shall be borne according to the agreement. Detailed information will be provided before any deposit is paid. #ref:CB2105LL
140.000 €
Apartment 2 Bedrooms Sale Escaldes-Engordany
Escaldes-Engordany

Apartment 2 Bedrooms Sale Escaldes-Engordany

73 m²Size22 Bathrooms
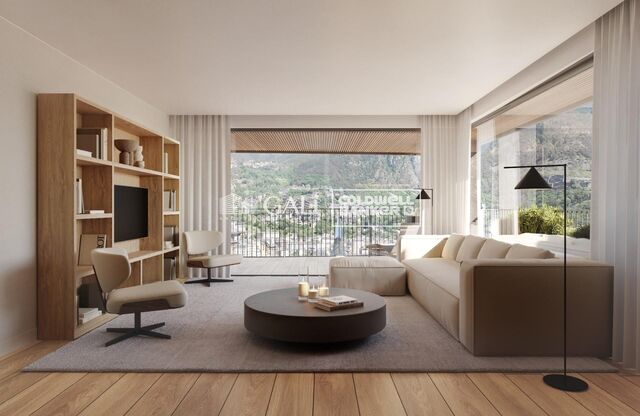
Exclusive residential development located in the heart of Escaldes-Engordany, just 500 meters from the Principality's economic and social center.~Situated in a prime location, the development boasts spectacular panoramic views over the Andorra and Escaldes valleys, as well as excellent orientation with year-round sunshine.~The project comprises an elegant 14-story tower with 124 apartments, designed for comfort, functionality, and high energy efficiency.~The apartments feature large windows, spacious terraces, and contemporary architecture, creating bright and airy spaces that connect with the natural surroundings.~The development offers a variety of apartment types and sizes to suit different needs, all with a modern and functional layout.~~The homes feature:~- Spacious covered terraces with large glazed surfaces~- Open-plan kitchen, dining, and living areas~- High-performance thermal and acoustic insulation~- High-end finishes~~The building boasts comprehensive communal areas designed for the well-being and enjoyment of its residents:~- Outdoor solarium with panoramic views~- Fully equipped gym~- Landscaped outdoor spaces~- Exclusive access for residents to Camí del Falgueró and Rec del Solà~In addition, the building offers a concierge service and elegant communal areas with sophisticated finishes.~~The building has been designed with high-quality materials and modern construction solutions:~- Reinforced concrete structure with strategically placed metal elements~- Ventilated façade with a slate-colored ceramic finish~- High level of thermal insulation and energy efficiency~- The terraces feature non-slip, wood-effect porcelain tile flooring, metal railings, and decorative planters.~~The kitchens are open to the living-dining room and equipped with high-end materials and appliances:~- Neolith, Silestone, or similar countertops~- Integrated BORA extractor fan~- Siemens or similar appliances: induction hob, oven, microwave, refrigerator, dishwasher~- Contemporary upper and lower cabinets with solid color and wood finishes~- Extendable faucets~~The bathrooms incorporate premium materials and a modern design:~- High-end ceramic wall tiles~- Wall-hung vanity unit with integrated sink~- Hansgrohe or similar thermostatic faucets~- Glass shower enclosure~- Ultra-thin shower tray~- Recessed rain shower~~The homes feature materials selected for durability and comfort:~~- Aluminum exterior joinery with thermal break, Schüco or similar~- Triple glazing with double air chamber~- Large-format porcelain stoneware flooring (two finishes to choose from)~- Carré or similar built-in wardrobes Similar~- Armored entrance door~- Integrated LED lighting in several rooms~~The building incorporates modern systems to guarantee maximum comfort and efficiency:~- Centralized heating and hot water system connected to FEDA Ecoterm~- Underfloor heating throughout the property~- Ducted air conditioning (except in bathrooms)~- Dual-flow ventilation system with heat recovery~~The building has 4 floors dedicated to parking and storage, with automatic access.~~Pre-installation for electric vehicle charging~~A unique development in Escaldes-Engordany that combines location, views, construction quality, and complete communal areas.~Gali Real Estate at your service. #ref:04941/5210
590.000 €
Land for sale in Portitxol, Jávea | Premium hotel or residential investment
Portichol - Balcón al Mar

Land for sale in Portitxol, Jávea | Premium hotel or residential investment

6.000 m²Size
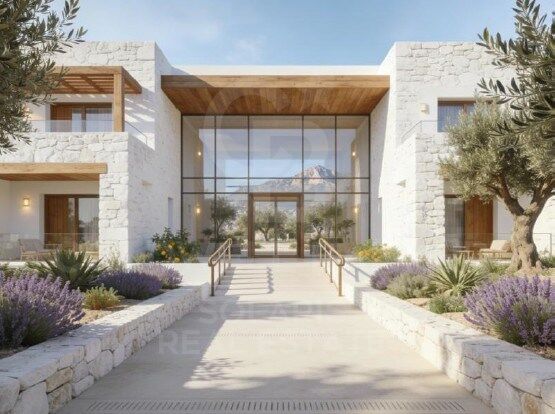
In one of the most sought-after locations in Jávea, we present this exceptional plot of 6,000 m², a unique investment opportunity for high-end projects, whether in the hotel or residential sector. 4-star hotel potential According to the urban planning regulations in force in Jávea, a 4-star hotel project that meets the established requirements can benefit from a 50% increase in buildability. This added value allows the developer to optimise the development of the project, allocating more surface area to high-level complementary services such as spa, gastronomy, gym or meeting rooms, while the main buildable area is reserved for premium suites with exclusive design. The plot allows for a ground floor + one storey (ground floor + 1) building, which favours a contemporary luxury architectural concept, of low density and total integration into the natural environment of Portitxol. Strategic value for senior living The practically flat topography of this plot is an exceptional advantage in the area, significantly reducing the costs of urbanisation and accessibility. Its configuration as a 'private oasis' makes it an ideal location for a high-level nursing home project, where tranquillity, accessibility and comfort are priorities, without giving up the proximity of the Arenal's medical services and the vibrant gastronomic and social offer of Jávea. A unique opportunity to develop an iconic project on the Costa Blanca, aligned with the quality and exclusivity standards of Coldwell Banker Solaris. #ref:CBS850
1.295.000 €
Fifth floor flats in Nueva Andalucía
Nueva Andalucía

Fifth floor flats in Nueva Andalucía

32 Bathrooms
Welcome to your new home, located in Nueva Andalucía (Marbella) just a few minutes from Marbella and Puerto Banús. Discover this new development of new homes in Residencial Albatros, in Nueva Andalucía, Marbella, a neighbourhood in full expansion that is constantly adding new businesses and services to the area. It is also excellently connected by road and public transport. A magnificent building with a modern style and avant-garde architectural details, such as its peak shape in the corner of the building, with high quality finishes that guarantee the total satisfaction and maximum comfort of the residents. The Residencial is located just 5 minutes from the beach and several golf courses, enjoying excellent panoramic views of the coast and all the comforts of a luxury home, while maintaining an affordable price. All the properties are connected by pleasant garden areas, as well as enjoying top quality finishes and a modern design, which includes a large private terrace and parking space in the building itself. It also has a gym, chill-out area and a spectacular swimming pool on the roof of the building with unbeatable views of the sea and the mountains, an ideal place to enjoy a good swim and relax with the views. Undoubtedly, the house of your dreams for you and your family in a recently created neighbourhood in full expansion. For more information, do not hesitate to contact us. #ref:CBSH001_AF
510.000 €
Apartment 2 Bedrooms Sale Escaldes-Engordany
Escaldes-Engordany

Apartment 2 Bedrooms Sale Escaldes-Engordany

111 m²Size22 Bathrooms
Exclusive residential development located in the heart of Escaldes-Engordany, just 500 meters from the Principality's economic and social center.~Situated in a prime location, the development boasts spectacular panoramic views over the Andorra and Escaldes valleys, as well as excellent orientation with year-round sunshine.~The project comprises an elegant 14-story tower with 124 apartments, designed for comfort, functionality, and high energy efficiency.~The apartments feature large windows, spacious terraces, and contemporary architecture, creating bright and airy spaces that connect with the natural surroundings.~The development offers a variety of apartment types and sizes to suit different needs, all with a modern and functional layout.~~The homes feature:~- Spacious covered terraces with large glazed surfaces~- Open-plan kitchen, dining, and living areas~- High-performance thermal and acoustic insulation~- High-end finishes~~The building boasts comprehensive communal areas designed for the well-being and enjoyment of its residents:~- Outdoor solarium with panoramic views~- Fully equipped gym~- Landscaped outdoor spaces~- Exclusive access for residents to Camí del Falgueró and Rec del Solà~In addition, the building offers a concierge service and elegant communal areas with sophisticated finishes.~~The building has been designed with high-quality materials and modern construction solutions:~- Reinforced concrete structure with strategically placed metal elements~- Ventilated façade with a slate-colored ceramic finish~- High level of thermal insulation and energy efficiency~- The terraces feature non-slip, wood-effect porcelain tile flooring, metal railings, and decorative planters.~~The kitchens are open to the living-dining room and equipped with high-end materials and appliances:~- Neolith, Silestone, or similar countertops~- Integrated BORA extractor fan~- Siemens or similar appliances: induction hob, oven, microwave, refrigerator, dishwasher~- Contemporary upper and lower cabinets with solid color and wood finishes~- Extendable faucets~~The bathrooms incorporate premium materials and a modern design:~- High-end ceramic wall tiles~- Wall-hung vanity unit with integrated sink~- Hansgrohe or similar thermostatic faucets~- Glass shower enclosure~- Ultra-thin shower tray~- Recessed rain shower~~The homes feature materials selected for durability and comfort:~~- Aluminum exterior joinery with thermal break, Schüco or similar~- Triple glazing with double air chamber~- Large-format porcelain stoneware flooring (two finishes to choose from)~- Carré or similar built-in wardrobes Similar~- Armored entrance door~- Integrated LED lighting in several rooms~~The building incorporates modern systems to guarantee maximum comfort and efficiency:~- Centralized heating and hot water system connected to FEDA Ecoterm~- Underfloor heating throughout the property~- Ducted air conditioning (except in bathrooms)~- Dual-flow ventilation system with heat recovery~~The building has 4 floors dedicated to parking and storage, with automatic access.~~Pre-installation for electric vehicle charging~~A unique development in Escaldes-Engordany that combines location, views, construction quality, and complete communal areas.~Gali Real Estate at your service. #ref:04995/5210
735.000 €
Duplex with Private Patio and Rooftop Community Pool by Camp Nou
Collblanc - La Torrassa

Duplex with Private Patio and Rooftop Community Pool by Camp Nou

116 m²Size22 Bathrooms
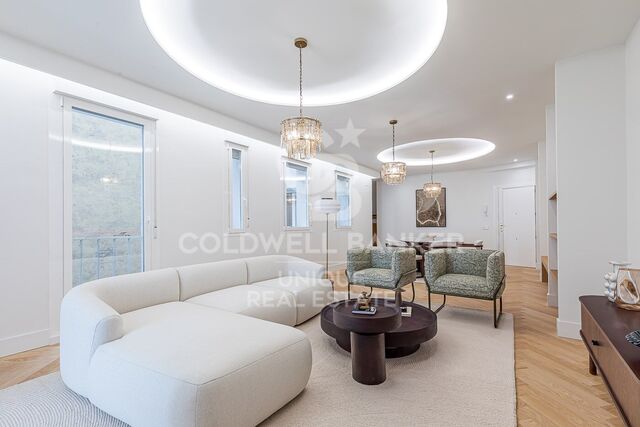
Coldwell Banker Anteris presents this brand-new ground floor duplex with private patio, designed for those seeking space, natural light and energy efficiency in a contemporary setting. The property offers 105.24 m² built area distributed over two levels, plus a 21.20 m² private interior patio, creating a bright and well-balanced home with clear separation between day and night areas. The main floor features a spacious living-dining room with an open-plan fully equipped kitchen, including integrated appliances. Large-format porcelain flooring runs throughout the property, enhancing the sense of continuity and elegance. The duplex includes 2 bedrooms and 2 full bathrooms finished with high-quality porcelain tiles, resin shower tray, glass screen and LED lighting. The property enjoys abundant morning sunlight and features electric shutters in all areas for comfort and privacy. The apartment is equipped with an aerothermia system for efficient climate control via ducts, aluminium exterior carpentry with thermal break and double glazing, ensuring excellent thermal and acoustic insulation. The building also offers a rooftop communal pool and solarium, ideal for relaxing and enjoying the Mediterranean climate. The location is strategic and very well connected, close to Camp Nou and Zona Universitària, with excellent public transport links including Metro L5 and L9 Sud (direct connection to Barcelona Airport), as well as tram and bus lines. The Finestrelles Shopping Centre is just minutes away, offering a wide range of shops, restaurants and services. Contact us today to schedule a visit and discover this exceptional brand-new duplex. *Some of the images have been generated using artificial intelligence for illustrative and interior design proposal purposes. Consumer information: The sale price does not include taxes or costs derived from the purchase transaction which, according to current regulations, are to be borne by the buyer (Property Transfer Tax - ITP, or where applicable VAT and Stamp Duty - AJD), nor notary and land registry fees. The information published, including surface areas, is for guidance purposes only and is not contractually binding. The offer may be subject to price changes or withdrawal from the market without prior notice. Real estate brokerage fees will apply according to the signed marketing agreement. Detailed information will be provided to any interested party before the payment of any deposit, in accordance with the applicable national and regional regulations. #ref:AV286
480.000 €
Coldwell Banker Art Real Estate
Urb. Coto de la Serena Local 7B,
29680, Estepona
De 10 a 19 hs
Newsletter

Find your home abroad with the support of the Coldwell Banker® network

Visit our global websites to learn more about your ideal property in the most exclusive destinations

We use our own and third-party cookies to make our website work safely and personalize its content. Likewise, we use cookies to measure and obtain data on your navigation and to adjust advertising to your tastes and preferences. Press the "Accept all" button to confirm that you have read and accepted the information presented. To manage or disable these cookies, click on "Configuration". For more information see our cookies policy.
Modify cookies
Technical and functional Always active
This website uses its own Cookies to collect information in order to improve our services. If you continue browsing, you accept their installation. The user has the possibility of configuring his browser, being able, if he so wishes, to prevent them from being installed on his hard drive, although he must bear in mind that such action may cause difficulties in navigating the website.
They allow the monitoring and analysis of the behavior of the users of this website. The information collected through this type of cookies is used to measure the activity of the web for the elaboration of user navigation profiles in order to introduce improvements based on the analysis of the usage data made by the users of the service. They allow us to save the user's preference information to improve the quality of our services and to offer a better experience through recommended products.
These cookies are used to store information about the preferences and personal choices of the user through the continuous observation of their browsing habits. Thanks to them, we can know the browsing habits on the website and display advertising related to the user's browsing profile.