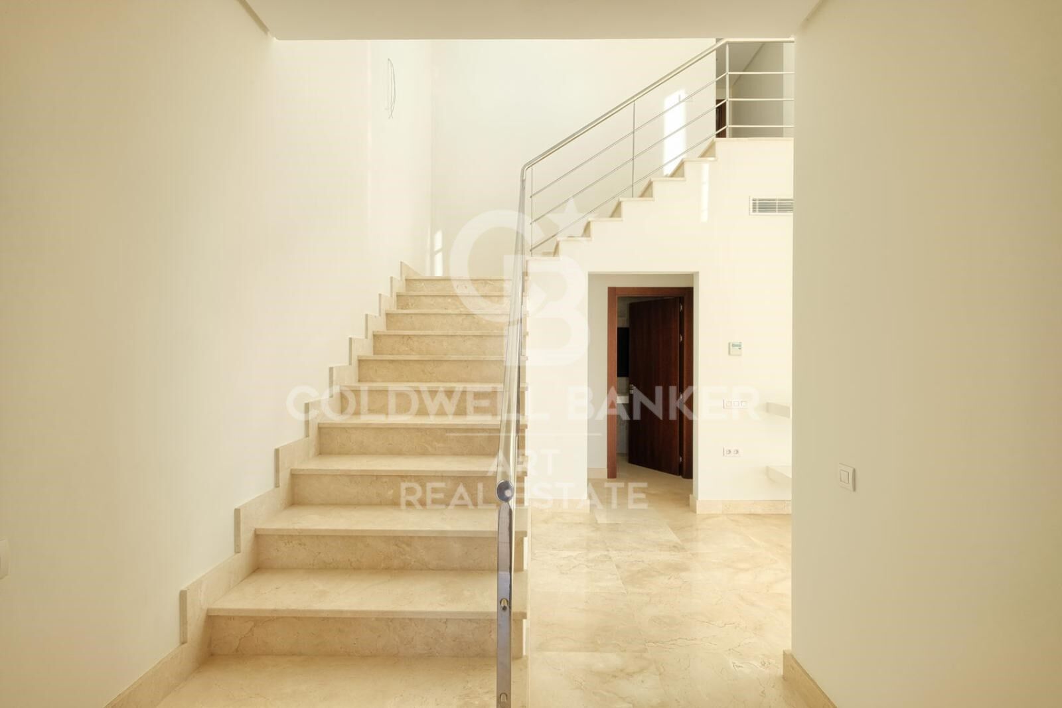
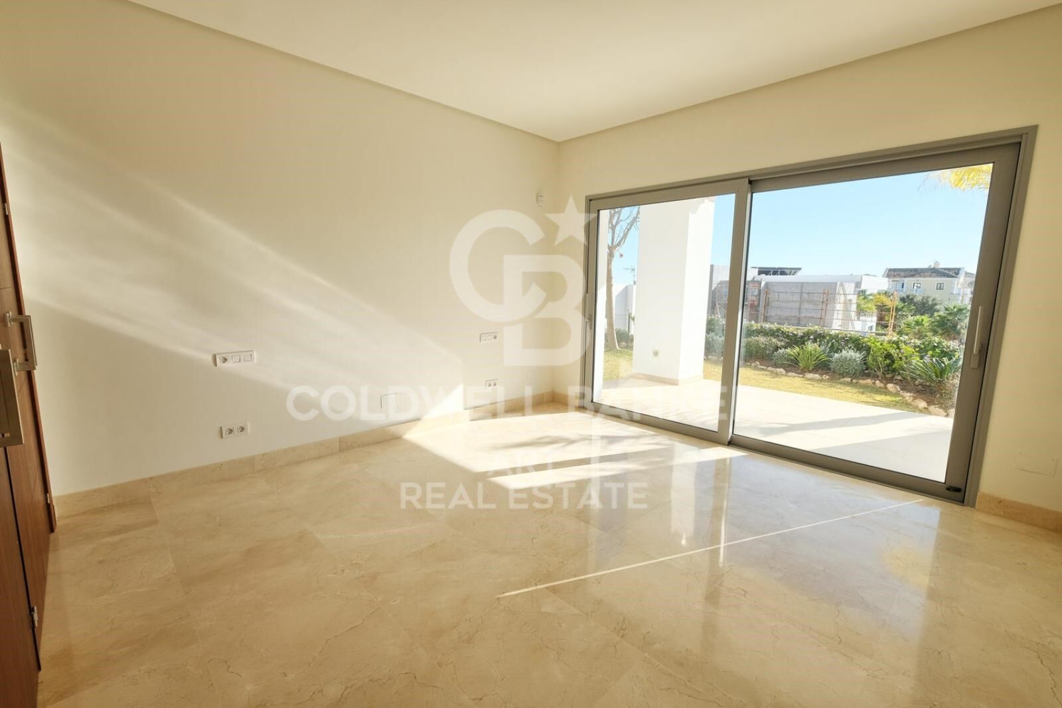
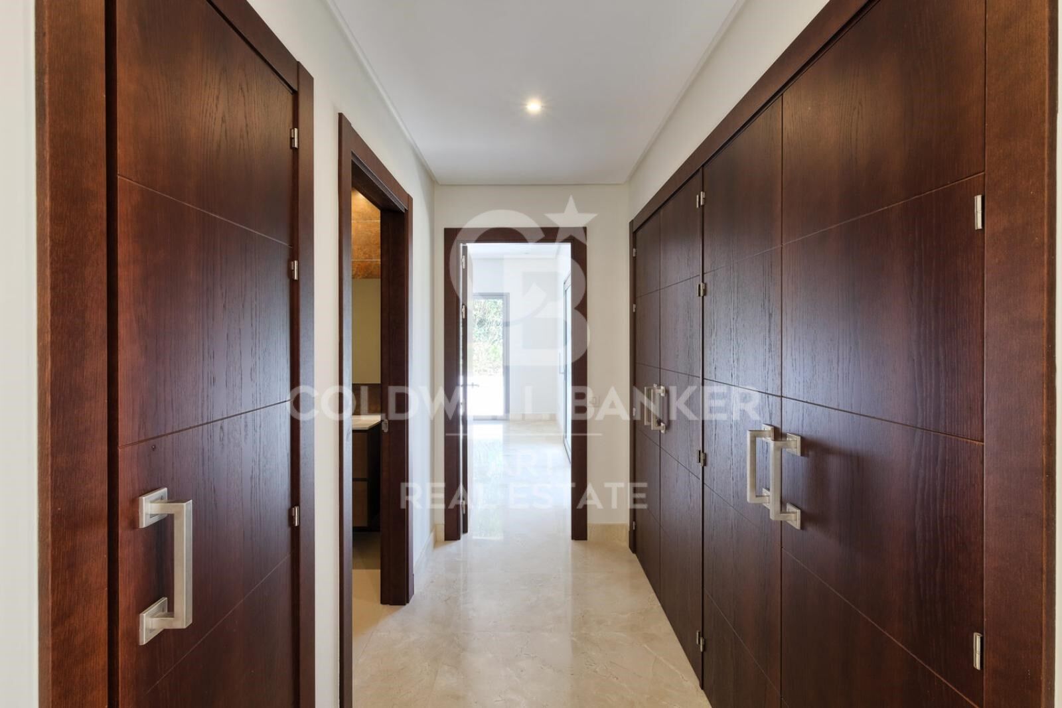
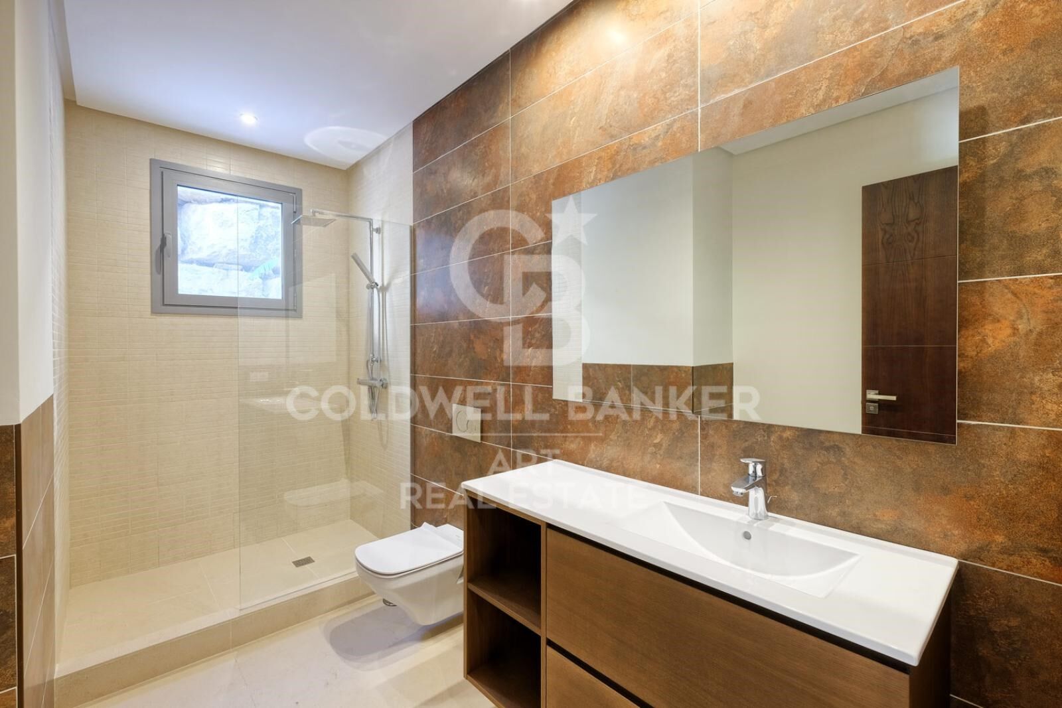
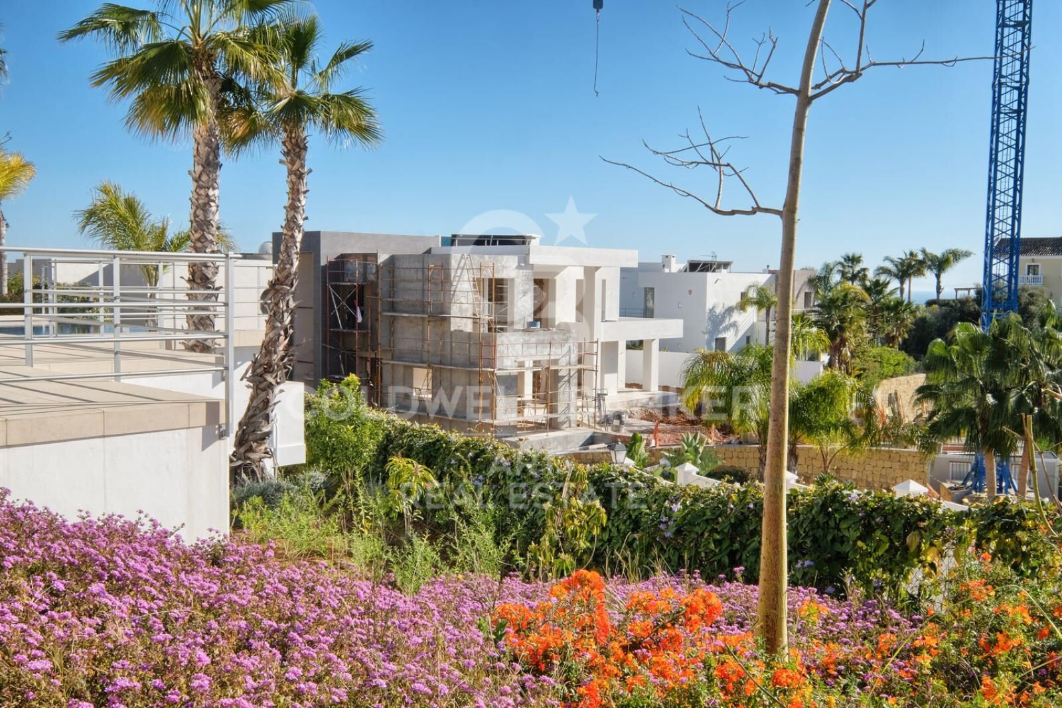
New built quality villa in Puerto del Capitan, Benahavís

size
289 m²
plot
1,000 m²
Bedrooms
4
Bathrooms
4
parking
2
price
2,200,000 €
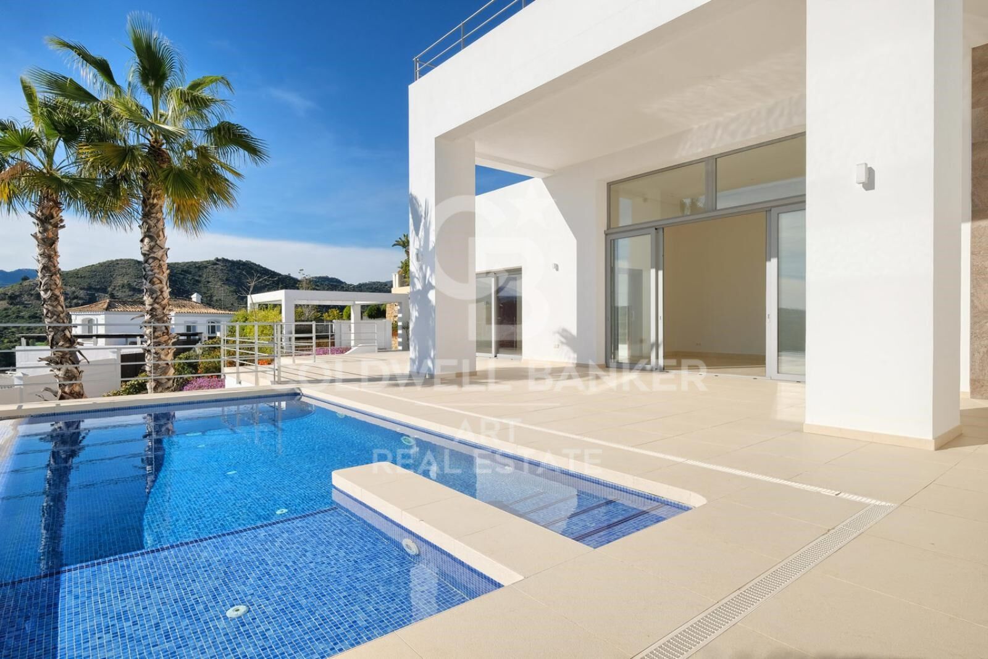
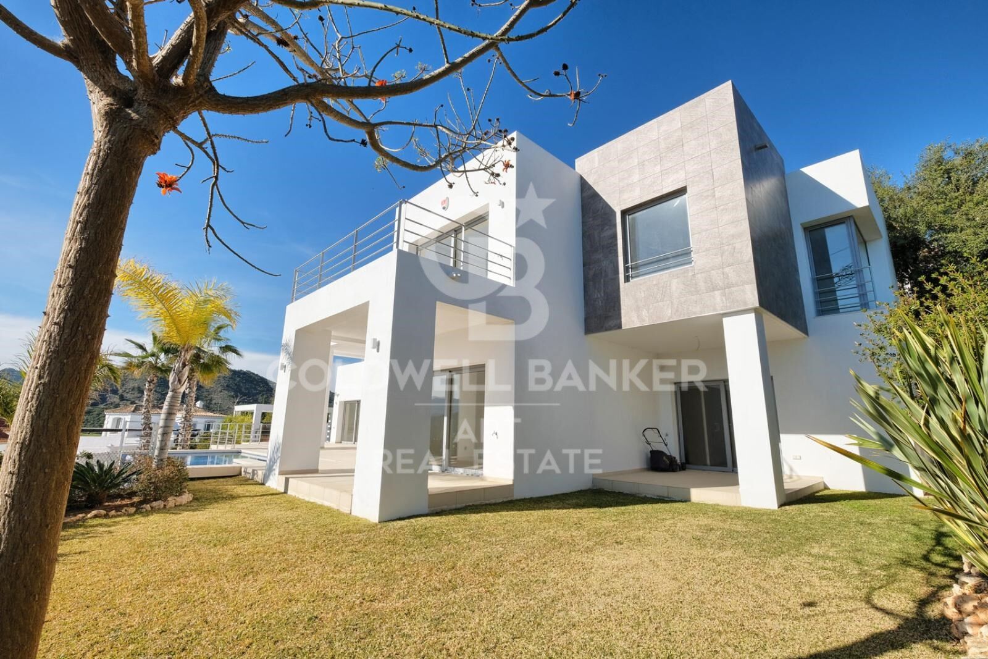
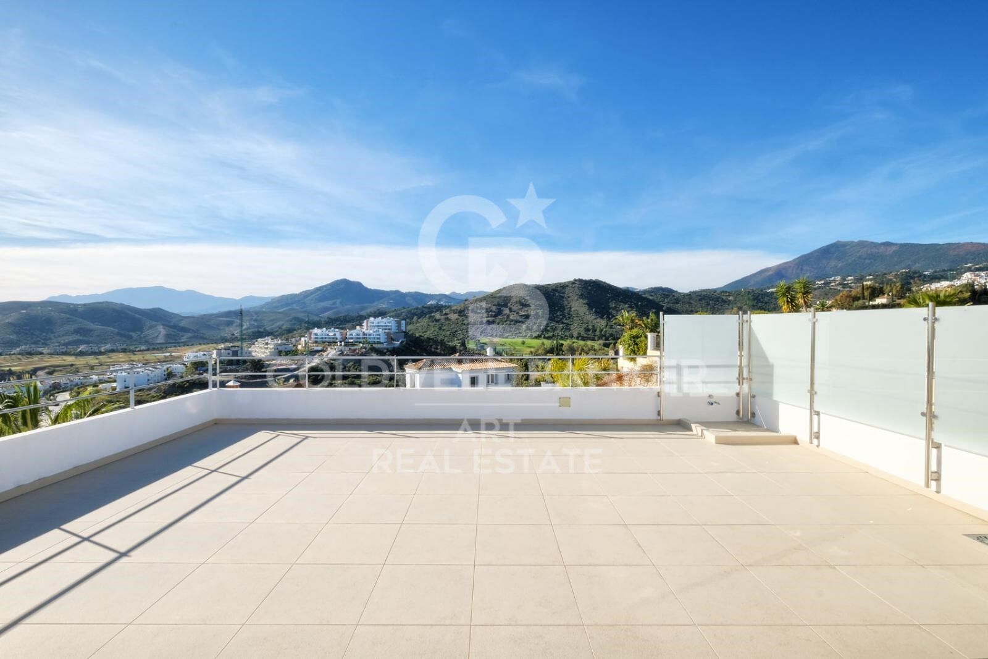
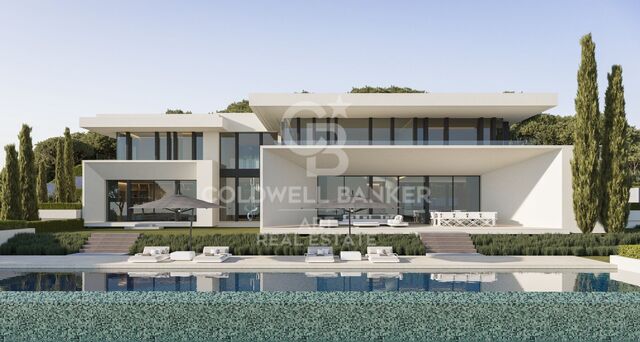
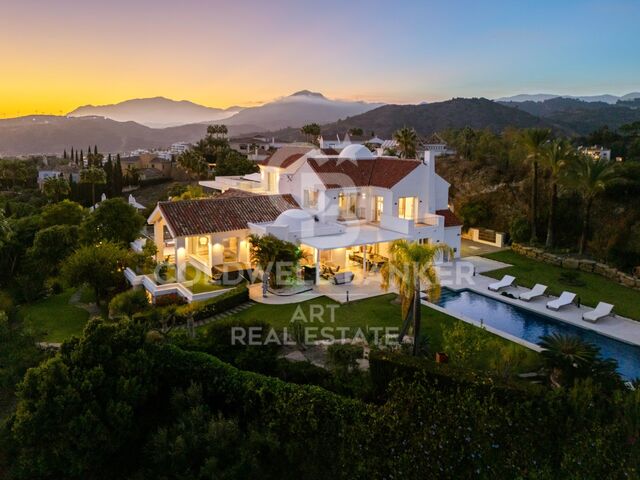
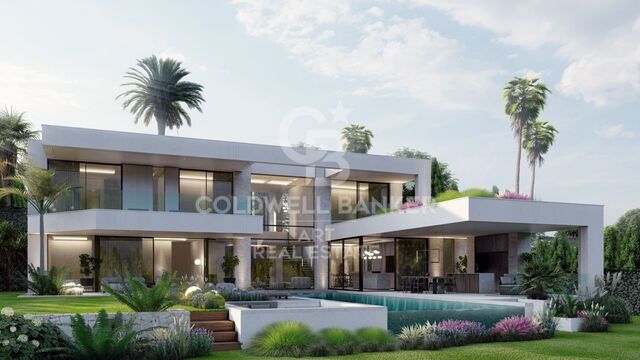
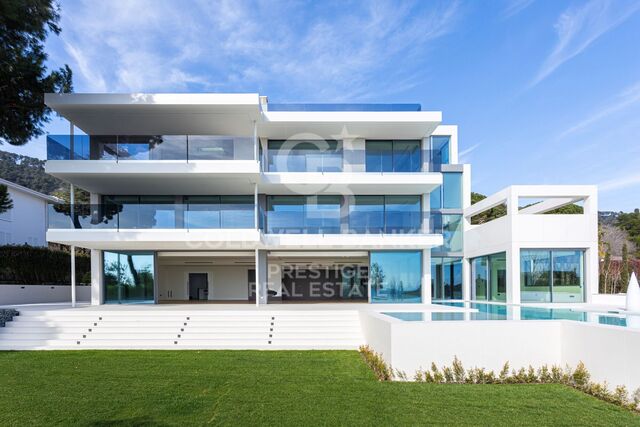
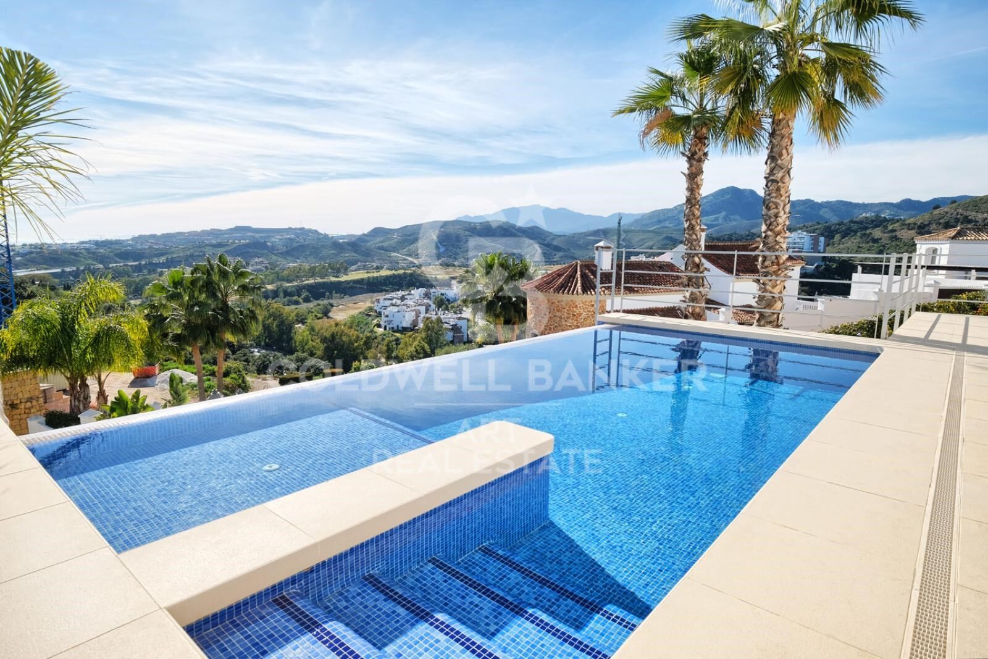
Nestled in the prestigious Puerto del Capitán, this newly built contemporary villa offers a perfect balance of privacy and tranquility. Boasting a desirable west-facing orientation, you'll enjoy the warmth of the afternoon and evening sun, making this home ideal for relaxed outdoor living.

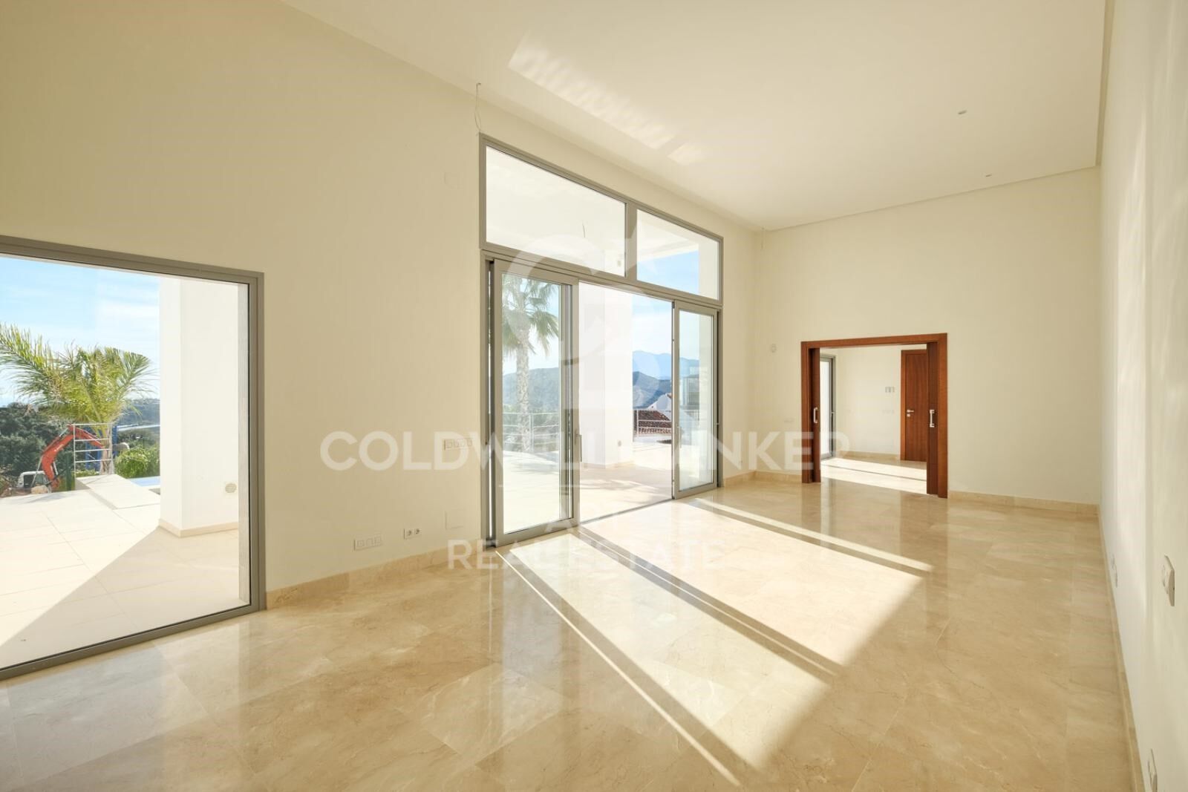
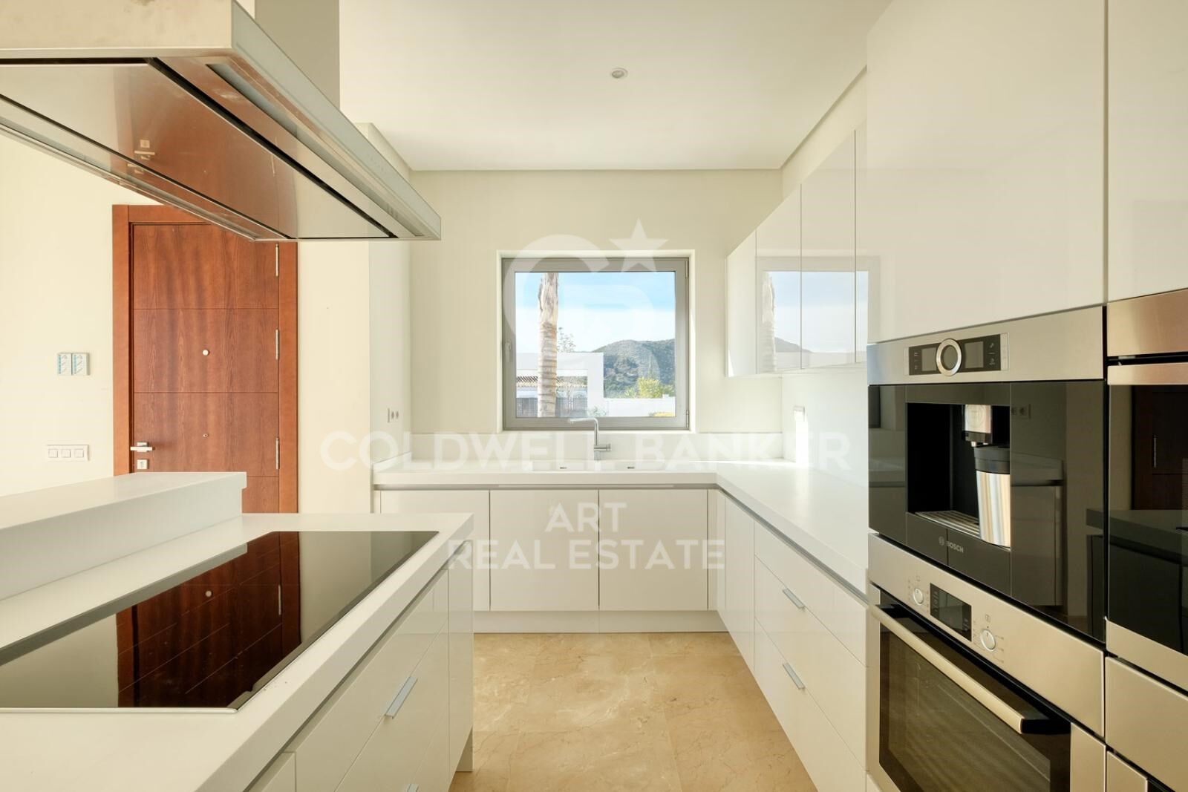
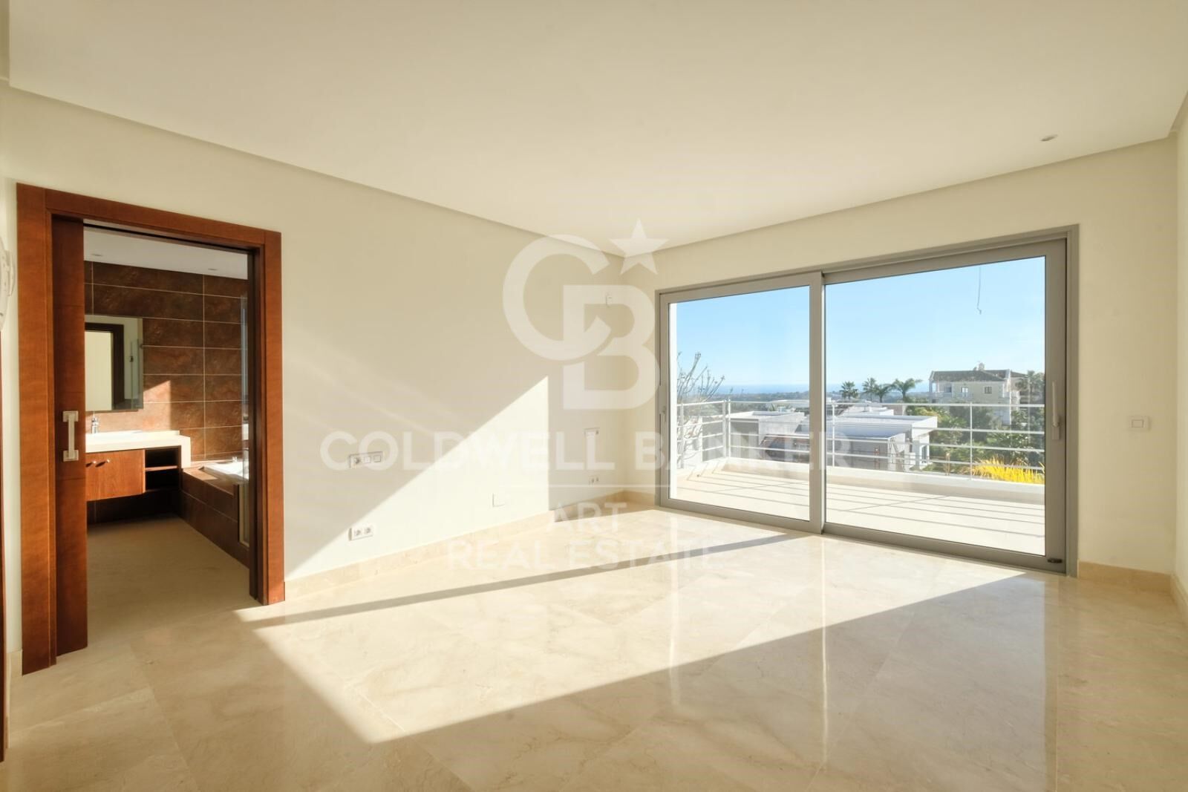
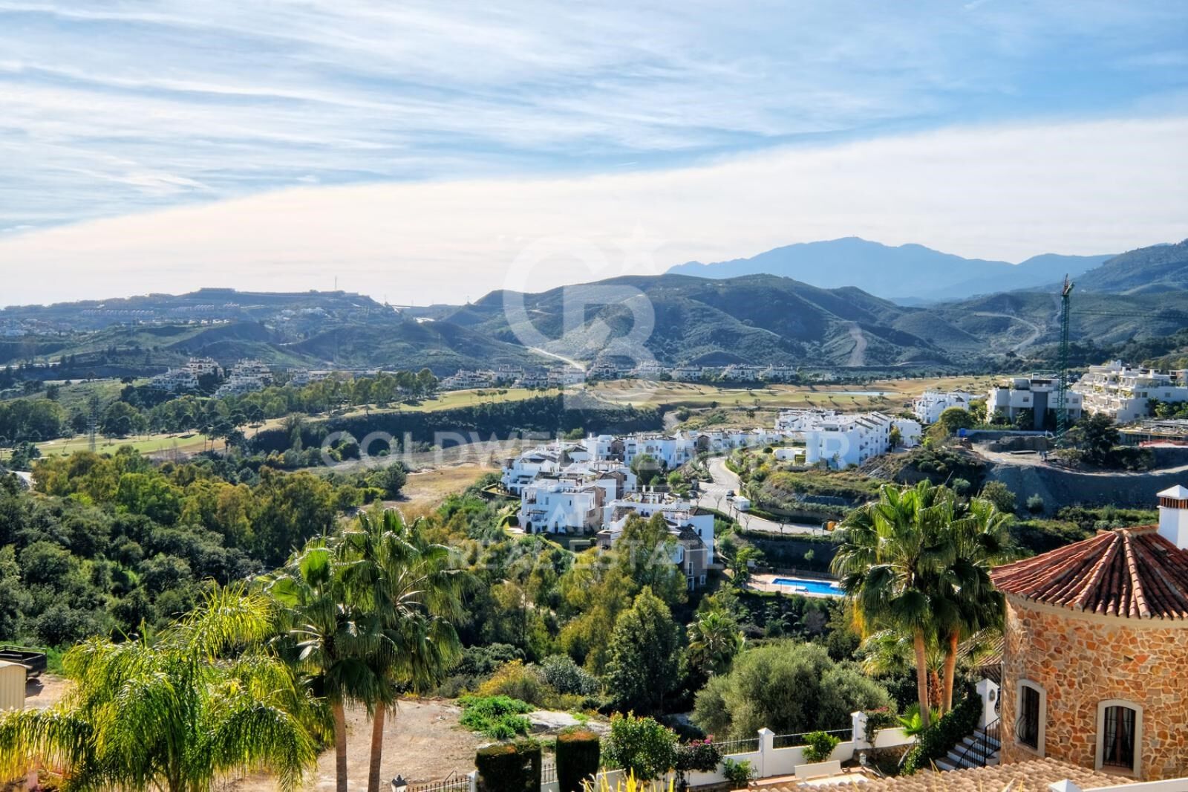
The villa presents breathtaking views of the surrounding mountains, creating a peaceful atmosphere. The spacious living and dining areas flow seamlessly into a fully fitted kitchen, which offers direct access to both covered and open terraces - perfect for al fresco dining or simply enjoying the serene surroundings.

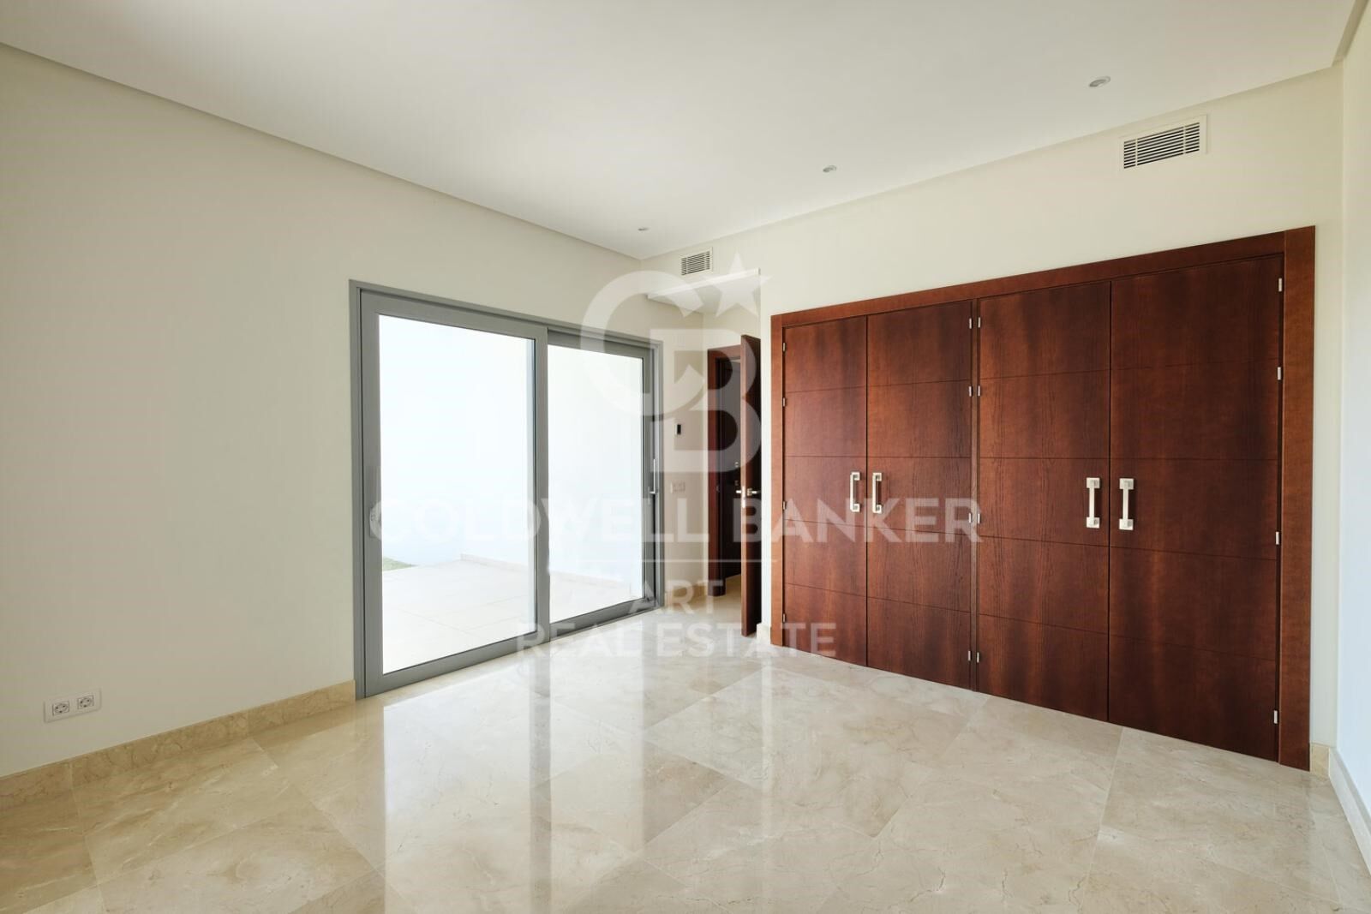
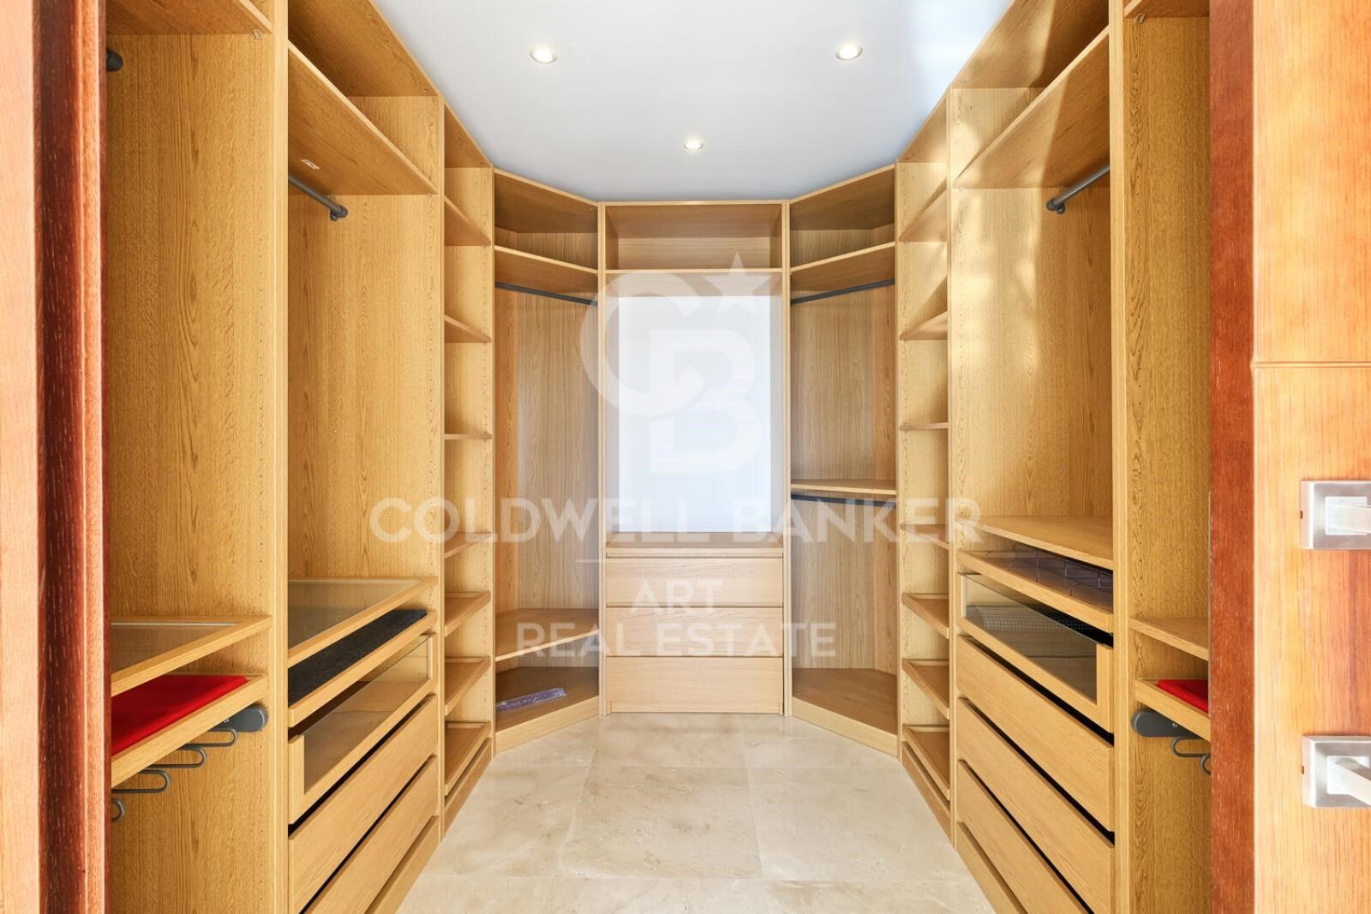
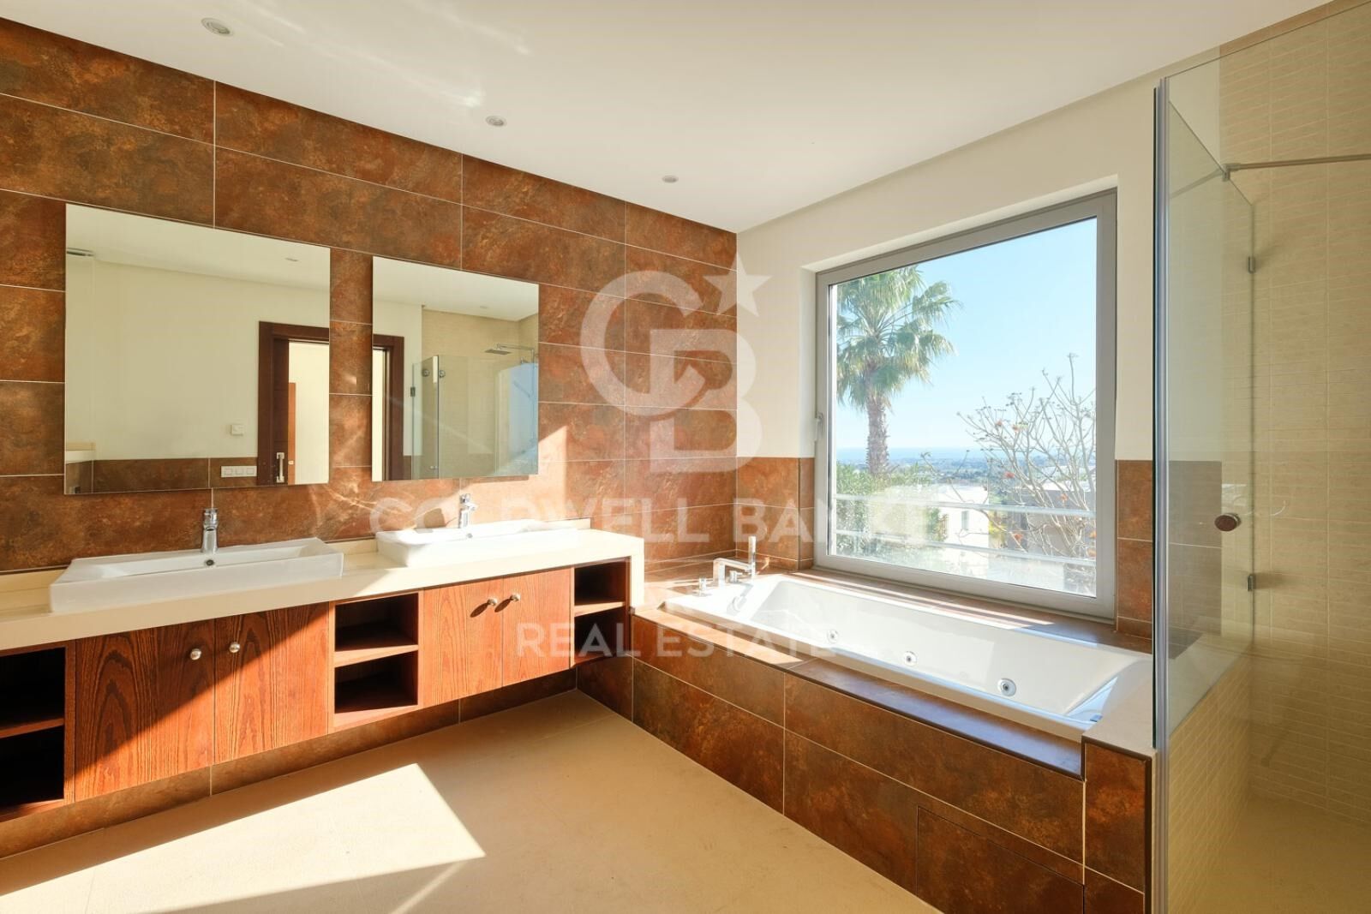
The master bedroom is a true retreat with its en-suite bathroom, while three additional guest bedrooms and two well-appointed bathrooms provide ample space for family and visitors. For added convenience, there is a dedicated laundry area and storage space.

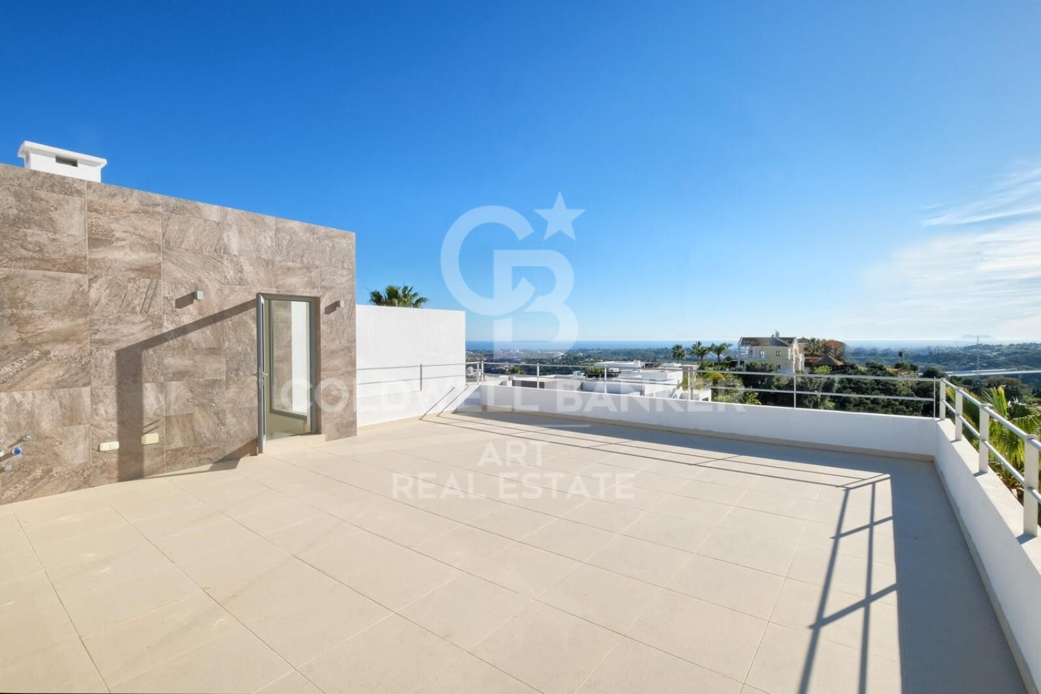
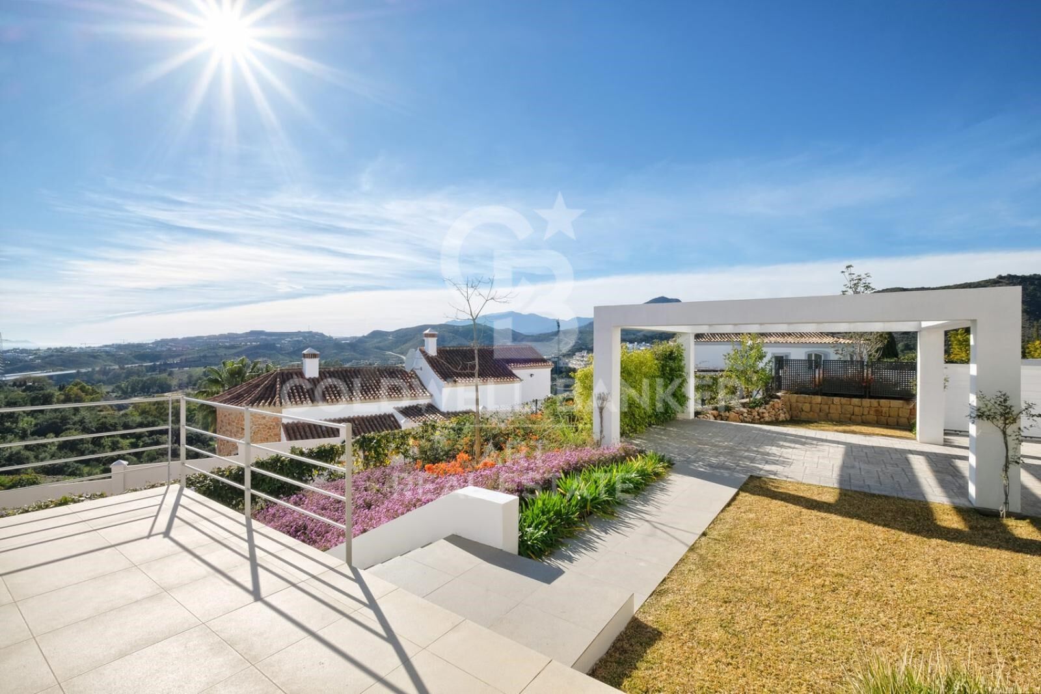
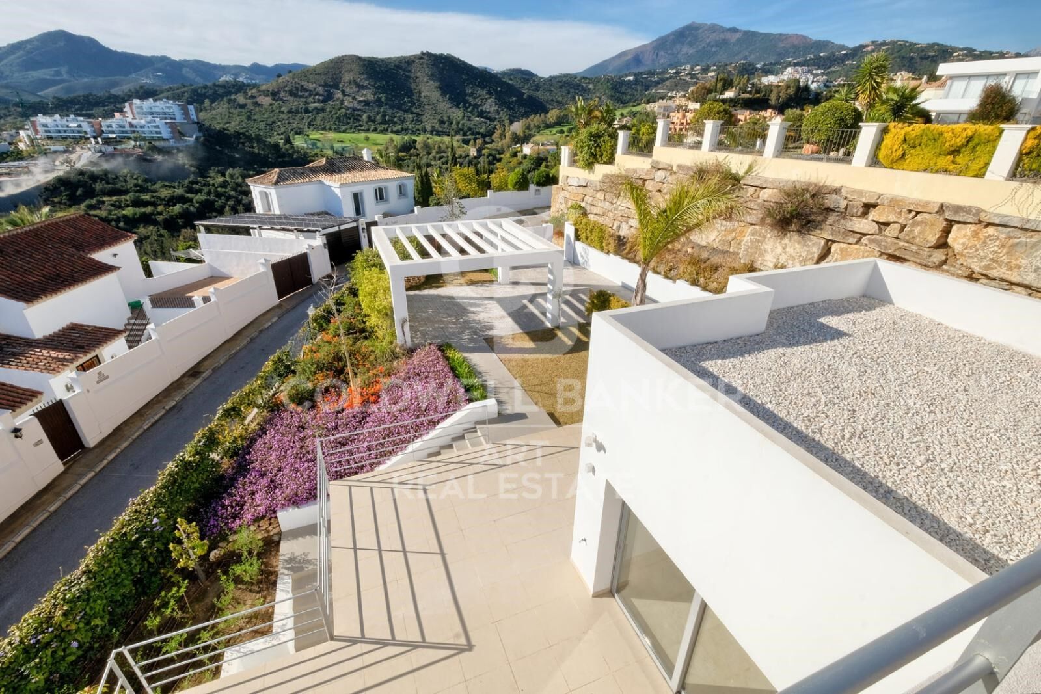
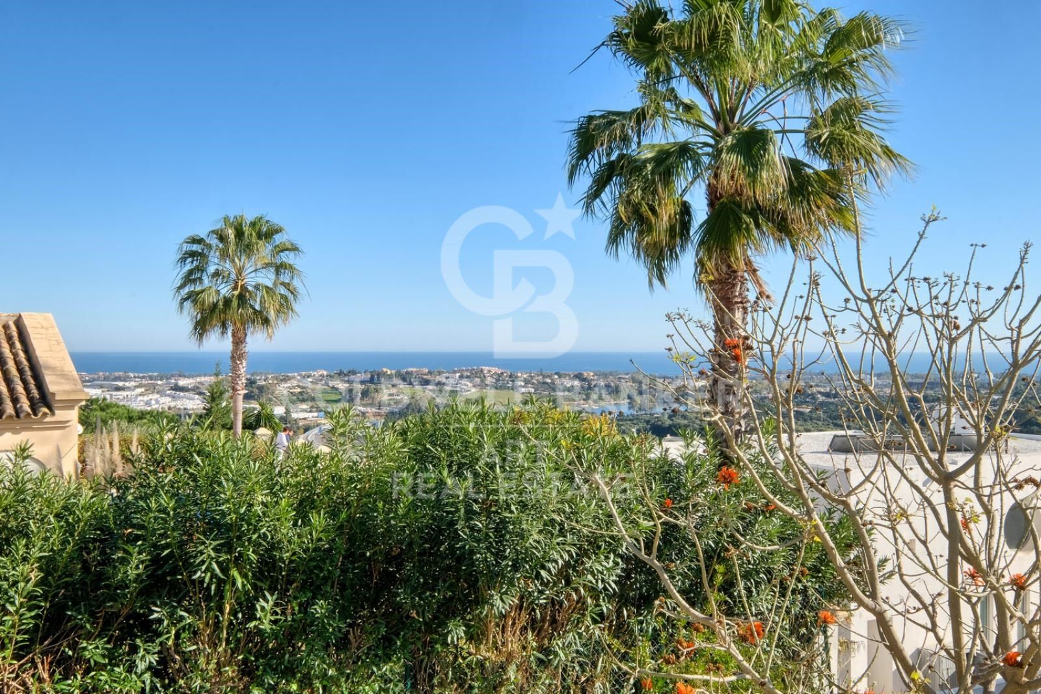
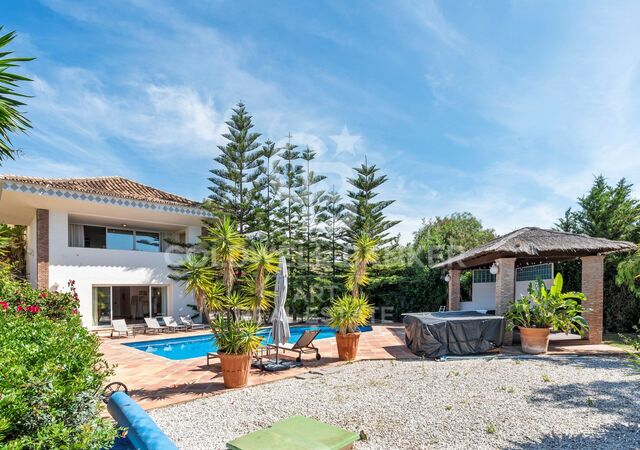
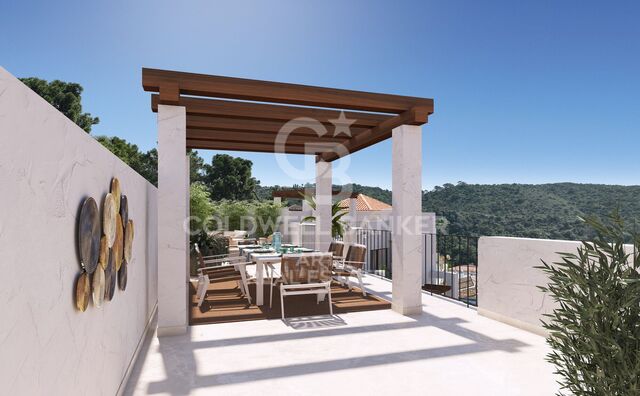
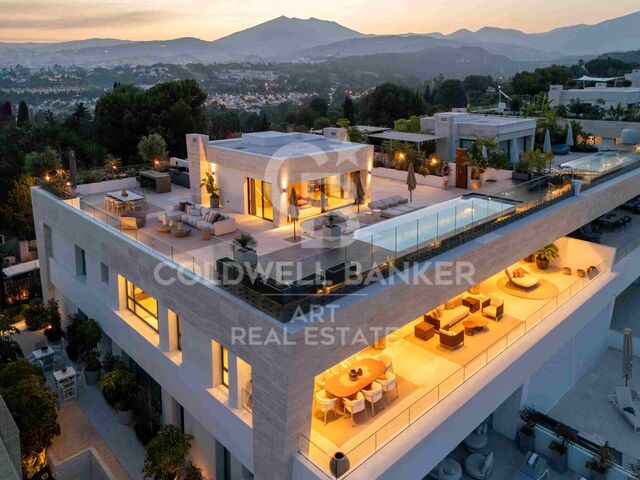
Take in panoramic views from the expansive roof terrace, or unwind in the private garden with its inviting pool. The property also includes a covered carport for two cars, ensuring ample parking.

This villa is located within a secure, gated community, offering peace of mind along with an unbeatable location close to golf courses, shops, schools, and town centers.

This modern villa combines comfort, convenience, and elegance in one of the Costa del Sol's most desirable areas. Don't miss the opportunity to make this stunning property your own.
#ref:CBSH209

Property details

zone
Costa del Sol
area
Málaga
location
Benahavís
district
Los Arqueros - Puerto del Almendro
Property type
house
sale
2.200.000 €
Reference
CBSH209
Bedrooms
4
Bathrooms
4
Builded surface
289 m2
Condition / conservation
new

Property features

parking
Energy certificate
  • Pending

About Benahavís

Benahavís, located in the province of Málaga, in southern Spain, is a charming mountain village known for its natural beauty and excellent gastronomy. Surrounded by mountains and valleys, this picturesque village offers its residents a quiet and serene lifestyle.


 

Request more info
Ref.CBSH209
Urb. Coto de la Serena Local 7B,
29680, Estepona
952 680 284

Related properties

Elegant Mediterranean villa with panoramic views in Los Arqueros, Benahavís
Los Arqueros - Puerto del Almendro

Elegant Mediterranean villa with panoramic views in Los Arqueros, Benahavís

522 m²Size1.016 m²Plot55 Bathrooms
Discover this beautifully renovated luxury villa in the exclusive gated community of Los Arqueros, offering sweeping views over the golf course and the Mediterranean Sea. Designed in a refined Mediterranean style, the home blends timeless architecture with contemporary comfort, just minutes from Marbella's upscale shopping, fine dining, and golden beaches. Set on a 1,016 m² plot with 972 m² of built space, the villa offers expansive, sun-filled interiors and generous terraces. Five spacious ensuite bedrooms and a guest powder room provide both privacy and comfort. The open-plan main floor features a sophisticated living area, a custom Danish kitchen with premium Gaggenau and Siemens appliances, and an elegant dining roomideal for entertaining. A cozy TV lounge adds a relaxed touch. Outdoors, manicured gardens surround a 50 m² south-facing pool, a dining area with BBQ, sunbathing space, and a private open-air gymperfect for year-round al fresco living. Upstairs, the lavish master suite includes a walk-in closet, spa-like bathroom, and a private terrace with panoramic views. Two additional ensuite bedrooms and multiple terraces offer flexible, luxurious space for guests and family. The lower level is tailored for leisure, boasting a bar and lounge, a bespoke wine cellar, and a cinema room. A glass-walled garage showcases car collections as part of the home's design. Smart home technology (Control4 system), Sonos audio, underfloor heating, solar panels, and premium finisheslike handcrafted Porcelanic tilescomplete this one-of-a-kind residence. More than a home, this villa is a lifestyleluxurious, private, and perfectly positioned to enjoy the best of Marbella and the Mediterranean. #ref:CBSH516
5.795.000 €
Stunning designer villa in the heart of El Madroñal, with spectacular panoramic views of the Mediterranean Sea
Los Arqueros - Puerto del Almendro

Stunning designer villa in the heart of El Madroñal, with spectacular panoramic views of the Mediterranean Sea

1.789 m²Size3.453 m²Plot66 Bathrooms
Located in the exclusive gated community of La Reserva del Alcuzcuz in Benahavís, and flanked by the prestigious residential areas of La Zagaleta and El Madroñal, Villa Stonehaven represents the perfect balance between contemporary luxury and natural serenity. Positioned along the Benahavís road, this magnificent property is surrounded by peaceful landscapes, offering an ideal setting for those seeking privacy and an escape from the coastal bustle. Spread over three levels, the villa sits on a generous 3,453.2 m² plot and boasts a total built area of 1,789 m², including an elegant interior space of 1,309 m². It features six spacious en-suite bedrooms, as well as four additional guest toilets for added convenience. Thanks to its expansive floor-to-ceiling windows, the villa is bathed in natural light throughout the day and offers stunning panoramic views of the Mediterranean Sea, the surrounding mountains, and, on clear days, even Gibraltar and the African coastline. With a gentle southwest orientation, the villa is perfectly positioned to enjoy spectacular sunsets from both the ground floor and the upper level. The main open-plan living area is designed to impress, with double-height ceilings that enhance the feeling of space and grandeur. This area flows seamlessly into a minimalist-style kitchen, featuring a modern central island and high-end appliances perfect for everyday living and entertaining guests. The villa's outdoor areas are equally impressive, with 480 m² of terraces and beautifully landscaped gardens with an automatic irrigation system. At the heart of it all is a heated private pool, surrounded by chill-out spaces and an al fresco dining area. A covered garage for three cars adds the final touch to this exceptional property. #ref:CBSH785
11.250.000 €
Stunning Villa with Panoramic Views in Puerto del Almendro, Benahavís
Los Arqueros - Puerto del Almendro

Stunning Villa with Panoramic Views in Puerto del Almendro, Benahavís

1.177 m²Size7.881 m²Plot99 Bathrooms
South-facing villa in Puerto del Almendro, Benahavís, featuring nine bedrooms and nine en-suite bathrooms, distributed across a main residence and an independent guest house on a 7,881 m² plot. The property offers approximately 1,177 m² of built area, 140 m² of terraces, two outdoor pools, and expansive views of the sea and mountains along the Mediterranean coast. Casa K occupies a privileged hillside location, providing natural light, spacious interiors, and panoramic views for everyday living. The architecture follows a contemporary Mediterranean style with generous interior volumes, large windows, and a natural flow between indoor areas and surrounding terraces. Access is discreet via a private driveway with ample parking for up to eighteen vehicles. The independent guest house allows visitors or extended family to stay comfortably while maintaining privacy within the main residence. The indoor leisure spaces are practical and well-considered, including a cinema room, wine cellar, and fully equipped gym. These areas are designed for regular use rather than occasional display, making the property suitable for both permanent living and extended stays. Outdoors, the estate is carefully arranged with landscaped terraces, two pools serving different parts of the plot, and varied views of the sea, countryside, and gardens. The generous grounds provide a sense of calm and separation without feeling isolated. Puerto del Almendro is an established residential enclave offering privacy and tranquility, while remaining close to Marbella, Puerto Banús, golf courses, schools, and everyday amenities. It is ideal for buyers seeking space and discretion without sacrificing accessibility or convenience. For those looking for a property that offers true spaciousness, guest independence, and a setting that enhances daily life, a private viewing is highly recommended. Walking the plot and exploring the spaces provides a clear sense of how the property functions as a whole. #ref:CBSH1398
8.250.000 €
New-build apartments and penthouses in the heart of Benahavis
Los Arqueros - Puerto del Almendro

New-build apartments and penthouses in the heart of Benahavis

Fuente Lirios is a new residential development consisting of 28 apartments with private underground parking and a communal swimming pool located on the rooftop solarium. A unique opportunity in the charming village of Benahavís to enjoy authentic Andalusian living, with all amenities nearby and surrounded by stunning natural landscapes, between the Serranía de Ronda mountains and the Guadalmina River. The development consists of a single Mediterranean-style building in a central and peaceful area of the town. It offers 1, 2, and 3-bedroom homes that combine comfort, design, and functionalityall in a privileged setting where tradition meets nature. Fuente Lirios offers a relaxed and authentic lifestyle, with access to essential services such as an international school, hospitality school, local restaurants, and shops. Just 5 minutes by car from prestigious golf courses and 15 minutes from San Pedro de Alcántara and Puerto Banús, the development stands out for its excellent location and connections. Benahavís, just 7 km from the coast, is a picturesque Andalusian white village known for its rich gastronomic offering and peaceful atmosphere. It is strategically located between Marbella, Estepona, and Ronda, with easy access to major highways and international airports (Málaga and Gibraltar in just 50 minutes). Nature lovers will enjoy hiking trails, outdoor activities in the Angosturas canyon, and excursions to the Sierra de las Nieves National Park. Nearby towns such as Estepona, with its charming old town, Marbella and its beaches, and San Pedro de Alcántara are also worth visiting. Less than 15 minutes from Fuente Lirios, you'll find 18-hole golf courses such as Atalaya Golf, El Paraíso Golf, and El Campanario Golfideal for those seeking to enjoy the sport in an exclusive setting. #ref:CBSH764
From 555.000 €
New Boutique Residential Development with Stunning Views in Benahavís
Los Arqueros - Puerto del Almendro

New Boutique Residential Development with Stunning Views in Benahavís

A boutique complex located in the heart of the Golden Triangle of the Costa del Sol, benefiting from an elevated position from which the landscape unfolds in stunning layers: rolling green hills and the deep blue of the Mediterranean stretching out to the horizon. Benahavís embodies the most serene and exclusive essence of the Costa del Sol. Its privileged natural surroundings have long attracted those seeking the perfect balance between landscape, privacy, and quality of life. Surrounded by verdant hills and offering open views of the Mediterranean, this area enjoys an exceptional microclimate, enhancing the experience of living close to the sea without compromising tranquility or privacy. The municipality has established itself as a first-class golf destination, with around twelve courses across several clubs, including iconic options such as Los Flamingos, Los Arqueros, La Quinta, and Marbella Club Golf, making it one of the areas with the highest concentration of golf courses in Spain. The commitment of this new development to a sophisticated lifestyle is reflected in every detail of its common areas, carefully designed for the well-being, leisure, and comfort of its residents. The outdoor spaces are naturally integrated into the surroundings and feature an elegant outdoor pool with panoramic Mediterranean views, creating a unique atmosphere of relaxation. Among its amenities, the complex offers a fully equipped gym flooded with natural light, an indoor heated spa-style pool, and areas dedicated to body and mind care, where every element has been selected to provide maximum comfort and exclusivity. As a distinctive feature, it incorporates an innovative, state-of-the-art golf simulator, allowing residents to enjoy the sport in a private setting without leaving home. Thanks to this collection of services, the common areas become a true wellness sanctuary, where functionality, design, and lifestyle blend in perfect harmony. #ref:CBSH1362
From 1.050.000 €

Recently viewed properties

Villa 5 Bedrooms Sale Canillo
Canillo

Villa 5 Bedrooms Sale Canillo

600 m²Size500 m²Plot54 Bathrooms
Exclusive villa to buy in the parish of Canillo, in an exclusive and unique location, surrounded by nature and with panoramic views over the Canillo valley. With a magnificent orientation that allows you to enjoy the sun all year round.~ ~ The property of about 600 m2 is distributed over four floors with various terraces and a garden that surrounds the entire house.~ ~ At the entrance of the house there is one of the garages with capacity for 2 cars. The second garage is on the ground floor, easily accessible, and with capacity for 5-6 cars.~ On the entrance floor to the house we find two double bedrooms with access to a pleasant terrace and a full bathroom. Going down the wide stairs there are two spacious double bedrooms that share a full bathroom. Also on this floor is the master suite with dressing room and integrated bathroom.~ ~ On the next floor is the extraordinary living-dining room with a stone fireplace; Large rustic-style kitchen and pantry; Laundry room and a full bathroom. This plant is surrounded by a beautiful garden with unbeatable views over the valley. The garden is accessed from the living room, dining room and kitchen.~ ~ On the top floor are the machine rooms, a large 200 m2 garage and storage room for your total comfort.~ The house does not have an elevator but there is space to install one.~ ~ Idyllic villa located in one of the sunniest and most beautiful areas of the Principality of Andorra. #ref:02454/5210
2.550.000 €
Exceptional villa with panoramic sea view and swimming pool in Port de la Selva
El Port de la Selva

Exceptional villa with panoramic sea view and swimming pool in Port de la Selva

460 m²Size1.145 m²Plot54 Bathrooms
This magnificent villa with swimming pool and large flat plot located in the north of the Costa Brava, Spain, offers breathtaking panoramic views of the sea and the charming village of Port de la Selva. Nestled in a quiet, residential area, it offers its occupants an atmosphere of tranquillity and escape. The villa is divided into two parts: the first, located on the ground floor, includes a huge garage, an entrance hall, a toilet and bathroom, a multi-purpose room, a kitchen-dining room, a sauna as well as a large safe, a machine room and a cellar. On the first floor, a reception hall leads to an office, separate toilet, 3 bedrooms with 2 bathrooms including a large suite with dressing room and sea view. A spacious living room with access to the terrace offers a breathtaking panoramic view of Port de la Selva and the Mediterranean Sea. A large equipped kitchen and a laundry room complete this floor. The landscaped garden surrounding the house offers space for relaxation, a barbecue and the possibility to park a motorhome or several cars in addition to the garage. The villa is located in a quiet area of Port de la Selva surrounded by beautiful properties, close to the beaches and the road to the famous monastery of Sant Pere de Rodes. The property is equipped with oil-fired central heating and reversible air conditioning for optimum comfort all year round. This sea view villa on the Costa Brava in Spain is a true haven for sea and nature lovers looking to recharge their batteries in an idyllic setting. #ref:CBLX02806
1.095.000 €
Luxury apartments in Casares Costa
Bahía de Casares

Luxury apartments in Casares Costa

Discover a magical place on the Costa del Sol where you can feel the purest and most sincere embrace of the Mediterranean. Located between Marbella and Sotogrande, next to Estepona, Residencial Arrecife enjoys a privileged location on the Costa del Sol that invites you to participate in Mediterranean life and the characteristic joy of southern Spain. Living in Arrecife gives you the opportunity to enjoy magical and charming places every day, such as Casares, one of the most beautiful towns on the Costa del Sol. Nestled in a mountain, this beautiful municipality in Malaga enjoys one of the most impressive views of the Mediterranean Sea. The light of the Mediterranean floods every corner of this luxurious residential area, creating a warm and welcoming atmosphere that will make you feel in harmony with the sea and nature. Arrecife is an exclusive private development that enjoys spectacular panoramic views of the Mediterranean Sea. The residence is located in an excellent area of the Costa del Sol, where there are projects such as a golf course and an extensive commercial area. In addition, it has a heated swimming pool and two impressive designer swimming pools with night lighting, which invite you to relax and cool off under the warm Mediterranean sun. This area is surrounded by large garden areas, where residents can rest, walk and enjoy a pleasant and peaceful atmosphere. Choose your home from ground floors with a garden and rear terrace, apartments with large terraces and penthouses with sea views and a private jacuzzi. All homes have large terraces, a parking space and a storage room. The southeast orientation of the residential not only provides abundant natural light for much of the day, but also provides a mild climate in winter. You will have the opportunity to enjoy outdoor dining, family gatherings and moments of relaxation on your private terrace all year round while the sun slowly sets over the sea. #ref:CBSH167
From 480.000 €
Exclusive renovated house on the top floor with great luminosity
Lista

Exclusive renovated house on the top floor with great luminosity

81 m²Size21 Bathroom
Located on the top floor of a building with a lift, this cosy home combines light, spaciousness and a modern design designed to enjoy every space. Its excellent distribution and orientation allow you to make the most of the entry of natural light throughout the day. The living and kitchen area, facing southwest, receives pleasant afternoon light and has a charming French balcony overlooking the street, bringing warmth and personality to the main room. For their part, the bedrooms and bathroom, facing east, enjoy the morning light, creating calm and bright environments. The house currently has two large double bedrooms with fitted wardrobes, a full bathroom with meticulous finishes and a modern kitchen open to the living room, fully equipped with high-end Bosch appliances. The open concept of the house provides a feeling of spaciousness and a contemporary aesthetic, ideal both as a permanent residence and as an investment. In addition, it includes a practical open-plan storage room of approximately 20 m², perfect as additional storage space. There is also the possibility of directly connecting the living room with a private terrace of about 10 m² by installing an internal staircase. The property has been refurbished respecting its original 'L' shaped layout, although it currently offers a two-bedroom configuration, replacing the three that were initially on the plan. #ref:CBUQ1490
1.049.000 €
Exclusive modern villas in Palo Alto, ojén
Ojén

Exclusive modern villas in Palo Alto, ojén

892 m²Size1.075 m²Plot46 Bathrooms
Located in the hills of Palo Alto, just a short distance from Marbella's city center, this exclusive gated residential complex features state-of-the-art villas designed for luxury living. Surrounded by breathtaking nature and offering spectacular views of the valley and the Mediterranean Sea, the development is a unique concept that prioritizes services, security, and quality of life. It is thoughtfully designed with well-being and comfort at its core. The collection of private villas is beautifully integrated into the surrounding landscape, offering customization and flexibility to meet the needs and desires of each resident. There are four stunning design options: Monet, Van Gogh, Klimt, and Pollock. These 33 villas offer more than 800 square meters of built space, four or five en-suite bedrooms, high ceilings, landscaped gardens, and private pools on plots ranging from 1,000 m² to 1,400 m². Architecturally harmonious, they feature the highest quality materials and the latest trends in design and technology. This development offers residents the unique privilege of resort-style living just five minutes from Marbella. At the heart of the community is the Owners' Club, an exclusive facility for residents only. It features a gourmet restaurant, elegant lounges, and a luxurious spa with indoor pool, sauna, hammam, and a selection of beauty treatments. Additionally, there is a high-end gym with both indoor and outdoor workout areas, designed with meticulous attention to detail for fitness enthusiasts. #ref:CBSH403_A
3.600.000 €
Modern luxury villa in prestigious Nueva Andalucía, Las Brisas
Nueva Andalucía

Modern luxury villa in prestigious Nueva Andalucía, Las Brisas

648 m²Size1.581 m²Plot55 Bathrooms
This stunning villa, located in the heart of Nueva Andalucía's Las Brisas, offers breathtaking views of La Concha mountain and the Mediterranean Sea. Designed by a renowned architectural firm and developed by the Nordi Group, the home seamlessly blends Scandinavian elegance with high-end comfort. Spanning 648 m² across three levels, the villa is bathed in natural light and boasts panoramic vistas from nearly every room. Featuring top-of-the-line Siemens appliances, oak flooring, and a warm, modern design, the ground floor includes a sleek kitchen, open-plan living and dining areas, a guest bedroom with en-suite, and a guest WC. Two additional en-suite bedrooms are found on the lower level, along with a vibrant entertainment area complete with a bar, cinema, pool table, wine cellar, gym, sauna, and an extra guest suite. The upper level is dedicated to a luxurious master suite, complete with walk-in closet, double bathroom, outdoor shower, and direct pool access. Outdoor spaces include multiple terraces, a private garden, and a heated saltwater poolall designed to maximize enjoyment of the spectacular sea and mountain views. Just minutes from shops, beaches, schools, and golf, the villa offers convenience alongside luxury. Features include covered parking, ample storage, modern furnishings, high-end security, and double glazing. Set in Marbella's exclusive 'Golf Valley,' Nueva Andalucía is known for its upscale lifestyle, excellent schools, proximity to Puerto Banús, and array of sports, dining, and shopping options. This villa is a rare opportunity to own a contemporary masterpiece in one of Marbella's most desirable neighborhoods. #ref:CBSH437
6.900.000 €
Elegant duplex penthouse with sea views in Selwo, Estepona
Selwo

Elegant duplex penthouse with sea views in Selwo, Estepona

110 m²Size22 Bathrooms
Welcome to this stunning duplex penthouse located in the peaceful Selwo neighborhood of Estepona, offering the pinnacle of modern luxury living. Step inside to discover a spacious and elegant home, featuring two generously sized bedrooms and two beautifully designed bathrooms, including a luxurious en suite connected to the master bedroom. Every detail has been thoughtfully crafted to offer comfort and style. The expansive living room is filled with natural light and showcases breathtaking panoramic views of the sea and surrounding mountains. From here, step out onto the large private terrace and take in the lush communal gardens and the serene landscape that stretches beyond. The fully equipped kitchen features modern appliances and ample storage, making it perfect for preparing your favorite meals. For your convenience, the property includes underground parking and a private storage unit. Thanks to its west-facing orientation, this remarkable home enjoys abundant natural light throughout the day, creating a warm and inviting atmosphere from morning to evening. Residents can enjoy luxurious communal amenities, including a large swimming pool set amidst tropical gardens, with a dedicated dressing area for added comfort. Beautifully landscaped pathways wind through the grounds, creating a peaceful oasis to enjoy every day. The development also offers 24-hour security and video surveillance, ensuring safety and peace of mind. Don't miss this exceptional opportunity to make this exclusive penthouse your homewhere luxury, comfort, and tranquility come together in perfect harmony. #ref:CBSH612
495.000 €
House 4 Bedrooms Sale La Massana
Sispony

House 4 Bedrooms Sale La Massana

547 m²Size44 Bathrooms
We are pleased to present the new housing development LES LLARS DE LA FONT, an exclusive residential project consisting of 3 elegant houses located in a fantastic enclave in La Massana, in the historic centre of Sispony. Carefully placed in the main street. Their stone and wood façades blend in with the mountain and the village's traditional borders.~They are designed to be energy efficient and use the latest technologies and construction techniques to minimise environmental impact and make responsible use of resources. They are homes that make the most of natural light, are insulated from inclement weather and outside noise, ventilated in a controlled manner, thus obtaining a high level of comfort and wellbeing, as well as excellent air quality and a healthy indoor environment, all while using the minimum amount of energy and therefore achieving the maximum energy rating class A.~~Cal Blauet, has a constructed area of 547m2 including 116m2 of terraces. In addition, it shares with the other 2 units of the promotion, a garden of 384m2.~It is divided into 3 floors plus basement, communicated by lift and stairs.~- Floor 0: Comprising a large entrance hall leading to the spectacular day area, comprising a spacious living-dining room with a fully-equipped open-plan designer kitchen. It also has a guest toilet. This floor is designed to enjoy with family and friends and to give a feeling of warmth and spaciousness, the space has large windows that guarantee the entry of sun and natural light, through its first terrace.~- Floor -1: Composed of the sleeping area. It consists of 3 large double bedrooms, all of them en suite, with fitted wardrobes and access to the second terrace of the house.~- Floor -2: for this floor there are two options of distribution~ A: a Master suite with dressing room and a complete bathroom with a marvellous spa area. ~ B: a suite with dressing room and bathroom and a multi-purpose room that can be used as a gym, living room...~ In both options, always with access to the third terrace of the house. Also on this floor, there is a comfortable laundry area.~- Floor - 3: Here we find the garage with capacity for 4 cars. On this floor there is also a storage room.~~All the rooms of the house have direct connection with three large south-east facing terraces that guarantee an enormous amount of sunshine and excellent panoramic views.~The homes have a rainwater reuse system, and domestic hot water is produced by means of a highly efficient aerothermal system.~As for the qualities of the development, natural materials of proximity are used, such as stone masonry walls and slate tiles, or wooden roofing and carpentry, avoiding the use of polluting or toxic materials. ~~Highlights:~- High-performance exterior carpentry with concealed leaf and triple low-emission glazing. Armoured access door and fixed side panel in natural wood veneer with oak finish and automated sectional door with remote control in garages.~- Terraces with non-slip natural stone paving slabs, natural stone or coated steel railings. Garden planters and rust steel handrails on terraces. Natural stone masonry garden fences.~ High quality interior cladding, paint, natural stone, steel, wood or rectified porcelain stoneware according to design and decoration.~- General flooring of wood flooring, or rectified porcelain stoneware in bathrooms and polished concrete with epoxy resin in the garage.~- Interior woodwork in oak veneer with matt stainless steel handles and fittings. Fitted wardrobes with worktop vessels and doors and fronts veneered to match the joinery, with recast handle.~- Fully fitted kitchen with high quality Bosch appliances, large Franke stainless steel sink and Grohe pull-out mixer tap. High-end base units and tall units with soft close and heavy duty drawers, model ONE08 finished in Ernestomeda. Worktop, front and shelf in artificial marble stone.~- Bathrooms with high quality materials and modern and functional design. Shower with shower enclosure made of artificial stone or, depending on the option chosen, a bathtub with sauna is also available.~- The layout of the lower floor is flexible and allows the entire floor to be converted into a fantastic 60m2 suite or to combine a bedroom with a spacious multipurpose room. The house can thus be adapted to different needs and ways of living.~- Stuv model C.1 integrated fireplace insert~- Ski locker with locker, bench and boot warmer~- Low-maintenance landscaping, consisting of shrubs and hydroseeding~- Silent lift through the house and lift for vehicles to access the garage. ~- Pre-installation for electric vehicle charging. Bicycle rack including charging point. Photovoltaic installation~- Jung Smart Home home automation system including the connection gateway with aerothermics and internet connectivity, with integrated control displays in the video door entry system. Garage door control, lighting, air conditioning and hot water production, security and anti-intrusion with movement detectors, alarm and video surveillance.~- Underfloor air-conditioning with underfloor heating that provides a pleasant warmth at a low, evenly distributed temperature; and ventiloconventors that cool the air quickly. Both units are concealed and are powered by aerothermal energy. They also have an indoor air renewal system with heat recovery and filtering of allergens and pollutants.~~Do not hesitate to contact us for any further information you may require.~ #ref:04247/5210
4.050.000 €
Opportunity! 2 semi-detached houses + a separable flat plot next to Bellaterra station.
Bellaterra

Opportunity! 2 semi-detached houses + a separable flat plot next to Bellaterra station.

355 m²Size3.000 m²Plot64 Bathrooms
We are pleased to present this special property for investors. It is a 3,000m² plot of land with an approved subdivision project that will result in two plots of approximately 1,500m² each. One of these plots will contain two independent semi-detached houses, sharing the same access to the property but each with its own separate entrance. The two houses are identical. The plot is very spacious, private, and quiet, with large native trees in true Bellaterra style. A true oasis, just a 4-minute walk from the shopping area, the train station, and all the town's services. The entire complex, including semi-detached houses and a plot, is ideal for investors who want to rent out the homes or renovate them for sale. They can also segregate the plot for sale as the last and most spacious flat plot near the station. We have the land division project approved by the City Council. Horizontal division is possible once the property registration has been completed, as follows: The property can be divided into two plots: Plot A, measuring 1,649.59 m2, contains an existing single-family home with a basement of 112.14 m2, a ground floor of 104.75 m2, and a first floor of 104.13 m2. The total built area above ground level is 321.02 m2, divided equally between the two semi-detached homes. The two semi-detached homes are exactly the same: the ground floor houses the living-dining room, kitchen, and guest toilet. The first floor has three bedrooms, one with an en-suite bathroom and the other two sharing a full bathroom. The basement contains the laundry room and a large multipurpose room. Both the ground floor and basement have access to the outside, as does the upper floor, where the master bedroom has access to a delightful terrace. The only substantial difference between the two homes is that one has a furnished terrace with access from the living-dining room, and the other semi-detached house has direct access to the garden from the basement. Furthermore, only one of them has an elevator. Plot B, measuring 1,431.42 m2, offers all the residential appeal you could imagine. This is the last available, undeveloped plot of land next to Bellaterra Station. A luxury for those who don't want to rely on a car to get to any service. Furthermore, the plot is completely flat, with the advantages that this entails: being able to build your dream home on a single floor, without the need for stairs. And finally, the plot is filled with beautiful trees that will make you feel truly surrounded by nature. LOCATION: Bellaterra is located in an elevated and sunny area, between the towns of Sant Cugat, Sabadell, Sant Quirze, and Cerdanyola. True to its origins, it has established itself as a prime residential area with a year-round family resident population. Separated from the Collserola mountain range, Bellaterra faces the sea to the southeast and the Montseny mountain range to the northeast. Its strategic location places it 12 minutes from Barcelona via the C-58 and 20 minutes from the AP-7 and B-30. This connectivity provides access to all desirable services. In less than 5 minutes, you can reach leading hospitals, universities (UAB, UIC, and ESADE), the most prestigious international schools (Ágora, Europa School International, Japanese School, Thau, Viaró, La Vall), shopping centers (IKEA; Corte Inglés, cinemas), industrial estates (Can Sant Joan, Riu sec, etc.), and prominent sports centers. It offers the services typical of a small town, such as a pharmacy, bank, church, restaurants, sports club, hair salon, pet shop, and gas stations, among others. It also has two Generalitat railway stations. It offers everything you need to live in a natural setting without sacrificing immediate access to the surrounding cities. #ref:CBSC241
1.295.000 €
Coldwell Banker Art Real Estate
Urb. Coto de la Serena Local 7B,
29680, Estepona
De 10 a 19 hs
Newsletter

Find your home abroad with the support of the Coldwell Banker® network

Visit our global websites to learn more about your ideal property in the most exclusive destinations

We use our own and third-party cookies to make our website work safely and personalize its content. Likewise, we use cookies to measure and obtain data on your navigation and to adjust advertising to your tastes and preferences. Press the "Accept all" button to confirm that you have read and accepted the information presented. To manage or disable these cookies, click on "Configuration". For more information see our cookies policy.
Modify cookies
Technical and functional Always active
This website uses its own Cookies to collect information in order to improve our services. If you continue browsing, you accept their installation. The user has the possibility of configuring his browser, being able, if he so wishes, to prevent them from being installed on his hard drive, although he must bear in mind that such action may cause difficulties in navigating the website.
They allow the monitoring and analysis of the behavior of the users of this website. The information collected through this type of cookies is used to measure the activity of the web for the elaboration of user navigation profiles in order to introduce improvements based on the analysis of the usage data made by the users of the service. They allow us to save the user's preference information to improve the quality of our services and to offer a better experience through recommended products.
These cookies are used to store information about the preferences and personal choices of the user through the continuous observation of their browsing habits. Thanks to them, we can know the browsing habits on the website and display advertising related to the user's browsing profile.