Modern Villa with Panoramic Views in Prestigious La Zagaleta

size
958 m²
plot
5,394 m²
Bedrooms
6
Bathrooms
7
parking
4
terrace
490 m²
price
11,600,000 €
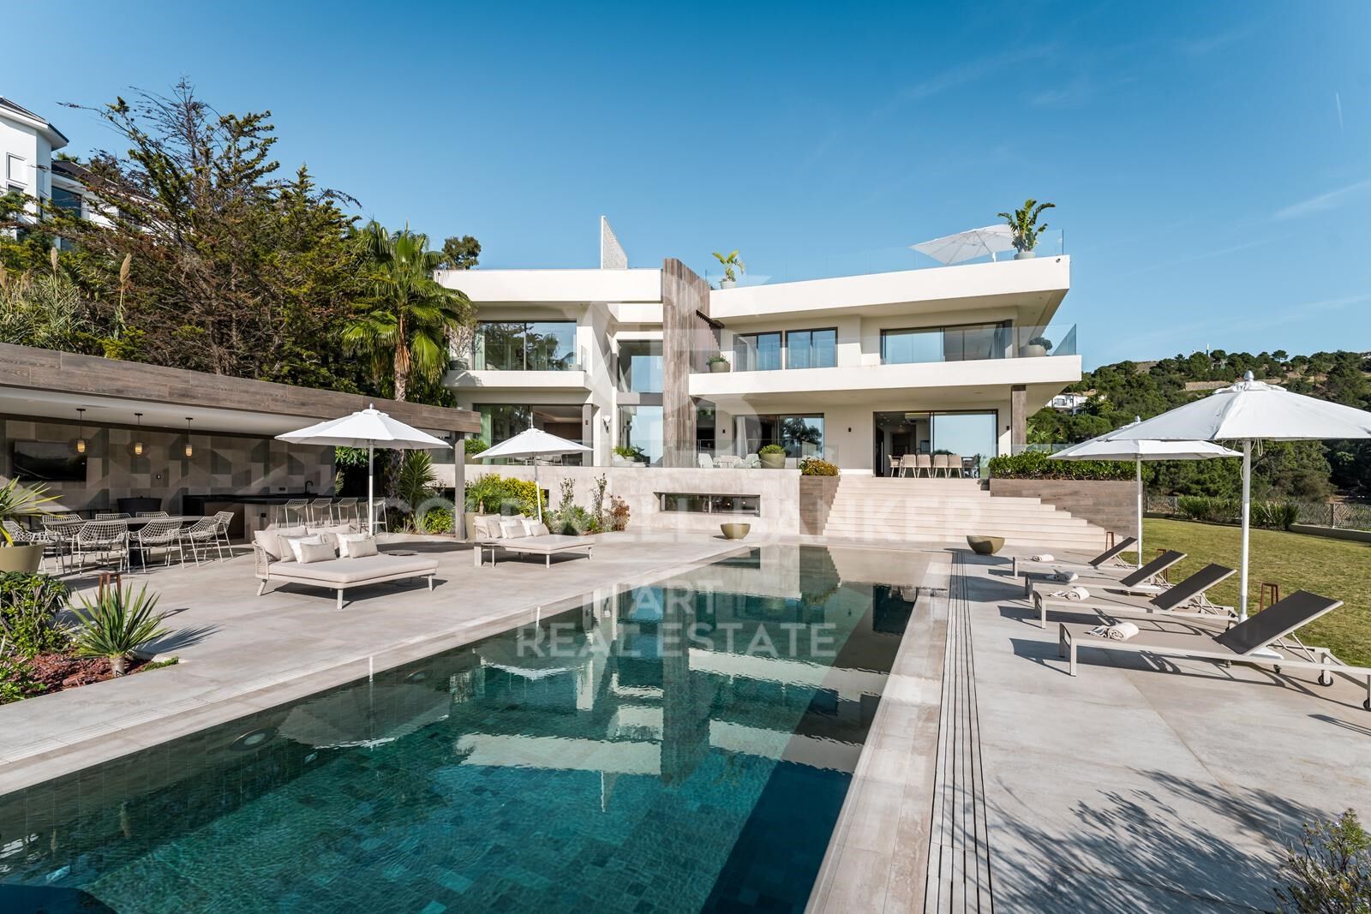
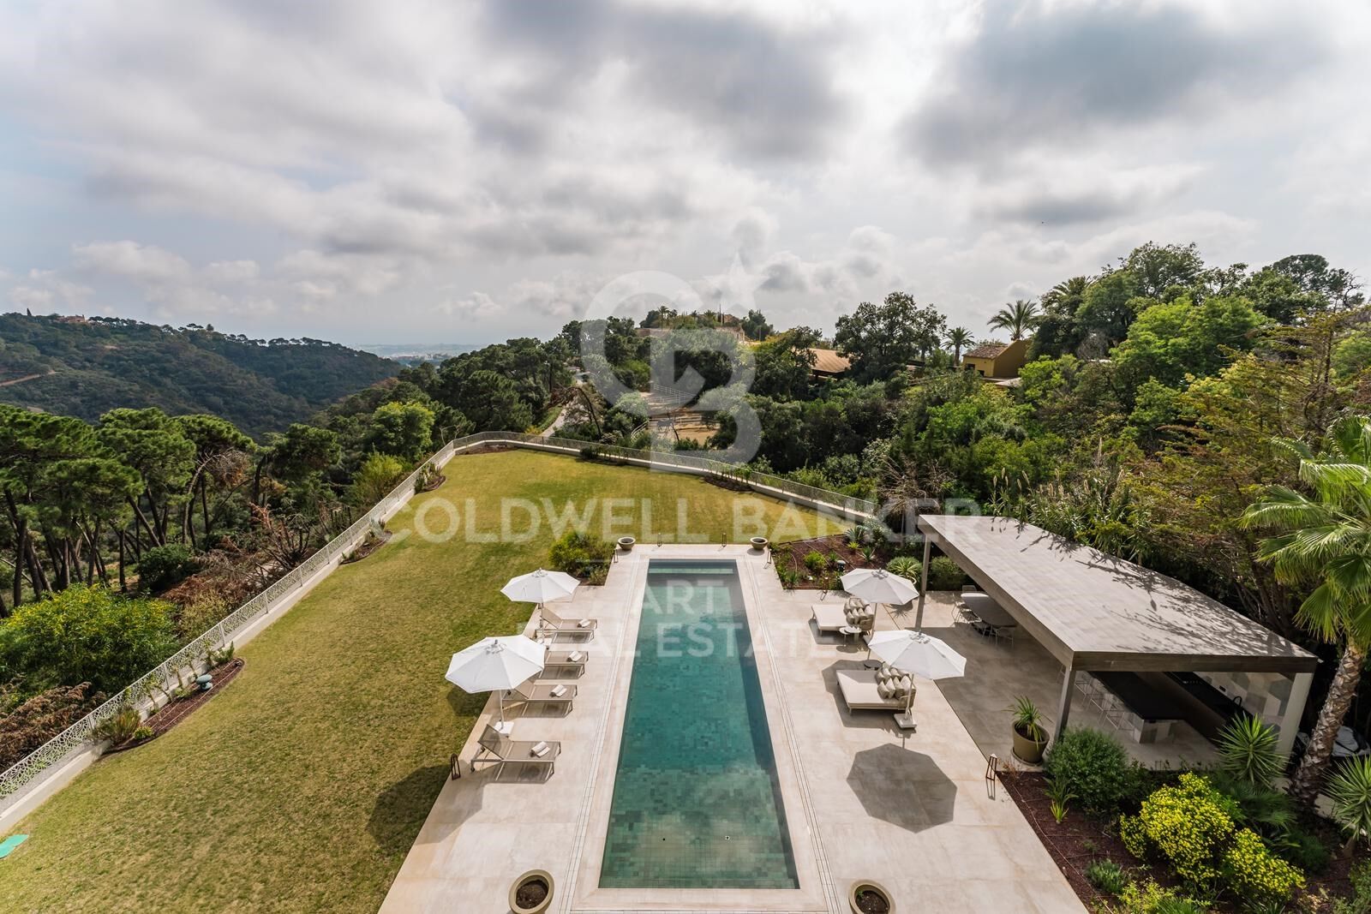
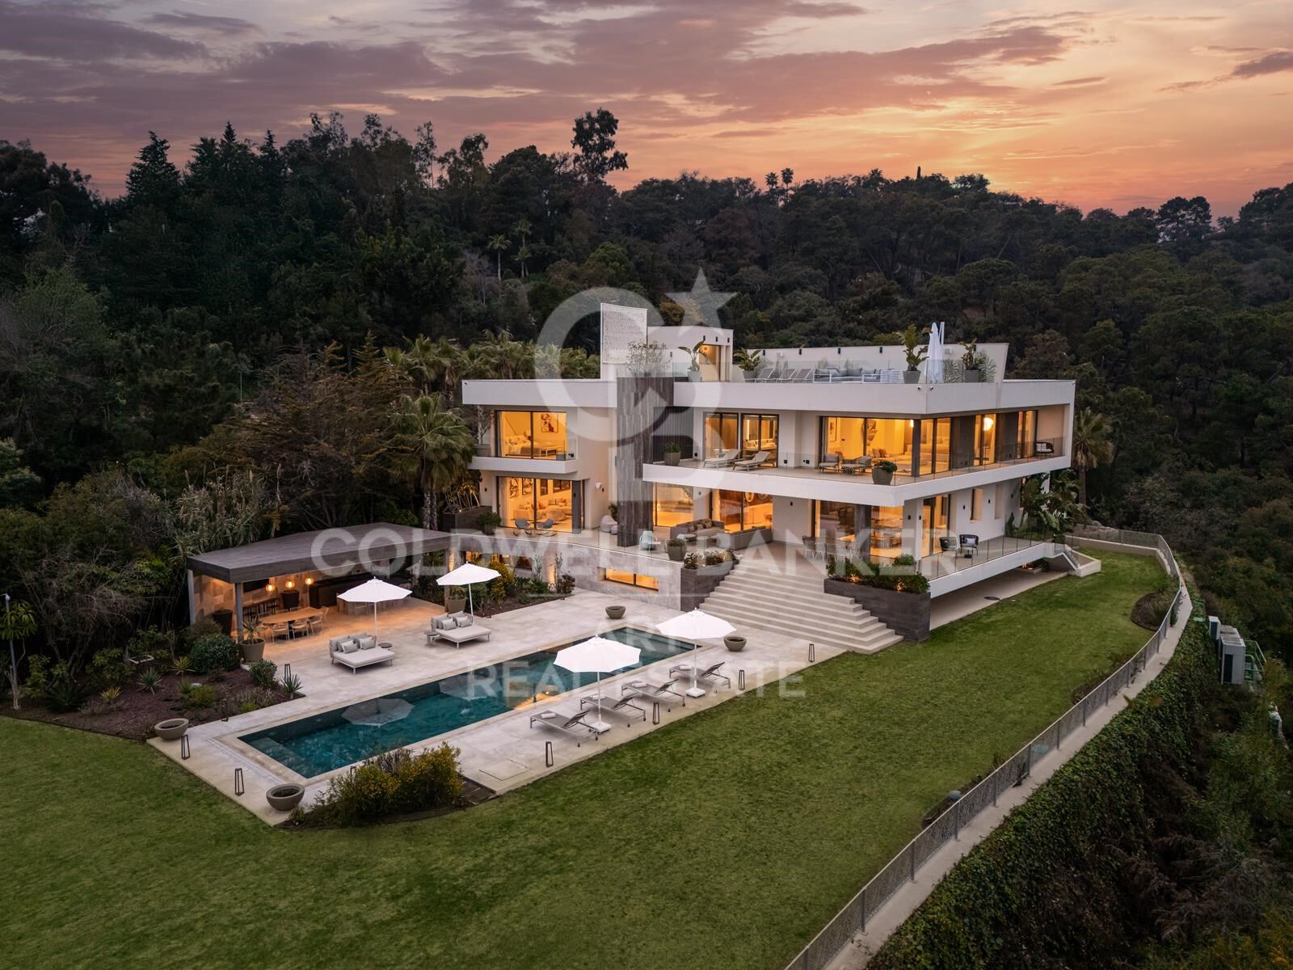
This elegant contemporary villa in La Zagaleta, Benahavís, is set on a generous flat plot of 5,394 m² and enjoys panoramic views of the sea, valleys, and mountains from every level. With 958 m² of built space distributed over three floors, the property seamlessly blends modern architecture with a practical layout and refined finishes throughout.

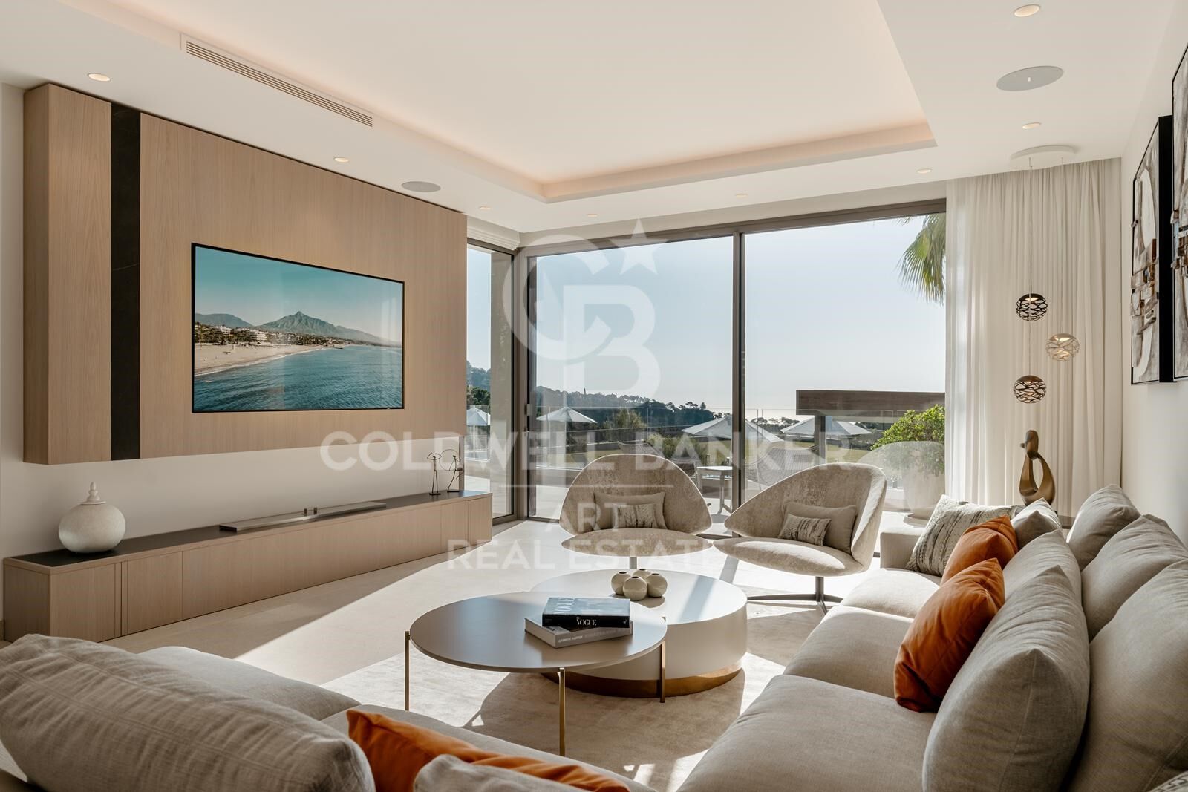
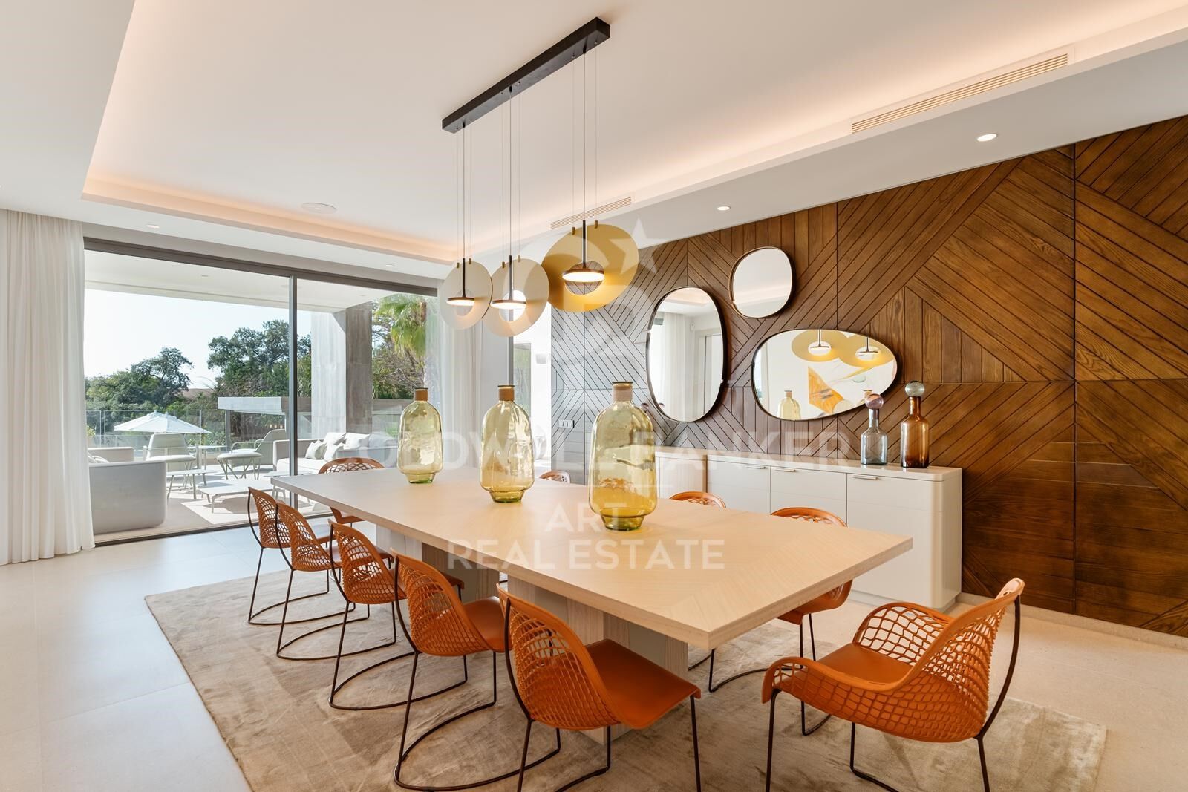
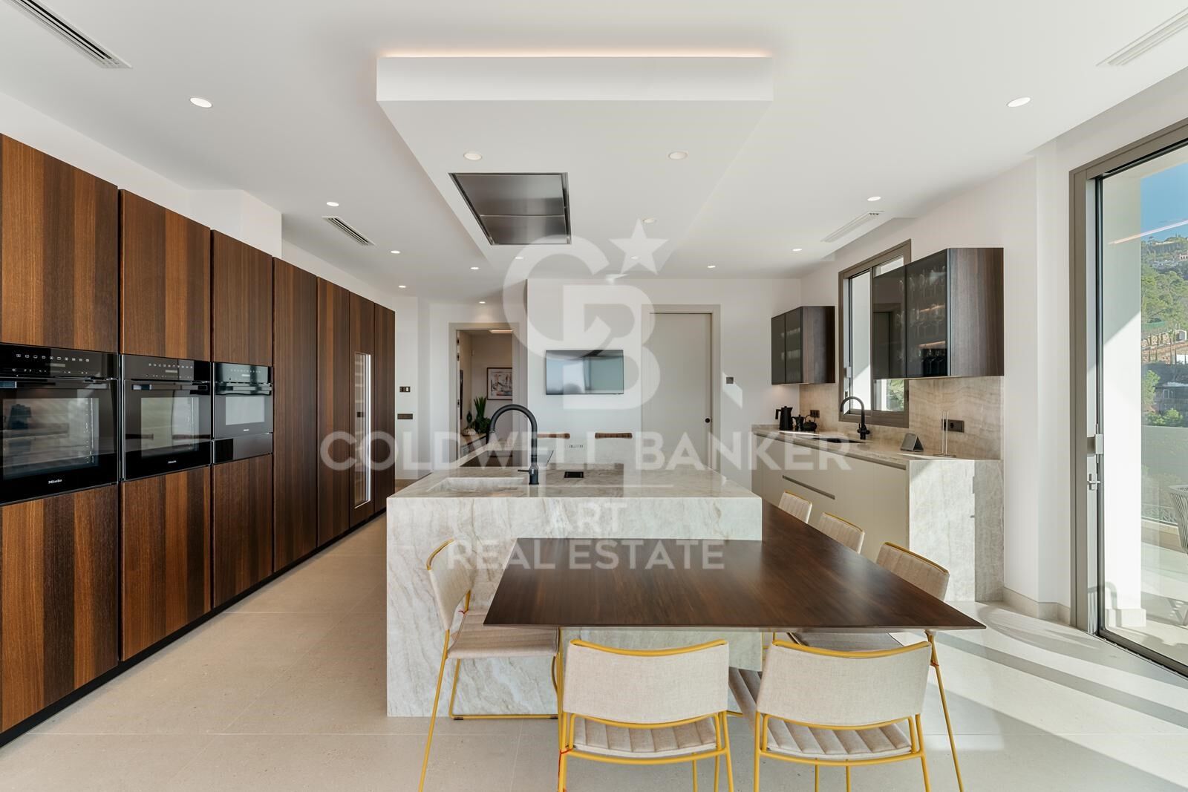
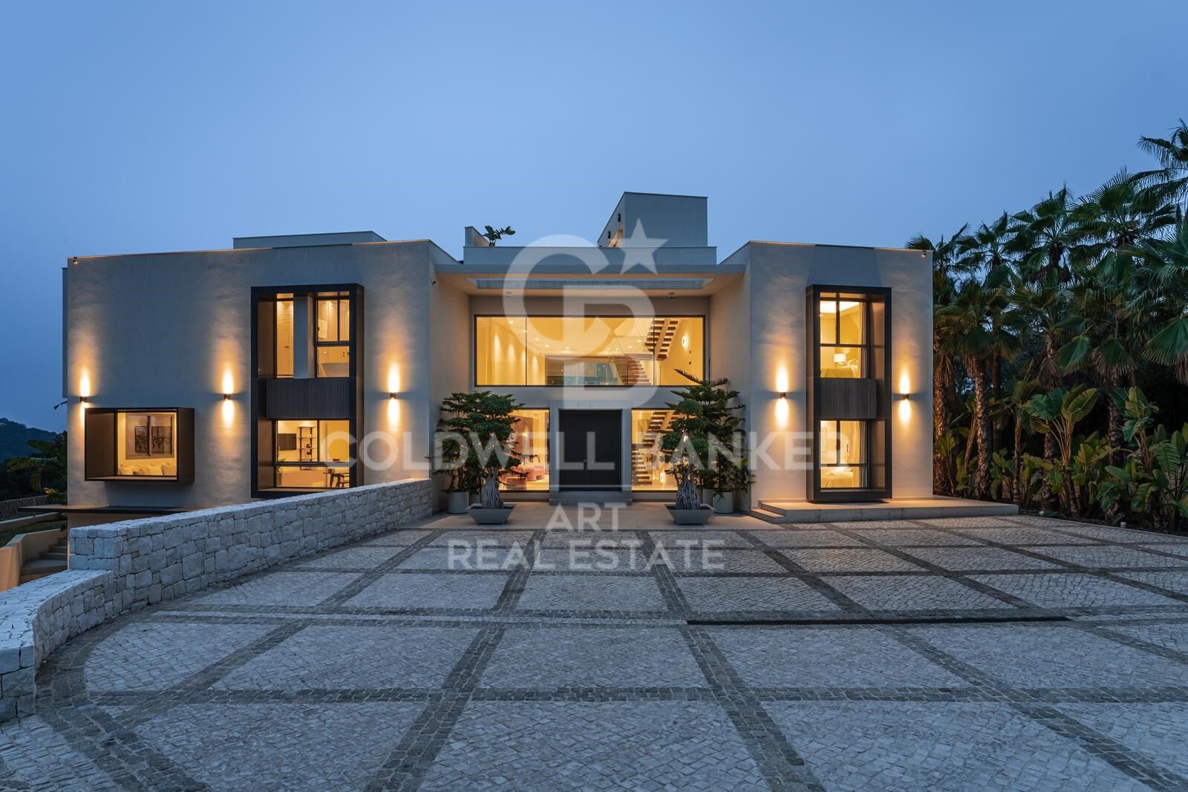
A long private driveway leads to the entrance, where a striking glass façade and a double-height entrance hall set the tone. A floating staircase ascends all the way to the rooftop solarium, offering a dramatic architectural feature. The main floor presents a formal living room, a spacious dining area for twelve guests, and a sleek designer kitchen complete with high-end appliances, a central island, and an informal dining nook. This level also includes a cozy TV room, a home office, a pantry, a guest toilet, and a comfortable en-suite guest bedroom.

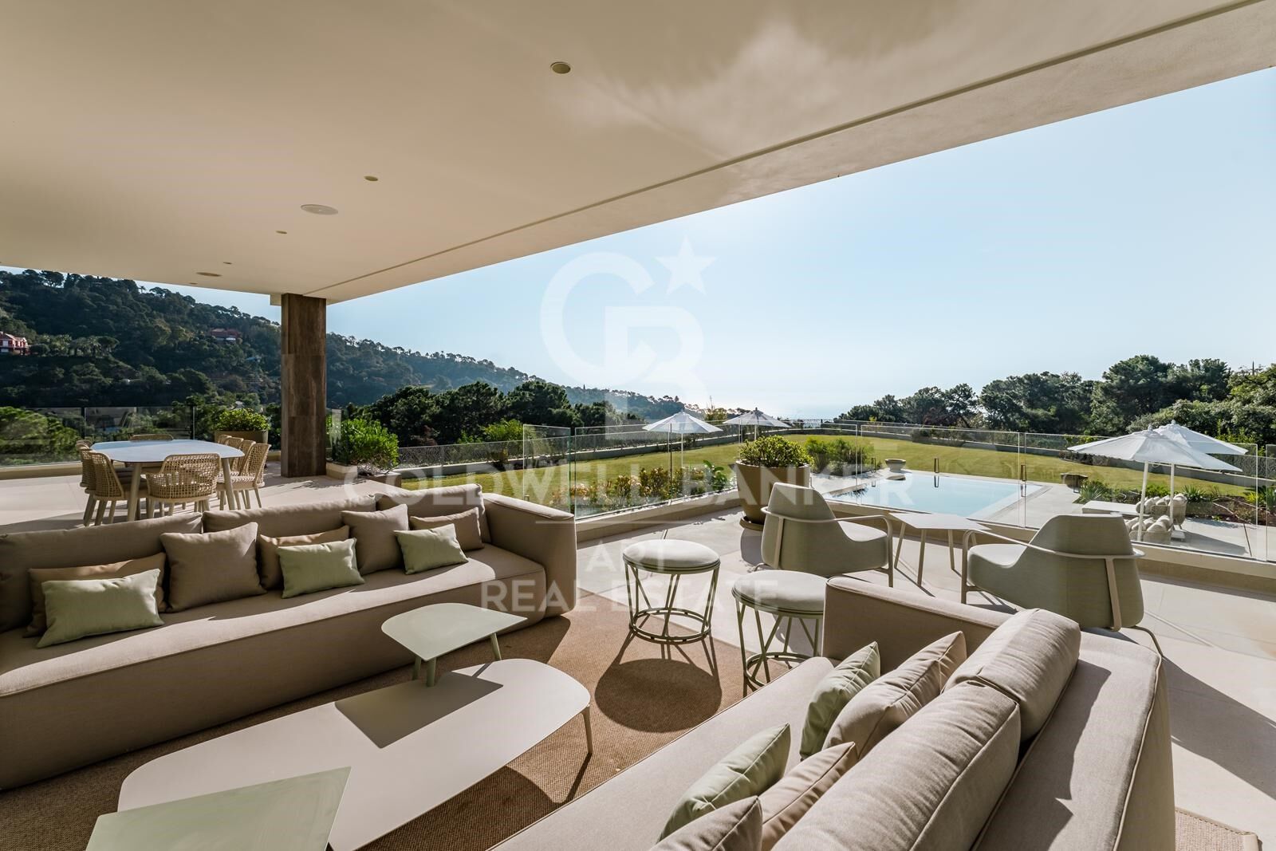
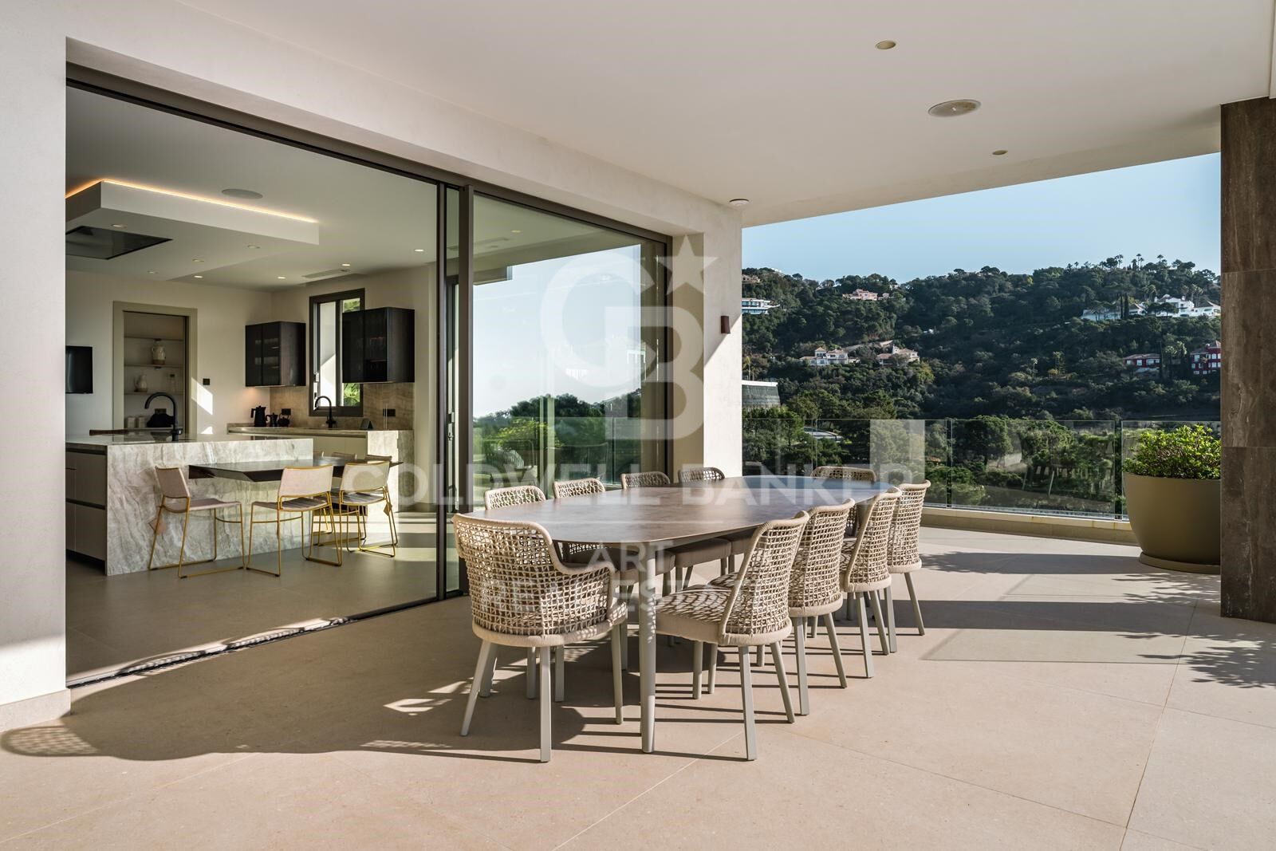
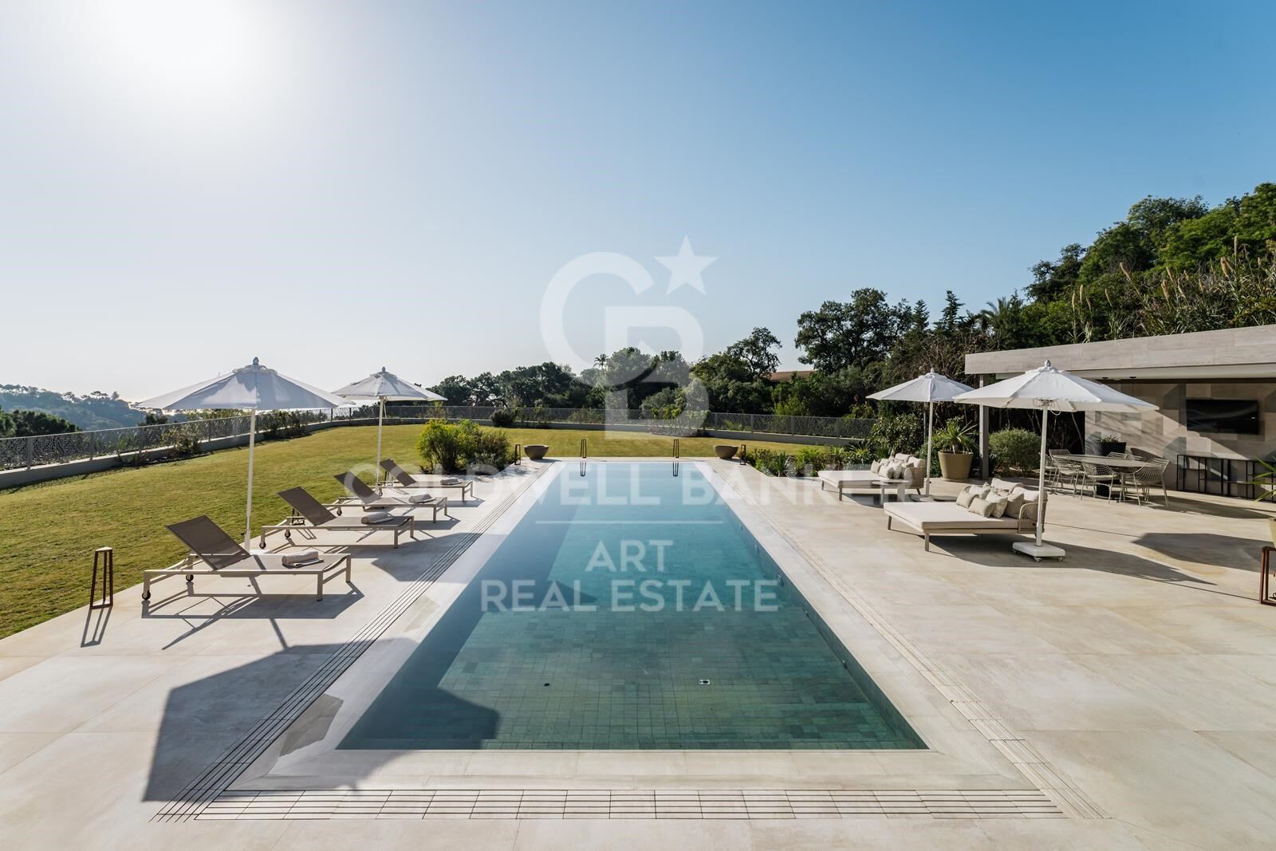
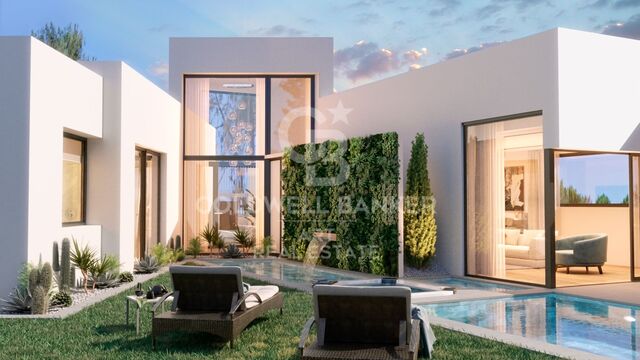
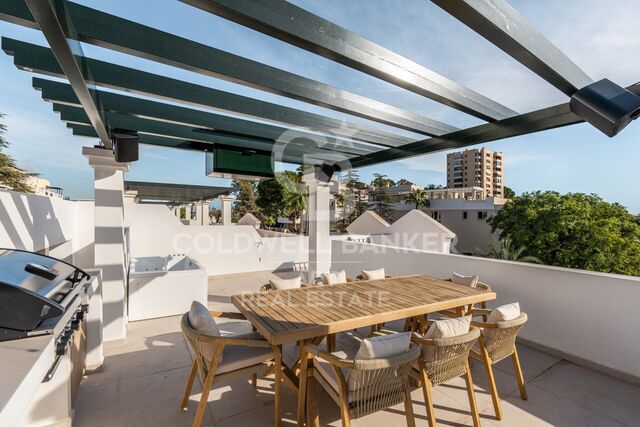
Expansive floor-to-ceiling windows open directly onto the outdoor entertaining areas, where a large terrace overlooks landscaped gardens and a lush lawn. The exterior space is perfectly equipped for year-round enjoyment, featuring a fully fitted summer kitchen, an al fresco dining area with a barbecue, and a beautiful swimming pool.

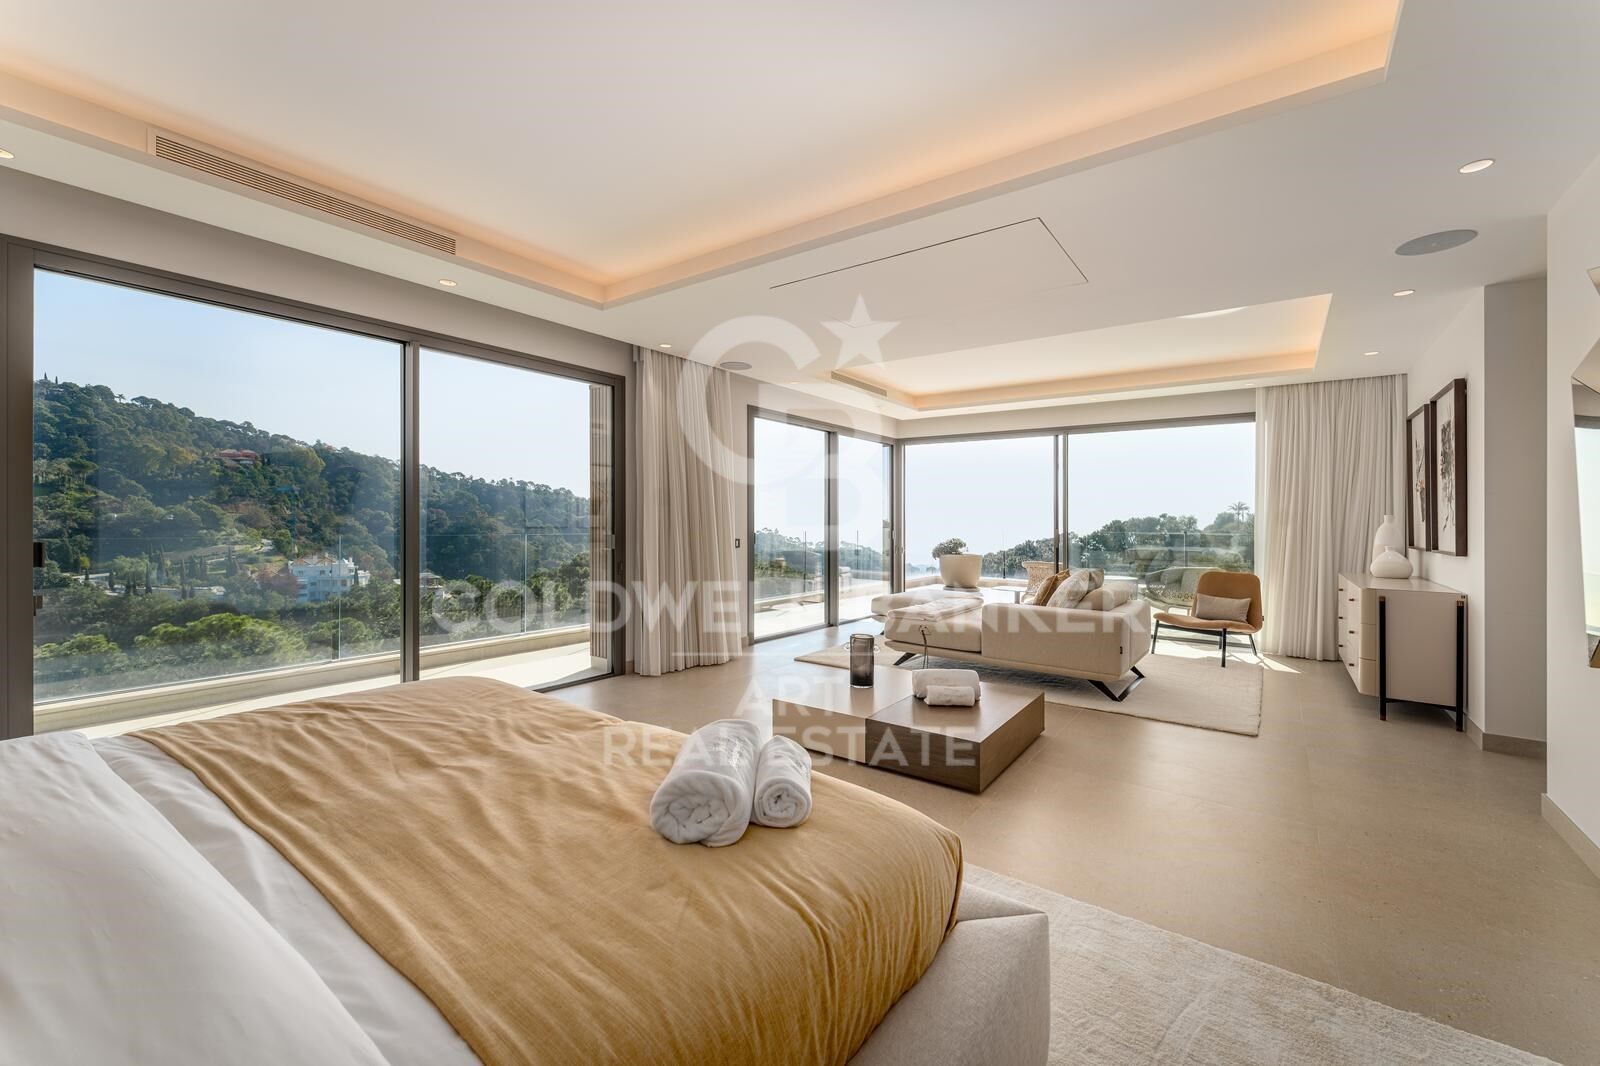
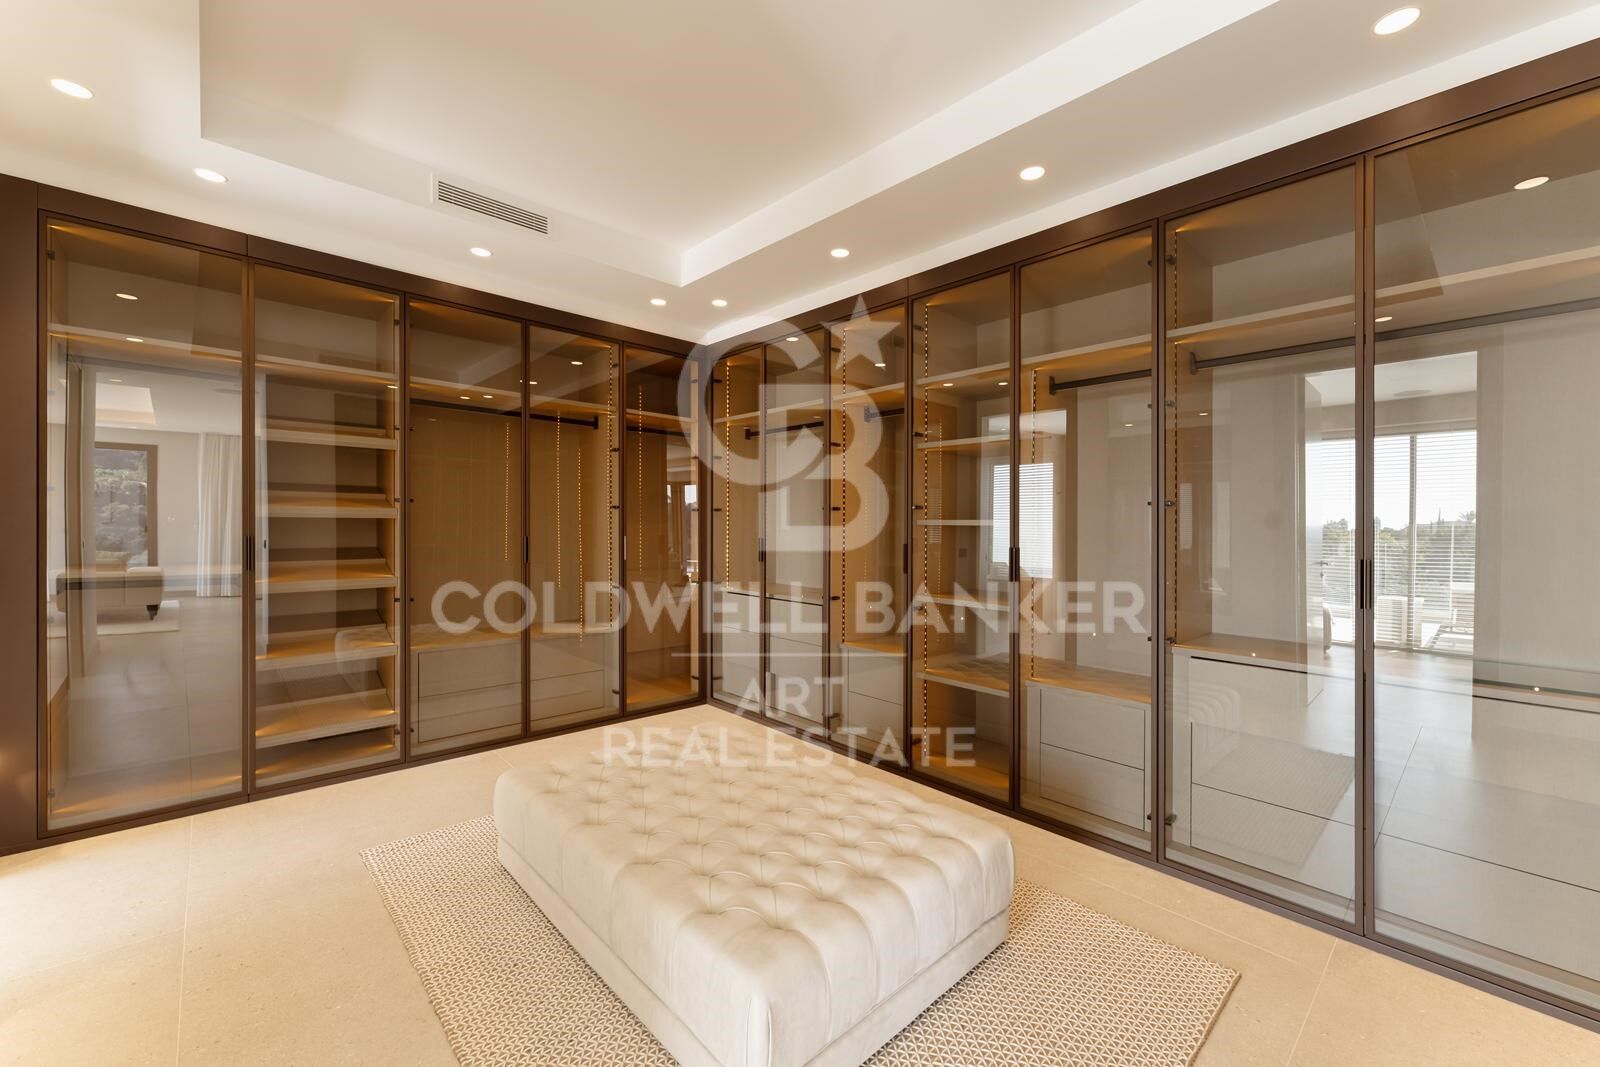
Upstairs, the first floor is thoughtfully divided into two private wings. The primary suite includes his-and-hers bathrooms, walk-in wardrobes, and floor-to-ceiling windows that frame sweeping views of the coast. Two additional guest suites are also located on this level, one of which enjoys access to a private terrace.

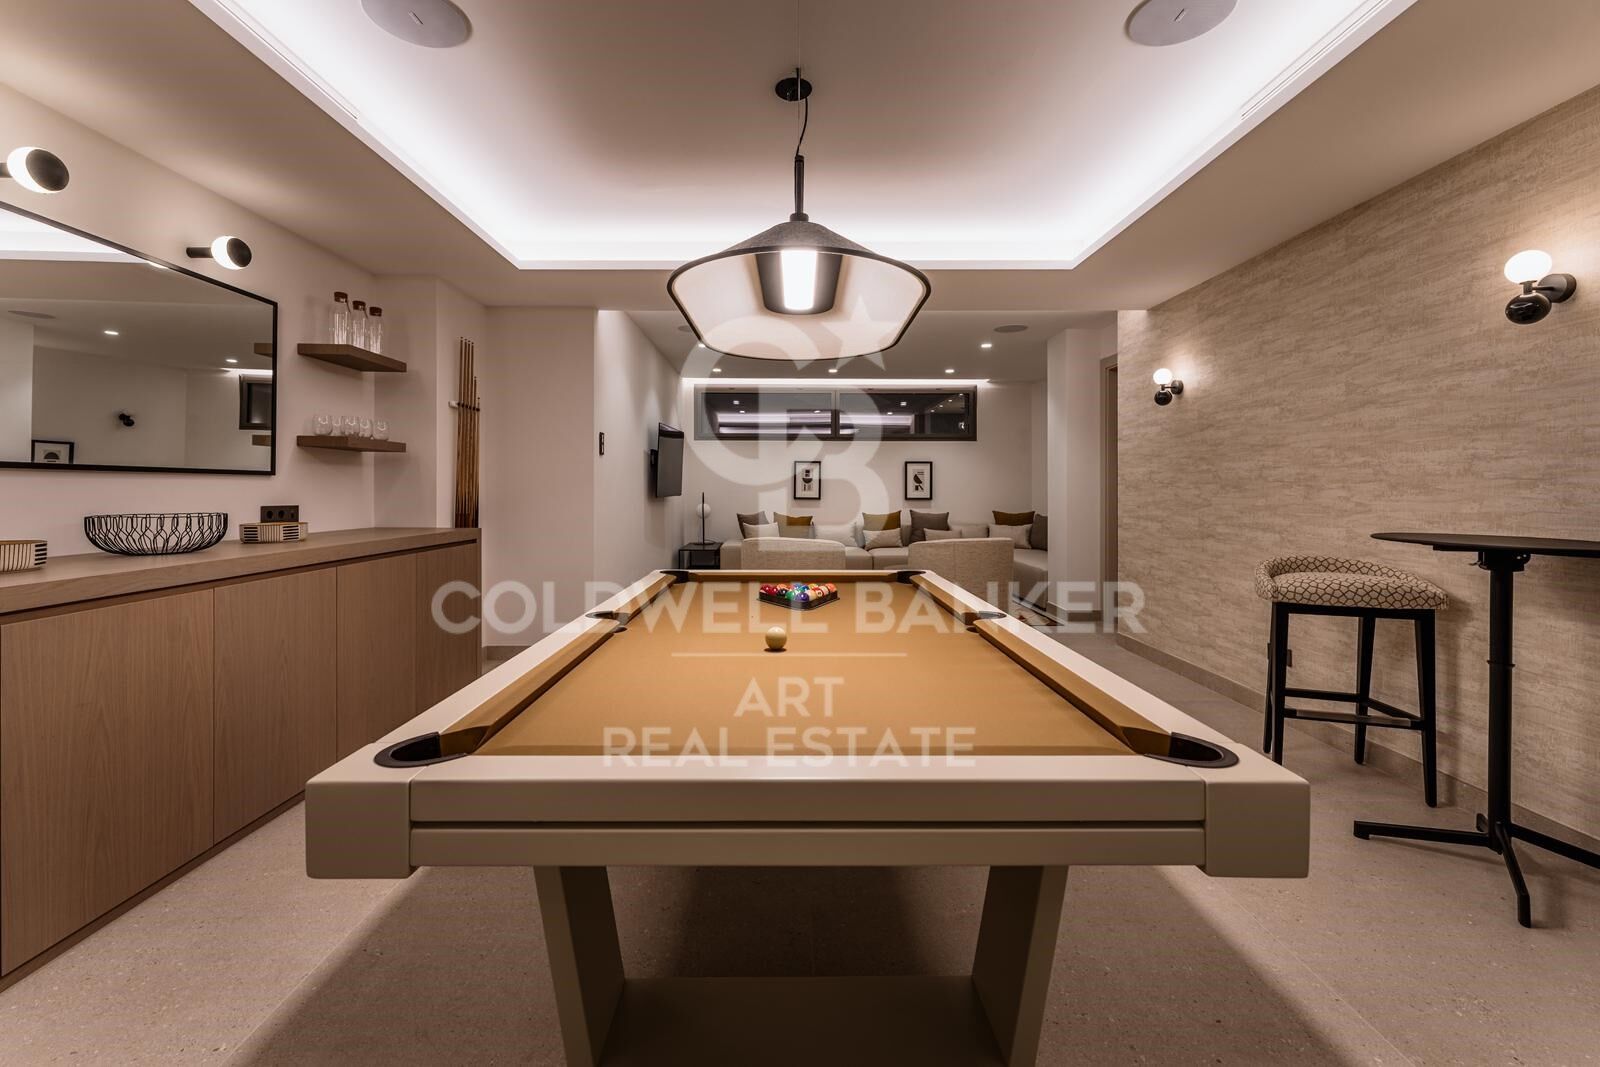
The lower floor is dedicated to wellness and entertainment. A private spa area features a heated indoor pool, sauna, steam room, gym, and full changing facilities. Adjacent to the spa, a large open-plan lounge includes a bar, pool table, and a temperature-controlled wine cellar. A separate staff or guest apartment with its own kitchen and bathroom ensures complete independence and privacy for long-term guests or live-in staff.

At rooftop level, a serene solarium offers a tranquil setting for sunbathing or simply taking in the breathtaking surroundings.

The property also provides a four-car garage along with guest parking for up to six additional vehicles.

La Zagaleta remains one of Europe's most secure and exclusive gated communities, offering 24-hour security and a host of luxury amenities including an equestrian centre, two private golf courses, and an elegant clubhouse. The villa is conveniently located just a short drive from the south gate, the riding facilities, and the clubhouse.

Perfectly executed and move-in ready, this is a rare opportunity for those seeking a sophisticated modern home with total privacy, high-end features, and uninterrupted views in one of Marbella's most prestigious addresses.
#ref:CBSH1157

Property details

zone
Costa del Sol
area
Málaga
location
Benahavís
district
La Zagaleta
Property type
house
sale
11.600.000 €
Reference
CBSH1157
Bedrooms
6
Bathrooms
7
Builded surface
958 m2
Condition / conservation
new

Property features

heating
sea views
furnished
fireplace
security
parking
Energy certificate
  • Pending

About Benahavís

Benahavís, located in the province of Málaga, in southern Spain, is a charming mountain village known for its natural beauty and excellent gastronomy. Surrounded by mountains and valleys, this picturesque village offers its residents a quiet and serene lifestyle.


 

Request more info
Ref.CBSH1157
Urb. Coto de la Serena Local 7B,
29680, Estepona
952 680 284

Related properties

Contemporary luxury villa in La Zagaleta, Benahavís
La Zagaleta

Contemporary luxury villa in La Zagaleta, Benahavís

695 m²Size3.797 m²Plot56 Bathrooms
Designed and built by the renowned architectural firm Puroform, this five-bedroom contemporary villa epitomises sophistication, innovation, and privacy within the exclusive gated community of La Zagaleta one of Europe's most prestigious residential estates. Spanning 695 sqm of interior living space and 66 sqm of terraces, the villa is perfectly integrated into its serene natural surroundings, offering south-facing mountain views and seamless indoor-outdoor living just 20 minutes from Marbella and the coast. Upon entry through a bespoke glass-panelled door, a bright reception hall opens to a spacious living area with high ceilings and Roman Clavero floor-to-ceiling windows that frame views of the landscaped gardens and saltwater pool. The semi-open dining room connects directly to the outdoor terrace with an al fresco kitchen and dining areaideal for entertaining year-round. The Miele-equipped kitchen combines design and functionality, complemented by a breakfast nook. Three elegant en-suite bedrooms and a guest toilet complete this level, while the lower floor is dedicated to leisure and wellness, featuring a private cinema, massage room, gym, temperature-controlled wine cellar, and service quarters with two additional en-suite bedrooms and kitchenette. Every technical and design detail reflects precision, from the external machinery room for reduced noise to the Zennio smart home system controlling lighting, security, and climate. A two-car garage, automated irrigation, and 24/7 community security ensure comfort and peace of mind. Just minutes from essential services and top international schools, the villa offers proximity and privacy in perfect balance. Ownership in La Zagaleta grants access to two private golf courses, a luxury clubhouse, and equestrian facilities set within 900 hectares of natural reservean unparalleled combination of nature, elegance, and exclusivity. This residence is not only a home but a lifestyle investment, designed for those who value refinement, tranquility, and excellence. #ref:CBSH1228
8.000.000 €
Spectacular Mediterranean-style villa in La Zagaleta
La Zagaleta

Spectacular Mediterranean-style villa in La Zagaleta

983 m²Size4.418 m²Plot66 Bathrooms
This luxury villa for sale in La Zagaleta is a refined Mediterranean-style residence offering absolute privacy and tranquility in one of Southern Europe's most prestigious gated communities. Ideally located just minutes from Marbella and Puerto Banús, this property is perfect for discerning buyers seeking elegance, serenity, and an exclusive lifestyle on the Costa del Sol. Designed with exceptional architectural vision and built to the highest standards, this villa combines timeless Mediterranean charm with contemporary and sophisticated interiors, created by one of Marbella's most renowned interior designers. Finishes in noble wood and marble, elegant textiles, a designer fireplace, and ambient lighting convey a sense of discreet and harmonious luxury. Carefully curated details, such as a solid Iroko wood entrance door with automated access and hand-picked artworks, enhance the atmosphere of refinement and exclusivity. Set on a private west-facing plot of 4,418 m², the villa enjoys breathtaking views of landscaped gardens, rolling hills, and the surrounding countryside. The spacious layout includes an open-plan living area, a state-of-the-art gourmet kitchen, and several indoor and outdoor dining spacesideal for entertaining. The property features six generous bedrooms, six en-suite bathrooms, and six guest toilets, all finished with premium materials. Additional features include a wine cellar, private cinema, bar, gym, sauna, a staff apartment, and a garage for three cars. The outdoor areas are equally impressive, with mature landscaped gardens, hardwood decking, and a heated infinity pool, all seamlessly integrated into the villa's architectural design. This private villa in La Zagaleta guarantees total privacy, with no possibility of being overlooked. It is offered fully furnished and in excellent condition, equipped with underfloor heating, air conditioning, panoramic glass doors, double glazing, fitted wardrobes, video entry system, and elegant water features. Located within La Zagaleta, renowned for its 24-hour security, elite golf courses, equestrian center, and spectacular views, this residence represents the pinnacle of luxury real estate in Marbella. #ref:CBSH1253
5.990.000 €

Recently viewed properties

Luxury 7 bedroom villa in a quiet area of Javea
Partides comunes - Adsubia

Luxury 7 bedroom villa in a quiet area of Javea

326 m²Size1.033 m²Plot76 Bathrooms
This stunning 7 bedroom, 6 bathroom luxury villa is located in the quiet area of Tarraula, Javea, offering panoramic views of the Montgo and the sea, and just a 10 minute drive to Arenal beach. It combines modern design with Mediterranean charm, creating an elegant and comfortable home. Distributed over three floors, the villa has an open-plan living room that integrates the dining room and a modern kitchen, with large windows that flood the rooms with natural light and lead to a large wrap-around balcony with spectacular views. Three of the seven bedrooms have en-suite bathrooms, plus two family bathrooms and a guest toilet. The basement houses a large games room equipped with a pool table and entertainment area, perfect to enjoy with family or friends. All the main rooms have hot/cold air conditioning for greater comfort throughout the year. Outside, the property is situated on a private, gated plot, surrounded by landscaped gardens with several covered and uncovered terraces, ideal for al fresco dining or relaxing. The 10 x 5 metre swimming pool is the central axis of the garden, offering a perfect space to enjoy the sunny climate of Jávea. The villa is close to all necessary amenities: supermarkets (5 km), restaurants (1.7 km), pharmacy (5.4 km), medical clinic (2.4 km) and international school (3.2 km). Perfect as a family residence, luxury holiday home or investment, this villa combines privacy, comfort and a contemporary Mediterranean design, creating a unique home in Javea. #ref:CBS692
995.000 €
Elegant Mediterranean villa with panoramic views in Los Arqueros, Benahavís
Los Arqueros - Puerto del Almendro

Elegant Mediterranean villa with panoramic views in Los Arqueros, Benahavís

522 m²Size1.016 m²Plot55 Bathrooms
Discover this beautifully renovated luxury villa in the exclusive gated community of Los Arqueros, offering sweeping views over the golf course and the Mediterranean Sea. Designed in a refined Mediterranean style, the home blends timeless architecture with contemporary comfort, just minutes from Marbella's upscale shopping, fine dining, and golden beaches. Set on a 1,016 m² plot with 972 m² of built space, the villa offers expansive, sun-filled interiors and generous terraces. Five spacious ensuite bedrooms and a guest powder room provide both privacy and comfort. The open-plan main floor features a sophisticated living area, a custom Danish kitchen with premium Gaggenau and Siemens appliances, and an elegant dining roomideal for entertaining. A cozy TV lounge adds a relaxed touch. Outdoors, manicured gardens surround a 50 m² south-facing pool, a dining area with BBQ, sunbathing space, and a private open-air gymperfect for year-round al fresco living. Upstairs, the lavish master suite includes a walk-in closet, spa-like bathroom, and a private terrace with panoramic views. Two additional ensuite bedrooms and multiple terraces offer flexible, luxurious space for guests and family. The lower level is tailored for leisure, boasting a bar and lounge, a bespoke wine cellar, and a cinema room. A glass-walled garage showcases car collections as part of the home's design. Smart home technology (Control4 system), Sonos audio, underfloor heating, solar panels, and premium finisheslike handcrafted Porcelanic tilescomplete this one-of-a-kind residence. More than a home, this villa is a lifestyleluxurious, private, and perfectly positioned to enjoy the best of Marbella and the Mediterranean. #ref:CBSH516
5.795.000 €
Premium residence next to Calle de lah Paz. Design and heritage.
La Seu

Premium residence next to Calle de lah Paz. Design and heritage.

129 m²Size33 Bathrooms
Premium residence next to Calle de lah Paz. Design and heritage. Coldwell Banker Excellence presents for rent this extraordinary 129 m² home completely renovated and furnished, a unique property where historical architectural value is integrated with a contemporary interior design with refined lines. Located next to Calle de lah Paz and Plaza de lah Virgen, this residence has been designed for those looking for a high-level stay in the city centre, without sacrificing comfort, privacy and character. It stands out for its spectacular 3.30-metre-high ceilings, the natural light that floods each room and the elegance of its Nolla mosaic floors. Each element has been selected to create a serene, sophisticated and timeless atmosphere. The main area opens into a large living-dining room space with large windows and an outdoor exit, where classic architecture dialogues with contemporary pieces and noble materials. The open kitchen, fully equipped with integrated appliances, is incorporated discreetly and functionally into the whole. The house has three large double bedrooms and three full bathrooms, highlighting a spectacular master suite with an integrated bathroom with a freestanding bathtub, creating an experience typical of a private boutique hotel. Highlights: 129 m² built Completely renovated and furnished property, ready to move into Spacious living-dining room with large exterior windows Fully equipped open kitchen 3 double bedrooms 3 full bathrooms Master suite with en-suite bathroom and freestanding bathtub High ceilings of 3.30 m Historic mouldings and rosettes Different Nolla Mosaic floors in each room. Hot/cold central air conditioning Exterior wooden carpentry with double glazing Built-in wardrobes Outdoor balcony Year of construction: 1878 Building with lift Located in one of the most exclusive and representative areas of Valencia, in an environment that combines historical heritage, sophisticated urban life and an excellent cultural and gastronomic offer. A property designed for international executives, corporate profiles, diplomats, expatriate clients or residents looking for a unique home with its own identity. An exceptional opportunity to experience Valencia from a residence with history, design and an unrepeatable location. The price does not include real estate brokerage fees. Offer subject to change or withdrawal without notice; indicative data and surfaces. #ref:CBEX2664
5.000 €
Luxury penthouse with panoramic sea views in La Quinta.
El Madroñal

Luxury penthouse with panoramic sea views in La Quinta.

334 m²Size34 Bathrooms
This duplex penthouse for sale in Quercus, Real de La Quinta, Benahavís features three bedrooms, two bathrooms, 138 m² of interior space, 68 m² of terraces, and a private 128 m² rooftop solarium. Its south-facing orientation offers panoramic views of the sea, the golf course, and the surrounding mountains. The property combines contemporary Scandinavian design with natural materials, creating a bright and functional atmosphere within a secure and well-planned residential community. The interior layout is centred around an open-plan living area that seamlessly integrates with the kitchen and dining space, creating a natural flow throughout the main floor. Large windows maximise natural light and frame the surrounding landscape, while stone finishes and oak wood details add warmth and harmony to the design. The kitchen is fully equipped with Siemens appliances, combining minimalist aesthetics with everyday functionality, making it ideal for both daily living and entertaining. The property offers three generously sized bedrooms, all designed with comfort and privacy in mind. The master bedroom includes an en-suite bathroom with underfloor heating and enjoys natural light and open views. The other two bedrooms share a second bathroom, maintaining the same level of quality and finishes throughout. The overall layout ensures a balanced separation between living and sleeping areas. Outdoor spaces are a key feature of this penthouse, with a total of 195 m² combining terraces and solarium areas. The main terrace includes a covered lounge and dining area, ideal for year-round use, while the rooftop solarium provides additional space for relaxation and entertaining, featuring an outdoor kitchen, dining area, and sunbathing zones. From the terrace, residents can enjoy a unique and ever-changing landscape. On clear days, views stretch across the Mediterranean towards Gibraltar and the Atlas Mountains in North Africa, creating a stunning natural backdrop. The property is located within a gated community in Real de la Quinta, offering 24-hour security and a range of practical amenities such as double glazing, electric blinds, lift access, alarm system, two underground parking spaces, and a storage room. The development stands out for its modern architecture and integration with the natural surroundings, creating a peaceful and private residential environment. Real de la Quinta is known for its natural setting and lifestyle offering, including a private lake for water sports such as paddleboarding and kayaking, as well as access to walking and cycling trails in the surrounding hills. The nearby La Quinta Golf & Country Club provides golfing facilities, while tennis and padel are also available in the area. Dining options nearby include Los Arqueros and Sakura restaurants, offering a variety of international cuisine, while shopping is available at Los Halcones and La Heredia commercial centres. The area is well connected via the AP-7 motorway, providing easy access to nearby coastal towns and key destinations along the Costa del Sol. Educational options include Atalaya International School, making it an ideal location for families as well as second-home buyers. Real de la Quinta also stands out for its commitment to sustainability, being one of the first developments in Spain to achieve BREEAM infrastructure planning certification. This property offers a combination of modern design, extensive outdoor space, and a well-connected natural setting, making it an excellent choice for buyers seeking a contemporary home in a secure and established residential area in Benahavís. #ref:CBSH1503
2.150.000 €
LUXURY PENTHOUSE NEXT TO PASSEIG DE GRÀCIA - 198 SQM FULLY RENOVATED
Dreta de l'Eixample

LUXURY PENTHOUSE NEXT TO PASSEIG DE GRÀCIA - 198 SQM FULLY RENOVATED

198 m²Size33 Bathrooms
We present this exclusive penthouse located on the top floor of a classic building in Eixample Dreta, just a few meters from Passeig de Gràcia, in the heart of the Quadrat d'Or. The property occupies the entire floor, ensuring maximum privacy, tranquillity and exceptional natural light throughout the day. With a total surface of 198 sqm, it has been fully renovated using high-quality materials and is sold fully furnished, ready to move in. The day area offers a spacious open-plan living area of over 60 sqm with living room, dining room and integrated kitchen, with open views towards Passeig de Gràcia and the Hotel Majestic. An elegant, bright and highly functional space. The night area includes: - 3 double bedrooms - 2 en-suite bedrooms - 3 full bathrooms Finishes and features include: - 3.20 m high ceilings with restored original mouldings - Herringbone oak flooring - Natural marble in main areas and bathrooms - Italian kitchen fully equipped with high-end appliances - Designer furniture and textiles included in the price - High-efficiency heating and cooling system - Underfloor heating in key areas - Integrated sound system The building offers: - Communal rooftop terrace with panoramic views - Private storage room - Possibility to create an additional private outdoor area on the rooftop Prime location surrounded by Barcelona's finest boutiques, restaurants and services. #ref:CBES2851
2.450.000 €
Apartment 3 Bedrooms Sale Estepona
Selwo

Apartment 3 Bedrooms Sale Estepona

32 Bathrooms
A project that opens up to the sea and the mountains, whose architecture merges harmoniously with the environment, creating a unique habitat where the sun and the Mediterranean mark the rhythm of time. At the same time, it is perfectly connected to Estepona and Marbella, which allows it to be enjoyed all year round. The shapes of the design adapt to the orography of the terrain, taking advantage of its elevated position to offer unbeatable views of the coast and the mountains. Let yourself be captivated by its simple and fluid lines, inspired by the solidity of classic constructions. The generous overhangs, which open to the outside, allow optimal use of sunlight throughout the year. This detail, combined with large terraces and large windows, integrates the environment as an essential element of the project. Whether on the large terraces of high-rise homes, in the private gardens on the ground floors or on the panoramic solariums of the penthouses, in every corner of this home you will have the Mediterranean at your feet. Inside, the unique layout is designed to offer spacious and bright spaces, perfectly connecting the interior environments with the exterior, maximising natural light and the feeling of spaciousness. The living room, open to the kitchen, flows continuously onto the large terrace, creating a fluid and open living experience. The exclusive spa, designed for total relaxation, invites you to immerse yourself in the water, enjoy the sauna and Turkish bath, and simply let yourself be carried away by rest. The project also features top-notch sports facilities, including a fully equipped gym with natural light and views of the stunning landscaped gardens. A watchtower protected by the Sierra Bermeja and oriented towards the beaches of Estepona, where you can enjoy the infinite nuances of the sunrises on the Costa del Sol and stay to watch the sunset, while the long summer nights begin to unfold before you. #ref:CBSH232_I
453.000 €
Flat 2 Bedrooms Triplex Sale Barcelona
La Barceloneta

Flat 2 Bedrooms Triplex Sale Barcelona

89 m²Size22 Bathrooms
Presentamos este elegante piso ubicado en un emblemático edificio del siglo XIX totalmente recuperado, situado en la zona premium de Barceloneta. Una propiedad que destaca por su luminosidad y por ofrecer unas impresionantes vistas directas al mar, fusionando el carácter histórico con el máximo confort moderno. La vivienda ha sido reformada respetando elementos nobles que le aportan una calidez única: Dispone de un amplio y luminoso salón-comedor con vistas al mar y una cocina completa equipada con electrodomésticos. Cuenta con 2 dormitorios con baño y armarios empotrados. Destacan sus suelos originales de parquet cuidadosamente restaurados, que aportan elegancia a las zonas comunes y dormitorios. Cuenta con carpintería de aluminio con doble acristalamiento, calefacción y aire acondicionado. Como residente de esta exclusiva comunidad en Ciutat Vella, tendrá acceso a: Terraza comunitaria con piscina exterior y zonas de relax que ofrecen una panorámica de 360º sobre el puerto y la ciudad. Servicio de conserjería, sistema de videovigilancia CCTV, puertas de alta seguridad y ascensor. Opción de parking disponible muy cerca de la finca. Situado frente al Port Vell y a escasos pasos del Born y el Barrio Gótico. Un entorno cosmopolita rodeado de museos, hoteles de lujo y la mejor oferta gastronómica de Barcelona, con conexión inmediata a la Ronda Litoral, Renfe y estaciones de metro. Un hogar con carácter y vistas inmejorables, listo para entrar a vivir en la zona más prestigiosa del frente marítimo. El precio de venta no incluye impuestos ni gastos derivados de la compraventa que, conforme a la normativa vigente, corresponden al comprador: (i) en viviendas de segunda mano, el Impuesto sobre Transmisiones Patrimoniales (ITP) según tipo aplicable en la Comunidad Autónoma; (ii) en viviendas de obra nueva, el IVA y el Impuesto sobre Actos Jurídicos Documentados (AJD) según normativa vigente; (iii) aranceles notariales y registrales; y (iv) gastos de gestoría en caso de contratarse. Disponibilidad a acordar. La oferta está sujeta a cambios de precio o retirada del mercado sin previo aviso. Los datos expuestos, incluidas las superficies, tienen carácter meramente orientativo. Los honorarios de intermediación inmobiliaria serán asumidos por la parte correspondiente según el encargo suscrito. Se facilitará a toda persona interesada información detallada y personalizada antes de la entrega de cualquier cantidad a cuenta, conforme a la normativa estatal y autonómica aplicable. #ref:CBAP236
810.000 €
Terraced house for sale on Carrer del Foc Follet, Bon Pastor, Sant Andreu
Sant Andreu de Palomar

Terraced house for sale on Carrer del Foc Follet, Bon Pastor, Sant Andreu

167 m²Size33 Bathrooms
Coldwell Banker Prestige presents this magnificent terraced house, completely renovated, ideal for those seeking space, comfort and natural light in every room. It also features a fantastic terrace, perfect for enjoying Barcelona's climate. Why you'll love it: Recently fully renovated, including updated electrical wiring, plumbing, heating and thermal insulation. Spread across three spacious, comfortable and well-utilised floors. Sunny 35m² terrace, perfect for outdoor dining, relaxing or setting up your own chill-out area. Versatile room ideal as a home office, gym, games room or studio. Large outdoor patio with laundry area and storage room, designed to make your everyday life easier. Master suite with walk-in closet and private bathroom, plus two bright double bedrooms. Modern, fully equipped kitchen and open-concept living-dining area to enjoy with family and friends. Prime location: Situated in a quiet residential area of Bon Pastor, close to green spaces and with all services nearby. Just minutes from metro lines L9, L10 and L2 (with future direct connection to the airport). Supermarket 1 minute away, pharmacy 3', schools and library 5', and La Maquinista shopping centre just 12'. Public parking just steps away. Highlight: The property includes air rights, allowing the construction of an additional floor in accordance with current regulations. The images in this listing are renders, showing final colours, materials and textures for walls and floors. The furniture is an example for decorative purposes. Delivery is scheduled for August, so you can enjoy your new home before the summer ends. The sale price does not include taxes or expenses related to the sale which, in accordance with current regulations, are the responsibility of the buyer: (i) for pre-owned homes, the Property Transfer Tax (ITP) at the rate applicable in the Autonomous Community; (ii) for new-construction homes, VAT and Stamp Duty (AJD) in accordance with current regulations; (iii) notary and registry fees; and (iv) administrative agency fees, if applicable. Availability to be agreed upon. The offer is subject to price changes or withdrawal from the market without prior notice. The information provided, including floor areas, is for guidance only. Real estate brokerage fees will be borne by the relevant party in accordance with the signed agreement. Detailed and personalized information will be provided to any interested party prior to the payment of any deposit, in accordance with applicable national and regional regulations. #ref:CBES2663
650.000 €
Coldwell Banker Art Real Estate
Urb. Coto de la Serena Local 7B,
29680, Estepona
De 10 a 19 hs
Newsletter

Find your home abroad with the support of the Coldwell Banker® network

Visit our global websites to learn more about your ideal property in the most exclusive destinations

We use our own and third-party cookies to make our website work safely and personalize its content. Likewise, we use cookies to measure and obtain data on your navigation and to adjust advertising to your tastes and preferences. Press the "Accept all" button to confirm that you have read and accepted the information presented. To manage or disable these cookies, click on "Configuration". For more information see our cookies policy.
Modify cookies
Technical and functional Always active
This website uses its own Cookies to collect information in order to improve our services. If you continue browsing, you accept their installation. The user has the possibility of configuring his browser, being able, if he so wishes, to prevent them from being installed on his hard drive, although he must bear in mind that such action may cause difficulties in navigating the website.
They allow the monitoring and analysis of the behavior of the users of this website. The information collected through this type of cookies is used to measure the activity of the web for the elaboration of user navigation profiles in order to introduce improvements based on the analysis of the usage data made by the users of the service. They allow us to save the user's preference information to improve the quality of our services and to offer a better experience through recommended products.
These cookies are used to store information about the preferences and personal choices of the user through the continuous observation of their browsing habits. Thanks to them, we can know the browsing habits on the website and display advertising related to the user's browsing profile.