Stunning townhouse with sea views in La Quinta, Benahavís

size
263 m²
Bedrooms
4
Bathrooms
4
price
1,875,000 €
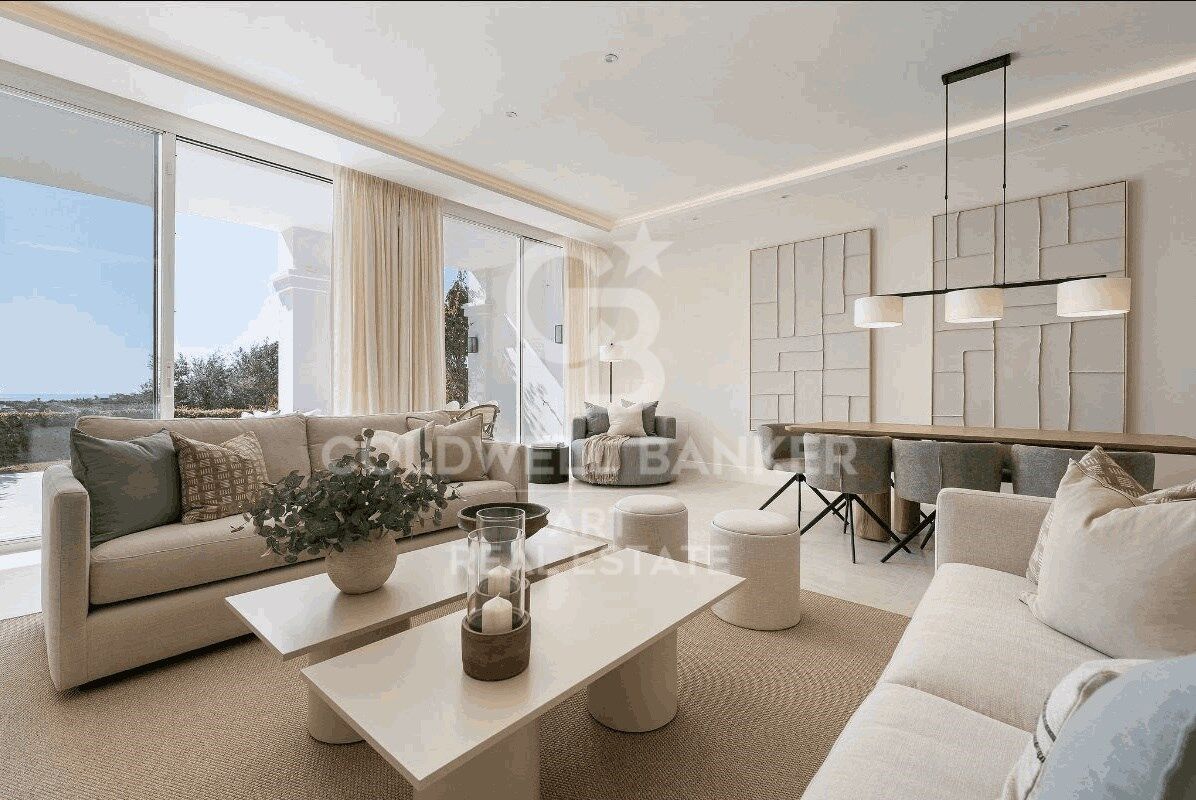
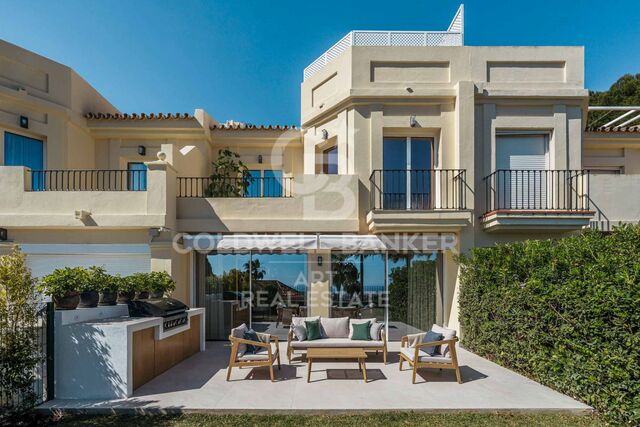
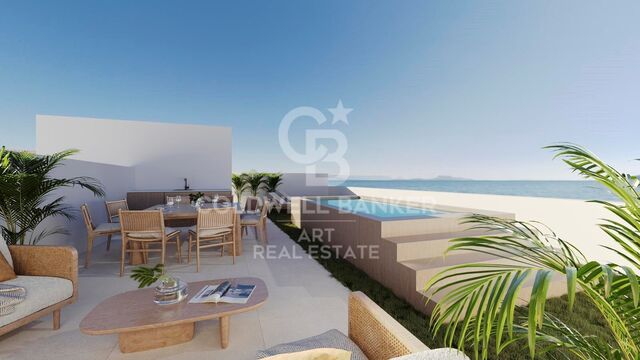
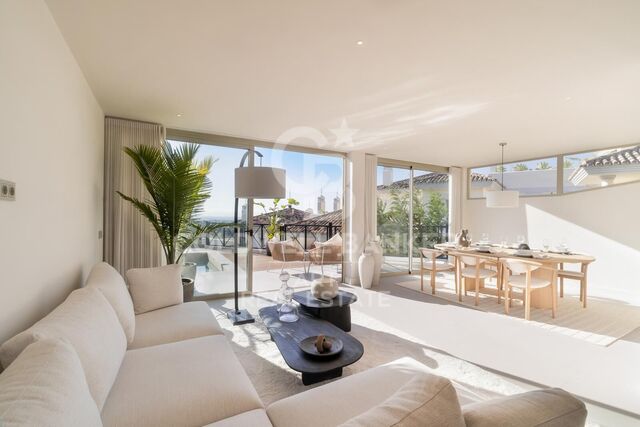
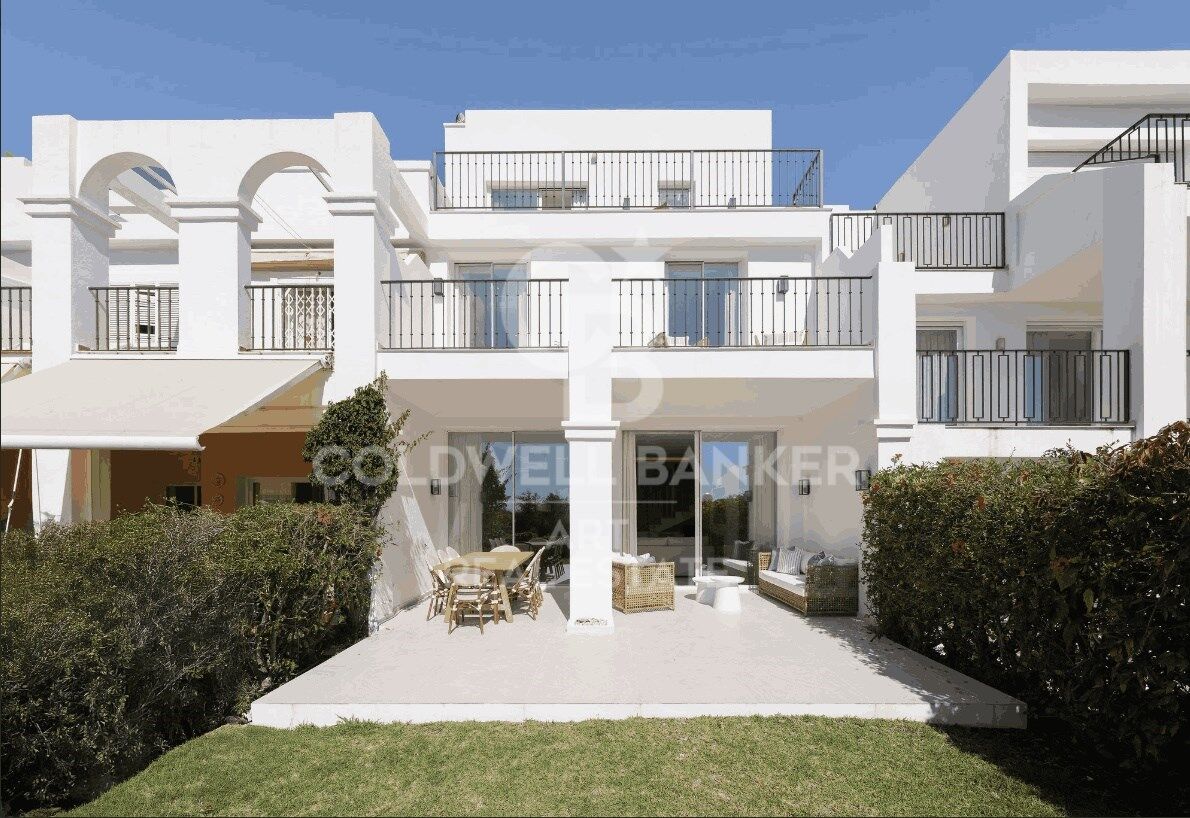
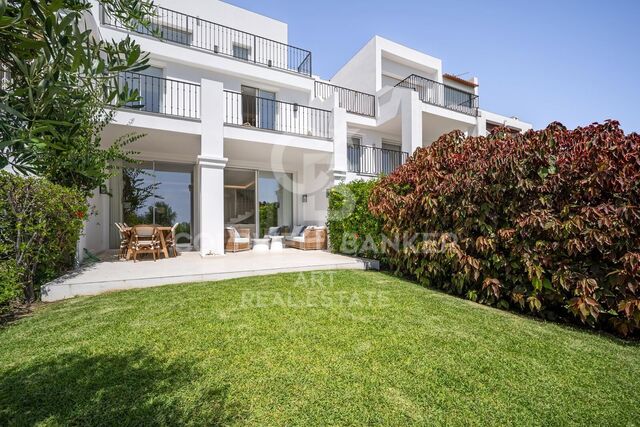
An exquisitely renovated townhouse located in the sought-after urbanisation of El Mirador de La Quinta in Benahavís. Upon entering the property, you're welcomed by an abundance of natural light, soaring ceilings, and breathtaking sea views through the expansive sliding terrace doors.

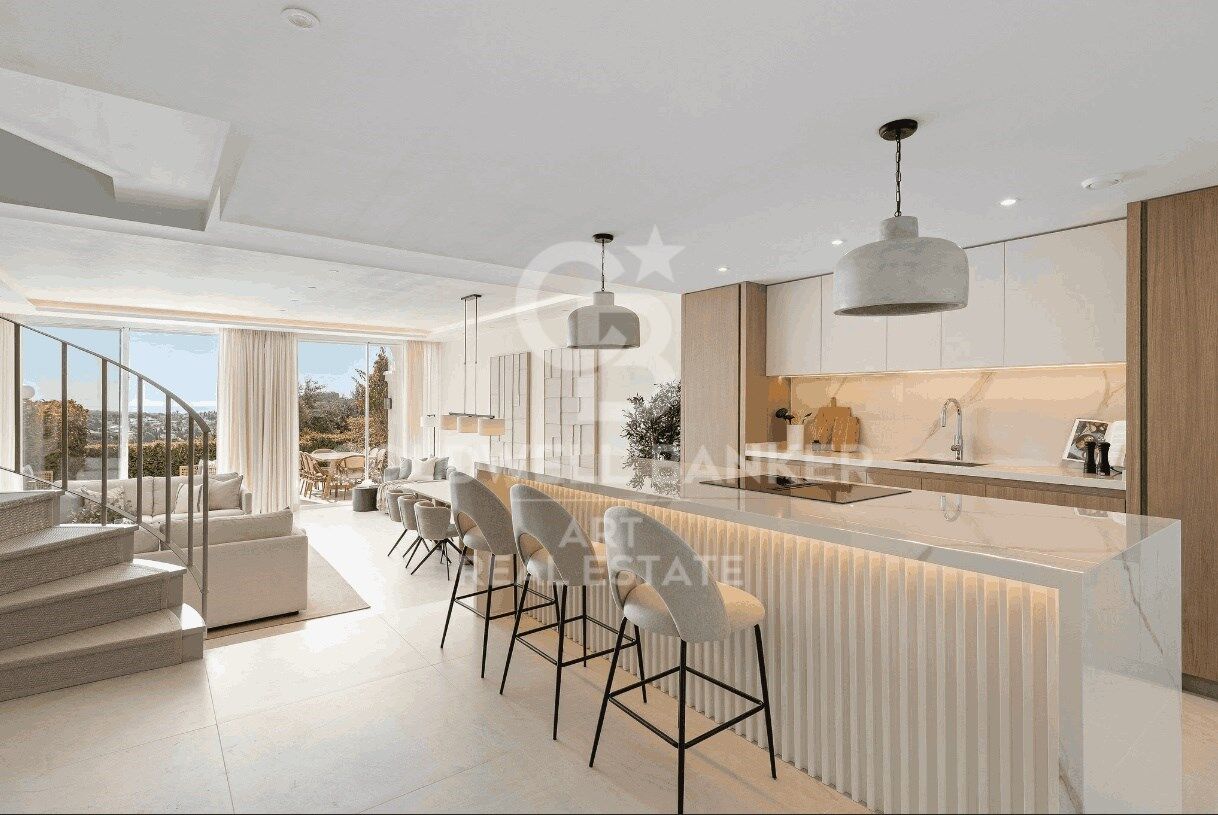
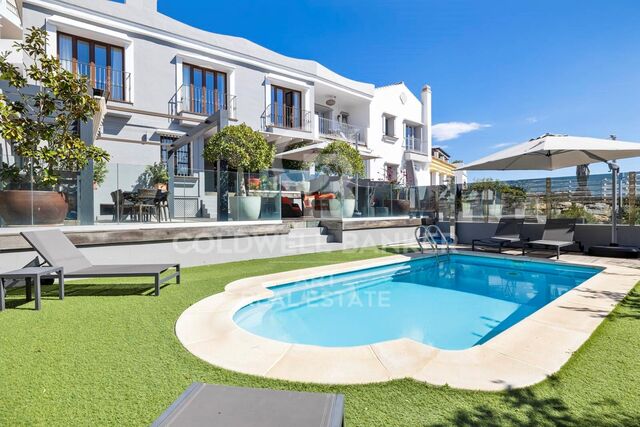
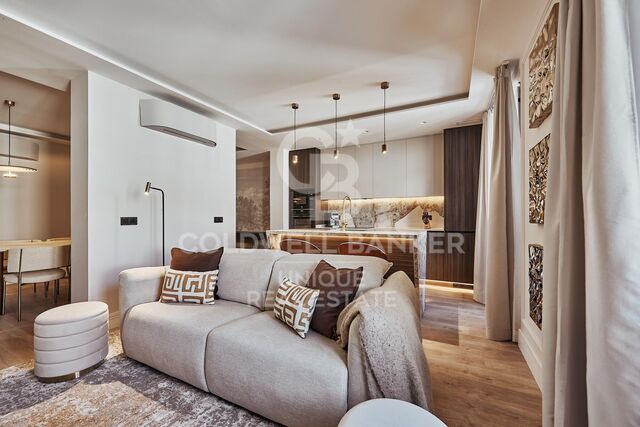
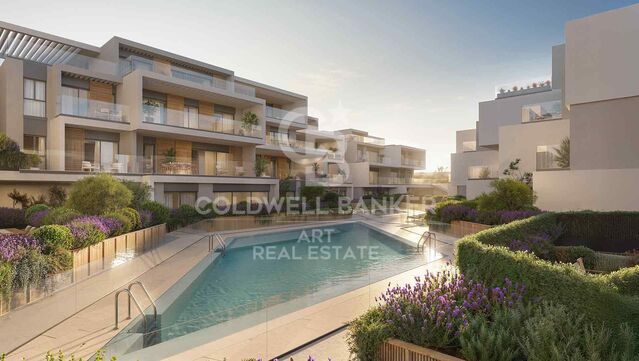
The bespoke open-plan kitchen seamlessly flows into the exceptionally spacious living and dining area, which opens directly onto a covered terrace. From here, you step into the beautifully maintained communal gardens, enjoying stunning south-east facing views of the sea and surrounding mountains.

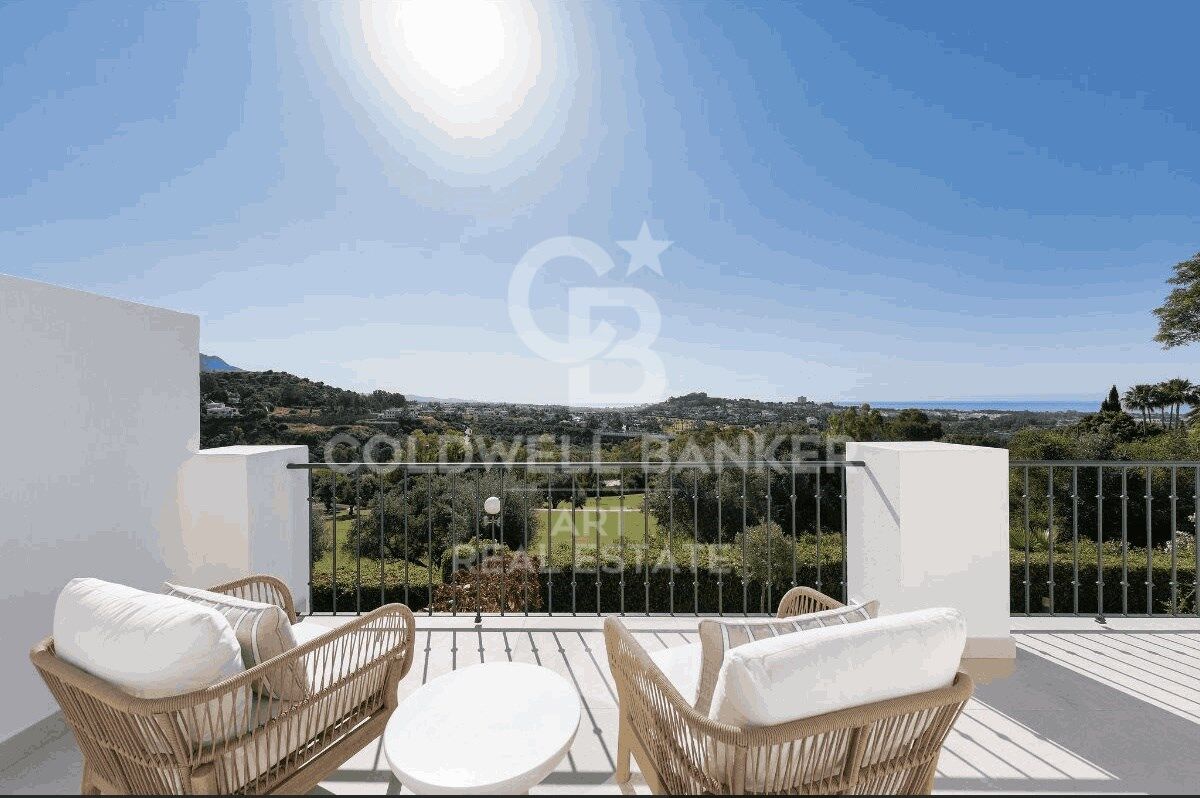
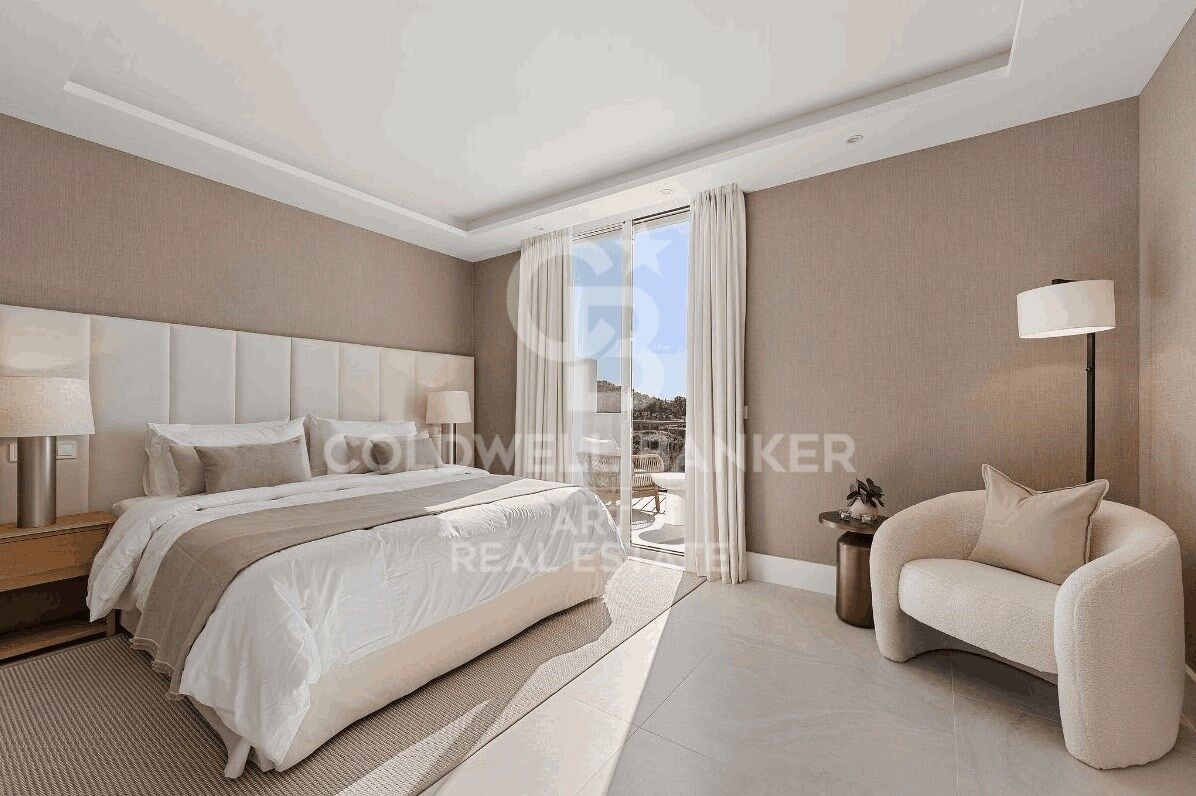
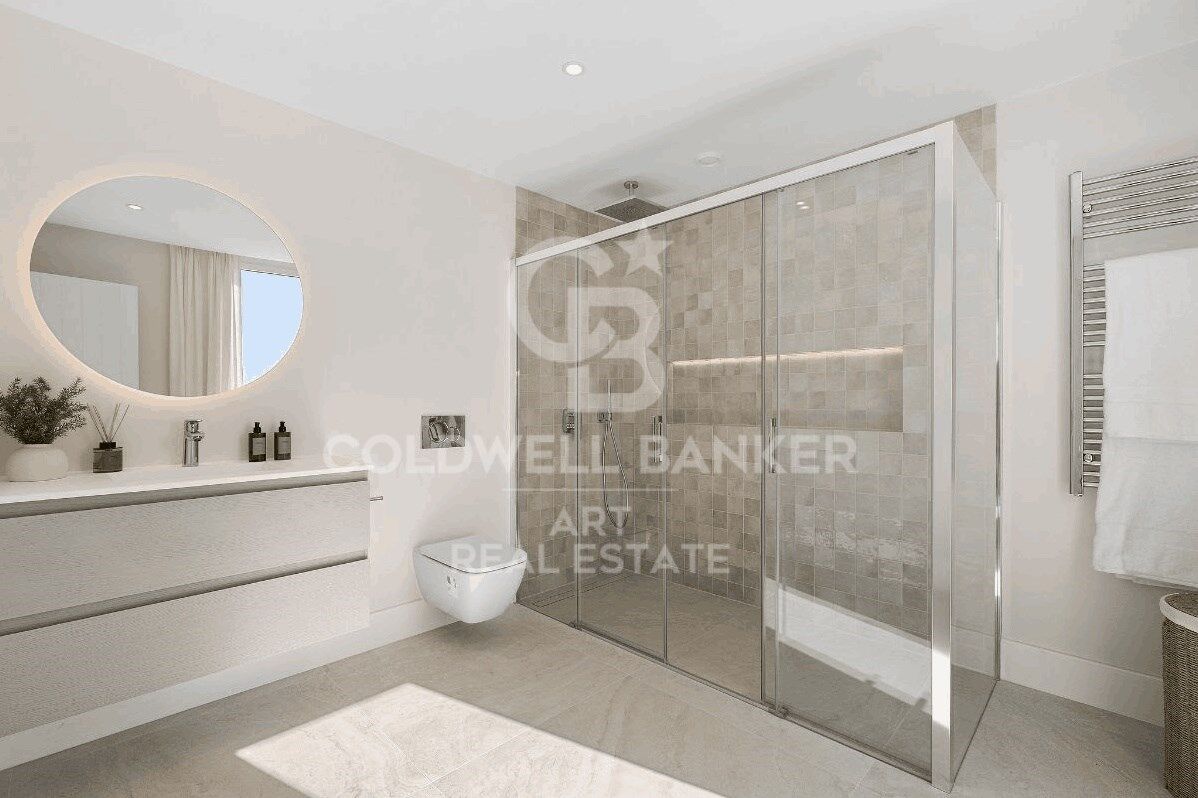
The first floor features three bedrooms and three bathrooms, including a luxurious master suite with a generous walk-in wardrobe, private terrace, and an elegant bathroom offering captivating views.

On the top floor, the fourth bedroom suite boasts access to two private terraces, both enjoying equally impressive vistas.

The property has been completely refurbished to the highest standards, with top-quality materials and a carefully curated interior design and colour palette that exude both sophistication and warmth.

A truly magnificent townhouse in a highly desirable location.
#ref:CBSH742

Property details

zone
Costa del Sol
area
Málaga
location
Benahavís
district
La Quinta
Property type
house
sale
1.875.000 €
Reference
CBSH742
Bedrooms
4
Bathrooms
4
Builded surface
263 m2

Property features

sea views
mountain views
furnished
fireplace
Energy certificate
  • Pending

About Benahavís

Benahavís, located in the province of Málaga, in southern Spain, is a charming mountain village known for its natural beauty and excellent gastronomy. Surrounded by mountains and valleys, this picturesque village offers its residents a quiet and serene lifestyle.

 

Request more info
Ref.CBSH742
Urb. Coto de la Serena Local 7B,
29680, Estepona
952 680 284

Related properties

Modern brand-new masterpiece villa with panoramic views in La Quinta, Benahavís
La Quinta

Modern brand-new masterpiece villa with panoramic views in La Quinta, Benahavís

913 m²Size1.210 m²Plot55 Bathrooms
Recently completed and built to the highest specifications, this stunning villa is set within an exclusive gated enclave of just three luxury homes in the coveted La Quinta area. Designed over three levels for seamless contemporary living, this five-bedroom residence offers a perfect fusion of indoor elegance, outdoor relaxation, and breathtaking views of the Mediterranean Sea and La Concha mountain. With a total built area of 913 sqm, including 307 sqm of meticulously designed terraces, the home is crafted for both comfort and sophistication. The expansive master suite features a spacious layout, walk-in dressing room, and a spa-inspired bathroom. Four additional guest bedrooms are supported by three beautifully finished bathrooms and an additional guest toilet. At the heart of the home is a 120 sqm open-plan kitchen and living area, effortlessly connected to the dining space and lounge, and opening directly onto a south-facing terrace. From here, you step onto a saltwater pool deck designed for year-round sunshine and fluid indoor-outdoor living. Luxury amenities abound: a private gym, a bespoke wine cellar, and a multifunctional entertainment room with a bar, billiards, and a TV lounge. Outdoors, a fully equipped kitchen is perfectly positioned to capture the sunset, ideal for al fresco dining with 8-10 guests amid a lush tropical garden. Built with efficiency and performance in mind, the home features a state-of-the-art smart automation system compatible with Apple HomeKit and Lutron. Each room offers individual climate control, while underfloor heating provides year-round comfort. With an A-rated energy certification, the villa is eco-conscious without compromising luxury. Additional highlights include a closed three-car garage, a spacious utility/laundry room, and premium materials throughoutmaking this a true turnkey home for those seeking refined living. Set within a secure 24-hour gated community, La Quinta is known for its privacy, natural surroundings, and proximity to protected green zones, some of which are part of a UNESCO Biosphere Reserve. The villa enjoys tranquility and panoramic views, yet is only minutes from the finest golf clubs, beaches, and restaurants. Nearby hotspots include La Quinta Golf & Country Club, Los Naranjos, Las Brisas, and fine dining venues like Breathe, Magna Café, and La Sala by the Sea. Top international schools such as Aloha College and Laude San Pedro International College are also close by. This is a rare chance to own a brand-new architectural gem that combines style, sustainability, and the ultimate Costa del Sol lifestylewhere technology, nature, and convenience coexist in perfect harmony. #ref:CBSH424
5.750.000 €
Elegant 5-Bedroom Townhouse with Private Pool in La Perla de la Heredia, Benahavís
La Quinta

Elegant 5-Bedroom Townhouse with Private Pool in La Perla de la Heredia, Benahavís

333 m²Size179 m²Plot54 Bathrooms
Located in the sought-after community of La Perla de la Heredia, along the scenic Ronda road near Marbella, this exceptional five-bedroom townhouse offers the perfect blend of comfort, style, and convenience. With a desirable south-to-west orientation, the property enjoys abundant natural light throughout the day. Recently partly renovated, the home features a modern yet inviting ambiance in a prime location close to all amenities, top golf courses, and the town center of San Pedro. The beach is just a 10 to 15-minute drive away. With a generous built area of 312 m² plus terraces and a private pool area, the property is thoughtfully distributed across three levels: Upper Floor (Entrance Level): Entrance hallway One-car garage Master bedroom with en-suite bathroom and dressing area Guest bedroom with en-suite bathroom Main Floor: Spacious living and dining area with fireplace Open-plan, fully fitted kitchen with high-end Bosch and Liebherr appliances and gas cooking Guest toilet Direct access to covered and open terraces, a cozy lounge and BBQ area, garden, and private pool Lower Floor: Three guest bedrooms One en-suite bathroom and one shared bathroom Dedicated laundry area Additional Features: Air conditioning with heating Underfloor heating on the upper and main floors Furniture negotiable This beautifully maintained property offers a warm and functional living space in a secure and prestigious location, ideal for families or those seeking a stylish residence close to Marbella. #ref:CBSH492
1.095.000 €
Modern luxury villa with sea views in La Quinta, Benahavís
La Quinta

Modern luxury villa with sea views in La Quinta, Benahavís

555 m²Size1.941 m²Plot56 Bathrooms
This stunning contemporary 5-bedroom villa is located in the exclusive La Quinta Golf Resort in Benahavís, offering panoramic views and refined modern living in one of the Costa del Sol's most prestigious gated communities. Originally designed by renowned architect Antonio Morillo of AMES Architects and fully refurbished in 2020 by Palmeras, this exceptional home reflects cutting-edge design and quality. Set on a generous 1,941 m² plot, the villa spans three levels, offering 555 m² of built space and 530 m² of terraces for seamless indoor-outdoor living. The villa features five spacious bedrooms and eight bathrooms, including six en-suites and two guest toilets. Each space is tastefully furnished with custom pieces by Omeo Design, creating a harmonious and elegant interior. The open-plan layout is designed to enhance natural light and connect effortlessly with the exterior through large panoramic windows that frame Mediterranean sea views. A highlight of the home is the bespoke kitchen, fitted with Snaidero cabinetrycrafted in collaboration with Ferrari designer Paolo Pininfarinaand designed alongside Omeo Design. The result is a sleek, functional, and aesthetically striking space perfect for both everyday use and entertaining. The lower level is dedicated to relaxation and entertainment, featuring a private cinema room and a custom wine cellar. Outside, a sculpted terrace leads to a saltwater infinity pool, jacuzzi, chill-out lounge with fire pit, and beautifully landscaped gardens with an automatic irrigation system. Modern comforts include a full home automation system, water-based underfloor heating, solar panels, and a fireplace in the main living area. The villa also includes a two-car garage and benefits from 24-hour gated community security. Located in El Herrojo Alto, a serene and sought-after enclave within La Quinta, the area offers tranquility, sea and mountain views, and proximity to the 27-hole La Quinta Golf & Country Club, designed by Manuel Piñero. Just a 10-minute drive from the beaches, Puerto Banús, and San Pedro de Alcántara, this villa is a rare opportunity to own a sophisticated, high-spec home in one of Benahavís's finest locations. #ref:CBSH519
6.500.000 €
Stylish townhouse with rooftop solarium and panoramic sea views in La Quinta Hills, Benahavís
La Quinta

Stylish townhouse with rooftop solarium and panoramic sea views in La Quinta Hills, Benahavís

212 m²Size32 Bathrooms
Meticulously renovated in 2024, this elegant three-level townhouse is located in the secure and well-maintained community of La Quinta Hills in Benahavís. Blending Mediterranean tranquility with Scandinavian minimalism, the home exudes warmth, functionality, and refined design. With a total built area of 212 m², the property offers approximately 164 m² of stylish interior living space, complemented by a 49 m² rooftop solarium. The layout includes three bedrooms and three bathroomstwo en-suiteplus a guest toilet, offering comfort and flexibility for residents and visitors alike. The ground floor welcomes you with a bright open-plan kitchen, dining, and living area. Custom-designed by a Danish studio, the kitchen features high-end Smeg appliances, a sleek peninsula with a wine fridge, and an elegant display cabinet. The living area centers around a bioethanol fireplace from Pureline, creating a cozy atmosphere. Large sliding glass doors open to a private garden terrace complete with a built-in barbecueperfect for outdoor entertaining. Upstairs, the master suite is a serene retreat with a super-king-size bed, walk-in wardrobe, and an en-suite bathroom offering sea views. Two additional bedrooms on this level can function as guest rooms or a home office, and the guest bathroom includes a washer and dryer for convenience. At the top, the rooftop solarium is the jewel of the property. With panoramic views of the Mediterranean and La Concha mountain, this space is designed for year-round enjoyment and relaxation. Features include a built-in lounge, bioethanol fireplace, bar area, outdoor shower, and sunbeds. The townhouse benefits from a privileged hillside location with peaceful surroundings and scenic views. The area is characterized by upscale villas and townhouses with modern or Andalusian architecture, attracting discerning buyers seeking both exclusivity and accessibility. La Quinta Golf, a renowned 27-hole course designed by Manuel Piñero, is just minutes away and includes a clubhouse, restaurant, pro shop, and golf academy. Local amenities, including the beaches of Puerto Banús, are within a 10-minute drive, making this property ideal for both full-time living and holiday escapes. #ref:CBSH581
1.650.000 €
Elegant modern villa with breathtaking Mediterranean views in Benahavís, Marbella
La Quinta

Elegant modern villa with breathtaking Mediterranean views in Benahavís, Marbella

478 m²Size1.103 m²Plot57 Bathrooms
This exceptional villa offers sweeping panoramic views of the Mediterranean Sea, La Concha mountain, and the picturesque surrounding countryside. Upon entering the grand entrance hall, you'll be drawn to the high-end interior finishes and the uninterrupted sea views that stretch over a stunning infinity garden and heated swimming pool. Spread across three levels, the villa features a modern open-plan design with five en suite bedrooms and a total of seven bathrooms. At the heart of the home is the 'Andaluz Patio,' a central atrium with a remote-controlled retractable glass roof. Additional highlights include two elegant living rooms, a dining area, a premium kitchen fitted with Gaggenau appliances, an office, and a ground-floor gym equipped with Technogym machines. Every detail reflects quality, from Scandinavian oak flooring to top-tier porcelain finishes. The property includes two grand entrance gates, an internal parking area for multiple vehicles, a landscaped courtyard with a decorative fountain, and a spacious underground garage with extra storage. Security is paramount, with the home fully enclosed and equipped with a Target alarm system, surveillance cameras, and an intercom system, offering 24/7 protection and peace of mind. Located in the prestigious Urbanisation Monte Halcones, the villa is just a short walk from a local shopping center and a quick drive to San Pedro, Benahavis, Puerto Banus, and renowned golf courses such as La Quinta and Los Arqueros. Easily accessible from the Ronda road, the property sits below the exclusive communities of El Madroñal and La Zagaleta. #ref:CBSH590
4.900.000 €

Recently viewed properties

Spectacular new-build apartments in the heart of San Pedro, Marbella
San Pedro de Alcántara

Spectacular new-build apartments in the heart of San Pedro, Marbella

Armonía San Pedro is a brand new and exclusive development of 35 modern apartments offering 2 and 3 bedrooms, including duplex options with a private rooftop solarium. This project is designed for those seeking style, comfort, and a prime location. The interiors are spacious and bright, with openplan layouts that seamlessly integrate the living room, dining area and kitchen. Large windows open onto generous terracesperfect for relaxing, enjoying the outdoors, and taking in the views. The duplexes with solarium offer additional outdoor space to soak up the sun or host gatherings under open skies. The complex's design is contemporary and elegant. It includes secure underground parking for residents as well as commercial units on the ground floor, adding everyday convenience. Every detail has been carefully thought out to blend functionality with aesthetics. In terms of location, Armonía San Pedro is situated in the heart of San Pedro de Alcántara (Marbella), a practical and wellconnected area. You'll have shops, supermarkets, schools, sports facilities, health centers and a wide selection of restaurants and cafés nearby. In addition, it features a charming old town and a seaside promenade ideal for leisurely strolls. One of its most appealing traits is its proximity to iconic destinations: you'll be just minutes away from Puerto Banús and Marbella's Golden Mile, with quick access to the AP7 motorway and excellent transport connections. It's a perfect choice for those who want to combine coastal living with urban conveniences. #ref:CBSH1184
From 485.850 €
House 4 Bedrooms Sale Montferrer i Castellbò
Montferrer i Castellbò

House 4 Bedrooms Sale Montferrer i Castellbò

750 m²Size1.094 m²Plot44 Bathrooms
Located in the exclusive setting of Aravell Golf, in the heart of the Catalan Pre-Pyrenees, Can Roca Village stands as a unique residence that perfectly blends luxury, contemporary design, and harmony with the natural surroundings. Set on a plot of over 1,000 square meters, this stunning home enjoys a south-facing orientation that ensures constant natural light throughout the day, while offering breathtaking panoramic views of the majestic Sierra del Cadí.~~With a usable surface area of 664 square meters spread over three levels, the home is designed to provide maximum comfort and functionality, clearly separating the day, night, and leisure areas.~~The basement level is conceived as a wellness and entertainment space, featuring a multipurpose room that can be transformed into a soundproof home cinema, a spa with jacuzzi, a fully equipped gym, or an elegant wine cellar. On this same level, the 120-square-meter enclosed garage accommodates up to eight vehicles and integrates seamlessly with the homes overall design.~~The main floor houses two double bedrooms that share a full bathroom. All rooms on this floor feature large windows that flood the interiors with light and offer continuous visual connection to the outdoors. The heart of this floor is the spacious and bright living-dining room, centered around a natural beige stone fireplace that adds warmth and style. The open-plan kitchen, with a central marble island, built-in appliances, and high-end fixtures, connects to the dining and office areas, creating a modern, functional, and inviting living space. A convenient guest bathroom is also included.~~The upper floor hosts two elegant suite-style bedrooms, each with large walk-in closets and fully equipped designer bathrooms, allowing residents to enjoy the views even from the shower.~~The materials used in Can Roca Village have been carefully selected to ensure the highest standards of quality, durability, and energy efficiency. The façade combines exposed concrete, natural stone, and wood, allowing the home to blend harmoniously with its surroundings. The high-performance windows by the prestigious brand Deceuninck offer excellent thermal and acoustic insulation. Flooring includes floating parquet in the main areas and large-format porcelain tiles in wet areas. Fixtures and sanitary ware come from top brands such as Hansgrohe, IMEX, and EluPura.~~The climate control system is based on aerothermal technology with underfloor heating and cooling, complemented by an 8 kW photovoltaic solar panel installationunderlining the homes commitment to sustainability.~~The exterior has been designed to maximize outdoor living and connection with nature. The saltwater infinity pool, clad in Indian Green Marble porcelain tiles, becomes a true lookout over the landscape. The spacious, landscaped garden offers different areas for relaxation, chill-out spots, or barbecues, while all terraces face southinviting residents to enjoy the peace and beauty of the surroundings.~~Can Roca Village is more than just a houseit's a way of life. A home where architecture and landscape merge to offer a total wellness experience, in a setting defined by tranquility, natural beauty, and exclusivity. #ref:04484/5210
1.950.000 €
Village house Sale Jávea / Xàbia
Centro ciudad

Village house Sale Jávea / Xàbia

650 m²Size104 Bathrooms
Esta propiedad representa una oportunidad excepcional para inversores y emprendedores que buscan un inmueble céntrico con amplias posibilidades, ideal tanto para uso comercial como residencial o turístico. La versatilidad del espacio permite convertirlo en una elegante vivienda unifamiliar, un pequeño hostal boutique con hasta 10 habitaciones, una exclusiva boutique de moda o comercio selecto, o un refinado restaurante que aproveche la atmósfera única y el entorno histórico. Actualmente, el local funciona como un bar con una atmósfera cálida y acogedora, gracias a sus dos amplios salones con techos altos que aportan luminosidad y sensación de amplitud. Cuenta con dos accesos independientes que facilitan la circulación y el flujo de clientes, así como un patio interior que ofrece un espacio al aire libre muy valorado en la zona histórica. Además, dispone de un vestíbulo o recepción independiente que conecta con las plantas superiores, pensadas para ser adaptadas a diversas configuraciones residenciales o turísticas. La propiedad conserva elementos originales que le confieren carácter y autenticidad, como la piedra tosca en la planta baja y los suelos originales en las plantas superiores, aportando un encanto único que combina tradición y funcionalidad. La estructura y distribución son altamente flexibles, permitiendo diferentes diseños y adaptaciones según las necesidades del comprador o proyecto. Su ubicación es otro de sus grandes atractivos: situada en una zona muy demandada y con un flujo constante de peatones, ideal para cualquier actividad comercial. Está rodeada de una animada oferta gastronómica, tiendas boutique, bares y hoteles con encanto, creando un entorno dinámico y atractivo para residentes, turistas y visitantes. Este inmueble es, sin duda, una joya en el mercado inmobiliario de Jávea, perfecta para quienes buscan una inversión sólida con potencial de crecimiento y desarrollo, combinando la historia y el encanto de la zona con las posibilidades modernas de negocio y vivienda. #ref:CBS588
1.195.000 €
Modern apartment with private pool and breathtaking views - Nueva Andalucía
Nueva Andalucía

Modern apartment with private pool and breathtaking views - Nueva Andalucía

143 m²Size33 Bathrooms
This beautifully renovated ground-floor apartment in Nueva Andalucía, Marbella, exemplifies modern luxury, comfort, and style. Featuring three spacious bedroomseach with its own en-suite bathroomit offers both privacy and elegance for residents and guests alike. The entire home is equipped with underfloor heating, ensuring year-round comfort. The open-plan living and dining area is designed for effortless entertaining and relaxed everyday living, seamlessly connecting to a generous terrace. Here, you'll find a stunning private swimming pool and panoramic views of the Mediterranean Sea and the iconic La Concha mountain. Whether you're enjoying a quiet morning coffee, hosting an al fresco dinner, or simply soaking up the scenery, this outdoor space is your personal oasis. Practical touches include secure underground parking and a private storage room. The apartment is set within a prestigious gated community that offers exceptional amenities, including a fully equipped gym, a large communal pool, beautifully landscaped gardens, and 24/7 securitydelivering both exclusivity and peace of mind. Located in the heart of Marbella's famed Golf Valley, this residence is just minutes from world-class golf courses, fine dining, luxury boutiques, and the glamour of Puerto Banús. Whether you're looking for a full-time residence, a holiday escape, or a high-return investment, this apartment ticks every box. With its private pool, incredible views, and prime location, this is a rare gem that captures the essence of the Marbella lifestyle. An opportunity not to be missed. #ref:CBSH942
1.125.000 €
Luxury 2, 3 and 4 bedroom apartments in Marbella
Nueva Andalucía

Luxury 2, 3 and 4 bedroom apartments in Marbella

117 m²Size32 Bathrooms
Isla Bela is just a 4-minute drive from Playa del Duque or Playa de Nueva Andalucía, where you can enjoy the sea and the gentle Mediterranean breeze. In the area surrounding the residential complex there are magnificent viewpoints from which to enjoy the exclusive views of the area. In addition, for lovers of nature, trekking or climbing, you can enjoy the magnificent Sierra de las Nieves National Park, a unique enclave where you can have unforgettable experiences. Isla Bela is in an ideal location with all the day-to- day services nearby: several restaurants, two large markets, local shops, a pharmacy, the Marbella Arena shopping centre, the Nao Pool Club and the Casino. In addition, it has several bus stations nearby, and is perfectly connected by car to Marbella, just 15 minutes from the historic centre and 40 minutes from Malaga airport. Isla Bela is a unique architectural project, designed as a natural valley surrounded by exclusive terraced houses, which rise up on rooftops to enjoy the most privileged views. Inspired by the concept of the Andalusian patio, it seeks to allow natural light to illuminate each home, generating a unique environment that harmonises nature with innovative architectural design. The residential complex has exclusive amenities for the care of body and mind: a gym, spa and indoor swimming pool, outdoor sports area, coworking area, social club, cinema and children's area. A whole range of top-quality residential services to enjoy a comfortable and relaxed life without having to leave the development. Isla Bela is designed as a natural universe surrounded by comfortable and exclusive homes. At the heart of the residential area, its outdoor spaces have been carefully landscaped. Native species coexist with beautiful flowers and palm trees, highlighting the natural beauty of the environment and guaranteeing the sustainability and durability of its green spaces. #ref:CBSH185_L
1.259.000 €
Town House 4 Bedrooms Sale La Massana
Arinsal-Erts

Town House 4 Bedrooms Sale La Massana

490 m²Size44 Bathrooms
Nestled in a privileged location in Pal, just five minutes from the ski lifts, this newly built chalet offers an extraordinary natural setting. Surrounded by an idyllic mountain stream and expansive green spaces, it is the perfect retreat for those seeking to escape the noise and bustle of the city, while enjoying the tranquility and beauty of the mountains. If you are a skiing enthusiast, this is undoubtedly the ideal home for you.~~Layout across four levels:~Basement Level: Garage with ample space for 4 vehicles, gym, reception area, laundry room, sauna, bathroom, and a spacious hall.~Ground Floor: Elegant entryway, guest bathroom, fully equipped kitchen, living-dining area, utility room, wine cellar, and a beautiful private garden of 176.64m2 a perfect space to relax and enjoy the fresh mountain air.~First Floor: An impressive master suite spanning 64.04m2, featuring a large walkin closet, a luxurious bathroom with both a shower and a bathtub, and a separate toilet area.~Second Floor: Three double bedrooms, one with an ensuite bathroom, plus an additional bathroom and a shared walkin closet.~~This elegant home boasts spacious, lightfilled interiors, thanks to its large windows that frame spectacular mountain and river views from every room. The design harmoniously blends timeless sophistication with the charm of a traditional Pyrenean home, complemented by topquality, stateoftheart finishes. An elevator and a beautifully designed staircase connect all levels, ensuring comfort and convenience throughout.~~If you are looking for an exclusive residence where the serenity of the mountains and proximity to Andorras best ski slopes come together to create a unique lifestyle, dont hesitate to get in touch with us to arrange a viewing, Gali Properties at your service #ref:04490/5210
3.600.000 €
Villa 4 Bedrooms Duplex Sale Jávea / Xàbia
Partides comunes - Adsubia

Villa 4 Bedrooms Duplex Sale Jávea / Xàbia

1.022 m²Size43 Bathrooms
This carefully maintained, traditional Mediterranean villa is located in a quiet and elevated area of Javea, on the stunning Costa Blanca. From virtually any point on the property, you can enjoy breathtaking panoramic views of the deep blue Mediterranean Sea, the imposing Montgó mountain and the charming town centre of Javea that stretches out at its feet. Not only is its location idyllic, but it offers the perfect balance of tranquillity, privacy and proximity to all the amenities that this sought-after seaside resort has to offer. The property breathes the timeless charm of classic Spanish architecture, with its characteristic Tosca stone walls, elegant arches, terracotta tiles and wood-beamed ceilings. At the same time, the villa has all modern amenities, making it ideal both for permanent living and for enjoying as a second home or as a high-end holiday rental villa. Upon entering, the open and bright layout is immediately striking. The spacious living room forms the heart of the house, with large windows that flood the space with natural light and a Tosca stone fireplace that brings warmth and atmosphere on cooler days. Authentic architectural details are combined with elegant décor and high-quality finishes, creating an atmosphere of luxury and comfort throughout the property. Following the living room, there is a cosy dining room with views of the garden and the sea, an ideal place to enjoy meals as the sun sets over the horizon. The fully equipped kitchen is a true focal point: spacious, practical and stylish, with a central island and high-end appliances. Here functionality and elegance are combined, making it a perfect space for both daily use and for receiving guests. The villa has four spacious double bedrooms, all with fitted wardrobes and large windows that bring in plenty of natural light. The three modern bathrooms are fully equipped and finished with top quality materials, contributing to the feeling of discreet luxury that is perceived throughout the property. The interior is tastefully decorated, combining Mediterranean warmth with contemporary elegance, and the villa is sold fully furnished to a luxury standard. Thanks to underfloor heating and air conditioning throughout the house, comfort is assured all year round. In addition, eighteen solar panels significantly improve energy efficiency and reduce maintenance costs, making this home not only stylish, but also sustainable. Outside, the Mediterranean lifestyle is fully lived. From the covered naya, with its traditional wooden beams and Tosca stone arches, you can enjoy views that stretch over the valley and the sparkling Mediterranean Sea. This is the ideal place to relax with a book, a glass of wine or good company, while the gentle sea breeze runs through the garden. Around the private pool there are large sunny terraces, inviting you to rest and sunbathe, while on the upper floor there are two additional terraces, perfect for enjoying the tranquillity and spectacular views. The mature and well-kept Mediterranean garden is low maintenance and filled with palm trees, blooming bougainvillea and aromatic shrubs, creating a colourful and vibrant environment that harmonises perfectly with the natural landscape. Distributed throughout the garden there are several shaded corners where you can enjoy the outdoors in total tranquillity or share meals outdoors in a relaxed environment. The villa is located in a quiet and sought-after residential area of Javea, just a few minutes' drive from the beaches, international schools, shops, restaurants and the picturesque old town with its narrow streets, traditional squares and lively markets. Whether you are looking for a comfortable family home, a private residence by the sea or a profitable investment in one of the most exclusive areas of the Costa Blanca, this villa offers a unique combination of location, comfort, authenticity and elegance. Jávea itself is a jewel of the Mediterranean, located in the province of Alicante, in the wonderful region of Valencia. The city is known for its crystal clear waters, varied coastline with sandy beaches and rocky coves, and sunny weather almost all year round. With a population of approximately thirty thousand inhabitants, Javea offers a relaxed and welcoming atmosphere, where local and international residents live together in a harmonious community. The setting is dominated by natural beauty, with the stunning Montgó Natural Park as a backdrop. Residents and visitors can enjoy endless hiking and biking trails, spectacular viewpoints, and unmatched tranquillity. At the same time, Javea offers a vibrant social and cultural life, with excellent restaurants, cosy cafes, art galleries and traditional festivities held throughout the year. The city has a rich history that is reflected in its architecture, from the Gothic church of San Bartolomé to the white houses of the old town. The local gastronomy also reflects this heritage: fresh seafood, traditional tapas and exquisite local wines form the heart of Mediterranean cuisine. Thanks to a strong expat community, newcomers quickly feel at home. The combination of friendly inhabitants, stunning natural surroundings, rich cultural heritage and modern amenities makes Javea one of the most desirable places to live on the Spanish coast. Whoever chooses this villa not only acquires a spectacular property, but a lifestyle in which comfort, beauty and serenity are combined. It's a place where every day feels like a holiday, with the sea on the horizon, the scent of jasmine in the garden, and the sun shining almost always. #ref:CBSJ723
1.595.000 €
Villa Enigma - Fantastic designer villa with panoramic views in Jávea
Cap Martí - El Tossalet - Pinomar

Villa Enigma - Fantastic designer villa with panoramic views in Jávea

485 m²Size1.000 m²Plot44 Bathrooms
Villa Enigma is a jewel of contemporary architecture, located on the highest plot of the prestigious Monte Olimpo urbanisation in Jávea. Just 8 minutes from the beaches and close to schools and international restaurants, this exclusive residence offers stunning panoramic views of the sea, mountains and valley, masterfully combining avant-garde design and natural surroundings. Distributed over three levels, the villa has an elegant garage with capacity for two vehicles. The main floor houses a spacious and bright living-dining area, an open design kitchen equipped with high-end appliances, a guest toilet and a double bedroom with an en-suite bathroom. From this floor there is direct access to a generous terrace with a private pool, from which spectacular views of the Mediterranean Sea can be contemplated. On the upper floor there are two additional bedrooms, both with en-suite bathrooms. The master bedroom stands out for its privileged location within the house, with the best views of the property and a large dressing room that provides functionality and style. The exteriors of Villa Enigma have been designed to offer a landscaped and harmonious environment, where every detail has been carefully thought out. The interiors stand out for their high ceilings, clean lines and floor-to-ceiling windows with double glazing, which flood the spaces with natural light and connect with the spacious terraces and pool. The construction of this property will be executed with the highest quality standards and meticulous attention to detail, guaranteeing a residence that combines luxury, comfort and aesthetics in perfect harmony. #ref:CBS543N
1.550.000 €
Coldwell Banker Art Real Estate
Urb. Coto de la Serena Local 7B,
29680, Estepona
De 10 a 19 hs
Newsletter

Find your home abroad with the support of the Coldwell Banker® network

Visit our global websites to learn more about your ideal property in the most exclusive destinations

We use our own and third-party cookies to make our website work safely and personalize its content. Likewise, we use cookies to measure and obtain data on your navigation and to adjust advertising to your tastes and preferences. Press the "Accept all" button to confirm that you have read and accepted the information presented. To manage or disable these cookies, click on "Configuration". For more information see our cookies policy.
Modify cookies
Technical and functional Always active
This website uses its own Cookies to collect information in order to improve our services. If you continue browsing, you accept their installation. The user has the possibility of configuring his browser, being able, if he so wishes, to prevent them from being installed on his hard drive, although he must bear in mind that such action may cause difficulties in navigating the website.
They allow the monitoring and analysis of the behavior of the users of this website. The information collected through this type of cookies is used to measure the activity of the web for the elaboration of user navigation profiles in order to introduce improvements based on the analysis of the usage data made by the users of the service. They allow us to save the user's preference information to improve the quality of our services and to offer a better experience through recommended products.
These cookies are used to store information about the preferences and personal choices of the user through the continuous observation of their browsing habits. Thanks to them, we can know the browsing habits on the website and display advertising related to the user's browsing profile.