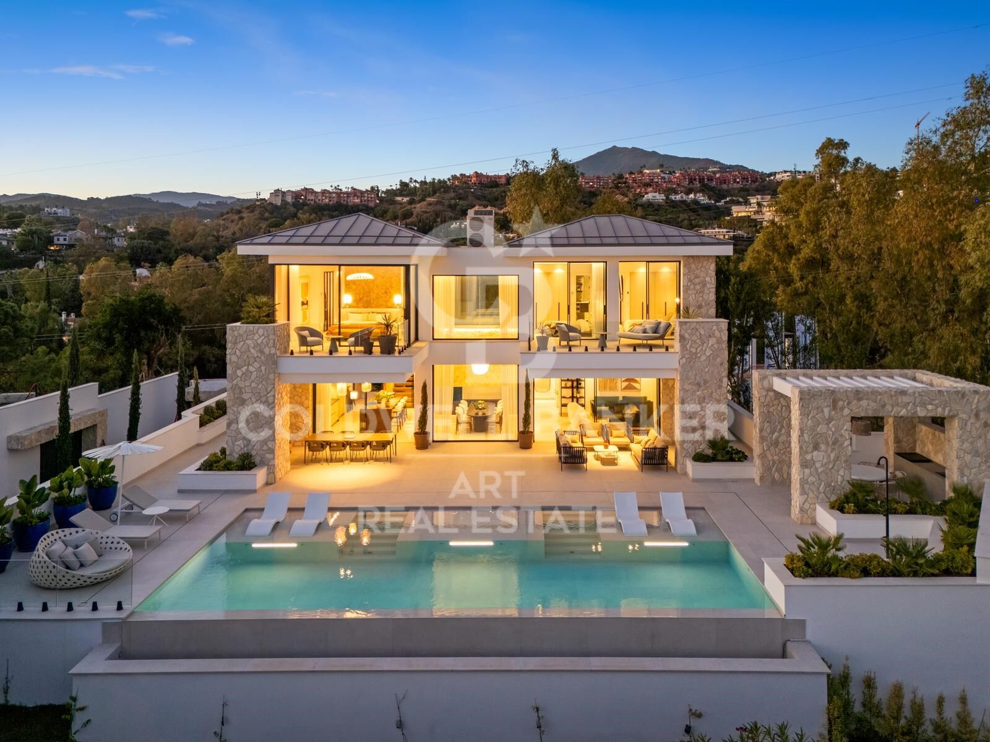
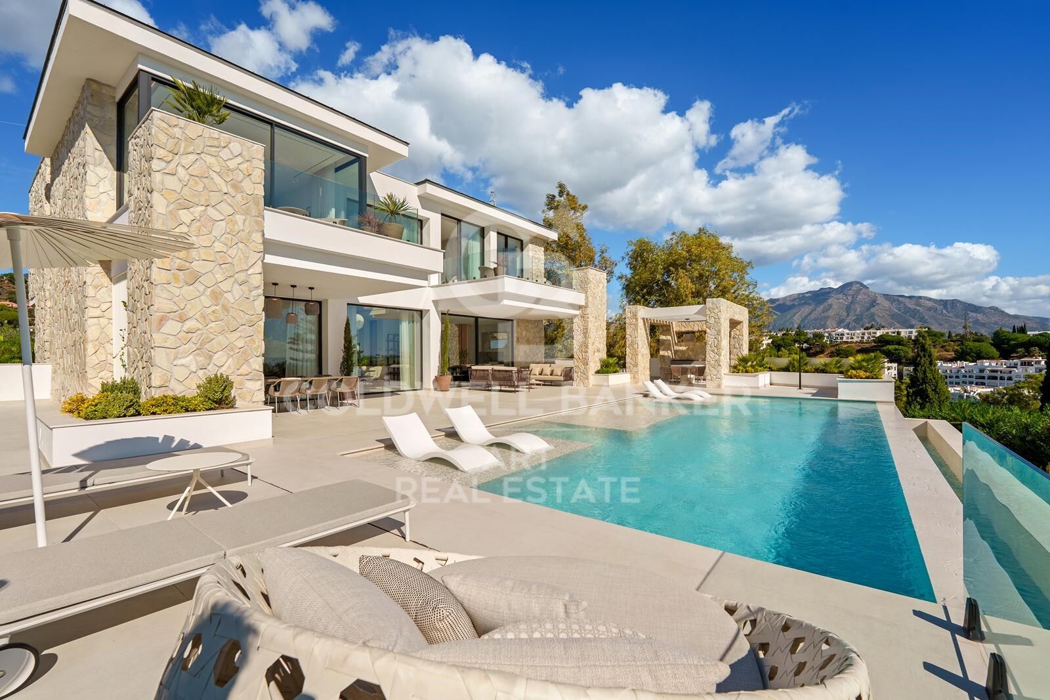
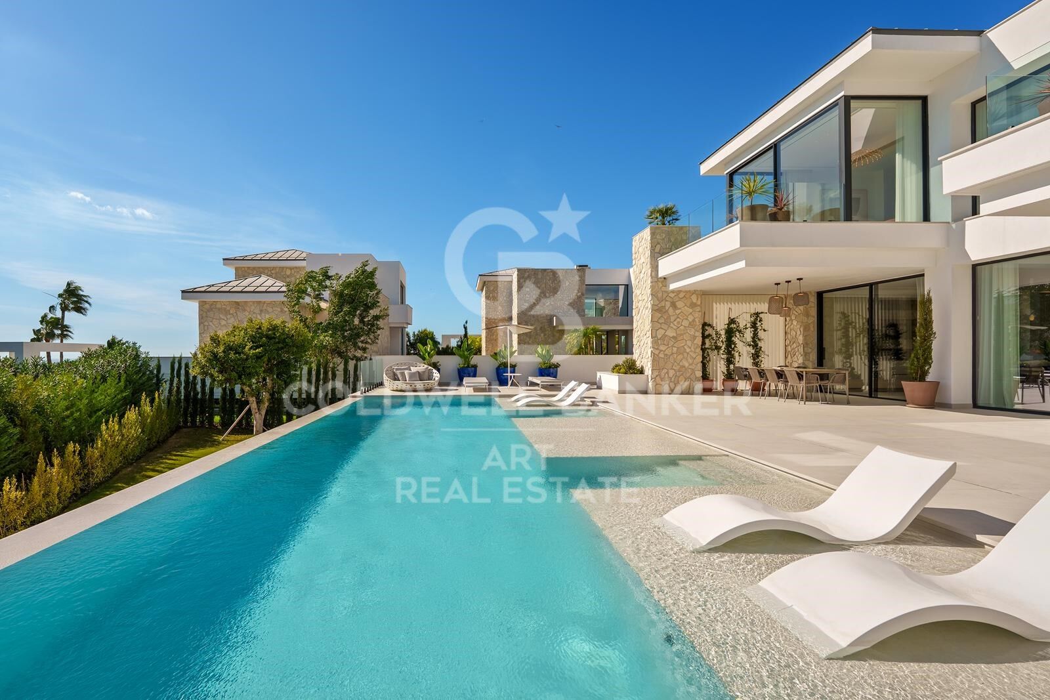
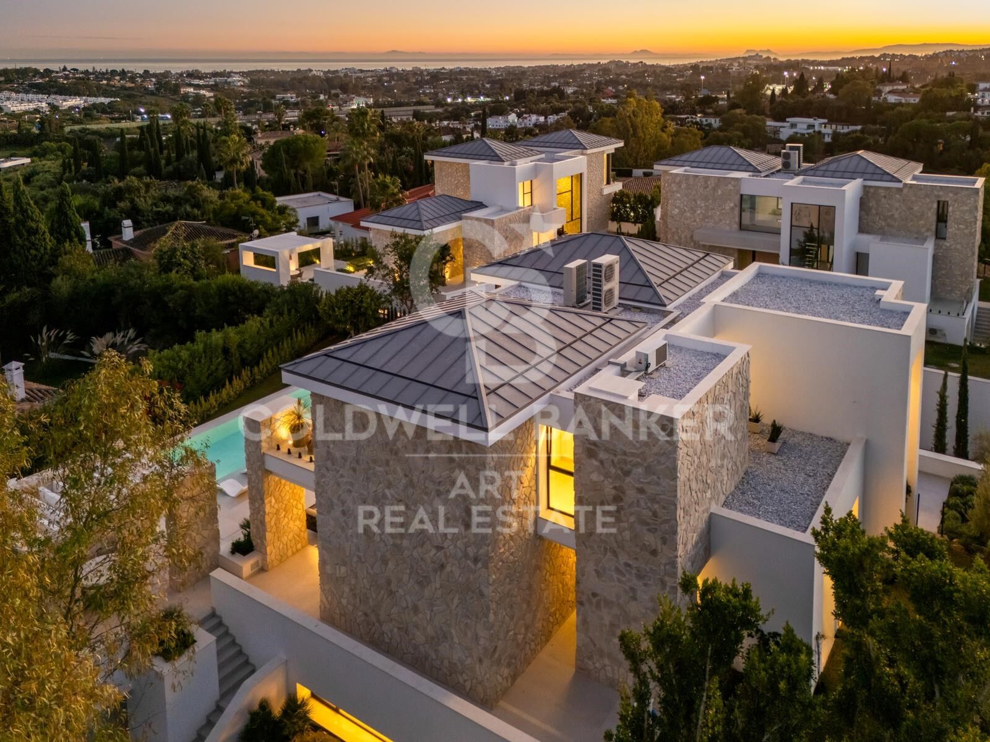
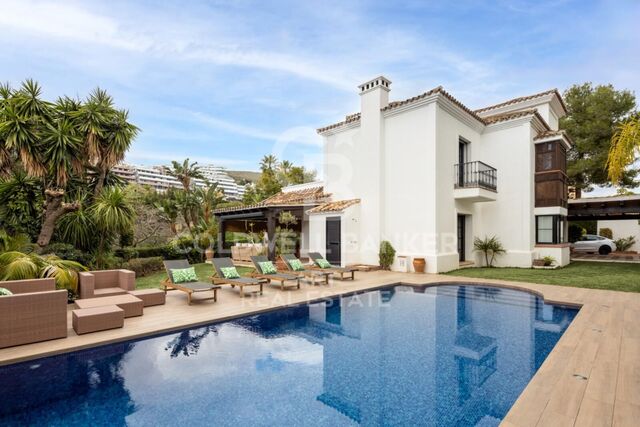
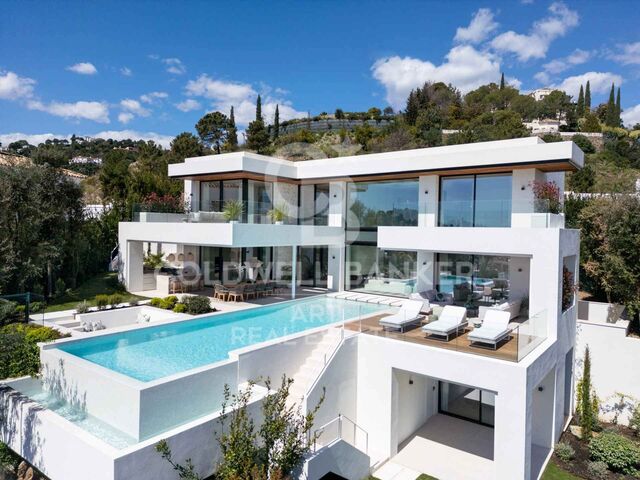
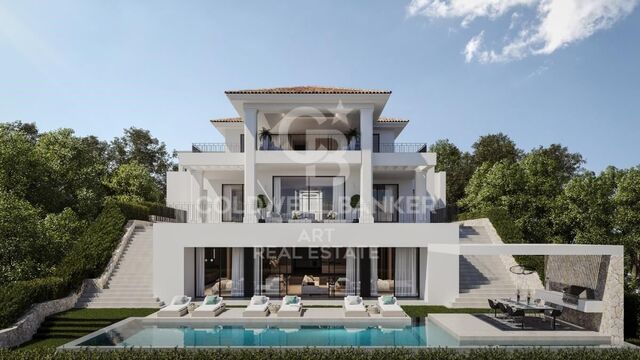
Exceptional villa in La Quinta with spectacular sea and mountain views

size
606 m²
plot
1,210 m²
Bedrooms
5
Bathrooms
4
price
5,495,000 €
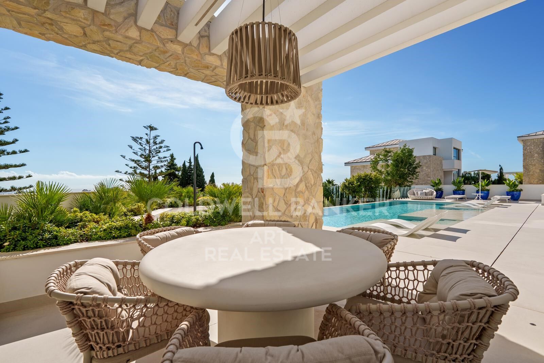
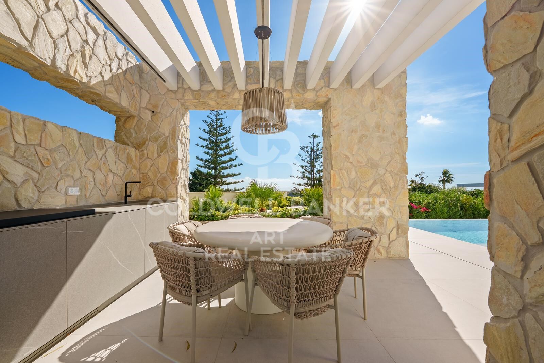
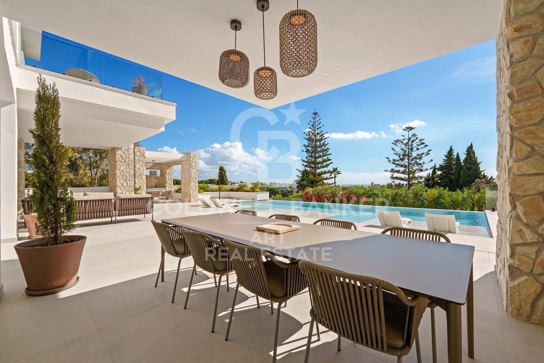
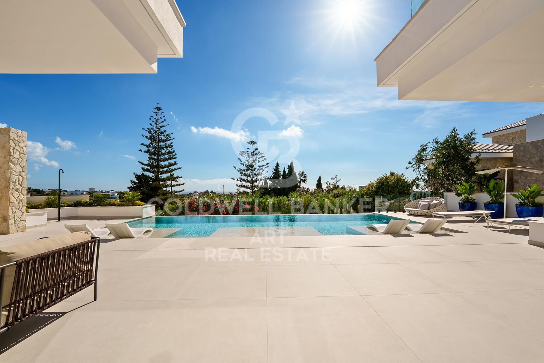
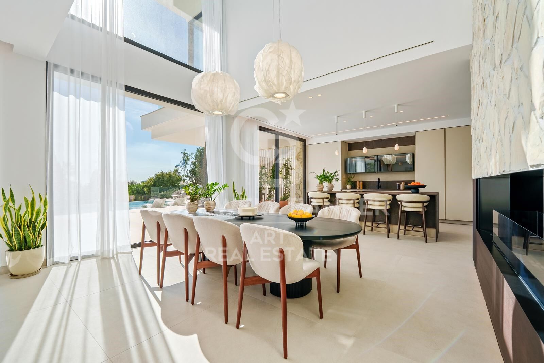
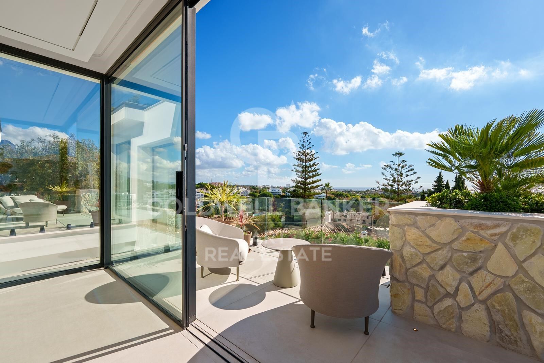
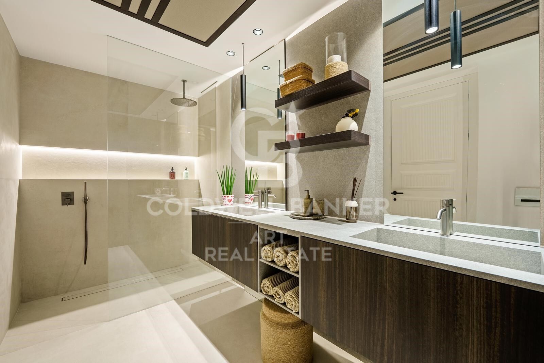
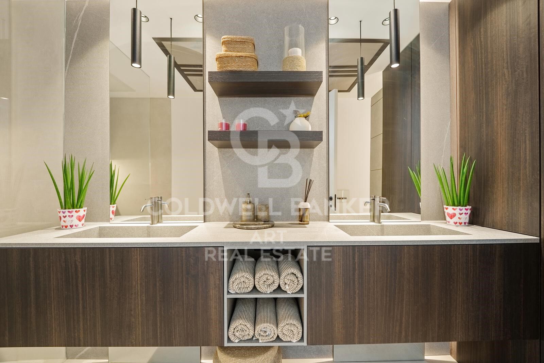
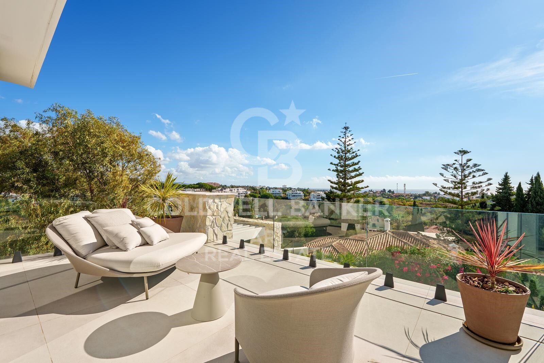
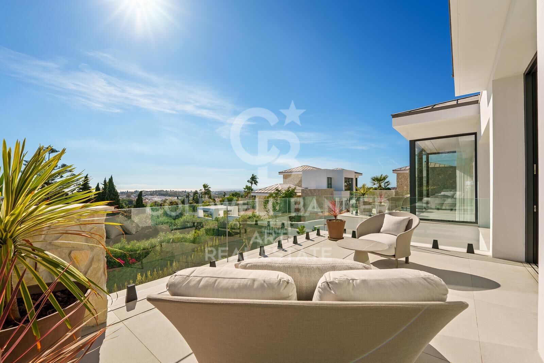
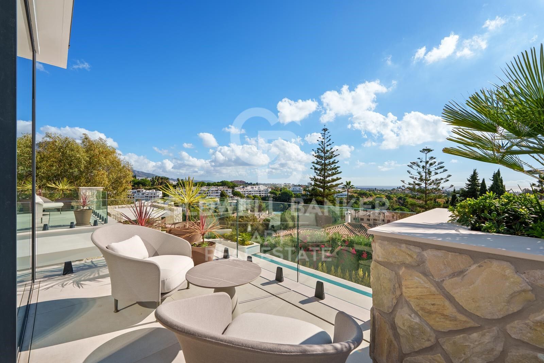
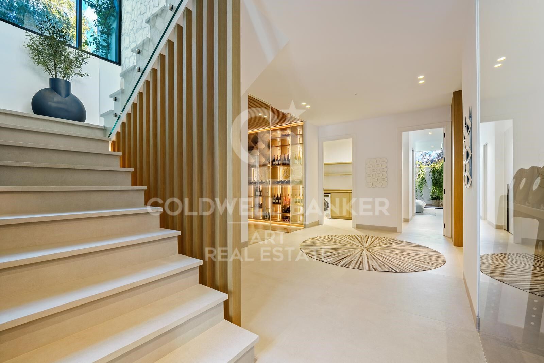
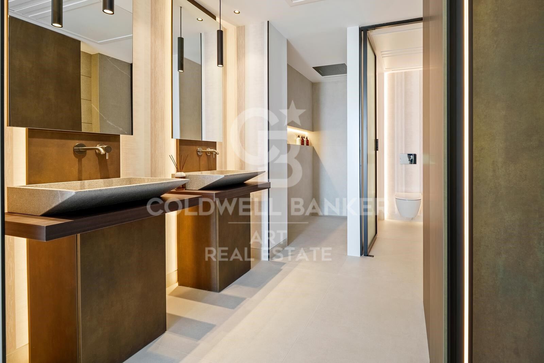
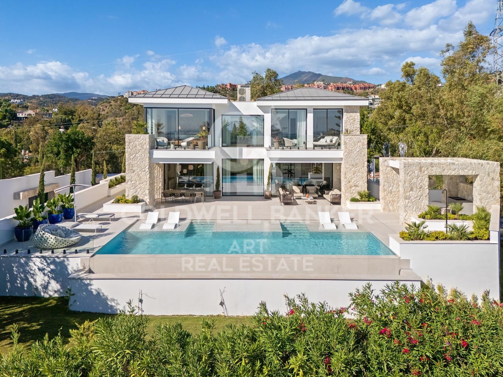
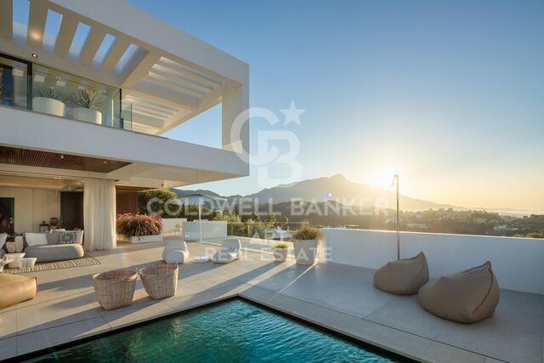
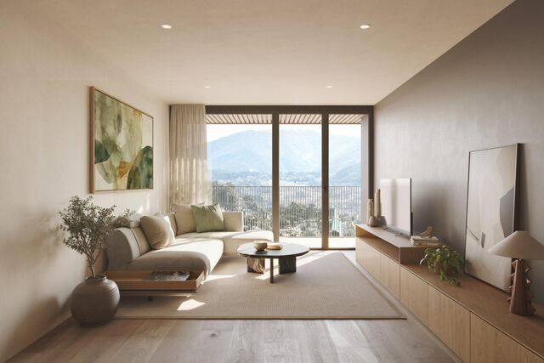
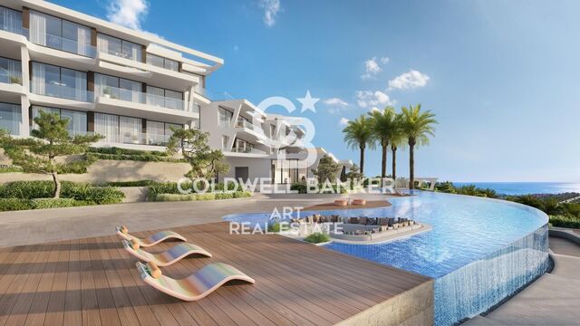
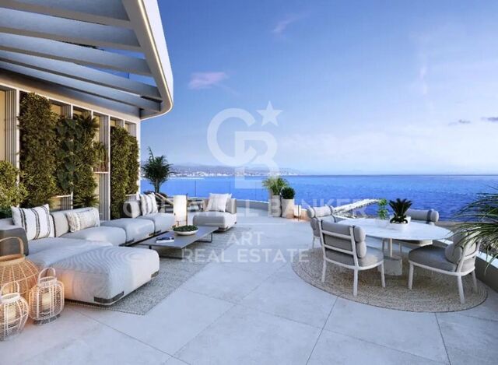
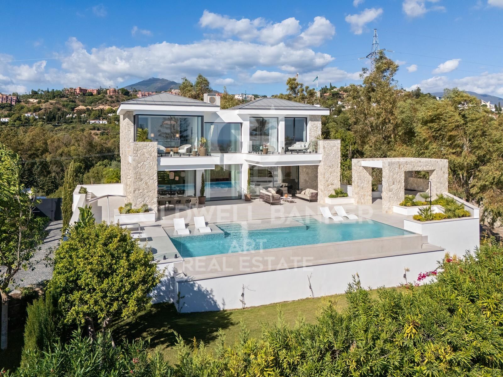
We present this spectacular contemporary villa, located within the exclusive gated community in La Quinta, Marbella. Designed and built by Cogitari Homes, this sophisticated villa embodies the essence of modern Mediterranean living, combining architectural elegance, refined comfort, and the serenity of its natural surroundings. Perfectly situated between the Mediterranean Sea and La Concha mountain, it enjoys panoramic views of the coast and the surrounding valley.

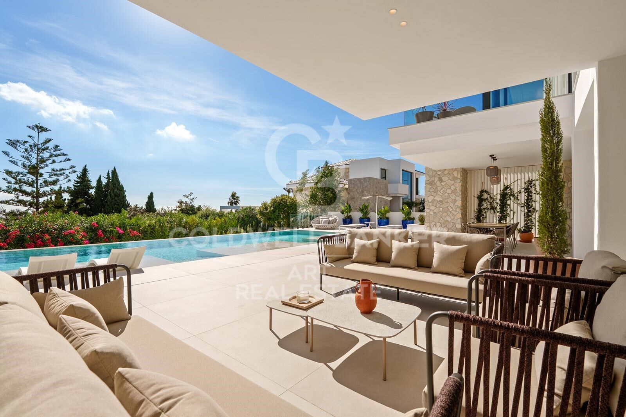
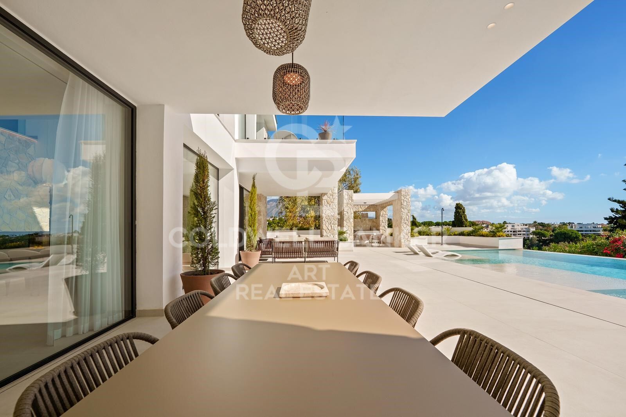
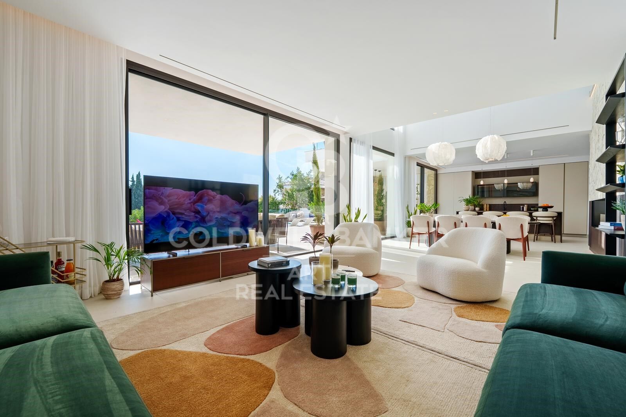
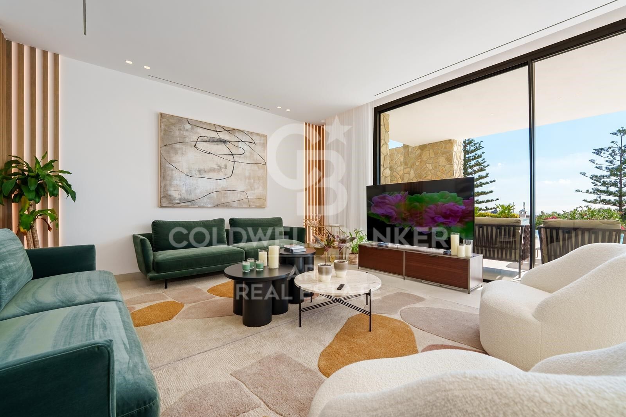
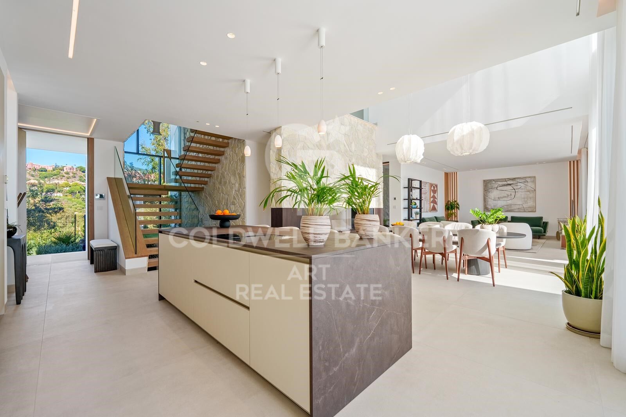
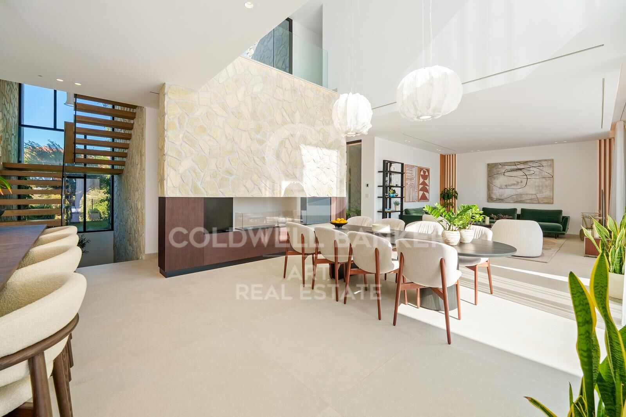
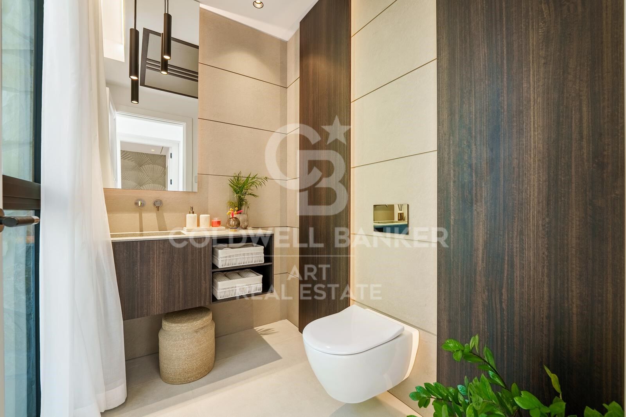
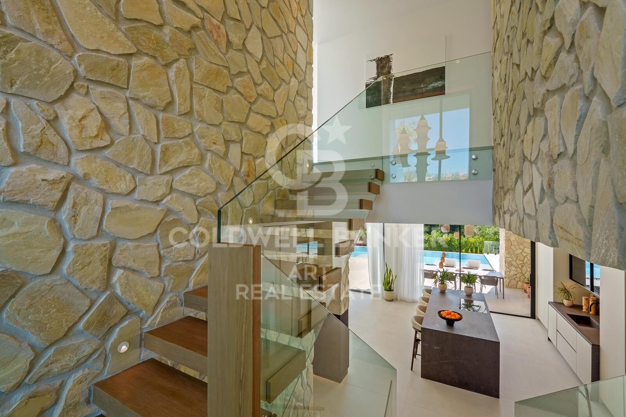
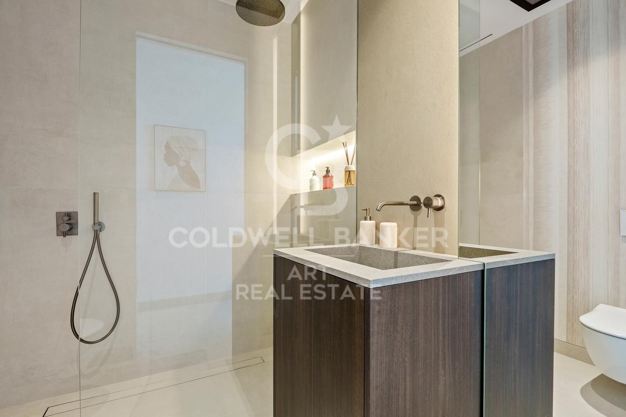
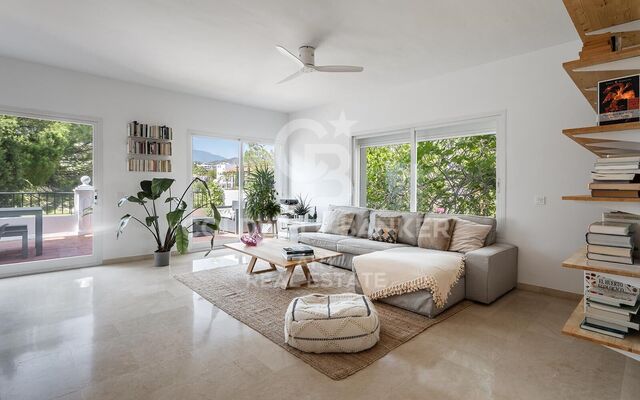
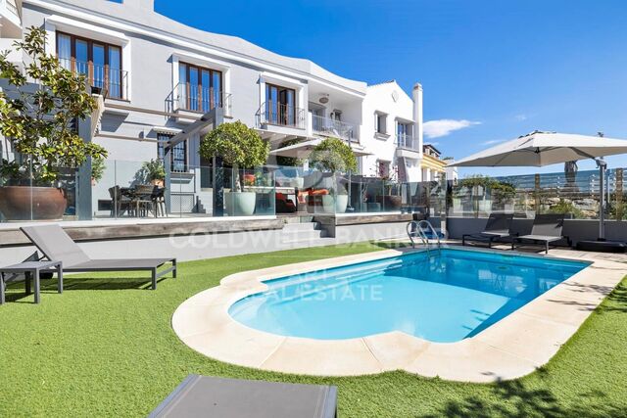
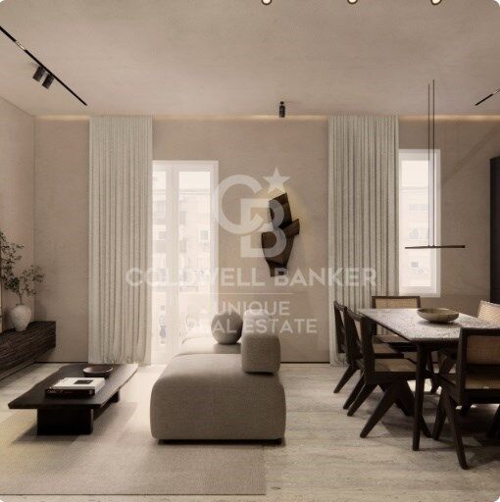
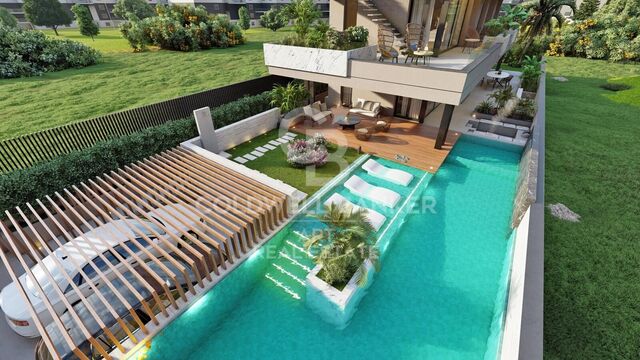
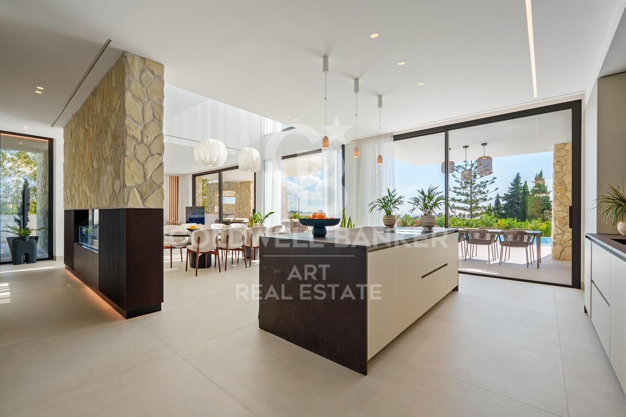
With 605 m² spread over three levels, the villa offers five bedrooms and four bathrooms, all crafted with the utmost attention to detail. The main floor features open-plan living and dining areas that seamlessly integrate with the expansive terraces and the stunning 73 m² infinity pool, creating an ideal indoor-outdoor lifestyle for both entertaining and relaxing. Floor-to-ceiling windows flood the interiors with natural light, highlighting the villa's clean lines and contemporary finishes.

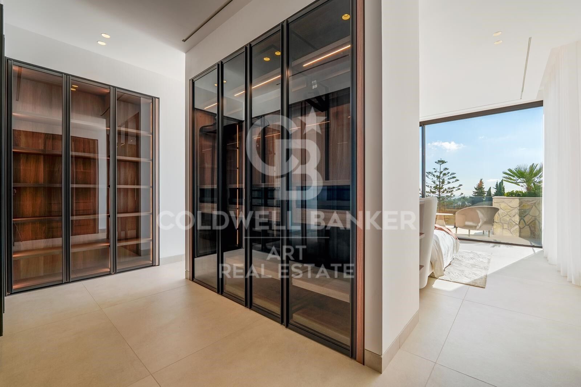
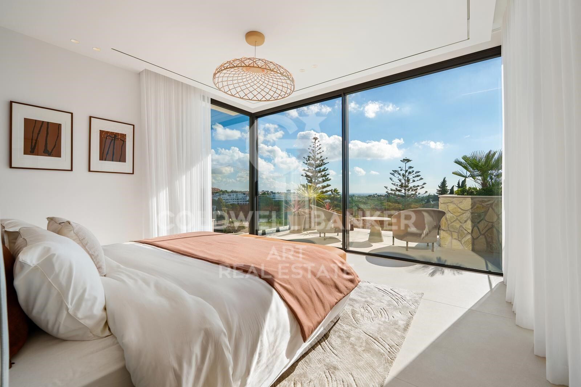
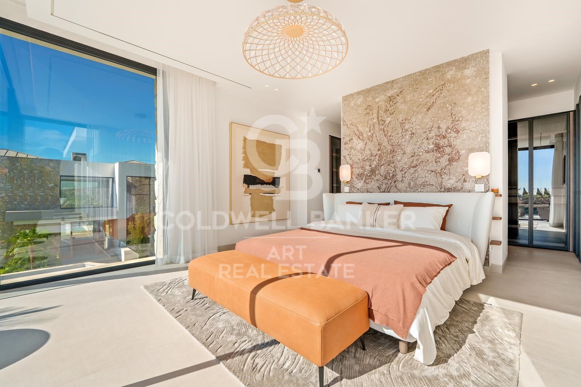
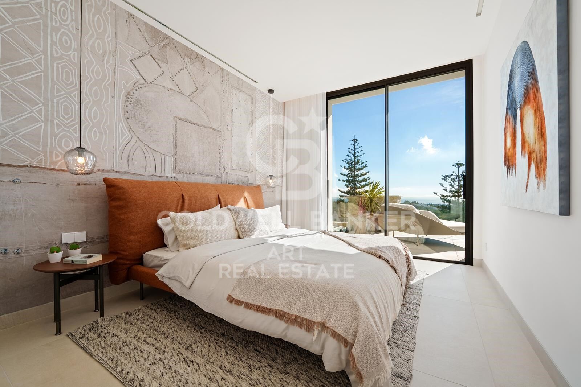
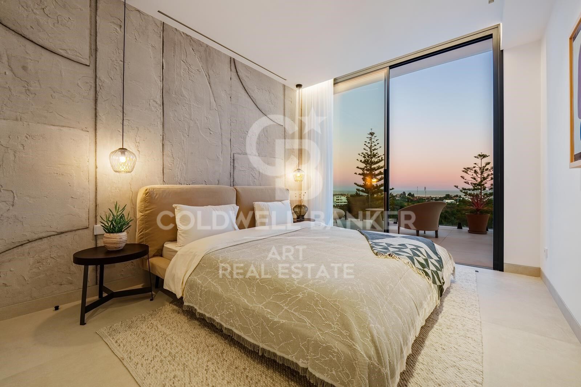
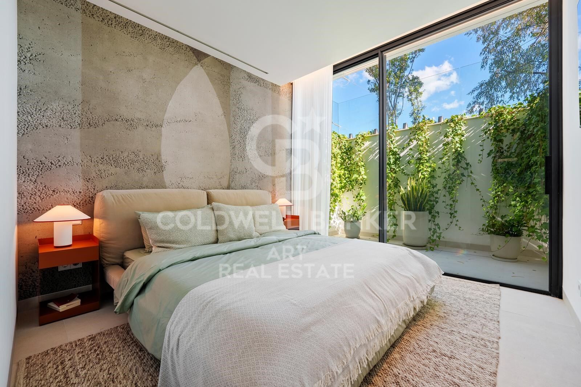
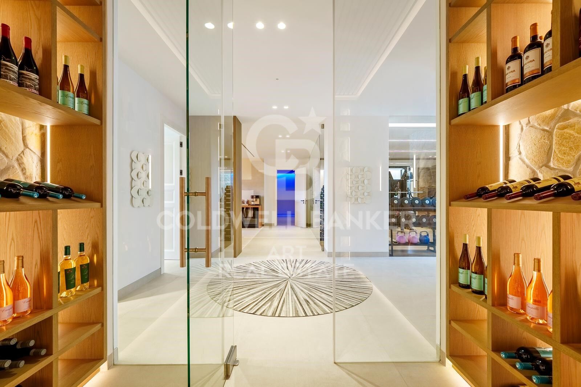
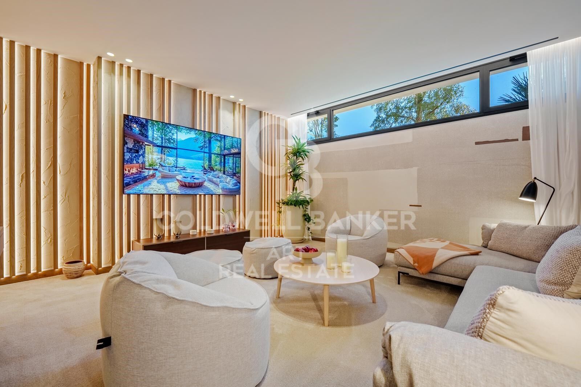
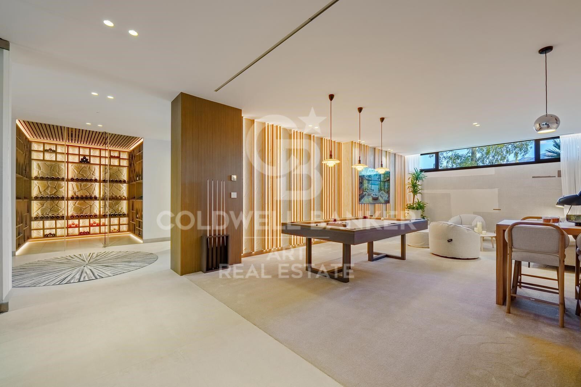
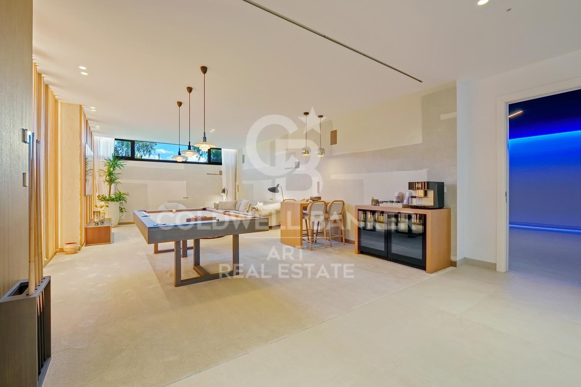
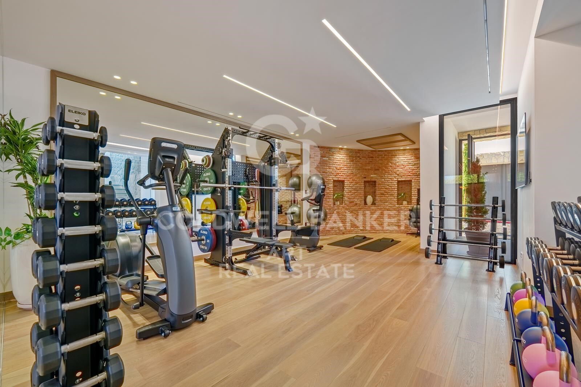
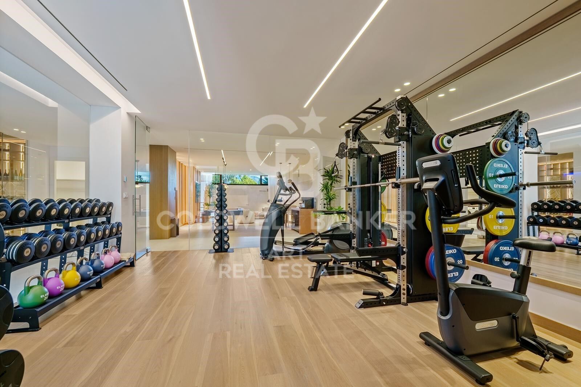
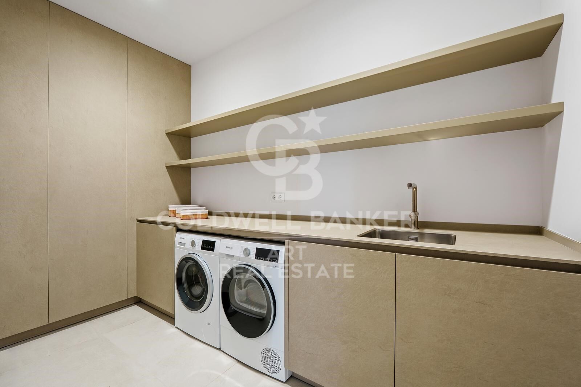
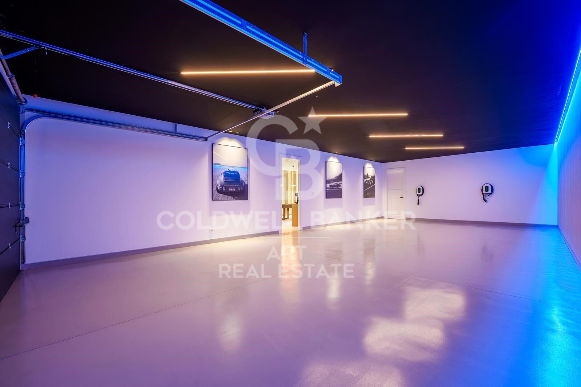
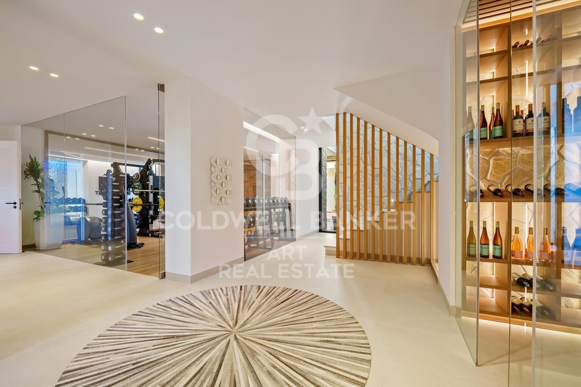
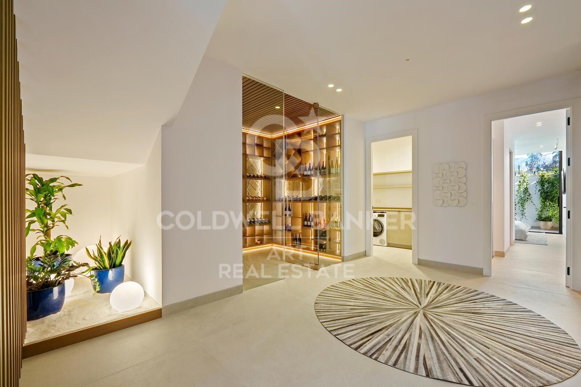
The upper floor is dedicated to restful living, with elegantly appointed bedroom suites, including a spacious master bedroom with a private terrace, dressing area, and breathtaking views. The entertainment level provides a luxurious retreat with a private gym, wine cellar, cinema lounge, and garage for multiple vehicles, as well as laundry and storage areasall designed to combine comfort and practicality with style.

Located just minutes from La Quinta Golf & Country Club, Los Naranjos, and Los Arqueros Golf, and a short drive from Puerto Banús and Puente Romano, this villa offers the ultimate Marbella lifestyle. Surrounded by lush landscapes and world-class amenities, it is a home where architectural excellence, natural beauty, and contemporary living meet in perfect harmony.
#ref:CBSH1326

Property details

zone
Costa del Sol
area
Málaga
location
Benahavís
district
La Quinta
Property type
house
sale
5.495.000 €
Reference
CBSH1326
Bedrooms
5
Bathrooms
4
Builded surface
606 m2
Condition / conservation
new
Energy certificate
  • Pending

About Benahavís

Benahavís, located in the province of Málaga, in southern Spain, is a charming mountain village known for its natural beauty and excellent gastronomy. Surrounded by mountains and valleys, this picturesque village offers its residents a quiet and serene lifestyle.


Request more info
Ref.CBSH1326
Urb. Coto de la Serena Local 7B,
29680, Estepona
952 680 284

Related properties

Modern brand-new masterpiece villa with panoramic views in La Quinta, Benahavís
La Quinta

Modern brand-new masterpiece villa with panoramic views in La Quinta, Benahavís

913 m²Size1.210 m²Plot55 Bathrooms
Recently completed and built to the highest specifications, this stunning villa is set within an exclusive gated enclave of just three luxury homes in the coveted La Quinta area. Designed over three levels for seamless contemporary living, this five-bedroom residence offers a perfect fusion of indoor elegance, outdoor relaxation, and breathtaking views of the Mediterranean Sea and La Concha mountain. With a total built area of 913 sqm, including 307 sqm of meticulously designed terraces, the home is crafted for both comfort and sophistication. The expansive master suite features a spacious layout, walk-in dressing room, and a spa-inspired bathroom. Four additional guest bedrooms are supported by three beautifully finished bathrooms and an additional guest toilet. At the heart of the home is a 120 sqm open-plan kitchen and living area, effortlessly connected to the dining space and lounge, and opening directly onto a south-facing terrace. From here, you step onto a saltwater pool deck designed for year-round sunshine and fluid indoor-outdoor living. Luxury amenities abound: a private gym, a bespoke wine cellar, and a multifunctional entertainment room with a bar, billiards, and a TV lounge. Outdoors, a fully equipped kitchen is perfectly positioned to capture the sunset, ideal for al fresco dining with 8-10 guests amid a lush tropical garden. Built with efficiency and performance in mind, the home features a state-of-the-art smart automation system compatible with Apple HomeKit and Lutron. Each room offers individual climate control, while underfloor heating provides year-round comfort. With an A-rated energy certification, the villa is eco-conscious without compromising luxury. Additional highlights include a closed three-car garage, a spacious utility/laundry room, and premium materials throughoutmaking this a true turnkey home for those seeking refined living. Set within a secure 24-hour gated community, La Quinta is known for its privacy, natural surroundings, and proximity to protected green zones, some of which are part of a UNESCO Biosphere Reserve. The villa enjoys tranquility and panoramic views, yet is only minutes from the finest golf clubs, beaches, and restaurants. Nearby hotspots include La Quinta Golf & Country Club, Los Naranjos, Las Brisas, and fine dining venues like Breathe, Magna Café, and La Sala by the Sea. Top international schools such as Aloha College and Laude San Pedro International College are also close by. This is a rare chance to own a brand-new architectural gem that combines style, sustainability, and the ultimate Costa del Sol lifestylewhere technology, nature, and convenience coexist in perfect harmony. #ref:CBSH424
5.750.000 €
Stunning contemporary villa with sea views in an exclusive location in Lomas de La Quinta
La Quinta

Stunning contemporary villa with sea views in an exclusive location in Lomas de La Quinta

631 m²Size1.398 m²Plot67 Bathrooms
Discover a one-of-a-kind contemporary villa in the exclusive gated community of Lomas de La Quinta, designed by the renowned architect Carlos Lamas and featuring interiors by La Albaida. Facing south and offering spectacular panoramic views of the sea, this masterpiece blends impeccable modern design with exceptional attention to detail in every corner. Spread over three levels, all connected by a private elevator, the villa welcomes you on the upper floor, where an impressive double-height ceiling defines the entrance. This level features four spacious and elegantly designed bedrooms, each crafted for maximum comfort and privacy. The main floor is dedicated to luxury and entertainment, with a spacious TV room, a formal living room with an imposing fireplace, and a fully equipped Modulnova kitchen. Additionally, there is a glass-walled wine cellar, perfect for wine connoisseurs. The outdoor spaces are equally impressive, with expansive terraces that include an outdoor kitchen, dining area, and a stunning infinity pool with unrivaled sea views. On the lower level, wellness and leisure are perfectly combined. There are two additional bedrooms, an entertainment area with a sophisticated cocktail bar, an indoor pool, a state-of-the-art gym, and a sauna. The property also includes a private garage with space for three cars, ensuring comfort and security at all times. This exceptional villa in Lomas de La Quinta represents the perfect balance between cutting-edge architecture and luxury, all set in an incomparable natural environment that guarantees a life of elegance and exclusivity. #ref:CBSH331
6.995.000 €
Timeless elegance at El Herrojo Alto: perfect fusion of Andalusian charm and modern luxury
La Quinta

Timeless elegance at El Herrojo Alto: perfect fusion of Andalusian charm and modern luxury

677 m²Size1.118 m²Plot69 Bathrooms
In the heart of the prestigious community of El Herrojo Alto stands an exceptional villa that perfectly blends traditional Andalusian elegance with contemporary luxury. Surrounded by meticulously designed lush gardens, this property offers a life of grandeur and comfort, thanks to its imposing façade and refined architectural details. South facing, the villa enjoys uninterrupted panoramic views of the Mediterranean Sea, offering daily spectacles of golden sunrises and fiery sunsets, visible from any of its multiple terraces. Distributed over three levels and equipped with a private lift, the house has been designed to offer comfort and style in every corner. Outside, a spectacular infinity pool becomes the focal point, visually merging with the sky and sea. All around, non-slip tiles ensure safety without sacrificing aesthetics. A charming gazebo with outdoor kitchen and barbecue area completes this ideal space to enjoy the outdoors and the company of friends. Inside, the spaces convey warmth and sophistication. Large windows flood the rooms with natural light, enhancing the views and connecting interior with exterior. High-end air conditioning, underfloor heating, advanced home automation, electric blinds and alarm system ensure maximum comfort and safety all year round. The villa has six spacious bedrooms, all with en-suite bathrooms and private terraces that frame the sea and landscape views. In addition, it has a separate staff flat, with its own entrance, which ensures privacy and functionality for luxury family living with full services. The amenities continue to amaze: games room, custom wine cellar, elegant office and a spa area in the basement that includes a hammam, sauna, gym and a serene heated indoor poolturning this villa into a true sanctuary of wellness. Built with top quality materials and impeccable finishes, every detail has been carefully chosen to reflect a perfect balance between luxury and functionality. From the elegant floors to the high ceilings and designer fittings, everything in this residence exudes exclusivity and distinction. With a completion date scheduled for the first quarter of 2026, this property represents a unique opportunity to acquire an extraordinary home in the sought-after area of El Herrojo Alto, in Marbellaa fusion of nature, privacy and proximity to the best of the Costa del Sol. #ref:CBSH406
8.900.000 €
Contemporary villa with panoramic sea views in La Quinta, Benahavís
La Quinta

Contemporary villa with panoramic sea views in La Quinta, Benahavís

799 m²Size1.430 m²Plot66 Bathrooms
This contemporary south-facing villa in the exclusive area of La Quinta captures sweeping panoramic viewsfrom the iconic La Concha Mountain, across the Mediterranean Sea, all the way to Gibraltar. Every sunrise and sunset here offers a serene, awe-inspiring experience. The villa is spread over three luxurious levels. The ground floor features a spacious open-plan living and dining area, complete with a main and secondary kitchen, ideal for gourmet cooking and entertaining. Each of the six bedrooms is designed for comfort and privacy, boasting en-suite bathrooms and a refined minimalist style. The basement includes a private gym, a cozy TV room, extra guest rooms, and a large garageperfectly blending functionality with leisure. Terraces span 365 m², offering a seamless connection between indoor and outdoor living. The elegant outdoor kitchen and BBQ area make it ideal for entertaining or enjoying peaceful al fresco dining. This villa is equipped with: Electric blinds Heated swimming pool Security shutters Double-glazed windows Smart irrigation system State-of-the-art alarm system Private lift for all floors Located just 5 minutes from shops and schools, and 10 minutes from Marbella's golden beaches, this home offers both privacy and easy access to top-tier amenities. A masterpiece by acclaimed developers and architects, this villa is more than just a propertyit is a sanctuary of style, sophistication, and timeless design. #ref:CBSH438
6.950.000 €
Elegant 5-Bedroom Townhouse with Private Pool in La Perla de la Heredia, Benahavís
La Quinta

Elegant 5-Bedroom Townhouse with Private Pool in La Perla de la Heredia, Benahavís

333 m²Size179 m²Plot54 Bathrooms
Located in the sought-after community of La Perla de la Heredia, along the scenic Ronda road near Marbella, this exceptional five-bedroom townhouse offers the perfect blend of comfort, style, and convenience. With a desirable south-to-west orientation, the property enjoys abundant natural light throughout the day. Recently partly renovated, the home features a modern yet inviting ambiance in a prime location close to all amenities, top golf courses, and the town center of San Pedro. The beach is just a 10 to 15-minute drive away. With a generous built area of 312 m² plus terraces and a private pool area, the property is thoughtfully distributed across three levels: Upper Floor (Entrance Level): Entrance hallway One-car garage Master bedroom with en-suite bathroom and dressing area Guest bedroom with en-suite bathroom Main Floor: Spacious living and dining area with fireplace Open-plan, fully fitted kitchen with high-end Bosch and Liebherr appliances and gas cooking Guest toilet Direct access to covered and open terraces, a cozy lounge and BBQ area, garden, and private pool Lower Floor: Three guest bedrooms One en-suite bathroom and one shared bathroom Dedicated laundry area Additional Features: Air conditioning with heating Underfloor heating on the upper and main floors Furniture negotiable This beautifully maintained property offers a warm and functional living space in a secure and prestigious location, ideal for families or those seeking a stylish residence close to Marbella. #ref:CBSH492
1.095.000 €
Modern luxury villa with sea views in La Quinta, Benahavís
La Quinta

Modern luxury villa with sea views in La Quinta, Benahavís

555 m²Size1.941 m²Plot56 Bathrooms
This stunning contemporary 5-bedroom villa is located in the exclusive La Quinta Golf Resort in Benahavís, offering panoramic views and refined modern living in one of the Costa del Sol's most prestigious gated communities. Originally designed by renowned architect Antonio Morillo of AMES Architects and fully refurbished in 2020 by Palmeras, this exceptional home reflects cutting-edge design and quality. Set on a generous 1,941 m² plot, the villa spans three levels, offering 555 m² of built space and 530 m² of terraces for seamless indoor-outdoor living. The villa features five spacious bedrooms and eight bathrooms, including six en-suites and two guest toilets. Each space is tastefully furnished with custom pieces by Omeo Design, creating a harmonious and elegant interior. The open-plan layout is designed to enhance natural light and connect effortlessly with the exterior through large panoramic windows that frame Mediterranean sea views. A highlight of the home is the bespoke kitchen, fitted with Snaidero cabinetrycrafted in collaboration with Ferrari designer Paolo Pininfarinaand designed alongside Omeo Design. The result is a sleek, functional, and aesthetically striking space perfect for both everyday use and entertaining. The lower level is dedicated to relaxation and entertainment, featuring a private cinema room and a custom wine cellar. Outside, a sculpted terrace leads to a saltwater infinity pool, jacuzzi, chill-out lounge with fire pit, and beautifully landscaped gardens with an automatic irrigation system. Modern comforts include a full home automation system, water-based underfloor heating, solar panels, and a fireplace in the main living area. The villa also includes a two-car garage and benefits from 24-hour gated community security. Located in El Herrojo Alto, a serene and sought-after enclave within La Quinta, the area offers tranquility, sea and mountain views, and proximity to the 27-hole La Quinta Golf & Country Club, designed by Manuel Piñero. Just a 10-minute drive from the beaches, Puerto Banús, and San Pedro de Alcántara, this villa is a rare opportunity to own a sophisticated, high-spec home in one of Benahavís's finest locations. #ref:CBSH519
6.500.000 €

Recently viewed properties

Apartment 2 Bedrooms Sale Escaldes-Engordany
Escaldes-Engordany

Apartment 2 Bedrooms Sale Escaldes-Engordany

111 m²Size22 Bathrooms
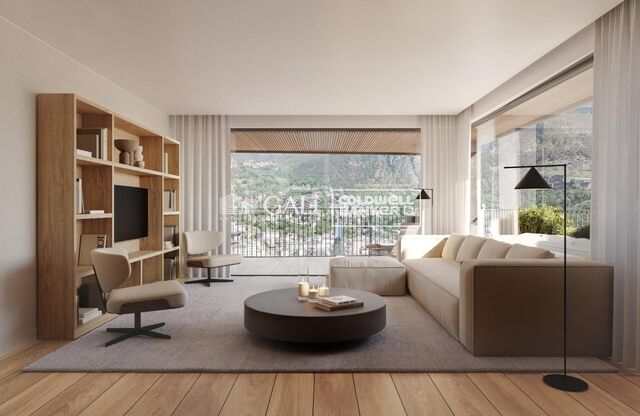
Exclusive residential development located in the heart of Escaldes-Engordany, just 500 meters from the Principality's economic and social center.~Situated in a prime location, the development boasts spectacular panoramic views over the Andorra and Escaldes valleys, as well as excellent orientation with year-round sunshine.~The project comprises an elegant 14-story tower with 124 apartments, designed for comfort, functionality, and high energy efficiency.~The apartments feature large windows, spacious terraces, and contemporary architecture, creating bright and airy spaces that connect with the natural surroundings.~The development offers a variety of apartment types and sizes to suit different needs, all with a modern and functional layout.~~The homes feature:~- Spacious covered terraces with large glazed surfaces~- Open-plan kitchen, dining, and living areas~- High-performance thermal and acoustic insulation~- High-end finishes~~The building boasts comprehensive communal areas designed for the well-being and enjoyment of its residents:~- Outdoor solarium with panoramic views~- Fully equipped gym~- Landscaped outdoor spaces~- Exclusive access for residents to Camí del Falgueró and Rec del Solà~In addition, the building offers a concierge service and elegant communal areas with sophisticated finishes.~~The building has been designed with high-quality materials and modern construction solutions:~- Reinforced concrete structure with strategically placed metal elements~- Ventilated façade with a slate-colored ceramic finish~- High level of thermal insulation and energy efficiency~- The terraces feature non-slip, wood-effect porcelain tile flooring, metal railings, and decorative planters.~~The kitchens are open to the living-dining room and equipped with high-end materials and appliances:~- Neolith, Silestone, or similar countertops~- Integrated BORA extractor fan~- Siemens or similar appliances: induction hob, oven, microwave, refrigerator, dishwasher~- Contemporary upper and lower cabinets with solid color and wood finishes~- Extendable faucets~~The bathrooms incorporate premium materials and a modern design:~- High-end ceramic wall tiles~- Wall-hung vanity unit with integrated sink~- Hansgrohe or similar thermostatic faucets~- Glass shower enclosure~- Ultra-thin shower tray~- Recessed rain shower~~The homes feature materials selected for durability and comfort:~~- Aluminum exterior joinery with thermal break, Schüco or similar~- Triple glazing with double air chamber~- Large-format porcelain stoneware flooring (two finishes to choose from)~- Carré or similar built-in wardrobes Similar~- Armored entrance door~- Integrated LED lighting in several rooms~~The building incorporates modern systems to guarantee maximum comfort and efficiency:~- Centralized heating and hot water system connected to FEDA Ecoterm~- Underfloor heating throughout the property~- Ducted air conditioning (except in bathrooms)~- Dual-flow ventilation system with heat recovery~~The building has 4 floors dedicated to parking and storage, with automatic access.~~Pre-installation for electric vehicle charging~~A unique development in Escaldes-Engordany that combines location, views, construction quality, and complete communal areas.~Gali Real Estate at your service. #ref:04991/5210
628.000 €
Luxurious 5 bedroom villa in El Higueron, Fuengirola
El Higuerón

Luxurious 5 bedroom villa in El Higueron, Fuengirola

673 m²Size53 Bathrooms
Villas Bellagio, located in El Higuerón, Fuengirola, is the ultimate expression of modern luxury and refined sophistication. Every aspect of this residence has been meticulously designed, combining cutting-edge technology, sustainable systems, and impeccable aesthetics. The villa's architecture blends seamlessly with its natural surroundings, offering an oasis of elegance and tranquility with panoramic views of the Mediterranean Sea and the surrounding mountains. The outdoor areas are just as distinguished, featuring a lush landscaped garden leading to a spectacular saltwater pool. A stylish firepit creates an intimate atmosphere for al fresco dining, while the barbecue area and both covered and open terraces provide versatile spaces for entertaining. The seamless integration of indoor and outdoor living ensures an exceptional lifestyle experience where comfort and design are perfectly intertwined. Inside, the villa boasts an open-plan layout that harmonizes functionality with style, including a fully equipped modern kitchen that flows effortlessly into the living areas. Premium materials such as resin, porcelain, and natural stone enhance the space's refined character. Abundant natural light floods the interior through expansive windows, creating a smooth transition to the generous terraces designed for ultimate relaxation. Villa Bellagio also prioritizes well-being with luxurious features such as a jacuzzi, sauna, steam room, and private spa. Its privileged location in El Higuerón ensures easy access to beaches, renowned golf courses, international schools, and a rich selection of dining and shopping options. This villa is the perfect balance of exclusivity, comfort, and an unparalleled quality of life on the Costa del Sol. #ref:CBSH344
3.200.000 €
Villa in Benitachell with sea views
Cumbre del Sol

Villa in Benitachell with sea views

211 m²Size912 m²Plot33 Bathrooms
Discover this charming villa for sale located in the residential area of Camelias, within the prestigious Cumbre del Sol complex, between Jávea and Moraira, in the municipality of Benitachell. It is a detached house with a private pool, sea views and large outdoor spaces, ideal for enjoying the Mediterranean lifestyle all year round. The property sits on a plot of 912 m² and boasts an excellent east-southeast orientation, ensuring great natural light and sunshine for much of the day. With an approximate constructed area of 193 m², the house is distributed over two floors connected by an internal staircase, offering a comfortable, functional and versatile layout, perfect both as a habitual residence and for holiday stays or even teleworking. On the main floor we find a cosy and bright day area, consisting of a spacious living room with direct access to the outside, a dining room with fireplace ideal for the cooler months, and an open kitchen perfectly integrated with the space. On this same floor there is also a bedroom with fitted wardrobes and a complete bathroom with shower. From here you can access a pleasant covered porch, perfect as a summer dining room or relaxation area, as well as the main terrace with a private pool, summer kitchen and beautiful sea views. The semi-basement floor houses two large bedrooms, both designed to offer maximum privacy and comfort. Each has its own en-suite bathroom, fitted wardrobes and additional space that can be used as a living area or dressing room, making this floor an ideal choice for guests or family. The exterior of the property is one of its great attractions. The plot, completely fenced, offers different spaces to enjoy the outdoors, including a large terrace with a private pool, separate summer kitchen and outdoor shower. The garden combines garden areas with terraced areas and fruit trees, creating a very pleasant natural and Mediterranean environment. In addition, it has shaded corners and a pergola with a rest area, perfect to enjoy all year round. The property also has a large parking area at the top of the plot and a closed garage of 38.90 m² with access from the lower street, providing comfort and additional storage space. Overall, this villa represents an excellent opportunity for those looking for a property with charm, good location and great potential on the Costa Blanca. Its bright spaces, sea views and well-kept outdoor areas make it an ideal choice both as a permanent home and as a second home. #ref:CBSJ831
520.000 €
Luxury apartments in Casares Costa
Bahía de Casares

Luxury apartments in Casares Costa

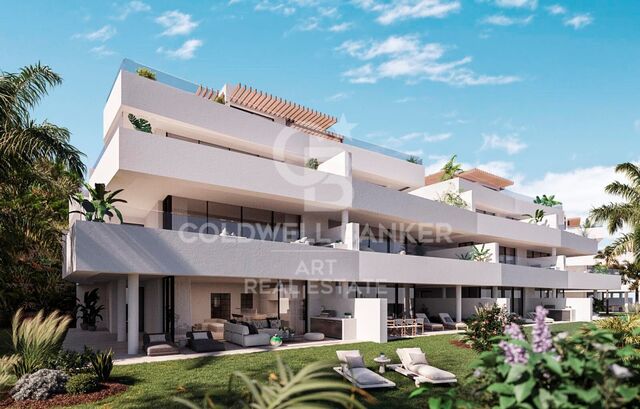
Discover a magical place on the Costa del Sol where you can feel the purest and most sincere embrace of the Mediterranean. Located between Marbella and Sotogrande, next to Estepona, Residencial Arrecife enjoys a privileged location on the Costa del Sol that invites you to participate in Mediterranean life and the characteristic joy of southern Spain. Living in Arrecife gives you the opportunity to enjoy magical and charming places every day, such as Casares, one of the most beautiful towns on the Costa del Sol. Nestled in a mountain, this beautiful municipality in Malaga enjoys one of the most impressive views of the Mediterranean Sea. The light of the Mediterranean floods every corner of this luxurious residential area, creating a warm and welcoming atmosphere that will make you feel in harmony with the sea and nature. Arrecife is an exclusive private development that enjoys spectacular panoramic views of the Mediterranean Sea. The residence is located in an excellent area of the Costa del Sol, where there are projects such as a golf course and an extensive commercial area. In addition, it has a heated swimming pool and two impressive designer swimming pools with night lighting, which invite you to relax and cool off under the warm Mediterranean sun. This area is surrounded by large garden areas, where residents can rest, walk and enjoy a pleasant and peaceful atmosphere. Choose your home from ground floors with a garden and rear terrace, apartments with large terraces and penthouses with sea views and a private jacuzzi. All homes have large terraces, a parking space and a storage room. The southeast orientation of the residential not only provides abundant natural light for much of the day, but also provides a mild climate in winter. You will have the opportunity to enjoy outdoor dining, family gatherings and moments of relaxation on your private terrace all year round while the sun slowly sets over the sea. #ref:CBSH167
From 480.000 €
Apartment 2 Bedrooms Sale Escaldes-Engordany
Escaldes-Engordany

Apartment 2 Bedrooms Sale Escaldes-Engordany

112 m²Size22 Bathrooms
Exclusive residential development located in the heart of Escaldes-Engordany, just 500 meters from the Principality's economic and social center.~Situated in a prime location, the development boasts spectacular panoramic views over the Andorra and Escaldes valleys, as well as excellent orientation with year-round sunshine.~The project comprises an elegant 14-story tower with 124 apartments, designed for comfort, functionality, and high energy efficiency.~The apartments feature large windows, spacious terraces, and contemporary architecture, creating bright and airy spaces that connect with the natural surroundings.~The development offers a variety of apartment types and sizes to suit different needs, all with a modern and functional layout.~~The homes feature:~- Spacious covered terraces with large glazed surfaces~- Open-plan kitchen, dining, and living areas~- High-performance thermal and acoustic insulation~- High-end finishes~~The building boasts comprehensive communal areas designed for the well-being and enjoyment of its residents:~- Outdoor solarium with panoramic views~- Fully equipped gym~- Landscaped outdoor spaces~- Exclusive access for residents to Camí del Falgueró and Rec del Solà~In addition, the building offers a concierge service and elegant communal areas with sophisticated finishes.~~The building has been designed with high-quality materials and modern construction solutions:~- Reinforced concrete structure with strategically placed metal elements~- Ventilated façade with a slate-colored ceramic finish~- High level of thermal insulation and energy efficiency~- The terraces feature non-slip, wood-effect porcelain tile flooring, metal railings, and decorative planters.~~The kitchens are open to the living-dining room and equipped with high-end materials and appliances:~- Neolith, Silestone, or similar countertops~- Integrated BORA extractor fan~- Siemens or similar appliances: induction hob, oven, microwave, refrigerator, dishwasher~- Contemporary upper and lower cabinets with solid color and wood finishes~- Extendable faucets~~The bathrooms incorporate premium materials and a modern design:~- High-end ceramic wall tiles~- Wall-hung vanity unit with integrated sink~- Hansgrohe or similar thermostatic faucets~- Glass shower enclosure~- Ultra-thin shower tray~- Recessed rain shower~~The homes feature materials selected for durability and comfort:~~- Aluminum exterior joinery with thermal break, Schüco or similar~- Triple glazing with double air chamber~- Large-format porcelain stoneware flooring (two finishes to choose from)~- Carré or similar built-in wardrobes Similar~- Armored entrance door~- Integrated LED lighting in several rooms~~The building incorporates modern systems to guarantee maximum comfort and efficiency:~- Centralized heating and hot water system connected to FEDA Ecoterm~- Underfloor heating throughout the property~- Ducted air conditioning (except in bathrooms)~- Dual-flow ventilation system with heat recovery~~The building has 4 floors dedicated to parking and storage, with automatic access.~~Pre-installation for electric vehicle charging~~A unique development in Escaldes-Engordany that combines location, views, construction quality, and complete communal areas.~Gali Real Estate at your service. #ref:04942/5210
830.000 €
Renovated exterior apartment in Lista, Madrid
Lista

Renovated exterior apartment in Lista, Madrid

54 m²Size
Coldwell Banker Unique presents this exclusive flat for sale located just a hundred meters from the Plaza del Marqués de Salamanca, in the heart of the prestigious neighbourhood that bears the same name. With 54 m² cadastral and 48 m² useful, this cosy home is a unique opportunity as a luxury 'pied à terre' thanks to its excellent location in Madrid and its imposing natural light, as it is located on the sixth floor facing a large and quiet courtyard. The house is located in an elegant regal building built in 1930, which has a lift and a physical porter service from Monday to Saturday, providing comfort and security. All the elements of the property have been designed to the millimetre by a famous architecture and interior design studio, incorporating the highest quality materials such as natural marble in the worktop, bathroom and floors. The high ceilings provide optimal volumetry and a remarkable feeling of spaciousness in all spaces. The kitchen, with a contemporary design, is fully equipped with state-of-the-art appliances from BOSCH and FALMEC. The air conditioning is carried out by means of a ducted air conditioning system and also has individual natural gas heating. The lighting has been carefully designed with LED technology and Santa & Cole lamps, while the XP70 bicolour tilt-and-turn aluminium windows guarantee insulation and comfort. The property, completely renovated and furnished, offers a bedroom with dressing room and bathroom integrated into an open concept, creating a modern and functional space. Every detail has been personalised with custom-made designer furniture, including WIFI connection and all the necessary elements to move in from day one. The photographs faithfully reflect the reality of the property, with all the content included in the price, which makes it an ideal option for those looking for a home ready to enjoy in one of the best areas of the neighbourhood, next to the Loreto school. #ref:CBUQ1359
780.000 €
Apartment 3 Bedrooms Sale Canillo
El Forn-El Prats-Meritxel

Apartment 3 Bedrooms Sale Canillo

162 m²Size33 Bathrooms
Located in El Tarter, in the heart of Grandvalira, this exclusive property represents a unique opportunity to enjoy the mountains with the highest level of comfort, privacy, and sophistication. Its privileged location, truly ski-in/ski-out, allows direct access to the ski domain without the need for transportation, making it an exceptional residence both for personal use and as a real estate investment.~~The property has been designed with a contemporary concept where architecture, technology, and well-being coexist in perfect harmony. The spacious, light-filled interiors, together with high-end finishes and advanced technical features, create an elegant and welcoming atmosphere in every season of the year.~~Designed to deliver a premium residential experience, it incorporates high-efficiency energy solutions and absolute comfort:~~Underfloor heating for a uniform and pleasant temperature throughout the home~Dual-flow mechanical ventilation system that purifies indoor air, improves air quality, and enhances rest~High-performance triple glazing for excellent thermal and acoustic insulation~Textile drying cabinet with hot air emission, specifically designed to dry and maintain ski equipment in perfect condition~Integrated home automation system that allows smart and effortless control of the property~~Every detail has been carefully selected to offer an exclusive experience, where understated luxury and functionality blend seamlessly with the natural high-mountain surroundings.~161.85 m2 apartment with a 21.06 m2 terrace included. It has three double bedrooms, two of them en suite, and a full bathroom. ~Included in the price: 2 parking spaces and 1 storage room #ref:05101/5210
1.410.908 €
Apartment 2 Bedrooms Sale Escaldes-Engordany
Escaldes-Engordany

Apartment 2 Bedrooms Sale Escaldes-Engordany

108 m²Size22 Bathrooms
Exclusive residential development located in the heart of Escaldes-Engordany, just 500 meters from the Principality's economic and social center.~Situated in a prime location, the development boasts spectacular panoramic views over the Andorra and Escaldes valleys, as well as excellent orientation with year-round sunshine.~The project comprises an elegant 14-story tower with 124 apartments, designed for comfort, functionality, and high energy efficiency.~The apartments feature large windows, spacious terraces, and contemporary architecture, creating bright and airy spaces that connect with the natural surroundings.~The development offers a variety of apartment types and sizes to suit different needs, all with a modern and functional layout.~~The homes feature:~- Spacious covered terraces with large glazed surfaces~- Open-plan kitchen, dining, and living areas~- High-performance thermal and acoustic insulation~- High-end finishes~~The building boasts comprehensive communal areas designed for the well-being and enjoyment of its residents:~- Outdoor solarium with panoramic views~- Fully equipped gym~- Landscaped outdoor spaces~- Exclusive access for residents to Camí del Falgueró and Rec del Solà~In addition, the building offers a concierge service and elegant communal areas with sophisticated finishes.~~The building has been designed with high-quality materials and modern construction solutions:~- Reinforced concrete structure with strategically placed metal elements~- Ventilated façade with a slate-colored ceramic finish~- High level of thermal insulation and energy efficiency~- The terraces feature non-slip, wood-effect porcelain tile flooring, metal railings, and decorative planters.~~The kitchens are open to the living-dining room and equipped with high-end materials and appliances:~- Neolith, Silestone, or similar countertops~- Integrated BORA extractor fan~- Siemens or similar appliances: induction hob, oven, microwave, refrigerator, dishwasher~- Contemporary upper and lower cabinets with solid color and wood finishes~- Extendable faucets~~The bathrooms incorporate premium materials and a modern design:~- High-end ceramic wall tiles~- Wall-hung vanity unit with integrated sink~- Hansgrohe or similar thermostatic faucets~- Glass shower enclosure~- Ultra-thin shower tray~- Recessed rain shower~~The homes feature materials selected for durability and comfort:~~- Aluminum exterior joinery with thermal break, Schüco or similar~- Triple glazing with double air chamber~- Large-format porcelain stoneware flooring (two finishes to choose from)~- Carré or similar built-in wardrobes Similar~- Armored entrance door~- Integrated LED lighting in several rooms~~The building incorporates modern systems to guarantee maximum comfort and efficiency:~- Centralized heating and hot water system connected to FEDA Ecoterm~- Underfloor heating throughout the property~- Ducted air conditioning (except in bathrooms)~- Dual-flow ventilation system with heat recovery~~The building has 4 floors dedicated to parking and storage, with automatic access.~~Pre-installation for electric vehicle charging~~A unique development in Escaldes-Engordany that combines location, views, construction quality, and complete communal areas.~Gali Real Estate at your service. #ref:05166/5210
712.000 €
Town House 4 Bedrooms Sale Canillo
El Forn-El Prats-Meritxel

Town House 4 Bedrooms Sale Canillo

325 m²Size119 m²Plot43 Bathrooms
'Promotion of 8 semi-detached houses very well located in Canillo, 5 minutes walk from the centre of Canillo. Surrounded by nature for mountain lovers and with views of the valley. Thanks to their orientation, these houses enjoy natural light and sun all year round. Moreover, they are close to all the communal services: the ice palace, supermarkets, the cable car...~~This particular house has 267.60m2 of living space plus 57.27m2 of terrace distributed as follows:~- Ground floor: where we find the garage with space for 2 vehicles and a cosy lobby area.~- First floor: where we find two large double bedrooms with fitted wardrobes, a complete bathroom and a laundry area.~- First floor: here we find the magnificent suite with a large complete bathroom, another bedroom (single) and another complete bathroom.~- Third floor: on this floor we find the day area, with a bright living-dining room with open plan kitchen and access to the spectacular garden / terrace of 57.27 m2.~~All floors are connected by a staircase and lift.~~This development offers state-of-the-art, high quality finishes, among which the following stand out:~-Interior flooring: imitation oak wood stoneware flooring in sheets and white lacquered skirting boards.~Garage: non-slip porcelain flooring with drainage for water collection. Pre-installation of charging points for electric vehicles.~~- Kitchen: fitted with units in wood-coloured finish, worktop and work front in reconfigured white marble. Integrated handles and drawers with ABS, central island in Neolith and extractor hood with active carbon filter recirculation.~Bathrooms: fitted with Roca compact toilets; wood-coloured washbasin units; extra-flat shower trays with glass screens and Roca bathroom accessories.~-Interior carpentry: interior doors finished in wood colour. Matte black handles with minimalist design. Built-in wardrobes with wood-coloured finish and vertical handles; fitted with drawer units and hanging rails and sliding doors.~Lift: An electric lift with integrated low-consumption machinery. With steel doors, interior paving the same as the floor plan, laminated wood walls, interior mirror.~-Electrical installation with portholes and recessed LED strips.~-Heating: Individual Vaillant aerothermal installation for air conditioning (heat) and domestic hot water production. With outdoor unit located on the rear façade and compact indoor unit. Heat distribution by means of underfloor heating. Temperature regulation with digital thermostats in each room. Electric towel rails in bathrooms. Pre-installation of fireplace.~-Decorative elements: planters between houses, planted with shrubs.~~It is also very important to highlight that this is a highly energy efficient and low consumption house:~- Use of aerothermal energy as a renewable energy source for the production of heating (underfloor heating) and for the production of hot water.~- Highly efficient thermal insulation (triple glazing, with double laminated safety glass on the inside and highly efficient on the outside).~~Construction end date: First half of 2027.~~Do not hesitate to contact us for any further information.' #ref:04341/5210
1.500.000 €
High-floor flat on Gran Vía with great renovation potential
Sant Antoni

High-floor flat on Gran Vía with great renovation potential

67 m²Size31 Bathroom
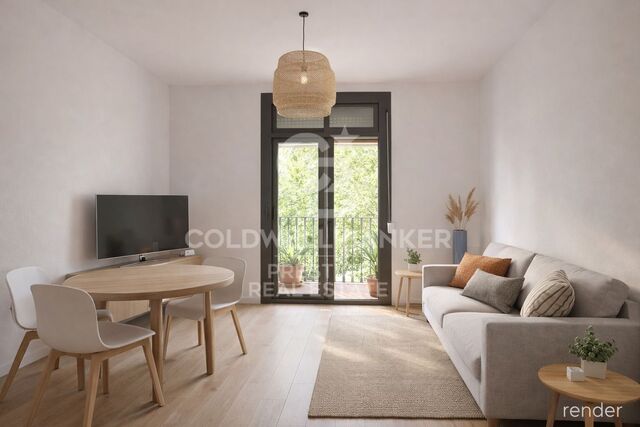
Located on one of the most emblematic arteries of Barcelona, in the heart of Eixample and next to the dynamic neighbourhood of Sant Antoni, this high-rise flat stands out for its excellent luminosity, its double orientation and its great potential for transformation. The house enjoys natural light throughout the day thanks to its southeast orientation to the quiet courtyard and northwest to exterior, which provides cross ventilation and a pleasant feeling of spaciousness. It has 67 m² built (54 m² useful), currently distributed in 3 bedrooms, 1 bathroom, living-dining room with access to balcony and independent kitchen with gallery. Its layout allows for multiple renovation options, easily adapting to a modern and functional lifestyle. Located on a real fourth floor with lift, in a consolidated building, it represents an excellent opportunity both for investment and to create a custom home in a privileged location. The area perfectly combines neighbourhood life and centrality, with the Sant Antoni Market, shops, restaurants, services and excellent public transport links just a few steps away. A property with character and many possibilities in one of the most sought-after areas of Barcelona. Legal clause: The sale price does not include taxes or expenses derived from the sale which, in accordance with current regulations, correspond to the buyer: (i) in second-hand homes, the Property Transfer Tax (ITP) according to the rate applicable in the Autonomous Community; (ii) in new-build homes, VAT and Stamp Duty (AJD) according to current regulations; (iii) notary and registry fees; and (iv) management expenses if contracted. Availability to be agreed. Offer is subject to price change or withdrawal without notice. The data presented, including the surfaces, are for guidance purposes only. The real estate brokerage fees will be assumed by the corresponding party according to the signed assignment. Any interested person will be provided with detailed and personalised information before the delivery of any amount on account, in accordance with the applicable state and regional regulations. #ref:CBES2906
370.000 €
Renovated exterior apartment in Castellana, Madrid
Castellana

Renovated exterior apartment in Castellana, Madrid

287 m²Size45 Bathrooms
Coldwell Banker Unique presents this exclusive renovated home, located on the first floor and with 287 m² in a classic building with a doorman and portal of great beauty, in the heart of the Salamanca district. The house stands out for its exceptional luminosity and a carefully designed layout for comfort and modern living, combining spaciousness, elegance and functionality in each of its spaces. It has three bedrooms, all with en-suite bathrooms, as well as a guest toilet that provides additional practicality for guests. The master bedroom has a large walk-in closet and pleasant views of a quiet courtyard, creating an intimate, serene and sophisticated atmosphere, ideal for rest. The flat includes a separate kitchen with a pantry and laundry area, offering maximum comfort on a day-to-day basis. In addition, it has a cosy TV lounge and a spacious living-dining room that, together with the terrace, generate open and bright spaces perfect for both family life and for receiving guests in a distinguished environment. It is a completely renovated home with a luxury design, where the highest quality finishes and noble materials are integrated into a project that perfectly combines luxury, elegance and functionality. A unique opportunity to live in one of the most privileged areas of Salamanca, enjoying large spaces, abundant natural light and all the comforts of an exclusive property. #ref:CBUQ1291
3.850.000 €
Duplex 3 Bedrooms Sale Escaldes-Engordany
Escaldes-Engordany

Duplex 3 Bedrooms Sale Escaldes-Engordany

228 m²Size32 Bathrooms
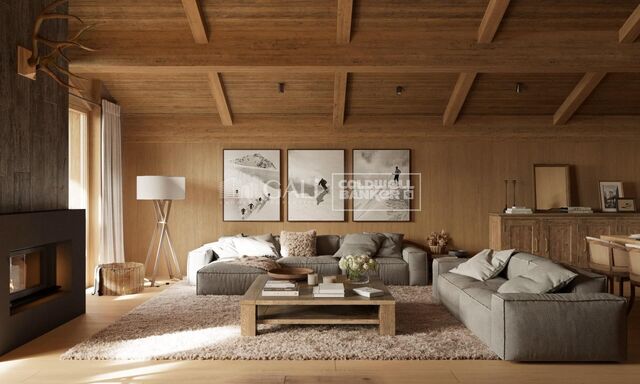
Exclusive residential development located in the heart of Escaldes-Engordany, just 500 meters from the Principality's economic and social center.~Situated in a prime location, the development boasts spectacular panoramic views over the Andorra and Escaldes valleys, as well as excellent orientation with year-round sunshine.~The project comprises an elegant 14-story tower with 124 apartments, designed for comfort, functionality, and high energy efficiency.~The apartments feature large windows, spacious terraces, and contemporary architecture, creating bright and airy spaces that connect with the natural surroundings.~The development offers a variety of apartment types and sizes to suit different needs, all with a modern and functional layout.~~The homes feature:~- Spacious covered terraces with large glazed surfaces~- Open-plan kitchen, dining, and living areas~- High-performance thermal and acoustic insulation~- High-end finishes~~The building boasts comprehensive communal areas designed for the well-being and enjoyment of its residents:~- Outdoor solarium with panoramic views~- Fully equipped gym~- Landscaped outdoor spaces~- Exclusive access for residents to Camí del Falgueró and Rec del Solà~In addition, the building offers a concierge service and elegant communal areas with sophisticated finishes.~~The building has been designed with high-quality materials and modern construction solutions:~- Reinforced concrete structure with strategically placed metal elements~- Ventilated façade with a slate-colored ceramic finish~- High level of thermal insulation and energy efficiency~- The terraces feature non-slip, wood-effect porcelain tile flooring, metal railings, and decorative planters.~~The kitchens are open to the living-dining room and equipped with high-end materials and appliances:~- Neolith, Silestone, or similar countertops~- Integrated BORA extractor fan~- Siemens or similar appliances: induction hob, oven, microwave, refrigerator, dishwasher~- Contemporary upper and lower cabinets with solid color and wood finishes~- Extendable faucets~~The bathrooms incorporate premium materials and a modern design:~- High-end ceramic wall tiles~- Wall-hung vanity unit with integrated sink~- Hansgrohe or similar thermostatic faucets~- Glass shower enclosure~- Ultra-thin shower tray~- Recessed rain shower~~The homes feature materials selected for durability and comfort:~~- Aluminum exterior joinery with thermal break, Schüco or similar~- Triple glazing with double air chamber~- Large-format porcelain stoneware flooring (two finishes to choose from)~- Carré or similar built-in wardrobes Similar~- Armored entrance door~- Integrated LED lighting in several rooms~~The building incorporates modern systems to guarantee maximum comfort and efficiency:~- Centralized heating and hot water system connected to FEDA Ecoterm~- Underfloor heating throughout the property~- Ducted air conditioning (except in bathrooms)~- Dual-flow ventilation system with heat recovery~~The building has 4 floors dedicated to parking and storage, with automatic access.~~Pre-installation for electric vehicle charging~~A unique development in Escaldes-Engordany that combines location, views, construction quality, and complete communal areas.~Gali Real Estate at your service. #ref:05080/5210
1.988.000 €
Coldwell Banker Art Real Estate
Urb. Coto de la Serena Local 7B,
29680, Estepona
De 10 a 19 hs
Newsletter

Find your home abroad with the support of the Coldwell Banker® network

Visit our global websites to learn more about your ideal property in the most exclusive destinations

We use our own and third-party cookies to make our website work safely and personalize its content. Likewise, we use cookies to measure and obtain data on your navigation and to adjust advertising to your tastes and preferences. Press the "Accept all" button to confirm that you have read and accepted the information presented. To manage or disable these cookies, click on "Configuration". For more information see our cookies policy.
Modify cookies
Technical and functional Always active
This website uses its own Cookies to collect information in order to improve our services. If you continue browsing, you accept their installation. The user has the possibility of configuring his browser, being able, if he so wishes, to prevent them from being installed on his hard drive, although he must bear in mind that such action may cause difficulties in navigating the website.
They allow the monitoring and analysis of the behavior of the users of this website. The information collected through this type of cookies is used to measure the activity of the web for the elaboration of user navigation profiles in order to introduce improvements based on the analysis of the usage data made by the users of the service. They allow us to save the user's preference information to improve the quality of our services and to offer a better experience through recommended products.
These cookies are used to store information about the preferences and personal choices of the user through the continuous observation of their browsing habits. Thanks to them, we can know the browsing habits on the website and display advertising related to the user's browsing profile.