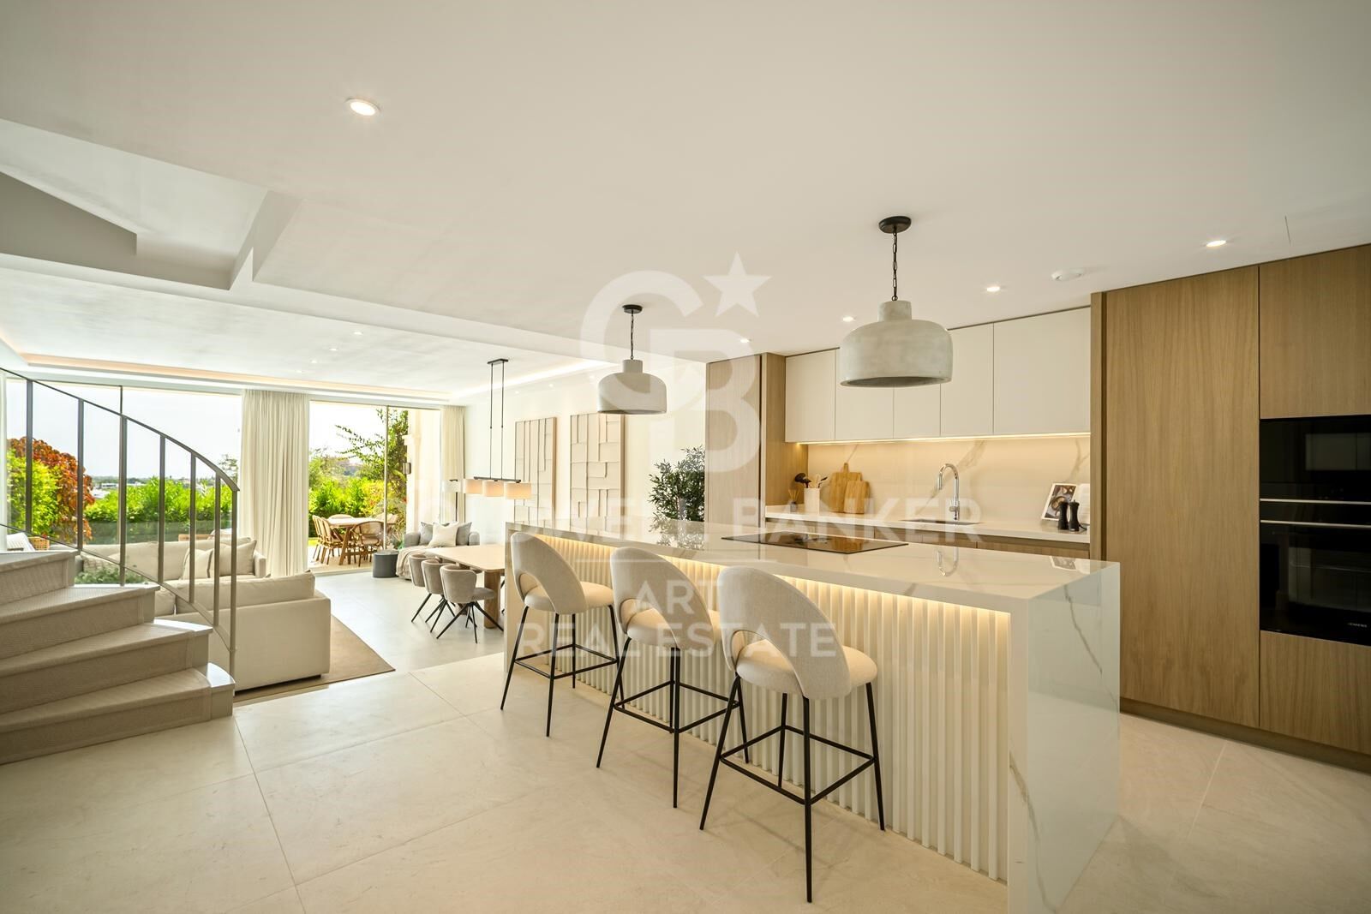
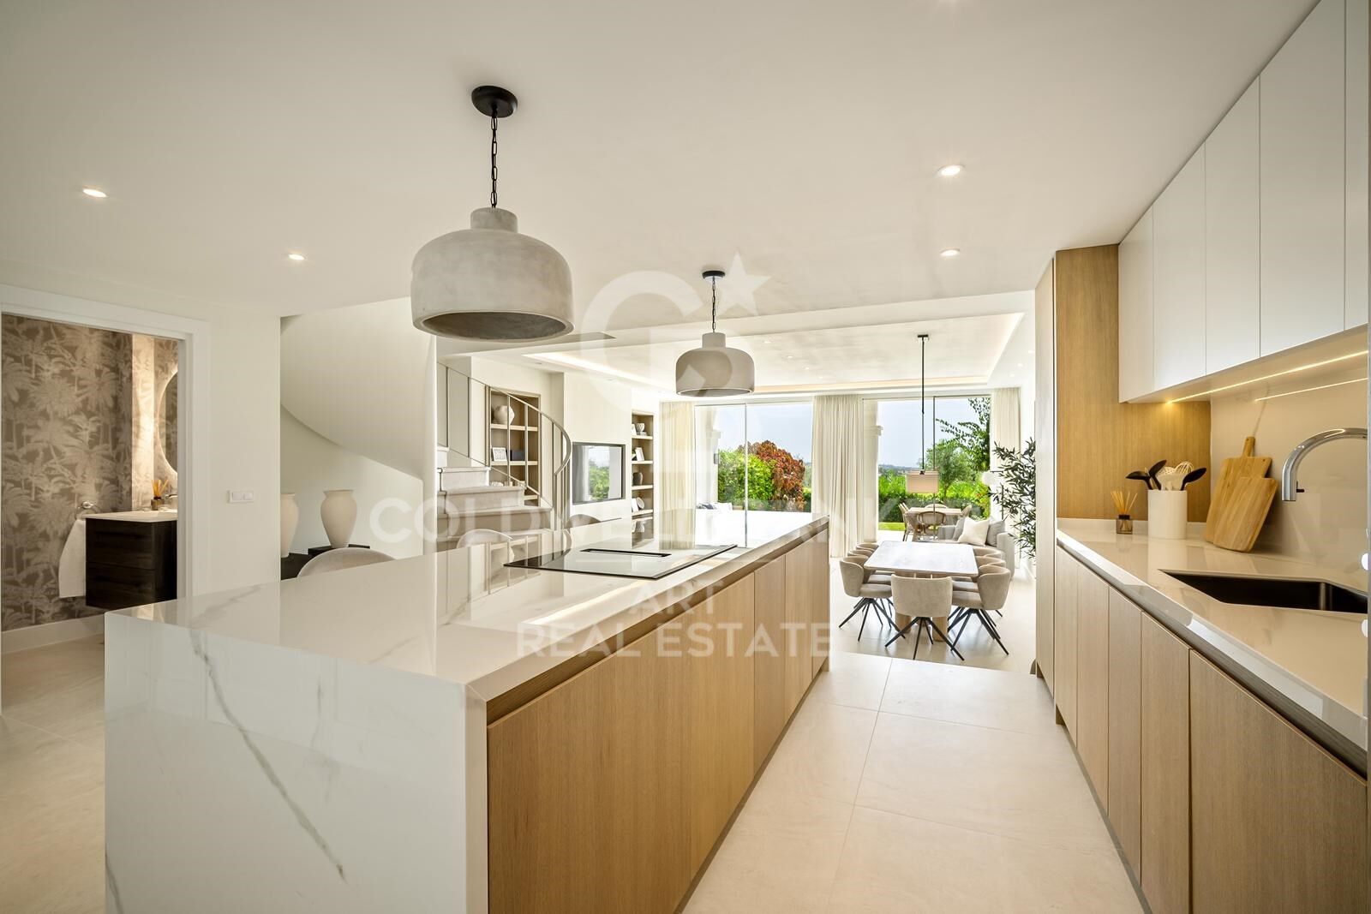
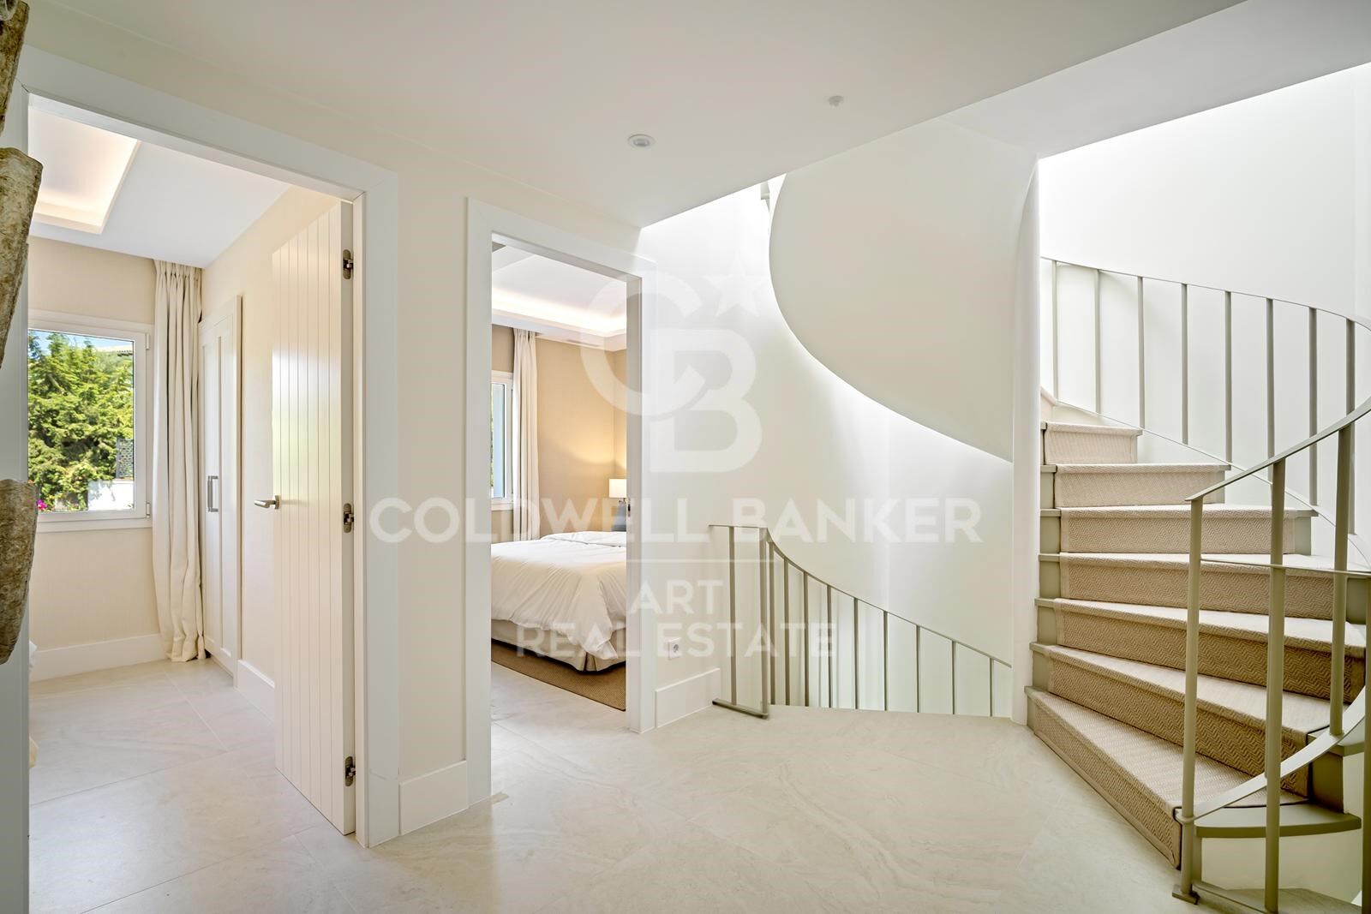

Elegant townhouse with golf & sea views in La Quinta, Benahavís

size
198 m²
Bedrooms
4
Bathrooms
4
terrace
82 m²
price
1,950,000 €
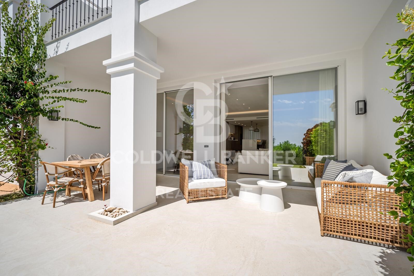
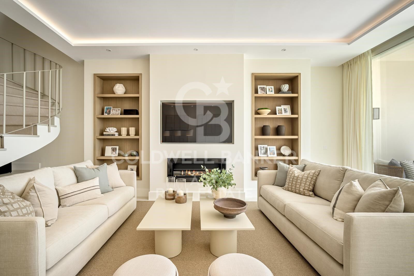
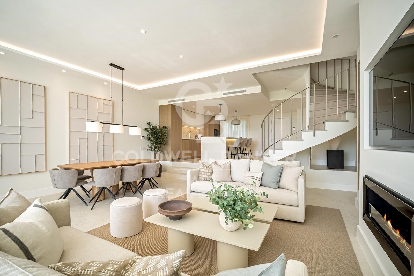
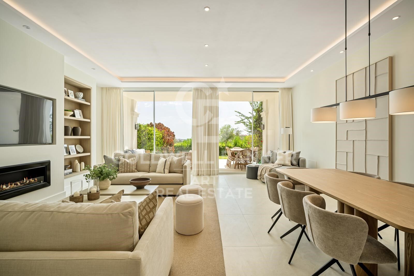
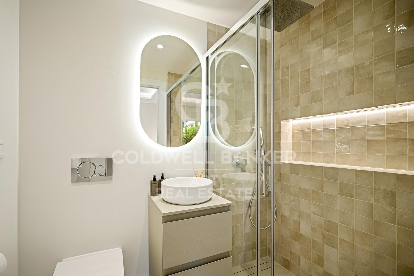
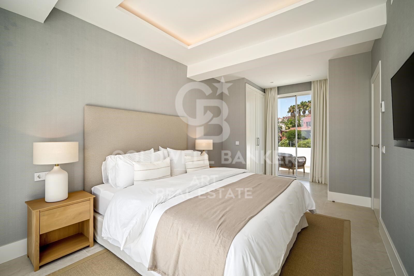
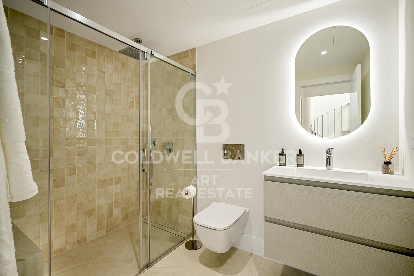
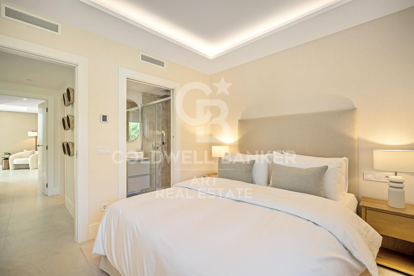
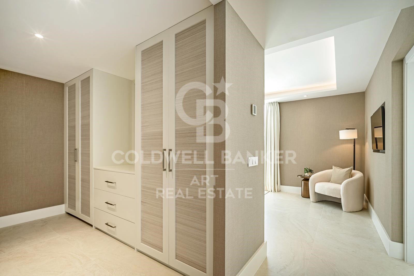
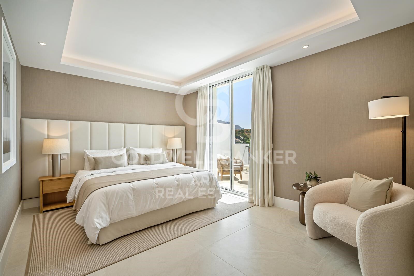
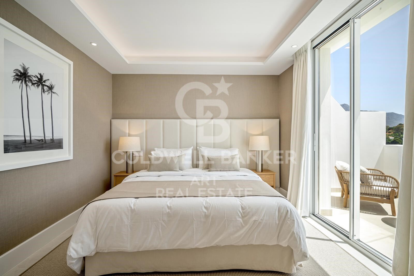
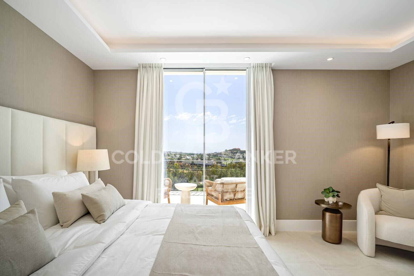
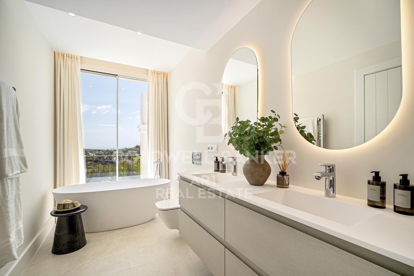
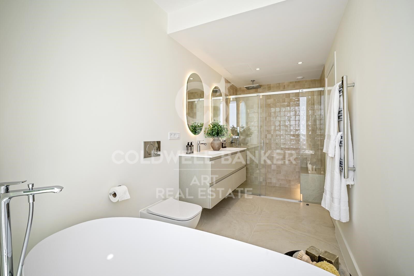
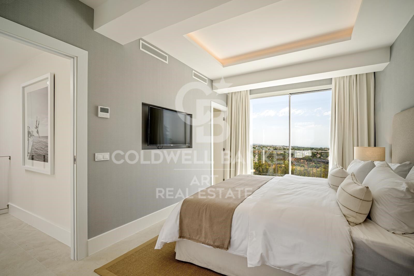
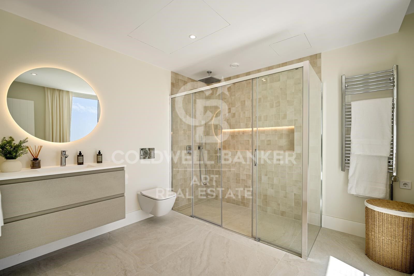
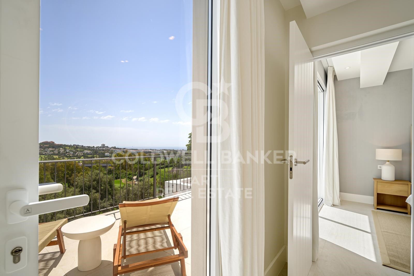
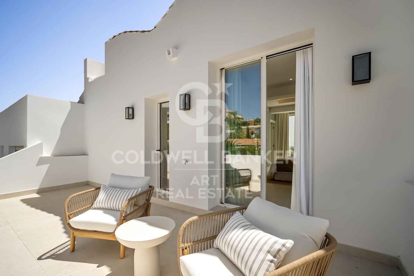
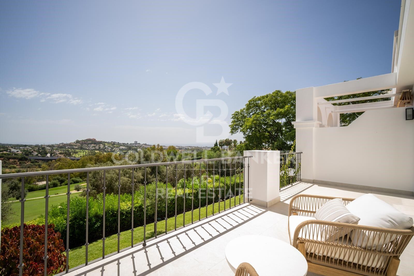
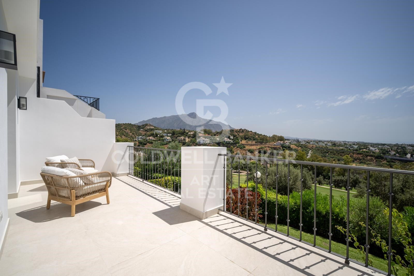
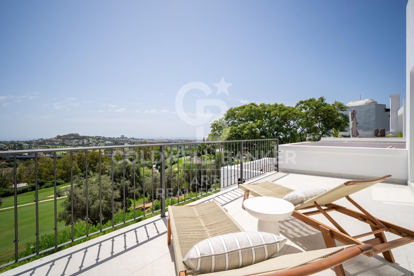
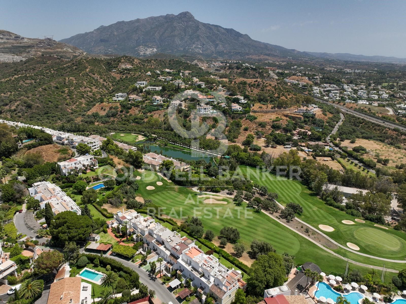
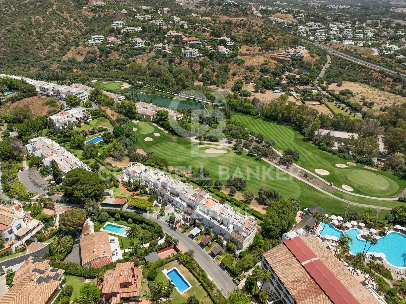
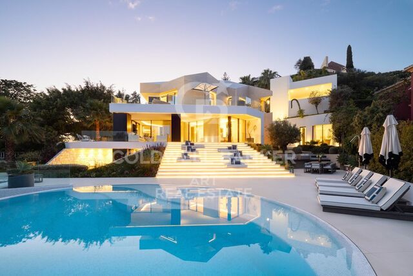
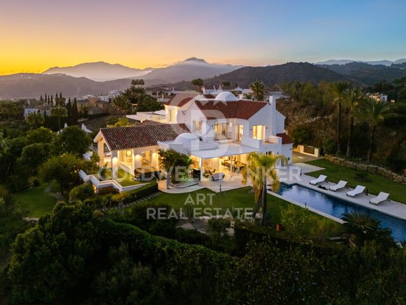
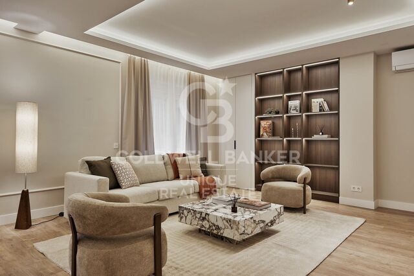
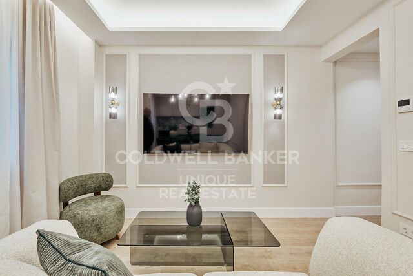
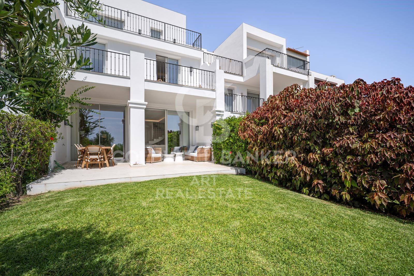
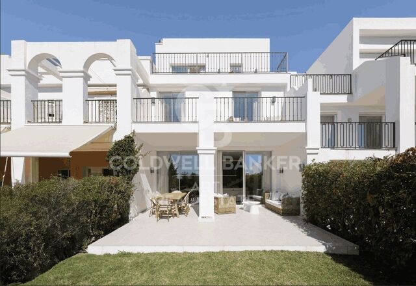
This exceptional 4-bedroom, 4-bathroom townhouse has been meticulously renovated to the highest standards and offers an unbeatable lifestyle in the sought-after area of La Quinta, Benahavís. Set frontline to the prestigious La Quinta Golf Course, the property enjoys breathtaking golf views, elevated sea vistas, and the serene beauty of the surrounding mountains and countryside. Spanning three levels, this elegant home offers a built area of 198 m² and over 82 m² of terraces, providing multiple outdoor spaces to relax or entertain. With four terraces and a private garden area, it is perfectly designed to enjoy the sun throughout the day while soaking in panoramic views. The southeast orientation ensures natural light fills every corner of the home. Inside, the open-plan layout features a fully equipped modern kitchen, stylish finishes, fitted wardrobes, a cozy fireplace, and high-quality furnishingsall included in the sale. The property also benefits from air conditioning, a storage room, and a guest toilet. Residents have access to a beautifully maintained communal pool and a private carport for one vehicle. Just moments from La Quinta Golf and a short drive to Marbella and Puerto Banús, this home combines luxury, comfort, and convenience in one of Costa del Sol's most exclusive areas.
#ref:CBSH805

Property details

zone
Costa del Sol
area
Málaga
location
Benahavís
district
La Quinta
Property type
house
sale
1.950.000 €
Reference
CBSH805
Bedrooms
4
Bathrooms
4
Builded surface
198 m2
Energy certificate
  • Pending

About Benahavís

Benahavís, located in the province of Málaga, in southern Spain, is a charming mountain village known for its natural beauty and excellent gastronomy. Surrounded by mountains and valleys, this picturesque village offers its residents a quiet and serene lifestyle.

 

Request more info
Ref.CBSH805
Urb. Coto de la Serena Local 7B,
29680, Estepona
952 680 284

Related properties

Modern brand-new masterpiece villa with panoramic views in La Quinta, Benahavís
La Quinta

Modern brand-new masterpiece villa with panoramic views in La Quinta, Benahavís

913 m²Size1.210 m²Plot55 Bathrooms
Recently completed and built to the highest specifications, this stunning villa is set within an exclusive gated enclave of just three luxury homes in the coveted La Quinta area. Designed over three levels for seamless contemporary living, this five-bedroom residence offers a perfect fusion of indoor elegance, outdoor relaxation, and breathtaking views of the Mediterranean Sea and La Concha mountain. With a total built area of 913 sqm, including 307 sqm of meticulously designed terraces, the home is crafted for both comfort and sophistication. The expansive master suite features a spacious layout, walk-in dressing room, and a spa-inspired bathroom. Four additional guest bedrooms are supported by three beautifully finished bathrooms and an additional guest toilet. At the heart of the home is a 120 sqm open-plan kitchen and living area, effortlessly connected to the dining space and lounge, and opening directly onto a south-facing terrace. From here, you step onto a saltwater pool deck designed for year-round sunshine and fluid indoor-outdoor living. Luxury amenities abound: a private gym, a bespoke wine cellar, and a multifunctional entertainment room with a bar, billiards, and a TV lounge. Outdoors, a fully equipped kitchen is perfectly positioned to capture the sunset, ideal for al fresco dining with 8-10 guests amid a lush tropical garden. Built with efficiency and performance in mind, the home features a state-of-the-art smart automation system compatible with Apple HomeKit and Lutron. Each room offers individual climate control, while underfloor heating provides year-round comfort. With an A-rated energy certification, the villa is eco-conscious without compromising luxury. Additional highlights include a closed three-car garage, a spacious utility/laundry room, and premium materials throughoutmaking this a true turnkey home for those seeking refined living. Set within a secure 24-hour gated community, La Quinta is known for its privacy, natural surroundings, and proximity to protected green zones, some of which are part of a UNESCO Biosphere Reserve. The villa enjoys tranquility and panoramic views, yet is only minutes from the finest golf clubs, beaches, and restaurants. Nearby hotspots include La Quinta Golf & Country Club, Los Naranjos, Las Brisas, and fine dining venues like Breathe, Magna Café, and La Sala by the Sea. Top international schools such as Aloha College and Laude San Pedro International College are also close by. This is a rare chance to own a brand-new architectural gem that combines style, sustainability, and the ultimate Costa del Sol lifestylewhere technology, nature, and convenience coexist in perfect harmony. #ref:CBSH424
5.750.000 €
Elegant 5-Bedroom Townhouse with Private Pool in La Perla de la Heredia, Benahavís
La Quinta

Elegant 5-Bedroom Townhouse with Private Pool in La Perla de la Heredia, Benahavís

333 m²Size179 m²Plot54 Bathrooms
Located in the sought-after community of La Perla de la Heredia, along the scenic Ronda road near Marbella, this exceptional five-bedroom townhouse offers the perfect blend of comfort, style, and convenience. With a desirable south-to-west orientation, the property enjoys abundant natural light throughout the day. Recently partly renovated, the home features a modern yet inviting ambiance in a prime location close to all amenities, top golf courses, and the town center of San Pedro. The beach is just a 10 to 15-minute drive away. With a generous built area of 312 m² plus terraces and a private pool area, the property is thoughtfully distributed across three levels: Upper Floor (Entrance Level): Entrance hallway One-car garage Master bedroom with en-suite bathroom and dressing area Guest bedroom with en-suite bathroom Main Floor: Spacious living and dining area with fireplace Open-plan, fully fitted kitchen with high-end Bosch and Liebherr appliances and gas cooking Guest toilet Direct access to covered and open terraces, a cozy lounge and BBQ area, garden, and private pool Lower Floor: Three guest bedrooms One en-suite bathroom and one shared bathroom Dedicated laundry area Additional Features: Air conditioning with heating Underfloor heating on the upper and main floors Furniture negotiable This beautifully maintained property offers a warm and functional living space in a secure and prestigious location, ideal for families or those seeking a stylish residence close to Marbella. #ref:CBSH492
1.095.000 €
Modern luxury villa with sea views in La Quinta, Benahavís
La Quinta

Modern luxury villa with sea views in La Quinta, Benahavís

555 m²Size1.941 m²Plot56 Bathrooms
This stunning contemporary 5-bedroom villa is located in the exclusive La Quinta Golf Resort in Benahavís, offering panoramic views and refined modern living in one of the Costa del Sol's most prestigious gated communities. Originally designed by renowned architect Antonio Morillo of AMES Architects and fully refurbished in 2020 by Palmeras, this exceptional home reflects cutting-edge design and quality. Set on a generous 1,941 m² plot, the villa spans three levels, offering 555 m² of built space and 530 m² of terraces for seamless indoor-outdoor living. The villa features five spacious bedrooms and eight bathrooms, including six en-suites and two guest toilets. Each space is tastefully furnished with custom pieces by Omeo Design, creating a harmonious and elegant interior. The open-plan layout is designed to enhance natural light and connect effortlessly with the exterior through large panoramic windows that frame Mediterranean sea views. A highlight of the home is the bespoke kitchen, fitted with Snaidero cabinetrycrafted in collaboration with Ferrari designer Paolo Pininfarinaand designed alongside Omeo Design. The result is a sleek, functional, and aesthetically striking space perfect for both everyday use and entertaining. The lower level is dedicated to relaxation and entertainment, featuring a private cinema room and a custom wine cellar. Outside, a sculpted terrace leads to a saltwater infinity pool, jacuzzi, chill-out lounge with fire pit, and beautifully landscaped gardens with an automatic irrigation system. Modern comforts include a full home automation system, water-based underfloor heating, solar panels, and a fireplace in the main living area. The villa also includes a two-car garage and benefits from 24-hour gated community security. Located in El Herrojo Alto, a serene and sought-after enclave within La Quinta, the area offers tranquility, sea and mountain views, and proximity to the 27-hole La Quinta Golf & Country Club, designed by Manuel Piñero. Just a 10-minute drive from the beaches, Puerto Banús, and San Pedro de Alcántara, this villa is a rare opportunity to own a sophisticated, high-spec home in one of Benahavís's finest locations. #ref:CBSH519
5.195.000 €
Stylish townhouse with rooftop solarium and panoramic sea views in La Quinta Hills, Benahavís
La Quinta

Stylish townhouse with rooftop solarium and panoramic sea views in La Quinta Hills, Benahavís

212 m²Size32 Bathrooms
Meticulously renovated in 2024, this elegant three-level townhouse is located in the secure and well-maintained community of La Quinta Hills in Benahavís. Blending Mediterranean tranquility with Scandinavian minimalism, the home exudes warmth, functionality, and refined design. With a total built area of 212 m², the property offers approximately 164 m² of stylish interior living space, complemented by a 49 m² rooftop solarium. The layout includes three bedrooms and three bathroomstwo en-suiteplus a guest toilet, offering comfort and flexibility for residents and visitors alike. The ground floor welcomes you with a bright open-plan kitchen, dining, and living area. Custom-designed by a Danish studio, the kitchen features high-end Smeg appliances, a sleek peninsula with a wine fridge, and an elegant display cabinet. The living area centers around a bioethanol fireplace from Pureline, creating a cozy atmosphere. Large sliding glass doors open to a private garden terrace complete with a built-in barbecueperfect for outdoor entertaining. Upstairs, the master suite is a serene retreat with a super-king-size bed, walk-in wardrobe, and an en-suite bathroom offering sea views. Two additional bedrooms on this level can function as guest rooms or a home office, and the guest bathroom includes a washer and dryer for convenience. At the top, the rooftop solarium is the jewel of the property. With panoramic views of the Mediterranean and La Concha mountain, this space is designed for year-round enjoyment and relaxation. Features include a built-in lounge, bioethanol fireplace, bar area, outdoor shower, and sunbeds. The townhouse benefits from a privileged hillside location with peaceful surroundings and scenic views. The area is characterized by upscale villas and townhouses with modern or Andalusian architecture, attracting discerning buyers seeking both exclusivity and accessibility. La Quinta Golf, a renowned 27-hole course designed by Manuel Piñero, is just minutes away and includes a clubhouse, restaurant, pro shop, and golf academy. Local amenities, including the beaches of Puerto Banús, are within a 10-minute drive, making this property ideal for both full-time living and holiday escapes. #ref:CBSH581
1.650.000 €
Elegant modern villa with breathtaking Mediterranean views in Benahavís, Marbella
La Quinta

Elegant modern villa with breathtaking Mediterranean views in Benahavís, Marbella

478 m²Size1.103 m²Plot57 Bathrooms
This exceptional villa offers sweeping panoramic views of the Mediterranean Sea, La Concha mountain, and the picturesque surrounding countryside. Upon entering the grand entrance hall, you'll be drawn to the high-end interior finishes and the uninterrupted sea views that stretch over a stunning infinity garden and heated swimming pool. Spread across three levels, the villa features a modern open-plan design with five en suite bedrooms and a total of seven bathrooms. At the heart of the home is the 'Andaluz Patio,' a central atrium with a remote-controlled retractable glass roof. Additional highlights include two elegant living rooms, a dining area, a premium kitchen fitted with Gaggenau appliances, an office, and a ground-floor gym equipped with Technogym machines. Every detail reflects quality, from Scandinavian oak flooring to top-tier porcelain finishes. The property includes two grand entrance gates, an internal parking area for multiple vehicles, a landscaped courtyard with a decorative fountain, and a spacious underground garage with extra storage. Security is paramount, with the home fully enclosed and equipped with a Target alarm system, surveillance cameras, and an intercom system, offering 24/7 protection and peace of mind. Located in the prestigious Urbanisation Monte Halcones, the villa is just a short walk from a local shopping center and a quick drive to San Pedro, Benahavis, Puerto Banus, and renowned golf courses such as La Quinta and Los Arqueros. Easily accessible from the Ronda road, the property sits below the exclusive communities of El Madroñal and La Zagaleta. #ref:CBSH590
4.900.000 €

Recently viewed properties

Experience the Mediterranean: exclusive villa on the seafront of the port of Jávea
Puerto

Experience the Mediterranean: exclusive villa on the seafront of the port of Jávea

232 m²Size1.032 m²Plot43 Bathrooms
Villa Nina is a unique property where the Mediterranean and natural light define each space. Located on the seafront of the port of Jávea and facing south, this exclusive villa combines privacy, elegance and stunning open views of the sea and the mountainous landscape. The house is organised on different levels, with an architecture designed to enhance the relationship between the interior spaces and the outdoor environment. On the lower floor there are four spacious rooms, ideal as bedrooms or guest areas, along with a full bathroom. All of them have direct access to a generous terrace from which you can contemplate the port and the Mediterranean horizon. The main floor houses a living room full of natural light with a fireplace, which connects to a south-facing terrace, perfect for enjoying the atmosphere of the port and the sunsets. On this level there is also the fully equipped kitchen, with access to a covered rear terrace, a dining room with access to another outdoor terrace and access to the rooftop solarium. This space stands out for its plunge pool and chill-out area, creating an ideal environment for relaxation with sea views. The semi-basement floor houses a closed garage for two vehicles, plus additional storage areas. The large windows allow abundant natural light to enter, bringing warmth and sophistication to the interiors, which are completed with high-quality materials and timeless finishes. The villa is equipped with underfloor heating, solar panels and a design oriented towards energy efficiency and comfort all year round. The outdoor spaces reflect the authentic Mediterranean character, with shaded areas among native vegetation, outdoor barbecue, outdoor dining areas and chill-out corners designed to enjoy the Costa Blanca climate at any time. Located just a few metres from the sea, the Yacht Club and the gastronomic, shopping and leisure offer of the port of Jávea, Villa Nina offers a privileged location where tranquillity, comfort and an exceptional lifestyle facing the Mediterranean come together. A unique property to experience the sea every day and create unforgettable moments. #ref:CBS811N
2.595.000 €
Stunning Villa with Panoramic Views in Puerto del Almendro, Benahavís
Los Arqueros - Puerto del Almendro

Stunning Villa with Panoramic Views in Puerto del Almendro, Benahavís

1.177 m²Size7.881 m²Plot99 Bathrooms
South-facing villa in Puerto del Almendro, Benahavís, featuring nine bedrooms and nine en-suite bathrooms, distributed across a main residence and an independent guest house on a 7,881 m² plot. The property offers approximately 1,177 m² of built area, 140 m² of terraces, two outdoor pools, and expansive views of the sea and mountains along the Mediterranean coast. Casa K occupies a privileged hillside location, providing natural light, spacious interiors, and panoramic views for everyday living. The architecture follows a contemporary Mediterranean style with generous interior volumes, large windows, and a natural flow between indoor areas and surrounding terraces. Access is discreet via a private driveway with ample parking for up to eighteen vehicles. The independent guest house allows visitors or extended family to stay comfortably while maintaining privacy within the main residence. The indoor leisure spaces are practical and well-considered, including a cinema room, wine cellar, and fully equipped gym. These areas are designed for regular use rather than occasional display, making the property suitable for both permanent living and extended stays. Outdoors, the estate is carefully arranged with landscaped terraces, two pools serving different parts of the plot, and varied views of the sea, countryside, and gardens. The generous grounds provide a sense of calm and separation without feeling isolated. Puerto del Almendro is an established residential enclave offering privacy and tranquility, while remaining close to Marbella, Puerto Banús, golf courses, schools, and everyday amenities. It is ideal for buyers seeking space and discretion without sacrificing accessibility or convenience. For those looking for a property that offers true spaciousness, guest independence, and a setting that enhances daily life, a private viewing is highly recommended. Walking the plot and exploring the spaces provides a clear sense of how the property functions as a whole. #ref:CBSH1398
8.250.000 €
Charming finca a few meters from the sea in Tarifa
Sole agency
El Cuartón - El Bujeo

Charming finca a few meters from the sea in Tarifa

117.543 m²Size
A unique rustic estate is offered for sale in the privileged municipality of Tarifa, in the province of Cádiz. This property stands out for its outstanding scenic, historical and agricultural value, as well as its exceptional location, directly bordering the Strait of Gibraltar Natural Park, an area of high ecological and environmental importance. Main Features Total area: 117,543 m² (11.75 hectares) Land classification: Rustic land Access: Direct access from a paved road, close to a main route Natural Environment The surrounding landscape offers open views, native vegetation and remarkable biodiversity, making the estate ideal for conservation, nature enjoyment and ecotourism projects. The property is also a privileged observation point for migratory birds and cetaceans, with panoramic views of the Fraile Tower, Guadalmesí Tower, the coasts of Algeciras and Tarifa, and even the African continent. Existing Buildings The estate includes three historic buildings, part of the local rural heritage. These structures are protected but may be restored and adapted for residential or tourist use, in accordance with current regulations. Local planning regulations also allow the construction of agricultural or livestock buildings. Potential Uses Agriculture (traditional or organic) Livestock farming Agrotourism and ecotourism projects Activities and Lifestyle Just 60 metres from the property entrance, cliffs and tidal flats offer a truly unique natural experience. The area allows for horse riding, swimming, diving, fishing, paddle surfing, surfing, mountain biking and hiking routes along ancient coastal fortifications. The estate is also located along a lesser-known stage of the Camino de Santiago. #ref:CBSH618
600.000 €
Split Level House 4 Bedrooms Sale Escaldes-Engordany
Escaldes-Engordany

Split Level House 4 Bedrooms Sale Escaldes-Engordany

216 m²Size44 Bathrooms
Exclusive apartment in a housing development in the center of Escaldes-Engordany, 500 meters from the economic and social center of the Principality.~~It is a triplex apartment of 244 m2 of housing plus 159 of terrace. It consists of 4 double rooms, two suites and the other two rooms share a bathroom, all of them with fitted wardrobes and access to the terrace. Kitchen open to dining room and practical laundry area.~~Includes a garage in the same building for 4 vehicles.~~Located in a unique enclave, its homes will have spectacular panoramic views over the Valley of Andorra and Escaldes and sun throughout the year.~~The first tower to be marketed, 15 stories high, is made up of 55 homes with 1 to 6 bedrooms, all exterior.~~You will find homes of various types and lengths, very bright and functional, with modern design, perimeter terraces and high-end finishes.~~It is worth noting in this promotion the fantastic community areas with heated indoor pool, gym, garden areas and solarium (for the exclusive use of the owners). The owners will also be able to enjoy exclusive direct access to the Falgueró and Rec del Solà paths.~~Regarding the FINISHES AND QUALITIES of the homes, we would highlight:~- EXTERIOR CARPENTRY in aluminum with SCHUCO type thermal break or similar.~- Triple glass with double air chamber adapted to energy requirements.~- Stoneware flooring, with two finishing options to be chosen by the client.~- built-in cabinets of the Carré brand or similar~- Open KITCHENS with Neolith, Silestone or similar countertops, equipped with a 'BORA' type surface extractor fan incorporated into the hob, induction hob, oven, microwave, fridge and dishwasher from SIEMEMS or similar. Wall and base units of the Santos or similar brand, combining a solid color with an imitation wood finish. Extendable faucet.~- BATHROOMS with walls covered with top quality ceramics. Equipped with furniture with drawer and embedded sink. Hansgrohe or similar regulating taps, glass partition and mirror. Built-in shower 'rain' effect~- AIR CONDITIONING AND RENEWAL:~ * ACS production system and centralized air conditioning connected to~ FEDA ECOTERM.~ * Underfloor heating system throughout the house.~ * Air conditioning with cold air throughout the house except in bathrooms, through~ air ducts integrated into the false ceiling with supply and extraction.~ * Renewal of airer with double flow system with compact equipment~ with Siber or similar brand heat recuperator. Individualized equipment~ for each house.~- ELECTRICAL INSTALLATION:~ * Spotlights integrated into the false ceiling in bathrooms, laundry and kitchen.~ * LED strip lighting in the hallway and other rooms.~ * HOME AUTOMATION: home climate control system.~~With the possibility of buying parking spaces and storage rooms in the same building.~~Do not hesitate to contact us to clarify any questions and have additional information. #ref:04894/5210
3.400.000 €
Charming property for sale in Vallvidrera with modernist elements, garden and pool
Vallvidrera - Tibidabo - Les Planes

Charming property for sale in Vallvidrera with modernist elements, garden and pool

216 m²Size863 m²Plot53 Bathrooms
Lovely modernist estate in Vallvidrera with views of the Collserola Natural Park. This impressive property, designed by the modernist architect Ramon Ribera i Rodríguez, offers 216 m² of built space on a 863 m² plot, spread over three floors with a total of five bedrooms, three bathrooms, a terrace, an exquisite garden with modernist elements, a refreshing pool area, and a garage suitable for a large car. On the ground floor, or daytime area, you will find a cozy winter lounge with a fireplace and large windows, a double bedroom, an independent kitchen with a laundry area, a dining room, a wine cellar, and a full bathroom. Furthermore, at this level, there is a charming summer dining area with a garden terrace, all adorned with original and modernist elements such as wooden beams with ornate columns. Going up a staircase with original details, you reach a mezzanine with a bright double bedroom featuring large windows. The upper floor, or nighttime area, houses three bedrooms, one in the form of a suite, another double, and a single, along with a spacious full bathroom with a bathtub. There is also an outstanding terrace offering breathtaking views of the natural park and modernist elements. The estate features a beautiful outdoor garden providing areas for relaxation, children's play, and ideal leisure spaces for enjoying evenings with friends and family. Additionally, there is a spacious pool area with a summer porch. It is worth noting that the entire property is adorned with modernist details that can be seen in the photographs, such as columns, original ceilings, mosaics, and decorative elements. Located in the picturesque neighborhood of Vallvidrera in Barcelona, this beautiful modernist estate is immersed in a truly special environment. Vallvidrera, part of the city of Barcelona, is an oasis of tranquility and nature, just minutes away from the hustle and bustle of the city. Surrounded by the spectacular Collserola Natural Park, this property enjoys stunning views of lush vegetation and the natural beauty that characterizes it. Nature enthusiasts will find a paradise for exploration, with trails, hiking routes, and opportunities to connect with the local flora and fauna. The neighborhood of Vallvidrera offers a peaceful and tranquil life, far from the stress of urban living, yet with the convenience of having everything you need within reach. Moreover, the local community is warm and welcoming, creating a perfect environment for families. In conclusion, this modernist estate is not only an architectural gem but also a serene retreat in the midst of nature, allowing you to enjoy the tranquility and majesty of Collserola while maintaining a close connection to the vibrant city of Barcelona. It's a unique opportunity to experience the perfect balance between luxury and nature in an unparalleled setting. Don't miss the opportunity to visit this magnificent property filled with modernist charm. Purchase costs and taxes are not included. Please do not hesitate to contact us to schedule a visit. #ref:CB4395LL
1.695.000 €
Brand new luxury villas in Marbella
Las Chapas - El Rosario

Brand new luxury villas in Marbella

Welcome to Villas Sirocco, a new development of four independent luxury villas located in the coveted area of Marbella East, just meters from the best beaches on the Costa del Sol. These elegant villas stand out for their modern architecture, with large windows that seamlessly integrate the interior spaces with the sea views from the deck. Designed for maximum comfort and privacy, each villa offers four en-suite bedrooms, four bathrooms, and open spaces to enjoy the Mediterranean lifestyle. The villas have a built area of up to 457 m², spread over three floors, and are set on plots ranging from 500 m² to 678 m². The outdoor areas include spacious terraces, private landscaped gardens, an infinity pool, and a sun terrace, perfect for relaxing and enjoying Marbella's sunny climate. Additionally, the villas are equipped with a private gym, sauna, double garage, and a game room for family entertainment. The location is unbeatable, just minutes from exclusive beach clubs like Nikki Beach and Siroko Beach Club, renowned golf courses like Santa Clara Golf and Marbella Golf Country Club, and all the amenities Marbella has to offer. These villas combine tranquility, luxury, and the convenience of being close to everything. If you're looking for a property with modern amenities in a coastal setting, Villas Sirocco is the perfect choice. Contact us today for more details and to schedule a private tour of these exclusive villas. #ref:CBSH233
From 3.400.000 €
Incredible luxury villa located in La Quinta - Benahavís
Montemayor - Marbella Club

Incredible luxury villa located in La Quinta - Benahavís

615 m²Size2.034 m²Plot77 Bathrooms
Exceptional villa for sale in Monte Halcones, Benahavís, offering a perfect balance between modern elegance and timeless Andalusian charm. Fully renovated in 2022, this three-level residence combines complete privacy with excellent connections to the Costa del Sol. Featuring captivating views of the Mediterranean Sea, the mountains, and its private swimming pool, this property is designed for discerning buyers seeking comfort and sophistication. Inside, the villa reveals a carefully planned layout comprising seven spacious bedrooms, each with its own en-suite bathroom, allowing every family member or guest to enjoy a private retreat. The interiors are defined by an elegant interplay of light and space, enhanced by polished marble floors, warm wooden details, and contemporary furnishings that complement the architectural vision of the home. A spacious living and dining area flows seamlessly into the outdoor spaces, while the designer kitchen, equipped with Danespan appliances and bespoke fittings, offers the perfect balance between functionality and style for gourmet cooking and entertaining. The ground floor opens onto a large terrace featuring a sparkling swimming pool and barbecue area, creating a versatile setting for relaxed family afternoons or social gatherings. Thanks to the villa's southeast orientation, every level benefits from abundant natural light and panoramic views, ensuring a constant connection with the serene landscapes surrounding the property. Each terrace and outdoor area has been designed to make the most of the climate, allowing effortless transitions between indoor comfort and outdoor living. Practical features complement the villa's elegance. A secure garage for two cars with additional storage space, high-end alarm systems, and double-glazed windows ensure safety and convenience in every aspect. The property's modern infrastructure guarantees peace of mind and allows for luxurious year-round living. Monte Halcones is one of the most attractive enclaves in Benahavís, combining a peaceful natural setting with excellent access to essential amenities. Just minutes away, residents can reach international schools, shopping areas, and renowned leisure facilities. The area is also home to several top-tier golf courses, including Cabopino Golf Marbella, offering spectacular sea views and a course suitable for all skill levels. For everyday living, residents benefit from easy access to supermarkets, local shops, and essential services. Families will appreciate the proximity to prestigious schools, making it a practical choice for both permanent residence and seasonal stays. While the area prioritizes tranquility, the nearby coastal motorway ensures quick access to Marbella, Fuengirola, and the rest of the Costa del Sol, with Málaga Airport less than 40 minutes away. #ref:CBSH1522
10.800.000 €
Coldwell Banker Art Real Estate
Urb. Coto de la Serena Local 7B,
29680, Estepona
De 10 a 19 hs
Newsletter

Find your home abroad with the support of the Coldwell Banker® network

Visit our global websites to learn more about your ideal property in the most exclusive destinations

We use our own and third-party cookies to make our website work safely and personalize its content. Likewise, we use cookies to measure and obtain data on your navigation and to adjust advertising to your tastes and preferences. Press the "Accept all" button to confirm that you have read and accepted the information presented. To manage or disable these cookies, click on "Configuration". For more information see our cookies policy.
Modify cookies
Technical and functional Always active
This website uses its own Cookies to collect information in order to improve our services. If you continue browsing, you accept their installation. The user has the possibility of configuring his browser, being able, if he so wishes, to prevent them from being installed on his hard drive, although he must bear in mind that such action may cause difficulties in navigating the website.
They allow the monitoring and analysis of the behavior of the users of this website. The information collected through this type of cookies is used to measure the activity of the web for the elaboration of user navigation profiles in order to introduce improvements based on the analysis of the usage data made by the users of the service. They allow us to save the user's preference information to improve the quality of our services and to offer a better experience through recommended products.
These cookies are used to store information about the preferences and personal choices of the user through the continuous observation of their browsing habits. Thanks to them, we can know the browsing habits on the website and display advertising related to the user's browsing profile.