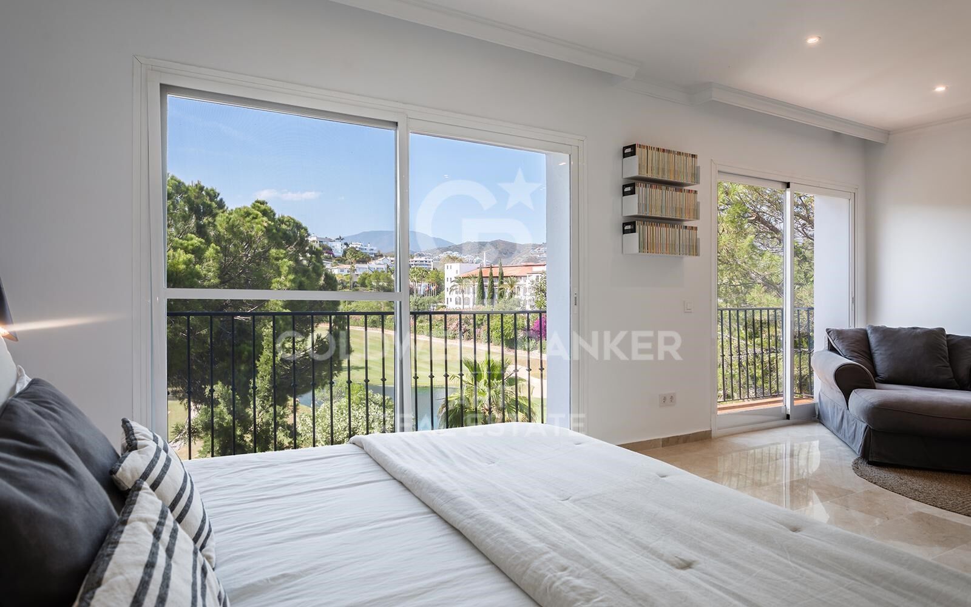
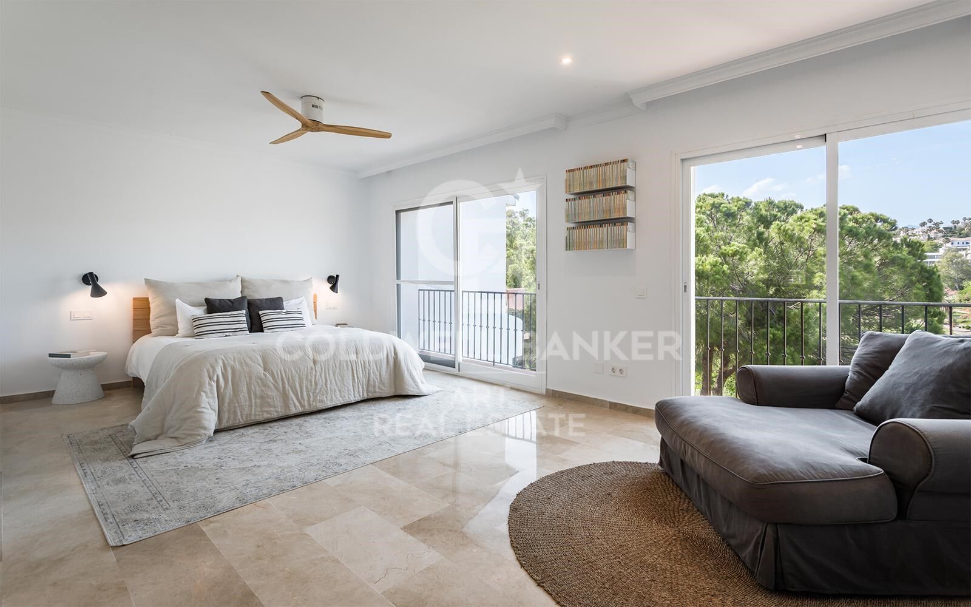
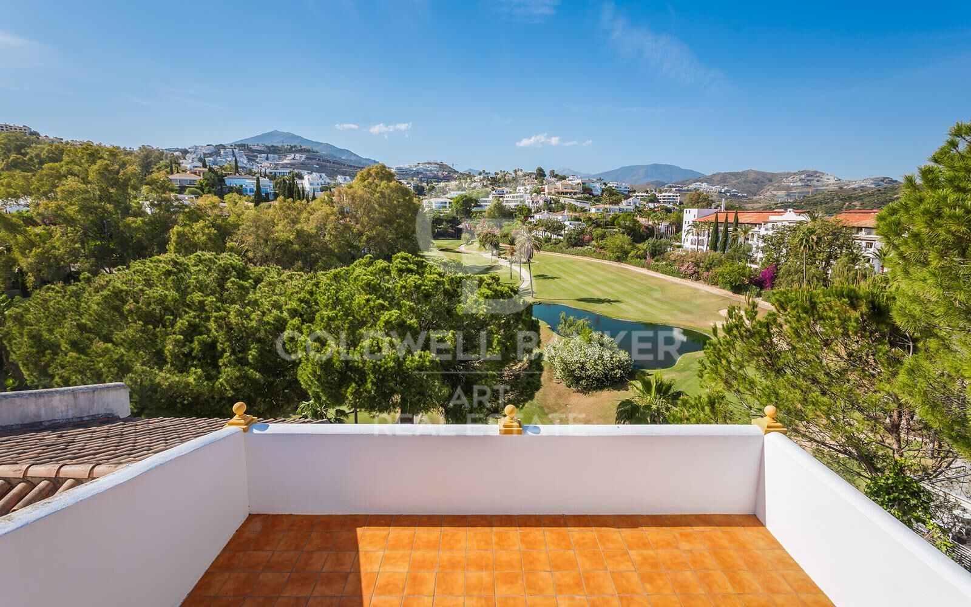
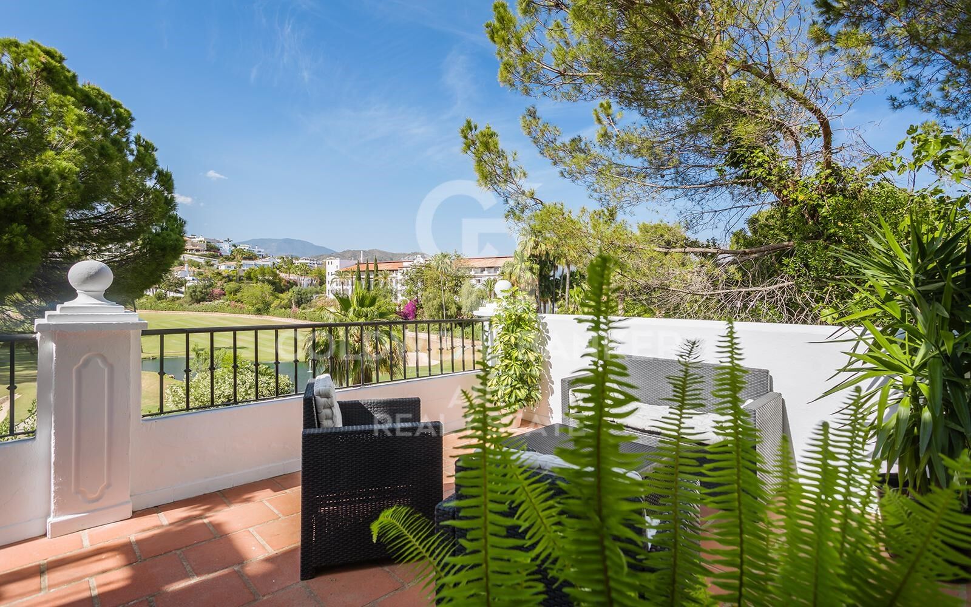
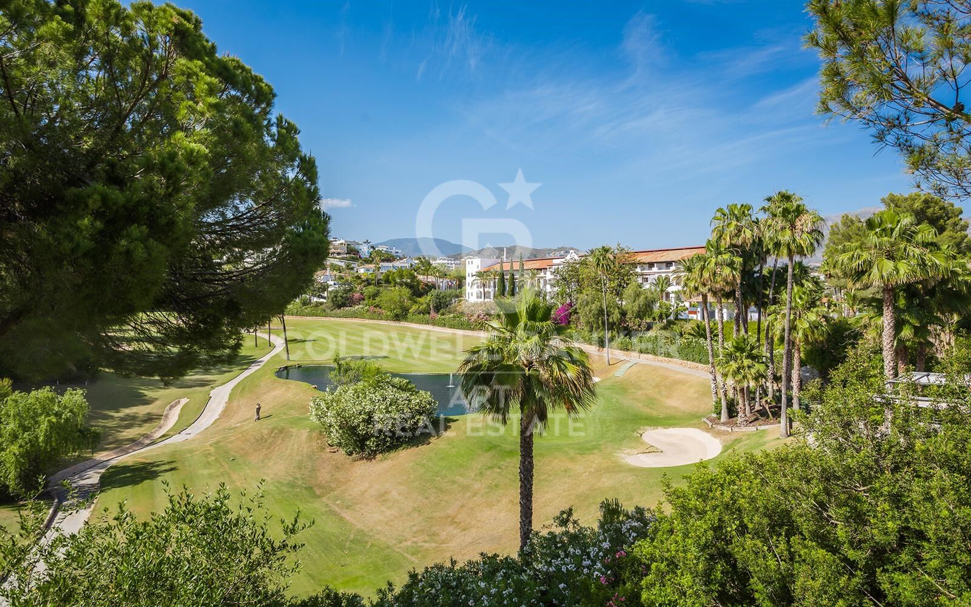
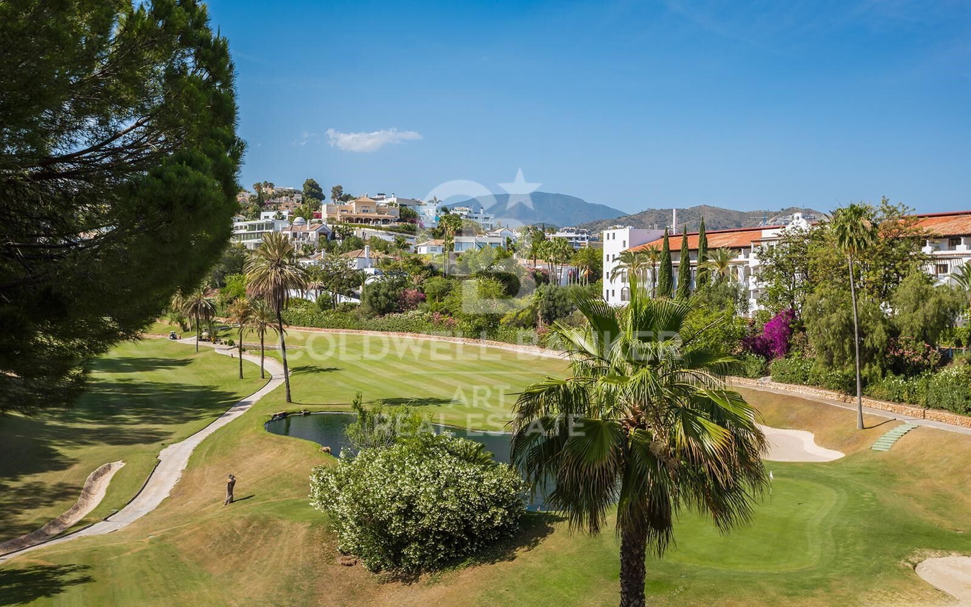
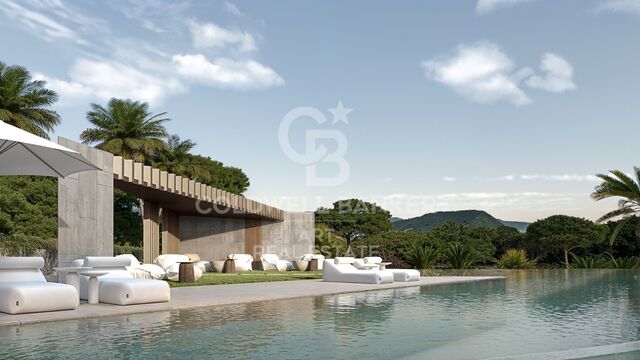
Elegant corner townhouse in frontline golf with stunning views in La Quinta, Benahavís

size
352 m²
Bedrooms
4
Bathrooms
4
parking
2
terrace
69 m²
price
875,000 €
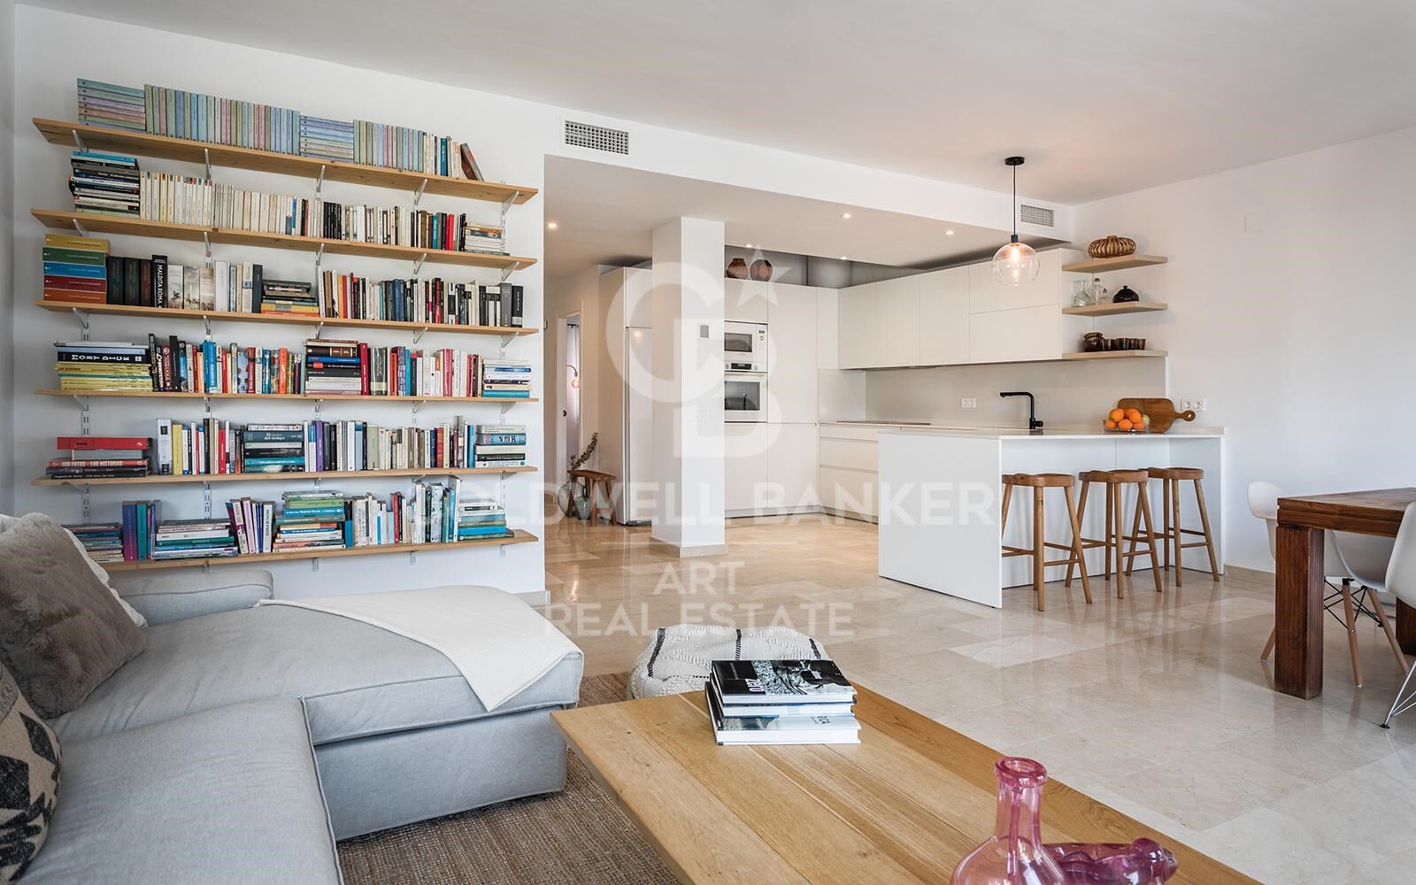
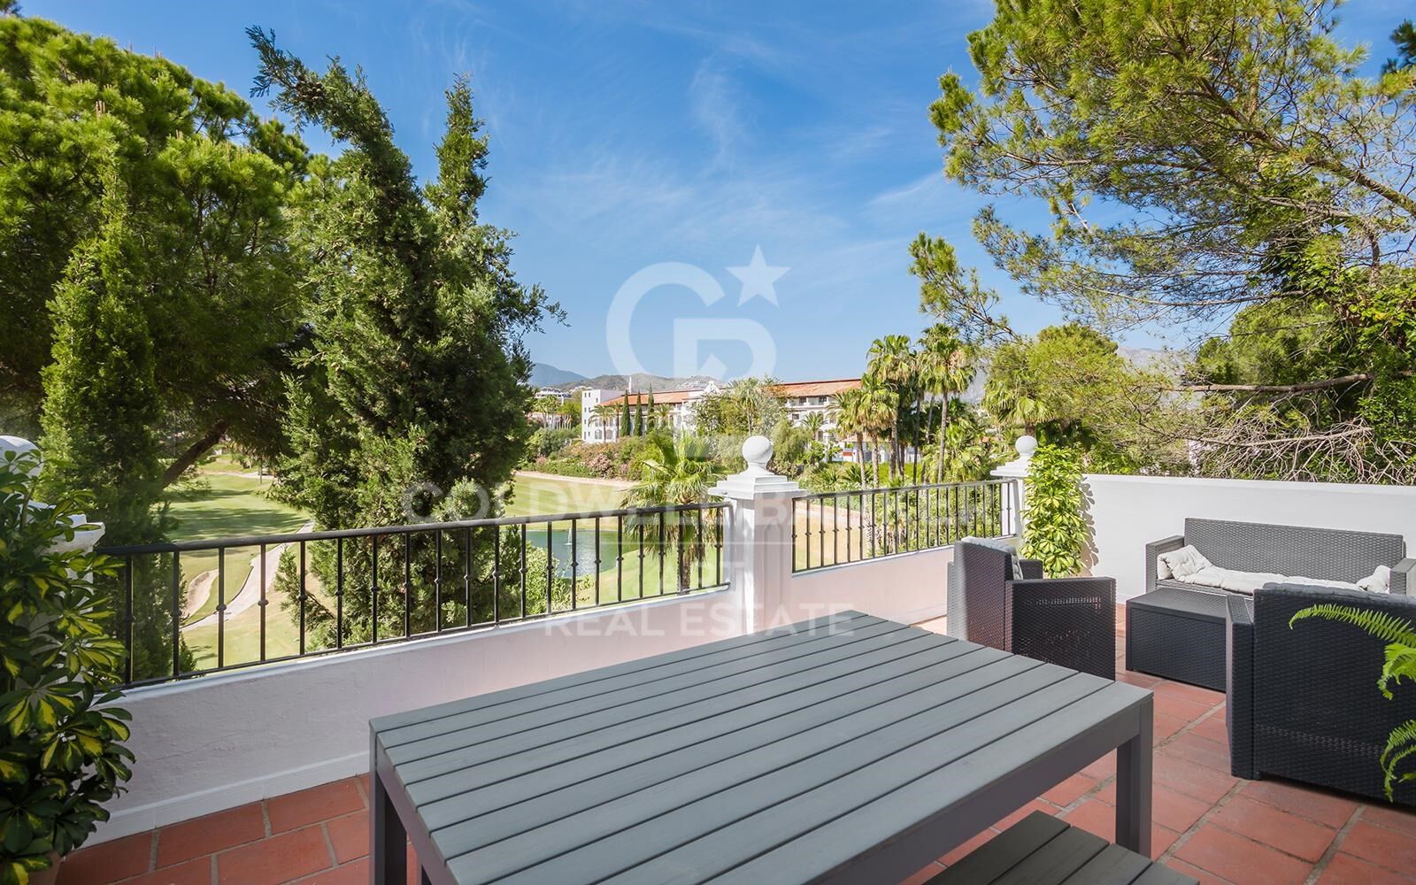
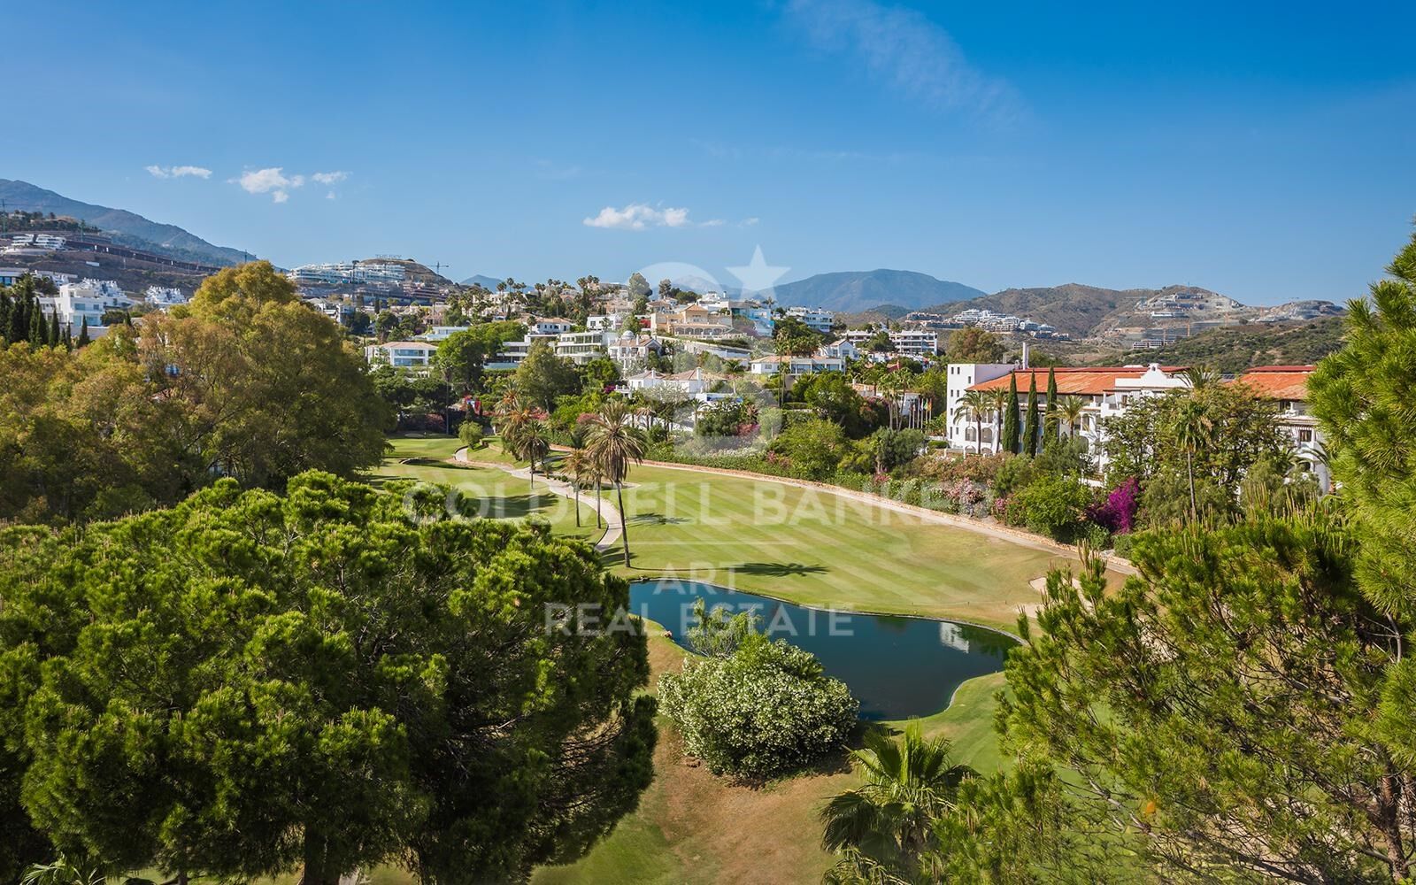
Spacious corner unit townhouse, ideal for large families, located in Las Encinasa front-line golf gated community within La Quinta, Benahavís.

Main Floor:
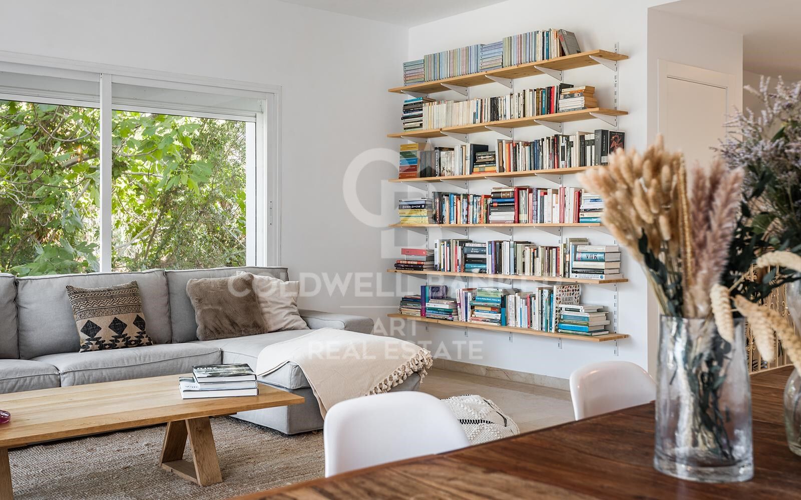
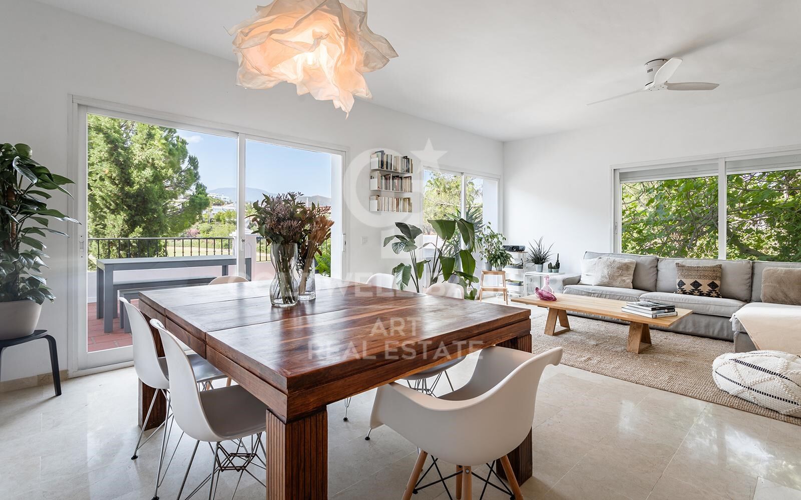
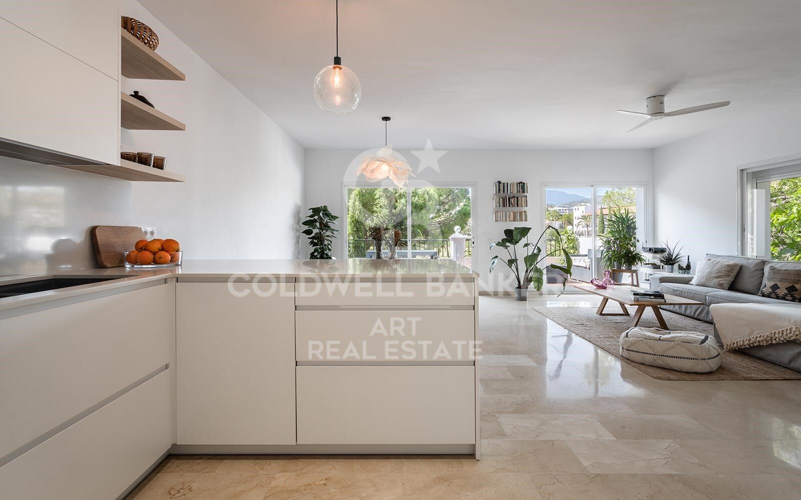
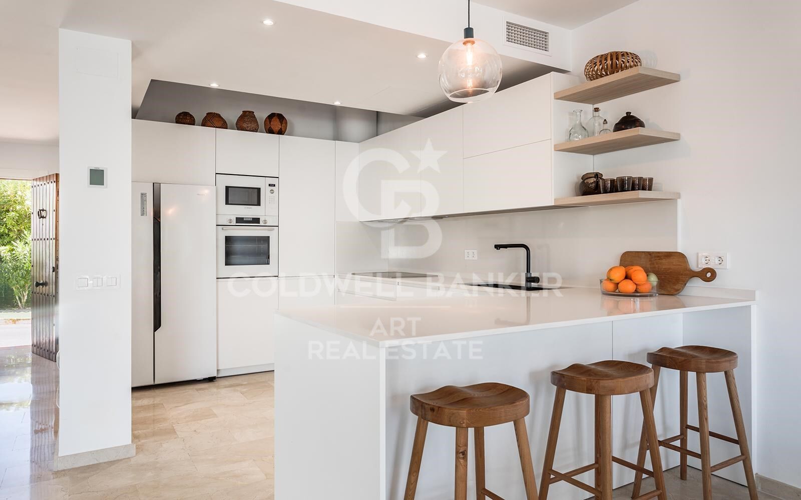
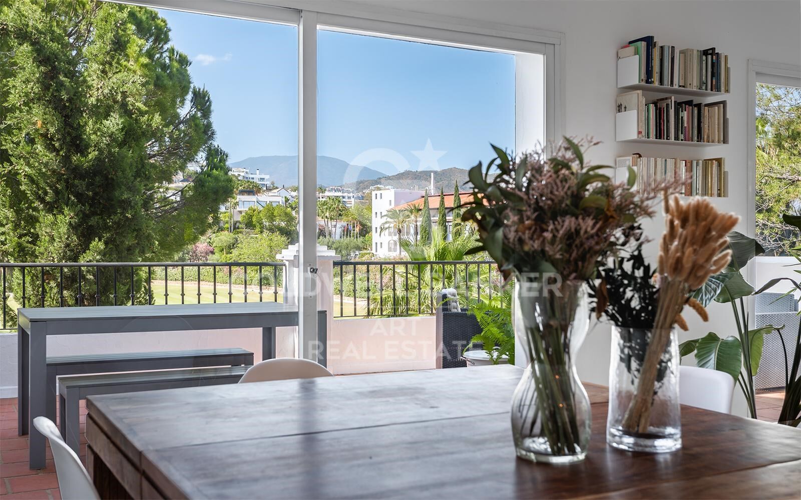
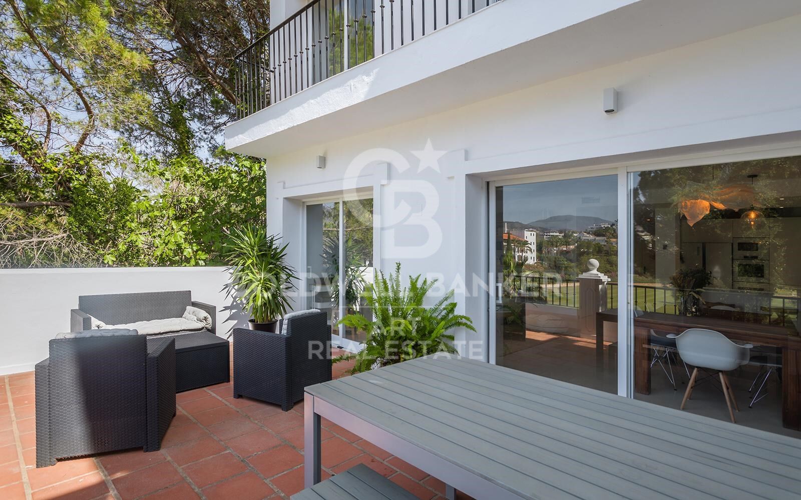
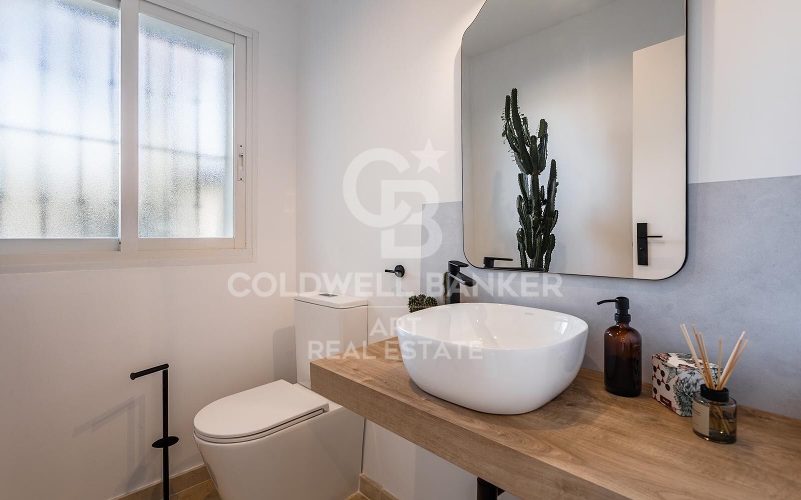
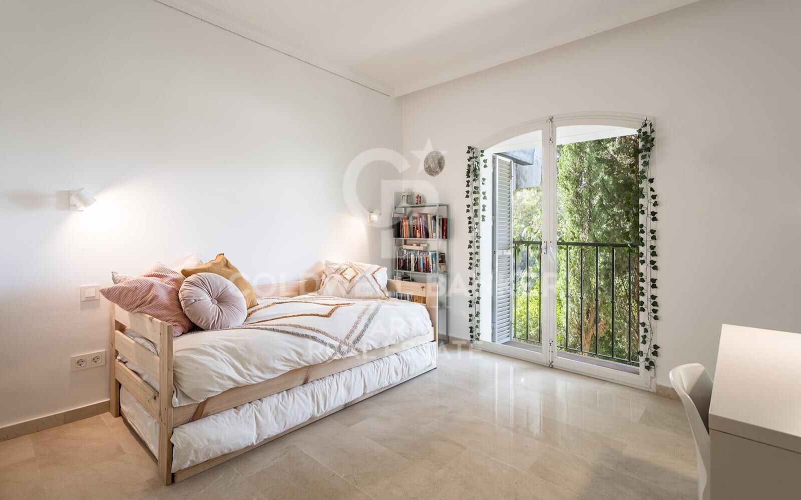
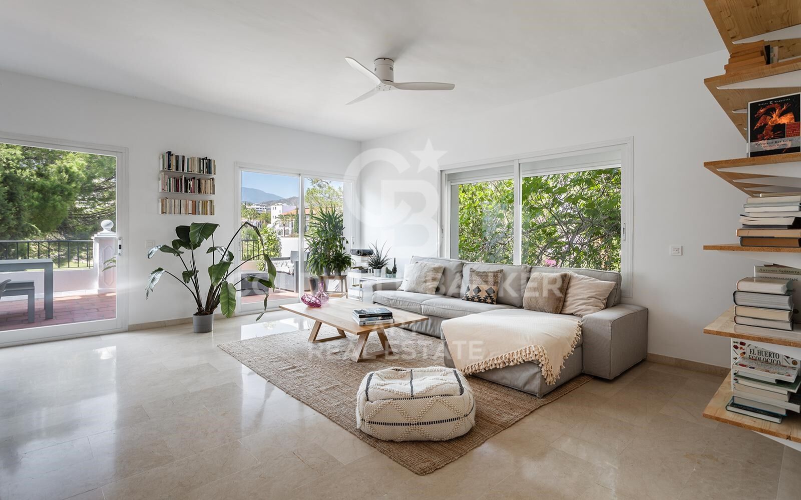
Features an open-plan, fully fitted and equipped kitchen, a bright living and dining area with access to a terrace boasting beautiful views over La Quinta Golf, a guest bedroom, and a guest toilet.

Lower Level:
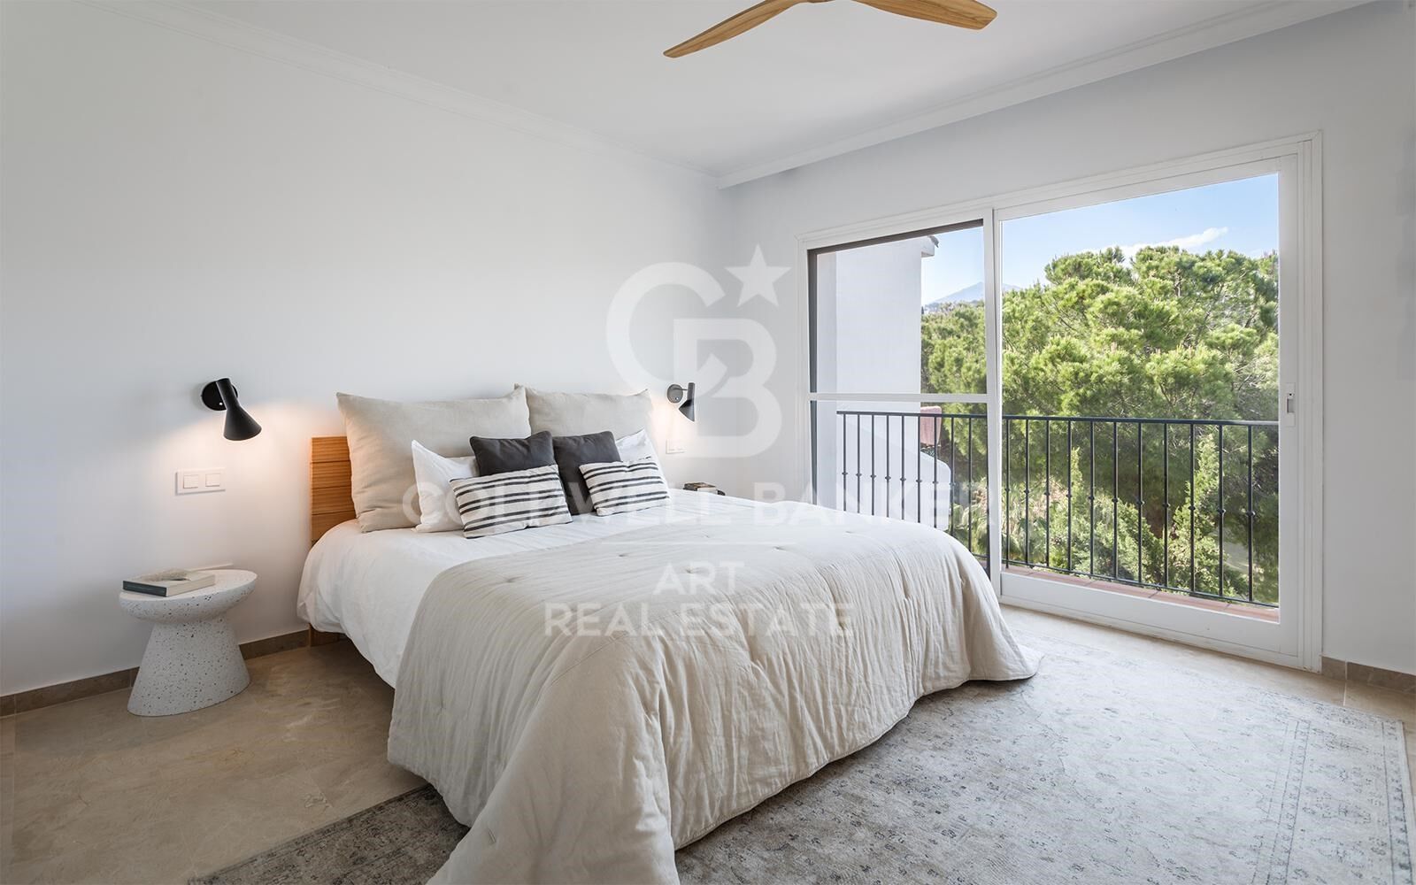
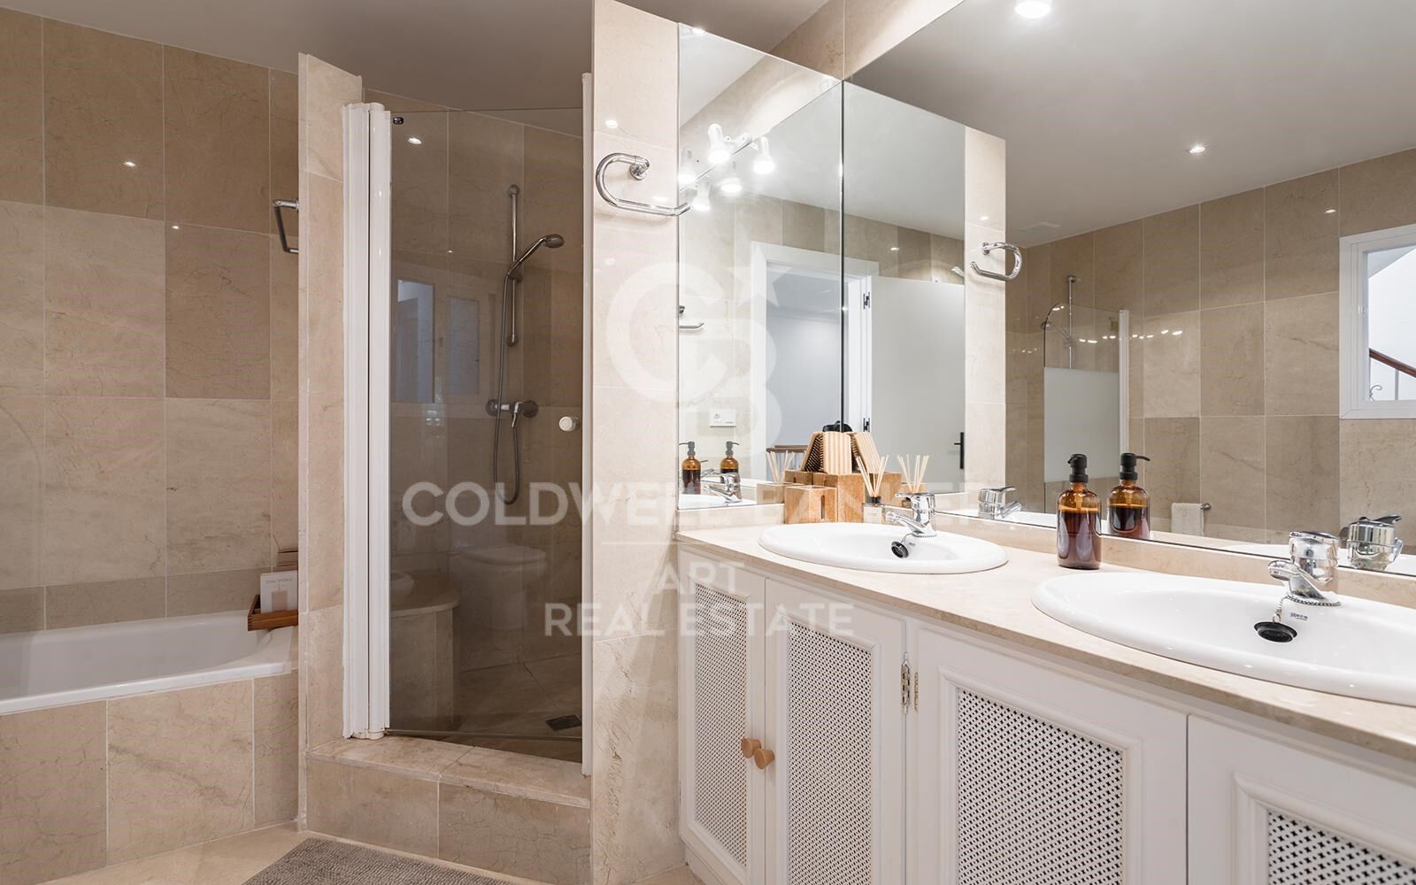
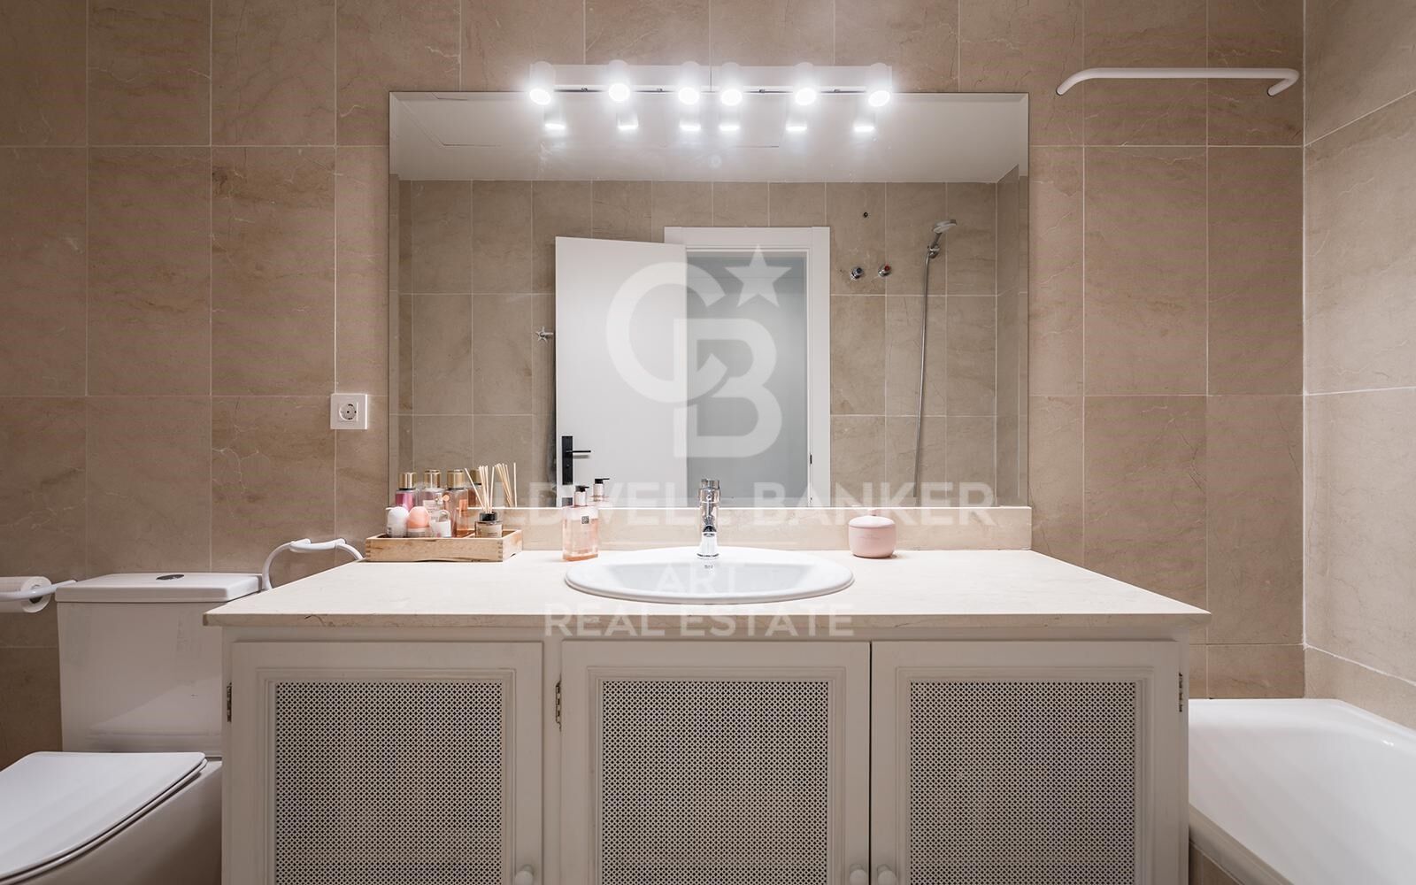
Includes two en-suite bedrooms, both with views of the golf course, and a storage room.

First Floor:
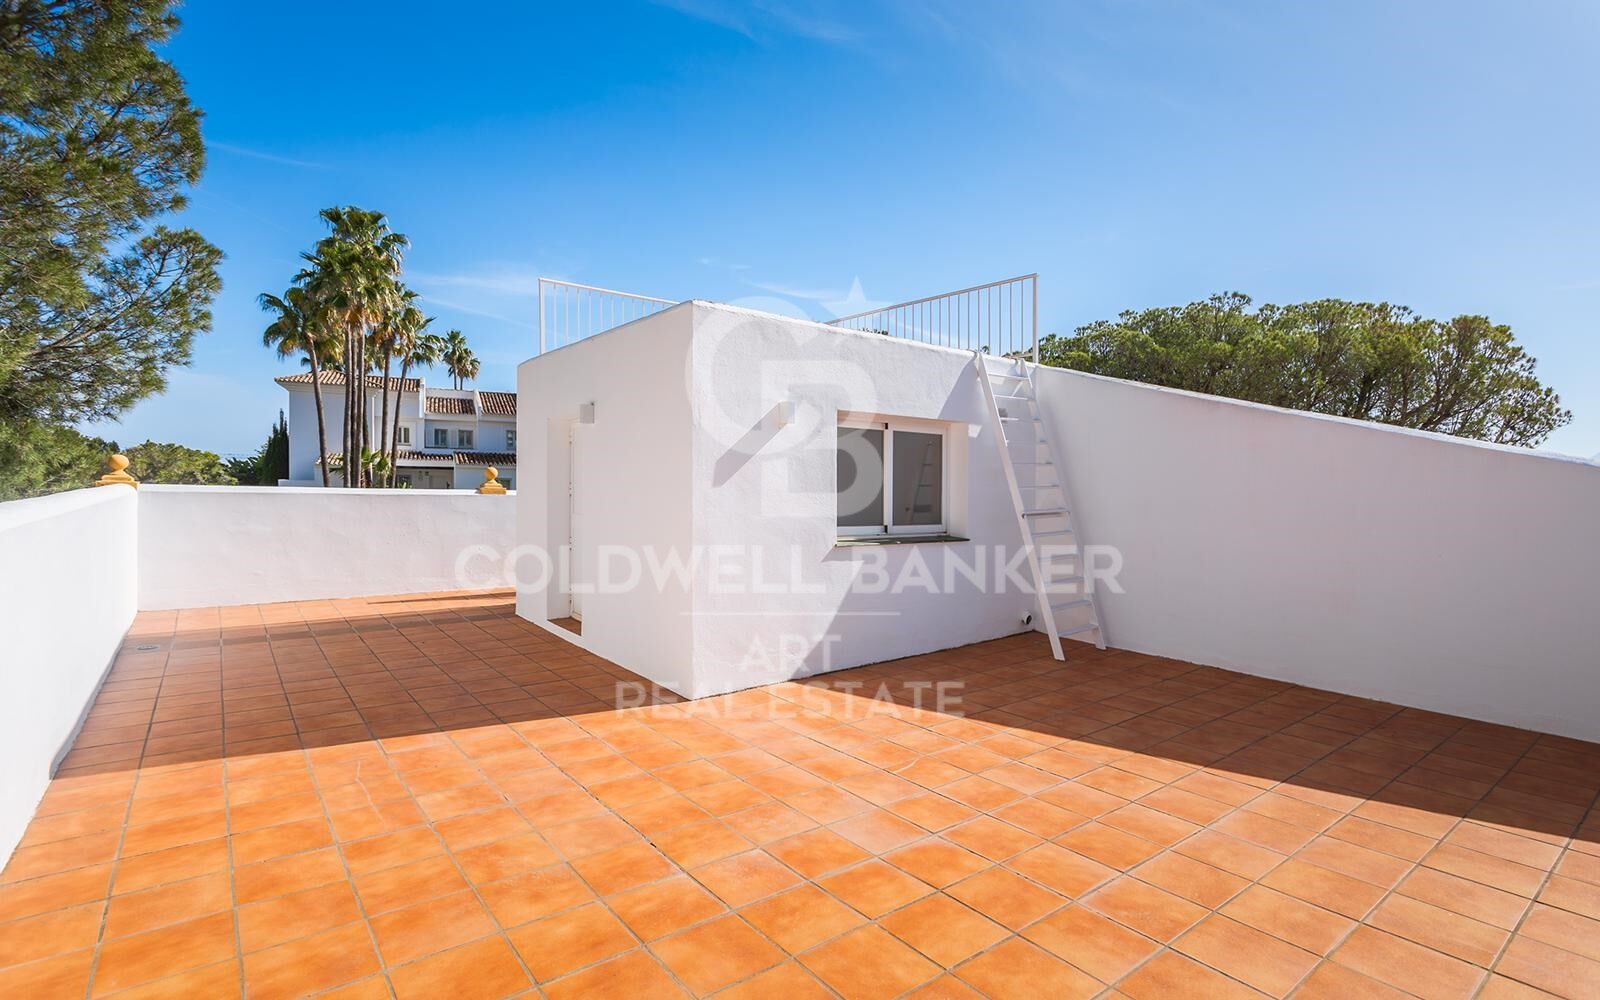
Houses a generously sized en-suite master bedroom, with stairs leading to a private solarium offering breathtaking mountain and golf views. There's the potential to install a Jacuzzi or plunge pool (renderings available upon request).

Additional Features:
Residents may opt into a membership (€100/month) for access to the luxury facilities of the 5-star Westin Hotel, just 50 metres away, including a pool, spa, and gym. Golf membership at La Quinta Golf is also available.

The property includes two parking spaces and an additional storage room.
#ref:CBSH471

Property details

zone
Costa del Sol
area
Málaga
location
Benahavís
district
La Quinta
Property type
house
sale
875.000 €
Reference
CBSH471
Bedrooms
4
Bathrooms
4
Surface
283 m2
Builded surface
352 m2
Condition / conservation
new

Property features

parking
Energy certificate
  • Pending

About Benahavís

Benahavís, located in the province of Málaga, in southern Spain, is a charming mountain village known for its natural beauty and excellent gastronomy. Surrounded by mountains and valleys, this picturesque village offers its residents a quiet and serene lifestyle.


 

Request more info
Ref.CBSH471
Urb. Coto de la Serena Local 7B,
29680, Estepona
952 680 284

Related properties

Exquisite new-build villa with breathtaking sea views in El Herrojo, La Quinta
La Quinta

Exquisite new-build villa with breathtaking sea views in El Herrojo, La Quinta

958 m²Size3.631 m²Plot89 Bathrooms
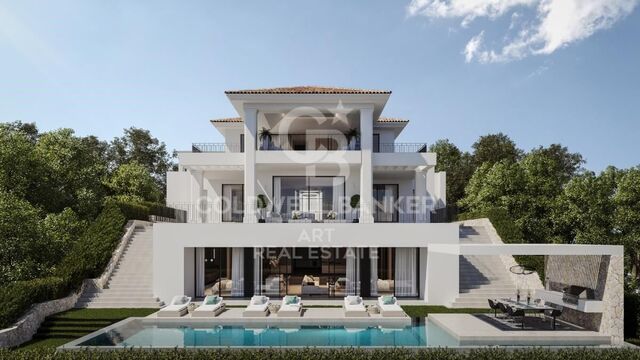
This magnificent newly constructed villa, designed by the renowned architect and interior design firm GC Studio, occupies a commanding elevated position, offering unparalleled views and an exclusive, refined lifestyle. Set within a meticulously landscaped plot, the property features lush, manicured gardens and a private pool, perfect for both relaxation and recreation. Multiple serene chill-out zones are thoughtfully integrated into the outdoor space, along with an outdoor kitchenette and BBQ areaideal for hosting guests or enjoying intimate al fresco dining. Inside, the villa is flooded with natural light, thanks to an abundance of floor-to-ceiling windows that frame the stunning surroundings. The interiors are a masterclass in modern design, showcasing a curated collection of luxurious furnishings and décor. Every detail has been carefully considered to ensure a perfect balance of aesthetic beauty, functionality, and ultimate comfort. The spacious living and dining areas flow effortlessly into the state-of-the-art kitchen, which features a striking kitchen island and ample storage, making it the perfect space for both cooking and entertaining. The villa boasts a selection of elegantly appointed bedrooms, with the master suite truly standing out as a private sanctuary. This sumptuous retreat offers a serene escape, complete with a private terrace that provides sweeping panoramic views of the lush landscape and the shimmering Mediterranean Sea. To complement the villa's exceptional design, a range of lavish amenities are available, including a fully equipped home gym, a dedicated cinema room, and a luxurious spa complete with a sauna and indoor pooloffering an unparalleled 5-star living experience, all within the comfort and privacy of your own home. #ref:CBSH318
9.980.000 €
Stunning contemporary villa with sea views in an exclusive location in Lomas de La Quinta
La Quinta

Stunning contemporary villa with sea views in an exclusive location in Lomas de La Quinta

631 m²Size1.398 m²Plot67 Bathrooms
Discover a one-of-a-kind contemporary villa in the exclusive gated community of Lomas de La Quinta, designed by the renowned architect Carlos Lamas and featuring interiors by La Albaida. Facing south and offering spectacular panoramic views of the sea, this masterpiece blends impeccable modern design with exceptional attention to detail in every corner. Spread over three levels, all connected by a private elevator, the villa welcomes you on the upper floor, where an impressive double-height ceiling defines the entrance. This level features four spacious and elegantly designed bedrooms, each crafted for maximum comfort and privacy. The main floor is dedicated to luxury and entertainment, with a spacious TV room, a formal living room with an imposing fireplace, and a fully equipped Modulnova kitchen. Additionally, there is a glass-walled wine cellar, perfect for wine connoisseurs. The outdoor spaces are equally impressive, with expansive terraces that include an outdoor kitchen, dining area, and a stunning infinity pool with unrivaled sea views. On the lower level, wellness and leisure are perfectly combined. There are two additional bedrooms, an entertainment area with a sophisticated cocktail bar, an indoor pool, a state-of-the-art gym, and a sauna. The property also includes a private garage with space for three cars, ensuring comfort and security at all times. This exceptional villa in Lomas de La Quinta represents the perfect balance between cutting-edge architecture and luxury, all set in an incomparable natural environment that guarantees a life of elegance and exclusivity. #ref:CBSH331
6.995.000 €
Modern elegance with panoramic views: a rare Benahavis villa opportunity
La Quinta

Modern elegance with panoramic views: a rare Benahavis villa opportunity

1.296 m²Size2.033 m²Plot710 Bathrooms
Discover a rare gem nestled in the heart of Benahavisan exclusive, soon-to-be-completed villa perched on one of the last available plots offering uninterrupted panoramic views. This exceptional property combines striking modern design with everyday functionality, making it an extraordinary opportunity to own a home that reflects both luxury and lifestyle. Located within a secure gated community in one of Marbella's most desirable areas, the villa is thoughtfully designed to cater to your every need, from relaxation to entertaining. At the heart of this home are its stunning outdoor living spaces. A sleek infinity pool takes center stage, perfectly aligned with the sweeping coastal views. Beside it, a sunken lounge invites cozy conversations under the stars, while a fully equipped open-air kitchen makes alfresco dining effortless. Serene water features accent the grounds, creating a harmonious connection between architecture and nature. Inside, the villa is equally impressive. Expansive floor-to-ceiling windows bathe each room in natural light and frame breathtaking vistas. Wellness and convenience are top priorities, with an indoor swimming pool, private gym, and a separate office with its own entranceideal for remote work or client meetings. The layout flows seamlessly yet offers privacy where needed, creating a perfect balance of openness and personal retreat. Every element of this home has been curated to enhance the quality of everyday living, with no detail overlooked. This upcoming villa is more than just a homeit's a lifestyle statement, offering tranquility, modern elegance, and unrivaled views in one of the Costa del Sol's most prestigious enclaves. #ref:CBSH405
13.900.000 €
Timeless elegance at El Herrojo Alto: perfect fusion of Andalusian charm and modern luxury
La Quinta

Timeless elegance at El Herrojo Alto: perfect fusion of Andalusian charm and modern luxury

677 m²Size1.118 m²Plot69 Bathrooms
In the heart of the prestigious community of El Herrojo Alto stands an exceptional villa that perfectly blends traditional Andalusian elegance with contemporary luxury. Surrounded by meticulously designed lush gardens, this property offers a life of grandeur and comfort, thanks to its imposing façade and refined architectural details. South facing, the villa enjoys uninterrupted panoramic views of the Mediterranean Sea, offering daily spectacles of golden sunrises and fiery sunsets, visible from any of its multiple terraces. Distributed over three levels and equipped with a private lift, the house has been designed to offer comfort and style in every corner. Outside, a spectacular infinity pool becomes the focal point, visually merging with the sky and sea. All around, non-slip tiles ensure safety without sacrificing aesthetics. A charming gazebo with outdoor kitchen and barbecue area completes this ideal space to enjoy the outdoors and the company of friends. Inside, the spaces convey warmth and sophistication. Large windows flood the rooms with natural light, enhancing the views and connecting interior with exterior. High-end air conditioning, underfloor heating, advanced home automation, electric blinds and alarm system ensure maximum comfort and safety all year round. The villa has six spacious bedrooms, all with en-suite bathrooms and private terraces that frame the sea and landscape views. In addition, it has a separate staff flat, with its own entrance, which ensures privacy and functionality for luxury family living with full services. The amenities continue to amaze: games room, custom wine cellar, elegant office and a spa area in the basement that includes a hammam, sauna, gym and a serene heated indoor poolturning this villa into a true sanctuary of wellness. Built with top quality materials and impeccable finishes, every detail has been carefully chosen to reflect a perfect balance between luxury and functionality. From the elegant floors to the high ceilings and designer fittings, everything in this residence exudes exclusivity and distinction. With a completion date scheduled for the first quarter of 2026, this property represents a unique opportunity to acquire an extraordinary home in the sought-after area of El Herrojo Alto, in Marbellaa fusion of nature, privacy and proximity to the best of the Costa del Sol. #ref:CBSH406
8.900.000 €
Modern luxury villa with sea views in La Quinta, Benahavís
La Quinta

Modern luxury villa with sea views in La Quinta, Benahavís

555 m²Size1.941 m²Plot56 Bathrooms
This stunning contemporary 5-bedroom villa is located in the exclusive La Quinta Golf Resort in Benahavís, offering panoramic views and refined modern living in one of the Costa del Sol's most prestigious gated communities. Originally designed by renowned architect Antonio Morillo of AMES Architects and fully refurbished in 2020 by Palmeras, this exceptional home reflects cutting-edge design and quality. Set on a generous 1,941 m² plot, the villa spans three levels, offering 555 m² of built space and 530 m² of terraces for seamless indoor-outdoor living. The villa features five spacious bedrooms and eight bathrooms, including six en-suites and two guest toilets. Each space is tastefully furnished with custom pieces by Omeo Design, creating a harmonious and elegant interior. The open-plan layout is designed to enhance natural light and connect effortlessly with the exterior through large panoramic windows that frame Mediterranean sea views. A highlight of the home is the bespoke kitchen, fitted with Snaidero cabinetrycrafted in collaboration with Ferrari designer Paolo Pininfarinaand designed alongside Omeo Design. The result is a sleek, functional, and aesthetically striking space perfect for both everyday use and entertaining. The lower level is dedicated to relaxation and entertainment, featuring a private cinema room and a custom wine cellar. Outside, a sculpted terrace leads to a saltwater infinity pool, jacuzzi, chill-out lounge with fire pit, and beautifully landscaped gardens with an automatic irrigation system. Modern comforts include a full home automation system, water-based underfloor heating, solar panels, and a fireplace in the main living area. The villa also includes a two-car garage and benefits from 24-hour gated community security. Located in El Herrojo Alto, a serene and sought-after enclave within La Quinta, the area offers tranquility, sea and mountain views, and proximity to the 27-hole La Quinta Golf & Country Club, designed by Manuel Piñero. Just a 10-minute drive from the beaches, Puerto Banús, and San Pedro de Alcántara, this villa is a rare opportunity to own a sophisticated, high-spec home in one of Benahavís's finest locations. #ref:CBSH519
5.195.000 €
Stylish townhouse with rooftop solarium and panoramic sea views in La Quinta Hills, Benahavís
La Quinta

Stylish townhouse with rooftop solarium and panoramic sea views in La Quinta Hills, Benahavís

212 m²Size32 Bathrooms
Meticulously renovated in 2024, this elegant three-level townhouse is located in the secure and well-maintained community of La Quinta Hills in Benahavís. Blending Mediterranean tranquility with Scandinavian minimalism, the home exudes warmth, functionality, and refined design. With a total built area of 212 m², the property offers approximately 164 m² of stylish interior living space, complemented by a 49 m² rooftop solarium. The layout includes three bedrooms and three bathroomstwo en-suiteplus a guest toilet, offering comfort and flexibility for residents and visitors alike. The ground floor welcomes you with a bright open-plan kitchen, dining, and living area. Custom-designed by a Danish studio, the kitchen features high-end Smeg appliances, a sleek peninsula with a wine fridge, and an elegant display cabinet. The living area centers around a bioethanol fireplace from Pureline, creating a cozy atmosphere. Large sliding glass doors open to a private garden terrace complete with a built-in barbecueperfect for outdoor entertaining. Upstairs, the master suite is a serene retreat with a super-king-size bed, walk-in wardrobe, and an en-suite bathroom offering sea views. Two additional bedrooms on this level can function as guest rooms or a home office, and the guest bathroom includes a washer and dryer for convenience. At the top, the rooftop solarium is the jewel of the property. With panoramic views of the Mediterranean and La Concha mountain, this space is designed for year-round enjoyment and relaxation. Features include a built-in lounge, bioethanol fireplace, bar area, outdoor shower, and sunbeds. The townhouse benefits from a privileged hillside location with peaceful surroundings and scenic views. The area is characterized by upscale villas and townhouses with modern or Andalusian architecture, attracting discerning buyers seeking both exclusivity and accessibility. La Quinta Golf, a renowned 27-hole course designed by Manuel Piñero, is just minutes away and includes a clubhouse, restaurant, pro shop, and golf academy. Local amenities, including the beaches of Puerto Banús, are within a 10-minute drive, making this property ideal for both full-time living and holiday escapes. #ref:CBSH581
1.650.000 €
Elegant modern villa with breathtaking Mediterranean views in Benahavís, Marbella
La Quinta

Elegant modern villa with breathtaking Mediterranean views in Benahavís, Marbella

478 m²Size1.103 m²Plot57 Bathrooms
This exceptional villa offers sweeping panoramic views of the Mediterranean Sea, La Concha mountain, and the picturesque surrounding countryside. Upon entering the grand entrance hall, you'll be drawn to the high-end interior finishes and the uninterrupted sea views that stretch over a stunning infinity garden and heated swimming pool. Spread across three levels, the villa features a modern open-plan design with five en suite bedrooms and a total of seven bathrooms. At the heart of the home is the 'Andaluz Patio,' a central atrium with a remote-controlled retractable glass roof. Additional highlights include two elegant living rooms, a dining area, a premium kitchen fitted with Gaggenau appliances, an office, and a ground-floor gym equipped with Technogym machines. Every detail reflects quality, from Scandinavian oak flooring to top-tier porcelain finishes. The property includes two grand entrance gates, an internal parking area for multiple vehicles, a landscaped courtyard with a decorative fountain, and a spacious underground garage with extra storage. Security is paramount, with the home fully enclosed and equipped with a Target alarm system, surveillance cameras, and an intercom system, offering 24/7 protection and peace of mind. Located in the prestigious Urbanisation Monte Halcones, the villa is just a short walk from a local shopping center and a quick drive to San Pedro, Benahavis, Puerto Banus, and renowned golf courses such as La Quinta and Los Arqueros. Easily accessible from the Ronda road, the property sits below the exclusive communities of El Madroñal and La Zagaleta. #ref:CBSH590
4.900.000 €

Recently viewed properties

Flat 4 Bedrooms Sale A Coruña
Centro - Juan Flórez - Plaza Pontevedra

Flat 4 Bedrooms Sale A Coruña

189 m²Size43 Bathrooms
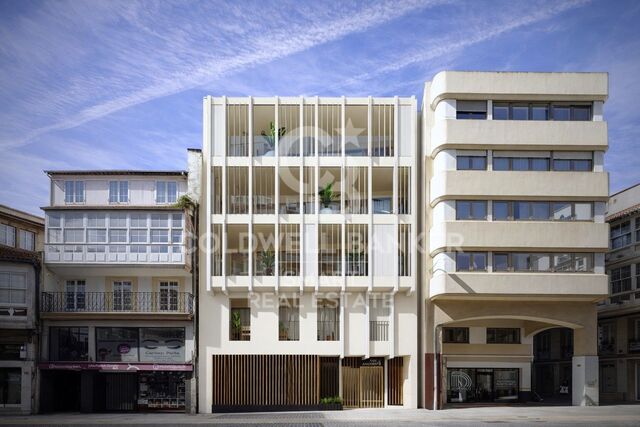
Located in one of the most prestigious areas of La Coruña, San Andrés 4, this is a newly constructed building, consisting of 4 Prime homes. Only one flat per floor, all with large windows and terraces overlooking the street, plus a penthouse with the option of a duplex on the top floor. An exclusive community, with only 4 neighbours, where every detail has been thought of. This 1st floor property has 165 m2 of living space distributed in a living-dining room of almost 45 m2 with open plan kitchen equipped with top of the range appliances, 4 bedrooms (the master bedroom, of 38 m2, includes bathroom and dressing room, a second bedroom en suite and two more bedrooms with shared bathroom), ironing area, storage room, patio of 37 m2 and covered outdoor terrace of 7,5 m2. It also has a garage space and storage room. Among its materials, all of them high-end, we can highlight its Cortizo carpentry, Arrital kitchen furniture, custom-made furniture for washbasins finished in varnished oak, underfloor heating sectored by rooms, Catalano sanitary ware, French oak solid wood floors, A+ energy certification, home automation (intelligent control of heating, lighting, video entry phone and blinds, alarms, climate control, etc) among others) among others. The house is specially designed following the contemporary urban style of Amsterdam and Northern Europe, to offer you a functional home that provides quality and comfort, respecting the excellence of the materials and with the aim of achieving an elegant and timeless design. It stands out for its traditional façade, in a gallery, with a Nordic touch, which allows us to be on the terrace while maintaining our privacy. The location of San Andrés 4 is unbeatable as it is right in the centre of the city, with the San Andrés boulevard being planned which will make the area even more pleasant, with the pedestrian street and its green areas. #ref:CBAC76A
895.000 €
Villa 5 Bedrooms Sale Ordino
El Serrat - Llorts

Villa 5 Bedrooms Sale Ordino

1.030 m²Size1.200 m²Plot55 Bathrooms
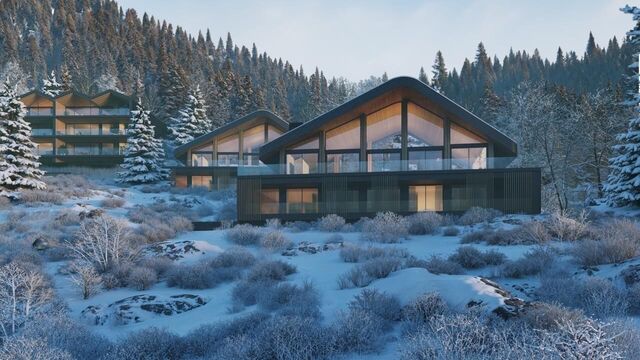
Set within an exclusive residential environment, this villa sits on expansive private plots of over 1,000 m2, enjoying a south-facing orientation and open, unobstructed panoramic views over the valley. Its location perfectly combines privacy, tranquillity and direct contact with nature, while offering excellent connectivity to the main urban centres, services and leisure areas.~~The project enjoys a strategic position, allowing quick access to the capital, shopping and dining districts, as well as the ski resort and numerous mountain and hiking trails. An ideal setting for both everyday living and peaceful getaways, where the landscape, sunlight and silence take centre stage. The absence of front-facing buildings ensures the long-term preservation of views, privacy and investment value.~~The architecture, inspired by traditional Scandinavian cabins and the Hygge philosophy, has been conceived to enhance well-being, natural light and seamless integration with the surroundings. The design respects the natural topography of the land, avoiding visual barriers and incorporating landscaped slopes with native vegetation to reinforce privacy and harmony with the landscape.~~The residence is organised around a spectacular main loft-style living space, built with wood and glass, featuring ceiling heights of up to 7 metres, expansive floor-to-ceiling windows and direct access to a generous covered terrace. This space houses the living area, dining room and a fully integrated designer kitchen, alongside an elegant master suite with walk-in wardrobe and bathroom, all enjoying open views over the valley.~~The lower level comprises four spacious en-suite bedrooms, all south-facing with stunning views, arranged around a bright central lobby that receives natural light through a Japanese-style courtyard. This level also features a dedicated wellness area, including a heated indoor swimming pool and a private gym, designed as a true sanctuary for relaxation and well-being.~~The basement level includes a large garage with capacity for six vehicles, technical and service areas, and pre-installation for electric vehicle charging.~~The villa has been designed with a carefully curated selection of noble and natural materials: natural stone and solid cedar wood façades, natural slate roofing, interior flooring in natural wood with an extra-matte oak finish, and high-performance aluminium exterior joinery with thermal break and triple glazing, ensuring maximum thermal and acoustic comfort.~~The kitchen, designed by Bulthaup, is delivered fully equipped with high-end appliances by Gaggenau, Neff and Bora.~~Bathrooms feature Corian furniture, Hansgrohe fittings, Geberit wall-hung sanitary ware and high-spec built-in showers.~~Comfort and energy efficiency are further enhanced by an advanced aerothermal system, underfloor heating, mechanical ventilation with heat recovery, architectural and indirect lighting, and a KNX home automation system allowing full control of the property, even remotely.~~The development includes a complete interior design project featuring internationally renowned brands such as Carl Hansen, B&B Italia, Louis Poulsen, Vitra and Gandía Blasco, ensuring a coherent, timeless and exceptionally high-end aesthetic.~~A truly exclusive and one-of-a-kind project where architecture, design, technology and nature come together to offer an outstanding living experience.~~Please do not hesitate to contact us to arrange a private viewing.~Immobiliaria Gali, at your disposal. #ref:04873/5210
6.500.000 €
Exclusive luxury residential in the heart of Estepona
Estepona Pueblo

Exclusive luxury residential in the heart of Estepona

This exclusive residential of new construction is located in one of the most privileged residential areas of Estepona, next to the historic centre and a few minutes from the promenade, the beaches and the marina. The project consists of 32 luxury homes with 2 and 3 bedrooms, designed with contemporary architecture that combines clean lines, large glass surfaces and bright interior spaces with generous terraces that expand the house to the outside. The different typologies have been designed to adapt to different lifestyles. The ground floor houses have private gardens of up to 650 m² and a private pool, while the penthouses have large terraces, solarium and private rooftop pool. The intermediate houses offer terraces of up to 80 m² and some also have a private pool. All homes have spacious and bright spaces, fully equipped kitchens with high-end appliances, air conditioning by aerothermal with Airzone control system, air conditioning and heating. The master bedrooms have an en suite bathroom and the houses also incorporate a laundry area, barbeque and high quality finishes. The residential offers complete common areas designed for well-being and leisure, with landscaped gardens, communal pool, gym, spa with sauna, social lounge and coworking space. Each house includes two parking spaces and a separate storage room, as well as pre-installation for electric vehicle charging points. Its location allows you to enjoy all the services of the centre of Estepona within walking distance, with excellent connections to the A-7 and AP-7. The marina, Playa de la Rada and other areas of interest are less than 10 minutes away. An exceptional residential proposal that combines contemporary design, privacy, large terraces, exclusive services and a privileged location in the heart of Estepona. #ref:CBSH1598
From 997.500 €
Iconic building in Barcelona: A luxury in heights in Diagonal Mar
Diagonal Mar i el Front Marítim del Poblenou

Iconic building in Barcelona: A luxury in heights in Diagonal Mar

ICONIC BARCELONA BUILDING Ideally located in the city's artistic and vibrant Diagonal Mar district, Antares is Barcelona's tallest luxury residential building and the latest of its kind to receive planning approval. The 30-story architectural masterpiece features expansive floor-to-ceiling windows and impeccably designed private terraces offering breathtaking views of the sea, the Montserrat mountains, and the Catalan capital. Antares sets a new benchmark in modern and contemporary living with luxury apartments, duplexes, and penthouses. The impeccably designed luxury apartments are flooded with natural light thanks to floor-to-ceiling windows that open onto tranquil private terraces offering spectacular views. Carefully configured 1, 2, 3, and 4-bedroom residences ensure a sense of space, while smart technological innovations facilitate everyday living. Antares offers secure private parking and ample storage facilities. Apartments range in size from 115 sqm to 493 sqm, with private terraces from 16 sqm to over 160 sqm, and all promise a lifestyle experience like no other. These stylish apartments offer open-plan layouts, designed for seamless movement between the living room, kitchen, and outdoor terraces. A selection of six exclusive duplexes benefits from double-height ceilings, open-plan living, dining, and kitchen areas, and spacious private terraces, providing the perfect setting for socializing and entertaining. Indoor living areas start at 380m2. Outdoors, and duplexes enjoy three or four private terraces offering unparalleled ocean and city views. The high-end duplexes are contemporary in style with bespoke interior design features. The white curved glass staircase designed by Odile Decq adds to the overall elegance, allowing natural light to flood the space. Terraces enhance the ultimate indoor-outdoor living experience, offering panoramic views and the perfect place to host guests. With exceptional double-height ceilings in all rooms and expansive windows all around, the stunning Penthouse is spacious and has plenty of natural light. Bathrooms feature natural marble and kitchens include the latest in high-end appliances. Private terraces are the perfect space for entertaining guests or dining al fresco with the Mediterranean as a backdrop. From the wellness and spa center, Grand Café Rouge restaurant and gardens on the first floor, to the breathtaking views from Sky Terrace and infinity pool, every detail is designed to provide spaces that inspire. Along with the attentive concierge team and 24/7 security service, Antares is simply a different breed from its peers. It's more than a living space; it's a lifestyle. TOUR VIRTUAL: (url hidden) Description by floor: Floors 02 - 07 Total space 115 - 184m2 Terraces 17 - 46m2 Number of bedrooms 1 or 2 Floors 08 - 18 Total space 234 - 287m2 Terraces 51 - 60m2 Number of bedrooms 3 Floors from 19 - 21 Total space 292 - 493m2 Terraces 62 - 106m2 Number of bedrooms 3 or 4 Prices from 1.200.000€. #ref:CBES1756A
From 1.196.460 €
Coldwell Banker Art Real Estate
Urb. Coto de la Serena Local 7B,
29680, Estepona
De 10 a 19 hs
Newsletter

Find your home abroad with the support of the Coldwell Banker® network

Visit our global websites to learn more about your ideal property in the most exclusive destinations

We use our own and third-party cookies to make our website work safely and personalize its content. Likewise, we use cookies to measure and obtain data on your navigation and to adjust advertising to your tastes and preferences. Press the "Accept all" button to confirm that you have read and accepted the information presented. To manage or disable these cookies, click on "Configuration". For more information see our cookies policy.
Modify cookies
Technical and functional Always active
This website uses its own Cookies to collect information in order to improve our services. If you continue browsing, you accept their installation. The user has the possibility of configuring his browser, being able, if he so wishes, to prevent them from being installed on his hard drive, although he must bear in mind that such action may cause difficulties in navigating the website.
They allow the monitoring and analysis of the behavior of the users of this website. The information collected through this type of cookies is used to measure the activity of the web for the elaboration of user navigation profiles in order to introduce improvements based on the analysis of the usage data made by the users of the service. They allow us to save the user's preference information to improve the quality of our services and to offer a better experience through recommended products.
These cookies are used to store information about the preferences and personal choices of the user through the continuous observation of their browsing habits. Thanks to them, we can know the browsing habits on the website and display advertising related to the user's browsing profile.