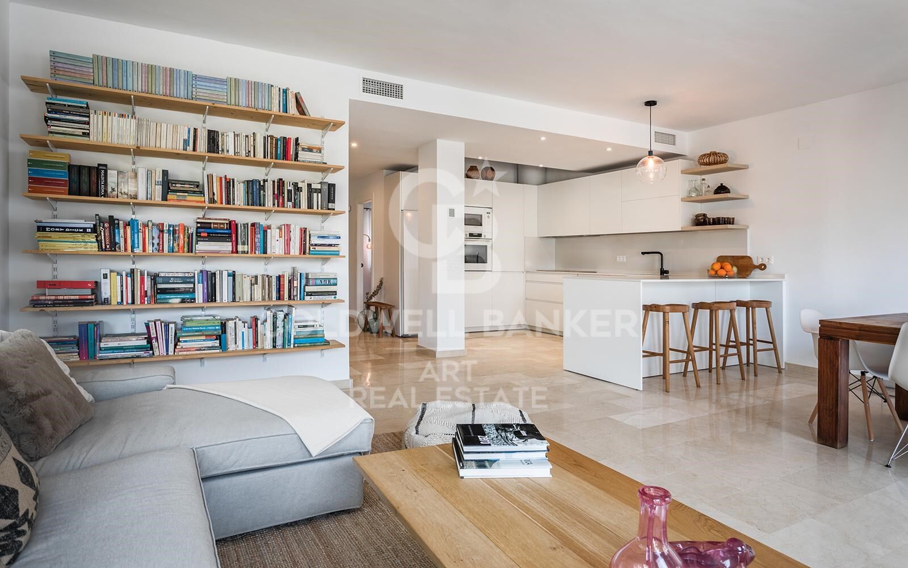
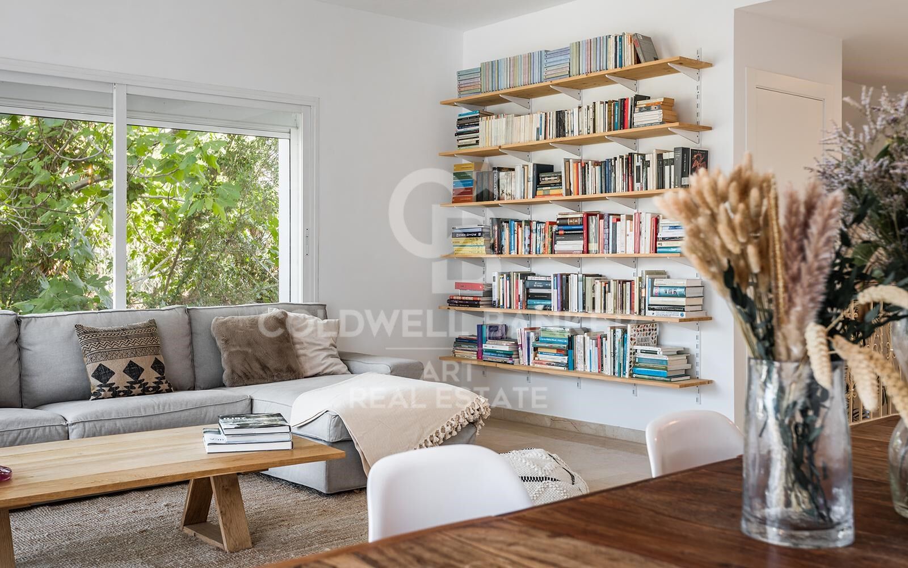
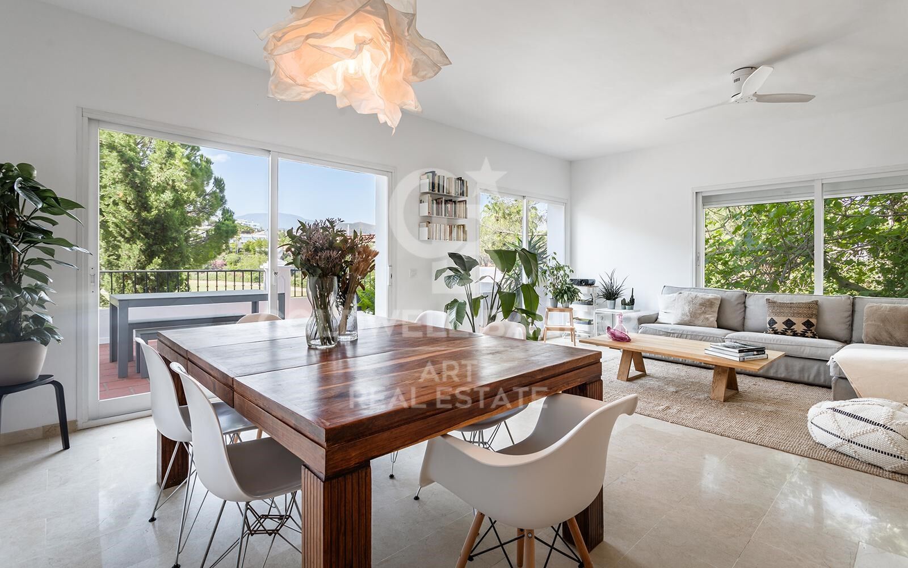
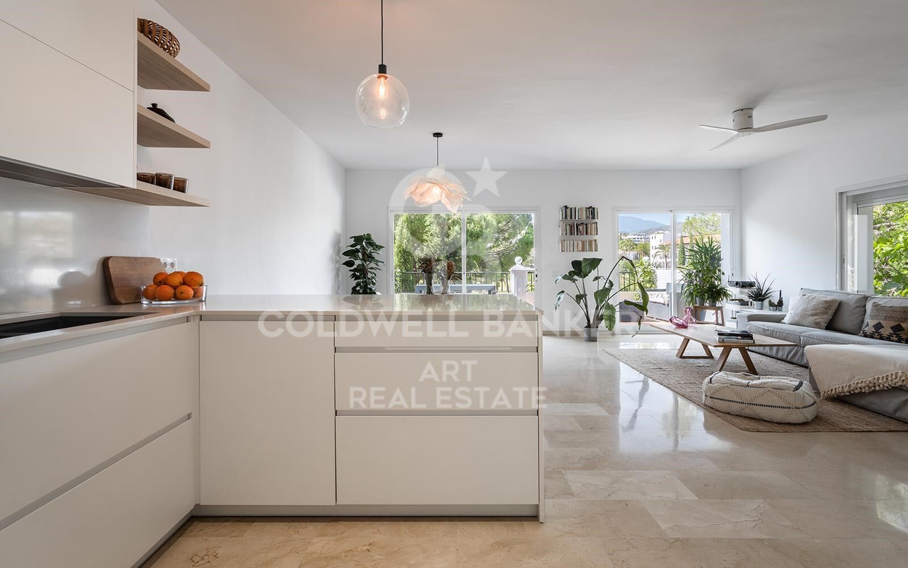
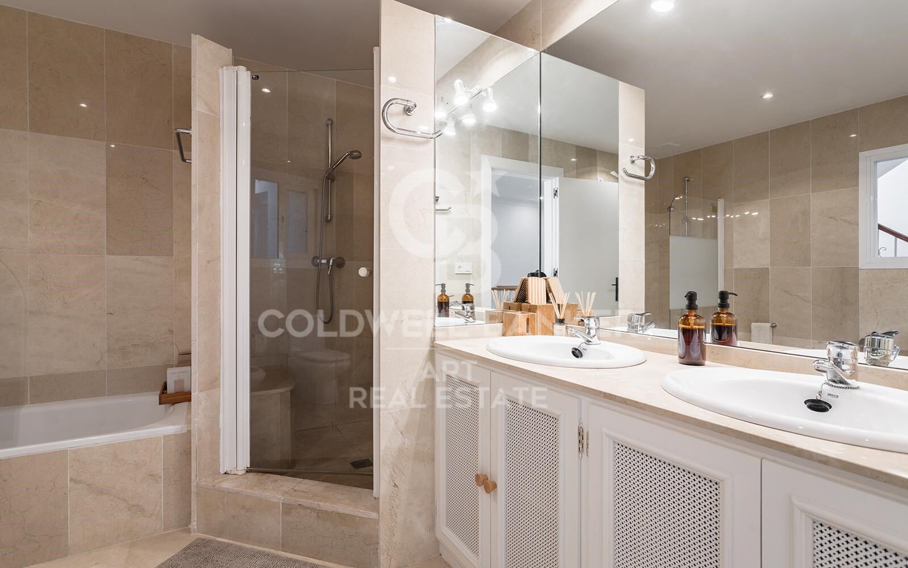
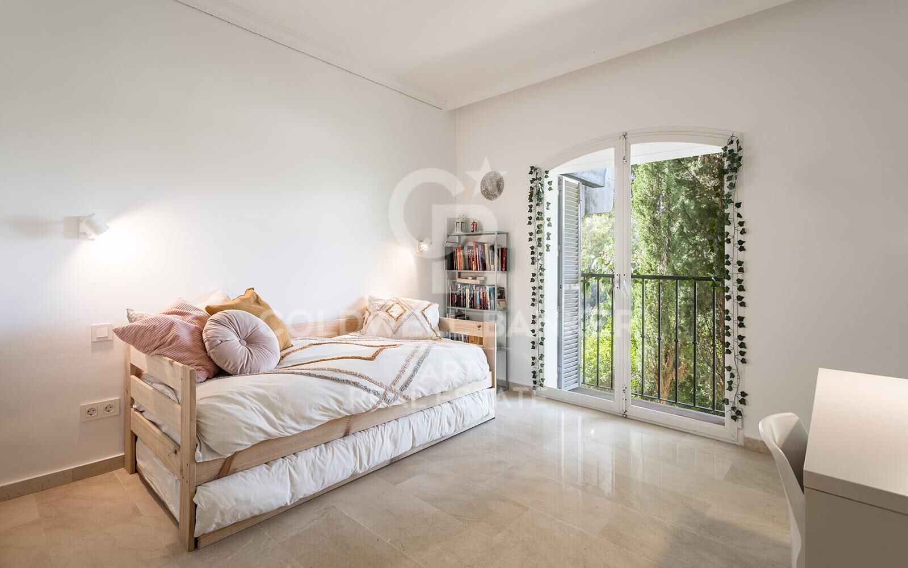
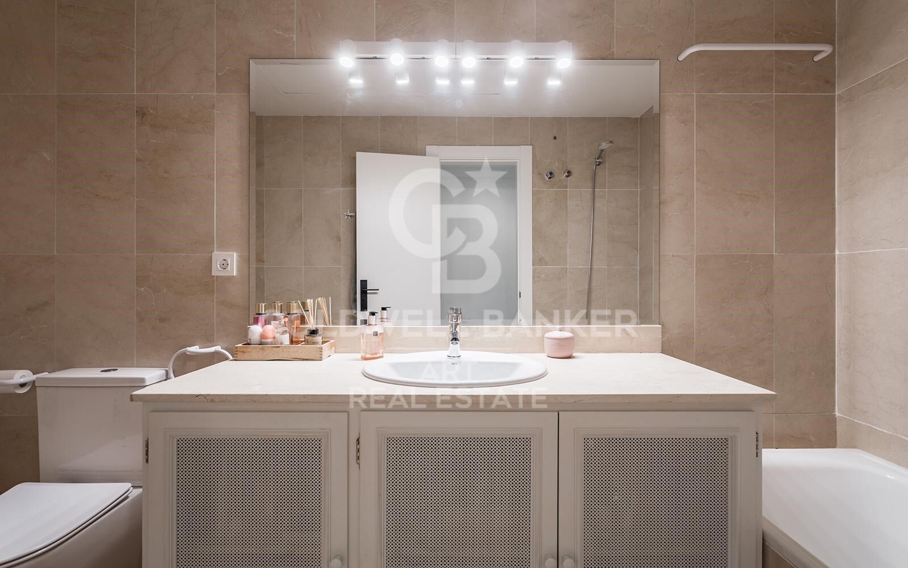
Elegant corner townhouse in frontline golf with stunning views in La Quinta, Benahavís

size
352 m²
Bedrooms
4
Bathrooms
4
parking
2
terrace
69 m²
price
875,000 €
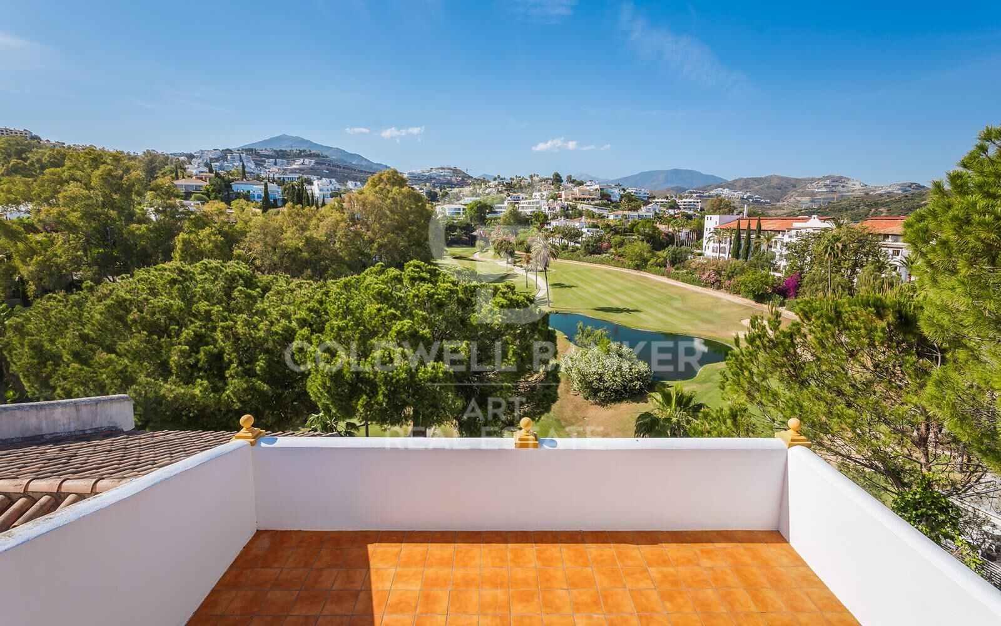
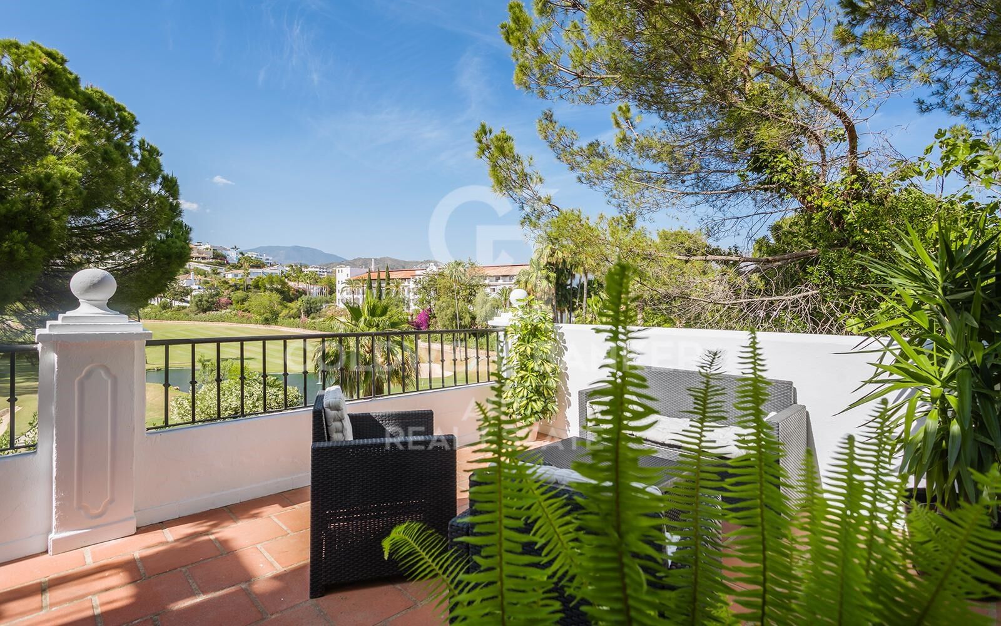
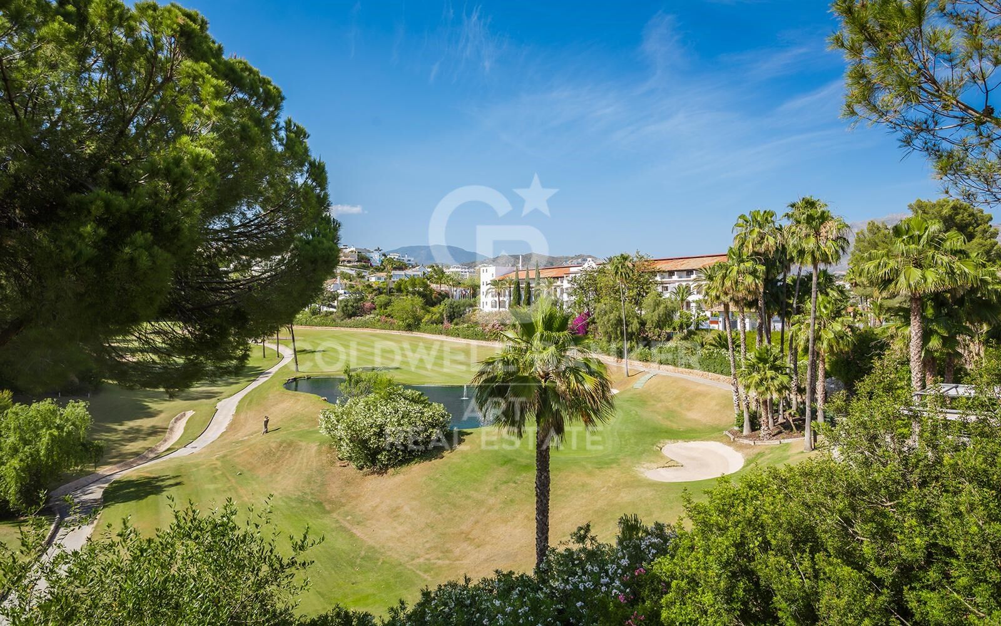
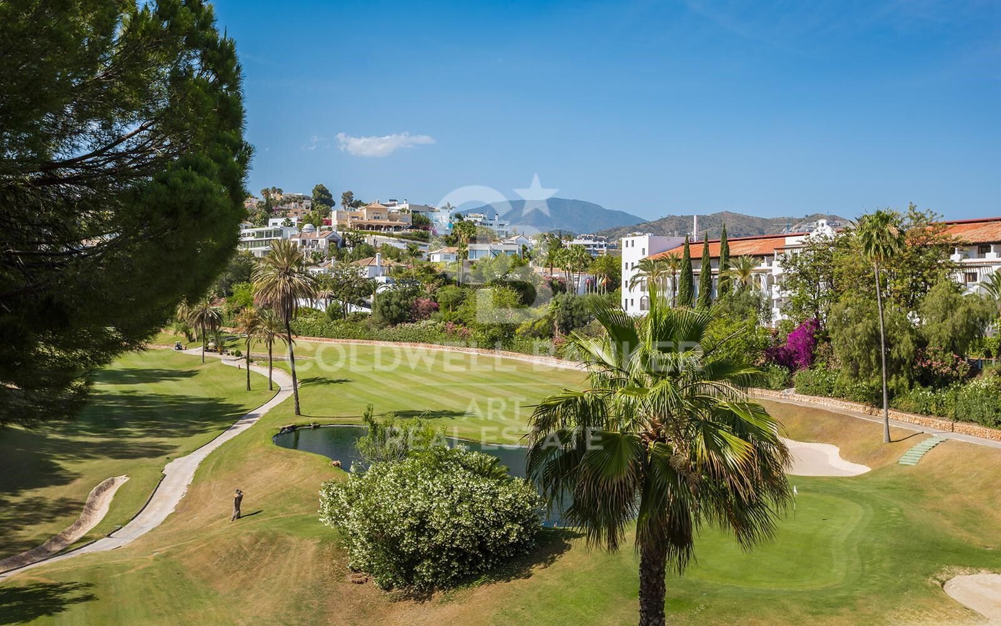
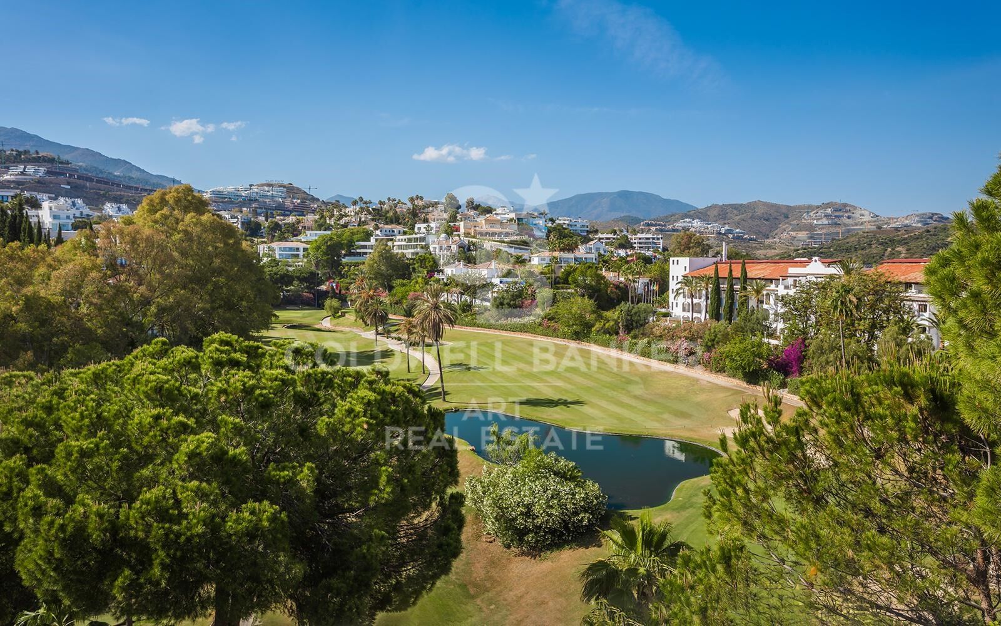
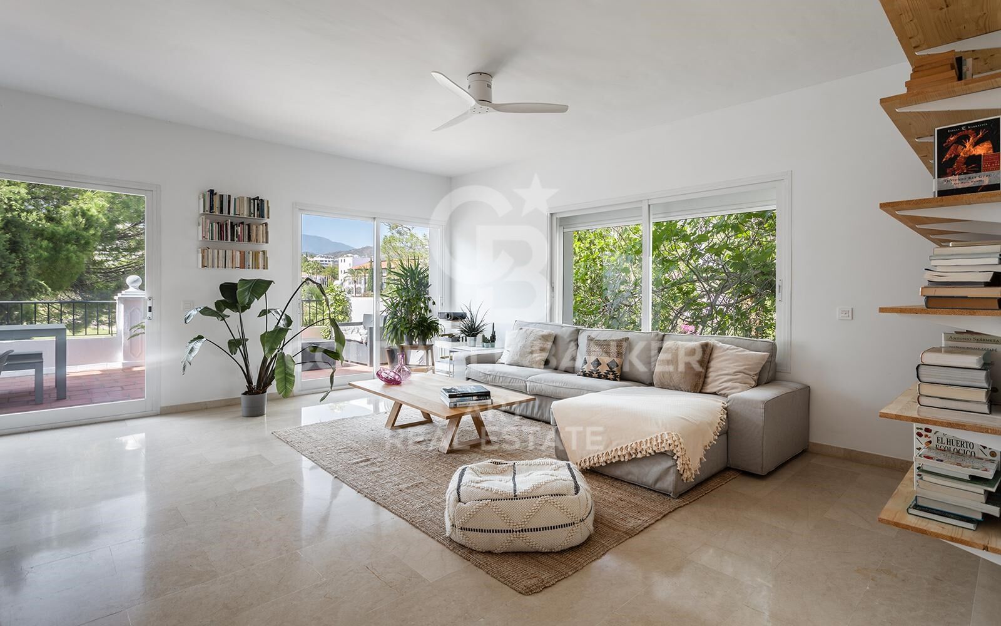
Spacious corner unit townhouse, ideal for large families, located in Las Encinasa front-line golf gated community within La Quinta, Benahavís.

Main Floor:
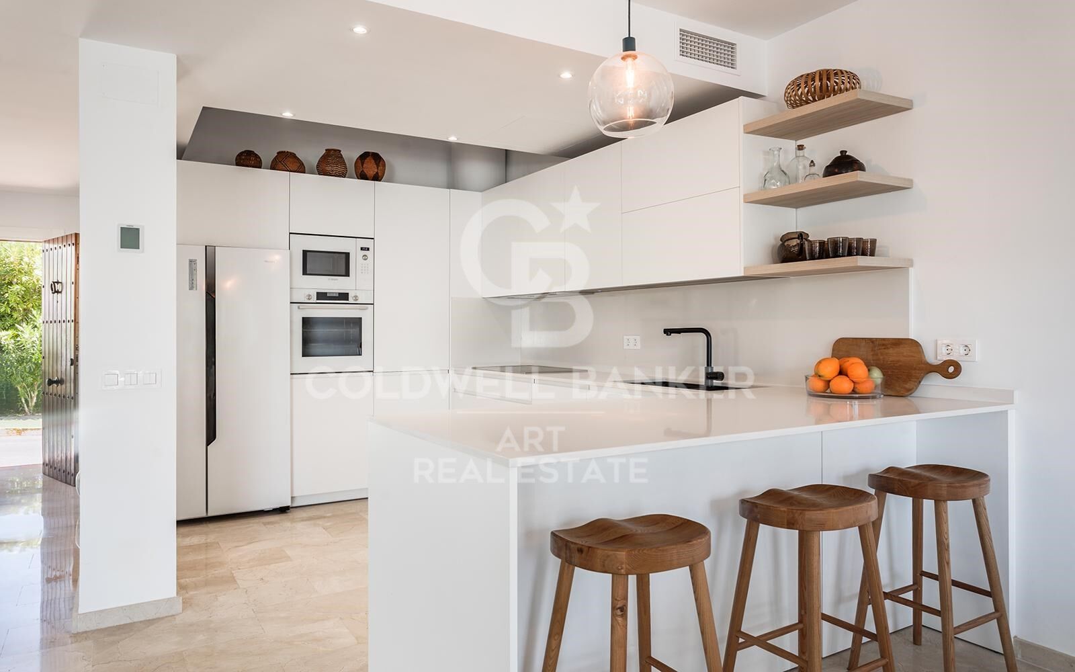
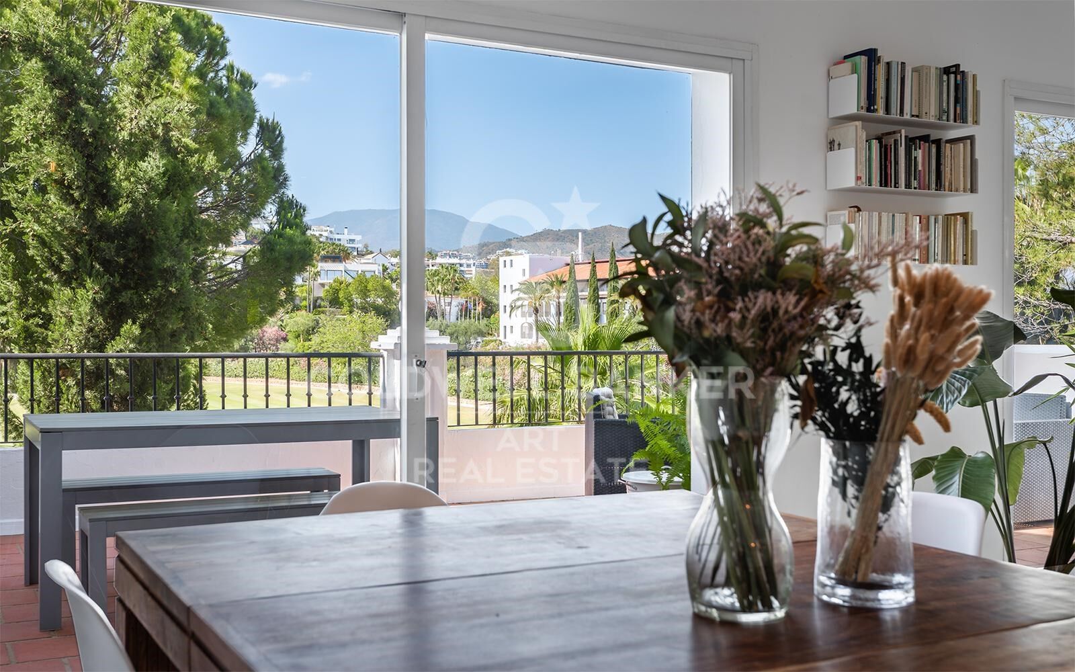
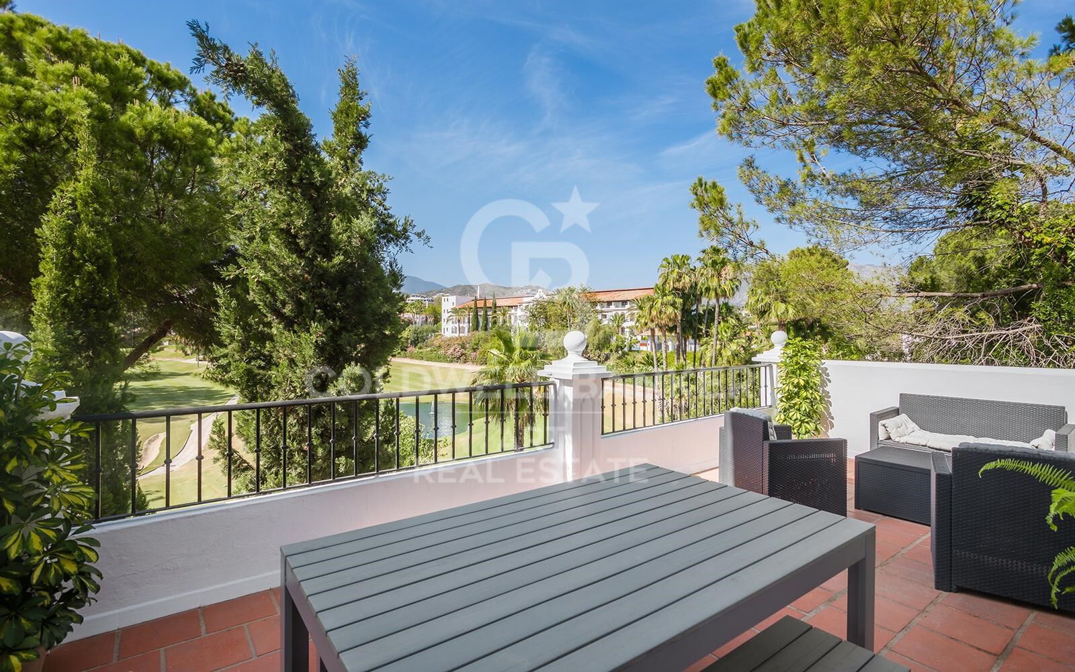
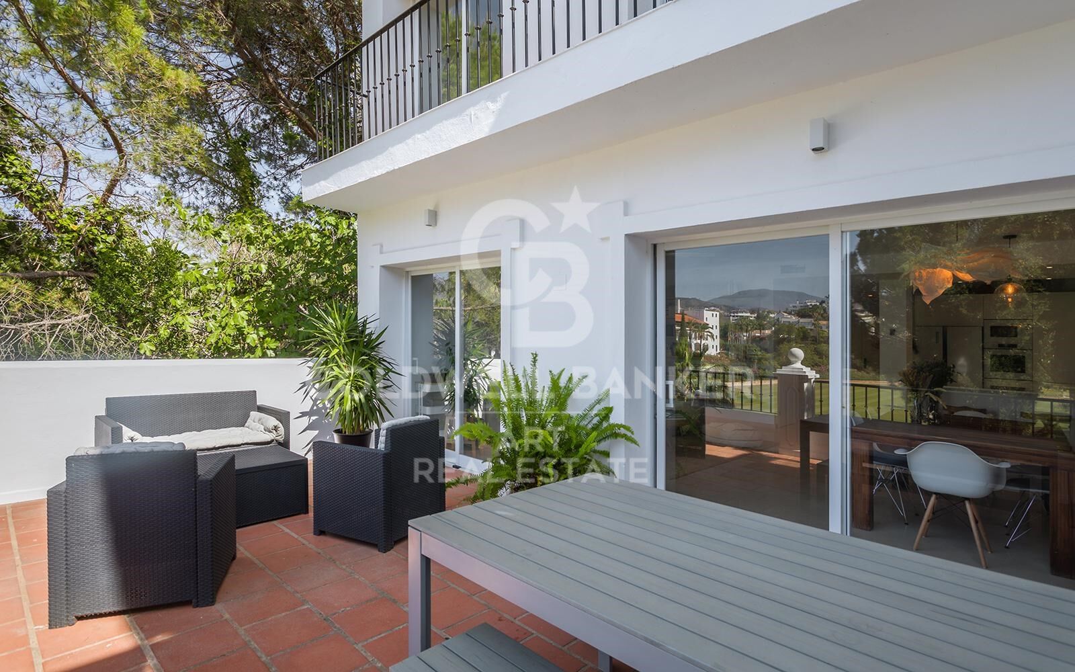
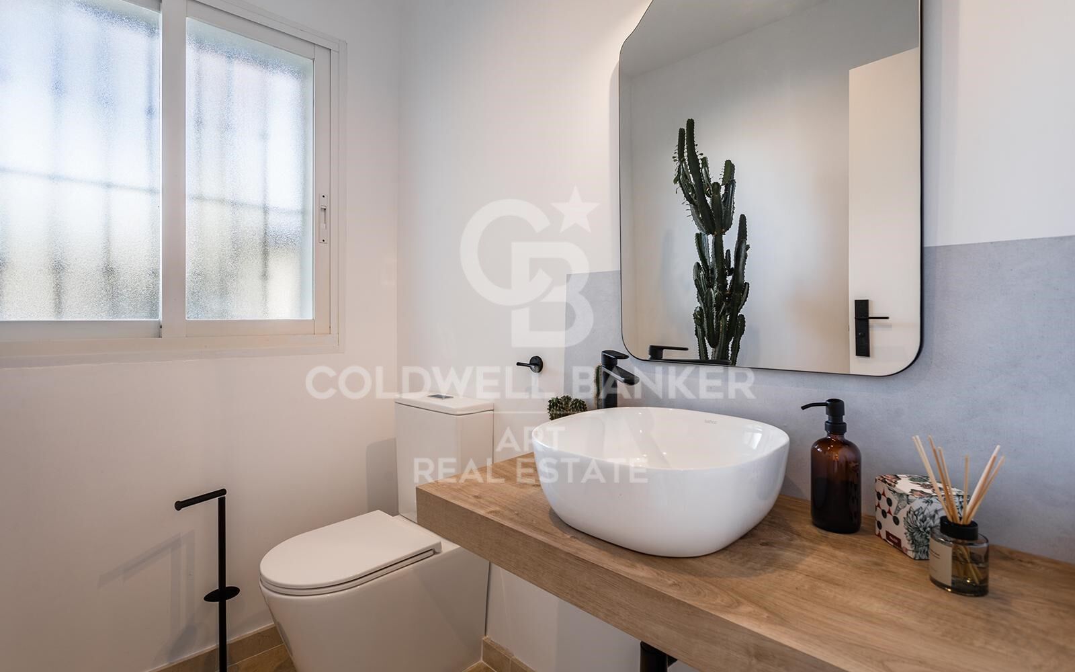
Features an open-plan, fully fitted and equipped kitchen, a bright living and dining area with access to a terrace boasting beautiful views over La Quinta Golf, a guest bedroom, and a guest toilet.

Lower Level:
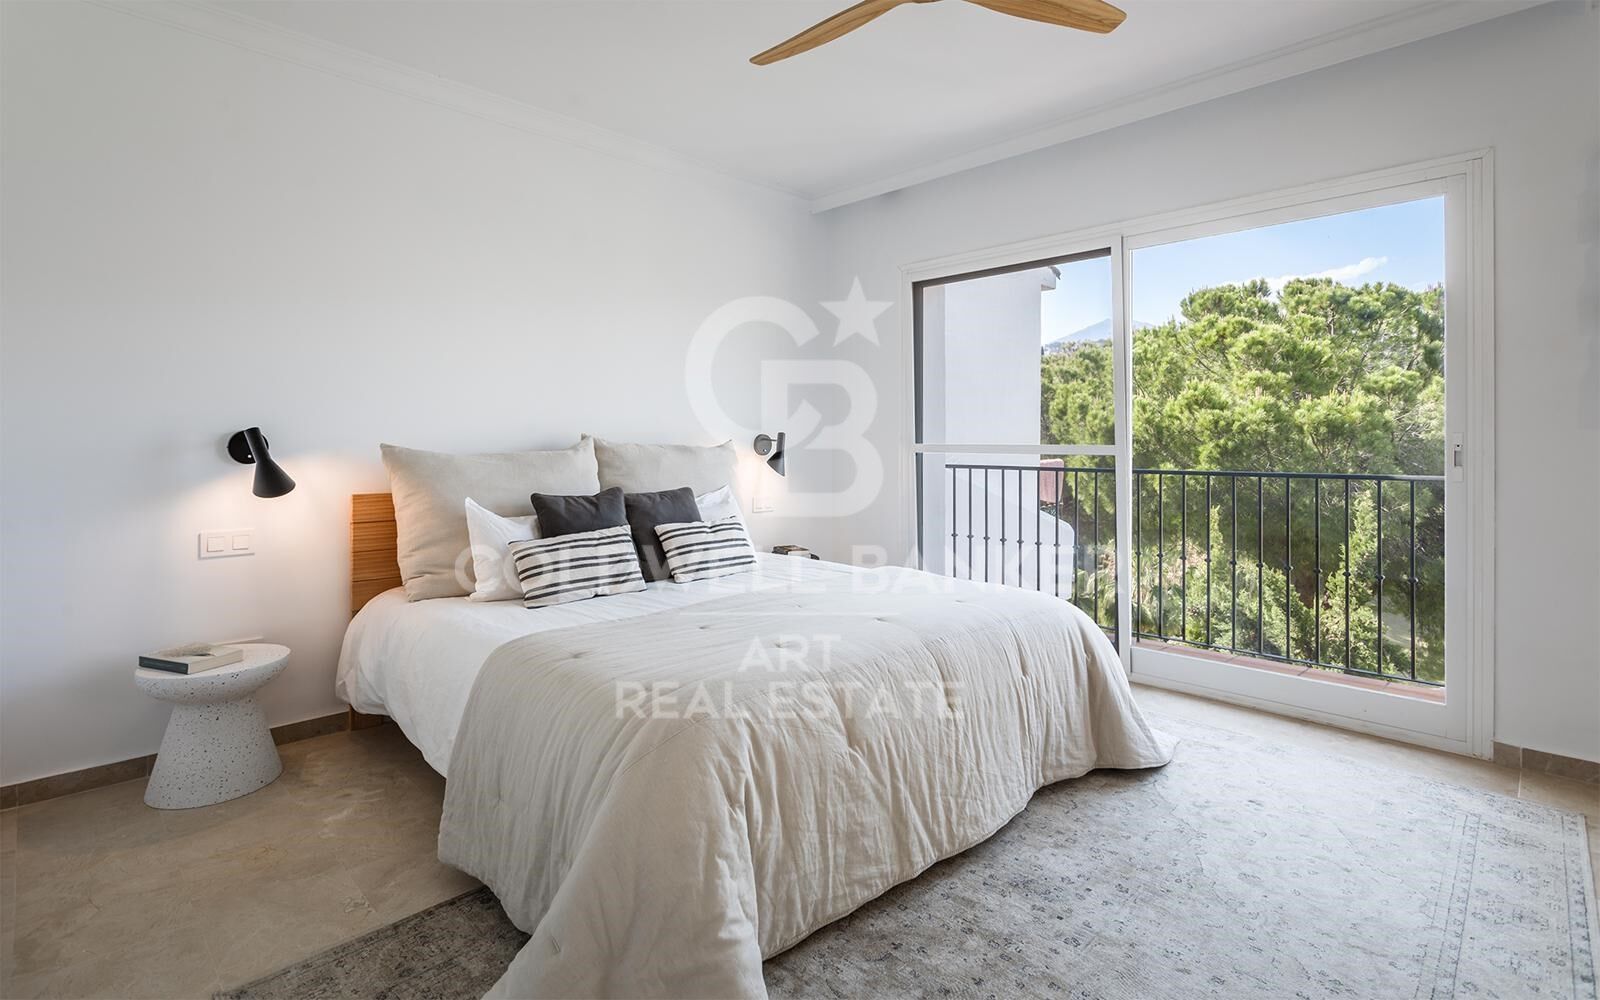
Includes two en-suite bedrooms, both with views of the golf course, and a storage room.

First Floor:
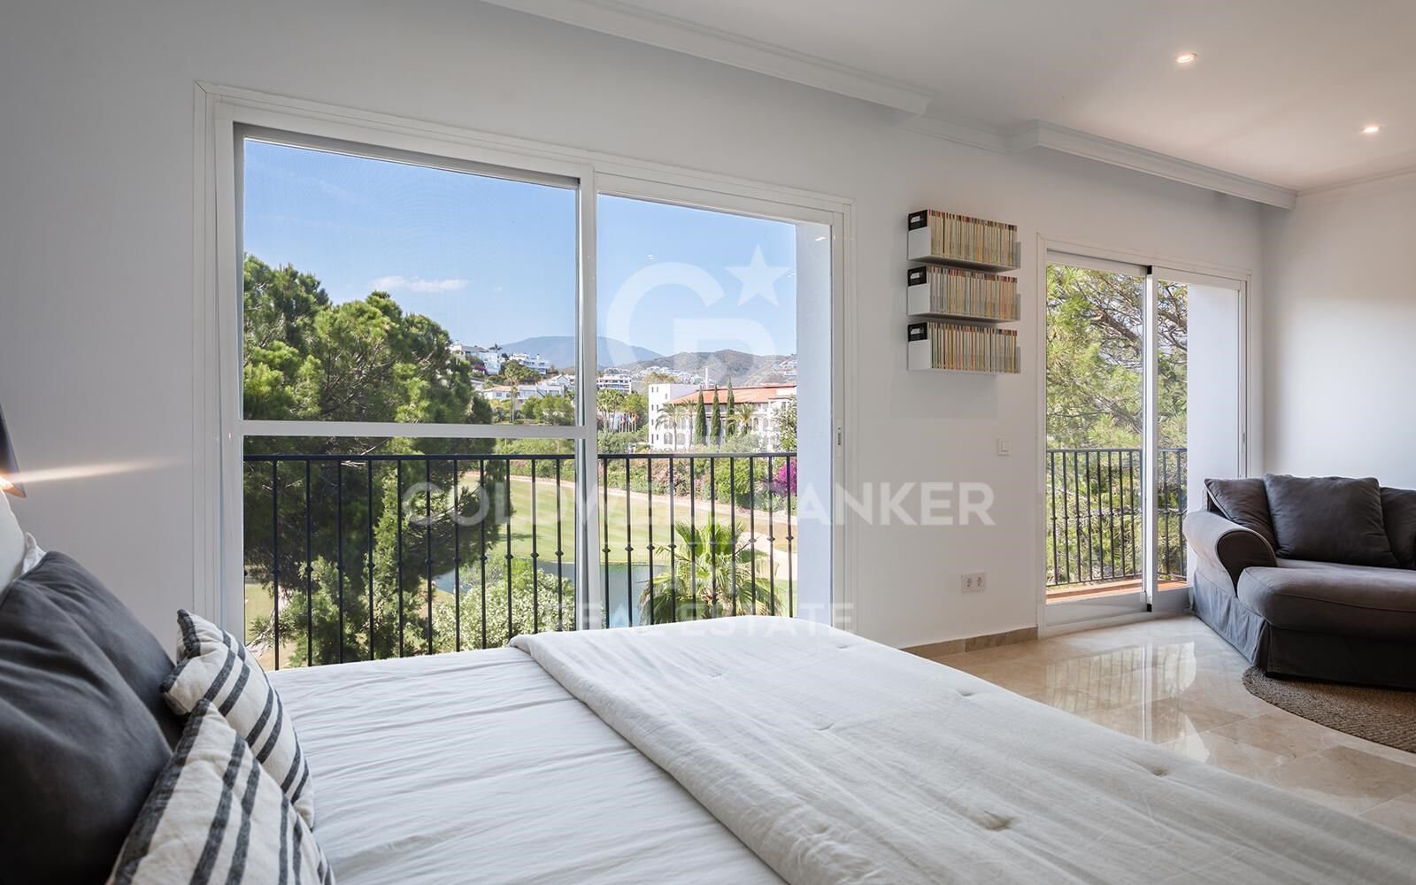
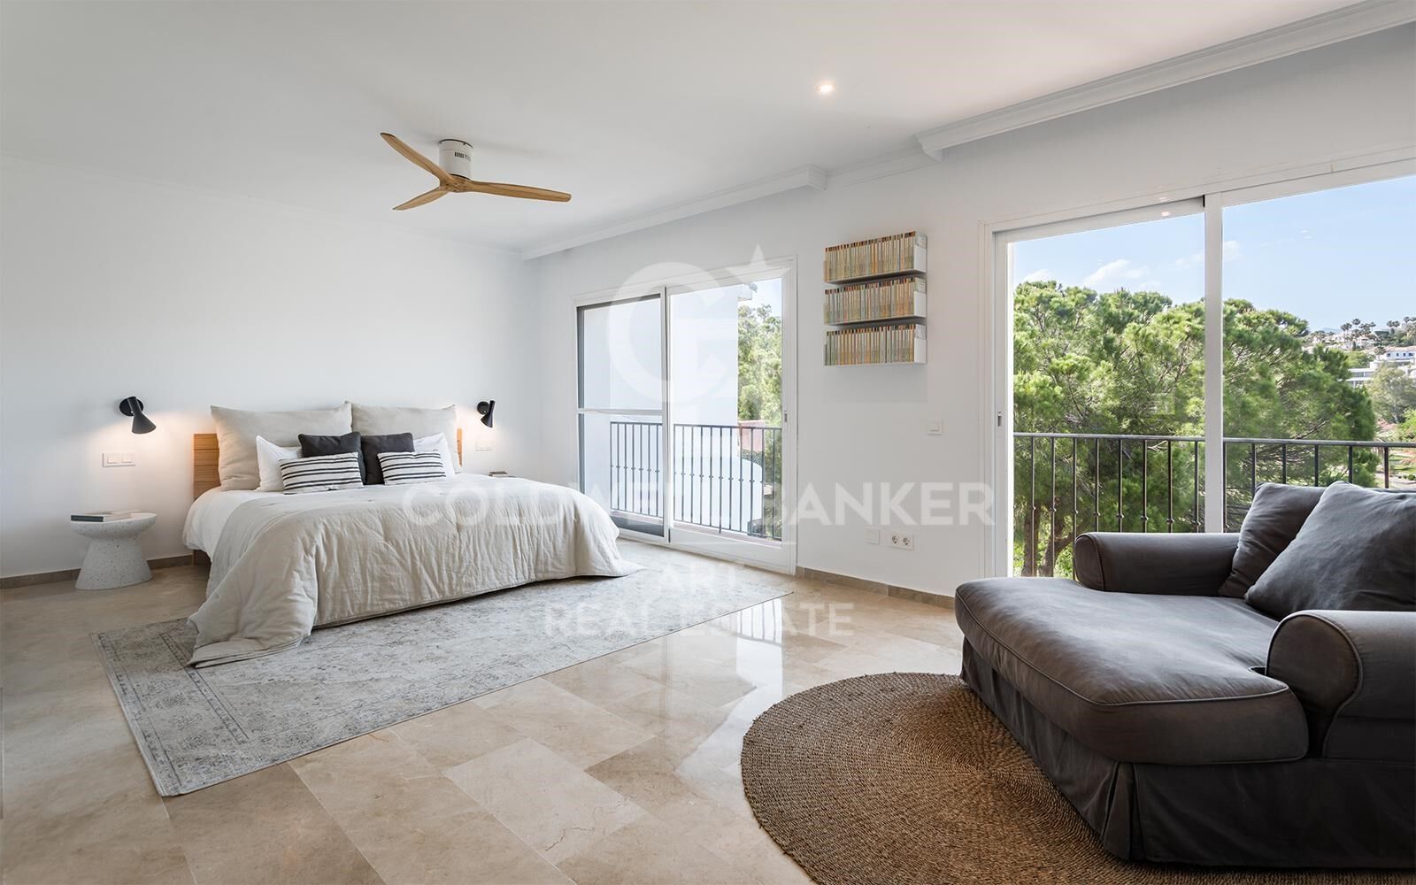
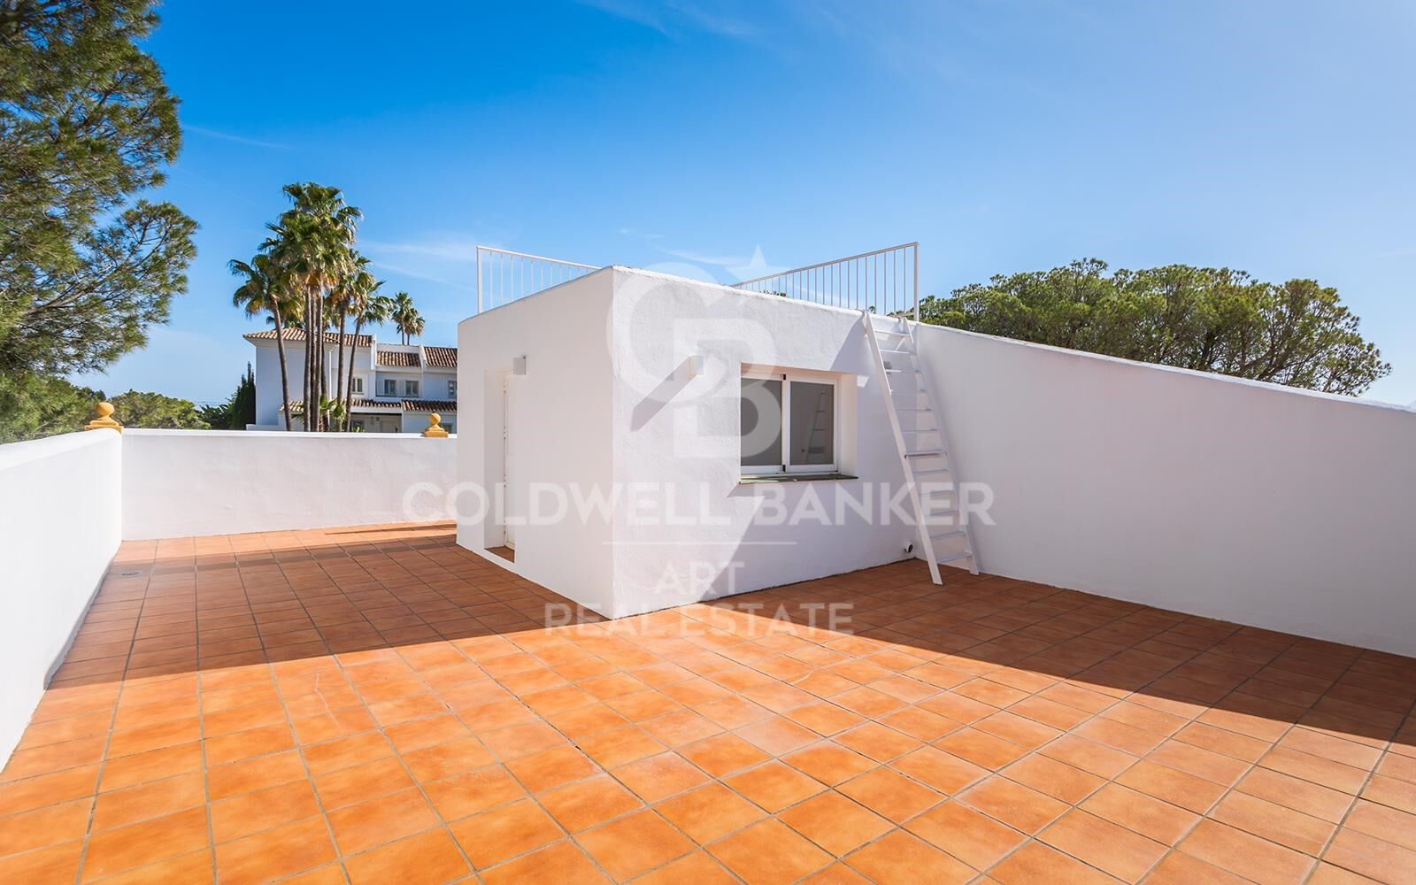
Houses a generously sized en-suite master bedroom, with stairs leading to a private solarium offering breathtaking mountain and golf views. There's the potential to install a Jacuzzi or plunge pool (renderings available upon request).

Additional Features:
Residents may opt into a membership (€100/month) for access to the luxury facilities of the 5-star Westin Hotel, just 50 metres away, including a pool, spa, and gym. Golf membership at La Quinta Golf is also available.

The property includes two parking spaces and an additional storage room.
#ref:CBSH471

Property details

zone
Costa del Sol
area
Málaga
location
Benahavís
district
La Quinta
Property type
house
sale
875.000 €
Reference
CBSH471
Bedrooms
4
Bathrooms
4
Surface
283 m2
Builded surface
352 m2
Condition / conservation
new

Property features

parking
Energy certificate
  • Pending

About Benahavís

Benahavís, located in the province of Málaga, in southern Spain, is a charming mountain village known for its natural beauty and excellent gastronomy. Surrounded by mountains and valleys, this picturesque village offers its residents a quiet and serene lifestyle.


 

Request more info
Ref.CBSH471
Urb. Coto de la Serena Local 7B,
29680, Estepona
952 680 284

Related properties

Exquisite new-build villa with breathtaking sea views in El Herrojo, La Quinta
La Quinta

Exquisite new-build villa with breathtaking sea views in El Herrojo, La Quinta

958 m²Size3.631 m²Plot89 Bathrooms
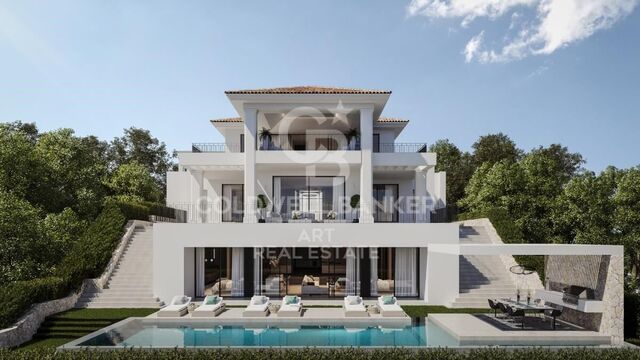
This magnificent newly constructed villa, designed by the renowned architect and interior design firm GC Studio, occupies a commanding elevated position, offering unparalleled views and an exclusive, refined lifestyle. Set within a meticulously landscaped plot, the property features lush, manicured gardens and a private pool, perfect for both relaxation and recreation. Multiple serene chill-out zones are thoughtfully integrated into the outdoor space, along with an outdoor kitchenette and BBQ areaideal for hosting guests or enjoying intimate al fresco dining. Inside, the villa is flooded with natural light, thanks to an abundance of floor-to-ceiling windows that frame the stunning surroundings. The interiors are a masterclass in modern design, showcasing a curated collection of luxurious furnishings and décor. Every detail has been carefully considered to ensure a perfect balance of aesthetic beauty, functionality, and ultimate comfort. The spacious living and dining areas flow effortlessly into the state-of-the-art kitchen, which features a striking kitchen island and ample storage, making it the perfect space for both cooking and entertaining. The villa boasts a selection of elegantly appointed bedrooms, with the master suite truly standing out as a private sanctuary. This sumptuous retreat offers a serene escape, complete with a private terrace that provides sweeping panoramic views of the lush landscape and the shimmering Mediterranean Sea. To complement the villa's exceptional design, a range of lavish amenities are available, including a fully equipped home gym, a dedicated cinema room, and a luxurious spa complete with a sauna and indoor pooloffering an unparalleled 5-star living experience, all within the comfort and privacy of your own home. #ref:CBSH318
9.980.000 €
Stunning contemporary villa with sea views in an exclusive location in Lomas de La Quinta
La Quinta

Stunning contemporary villa with sea views in an exclusive location in Lomas de La Quinta

631 m²Size1.398 m²Plot67 Bathrooms
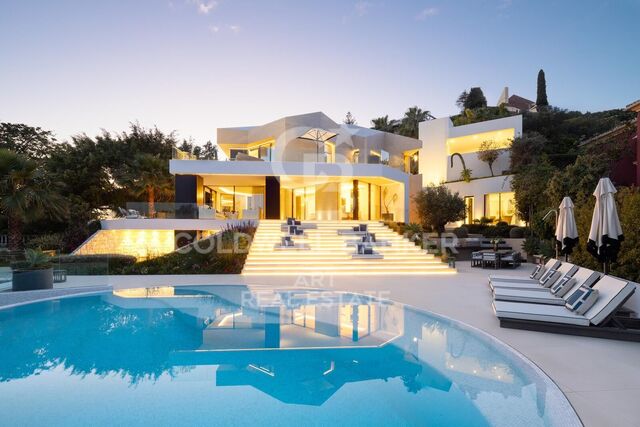
Discover a one-of-a-kind contemporary villa in the exclusive gated community of Lomas de La Quinta, designed by the renowned architect Carlos Lamas and featuring interiors by La Albaida. Facing south and offering spectacular panoramic views of the sea, this masterpiece blends impeccable modern design with exceptional attention to detail in every corner. Spread over three levels, all connected by a private elevator, the villa welcomes you on the upper floor, where an impressive double-height ceiling defines the entrance. This level features four spacious and elegantly designed bedrooms, each crafted for maximum comfort and privacy. The main floor is dedicated to luxury and entertainment, with a spacious TV room, a formal living room with an imposing fireplace, and a fully equipped Modulnova kitchen. Additionally, there is a glass-walled wine cellar, perfect for wine connoisseurs. The outdoor spaces are equally impressive, with expansive terraces that include an outdoor kitchen, dining area, and a stunning infinity pool with unrivaled sea views. On the lower level, wellness and leisure are perfectly combined. There are two additional bedrooms, an entertainment area with a sophisticated cocktail bar, an indoor pool, a state-of-the-art gym, and a sauna. The property also includes a private garage with space for three cars, ensuring comfort and security at all times. This exceptional villa in Lomas de La Quinta represents the perfect balance between cutting-edge architecture and luxury, all set in an incomparable natural environment that guarantees a life of elegance and exclusivity. #ref:CBSH331
6.995.000 €
Modern elegance with panoramic views: a rare Benahavis villa opportunity
La Quinta

Modern elegance with panoramic views: a rare Benahavis villa opportunity

1.296 m²Size2.033 m²Plot710 Bathrooms
Discover a rare gem nestled in the heart of Benahavisan exclusive, soon-to-be-completed villa perched on one of the last available plots offering uninterrupted panoramic views. This exceptional property combines striking modern design with everyday functionality, making it an extraordinary opportunity to own a home that reflects both luxury and lifestyle. Located within a secure gated community in one of Marbella's most desirable areas, the villa is thoughtfully designed to cater to your every need, from relaxation to entertaining. At the heart of this home are its stunning outdoor living spaces. A sleek infinity pool takes center stage, perfectly aligned with the sweeping coastal views. Beside it, a sunken lounge invites cozy conversations under the stars, while a fully equipped open-air kitchen makes alfresco dining effortless. Serene water features accent the grounds, creating a harmonious connection between architecture and nature. Inside, the villa is equally impressive. Expansive floor-to-ceiling windows bathe each room in natural light and frame breathtaking vistas. Wellness and convenience are top priorities, with an indoor swimming pool, private gym, and a separate office with its own entranceideal for remote work or client meetings. The layout flows seamlessly yet offers privacy where needed, creating a perfect balance of openness and personal retreat. Every element of this home has been curated to enhance the quality of everyday living, with no detail overlooked. This upcoming villa is more than just a homeit's a lifestyle statement, offering tranquility, modern elegance, and unrivaled views in one of the Costa del Sol's most prestigious enclaves. #ref:CBSH405
13.900.000 €
Timeless elegance at El Herrojo Alto: perfect fusion of Andalusian charm and modern luxury
La Quinta

Timeless elegance at El Herrojo Alto: perfect fusion of Andalusian charm and modern luxury

677 m²Size1.118 m²Plot69 Bathrooms
In the heart of the prestigious community of El Herrojo Alto stands an exceptional villa that perfectly blends traditional Andalusian elegance with contemporary luxury. Surrounded by meticulously designed lush gardens, this property offers a life of grandeur and comfort, thanks to its imposing façade and refined architectural details. South facing, the villa enjoys uninterrupted panoramic views of the Mediterranean Sea, offering daily spectacles of golden sunrises and fiery sunsets, visible from any of its multiple terraces. Distributed over three levels and equipped with a private lift, the house has been designed to offer comfort and style in every corner. Outside, a spectacular infinity pool becomes the focal point, visually merging with the sky and sea. All around, non-slip tiles ensure safety without sacrificing aesthetics. A charming gazebo with outdoor kitchen and barbecue area completes this ideal space to enjoy the outdoors and the company of friends. Inside, the spaces convey warmth and sophistication. Large windows flood the rooms with natural light, enhancing the views and connecting interior with exterior. High-end air conditioning, underfloor heating, advanced home automation, electric blinds and alarm system ensure maximum comfort and safety all year round. The villa has six spacious bedrooms, all with en-suite bathrooms and private terraces that frame the sea and landscape views. In addition, it has a separate staff flat, with its own entrance, which ensures privacy and functionality for luxury family living with full services. The amenities continue to amaze: games room, custom wine cellar, elegant office and a spa area in the basement that includes a hammam, sauna, gym and a serene heated indoor poolturning this villa into a true sanctuary of wellness. Built with top quality materials and impeccable finishes, every detail has been carefully chosen to reflect a perfect balance between luxury and functionality. From the elegant floors to the high ceilings and designer fittings, everything in this residence exudes exclusivity and distinction. With a completion date scheduled for the first quarter of 2026, this property represents a unique opportunity to acquire an extraordinary home in the sought-after area of El Herrojo Alto, in Marbellaa fusion of nature, privacy and proximity to the best of the Costa del Sol. #ref:CBSH406
8.900.000 €
Modern luxury villa with sea views in La Quinta, Benahavís
La Quinta

Modern luxury villa with sea views in La Quinta, Benahavís

555 m²Size1.941 m²Plot56 Bathrooms
This stunning contemporary 5-bedroom villa is located in the exclusive La Quinta Golf Resort in Benahavís, offering panoramic views and refined modern living in one of the Costa del Sol's most prestigious gated communities. Originally designed by renowned architect Antonio Morillo of AMES Architects and fully refurbished in 2020 by Palmeras, this exceptional home reflects cutting-edge design and quality. Set on a generous 1,941 m² plot, the villa spans three levels, offering 555 m² of built space and 530 m² of terraces for seamless indoor-outdoor living. The villa features five spacious bedrooms and eight bathrooms, including six en-suites and two guest toilets. Each space is tastefully furnished with custom pieces by Omeo Design, creating a harmonious and elegant interior. The open-plan layout is designed to enhance natural light and connect effortlessly with the exterior through large panoramic windows that frame Mediterranean sea views. A highlight of the home is the bespoke kitchen, fitted with Snaidero cabinetrycrafted in collaboration with Ferrari designer Paolo Pininfarinaand designed alongside Omeo Design. The result is a sleek, functional, and aesthetically striking space perfect for both everyday use and entertaining. The lower level is dedicated to relaxation and entertainment, featuring a private cinema room and a custom wine cellar. Outside, a sculpted terrace leads to a saltwater infinity pool, jacuzzi, chill-out lounge with fire pit, and beautifully landscaped gardens with an automatic irrigation system. Modern comforts include a full home automation system, water-based underfloor heating, solar panels, and a fireplace in the main living area. The villa also includes a two-car garage and benefits from 24-hour gated community security. Located in El Herrojo Alto, a serene and sought-after enclave within La Quinta, the area offers tranquility, sea and mountain views, and proximity to the 27-hole La Quinta Golf & Country Club, designed by Manuel Piñero. Just a 10-minute drive from the beaches, Puerto Banús, and San Pedro de Alcántara, this villa is a rare opportunity to own a sophisticated, high-spec home in one of Benahavís's finest locations. #ref:CBSH519
5.195.000 €
Stylish townhouse with rooftop solarium and panoramic sea views in La Quinta Hills, Benahavís
La Quinta

Stylish townhouse with rooftop solarium and panoramic sea views in La Quinta Hills, Benahavís

212 m²Size32 Bathrooms
Meticulously renovated in 2024, this elegant three-level townhouse is located in the secure and well-maintained community of La Quinta Hills in Benahavís. Blending Mediterranean tranquility with Scandinavian minimalism, the home exudes warmth, functionality, and refined design. With a total built area of 212 m², the property offers approximately 164 m² of stylish interior living space, complemented by a 49 m² rooftop solarium. The layout includes three bedrooms and three bathroomstwo en-suiteplus a guest toilet, offering comfort and flexibility for residents and visitors alike. The ground floor welcomes you with a bright open-plan kitchen, dining, and living area. Custom-designed by a Danish studio, the kitchen features high-end Smeg appliances, a sleek peninsula with a wine fridge, and an elegant display cabinet. The living area centers around a bioethanol fireplace from Pureline, creating a cozy atmosphere. Large sliding glass doors open to a private garden terrace complete with a built-in barbecueperfect for outdoor entertaining. Upstairs, the master suite is a serene retreat with a super-king-size bed, walk-in wardrobe, and an en-suite bathroom offering sea views. Two additional bedrooms on this level can function as guest rooms or a home office, and the guest bathroom includes a washer and dryer for convenience. At the top, the rooftop solarium is the jewel of the property. With panoramic views of the Mediterranean and La Concha mountain, this space is designed for year-round enjoyment and relaxation. Features include a built-in lounge, bioethanol fireplace, bar area, outdoor shower, and sunbeds. The townhouse benefits from a privileged hillside location with peaceful surroundings and scenic views. The area is characterized by upscale villas and townhouses with modern or Andalusian architecture, attracting discerning buyers seeking both exclusivity and accessibility. La Quinta Golf, a renowned 27-hole course designed by Manuel Piñero, is just minutes away and includes a clubhouse, restaurant, pro shop, and golf academy. Local amenities, including the beaches of Puerto Banús, are within a 10-minute drive, making this property ideal for both full-time living and holiday escapes. #ref:CBSH581
1.650.000 €
Elegant modern villa with breathtaking Mediterranean views in Benahavís, Marbella
La Quinta

Elegant modern villa with breathtaking Mediterranean views in Benahavís, Marbella

478 m²Size1.103 m²Plot57 Bathrooms
This exceptional villa offers sweeping panoramic views of the Mediterranean Sea, La Concha mountain, and the picturesque surrounding countryside. Upon entering the grand entrance hall, you'll be drawn to the high-end interior finishes and the uninterrupted sea views that stretch over a stunning infinity garden and heated swimming pool. Spread across three levels, the villa features a modern open-plan design with five en suite bedrooms and a total of seven bathrooms. At the heart of the home is the 'Andaluz Patio,' a central atrium with a remote-controlled retractable glass roof. Additional highlights include two elegant living rooms, a dining area, a premium kitchen fitted with Gaggenau appliances, an office, and a ground-floor gym equipped with Technogym machines. Every detail reflects quality, from Scandinavian oak flooring to top-tier porcelain finishes. The property includes two grand entrance gates, an internal parking area for multiple vehicles, a landscaped courtyard with a decorative fountain, and a spacious underground garage with extra storage. Security is paramount, with the home fully enclosed and equipped with a Target alarm system, surveillance cameras, and an intercom system, offering 24/7 protection and peace of mind. Located in the prestigious Urbanisation Monte Halcones, the villa is just a short walk from a local shopping center and a quick drive to San Pedro, Benahavis, Puerto Banus, and renowned golf courses such as La Quinta and Los Arqueros. Easily accessible from the Ronda road, the property sits below the exclusive communities of El Madroñal and La Zagaleta. #ref:CBSH590
4.900.000 €

Recently viewed properties

Spectacular ground-floor apartment with stunning sea views in Nueva Andalucía
Nueva Andalucía

Spectacular ground-floor apartment with stunning sea views in Nueva Andalucía

217 m²Size32 Bathrooms
Fully renovated elevated ground-floor apartment located in La Cerquilla, one of the most established and sought-after residential areas of Nueva Andalucía, within the gated community of Les Belvederes. The property offers a built area of 215 m² and features three bedrooms, two bathrooms with underfloor heating, and a guest toilet. The layout is exceptionally well designed, beginning with a spacious entrance hall that ensures privacy from the main living areas. The large open-plan living, dining, and kitchen area creates a bright and functional atmosphere with direct access to the terrace. One of the most outstanding features of the property is its impressive 90 m² south-facing terrace, offering ample space for outdoor dining, lounge seating, and sunbeds. From the terrace, you can enjoy panoramic views of the Mediterranean Sea, the surrounding greenery, Gibraltar, and the African coastline. Unlike many other properties within the complex, which require climbing numerous stairs and do not offer elevator access, this apartment benefits from easy step-free access directly from the main entrance, making it particularly practical and convenient. The gated community offers 24-hour security, an outdoor swimming pool with sea views, paddle tennis courts, a gym, and a sauna. La Cerquilla is ideally located in the heart of Nueva Andalucía's prestigious Golf Valley, close to several renowned golf courses, international schools, restaurants, and Puerto Banús. The property is ideal as a permanent residence, holiday home, or investment opportunity in one of Marbella's prime locations. #ref:CBSH1521
1.995.000 €
Revolutionary real estate project on the Carretera de La Nao
Centro ciudad

Revolutionary real estate project on the Carretera de La Nao

5.000 m²Size
If you are looking for a unique, ambitious and high-return investment opportunity, this development in Javea is exactly what you need. Located in a strategic point in front of the new Aldi supermarket, this project represents the future of the real estate sector in one of the areas with the highest growth and demand on the Costa Blanca. A privileged enclave for exceptional development With 5,000 m² of plot, this project is presented as a safe bet for those looking for high profitability and maximum visibility. Its location, in one of the areas with the greatest urban expansion, guarantees a constant flow of customers and visitors, becoming the epicentre of new commercial and tourist opportunities. A modern and versatile concept with high potential The proposal includes the construction of an aparthotel of 20 apartments of 55 m² each, designed to offer comfort, exclusivity and functionality. The property will also have an administration and a restaurant, creating an integrated space that combines accommodation and gastronomy in a privileged environment. In addition, we already have an approved license for 4 commercial premises and a restaurant, which expands the range of possibilities for investors who want to diversify their assets in a location with great development potential. A safe bet for the real estate future This project is not just an investment, it is an opportunity to get ahead of the market and make the most of an innovative and highly profitable concept. The combination of commercial spaces and tourist accommodation makes it a beastly investment, with a significant impact on the sector and an unbeatable appeal to high-profile clients. Every detail has been strategically thought out to maximise functionality, exclusivity and profitability, ensuring that this initiative becomes a benchmark in Jávea and the Costa Blanca. If you are looking for a powerful investment, this is your opportunity to make a difference and bet on a project with a vision of the future. #ref:CBS485
1.260.000 €
Duplex 3 Bedrooms Sale Escaldes-Engordany
Escaldes-Engordany

Duplex 3 Bedrooms Sale Escaldes-Engordany

302 m²Size32 Bathrooms
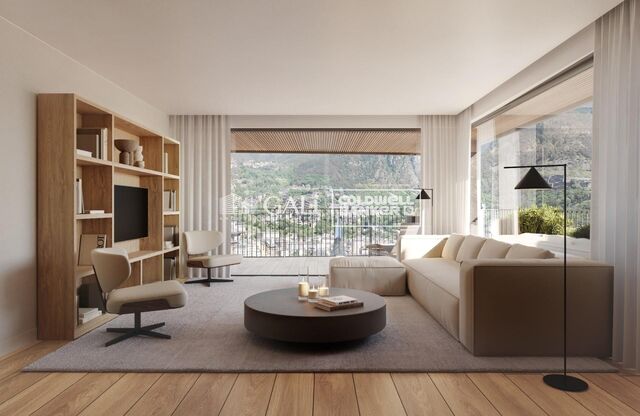
Exclusive residential development located in the heart of Escaldes-Engordany, just 500 meters from the Principality's economic and social center.~Situated in a prime location, the development boasts spectacular panoramic views over the Andorra and Escaldes valleys, as well as excellent orientation with year-round sunshine.~The project comprises an elegant 14-story tower with 124 apartments, designed for comfort, functionality, and high energy efficiency.~The apartments feature large windows, spacious terraces, and contemporary architecture, creating bright and airy spaces that connect with the natural surroundings.~The development offers a variety of apartment types and sizes to suit different needs, all with a modern and functional layout.~~The homes feature:~- Spacious covered terraces with large glazed surfaces~- Open-plan kitchen, dining, and living areas~- High-performance thermal and acoustic insulation~- High-end finishes~~The building boasts comprehensive communal areas designed for the well-being and enjoyment of its residents:~- Outdoor solarium with panoramic views~- Fully equipped gym~- Landscaped outdoor spaces~- Exclusive access for residents to Camí del Falgueró and Rec del Solà~In addition, the building offers a concierge service and elegant communal areas with sophisticated finishes.~~The building has been designed with high-quality materials and modern construction solutions:~- Reinforced concrete structure with strategically placed metal elements~- Ventilated façade with a slate-colored ceramic finish~- High level of thermal insulation and energy efficiency~- The terraces feature non-slip, wood-effect porcelain tile flooring, metal railings, and decorative planters.~~The kitchens are open to the living-dining room and equipped with high-end materials and appliances:~- Neolith, Silestone, or similar countertops~- Integrated BORA extractor fan~- Siemens or similar appliances: induction hob, oven, microwave, refrigerator, dishwasher~- Contemporary upper and lower cabinets with solid color and wood finishes~- Extendable faucets~~The bathrooms incorporate premium materials and a modern design:~- High-end ceramic wall tiles~- Wall-hung vanity unit with integrated sink~- Hansgrohe or similar thermostatic faucets~- Glass shower enclosure~- Ultra-thin shower tray~- Recessed rain shower~~The homes feature materials selected for durability and comfort:~~- Aluminum exterior joinery with thermal break, Schüco or similar~- Triple glazing with double air chamber~- Large-format porcelain stoneware flooring (two finishes to choose from)~- Carré or similar built-in wardrobes Similar~- Armored entrance door~- Integrated LED lighting in several rooms~~The building incorporates modern systems to guarantee maximum comfort and efficiency:~- Centralized heating and hot water system connected to FEDA Ecoterm~- Underfloor heating throughout the property~- Ducted air conditioning (except in bathrooms)~- Dual-flow ventilation system with heat recovery~~The building has 4 floors dedicated to parking and storage, with automatic access.~~Pre-installation for electric vehicle charging~~A unique development in Escaldes-Engordany that combines location, views, construction quality, and complete communal areas.~Gali Real Estate at your service. #ref:05081/5210
2.242.000 €
Apartment 3 Bedrooms Sale Escaldes-Engordany
Escaldes-Engordany

Apartment 3 Bedrooms Sale Escaldes-Engordany

125 m²Size32 Bathrooms
Exclusive residential development located in the heart of Escaldes-Engordany, just 500 meters from the Principality's economic and social center.~Situated in a prime location, the development boasts spectacular panoramic views over the Andorra and Escaldes valleys, as well as excellent orientation with year-round sunshine.~The project comprises an elegant 14-story tower with 124 apartments, designed for comfort, functionality, and high energy efficiency.~The apartments feature large windows, spacious terraces, and contemporary architecture, creating bright and airy spaces that connect with the natural surroundings.~The development offers a variety of apartment types and sizes to suit different needs, all with a modern and functional layout.~~The homes feature:~- Spacious covered terraces with large glazed surfaces~- Open-plan kitchen, dining, and living areas~- High-performance thermal and acoustic insulation~- High-end finishes~~The building boasts comprehensive communal areas designed for the well-being and enjoyment of its residents:~- Outdoor solarium with panoramic views~- Fully equipped gym~- Landscaped outdoor spaces~- Exclusive access for residents to Camí del Falgueró and Rec del Solà~In addition, the building offers a concierge service and elegant communal areas with sophisticated finishes.~~The building has been designed with high-quality materials and modern construction solutions:~- Reinforced concrete structure with strategically placed metal elements~- Ventilated façade with a slate-colored ceramic finish~- High level of thermal insulation and energy efficiency~- The terraces feature non-slip, wood-effect porcelain tile flooring, metal railings, and decorative planters.~~The kitchens are open to the living-dining room and equipped with high-end materials and appliances:~- Neolith, Silestone, or similar countertops~- Integrated BORA extractor fan~- Siemens or similar appliances: induction hob, oven, microwave, refrigerator, dishwasher~- Contemporary upper and lower cabinets with solid color and wood finishes~- Extendable faucets~~The bathrooms incorporate premium materials and a modern design:~- High-end ceramic wall tiles~- Wall-hung vanity unit with integrated sink~- Hansgrohe or similar thermostatic faucets~- Glass shower enclosure~- Ultra-thin shower tray~- Recessed rain shower~~The homes feature materials selected for durability and comfort:~~- Aluminum exterior joinery with thermal break, Schüco or similar~- Triple glazing with double air chamber~- Large-format porcelain stoneware flooring (two finishes to choose from)~- Carré or similar built-in wardrobes Similar~- Armored entrance door~- Integrated LED lighting in several rooms~~The building incorporates modern systems to guarantee maximum comfort and efficiency:~- Centralized heating and hot water system connected to FEDA Ecoterm~- Underfloor heating throughout the property~- Ducted air conditioning (except in bathrooms)~- Dual-flow ventilation system with heat recovery~~The building has 4 floors dedicated to parking and storage, with automatic access.~~Pre-installation for electric vehicle charging~~A unique development in Escaldes-Engordany that combines location, views, construction quality, and complete communal areas.~Gali Real Estate at your service. #ref:05075/5210
910.000 €
Completely refurbished exterior flat in Ibiza, Retiro.
Ibiza

Completely refurbished exterior flat in Ibiza, Retiro.

170 m²Size34 Bathrooms
Coldwell Banker Unique presents this wonderful exterior home located on the second floor in a building from 1946, located in one of the most sought-after areas of the Ibiza neighbourhood, a few meters from the Retiro Park. Its south orientation guarantees an excellent entry of natural light throughout the day, generating a warm and very pleasant atmosphere in all spaces. Completely renovated with a meticulous project, the house has a contemporary layout, designed to maximise functionality, comfort and the relationship between the different rooms. The house is articulated from a large entrance hall, which functions as a transition space and from which the entire distribution of the house is clearly organised. The social area develops from this hall, with a well-proportioned living and dining room, configuring a fluid, bright and balanced space. The kitchen, open but located in an independent position from the living-dining room, allows you to maintain a visual and functional connection without losing autonomy. In addition, its configuration offers the possibility of closing depending on needs or preferences, providing flexibility to the home. In continuity with the kitchen there is a separate laundry area, well resolved and practical for day-to-day use. The private area consists of three bedrooms. The master bedroom is configured as a suite, incorporating a dressing room and bathroom en suite, generating a comfortable, independent and well-organised space. The other two bedrooms also have an en-suite bathroom, maintaining a high level of comfort and privacy throughout the house. The house also has an additional bathroom that functions as a guest toilet, serving the social area. The house has an armoured access door and natural wood floors in light oak, which provide continuity and warmth to all spaces. Walls in neutral tones are combined with selected coverings and papers, generating a balanced and timeless aesthetic. The lighting, carefully designed, is discreetly integrated into the architecture, reinforcing a clean and contemporary reading of the space. It has double-glazed windows with thermal breaks, new electrical and sanitary installation, and a hot-cold air conditioning system through ducts through the air-zone system. The house has an individual boiler, which controls both hot water and heating by radiators in all rooms, guaranteeing thermal comfort throughout the year. The kitchen, with a contemporary design, has been made entirely to measure, with lacquered furniture, stone worktops and integrated appliances. The interior carpentry, lacquered in light tones, is combined with storage solutions specifically designed for each room. The bathrooms, covered with top quality materials, incorporate custom-made furniture, resin shower trays, screens and selected taps, taking care of every detail to achieve a coherent and functional whole. #ref:CBUQ1485
2.300.000 €
New build apartments on the beachfront in Oropesa del Mar
Marina d'Or

New build apartments on the beachfront in Oropesa del Mar

LAST UNITS !!! AMANECER BUILDING. Apartments with 2 and 3 bedrooms on the beachfront, 2 bathrooms, living-dining room, kitchen, large terraces, storage room and private parking space. Fully furnished, equipped and decorated. Delivery of keys in December 2026. Coldwell Banker Excellence offers these exclusive beachfront apartments for sale that also have: -Lined fitted wardrobes, with drawers, shelves and safe in the master bedroom -Efficient air conditioning with hot-cold air conditioning through Split in the living-dining room. -Aluminum exterior carpentry with double glazing and motorised blinds -Porcelain stoneware flooring, both indoors and outdoors, guaranteeing resistance and style. -Complex with common areas; Swimming pool, two jacuzzis, social club, pedestrian areas, parking with pre-installation for electric vehicle charging Various typologies available depending on square meters and number of bedrooms from € (please check availability). Prices may vary depending on availability or market fluctuations. Discover your new home in Oropesa del Mar next to Marina d'Or, just 20 minutes from Castellón airport and close to a beautiful protected natural area. Enjoy incredible facilities: swimming pool, spa, children's play area and a social venue. Live in a unique environment facing the Mediterranean Sea, surrounded by more than 300,000 m² of green areas. Make your days more fun with Marina d'Or's 8 leisure parks or relax in Europe's largest seawater spa, with shops and restaurants at your disposal. Come and live where the sea and fun meet. We are waiting for you! Don't miss the opportunity to live in front of the Mediterranean Sea! #CBEX2528 #ref:CBEX2528
From 259.040 €
Apartment 3 Bedrooms Sale Escaldes-Engordany
Escaldes-Engordany

Apartment 3 Bedrooms Sale Escaldes-Engordany

143 m²Size32 Bathrooms
Exclusive residential development located in the heart of Escaldes-Engordany, just 500 meters from the Principality's economic and social center.~Situated in a prime location, the development boasts spectacular panoramic views over the Andorra and Escaldes valleys, as well as excellent orientation with year-round sunshine.~The project comprises an elegant 14-story tower with 124 apartments, designed for comfort, functionality, and high energy efficiency.~The apartments feature large windows, spacious terraces, and contemporary architecture, creating bright and airy spaces that connect with the natural surroundings.~The development offers a variety of apartment types and sizes to suit different needs, all with a modern and functional layout.~~The homes feature:~- Spacious covered terraces with large glazed surfaces~- Open-plan kitchen, dining, and living areas~- High-performance thermal and acoustic insulation~- High-end finishes~~The building boasts comprehensive communal areas designed for the well-being and enjoyment of its residents:~- Outdoor solarium with panoramic views~- Fully equipped gym~- Landscaped outdoor spaces~- Exclusive access for residents to Camí del Falgueró and Rec del Solà~In addition, the building offers a concierge service and elegant communal areas with sophisticated finishes.~~The building has been designed with high-quality materials and modern construction solutions:~- Reinforced concrete structure with strategically placed metal elements~- Ventilated façade with a slate-colored ceramic finish~- High level of thermal insulation and energy efficiency~- The terraces feature non-slip, wood-effect porcelain tile flooring, metal railings, and decorative planters.~~The kitchens are open to the living-dining room and equipped with high-end materials and appliances:~- Neolith, Silestone, or similar countertops~- Integrated BORA extractor fan~- Siemens or similar appliances: induction hob, oven, microwave, refrigerator, dishwasher~- Contemporary upper and lower cabinets with solid color and wood finishes~- Extendable faucets~~The bathrooms incorporate premium materials and a modern design:~- High-end ceramic wall tiles~- Wall-hung vanity unit with integrated sink~- Hansgrohe or similar thermostatic faucets~- Glass shower enclosure~- Ultra-thin shower tray~- Recessed rain shower~~The homes feature materials selected for durability and comfort:~~- Aluminum exterior joinery with thermal break, Schüco or similar~- Triple glazing with double air chamber~- Large-format porcelain stoneware flooring (two finishes to choose from)~- Carré or similar built-in wardrobes Similar~- Armored entrance door~- Integrated LED lighting in several rooms~~The building incorporates modern systems to guarantee maximum comfort and efficiency:~- Centralized heating and hot water system connected to FEDA Ecoterm~- Underfloor heating throughout the property~- Ducted air conditioning (except in bathrooms)~- Dual-flow ventilation system with heat recovery~~The building has 4 floors dedicated to parking and storage, with automatic access.~~Pre-installation for electric vehicle charging~~A unique development in Escaldes-Engordany that combines location, views, construction quality, and complete communal areas.~Gali Real Estate at your service. #ref:05157/5210
1.428.000 €
Stunning Modern Villa in the Prestigious Las Brisas, Nueva Andalucía
Nueva Andalucía

Stunning Modern Villa in the Prestigious Las Brisas, Nueva Andalucía

667 m²Size1.176 m²Plot55 Bathrooms
Nestled in the highly sought-after area of Las Brisas, Nueva Andalucía, this exquisite villa is a true oasis of luxury and comfort. The property is set within beautifully landscaped gardens, featuring a private swimming pool and a sunken chill-out area. Expansive terraces provide an ideal space for outdoor living, with an outdoor kitchenette, a dining area, and multiple lounge spacesperfect for both entertaining and unwinding under the sun. Inside, the villa boasts an open-plan design that seamlessly integrates the bright living room, dining area, and a fully equipped, state-of-the-art kitchen with high-end appliances. The home offers five generously sized bedrooms, including a magnificent master suite complete with a walk-in wardrobe and an en-suite bathroom featuring premium finishes. Floor-to-ceiling windows throughout the villa create a seamless flow between the interior and the stunning outdoor spaces, allowing natural light to flood every room. The lower level of the villa is dedicated to entertainment and well-being, featuring a billiard table, a sauna, and a fully equipped gym/yoga room, ensuring relaxation and enjoyment for all. Located in the heart of Nueva Andalucía, the villa is just minutes away from top golf courses, prestigious international schools, boutique shops, and gourmet restaurants, making it the perfect choice for both year-round living and luxurious holiday stays. #ref:CBSH333
5.995.000 €
Land with project for sale in Major del Rectoret
Vallvidrera - Tibidabo - Les Planes

Land with project for sale in Major del Rectoret

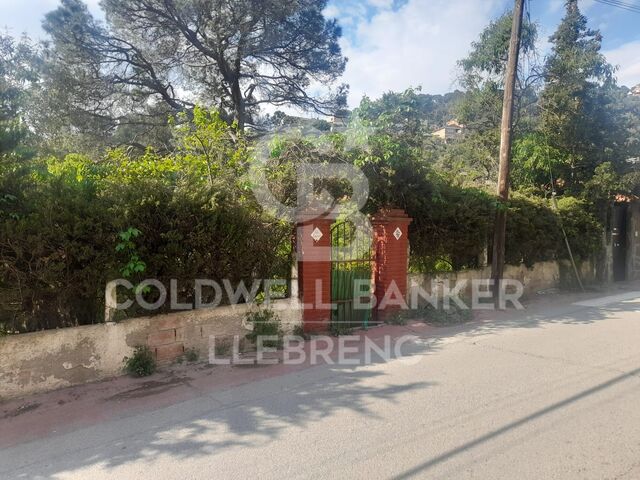
Discover this magnificent opportunity in the charming mountain neighbourhood of Can Rectoret, a quiet corner of Barcelona where nature and serenity merge seamlessly. This buildable urban land has an area of 586 square meters according to the deed, of which 304 square meters appear as urban land in the cadastre. From the plot, you can enjoy panoramic views of the impressive Collserola natural park, immersing yourself in an idyllic setting where nature becomes your daily companion. The plot is buildable and the project has been submitted to the town hall, currently awaiting the building permit. It has a project specifically designed to adapt to the characteristics of the terrain, ready to be presented. The proposal includes a two-storey single-family home that includes 3 bedrooms and 2 bathrooms, offering a functional and comfortable layout for family life. Can Rectoret: Barcelona's natural refuge The neighbourhood of Can Rectoret is known for its quiet and familiar atmosphere, surrounded by nature and with a mountain atmosphere that offers a unique living experience within the city. Located in the district of Sarrià-Sant Gervasi, it is a residential area appreciated by those looking for peace and privacy without giving up the urban connection. Its proximity to Collserola makes this place a true oasis, perfect for those who want to escape the metropolitan hustle and bustle while remaining well connected to the heart of Barcelona. Nearby connectivity and services The location is another of its strengths. A short walk from the grounds is bus stop number 128, which connects conveniently to the rest of the city. In addition, the Baixador de Vallvidrera station, located just 750 metres away, offers easy access to the railway network, ensuring efficient and hassle-free mobility. A natural refuge just minutes from the city The grounds are surrounded by lush greenery, providing a haven of tranquillity in the middle of vibrant Barcelona. This privileged location allows you to enjoy the best of both worlds: the calm of a natural environment and the proximity to essential urban services. Don't miss this unique opportunity to build your dream home in one of the city's most unique neighbourhoods. The sale price does not include taxes or expenses, which are payable by the buyer under current regulations: ITP for previously transferred land, VAT and AJD for newly developed land or urban projects, as well as notary and registry fees and administrative costs if contracted. Availability to be agreed. The offer is subject to price changes or withdrawal without notice. Areas and boundaries are indicative. Brokerage fees shall be borne according to the agreement. Detailed information will be provided before any deposit is paid. #ref:CB2105LL
140.000 €
Exclusive villa with pool just 50 meters from the sea in Playa Terranova, Oliva
Sole agency
Oliva Playa

Exclusive villa with pool just 50 meters from the sea in Playa Terranova, Oliva

207 m²Size32 Bathrooms
Exclusive villa with pool just 50 meters from the sea in Playa Terranova, Oliva Coldwell Banker Excellence presents this Mediterranean home in Oliva, just 50 meters from the beach. A 220 m² property distributed over 2 floors, bright and functional, combining privacy, energy efficiency, and generous outdoor spaces with a private poolideal for enjoying the sea all year round or as an investment in a prime location. Key features: - 207 m² built area - 2 floors - 3 bedrooms - 2 bathrooms - Living-dining room - Independent kitchen - Utility/laundry room - 2 terraces (upper terrace of 35 m²) - Private swimming pool - Barbecue area - Closed garage for 2 vehicles - Air conditioning - Pellet fireplace - Solar panels - Built in 2009 Located in Playa Terranova, one of the most sought-after areas on the coast, this property offers tranquility, proximity to the sea, and all services just minutes away. Its location, combined with the Mediterranean climate and the quality of the home, makes it an excellent option as a primary residence, second home, or high-yield investment. The price does not include taxes or purchase costs to be paid by the buyer (Property Transfer Tax or, where applicable, VAT and Stamp Duty; notary and land registry fees; real estate agency commission). Offer subject to change or withdrawal without prior notice; information and measurements are indicative. #ref:CBEX2607
499.000 €
Exclusive New-Build Villa with Views of the Strait of Gibraltar in Tarifa
El Cuartón - El Bujeo

Exclusive New-Build Villa with Views of the Strait of Gibraltar in Tarifa

576 m²Size2.080 m²Plot55 Bathrooms
Discover a truly unique property in El Cuartón, one of Tarifa's most exclusive and sought-after residential areas. Nestled within a privileged natural setting, this spectacular newly built villa offers breathtaking panoramic views of the Strait of Gibraltar and the North African coastline, combining privacy, contemporary design, and a seamless connection with nature. Located just a few minutes from Tarifa's town centre and its renowned beaches, the property has been designed to maximise natural light, open living spaces, and the extraordinary landscape that surrounds it. With 576 m² built on a 2,080 m² plot, the villa stands out for its generous proportions and elegant contemporary architecture. The main living area features an impressive open-plan lounge with floor-to-ceiling windows framing the stunning sea views and creating a seamless transition between indoor and outdoor living. The property offers 5 spacious bedrooms and 5 bathrooms, including an exclusive guest suite with independent access. The lower level provides approximately 350 m² of open space with endless possibilities, including a private gym, home cinema, wellness area, entertainment room, or home office. The plot blends harmoniously into the protected natural surroundings of El Cuartón. A unique natural stream runs through the private garden, adding character and exclusivity to this exceptional residence. The private swimming pool, surrounded by spacious terraces and relaxation areas, is perfect for enjoying the privileged climate of the Costa de la Luz all year round. There is also the possibility of building an independent guest house within the plot. Situated in a peaceful and exclusive residential area surrounded by nature, the property offers the perfect balance between privacy and convenience. Just minutes from Tarifa's world-famous beaches and with excellent connections to Gibraltar, Sotogrande, and the Costa del Sol. An exceptional residence for those seeking an exclusive home, a luxurious second residence, or a unique investment opportunity in one of Southern Europe's most remarkable locations. #ref:CBSH1524
2.652.000 €
Apartment 3 Bedrooms Sale Escaldes-Engordany
Escaldes-Engordany

Apartment 3 Bedrooms Sale Escaldes-Engordany

158 m²Size32 Bathrooms
Exclusive residential development located in the heart of Escaldes-Engordany, just 500 meters from the Principality's economic and social center.~Situated in a prime location, the development boasts spectacular panoramic views over the Andorra and Escaldes valleys, as well as excellent orientation with year-round sunshine.~The project comprises an elegant 14-story tower with 124 apartments, designed for comfort, functionality, and high energy efficiency.~The apartments feature large windows, spacious terraces, and contemporary architecture, creating bright and airy spaces that connect with the natural surroundings.~The development offers a variety of apartment types and sizes to suit different needs, all with a modern and functional layout.~~The homes feature:~- Spacious covered terraces with large glazed surfaces~- Open-plan kitchen, dining, and living areas~- High-performance thermal and acoustic insulation~- High-end finishes~~The building boasts comprehensive communal areas designed for the well-being and enjoyment of its residents:~- Outdoor solarium with panoramic views~- Fully equipped gym~- Landscaped outdoor spaces~- Exclusive access for residents to Camí del Falgueró and Rec del Solà~In addition, the building offers a concierge service and elegant communal areas with sophisticated finishes.~~The building has been designed with high-quality materials and modern construction solutions:~- Reinforced concrete structure with strategically placed metal elements~- Ventilated façade with a slate-colored ceramic finish~- High level of thermal insulation and energy efficiency~- The terraces feature non-slip, wood-effect porcelain tile flooring, metal railings, and decorative planters.~~The kitchens are open to the living-dining room and equipped with high-end materials and appliances:~- Neolith, Silestone, or similar countertops~- Integrated BORA extractor fan~- Siemens or similar appliances: induction hob, oven, microwave, refrigerator, dishwasher~- Contemporary upper and lower cabinets with solid color and wood finishes~- Extendable faucets~~The bathrooms incorporate premium materials and a modern design:~- High-end ceramic wall tiles~- Wall-hung vanity unit with integrated sink~- Hansgrohe or similar thermostatic faucets~- Glass shower enclosure~- Ultra-thin shower tray~- Recessed rain shower~~The homes feature materials selected for durability and comfort:~~- Aluminum exterior joinery with thermal break, Schüco or similar~- Triple glazing with double air chamber~- Large-format porcelain stoneware flooring (two finishes to choose from)~- Carré or similar built-in wardrobes Similar~- Armored entrance door~- Integrated LED lighting in several rooms~~The building incorporates modern systems to guarantee maximum comfort and efficiency:~- Centralized heating and hot water system connected to FEDA Ecoterm~- Underfloor heating throughout the property~- Ducted air conditioning (except in bathrooms)~- Dual-flow ventilation system with heat recovery~~The building has 4 floors dedicated to parking and storage, with automatic access.~~Pre-installation for electric vehicle charging~~A unique development in Escaldes-Engordany that combines location, views, construction quality, and complete communal areas.~Gali Real Estate at your service. #ref:05002/5210
1.450.000 €
New boutique development located in Las Lagunas, Mijas.
Las Lagunas

New boutique development located in Las Lagunas, Mijas.

Discover a unique development located in Las Lagunas de Mijas, one of the most promising areas on the Costa del Sol. A project that combines contemporary architecture, efficiency, and a clear focus on quality of life, creating an environment designed both for enjoyment and secure investment. This development offers 29 exclusive 1, 2, and 3-bedroom residences, conceived under a boutique concept that prioritises privacy and comfort. Each home has been designed to maximise natural light and spaciousness, featuring open-plan layouts and a seamless connection between indoor and outdoor living, allowing residents to fully embrace the Mediterranean lifestyle. Attention to detail is reflected in the high-quality specifications: modern fully fitted kitchens integrated into the living areas, large-format porcelain flooring, elegant spa-inspired bathrooms, and carefully selected materials that ensure durability and wellbeing. In addition, the homes incorporate energy-efficient climate control systems and advanced construction solutions that guarantee thermal and acoustic comfort throughout the year. Its clean architectural lines and Mediterranean-inspired design blend harmoniously with the surroundings, combining white tones, natural elements, and lush landscaping to create a balanced, contemporary, and timeless residential environment. More than just a place to live, this development represents a solid investment opportunity in a market with strong international demand. Whether as a permanent residence, holiday home, or investment property, it offers the chance to become part of one of Southern Europe's most dynamic locations. #ref:CBSH1528
From 421.000 €
Brand-new house in the historic centre of Finestrelles,Barcelona
Finestrelles

Brand-new house in the historic centre of Finestrelles,Barcelona

250 m²Size43 Bathrooms
Exclusive newly built home located in the historic core of the Finestrelles neighborhooda residential area undergoing significant development, surrounded by nature and featuring excellent connectivity. Just steps from Sant Joan de Déu Hospital and close to a wide range of prestigious national and international schools. The property sits in the oldest and most charming part of the neighborhood, offering tranquility and the best transportation links in the area, with quick access to Barcelona's main roads and public transit. The house is distributed over four floors: basement, ground floor, first floor, and second floor (attic), providing bright, spacious, and flexible living areas. Layout: Basement:The basement level features a spacious multipurpose room, fully open-plan and filled with natural light thanks to a skylight, which brings brightness and comfort to the space. Its layout allows for various uses, such as a gym, playroom, home cinema, or office. Currently, it is set up as a triplex-style bedroom. This floor is completed by a full bathroom and a technical room for installations and equipment. Ground floor: Main entrance from the street. Private garage for a large vehicle and access to an interior patioperfect for laundry. Also on this floor: a double bedroom with en-suite bathroom and patio access. First floor: Spacious living-dining room with open-plan kitchen, fully equipped. Large balcony accessible from both the living room and the master suite, which also features a full bathroom. Second floor (attic): Versatile space currently used as a music and TV room, with direct access to a generous private terrace with a swimming pool. This outdoor area offers privacy and open views. Key Features: Brand-new, never lived in Natural wood floating parquet flooring (porcelain stoneware in garage and terraces) Fully equipped kitchen with integrated appliances Electric shutters Ducted air conditioning and aerothermal heating 150-liter electric water heater connected to solar panels Option to install a lift from the basement to the first floor #ref:CBES3036
1.250.000 €
Apartment 3 Bedrooms Rent Escaldes-Engordany
Escaldes-Engordany

Apartment 3 Bedrooms Rent Escaldes-Engordany

165 m²Size32 Bathrooms
We are pleased to present this spectacular 137m2 apartment, located in one of the most modern and prestigious residential buildings in Escaldes-Engordany: A Tower. This elegant, bright home offers breathtaking views and is ideal for those seeking comfort, design, and a prime location in Andorra.~~The property features three bedrooms, including a spacious master suite with a private bathroom, designed for maximum comfort and privacy. The other two bedrooms are also bright and versatile perfect for additional bedrooms, a home office, or multipurpose use.~~The open-plan living and dining area stands out for its large windows, which offer panoramic views of the valley and allow for abundant natural light throughout the day.~~The modern kitchen is fully equipped with high-end appliances and integrates seamlessly into the living space, combining practicality with contemporary design.~~There are two full bathrooms, both with top-quality finishes and a sleek, modern style.~~The apartment includes a parking space in the building, a true asset in this highly sought-after area.~~In addition, residents of the building enjoy access to a private fitness room, perfect for maintaining a healthy lifestyle without leaving home.~~Located in Escaldes-Engordany, just minutes from the shopping centre, schools, hospital, and the popular Vivand shopping avenue, this property offers the perfect balance between residential tranquillity and close proximity to all essential services.~~An ideal opportunity to enjoy a modern, comfortable, and exclusive lifestyle in the heart of Andorra. #ref:05146/5210
4.900 €
Coldwell Banker Art Real Estate
Urb. Coto de la Serena Local 7B,
29680, Estepona
De 10 a 19 hs
Newsletter

Find your home abroad with the support of the Coldwell Banker® network

Visit our global websites to learn more about your ideal property in the most exclusive destinations

We use our own and third-party cookies to make our website work safely and personalize its content. Likewise, we use cookies to measure and obtain data on your navigation and to adjust advertising to your tastes and preferences. Press the "Accept all" button to confirm that you have read and accepted the information presented. To manage or disable these cookies, click on "Configuration". For more information see our cookies policy.
Modify cookies
Technical and functional Always active
This website uses its own Cookies to collect information in order to improve our services. If you continue browsing, you accept their installation. The user has the possibility of configuring his browser, being able, if he so wishes, to prevent them from being installed on his hard drive, although he must bear in mind that such action may cause difficulties in navigating the website.
They allow the monitoring and analysis of the behavior of the users of this website. The information collected through this type of cookies is used to measure the activity of the web for the elaboration of user navigation profiles in order to introduce improvements based on the analysis of the usage data made by the users of the service. They allow us to save the user's preference information to improve the quality of our services and to offer a better experience through recommended products.
These cookies are used to store information about the preferences and personal choices of the user through the continuous observation of their browsing habits. Thanks to them, we can know the browsing habits on the website and display advertising related to the user's browsing profile.