Exclusive architectural design villa in La Quinta, Benahavís

size
738 m²
plot
1,785 m²
Bedrooms
6
Bathrooms
6
parking
terrace
238 m²
price
13,800,000 €
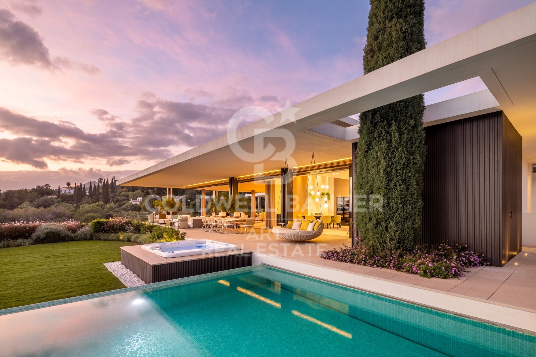
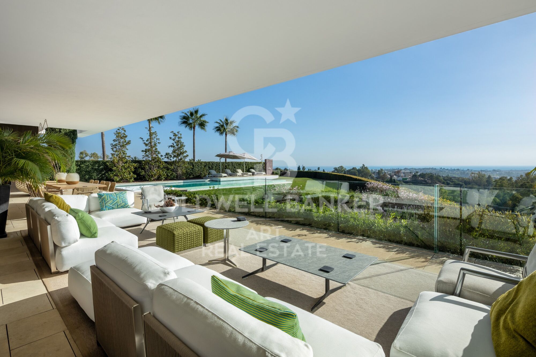
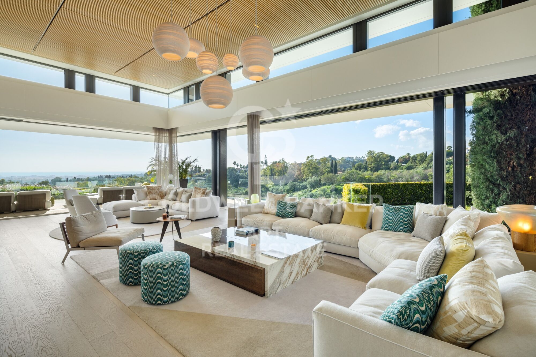
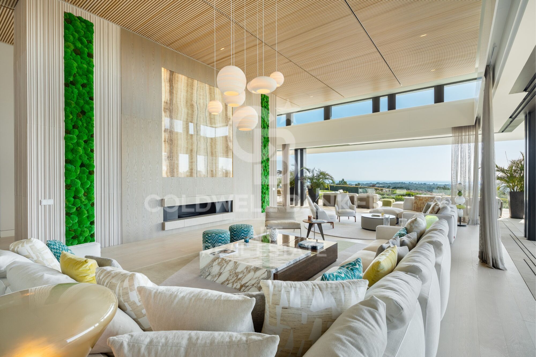
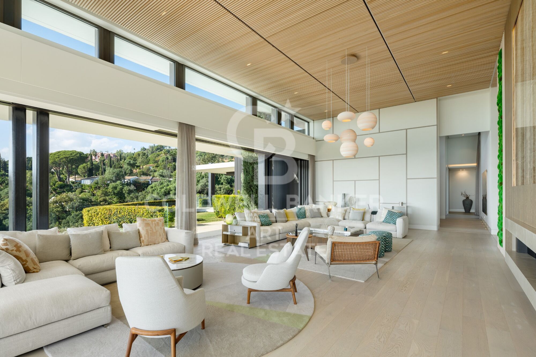
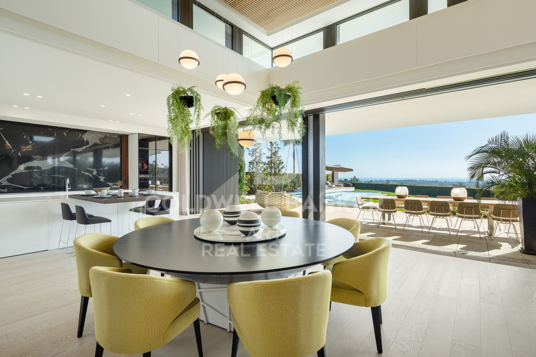
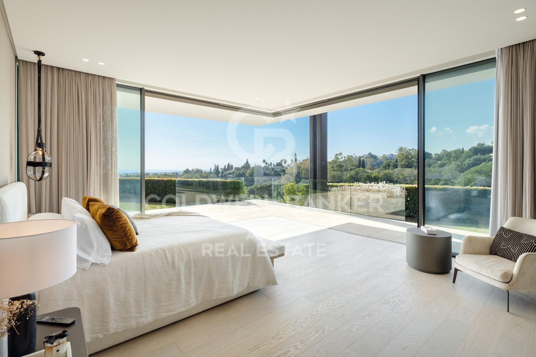
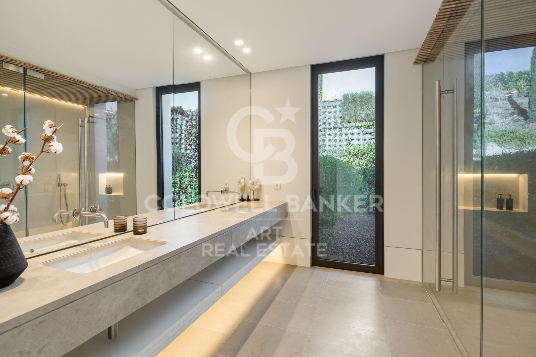
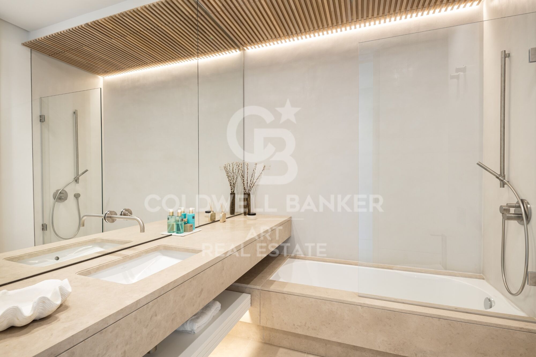
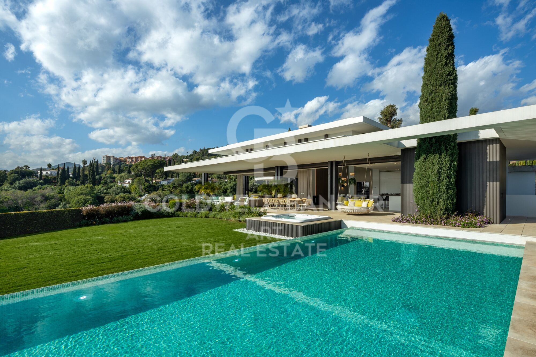
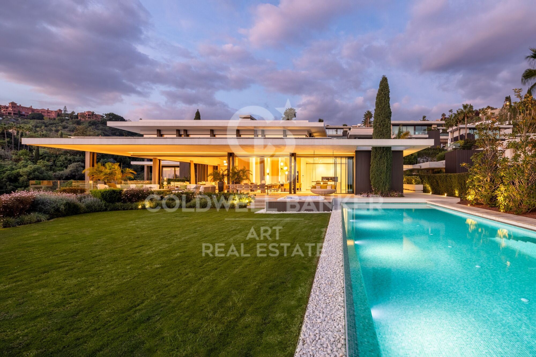
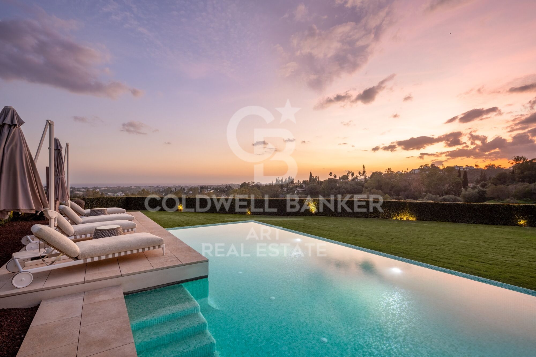
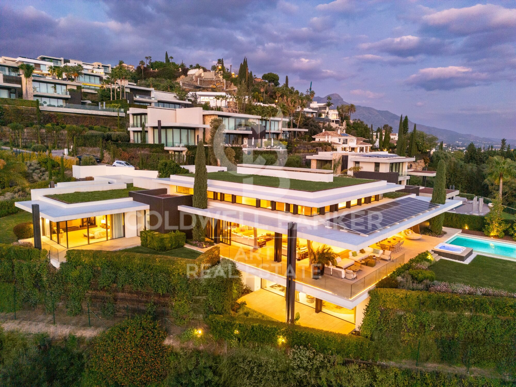
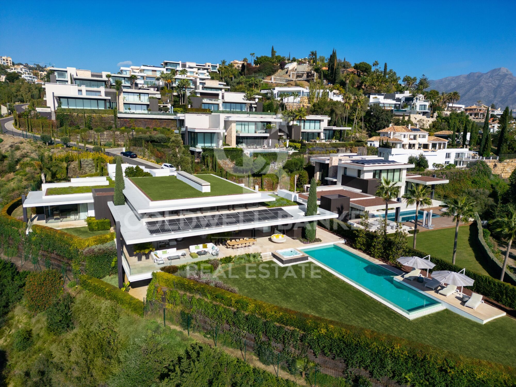
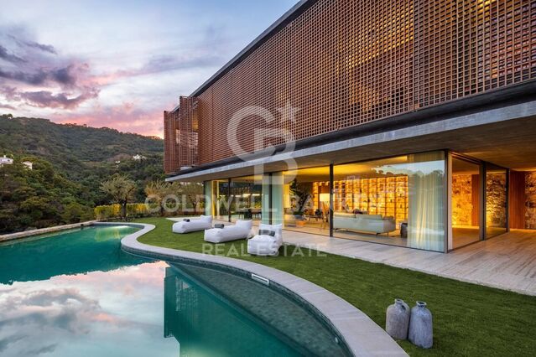
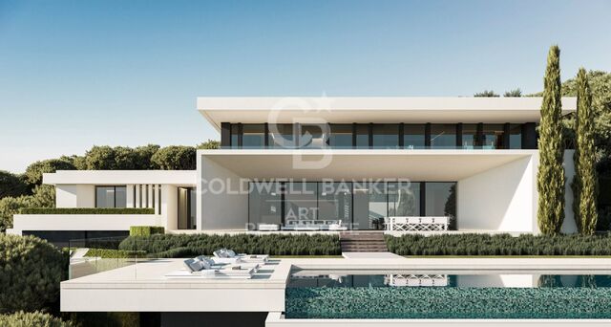
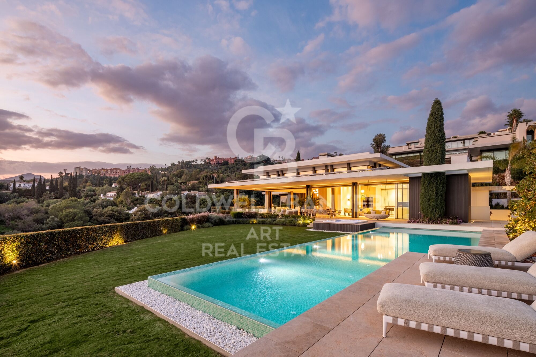
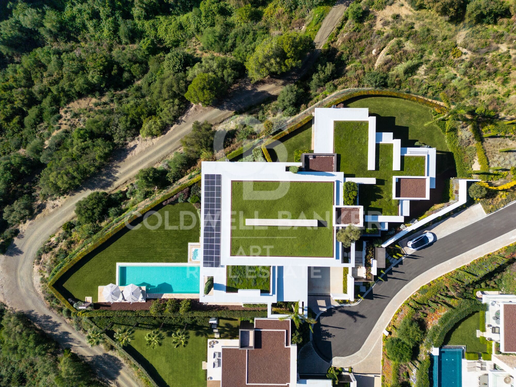
An architectural masterpiece designed by the renowned Tobal, located in the exclusive gated community of The Hills in La Quinta. Situated at the end of the development, this villa offers unparalleled privacy and breathtaking panoramic views of the Mediterranean coast. With a spacious plot of over 1,700 m², this property represents the pinnacle of modern luxury, combining innovative design with the serenity of its surroundings.

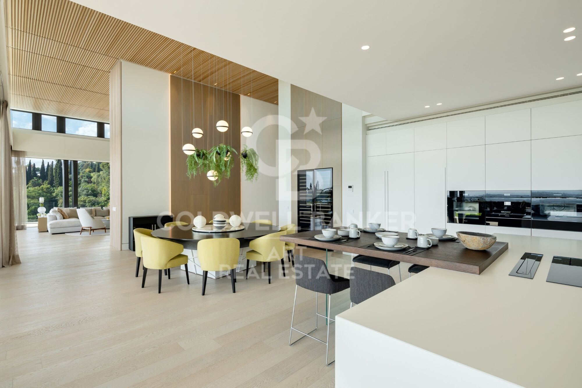
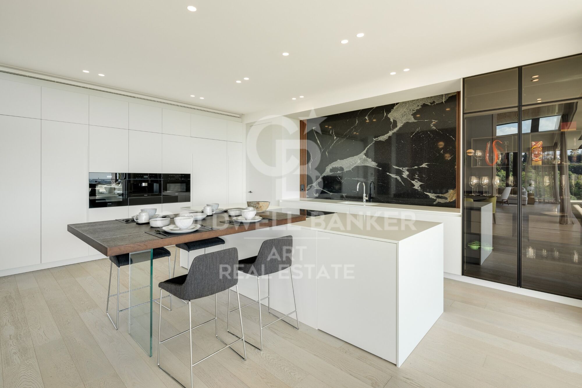
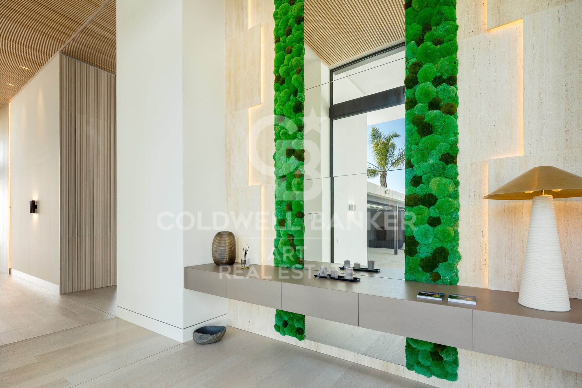
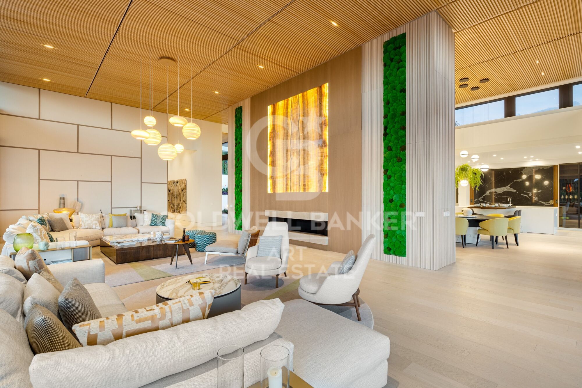
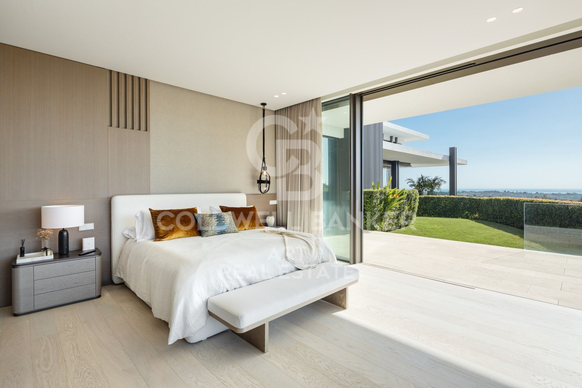
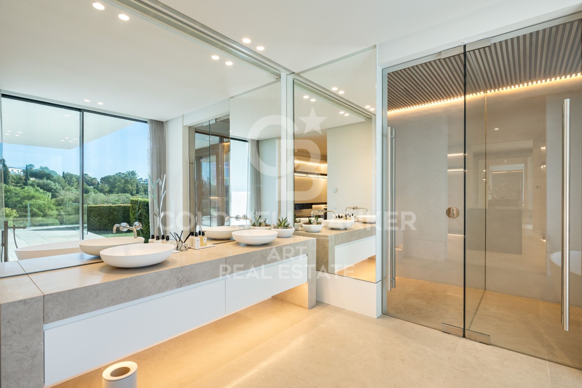
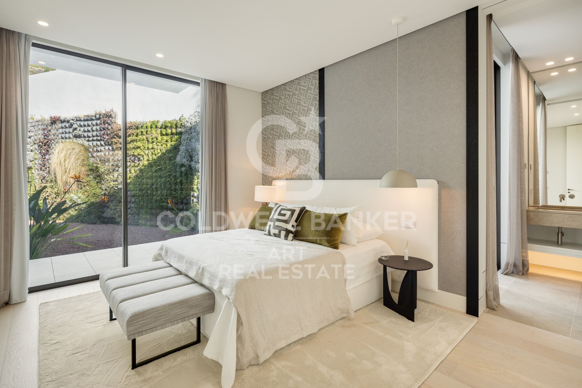
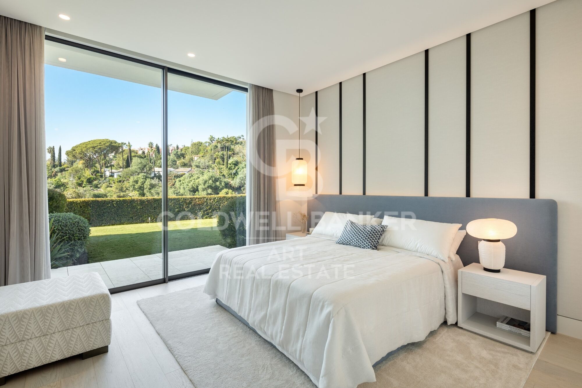
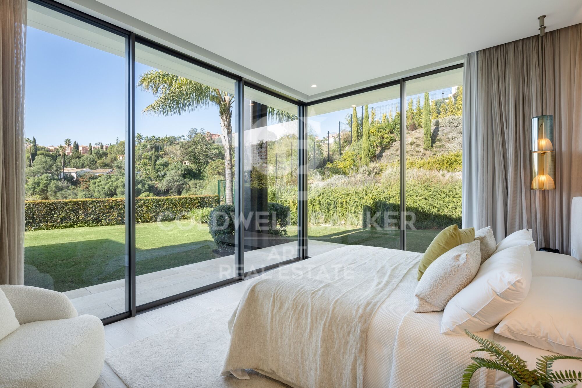
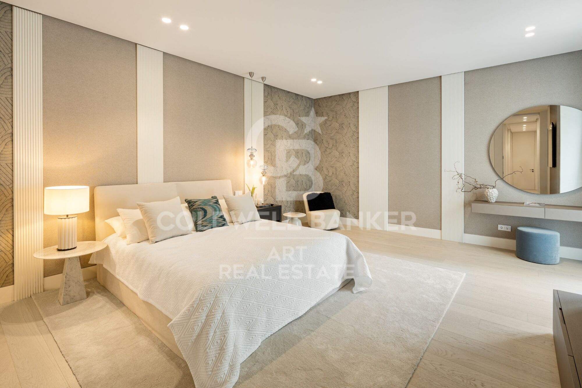
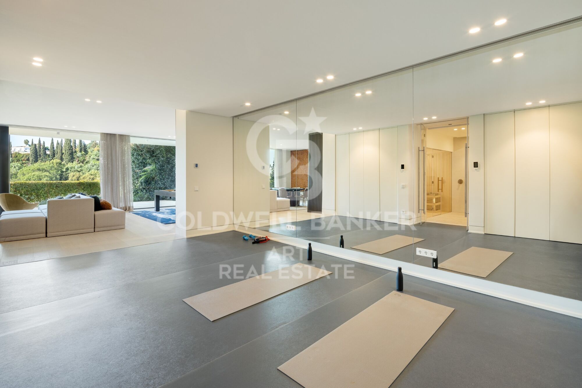
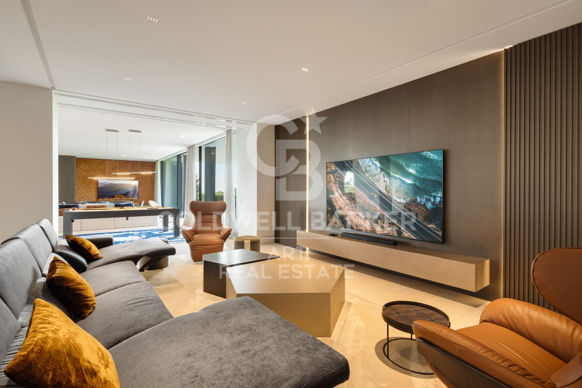
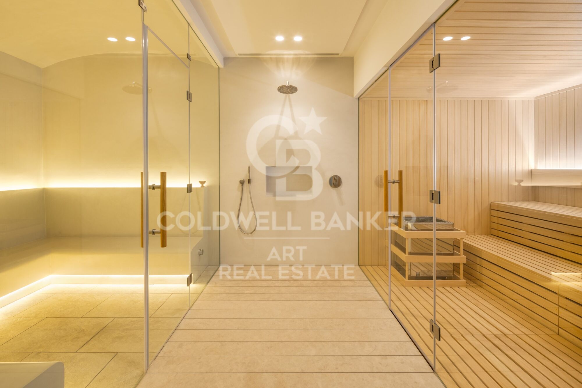
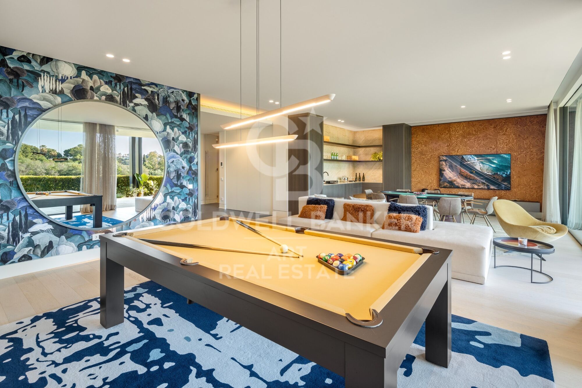
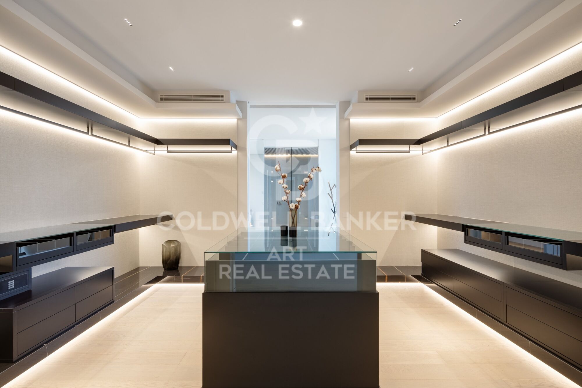
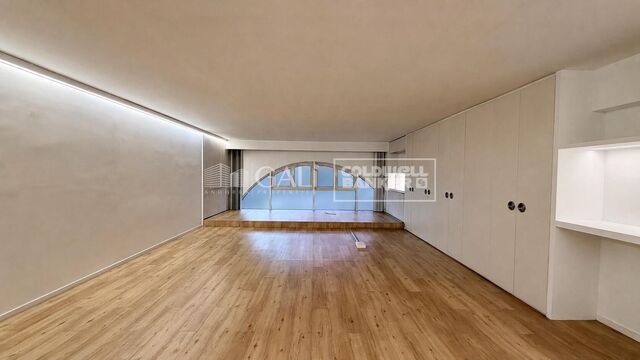
Every detail has been carefully crafted, from the open-plan interiors to the tranquil outdoor spaces. The villa welcomes you with large windows framing spectacular views and flooding the home with natural light. Interiors, designed by Aalto Exclusive Design, balance neutral tones with vibrant touches of color to create a sophisticated and comfortable atmosphere. The ground floor features four elegantly decorated bedrooms, including a master suite with walk-in closet and en-suite bathroom, while the lower level offers a gym, spa, and an entertainment area including a billiards table, poker table, and home cinema.

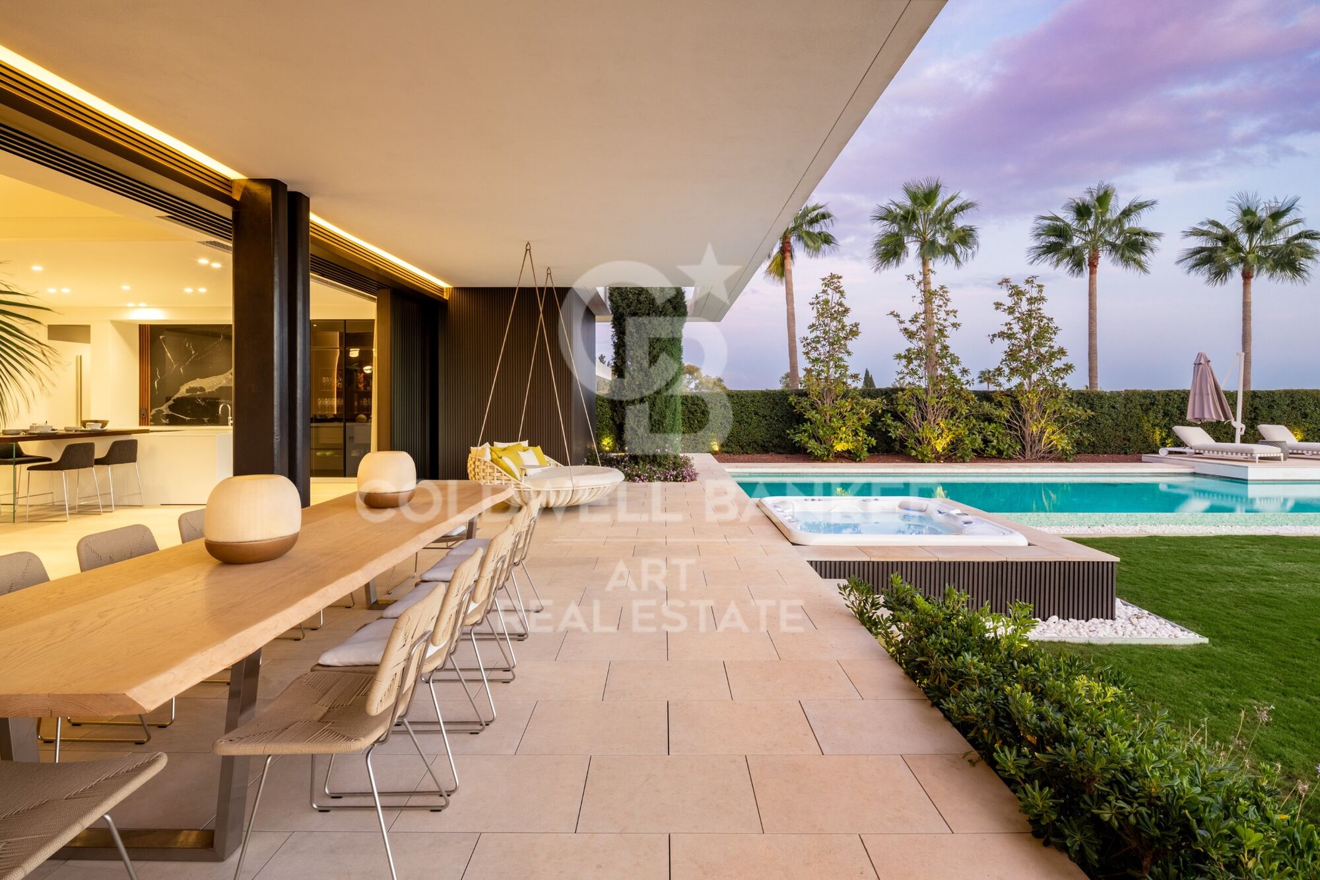
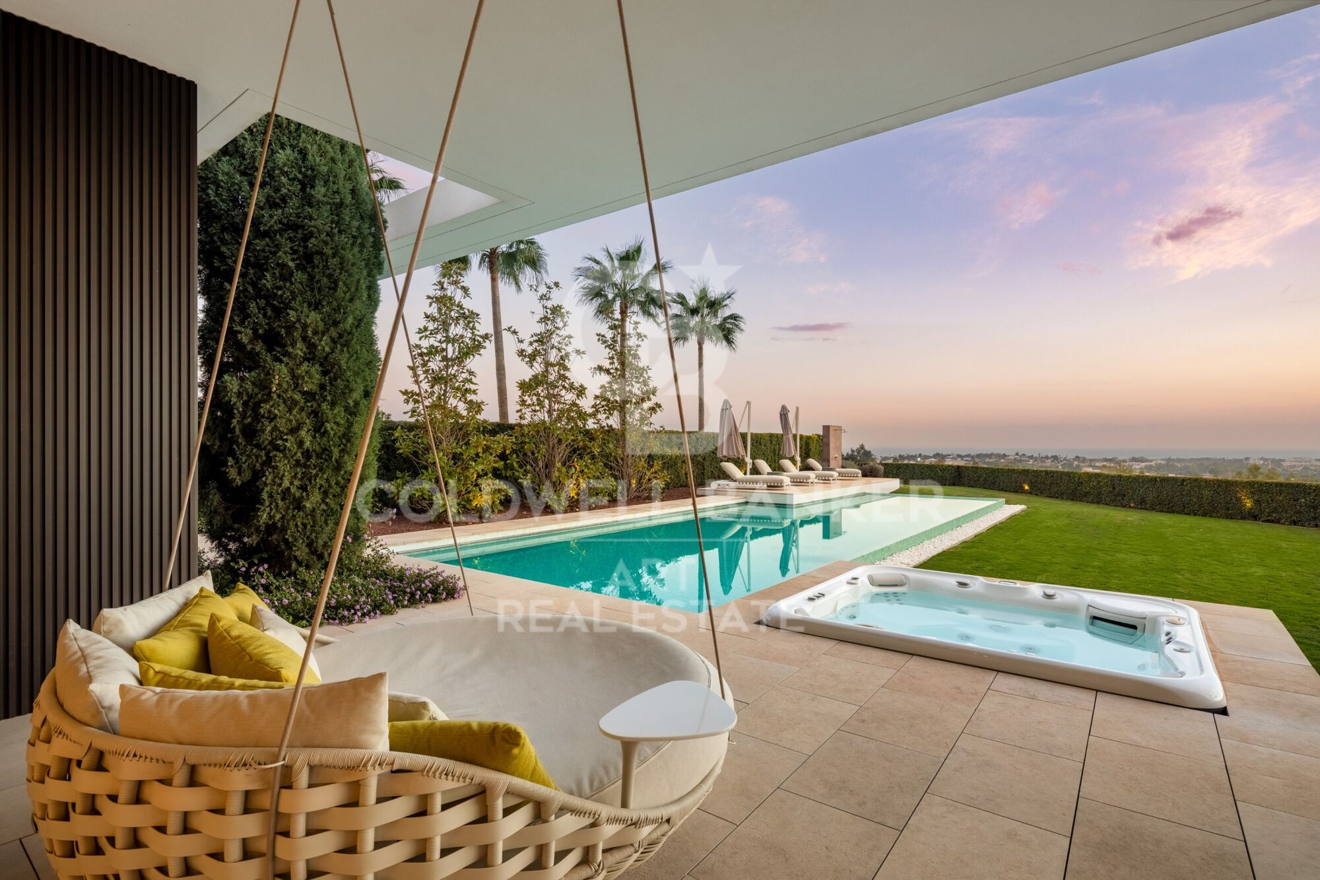
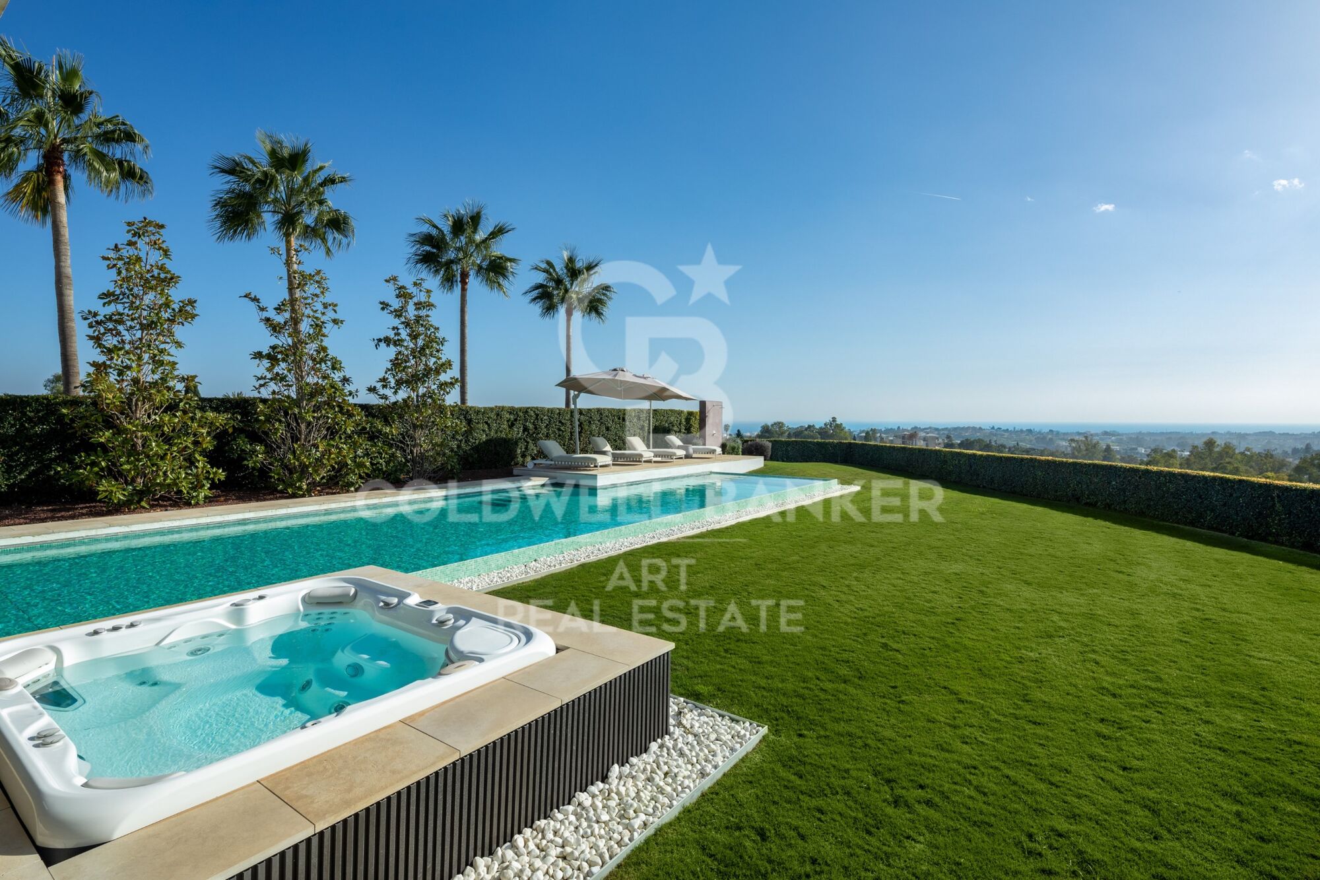
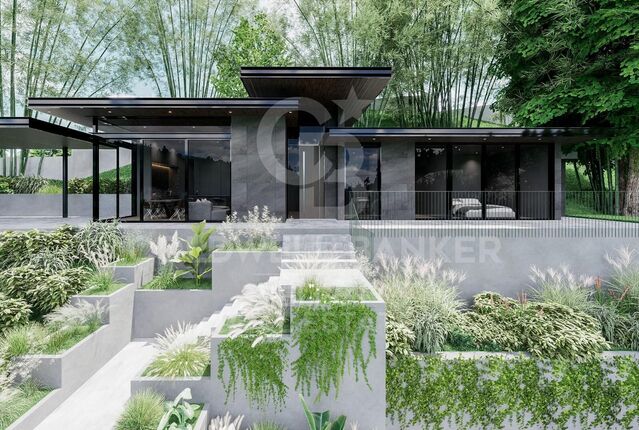
The outdoor areas are equally impressive, with a manicured garden, private pool, and jacuzzi inviting relaxation. Carefully designed to ensure privacy and seamless integration with the interiors, these outdoor features provide the perfect setting to enjoy the Mediterranean lifestyle. Strategically located in Benahavis, the villa offers easy access to nearby destinations such as San Pedro de Alcántara, Puerto Banús, and Nueva Andalucía, making it an ideal retreat for those seeking luxury, privacy, and convenience.
#ref:CBSH1427

Property details

zone
Costa del Sol
area
Málaga
location
Benahavís
district
El Madroñal
Property type
house
sale
13.800.000 €
Reference
CBSH1427
Bedrooms
6
Bathrooms
6
Builded surface
738 m2

Property features

parking
Energy certificate
  • Pending

About Benahavís

Benahavís, located in the province of Málaga, in southern Spain, is a charming mountain village known for its natural beauty and excellent gastronomy. Surrounded by mountains and valleys, this picturesque village offers its residents a quiet and serene lifestyle.


Request more info
Ref.CBSH1427
Urb. Coto de la Serena Local 7B,
29680, Estepona
952 680 284

Related properties

Outstanding luxury villa with panoramic sea views in El Madroñal, Benahavís
El Madroñal

Outstanding luxury villa with panoramic sea views in El Madroñal, Benahavís

1.107 m²Size3.757 m²Plot67 Bathrooms
Nestled within the exclusive gated community of El Madroñal, this exceptional villa seamlessly blends contemporary luxury with the stunning natural beauty of its surroundings. Located in the coveted area of Benahavís, this residence offers panoramic views that stretch from the sparkling sea to the majestic mountains. Set on a privileged plot of land, the villa is surrounded by meticulously manicured gardens, featuring an elegant infinity pool and a serene water feature, creating a perfect retreat for both relaxation and entertainment. Designed to make the most of natural light and space, the villa's modern architecture is highlighted by striking glass elements, high ceilings, and an open-plan design that flows effortlessly throughout the home. The expansive living areas naturally connect with the outdoor terraces, promoting an unparalleled indoor-outdoor lifestyle. Ideal for entertaining, the property includes various chill-out zones, a sunken seating area, an outdoor kitchen, and alfresco dining spaces, perfect for hosting unforgettable gatherings. Inside, the state-of-the-art kitchen and exceptional interior design reflect refined luxury in every detail. The six meticulously designed bedrooms include a spectacular master suite with a walk-in wardrobe, a spa-inspired bathroom, and access to a private terrace, ensuring maximum comfort and privacy. The property also boasts a wide range of top-tier amenities, including a spa with an indoor pool, a fully equipped gym, a home cinema, and an entertainment room with a custom bar and wine cellar. For ultimate convenience, the villa is offered fully furnished, allowing you to move in and immediately enjoy its opulence. Located in a secure and private enclave, this extraordinary villa offers easy access to Nueva Andalucía, San Pedro de Alcántara, and all essential services, making it the perfect sanctuary for modern living. This villa is not just a property; it is an exclusive lifestyle experience. #ref:CBSH278
11.500.000 €
Sophisticated contemporary villa with panoramic views in El Madroñal, Benahavís
El Madroñal

Sophisticated contemporary villa with panoramic views in El Madroñal, Benahavís

1.107 m²Size3.757 m²Plot67 Bathrooms
Located within the exclusive gated community of El Madroñal, this villa represents the epitome of modern sophistication and serene living. Set on a vast plot in Benahavis, this exceptional residence boasts panoramic views of the Mediterranean coastline and the surrounding mountains. Surrounded by beautifully landscaped gardens, the villa features an elegant infinity pool and a tranquil water feature, elevating the outdoor experience to new heights and creating a peaceful retreat where refined leisure and tranquility come together. With a striking contemporary design, the villa invites natural light to pour in through expansive glass elements, effortlessly blurring the lines between indoor and outdoor spaces. The open-plan layout ensures a harmonious flow, while spacious terraces provide the perfect backdrop for relaxation and entertaining. Whether it's the chic chill-out zones, the sunken seating area, the outdoor kitchenette, or the alfresco dining spaces, the villa offers a wealth of outdoor living options designed for enjoyment and comfort. Inside, the state-of-the-art kitchen and thoughtfully curated interiors exude timeless elegance and luxurious appeal. Six exquisitely appointed bedrooms include a master suite that is nothing short of spectacular, featuring a private terrace, a walk-in wardrobe, and a spa-inspired ensuite - a sanctuary designed with both comfort and style in mind. The property is further distinguished by an impressive selection of world-class amenities, including a serene spa with an indoor pool, a fully equipped modern gym, a cinema room, and a sophisticated entertainment lounge complete with a bespoke bar and wine cellar. For ultimate convenience, the villa is offered fully furnished, allowing you to move in and start living the dream from day one. Situated in a secure and private enclave, the villa provides easy access to nearby destinations such as Nueva Andalucía and San Pedro de Alcántara. With its flawless blend of contemporary design and luxurious details, this villa is more than just a home - it is a sanctuary for those who seek the best that life has to offer. #ref:CBSH279
11.300.000 €
Elegant Andalusian-Contemporary Mansion with Panoramic Sea Views in El Madroñal, Benahavís
El Madroñal

Elegant Andalusian-Contemporary Mansion with Panoramic Sea Views in El Madroñal, Benahavís

1.372 m²Size5.054 m²Plot57 Bathrooms
Discover this stunning mansion, blending modern comfort with traditional Andalusian charm, located in the prestigious gated community of El Madroñaladjacent to the ultra-exclusive La Zagaleta in Benahavís, Marbella. Surrounded by nature and offering breathtaking panoramic sea views, this estate delivers unmatched luxury and privacy. Set on a generous plot of over 5,000 m², the property offers 1,372 m² of refined living space and 300 m² of terraces, spread across three above-ground levels, each with magnificent sea views. Enter through a grand courtyard into a double-height entrance hall that leads into a spacious living room with expansive windows. The main level also includes a separate dining room, a large kitchen with a breakfast area and laundry, two en-suite guest bedrooms, an office/library (or additional bedroom) with stunning views, a guest toilet, and an independent service room. The upper floor features three en-suite bedrooms, including a luxurious master suite with a dressing room, spa-style bathroom, and private terrace. All bedrooms on this level open onto their own terraces, making the most of the surrounding views. The lower level, which sits above ground and opens directly to the pool area, is divided into two distinct wings: The east wing is dedicated to wellness, with a heated indoor pool, spa, gym, massage room, and relaxation area. The west wing offers pure entertainment, featuring a cinema room, games/lounge area, bar, wine cellar, and ample storage. This exquisite home includes an elevator servicing all floors, underfloor heating, and air conditioning throughout. Every detail has been thoughtfully designed to offer ultimate comfort and elegance. The beautifully landscaped garden includes an outdoor swimming pool and a fully equipped gazebo with a kitchenideal for al fresco dining and entertaining. Set within the secure, 24-hour guarded community of El Madroñal, this home enjoys tranquility, privacy, and natural surroundings, yet is just a 10-minute drive to the beach, Puerto Banús, San Pedro de Alcántara, and Marbella's vibrant center. #ref:CBSH629

7.850.000 €
Spectacular contemporary villa with panoramic sea views in El Madroñal, Benahavís
El Madroñal

Spectacular contemporary villa with panoramic sea views in El Madroñal, Benahavís

869 m²Size3.035 m²Plot67 Bathrooms
Situated in the heart of El Madroñal, one of Benahavís's most exclusive gated communities, this incredible six-bedroom contemporary villa offers an unparalleled luxury lifestyle framed by breathtaking panoramic sea views and serene natural surroundings. Located within a secure 24-hour guarded estate, the property ensures total privacy, tranquillity, and peace of mind. Spanning three levels, the villa is designed with generous spaces and premium-quality finishes. The lower floor is dedicated to wellness and entertainment, featuring a state-of-the-art spa, a fully equipped gym, an elegant games room with a billiard table, a private bar, and a spacious wine cellar. The spa showcases the latest in micro-cement technology and includes a heated indoor pool, Finnish sauna, and Turkish batha luxurious retreat within your own home. The villa's sleek and light-filled interior is characterised by two glass cubes that add a striking architectural element while offering a strong connection to nature. One houses a beautiful olive tree and a stylish area ideal for enjoying shisha in an atmospheric setting. Large windows flood the interior with natural light throughout the day, while solar-protected glass ensures year-round comfort. Step outside to a generous terrace overlooking the Mediterranean, where a stunning infinity pool lined with natural Indonesian stoneknown for its water-purifying propertiesserves as the centrepiece. Sun loungers, a large dining table, and a chic chill-out area make this the perfect space for enjoying Marbella's sun in total privacy. The master suite offers two en-suite bathrooms and two separate dressing rooms, delivering maximum luxury and functionality. Additional spaces include a staff bedroom, laundry area, and ample storage, further enhancing the villa's practicality. This home is also equipped with cutting-edge technology, including a next-generation OLED TV with Acoustic Surface Audio, projecting sound directly from the screen, and a BOSE sound system integrated with artificial intelligence for a premium audiovisual experience. For car enthusiasts, a private garage with space for four vehicles is provided. A future infrastructure project will soon connect El Madroñal directly with Real de la Quinta and Nueva Andalucía, significantly enhancing accessibility. This one-of-a-kind villa blends contemporary design, top-tier amenities, and sweeping sea views to create a truly extraordinary lifestyle in the heart of Benahavís. The property is sold fully furnished and move-in ready, representing a rare opportunity on the Costa del Sol. #ref:CBSH1135
7.000.000 €
Luxurious contemporary villa with panoramic sea views in El Madroñal, Benahavis
El Madroñal

Luxurious contemporary villa with panoramic sea views in El Madroñal, Benahavis

869 m²Size3.035 m²Plot67 Bathrooms
This incredible contemporary villa is located in the heart of Madroñal, one of the most exclusive areas of Benahavis, and offers stunning panoramic sea views. The property, located within a gated community with 24-hour security, perfectly combines modern design with the most sophisticated luxury. Distributed over three levels, the villa houses six elegant bedrooms. On the lower floor, there is a complete spa with microcementation technology, a heated indoor pool, Finnish sauna and Turkish bath. In addition to this, there is a fully equipped gym, a games room with a pool table, a bar and a large wine cellar, creating a first-class wellness and entertainment environment. The interior design stands out for its two glass cubes, which provide spaciousness and allow you to enjoy a centuries-old olive tree in an ideal space to relax, even smoking shisha. The large windows flood every corner with natural light, while incorporating sun protection to ensure comfort all year round. Outside, a spacious terrace offers a perfect setting to enjoy the Mediterranean climate. The panoramic infinity pool, built with Indonesian stone - renowned for its water-purifying properties - becomes the centre of attention. Around it, there are chill-out areas, comfortable sun loungers and a large dining table, ideal for sharing unforgettable moments. The master bedroom has been designed to offer maximum comfort, with two en-suite bathrooms and two separate dressing rooms. In addition, the property has a staff bedroom and a laundry area that provides additional functionality. The villa includes state-of-the-art technology, such as an OLED TV with Acoustic Surface Audio system, which projects sound directly from the screen, and an innovative BOSE sound system with artificial intelligence integration. For motor lovers, the property has a private garage with capacity for four vehicles. In addition, a new road is planned to be opened in the next two years that will connect Madroñal with Real de lah Quinta and Nueva Andalucía, significantly improving access and comfort for residents. Fully furnished and ready to move into, this villa represents a unique fusion of modern architecture, uncompromising luxury and a privileged natural environment with unrivalled sea views. A jewel in Madroñal that redefines the Mediterranean lifestyle. #ref:CBSH1136
7.000.000 €
Elegant hillside villa in El Madroñal, Benahavís
El Madroñal

Elegant hillside villa in El Madroñal, Benahavís

573 m²Size2.616 m²Plot55 Bathrooms
Designed by a distinguished architect, this elegant two-level villa in El Madroñal combines architectural excellence, modern comfort, and timeless Mediterranean style. With an impressive built area and a south-facing orientation, the property captures panoramic views of the sea, the mountains, and its serene private pool. The villa features five luxurious en suite bedrooms, an additional guest toilet, and a self-contained guest apartment built to the same exacting standards as the main residence. Every space is crafted with understated sophistication, featuring Gaggenau appliances, electric blinds, a state-of-the-art alarm system, and an automatic irrigation system. Interiors are elegantly furnished in a contemporary style, emphasizing light, space, and comfort. Expansive terraces and outdoor living areas extend the experience, offering idyllic spaces for entertaining or relaxing with views across the Costa del Sol. Nestled within the prestigious gated community of El Madroñal, the villa enjoys complete privacy and 24-hour security. Surrounded by pine forests and natural beauty, the area offers a tranquil atmosphere while remaining just 15 minutes from the coast and 5 minutes from essential services. Nearby, residents can enjoy fine dining at acclaimed restaurants such as La Casita and El Coto, world-class golf at Los Arqueros Golf & Country Club, and exclusive shopping and leisure in Puerto Banús and Marbella. Families benefit from proximity to Aloha College and Marbella Montessori School, ensuring convenience for both permanent and holiday living. Life in El Madroñal offers serenity, sophistication, and a sense of belonging within one of the most sought-after enclaves of the Costa del Sol. Whether as a year-round residence or an exclusive retreat, this villa embodies the perfect harmony between luxury, nature, and comfort. #ref:CBSH1227
6.495.000 €

Recently viewed properties

CoWorking offices in Sant Marti
Diagonal Mar i el Front Marítim del Poblenou

CoWorking offices in Sant Marti

1.800 m²Size
Discover our exciting new office and coliving promotion designed with you in mind! With a variety of services and exceptional features, we are confident you will find the perfect space to work and live comfortably. Our promotion offers 24/7 security to give you peace of mind at all times. Additionally, we have a concierge during the day to attend to your needs and remote access at night for your convenience. Enjoy high-speed connectivity with our WiFi network, ensuring you stay connected and productive. The offices are distributed between our HUMAN and TECH buildings, with an occupancy ratio of 1/5 in the HUMAN building and 1/7 in the TECH building, expandable to 1/5 based on your needs. HiiT is a space where technology and innovation meet! This visionary and pioneering environment is reflected in every corner of our buildings, inspiring the next generation of innovators. The HUMAN building features service areas like the wellness hub and a multipurpose room, in addition to office spaces, while the TECH building is primarily designed for workspaces and high productivity. To ensure your safety, we have installed LED lighting in common areas and a CCTV system with access control, intrusion detection, and integrated security monitoring. We also offer storage spaces, a Building Management System (BMS), and AA energy certification. For your well-being, we have included a wellness area with changing rooms, a lactation room, and a physiotherapy room. We also provide parking for scooters and bicycles, as well as freight lifts in both buildings with a capacity of 2,000 kg and dimensions suitable for European pallets. Don't wait any longer to join our work and living community. Contact us today for more information and reserve your space in our cutting-edge office and coliving promotion! THE ENTIRE PROJECT Total built area: 15,654.15 m² Built area below ground: 5,119.30 m² Built area above ground: 10,534.85 m² BIKE PARKING 155 parking spaces for bikes and/or scooters (space reserved for electric charging) Lockers for bikes and/or foldable scooters PARKING SPACES 140 parking spaces for cars (space reserved for low-emission vehicles) 56 spaces for motorcycles TERRACES AND GREEN SPACES Ground-floor courtyard: 325 m² Roof courtyard: 175 m² Roof terrace: 470 m² Public green space: 800 m² #ref:CBES2408

33.193 €
House 4 Bedrooms Sale Das
Das

House 4 Bedrooms Sale Das

256 m²Size429 m²Plot43 Bathrooms
En el exclusivo entorno de Das, rodeada de naturaleza y con unas vistas abiertas, se alza esta impresionante casa independiente concebida para quienes desean disfrutar de un estilo de vida sofisticado sin renunciar a la tranquilidad y la privacidad. La vivienda destaca por su elegante arquitectura y su perfecta integración con el paisaje, ofreciendo espacios exteriores diseñados para vivirlos durante todo el año: un cuidado jardín, piscina privada, zona de barbacoa y terrazas que invitan al descanso y a compartir momentos inolvidables en un entorno único. En la planta principal, un acogedor recibidor conduce a una luminosa zona de día de concepto abierto, donde el salón-comedor con chimenea se convierte en el auténtico corazón de la casa. Sus grandes ventanales permiten una conexión fluida con el porche y el jardín, inundando los espacios de luz natural y creando una agradable sensación de amplitud y bienestar. La cocina, moderna y perfectamente integrada, combina diseño y funcionalidad en un ambiente pensado para disfrutar. En esta misma planta encontramos también una elegante suite con acceso directo al exterior, ideal como dormitorio principal. La primera planta alberga tres dormitorios adicionales, uno de ellos en formato suite, además de un baño completo que da servicio al resto de estancias. En la planta inferior, la propiedad dispone de un amplio garaje con capacidad para dos vehículos y una versátil sala polivalente adaptable a cualquier necesidad: gimnasio, sala de cine, despacho o zona de ocio. Completa este nivel una práctica zona de lavandería. La casa se completa con acabados de alta gama, donde destacan los techos revestidos en madera natural, la combinación de suelos de gres porcelánico y madera noble, así como un eficiente sistema de calefacción por aerotermia que garantiza el máximo confort y una excelente eficiencia energética. Una residencia exclusiva que redefine el concepto de hogar, ideal para quienes valoran el diseño, la calidad de vida y la serenidad de vivir en un enclave privilegiado de la La Cerdaña. INFORMACIÓN AL CONSUMIDOR El precio de venta no incluye impuestos ni gastos derivados de la compraventa que, conforme a la normativa vigente, corresponden al comprador: (i) en viviendas de segunda mano, el Impuesto sobre Transmisiones Patrimoniales (ITP) según tipo aplicable en la Comunidad Autónoma; (ii) en viviendas de obra nueva, el IVA y el Impuesto sobre Actos Jurídicos Documentados (AJD) según normativa vigente; i aranceles notariales y registrales; y (iv) gastos de gestoría en caso de contratarse. Disponibilidad a acordar. La oferta está sujeta a cambios de precio o retirada del mercado sin previo aviso. Los datos expuestos, incluidas las superficies, tienen carácter meramente orientativo. Los honorarios de intermediación inmobiliaria serán asumidos por la parte correspondiente según el encargo suscrito. Se facilitará a toda persona interesada información detallada y personalizada antes de la entrega de cualquier cantidad a cuenta, conforme a la normativa estatal y autonómica aplicable. #ref:CBG2175
1.250.000 €
Commercial Rent Pontevedra
Campo da Torre - Mollabao

Commercial Rent Pontevedra

365 m²Size3 Bathrooms
Se ofrece en alquiler este amplio local comercial ubicado en el centro de la ciudad de Pontevedra. Ubicado muy cerca del casco histórico, a tan sólo unos metros de la Alameda, de la plaza de toros y del río Lérez. El espacio diáfano permite realizar una distribución adaptada a tu negocio. Además, cuenta con amplias vidrieras a la calle, ideales como escaparate y que aportan gran cantidad de luz natural. Una oportunidad única para implantar su negocio en una de las mejores zonas de Pontevedra, con gran proyección y visibilidad. ¿Buscas oportunidades como esta? Síguenos en Instagram y descubre todas nuestras propiedades: @coldwellbankerindigo ¿Quieres vender la tuya? Te ayudamos a que la venta sea rápida, segura y al mejor precio. Contáctanos: (teléfono oculto) INFORMACIÓN AL CONSUMIDOR El precio de venta no incluye impuestos ni gastos derivados de la compraventa que, conforme a la normativa vigente, corresponden al comprador: (i) en viviendas de segunda mano, el Impuesto sobre Transmisiones Patrimoniales (ITP) según tipo aplicable en la Comunidad Autónoma; (ii) en viviendas de obra nueva, el IVA y el Impuesto sobre Actos Jurídicos Documentados (AJD) según normativa vigente; (iii) aranceles notariales y registrales; y (iv) gastos de gestoría en caso de contratarse. Disponibilidad a acordar. La oferta está sujeta a cambios de precio o retirada del mercado sin previo aviso. Los datos expuestos, incluidas las superficies, tienen carácter meramente orientativo. Los honorarios de intermediación inmobiliaria serán asumidos por la parte correspondiente según el encargo suscrito. Se facilitará a toda persona interesada información detallada y personalizada antes de la entrega de cualquier cantidad a cuenta, conforme a la normativa estatal y autonómica aplicable. #ref:CBIN858
2.500 €
Wonderful New Build Penthouse with Private Solarium
Las Marinas / Les Marines

Wonderful New Build Penthouse with Private Solarium

61 m²Size32 Bathrooms
We present this exclusive penthouse with 2 bedrooms and 2 bathrooms in the new Victoria IV development, a unique home that stands out for its spaciousness, luminosity and, above all, for having a spectacular private solarium: an outdoor space that elevates the experience of living on the coast. Designed under criteria of quality, energy efficiency and comfort, this penthouse is ideal both as a permanent residence and as an investment. Its intelligent layout integrates a spacious living-dining room with large windows that open onto a main terrace and guarantee natural light throughout the day. The kitchen, modern and functional, is fully furnished and equipped, and integrates perfectly into the day area. The private solarium, located on the top floor, is the real protagonist: a versatile space where you can enjoy the sun, organise outdoor meals or create a personal oasis with open views. The master bedroom includes an en-suite bathroom and a fully equipped built-in wardrobe with LED lighting. The second bedroom also has a built-in wardrobe. Both bathrooms have suspended toilets, a shower tray with a screen and a washbasin cabinet with a mirror. Among the qualities highlighted: - Motorized blinds in living room and bedrooms - PVC exterior carpentry with thermal break and double glazing Climalit - Porcelain flooring throughout the house - Armored entrance door - Pre-installation of ducted air conditioning - Aerothermal system for hot water In addition, it includes a parking space with pre-installation for charging electric vehicles and access to common areas with a swimming pool, gardens, children's area and video intercom. Price from €399,000 to €499,000, depending on surface area and orientation. An exclusive home in one of the best residential areas of Dénia, close to all services and a few minutes from the sea. #ref:CBS915
499.000 €
Coldwell Banker Art Real Estate
Urb. Coto de la Serena Local 7B,
29680, Estepona
De 10 a 19 hs
Newsletter

Find your home abroad with the support of the Coldwell Banker® network

Visit our global websites to learn more about your ideal property in the most exclusive destinations

We use our own and third-party cookies to make our website work safely and personalize its content. Likewise, we use cookies to measure and obtain data on your navigation and to adjust advertising to your tastes and preferences. Press the "Accept all" button to confirm that you have read and accepted the information presented. To manage or disable these cookies, click on "Configuration". For more information see our cookies policy.
Modify cookies
Technical and functional Always active
This website uses its own Cookies to collect information in order to improve our services. If you continue browsing, you accept their installation. The user has the possibility of configuring his browser, being able, if he so wishes, to prevent them from being installed on his hard drive, although he must bear in mind that such action may cause difficulties in navigating the website.
They allow the monitoring and analysis of the behavior of the users of this website. The information collected through this type of cookies is used to measure the activity of the web for the elaboration of user navigation profiles in order to introduce improvements based on the analysis of the usage data made by the users of the service. They allow us to save the user's preference information to improve the quality of our services and to offer a better experience through recommended products.
These cookies are used to store information about the preferences and personal choices of the user through the continuous observation of their browsing habits. Thanks to them, we can know the browsing habits on the website and display advertising related to the user's browsing profile.