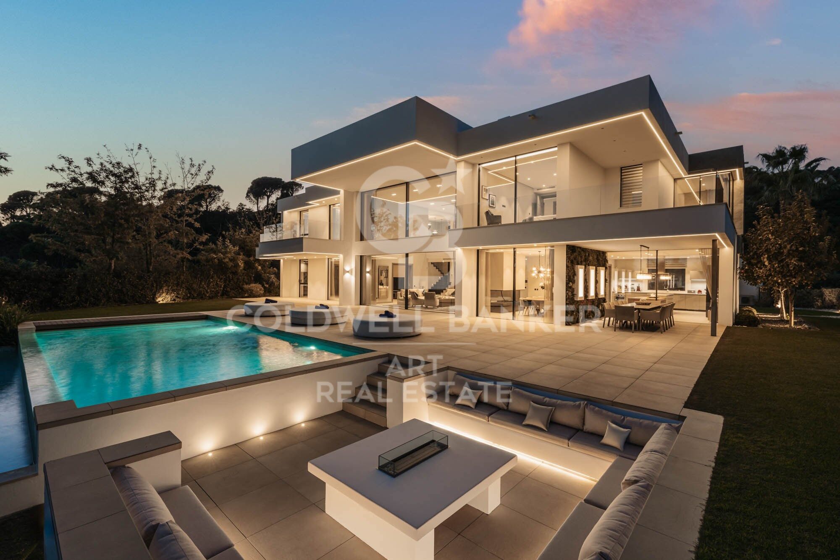
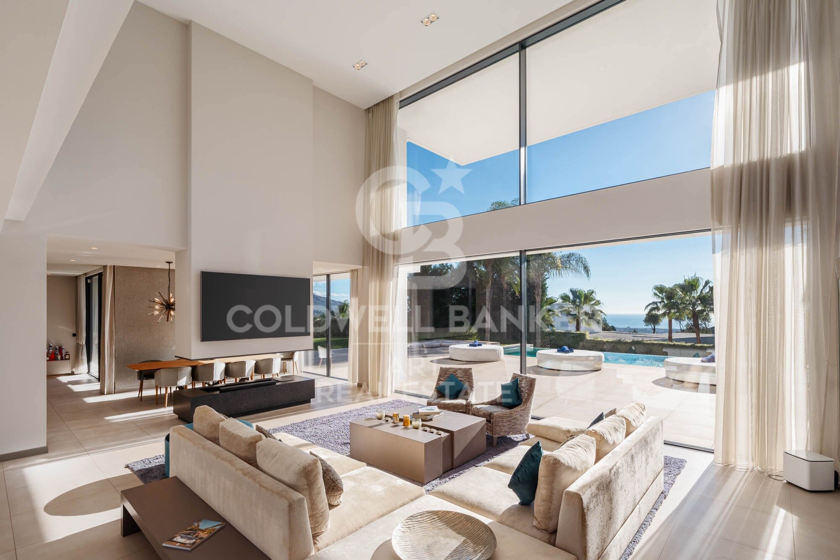
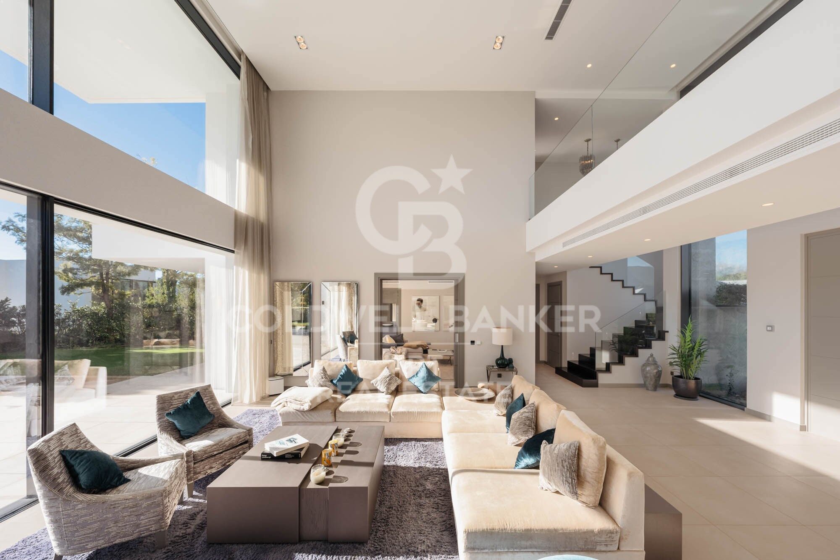
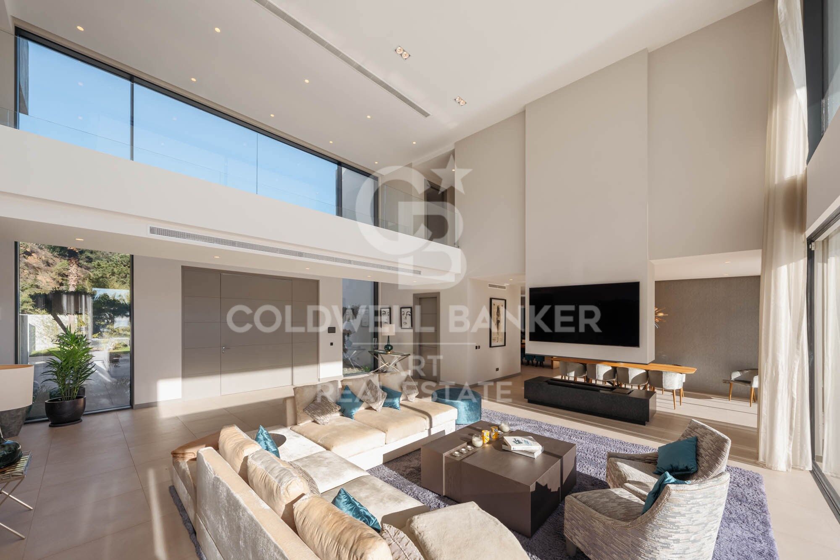
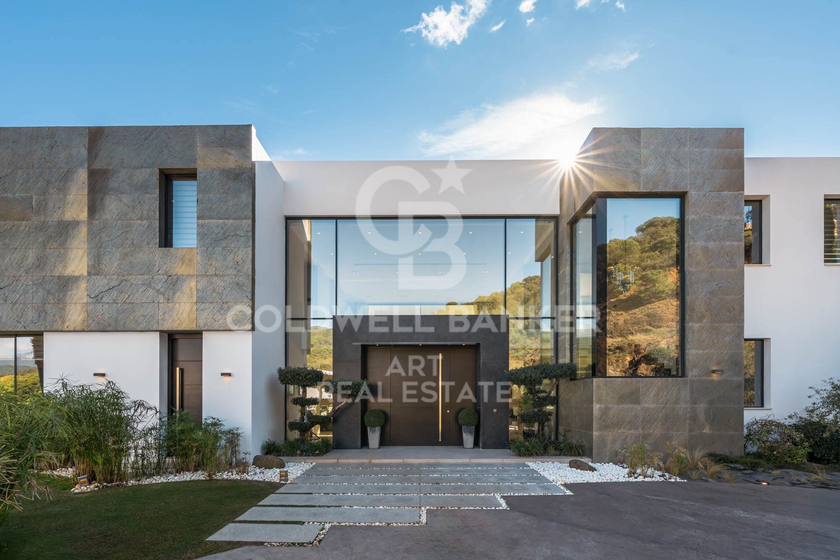
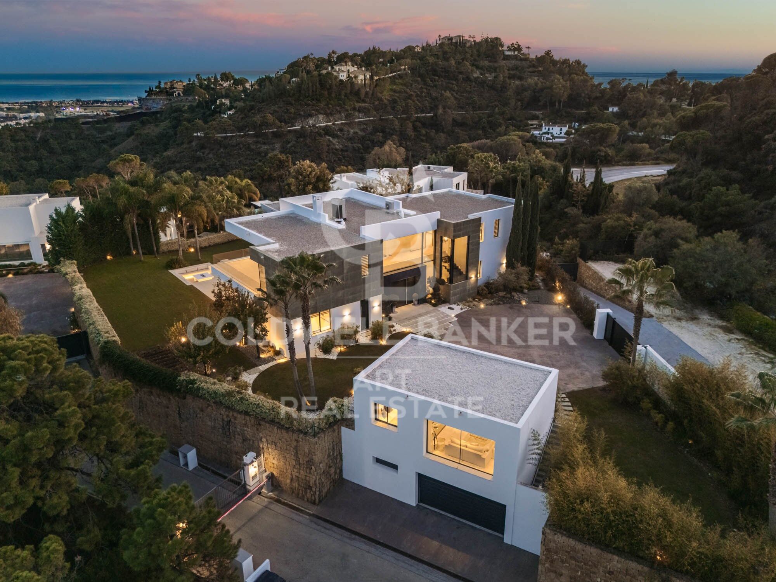
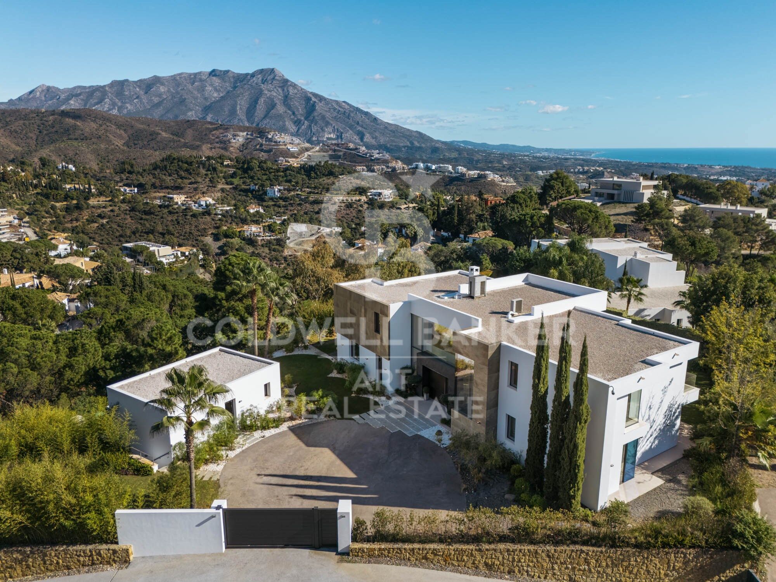
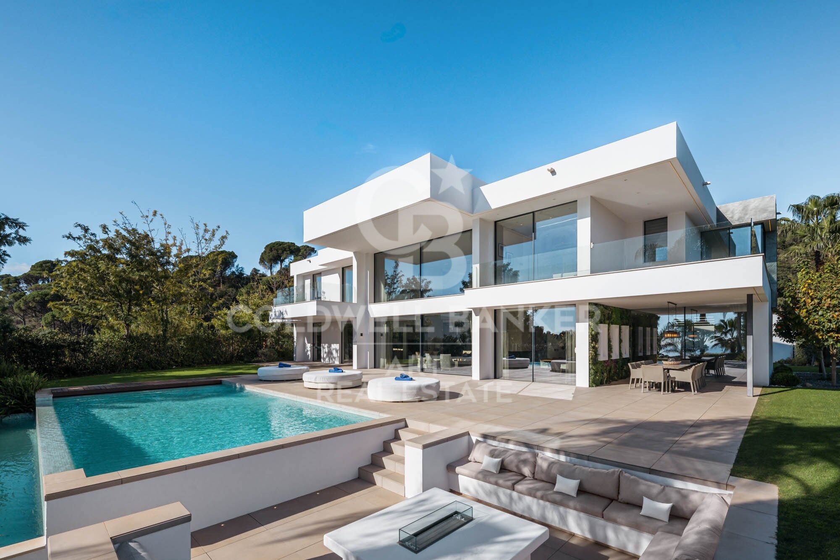
Elegant hillside villa in El Madroñal, Benahavís

size
573 m²
plot
2,616 m²
Bedrooms
5
Bathrooms
5
parking
2
terrace
78 m²
price
6,495,000 €
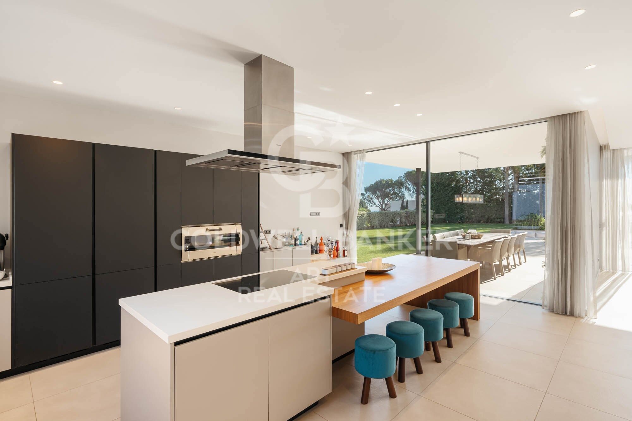
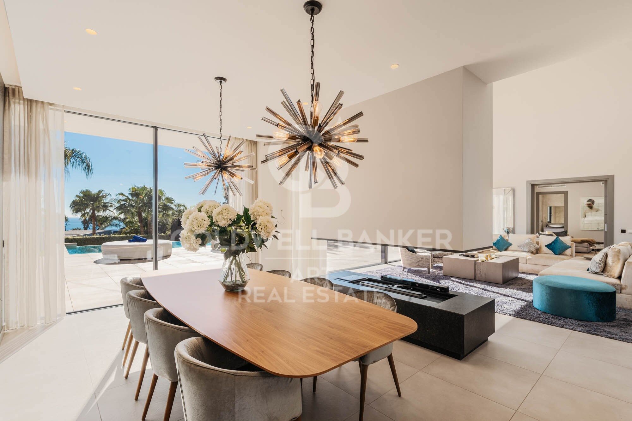
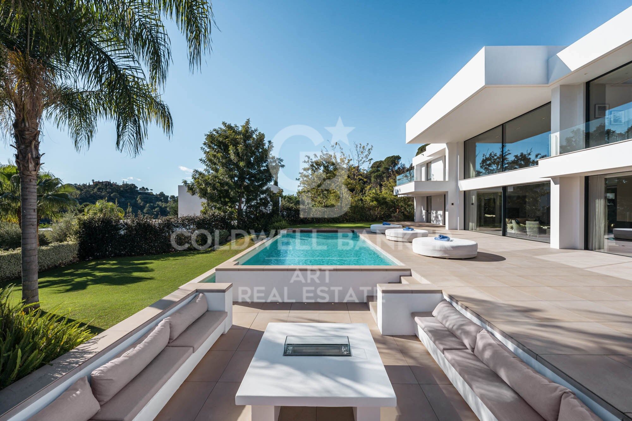
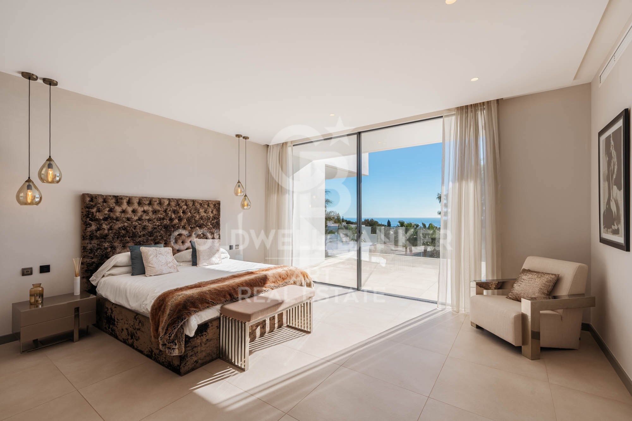
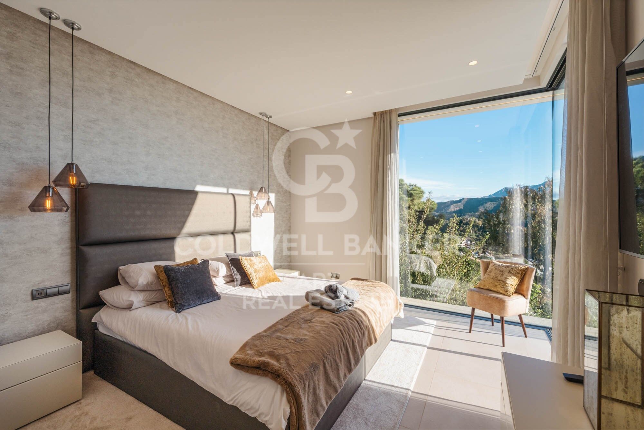
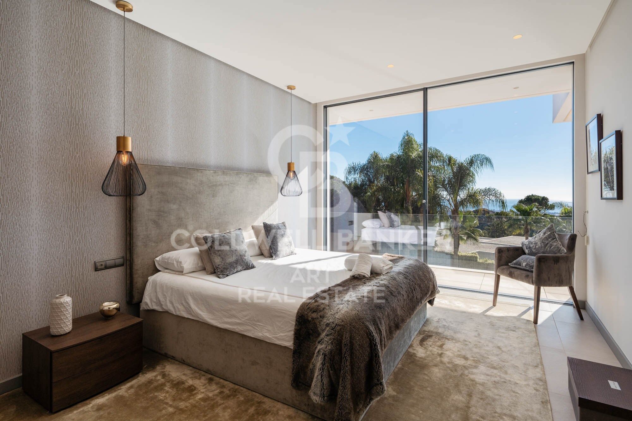
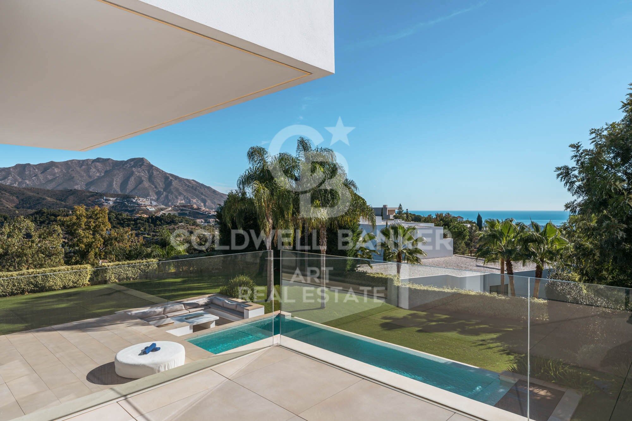
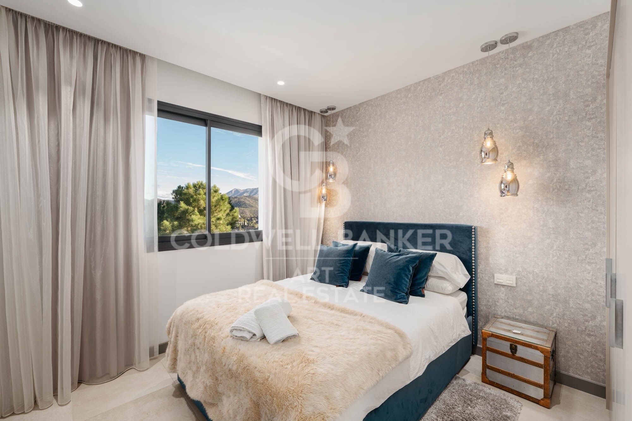
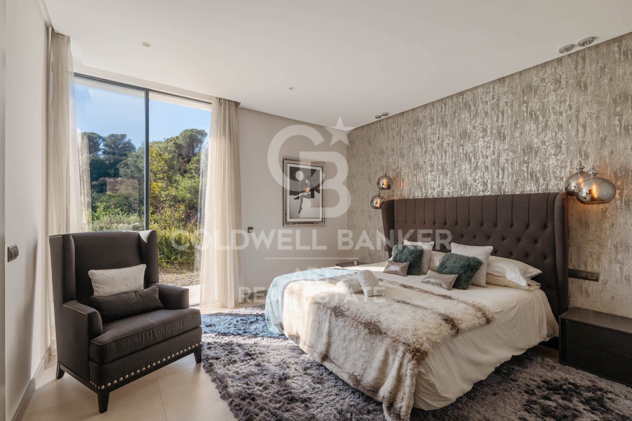
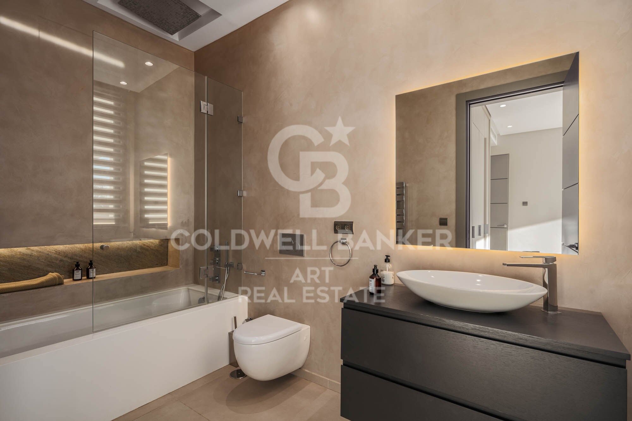
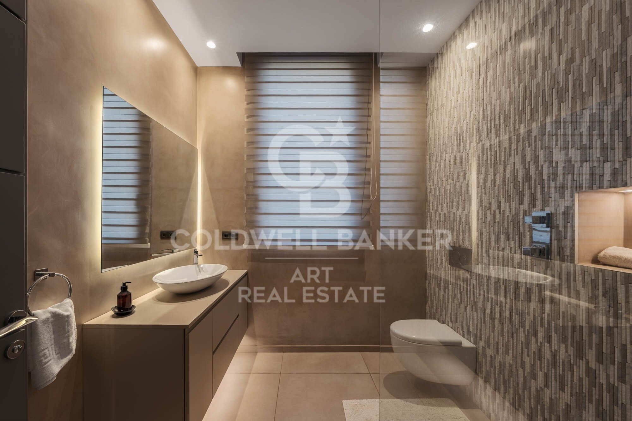
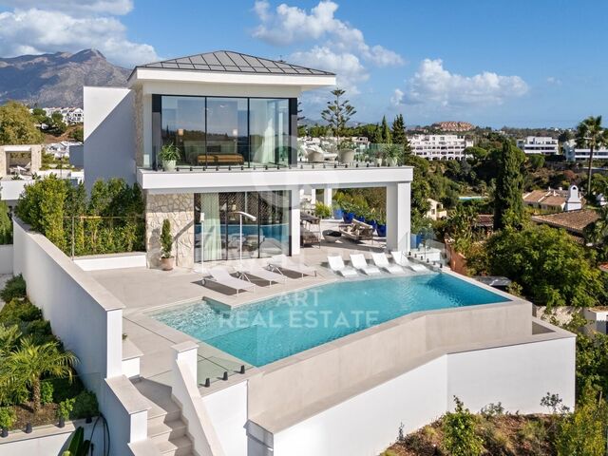
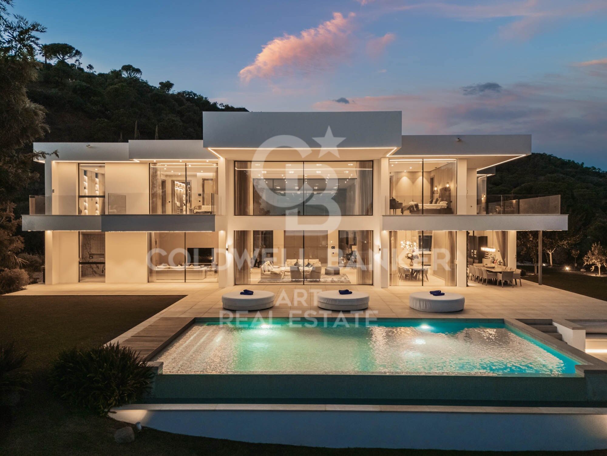
Designed by a distinguished architect, this elegant two-level villa in El Madroñal combines architectural excellence, modern comfort, and timeless Mediterranean style. With an impressive built area and a south-facing orientation, the property captures panoramic views of the sea, the mountains, and its serene private pool.

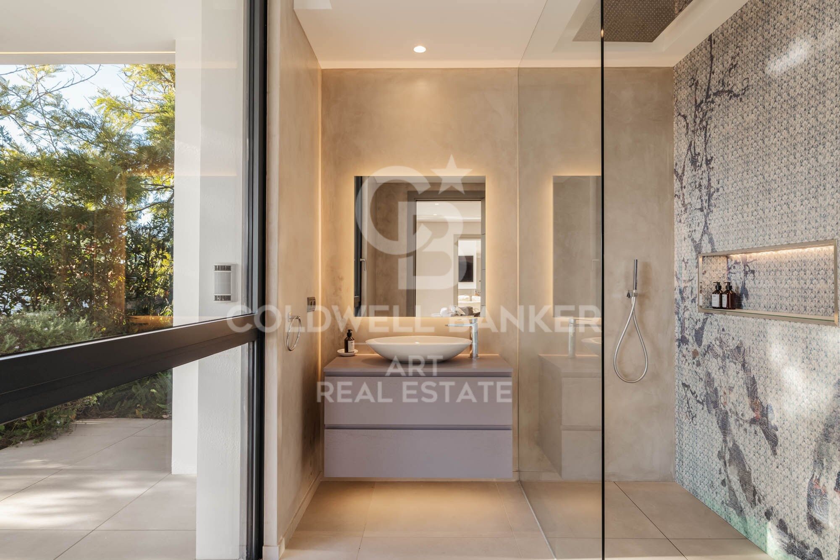
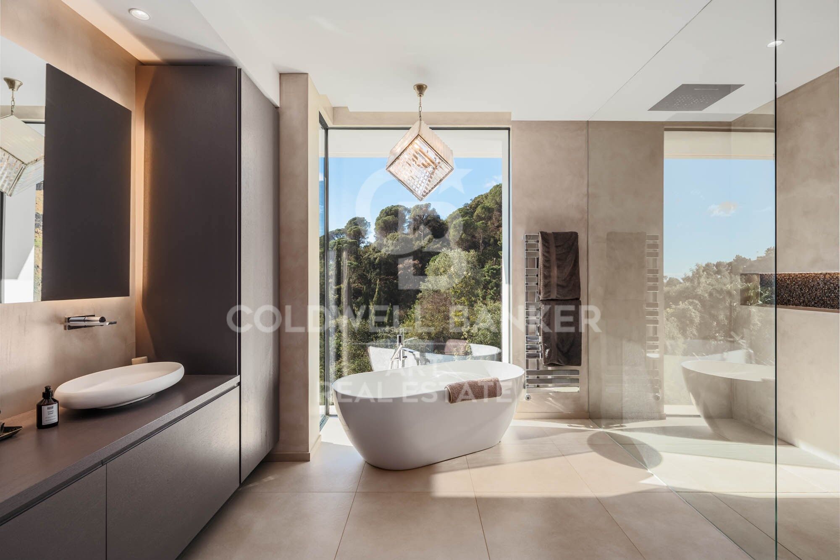
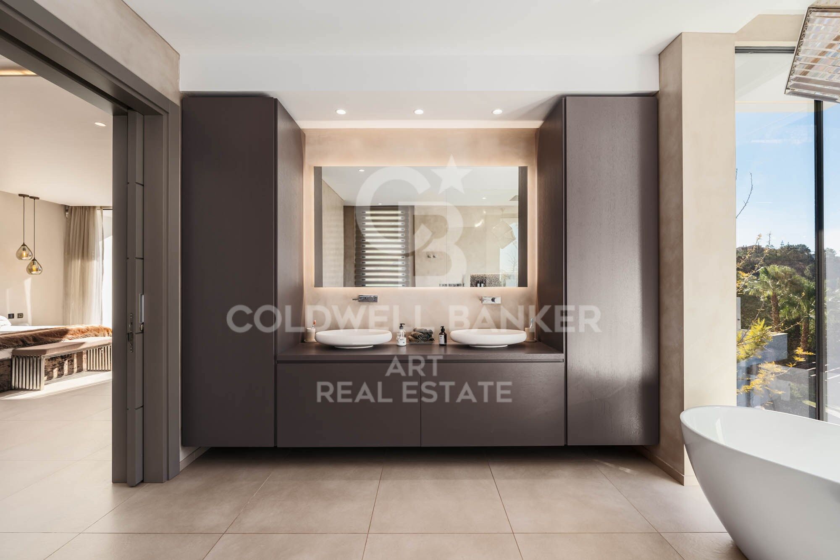
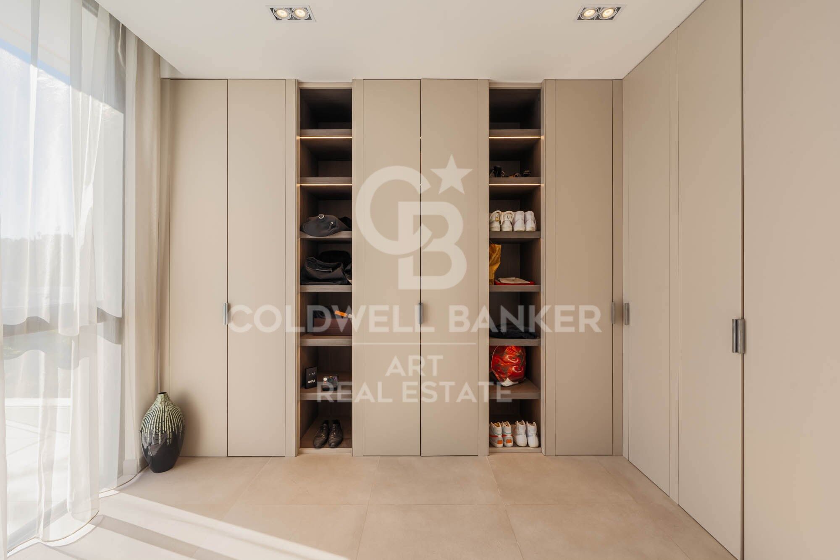
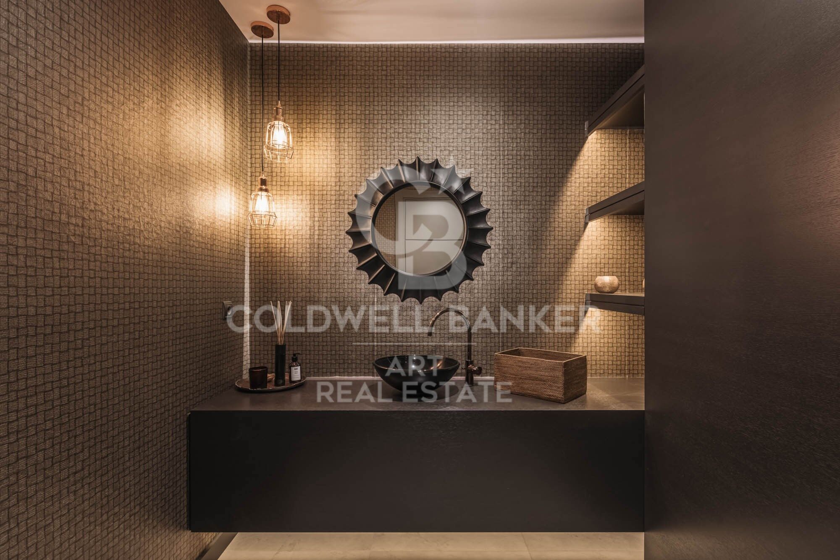
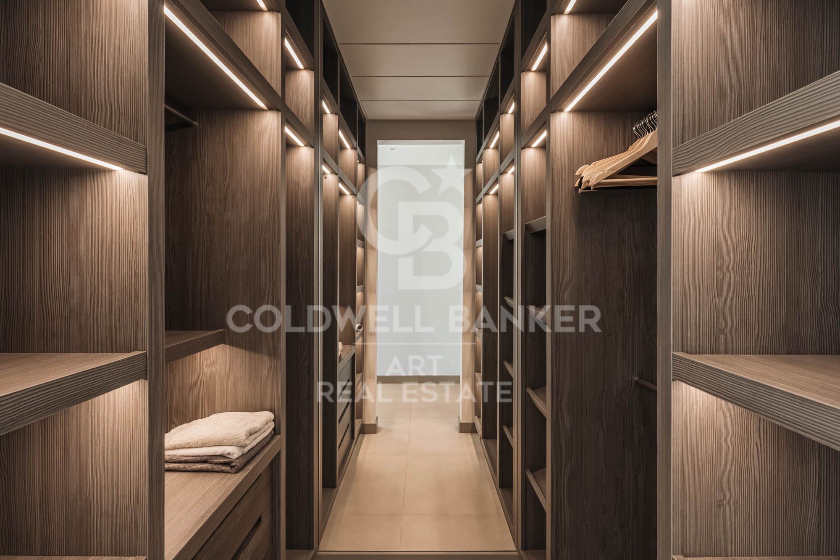
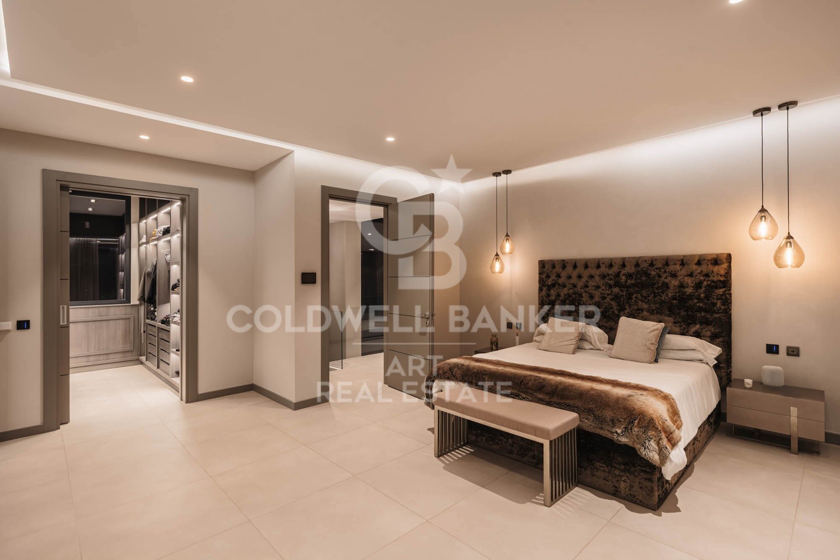
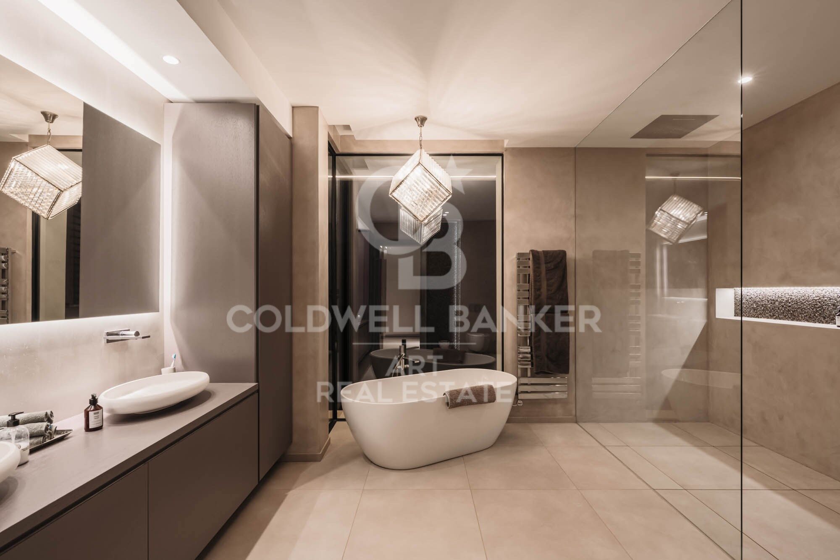
The villa features five luxurious en suite bedrooms, an additional guest toilet, and a self-contained guest apartment built to the same exacting standards as the main residence. Every space is crafted with understated sophistication, featuring Gaggenau appliances, electric blinds, a state-of-the-art alarm system, and an automatic irrigation system.

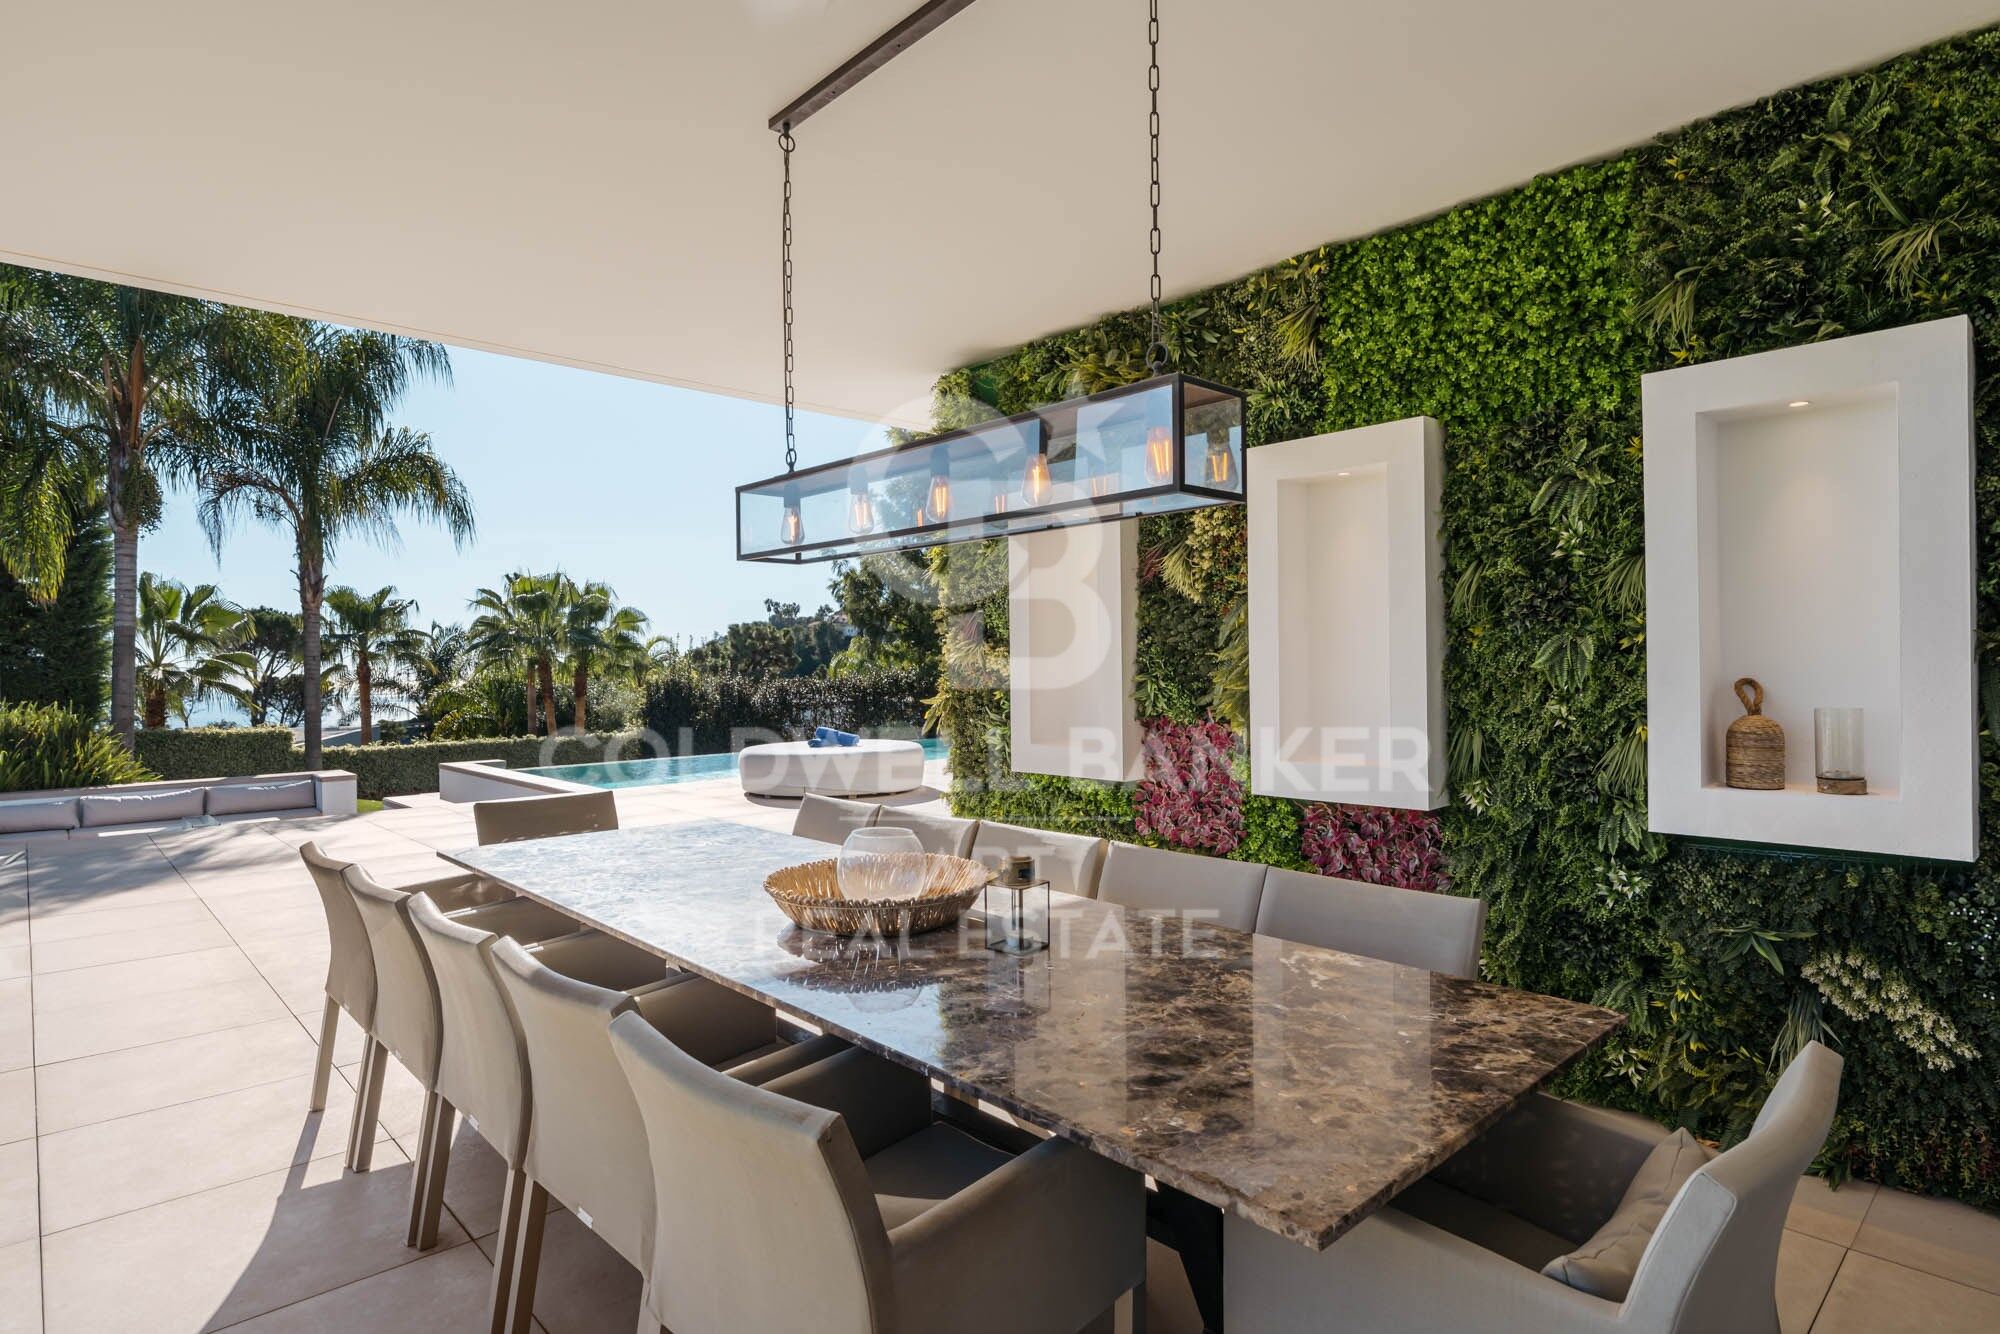
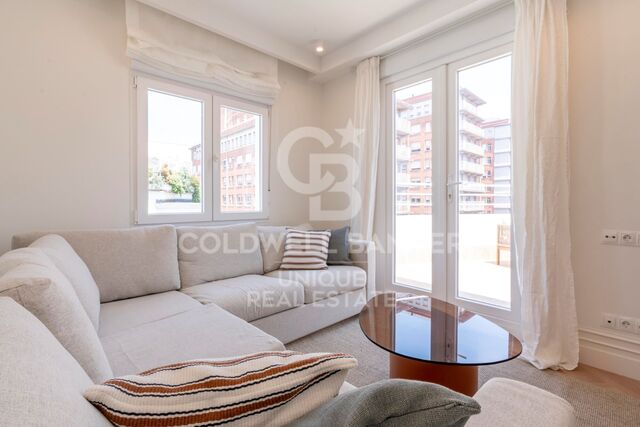
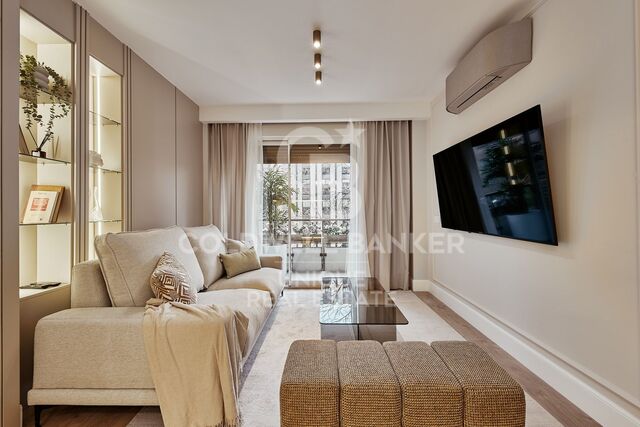
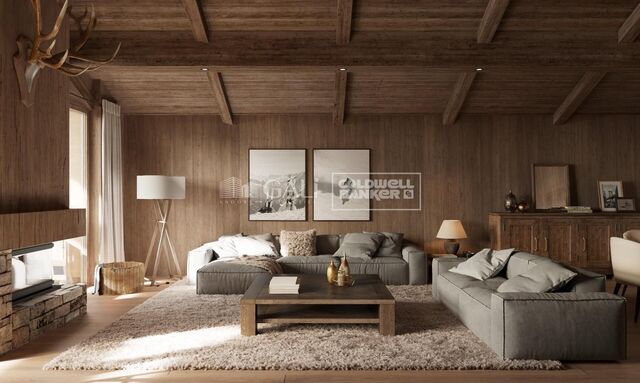
Interiors are elegantly furnished in a contemporary style, emphasizing light, space, and comfort. Expansive terraces and outdoor living areas extend the experience, offering idyllic spaces for entertaining or relaxing with views across the Costa del Sol.

Nestled within the prestigious gated community of El Madroñal, the villa enjoys complete privacy and 24-hour security. Surrounded by pine forests and natural beauty, the area offers a tranquil atmosphere while remaining just 15 minutes from the coast and 5 minutes from essential services.

Nearby, residents can enjoy fine dining at acclaimed restaurants such as La Casita and El Coto, world-class golf at Los Arqueros Golf & Country Club, and exclusive shopping and leisure in Puerto Banús and Marbella. Families benefit from proximity to Aloha College and Marbella Montessori School, ensuring convenience for both permanent and holiday living.

Life in El Madroñal offers serenity, sophistication, and a sense of belonging within one of the most sought-after enclaves of the Costa del Sol. Whether as a year-round residence or an exclusive retreat, this villa embodies the perfect harmony between luxury, nature, and comfort.
#ref:CBSH1227

Property details

zone
Costa del Sol
area
Málaga
location
Benahavís
district
El Madroñal
Property type
house
sale
6.495.000 €
Reference
CBSH1227
Bedrooms
5
Bathrooms
5
Builded surface
573 m2
Condition / conservation
new

Property features

sea views
mountain views
fireplace
security
parking
Energy certificate
  • Pending

About Benahavís

Benahavís, located in the province of Málaga, in southern Spain, is a charming mountain village known for its natural beauty and excellent gastronomy. Surrounded by mountains and valleys, this picturesque village offers its residents a quiet and serene lifestyle.

 

Request more info
Ref.CBSH1227
Urb. Coto de la Serena Local 7B,
29680, Estepona
952 680 284

Related properties

Outstanding luxury villa with panoramic sea views in El Madroñal, Benahavís
El Madroñal

Outstanding luxury villa with panoramic sea views in El Madroñal, Benahavís

1.107 m²Size3.757 m²Plot67 Bathrooms
Nestled within the exclusive gated community of El Madroñal, this exceptional villa seamlessly blends contemporary luxury with the stunning natural beauty of its surroundings. Located in the coveted area of Benahavís, this residence offers panoramic views that stretch from the sparkling sea to the majestic mountains. Set on a privileged plot of land, the villa is surrounded by meticulously manicured gardens, featuring an elegant infinity pool and a serene water feature, creating a perfect retreat for both relaxation and entertainment. Designed to make the most of natural light and space, the villa's modern architecture is highlighted by striking glass elements, high ceilings, and an open-plan design that flows effortlessly throughout the home. The expansive living areas naturally connect with the outdoor terraces, promoting an unparalleled indoor-outdoor lifestyle. Ideal for entertaining, the property includes various chill-out zones, a sunken seating area, an outdoor kitchen, and alfresco dining spaces, perfect for hosting unforgettable gatherings. Inside, the state-of-the-art kitchen and exceptional interior design reflect refined luxury in every detail. The six meticulously designed bedrooms include a spectacular master suite with a walk-in wardrobe, a spa-inspired bathroom, and access to a private terrace, ensuring maximum comfort and privacy. The property also boasts a wide range of top-tier amenities, including a spa with an indoor pool, a fully equipped gym, a home cinema, and an entertainment room with a custom bar and wine cellar. For ultimate convenience, the villa is offered fully furnished, allowing you to move in and immediately enjoy its opulence. Located in a secure and private enclave, this extraordinary villa offers easy access to Nueva Andalucía, San Pedro de Alcántara, and all essential services, making it the perfect sanctuary for modern living. This villa is not just a property; it is an exclusive lifestyle experience. #ref:CBSH278
11.500.000 €
Sophisticated contemporary villa with panoramic views in El Madroñal, Benahavís
El Madroñal

Sophisticated contemporary villa with panoramic views in El Madroñal, Benahavís

1.107 m²Size3.757 m²Plot67 Bathrooms
Located within the exclusive gated community of El Madroñal, this villa represents the epitome of modern sophistication and serene living. Set on a vast plot in Benahavis, this exceptional residence boasts panoramic views of the Mediterranean coastline and the surrounding mountains. Surrounded by beautifully landscaped gardens, the villa features an elegant infinity pool and a tranquil water feature, elevating the outdoor experience to new heights and creating a peaceful retreat where refined leisure and tranquility come together. With a striking contemporary design, the villa invites natural light to pour in through expansive glass elements, effortlessly blurring the lines between indoor and outdoor spaces. The open-plan layout ensures a harmonious flow, while spacious terraces provide the perfect backdrop for relaxation and entertaining. Whether it's the chic chill-out zones, the sunken seating area, the outdoor kitchenette, or the alfresco dining spaces, the villa offers a wealth of outdoor living options designed for enjoyment and comfort. Inside, the state-of-the-art kitchen and thoughtfully curated interiors exude timeless elegance and luxurious appeal. Six exquisitely appointed bedrooms include a master suite that is nothing short of spectacular, featuring a private terrace, a walk-in wardrobe, and a spa-inspired ensuite - a sanctuary designed with both comfort and style in mind. The property is further distinguished by an impressive selection of world-class amenities, including a serene spa with an indoor pool, a fully equipped modern gym, a cinema room, and a sophisticated entertainment lounge complete with a bespoke bar and wine cellar. For ultimate convenience, the villa is offered fully furnished, allowing you to move in and start living the dream from day one. Situated in a secure and private enclave, the villa provides easy access to nearby destinations such as Nueva Andalucía and San Pedro de Alcántara. With its flawless blend of contemporary design and luxurious details, this villa is more than just a home - it is a sanctuary for those who seek the best that life has to offer. #ref:CBSH279
11.300.000 €
Elegant Andalusian-Contemporary Mansion with Panoramic Sea Views in El Madroñal, Benahavís
El Madroñal

Elegant Andalusian-Contemporary Mansion with Panoramic Sea Views in El Madroñal, Benahavís

1.372 m²Size5.054 m²Plot57 Bathrooms
Discover this stunning mansion, blending modern comfort with traditional Andalusian charm, located in the prestigious gated community of El Madroñaladjacent to the ultra-exclusive La Zagaleta in Benahavís, Marbella. Surrounded by nature and offering breathtaking panoramic sea views, this estate delivers unmatched luxury and privacy. Set on a generous plot of over 5,000 m², the property offers 1,372 m² of refined living space and 300 m² of terraces, spread across three above-ground levels, each with magnificent sea views. Enter through a grand courtyard into a double-height entrance hall that leads into a spacious living room with expansive windows. The main level also includes a separate dining room, a large kitchen with a breakfast area and laundry, two en-suite guest bedrooms, an office/library (or additional bedroom) with stunning views, a guest toilet, and an independent service room. The upper floor features three en-suite bedrooms, including a luxurious master suite with a dressing room, spa-style bathroom, and private terrace. All bedrooms on this level open onto their own terraces, making the most of the surrounding views. The lower level, which sits above ground and opens directly to the pool area, is divided into two distinct wings: The east wing is dedicated to wellness, with a heated indoor pool, spa, gym, massage room, and relaxation area. The west wing offers pure entertainment, featuring a cinema room, games/lounge area, bar, wine cellar, and ample storage. This exquisite home includes an elevator servicing all floors, underfloor heating, and air conditioning throughout. Every detail has been thoughtfully designed to offer ultimate comfort and elegance. The beautifully landscaped garden includes an outdoor swimming pool and a fully equipped gazebo with a kitchenideal for al fresco dining and entertaining. Set within the secure, 24-hour guarded community of El Madroñal, this home enjoys tranquility, privacy, and natural surroundings, yet is just a 10-minute drive to the beach, Puerto Banús, San Pedro de Alcántara, and Marbella's vibrant center. #ref:CBSH629
8.350.000 €
Spectacular contemporary villa with panoramic sea views in El Madroñal, Benahavís
El Madroñal

Spectacular contemporary villa with panoramic sea views in El Madroñal, Benahavís

869 m²Size3.035 m²Plot67 Bathrooms
Situated in the heart of El Madroñal, one of Benahavís's most exclusive gated communities, this incredible six-bedroom contemporary villa offers an unparalleled luxury lifestyle framed by breathtaking panoramic sea views and serene natural surroundings. Located within a secure 24-hour guarded estate, the property ensures total privacy, tranquillity, and peace of mind. Spanning three levels, the villa is designed with generous spaces and premium-quality finishes. The lower floor is dedicated to wellness and entertainment, featuring a state-of-the-art spa, a fully equipped gym, an elegant games room with a billiard table, a private bar, and a spacious wine cellar. The spa showcases the latest in micro-cement technology and includes a heated indoor pool, Finnish sauna, and Turkish batha luxurious retreat within your own home. The villa's sleek and light-filled interior is characterised by two glass cubes that add a striking architectural element while offering a strong connection to nature. One houses a beautiful olive tree and a stylish area ideal for enjoying shisha in an atmospheric setting. Large windows flood the interior with natural light throughout the day, while solar-protected glass ensures year-round comfort. Step outside to a generous terrace overlooking the Mediterranean, where a stunning infinity pool lined with natural Indonesian stoneknown for its water-purifying propertiesserves as the centrepiece. Sun loungers, a large dining table, and a chic chill-out area make this the perfect space for enjoying Marbella's sun in total privacy. The master suite offers two en-suite bathrooms and two separate dressing rooms, delivering maximum luxury and functionality. Additional spaces include a staff bedroom, laundry area, and ample storage, further enhancing the villa's practicality. This home is also equipped with cutting-edge technology, including a next-generation OLED TV with Acoustic Surface Audio, projecting sound directly from the screen, and a BOSE sound system integrated with artificial intelligence for a premium audiovisual experience. For car enthusiasts, a private garage with space for four vehicles is provided. A future infrastructure project will soon connect El Madroñal directly with Real de la Quinta and Nueva Andalucía, significantly enhancing accessibility. This one-of-a-kind villa blends contemporary design, top-tier amenities, and sweeping sea views to create a truly extraordinary lifestyle in the heart of Benahavís. The property is sold fully furnished and move-in ready, representing a rare opportunity on the Costa del Sol. #ref:CBSH1135
7.000.000 €
Luxurious contemporary villa with panoramic sea views in El Madroñal, Benahavis
El Madroñal

Luxurious contemporary villa with panoramic sea views in El Madroñal, Benahavis

869 m²Size3.035 m²Plot67 Bathrooms
This incredible contemporary villa is located in the heart of Madroñal, one of the most exclusive areas of Benahavis, and offers stunning panoramic sea views. The property, located within a gated community with 24-hour security, perfectly combines modern design with the most sophisticated luxury. Distributed over three levels, the villa houses six elegant bedrooms. On the lower floor, there is a complete spa with microcementation technology, a heated indoor pool, Finnish sauna and Turkish bath. In addition to this, there is a fully equipped gym, a games room with a pool table, a bar and a large wine cellar, creating a first-class wellness and entertainment environment. The interior design stands out for its two glass cubes, which provide spaciousness and allow you to enjoy a centuries-old olive tree in an ideal space to relax, even smoking shisha. The large windows flood every corner with natural light, while incorporating sun protection to ensure comfort all year round. Outside, a spacious terrace offers a perfect setting to enjoy the Mediterranean climate. The panoramic infinity pool, built with Indonesian stone - renowned for its water-purifying properties - becomes the centre of attention. Around it, there are chill-out areas, comfortable sun loungers and a large dining table, ideal for sharing unforgettable moments. The master bedroom has been designed to offer maximum comfort, with two en-suite bathrooms and two separate dressing rooms. In addition, the property has a staff bedroom and a laundry area that provides additional functionality. The villa includes state-of-the-art technology, such as an OLED TV with Acoustic Surface Audio system, which projects sound directly from the screen, and an innovative BOSE sound system with artificial intelligence integration. For motor lovers, the property has a private garage with capacity for four vehicles. In addition, a new road is planned to be opened in the next two years that will connect Madroñal with Real de lah Quinta and Nueva Andalucía, significantly improving access and comfort for residents. Fully furnished and ready to move into, this villa represents a unique fusion of modern architecture, uncompromising luxury and a privileged natural environment with unrivalled sea views. A jewel in Madroñal that redefines the Mediterranean lifestyle. #ref:CBSH1136
7.000.000 €
Exceptional Contemporary Villa in La Quinta with Panoramic Views
El Madroñal

Exceptional Contemporary Villa in La Quinta with Panoramic Views

577 m²Size1.160 m²Plot55 Bathrooms
Magnificent contemporary residence located within the private enclave in La Quinta, Marbella. Created by Cogitari Homes, it reflects the perfect harmony between sophisticated architectural design and the serene natural beauty that surrounds it. Set between the Mediterranean Sea and La Concha mountain, this exclusive villa enjoys panoramic views over the golf valley and coastline while offering total privacy and tranquility. The villa unfolds over three spacious levels and includes five bedrooms and five bathrooms. The main floor features open and flowing living spaces, a designer kitchen, and elegant dining areas that open onto generous terraces and a stunning 51 m² infinity pool. Every space is designed to maximize natural light and frame the exceptional scenery, creating a seamless indoor-outdoor living experience. The upper level hosts the master suite with private terrace, walk-in dressing room, and luxurious bathroom, alongside additional guest suites designed with comfort and style in mind. The entertainment level offers a refined leisure space with a cinema lounge, gym, laundry room, and garage for multiple vehicles, complemented by storage and utility roomsall conceived to combine functionality with understated elegance. Located just minutes from La Quinta Golf & Country Club, Los Naranjos, and Los Arqueros Golf, and a short drive from Puerto Banús and Puente Romano, this villa offers the ultimate Marbella lifestyle. Surrounded by lush green landscapes and world-class amenities, this residence represents a rare combination of contemporary architecture, natural beauty, and exclusive living. #ref:CBSH1327
5.695.000 €

Recently viewed properties

Unique Opportunity: Iconic Restaurant on the Promenade of l'Escala
Empúries

Unique Opportunity: Iconic Restaurant on the Promenade of l'Escala

243 m²Size
With a culinary tradition spanning 40 years, this iconic restaurant is for sale due to the owner's retirement. Located on the coveted Promenade of l'Escala, the establishment offers an exceptional opportunity to enjoy exquisite cuisine in an unparalleled setting. Diners have the privilege of savoring delicious dishes while marveling at the panoramic views of the Costa Brava. The restaurant has an area of 243 m², excluding the terrace, and consists of several adjoining and registered premises, allowing for the possibility of separating them for different commercial uses beyond dining. This flexibility significantly enhances the value and investment opportunities of the property. In its current state, the establishment features a large, fully equipped kitchen, ideal for handling a high volume of orders. Additionally, there is a well-designed bar, a spacious dining area accommodating over 60 guests, and a covered terrace that can be opened to the outside, allowing guests to enjoy the views and the pleasant Costa Brava climate. The restaurant also includes a storage area suitable for keeping goods, with designated spaces for refrigerators and freezers, ensuring optimal preservation of products. This restaurant has not only been a local landmark for decades, attracting both tourists and a loyal local clientele, but also represents an excellent business opportunity. Its strategic location and solid reputation make it an attractive investment for those interested in maintaining the culinary tradition or exploring new business opportunities in one of the most beautiful destinations on the Costa Brava. In summary, this is an ideal place for those looking to acquire a successful and well-established business, with significant potential for continued growth and prosperity in the dynamic restaurant and retail sector. #ref:CBE00961
750.000 €
Split Level House 4 Bedrooms Sale Escaldes-Engordany
Escaldes-Engordany

Split Level House 4 Bedrooms Sale Escaldes-Engordany

216 m²Size44 Bathrooms
Exclusive apartment in a housing development in the center of Escaldes-Engordany, 500 meters from the economic and social center of the Principality.~~It is a triplex apartment of 244 m2 of housing plus 159 of terrace. It consists of 4 double rooms, two suites and the other two rooms share a bathroom, all of them with fitted wardrobes and access to the terrace. Kitchen open to dining room and practical laundry area.~~Includes a garage in the same building for 4 vehicles.~~Located in a unique enclave, its homes will have spectacular panoramic views over the Valley of Andorra and Escaldes and sun throughout the year.~~The first tower to be marketed, 15 stories high, is made up of 55 homes with 1 to 6 bedrooms, all exterior.~~You will find homes of various types and lengths, very bright and functional, with modern design, perimeter terraces and high-end finishes.~~It is worth noting in this promotion the fantastic community areas with heated indoor pool, gym, garden areas and solarium (for the exclusive use of the owners). The owners will also be able to enjoy exclusive direct access to the Falgueró and Rec del Solà paths.~~Regarding the FINISHES AND QUALITIES of the homes, we would highlight:~- EXTERIOR CARPENTRY in aluminum with SCHUCO type thermal break or similar.~- Triple glass with double air chamber adapted to energy requirements.~- Stoneware flooring, with two finishing options to be chosen by the client.~- built-in cabinets of the Carré brand or similar~- Open KITCHENS with Neolith, Silestone or similar countertops, equipped with a 'BORA' type surface extractor fan incorporated into the hob, induction hob, oven, microwave, fridge and dishwasher from SIEMEMS or similar. Wall and base units of the Santos or similar brand, combining a solid color with an imitation wood finish. Extendable faucet.~- BATHROOMS with walls covered with top quality ceramics. Equipped with furniture with drawer and embedded sink. Hansgrohe or similar regulating taps, glass partition and mirror. Built-in shower 'rain' effect~- AIR CONDITIONING AND RENEWAL:~ * ACS production system and centralized air conditioning connected to~ FEDA ECOTERM.~ * Underfloor heating system throughout the house.~ * Air conditioning with cold air throughout the house except in bathrooms, through~ air ducts integrated into the false ceiling with supply and extraction.~ * Renewal of airer with double flow system with compact equipment~ with Siber or similar brand heat recuperator. Individualized equipment~ for each house.~- ELECTRICAL INSTALLATION:~ * Spotlights integrated into the false ceiling in bathrooms, laundry and kitchen.~ * LED strip lighting in the hallway and other rooms.~ * HOME AUTOMATION: home climate control system.~~With the possibility of buying parking spaces and storage rooms in the same building.~~Do not hesitate to contact us to clarify any questions and have additional information. #ref:04894/5210
3.400.000 €
Exclusive duplex penthouse with panoramic views in Marbella Hill Club.
Milla de Oro

Exclusive duplex penthouse with panoramic views in Marbella Hill Club.

420 m²Size44 Bathrooms
This luxurious renovated penthouse in Jardines Colgantes offers a unique opportunity to acquire a modern Mediterranean-style home in one of Marbella's most prestigious residential areas. Designed for discerning buyers who value both architectural quality and a peaceful lifestyle, this duplex penthouse combines contemporary sophistication with timeless elegance. Panoramic sea views and its privileged hillside location create the perfect setting for refined living in Marbella Hill Club, one of the most sought-after areas above the Golden Mile. Recently renovated, this two-level penthouse features four spacious bedrooms, each with its own en-suite bathroom. The interiors are defined by a modern design that emphasises clean lines, high-quality finishes, and a natural colour palette. At the heart of the home, an open-plan living area seamlessly integrates with a sleek Gaggenau kitchen, featuring noble wood cabinetry, polished marble countertops, and microcement details that achieve a balance between warmth and minimalism. The layout has been carefully designed to maximise both comfort and functionality, ensuring flow between spaces without compromising privacy. The master suite stands out as a private retreat filled with natural light, ideal for relaxing while enjoying views of the Mediterranean Sea and the iconic La Concha mountain. Two additional bedrooms, equally well-appointed, are perfect for guests or family, offering discretion and comfort. A guest bathroom and storage room add further convenience, enhancing the functionality of the home. A defining feature of this penthouse is its outdoor space. Expansive terraces offer multiple areas for relaxation and entertainment, from afternoon sunbathing to dining under the stars. Thanks to its privileged orientation, the terraces enjoy sunlight throughout the day, becoming a natural extension of the interior living spaces. The seamless transition between indoor and outdoor living reflects the essence of the Mediterranean lifestyle. The Colgantes penthouse is not only a home but also a lifestyle investment. The combination of modern design, panoramic views, and a prestigious location ensures long-term value for those seeking either a permanent residence or a luxury holiday home. Fully renovated with attention to every detail, it is ready to move into and designed to offer uncompromising comfort and elegance. The Jardines Colgantes development, also known as Marbella Hill Club, is defined by exclusivity, privacy, and low-density construction. Its wide tree-lined streets and meticulously maintained gardens create a peaceful environment, while the elevated position ensures security and breathtaking views. Properties in the area range from traditional Andalusian-style villas to contemporary residences, forming an elegant and diverse architectural landscape. Despite its tranquil and private setting, the location offers excellent connectivity. The beaches of the Golden Mile, such as Playa de Casablanca and Playa de Nagüeles, are just minutes away, while the world-class dining and nightlife of Puente Romano and Puerto Banús are a short drive away. Families benefit from proximity to prestigious schools such as Swans International School and Aloha College, both within 15 minutes. Shopping is also convenient, with La Cañada Shopping Centre and the luxury boutiques of the Golden Mile offering a wide variety of options. This luxurious penthouse offers the best of hillside living while keeping the Golden Mile and all its amenities within easy reach. For buyers seeking a residence that combines tranquillity, architectural excellence, and proximity to the coast, this property presents a unique opportunity to own something truly special on the Costa del Sol. #ref:CBSH1507
2.995.000 €
Villa 6 Bedrooms Sale Moraira
Benimeit - Tabaira

Villa 6 Bedrooms Sale Moraira

814 m²Plot65 Bathrooms
Este encantador proyecto residencial ubicado en Benifairó representa una excelente oportunidad para quienes buscan una vivienda moderna, funcional y acogedora en un entorno tranquilo y natural. Se trata de una casa unifamiliar de dos plantas, diseñada con atención al detalle y una clara apuesta por la calidad de vida, el confort y el diseño contemporáneo. Con una superficie construida total de 395,71 m², la vivienda ha sido cuidadosamente distribuida para ofrecer estancias amplias, luminosas y bien conectadas. En la planta baja se encuentran las zonas comunes, concebidas como espacios abiertos y versátiles que fomentan la convivencia y el bienestar. Aquí se sitúan el salón, el comedor, una cocina moderna y funcional con acceso directo al exterior, así como una habitación que puede utilizarse como dormitorio de invitados, despacho o sala de estar adicional, según las necesidades del propietario. La planta superior está destinada a la zona de descanso, con varios dormitorios que gozan de privacidad, luz natural y, en muchos casos, vistas privilegiadas al entorno. Los baños han sido diseñados con materiales de calidad y una estética actual, combinando funcionalidad y estilo. Además, se ha tenido en cuenta la eficiencia energética y el aprovechamiento de la orientación solar, lo que se traduce en una vivienda más sostenible y agradable durante todo el año. El proyecto destaca no solo por su diseño arquitectónico armonioso, que combina líneas modernas con acabados cálidos y naturales, sino también por su ubicación en una zona residencial tranquila, ideal para quienes valoran la paz sin renunciar a la proximidad de servicios, naturaleza y buenas comunicaciones. En definitiva, esta vivienda es mucho más que una casa: es un lugar pensado para disfrutar del día a día con comodidad, estilo y calidad. Una oportunidad ideal tanto como residencia habitual como segunda vivienda para desconectar del ritmo urbano. ¡Un hogar perfecto para vivir, disfrutar y crear nuevos recuerdos! #ref:CBSJ687
2.175.000 €
Luxury property for sale in Sitges
Can Girona - Terramar - Vinyet

Luxury property for sale in Sitges

1.200 m²Size3.450 m²Plot85 Bathrooms
Welcome to this luxurious neoclassical masterpiece, nestled in the prestigious Terramar urbanization, steps away from the azure shores of the Mediterranean Sea and 30 minutes south of Barcelona. Introducing Casa Macaya, an emblematic residence exuding opulence and refined elegance. Set upon a sprawling 3,450 m2 estate, this distinguished property epitomizes luxury living. Beyond the gated entrance, a lush, verdant landscape surrounds the estate, offering a serene retreat amidst Sitges's bustling coastal charm. Casa Macaya boasts an impressive array of amenities, including a guest house with four bedrooms and four bathrooms, a gym, and an independent office. It is designed for the discerning homeowner seeking unparalleled comfort and convenience. Step inside the primary residence, where grandeur meets sophistication. From the expansive living areas to the gourmet kitchen, every detail is meticulously crafted to elevate the living experience. On the upper level, you will find the master suite with a lavish ensuite bathroom and a private terrace. Additional ensuite bedrooms offer accommodations for family and guests, while a spacious office with a terrace provides workspace for the modern professional. Outside, Casa Macaya's allure continues with a meticulously landscaped garden oasis featuring multiple terraces, ornamental fountains, and a sparkling 80 m2 swimming pool. Whether unwinding in the poolside cabana or entertaining guests under the stars, every moment is imbued with luxury and sophistication. With its unrivaled location, impeccable craftsmanship, and unparalleled amenities, Casa Macaya is worth visiting if you are looking for a luxury property near the beach, not far from Barcelona. #ref:CBES2208 (2) (2)
6.900.000 €
Second floor apartments in new construction in Estepona
Playa Bahía Dorada

Second floor apartments in new construction in Estepona

102 m²Size32 Bathrooms
Bayside Homes is a modern and functional gated residential complex, ideal for living. It consists of 41 homes of 1, 2 and 3 bedrooms distributed in two low-rise buildings, with ground, first and second floors, and a penthouse in one of the portals. The area of Estepona West with its great urban development is known for its magnificent beaches, golf courses and spectacular views. It is undoubtedly one of the places with the highest quality of life in Europe, where you can enjoy the sun and the mild Mediterranean temperatures. Bayside Homes enjoys a privileged location in the area of Arroyo Enmedio, a few minutes from the beach, in a quiet and semi-urban environment. This area, in full growth, stands out for its wide range of services, including prestigious international schools, modern shopping centers, a recently inaugurated hospital, large sports areas and plenty of green spaces. Just a 5-minute walk away, you will find the famous beach of Arroyo Vaquero, which stretches for more than 2.5 kilometers. In addition, within a radius of 20 kilometers you will have access to 30 first class golf courses; right next to the complex, you will find two of the best in the area: Azata Golf and Valle Romano. Just 8 kilometers west of downtown Estepona, is the peaceful district of Arroyo de Enmedio, which stands out for its proximity to the wide, quiet and secluded beaches of Arroyo Vaquero and Bahia Dorada. In Bayside you will enjoy suburban tranquility, but with excellent connection to the beach and all services. The common areas of this development have been carefully conceived and designed to highlight a strong commitment to sustainability, offering top quality elements and amenities throughout the complex. Future owners will enjoy beautiful landscaped spaces, a communal outdoor swimming pool to cool off on sunny days and a modern gym to maintain a healthy lifestyle. In addition, a multipurpose room will provide versatility for enjoyment and relaxation. #ref:CBSH94_E
564.000 €
Luxury house with pool and panoramic views
El Mirador - La Cornisa

Luxury house with pool and panoramic views

463 m²Size34 Bathrooms
Coldwell Banker Anteris presents this spectacular two-storey detached house in the prestigious residential area of Sant Andreu de Llavaneres, where luxury, comfort, and sustainability blend seamlessly. On the ground floor, a spacious and bright living-dining room opens directly onto the garden and pool, while a modern kitchen equipped with NEFF appliances is perfect for culinary enthusiasts. At the entrance with double height, we find a laundry room and wine cellar, as well as a guest toilet. Large windows allow plenty of natural light to flood in throughout the day thanks to its efficient architecture. On this level, there are two en-suite bedrooms with access to the outdoor patio, an office with natural light and storage space serving, area that serves as a hallway with direct access from the garage. The upper floor boasts an impressive master bedroom with a dressing room, vanity area, en-suite bathroom, and access to a large terrace with sea views. Additionally, there is a second study with a private terrace offering mountain views. The exterior is a private oasis, featuring a meticulously maintained garden, a pool, and terraces designed to maximise the stunning views and create relaxing moments. This property is equipped with triple-glazed windows, air conditioning with heating and cooling functions, underfloor heating, solar panels, and an innovative geothermal system to ensure maximum energy efficiency. Located in a privileged setting surrounded by nature, yet offering easy access to the city centre, the sea, and major connections to Barcelona and the Costa Brava, this house provides an unparalleled location for enjoying a peaceful life without sacrificing urban convenience. If you are looking for a home that combines luxury, functionality, and a premium location, this property is for you. Contact us today and discover your new home! #ref:AV195
2.190.000 €
New development in the vicinity of Camp Nou
Collblanc - La Torrassa

New development in the vicinity of Camp Nou

Coldwell Banker Anteris presents an excellent opportunity to purchase a property in a building with a rooftop pool, located in the quiet and well-connected Collblanc neighborhood. The building, currently under construction, is a stone's throw from the iconic Camp Nou (a 10-minute walk) and a 15-minute drive from Plaza España. The development, scheduled for completion in April 2025, is being led by a company that has been known for excellence in residential construction for half a century. Apartment prices start at 289,000 euros. On a spacious corner lot, the building offers a choice of 27 two- and three-bedroom apartments ranging from 56 sqm to 97 sqm. In addition, 24 underground parking spaces are available. The building's architecture stands out for its clean and bright aesthetics, beautifully combining indoor comfort with outdoor recreation. The first floor features apartments with private terraces, while apartments on each floor have balconies. Large, subtly framed windows let in plenty of sunlight, creating a warm and welcoming atmosphere in each apartment. This is particularly noticeable where the open-plan living, dining and kitchen areas merge into one seamless space. This impression is enhanced by the use of modern, bright and neutral materials. The floors are decorated with large-format porcelain stoneware or ceramic tiles imitating stone in the bathrooms, while the walls are finished with smooth white or gray paint and the doors with elegant white lacquer. Added to all this are state-of-the-art amenities that meet the needs of the modern resident, such as energy-efficient LED lighting, integrated air-conditioning systems and a fully equipped kitchen with all the necessary appliances. The building will receive the highest energy efficiency ratings, proudly boasting a double-A rating, symbolizing a commitment to sustainability. The neighborhood itself offers a wide range of services to ensure the comfort and quality of life of its residents. Nearby are a vibrant fresh produce market, extensive green spaces, sports facilities including gyms and swimming pools, educational institutions, and efficient public transportation with the Collblanc metro station on the L5 line, from which it takes 15 minutes to reach the center. The strategic location, along with comprehensive amenities, makes the project an ideal residence for young, active professionals, families and investors. If you want to live in a modern building near the iconic Camp Nou and with convenient access to the city, this is the choice for you. Contact us and we will help you purchase one of these fantastic apartments. #ref:AND019VM
Price upon request
Spectacular luxury residential in Estepona
Playa Bahía Dorada

Spectacular luxury residential in Estepona

New exclusive development featuring 48 two- and three-bedroom apartments and penthouses within walking distance of the beach and local amenities in the beautiful Arroyo Enmedio area of Estepona on the Costa del Sol. Designed by renowned architect Pablo Villarroel, these modern homes feature bright and spacious interiors, with large windows that fill the rooms with natural light. The open-plan living areas flow seamlessly into the fully fitted kitchens. The master bedrooms have en-suite bathrooms, while the secondary bedrooms share a family bathroom. The apartments offer privacy and peace, surrounded by nature. The ground-floor apartments have private, sunny gardens, while the middle-floor apartments and penthouses feature spacious terraces with stunning views of nature and the Mediterranean Sea. The communal areas include a large swimming pool and tropical gardens. This exclusive development is located on Estepona's New Golden Mile, in the Arroyo Enmedio area, a sought-after area with many amenities and facilities. Schools, sports facilities, a shopping area, and the beach are easily accessible on foot. Golf lovers will be spoiled for choice with several courses in the surrounding area, including renowned options such as Estepona Golf, Azata Golf, and Valle Romano Golf. Marbella and Sotogrande are just a 20-minute drive away. Malaga Airport is easily reached via the A7 motorway in just 60 minutes by car. Gibraltar Airport is also nearby, a 40-minute drive away. #ref:CBSH228
From 495.000 €
Coldwell Banker Art Real Estate
Urb. Coto de la Serena Local 7B,
29680, Estepona
De 10 a 19 hs
Newsletter

Find your home abroad with the support of the Coldwell Banker® network

Visit our global websites to learn more about your ideal property in the most exclusive destinations

We use our own and third-party cookies to make our website work safely and personalize its content. Likewise, we use cookies to measure and obtain data on your navigation and to adjust advertising to your tastes and preferences. Press the "Accept all" button to confirm that you have read and accepted the information presented. To manage or disable these cookies, click on "Configuration". For more information see our cookies policy.
Modify cookies
Technical and functional Always active
This website uses its own Cookies to collect information in order to improve our services. If you continue browsing, you accept their installation. The user has the possibility of configuring his browser, being able, if he so wishes, to prevent them from being installed on his hard drive, although he must bear in mind that such action may cause difficulties in navigating the website.
They allow the monitoring and analysis of the behavior of the users of this website. The information collected through this type of cookies is used to measure the activity of the web for the elaboration of user navigation profiles in order to introduce improvements based on the analysis of the usage data made by the users of the service. They allow us to save the user's preference information to improve the quality of our services and to offer a better experience through recommended products.
These cookies are used to store information about the preferences and personal choices of the user through the continuous observation of their browsing habits. Thanks to them, we can know the browsing habits on the website and display advertising related to the user's browsing profile.