Elegant Andalusian-Contemporary Mansion with Panoramic Sea Views in El Madroñal, Benahavís

size
1372 m²
plot
5,054 m²
Bedrooms
5
Bathrooms
7
price
7,850,000 €
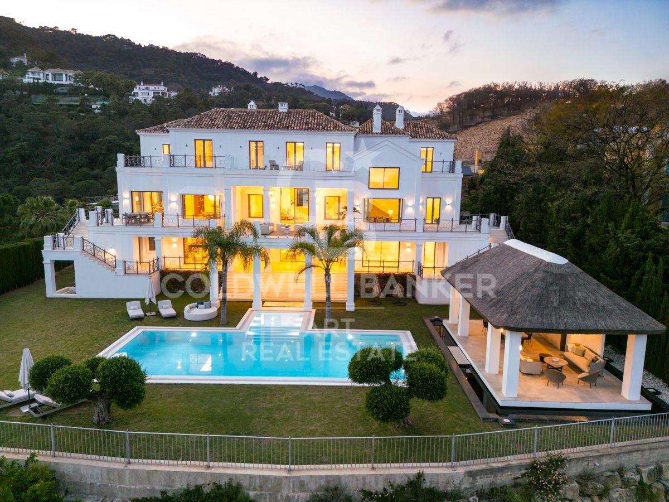
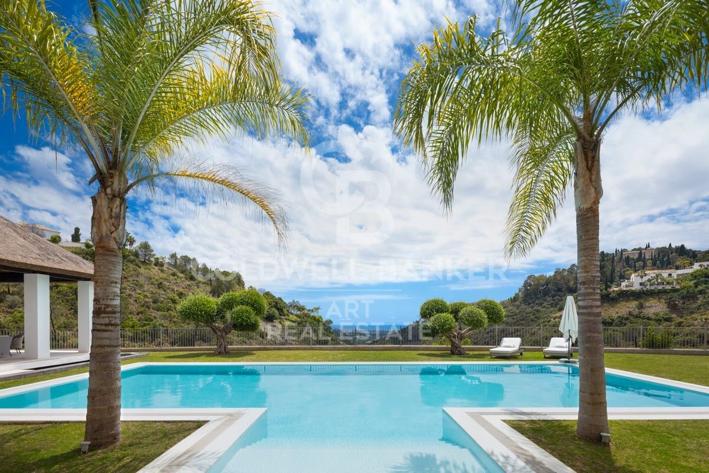
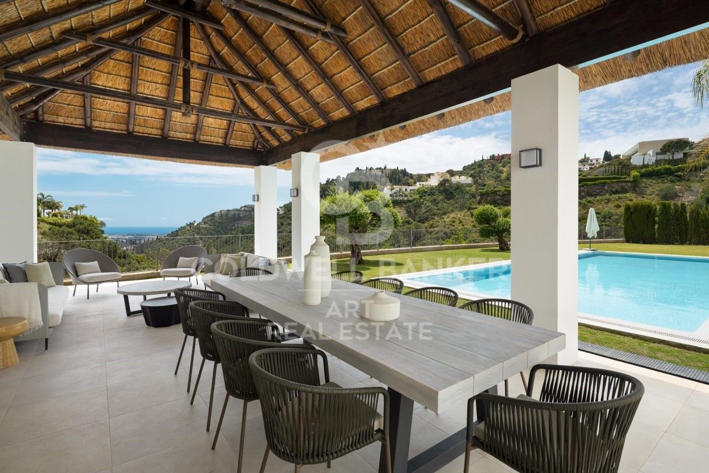
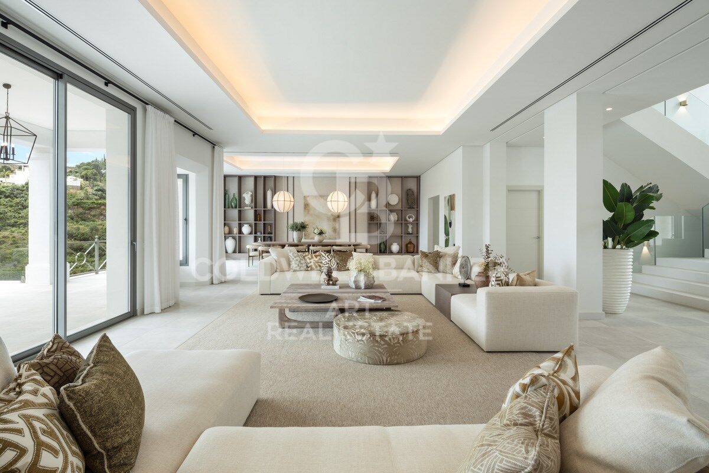
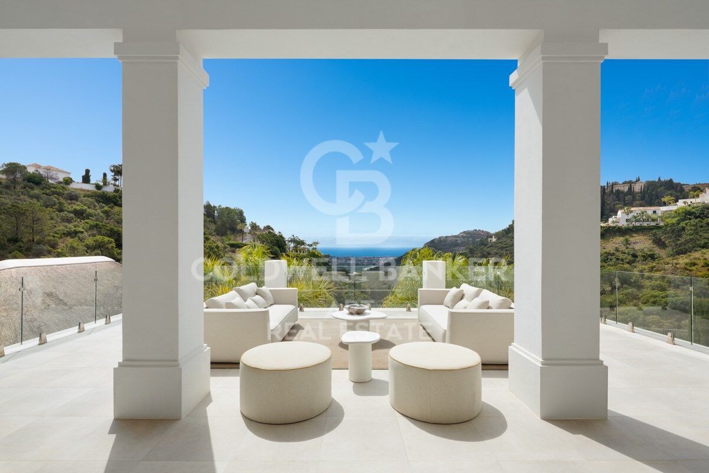
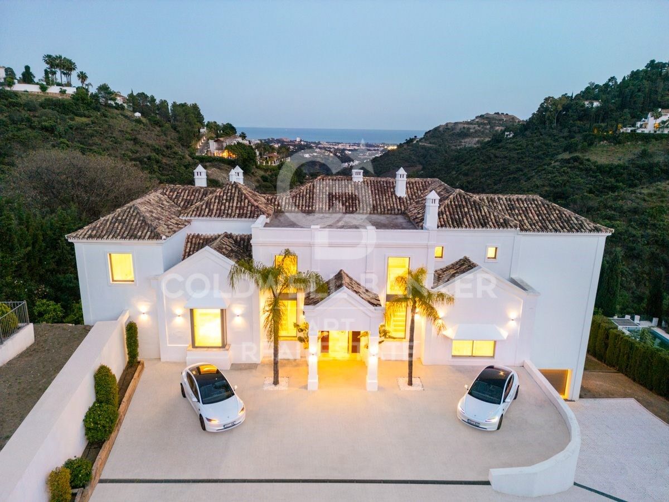
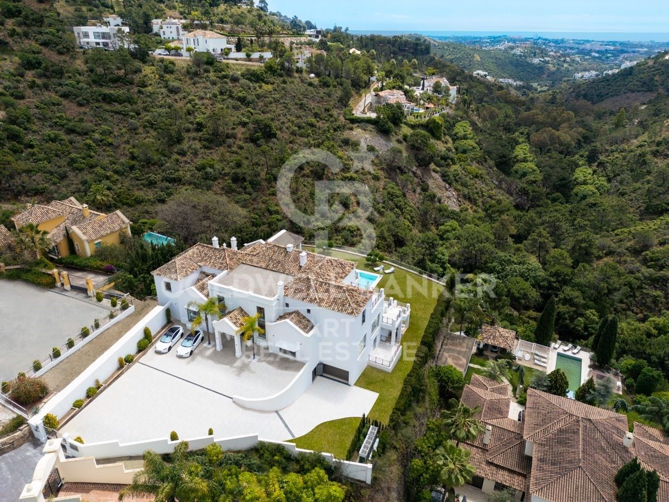
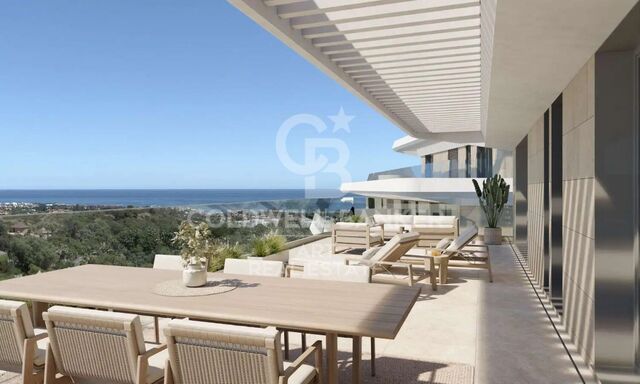
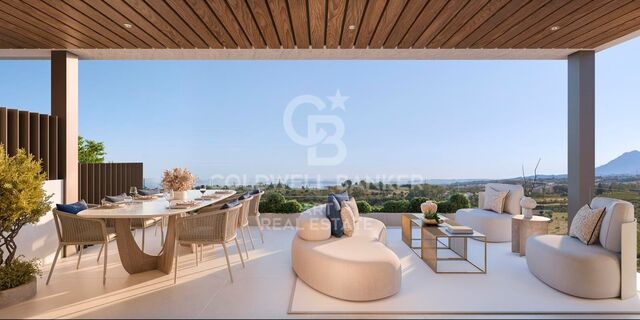
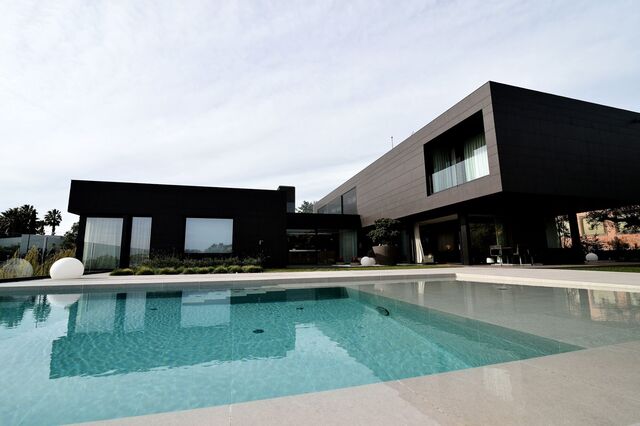
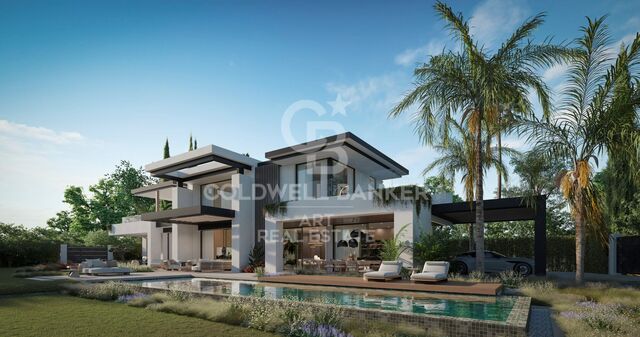
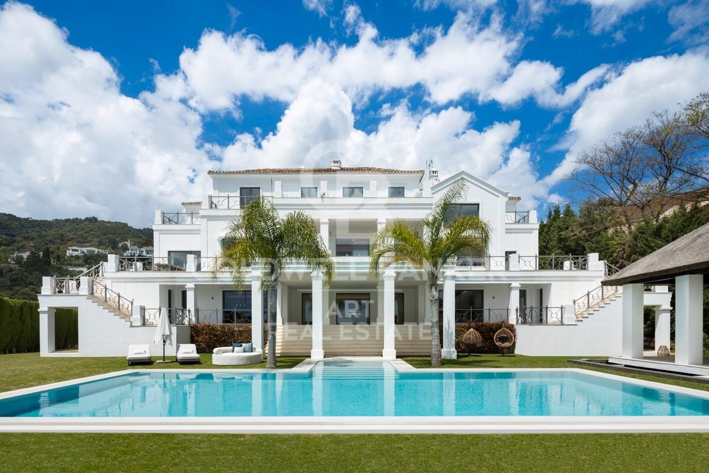
Discover this stunning mansion, blending modern comfort with traditional Andalusian charm, located in the prestigious gated community of El Madroñaladjacent to the ultra-exclusive La Zagaleta in Benahavís, Marbella. Surrounded by nature and offering breathtaking panoramic sea views, this estate delivers unmatched luxury and privacy.

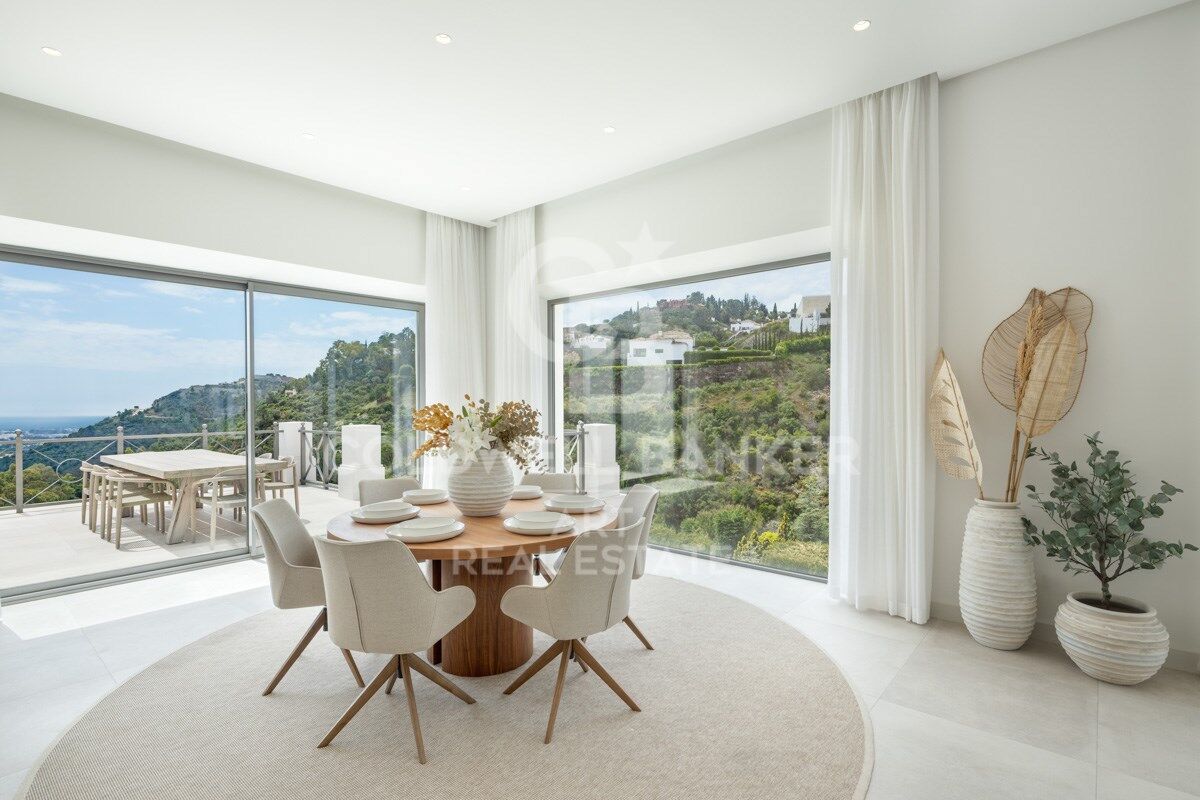
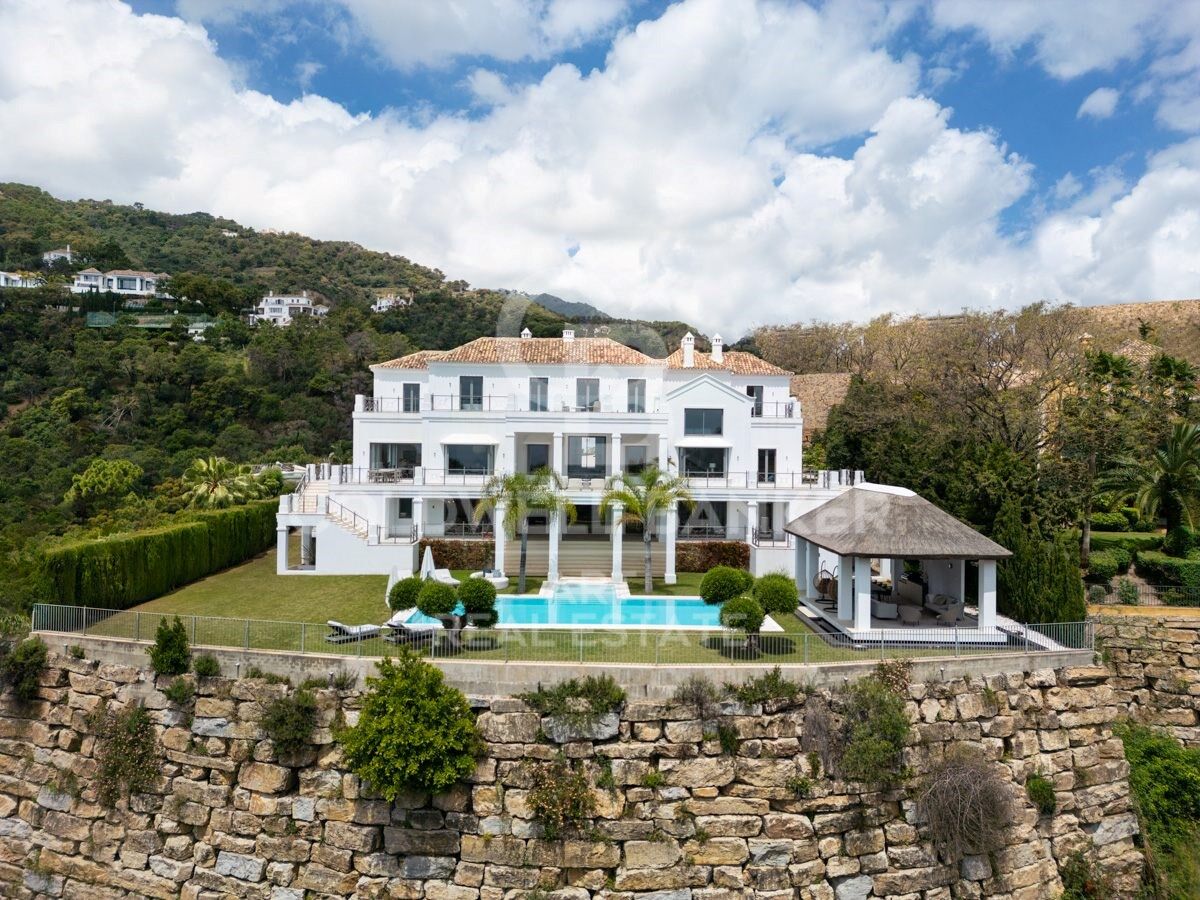
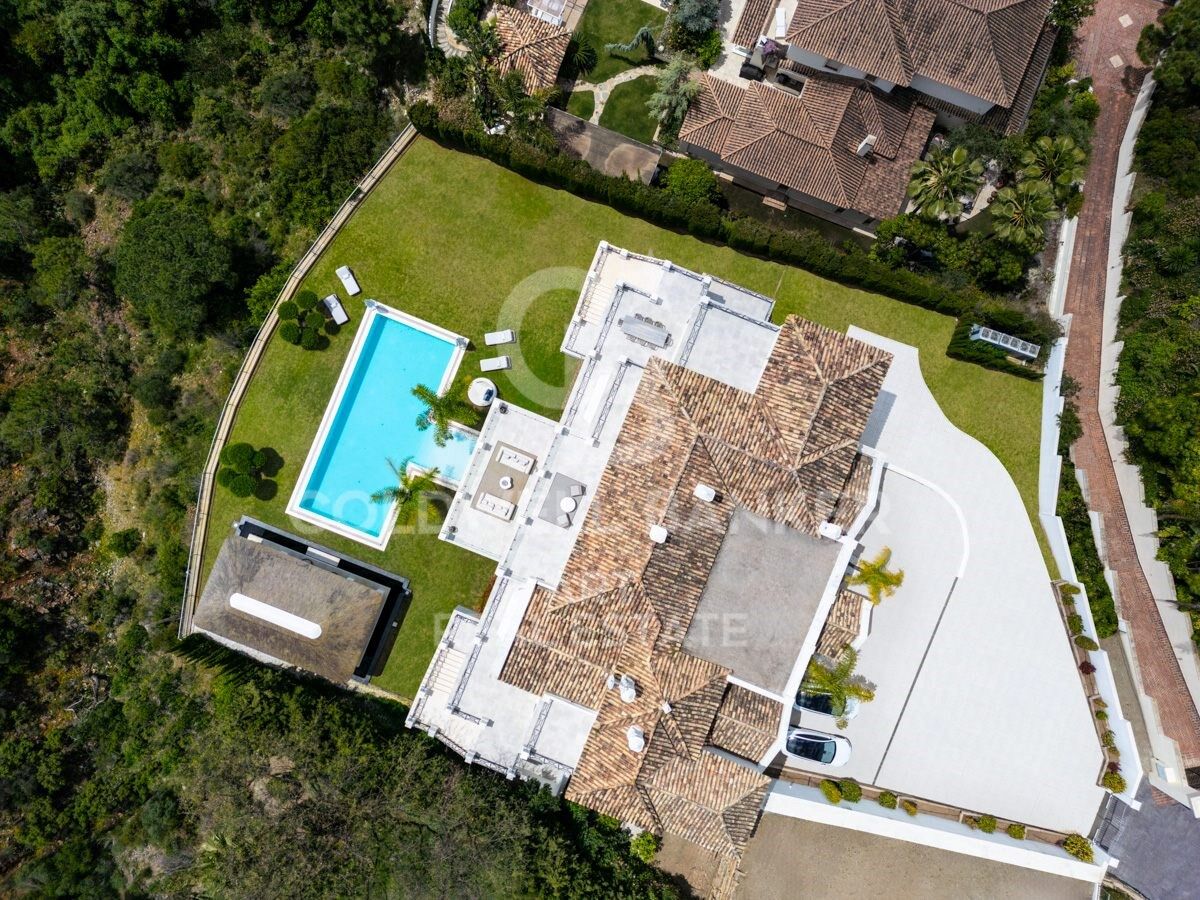
Set on a generous plot of over 5,000 m², the property offers 1,372 m² of refined living space and 300 m² of terraces, spread across three above-ground levels, each with magnificent sea views.

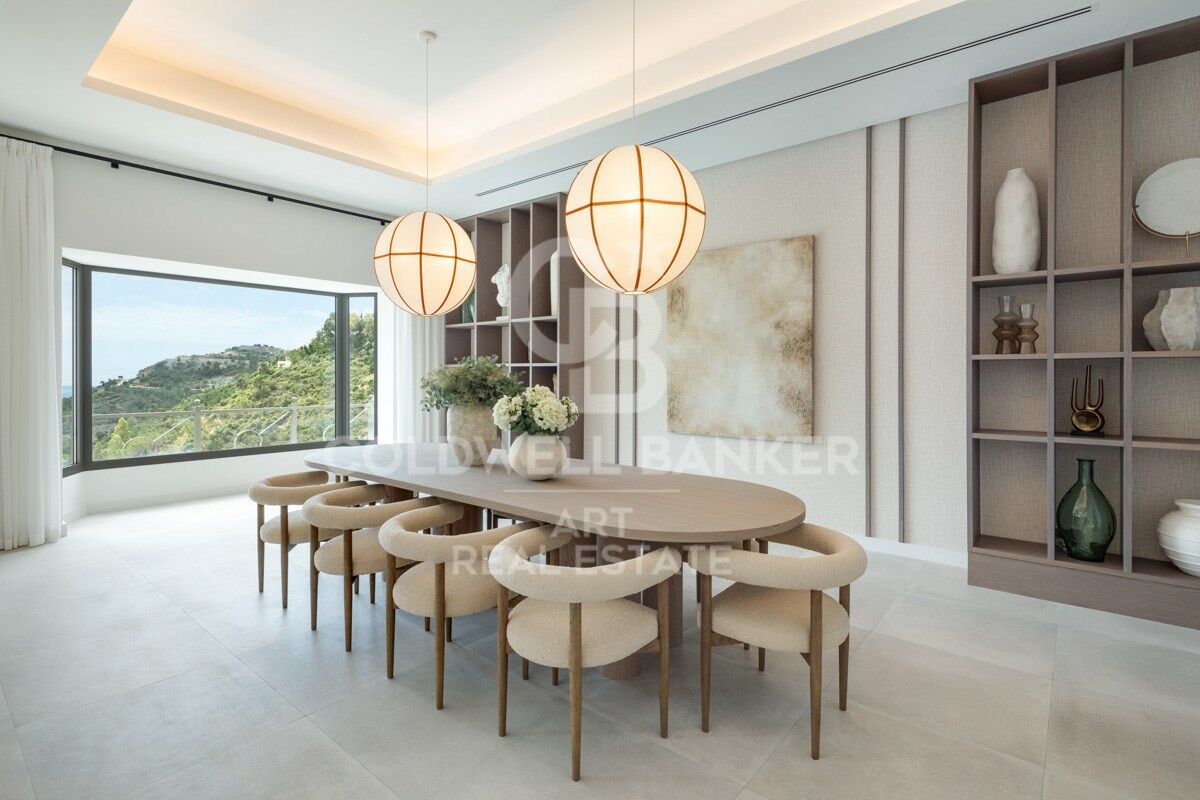
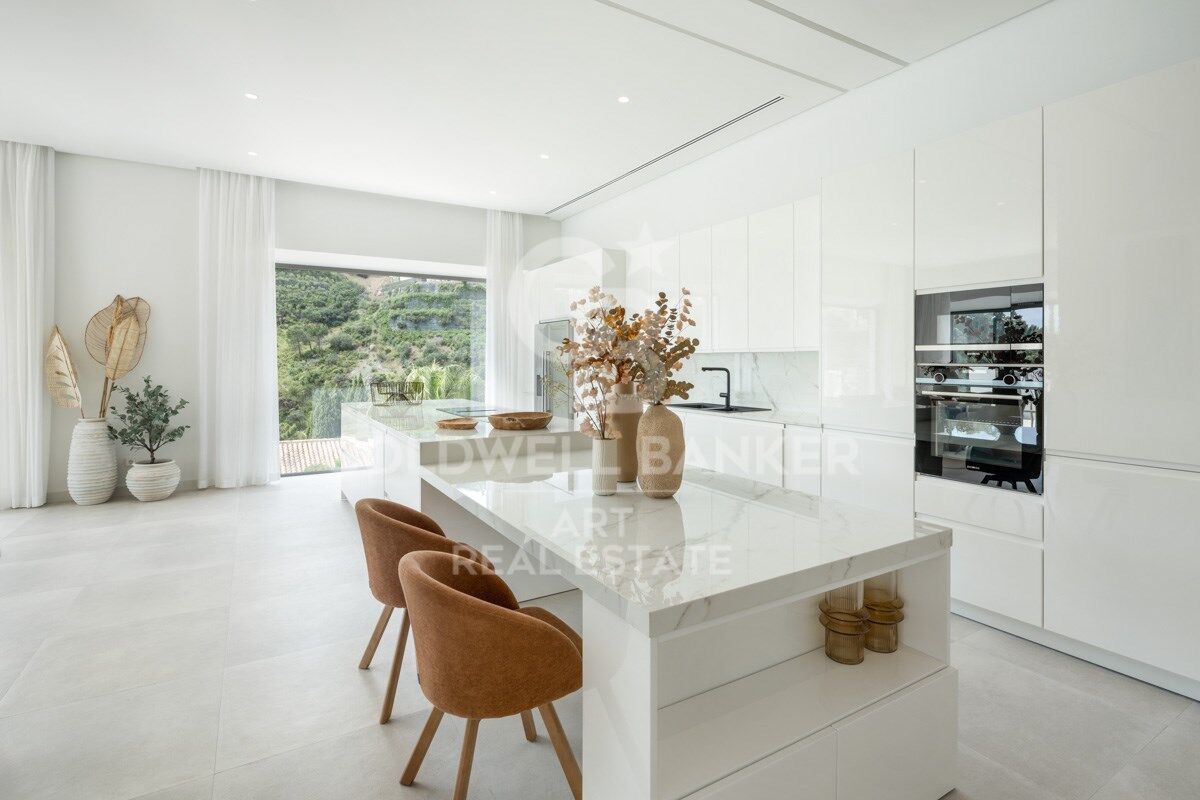
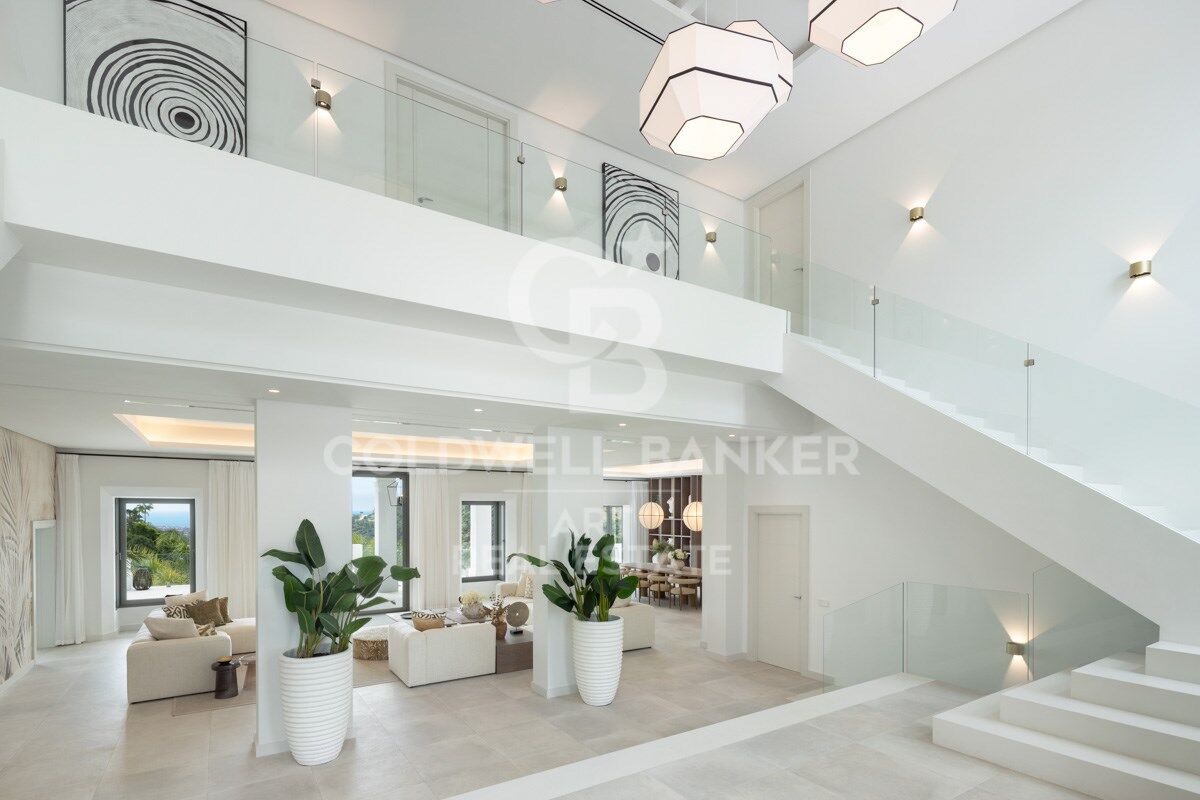
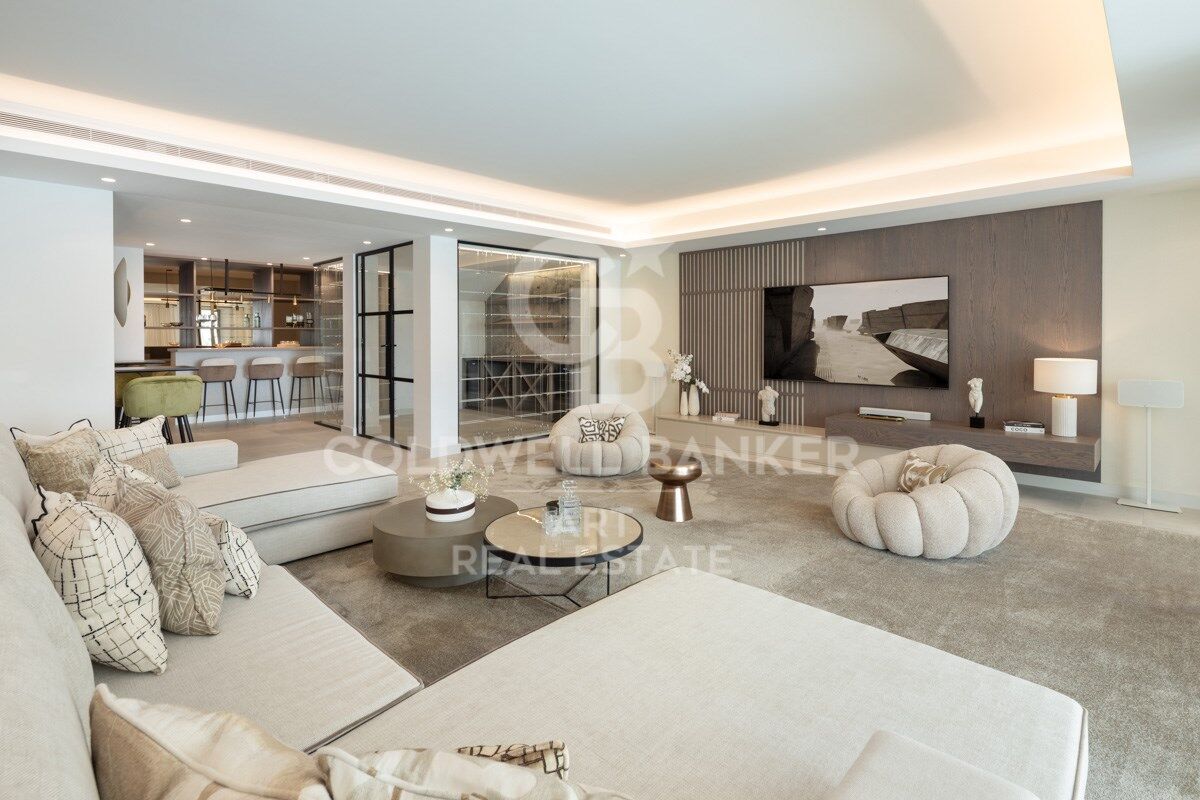
Enter through a grand courtyard into a double-height entrance hall that leads into a spacious living room with expansive windows. The main level also includes a separate dining room, a large kitchen with a breakfast area and laundry, two en-suite guest bedrooms, an office/library (or additional bedroom) with stunning views, a guest toilet, and an independent service room.

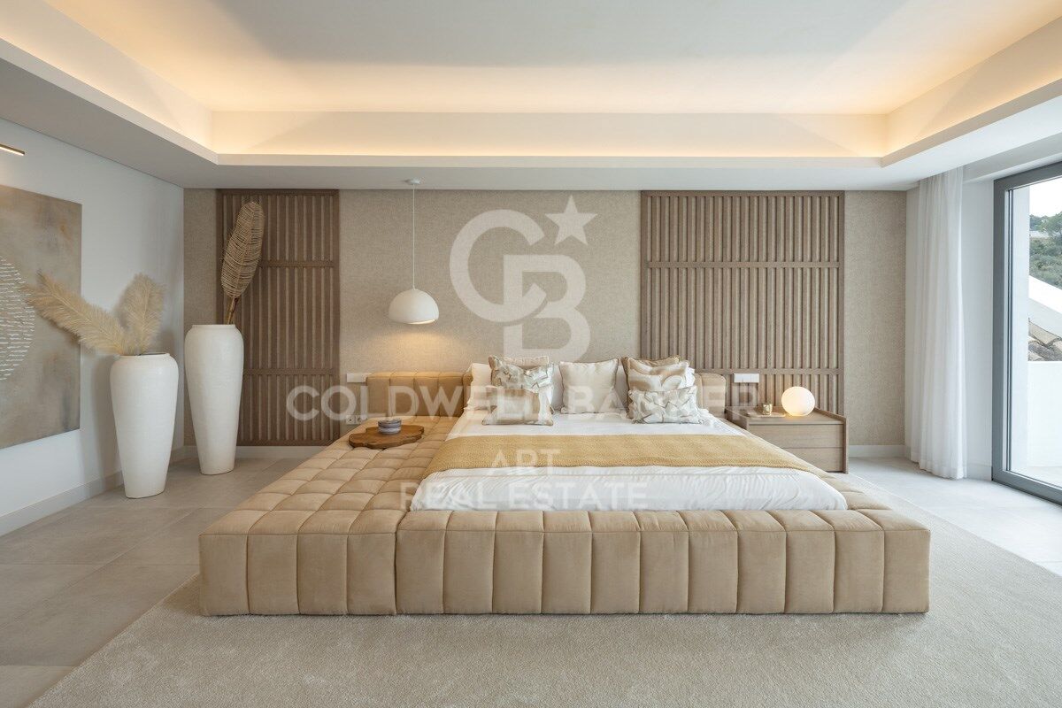
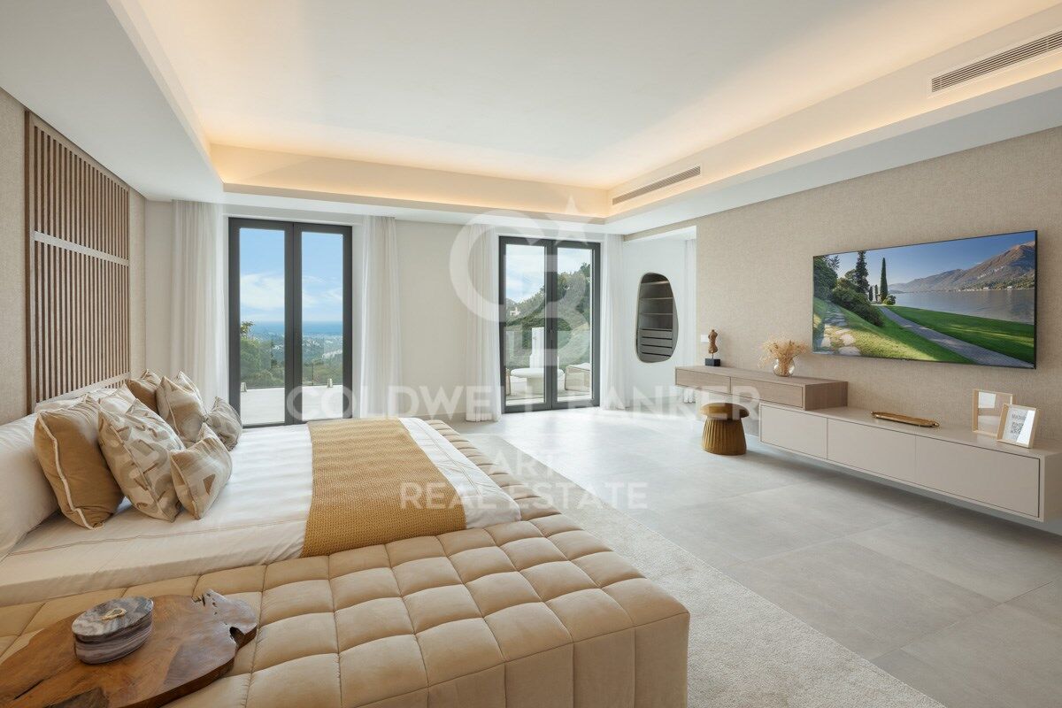
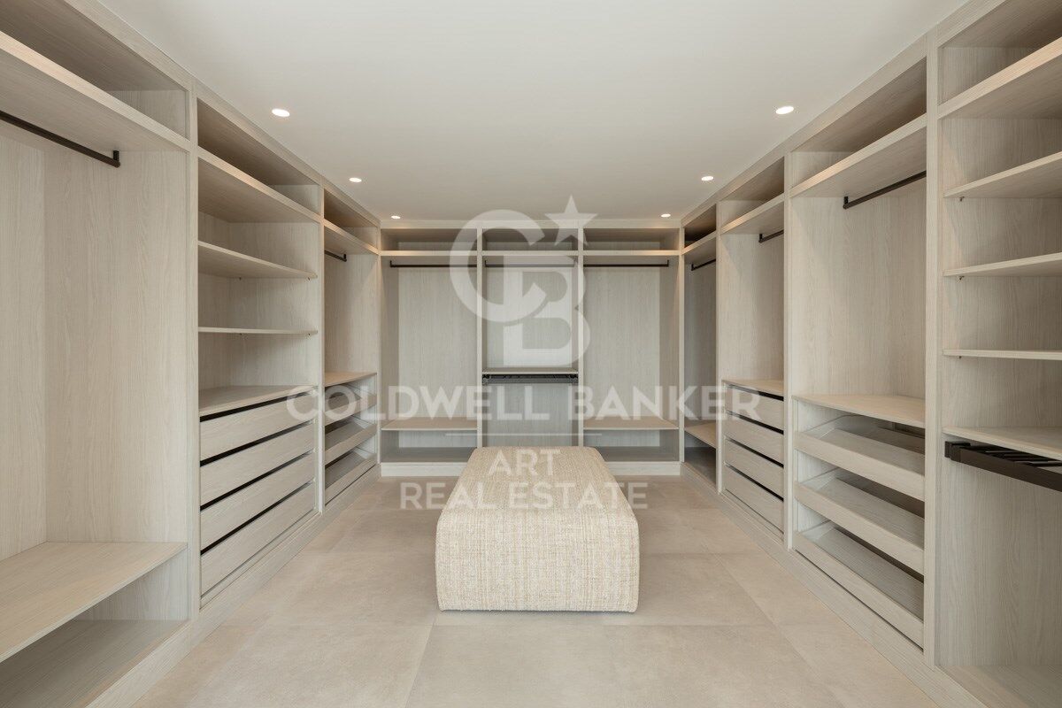
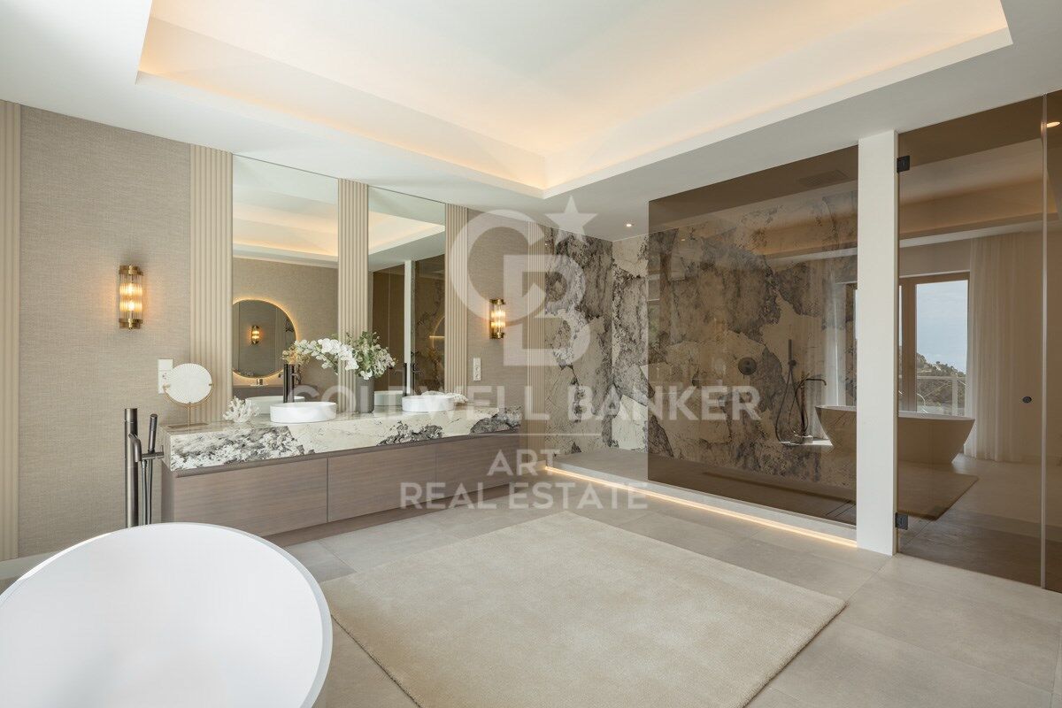
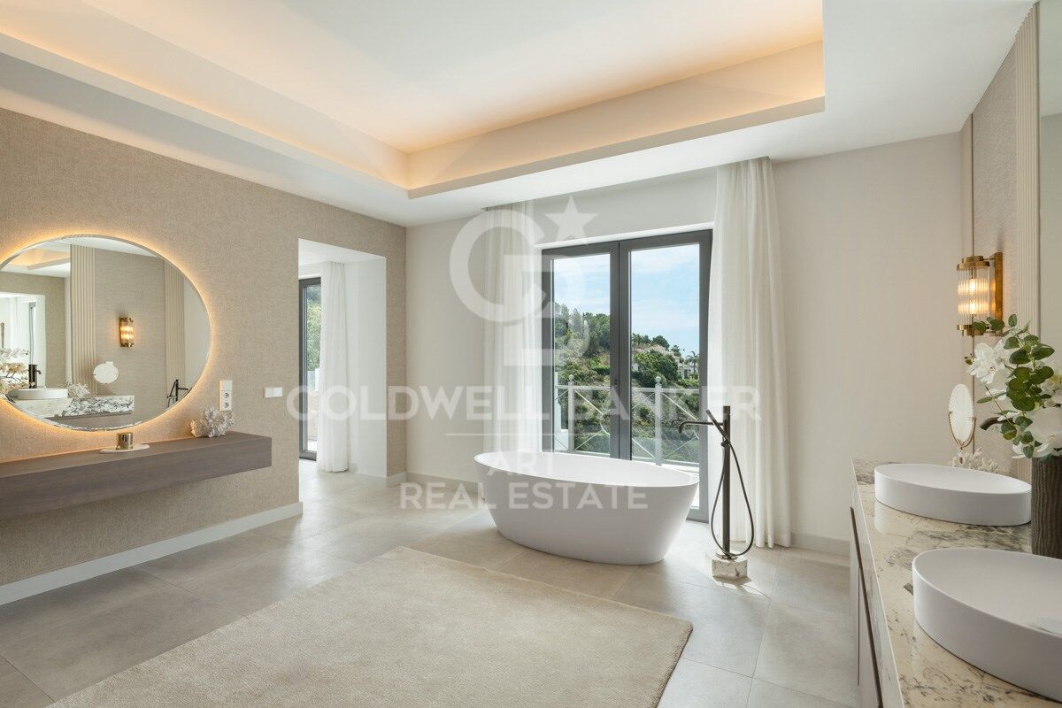
The upper floor features three en-suite bedrooms, including a luxurious master suite with a dressing room, spa-style bathroom, and private terrace. All bedrooms on this level open onto their own terraces, making the most of the surrounding views.

The lower level, which sits above ground and opens directly to the pool area, is divided into two distinct wings:

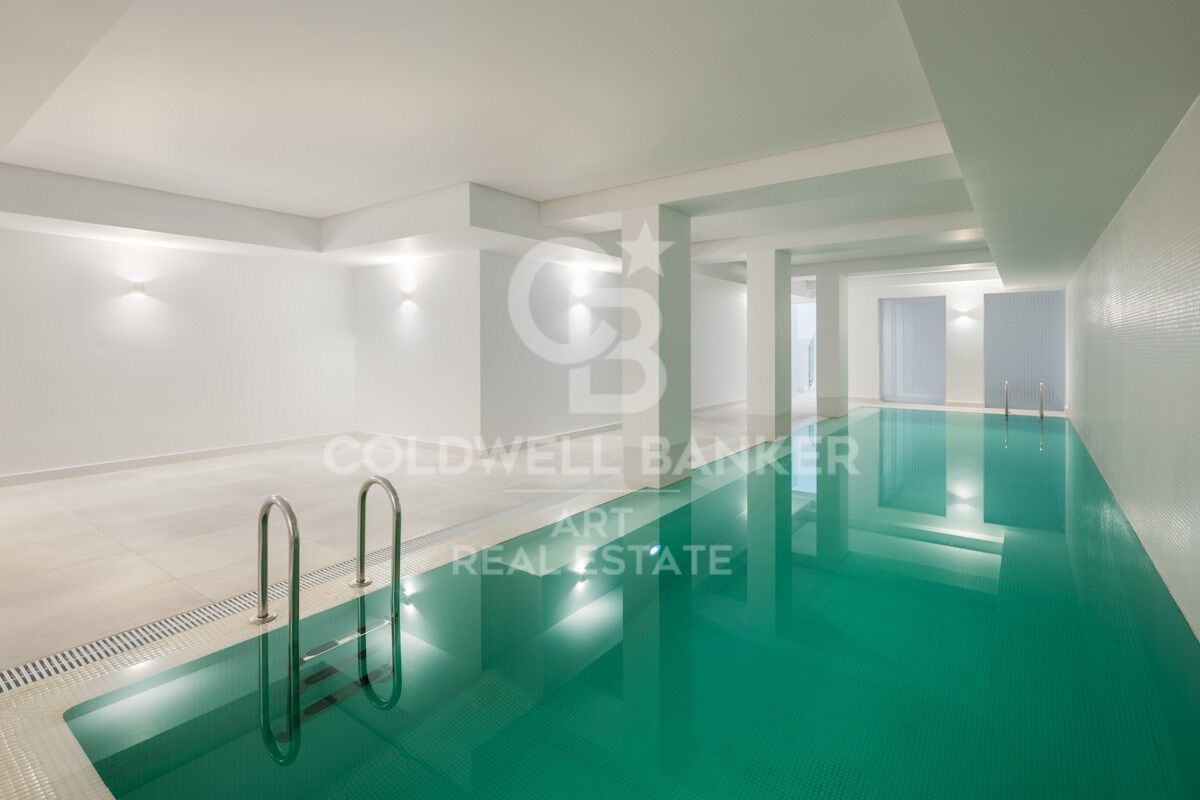
The east wing is dedicated to wellness, with a heated indoor pool, spa, gym, massage room, and relaxation area.

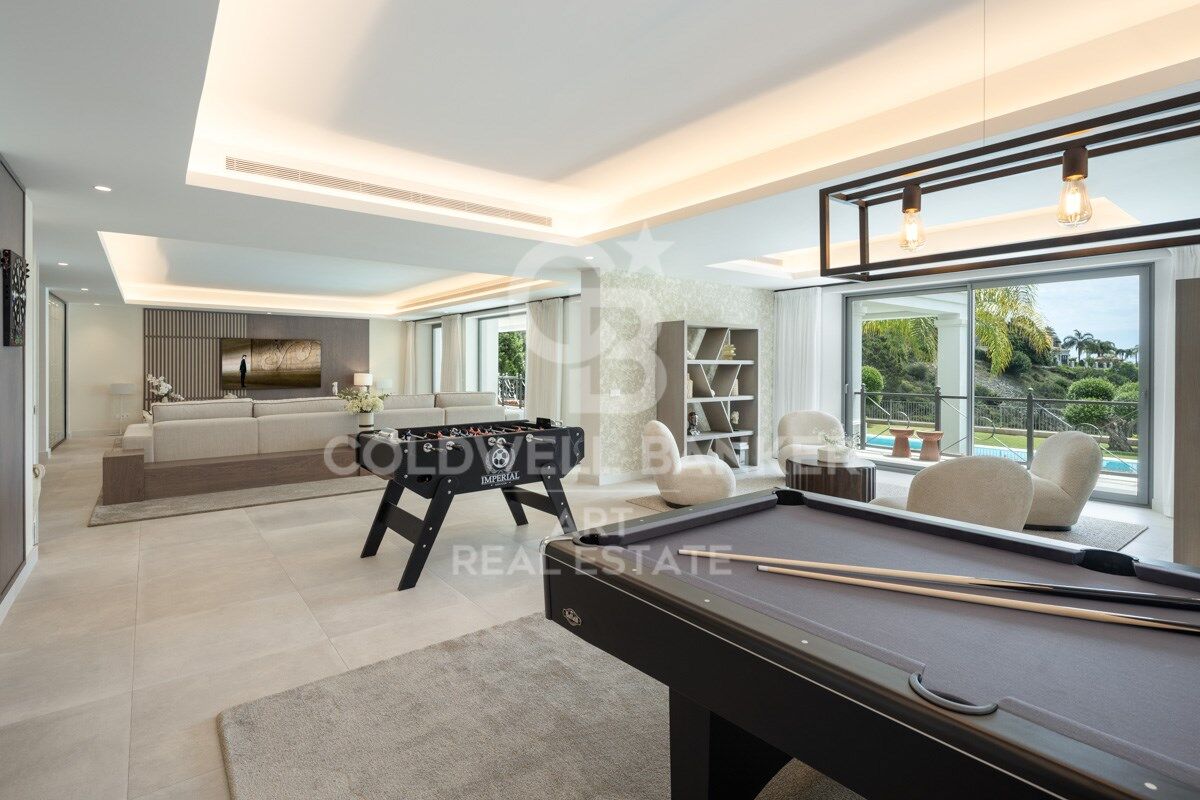
The west wing offers pure entertainment, featuring a cinema room, games/lounge area, bar, wine cellar, and ample storage.

This exquisite home includes an elevator servicing all floors, underfloor heating, and air conditioning throughout. Every detail has been thoughtfully designed to offer ultimate comfort and elegance.

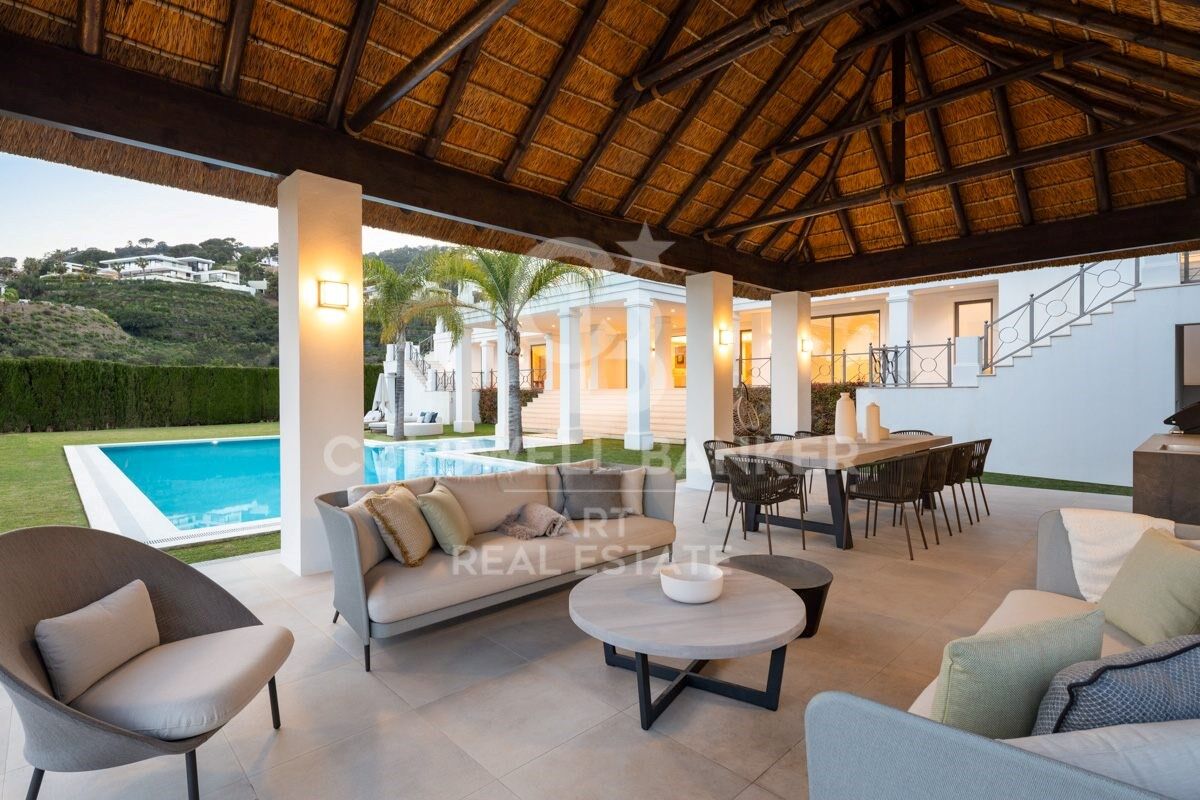
The beautifully landscaped garden includes an outdoor swimming pool and a fully equipped gazebo with a kitchenideal for al fresco dining and entertaining.

Set within the secure, 24-hour guarded community of El Madroñal, this home enjoys tranquility, privacy, and natural surroundings, yet is just a 10-minute drive to the beach, Puerto Banús, San Pedro de Alcántara, and Marbella's vibrant center.
#ref:CBSH629

Property details

zone
Costa del Sol
area
Málaga
location
Benahavís
district
El Madroñal
Property type
house
sale
7.850.000 €
Reference
CBSH629
Bedrooms
5
Bathrooms
7
Builded surface
1372 m2

Property features

sea views
mountain views
lift
security
gym
Energy certificate
  • Pending

About Benahavís

Benahavís, located in the province of Málaga, in southern Spain, is a charming mountain village known for its natural beauty and excellent gastronomy. Surrounded by mountains and valleys, this picturesque village offers its residents a quiet and serene lifestyle.


 

Request more info
Ref.CBSH629
Urb. Coto de la Serena Local 7B,
29680, Estepona
952 680 284

Related properties

Outstanding luxury villa with panoramic sea views in El Madroñal, Benahavís
El Madroñal

Outstanding luxury villa with panoramic sea views in El Madroñal, Benahavís

1.107 m²Size3.757 m²Plot67 Bathrooms
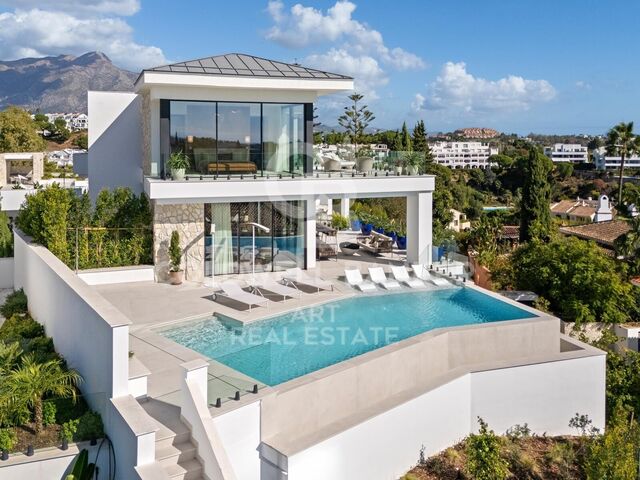
Nestled within the exclusive gated community of El Madroñal, this exceptional villa seamlessly blends contemporary luxury with the stunning natural beauty of its surroundings. Located in the coveted area of Benahavís, this residence offers panoramic views that stretch from the sparkling sea to the majestic mountains. Set on a privileged plot of land, the villa is surrounded by meticulously manicured gardens, featuring an elegant infinity pool and a serene water feature, creating a perfect retreat for both relaxation and entertainment. Designed to make the most of natural light and space, the villa's modern architecture is highlighted by striking glass elements, high ceilings, and an open-plan design that flows effortlessly throughout the home. The expansive living areas naturally connect with the outdoor terraces, promoting an unparalleled indoor-outdoor lifestyle. Ideal for entertaining, the property includes various chill-out zones, a sunken seating area, an outdoor kitchen, and alfresco dining spaces, perfect for hosting unforgettable gatherings. Inside, the state-of-the-art kitchen and exceptional interior design reflect refined luxury in every detail. The six meticulously designed bedrooms include a spectacular master suite with a walk-in wardrobe, a spa-inspired bathroom, and access to a private terrace, ensuring maximum comfort and privacy. The property also boasts a wide range of top-tier amenities, including a spa with an indoor pool, a fully equipped gym, a home cinema, and an entertainment room with a custom bar and wine cellar. For ultimate convenience, the villa is offered fully furnished, allowing you to move in and immediately enjoy its opulence. Located in a secure and private enclave, this extraordinary villa offers easy access to Nueva Andalucía, San Pedro de Alcántara, and all essential services, making it the perfect sanctuary for modern living. This villa is not just a property; it is an exclusive lifestyle experience. #ref:CBSH278
11.500.000 €
Sophisticated contemporary villa with panoramic views in El Madroñal, Benahavís
El Madroñal

Sophisticated contemporary villa with panoramic views in El Madroñal, Benahavís

1.107 m²Size3.757 m²Plot67 Bathrooms
Located within the exclusive gated community of El Madroñal, this villa represents the epitome of modern sophistication and serene living. Set on a vast plot in Benahavis, this exceptional residence boasts panoramic views of the Mediterranean coastline and the surrounding mountains. Surrounded by beautifully landscaped gardens, the villa features an elegant infinity pool and a tranquil water feature, elevating the outdoor experience to new heights and creating a peaceful retreat where refined leisure and tranquility come together. With a striking contemporary design, the villa invites natural light to pour in through expansive glass elements, effortlessly blurring the lines between indoor and outdoor spaces. The open-plan layout ensures a harmonious flow, while spacious terraces provide the perfect backdrop for relaxation and entertaining. Whether it's the chic chill-out zones, the sunken seating area, the outdoor kitchenette, or the alfresco dining spaces, the villa offers a wealth of outdoor living options designed for enjoyment and comfort. Inside, the state-of-the-art kitchen and thoughtfully curated interiors exude timeless elegance and luxurious appeal. Six exquisitely appointed bedrooms include a master suite that is nothing short of spectacular, featuring a private terrace, a walk-in wardrobe, and a spa-inspired ensuite - a sanctuary designed with both comfort and style in mind. The property is further distinguished by an impressive selection of world-class amenities, including a serene spa with an indoor pool, a fully equipped modern gym, a cinema room, and a sophisticated entertainment lounge complete with a bespoke bar and wine cellar. For ultimate convenience, the villa is offered fully furnished, allowing you to move in and start living the dream from day one. Situated in a secure and private enclave, the villa provides easy access to nearby destinations such as Nueva Andalucía and San Pedro de Alcántara. With its flawless blend of contemporary design and luxurious details, this villa is more than just a home - it is a sanctuary for those who seek the best that life has to offer. #ref:CBSH279
11.300.000 €
Spectacular contemporary villa with panoramic sea views in El Madroñal, Benahavís
El Madroñal

Spectacular contemporary villa with panoramic sea views in El Madroñal, Benahavís

869 m²Size3.035 m²Plot67 Bathrooms
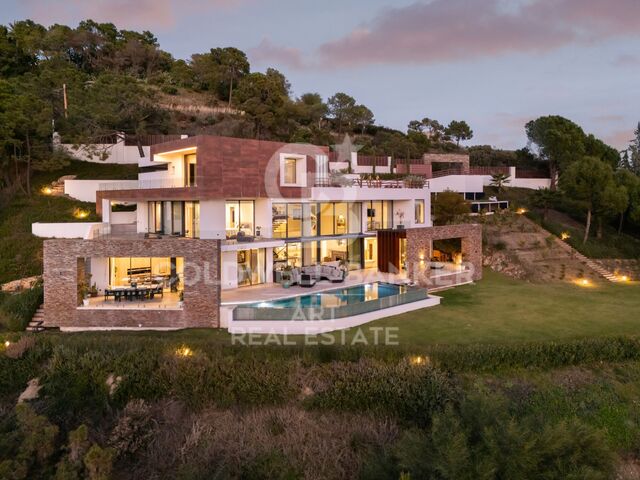
Situated in the heart of El Madroñal, one of Benahavís's most exclusive gated communities, this incredible six-bedroom contemporary villa offers an unparalleled luxury lifestyle framed by breathtaking panoramic sea views and serene natural surroundings. Located within a secure 24-hour guarded estate, the property ensures total privacy, tranquillity, and peace of mind. Spanning three levels, the villa is designed with generous spaces and premium-quality finishes. The lower floor is dedicated to wellness and entertainment, featuring a state-of-the-art spa, a fully equipped gym, an elegant games room with a billiard table, a private bar, and a spacious wine cellar. The spa showcases the latest in micro-cement technology and includes a heated indoor pool, Finnish sauna, and Turkish batha luxurious retreat within your own home. The villa's sleek and light-filled interior is characterised by two glass cubes that add a striking architectural element while offering a strong connection to nature. One houses a beautiful olive tree and a stylish area ideal for enjoying shisha in an atmospheric setting. Large windows flood the interior with natural light throughout the day, while solar-protected glass ensures year-round comfort. Step outside to a generous terrace overlooking the Mediterranean, where a stunning infinity pool lined with natural Indonesian stoneknown for its water-purifying propertiesserves as the centrepiece. Sun loungers, a large dining table, and a chic chill-out area make this the perfect space for enjoying Marbella's sun in total privacy. The master suite offers two en-suite bathrooms and two separate dressing rooms, delivering maximum luxury and functionality. Additional spaces include a staff bedroom, laundry area, and ample storage, further enhancing the villa's practicality. This home is also equipped with cutting-edge technology, including a next-generation OLED TV with Acoustic Surface Audio, projecting sound directly from the screen, and a BOSE sound system integrated with artificial intelligence for a premium audiovisual experience. For car enthusiasts, a private garage with space for four vehicles is provided. A future infrastructure project will soon connect El Madroñal directly with Real de la Quinta and Nueva Andalucía, significantly enhancing accessibility. This one-of-a-kind villa blends contemporary design, top-tier amenities, and sweeping sea views to create a truly extraordinary lifestyle in the heart of Benahavís. The property is sold fully furnished and move-in ready, representing a rare opportunity on the Costa del Sol. #ref:CBSH1135
7.000.000 €
Luxurious contemporary villa with panoramic sea views in El Madroñal, Benahavis
El Madroñal

Luxurious contemporary villa with panoramic sea views in El Madroñal, Benahavis

869 m²Size3.035 m²Plot67 Bathrooms
This incredible contemporary villa is located in the heart of Madroñal, one of the most exclusive areas of Benahavis, and offers stunning panoramic sea views. The property, located within a gated community with 24-hour security, perfectly combines modern design with the most sophisticated luxury. Distributed over three levels, the villa houses six elegant bedrooms. On the lower floor, there is a complete spa with microcementation technology, a heated indoor pool, Finnish sauna and Turkish bath. In addition to this, there is a fully equipped gym, a games room with a pool table, a bar and a large wine cellar, creating a first-class wellness and entertainment environment. The interior design stands out for its two glass cubes, which provide spaciousness and allow you to enjoy a centuries-old olive tree in an ideal space to relax, even smoking shisha. The large windows flood every corner with natural light, while incorporating sun protection to ensure comfort all year round. Outside, a spacious terrace offers a perfect setting to enjoy the Mediterranean climate. The panoramic infinity pool, built with Indonesian stone - renowned for its water-purifying properties - becomes the centre of attention. Around it, there are chill-out areas, comfortable sun loungers and a large dining table, ideal for sharing unforgettable moments. The master bedroom has been designed to offer maximum comfort, with two en-suite bathrooms and two separate dressing rooms. In addition, the property has a staff bedroom and a laundry area that provides additional functionality. The villa includes state-of-the-art technology, such as an OLED TV with Acoustic Surface Audio system, which projects sound directly from the screen, and an innovative BOSE sound system with artificial intelligence integration. For motor lovers, the property has a private garage with capacity for four vehicles. In addition, a new road is planned to be opened in the next two years that will connect Madroñal with Real de lah Quinta and Nueva Andalucía, significantly improving access and comfort for residents. Fully furnished and ready to move into, this villa represents a unique fusion of modern architecture, uncompromising luxury and a privileged natural environment with unrivalled sea views. A jewel in Madroñal that redefines the Mediterranean lifestyle. #ref:CBSH1136
7.000.000 €
Elegant hillside villa in El Madroñal, Benahavís
El Madroñal

Elegant hillside villa in El Madroñal, Benahavís

573 m²Size2.616 m²Plot55 Bathrooms
Designed by a distinguished architect, this elegant two-level villa in El Madroñal combines architectural excellence, modern comfort, and timeless Mediterranean style. With an impressive built area and a south-facing orientation, the property captures panoramic views of the sea, the mountains, and its serene private pool. The villa features five luxurious en suite bedrooms, an additional guest toilet, and a self-contained guest apartment built to the same exacting standards as the main residence. Every space is crafted with understated sophistication, featuring Gaggenau appliances, electric blinds, a state-of-the-art alarm system, and an automatic irrigation system. Interiors are elegantly furnished in a contemporary style, emphasizing light, space, and comfort. Expansive terraces and outdoor living areas extend the experience, offering idyllic spaces for entertaining or relaxing with views across the Costa del Sol. Nestled within the prestigious gated community of El Madroñal, the villa enjoys complete privacy and 24-hour security. Surrounded by pine forests and natural beauty, the area offers a tranquil atmosphere while remaining just 15 minutes from the coast and 5 minutes from essential services. Nearby, residents can enjoy fine dining at acclaimed restaurants such as La Casita and El Coto, world-class golf at Los Arqueros Golf & Country Club, and exclusive shopping and leisure in Puerto Banús and Marbella. Families benefit from proximity to Aloha College and Marbella Montessori School, ensuring convenience for both permanent and holiday living. Life in El Madroñal offers serenity, sophistication, and a sense of belonging within one of the most sought-after enclaves of the Costa del Sol. Whether as a year-round residence or an exclusive retreat, this villa embodies the perfect harmony between luxury, nature, and comfort. #ref:CBSH1227
6.495.000 €
Exceptional Contemporary Villa in La Quinta with Panoramic Views
El Madroñal

Exceptional Contemporary Villa in La Quinta with Panoramic Views

577 m²Size1.160 m²Plot55 Bathrooms
Magnificent contemporary residence located within the private enclave in La Quinta, Marbella. Created by Cogitari Homes, it reflects the perfect harmony between sophisticated architectural design and the serene natural beauty that surrounds it. Set between the Mediterranean Sea and La Concha mountain, this exclusive villa enjoys panoramic views over the golf valley and coastline while offering total privacy and tranquility. The villa unfolds over three spacious levels and includes five bedrooms and five bathrooms. The main floor features open and flowing living spaces, a designer kitchen, and elegant dining areas that open onto generous terraces and a stunning 51 m² infinity pool. Every space is designed to maximize natural light and frame the exceptional scenery, creating a seamless indoor-outdoor living experience. The upper level hosts the master suite with private terrace, walk-in dressing room, and luxurious bathroom, alongside additional guest suites designed with comfort and style in mind. The entertainment level offers a refined leisure space with a cinema lounge, gym, laundry room, and garage for multiple vehicles, complemented by storage and utility roomsall conceived to combine functionality with understated elegance. Located just minutes from La Quinta Golf & Country Club, Los Naranjos, and Los Arqueros Golf, and a short drive from Puerto Banús and Puente Romano, this villa offers the ultimate Marbella lifestyle. Surrounded by lush green landscapes and world-class amenities, this residence represents a rare combination of contemporary architecture, natural beauty, and exclusive living. #ref:CBSH1327
5.195.000 €
Spectacular frontline golf villa in La Quinta, Benahavís.
El Madroñal

Spectacular frontline golf villa in La Quinta, Benahavís.

771 m²Size1.009 m²Plot67 Bathrooms
Frontline golf residence designed to offer privacy and unobstructed views of the golf course and the Mediterranean Sea. Set on a 1,009 m² plot with 771 m² of meticulously executed built space, the villa stands out for its clean architectural lines, symmetry, and seamless connection between indoor and outdoor areas. With architecture and interior design by NMobe, its elevated and gated position makes it one of the most secure and exclusive homes in this prestigious enclave. Inside, the villa features exclusive furniture by Aalto Exclusive Design, delivering a coherent aesthetic defined by natural tones, high-end materials, and bespoke details. The main living area is spacious and filled with natural light, designed to enhance flow, with large sliding panels that open the entire space onto the terrace. Integrated lighting, refined textures, and carefully selected furniture create a functional yet visually striking atmosphere. The kitchen and dining area maintain the same level of design, with an elegant layout, top-of-the-range appliances, generous work surfaces, and ample storage. The open-plan configuration allows direct interaction with the living room and terrace, making the main floor ideal for both everyday living and entertaining. Large windows frame the landscaped surroundings and views, turning every room into a viewpoint. Outdoor living is a key feature, with the ground-floor terrace offering an infinity pool overlooking the golf course, a sunken chill-out area, a fully equipped barbecue station, and dedicated spaces for dining and relaxation. The upper-floor terraces extend the outdoor experience from the bedrooms, providing private areas to enjoy the surroundings. The lower level is dedicated to leisure and wellness, featuring a custom-designed entertainment room with a full bar, an impressive spa with an indoor pool and sauna, and a private gym. A secure garage with an electric vehicle charging point completes the amenities. Combining architectural precision, premium interiors, and a frontline golf location, this villa represents one of the most comprehensive luxury offerings in La Quinta. #ref:CBSH1344
6.995.000 €
Exclusive Five-Bedroom Villa in El Madroñal, Benahavís
El Madroñal

Exclusive Five-Bedroom Villa in El Madroñal, Benahavís

715 m²Size5.000 m²Plot55 Bathrooms
A five-bedroom villa in El Madroñal, Benahavís, offers five bathrooms and a guest toilet. The first floor houses the master suite with a dressing room and library, as well as a guest en-suite bathroom. The ground floor features formal and informal living areas, dining room, kitchen, wine cellar, and a guest suite with direct access to the terrace and a heated saltwater infinity pool. The ground floor also includes the garage and home office. Set on a generous plot with panoramic views, the property includes a fully equipped outdoor gym with professional-grade equipment and a boxing ring. Partially integrated into the mountainside, the architecture naturally regulates the interior climate, complemented by underfloor heating throughout and a complete smart home system managing comfort and security. Located in a gated community with armed securitya rare authorization in Spain and a response time under five minutesthe home is designed for those who value privacy and comfort. The layout is clear and deliberate: private rooms are on the upper floor, while social spaces unfold at garden level. The master suite enjoys its own dedicated space with dressing room and library. On the ground floor, living areas balance formal and informal use without excess. How often do you find a home that allows entertaining without sacrificing comfort on an ordinary weekday? Large openings invite you to the terraces and pool, where the panoramic views are uninterrupted. At the edge of the plot, the outdoor gym is a considered feature, not a novelty. Fully equipped with professional-quality machines, it provides a private training environment with unobstructed views. Prefer working from home? The ground-floor office offers separation without isolation. The wine cellar, spacious garage, and extensive grounds complete a property that meets practical needs with the same attention given to lifestyle ambitions. El Madroñal continues to attract buyers seeking space, security, and discretion. Quiet and well-established, it is removed from the busiest coastal areas yet remains within easy reach of daily amenities, schools, and Marbella itself. Looking for peace without feeling isolated? Here, that balance comes naturally. For the high-level buyer seeking a secure residential environment with space, advanced systems, and genuine functionality, this villa offers a considered proposition. If privacy, panoramic views, and generous outdoor space are priorities, arrange a viewing to experience this exceptional setting firsthand. #ref:CBSH1396
8.995.000 €

Recently viewed properties

Modern Apartment with tourist license in Av Pio Baroja, Campanar
Sole agency
Sant Pau

Modern Apartment with tourist license in Av Pio Baroja, Campanar

52 m²Size11 Bathroom
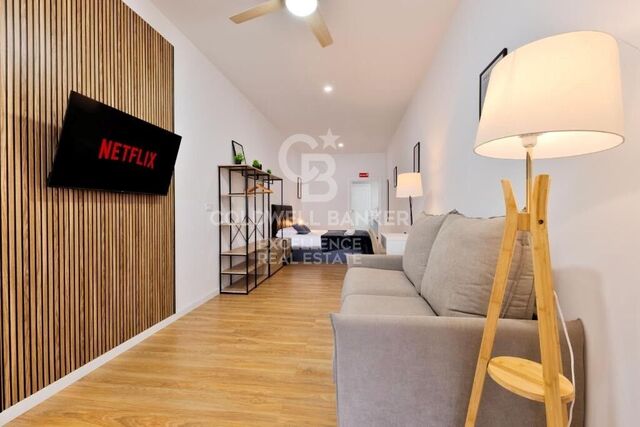
Modern Apartment with tourist license in Av Pio Baroja, Campanar Coldwell Banker Excellence presents this exclusive investment opportunity with high ROI in Avenida Pío Baroja, Campanar. Unit built in new construction completed in November 2025, has an approved tourist license and is currently operating on tourist platforms with excellent acceptance and an average score of 8.9. The property has 52 m² optimised for premium tourist rental, with capacity for 4 guests and a separate entrance, an attribute highly valued by visitors and investors. Key features: - Open concept: integrated dining room and kitchen - Seating area with sofa bed - Workspace - Sleeping area with double bed - Spacious bathroom with premium finishes - Smart lock and self-check-in system - Air conditioning and 2 fans - High-speed Wi-Fi and Smart TV - Coffee maker, microwave and washing machine Located in the consolidated and sought-after neighbourhood of Campanar, this property enjoys a strategic location that combines comfort, connectivity and value projection. Just 800 metres from the future Nou Mestalla and the Bioparc Valencia, the area offers a dynamic environment with large green areas, services, gastronomic offer and excellent communications by metro and bus lines. In addition, it has permanent public parking right in front of the building, an added value that guarantees practicality and comfort for both residents and visitors. The price does not include taxes or purchase and sale expenses to be paid by the buyer (ITP or, where applicable, VAT and AJD; notary and registry fees; real estate intermediation commission). Offer subject to change or withdrawal without notice; data and surfaces indicative. #ref:CBEX2654
230.000 €
Brand-new penthouse with furniture and two terraces in a historic building. El Born, Barcelona
Borne

Brand-new penthouse with furniture and two terraces in a historic building. El Born, Barcelona

101 m²Size22 Bathrooms
Coldwell Banker Prestige is proud to present this exclusive penthouse located in an elegant historic building dating from 1889, featuring two spacious terraces and an unbeatable location in the iconic El Born neighborhood in Barcelona. This unique property perfectly combines historic charm with contemporary comfort, offering a privileged lifestyle. Its carefully designed layout transforms this 101.17 m² interior penthouse into an exceptional home, complemented by a 37.58 m² terrace at living-room level, finished with technological decking on pine joists, ideal for creating an outdoor lounge and dining area, and a 17.61 m² terrace at the main bedroom level, also finished with outdoor technological decking boards, perfect for enjoying moments of privacy and relaxation. The daytime area features a spacious and bright living-dining room of approximately 43 m², with an open-plan integrated kitchen equipped with high-end Bosch, Siemens and Whirlpool appliances, including an induction cooktop with FlexInduction zone, multifunction pyrolytic oven, integrated dishwasher, No Frost fridge-freezer and an undercounter stainless steel sink. The space is completed with designer taps in brushed gold or brushed copper finish and integrated storage solutions, creating an elegant and functional environment ideal for sharing with family and friends. The night area includes two double bedrooms and two full bathrooms. The master bedroom features an en-suite bathroom and direct access to one of the terraces, creating an intimate and exclusive space. The second bedroom is also double and has access to an additional bathroom that serves both as a full bathroom and guest bathroom. For greater comfort, the property also includes a small office area with access to one of the terraces. The bathrooms stand out for their high-quality finishes, including natural stone shower trays with Carrara marble finish, tempered glass shower screens, designer taps, and custom sinks with marble countertops and wood veneer cabinetry. The property features premium finishes throughout, including glued natural multilayer parquet flooring in the main rooms, microcement in the bathrooms, stucco paint finishes, integrated LED lighting, tubular steel radiators, and carefully selected carpentry and design details, ensuring elegance, comfort, and aesthetic harmony in every space. In addition, the property is delivered fully furnished with a carefully curated selection of high-quality designer furniture from renowned brands such as Kave Home, Sklum, and Maisons du Monde, bringing contemporary style, warmth, and functionality to every room and allowing the home to be enjoyed from day one. Located in the vibrant El Born neighborhood, just minutes from the beach and the Port of Barcelona, this penthouse allows you to enjoy one of the city's most dynamic and characterful areas, surrounded by restaurants, galleries, boutiques, and a rich cultural offering, as well as excellent public transport connections. If you are looking for an exclusive home with history, design, and two magnificent terraces in one of the best areas of Barcelona, contact us now for more information and a personalized viewing! The sale price does not include taxes or expenses related to the purchase, which according to current regulations are the responsibility of the buyer: (i) for second-hand properties, the Property Transfer Tax (ITP) according to the applicable rate in the Autonomous Community; (ii) for new-build properties, VAT and Stamp Duty (AJD) according to current legislation; (iii) notary and land registry fees; and (iv) administrative management costs if contracted. Availability to be agreed. The offer is subject to price changes or withdrawal from the market without prior notice. The information provided, including surface areas, is for guidance purposes only. Real estate brokerage fees will be assumed by the corresponding party according to the signed agreement. Detailed and personalized information will be provided to any interested party before any deposit payment, in accordance with applicable national and regional regulations. #ref:CBES2622
1.350.000 €
Villa Granadella - Your Dream Retreat on the Costa Blanca
La Granadella - Costa Nova

Villa Granadella - Your Dream Retreat on the Costa Blanca

282 m²Size1.061 m²Plot55 Bathrooms
Immerse yourself in a haven of peace and luxury with Villa Granadella, a sumptuous contemporary Mediterranean-style residence. Located in the heart of La Granadella beach in Jávea, this villa enjoys an exceptional location, often chosen as the most beautiful cove in Spain. Facing east, the property offers spectacular views of the Mediterranean Sea, just steps from Cala Granadella beach, known for its blue flag and crystal-clear waters. Villa Granadella offers an unparalleled living environment, where every day presents a new living picture with stunning views. It's a true paradise, a unique opportunity to live in a spectacular setting worthy of the most beautiful postcards. Cala Granadella also hosts Mediterranean restaurants and a natural park perfect for excursions with incredible panoramas. Jávea, a charming coastal village in the province of Alicante, captivates with its stunning beaches, hidden coves, and picturesque old town. Attracting visitors from all over the world, Jávea combines natural beauty, rich history, Mediterranean cuisine, and a multitude of outdoor activities such as hiking and water sports. This villa, with direct pedestrian access to Granadella Beach, offers five double bedrooms and five full bathrooms. Upon entering, you will be greeted by a majestic foyer opening to a light-filled living-dining room with stunning views of the sea and Granadella Beach. The modern kitchen opens to the outdoors, providing easy access to the summer kitchen, ideal for outdoor meals. Two bedrooms and two bathrooms, one en suite, complete this floor, with a front terrace offering panoramic views. On the lower floor, you will find two more bedrooms with bathrooms and the master suite equipped with a dressing room, which opens to a large terrace with a sea view. The solarium offers a privileged relaxation space with stunning views of the sea and the surrounding landscape. The Mediterranean garden, with lush vegetation, includes a carport and a secure entrance for vehicles. The 13 x 7-meter infinity pool is surrounded by a large terrace, perfect for enjoying the sun and spectacular views and a professional outdoor kitchen with a fully equipped barbecue. The property is bordered by the protected natural park of Granadella, offering total privacy. The villa is equipped with individually ducted reversible air conditioning, double-glazed windows with integrated mosquito nets, and automatic shutters, ensuring optimal comfort throughout the year. Villa Granadella offers unparalleled tranquility and privacy, with TV connections in every room and a carport that can accommodate several vehicles. Nearby, you will find restaurants, cafes, tennis clubs, and supermarkets, making this property ideal for families, investors, or as a primary residence all year round. Come live in paradise, contact Koch & Varlet Luxury Realtors to discover this incredible opportunity. #ref:CBS515N
3.150.000 €
Pierino | Premium Italian Restaurant Business for Transfer Opposite Mestalla with an Established Brand
Exposició

Pierino | Premium Italian Restaurant Business for Transfer Opposite Mestalla with an Established Brand

150 m²Size2 Bathrooms
Pierino | Premium Italian Restaurant Business for Transfer Opposite Mestalla with an Established Brand Coldwell Banker Excellence presents an outstanding opportunity to acquire Pierino, a renowned fully operational Italian restaurant located directly opposite Mestalla Stadium, one of Valencia's most vibrant commercial and gastronomic districts. This well-established business stands out thanks to its unique concept, combining an Italian restaurant, gourmet bar and Italian delicatessen, a loyal customer base, an excellent online reputation and an extensive selection of authentic Italian cuisine, including one of the city's most comprehensive gluten-free menus. Key Features: - Commercial premises of approximately 150 m². - Corner location with more than 15 metres of frontage and large display windows. - Italian restaurant, gourmet bar and Italian delicatessen. - Fully equipped kitchen, ready to continue operating immediately. - Professional air renewal system. - Licensed 40 m² terrace. - Indoor seating capacity for 33 guests. - High ceilings and excellent condition. - Stable and verifiable sales since 2024. - Google rating of 4.9/5 based on more than 365 reviews. - Instagram community of more than 3,500 followers. - Possibility of transferring the brand, corporate identity and associated digital assets. Located on Avenida de Aragón, directly opposite Mestalla Stadium, the premises benefit from a strategic location with heavy pedestrian traffic throughout the year. The area is home to residents, offices, universities, hotels, shops and continuous activity generated by sporting and tourist events, ensuring a constant flow of customers. An outstanding opportunity for restaurateurs, hospitality groups or investors looking to acquire an established business with a recognised brand and excellent growth potential. The price does not include real estate agency fees. This offer is subject to change or withdrawal without prior notice. All measurements and information are approximate. #ref:CBEX2680
1.950 €
Spacious 5-bedroom house just a few steps from the sea in Javea
Montañar - El Arenal

Spacious 5-bedroom house just a few steps from the sea in Javea

250 m²Size300 m²Plot53 Bathrooms
Located in one of the most attractive areas of the Bay of Javea, this pleasant townhouse offers an excellent opportunity to enjoy a Mediterranean lifestyle, just a 2-minute walk from the sea and very close to renowned restaurants and services, such as La Siesta restaurant. The house has a spacious and functional layout, with 5 bedrooms and 3 bathrooms, offering space and comfort for both a family and those looking for a residence by the sea. On the entrance floor we find a pleasant patio-terrace, an ideal outdoor space to enjoy the climate of Jávea and create an outdoor rest or dining area. The property also has a private garden and a parking space, located right in front of the house on the street and signposted as a space reserved for the owners. The house also has an equipped kitchen and laundry area, providing functionality for day to day. Residents of the development have access to excellent communal areas, including a communal swimming pool and a squash court, ideal for enjoying leisure time without leaving home. The property is offered furnished and will be available from October 1st. A particularly interesting property for those looking for a spacious and comfortable home in a privileged location, close to the sea and everything that makes Jávea an exceptional destination all year round. Price: 2.700 € / month Furnished Available from October 1 #ref:CBS942
2.700 €
Duplex 3 Bedrooms Sale Andorra la Vella
Centro

Duplex 3 Bedrooms Sale Andorra la Vella

124 m²Size32 Bathrooms
Exclusive apartment in a housing development in the center of Escaldes-Engordany, 500 meters from the economic and social center of the Principality.~~It is a duplex apartment with 113.96 m2 of housing plus 110.81 m2 of terrace. It consists of 3 double bedrooms, one suite and the other two rooms share a bathroom, all of them with built-in wardrobes with access to the terrace. Kitchen open to the dining room and laundry area.~~Located in a unique enclave, its homes will have spectacular panoramic views over the Valley of Andorra and Escaldes and sun throughout the year.~~The first tower to be marketed, 15 stories high, is made up of 55 homes with 1 to 6 bedrooms, all exterior.~~You will find homes of various types and lengths, very bright and functional, with modern design, perimeter terraces and high-end finishes.~~It is worth noting in this promotion the fantastic community areas with heated indoor pool, gym, garden areas and solarium (for the exclusive use of the owners). The owners will also be able to enjoy exclusive direct access to the Falgueró and Rec del Solà paths.~~Regarding the FINISHES AND QUALITIES of the homes, we would highlight:~- EXTERIOR CARPENTRY in aluminum with SCHUCO type thermal break or similar.~- Triple glass with double air chamber adapted to energy requirements.~- Stoneware flooring, with two finishing options to be chosen by the client.~- built-in cabinets of the Carré brand or similar~- Open KITCHENS with Neolith, Silestone or similar countertops, equipped with a 'BORA' type surface extractor fan incorporated into the hob, induction hob, oven, microwave, fridge and dishwasher from SIEMEMS or similar. Wall and base units of the Santos or similar brand, combining a solid color with an imitation wood finish. Extendable faucet.~- BATHROOMS with walls covered with top quality ceramics. Equipped with furniture with drawer and embedded sink. Hansgrohe or similar regulating taps, glass partition and mirror. Built-in shower 'rain' effect~- AIR CONDITIONING AND RENEWAL:~ * ACS production system and centralized air conditioning connected to~ FEDA ECOTERM.~ * Underfloor heating system throughout the house.~ * Air conditioning with cold air throughout the house except in bathrooms, through~ air ducts integrated into the false ceiling with supply and extraction.~ * Renewal of airer with double flow system with compact equipment~ with Siber or similar brand heat recuperator. Individualized equipment~ for each house.~- ELECTRICAL INSTALLATION:~ * Spotlights integrated into the false ceiling in bathrooms, laundry and kitchen.~ * LED strip lighting in the hallway and other rooms.~ * HOME AUTOMATION: home climate control system.~~With the possibility of buying parking spaces and storage rooms in the same building.~~Do not hesitate to contact us to clarify any questions and have additional information. #ref:04895/5210
1.860.000 €
Spectacular 158 m² flat with views of the sea and the orchard next to the Roig Arena
Sole agency
Mont-Olivet

Spectacular 158 m² flat with views of the sea and the orchard next to the Roig Arena

158 m²Size42 Bathrooms
Spectacular 158 m² flat with views of the sea and the orchard next to the Roig Arena Coldwell Banker Excellence Real Estate exclusively presents this spectacular flat of approximately 157 m² built Located on the 14th floor of one of the most emblematic buildings of recent construction in Valencia. This property stands out for its extraordinary luminosity and its impressive open views of the Valencian orchard and the sea. A modern, elegant home designed to enjoy comfort, functionality and quality of life in one of the most promising areas of the city, a few steps from the new Roig Arena. Key features: - 157 m² built approx. - 14th floor with panoramic views - Spacious living-dining room with access to terrace - Modern semi-open kitchen - 4 bedrooms - 2 full bathrooms (one in the master suite) - Terrace with unobstructed views - Garage space for 1 car - Storage room - Residential complex with swimming pool, gym, spa, social club, playroom and children's play areas The surroundings offer a perfect combination of tranquillity and urban life. A few minutes from the Turia Gardens and the City of Arts and Sciences, the area has excellent public transport connections, shops, restaurants and services. A privileged enclave for families looking for well-being, open spaces and a home where every detail invites you to enjoy Valencia at its best! The price does not include taxes or purchase and sale expenses to be paid by the buyer (ITP or, where applicable, VAT and AJD; notary and registry fees; real estate intermediation commission). Offer subject to change or withdrawal without notice; Indicative data and surfaces. #ref:CBEX2652
730.000 €
Newly built homes in one of the most exclusive areas of Estepona
Benamara - Atalaya

Newly built homes in one of the most exclusive areas of Estepona

Diese exklusive Wohnsiedlung befindet sich in Cancelada, Estepona, und besteht aus 36 Apartments mit 2 und 3 Schlafzimmern und 15 Reihenhäusern mit 3 Schlafzimmern. Sein zeitgemäßes Design, die großen Terrassen und seine Integration mit der natürlichen Umgebung machen dieses Projekt zu einer ausgezeichneten Option, um den Lebensstil der Costa del Sol zu genießen. Die Häuser zeichnen sich durch ihre offenen Innenräume und großen Fenster aus, die ein hervorragendes natürliches Licht ermöglichen und die Innenräume mit großen nach Südwesten ausgerichteten Terrassen verbinden. Die hochwertigen Oberflächen, zusammen mit dem Blick auf das Mittelmeer und die Sierra Bermeja, schaffen helle, elegante und einladende Umgebungen. Die öffentlichen Bereiche wurden so gestaltet, dass sie das Wohlbefinden und das Zusammenleben fördern und eine gepflegte und entspannende Umgebung mit mediterranen Gärten, einem Pool, einem Spa, einem Fitnessraum, einer Gemeinschaftslounge und verschiedenen Räumen für Ruhe und Freizeitgestaltung bieten. Seine strategische Lage ermöglicht einen schnellen Zugang zu Stränden, Golfplätzen, internationalen Schulen und allen Arten von Dienstleistungen. Darüber hinaus verfügt es über hervorragende Straßenverbindungen nach Estepona, Marbella und dem internationalen Flughafen Málaga. Ein Wohnvorschlag, der zeitgenössische Architektur, Natur, Wohlbefinden und Lebensqualität in einer der attraktivsten Enklaven von Estepona verbindet. #ref:CBSH962
From 505.000 €
House with infinity pool and movie theater in prestigious residential area
Ciutat Diagonal

House with infinity pool and movie theater in prestigious residential area

972 m²Size1.793 m²Plot86 Bathrooms
Coldwell Banker Anteris presents this exceptional luxury single-family home in Barcelona, a true architectural jewel that redefines the concept of elegance and comfort in one of the most prestigious residential areas of the entire province. On the ground floor, you will find a large garage with capacity for more than 4 large cars with gas station, which is also used as a party room. The machine room, gym, wine cellar (currently being used as a dressing room), laundry room, service quarters, cinema room and an open concept living room and kitchen with direct access to the exterior and barbecue area. Ideal spaces for entertaining family or friends, perfect for enjoying outdoor moments on warm summer days. On the first floor, an imposing double-height living-dining room with gas fireplace creates a cozy and elegant atmosphere. The kitchen with island, with direct access to the infinity pool, is a perfect place for culinary creativity. The night area, separated from the day area ensuring comfort and privacy, offers three double bedrooms en suite, a playroom with bathroom and the master suite with dressing room and Jacuzzi, with direct access to the pool and large windows overlooking Barcelona. On the second floor, a versatile multi-purpose space with fireplace, an office, a guest bedroom and a paint studio filled with natural light offer additional options for entertaining and relaxation. In addition, this level has access to a 70m2 solarium terrace. Its spacious outdoor areas include a basketball court, overflowing pool waterfall, fountain, doghouse with underfloor heating and privacy thanks to its vegetation and good maintenance. Among its amenities are that all floors are connected by stairs with automatic lighting and elevator. Home automation and piped music throughout the house. Generator that supports the entire house in case of loss of connection to the mains. All windows have laminated safety glass. Rainwater tank for irrigation, central vacuum cleaning, etc. Immerse yourself in the sophistication and comfort of this unique residence and discover incomparable luxury living 10 minutes from the city. Located in a quiet and peaceful residential area of Esplugues de Llobregat, La Miranda is surrounded by green areas and parks, offering a natural and peaceful environment for its residents. It also has a good range of services, such as international schools, sports centers and local stores. The area is well served by public transport and roads, providing easy access to the center of Barcelona and other metropolitan areas. It is an attractive residential option for those seeking a quiet, luxury lifestyle with access to urban services and amenities. #ref:AV156
Price upon request
Land for sale in Portitxol, Jávea | Premium hotel or residential investment
Portichol - Balcón al Mar

Land for sale in Portitxol, Jávea | Premium hotel or residential investment

6.000 m²Size
In one of the most sought-after locations in Jávea, we present this exceptional plot of 6,000 m², a unique investment opportunity for high-end projects, whether in the hotel or residential sector. 4-star hotel potential According to the urban planning regulations in force in Jávea, a 4-star hotel project that meets the established requirements can benefit from a 50% increase in buildability. This added value allows the developer to optimise the development of the project, allocating more surface area to high-level complementary services such as spa, gastronomy, gym or meeting rooms, while the main buildable area is reserved for premium suites with exclusive design. The plot allows for a ground floor + one storey (ground floor + 1) building, which favours a contemporary luxury architectural concept, of low density and total integration into the natural environment of Portitxol. Strategic value for senior living The practically flat topography of this plot is an exceptional advantage in the area, significantly reducing the costs of urbanisation and accessibility. Its configuration as a 'private oasis' makes it an ideal location for a high-level nursing home project, where tranquillity, accessibility and comfort are priorities, without giving up the proximity of the Arenal's medical services and the vibrant gastronomic and social offer of Jávea. A unique opportunity to develop an iconic project on the Costa Blanca, aligned with the quality and exclusivity standards of Coldwell Banker Solaris. #ref:CBS850
1.295.000 €
Coldwell Banker Art Real Estate
Urb. Coto de la Serena Local 7B,
29680, Estepona
De 10 a 19 hs
Newsletter

Find your home abroad with the support of the Coldwell Banker® network

Visit our global websites to learn more about your ideal property in the most exclusive destinations

We use our own and third-party cookies to make our website work safely and personalize its content. Likewise, we use cookies to measure and obtain data on your navigation and to adjust advertising to your tastes and preferences. Press the "Accept all" button to confirm that you have read and accepted the information presented. To manage or disable these cookies, click on "Configuration". For more information see our cookies policy.
Modify cookies
Technical and functional Always active
This website uses its own Cookies to collect information in order to improve our services. If you continue browsing, you accept their installation. The user has the possibility of configuring his browser, being able, if he so wishes, to prevent them from being installed on his hard drive, although he must bear in mind that such action may cause difficulties in navigating the website.
They allow the monitoring and analysis of the behavior of the users of this website. The information collected through this type of cookies is used to measure the activity of the web for the elaboration of user navigation profiles in order to introduce improvements based on the analysis of the usage data made by the users of the service. They allow us to save the user's preference information to improve the quality of our services and to offer a better experience through recommended products.
These cookies are used to store information about the preferences and personal choices of the user through the continuous observation of their browsing habits. Thanks to them, we can know the browsing habits on the website and display advertising related to the user's browsing profile.