House 3 Bedrooms Duplex Sale Bellver de Cerdanya

size
135 m²
Bedrooms
3
Bathrooms
2
parking
1
terrace
price
420,000 €
Sold
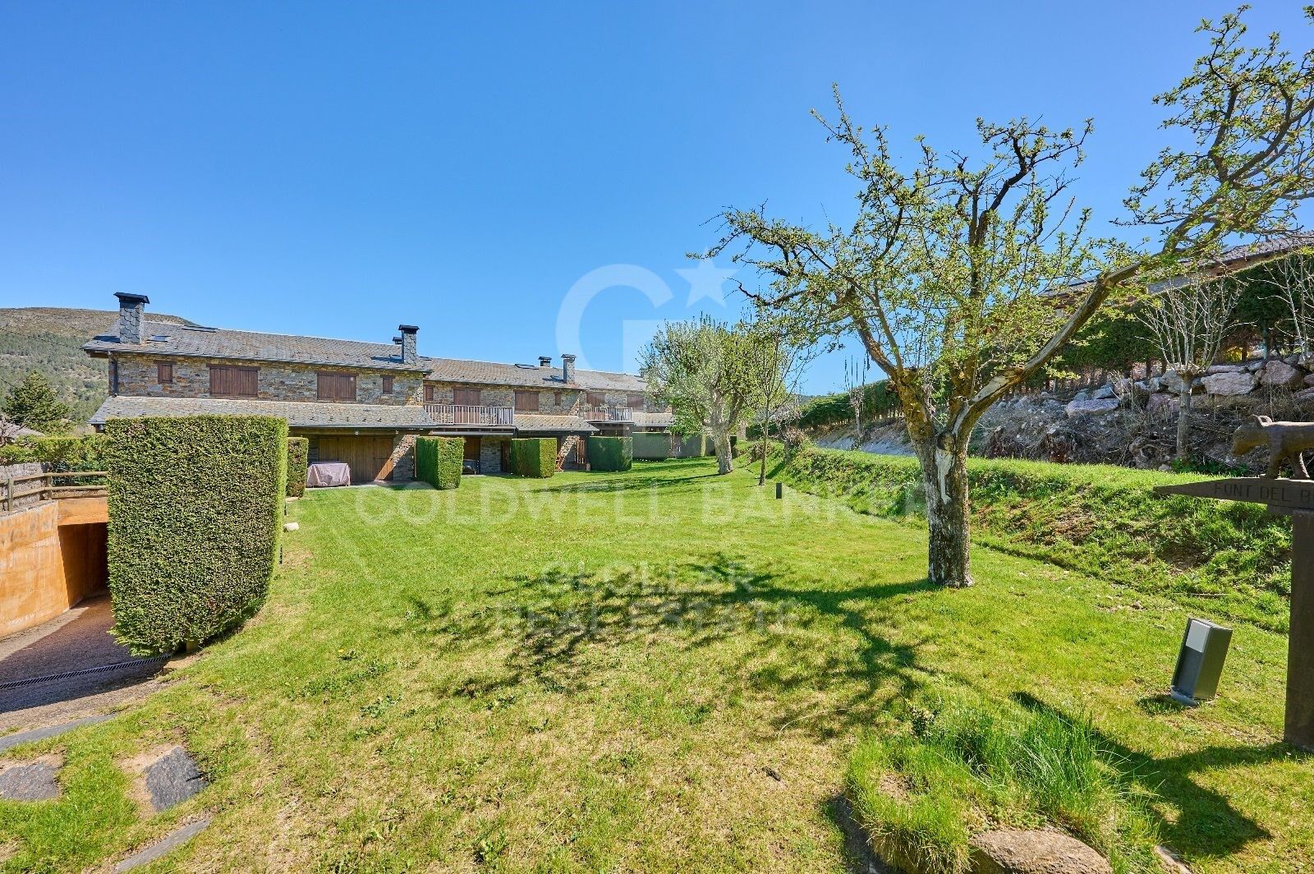
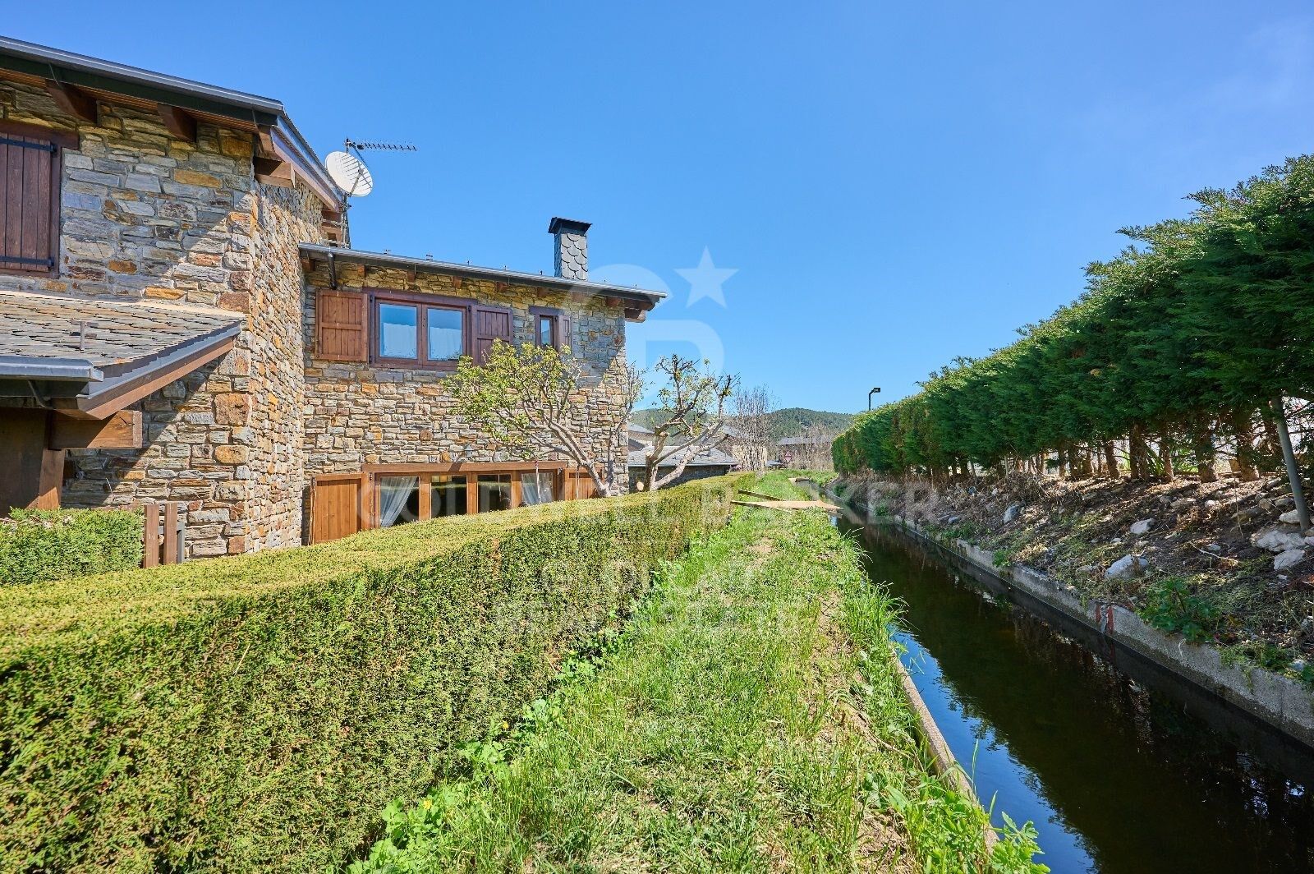
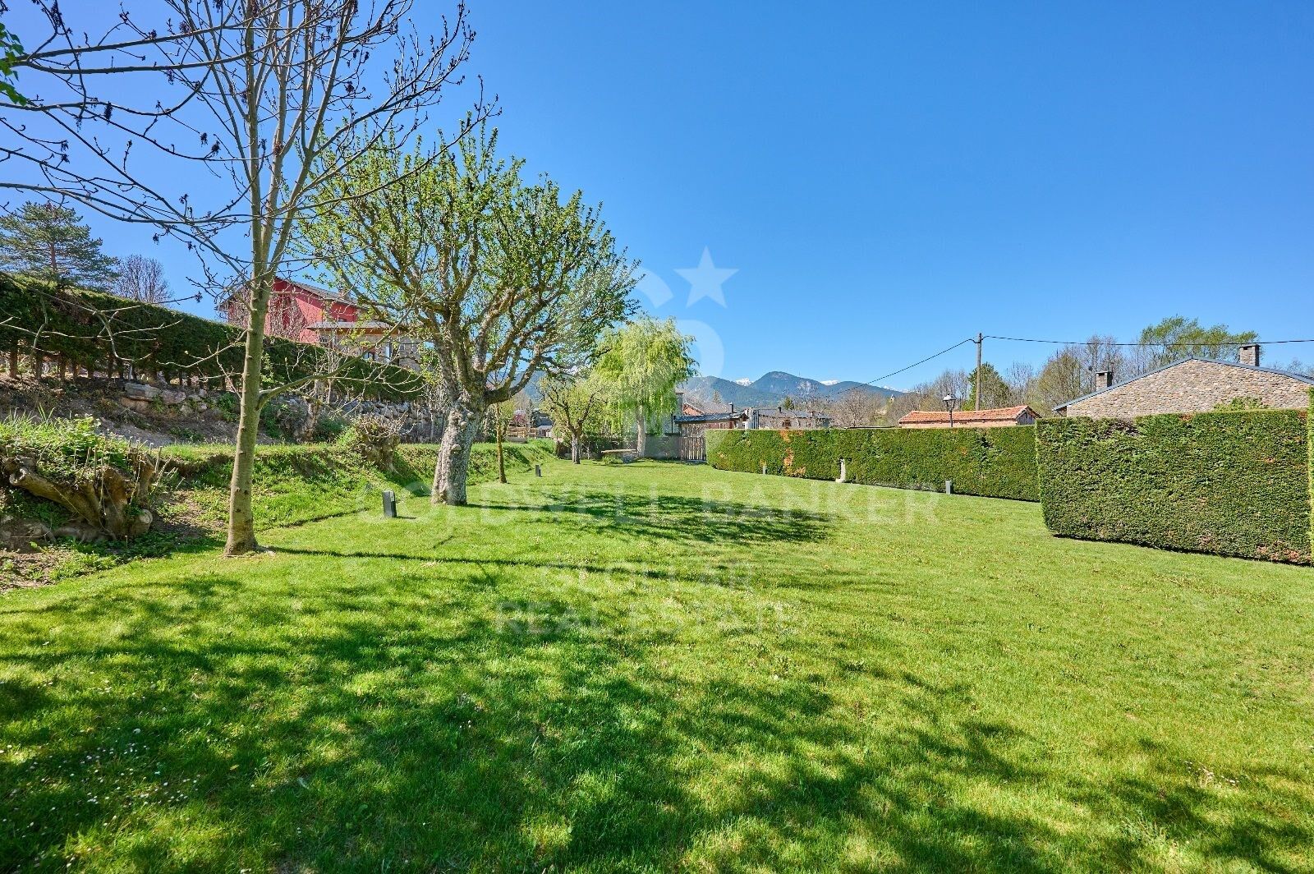
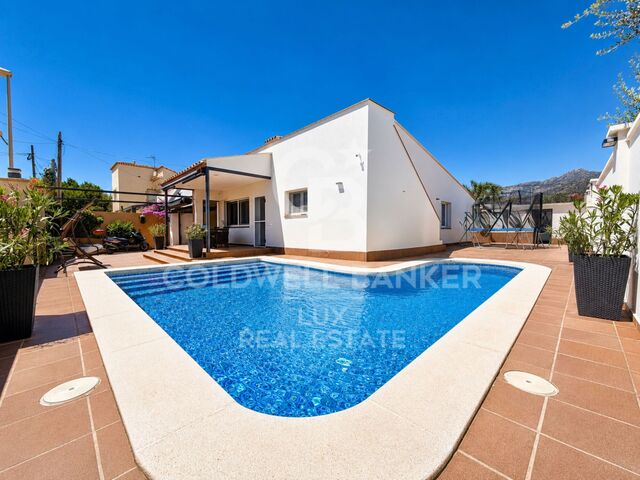
Esta encantadora casa esquinera está distribuida en dos cómodas plantas y cuenta con un jardín privado, se encuentra ubicada en una pequeña comunidad que dispone de zona ajardinada, en un entorno tranquilo, en Riu de Santa Maria. A destacar, en la planta principal, un amplio y luminoso salón comedor con chimenea y techos de madera, que aportan un toque rústico y elegante. Desde el salón, se accede directamente al jardín privado y al porche, perfectos para disfrutar de momentos al aire libre. La cocina abierta es moderna y funcional, equipada con una barra pasaplatos que conecta con el comedor. En esta planta también hay un aseo de cortesía. En la planta superior con los techos abuhardillados se encuentra la zona de noche con una habitación tipo suite, dos habitaciones y un baño completo.

La casa cuenta con calefacción para asegurar el confort durante todo el año, un garaje tipo box y un trastero.
#ref:CBG2009

Property details

zone
Lleida provincia
area
La Cerdanya
location
Bellver de Cerdanya
Property type
house
sale
420.000 €
Reference
CBG2009
Bedrooms
3
Bathrooms
2
Builded surface
135 m2

Property features

mountain views
storage
fireplace
parking
terrace
built in closets
Energy certificate
  • Pending

About Bellver de Cerdanya

Bellver de Cerdanya, located in the Lower Cerdanya region, is a picturesque village in the heart of the Pyrenees. Situated in the province of Lleida, Catalonia, Bellver de Cerdanya offers a spectacular natural environment, fresh air, and a rich cultural heritage. This destination is perfect for those seeking tranquility and natural beauty.

The quality of life in Bellver de Cerdanya is exceptional. With its serene atmosphere, low population density, and impressive biodiversity, it is ideal for escaping urban hustle. The town boasts excellent health services, education, and an active community life.

Activities in Bellver de Cerdanya are varied and attractive. Nature lovers can enjoy hiking, cycling, and skiing in winter. The surroundings of the Cadí-Moixeró Natural Park offer numerous trails and stunning landscapes.

The real estate market in Bellver de Cerdanya is very attractive to both residents and investors. With a wide range of properties, from charming rural houses to modern apartments, there are options for all tastes and budgets. The demand for housing has increased, driven by the growing popularity of the area, making Bellver de Cerdanya an excellent investment opportunity.

Request more info
Ref.CBG2009
Avinguda del Segre, 52
17520 , La Cerdanya - Puigcerdà
972 141 073

Recently viewed properties

Investment opportunity: 400 m² plot by the sea in Benicàssim
Sole agency
Els Terrers

Investment opportunity: 400 m² plot by the sea in Benicàssim

400 m²Size
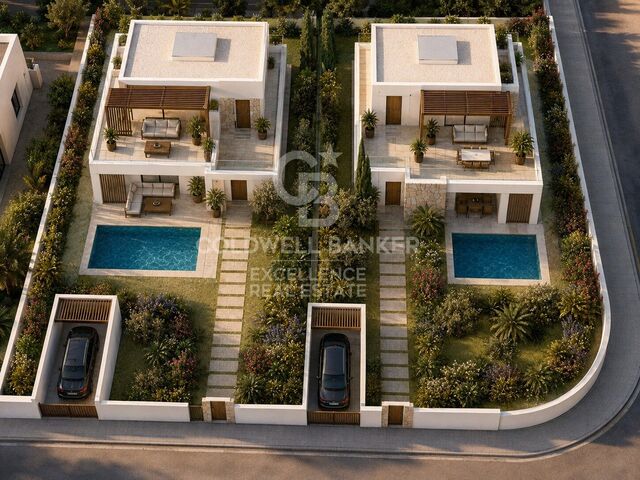
Investment opportunity: 400 m² plot by the sea in Benicàssim Coldwell Banker Excellence presents an exceptional investment and development opportunity in Benicàssim: urban plots from 400 m², located just a few minutes from the Mediterranean and with open views towards the sea in the distance. The plot of approximately 982 m² and located on the corner, offers the possibility of considering its segregation and developing up to two independent single-family homes, each with a garden, swimming pool, terraces and private parking. Key features: - Plot available from 400 m² - Urban land for residential use - Possibility to create two plots and two independent homes - Space for garden, swimming pool, terraces and private parking - Corner plot with excellent access possibilities - Approximately 400 meters from the beach and overlooking the sea - Close to Playa Chica and the main beach areas of Benicàssim Located in one of the most sought-after residential areas of Benicàssim, the plot combines the tranquillity of a residential environment with proximity to the sea and all the necessary services to enjoy an excellent quality of life all year round. Supermarkets, restaurants, cafes and daily services are in the immediate vicinity, while connections to the AP-7, Benicàssim train station and Castellón Airport make it easy to get around. A particularly attractive proposal for those looking to build an independent home next to the Mediterranean or for investors interested in a residential project with great potential. The segregation, buildability, implementation and definitive characteristics of the future home will be subject to current urban planning regulations, the corresponding administrative authorisation and the final technical project. The price does not include taxes or purchase and sale expenses to be paid by the buyer (ITP or, where applicable, VAT and AJD; notary and registry fees; real estate intermediation commission). Offer subject to change or withdrawal without notice; indicative data and surfaces. #ref:CBEX2682
290.000 €
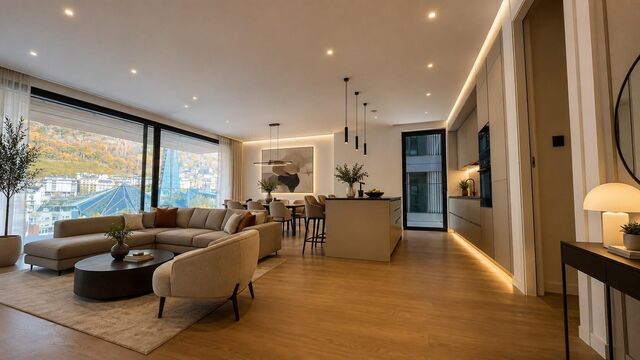
Apartment 2 Bedrooms Rent Escaldes-Engordany
Escaldes-Engordany

Apartment 2 Bedrooms Rent Escaldes-Engordany

122 m²Size22 Bathrooms
Exclusive apartment for rent in Torre Zenit 2 - Escaldes d'Engordany~~We present this magnificent 122 m2 apartment, located in the prestigious Torre Zenit 2, in the heart of Escaldes d'Engordany. Just a few steps from the Illa Carlemany shopping centre and surrounded by all the necessary services, this property offers comfort and luxury in an unbeatable location.~~Property layout:~Hall area: Entrance that gives access to all rooms.~Master suite: Large room with private bathroom, equipped with a glass shower that visually connects with the room. It has built-in wardrobes.~Second double bedroom: With built-in wardrobes.~Full bathroom: Functional and equipped with a bathtub.~Laundry/storage room: Additional space for storage and laundry.~Living-dining room with integrated kitchen: Spacious and bright, with a designer kitchen that includes a large central island panelled Siemens appliances. Direct access to the 11 m2 balcony, perfect for enjoying the views and natural light.~Additional features:~Northwest orientation, providing morning sun, with views of Caldea and landscaped parks in the area.~Two parking spaces located in the same building, guaranteeing maximum comfort.~This property combines modern design, large outdoor spaces and a privileged location.~Aerothermal system, underfloor heating, air conditioning through ducts on the ceiling, and state-of-the-art home automation system.~~If you want more information or schedule a visit, do not hesitate to contact Inmobiliaria Gali.~~We are at your disposal to help you find your new home! #ref:05195/5210
4.200 €
Exclusive Designer Semi-Detached Homes in Estepona
Playa Bahía Dorada

Exclusive Designer Semi-Detached Homes in Estepona

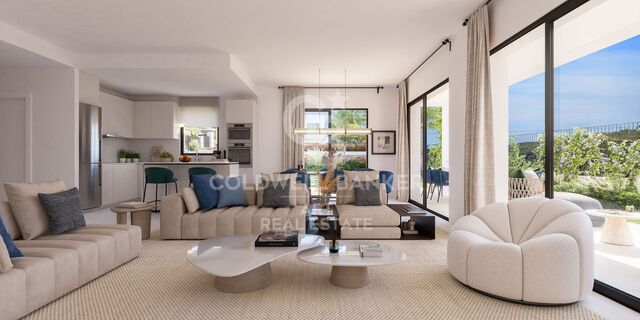
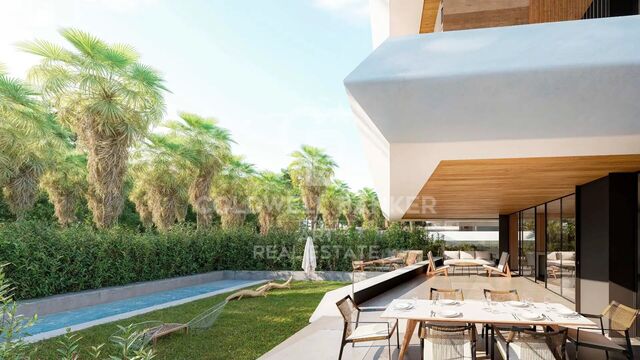
An exclusive development of 23 spacious semi-detached homes with 3 and 4 bedrooms, designed with a modern and functional approach that prioritises natural light and open spaces. The properties offer various interior layout options, featuring spacious open-plan living areas and generous terraces that extend everyday living outdoors, creating homes designed to be enjoyed throughout the year. The development features a communal swimming pool, outdoor parking for two vehicles per property, and fully fitted and equipped kitchens. In addition, buyers have the opportunity to personalise flooring and wall finishes, allowing each home to be adapted to the individual style and preferences of its owners. This is a project designed for those seeking comfort, contemporary design, and quality of life in a peaceful setting, achieving the perfect balance between privacy and Mediterranean living. Enjoy the tranquillity of an established residential area in Estepona, where low-density development and a carefully maintained environment create a relaxed and comfortable lifestyle. Just minutes from Estepona Golf, residents can enjoy the beauty of nature and open landscapes. Located only 1.5 km from the sea, these homes offer the perfect combination of coastal living and the peace of a private residential environment. In less than 10 minutes, you can reach the centre of Estepona, with all essential services and amenities within easy access. Furthermore, the location provides excellent connections to the main destinations of the Costa del Sol: Puerto Banús is just 25 minutes away, Marbella 30 minutes, and Málaga International Airport approximately 55 minutes by car. #ref:CBSH1578
From 834.000 €
Villa 5 Bedrooms Sale Ordino
Coll d'Ordino

Villa 5 Bedrooms Sale Ordino

1.030 m²Size1.200 m²Plot55 Bathrooms
Set within an exclusive residential environment, this villa sits on expansive private plots of over 1,000 m2, enjoying a south-facing orientation and open, unobstructed panoramic views over the valley. Its location perfectly combines privacy, tranquillity and direct contact with nature, while offering excellent connectivity to the main urban centres, services and leisure areas.~~The project enjoys a strategic position, allowing quick access to the capital, shopping and dining districts, as well as the ski resort and numerous mountain and hiking trails. An ideal setting for both everyday living and peaceful getaways, where the landscape, sunlight and silence take centre stage. The absence of front-facing buildings ensures the long-term preservation of views, privacy and investment value.~~The architecture, inspired by traditional Scandinavian cabins and the Hygge philosophy, has been conceived to enhance well-being, natural light and seamless integration with the surroundings. The design respects the natural topography of the land, avoiding visual barriers and incorporating landscaped slopes with native vegetation to reinforce privacy and harmony with the landscape.~~The residence is organised around a spectacular main loft-style living space, built with wood and glass, featuring ceiling heights of up to 7 metres, expansive floor-to-ceiling windows and direct access to a generous covered terrace. This space houses the living area, dining room and a fully integrated designer kitchen, alongside an elegant master suite with walk-in wardrobe and bathroom, all enjoying open views over the valley.~~The lower level comprises four spacious en-suite bedrooms, all south-facing with stunning views, arranged around a bright central lobby that receives natural light through a Japanese-style courtyard. This level also features a dedicated wellness area, including a heated indoor swimming pool and a private gym, designed as a true sanctuary for relaxation and well-being.~~The basement level includes a large garage with capacity for six vehicles, technical and service areas, and pre-installation for electric vehicle charging.~~The villa has been designed with a carefully curated selection of noble and natural materials: natural stone and solid cedar wood façades, natural slate roofing, interior flooring in natural wood with an extra-matte oak finish, and high-performance aluminium exterior joinery with thermal break and triple glazing, ensuring maximum thermal and acoustic comfort.~~The kitchen, designed by Bulthaup, is delivered fully equipped with high-end appliances by Gaggenau, Neff and Bora.~~Bathrooms feature Corian furniture, Hansgrohe fittings, Geberit wall-hung sanitary ware and high-spec built-in showers.~~Comfort and energy efficiency are further enhanced by an advanced aerothermal system, underfloor heating, mechanical ventilation with heat recovery, architectural and indirect lighting, and a KNX home automation system allowing full control of the property, even remotely.~~The development includes a complete interior design project featuring internationally renowned brands such as Carl Hansen, B&B Italia, Louis Poulsen, Vitra and Gandía Blasco, ensuring a coherent, timeless and exceptionally high-end aesthetic.~~A truly exclusive and one-of-a-kind project where architecture, design, technology and nature come together to offer an outstanding living experience.~~Please do not hesitate to contact us to arrange a private viewing.~Immobiliaria Gali, at your disposal. #ref:04873/5210
6.500.000 €
Exclusive and design apartments in La Nueva Mile de Oro
Selwo

Exclusive and design apartments in La Nueva Mile de Oro

Exclusive boutique collection of only 36 apartments, designed for those looking for privacy, elegance and an authentic Mediterranean life experience. Located in a quiet elevated position on the New Golden Mile, this development combines contemporary and sophisticated architecture with a privileged natural environment, surrounded by golf courses and a few minutes from everything that the Costa del Sol offers. Each house has been carefully designed to create spacious, bright spaces and perfectly connected to the outside. Its open concept interiors extend to generous terraces, allowing you to maximise the natural light and the pleasant Mediterranean climate. In addition, all residences are corner units, which provides more privacy, fewer shared walls and an extraordinary feeling of spaciousness. The interiors stand out for their high quality finishes, carefully selected materials and a distribution designed to offer maximum comfort and functionality, creating elegant and timeless homes. The residential experience is completed with exceptional resort-style common areas, designed for well-being and enjoyment throughout the year. These include an outdoor pool, heated indoor pool, spa with sauna and hammam, fully equipped gym and coworking space. It also has pet-friendly areas and cosy living spaces, such as an area with a fire pit and a petanque court. A project designed to enjoy a relaxed and exclusive lifestyle, where privacy, well-being and connection with the environment are combined in perfect harmony. #ref:CBSH1595
From 599.000 €
Apartment 3 Bedrooms Sale Canillo
El Forn-El Prats-Meritxel

Apartment 3 Bedrooms Sale Canillo

173 m²Size33 Bathrooms
Located in El Tarter, in the heart of Grandvalira, this exclusive property represents a unique opportunity to enjoy the mountains with the highest level of comfort, privacy, and sophistication. Its privileged location, truly ski-in/ski-out, allows direct access to the ski domain without the need for transportation, making it an exceptional residence both for personal use and as a real estate investment.~~The property has been designed with a contemporary concept where architecture, technology, and well-being coexist in perfect harmony. The spacious, light-filled interiors, together with high-end finishes and advanced technical features, create an elegant and welcoming atmosphere in every season of the year.~~Designed to deliver a premium residential experience, it incorporates high-efficiency energy solutions and absolute comfort:~~Underfloor heating for a uniform and pleasant temperature throughout the home~Dual-flow mechanical ventilation system that purifies indoor air, improves air quality, and enhances rest~High-performance triple glazing for excellent thermal and acoustic insulation~Textile drying cabinet with hot air emission, specifically designed to dry and maintain ski equipment in perfect condition~Integrated home automation system that allows smart and effortless control of the property~~Every detail has been carefully selected to offer an exclusive experience, where understated luxury and functionality blend seamlessly with the natural high-mountain surroundings.~172.69 m2 apartment with a 21.22 m2 terrace included. It has three double bedrooms, two of them en suite, and a full bathroom. ~Included in the price: 2 parking spaces and a storage room #ref:05225/5210
1.362.867 €
Stunning Frontline Golf Villa in the Heart of Nueva Andalucía, Marbella
Nueva Andalucía

Stunning Frontline Golf Villa in the Heart of Nueva Andalucía, Marbella

1.636 m²Size2.742 m²Plot77 Bathrooms
Welcome to this exceptional frontline golf villa, perfectly positioned in the heart of Nueva Andalucía. Overlooking the exclusive, members-only Las Brisas Golf Club, this west-facing home offers spectacular sunset views in an unbeatable location. Surrounded by beautifully manicured gardens and lush landscaping, the villa features a private pool ideal for year-round enjoyment. A stylish sunken chill-out area and a pergola with a custom bar and alfresco dining space make the outdoor areas perfect for entertaining. Inside, the villa exudes sophistication with elegant Crema Sara flooring and a soft, neutral color palette that creates a calm and refined ambiance. The unique triangular roofline enhances the living space with soaring ceilings and an airy feel. The dining area seamlessly connects to a bespoke kitchen outfitted with state-of-the-art appliances, generous storage, and sleek countertopscombining function with flair. Guest bedrooms on the ground and lower levels offer ensuite comfort and contemporary design. The upper floor is dedicated entirely to the luxurious master suite, featuring a walk-in closet, spa-like bathroom, and a private terrace with direct golf course views. On the lower level, residents can enjoy a range of high-end amenities, including a private spa with indoor pool, sauna, and Turkish bath, as well as a cinema and entertainment room. A private garage with space for three cars, accessed via a private driveway, completes the home. Set in a prime Nueva Andalucía location, this villa offers easy access to top international schools, Puerto Banús, and the Marbella Golden Milemaking it the perfect blend of luxury, comfort, and convenience. #ref:CBSH627
19.500.000 €
Coldwell Banker Glollar Real Estate
Avinguda del Segre, 52
17520 , La Cerdanya - Puigcerdà
Newsletter

Find your home abroad with the support of the Coldwell Banker® network

Visit our global websites to learn more about your ideal property in the most exclusive destinations

We use our own and third-party cookies to make our website work safely and personalize its content. Likewise, we use cookies to measure and obtain data on your navigation and to adjust advertising to your tastes and preferences. Press the "Accept all" button to confirm that you have read and accepted the information presented. To manage or disable these cookies, click on "Configuration". For more information see our cookies policy.
Modify cookies
Technical and functional Always active
This website uses its own Cookies to collect information in order to improve our services. If you continue browsing, you accept their installation. The user has the possibility of configuring his browser, being able, if he so wishes, to prevent them from being installed on his hard drive, although he must bear in mind that such action may cause difficulties in navigating the website.
They allow the monitoring and analysis of the behavior of the users of this website. The information collected through this type of cookies is used to measure the activity of the web for the elaboration of user navigation profiles in order to introduce improvements based on the analysis of the usage data made by the users of the service. They allow us to save the user's preference information to improve the quality of our services and to offer a better experience through recommended products.
These cookies are used to store information about the preferences and personal choices of the user through the continuous observation of their browsing habits. Thanks to them, we can know the browsing habits on the website and display advertising related to the user's browsing profile.