House to renovate with terrace and premises in Bellcaire d'Empordà
size
433 m²
plot
184 m²
Bedrooms
9
Bathroom
1
terrace
price
395,000 €
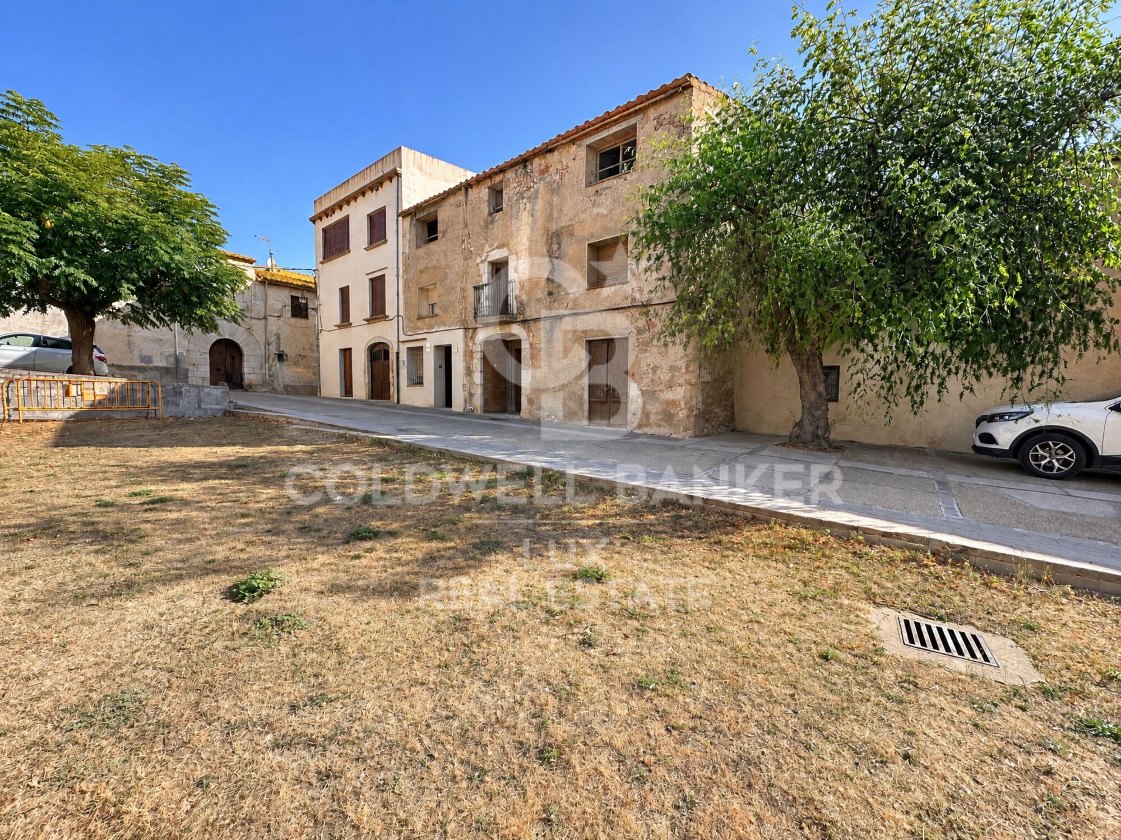
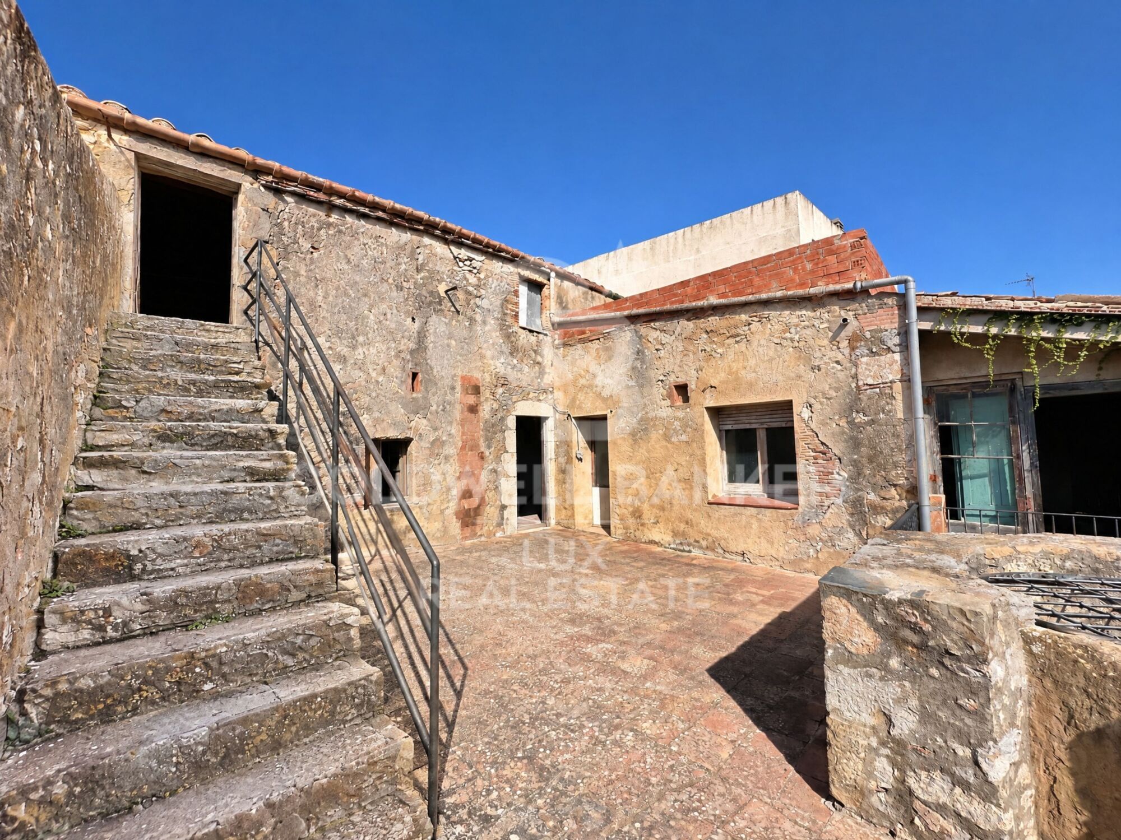
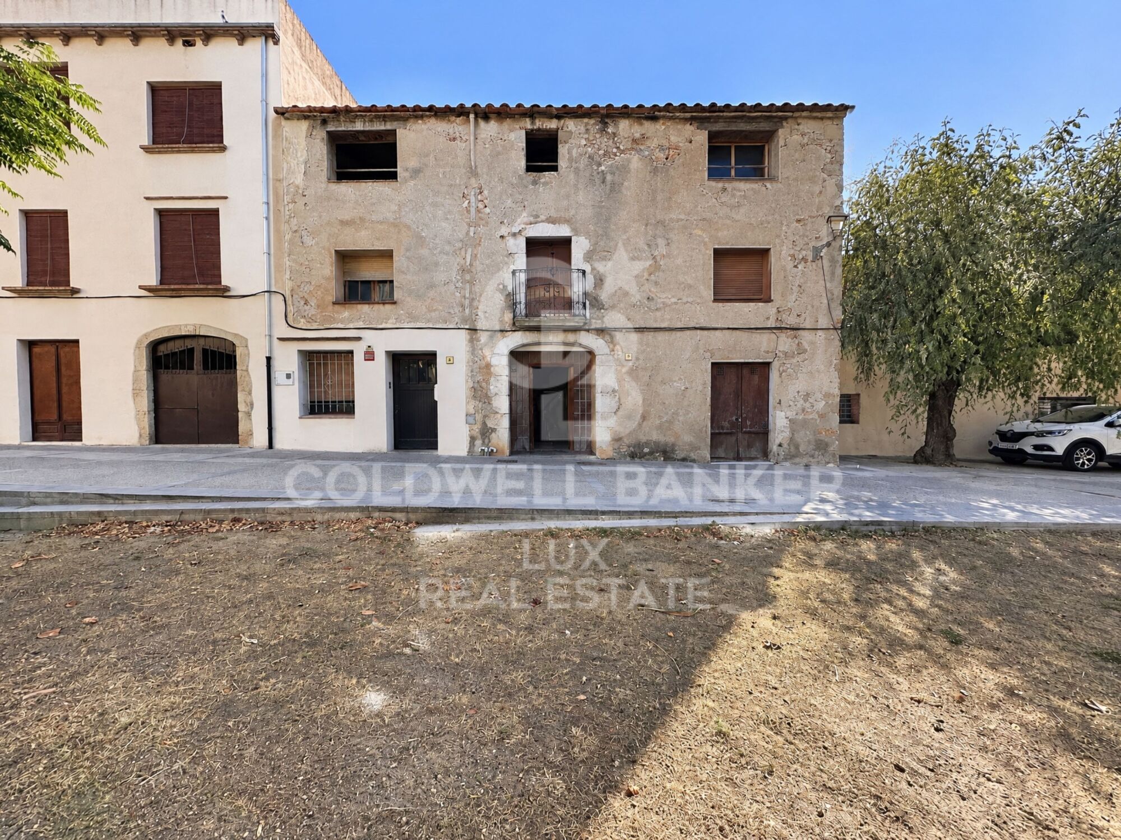
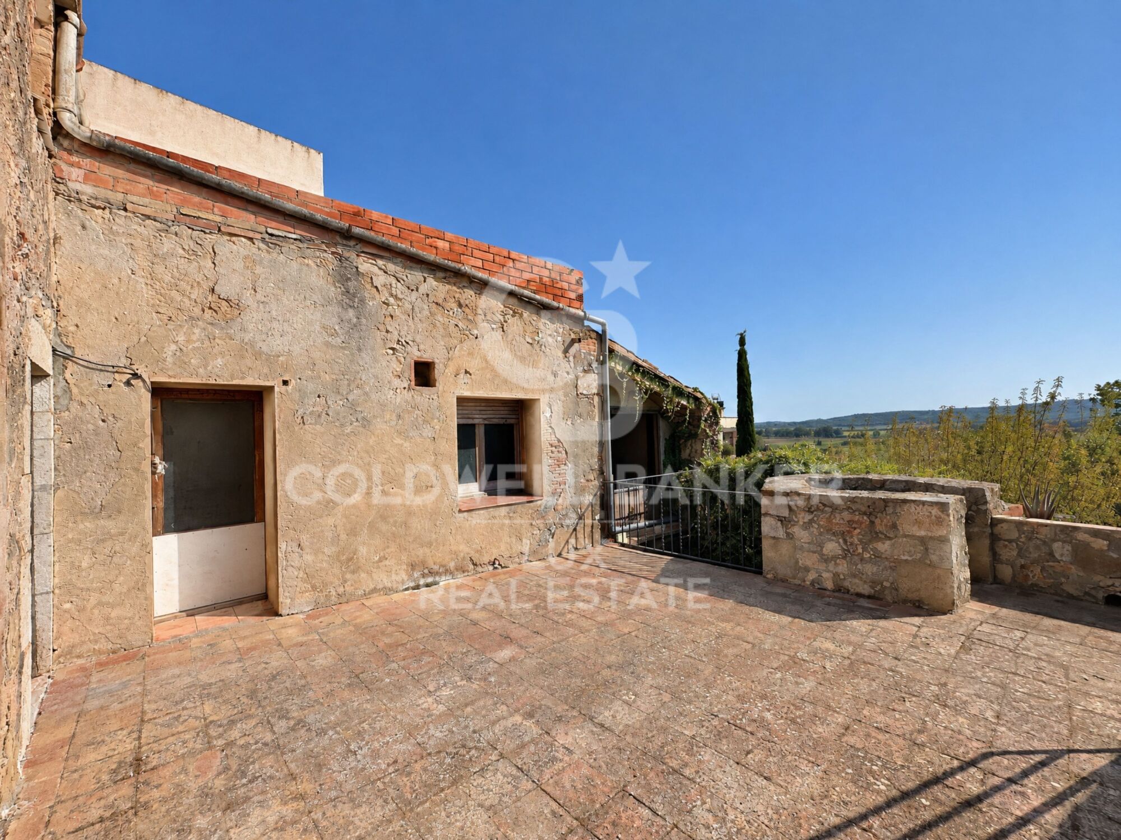
This village house to renovate stands opposite the castle of the Counts of Empúries, in the heart of Bellcaire d'Empordà. Its traditional Empordà architecture is still intact.

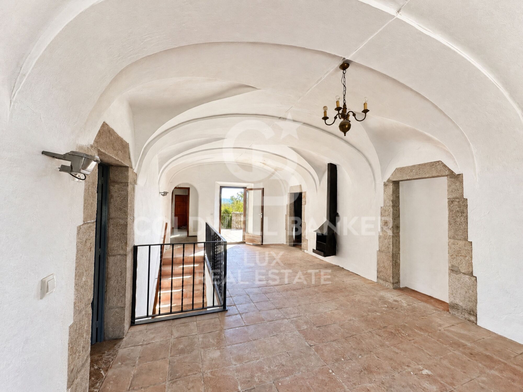
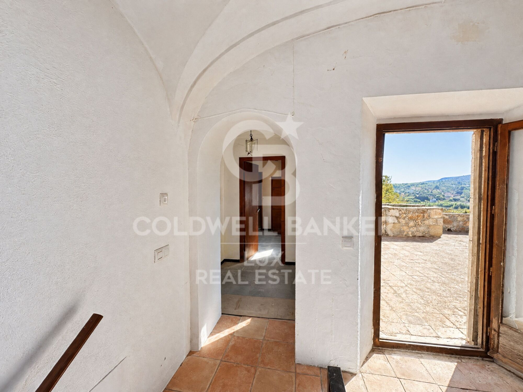
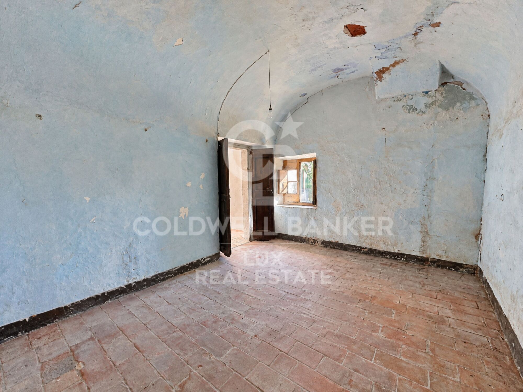
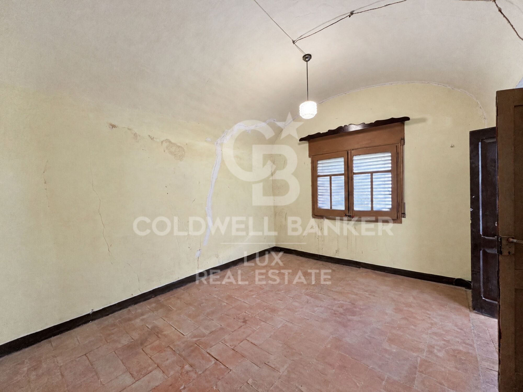
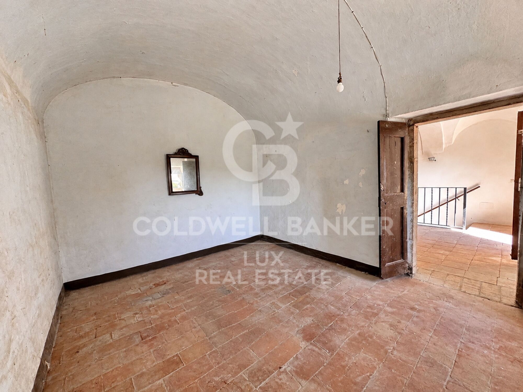
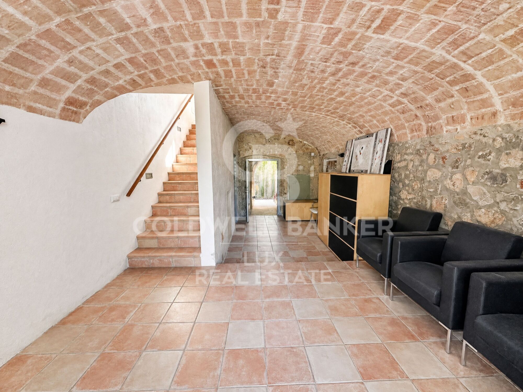
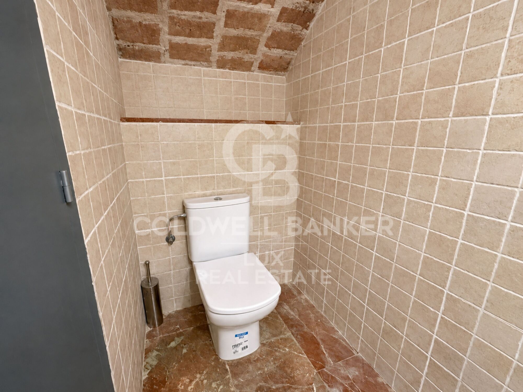
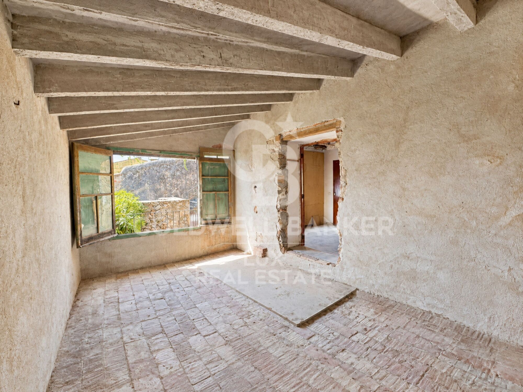
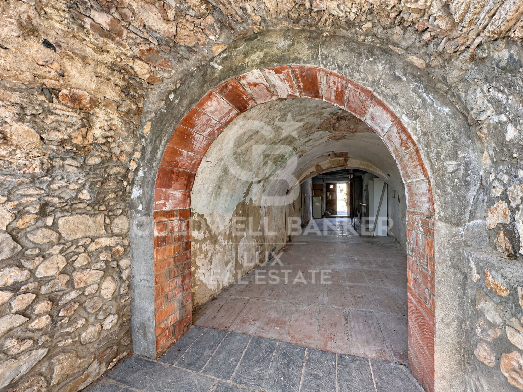
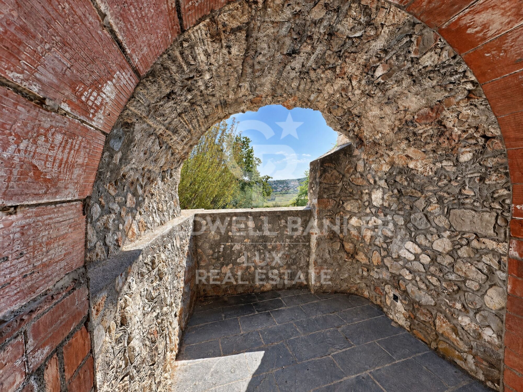
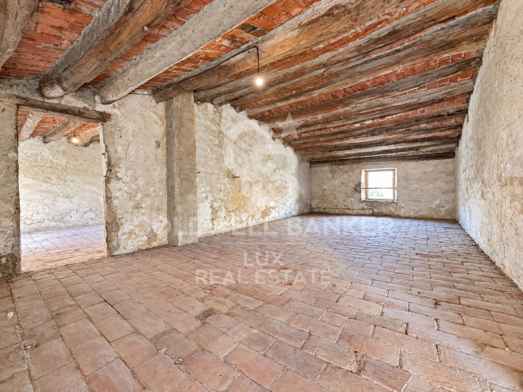
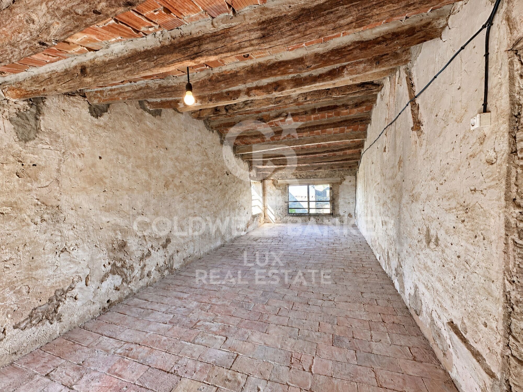
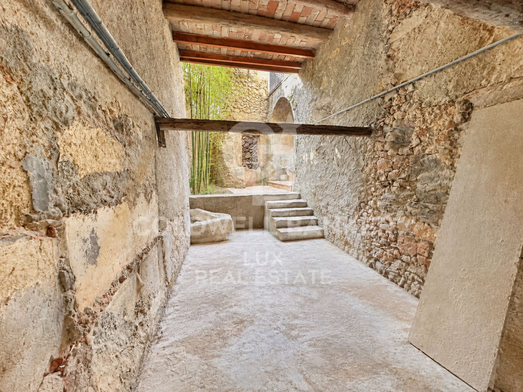
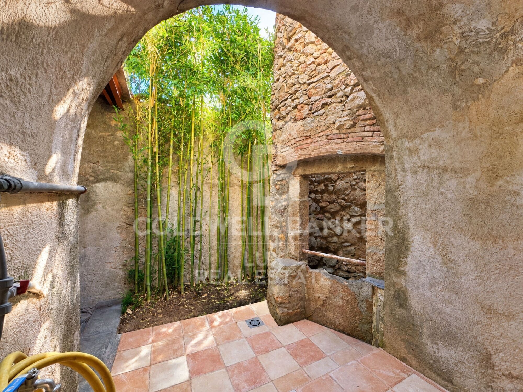
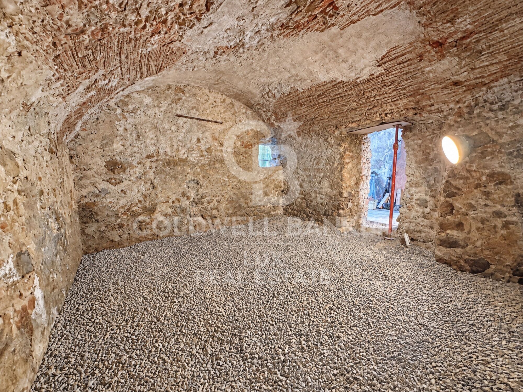
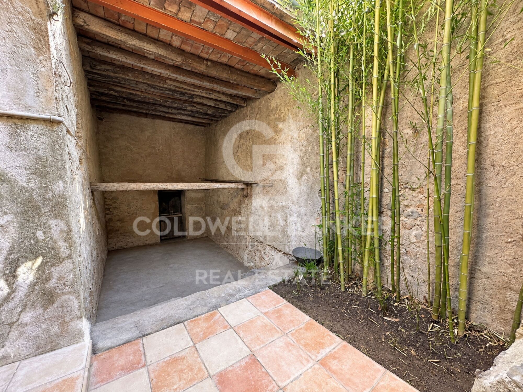
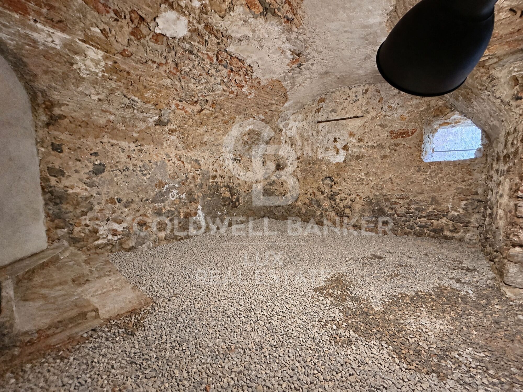
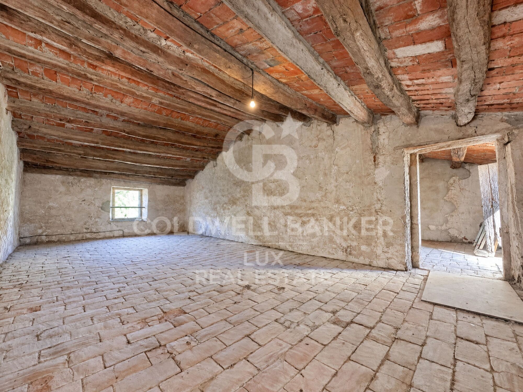
Its main value is the original structure. Vaulted ceilings and brick vaults sit alongside stone walls and stone door frames, and arched passageways link one space to the next. These features are the starting point for any renovation.

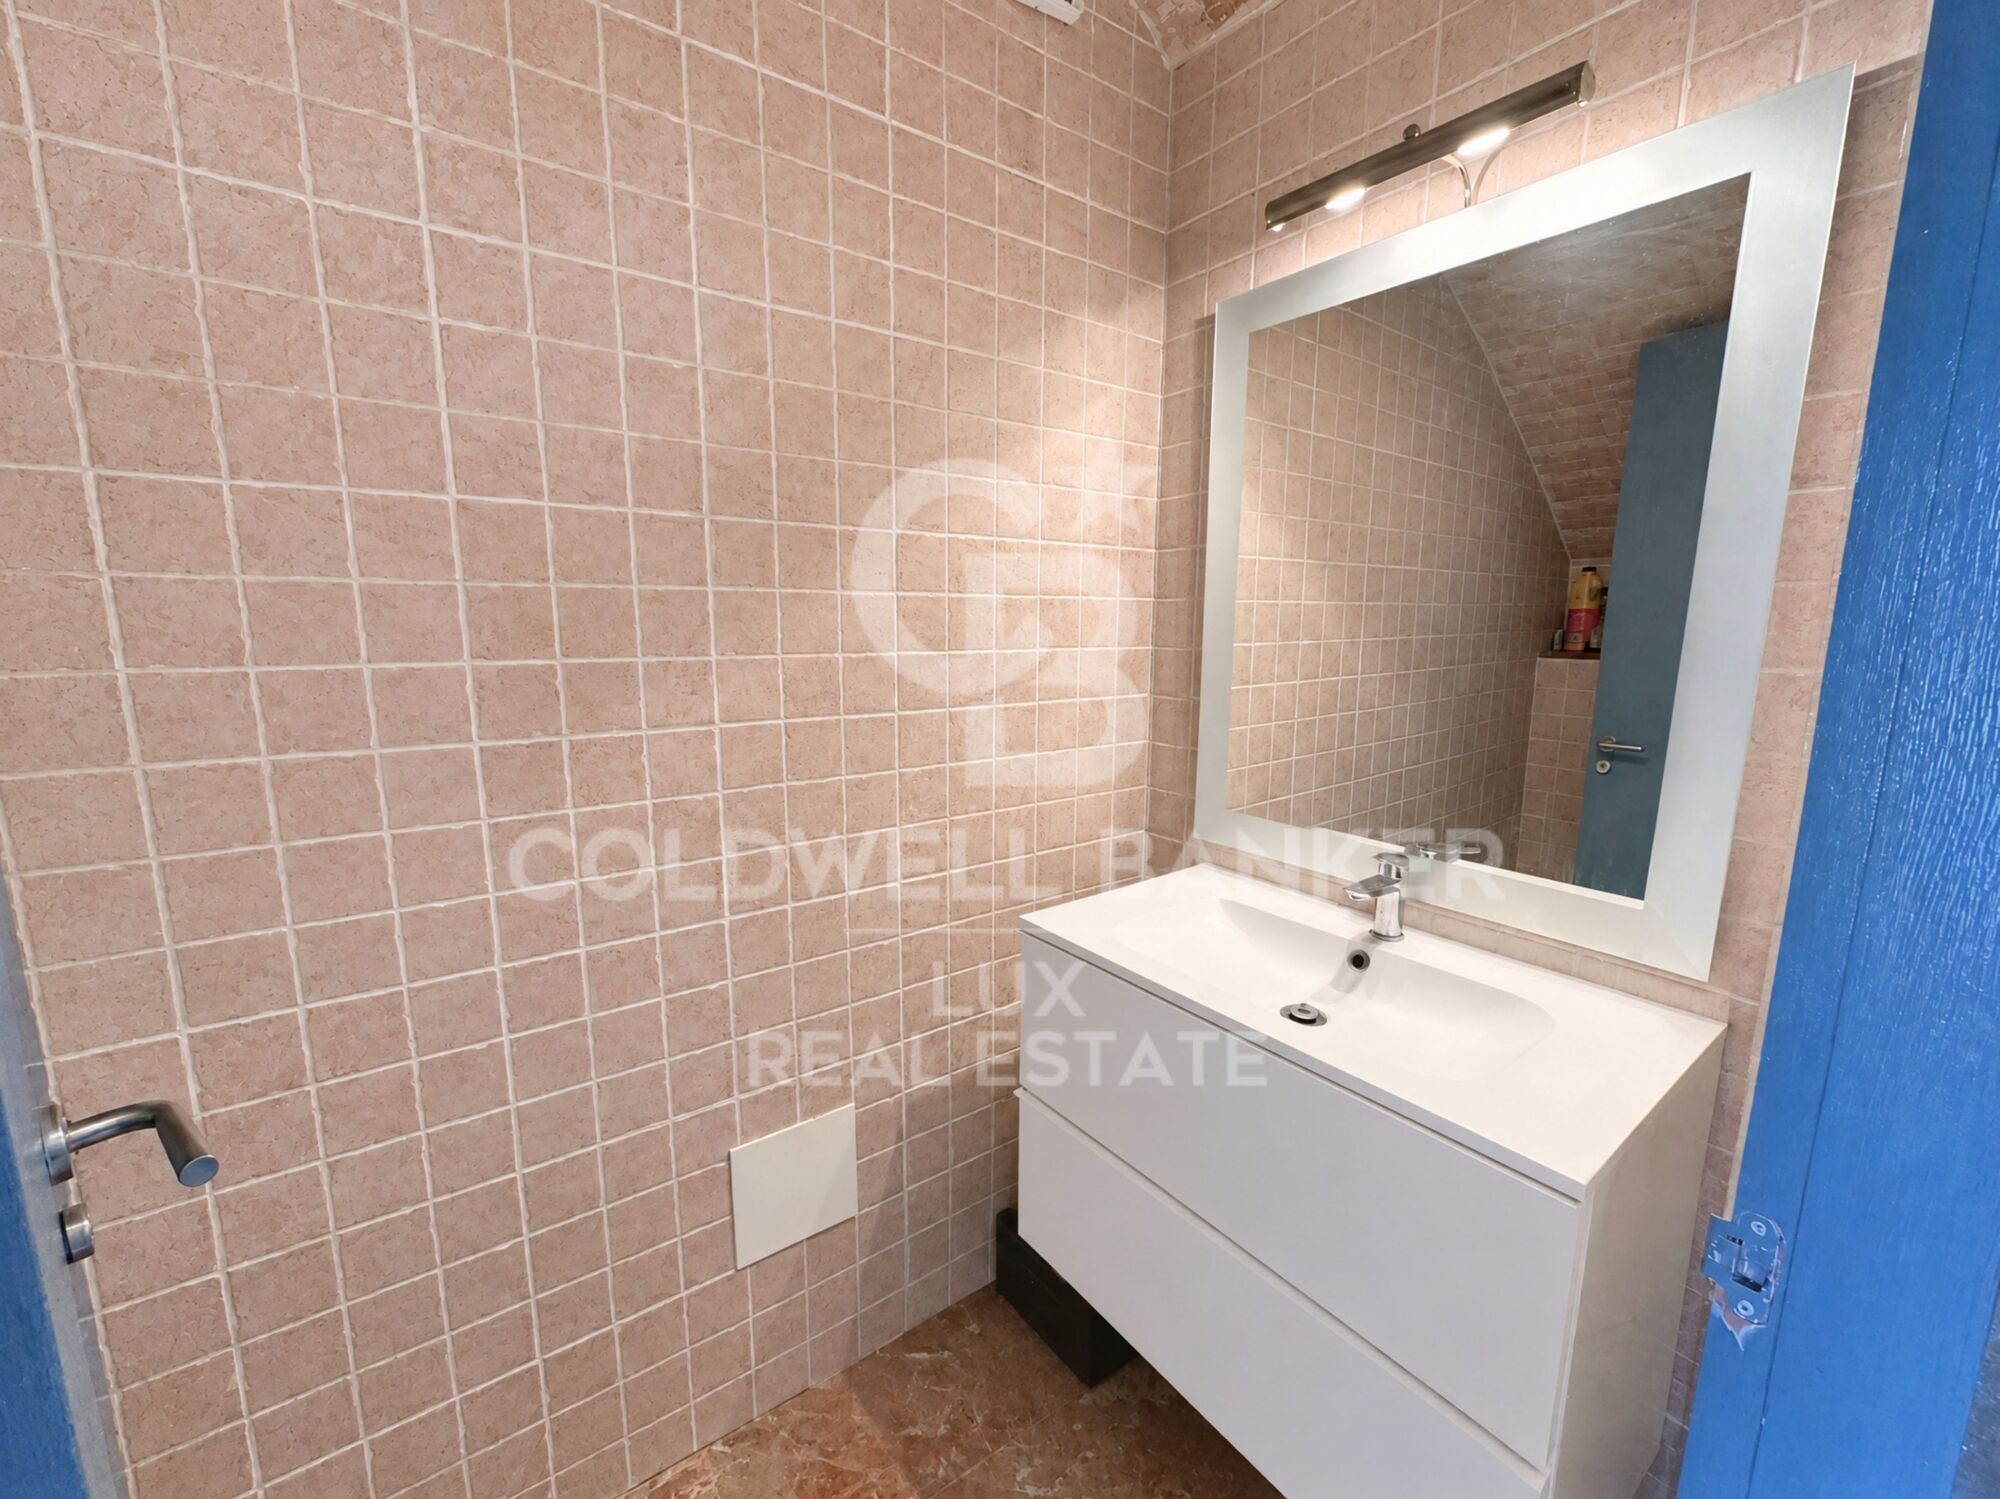
The house has 299 m² over several levels, with nine bedrooms, a shower room, a separate WC and a 134 m² commercial space. That leaves room for very different projects.

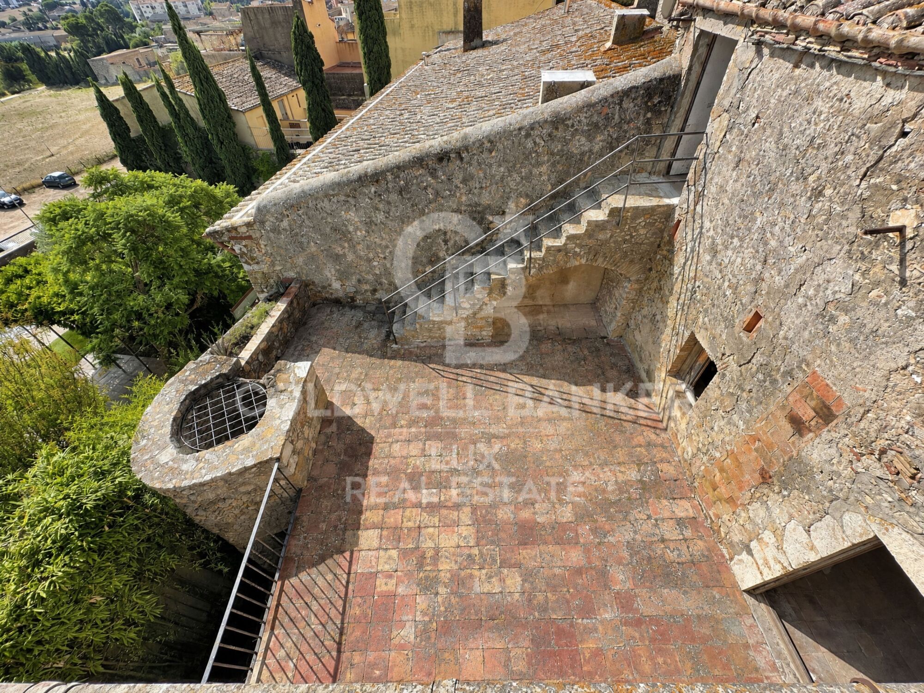
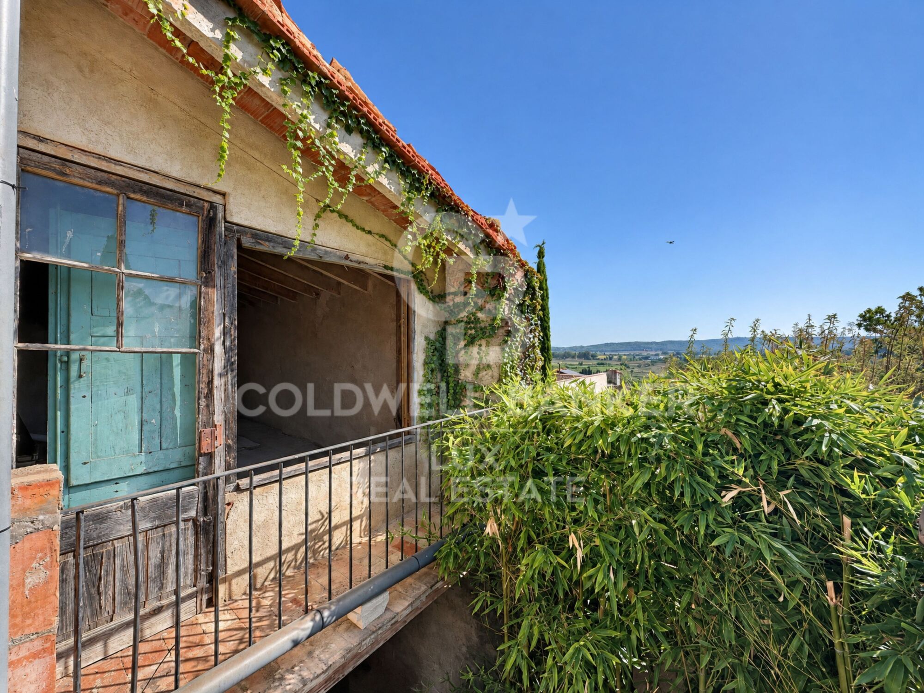
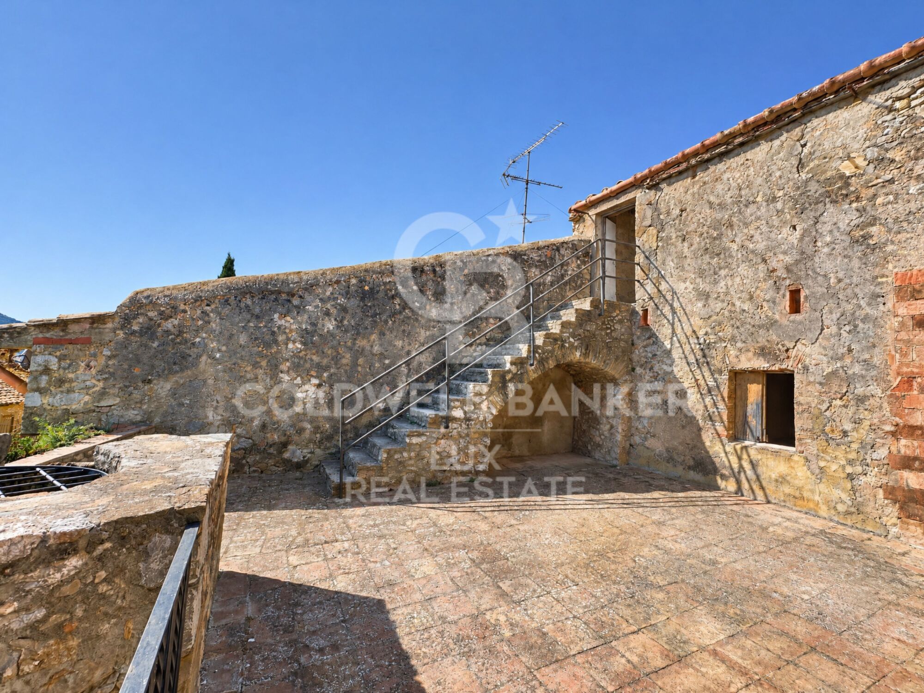
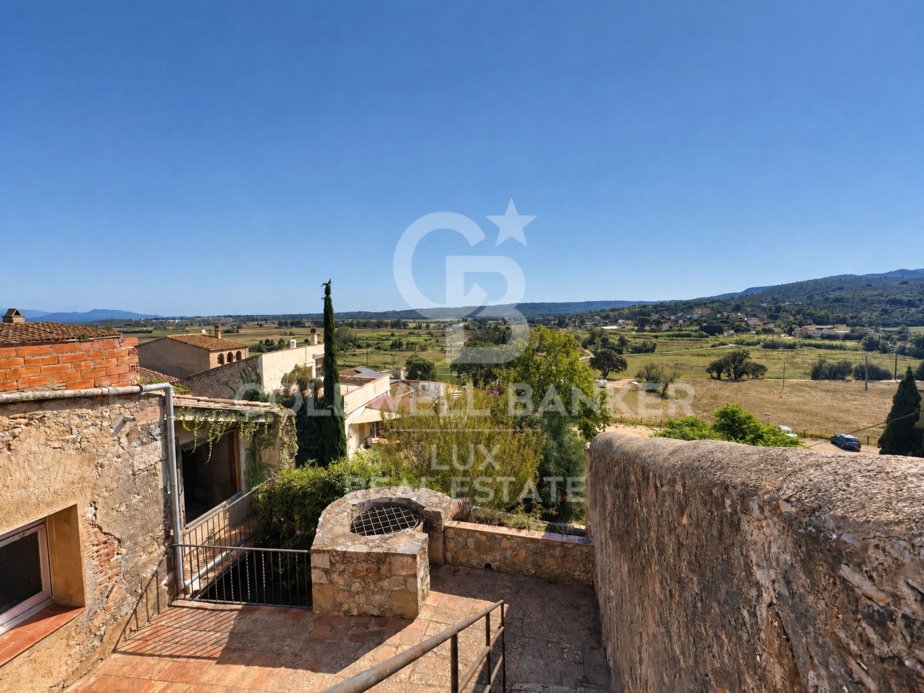
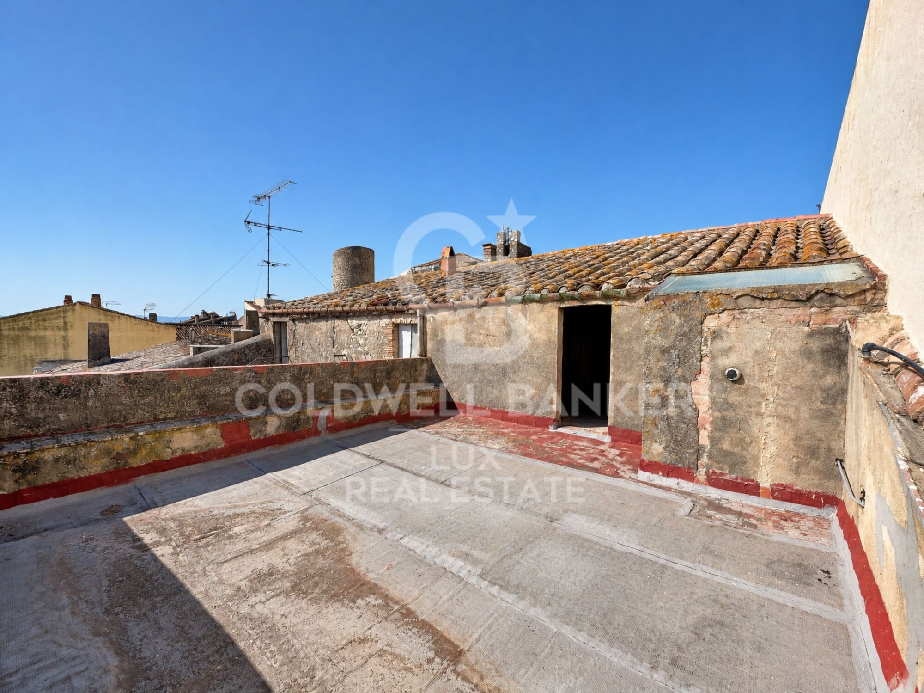
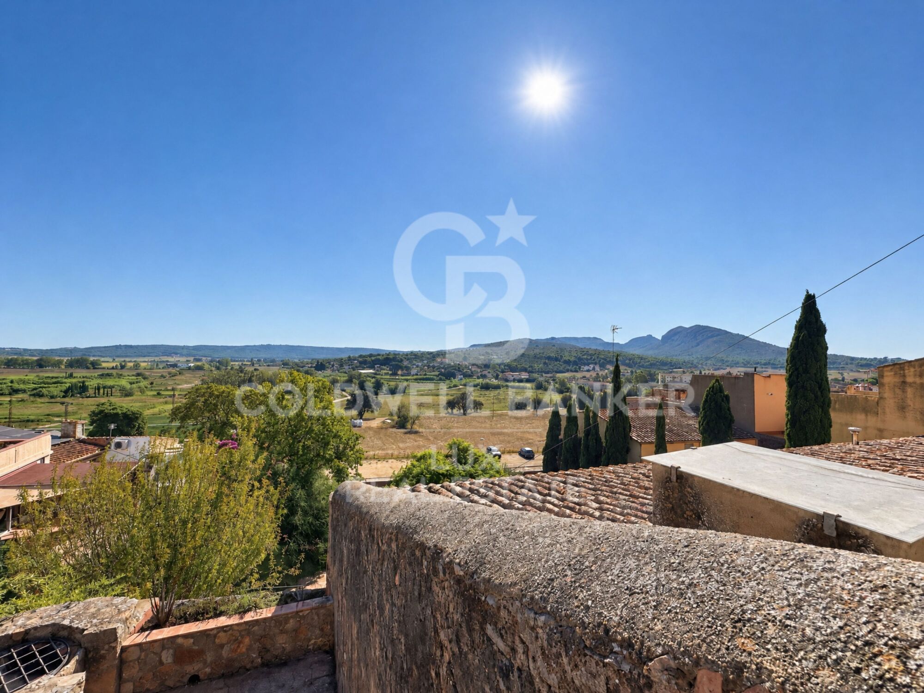
The outdoor spaces match the interior. There is an inner courtyard and two terraces on different levels, looking out over the medieval fortress, the Empordà farmland and the Montgrí massif.

A house with history, in an Empordà village a short distance from L'Escala and the Costa Brava.
#ref:CBLX021046

Property details

zone
Girona - Costa Brava
area
Baix Empordà
location
Bellcaire d'Empordà
Property type
house
sale
395.000 €
Reference
CBLX021046
Bedrooms
9
Bathrooms
1
Builded surface
433 m2
Condition / conservation
for renovation

Property features

mountain views
fireplace
terrace
Energy certificate
  • Pending

About Bellcaire d'Empordà

Bellcaire d'Empordà, located in the Baix Empordà region, is a charming village offering a tranquil atmosphere and exceptional quality of life in the beautiful region of the Catalan Costa Brava. With its rural environment and proximity to the main cities and beaches of the area, Bellcaire d'Empordà is an ideal place for those seeking to enjoy the serenity of the countryside without giving up urban comforts.

Life in Bellcaire d'Empordà is characterized by its leisurely pace and connection with nature. Its cobblestone streets and traditional architecture invite strolling and discovering the charms of the village, while the surroundings offer numerous opportunities for hiking, cycling, and other outdoor activities.
One of the main advantages of living in Bellcaire d'Empordà is its welcoming atmosphere and strong sense of community. Residents enjoy a relaxed and family-oriented lifestyle, where everyone knows and supports each other. Additionally, the village boasts a variety of local services and shops that ensure the comfort and satisfaction of its inhabitants.
Regarding the real estate market, Bellcaire d'Empordà offers an interesting variety of options for those looking to acquire property in the area. From charming village houses to spacious rural estates, there are options for every taste and budget. Furthermore, the real estate market in the region has experienced sustained growth in recent years, making Bellcaire d'Empordà an attractive option for both investors and those seeking a permanent home.
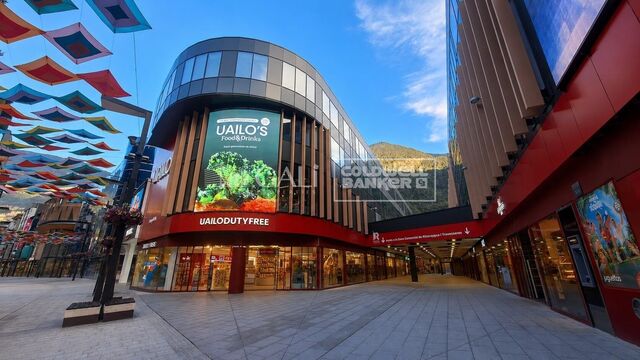
It offers a tranquil and authentic lifestyle in a stunning natural setting. With its welcoming atmosphere, close-knit community, and growing real estate market, it is the perfect place for those looking to enjoy the beauty and serenity of the Catalan Costa Brava.

Request more info
Ref.CBLX021046
Av. Joan Carles I, Sector Peni 87-a
17487, Empuriabrava
+34 872 20 88 99

Recently viewed properties

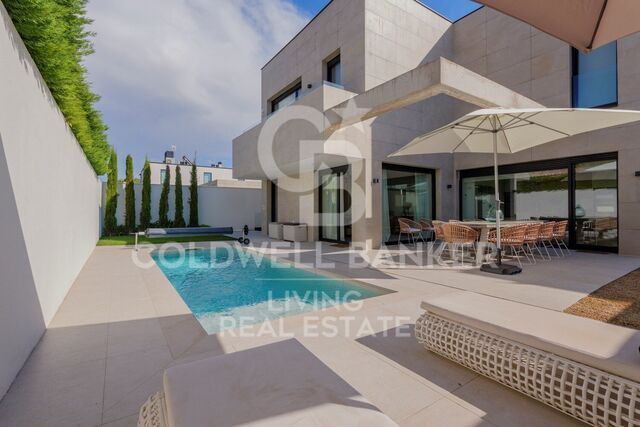
Exclusive Passivhaus Detached Villa - A Home Designed for Comfort and Wellbeing
Pueblo

Exclusive Passivhaus Detached Villa - A Home Designed for Comfort and Wellbeing

400 m²Size505 m²Plot57 Bathrooms
Coldwell Banker Living is delighted to exclusively present this beautiful detached Passivhaus home, thoughtfully designed to offer comfort, tranquillity and an exceptional quality of life. Filled with natural light, the property features spacious interiors and a wonderful connection with the garden and outdoor areas. Every detail has been carefully considered to create a home where you can truly feel at ease: peaceful, welcoming and bright, with a pleasant indoor temperature throughout the year and a carefully controlled interior environment. An exceptionally comfortable and energy-efficient residence, perfect for enjoying every space and making the most of family life. Set on a plot of over 500 sqm, the property offers approximately 346 sqm of usable living space, distributed across three floors, with a well-considered layout that clearly separates the different areas of the home. Upon entering, a study is located to the right, enjoying open views of the beautiful garden, enhanced by distinctive landscaping. To the left, there is a guest bedroom with a full bathroom. Further along the entrance hall, we find a guest cloakroom before reaching the heart of the home: an impressive living room with high ceilings and enormous floor-to-ceiling windows that flood the space with natural light and create a seamless connection with the garden. From the living room, a glass door leads into a spacious kitchen with a central island. Designed for everyday convenience while equally suited to entertaining family and friends, the kitchen also features a practical, separate breakfast area. Direct access to the covered porch and barbecue area creates a natural flow between indoor and outdoor living. FIRST FLOOR - PRIVATE SLEEPING QUARTERS The first floor is dedicated to the more private areas of the home, comprising three bedrooms and three full bathrooms. The exceptionally spacious master bedroom features a magnificent dressing room and two separate bathrooms, creating a comfortable and peaceful private retreat. A delightful private terrace brings in abundant natural light and further connects the bedroom with the outdoors. This floor also includes two additional generously sized bedrooms, served by two full bathrooms located along the hallway. This is an ideal arrangement for children, visiting guests or anyone who needs additional bedrooms while maintaining a sense of independence and privacy. LOWER GROUND FLOOR - VERSATILITY AND FUNCTIONALITY The lower ground floor has been designed to make everyday life as comfortable as possible. It features a laundry room and a separate service area, with a large open-plan space that can be adapted to create an additional relaxation or living area, together with a full bathroom. There is also a spacious study overlooking an English courtyard, allowing for a pleasant flow of natural light and creating an inviting environment for working from home. The property further benefits from an elegant, functional private gym, providing the perfect space to exercise in the comfort of your own home, as well as an additional beautifully appointed bathroom. Completing this floor is an expansive garage of over 80 sqm, offering ample room for several vehicles and additional storage. It features an electric garage door and a security system, providing added convenience and peace of mind. OUTDOOR AREAS - A PRIVATE OASIS Outside, the property boasts a beautifully designed garden with carefully planned landscaping. Together with the swimming pool and covered porch, it creates a private and inviting setting in which to relax, entertain and enjoy the warmer months of the year. PASSIVHAUS TECHNOLOGY - YEAR-ROUND COMFORT AND EFFICIENCY All of this is complemented by the advantages of Passivhaus design, developed to deliver a high level of energy efficiency and exceptional comfort throughout the year. The result is a home that combines generous proportions, abundant natural li #ref:CBLV59
2.500.000 €
Contemporary luxury villa with sea views and private pool in Toscal, Jávea
Cap Martí - El Tossalet - Pinomar

Contemporary luxury villa with sea views and private pool in Toscal, Jávea

320 m²Size1.300 m²Plot43 Bathrooms
In the well-established residential area of Toscal, in Jávea, this exceptional contemporary villa combines elegant architecture, advanced technology and high-quality finishes to offer a residential experience where comfort and design coexist in perfect harmony. Set on a private plot of 1,300 m² and with approximately 320 m² built, the property enjoys attractive sea views and is located just minutes from the beaches, restaurants and amenities of Javea. It is sold fully furnished, with a careful selection of designer furniture that allows you to enjoy the house from day one. The interior stands out for its luminosity, its refined lines and the fluid connection between the spaces. The living and dining area are integrated with a high-end kitchen, equipped with state-of-the-art appliances, double oven, integrated coffee maker, wine cooler and bespoke storage solutions. A large central island completes this space designed both for day-to-day use and for enjoying gatherings with family and friends. The wide folding doors open onto the terrace and pool area, creating a pleasant continuity between the interior and exterior. The sound system integrated into the ceilings adds extra comfort and turns the living areas into an ideal space for entertaining and resting. The house has four bedrooms, an office that can be adapted as a fifth bedroom according to needs and three bathrooms. The layout is completed with a laundry area and carefully integrated storage spaces. Outside, the Mediterranean garden surrounds a magnificent private saltwater swimming pool, prepared for the installation of air conditioning. The different terraces, the covered dining room and the outdoor living area invite you to enjoy the Costa Blanca climate all year round. Automatic irrigation, outdoor lighting and Wi-Fi coverage in the garden complete this space designed to enjoy in comfort and privacy. Technology is one of the great attractions of this property. A home automation system allows you to control doors, lighting, heating, air conditioning and irrigation from devices installed in the home or via mobile phone. Underfloor heating on both floors and zoned air conditioning ensure comfort at any time of the year. Additional features include triple-glazed Scandinavian windows, an intelligent security system, a high-performance connectivity network, a charging point for electric vehicles and careful decorative lighting. The property also has a parking area with garage and outdoor space for several vehicles. An exceptional villa that combines contemporary design, technological equipment and carefully conceived outdoor spaces, in a privileged location to enjoy the Mediterranean lifestyle of Jávea. Contact Coldwell Banker Solaris for more information or to arrange a viewing. #ref:CBS1006N
1.950.000 €
Spacious flat of 147 m² in the centre of Altea, 1 minute from the beach
Altea ciudad

Spacious flat of 147 m² in the centre of Altea, 1 minute from the beach

147 m²Size32 Bathrooms
Located on Calle Filarmónica, just a minute's walk from the beach and the promenade, and next to the emblematic Old Town, this 147 m² built property offers a privileged lifestyle. Located on the ground floor of a building built in 2004 with a lift, it is delivered fully furnished and ready to move into. Distribution 147 m² built. 3 spacious bedrooms. 2 full bathrooms. Large, very bright living-dining room. Fully equipped independent kitchen. Private patio of approximately 8 m², ideal as a laundry, relaxation or storage area. Elongated balcony with access from the living room and one of the bedrooms, with side views of Sierra Helada. Year-round comfort The house stands out for its excellent thermal insulation. Thanks to its orientation and construction, it maintains a pleasant temperature both in summer and winter, reducing energy consumption. In addition, it has pre-installation for heating by gas water radiators in all rooms. Privileged location Living here means forgetting about the car. In a few minutes you will find: Beach and promenade. Restaurants, cafeterias and shops. Supermarkets. TRAM station. Old Town of Altea. Although it is located in the heart of the city, the street is quiet and with reduced traffic, mainly intended for parking residents and visitors. Parking Blue zone in front of the house and several public car parks a few metres away, which facilitates parking throughout the year. Key features 147 m² built. Building from 2004. First floor with lift. 3 bedrooms. 2 bathrooms. Independent kitchen. Private patio. Balcony. East orientation. Furnished housing. Excellent state of conservation. Ready to move into. An exceptional opportunity to enjoy a spacious and comfortable home in one of the best locations in Altea, both as a habitual residence, second home or investment. #ref:CBSA912
328.000 €
Spacious 4-bedroom flat next to the Port of Grao in Castellón
Sole agency
El Grao

Spacious 4-bedroom flat next to the Port of Grao in Castellón

94 m²Size42 Bathrooms
Spacious 4-bedroom flat next to the Port of Grao in Castellón Coldwell Banker Excellence Real Estate exclusively presents this spacious 94 m² built property, located in a privileged location in Grao de Castellón, just two streets from the port. It stands out for its functional layout, its spacious rooms and the versatility of its rooms, with three double bedrooms, a room for an office or other use and a living-dining room with a glazed balcony, an ideal space to enjoy more light throughout the year. Key features - 94 m² built, according to the Cadastre - 3 exterior double bedrooms and 1 multifunctional room - Living-dining room with enclosed balcony - Kitchen with gallery and laundry area - 1 full bathroom with shower and 1 additional toilet - Individual air conditioning and heating - Building built in 1985, according to the Cadastre - 1 parking space included in the price. Its location allows you to enjoy the Mediterranean lifestyle, with the Port of Castellón just a few steps away in addition to its gastronomic and leisure offer by the sea. About 10 minutes walk away are the Grao beach, next to the Planetarium, and the Pinar Park, an ideal natural environment for walking, sports and outdoor activities. A location that combines proximity to the sea, green areas and everyday services, ideal both as a permanent residence and for a second home near the coast. The price does not include taxes or purchase and sale expenses to be paid by the buyer (ITP or, where applicable, VAT and AJD; notary and registry fees; real estate intermediation commission). Offer subject to change or withdrawal without notice. Indicative data and surfaces. #ref:CBEX2693
150.000 €
Villa with sea views, tourist licence and lift in Roses
Almadrava - Canyelles - Puig-Rom

Villa with sea views, tourist licence and lift in Roses

390 m²Size1.487 m²Plot54 Bathrooms
You arrive from the upper part of Puig Rom, in Roses. Step out of the car onto the entrance forecourt, with room for six vehicles, and the bay is already in front of you: the sea, the port of Roses and, in the distance, the Trinitat Castle. Inside, a panoramic lift connects the levels of the house without ever losing sight of the horizon. On the living floor, the lounge with fireplace opens through large windows onto a terrace overlooking the sea. The open-plan, fully equipped kitchen is just a step away, so meals move easily outdoors. The five bedrooms, one of them on a mezzanine, and four bathrooms are spread across different levels. Each space keeps its privacy, with terraces and views at various points of the house. Outside, the plot of around 1,500 m² steps down in landscaped terraces. The infinity pool, approximately 32 m², lines its edge up with the bay. Next to it are a summer kitchen and a chill-out area, and further down, several quiet spots among the greenery. The comfort is built in, out of sight: air conditioning, heating, electric shutters, alarm, security cameras, solar panels and automatic irrigation. Canyelles Petites beach is 1 km away, the port 2 km and Roses town centre about 2.5 km. The villa also holds a tourist rental licence. It can be lived in as a home on the Costa Brava while generating income as a holiday rental in Roses. #ref:CBLX02926
2.390.000 €
Newly renovated property with storage room in a building with concierge service.
Hostafrancs

Newly renovated property with storage room in a building with concierge service.

112 m²Size21 Bathroom
Coldwell Banker Anteris presents this magnificent 98 m² property with fully renovated interiors, brand new and considered a 2024 new-build property. Located on the first floor of a large, well-maintained building with concierge service. Its corner position and southeast orientation provide excellent natural light throughout much of the day, making this an exceptionally bright and pleasant home. The property features a comfortable and functional layout, comprising two double bedrooms, one bathroom, and a spacious open-plan living and dining area with a fully equipped kitchen. The living area stands out for its spaciousness and abundant natural light, creating a modern and well-connected space. As an added benefit, the property includes an approximately 5 m² storage room, located on the same floor, providing highly practical additional storage space. This is an especially attractive property both as a primary residence and as an investment, thanks to its features, complete renovation and classification as a 2024 new-build property, which provides greater flexibility when it comes to rental pricing. A turnkey home, ready to move into, offering exceptional brightness, functionality and the added benefits of a private storage room and concierge service. Consumer Information The sale price does not include taxes or expenses arising from the purchase, which, in accordance with current regulations, are payable by the buyer (Property Transfer Tax ITP or, where applicable, VAT and Stamp Duty AJD), as well as notarial and land registry fees. The information provided, including property measurements, is for guidance purposes only and is not contractually binding. The property may be subject to price changes or withdrawal from the market without prior notice. Real estate agency fees will apply in accordance with the marketing agreement entered into. Detailed information will be provided to all interested parties prior to the payment of any deposit or other amount on account, in accordance with applicable national and regional regulations. #ref:AV324
425.000 €
New construction development for sale at Esplugues de Llobregat, Barcelona.
Can Clota

New construction development for sale at Esplugues de Llobregat, Barcelona.

¿Te imaginas despertar con vistas espectaculares? En El Mirador, podrás disfrutar de viviendas de obra nueva con 1, 2 y 3 habitaciones, diseñadas con espacios abiertos y grandes terrazas. Ubicado en un entorno residencial tranquilo, este proyecto te ofrece todos los servicios que necesitas, y todo esto a un paso de Barcelona. Un Residencial con Servicios Exclusivos Situado en la encantadora localidad de Esplugues, El Mirador te brinda instalaciones de primer nivel y servicios exclusivos para que cada día en tu nuevo hogar sea especial. Aquí, la comodidad y el disfrute están garantizados. Servicios Exclusivos en El Mirador Juegos Infantiles PARQUE INFANTIL Un espacio seguro y divertido para que los más pequeños disfruten al máximo. Sala Fitness WORKOUT Mantén tu rutina de ejercicios sin salir de casa con nuestra sala fitness totalmente equipada. Coworking OFICINAS EN CASA Espacios de coworking diseñados para que puedas trabajar cómodamente desde casa. Recepción WELCOME Un servicio de recepción amigable para darte la bienvenida y asistirte en lo que necesites. Taquillas Inteligentes RECOGE TUS PAQUETES Solución moderna para la recepción y recogida segura de tus paquetes. Garaje VEHÍCULOS Amplio garaje para estacionar tus vehículos con total seguridad y comodidad. Piscina RELAX Y DIVERSIÓN Una piscina para que te refresques, te relajes y disfrutes con familia y amigos. Gimnasio 365 DÍAS AL AÑO Gimnasio completamente equipado disponible todo el año para que no falte tu entrenamiento. Área de Relax BIENESTAR Un rincón dedicado al bienestar, donde puedes relajarte y desconectar del estrés diario. Esta promoción única y singular ofrece todas estas comodidades, brindando no solo un hogar, sino una nueva dimensión de calidad de vida. No te pierdas la oportunidad de conocerla y consúltanos para visitarla. #ref:CBES3026
From 427.000 €
  • Av. Rhode, 291
    17480 Roses
  • Av. Joan Carles I, Sector Peni 87-a
    17487 Empuriabrava
  • Contact
    De lunes a sábado de 9:00 a 13:00 h y de 15:00 a 19:00 h.
    Newsletter

    Find your home abroad with the support of the Coldwell Banker® network

    Visit our global websites to learn more about your ideal property in the most exclusive destinations

    We use our own and third-party cookies to make our website work safely and personalize its content. Likewise, we use cookies to measure and obtain data on your navigation and to adjust advertising to your tastes and preferences. Press the "Accept all" button to confirm that you have read and accepted the information presented. To manage or disable these cookies, click on "Configuration". For more information see our cookies policy.
    Modify cookies
    Technical and functional Always active
    This website uses its own Cookies to collect information in order to improve our services. If you continue browsing, you accept their installation. The user has the possibility of configuring his browser, being able, if he so wishes, to prevent them from being installed on his hard drive, although he must bear in mind that such action may cause difficulties in navigating the website.
    They allow the monitoring and analysis of the behavior of the users of this website. The information collected through this type of cookies is used to measure the activity of the web for the elaboration of user navigation profiles in order to introduce improvements based on the analysis of the usage data made by the users of the service. They allow us to save the user's preference information to improve the quality of our services and to offer a better experience through recommended products.
    These cookies are used to store information about the preferences and personal choices of the user through the continuous observation of their browsing habits. Thanks to them, we can know the browsing habits on the website and display advertising related to the user's browsing profile.