Villa with sea views, tourist licence and lift in Roses
size
390 m²
plot
1,487 m²
Bedrooms
5
Bathrooms
4
pool
terrace
price
2,390,000 €
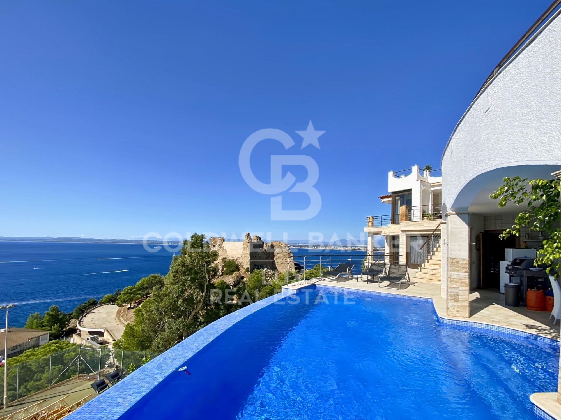
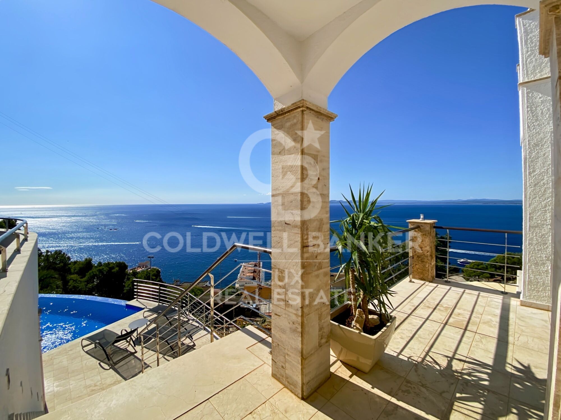
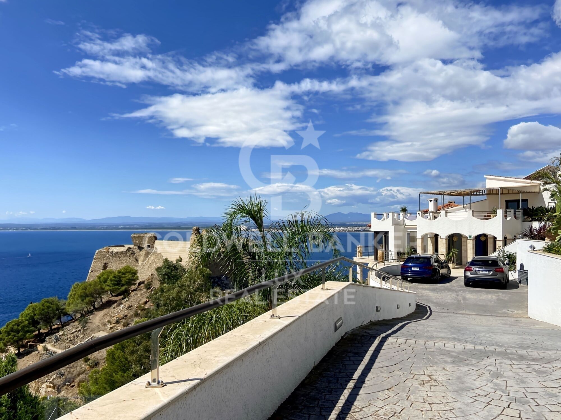
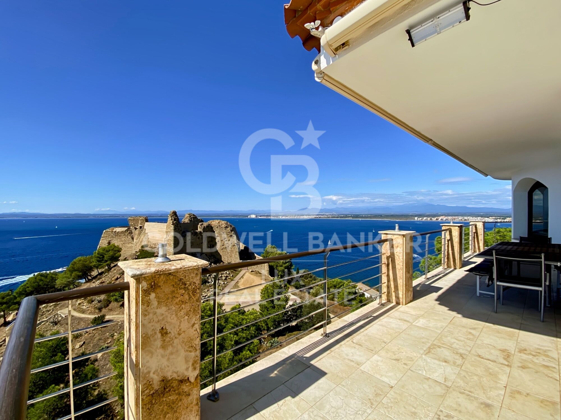
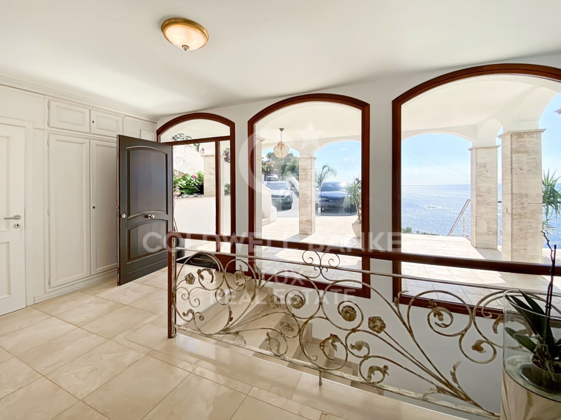
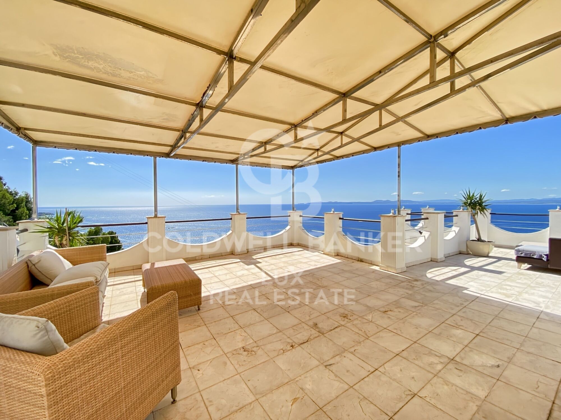
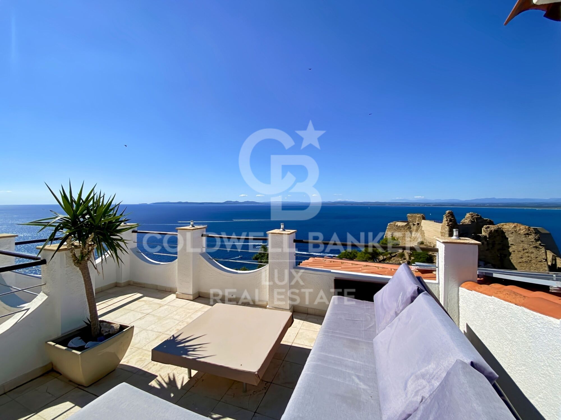
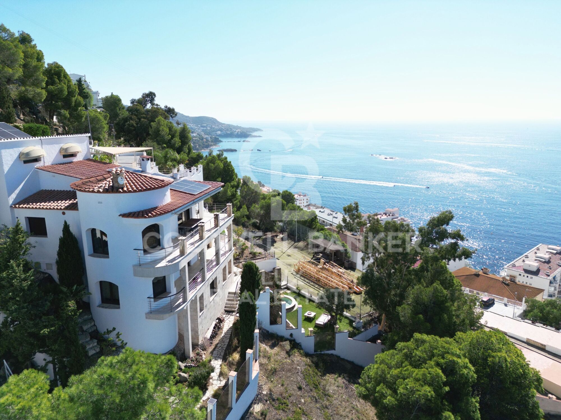
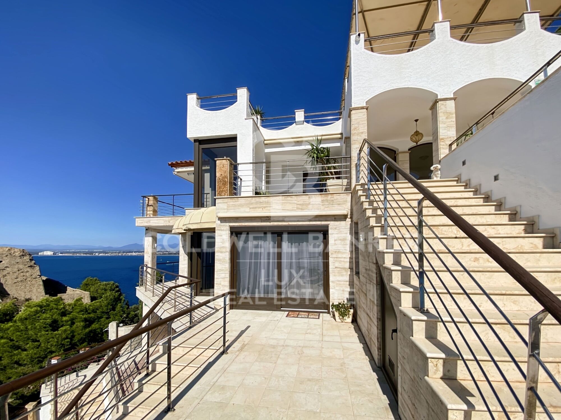
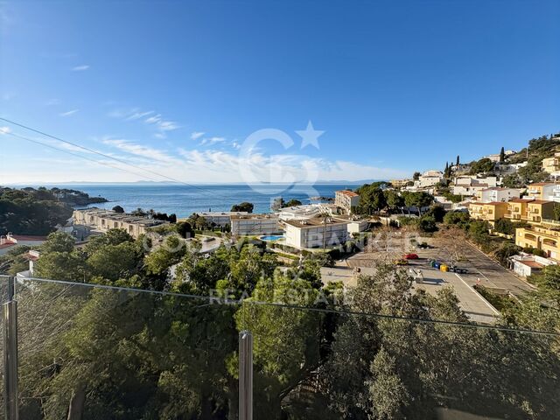
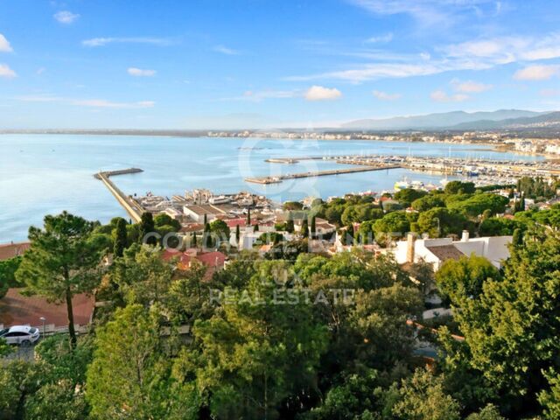
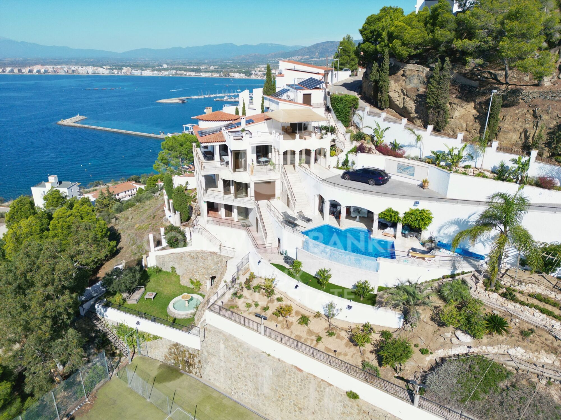
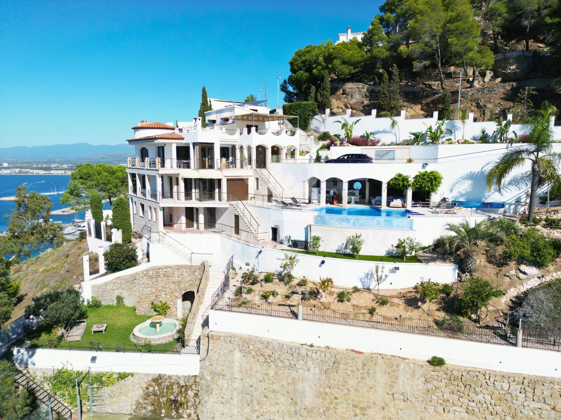
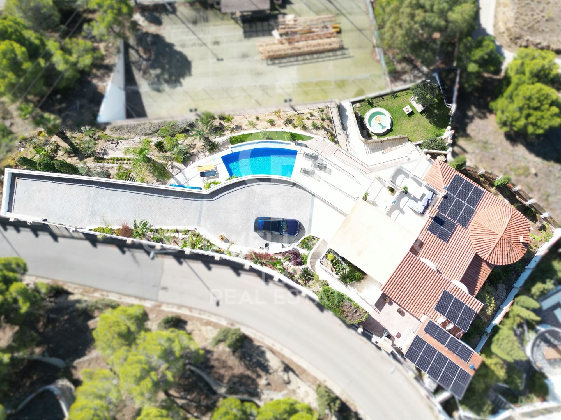
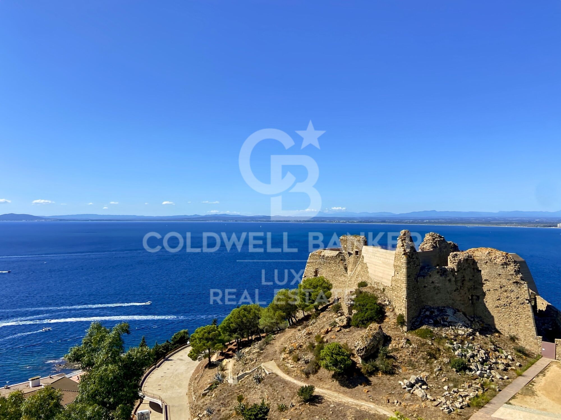
You arrive from the upper part of Puig Rom, in Roses. Step out of the car onto the entrance forecourt, with room for six vehicles, and the bay is already in front of you: the sea, the port of Roses and, in the distance, the Trinitat Castle.

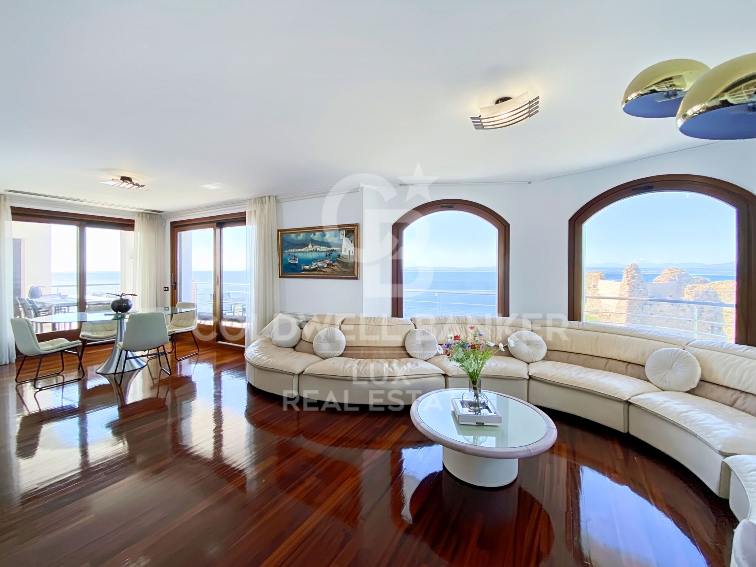
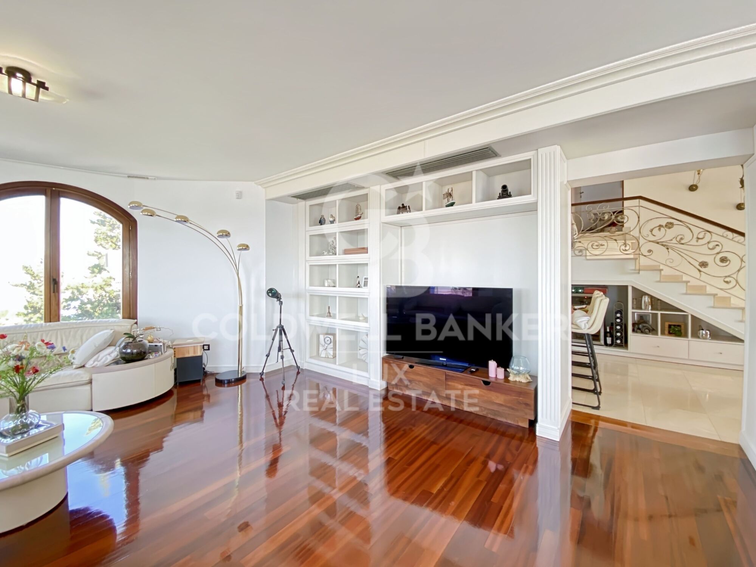
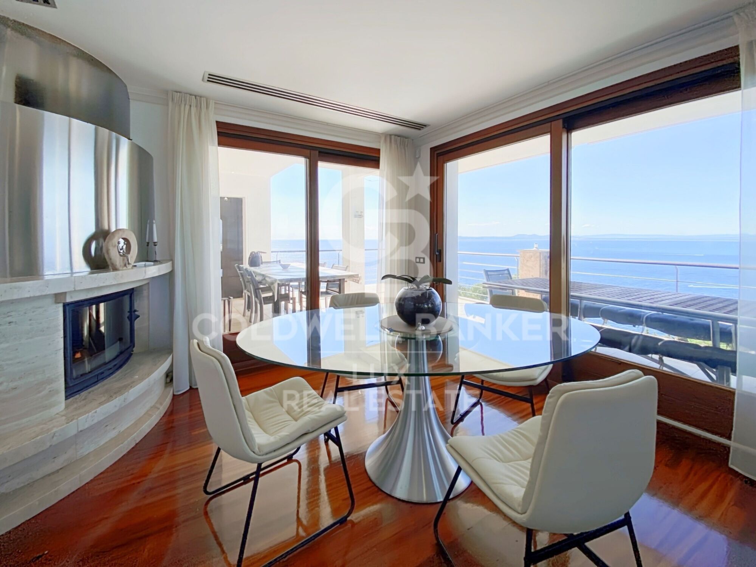
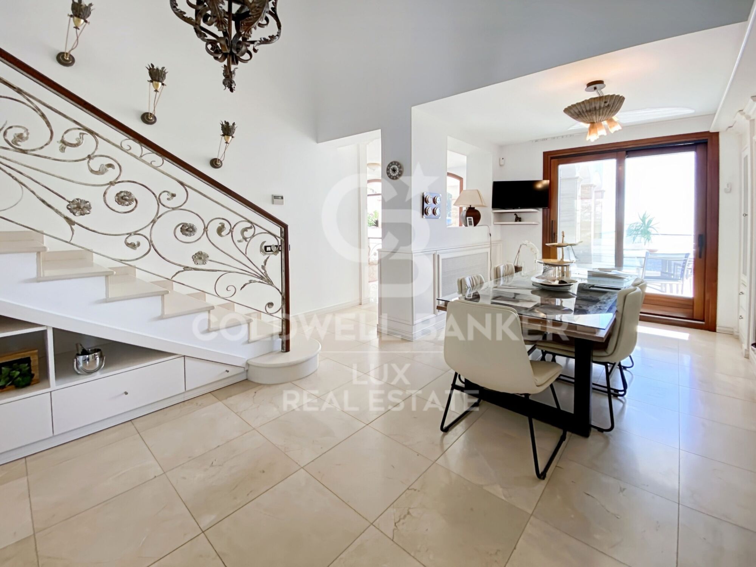
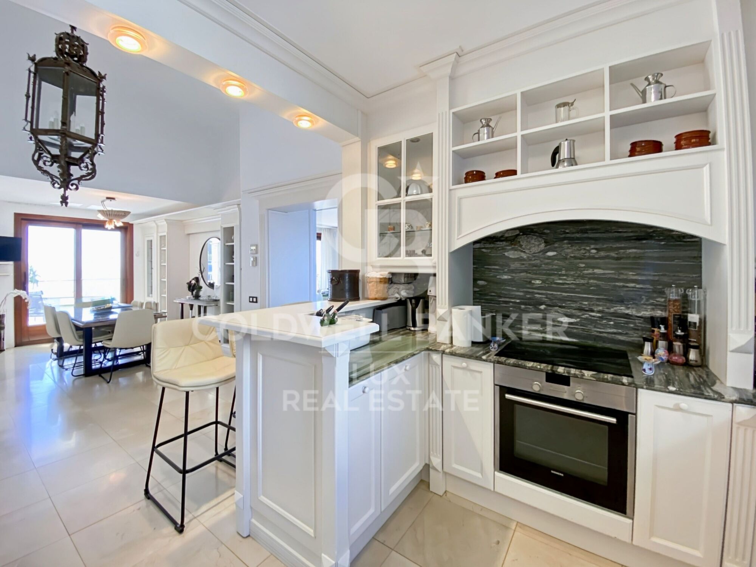
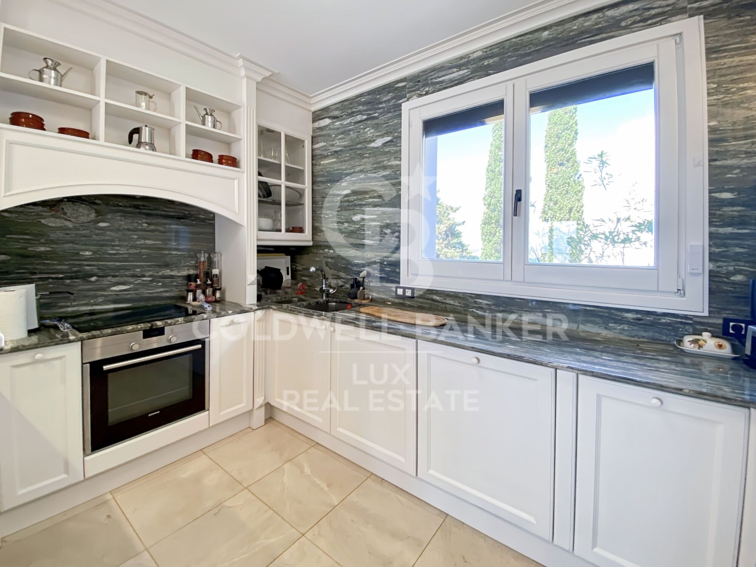
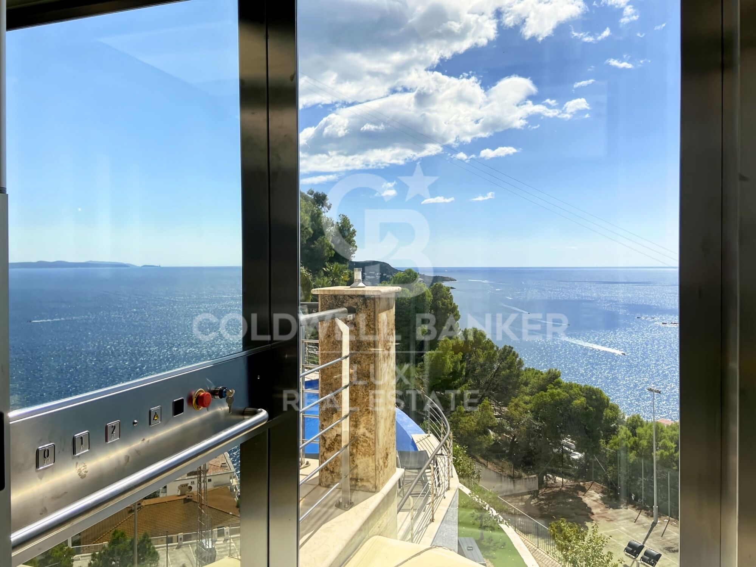
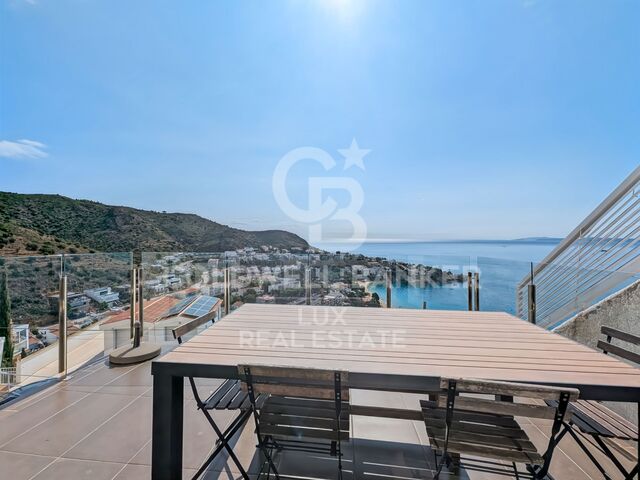
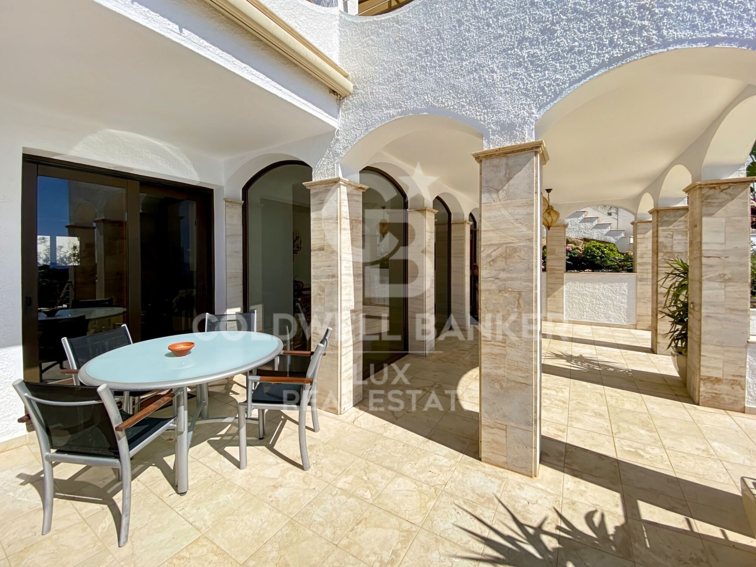
Inside, a panoramic lift connects the levels of the house without ever losing sight of the horizon. On the living floor, the lounge with fireplace opens through large windows onto a terrace overlooking the sea. The open-plan, fully equipped kitchen is just a step away, so meals move easily outdoors.

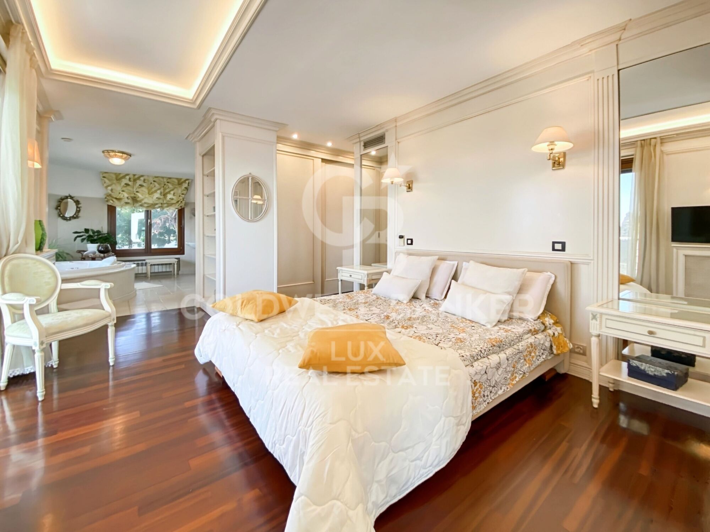
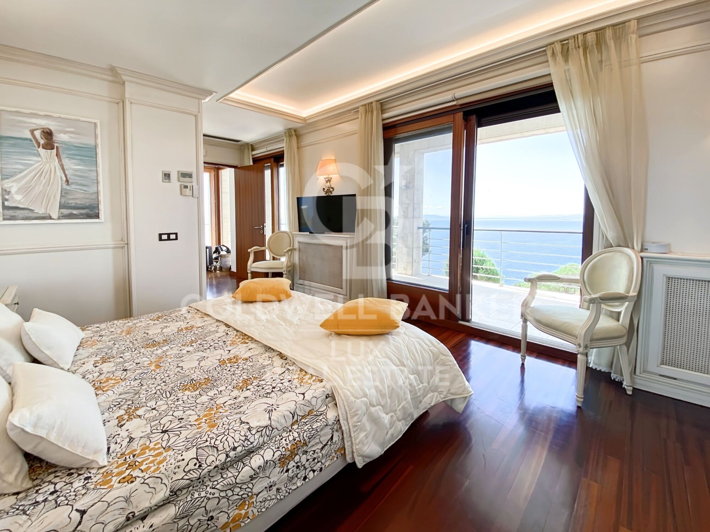
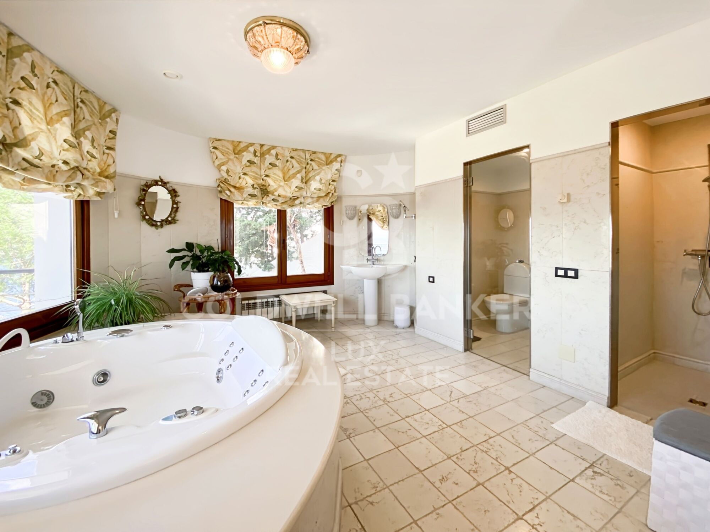
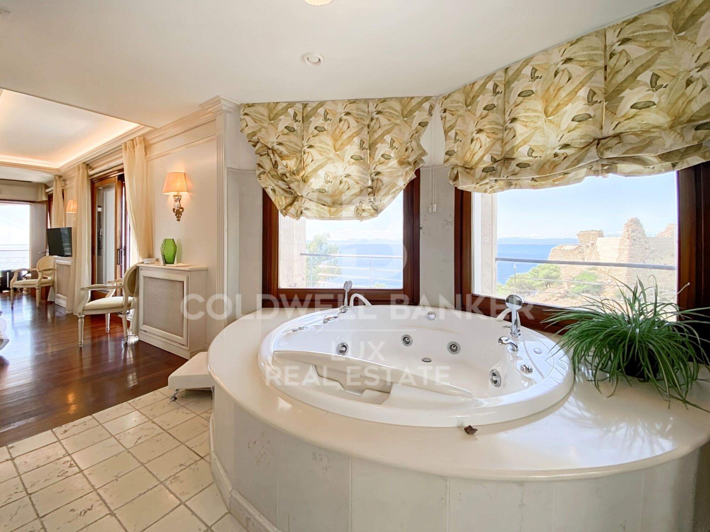
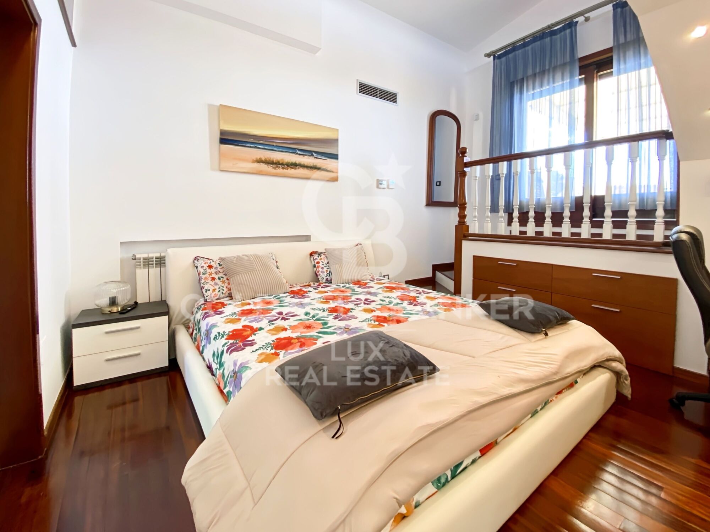
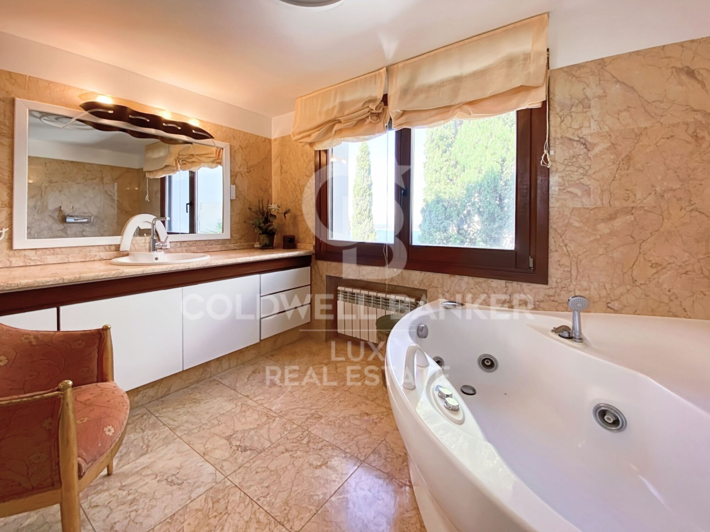
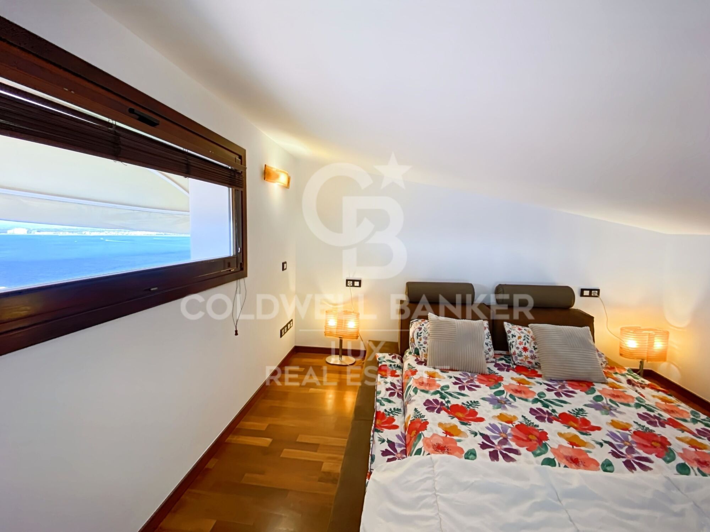
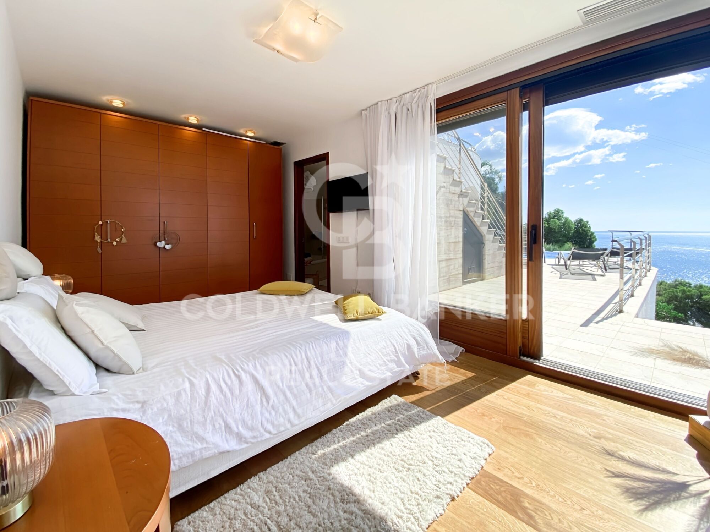
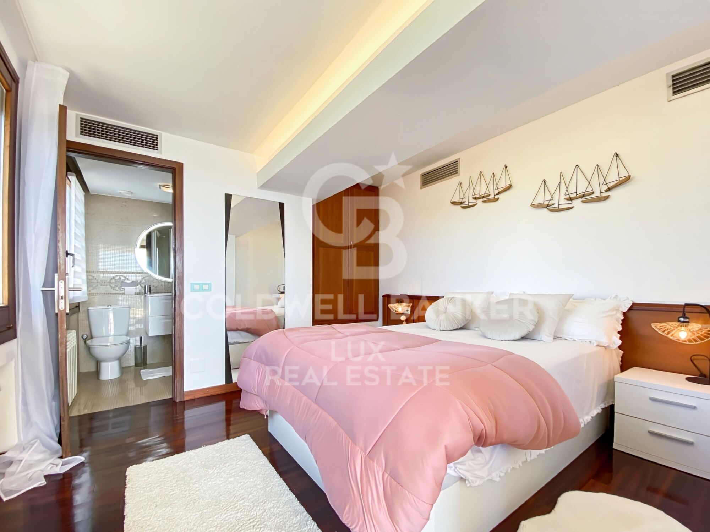
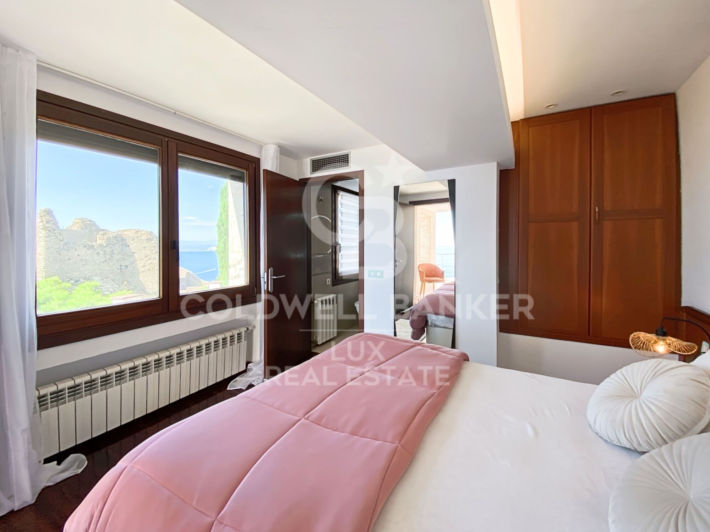
The five bedrooms, one of them on a mezzanine, and four bathrooms are spread across different levels. Each space keeps its privacy, with terraces and views at various points of the house.

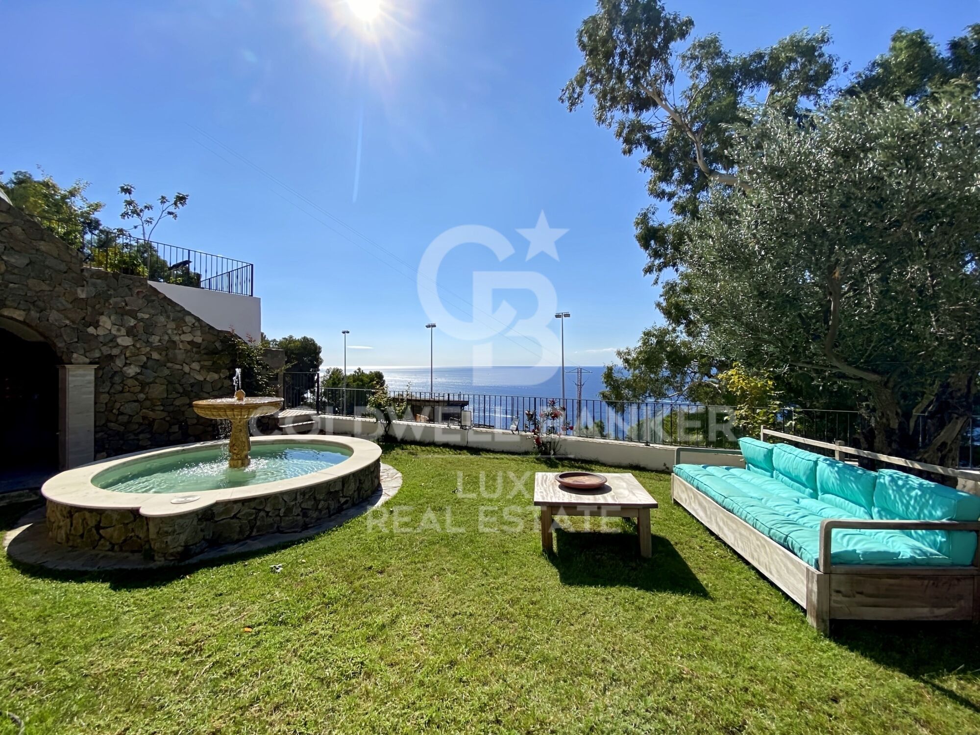
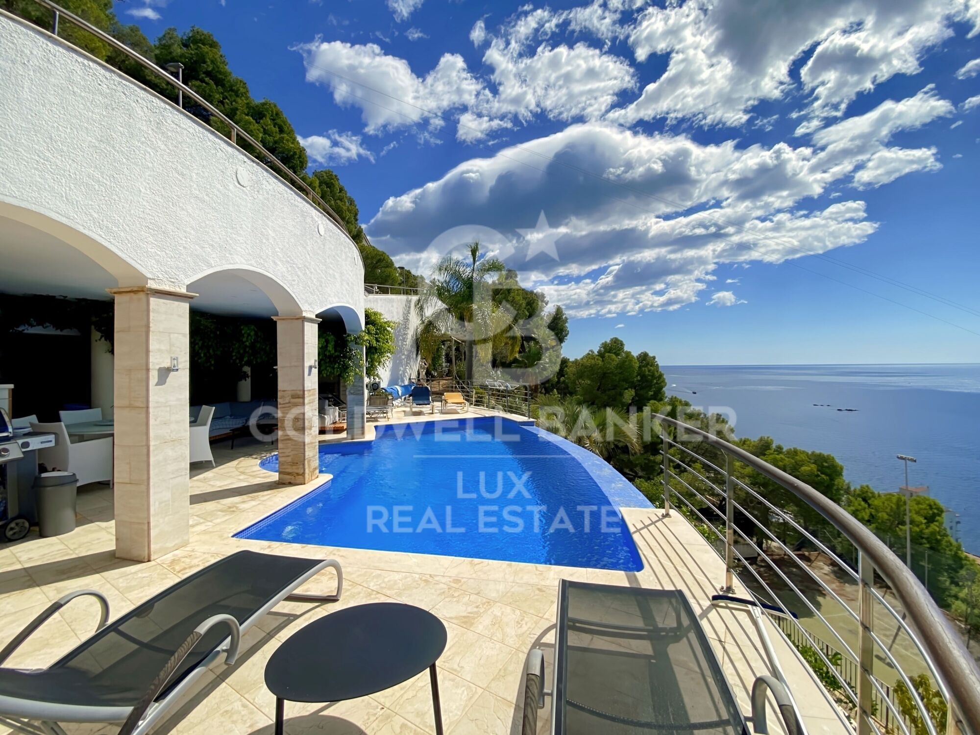
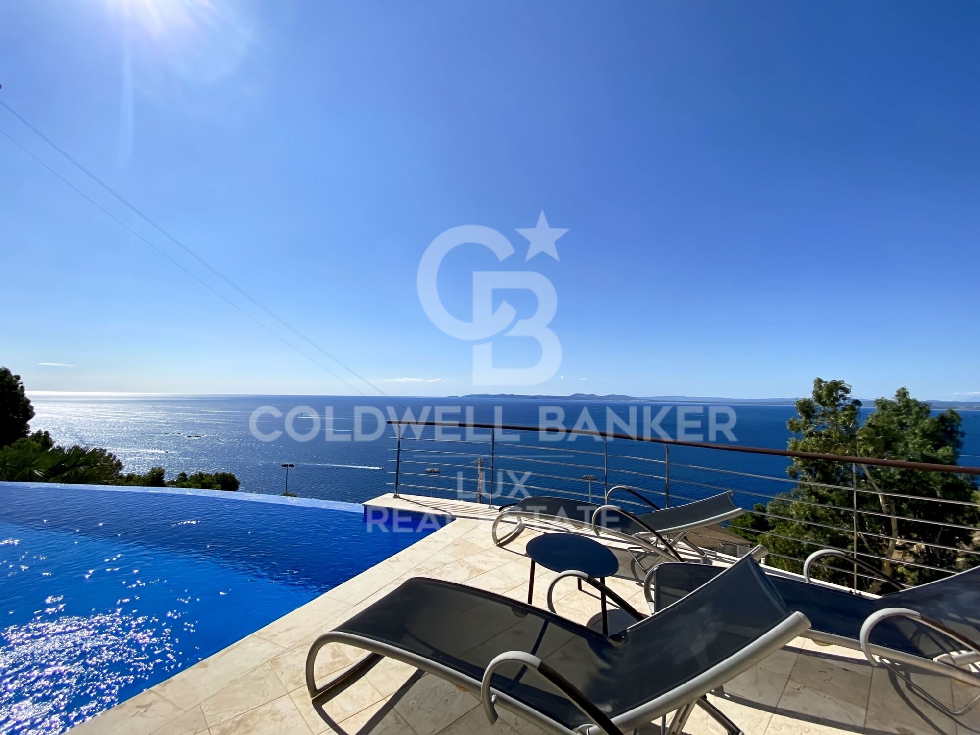
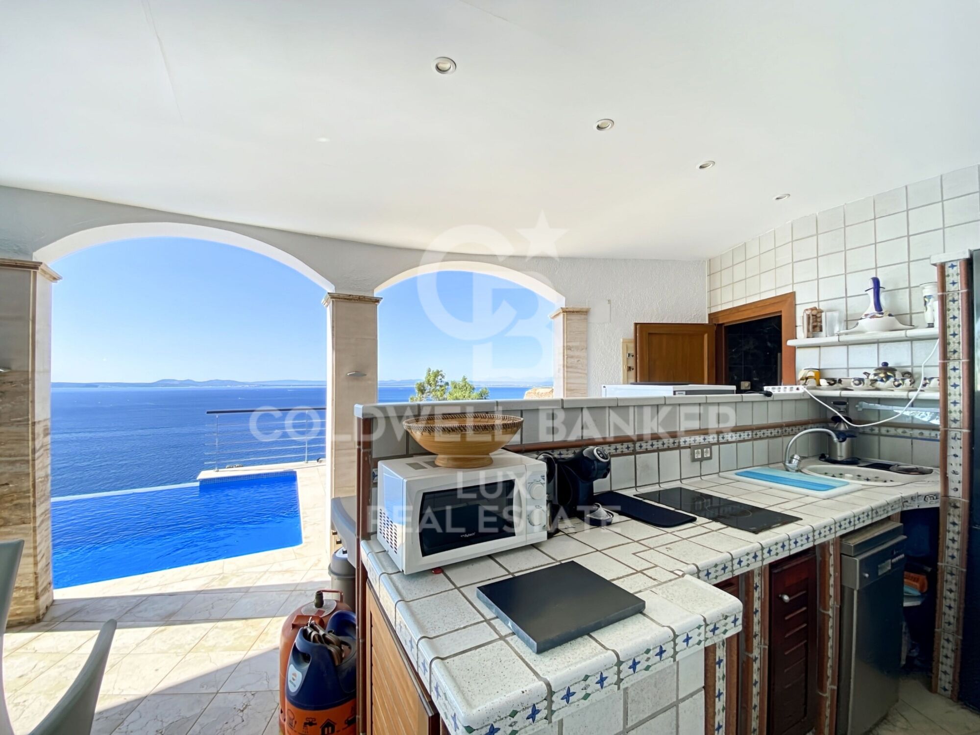
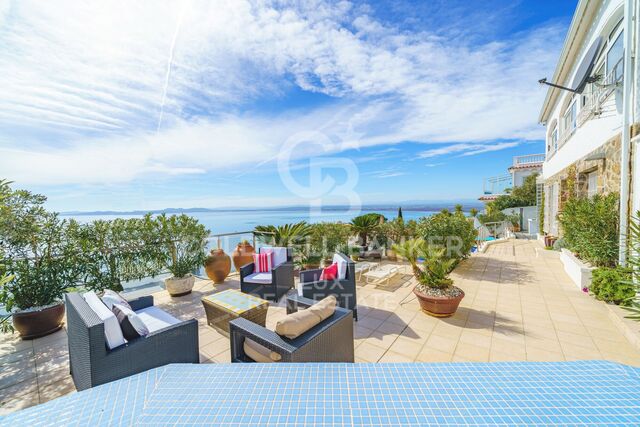
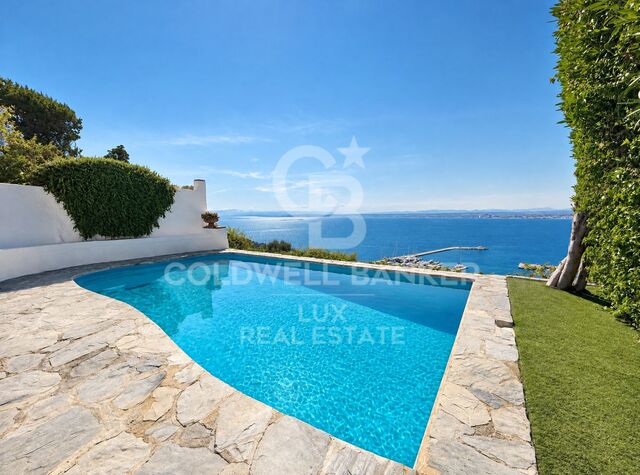
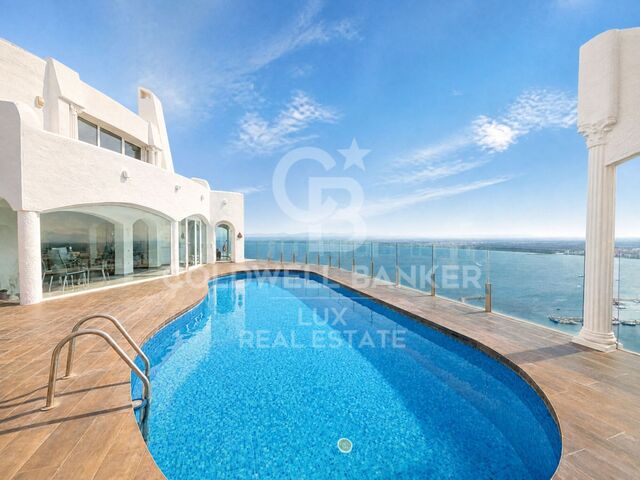
Outside, the plot of around 1,500 m² steps down in landscaped terraces. The infinity pool, approximately 32 m², lines its edge up with the bay. Next to it are a summer kitchen and a chill-out area, and further down, several quiet spots among the greenery.

The comfort is built in, out of sight: air conditioning, heating, electric shutters, alarm, security cameras, solar panels and automatic irrigation.

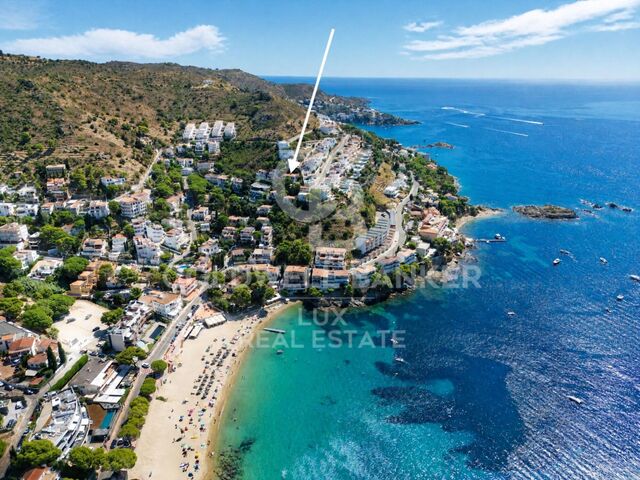
Canyelles Petites beach is 1 km away, the port 2 km and Roses town centre about 2.5 km.

The villa also holds a tourist rental licence. It can be lived in as a home on the Costa Brava while generating income as a holiday rental in Roses.
#ref:CBLX02926

Property details

zone
Girona - Costa Brava
area
Alt Empordà
location
Roses
district
Almadrava - Canyelles - Puig-Rom
Property type
house
sale
2.390.000 €
Reference
CBLX02926
Bedrooms
5
Bathrooms
4
Surface
265 m2
Builded surface
390 m2

Property features

pool
A/C
heating
sea views
mountain views
lift
fireplace
security
terrace
balcony
built in closets
Energy certificate
  • houseA
    92-100
  • houseB
    81-91
  • houseC
    69-80
  • houseD
    55-68
  • houseE
    39-54
  • houseF
    21-38
  • houseG
    1-20

About Roses
Located on the Spanish Costa Brava, the city of Roses benefits from a privileged location on the shores of the Mediterranean Sea. Nestled in a spectacular bay surrounded by green hills, the geography of Roses is picturesque and diverse. The city itself is built on gently sloping terrain, offering panoramic views of the sea from many points.
The heart of Roses lies in its historic center, which still retains the charm of its medieval past. Its narrow, winding streets are filled with colorful buildings, shops, restaurants, and cafes. Strolling through its alleyways, you can discover a welcoming atmosphere.

Roses is also famous for its magnificent sandy beaches. The beaches stretch for several kilometers along the coast, offering visitors an ideal place to relax, swim, and enjoy a wide variety of water sports. Whether you want to sunbathe, go scuba diving, water skiing, or simply take a stroll along the shore, Roses' beaches have something for everyone.

In terms of construction, Roses has a combination of traditional architecture and more modern developments. The newer buildings are generally located outside the city center and offer residential complexes, hotels, and tourist facilities. The city has managed to preserve its identity while meeting the needs of visitors and residents, creating a harmonious balance between the past and the present.

Request more info
Ref.CBLX02926
Av. Joan Carles I, Sector Peni 87-a
17487, Empuriabrava
+34 872 20 88 99

Related properties

Recently viewed properties

New-build detached house for sale in La Bonanova
Sant Gervasi- Galvany

New-build detached house for sale in La Bonanova

839 m²Size674 m²Plot68 Bathrooms
Contemporary New-Build Home in La Bonanova, Barcelona Located in La Bonanova, in Barcelona's upper residential district, Bonanova Uptown Houses introduces a development of two detached homes in which architecture, natural light and landscaping are brought together in a unified design. The project is defined by a composition of layered volumes, horizontal planes and extensive glazing. The different levels open towards the garden through terraces and outdoor spaces that extend the interiors, creating a continuous relationship between the home and its surroundings. Each residence occupies a plot of approximately 675 sqm, with a total floor area of around 840 sqm arranged over five levels, including two below ground. The main floor brings together the principal living spaces: a spacious living room, dining area and kitchen, arranged in a flowing, open layout connected to the outdoors. The double-height dining area introduces light and a sense of volume, while large floor-to-ceiling windows create visual connections between the interior spaces, terraces, landscaped gardens and outdoor swimming pool. Covered terraces and outdoor seating areas are integrated into the architecture as natural extensions of the living spaces. The bedrooms occupy the upper floors. The first floor comprises three bedrooms, each with its own private bathroom, two of which have access to terraces. The top floor is dedicated to the principal suite, featuring a dressing room, bathroom and private terrace, providing a more secluded space away from the shared living areas. The two lower levels expand the home's range of uses. The first accommodates a private garage, an additional bedroom and ancillary spaces. The second is dedicated to wellness and leisure, with a gym, indoor swimming pool, sauna, hammam, massage room and private cinema, together with service areas. The interior design follows a contemporary aesthetic, combining a palette of warm, neutral tones with natural wood, stone and mineral-textured finishes. The selection of materials, integrated lighting and careful attention to proportion are intended to create calm, balanced interiors, with architecture and interior design sharing a consistent visual language. Set within an established residential neighbourhood in La Bonanova, the homes enjoy a peaceful setting close to local and international schools, amenities and the main transport connections serving Barcelona's upper districts. Off-plan new-build development. Expected handover: June 2028. #ref:CBES3004
11.000.000 €
Apartment 3 Bedrooms Sale Andorra la Vella
Centro

Apartment 3 Bedrooms Sale Andorra la Vella

118 m²Size32 Bathrooms
Exclusive new development located just 500 meters from the center of Andorra la Vella and its main shopping street.~~The 14-story building is scheduled for completion in the first quarter of 2028 and will offer a modern, comfortable and functional environment with landscaped areas and a paddle tennis court.~~The apartments are characterized by their contemporary design, A-rated energy efficiency, and the use of premium materials.~~All units feature outdoor space with practical balconies or terraces, and a carefully considered orientation that guarantees natural light and thermal comfort year-round.~~Key Features~Structure and Façade: Prefabricated concrete system and ventilated façade with ceramic cladding that mimics concrete and engineered wood, providing elegance and durability.~Exterior Joinery: Aluminum or PVC with thermal break and triple glazing, guaranteeing optimal thermal and acoustic insulation.~Climate Control: Radiant floor heating and cooling system with domestic hot water production via the FEDA Ecoterm network, ensuring maximum efficiency and comfort. Home automation: pre-installation for scalable home automation and motorized blackout curtains in the living room.~LED lighting in kitchens, bathrooms, and common areas.~Pre-installation for electric vehicle charging in parking spaces.~~Interior finishes: Grato SPC laminate flooring and non-slip porcelain stoneware on balconies and terraces.~Fully equipped kitchens with MOBALPA or similar cabinetry, CERATOP or similar countertops, and SIEMENS or equivalent appliances.~Bathrooms with wall-hung vanities, thermostatic faucets, and resin shower tray with screen.~Security entrance door and lacquered interior doors.~~Sustainability and efficiency: Thanks to its construction design, advanced insulation, and state-of-the-art energy systems, the development achieves the highest energy rating of A, reducing consumption and environmental impact.~~This 100 m2 property is a first-floor apartment with an 18 m2 balcony and a south-facing orientation, ensuring sunshine all day long. It features:~- Entrance hall with built-in wardrobe.~~- Spacious living/dining room and fully equipped kitchen.~~- Guest bathroom.~~- Functional laundry room.~~- Full bathroom.~- Two large bedrooms with built-in wardrobes.~~- Master suite with built-in wardrobes and en-suite bathroom.~- Balcony access from every room.~~Option to purchase two parking spaces and a storage unit.~~Gali Real Estate at your service. #ref:04742/5210
644.000 €
  • Av. Rhode, 291
    17480 Roses
  • Av. Joan Carles I, Sector Peni 87-a
    17487 Empuriabrava
  • Contact
    De lunes a sábado de 9:00 a 13:00 h y de 15:00 a 19:00 h.
    Newsletter

    Find your home abroad with the support of the Coldwell Banker® network

    Visit our global websites to learn more about your ideal property in the most exclusive destinations

    We use our own and third-party cookies to make our website work safely and personalize its content. Likewise, we use cookies to measure and obtain data on your navigation and to adjust advertising to your tastes and preferences. Press the "Accept all" button to confirm that you have read and accepted the information presented. To manage or disable these cookies, click on "Configuration". For more information see our cookies policy.
    Modify cookies
    Technical and functional Always active
    This website uses its own Cookies to collect information in order to improve our services. If you continue browsing, you accept their installation. The user has the possibility of configuring his browser, being able, if he so wishes, to prevent them from being installed on his hard drive, although he must bear in mind that such action may cause difficulties in navigating the website.
    They allow the monitoring and analysis of the behavior of the users of this website. The information collected through this type of cookies is used to measure the activity of the web for the elaboration of user navigation profiles in order to introduce improvements based on the analysis of the usage data made by the users of the service. They allow us to save the user's preference information to improve the quality of our services and to offer a better experience through recommended products.
    These cookies are used to store information about the preferences and personal choices of the user through the continuous observation of their browsing habits. Thanks to them, we can know the browsing habits on the website and display advertising related to the user's browsing profile.