Wonderful rustic finca with a large garden and pool for sale in Vallvidrera
plot
1,863 m²
Bedrooms
6
Bathrooms
5
pool
terrace
10 m²
price
1,200,000 €
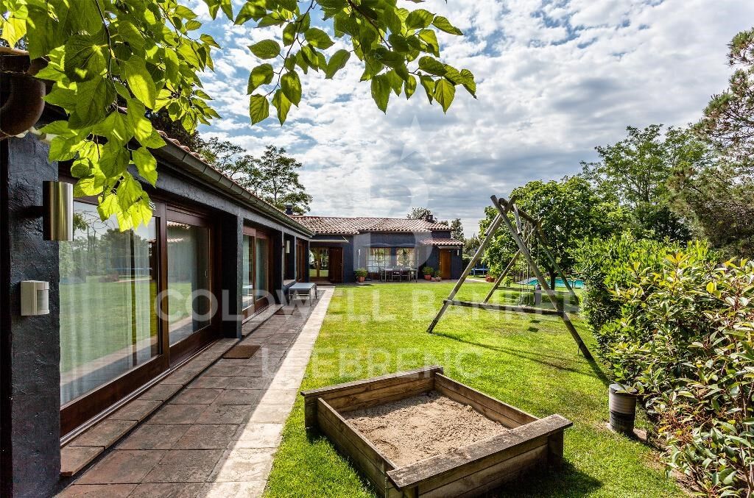
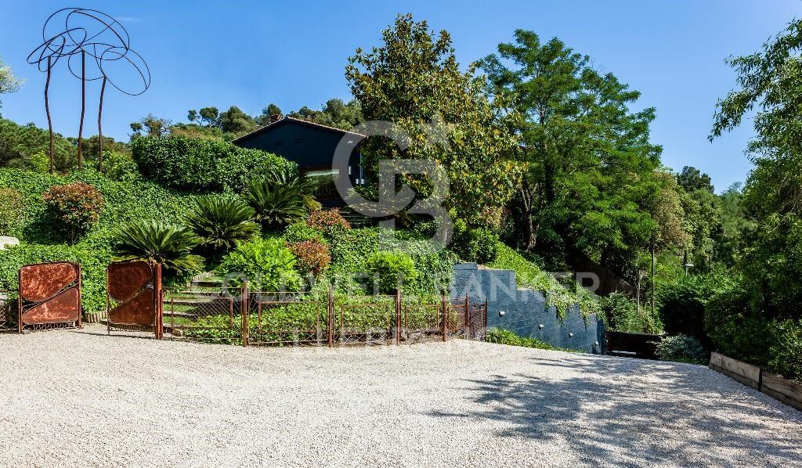
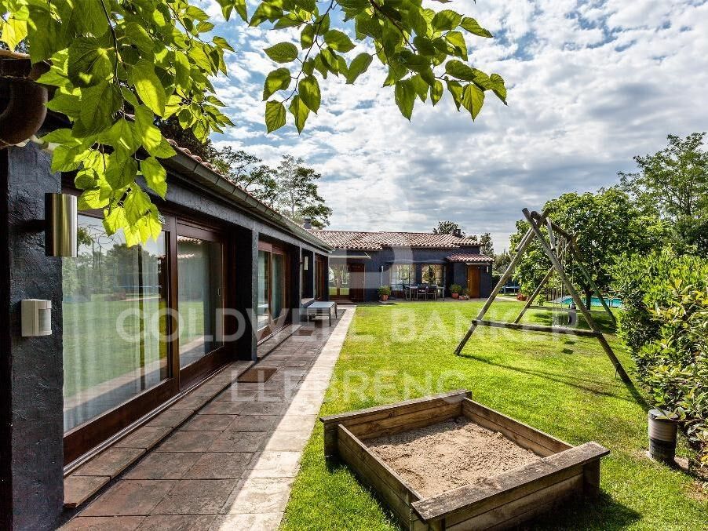
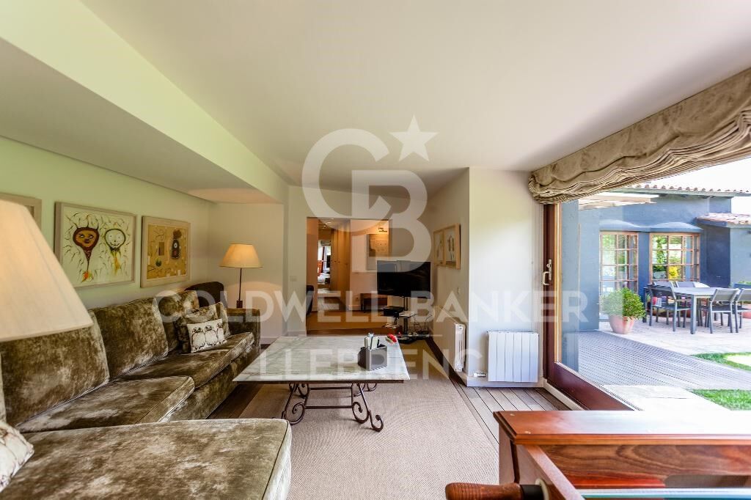
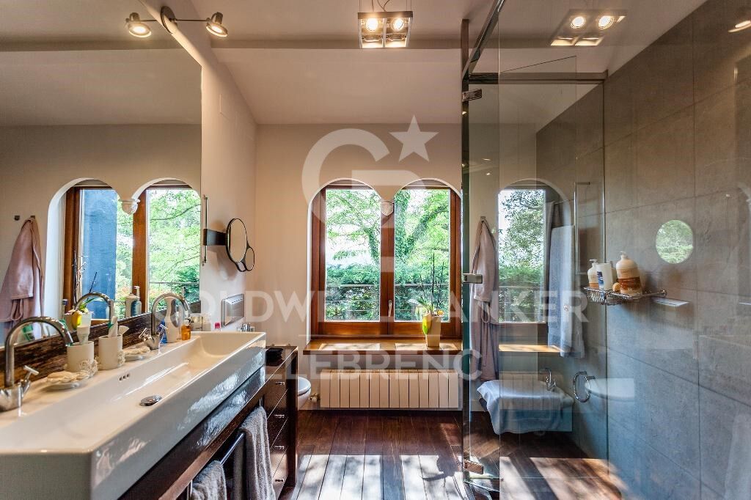
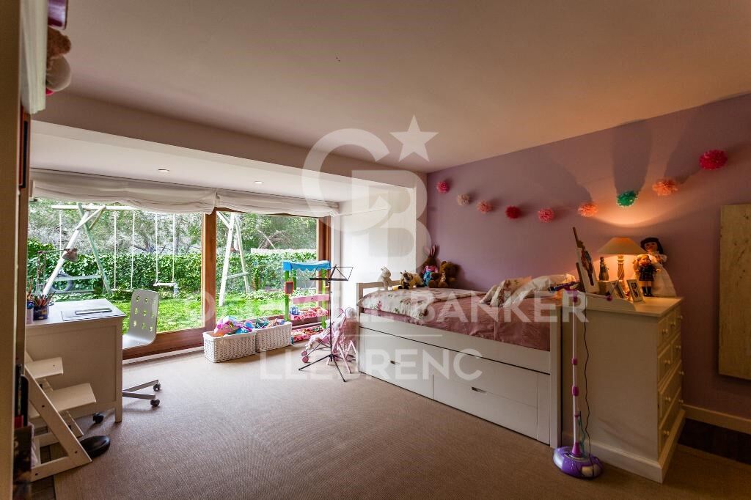
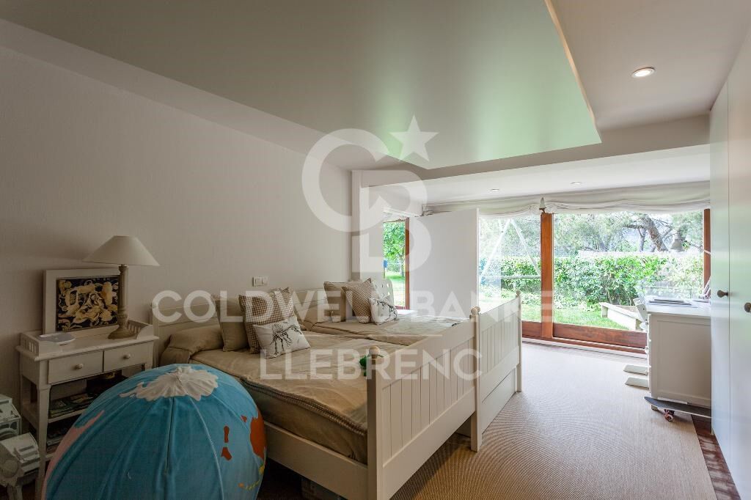
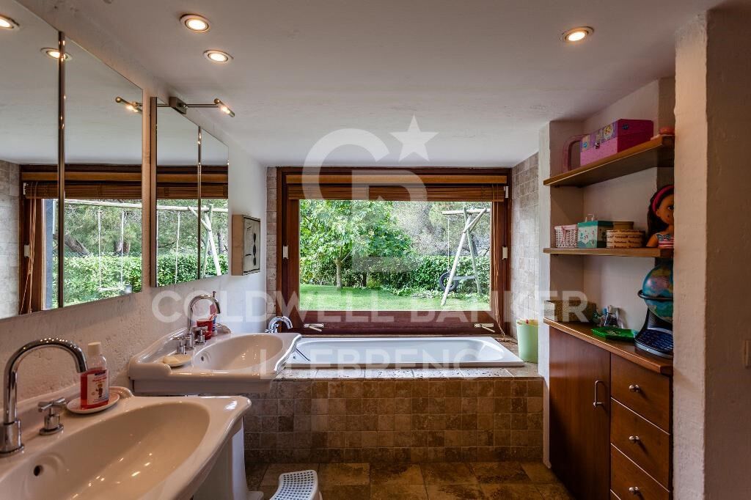
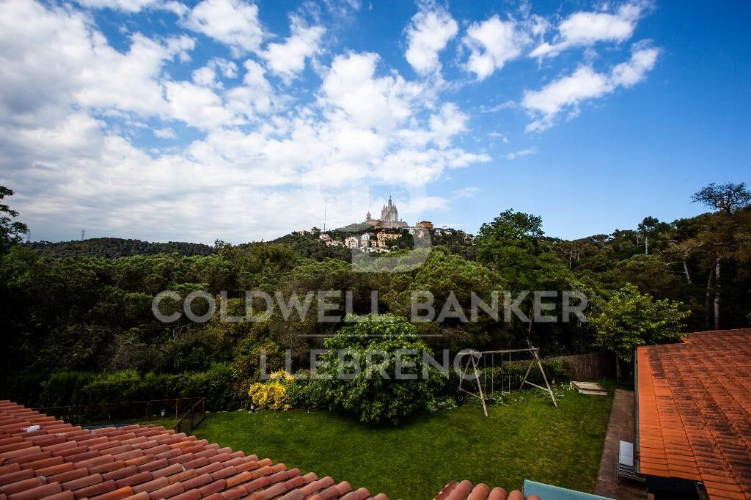
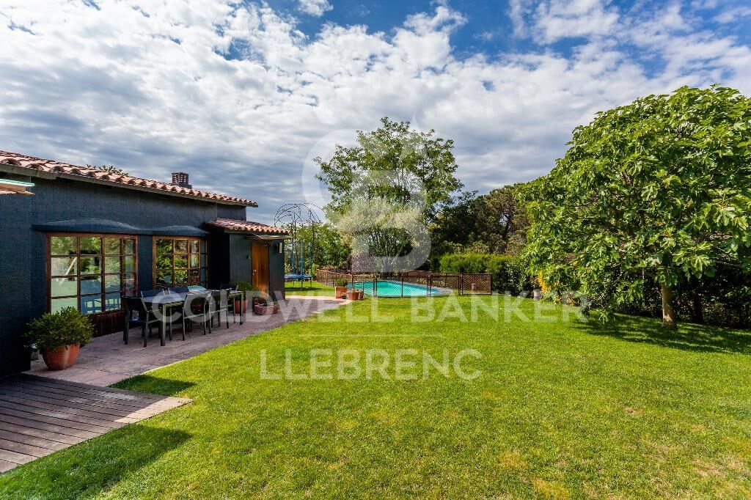
Exclusive rustic property in Vallvidrera, located in one of the most privileged and sought-after areas of Barcelona. The property sits on a plot of 1,863 m² and houses a spacious single-storey house of 360 m² built, very bright and in excellent condition, which has 6 bedrooms and 5 bathrooms. The house is surrounded by a magnificent completely flat garden, with a swimming pool, which guarantees privacy and a perfect integration with the natural environment.

Located in a quiet residential environment, the estate enjoys pleasant open views of the mountains of the Collserola Natural Park, combining nature and calm with excellent proximity to the neighbourhood's shops and the FGC Vallvidrera Superior station, which connects to the centre of Barcelona in approximately 20 minutes.

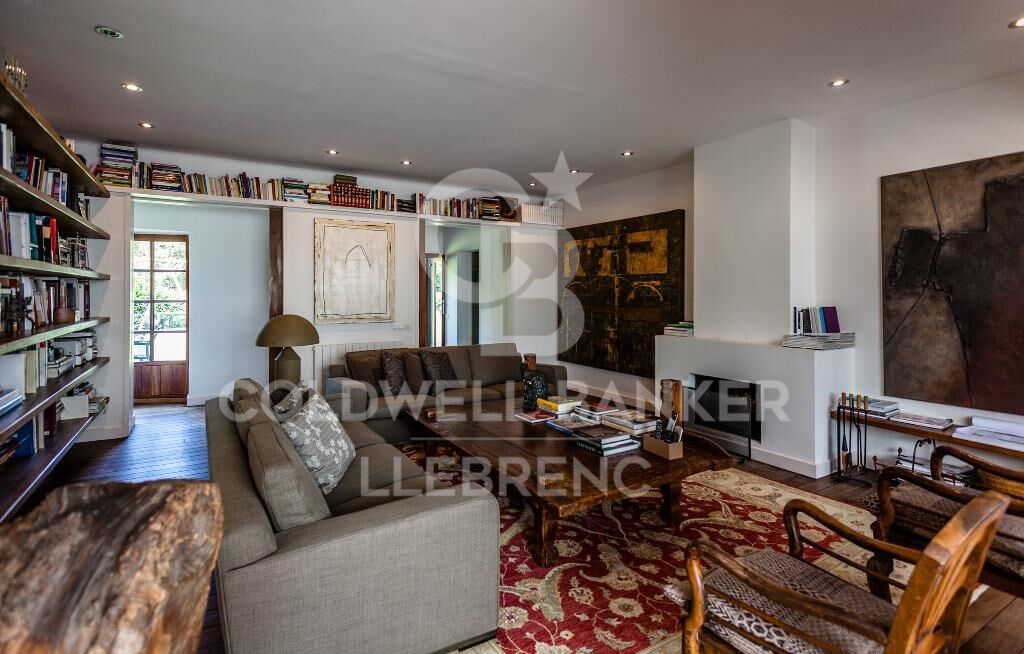
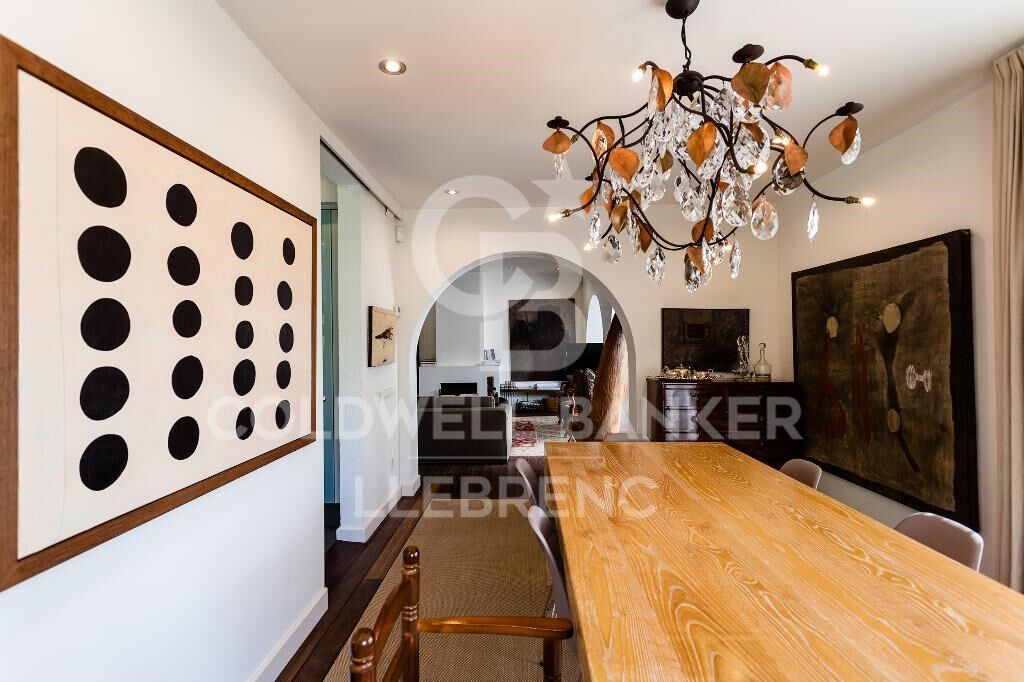
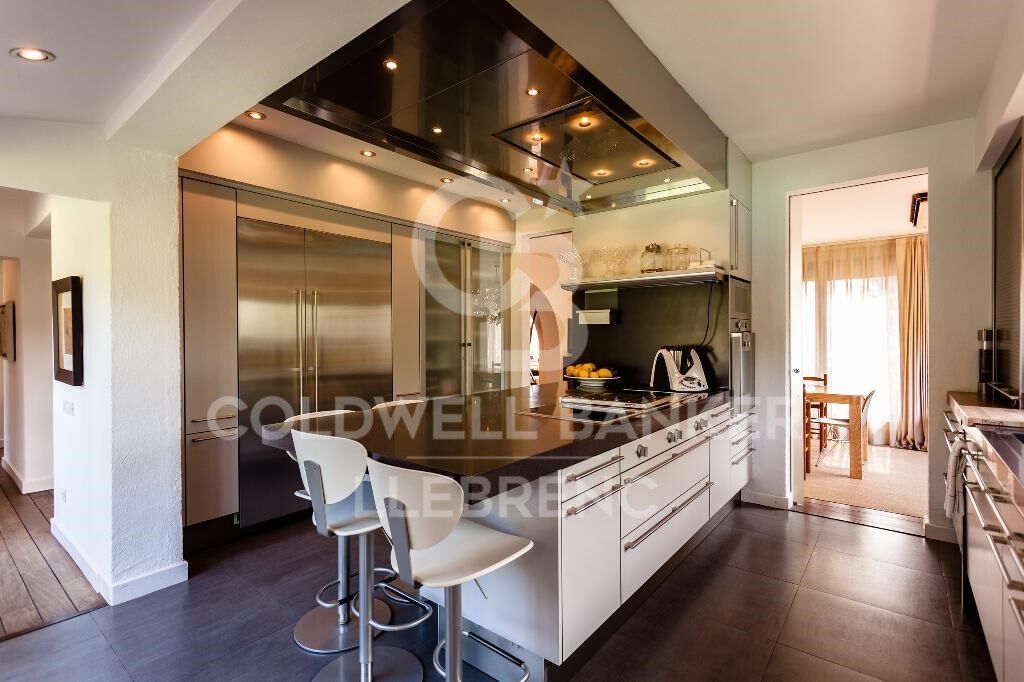
The main house stands out for its large and well-distributed spaces. It has a large living room with fireplace, organised in two rooms, an indoor dining room and two outdoor dining areas, ideal for enjoying the garden and the climate. The modern kitchen with central island is complemented by an office, offering a functional and comfortable set.

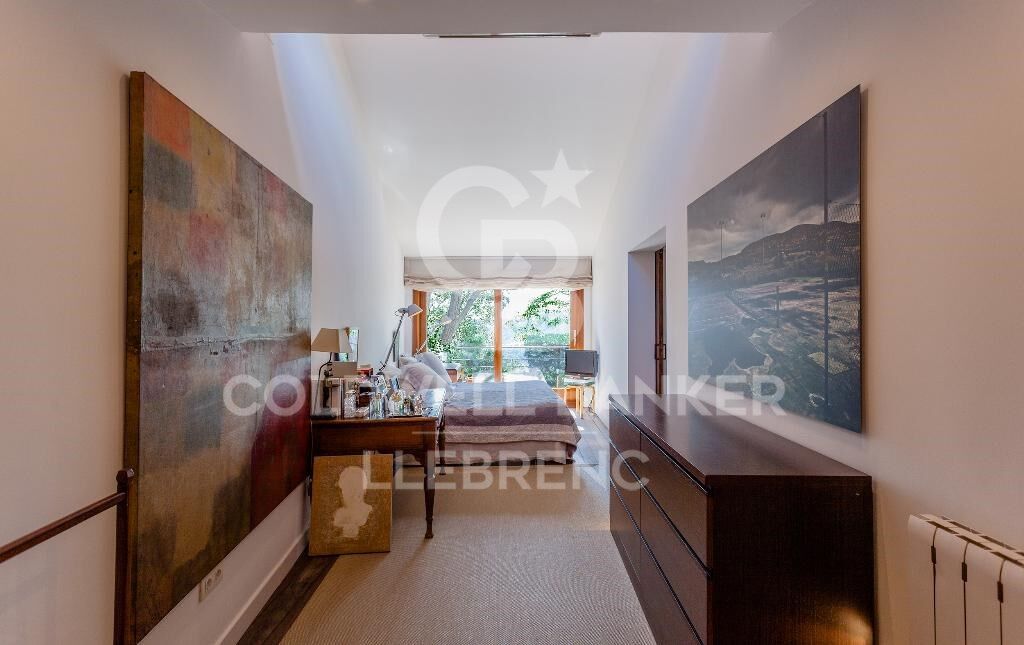
The rest area consists of two suites, two double bedrooms and two single bedrooms, all of them with direct access to the outside, as well as a total of five bathrooms. The property is completed with a separate service flat and outdoor parking for up to five vehicles.

Currently, the property is rented with a contract in force until June 2027, which makes it an excellent investment opportunity, with guaranteed profitability in a unique location in Barcelona.

The sale price does not include taxes or expenses arising from the transaction which, in accordance with current regulations, are payable by the buyer: (i) for second-hand properties, the Property Transfer Tax (ITP) at the rate applicable in the corresponding Autonomous Community; (ii) for newly built properties, VAT and Stamp Duty (AJD) in accordance with current regulations; (iii) notary and land registry fees; and (iv) administrative/processing fees if contracted. Availability to be agreed. The offer is subject to price changes or withdrawal from the market without prior notice. The information provided, including surface areas, is for guidance purposes only. Real estate brokerage fees shall be borne by the corresponding party in accordance with the signed agreement. Detailed and personalized information will be provided to any interested party prior to the payment of any deposit, in compliance with applicable national and regional regulations.
#ref:CB4438LL

Property details

zone
Barcelona provincia
area
Barcelona ciudad
location
Barcelona
district
Vallvidrera - Tibidabo - Les Planes
Property type
house
sale
1.200.000 €
Reference
CB4438LL
Bedrooms
6
Bathrooms
5
Surface
360 m2

Property features

pool
A/C
heating
mountain views
storage
fireplace
built in closets
Energy certificate
  • Pending

About Vallvidrera - Tibidabo - Les Planes

Vallvidrera, Tibidabo, and Les Planes are three neighborhoods in Barcelona, located in the Catalonia region, within the Sarrià-Sant Gervasi district, known for their prime location on the Collserola hills. These neighborhoods offer a peaceful atmosphere surrounded by nature, just minutes away from the bustling city center. Living in Vallvidrera, Tibidabo, and Les Planes means enjoying a high quality of life, with expansive views of the city and an ideal natural environment for those seeking tranquility without being far from urban amenities.

The area is perfect for outdoor enthusiasts, with the Collserola Natural Park right at its doorstep, where you can hike, bike, or enjoy panoramic views from Tibidabo. In terms of the real estate market, Vallvidrera, Tibidabo, and Les Planes offer a wide range of single-family homes, luxury villas, and quiet apartments with an exclusive touch, making them an excellent choice for those seeking a more relaxed residential setting, yet well-connected to the city center.

Request more info
Ref.CB4438LL
Carretera de Sarriá a Vallvidrera, 263, Local 2A
08017, Barcelona
+34 934 06 92 22

Related properties

Spectacular Designer House for Sale
Vallvidrera - Tibidabo - Les Planes

Spectacular Designer House for Sale

547 m²Size1.002 m²Plot66 Bathrooms
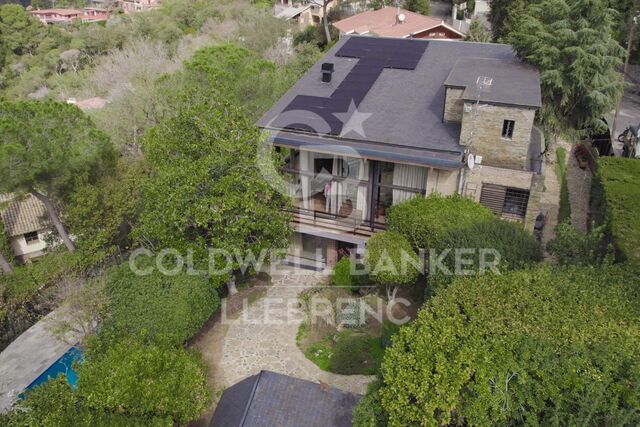
Spectacular Designer House for Sale and possibility of rent to buy. This stunning designer residence stands majestically on a spacious plot of 1,002 square meters in the prestigious neighborhood of Can Cortès, a residential enclave of exclusive single-family homes next to the iconic Tibidabo. This property offers you the opportunity to live in a natural setting of unparalleled beauty, with panoramic views of the majestic mountains of Collserola Park, just 10 minutes from Barcelona and Sant Cugat. This luxurious home is spread over 4 floors comfortably connected by a modern elevator. The ground floor features a spacious garage with room for three large vehicles and a generous storage area. The second floor houses a versatile 60-square-meter cinema room, a guest toilet, and access to a spacious terrace where you can enjoy moments of relaxation and entertainment. On the third floor, you'll find a spacious living room with a fireplace, an elegant dining room, an office-style kitchen, the service area with a bedroom and a bathroom, and a laundry room. The top floor is dedicated to the bedrooms and consists of four bedrooms, including the impressive master suite, as well as a spacious bathroom. This wonderful estate offers several outdoor spaces for relaxation and moments with family and friends. From its spectacular rooftop, you can enjoy breathtaking mountain views, incredible starry nights, or beautiful sunrises. It also features a relaxation area with sun loungers for peaceful sunbathing and multiple terraces for sharing dinners with your loved ones. The original design of this property is enhanced by high-quality finishes and features. Jatoba wood parquet floors in the common areas, porcelain tiles in the kitchen and bathrooms, natural gas heating, and ducted air conditioning, as well as the fully equipped SANTOS kitchen, are just some of the conveniences offered by this residence. Furthermore, it boasts an outdoor heated pool powered by solar panels, an alarm system, and video surveillance to ensure the safety of your loved ones, along with numerous extras that make this house a dream come true. If you're in search of an exceptional property in a privileged natural setting, do not hesitate to visit this house. Don't miss out on this unique opportunity! The sale price does not include taxes or expenses arising from the transaction which, in accordance with current regulations, are payable by the buyer: (i) for second-hand properties, the Property Transfer Tax (ITP) at the rate applicable in the corresponding Autonomous Community; (ii) for newly built properties, VAT and Stamp Duty (AJD) in accordance with current regulations; (iii) notary and land registry fees; and (iv) administrative/processing fees if contracted. Availability to be agreed. The offer is subject to price changes or withdrawal from the market without prior notice. The information provided, including surface areas, is for guidance purposes only. Real estate brokerage fees shall be borne by the corresponding party in accordance with the signed agreement. Detailed and personalized information will be provided to any interested party prior to the payment of any deposit, in compliance with applicable national and regional regulations. #ref:CB4404LL
1.950.000 €
Wonderful house for sale in Vallvidrera

Vallvidrera - Tibidabo - Les Planes

Wonderful house for sale in Vallvidrera

380 m²Size770 m²Plot66 Bathrooms
Welcome to the exclusive residential neighborhood of Vallvidrera, where you'll find this architectural gem designed by the renowned architect Barba Corsini. This beautiful villa, just a 5-minute walk from the Funicular Station, has been meticulously renovated following the iconic architect's guidelines. Impeccable finishes include ceramic and walnut parquet floors, solid walnut wood doors and built-in closets, as well as high-quality aluminum and glass enclosures. The interior design features a spacious living room with double-height ceilings, multiple spaces, and different levels complemented by a cozy fireplace. The main floor houses an elegant dining room, a fully equipped kitchen-office, and a convenient laundry room. Additionally, there are two complete suites, each with its own dressing room and an office for those seeking a private workspace. There is also a service apartment for added convenience. On the lower floor, you'll discover a stunning apartment with a suite and terrace, as well as a separate second suite, offering unique versatility in space distribution. The entire ensemble is enhanced by a splendid garden surrounding the property, creating an oasis of tranquility with a refreshing pool and changing room. Immerse yourself in the elegance and luxury of this unique property in Vallvidrera, where architectural quality merges with the natural beauty of the surroundings, providing an incomparable lifestyle. The sale price does not include taxes or expenses arising from the transaction which, in accordance with current regulations, are payable by the buyer: (i) for second-hand properties, the Property Transfer Tax (ITP) at the rate applicable in the corresponding Autonomous Community; (ii) for newly built properties, VAT and Stamp Duty (AJD) in accordance with current regulations; (iii) notary and land registry fees; and (iv) administrative/processing fees if contracted. Availability to be agreed. The offer is subject to price changes or withdrawal from the market without prior notice. The information provided, including surface areas, is for guidance purposes only. Real estate brokerage fees shall be borne by the corresponding party in accordance with the signed agreement. Detailed and personalized information will be provided to any interested party prior to the payment of any deposit, in compliance with applicable national and regional regulations. #ref:CB4207LL
1.395.000 €
Wonderful house for sale in Vallvidrera with views of Barcelona, a large garden and pool

Vallvidrera - Tibidabo - Les Planes

Wonderful house for sale in Vallvidrera with views of Barcelona, a large garden and pool

483 m²Size8.000 m²Plot83 Bathrooms
This magnificent tower extends over 483 square meters on a dreamy plot of 8,000 square meters. With a construction dating back to 1980, this property offers a spacious and versatile space spread over four floors, including a ground floor plus three levels. Additionally, it features a hydraulic elevator with 4 stops for added convenience. This exceptional building is suitable for various options, from offices to a complete residence, or even a combination of both, allowing you to enjoy spectacular views of the city of Barcelona and the sea. The southeast orientation provides sunshine throughout the day, and its main features include bright spaces, open-plan living areas, a generous garden, terraces, and a private pool. The property is excellently connected with dual access, from the city of Barcelona via a private road, as well as from Vallvidrera via a public street. Furthermore, it is only a 2-minute walk from the Vallvidrera Funicular and 20 minutes from the airport. The property's distribution is as follows: On the Ground Floor or Level -4, you will find a 52-square-meter summer dining room, which can also be used as a multipurpose room, an office, or even a home theater. This space opens up to a splendid garden with a barbecue and a generous pool. Additionally, on this level, there is a small kitchen, a shower room, a single room, a storage room, and the elevator machinery room. On this same floor, there is an extensive garden area of approximately 2,000 square meters, with direct vehicle access and ample parking space, on a total land area of about 8,000 square meters. On the 1st Floor or Level -3, a 40-square-meter multipurpose room offers stunning views of Barcelona and can be adapted to your needs, whether as an office, a game room, etc. You will also find a single room on this floor. The 2nd Floor or Level -2 features a spacious 50-square-meter living-dining room with a fireplace, an open kitchen of 22 square meters equipped with natural gas, a toilet, a laundry room, and access to a 28-square-meter covered terrace. On the 3rd Floor or Level -1, you will find two en-suite bedrooms, each with its own bathroom, and a 30-square-meter terrace. The 4th Floor or Upper Street Level offers two double bedrooms, a bathroom, and access to a 150-square-meter covered building terrace with impressive views and a chillout area. Additionally, the property has access from two different points for vehicles. In the rest of the estate, there is a two-level construction with 55 square meters plus 28 square meters, which can be used as a residence for a caretaker or guests. Also, next to the pool, you will find a toilet, a changing room, and a small storage area. Vallvidrera, a charming mountain neighborhood on the outskirts of Barcelona, offers a stunning natural environment with panoramic views of the city and the Mediterranean Sea. Its green-lined streets provide a peaceful and relaxing atmosphere, perfect for those looking to escape the urban hustle without going too far. With hiking and cycling routes and a funicular for easy access to Collserola, it's a paradise for nature lovers. Despite its rural setting, Vallvidrera has local amenities, shops, restaurants, and a welcoming community, making it an ideal place for families and professionals seeking a balanced life between the mountains and the city. The sale price does not include taxes or expenses arising from the transaction which, in accordance with current regulations, are payable by the buyer: (i) for second-hand properties, the Property Transfer Tax (ITP) at the rate applicable in the corresponding Autonomous Community; (ii) for newly built properties, VAT and Stamp Duty (AJD) in accordance with current regulations; (iii) notary and land registry fees; and (iv) administrative/processing fees if contracted. Availability to be agreed. The offer is subject to price changes or withdrawal from the market without prior notice. The information provided, including surface areas, is for guidance purposes only. Real estate brokerage fees shall be borne by the corresponding party in accordance with the signed agreement. Detailed and personalized information will be provided to any interested party prior to the payment of any deposit, in compliance with applicable national and regional regulations. #ref:CB4320LL
3.000.000 €
Spectacular house for sale and for rent in Vallvidrera with pool, garden and terraces
Vallvidrera - Tibidabo - Les Planes

Spectacular house for sale and for rent in Vallvidrera with pool, garden and terraces

570 m²Size1.250 m²Plot76 Bathrooms
This exceptional detached house offers an unparalleled living experience in the heart of Vallvidrera, a privileged location that combines the serenity of nature with the convenience of urban life. Situated just steps away from the majestic Natural Park of the Collserola Range, this residence is surrounded by a lush natural environment, with panoramic views of the mountains and the iconic Montserrat. Furthermore, it enjoys excellent connectivity to the center of Barcelona and the Vallès region, thanks to its proximity to the Vallvidrera Superior Funicular Station. Possibility to rent the property for 2 years with a purchase option. This imposing property spans a constructed area of 570 square meters, spread across four levels, and features five bedrooms, a study, a service room, and six bathrooms. In its entirety, the residence includes a generous 200-square-meter terrace and an lush garden covering approximately 400 square meters. The ground floor, with a constructed area of 122 square meters, houses a spacious garage with room for three vehicles, a wine cellar, and a cozy 50-square-meter service apartment for guests. This apartment comprises two rooms, an open-plan kitchen, a bright living area, and two bathrooms. The first floor, with 122 square meters of constructed space, offers a suite-style bedroom with mountain views, a walk-in closet, a living room, and a charming terrace. The second floor, with a constructed area of 112 square meters, consists of three bedrooms, one of which is a suite, and an additional bathroom. The third floor, spread over two levels with a constructed area of 152 square meters, serves as the social core of the house. Here, you'll find two spacious living rooms, a roomy dining area, a designer kitchen with a central island, and access to a splendid terrace perfect for al fresco dining. This terrace leads to a generous swimming pool with a 'chill-out' relaxation area and a 21-square-meter auxiliary space. Additionally, this floor is completed with a spectacular suite featuring a walk-in closet and an exceptionally spacious bathroom with a bathtub offering stunning panoramic views. Quality finishes are evident throughout the residence, including marble floors, natural gas underfloor heating, air conditioning, an elevator connecting all floors, built-in closets, and high-quality double-glazed windows for optimal sound and thermal insulation. Moreover, the property boasts an excellent location that provides easy access to Barcelona and Vallès cities such as Sant Cugat, Rubí, Terrassa, and Sabadell via the Ferrocarrils de la Generalitat de Catalunya line. The Vallvidrera Superior Funicular Station is just a nine-minute walk away, with frequent funicular services connecting to the Peu de Funicular Station of the Ferrocarrils de la Generalitat de Catalunya. Trains run every six minutes, and on weekdays, you can reach the center of Barcelona (Plaça Catalunya) and Sant Cugat (both stations located within Zone 1 of the AMB transport system) in just 15 minutes. The sale price does not include taxes or expenses arising from the transaction which, in accordance with current regulations, are payable by the buyer: (i) for second-hand properties, the Property Transfer Tax (ITP) at the rate applicable in the corresponding Autonomous Community; (ii) for newly built properties, VAT and Stamp Duty (AJD) in accordance with current regulations; (iii) notary and land registry fees; and (iv) administrative/processing fees if contracted. Availability to be agreed. The offer is subject to price changes or withdrawal from the market without prior notice. The information provided, including surface areas, is for guidance purposes only. Real estate brokerage fees shall be borne by the corresponding party in accordance with the signed agreement. Detailed and personalized information will be provided to any interested party prior to the payment of any deposit, in compliance with applicable national and regional regulations. #ref:CB4364LL
1.600.000 €
House 5 Bedrooms Triplex Sale Barcelona
Vallvidrera - Tibidabo - Les Planes

House 5 Bedrooms Triplex Sale Barcelona

322 m²Size54 Bathrooms
Discover this stunning modernist gem located in the prestigious upper area of Vallvidrera. With over 370 m² of built space, distributed across three floors and a rooftop terrace, this extraordinary property offers unparalleled panoramic views of the city of Barcelona and the Mediterranean Sea. Upon entering the 1,231 m² plot, you are welcomed by a majestic tree-lined driveway leading to the house. The driveway splits, providing direct access either to the main entrance or the parking area, which also offers lower-level access to the dwelling. Midway to the main entrance, you will find a charming small building, formerly a garage with a pit, now transformed into a storage area and wine cellar. With approximately 30 m² over two floors, this structure could easily be converted into a cozy guest house. Entering through the main façade, a living room welcomes you with modernist tiles, a fireplace adorned with traditional elements, and original stained-glass windows in shades of green. To the left is the dining room, and to the right, an office with a library leading to a grand staircase. From this area, there is also access to the kitchen, which connects to a spacious living area equipped with a sink and access to parking for two cars and the garden. On the upper floor, you will find a small study, a lounge, and a bedroom with a bathroom. On the top level, the house features four bedrooms and two bathrooms, one of them en suite. The entire floor maintains its modernist style with distinctive features such as stained glass, moldings, and hydraulic floors. At the top of the house, two terraces one lateral and one panoramic offer breathtaking views of Barcelona and the sea. About Vallvidrera Vallvidrera is a charming neighborhood located on the hills of the Collserola range, southwest of Barcelona. Known for its natural and peaceful surroundings, it offers an ideal retreat from the bustle of the city while remaining well connected to central Barcelona via the funicular and several bus routes. The area is renowned for its stunning views, hiking trails, and rich history, including numerous modernist houses. Vallvidrera is also home to the famous Collserola Tower viewpoint, a communications tower offering panoramic views of the city and its surroundings. This neighborhood combines the tranquility of nature with the convenience of proximity to a vibrant metropolis, making Vallvidrera a highly sought-after place to live. The sale price does not include taxes or costs arising from the purchase, which, according to current regulations, are payable by the buyer: (i) for resale homes, the Property Transfer Tax (ITP) according to the rate applicable in the Autonomous Community; (ii) for new-build properties, VAT and the Tax on Documented Legal Acts (AJD) according to current regulations; (iii) notary and registry fees; and (iv) administrative costs if contracted. Availability to be agreed. The offer is subject to price changes or withdrawal from the market without prior notice. The information provided, including floor areas, is for guidance purposes only. Real estate brokerage fees will be borne by the responsible party according to the signed mandate. Detailed and personalized information will be provided to any interested party prior to any deposit, in accordance with applicable state and regional regulations. #ref:CB4413LL
2.600.000 €
Discover a Unique and Spectacular Estate in the Heart of Vallvidrera
Vallvidrera - Tibidabo - Les Planes

Discover a Unique and Spectacular Estate in the Heart of Vallvidrera

963 m²Size88 Bathrooms
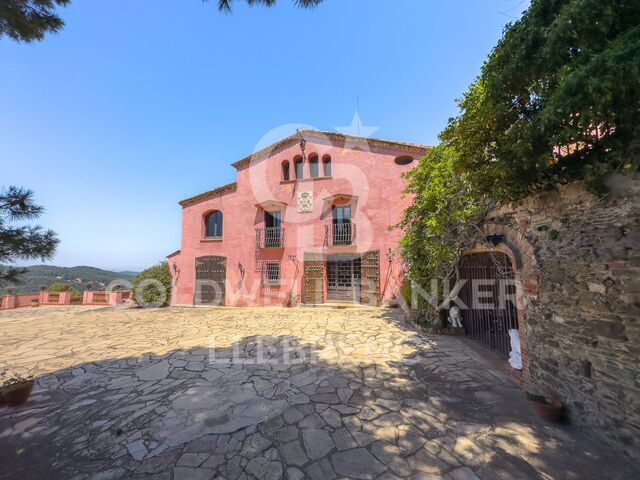
Coldwell Banker Llebrenc is honored to present this extraordinary estate nestled in a privileged natural setting, with wide, unobstructed views that stretch across the Sierra de Collserola. This exclusive location offers total privacy, surrounded by the impressive beauty of the Collserola Natural Park, one of Barcelona's most important green lungs. A Historic Masia with Timeless Charm The property is a true architectural gem dating back to 1693, originally built by the master builder Josep Masdeu i Puigdemasa. The masia, spanning 963 m², has been carefully restored and renovated over the years, with significant refurbishments in 1920 and 1955, and an adaptation in 1972 that preserved its original architectural elements. This residential complex exudes the historical character of the region, enhanced by the unique pink color that distinguishes it. Adjacent to the masia, there is a charming 63 m² chapel featuring a beautiful rose window on its main façade, including a sacristy and a spacious bathroom. Access to the chapel, which adds to the appeal of the Masia de la Budellera, is through a meticulously designed garden. Exquisite Architectural Details and Bright, Airy Spaces The masia boasts wooden beam ceilings, parquet and Catalan terracotta floors, balconies, and several terraces that create a warm and elegant atmosphere. It has been enjoyed as a spacious and comfortable family residence, with sunny rooms and delightful outdoor areas. However, its versatile design allows for a wide range of uses, from a private residence to an exclusive event space. The main entrance is through a majestic terrace with a balustrade that wraps around the ground floor, providing direct access to various rooms. Ground Floor (359 m²): A spacious entrance hall leads to several areas, including a lounge with a bar under a vaulted ceiling, a main living room with a fireplace, and a dining room featuring a stunning glass window overlooking the Vallès mountains. This floor also includes a large kitchen with an office area and access to a rear garden/patio, as well as a suite with an en-suite bathroom. First Floor (417 m²): Accessed via a hallway, this floor features a magnificent reading room with large arched windows, followed by another living room with a terrace offering panoramic views. There are four suites, all with balconies and en-suite bathrooms, a guest toilet, and a laundry/storage room. Second Floor (155 m²): This floor comprises a charming study with fabulous views, a storage room, three double bedrooms, a bathroom, and an attic. A beautiful staircase made of noble wood leads to a four-sided tower, which serves as a unique lookout offering exceptional 360° panoramic views of the surrounding natural landscape. The estate can be divided into two independent homes and allows for the construction of a new 409 m² residence within the plot. From the splendid garden-level terrace, you can access the sunny swimming pool. A Privileged Setting in Vallvidrera Vallvidrera, known for its tranquility and natural environment, is a green oasis just minutes away from the hustle and bustle of Barcelona. The area is surrounded by the Collserola Natural Park, perfect for hiking, cycling, and outdoor living. Thanks to its elevation, Vallvidrera offers exceptional views of the city and the Mediterranean, creating a serene and peaceful setting. The neighborhood has excellent public transport connections, including the Vallvidrera Funicular, which connects quickly to Peu del Funicular station and the S1 and S2 lines of the FGC trains, providing easy access to central Barcelona. Additionally, there are several bus lines ensuring seamless connectivity. Services and Amenities: Vallvidrera has supermarkets, local shops, and cozy restaurants offering traditional Catalan cuisine. The area also features highly regarded schools, such as Escola Montserrat, praised for their educational approach and privileged natural surroundings. Don't miss this unique opportunity! Contact us for more information and to arrange a personalized visit to this exceptional property in Vallvidrera. The sale price does not include taxes or expenses arising from the transaction which, in accordance with current regulations, are payable by the buyer: (i) for second-hand properties, the Property Transfer Tax (ITP) at the rate applicable in the corresponding Autonomous Community; (ii) for newly built properties, VAT and Stamp Duty (AJD) in accordance with current regulations; (iii) notary and land registry fees; and (iv) administrative/processing fees if contracted. Availability to be agreed. The offer is subject to price changes or withdrawal from the market without prior notice. The information provided, including surface areas, is for guidance purposes only. Real estate brokerage fees shall be borne by the corresponding party in accordance with the signed agreement. Detailed and personalized information will be provided to any interested party prior to the payment of any deposit, in compliance with applicable national and regional regulations. #ref:CB4414LL
3.500.000 €

Recently viewed properties

Garden Houses and luxury villas in Sotogrande Alto
Sotogrande Alto

Garden Houses and luxury villas in Sotogrande Alto

313 m²Size44 Bathrooms
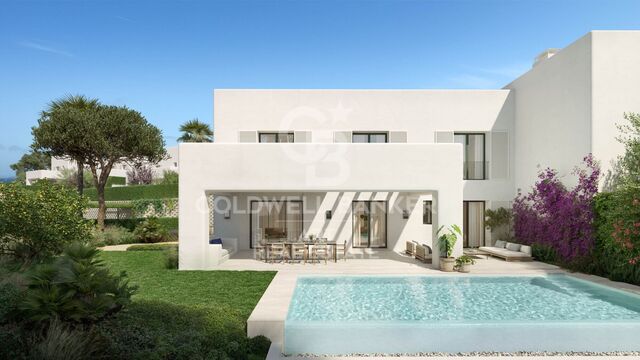
Discover this elegant new-build development of 49 villas, designed by the renowned architectural firm Torras y Sierra, located in the prestigious Sotogrande Alto, right next to La Cañada Golf Course. This unique project is defined by its seamless integration with nature: lush vegetation and open spaces are at the heart of the architecture. With the inspiring concept of 'a garden with houses', the project offers exclusivity, sustainability, and thoughtful design in a private and natural environment. The villas are available in three distinct types: Patio Houses (19 units) Located in the northern part of the plot, these contemporary-style townhouses form the project's 'village zone.' Each home revolves around a private patio with a garden, pool, and pergola area, seamlessly connecting the indoor living-dining area and kitchen. The upper floor includes 3 en-suite bedrooms, offering both comfort and privacy. Garden Houses (24 semi-detached units) Featuring timeless architecture, these homes are set on landscaped platforms that adapt naturally to the terrain. Each unit offers a private garden, swimming pool, and a large pergola that extends the living area outdoorsperfect for enjoying Sotogrande's climate. Most plots exceed 300 m². Detached Villas (6 units) Located in the southern section of the development, these villas sit on larger plotssome over 1,000 m²and offer more space and privacy. They include 4 bedrooms, 4 bathrooms, and 1 guest toilet, maintaining the same high standards as the Garden Houses. All homes are designed to meet the highest standards of quality, comfort, and energy efficiency. A next-generation luxury residential development in Sotogrande, where architecture, landscape, and lifestyle come together in perfect harmony. #ref:CBSH695_D
1.516.000 €
Stunning modern villa in privileged Urbanization with sea views - Jávea
Partides comunes - Adsubia

Stunning modern villa in privileged Urbanization with sea views - Jávea

560 m²Size1.000 m²Plot32 Bathrooms
This modern villa is located in a prime location in the 5 Tosalet Urbanization, Javea, with stunning sea views. From its windows, you can see a panoramic view that stretches from the green hills to the island of Ibiza on the clearest days. With a modern architecture that combines shapes and straight lines, this property achieves an exciting fusion between classic elements and avant-garde materials. In the basement, you will find a double garage with automatic door and ample additional space. The ground floor is distributed in a spacious living-dining room, a kitchen with adjacent utility room and a toilet. The generous covered terrace, with its barbecue area, provides a shaded space perfect for enjoying the lovely sea views during the summer months. The open terrace includes a large infinity pool, a spacious entrance and underwater lights, creating an ideal setting for relaxing and enjoying the outdoors. On the upper floor, there are three bedrooms and two bathrooms, with the master bedroom having an en-suite bathroom. All rooms have access to the roof terrace, offering additional space to enjoy the views. The kitchen is fully furnished and equipped with high-quality appliances, such as a ceramic hob, oven, microwave and dishwasher. Heating and hot water are provided by an efficient heat pump supported by solar energy. In addition, the central air conditioning system distributes cold air evenly throughout the building. With its functional design and modern amenities, this villa offers an elegant lifestyle in one of the most attractive locations in Javea. #ref:CBS010N
1.620.000 €
Flat with Sagrada Família views - Fort Pienc
Fort Pienc

Flat with Sagrada Família views - Fort Pienc

74 m²Size21 Bathroom
A flat with history, privileged views and an unbeatable location in the heart of the Eixample/Fort Pienc. This property is set within a building designed by architect Lluís Bonet i Garí, a direct disciple of Antoni Gaudí who, years later, became director-architect of the Sagrada Família works (1971-1980). The building is listed on Catalonia's Architectural Heritage Inventory, and its Noucentista façade with rounded arches, original sgraffito detailing and a perfectly symmetrical composition is one of the most recognisable on Consell de Cent street. The flat enjoys exceptional light and views for the area. From both bedrooms, you look out over the Escola Ramon Llull in the foreground and the emblematic towers of the Sagrada Família beyond. A panorama that very few flats in Barcelona can offer. Flat features: - 74 m² built - 2 bedrooms / 1 bathroom - Marble flooring in excellent condition - Direct views of the Sagrada Família from both bedrooms - Lift - Communal terrace - Listed building, part of Catalonia's architectural heritage Location and transport: In the heart of Fort Pienc, just steps from: - Monumental metro station (Purple Line) and Glòries (Red Line) - Tram - Multiple bus lines stopping on the same street - Plaça de les Glòries, with its green spaces, shopping centre and the Museu del Disseny - Bars and restaurants - Schools, market and local shops A flat where Barcelona's history is breathed, felt and lived every day. The sale price does not include taxes or costs arising from the purchase, which, in accordance with current regulations, are payable by the buyer: (i) for resale properties, Property Transfer Tax (ITP), at the rate applicable in the relevant Autonomous Community; (ii) for new-build properties, VAT (IVA) and Stamp Duty (AJD), in accordance with current regulations; (iii) notary and land registry fees; and (iv) administrative/management fees, where a gestoría is used. AICAT No.: 13838 API: A14616 Ref: CBAP241 #ref:CBAP241
600.000 €
Exclusive luxury homes in a sought-after location, New Golden Mile, Estepona
Selwo

Exclusive luxury homes in a sought-after location, New Golden Mile, Estepona

This exclusive and sophisticated luxury residential project is located on the New Golden Mile, in Estepona, one of the most desirable areas of the Costa del Sol. It offers a selection of 3, 4 and 5-bedroom apartments, with areas ranging from 200 to 300 square meters, as well as generous terraces. Each property has been carefully designed to provide maximum comfort, style and elegance, with high-end finishes and a layout that optimises natural light. In addition, it includes two parking spaces, ensuring comfort, privacy and security. The terraces, spacious and sophisticated, are designed to enjoy the sea breeze and spectacular sunrises, creating a perfect environment to relax and experience exceptional moments. Every detail has been thought out so that you can enjoy the Mediterranean atmosphere at its best. The common areas of the complex redefine the concept of luxury. These include an imposing outdoor pool with panoramic sea views, a top-notch spa area and a fully equipped gym. You'll also find a modern café and an exclusive coworking space, ideal for relaxing, socialising or working in an environment that inspires creativity and well-being. Just a few minutes away, you can enjoy some of the most prestigious golf courses on the Costa del Sol, such as Los Flamingos Golf, El Paraíso Golf Club and La Resina Golf & Country Club, a real gem for sports lovers. In addition, you will be surrounded by a select gastronomic offer, with renowned restaurants such as Tikitano, the Kempinski Hotel and the innovative Laguna leisure and gastronomy complex, which will offer you unique culinary experiences. #ref:CBSH267
From 1.483.000 €
Exclusive Renovated Beachfront Apartment in Costalita del Mar
Benamara - Atalaya

Exclusive Renovated Beachfront Apartment in Costalita del Mar

156 m²Size32 Bathrooms
Located within the established and exclusive beachfront community of Costalita del Mar, on the New Golden Mile, this elegant middle-floor apartment enjoys a privileged position just steps from the Mediterranean. The gated development features beautifully maintained tropical gardens, a large communal swimming pool and direct beach access, providing a secure, private and tranquil setting in one of the most desirable coastal areas between Estepona and Marbella. Completely renovated to a high standard, the property combines sophisticated contemporary design with upgraded technical installations and premium finishes. The bright living and dining area, arranged in an elegant open-plan layout, opens directly onto the terrace, creating a seamless connection between the interiors and outdoors while making the most of the natural light and open sea views. The apartment features an elegant master suite with a walk-in wardrobe, together with a modern fully integrated kitchen that has been carefully designed to combine style and functionality. Bespoke details and a refined selection of materials complete a residence conceived to provide comfort, functionality and contemporary elegance. Its privileged beachfront position and open views across the Mediterranean make the spacious terrace an ideal setting for year-round outdoor living. The property also benefits from underfloor heating throughout and a Bang & Olufsen sound system, adding an exceptional level of comfort and entertainment. A turnkey residence, fully renovated and ready to move into, set within an exclusive gated community and enjoying an exceptional beachfront location. #ref:CBSH1669
Price upon request
Exclusive five-bedroom new-build residence in Sant Gervasi-Galvany, Barcelona
Sant Gervasi- Galvany

Exclusive five-bedroom new-build residence in Sant Gervasi-Galvany, Barcelona

264 m²Size53 Bathrooms
Coldwell Banker Prestige presents this exceptional brand-new residence, located on the fifth floor of a building in Sant Gervasi-Galvany, one of the most exclusive and sought-after residential areas in Barcelona's prestigious Upper Zone. With an approximate interior built area of 264.90 sqm and 237.61 sqm of usable space, the property stands out for its generous proportions, carefully considered layout and contemporary interior design, which reinterprets classic Barcelona elegance from a serene, warm and sophisticated perspective. The daytime living area is arranged around a spectacular space of approximately 66 sqm, where the living room, dining area and kitchen flow seamlessly together. The generous dimensions, abundant natural light and visual continuity between the different areas create an ideal setting for both everyday living and entertaining guests. The living room is defined by its timeless aesthetic, featuring a delicate palette of neutral tones, herringbone wooden flooring, decorative mouldings and a carefully selected range of materials that add texture and depth to the space. Large windows, complemented by lightweight curtains and wooden blinds, gently filter the light and enhance the sense of calm and well-being. The kitchen, visually integrated yet perfectly defined, has been conceived as a true design statement. Bespoke wooden cabinetry, indirect lighting and natural stone surfaces create a refined and highly functional setting, fully in harmony with the rest of the residence. The private area comprises five generously sized bedrooms and five bathrooms, offering an exceptionally versatile layout suitable for families, guests, a home office or staff accommodation. The principal suite has been designed as a genuine private retreat, featuring a spacious bedroom, an extraordinary walk-in dressing room measuring approximately 17.74 sqm and a large bathroom. The bedrooms continue the same aesthetic language found throughout the property, with bespoke joinery, natural materials, ambient lighting and a balanced combination of contemporary lines and classical architectural elements. The residence also includes a separate laundry room of approximately 6.68 sqm, as well as extensive circulation and storage areas. The interior design project is distinguished by the excellence of its finishes and meticulous attention to detail: herringbone wooden floors, high ceilings, decorative mouldings, built-in furniture, technical and indirect lighting, and a sophisticated combination of fine woods, light-coloured textiles and natural tones. Located on Travessera de Gràcia, next to Carrer de Santaló, the property is situated in the Sant Gervasi-Galvany neighbourhood, within the Sarrià-Sant Gervasi district. This privileged setting in Barcelona's Upper Zone is close to specialist shops, restaurants, services, educational centres and excellent public transport connections. Gràcia FGC station forms part of the Barcelona-Vallès railway network, providing fast access to other areas of the city. A unique property for those seeking to purchase a luxury new-build residence in Barcelona, offering generous living spaces, privacy, contemporary design and an exceptional location in Sant Gervasi-Galvany. The sale price does not include taxes or expenses related to the sale which, in accordance with current regulations, are the responsibility of the buyer: (i) for pre-owned homes, the Property Transfer Tax (ITP) at the rate applicable in the Autonomous Community; (ii) for new-construction homes, VAT and Stamp Duty (AJD) in accordance with current regulations; (iii) notary and registry fees; and (iv) administrative agency fees, if applicable. Availability to be agreed upon. The offer is subject to price changes or withdrawal from the market without prior notice. The information provided, including floor areas, is for guidance only. Real estate brokerage fees will be borne by the relevant party in accordance with the signed agreement. Detailed and personalized information will be provided to any interested party prior to the payment of any deposit, in accordance with applicable national and regional regulations. #ref:CBES2959
2.650.000 €
New build ground floor flat with large terraces just a few minutes from the beach | La Siesta, Dénia - Phase 3
La Pedrera - Vessanes

New build ground floor flat with large terraces just a few minutes from the beach | La Siesta, Dénia - Phase 3

88 m²Size21 Bathroom
Discover this elegant ground floor flat located in the exclusive La Siesta urbanisation, a residential development designed to enjoy the Mediterranean lifestyle in one of the most attractive areas of Dénia. With a modern layout, abundant natural light and two large private terraces, this home offers the perfect balance between comfort, functionality and outdoor spaces. Light-filled interior spaces: The property has two bedrooms, a full bathroom and a bright open-concept living-dining area that connects directly to the main terrace, creating a pleasant continuity between the interior and exterior. The kitchen, with a contemporary design and fully equipped with high-end appliances, combines aesthetics and practicality for everyday use. Two terraces to enjoy all year round: One of the great attractions of this property are its two private terraces, ideal for having breakfast outdoors, relaxing under the Mediterranean sun or enjoying gatherings with family and friends. Covered porches provide shaded areas and greater comfort during any season of the year. Quality and comfort: The house incorporates high quality finishes and features designed to offer maximum well-being: Exterior carpentry with double glazing Climalit. Mitsubishi heat pump air conditioning. Excellent thermal and acoustic insulation. Security door. Parking space included. The urbanisation has a communal pool, large garden areas and a quiet environment, all just a few minutes from the beach, the centre of Dénia and all services. A magnificent opportunity for those looking for a residence by the sea, a second home or an investment with great potential on the Costa Blanca. #ref:CBS928
385.500 €
Brand new flat for sale in Calle Muntaner
Sant Gervasi- Galvany

Brand new flat for sale in Calle Muntaner

224 m²Size55 Bathrooms
Brand-new renovated 224 m² apartment for sale on Muntaner Street, featuring 5 bedrooms and 4 bathrooms, in a 1940s classic building. This spacious and bright property stands out for its excellent layout and generous volumes. The living area comprises a large living-dining room overlooking an interior courtyard with a garden, providing abundant natural light and a pleasant sense of openness. The modern kitchen, fully equipped with high-quality Miele appliances, integrates seamlessly into the space, making it ideal for both everyday living and entertaining. The night area offers a total of 5 bedrooms, designed to ensure comfort and privacy. Notably, there are 2 double bedrooms with en-suite bathrooms and walk-in wardrobes, as well as additional versatile spaces that can be used as an office, study area or guest rooms. The property also features a separate laundry room and smart storage solutions. High-quality finishes, high ceilings and air conditioning complete a home ready to move into. The apartment is located in a building of strong architectural presence, well maintained and with classic features that add distinction. The property includes a lift and concierge service, ensuring comfort and security in a well-established residential setting. Situated on Muntaner Street, in the heart of Sarrià-Sant Gervasi, one of Barcelona's most exclusive and sought-after districts, the area perfectly combines residential tranquillity with a wide range of shops, schools, restaurants and services. Excellent transport connections provide quick access to the city centre, making it an ideal location for families and those seeking a high quality of life. The sale price does not include taxes or expenses derived from the transaction, which, according to current regulations, are borne by the buyer: (i) for resale properties, Property Transfer Tax (ITP) at the applicable regional rate; (ii) for new-build properties, VAT and Stamp Duty (AJD); (iii) notary and land registry fees; and (iv) administrative costs if applicable. Availability to be agreed. The offer is subject to price changes or withdrawal from the market without prior notice. The information provided, including surface areas, is for guidance only. Real estate agency fees will be borne by the corresponding party according to the signed agreement. Detailed and personalised information will be provided to any interested party prior to the payment of any deposit, in accordance with applicable regulations. #ref:CBES29001
1.800.000 €
Renovated exterior apartment in Castellana, Madrid
Castellana

Renovated exterior apartment in Castellana, Madrid

127 m²Size33 Bathrooms
Coldwell Banker Unique presents this exclusive residence located on Calle de Núñez de Balboa, at number 94, on the fifth floor of a distinguished building in the prestigious Salamanca District. Fully renovated by Luis Puerta Studio with luxury finishes, this property offers the perfect combination of contemporary design, elegance, and functionality, ready to move into. The home stands out for its impressive 42 sqm living room, conceived as the true heart of the property. Its three large south-facing windows flood the space with natural light throughout the day, creating a warm and sophisticated atmosphere. High ceilings further enhance the sense of spaciousness and add character to every room. With 127 sqm built and 115 sqm usable space, the layout has been carefully designed to provide comfort and flow. The spacious living and dining area connects seamlessly with a modern open-plan kitchen, creating an elegant and welcoming social space. The sleeping area offers three bedrooms, two of them with en-suite bathrooms, while the third bedroom is complemented by a separate full bathroom. The property also includes an independent laundry room, adding practicality to everyday living. The selected finishes, together with the full renovation signed by Luis Puerta Studio, reflect exquisite attention to detail, combining high-quality materials with timeless aesthetics. Built-in wardrobes integrate naturally into the interior design, maximizing storage and organization. Located in a representative building with lift access, this fifth-floor exterior apartment combines light, elevation, and a privileged location in one of the most sought-after streets of Madrid. An exceptional opportunity for those seeking a sophisticated home, beautifully renovated, in one of the capital's finest areas. #ref:CBUQ1432
2.280.000 €
Coldwell Banker Llebrenc
Carretera de Sarriá a Vallvidrera, 263, Local 2A
08017, Barcelona
10:00 a 19:00 h (de lunes a viernes) y sábados de 9:00 a 14:00 h.
Newsletter

Find your home abroad with the support of the Coldwell Banker® network

Visit our global websites to learn more about your ideal property in the most exclusive destinations

We use our own and third-party cookies to make our website work safely and personalize its content. Likewise, we use cookies to measure and obtain data on your navigation and to adjust advertising to your tastes and preferences. Press the "Accept all" button to confirm that you have read and accepted the information presented. To manage or disable these cookies, click on "Configuration". For more information see our cookies policy.
Modify cookies
Technical and functional Always active
This website uses its own Cookies to collect information in order to improve our services. If you continue browsing, you accept their installation. The user has the possibility of configuring his browser, being able, if he so wishes, to prevent them from being installed on his hard drive, although he must bear in mind that such action may cause difficulties in navigating the website.
They allow the monitoring and analysis of the behavior of the users of this website. The information collected through this type of cookies is used to measure the activity of the web for the elaboration of user navigation profiles in order to introduce improvements based on the analysis of the usage data made by the users of the service. They allow us to save the user's preference information to improve the quality of our services and to offer a better experience through recommended products.
These cookies are used to store information about the preferences and personal choices of the user through the continuous observation of their browsing habits. Thanks to them, we can know the browsing habits on the website and display advertising related to the user's browsing profile.