Charming property for sale in Vallvidrera with modernist elements, garden and pool
size
216 m²
plot
863 m²
Bedrooms
5
Bathrooms
3
parking
pool
terrace
price
1,800,000 €
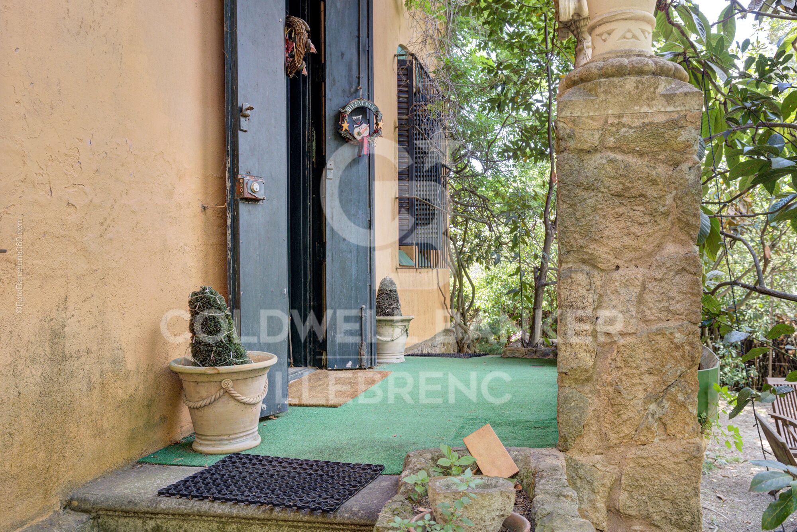
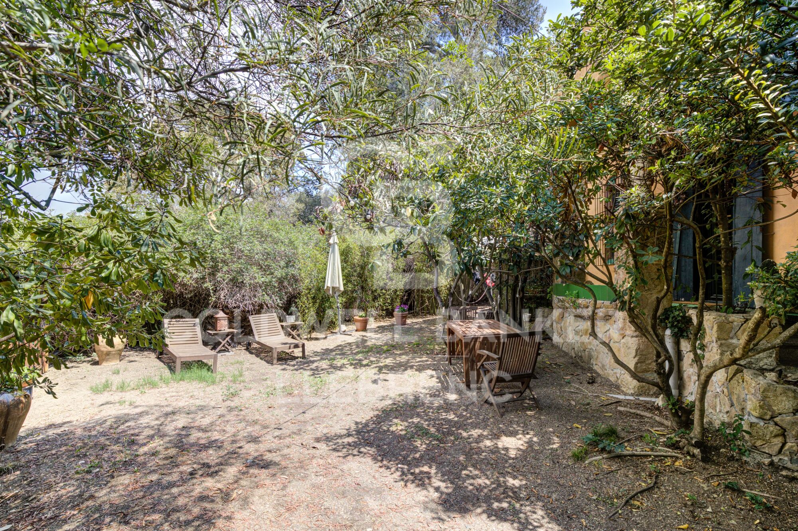
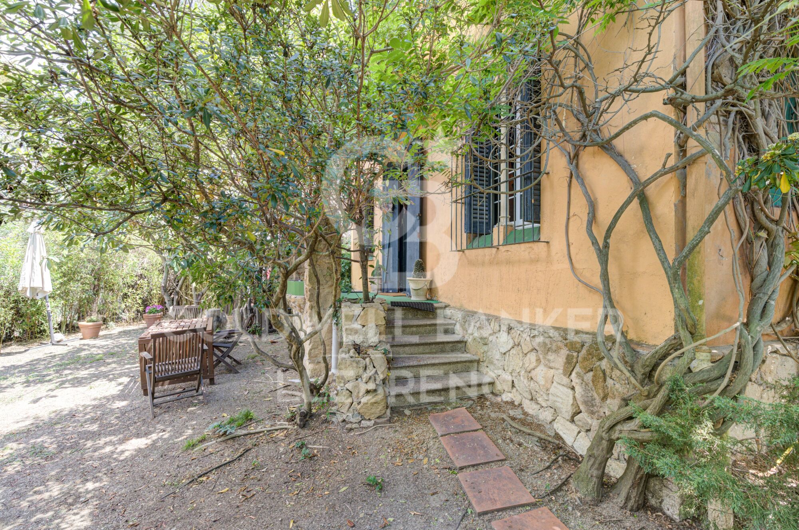
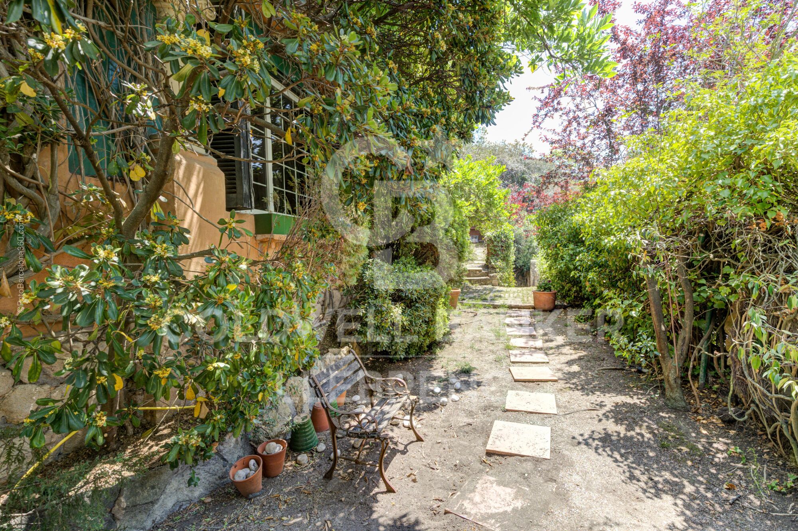
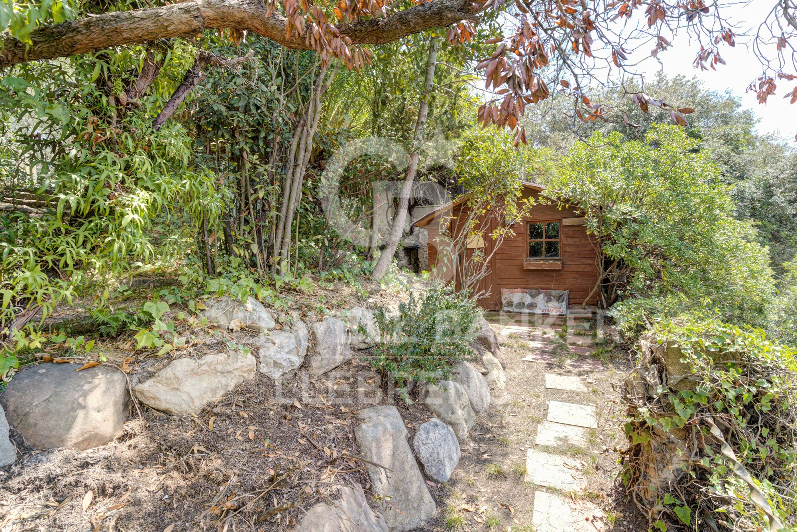
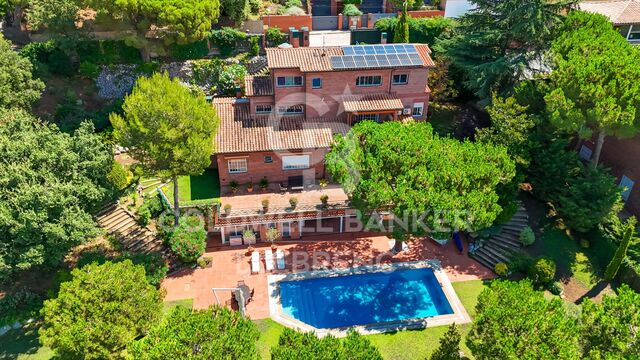
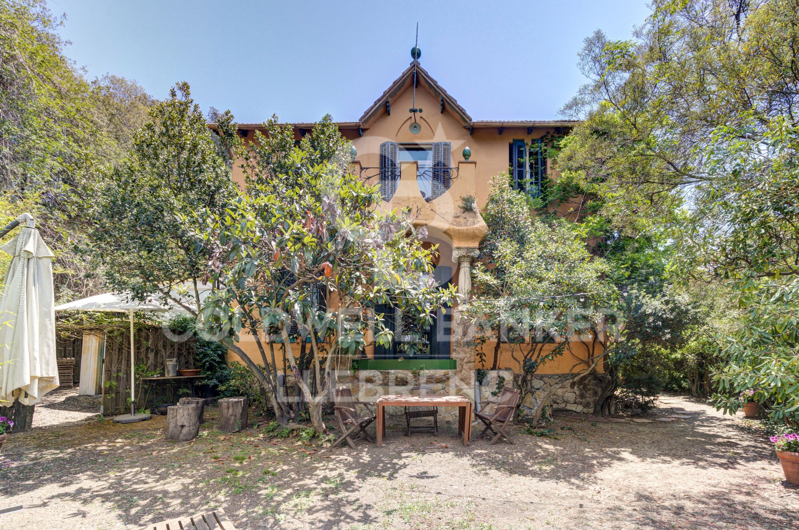
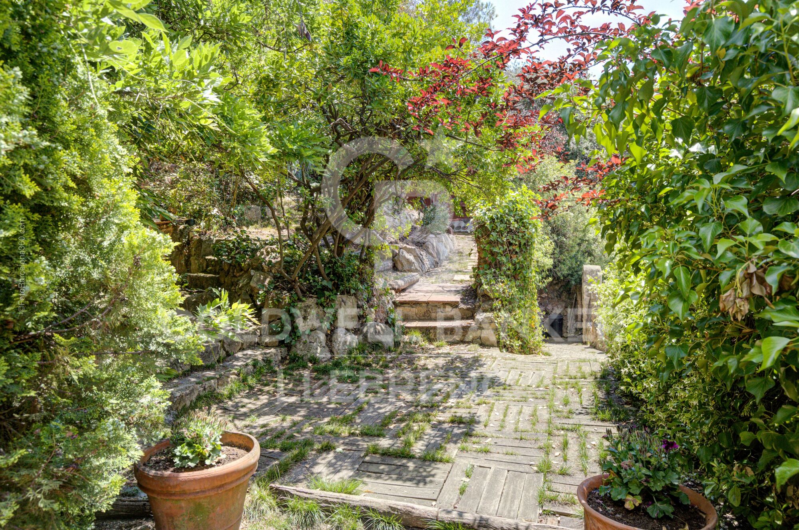
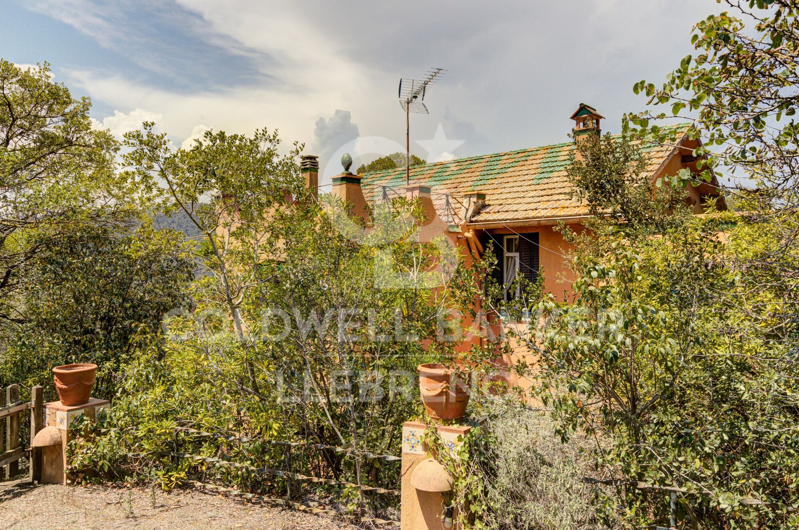
Lovely modernist estate in Vallvidrera with views of the Collserola Natural Park. This impressive property, designed by the modernist architect Ramon Ribera i Rodríguez, offers 216 m² of built space on a 863 m² plot, spread over three floors with a total of five bedrooms, three bathrooms, a terrace, an exquisite garden with modernist elements, a refreshing pool area, and a garage suitable for a large car.

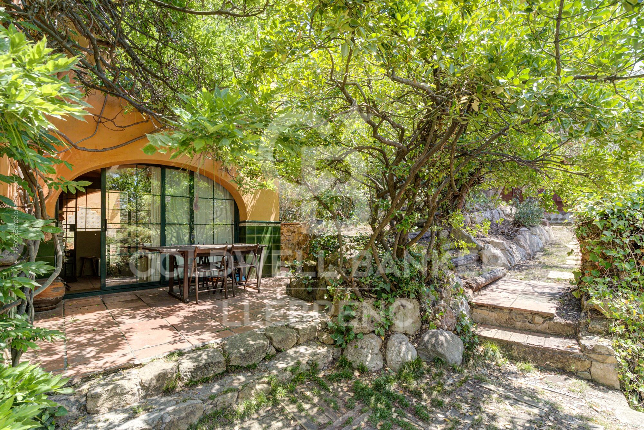
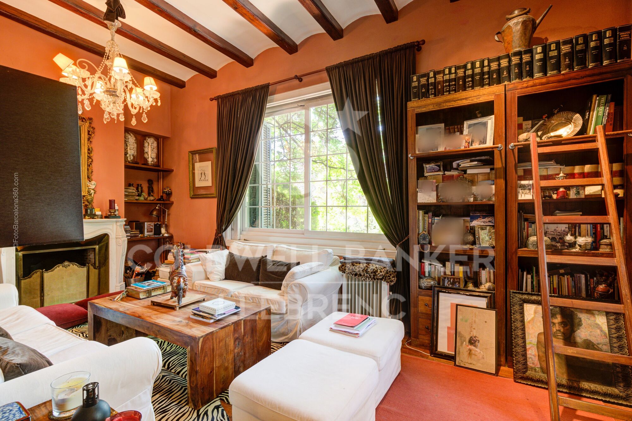
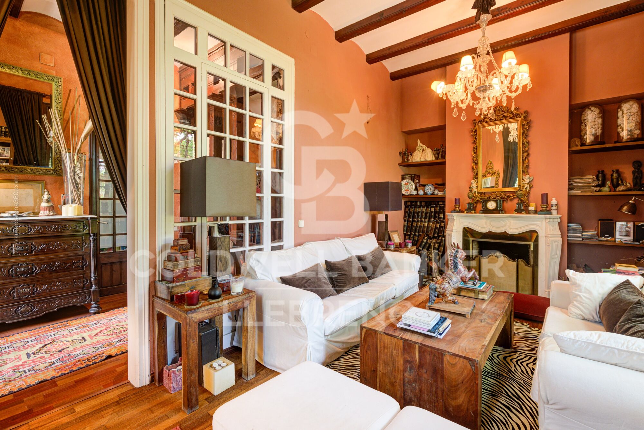
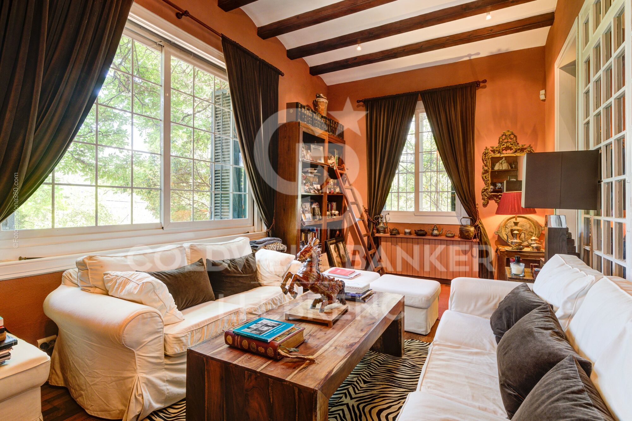
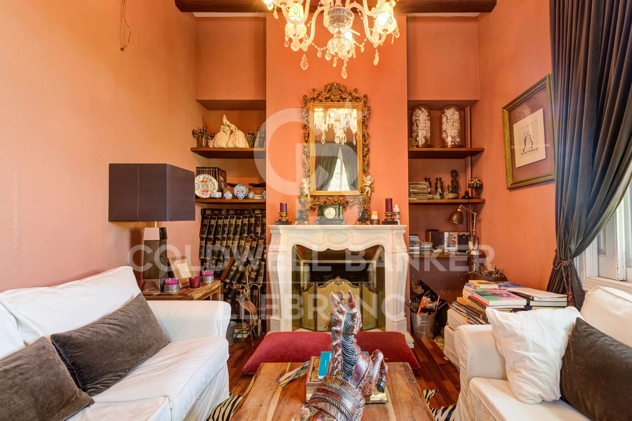
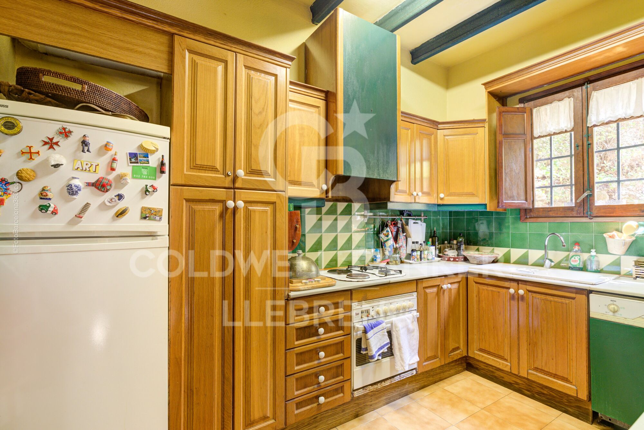
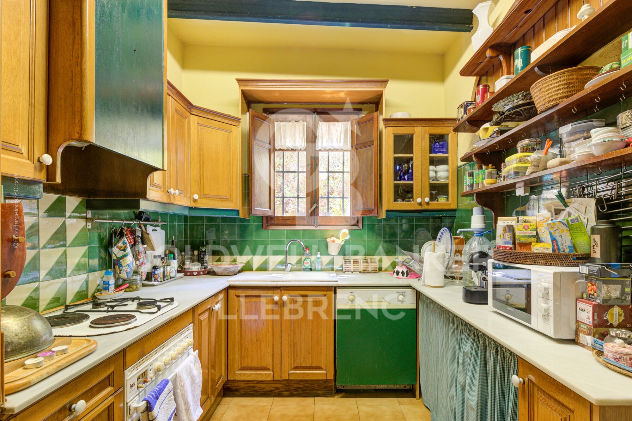
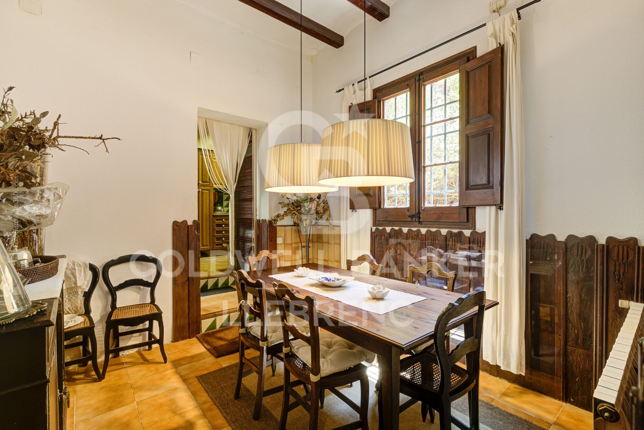
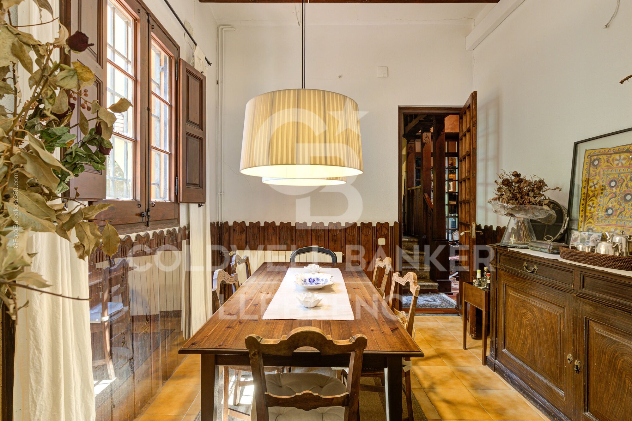
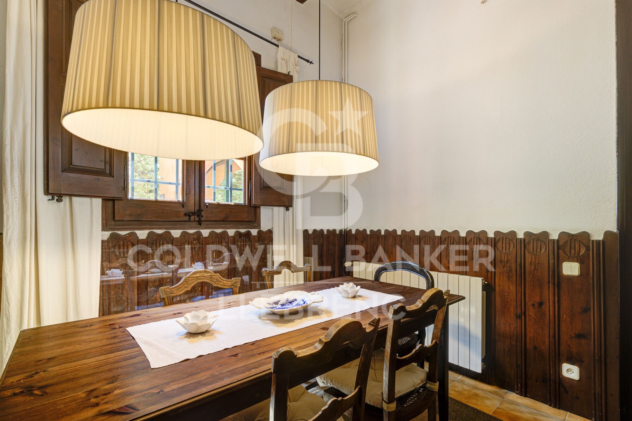
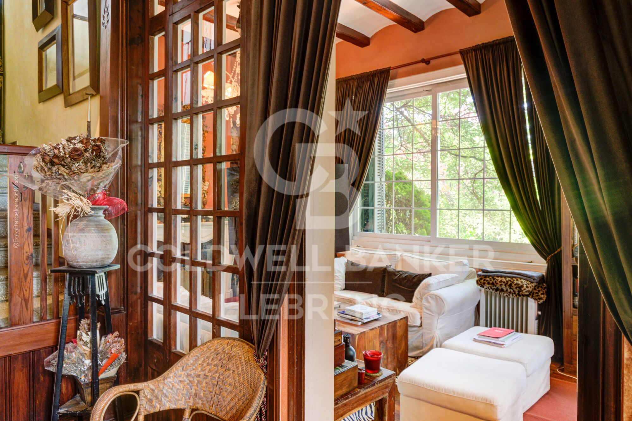
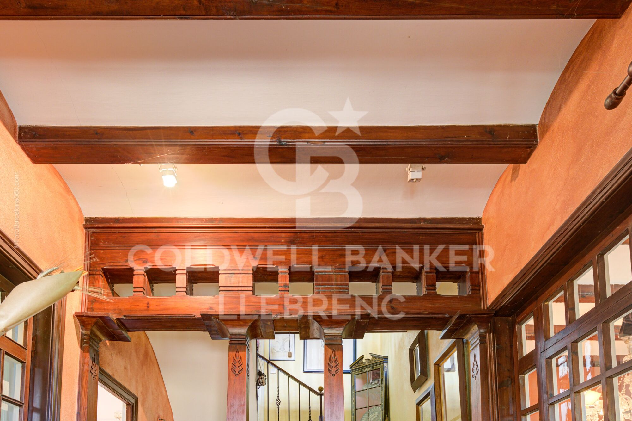
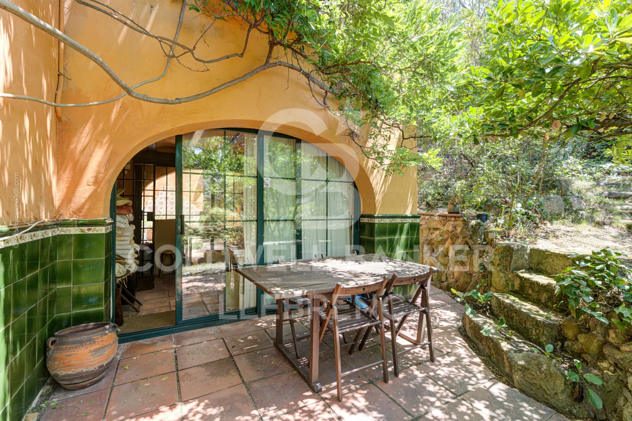
On the ground floor, or daytime area, you will find a cozy winter lounge with a fireplace and large windows, a double bedroom, an independent kitchen with a laundry area, a dining room, a wine cellar, and a full bathroom. Furthermore, at this level, there is a charming summer dining area with a garden terrace, all adorned with original and modernist elements such as wooden beams with ornate columns.

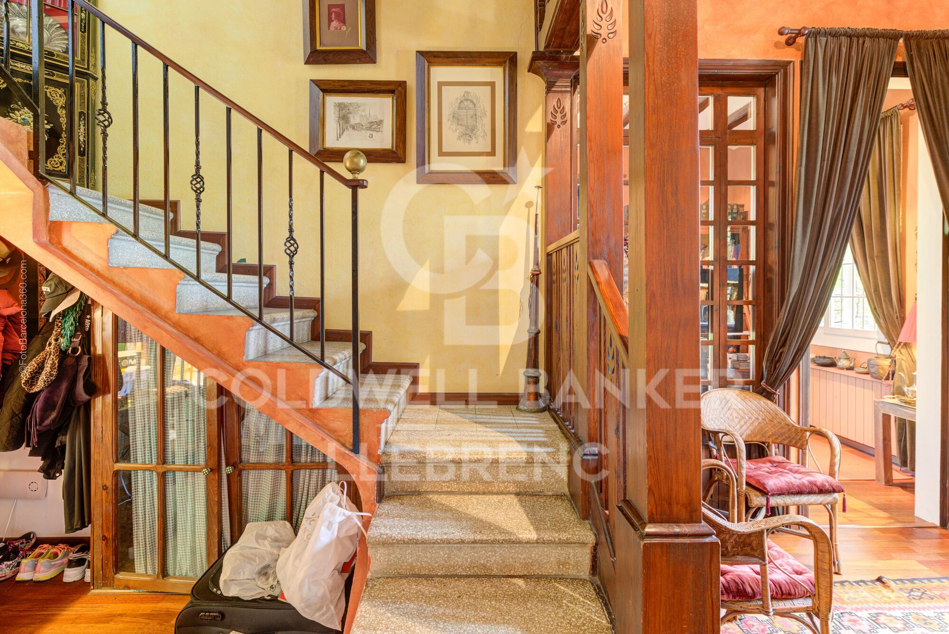
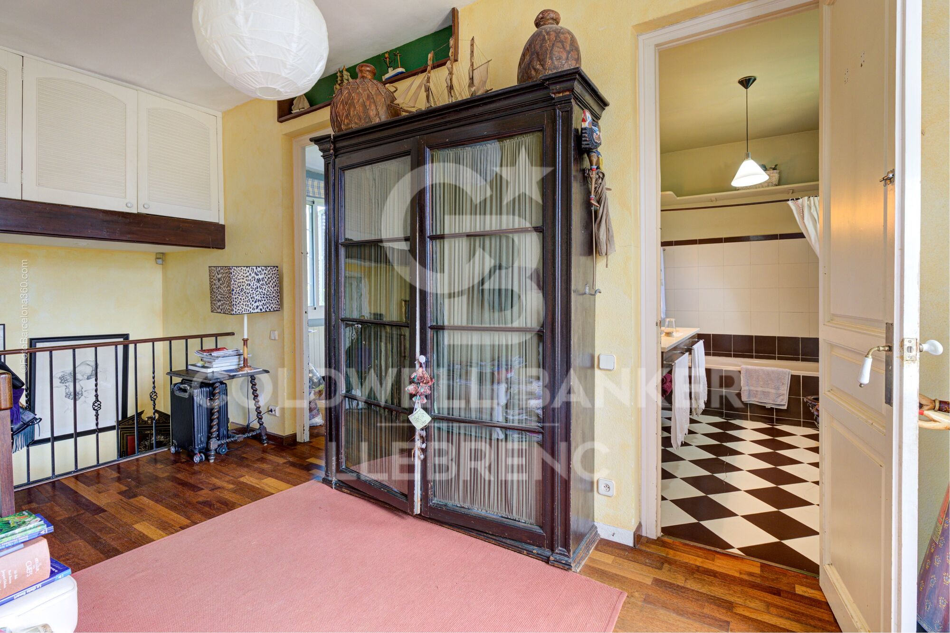
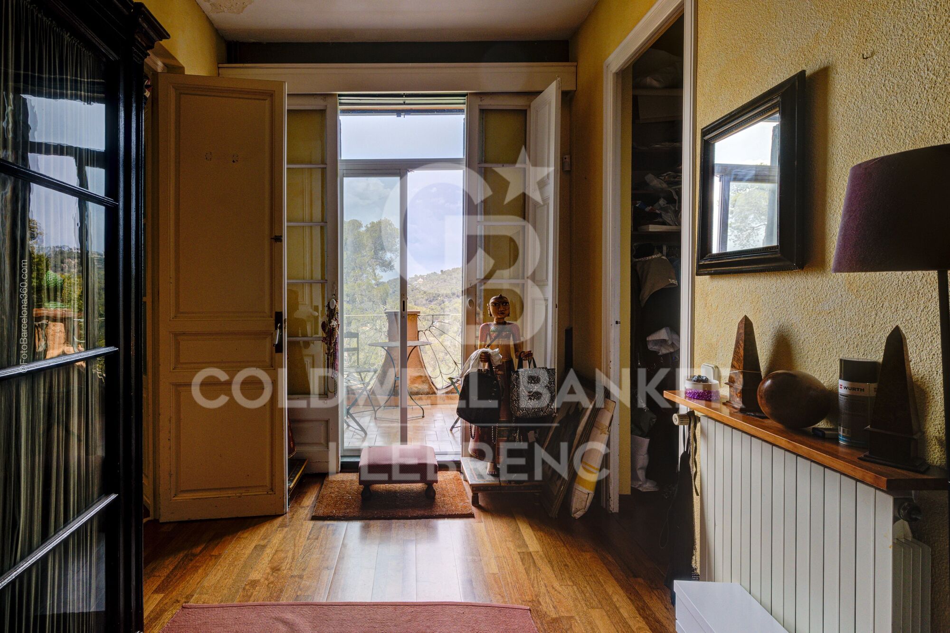
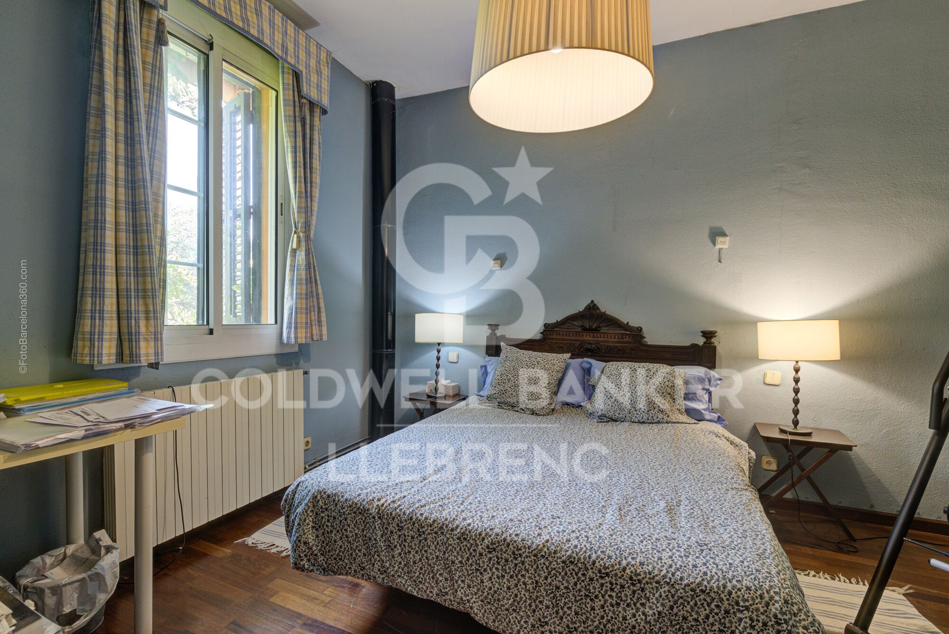
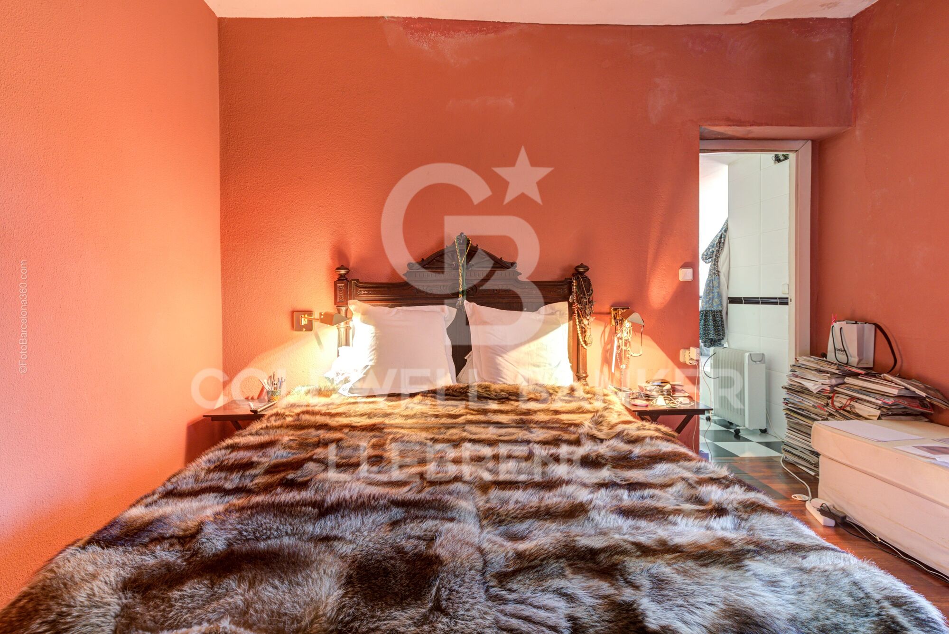
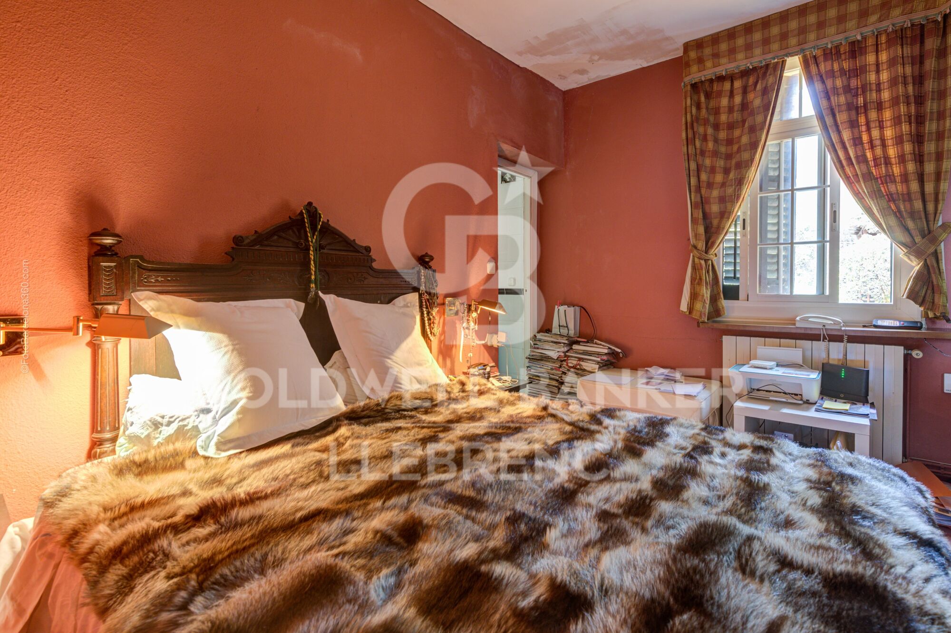
Going up a staircase with original details, you reach a mezzanine with a bright double bedroom featuring large windows.

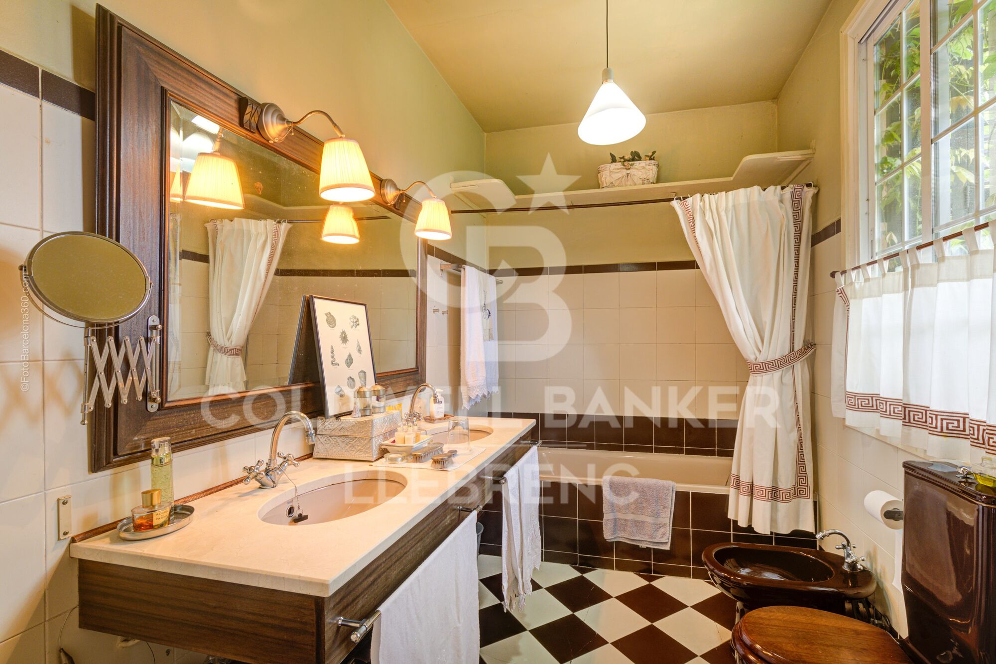
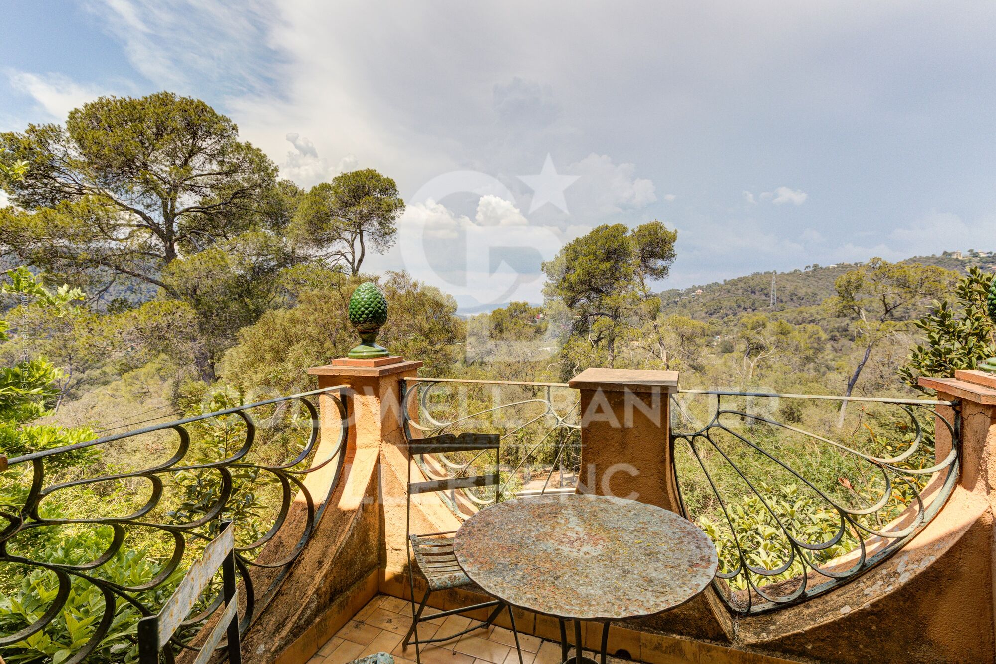
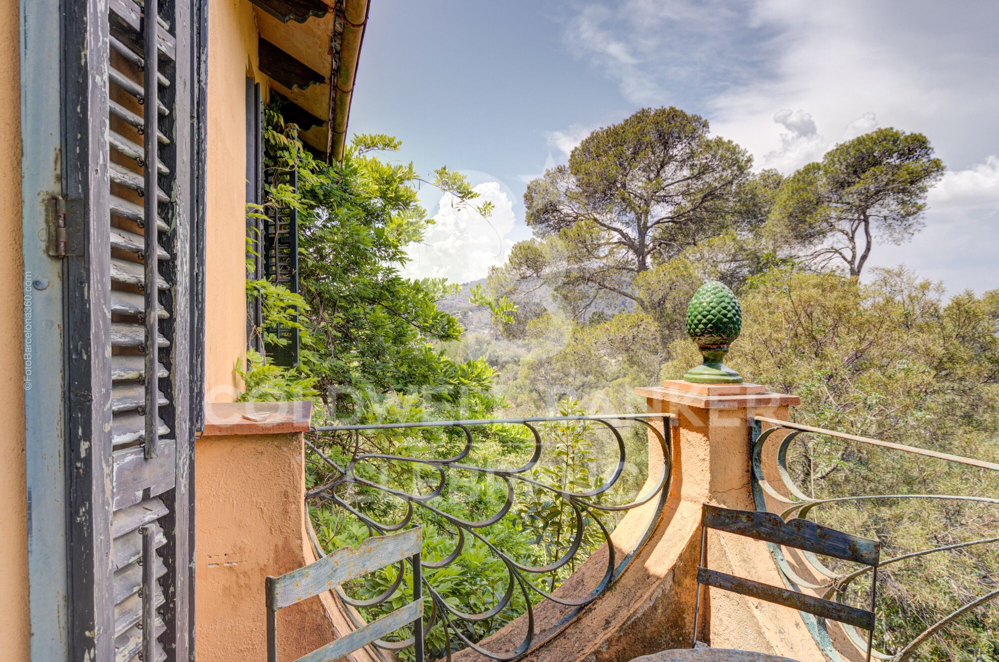
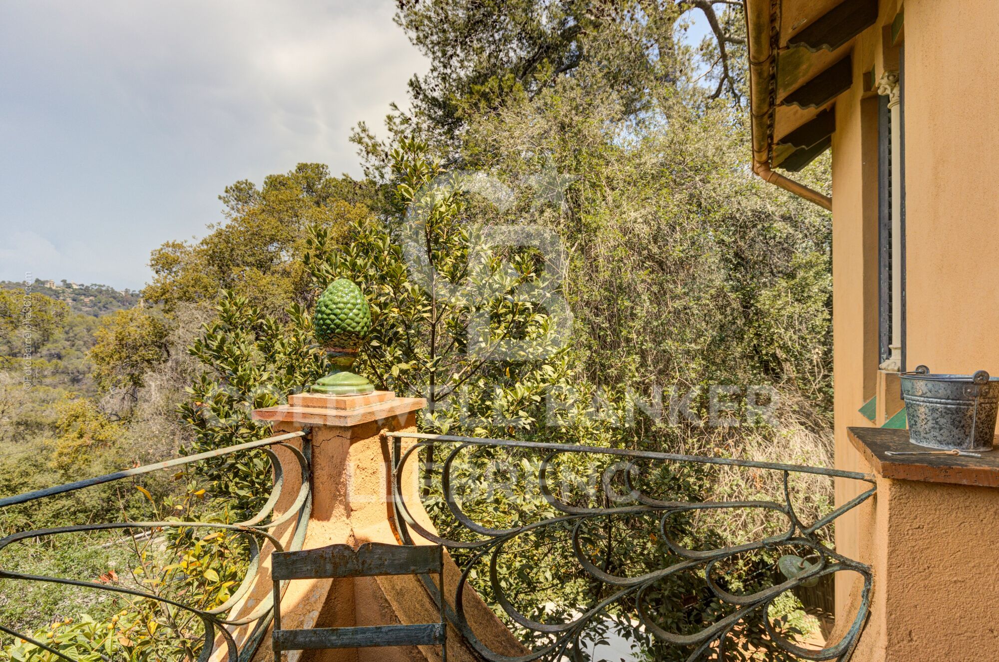
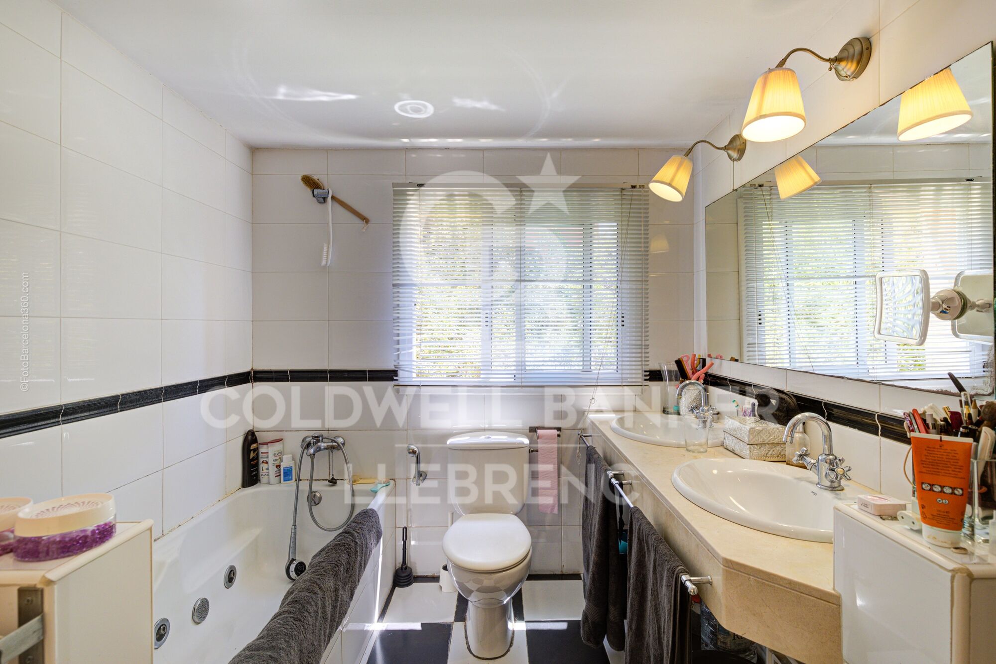
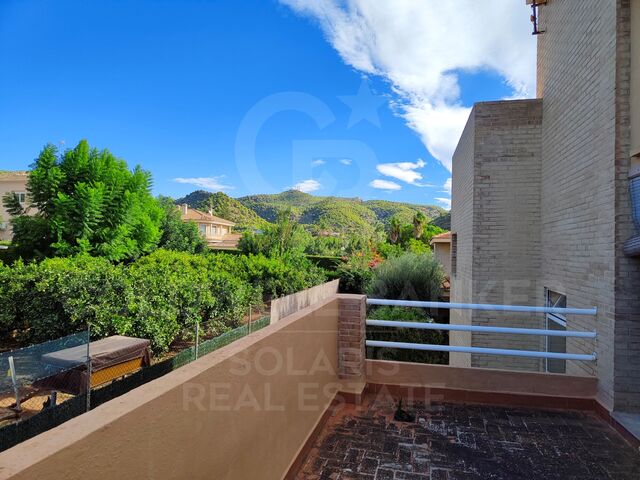
The upper floor, or nighttime area, houses three bedrooms, one in the form of a suite, another double, and a single, along with a spacious full bathroom with a bathtub. There is also an outstanding terrace offering breathtaking views of the natural park and modernist elements.

The estate features a beautiful outdoor garden providing areas for relaxation, children's play, and ideal leisure spaces for enjoying evenings with friends and family. Additionally, there is a spacious pool area with a summer porch.

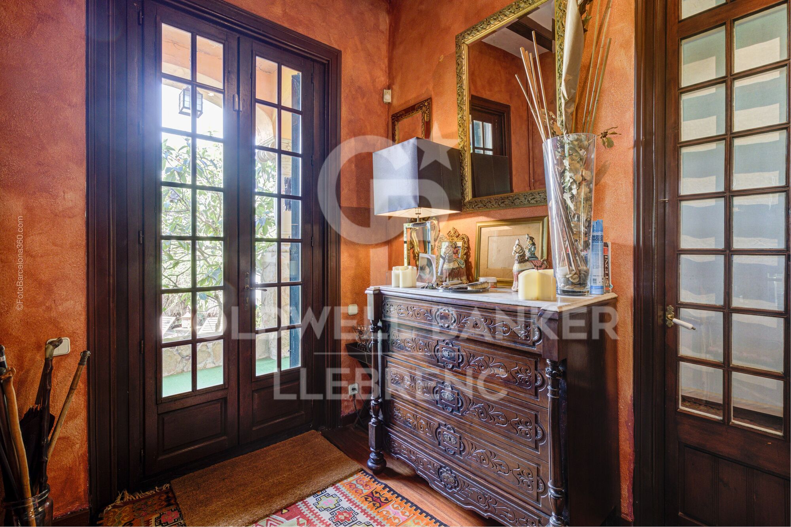
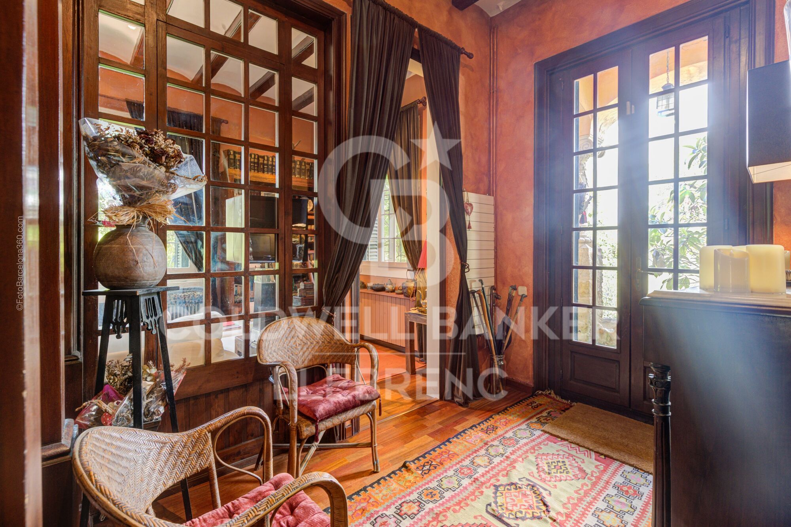
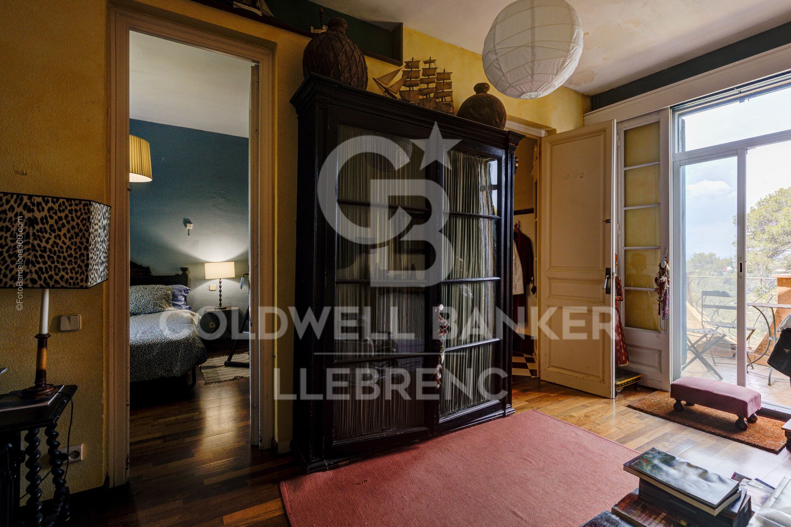
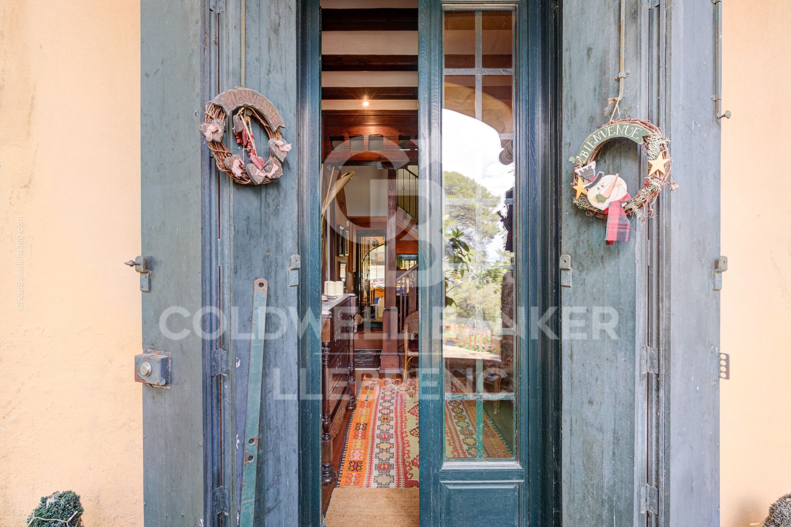
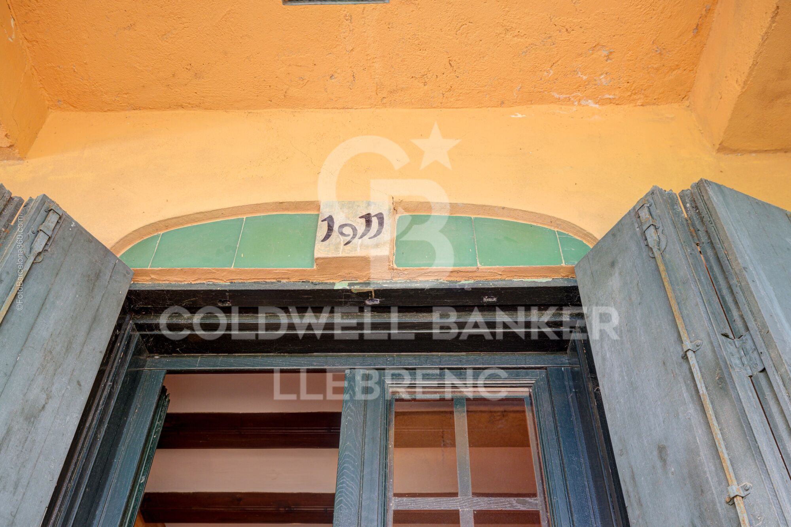
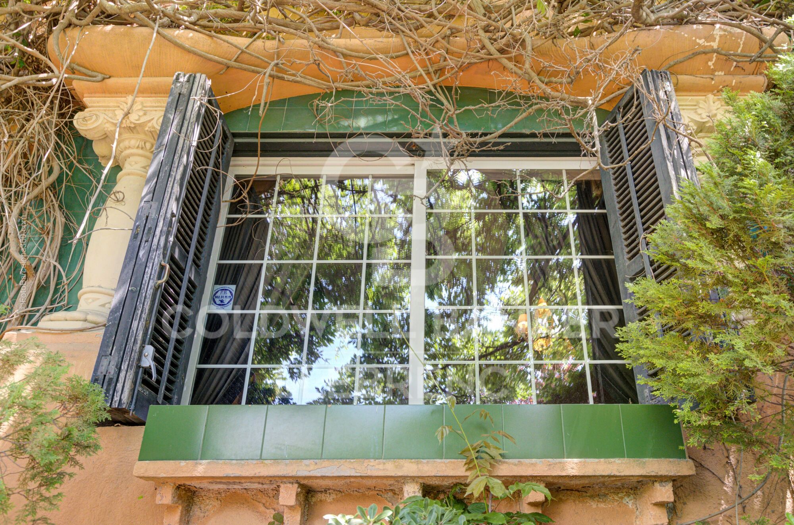
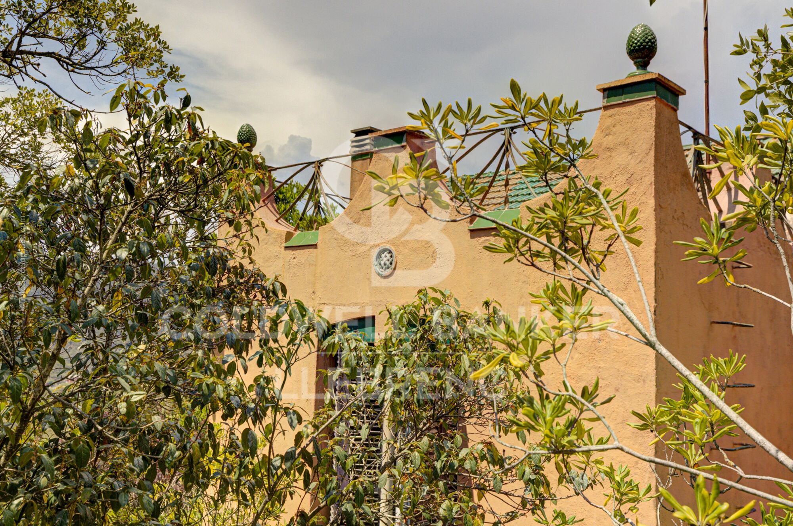
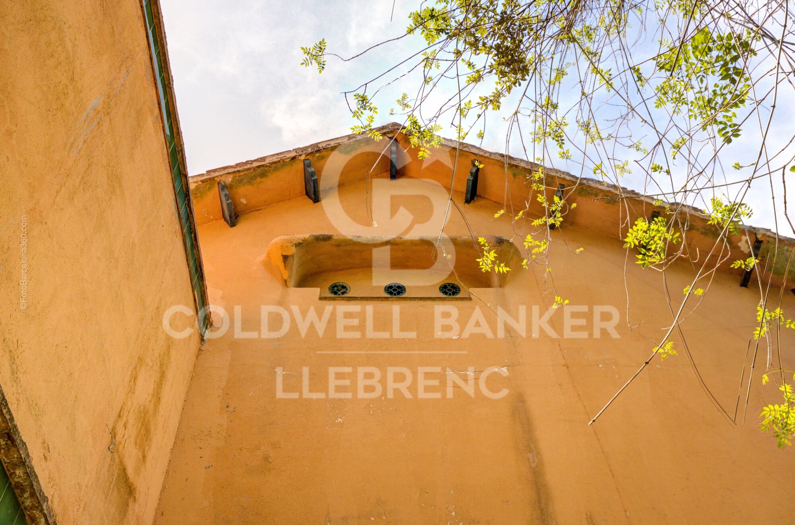
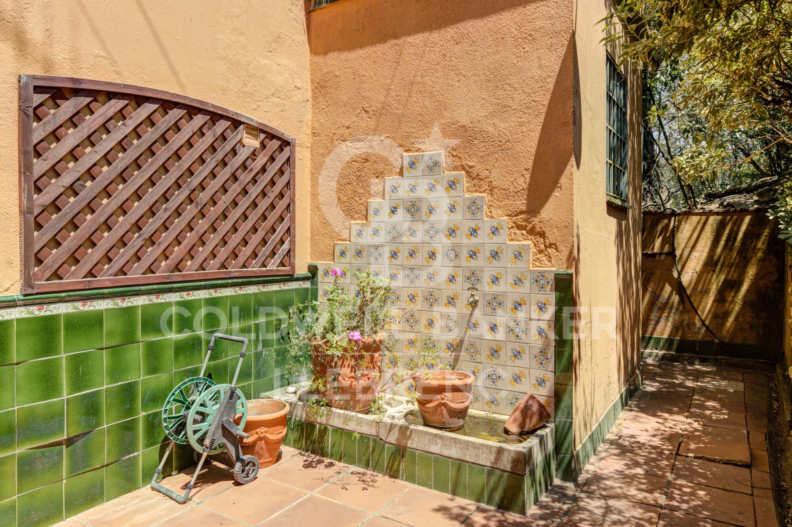
It is worth noting that the entire property is adorned with modernist details that can be seen in the photographs, such as columns, original ceilings, mosaics, and decorative elements.

Located in the picturesque neighborhood of Vallvidrera in Barcelona, this beautiful modernist estate is immersed in a truly special environment. Vallvidrera, part of the city of Barcelona, is an oasis of tranquility and nature, just minutes away from the hustle and bustle of the city.

Surrounded by the spectacular Collserola Natural Park, this property enjoys stunning views of lush vegetation and the natural beauty that characterizes it. Nature enthusiasts will find a paradise for exploration, with trails, hiking routes, and opportunities to connect with the local flora and fauna.

The neighborhood of Vallvidrera offers a peaceful and tranquil life, far from the stress of urban living, yet with the convenience of having everything you need within reach. Moreover, the local community is warm and welcoming, creating a perfect environment for families.

In conclusion, this modernist estate is not only an architectural gem but also a serene retreat in the midst of nature, allowing you to enjoy the tranquility and majesty of Collserola while maintaining a close connection to the vibrant city of Barcelona. It's a unique opportunity to experience the perfect balance between luxury and nature in an unparalleled setting.

Don't miss the opportunity to visit this magnificent property filled with modernist charm. Purchase costs and taxes are not included. Please do not hesitate to contact us to schedule a visit.
#ref:CB4395LL

Property details

zone
Barcelona provincia
area
Barcelona ciudad
location
Barcelona
district
Vallvidrera - Tibidabo - Les Planes
Property type
house
sale
1.800.000 €
Reference
CB4395LL
Bedrooms
5
Bathrooms
3
Builded surface
216 m2

Property features

pool
mountain views
storage
phone
parking
terrace
built in closets
Energy certificate
  • houseA
    92-100
  • houseB
    81-91
  • houseC
    69-80
  • houseD
    55-68
  • houseE
    39-54
  • houseF
    21-38
  • houseG
    1-20

About Vallvidrera - Tibidabo - Les Planes

Vallvidrera, Tibidabo, and Les Planes are three neighborhoods in Barcelona, located in the Catalonia region, within the Sarrià-Sant Gervasi district, known for their prime location on the Collserola hills. These neighborhoods offer a peaceful atmosphere surrounded by nature, just minutes away from the bustling city center. Living in Vallvidrera, Tibidabo, and Les Planes means enjoying a high quality of life, with expansive views of the city and an ideal natural environment for those seeking tranquility without being far from urban amenities.

The area is perfect for outdoor enthusiasts, with the Collserola Natural Park right at its doorstep, where you can hike, bike, or enjoy panoramic views from Tibidabo. In terms of the real estate market, Vallvidrera, Tibidabo, and Les Planes offer a wide range of single-family homes, luxury villas, and quiet apartments with an exclusive touch, making them an excellent choice for those seeking a more relaxed residential setting, yet well-connected to the city center.

Request more info
Ref.CB4395LL
Carretera de Sarriá a Vallvidrera, 263, Local 2A
08017, Barcelona
+34 934 06 92 22

Related properties

Wonderful house for sale in Peu de Funicular
Vallvidrera - Tibidabo - Les Planes

Wonderful house for sale in Peu de Funicular

260 m²Size1.121 m²Plot64 Bathrooms
Coldwell Banker Llebrenc is pleased to present, exclusively, this magnificent detached house, located in a privileged natural environment, quiet and, at the same time, perfectly connected to the city centre by public transport. The property is located in the heart of one of the most sought-after neighbourhoods in the city, Peu del Funicular. Just a five-minute walk from the railway station, it allows quick and comfortable access to any point in the city, without sacrificing the quality of life offered by its exceptional natural environment. The property enjoys stunning panoramic views of the sea, the city and the mountains. Its excellent south-east orientation guarantees direct sun throughout the day, while its large windows provide an abundance of natural light into all rooms. The house sits on a generous plot of 1,121 m² and has a constructed area of 260 m². It is worth noting the possibility of extension, since the buildability of the plot is not exhausted, which adds an important potential value to the property. Currently, the house is distributed over two completely independent floors. The upper floor, to be renovated, offers three bedrooms, an independent kitchen, a spacious living-dining room, two bathrooms, laundry room, storage room and a spectacular 15 m² terrace with open sea views. The lower floor, ready to move into, has three bedrooms, one of them en suite with a large dressing room, separate kitchen with laundry room, patio and pantry. From the living room there is access to a large terrace with direct sun throughout the day, which stands out for its luminosity and connection with the outside. The exterior of the house is completed with a large garden distributed on different terraces, ideal for the construction of a swimming pool and designed to enjoy the sun and the natural environment throughout the year. For more information or to arrange a visit, please do not hesitate to contact us. Do not miss this excellent opportunity to acquire a unique property in one of the best areas of the city. The sale price does not include taxes or expenses arising from the transaction which, in accordance with current regulations, are payable by the buyer: (i) for second-hand properties, the Property Transfer Tax (ITP) at the rate applicable in the corresponding Autonomous Community; (ii) for newly built properties, VAT and Stamp Duty (AJD) in accordance with current regulations; (iii) notary and land registry fees; and (iv) administrative/processing fees if contracted. Availability to be agreed. The offer is subject to price changes or withdrawal from the market without prior notice. The information provided, including surface areas, is for guidance purposes only. Real estate brokerage fees shall be borne by the corresponding party in accordance with the signed agreement. Detailed and personalized information will be provided to any interested party prior to the payment of any deposit, in compliance with applicable national and regional regulations. #ref:CB4436LL
1.850.000 €
Spectacular house for sale in Vallvidrera with pool
Vallvidrera - Tibidabo - Les Planes

Spectacular house for sale in Vallvidrera with pool

490 m²Size744 m²Plot64 Bathrooms
Coldwell Banker Llebrenc presents this wonderful home in one of the most exclusive and quiet areas of the Vallvidrera neighborhood. The house has 490 sqm, divided into three levels, all of them connected with an internal designer staircase. Accessing the house, on the first level, we find two bright rooms with access to the garden. Currently, one of them is dedicated to an office, and another to a small independent room. This level also has another independent room with its own bathroom, perfect for use as a service room, guest room, or a small gym. On the second level we find the day area, with a warm and spacious living room with access to the pool and garden, a separate dining room and a very large and bright kitchen. Additionally, on this level we have a double room, utility area, bathroom and rear terrace ideal for use as a barbecue area. On the third and last floor we find a wonderful suite, with a large dressing room and its own bathroom, as well as access to a private terrace from where you can enjoy incomparable views of nature. The third level is completed by two double bedrooms with large built-in wardrobes, both with access to the rear garden, and a shared bathroom. In case you need a fourth room on this level, it can be done easily, since there is currently an additional living room on this floor, perfectly convertible. The house has high-quality parquet floors, as well as aluminum windows and double glazing with a chamber for optimal thermal insulation. Additionally, the house has solar panels for sanitary water and a fireplace, which gives it great energy efficiency. Do not miss the opportunity to live in an incomparable environment. Contact us to arrange a visit or request additional information. We are waiting for you! The sale price does not include taxes or expenses arising from the transaction which, in accordance with current regulations, are payable by the buyer: (i) for second-hand properties, the Property Transfer Tax (ITP) at the rate applicable in the corresponding Autonomous Community; (ii) for newly built properties, VAT and Stamp Duty (AJD) in accordance with current regulations; (iii) notary and land registry fees; and (iv) administrative/processing fees if contracted. Availability to be agreed. The offer is subject to price changes or withdrawal from the market without prior notice. The information provided, including surface areas, is for guidance purposes only. Real estate brokerage fees shall be borne by the corresponding party in accordance with the signed agreement. Detailed and personalized information will be provided to any interested party prior to the payment of any deposit, in compliance with applicable national and regional regulations. #ref:CB4388LL
1.550.000 €
Spectacular Designer House for Sale
Vallvidrera - Tibidabo - Les Planes

Spectacular Designer House for Sale

547 m²Size1.002 m²Plot66 Bathrooms
Spectacular Designer House for Sale and possibility of rent to buy. This stunning designer residence stands majestically on a spacious plot of 1,002 square meters in the prestigious neighborhood of Can Cortès, a residential enclave of exclusive single-family homes next to the iconic Tibidabo. This property offers you the opportunity to live in a natural setting of unparalleled beauty, with panoramic views of the majestic mountains of Collserola Park, just 10 minutes from Barcelona and Sant Cugat. This luxurious home is spread over 4 floors comfortably connected by a modern elevator. The ground floor features a spacious garage with room for three large vehicles and a generous storage area. The second floor houses a versatile 60-square-meter cinema room, a guest toilet, and access to a spacious terrace where you can enjoy moments of relaxation and entertainment. On the third floor, you'll find a spacious living room with a fireplace, an elegant dining room, an office-style kitchen, the service area with a bedroom and a bathroom, and a laundry room. The top floor is dedicated to the bedrooms and consists of four bedrooms, including the impressive master suite, as well as a spacious bathroom. This wonderful estate offers several outdoor spaces for relaxation and moments with family and friends. From its spectacular rooftop, you can enjoy breathtaking mountain views, incredible starry nights, or beautiful sunrises. It also features a relaxation area with sun loungers for peaceful sunbathing and multiple terraces for sharing dinners with your loved ones. The original design of this property is enhanced by high-quality finishes and features. Jatoba wood parquet floors in the common areas, porcelain tiles in the kitchen and bathrooms, natural gas heating, and ducted air conditioning, as well as the fully equipped SANTOS kitchen, are just some of the conveniences offered by this residence. Furthermore, it boasts an outdoor heated pool powered by solar panels, an alarm system, and video surveillance to ensure the safety of your loved ones, along with numerous extras that make this house a dream come true. If you're in search of an exceptional property in a privileged natural setting, do not hesitate to visit this house. Don't miss out on this unique opportunity! The sale price does not include taxes or expenses arising from the transaction which, in accordance with current regulations, are payable by the buyer: (i) for second-hand properties, the Property Transfer Tax (ITP) at the rate applicable in the corresponding Autonomous Community; (ii) for newly built properties, VAT and Stamp Duty (AJD) in accordance with current regulations; (iii) notary and land registry fees; and (iv) administrative/processing fees if contracted. Availability to be agreed. The offer is subject to price changes or withdrawal from the market without prior notice. The information provided, including surface areas, is for guidance purposes only. Real estate brokerage fees shall be borne by the corresponding party in accordance with the signed agreement. Detailed and personalized information will be provided to any interested party prior to the payment of any deposit, in compliance with applicable national and regional regulations. #ref:CB4404LL
1.950.000 €
Spectacular designer house for sale in Vallvidrera with garden and pool
Vallvidrera - Tibidabo - Les Planes

Spectacular designer house for sale in Vallvidrera with garden and pool
439 m²Size563 m²Plot43 Bathrooms
Spectacular contemporary design house in Vallvidrera, designed by architect Norman Cinnamond, built in 2000. The property, located in an exclusive community of 5 houses, offers panoramic views of Barcelona and is close to the city center and Sarrià via the funicular. The house has three floors. On the main floor, a spacious hallway leads to an impressive living-dining room with access to a 90 m² terrace offering panoramic views of Barcelona. The fully equipped kitchen has a pantry and laundry area with a separate entrance. Additionally, on this floor, there is a bedroom with a bathroom, which can be converted into an additional bedroom, and access to the garage with space for two cars from inside the house. On the upper floor, the sleeping area includes two large bedrooms with dressing rooms and full bathrooms, flooded with natural light and incredible city views. On the lower floor, accessible both by stairs from the main floor and by a garden path from the porch, there is a 115 m² summer apartment with dressing room and full bathroom, with independent access. From here, there is direct access to the garden area, swimming pool, utility room, and a small storage room. The house, with a facade clad in natural stone and slate floors on the noble floor and wood on the upper floor, offers a timeless design and high-quality materials. It features radiant heating throughout, ducted air conditioning, and quality exterior closures. We are facing an extraordinary residence, an architectural masterpiece that few will fully appreciate. Designed in a fan shape, this house offers the possibility to enjoy panoramic views from any point, providing a unique perspective in every corner. The large windows, designed with dimensions larger than usual, have been strategically placed on all floors to capture natural light and bathe each space with a unique luminosity. This careful attention to detail ensures a unique experience in every room. The spacious and well-distributed areas fill the house with a sense of comfort and serenity. Combined with the spectacular views it offers, this property becomes a sanctuary of tranquility and well-being, a truly exceptional place that invites relaxation and enjoyment to the fullest. In summary, this property is an exceptional jewel and the ideal choice for those looking to live in an exclusive location with excellent city connections and surrounded by nature. Located in Vallvidrera, an area that boasts the largest natural park in the city of Barcelona, the Collserola mountain range offers the perfect combination of tranquility and proximity to the city. The sale price does not include taxes or expenses arising from the transaction which, in accordance with current regulations, are payable by the buyer: (i) for second-hand properties, the Property Transfer Tax (ITP) at the rate applicable in the corresponding Autonomous Community; (ii) for newly built properties, VAT and Stamp Duty (AJD) in accordance with current regulations; (iii) notary and land registry fees; and (iv) administrative/processing fees if contracted. Availability to be agreed. The offer is subject to price changes or withdrawal from the market without prior notice. The information provided, including surface areas, is for guidance purposes only. Real estate brokerage fees shall be borne by the corresponding party in accordance with the signed agreement. Detailed and personalized information will be provided to any interested party prior to the payment of any deposit, in compliance with applicable national and regional regulations. #ref:CB4407LL
2.800.000 €
House 5 Bedrooms Triplex Sale Barcelona
Vallvidrera - Tibidabo - Les Planes

House 5 Bedrooms Triplex Sale Barcelona

322 m²Size54 Bathrooms
Discover this stunning modernist gem located in the prestigious upper area of Vallvidrera. With over 370 m² of built space, distributed across three floors and a rooftop terrace, this extraordinary property offers unparalleled panoramic views of the city of Barcelona and the Mediterranean Sea. Upon entering the 1,231 m² plot, you are welcomed by a majestic tree-lined driveway leading to the house. The driveway splits, providing direct access either to the main entrance or the parking area, which also offers lower-level access to the dwelling. Midway to the main entrance, you will find a charming small building, formerly a garage with a pit, now transformed into a storage area and wine cellar. With approximately 30 m² over two floors, this structure could easily be converted into a cozy guest house. Entering through the main façade, a living room welcomes you with modernist tiles, a fireplace adorned with traditional elements, and original stained-glass windows in shades of green. To the left is the dining room, and to the right, an office with a library leading to a grand staircase. From this area, there is also access to the kitchen, which connects to a spacious living area equipped with a sink and access to parking for two cars and the garden. On the upper floor, you will find a small study, a lounge, and a bedroom with a bathroom. On the top level, the house features four bedrooms and two bathrooms, one of them en suite. The entire floor maintains its modernist style with distinctive features such as stained glass, moldings, and hydraulic floors. At the top of the house, two terraces one lateral and one panoramic offer breathtaking views of Barcelona and the sea. About Vallvidrera Vallvidrera is a charming neighborhood located on the hills of the Collserola range, southwest of Barcelona. Known for its natural and peaceful surroundings, it offers an ideal retreat from the bustle of the city while remaining well connected to central Barcelona via the funicular and several bus routes. The area is renowned for its stunning views, hiking trails, and rich history, including numerous modernist houses. Vallvidrera is also home to the famous Collserola Tower viewpoint, a communications tower offering panoramic views of the city and its surroundings. This neighborhood combines the tranquility of nature with the convenience of proximity to a vibrant metropolis, making Vallvidrera a highly sought-after place to live. The sale price does not include taxes or costs arising from the purchase, which, according to current regulations, are payable by the buyer: (i) for resale homes, the Property Transfer Tax (ITP) according to the rate applicable in the Autonomous Community; (ii) for new-build properties, VAT and the Tax on Documented Legal Acts (AJD) according to current regulations; (iii) notary and registry fees; and (iv) administrative costs if contracted. Availability to be agreed. The offer is subject to price changes or withdrawal from the market without prior notice. The information provided, including floor areas, is for guidance purposes only. Real estate brokerage fees will be borne by the responsible party according to the signed mandate. Detailed and personalized information will be provided to any interested party prior to any deposit, in accordance with applicable state and regional regulations. #ref:CB4413LL
2.600.000 €
Exclusive House with Panoramic Views for sale in Vallvidrera
Vallvidrera - Tibidabo - Les Planes

Exclusive House with Panoramic Views for sale in Vallvidrera

210 m²Size562 m²Plot43 Bathrooms
In the heart of Vallvidrera, a few minutes from the Plaza de Vallvidrera and just a 5-minute walk from the FGC Vallvidrera Superior station, is this fantastic house of about 210 m² built on a plot of 562 m². The house offers privacy, spaciousness and privileged views, in one of the most exclusive and quiet areas of Barcelona. The main house has 180 m2 and is distributed over three floors. On the main floor we find a spacious and bright living-dining room with fireplace and direct access to a terrace with unobstructed views of the city, an open equipped kitchen, a full bathroom and a service room. Finishes include parquet floors, gas heating and air conditioning. On the first floor there are two comfortable bedrooms, one Suite with a dressing room that share a full bathroom, ideal for family or guests. The second floor houses a Suite of approximately 40 m² with a private bathroom and access to a terrace of 20 m² from where you can enjoy breathtaking panoramic views of Barcelona. The property also has a separate mini annex flat of about 20 m² with a bedroom and a bathroom, ideal as an additional private or guest space. And a storage room of 10 m² and one parking space. The finishes throughout the house include wooden carpentry with double glazing, ceilings with Catalan volta, fitted wardrobes, air conditioning, gas heating and several terraces with gardens and spectacular views from practically every corner of the house. Vallvidrera is part of the Collserola Natural Park and perfectly combines nature and connection with the city. In its surroundings there are international schools and business schools of recognised prestige both nationally and internationally, which makes this property an ideal option for families looking for quality of life without sacrificing proximity to the centre of Barcelona. The sale price does not include taxes or expenses arising from the transaction which, in accordance with current regulations, are payable by the buyer: (i) for second-hand properties, the Property Transfer Tax (ITP) at the rate applicable in the corresponding Autonomous Community; (ii) for newly built properties, VAT and Stamp Duty (AJD) in accordance with current regulations; (iii) notary and land registry fees; and (iv) administrative/processing fees if contracted. Availability to be agreed. The offer is subject to price changes or withdrawal from the market without prior notice. The information provided, including surface areas, is for guidance purposes only. Real estate brokerage fees shall be borne by the corresponding party in accordance with the signed agreement. Detailed and personalized information will be provided to any interested party prior to the payment of any deposit, in compliance with applicable national and regional regulations. #ref:CB4427LL
1.500.000 €
Spectacular house with pool and large garden in Vallvidrera
Vallvidrera - Tibidabo - Les Planes

Spectacular house with pool and large garden in Vallvidrera
381 m²Size2.709 m²Plot64 Bathrooms
Located in one of the most privileged areas of Vallvidrera, this spectacular detached home stands out for its natural surroundings, privacy, and south-facing orientation that ensures sunlight throughout the day. Just 10 minutes from the center of Barcelona and only a few steps from public transport (FGC), it is ideal for those seeking peace and quiet without giving up urban connectivity. The house is distributed over three floors, connected by an internal staircase and an elevator, providing easy access and daily convenience. On the main floor, there is an elegant day area with distinct and well-defined spaces: a living room with fireplace and library, an independent dining room, a cozy sitting area ideal for TV or reading, a fully equipped kitchen with pantry and laundry area, and a guest toilet. This entire floor opens to the outside through large windows leading to terraces and porches with direct access to the garden. The upper floor features an exclusive master suite with a walk-in closet, private bathroom, workspace, and access to a balcony with open views of the surrounding landscape. The house currently has 2 bedrooms, but thanks to its spacious layout, up to 3 additional rooms can easily be created with a light partition (plasterboard), adapting to each family's needs. Outdoors, the natural grass garden is a standout feature. It includes a swimming pool with an eco-friendly oxygenation system, a chill-out area with a summer dining space, auxiliary kitchen, full bathroom, and technical room that could be converted into a separate guest or service apartment. The property also includes a covered garage for three cars with a storage room at street level, with direct access to the house through both the main entrance and the elevator. Just a few minutes' walk from the FGC station, the house offers quick access to central Barcelona. Vallvidrera is a unique residential area set within a natural park, where greenery, privacy, and fresh air combine with unbeatable views and proximity to the city. A perfect home for those seeking the ideal balance between nature, comfort, and urban life. The sale price does not include taxes or expenses arising from the transaction which, in accordance with current regulations, are payable by the buyer: (i) for second-hand properties, the Property Transfer Tax (ITP) at the rate applicable in the corresponding Autonomous Community; (ii) for newly built properties, VAT and Stamp Duty (AJD) in accordance with current regulations; (iii) notary and land registry fees; and (iv) administrative/processing fees if contracted. Availability to be agreed. The offer is subject to price changes or withdrawal from the market without prior notice. The information provided, including surface areas, is for guidance purposes only. Real estate brokerage fees shall be borne by the corresponding party in accordance with the signed agreement. Detailed and personalized information will be provided to any interested party prior to the payment of any deposit, in compliance with applicable national and regional regulations. #ref:CB4431LL
1.990.000 €

Recently viewed properties

House 4 Bedrooms Sale Ordino
Coll d'Ordino

House 4 Bedrooms Sale Ordino

513 m²Size45 Bathrooms
We are pleased to present the new construction of 'LES NERES D'ORDINO' homes, an exclusive residential project consisting of 5 luxury homes located in a fantastic location in Ordino, within walking distance to the centre of Ordino.~~The homes have a practical and functional layout, with all the comforts and using high quality finishes:~Heating system using a geothermal heat pump that is distributed through underfloor heating throughout the home, with additional towel racks in the bathrooms.~Mechanical ventilation system with heat recovery~In the garage, pre-installation for charging electric vehicles~Home automation to remotely control heating, lights, access door... with scalable and customised options on demand.~Interior doors from the CARRÉ, NORMA or similar brand~Parking door from HORMANN or similar~Kitchen with GAGGENAU or similar appliances, and kitchen furniture from BULTHAUP or similar.~Wheelchair accessible lift~Pre-installation of fireplace~Installation of a photovoltaic solar energy system.~All the houses are divided into four floors connected by a lift and a stairwell and have surfaces from 300 square metres of living space plus 200 m2 of garage; In addition, each house has its own porch, patio and terrace.~~The garages are on the ground floor and can accommodate 5-6 cars. The installation room and laundry area are also located on this floor.~~On the first floor we find the day area, with a surface area of 100 to 115 m2 depending on the house with a large living room, dining room and fully equipped designer kitchen, and guest bathroom. This floor is designed to enjoy with family and friends and to give a feeling of warmth and spaciousness, the space has large windows that guarantee the entry of sun and natural light. From this floor you can access the garden and terrace.~~On the second floor we find the sleeping area, with 3 large double bedrooms and 3 full bathrooms.~~On the third and last floor we find the main room, with a dimension of between 82 and 90 m2. It was initially conceived with a bedroom area and a study area, with two full bathrooms.~~DO NOT hesitate to contact us for any additional information you may require. #ref:04266/5210
2.600.000 €
Modern Mediterranean villa with sea views in Paraiso Alto, Benahavís
El Paraíso

Modern Mediterranean villa with sea views in Paraiso Alto, Benahavís

235 m²Size864 m²Plot43 Bathrooms
This elegant 4-bedroom villa in Paraiso Alto, Benahavís, is a beautifully renovated Mediterranean-style retreat offering the perfect blend of luxury, comfort, and scenic tranquility. Recently upgraded to the highest standards, the home features an open-plan layout with floor-to-ceiling windows that flood the interiors with natural light and create a seamless flow between indoor and outdoor living spaces. Set in the prestigious residential enclave of Paraiso Altojust 10 minutes from Puerto Banús and the beachesthe villa enjoys stunning sea views, lush surroundings, and an atmosphere of refined privacy. The area is known for its mix of contemporary and classic Mediterranean homes, offering a peaceful yet accessible lifestyle close to golf, dining, and essential amenities. Inside, the spacious living room with a cosy fireplace flows into a stylish dining area and a fully equipped kitchen fitted with top-tier appliances and sleek finishes. The villa offers four generous bedrooms, including two en-suite bathrooms, along with a guest toilet for added convenience. Outside, the property truly shines. A covered terrace leads to a landscaped garden and an infinity pool with panoramic views of the Mediterranean. Integrated sunbeds, a sundeck, pergola, BBQ area, and chill-out spaces provide the perfect setting for relaxation or entertaining. The rooftop sunset terrace even features a unique moonlight cinema for outdoor movie nights under the stars. Additional features include underfloor heating in the bathrooms and a modern security system, enhancing both comfort and peace of mind. Golf enthusiasts will appreciate the villa's proximity to top courses like El Paraiso Golf Club, while gourmet dining is available nearby at renowned spots like Restaurante La Alcaria de Ramos and El Paraiso Country Club. This villa offers a unique opportunity to enjoy modern Mediterranean living in one of the Costa del Sol's most desirable and serene neighborhoods. #ref:CBSH520
2.325.000 €
Contemporary luxury villa in La Zagaleta, Benahavís
La Zagaleta

Contemporary luxury villa in La Zagaleta, Benahavís

695 m²Size3.797 m²Plot56 Bathrooms
Designed and built by the renowned architectural firm Puroform, this five-bedroom contemporary villa epitomises sophistication, innovation, and privacy within the exclusive gated community of La Zagaleta one of Europe's most prestigious residential estates. Spanning 695 sqm of interior living space and 66 sqm of terraces, the villa is perfectly integrated into its serene natural surroundings, offering south-facing mountain views and seamless indoor-outdoor living just 20 minutes from Marbella and the coast. Upon entry through a bespoke glass-panelled door, a bright reception hall opens to a spacious living area with high ceilings and Roman Clavero floor-to-ceiling windows that frame views of the landscaped gardens and saltwater pool. The semi-open dining room connects directly to the outdoor terrace with an al fresco kitchen and dining areaideal for entertaining year-round. The Miele-equipped kitchen combines design and functionality, complemented by a breakfast nook. Three elegant en-suite bedrooms and a guest toilet complete this level, while the lower floor is dedicated to leisure and wellness, featuring a private cinema, massage room, gym, temperature-controlled wine cellar, and service quarters with two additional en-suite bedrooms and kitchenette. Every technical and design detail reflects precision, from the external machinery room for reduced noise to the Zennio smart home system controlling lighting, security, and climate. A two-car garage, automated irrigation, and 24/7 community security ensure comfort and peace of mind. Just minutes from essential services and top international schools, the villa offers proximity and privacy in perfect balance. Ownership in La Zagaleta grants access to two private golf courses, a luxury clubhouse, and equestrian facilities set within 900 hectares of natural reservean unparalleled combination of nature, elegance, and exclusivity. This residence is not only a home but a lifestyle investment, designed for those who value refinement, tranquility, and excellence. #ref:CBSH1228
8.000.000 €
Apartment 2 Bedrooms Sale Escaldes-Engordany
Escaldes-Engordany

Apartment 2 Bedrooms Sale Escaldes-Engordany

118 m²Size22 Bathrooms
Exclusive residential development located in the heart of Escaldes-Engordany, just 500 meters from the Principality's economic and social center.~Situated in a prime location, the development boasts spectacular panoramic views over the Andorra and Escaldes valleys, as well as excellent orientation with year-round sunshine.~The project comprises an elegant 14-story tower with 124 apartments, designed for comfort, functionality, and high energy efficiency.~The apartments feature large windows, spacious terraces, and contemporary architecture, creating bright and airy spaces that connect with the natural surroundings.~The development offers a variety of apartment types and sizes to suit different needs, all with a modern and functional layout.~~The homes feature:~- Spacious covered terraces with large glazed surfaces~- Open-plan kitchen, dining, and living areas~- High-performance thermal and acoustic insulation~- High-end finishes~~The building boasts comprehensive communal areas designed for the well-being and enjoyment of its residents:~- Outdoor solarium with panoramic views~- Fully equipped gym~- Landscaped outdoor spaces~- Exclusive access for residents to Camí del Falgueró and Rec del Solà~In addition, the building offers a concierge service and elegant communal areas with sophisticated finishes.~~The building has been designed with high-quality materials and modern construction solutions:~- Reinforced concrete structure with strategically placed metal elements~- Ventilated façade with a slate-colored ceramic finish~- High level of thermal insulation and energy efficiency~- The terraces feature non-slip, wood-effect porcelain tile flooring, metal railings, and decorative planters.~~The kitchens are open to the living-dining room and equipped with high-end materials and appliances:~- Neolith, Silestone, or similar countertops~- Integrated BORA extractor fan~- Siemens or similar appliances: induction hob, oven, microwave, refrigerator, dishwasher~- Contemporary upper and lower cabinets with solid color and wood finishes~- Extendable faucets~~The bathrooms incorporate premium materials and a modern design:~- High-end ceramic wall tiles~- Wall-hung vanity unit with integrated sink~- Hansgrohe or similar thermostatic faucets~- Glass shower enclosure~- Ultra-thin shower tray~- Recessed rain shower~~The homes feature materials selected for durability and comfort:~~- Aluminum exterior joinery with thermal break, Schüco or similar~- Triple glazing with double air chamber~- Large-format porcelain stoneware flooring (two finishes to choose from)~- Carré or similar built-in wardrobes Similar~- Armored entrance door~- Integrated LED lighting in several rooms~~The building incorporates modern systems to guarantee maximum comfort and efficiency:~- Centralized heating and hot water system connected to FEDA Ecoterm~- Underfloor heating throughout the property~- Ducted air conditioning (except in bathrooms)~- Dual-flow ventilation system with heat recovery~~The building has 4 floors dedicated to parking and storage, with automatic access.~~Pre-installation for electric vehicle charging~~A unique development in Escaldes-Engordany that combines location, views, construction quality, and complete communal areas.~Gali Real Estate at your service. #ref:05061/5210
840.000 €
For sale detached villa just 200 meters from the beach of Pals, Costa Brava
Pals

For sale detached villa just 200 meters from the beach of Pals, Costa Brava

455 m²Size1.255 m²Plot54 Bathrooms
Golf Paradise is a residential gem nestled in one of Europe's rare wooded golf courses, just a 200-meter walk from the stunning and expansive fine sandy beach in Pals, Costa Brava. Particularly appealing to golf enthusiasts is the fact that the house is built 3 meters higher than the green. This means no need for fences, allowing uninterrupted views of the golf game across a 270-degree range. Strategically positioned at the end of a cul-de-sac, the property is surrounded on three sides by the Platja de Pals golf course, rising approximately 2.50 meters above ground level. Built in 2002 with a charming Catalan style, the villa sits on a generously flat plot of approximately 1,255 m2 and comprises a main house connected by a porch to a separate guest apartment. From the expansive pool, endless views of the 13th hole green are enjoyed. On the lower level, the basement houses a spacious garage of approximately 260 m2 and an additional area with a bedroom and a bathroom. The main house features an entrance, guest toilet, a spacious living room with dining area, and sliding doors that open to the terrace with a generous infinity pool. The fully equipped kitchen also has sliding doors to the terrace with a barbecue, a study, and a spacious en suite master bedroom. The guest house has a separate entrance, a spacious en suite bedroom and direct access to the garden, as well as two double bedrooms and an additional bathroom. In total, the villa encompasses a built area of 218 m2 with 5 bedrooms and 4 bathrooms. Notable additional features include central heating with diesel, upgraded air conditioning, 16 solar panels, a wine cellar, water softener, 2 fireplaces, a saltwater pool, south orientation, and breathtaking views of the golf course. Additionally, there is the option to connect the two built areas on a single level for added convenience. The external walls are adorned with unique Catalan stones that require no painting. The house is built on a flat concrete floor. #ref:GI05765CB
1.700.000 €
Villa with sea views in Moraira - Pueblo Alcázar
Alcassar

Villa with sea views in Moraira - Pueblo Alcázar

531 m²Size875 m²Plot64 Bathrooms
This charming villa is situated in an elevated position close to the town centre of Moraira, on the sought-after Costa Blanca North. From its privileged location, it offers stunning panoramic views that encompass the Mediterranean Sea, the surrounding landscape and iconic points such as the Peñón de Ifach in Calpe. Spread over four levels, the property features six bedrooms, spacious indoor and outdoor living areas, a completely self-contained guest flat and a private swimming pool with terrace and seating area. On the main floor are the common areas: an open-style kitchen next to the dining room, with direct access to a private outdoor terrace offering spectacular views of the sea and the Teulada-Moraira hills. Next, there is a cosy living room, ideal for day-to-day use or as a complementary space. On this level there are also three double bedrooms: one of them with an en-suite bathroom and the other two sharing a family bathroom. The property has been designed to make the most of natural light and views. The large windows and glass doors in all rooms allow a constant connection with the environment. An internal staircase leads to the lower floor, where there is a second living-dining room with access to the central garden. Here three additional bedrooms are distributed: one with an en-suite bathroom, another double with a full bathroom and a third with direct access to the garden terrace. The layout allows for a comfortable coexistence for both families and guests, as each floor offers independent areas and multiple accesses that favour privacy. On the lowest level of the property is a private flat with independent access (and also communicable with the main house), ideal for guests or as tourist accommodation. It has a fully equipped kitchen and dining room, living room, bedroom, bathroom and its own alarm system. From this level you can also enjoy the sea views and access directly to the pool and terrace through several exterior exits. The private swimming pool, located at the lowest point of the plot, is complemented by a solarium, outdoor shower and a full bathroom that allows its use without the need to enter the main house. The pool environment has been designed with easy-to-maintain materials such as ceramic flooring, glass railings and hard surfaces, offering both comfort and elegance. The terrace offers enough space for sun loungers, outdoor dining area and seasonal storage, making it a perfect place to enjoy the Mediterranean climate all year round. Moraira is a consolidated coastal town, renowned for its residential charm, its marina, its coves and beaches with crystal clear waters, as well as for its excellent gastronomic, commercial and cultural offer. Despite its popularity with international buyers, it retains a quiet and authentic atmosphere all year round. Excellent road connections allow quick access to nearby towns such as Teulada, Calpe, Javea or Benissa, and Alicante and Valencia airports are just over an hour's drive away on the AP-7. #ref:CBS597N
1.250.000 €
Impressive villa with panoramic sea views in Los Flamingos, Benahavís
Los Flamingos

Impressive villa with panoramic sea views in Los Flamingos, Benahavís

1.466 m²Size1.600 m²Plot67 Bathrooms
This exquisite villa stands as a prestigious family estate in the exclusive gated community of Los Flamingos, just moments away from the iconic Villa Padierna Resort, world-renowned golf courses, and a wealth of luxury amenities. Blending timeless elegance with modern sophistication, this stately mansion has been meticulously designed to offer the perfect balance of luxury, privacy, and comfortideal for refined family living and entertaining. Spanning four expansive levels, the villa features 6 spacious bedrooms, 7 bathrooms, 3 swimming pools, a private cinema, dedicated office space, a spa, gym, wine cellar, and a breathtaking rooftop terrace with panoramic views. A private elevator provides seamless access to all floors. The entrance reveals an impressive spiral staircase crowned by a dramatic chandelier, creating a grand ambiance enhanced by sweeping sea views. The ground floor welcomes you with a sunlit, open-plan living room that flows effortlessly into a formal dining area and a fully-equipped designer kitchen with a central island and breakfast seating. This level also includes a pantry, office, en-suite guest bedroom, and a flexible multipurpose room. Floor-to-ceiling sliding doors open onto a vast terrace with an outdoor kitchen, al fresco dining area, and a spectacular infinity pool. The first floor hosts the en-suite master suite, a serene retreat with a freestanding bathtub overlooking the sea, access to a large private terrace, and a generous walk-in closet. Two additional en-suite bedrooms on this floor ensure comfort and privacy for family and guests alike. The rooftop is a true sanctuary, offering a plunge pool, sunbeds, an outdoor kitchen, and a dining space with unrivaled views over the Mediterranean from sunrise to sunset. The basement level continues to impress, featuring a climate-controlled wine cellar, a state-of-the-art cinema, a fully equipped gym, luxurious spa with a plunge pool, laundry facilities, and a spacious garage. #ref:CBSH439
6.995.000 €
Luxury homes with spectacular sea views in La Cala de Mijas
La Cala Mijas

Luxury homes with spectacular sea views in La Cala de Mijas

The final phase of the prestigious Navigolf complex presents high-end homes with impressive sea views, surrounded by an unbeatable offer of leisure and entertainment in its vicinity. The project is located in front of the Noria Golf Course, located in the Cala plain and has easy access from the highway. Each of the houses in Navigolf Suites II has been designed with a privileged orientation, which allows you to contemplate impressive unobstructed views of the sea from its large terraces. Enjoy walks by the sea, golf games or the varied and exquisite gastronomic offer offered by Cala de Mijas. In addition, in less than ten minutes on the highway, you will have access to exclusive shopping areas. It is a consolidated environment, with all the necessary services in the vicinity, ideal to turn these residences into your definitive home on the Costa del Sol. Navigolf Suites II presents homes with 1, 2 and 3 bedrooms, perfect to scrutinise the Mediterranean style to the maximum according to your needs. It should also be noted that the ground floor apartments are raised 10 metres above ground level. This provides the security and views equivalent to a fourth floor. Mijas is a municipality located in the province of Malaga, in the heart of the Costa del Sol, with a historic centre composed of courtyards and light-lined houses that brings together all the charms of a traditional Andalusian town. #ref:CBSH622
Price upon request
Penthouse 4 Bedrooms Sale Esplugues de Llobregat
Finestrelles

Penthouse 4 Bedrooms Sale Esplugues de Llobregat

170 m²Size42 Bathrooms
Ubicado en una de las zonas más tranquilas y bien conectadas de Esplugues de Llobregat, entre Avinguda dels Traginers y Profesor Barraquer, este espectacular ático redefine el concepto de vivir bien. Una propiedad única que combina amplitud, luz natural y una terraza extraordinaria pensada para disfrutarla todo el año. La vivienda cuenta con 170 m² construidos, distribuidos de forma equilibrada y muy funcional. Dispone de cuatro amplias habitaciones dobles, todas con armarios empotrados, pensadas para ofrecer comodidad, orden y privacidad. El salón, amplio y luminoso, se convierte en el verdadero corazón de la vivienda, con acceso directo a la terraza y una conexión fluida con el exterior. La cocina abierta, integrada en el salón, aporta un estilo contemporáneo y elegante, ideal tanto para el día a día como para recibir invitados. La propiedad dispone de dos baños completos, uno de ellos en suite con bañera, además de un aseo de cortesía. El vestidor, el lavadero (con función de despensa) y un espacioso vestíbulo completan una distribución pensada para el confort y la practicidad. El gran protagonista de este ático es su impresionante terraza privada de 135 m², un auténtico oasis urbano. Un espacio único con jacuzzi, vistas muy agradables y una excelente orientación noroeste, sur, sureste y oeste, lo que garantiza luz natural durante todo el día y atardeceres espectaculares. La finca ofrece todas las comodidades: ascensor, servicio de conserjería, plaza de garaje y trastero, aportando seguridad y tranquilidad. Se trata de una obra nueva por estrenar, con un estilo moderno, cálido y acogedor, y con espacios proporcionados que transmiten una agradable sensación de amplitud. Un ático que no solo se visita, se vive. Ubicación y entorno La propiedad se sitúa en una zona estratégica de Esplugues de Llobregat, perfectamente comunicada con Barcelona mediante transporte público (autobuses y metro) y con fácil acceso a las principales vías. El entorno ofrece una amplia gama de servicios, como supermercados, mercados locales, centros educativos de prestigio y todo tipo de comercios. Además, la zona dispone de parques, restaurantes y cafeterías, lo que la convierte en una opción ideal para quienes buscan calidad de vida, tranquilidad y proximidad a la ciudad. #ref:CBE01324
2.210.000 €
Coldwell Banker Llebrenc
Carretera de Sarriá a Vallvidrera, 263, Local 2A
08017, Barcelona
10:00 a 19:00 h (de lunes a viernes) y sábados de 9:00 a 14:00 h.
Newsletter

Find your home abroad with the support of the Coldwell Banker® network

Visit our global websites to learn more about your ideal property in the most exclusive destinations

We use our own and third-party cookies to make our website work safely and personalize its content. Likewise, we use cookies to measure and obtain data on your navigation and to adjust advertising to your tastes and preferences. Press the "Accept all" button to confirm that you have read and accepted the information presented. To manage or disable these cookies, click on "Configuration". For more information see our cookies policy.
Modify cookies
Technical and functional Always active
This website uses its own Cookies to collect information in order to improve our services. If you continue browsing, you accept their installation. The user has the possibility of configuring his browser, being able, if he so wishes, to prevent them from being installed on his hard drive, although he must bear in mind that such action may cause difficulties in navigating the website.
They allow the monitoring and analysis of the behavior of the users of this website. The information collected through this type of cookies is used to measure the activity of the web for the elaboration of user navigation profiles in order to introduce improvements based on the analysis of the usage data made by the users of the service. They allow us to save the user's preference information to improve the quality of our services and to offer a better experience through recommended products.
These cookies are used to store information about the preferences and personal choices of the user through the continuous observation of their browsing habits. Thanks to them, we can know the browsing habits on the website and display advertising related to the user's browsing profile.