Villa with sea views in Alfinach
size
350 m²
plot
953 m²
Bedrooms
5
Bathrooms
2
pool
terrace
price
790,000 €
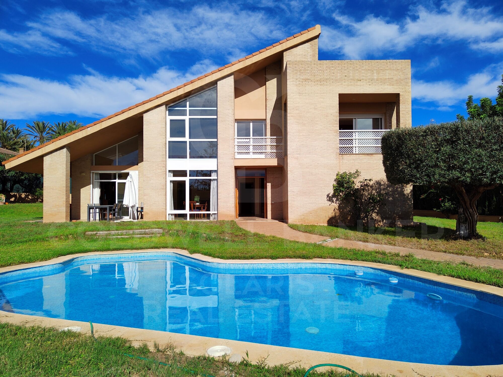
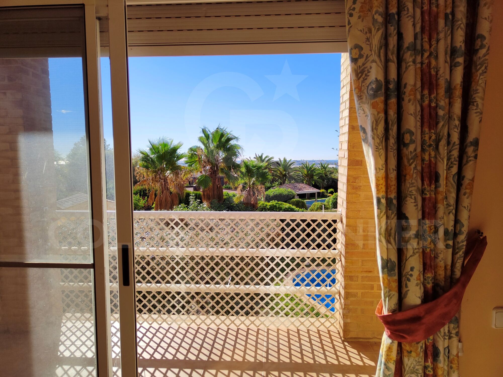
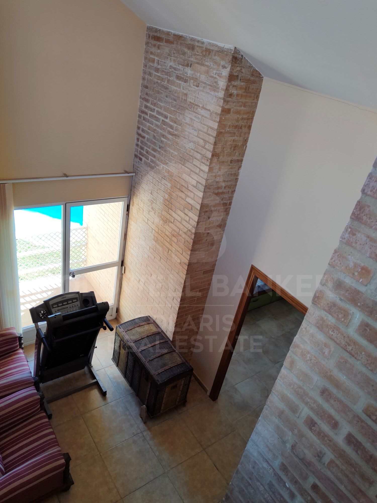
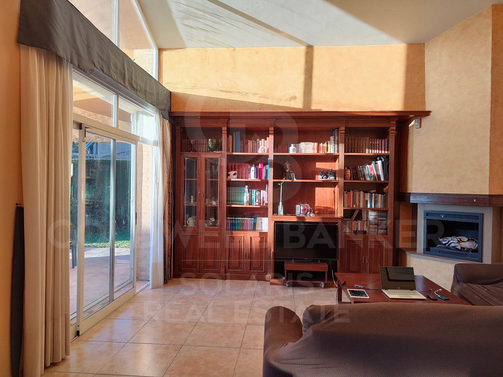
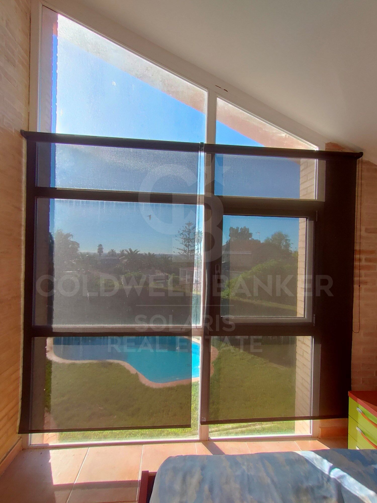
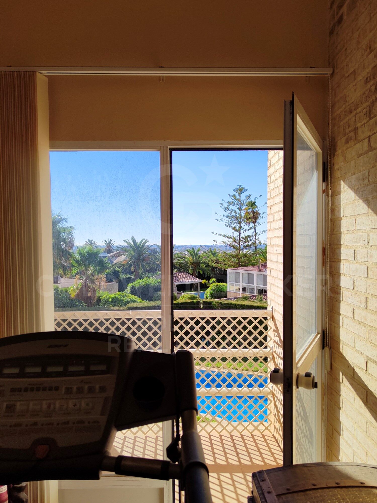
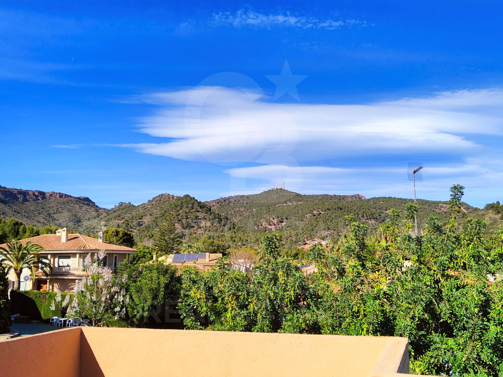
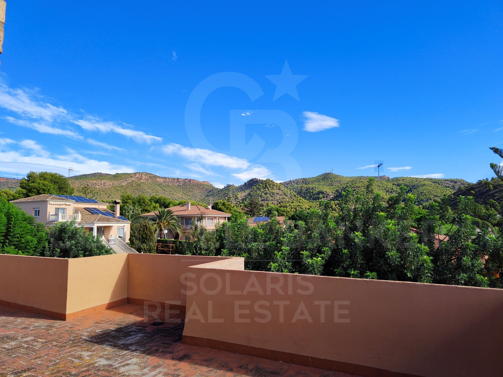
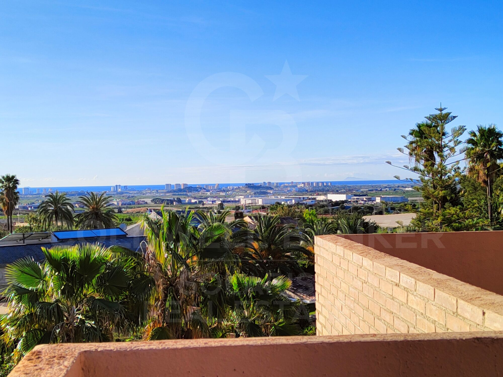
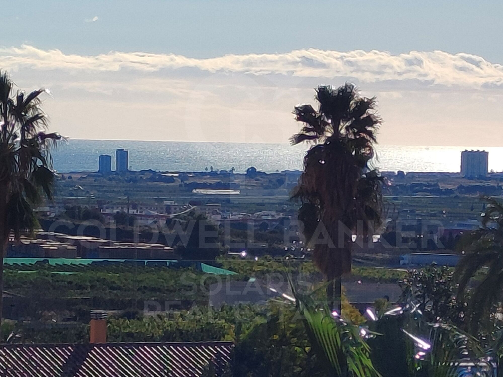
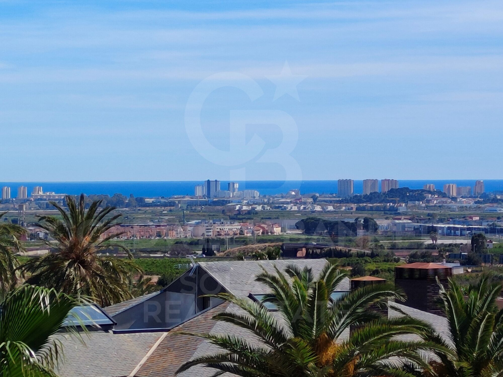
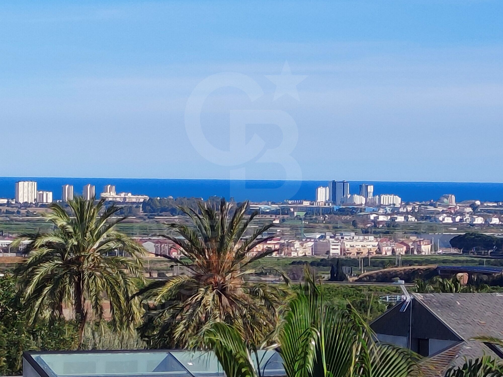
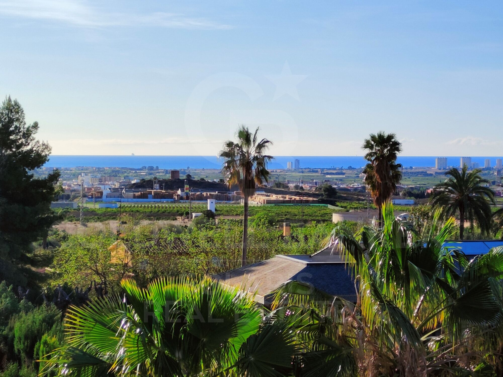
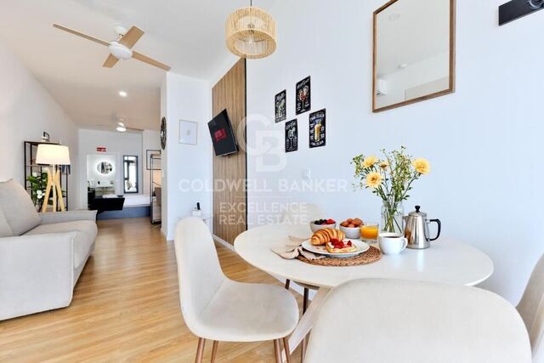
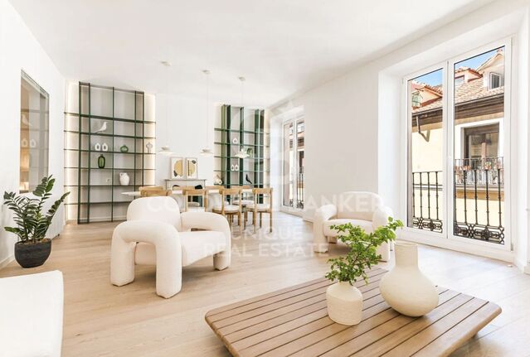
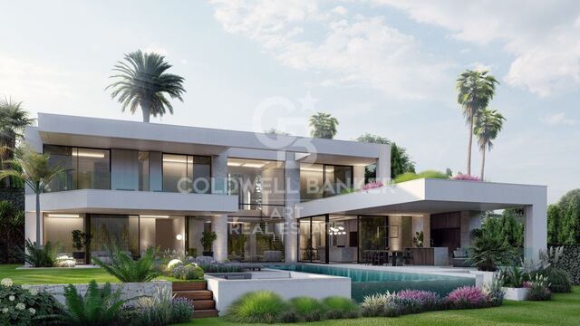
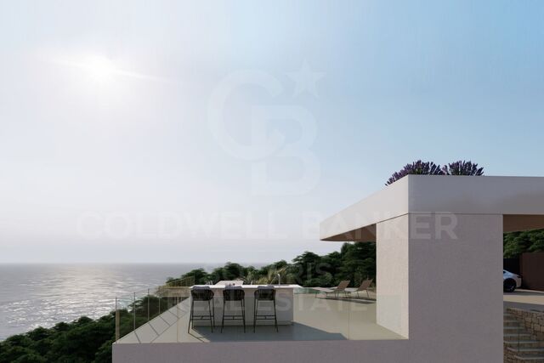
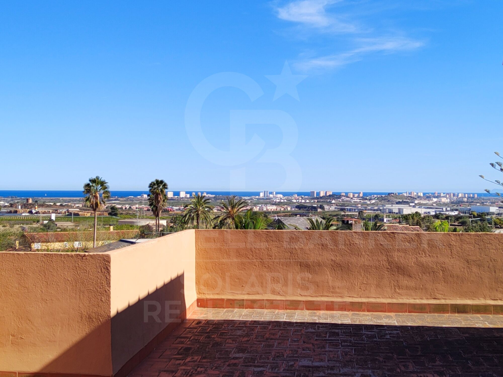
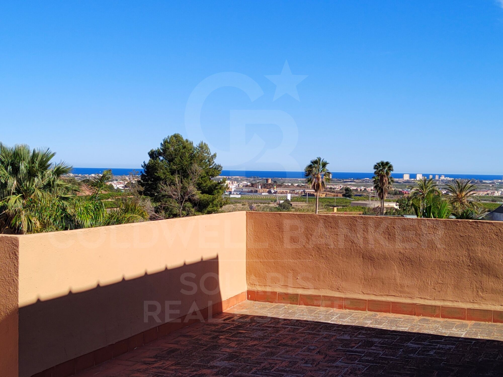
We are pleased to present this wonderful residence with a unique architectural design. This spacious house offers extensive terraces, a large swimming pool, sea views and magnificent outdoor spaces. Located in one of the most peaceful areas of Alfinach, this property is perfect for those looking for a dream property, ready to be transformed according to their preferences.

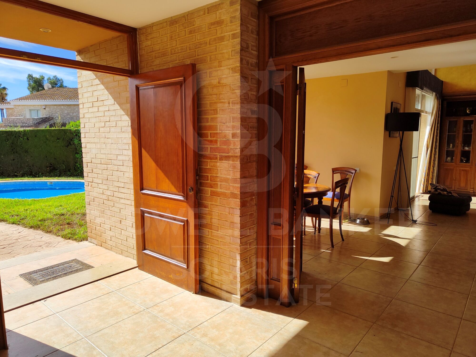
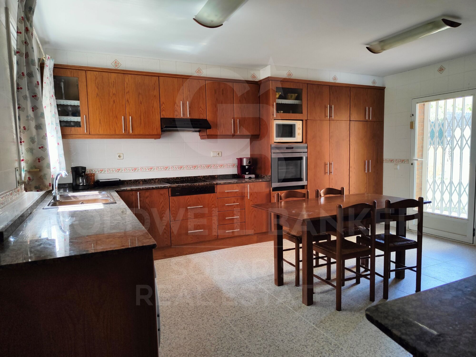
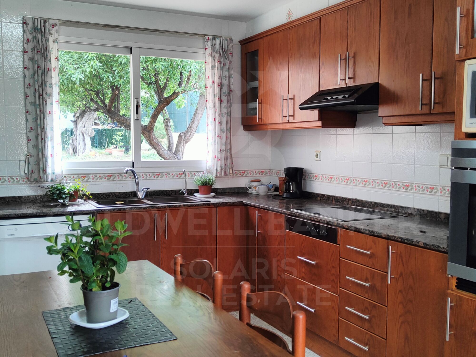
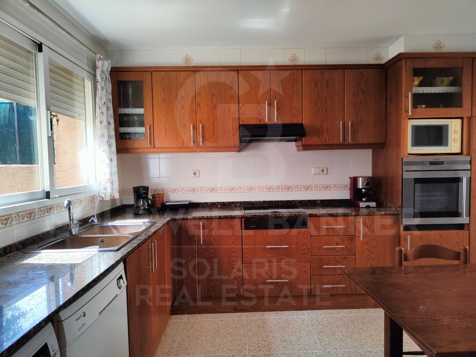
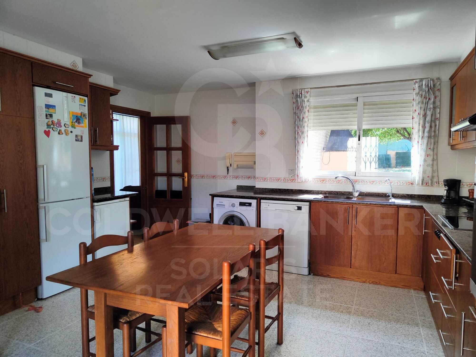
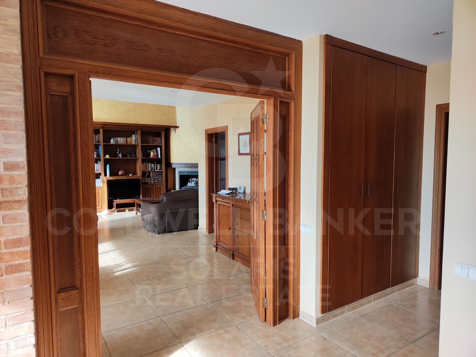
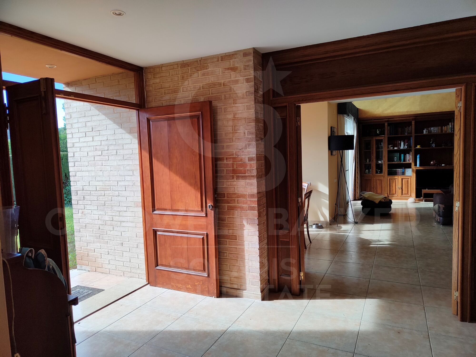
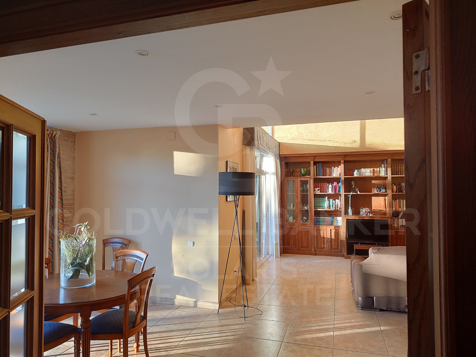
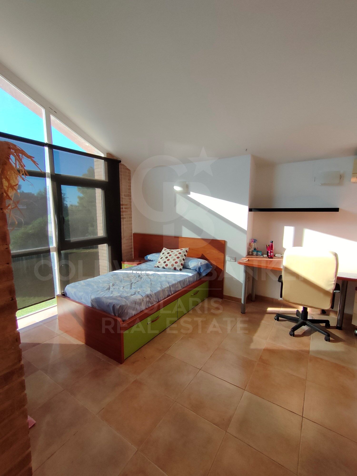
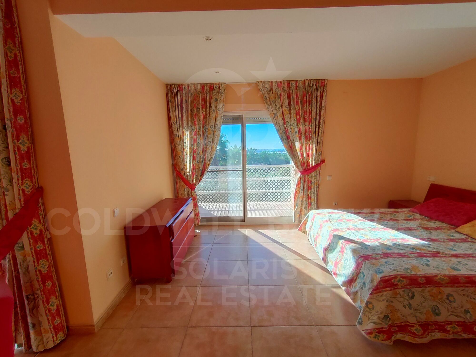
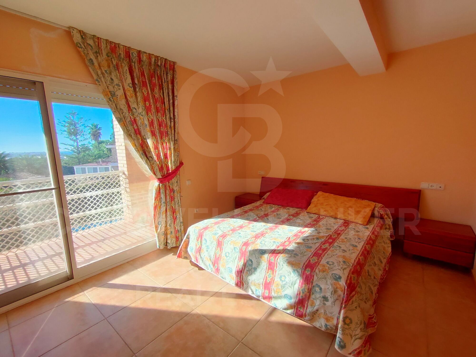
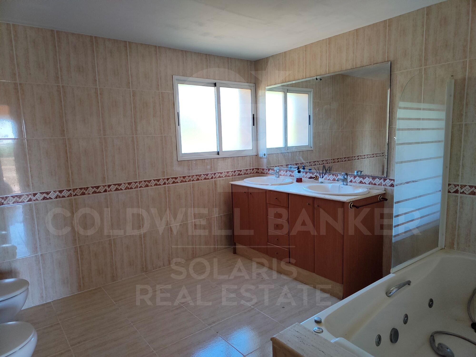
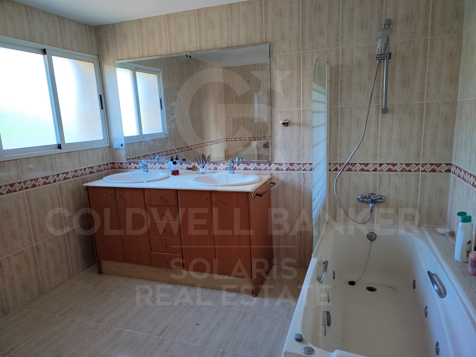
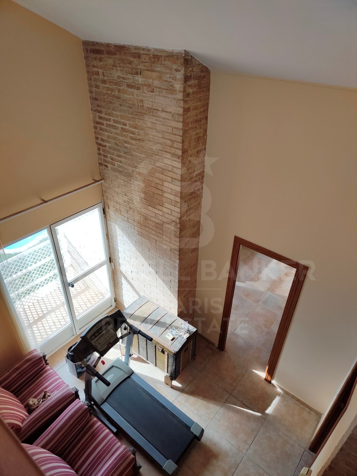
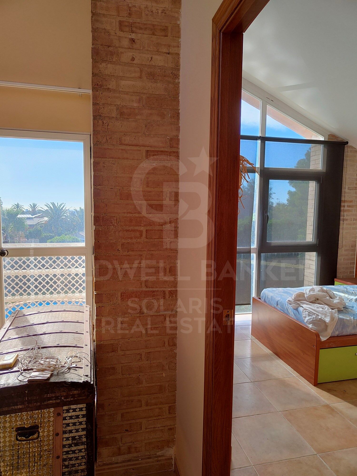
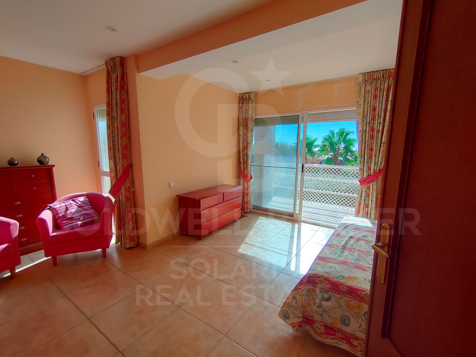
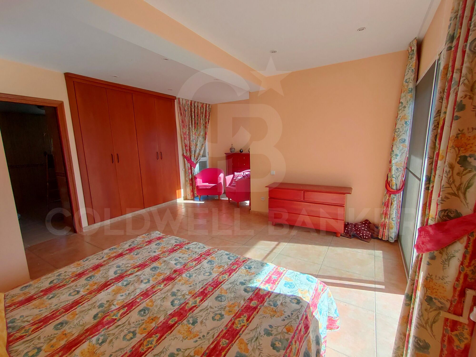
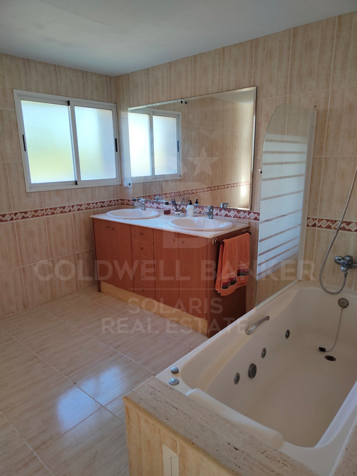
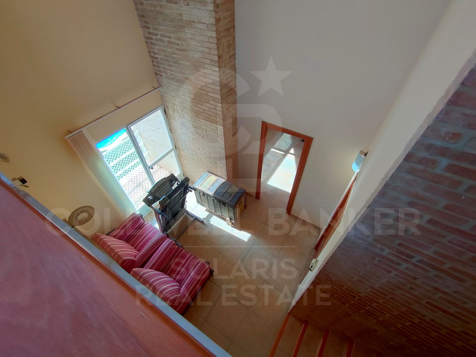
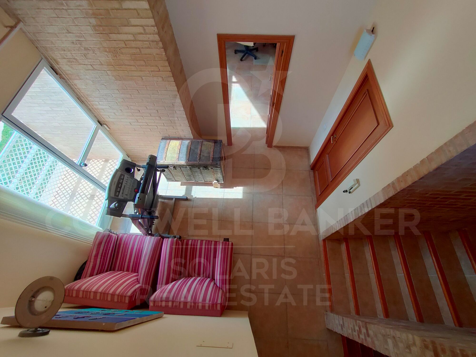
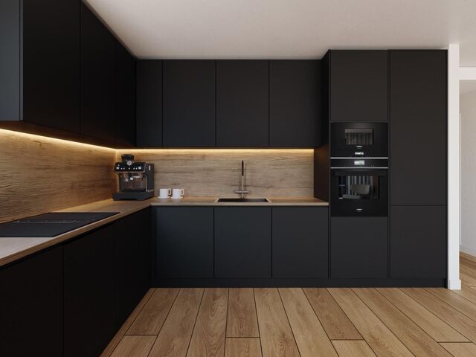
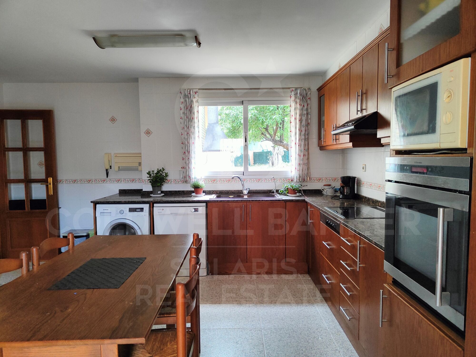
The interior of this house boasts an enviable construction quality, with five bedrooms that provide enough space to accommodate a large family. The two bathrooms guarantee comfort and well-being in daily use. In addition, this property has a large kitchen that could be opened and expanded into the living area, thus becoming the epicenter of the home. It sits on a generous plot of 953m2, offering ample space for outdoor activities and moments of relaxation.

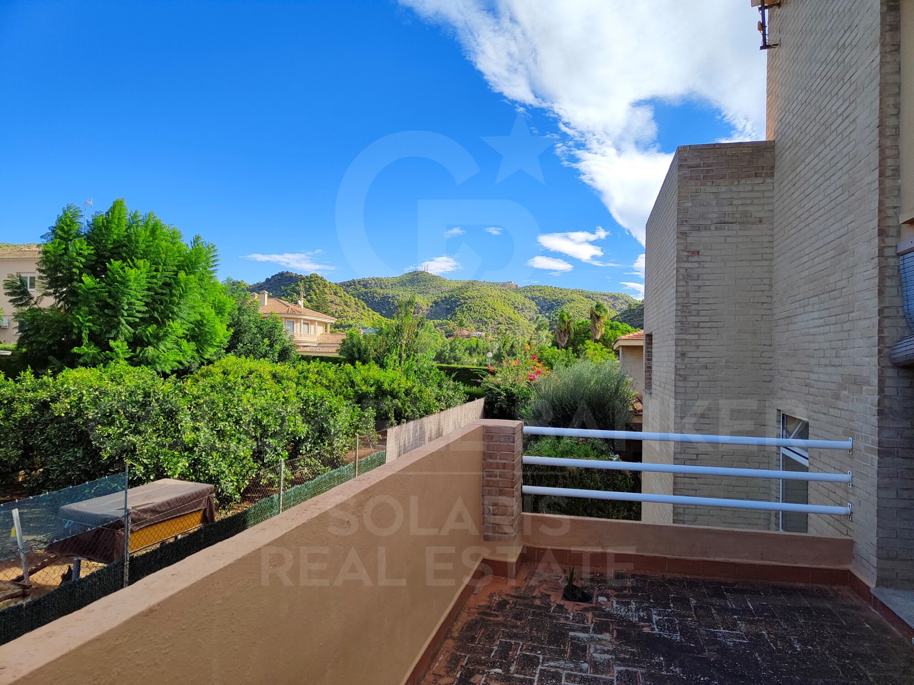
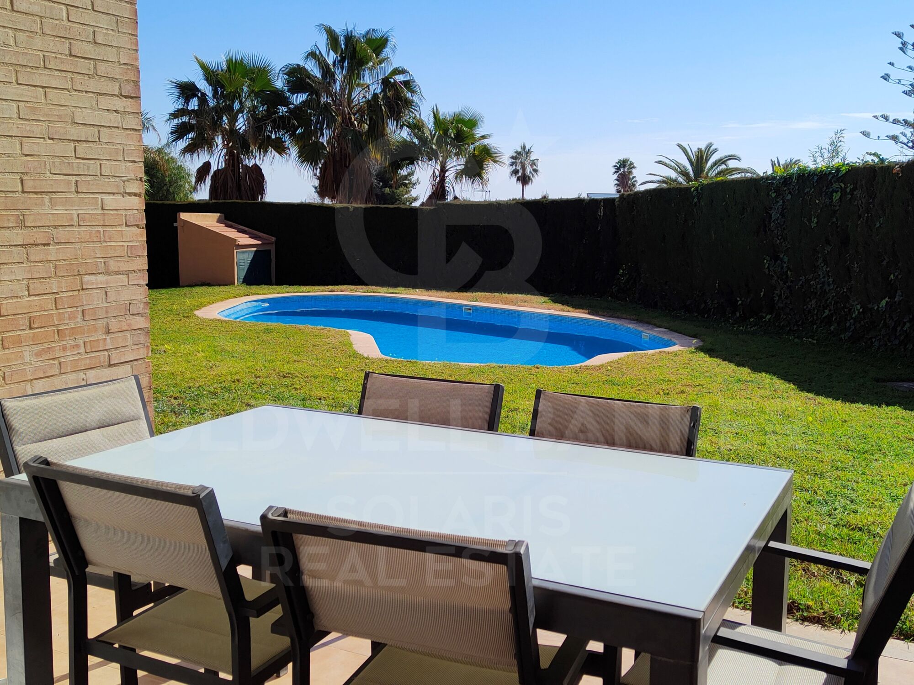
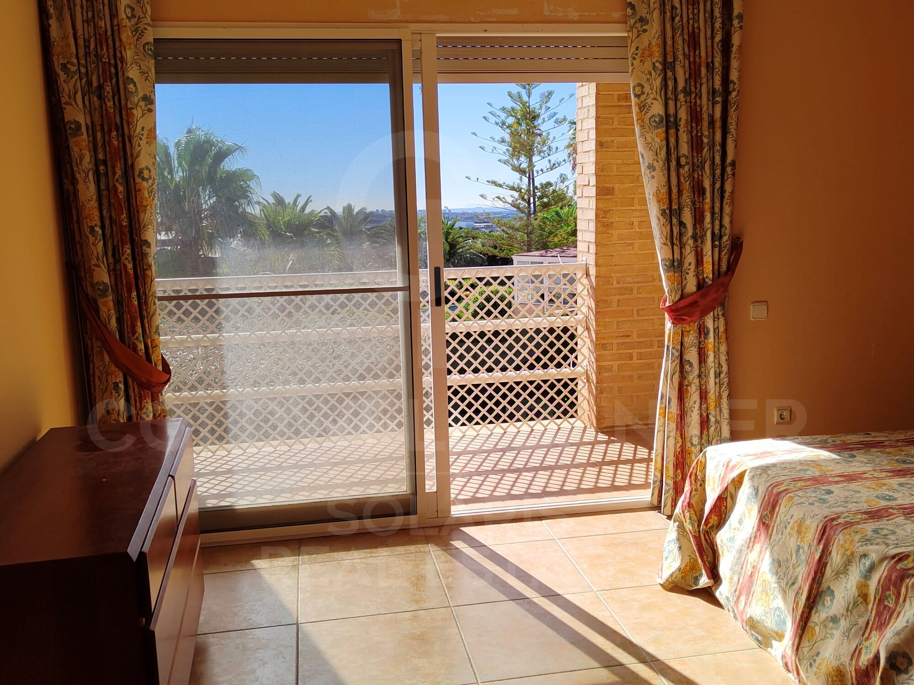
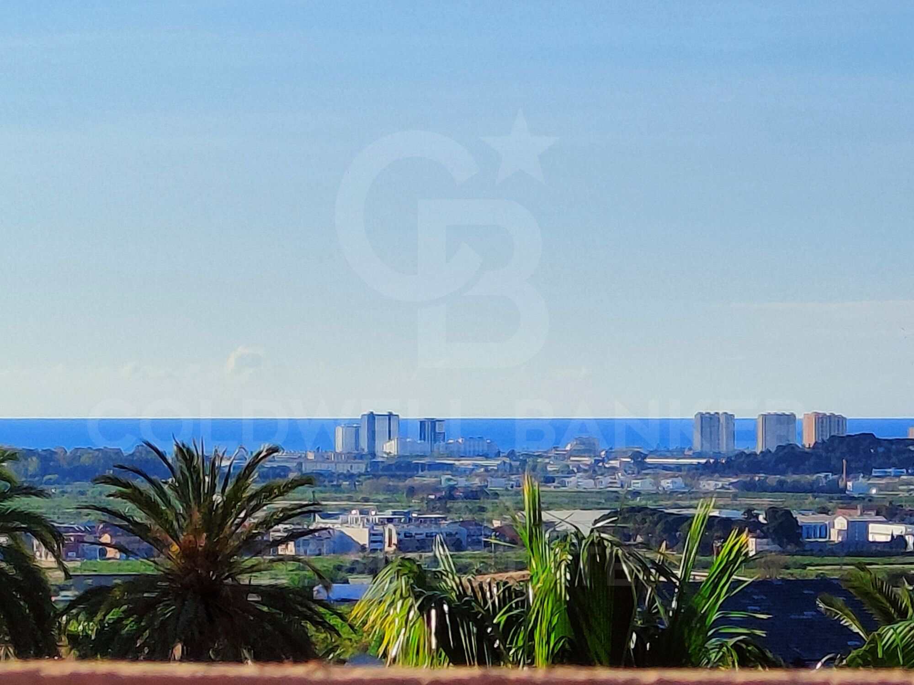
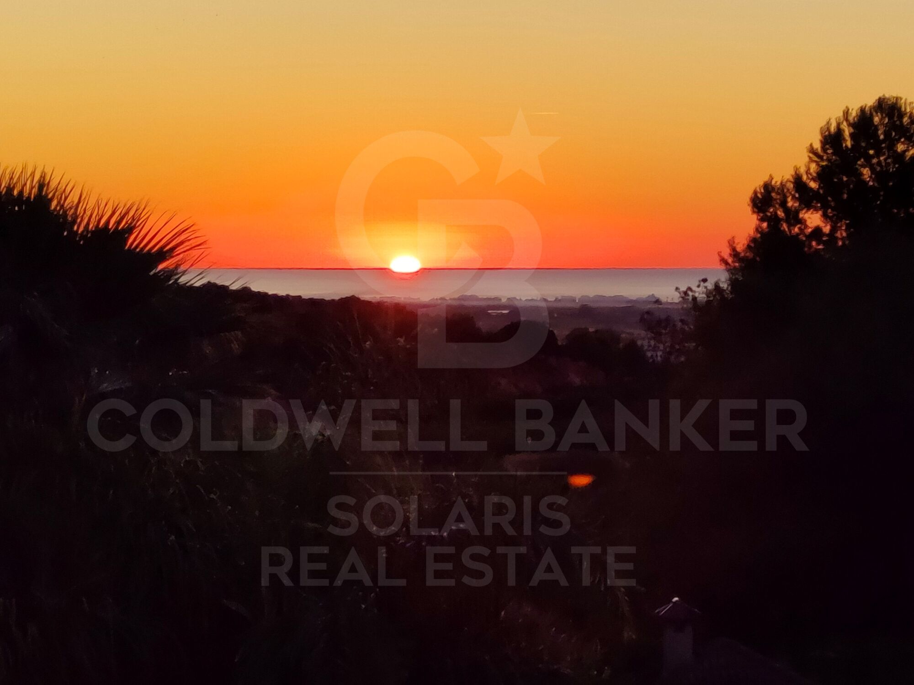
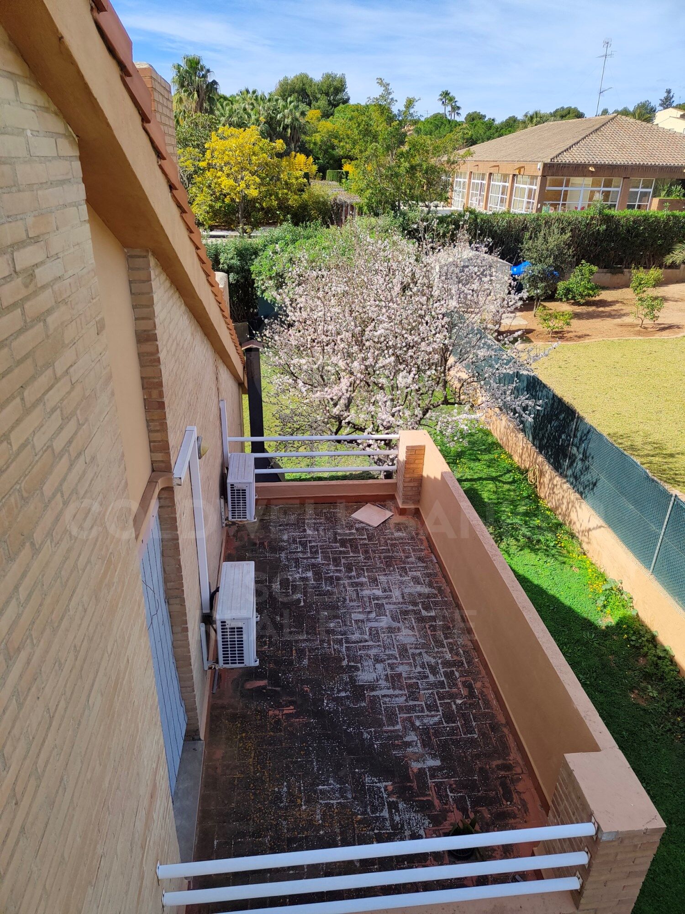
The large terraces that surround the house are the ideal place to hold social gatherings or simply enjoy the breathtaking panoramic views of the sea. One of the highlights of this property is its charming swimming pool, which provides a refreshing getaway during the hottest days and its barbecue for the enjoyment of housing outside. Although the property is ready to be inhabited, it presents an excellent opportunity for those with a vision and a pinch of creativity, who will be able to turn it into the home of their dreams.

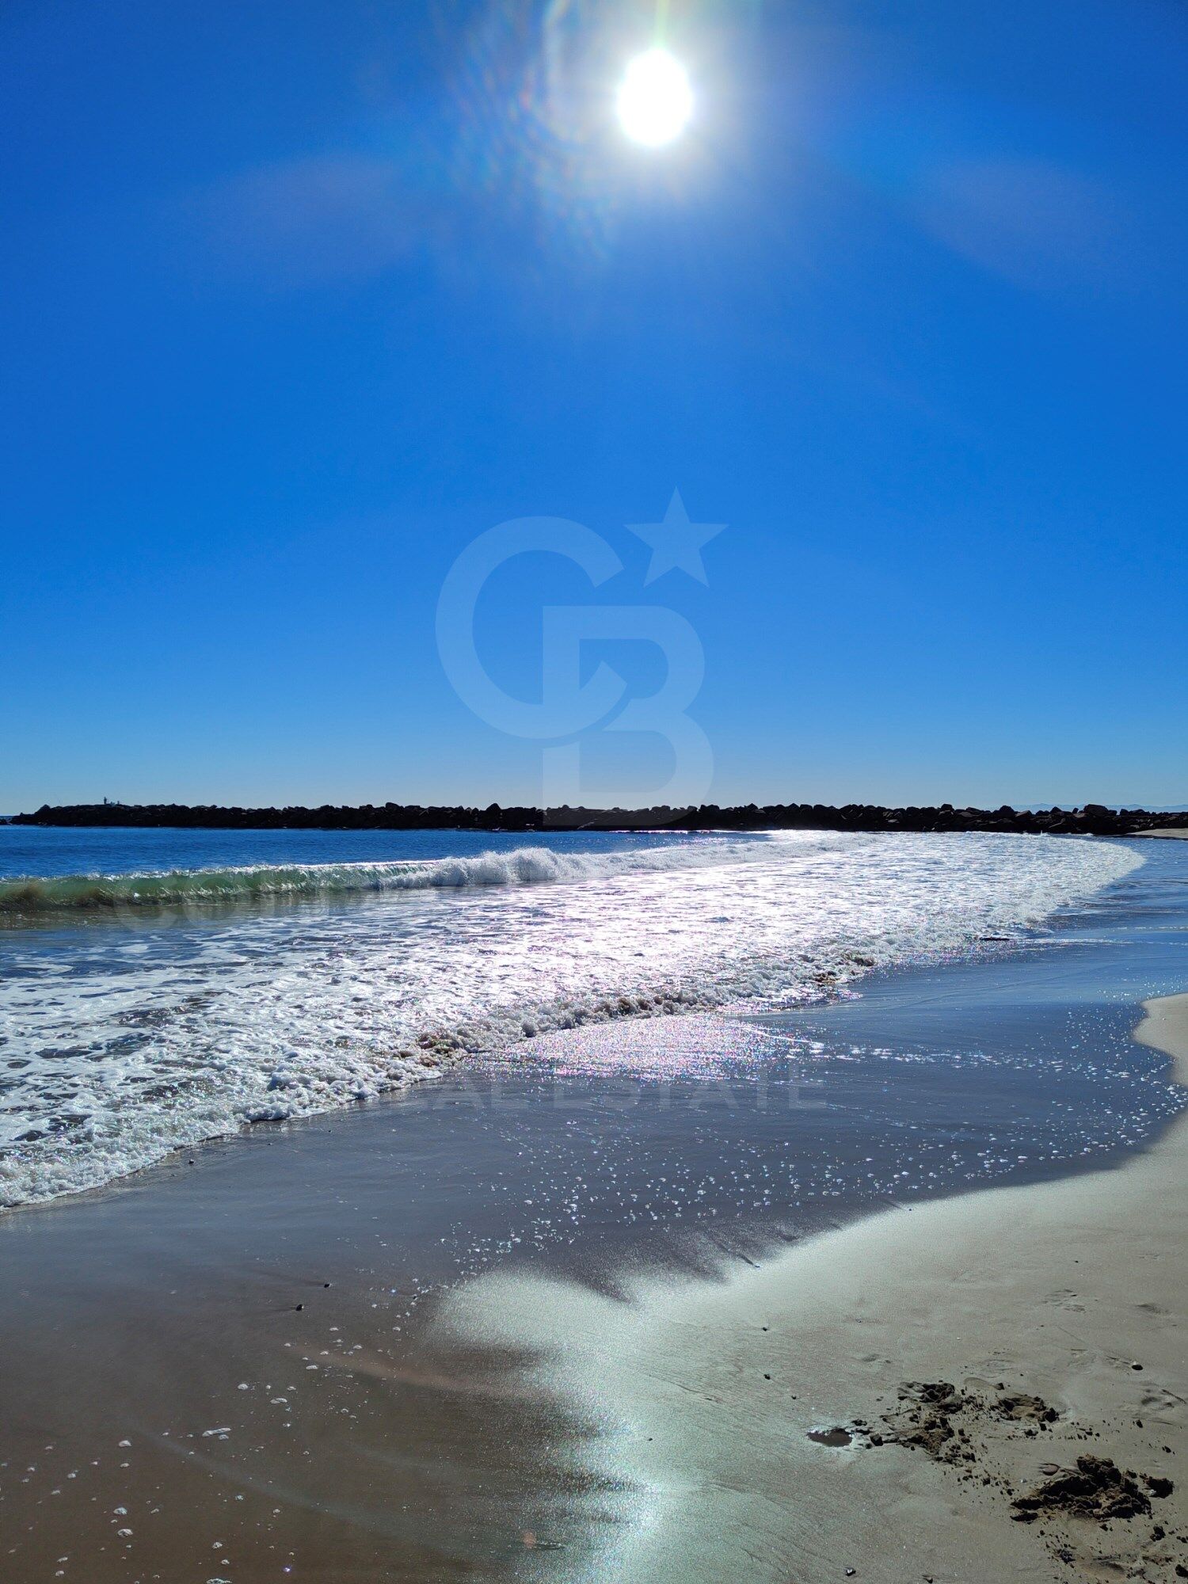
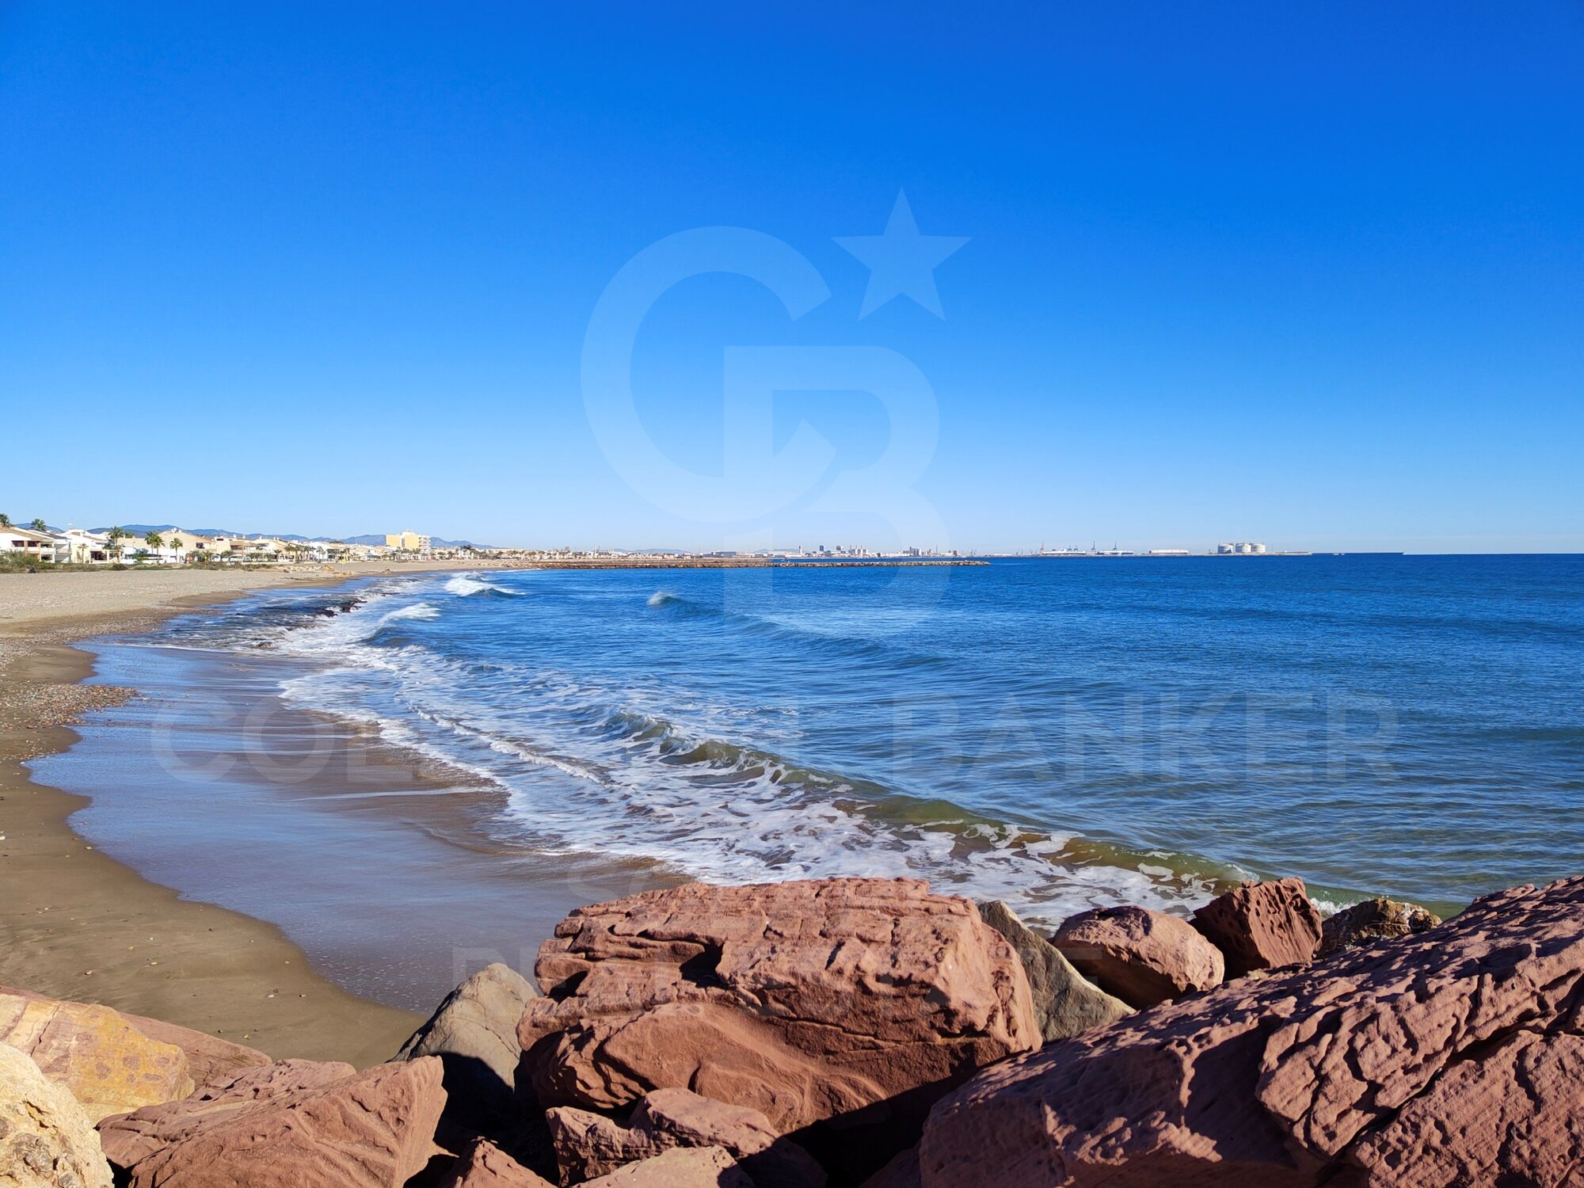
The area of Alfinach in Puçol is pleasant and known due to its tranquility, natural environment, proximity to the sea, developed infrastructure, security and social atmosphere. These aspects make Alfinach an attractive place to live and enjoy a high quality of life.
#ref:CBS119

Property details

zone
Valencia provincia
area
Valencia ciudad
location
Sagunto / Sagunt
district
Sagunto ciudad
Property type
house
sale
790.000 €
Reference
CBS119
Bedrooms
5
Bathrooms
2
Surface
298 m2
Builded surface
350 m2

Property features

pool
sea views
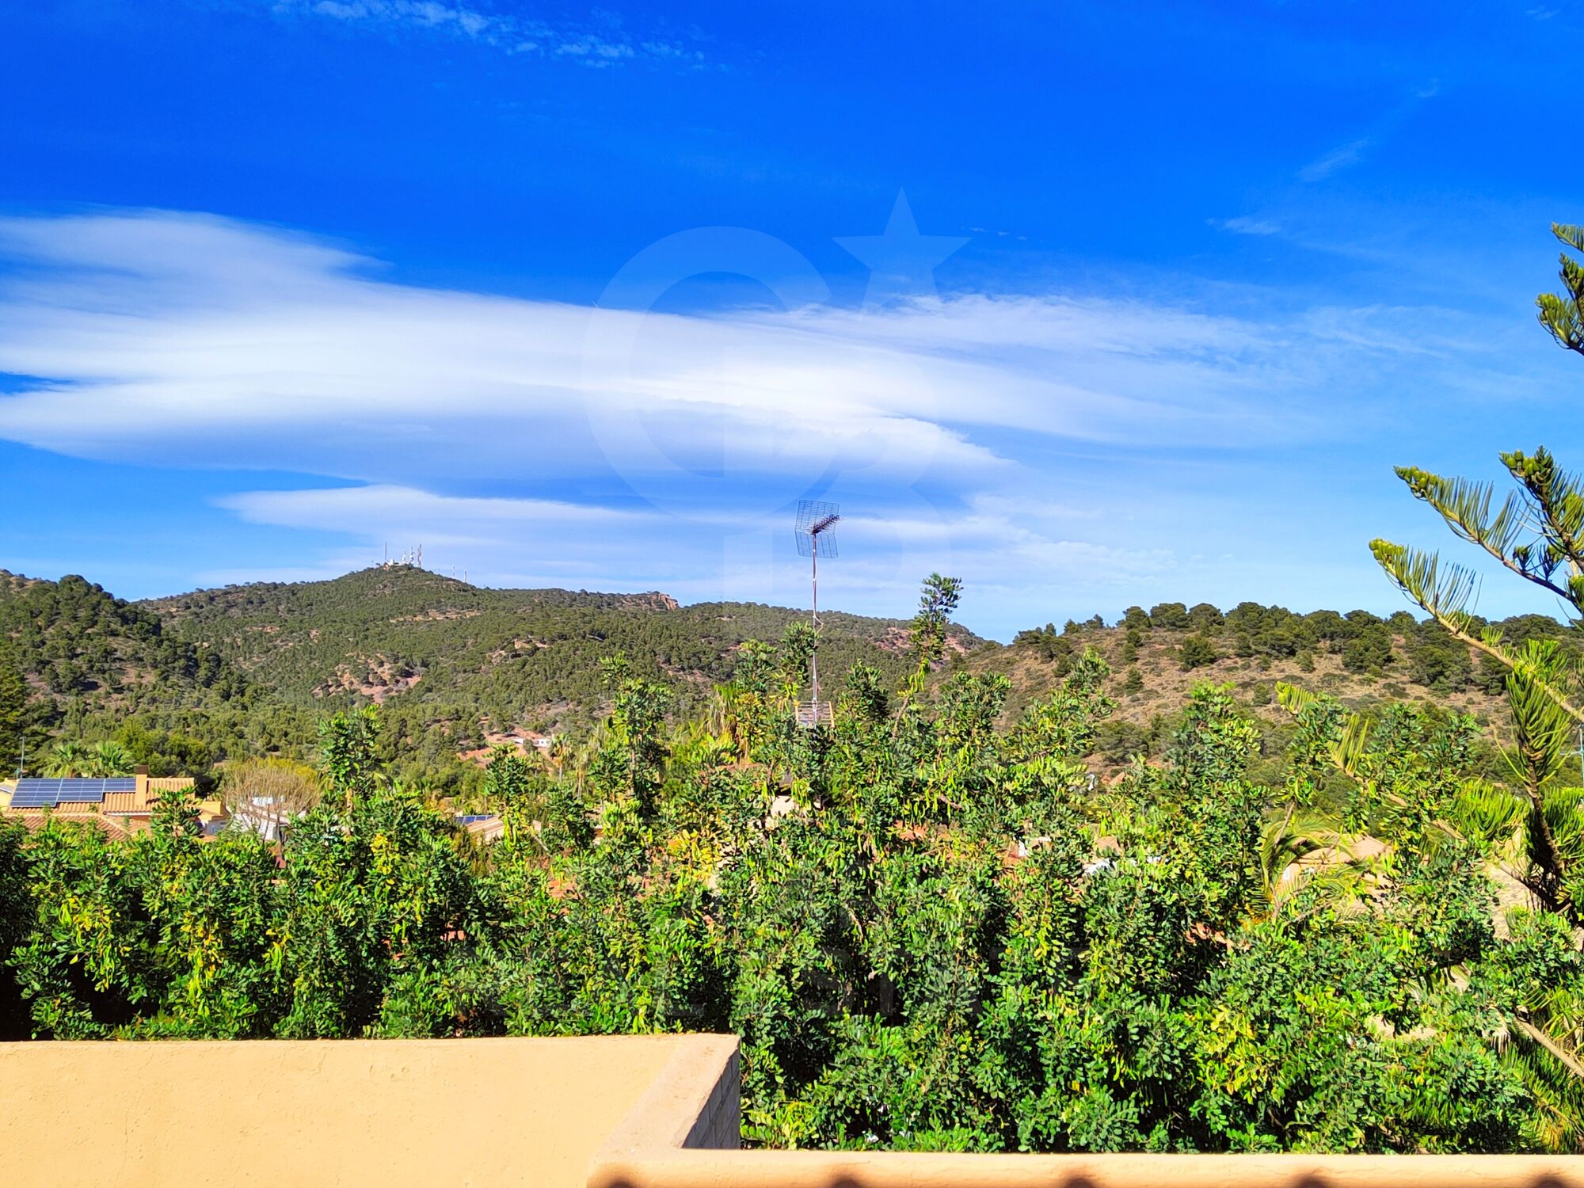
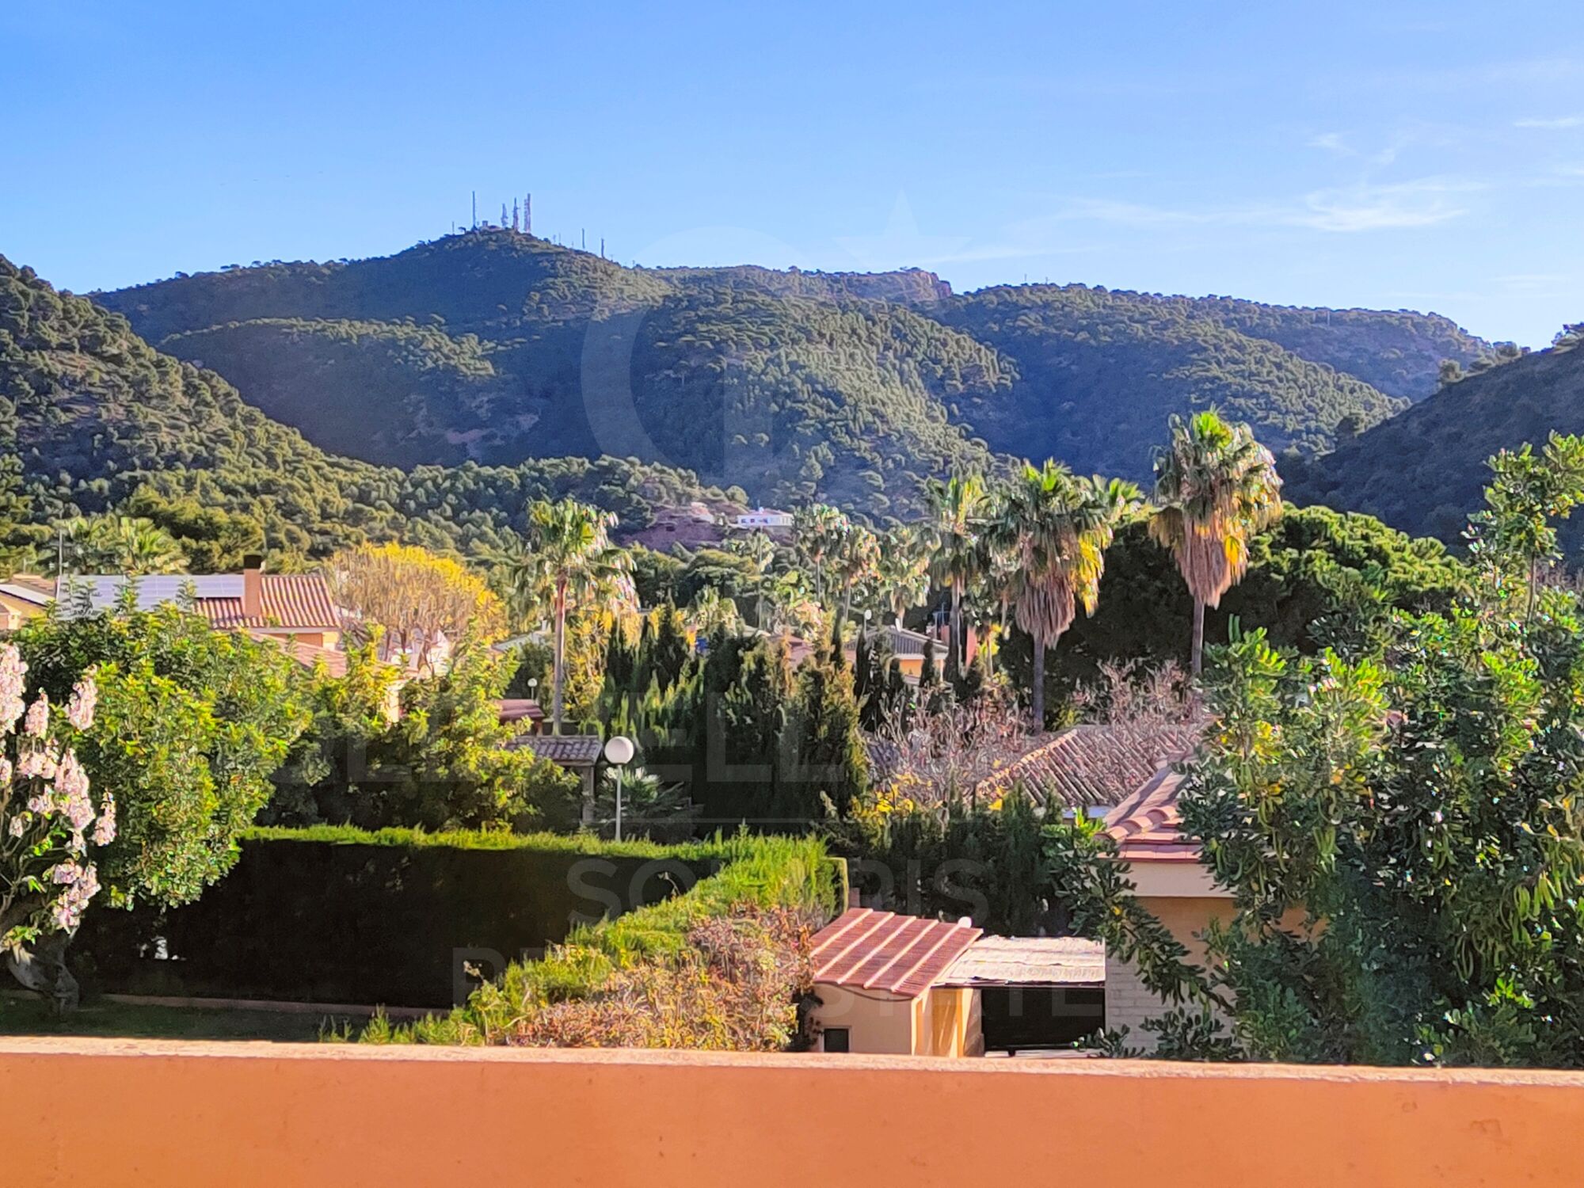
mountain views
terrace
Energy certificate
  • houseA
    92-100
  • houseB
    81-91
  • houseC
    69-80
  • houseD
    55-68
  • houseE
    39-54
  • houseF
    21-38
  • houseG
    1-20

About Sagunto / Sagunt

Sagunto is a historic city in the province of Valencia, combining cultural heritage, proximity to the sea, and growing dynamism in the real estate market. Located just a few kilometers from Valencia, Sagunto has become an attractive option for both living and investing, thanks to its balance of tradition, services, and quality of life.

One of Sagunto’s main highlights is its rich history. Landmarks such as the Castillo de Sagunto and the Teatro Romano de Sagunto reflect its historical importance and add significant cultural value to the area. This heritage makes the city a unique place for those seeking a home with character and identity.

Sagunto also features a coastal area in Puerto de Sagunto, known for its wide beaches and vibrant leisure options. This drives demand for homes near the sea in Sagunto and apartments for sale in Puerto de Sagunto, particularly among those looking for second homes or investment opportunities on the Mediterranean coast.

In terms of connectivity, Sagunto benefits from excellent road and rail links, providing easy access to Valencia and other Mediterranean destinations. Its proximity to major industrial and logistics hubs also increases demand for rental properties in Sagunto and primary residences.

The city offers a full range of services, including schools, healthcare facilities, shops, and sports areas, ensuring a comfortable and convenient lifestyle. Its diverse neighborhoods provide options for different preferences, from the historic center to modern areas closer to the coast.

From a real estate perspective, Sagunto offers a wide variety of opportunities, from charming historic homes to modern apartments and properties with strong appreciation potential. This positions it as one of the most attractive areas to invest in the Valencian Community.

Thanks to its combination of history, seaside living, services, and strategic location, Sagunto stands out as an ideal destination for both living and investing in the Mediterranean real estate market.

Request more info
Ref.CBS119
Playa del Arenal, Av. de la Libertad 12 Bajo
03730, Jávea
+34 865 61 53 75 +34 648 84 69 84

Recently viewed properties

Exclusive new-build apartments in Estepona
Estepona Pueblo

Exclusive new-build apartments in Estepona

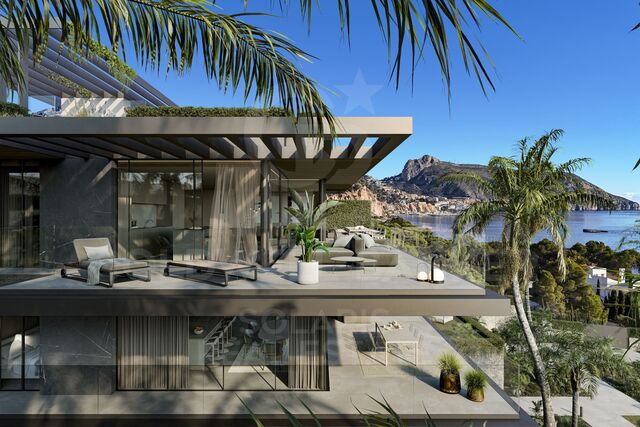
Zenith Estepona is an attractive new development consisting of 40 exclusive homes, available in 1, 2, and 3-bedroom options. This fully gated residential complex, designed to guarantee privacy and security, goes beyond the conventional, providing a unique experience of well-being and comfort. Each home is designed for maximum comfort, incorporating a garage and storage room to optimize space and meet the needs of its residents. The carefully integrated terraces offer not only a space to unwind but also a connection and an attractive continuity between the spacious interior and exterior spaces. Comfort doesn't end there; the common areas elevate the experience of living at Zenith Estepona. Relax with a refreshing dip in the pool, enjoy the garden areas that complement the aesthetics and functionality of the complex, and stay active in the gym to maintain your well-being. A development that will make your daily life especially enjoyable! Your new life in the center of Estepona, Malaga. This area, strategically located in the heart of the Costa del Sol, connects directly to Marbella, Málaga, and other nearby urban areas, establishing itself as a benchmark for urban development in the region. Its range of services, dream beaches, and excellent transport links make Estepona one of the best options for those seeking a comfortable, modern, and well-connected lifestyle. The proximity to key infrastructure such as Estepona Hospital, the renovated port area, modern educational centers, and the vibrant old town, known for its traditional charm and rich cultural offering, are just some of the reasons why Estepona is experiencing rapid expansion. #ref:CBSH361
From 499.000 €
Luxury one, two and three bedroom apartments in La Cala de Mijas
La Cala Mijas

Luxury one, two and three bedroom apartments in La Cala de Mijas

70 m²Size1
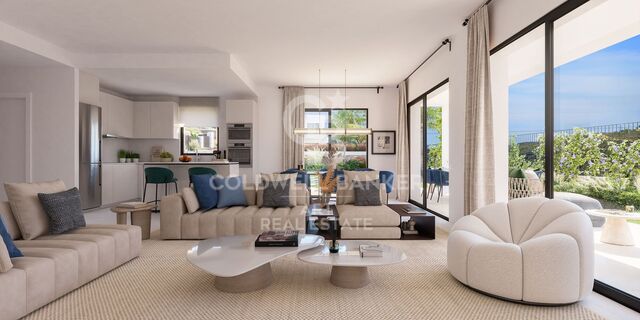
The final phase of the prestigious Navigolf complex presents high-end homes with impressive sea views, surrounded by an unbeatable offer of leisure and entertainment in its vicinity. The project is located in front of the Noria Golf Course, located in the Cala plain and has easy access from the highway. Each of the houses in Navigolf Suites II has been designed with a privileged orientation, which allows you to contemplate impressive unobstructed views of the sea from its large terraces. Enjoy walks by the sea, golf games or the varied and exquisite gastronomic offer offered by Cala de Mijas. In addition, in less than ten minutes on the highway, you will have access to exclusive shopping areas. It is a consolidated environment, with all the necessary services in the vicinity, ideal to turn these residences into your definitive home on the Costa del Sol. Navigolf Suites II presents homes with 1, 2 and 3 bedrooms, perfect to scrutinise the Mediterranean style to the maximum according to your needs. It should also be noted that the ground floor apartments are raised 10 metres above ground level. This provides the security and views equivalent to a fourth floor. Mijas is a municipality located in the province of Malaga, in the heart of the Costa del Sol, with a historic centre composed of courtyards and light-lined houses that brings together all the charms of a traditional Andalusian town. #ref:CBSH622_I
343.000 €
Altea Sense: an elevated lifestyle between the sea and the mountains
Altea la Vella

Altea Sense: an elevated lifestyle between the sea and the mountains

244 m²Size32 Bathrooms
Waking up every morning surrounded by a privileged natural environment, breathing in the serenity of the Mediterranean, is an experience that can become your day to day. Nestled in the beautiful coastal town of Altea, on the sought-after Costa Blanca, Altea Sense is born, an exclusive residential project made up of 20 luxury apartments that redefine the concept of well-being and elegance. Can you imagine living just 500 metres from the beach, with access to a peaceful marina and its charming jetty? This property gives you that possibility, merging the inspiration of the sea and the mountains with an architectural design that invites contemplation and harmony. The flat offers a total constructed area of 244 m², including a magnificent cantilevered terrace of 78 m² from where you can enjoy spectacular 180º frontal sea views. Thanks to its large glass walls, natural light invades every corner and blurs the boundaries between the interior and the exterior landscape, creating a constant feeling of spaciousness and freedom. Its interior houses a spacious living-dining room with an open-concept kitchen, three bedrooms, two bathrooms (one en suite), plus two private closed garage spaces and a storage room. Every detail has been conceived to convey distinction and modernity, with top quality materials and impeccably designed finishes. The communal areas of Altea Sense have been designed as an extension of your home: fully equipped gym, heated indoor pool, spa, social club, children's area, lush gardens and a communal outdoor pool complete this exclusive setting. Altea Sense is not just a home, it is your new refuge from the Mediterranean. A place where everyday luxury merges with the lifestyle you've always wanted. 'Merely illustrative plans subject to technical, legal or commercial modifications by the project management or competent authority.' #ref:CBS572
2.230.000 €
Villa 5 Bedrooms Sale Canillo
El Forn-El Prats-Meritxel

Villa 5 Bedrooms Sale Canillo

465 m²Size55 Bathrooms
Exclusive promotion in La Pleta d'Incles located in the Incles Valley, one of the most privileged natural areas in Andorra.~~Promotion of 4 single-family houses, four stories high with garden. Carefully designed by a prestigious architect. They are characterized by a sensory search and respect for the environment. This house, of 465.22 m2, is distributed in 3 suites with direct access to the garden and a master suite with study, dressing room and impressive windows with dreamlike panoramic views of the ski slopes, fully integrated into the area, taking care of and respecting the natural environment. It has 5 bathrooms, gym, laundry, private garden, fireplace, parking for one or two cars with direct access to the sky room, and can have a Spa, Hammam, cinema room, games room, depending on the different layouts needed. .~~The houses are integrated into the mountain, where natural light enters through large windows, designed with the finest materials, and a careful study of sunlight that guides all rooms so that they have the maximum number of hours of sunshine. Adapting to the terrain, they open and slide along floors to seek the views and natural light on its three facades.~~They are located 1 minute from the Soldeu ski slopes, one of the towns that serve as the entrance to Grandvalira, the largest ski area in the Pyrenees. So that in winter you can enjoy the fantastic ski slopes and in summer the pleasant walks through privileged places in Andorran nature. You are also just a few minutes from the center of Andorra so you can have fun taking advantage of its wide commercial and leisure offer.~~The surfaces of the houses in La Pleta d'Incles range from 437m2 to 482m2.~~Expected completion date 2026~ #ref:04805/5210
2.575.000 €
Apartment 2 Bedrooms Sale Ordino
Coll d'Ordino

Apartment 2 Bedrooms Sale Ordino

156 m²Size22 Bathrooms
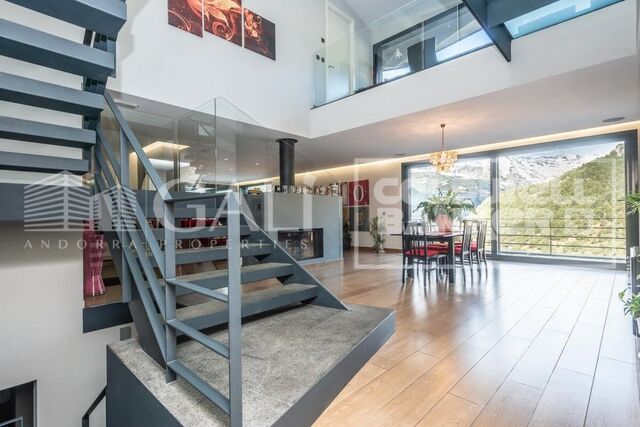
GAlÍ Real Estate is honored to present Ordino Mountain Residential Resort, located in a natural environment and with impressive mountain views. In this exclusive residential project, born from a modern reinterpretation of traditional Andorran architecture, the concept of a wooden cabin on a two-story stone podium is reinterpreted, which, far from being erected as a conventional housing block, organizes a residential community. exclusive around a common garden.~Despite being traditional materials, wood and stone are used in the project as contemporary materials, with the aim of achieving an innovative image but rooted in the place. Large panes of glass, oriented towards the incredible landscape of the country and the common spaces of the development, give the complex an innovative image and bring nature and architecture closer.~Impressive villas with five to eight bedrooms are offered on several floors and spacious two- and three-bedroom apartments with terraces with stunning views of the surrounding mountains. The homes have a modern design, with minimalist furniture, in neutral colors. They offer an open-plan layout, with large open spaces, such as the living-dining room with the open-plan kitchen, separated by a central island, as well as exclusive rooms such as a cinema room, spa or private gym. Likewise, the homes have BREEAM certification, a certification that recognizes sustainability efforts in terms of energy efficiency and environmentally friendly construction.~The development has common amenities spaces, including a spa and a gym, as well as a multifunctional, open-plan social club area with a room for children and another for adults.~~Both the spa and the gym are located in a privileged area of the plot. Through large glass panels, extraordinary views of the valley are obtained, which make this space the ideal place to relax and enjoy the silence and nature throughout the year. #ref:03979/5210
1.418.000 €
Luxury villa with breathtaking views in Santa Clara Golf, Marbella
Las Chapas - El Rosario

Luxury villa with breathtaking views in Santa Clara Golf, Marbella

592 m²Size1.450 m²Plot53 Bathrooms
This stunning villa, located in the prestigious Santa Clara Golf urbanisation in Marbella, offers breathtaking views of the Mediterranean Sea, La Concha Mountain and the surrounding golf course. Set on a generous 1,450m² plot with 590m² of living space, it combines modern design, elegance and comfort in a perfect setting. The villa features spacious living and dining areas with floor-to-ceiling windows, a state-of-the-art open-plan kitchen with premium appliances, and a luxurious master suite with a walk-in wardrobe and private terrace overlooking the sea. Additional bedrooms, private terraces, and an entertainment level with a stylish bar, TV lounge, gym and pool table ensure both relaxation and enjoyment. Outdoors, the landscaped garden boasts a heated and cooled swimming pool, jacuzzi and sun terraces, creating the ideal environment for leisure. The property comes fully furnished with pieces by Natuzzi, Cattelan Italia and Dedon, and is equipped with underfloor heating, zoned air conditioning, a smart home system, alarm and automatic irrigation. Ideally located just five minutes from Marbella's finest beaches, ten minutes from the town centre and La Cañada shopping centre, and only thirty minutes from Málaga International Airport, this villa is the perfect choice for those seeking a refined lifestyle on the Costa del Sol. #ref:CBSH1004
3.800.000 €
Majestic villa in prestigious area of La Granadella - Jávea
La Granadella - Costa Nova

Majestic villa in prestigious area of La Granadella - Jávea

677 m²Size925 m²Plot46 Bathrooms
Villa Granadella is an exclusive and luxury project located in one of the most prestigious areas of the Costa Blanca: La Granadella. Surrounded by an impressive natural environment, with a forest park and the famous Granadella cove and its crystal clear waters, this villa offers an incomparable experience. Thanks to its unique location, the villa boasts stunning views of the sea and the surrounding mountains, providing a spectacular setting to enjoy. This elegant designer villa sits on a 925m2 plot and offers a total constructed area of 677m2, distributed over three levels. It consists of 4 bedrooms, 6 bathrooms, a large covered parking for 2 cars, gym, storage room, office and more. From its generous open terraces (140m2) and its infinity pool, this villa offers stunning views of the sea and Granadella beach. The construction of the villa has been carried out following the latest trends and using the highest quality materials. A home automation system, underfloor heating, air conditioning, video intercom and installation of an alarm system with detectors have been incorporated, thus providing all the comforts and security necessary for a comfortable life. The uniquely designed kitchen is equipped with high-end appliances from the renowned NEFF brand, ensuring a first-class culinary experience. Villa Granadella is a truly exceptional residence, designed to offer a long and happy life in surroundings of luxury and comfort. #ref:CBS108
4.500.000 €
Coldwell Banker Solaris Real Estate
Playa del Arenal, Av. de la Libertad 12 Bajo
03730, Jávea
Lunes a viernes de 09:00 a 18:00 h Sábados abierto de 10:00 a 13:30
Newsletter

Find your home abroad with the support of the Coldwell Banker® network

Visit our global websites to learn more about your ideal property in the most exclusive destinations

We use our own and third-party cookies to make our website work safely and personalize its content. Likewise, we use cookies to measure and obtain data on your navigation and to adjust advertising to your tastes and preferences. Press the "Accept all" button to confirm that you have read and accepted the information presented. To manage or disable these cookies, click on "Configuration". For more information see our cookies policy.
Modify cookies
Technical and functional Always active
This website uses its own Cookies to collect information in order to improve our services. If you continue browsing, you accept their installation. The user has the possibility of configuring his browser, being able, if he so wishes, to prevent them from being installed on his hard drive, although he must bear in mind that such action may cause difficulties in navigating the website.
They allow the monitoring and analysis of the behavior of the users of this website. The information collected through this type of cookies is used to measure the activity of the web for the elaboration of user navigation profiles in order to introduce improvements based on the analysis of the usage data made by the users of the service. They allow us to save the user's preference information to improve the quality of our services and to offer a better experience through recommended products.
These cookies are used to store information about the preferences and personal choices of the user through the continuous observation of their browsing habits. Thanks to them, we can know the browsing habits on the website and display advertising related to the user's browsing profile.