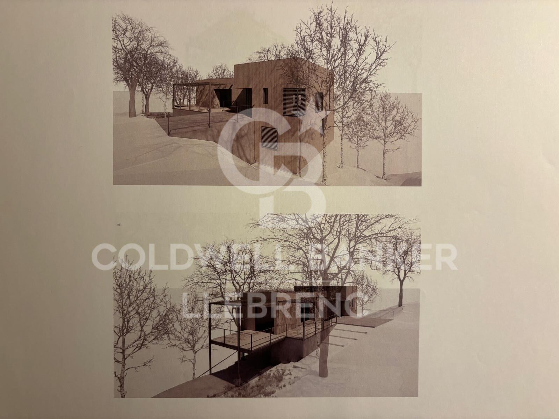
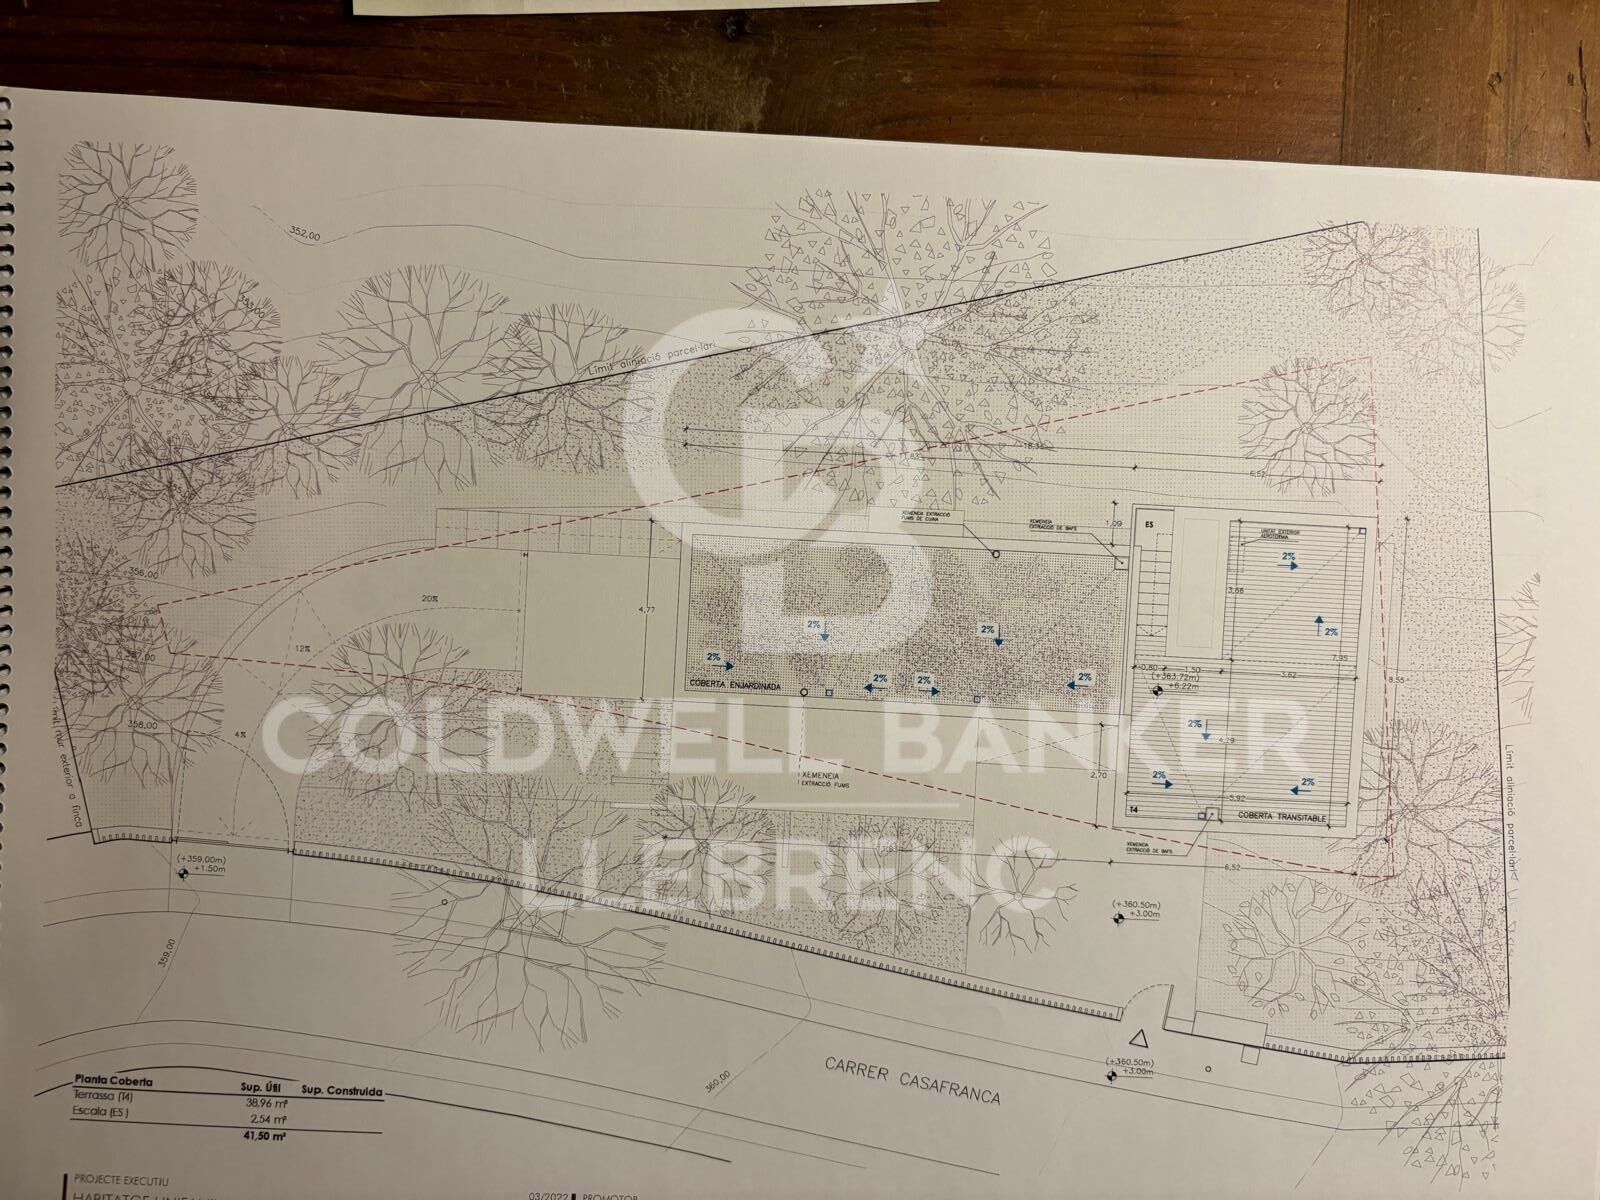
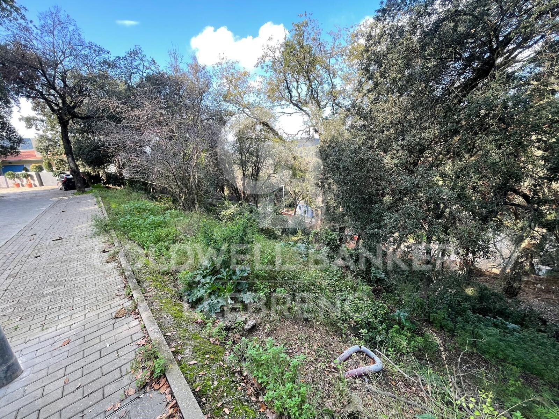
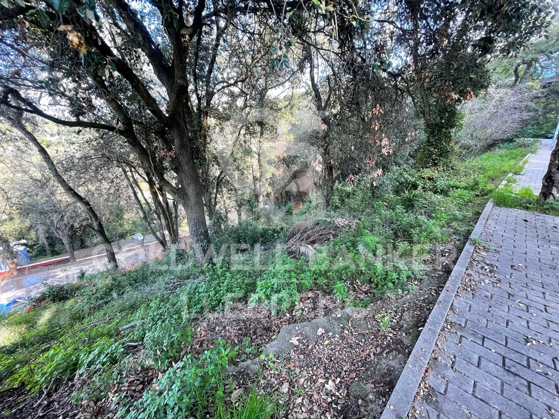
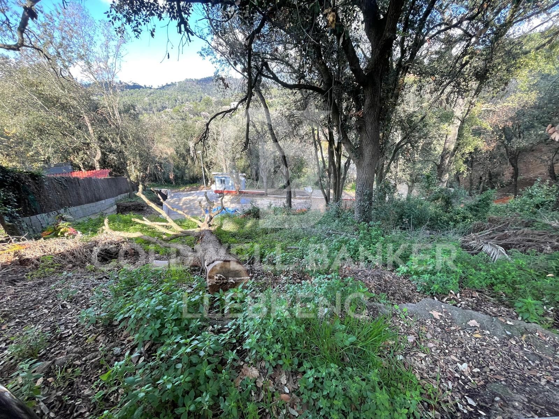
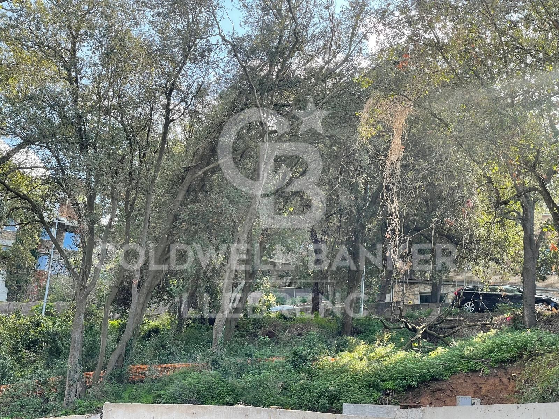
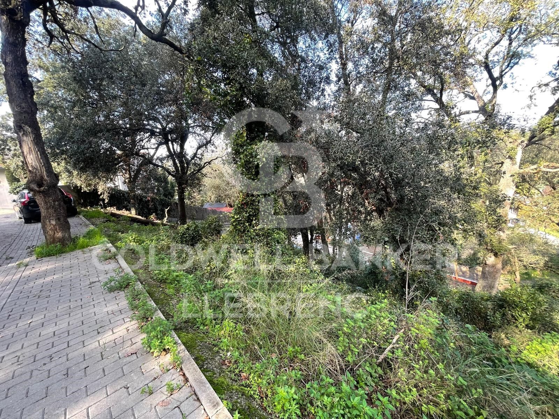
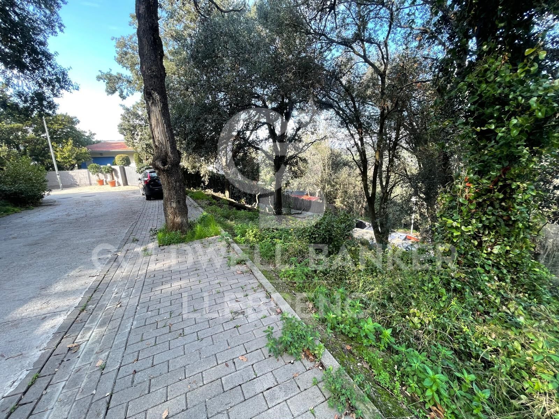
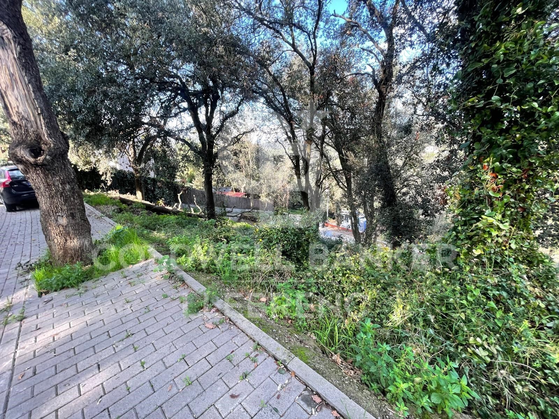
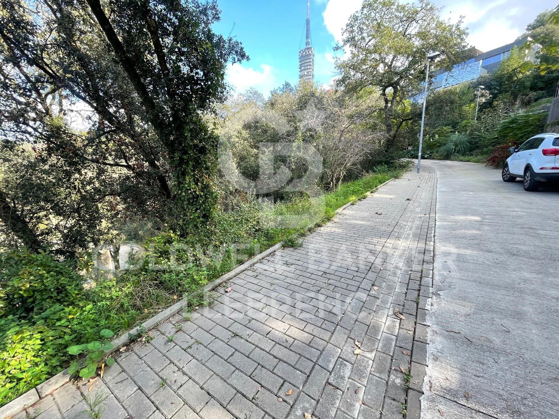
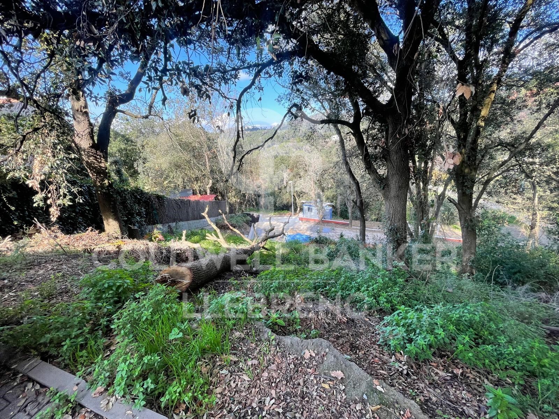
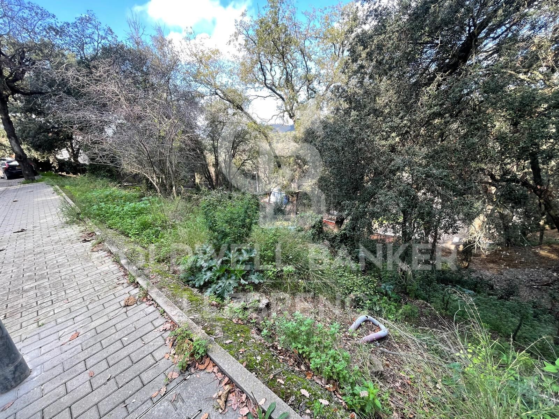
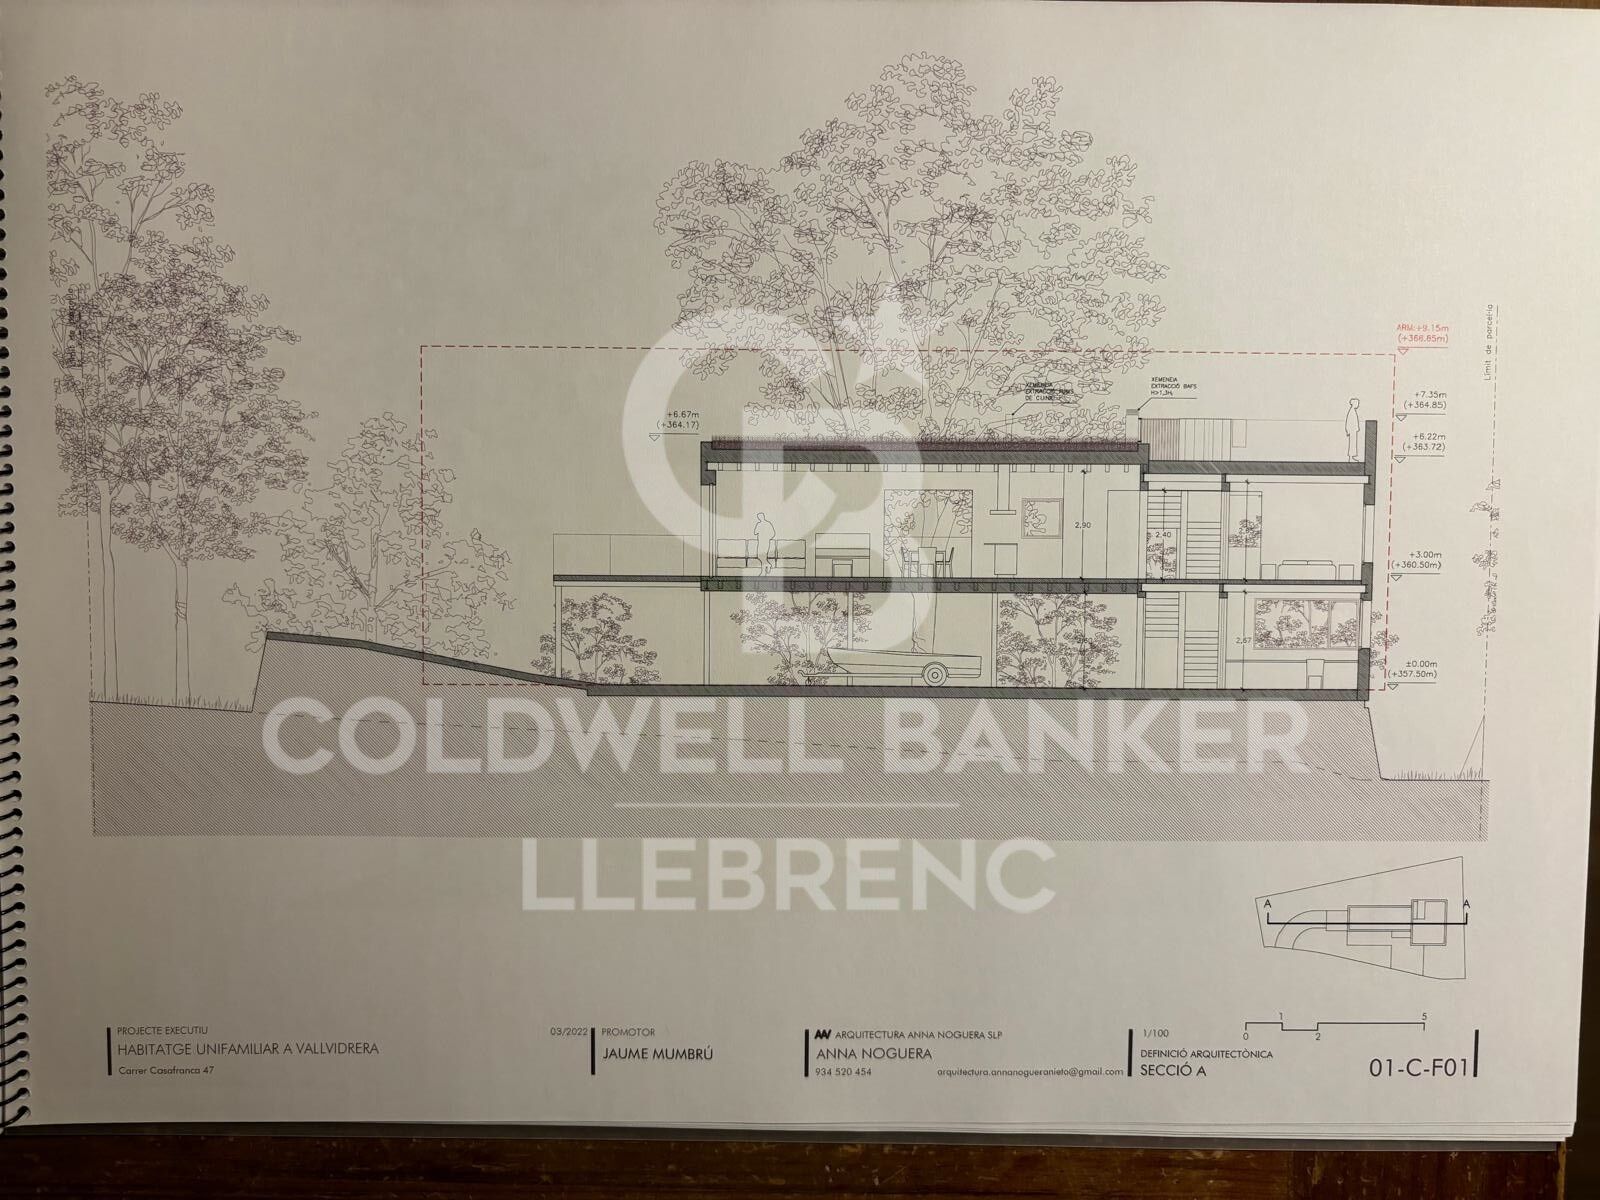
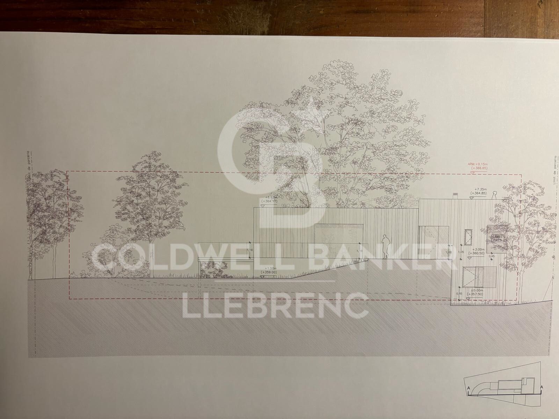
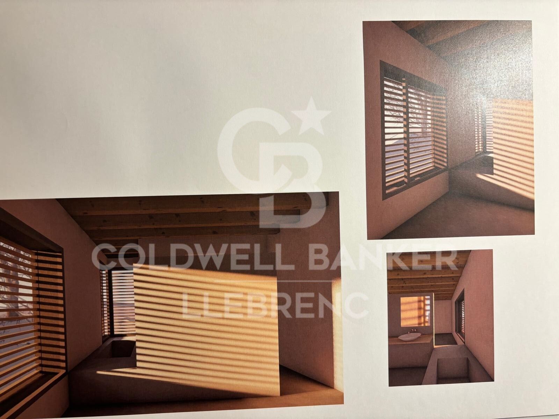
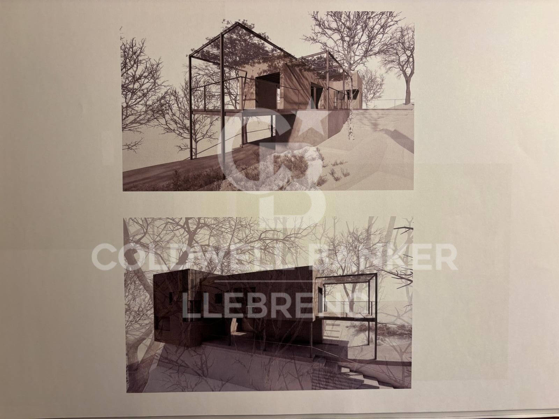
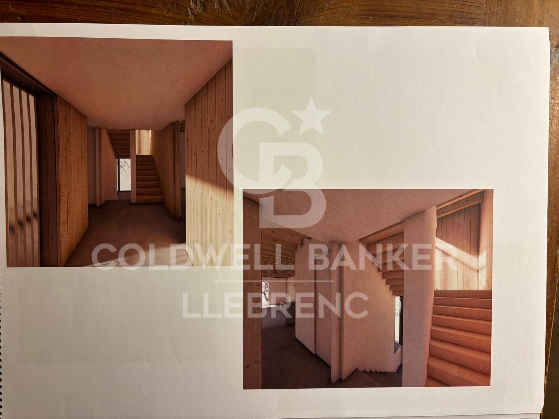
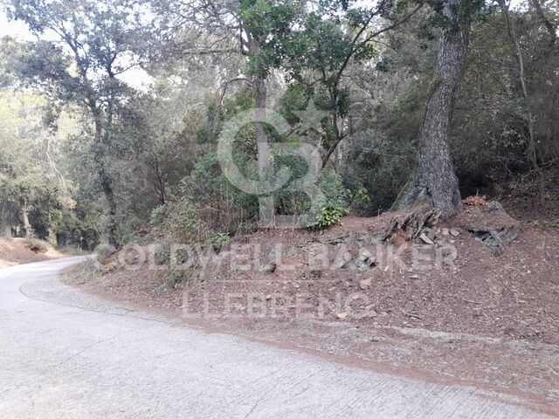
600 m² building plot for sale in Vallvidrera with project and construction license.
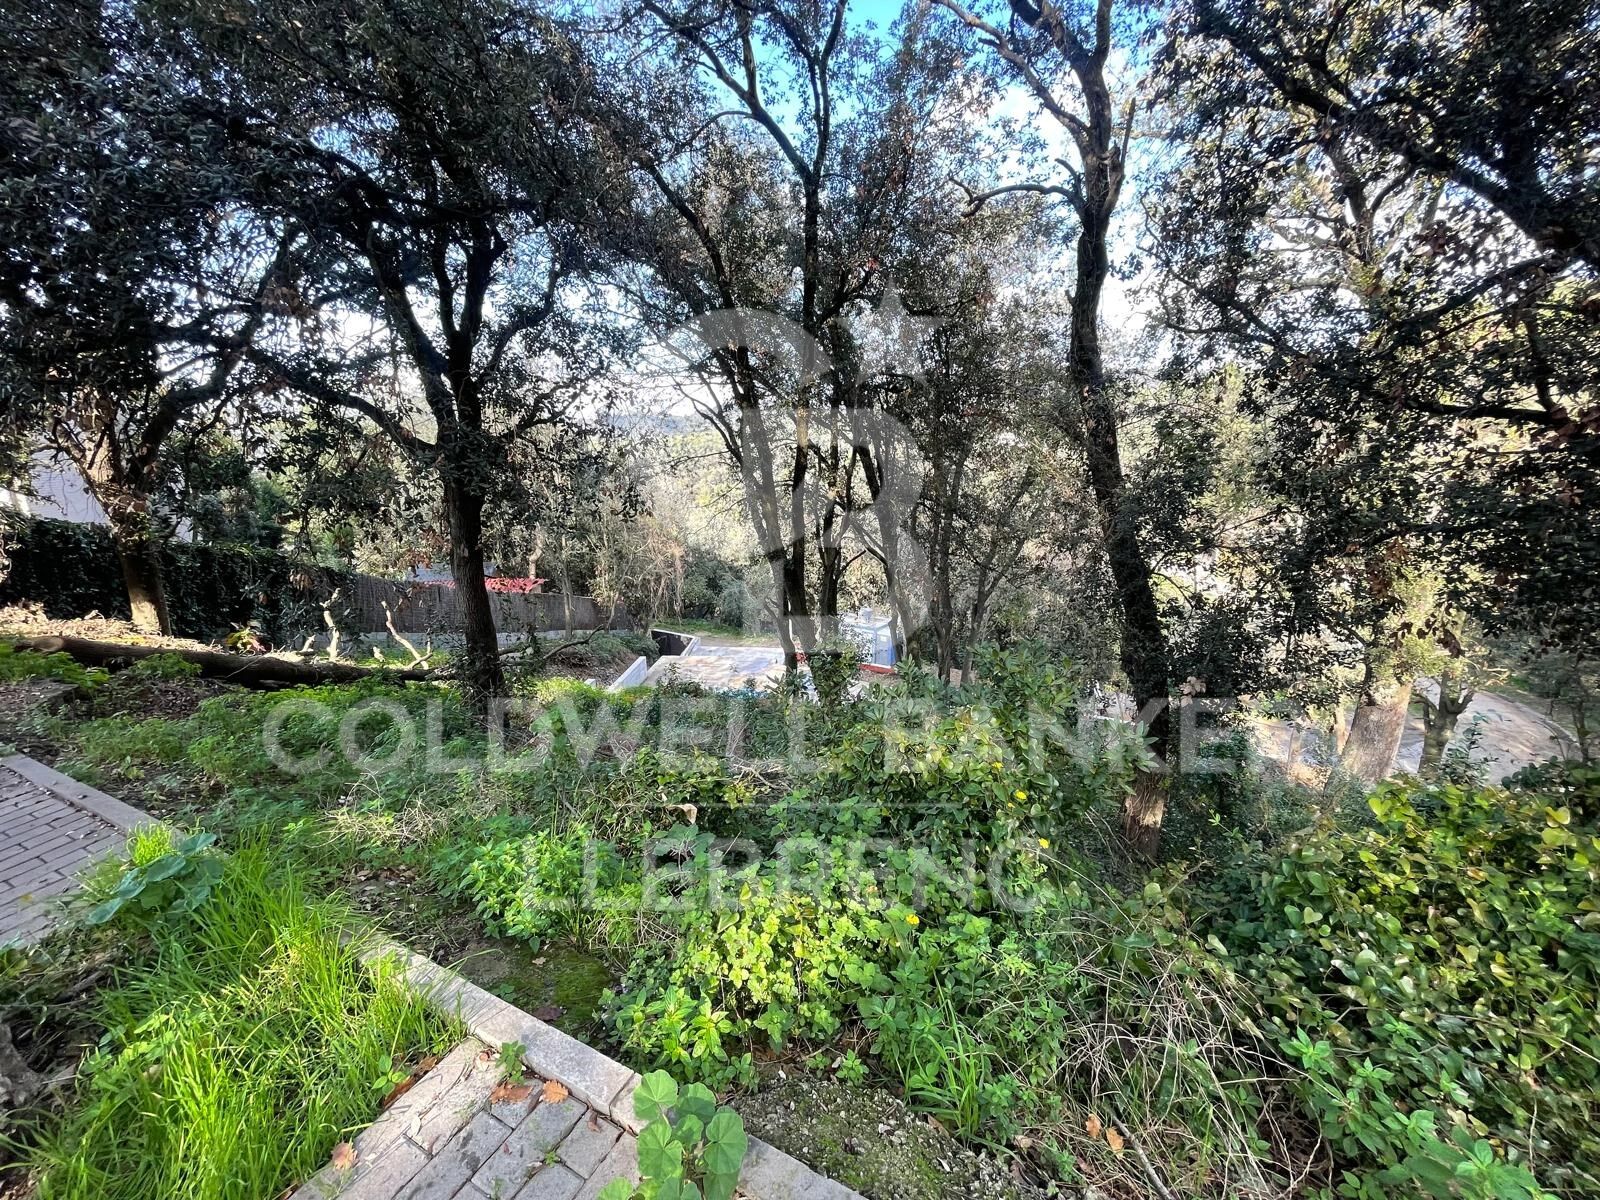
plot
600 m²
price
498,000 €
Presenting this magnificent 600 m² urban plot with project and construction license, located in the prestigious area of Vallvidrera, only 7 minutes walking distance from the Vallvidrera Superior Funicular. With an excellent urban planning rating of 20a/11, this parcel allows for the construction of a single-family home with a ground floor and two additional floors, up to a maximum height of 9.15 meters. It has a building potential of up to 75% and a floor occupancy rate of up to 30%.

Unmatched Surroundings and Panoramic Views

Nestled in a privileged natural environment, this land offers stunning panoramic views of Vallès and the Montserrat mountain, ideal for those seeking a life surrounded by nature without sacrificing the convenience of a well-connected location. Its northwest orientation and descending slope allow for ideal lighting and a pleasant backdrop of native vegetation.

Construction Potential

The land allows for the construction of a spacious single-family home of approximately 400 m² distributed across the ground floor and two levels, ideal for making the most of the plot's potential. With a frontage exceeding 15 meters, the land offers numerous design and layout options to suit your preferences.

Prime Location with Excellent Connections

Located in one of Barcelona's most sought-after areas, this plot combines the peace and tranquility of a natural setting with proximity to Vallvidrera center and all its amenities. With easy access to the Ronda de Dalt and convenient connections to the airport, it's the perfect location for enjoying urban life in a mountain environment.

Vallvidrera: The Perfect Place for Outdoor Living

Vallvidrera is one of Barcelona's most popular destinations for walking, outdoor sports, and enjoying spectacular views. This land represents a unique opportunity to build your dream home in a natural setting, just a stone's throw from the city.

Please contact us for more information. Don't miss out on this unique investment opportunity in one of Barcelona's best areas!

The sale price does not include taxes or expenses, which are payable by the buyer under current regulations: ITP for previously transferred land, VAT and AJD for newly developed land or urban projects, as well as notary and registry fees and administrative costs if contracted. Availability to be agreed. The offer is subject to price changes or withdrawal without notice. Areas and boundaries are indicative. Brokerage fees shall be borne according to the agreement. Detailed information will be provided before any deposit is paid.
#ref:CB2103LL

Property details

zone
Barcelona provincia
area
Barcelona ciudad
location
Barcelona
district
Vallvidrera - Tibidabo - Les Planes
Property type
plot
sale
498.000 €
Reference
CB2103LL

Property features

phone
Energy certificate
  • Pending

About Vallvidrera - Tibidabo - Les Planes

Vallvidrera, Tibidabo, and Les Planes are three neighborhoods in Barcelona, located in the Catalonia region, within the Sarrià-Sant Gervasi district, known for their prime location on the Collserola hills. These neighborhoods offer a peaceful atmosphere surrounded by nature, just minutes away from the bustling city center. Living in Vallvidrera, Tibidabo, and Les Planes means enjoying a high quality of life, with expansive views of the city and an ideal natural environment for those seeking tranquility without being far from urban amenities.

The area is perfect for outdoor enthusiasts, with the Collserola Natural Park right at its doorstep, where you can hike, bike, or enjoy panoramic views from Tibidabo. In terms of the real estate market, Vallvidrera, Tibidabo, and Les Planes offer a wide range of single-family homes, luxury villas, and quiet apartments with an exclusive touch, making them an excellent choice for those seeking a more relaxed residential setting, yet well-connected to the city center.


Request more info
Ref.CB2103LL
Carretera de Sarriá a Vallvidrera, 263, Local 2A
08017, Barcelona
+34 934 06 92 22

Related properties

Land for sale in Can Rectoret surrounded by the Collserola natural park
Vallvidrera - Tibidabo - Les Planes

Land for sale in Can Rectoret surrounded by the Collserola natural park

550 m²Size
Great Opportunity in Can Rectoret: Spacious Plot in a Natural and Tranquil Setting We present this magnificent plot of 550 m², located in the exclusive Can Rectoret neighborhood, a peaceful residential area surrounded by nature, just behind Tibidabo and within the prestigious Sarrià-Sant Gervasi district. This plot is perfect for building a detached single-family home in a unique and privileged environment, ideal for those looking for peace and natural beauty without being far from the city. The plot allows for the construction of a single-family home of up to 220 m², distributed over three floors, with a maximum occupancy per floor of approximately 137 m². This flexible design offers great potential to create your dream home, tailored to your needs and preferences, in the heart of nature. The land is located in an area with asphalted roads, sewerage, and electricity, ensuring a comfortable and accessible environment. Additionally, from here, you will enjoy stunning views of Collserola Park, a valuable natural space for outdoor activities, hiking, and cycling. The connectivity is excellent: the plot is just 1.7 km from the Les Planes station, 7 minutes by car or bus from the neighborhood. From this station, you can easily access downtown Barcelona in just 15 minutes, as well as Sant Cugat, Sabadell, and Terrassa, with high-frequency trains. Can Rectoret is a mountain neighborhood offering an unparalleled quality of life, surrounded by nature and tranquility, yet close to the city. It is an ideal location for those who want to live in a peaceful and beautiful environment while enjoying the convenience of being well-connected to major urban areas. Don't miss the opportunity to live in this unique setting and build the home of your dreams in Can Rectoret! Contact us for more information or to schedule a visit. The sale price does not include taxes or expenses, which are payable by the buyer under current regulations: ITP for previously transferred land, VAT and AJD for newly developed land or urban projects, as well as notary and registry fees and administrative costs if contracted. Availability to be agreed. The offer is subject to price changes or withdrawal without notice. Areas and boundaries are indicative. Brokerage fees shall be borne according to the agreement. Detailed information will be provided before any deposit is paid. #ref:CB2065LL
195.000 €
Wonderful land for sale in Mas Guimbau surrounded by the Collserola natural park
Vallvidrera - Tibidabo - Les Planes

Wonderful land for sale in Mas Guimbau surrounded by the Collserola natural park

451 m²Size
Magnificent Plot in Mas Guimbau: Nature and Exclusivity Just a Step Away from the City Discover this extraordinary 450 m² plot located in Mas Guimbau, a charming mountain neighborhood that combines the serenity of nature with the proximity to the city. Situated behind the iconic Tibidabo, within the prestigious Sarrià-Sant Gervasi district, this land offers a unique opportunity to build your dream home in an unparalleled setting. Construction Possibilities: The plot allows for the construction of a detached single-family home with a maximum surface area of approximately 180 m², distributed over three floors. Each floor allows for an occupancy of up to 90 m², offering great flexibility to design a spacious, modern home perfectly integrated into the natural surroundings. Incredible Views and Natural Environment: From the plot, you will enjoy stunning panoramic views of the Collserola Park, one of Barcelona's most iconic natural spaces. The area is surrounded by lush forests and hiking trails, perfect for outdoor sports, hiking, or simply relaxing in nature. Excellent Connectivity: Despite being in the heart of nature, the location offers impeccable connectivity. Just 1.8 km from the Les Planes station, you can easily reach it by car or bus in about 5 minutes. From this station, frequent trains provide quick access to Barcelona city center, Sant Cugat, Sabadell, and Terrassa, with travel times of about 15 minutes. Mas Guimbau: A Mountain Neighborhood with Its Own Charm: Mas Guimbau is one of the hidden gems of the Collserola mountain range, a mountain neighborhood that is part of the prestigious Sarrià-Sant Gervasi area. Its rural essence and proximity to nature make this place a perfect retreat for those who wish to disconnect from urban hustle while enjoying the convenience of being close to the city. Additionally, the community has a peaceful and secure environment, surrounded by single-family homes and pristine nature. Unique Opportunity: Build your future home in this tranquil and picturesque setting, where quality of life meets the convenience of excellent urban connectivity. Don't miss out on this opportunity! Contact us for more information or to schedule a personalized visit. The sale price does not include taxes or expenses, which are payable by the buyer under current regulations: ITP for previously transferred land, VAT and AJD for newly developed land or urban projects, as well as notary and registry fees and administrative costs if contracted. Availability to be agreed. The offer is subject to price changes or withdrawal without notice. Areas and boundaries are indicative. Brokerage fees shall be borne according to the agreement. Detailed information will be provided before any deposit is paid. #ref:CB2008LL
215.000 €
Land with project for sale in Major del Rectoret
Vallvidrera - Tibidabo - Les Planes

Land with project for sale in Major del Rectoret

Discover this magnificent opportunity in the charming mountain neighbourhood of Can Rectoret, a quiet corner of Barcelona where nature and serenity merge seamlessly. This buildable urban land has an area of 586 square meters according to the deed, of which 304 square meters appear as urban land in the cadastre. From the plot, you can enjoy panoramic views of the impressive Collserola natural park, immersing yourself in an idyllic setting where nature becomes your daily companion. The plot is buildable and the project has been submitted to the town hall, currently awaiting the building permit. It has a project specifically designed to adapt to the characteristics of the terrain, ready to be presented. The proposal includes a two-storey single-family home that includes 3 bedrooms and 2 bathrooms, offering a functional and comfortable layout for family life. Can Rectoret: Barcelona's natural refuge The neighbourhood of Can Rectoret is known for its quiet and familiar atmosphere, surrounded by nature and with a mountain atmosphere that offers a unique living experience within the city. Located in the district of Sarrià-Sant Gervasi, it is a residential area appreciated by those looking for peace and privacy without giving up the urban connection. Its proximity to Collserola makes this place a true oasis, perfect for those who want to escape the metropolitan hustle and bustle while remaining well connected to the heart of Barcelona. Nearby connectivity and services The location is another of its strengths. A short walk from the grounds is bus stop number 128, which connects conveniently to the rest of the city. In addition, the Baixador de Vallvidrera station, located just 750 metres away, offers easy access to the railway network, ensuring efficient and hassle-free mobility. A natural refuge just minutes from the city The grounds are surrounded by lush greenery, providing a haven of tranquillity in the middle of vibrant Barcelona. This privileged location allows you to enjoy the best of both worlds: the calm of a natural environment and the proximity to essential urban services. Don't miss this unique opportunity to build your dream home in one of the city's most unique neighbourhoods. The sale price does not include taxes or expenses, which are payable by the buyer under current regulations: ITP for previously transferred land, VAT and AJD for newly developed land or urban projects, as well as notary and registry fees and administrative costs if contracted. Availability to be agreed. The offer is subject to price changes or withdrawal without notice. Areas and boundaries are indicative. Brokerage fees shall be borne according to the agreement. Detailed information will be provided before any deposit is paid. #ref:CB2105LL
140.000 €
Land Sale Barcelona
Vallvidrera - Tibidabo - Les Planes

Land Sale Barcelona

1.041 m²Size
Plot of 1,041 m² according to the cadastre, fully urban and northwest-facing, located in the quiet mountain neighborhood of Mas Guimbau, next to the Collserola Natural Park and near the Font de les Planes restaurant. The property has an EA urban classification, allowing the construction of a single-family home of up to three floors, with a buildable area of 40% and a maximum occupancy per floor of 25%, offering multiple design possibilities. From the plot, you can enjoy panoramic views of the Collserola Park, in a unique natural setting within Barcelona. Mas Guimbau is a residential neighborhood known for its peaceful and family-friendly atmosphere, surrounded by nature and just a few minutes from Vallvidrera and Sarrià, making it a true natural refuge without losing connection to the city. A unique opportunity to build the home of your dreams in one of the most singular and exclusive areas of Barcelona. The sale price does not include taxes or costs arising from the purchase, which are the buyer's responsibility according to current regulations: Property Transfer Tax (ITP) for second-hand land, VAT and Tax on Documented Legal Acts (AJD) for new land or urban development projects, as well as notary, registry fees, and administrative costs if contracted. Availability to be agreed. The offer may be subject to price changes or withdrawal without prior notice. Areas and boundaries are indicative. Real estate brokerage fees will be borne according to the mandate. Detailed information will be provided before any deposit is made. #ref:CB2106LL
160.000 €
Urban land for sale in Vallvidrera
Vallvidrera - Tibidabo - Les Planes

Urban land for sale in Vallvidrera

452 m²Size
We present this exclusive urban plot of 452 m² - with approximately 424 m² of buildable space - located in the prestigious area of Vallvidrera, just a 12-minute walk from the Vallvidrera Superior Funicular. With urban planning qualification 20a/10, the plot allows the construction of a single-family house on the ground floor + two floors, with a maximum height of 9.15 metres, a buildable area of 75% and a maximum occupancy per floor of 30%. Nature, light and privileged views Located in an incomparable natural environment, this plot is ideal for those looking for tranquillity without giving up the proximity to Barcelona. Its northwest orientation and downward slope ensure pleasant lighting throughout the day. The native vegetation of the surroundings provides a green, serene and very characteristic atmosphere of Vallvidrera. Great construction possibilities The plot allows to project a single-family house of about 220 m² distributed over three levels, taking advantage of the slope to obtain bright spaces and unobstructed views. Its 14-metre façade offers multiple design and distribution options, adapting to all types of architectural styles. Prime location and excellent connections Located in one of the most valued areas of Barcelona, this land combines the peace of the mountains with the comfort of being just minutes from the centre of Vallvidrera and all its services. It has easy access to the Ronda de Dalt and good connections to the airport, making this enclave an ideal option for both a permanent residence and a second home. Vallvidrera: living in the middle of nature just a stone's throw from the city Vallvidrera is a perfect environment to enjoy the outdoors, walk, play sports and contemplate its spectacular views over Barcelona and Collserola. This plot represents a unique opportunity to build your dream home in a privileged natural environment, but just a few minutes from the city. Do not hesitate to contact us for more information. Opportunities like this don't come up often! Purchase and sale costs and taxes not included in the price. #ref:CB2109LL
280.000 €
Wonderful house for sale in Vallvidrera with views of Barcelona, a large garden and pool
Vallvidrera - Tibidabo - Les Planes

Wonderful house for sale in Vallvidrera with views of Barcelona, a large garden and pool

483 m²Size8.000 m²Plot83 Bathrooms
This magnificent tower extends over 483 square meters on a dreamy plot of 8,000 square meters. With a construction dating back to 1980, this property offers a spacious and versatile space spread over four floors, including a ground floor plus three levels. Additionally, it features a hydraulic elevator with 4 stops for added convenience. This exceptional building is suitable for various options, from offices to a complete residence, or even a combination of both, allowing you to enjoy spectacular views of the city of Barcelona and the sea. The southeast orientation provides sunshine throughout the day, and its main features include bright spaces, open-plan living areas, a generous garden, terraces, and a private pool. The property is excellently connected with dual access, from the city of Barcelona via a private road, as well as from Vallvidrera via a public street. Furthermore, it is only a 2-minute walk from the Vallvidrera Funicular and 20 minutes from the airport. The property's distribution is as follows: On the Ground Floor or Level -4, you will find a 52-square-meter summer dining room, which can also be used as a multipurpose room, an office, or even a home theater. This space opens up to a splendid garden with a barbecue and a generous pool. Additionally, on this level, there is a small kitchen, a shower room, a single room, a storage room, and the elevator machinery room. On this same floor, there is an extensive garden area of approximately 2,000 square meters, with direct vehicle access and ample parking space, on a total land area of about 8,000 square meters. On the 1st Floor or Level -3, a 40-square-meter multipurpose room offers stunning views of Barcelona and can be adapted to your needs, whether as an office, a game room, etc. You will also find a single room on this floor. The 2nd Floor or Level -2 features a spacious 50-square-meter living-dining room with a fireplace, an open kitchen of 22 square meters equipped with natural gas, a toilet, a laundry room, and access to a 28-square-meter covered terrace. On the 3rd Floor or Level -1, you will find two en-suite bedrooms, each with its own bathroom, and a 30-square-meter terrace. The 4th Floor or Upper Street Level offers two double bedrooms, a bathroom, and access to a 150-square-meter covered building terrace with impressive views and a chillout area. Additionally, the property has access from two different points for vehicles. In the rest of the estate, there is a two-level construction with 55 square meters plus 28 square meters, which can be used as a residence for a caretaker or guests. Also, next to the pool, you will find a toilet, a changing room, and a small storage area. Vallvidrera, a charming mountain neighborhood on the outskirts of Barcelona, offers a stunning natural environment with panoramic views of the city and the Mediterranean Sea. Its green-lined streets provide a peaceful and relaxing atmosphere, perfect for those looking to escape the urban hustle without going too far. With hiking and cycling routes and a funicular for easy access to Collserola, it's a paradise for nature lovers. Despite its rural setting, Vallvidrera has local amenities, shops, restaurants, and a welcoming community, making it an ideal place for families and professionals seeking a balanced life between the mountains and the city. The sale price does not include taxes or expenses arising from the transaction which, in accordance with current regulations, are payable by the buyer: (i) for second-hand properties, the Property Transfer Tax (ITP) at the rate applicable in the corresponding Autonomous Community; (ii) for newly built properties, VAT and Stamp Duty (AJD) in accordance with current regulations; (iii) notary and land registry fees; and (iv) administrative/processing fees if contracted. Availability to be agreed. The offer is subject to price changes or withdrawal from the market without prior notice. The information provided, including surface areas, is for guidance purposes only. Real estate brokerage fees shall be borne by the corresponding party in accordance with the signed agreement. Detailed and personalized information will be provided to any interested party prior to the payment of any deposit, in compliance with applicable national and regional regulations. #ref:CB4320LL
3.000.000 €
Spectacular house for sale and for rent in Vallvidrera with pool, garden and terraces
Vallvidrera - Tibidabo - Les Planes

Spectacular house for sale and for rent in Vallvidrera with pool, garden and terraces

570 m²Size1.250 m²Plot76 Bathrooms
This exceptional detached house offers an unparalleled living experience in the heart of Vallvidrera, a privileged location that combines the serenity of nature with the convenience of urban life. Situated just steps away from the majestic Natural Park of the Collserola Range, this residence is surrounded by a lush natural environment, with panoramic views of the mountains and the iconic Montserrat. Furthermore, it enjoys excellent connectivity to the center of Barcelona and the Vallès region, thanks to its proximity to the Vallvidrera Superior Funicular Station. Possibility to rent the property for 2 years with a purchase option. This imposing property spans a constructed area of 570 square meters, spread across four levels, and features five bedrooms, a study, a service room, and six bathrooms. In its entirety, the residence includes a generous 200-square-meter terrace and an lush garden covering approximately 400 square meters. The ground floor, with a constructed area of 122 square meters, houses a spacious garage with room for three vehicles, a wine cellar, and a cozy 50-square-meter service apartment for guests. This apartment comprises two rooms, an open-plan kitchen, a bright living area, and two bathrooms. The first floor, with 122 square meters of constructed space, offers a suite-style bedroom with mountain views, a walk-in closet, a living room, and a charming terrace. The second floor, with a constructed area of 112 square meters, consists of three bedrooms, one of which is a suite, and an additional bathroom. The third floor, spread over two levels with a constructed area of 152 square meters, serves as the social core of the house. Here, you'll find two spacious living rooms, a roomy dining area, a designer kitchen with a central island, and access to a splendid terrace perfect for al fresco dining. This terrace leads to a generous swimming pool with a 'chill-out' relaxation area and a 21-square-meter auxiliary space. Additionally, this floor is completed with a spectacular suite featuring a walk-in closet and an exceptionally spacious bathroom with a bathtub offering stunning panoramic views. Quality finishes are evident throughout the residence, including marble floors, natural gas underfloor heating, air conditioning, an elevator connecting all floors, built-in closets, and high-quality double-glazed windows for optimal sound and thermal insulation. Moreover, the property boasts an excellent location that provides easy access to Barcelona and Vallès cities such as Sant Cugat, Rubí, Terrassa, and Sabadell via the Ferrocarrils de la Generalitat de Catalunya line. The Vallvidrera Superior Funicular Station is just a nine-minute walk away, with frequent funicular services connecting to the Peu de Funicular Station of the Ferrocarrils de la Generalitat de Catalunya. Trains run every six minutes, and on weekdays, you can reach the center of Barcelona (Plaça Catalunya) and Sant Cugat (both stations located within Zone 1 of the AMB transport system) in just 15 minutes. The sale price does not include taxes or expenses arising from the transaction which, in accordance with current regulations, are payable by the buyer: (i) for second-hand properties, the Property Transfer Tax (ITP) at the rate applicable in the corresponding Autonomous Community; (ii) for newly built properties, VAT and Stamp Duty (AJD) in accordance with current regulations; (iii) notary and land registry fees; and (iv) administrative/processing fees if contracted. Availability to be agreed. The offer is subject to price changes or withdrawal from the market without prior notice. The information provided, including surface areas, is for guidance purposes only. Real estate brokerage fees shall be borne by the corresponding party in accordance with the signed agreement. Detailed and personalized information will be provided to any interested party prior to the payment of any deposit, in compliance with applicable national and regional regulations. #ref:CB4364LL
1.600.000 €

Recently viewed properties

Apartment 2 Bedrooms Sale Andorra la Vella
Centro

Apartment 2 Bedrooms Sale Andorra la Vella

118 m²Size22 Bathrooms
Exclusive residential development located in the heart of Escaldes-Engordany, just 500 meters from the Principality's economic and social center.~Situated in a prime location, the development boasts spectacular panoramic views over the Andorra and Escaldes valleys, as well as excellent orientation with year-round sunshine.~The project comprises an elegant 14-story tower with 124 apartments, designed for comfort, functionality, and high energy efficiency.~The apartments feature large windows, spacious terraces, and contemporary architecture, creating bright and airy spaces that connect with the natural surroundings.~The development offers a variety of apartment types and sizes to suit different needs, all with a modern and functional layout.~~The homes feature:~- Spacious covered terraces with large glazed surfaces~- Open-plan kitchen, dining, and living areas~- High-performance thermal and acoustic insulation~- High-end finishes~~The building boasts comprehensive communal areas designed for the well-being and enjoyment of its residents:~- Outdoor solarium with panoramic views~- Fully equipped gym~- Landscaped outdoor spaces~- Exclusive access for residents to Camí del Falgueró and Rec del Solà~In addition, the building offers a concierge service and elegant communal areas with sophisticated finishes.~~The building has been designed with high-quality materials and modern construction solutions:~- Reinforced concrete structure with strategically placed metal elements~- Ventilated façade with a slate-colored ceramic finish~- High level of thermal insulation and energy efficiency~- The terraces feature non-slip, wood-effect porcelain tile flooring, metal railings, and decorative planters.~~The kitchens are open to the living-dining room and equipped with high-end materials and appliances:~- Neolith, Silestone, or similar countertops~- Integrated BORA extractor fan~- Siemens or similar appliances: induction hob, oven, microwave, refrigerator, dishwasher~- Contemporary upper and lower cabinets with solid color and wood finishes~- Extendable faucets~~The bathrooms incorporate premium materials and a modern design:~- High-end ceramic wall tiles~- Wall-hung vanity unit with integrated sink~- Hansgrohe or similar thermostatic faucets~- Glass shower enclosure~- Ultra-thin shower tray~- Recessed rain shower~~The homes feature materials selected for durability and comfort:~~- Aluminum exterior joinery with thermal break, Schüco or similar~- Triple glazing with double air chamber~- Large-format porcelain stoneware flooring (two finishes to choose from)~- Carré or similar built-in wardrobes Similar~- Armored entrance door~- Integrated LED lighting in several rooms~~The building incorporates modern systems to guarantee maximum comfort and efficiency:~- Centralized heating and hot water system connected to FEDA Ecoterm~- Underfloor heating throughout the property~- Ducted air conditioning (except in bathrooms)~- Dual-flow ventilation system with heat recovery~~The building has 4 floors dedicated to parking and storage, with automatic access.~~Pre-installation for electric vehicle charging~~A unique development in Escaldes-Engordany that combines location, views, construction quality, and complete communal areas.~Gali Real Estate at your service. #ref:05059/5210
740.000 €
Country property with stables and training grounds just minutes from PGA Golf
Caldes de Malavella

Country property with stables and training grounds just minutes from PGA Golf

1.000 m²Size440.000 m²Plot108 Bathrooms
Magnificent rustic estate with great equestrian and agricultural potential, located just minutes from the prestigious PGA Catalunya Golf & Wellness - one of the most renowned residential and sports resorts in Europe. Ideal for horse lovers, this property features spacious stables, training areas, and natural surroundings, along with two independent houses situated in a privileged location. Situated in the municipality of Caldes de Malavella (Girona), a town known for its thermal waters and spas, Mas Arús lies in a strategic position between the regions of Gironès, La Selva, and Baix Empordà, only 15 km from the Costa Brava and with easy access to Girona and its airport. The property spans approximately 49 hectares (44 hectares + 5 additional hectares), comprising 12 hectares of irrigated farmland, forest areas, a pond, a river, trails, and several buildings. Zone A Traditional Catalan stone house with a built area of approximately 500 m², including five bedrooms, three bathrooms, one guest toilet, living room, dining room, kitchen with fireplace, game room, bar, wine cellar, garage, and other auxiliary rooms. Landscaped garden of 1 hectare with lawn, ornamental trees, automatic irrigation, and lighting. Swimming pool of 12 x 5.5 m, patios, pergolas. Artificial pond, two wells (one 80 m deep), water tanks for domestic and irrigation use. Caretaker's house of 80 m² with annexes. Independent access via forest track for heavy vehicles. Zone B Traditional Catalan farmhouse of approximately 450 m². Including two suites, two double bedrooms, one single bedroom, three bathrooms, a living-dining room with a fireplace, a summer lounge with a bar, an entrance hall, an upstairs room with a fireplace, a garage, and other rooms. Landscaped area with patios and pergolas. Small Romanesque-style chapel. Tennis court, 600 m² stables and horse training areas, ideal for dressage, riding trails, or equestrian activities. Independent water tanks and a 15 m well for water supply and irrigation. #ref:V0067CB
3.100.000 €
Elegant duplex penthouse with panoramic sea views in Nueva Andalucía, Marbella
Nueva Andalucía

Elegant duplex penthouse with panoramic sea views in Nueva Andalucía, Marbella

247 m²Size33 Bathrooms
Located in the exclusive gated community of 9 Lions Residences, this exceptional duplex penthouse enjoys a privileged position above the lively Puerto Banús in Marbella's prestigious Golf Valley. Overlooking three world-class golf courses, the residence offers easy access to top restaurants, cafés, and vibrant nightlife, while the sandy beaches of Puerto Banús and Marbella's city center are just minutes away. Málaga Airport is conveniently reachable by car. This spacious and beautifully designed home provides total privacy and breathtaking views. One of the three large en-suite bedrooms offers serene vistas of La Concha Mountain and Turtle Lake, while the main living areas enjoy spectacular panoramic sea views thanks to their south-facing orientation. The master suite, located on the upper floor, includes a private solarium and a luxurious drop-in Jacuzzi. Designed for both style and comfort, the property features high-end finishes, including Gaggenau appliances and Villeroy & Boch bathrooms. Expansive floor-to-ceiling windows flood the interior with natural light, and partially covered terraces allow for year-round outdoor living under Marbella's 300 days of sunshine. Residents enjoy seamless access with secure underground parking, direct elevator access to the apartment, and a private floor for maximum exclusivity. The 9 Lions Residences community offers 24/7 security, concierge services, a modern gym, saunas, and heated swimming pools. The central Clubhouse hosts two of the pools, spa facilities, and a fitness center, while a third pool is set among beautifully landscaped gardens. Out of 53 exclusive homes, only nine are duplex penthouses. #ref:CBSH790
2.890.000 €
Luxury apartments in La Calas de Mijas
La Cala Mijas

Luxury apartments in La Calas de Mijas

Navigolf Suites consists of 82 homes in 2 phases: phase 1 includes blocks 1 to 5 with 50 units, and phase 2, blocks 6 and 7 with 32 units. Its staggered architecture integrates with the surroundings and offers breathtaking sea views. Mijas is a municipality located in the province of Malaga, in the heart of the Costa del Sol, with a historic center composed of courtyards and whitewashed houses that brings together all the charms of a traditional Andalusian village. The area of Mijas will allow you to enjoy on the one hand the attractive cultural heritage of its historic center, with examples such as the Ermita de la Virgen de la Peña and the wall of the old medieval castle in Mijas Pueblo, and on the other hand its great offer in restaurants, beaches, fun and entertainment of La Cala de Mijas. This interesting combination has made this place one of the most sought after along the coast. All Navigolf Suites units have a magnificent orientation that will allow you to enjoy spectacular open views of the sea from their terraces. Take advantage of the possibility to stroll along the beach, play golf, enjoy the wide range of restaurants in La Cala de Mijas or the spectacular shopping areas accessible from the highway in less than 10 minutes. The area is well established and all the services in the surroundings will allow you to make these homes your permanent home on the Costa del Sol. All the materials used in Navigolf are top of the range; inside, all the units have underfloor heating. The homes are designed to make the most of natural light, with spacious rooms and large windows that will fill your home with light and color. In response to the needs of the current market, Navigolf Suites launches exclusive housing typologies with 1.5 bedrooms, offering an additional room designed so that you can adapt it to your needs. In addition, it is worth mentioning the height of the first floor apartments, which is 10 meters above the initial street level. Thus, from the first floor you will have the security and views of a fourth floor. #ref:CBSH108
From 680.000 €
Renovated flat in the heart of Barcelona's historic centre
Borne

Renovated flat in the heart of Barcelona's historic centre

70 m²Size12 Bathrooms
Coldwell Banker Eminent presents this brand-new apartment in El Born, completely refurbished with top-quality materials and high-end design finishes. Please note: the property does not have a Certificate of Occupancy. The apartment has a surface area of 66 m². Its excellent layout allows for a clear separation between the day area and the night area. The living-dining room is spacious, with two distinct areas, and the open-plan kitchen is fully equipped with appliances. The night area consists of a master bedroom with an en-suite full bathroom. All the rooms are exterior, making the apartment very bright, and the double-glazed Climalit windows provide complete sound insulation. The high ceilings preserve the character of the traditional finca regia buildings, as well as the typical Catalan vaulted ceiling (volta catalana). The apartment is located on the second real floor of a beautiful building with a lift. It features herringbone parquet floors, brand-new wooden exterior carpentry, ducted Daikin hot/cold air conditioning, radiators, natural gas for hot water, and LED lighting. El Born is one of the oldest areas in Barcelona and one of the four neighbourhoods that make up the Ciutat Vella district. Today it is a trendy area full of bars, restaurants, shops, culture, and nightlife. Thanks to its excellent location, the property is well connected to the rest of the city by public transport. #ref:CBE00697
297.500 €
A coastal gem in frontline beach, Fuengirola
Castillo Sohail - Myramar

A coastal gem in frontline beach, Fuengirola

89 m²Size22 Bathrooms
Welcome to a truly exceptional beachfront residence in Fuengirola a fully renovated 2-bedroom, 2-bathroom apartment on the eighth floor of the iconic La Concha building, a landmark synonymous with timeless elegance and privileged coastal living. This 89 m² home has been masterfully redesigned by Premium Design to set a new benchmark in style, craftsmanship, and spatial harmony. The result is a sophisticated sanctuary where every detail has been thoughtfully curated from artisanal woodwork to integrated ambient lighting to elevate everyday living. Panoramic Mediterranean views take center stage the moment you enter, with floor-to-ceiling glass framing the endless horizon. The open-plan layout connects the living area with a custom-designed kitchen, featuring rounded-edge cabinetry, indirect LED lighting, and a stylish open wine display blending natural textures with modern functionality. Both bathrooms are elegantly finished with rain showers, floating vanities, and suspended toilets, while the two spacious bedrooms offer calm and comfort. Step onto the generous terrace and take in uninterrupted views of the sea and Fuengirola's vibrant Paseo Marítimo your private front-row seat to the Mediterranean lifestyle. Whether basking in morning sun or enjoying evening breezes, this space is made for moments that matter. Located in the very heart of Fuengirola's beachfront, the apartment offers unbeatable access to the marina, top restaurants, boutique shops, charming cafés, and transport links. Whether as a primary home, an exclusive holiday retreat, or a savvy investment, this is a turnkey opportunity rarely seen on the market. More than just a renovation, this is a reimagining of what coastal living can be refined, relaxed, and rooted in design. Homes like this are one of a kind. Don't miss your moment. #ref:CBSH1063
699.000 €
Apartment 3 Bedrooms Rent Escaldes-Engordany
Escaldes-Engordany

Apartment 3 Bedrooms Rent Escaldes-Engordany

330 m²Size33 Bathrooms
EXCLUSIVE DEVELOPMENT - ESCALA - IN ENGOLASTERS~~In Inmobiliaria Gali, we are pleased to present the exclusive ESCALA development, located in the privileged natural environment of San Miguel de Engolasters, a high standing development designed by the prestigious architecture studio Rafael de la-Hoz.~The building, perfectly integrated into the mountainous landscape, stands out for its contemporary design and its openness to the exterior. Thanks to its location on a natural vantage point, the property enjoys abundant natural light throughout the day and offers incomparable panoramic views over Andorra la Vella and Escaldes-Engordany.~Just minutes from the commercial, financial and administrative centre of the Principality, this exclusive penthouse offers quick access to a wide range of services, leisure and sports facilities, including the main ski resorts and mountain activities.~Each element has been carefully selected to offer a perfect balance between design, functionality and state-of-the-art technology, guaranteeing a unique living experience in a sophisticated and natural environment.~~As main features we can highlight:~~- Designer kitchens: We work with high-end kitchen manufacturers, internationally renowned for their innovation and excellence in finishes. Flexibility for customisation of materials and colours during the initial phase of the project. Assembly once the work has been completed to ensure maximum precision and quality.~- Appliances: Leading suppliers in technology and reliability, such as SIEMENS, guarantee superior performance in the kitchen and laundry.~- Surfaces: Stone, supplied by leading manufacturers such as Neolith, with the largest formats on the market to: minimise visible joints, maximise visual continuity in façades and interiors, high resistance, low maintenance and contemporary aesthetics.~- Wooden carpentry, with coherent and elegant design throughout the home, from floors to ceilings: Doors, wardrobes and interior cladding made by manufacturers who collaborate on top-level international projects.~- High Performance Windows: Minimalist opening systems with ultra-thin profiles (20 mm), maximising views and natural light. High thermal and acoustic insulation. Compatible with automation, integrated mosquito nets, curved formats, open corners, etc.~- Taps and fittings: superior quality, innovative design, technological efficiency and sustainability.~- Underfloor Heating and Cooling: Hybrid underfloor heating/cooling system, which offers thermal comfort superior to conventional air conditioning. ECODAN technology by Mitsubishi Electric, based on aerothermal energy. Double generator per home for maximum reliability. Domestic hot water (DHW) included.~- Green Roofs: Ecological system of landscape integration that combines construction engineering and gardening techniques. Specialised vegetation on roofs, terraces and semi-buried areas.~- Ambient lighting creating a warm and welcoming atmosphere.~- Domotics and Access Control: Integral intelligent system that manages all the spaces in the home through an intuitive digital platform. Control of lights, climate, blinds and access. Immediate alerts for water, smoke or intrusion. Remote access for deliveries or visits. Complete management from mobile phones, in real time and with maximum security.~~This unit, on the 6th floor, consists of 330m2, including a panoramic terrace of 110m2 which can be accessed from every room in the property and provides uninterrupted views of the valley. They are distributed internally as follows:~~- 1 Master suite with dressing room and full bathroom~- 2 additional suites, each with its own bathroom.~- Spacious day area with fully equipped designer kitchen (high-end appliances), separate laundry room, living-dining room, and multipurpose space (library or chill-out).~To guarantee maximum comfort, the property includes:~- 3 private parking spaces in the same building~- 1 storage room~- Exclusive access to the gym and a private spa with panoramic views, ideal for relaxing at the end of the day.~~This development, with its modern and elegant design, is designed to offer maximum comfort, privacy and well-being in one of the most valued residential areas of the Principality. ESCALA is not just a home, it is a unique lifestyle in the heart of Andorra. #ref:04411/5210
Price upon request
Apartment for sale in the centre of Vallvidrera
Vallvidrera - Tibidabo - Les Planes

Apartment for sale in the centre of Vallvidrera

70 m²Size21 Bathroom
Bright flat in the heart of Vallvidrera, surrounded by nature and perfectly connected to Barcelona Located in the heart of Vallvidrera, this cosy 70 m² flat offers the perfect balance between tranquillity, nature and urban comfort. An exterior, bright and functional home, ideal for couples, small families or for those who want to enjoy a privileged environment without giving up the advantages of the city. The house has two bedrooms, one double and one single, a full bathroom and a pleasant interior patio that provides ventilation and comfort to the whole. Its large windows allow abundant natural light to enter throughout the day, creating warm and comfortable spaces. It has a separate kitchen, spacious living-dining room, hallway and ceramic floors, as well as gas heating to guarantee comfort throughout the year. Its excellent location allows you to enjoy all the essential services just a few metres away: pharmacy, CAP, supermarkets, bakeries and local shops. In addition, it is just a 2-minute walk from the Generalitat Railway Station (FGC), with a direct connection to Plaza Catalunya in less than 20 minutes, making it an ideal option for those looking for quality of life in a natural environment without leaving Barcelona. A unique opportunity to live in one of the most unique and valued neighbourhoods of the city. The sale price does not include taxes or expenses derived from the sale. The data displayed, including the surfaces, are merely indicative and not contractual. Offer is subject to price change or withdrawal without notice. Availability to be agreed. #ref:CB3253LL
350.000 €
High-quality new-build apartments in Campolivar, Godella. ILEX complex.
Campolivar

High-quality new-build apartments in Campolivar, Godella. ILEX complex.

COLDWELL BANKER is marketing a new housing development in Campolivar Godella. The ILEX Complex consists of 68 apartments and penthouses with 2, 3, and 4 bedrooms, distributed across 4 buildings. Its communal areas are spacious and include an adult and children's pool, a social room, a gym, and landscaped gardens. Modern and bright homes with excellent finishes. Spacious terraces, open spaces, and a layout designed for your comfort. Different types of homes available for sale: -1st-floor apartment, 101m², 3 bedrooms. Terrace. Garage and storage room. €369,000 -Ground-floor apartment, 101m², 3 bedrooms. Terrace. Garage and storage room. €434,000 -Penthouse, 3rd floor, 129m², 4 bedrooms. Terrace. Garage and storage room. €679,000 The ILEX promotion uses materials and methods that help reduce CO2 emissions, as the structure is made of wood. A natural material sourced from sustainably managed forests, allowing, together with BIM (Building Information Modeling) technology, a cleaner and more efficient way to build. Make your dream of living in a unique environment, surrounded by nature and all comforts, a reality. With an ideal location: just a few minutes from Valencia, with easy access to all services and the surrounding nature. Don't miss this unique opportunity to live in a dream place. Your new life starts here! For more information, contact us, and we will schedule your personalized visit. #ref:CBEX2588AH
Price upon request
Boutique housing complex a few meters from the beach in Benalmadena
Torremuelle

Boutique housing complex a few meters from the beach in Benalmadena

An elegant boutique complex of 28 apartments in the Torremuelle area. Each house has been carefully designed to offer a superior living experience, with exceptional amenities that will raise the level of services. This premium housing complex is located a few meters from Torremuelle beach and its small coves, with direct access to it and a few meters from the Torrequebrada golf course and Puerto Marina. It boasts an exceptional location on the Costa del Sol and at the foot of the Sierra de Mijas. Wrapped in a green mantle, but close to the vibrant energy of one of the most dynamic areas of the coast, Casatalaya Residences presents itself as the ideal project where you can live in capital letters, either starting a new life or simply disconnecting from the routine. Torremuelle is the westernmost district of Benalmádena Costa, which extends partially towards Fuengirola. It has excellent access through the N-340 road, and is well connected to the Cercanías station on the C-1 line that goes from Fuengirola to Malaga. Designed for a modern lifestyle, the urbanization has premium services that include a fully equipped gym, outdoor and indoor pool and an elegant social room with coworking spaces. Residents also have private underground parking and storage rooms for greater convenience. Located on a gently elevated plot, all apartments enjoy sea views and are perfectly oriented to take advantage of natural light throughout the day. Residents enjoy access to the beach through a public landscaped park located right in front of the complex. #ref:CBSH619
Price upon request
Coldwell Banker Llebrenc
Carretera de Sarriá a Vallvidrera, 263, Local 2A
08017, Barcelona
10:00 a 19:00 h (de lunes a viernes) y sábados de 9:00 a 14:00 h.
Newsletter

Find your home abroad with the support of the Coldwell Banker® network

Visit our global websites to learn more about your ideal property in the most exclusive destinations

We use our own and third-party cookies to make our website work safely and personalize its content. Likewise, we use cookies to measure and obtain data on your navigation and to adjust advertising to your tastes and preferences. Press the "Accept all" button to confirm that you have read and accepted the information presented. To manage or disable these cookies, click on "Configuration". For more information see our cookies policy.
Modify cookies
Technical and functional Always active
This website uses its own Cookies to collect information in order to improve our services. If you continue browsing, you accept their installation. The user has the possibility of configuring his browser, being able, if he so wishes, to prevent them from being installed on his hard drive, although he must bear in mind that such action may cause difficulties in navigating the website.
They allow the monitoring and analysis of the behavior of the users of this website. The information collected through this type of cookies is used to measure the activity of the web for the elaboration of user navigation profiles in order to introduce improvements based on the analysis of the usage data made by the users of the service. They allow us to save the user's preference information to improve the quality of our services and to offer a better experience through recommended products.
These cookies are used to store information about the preferences and personal choices of the user through the continuous observation of their browsing habits. Thanks to them, we can know the browsing habits on the website and display advertising related to the user's browsing profile.