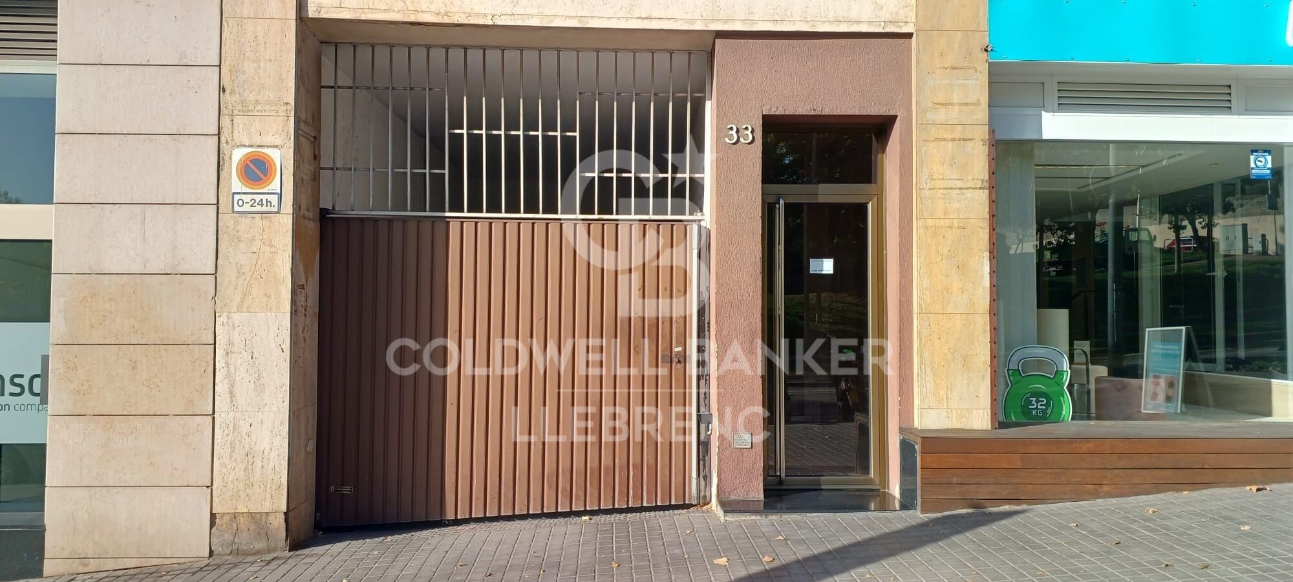
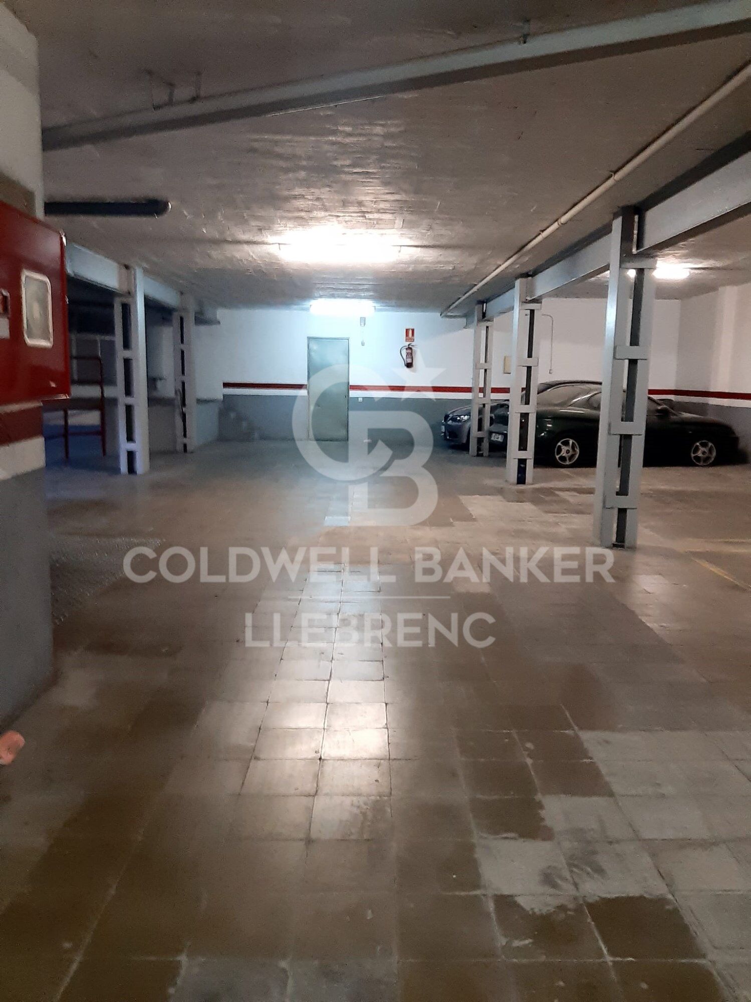
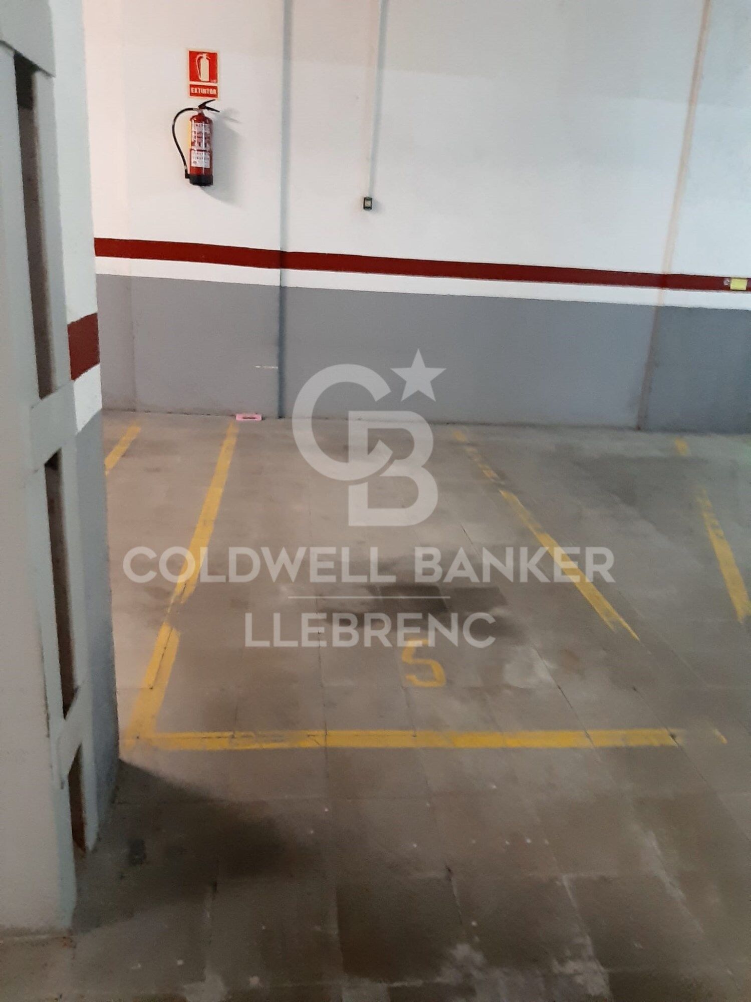
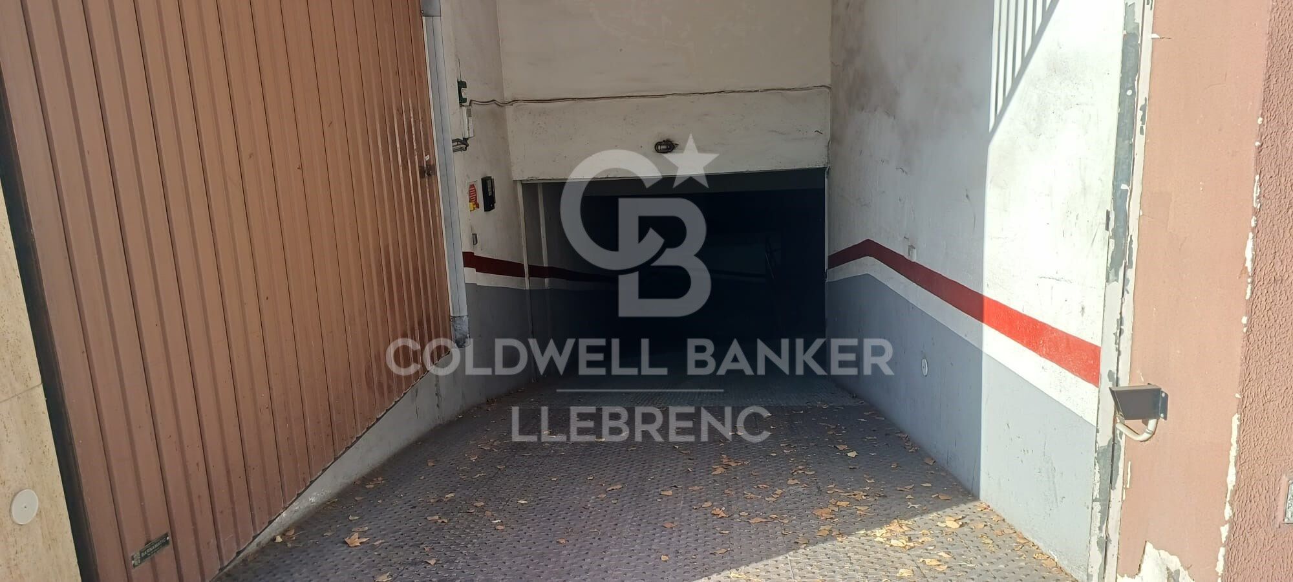
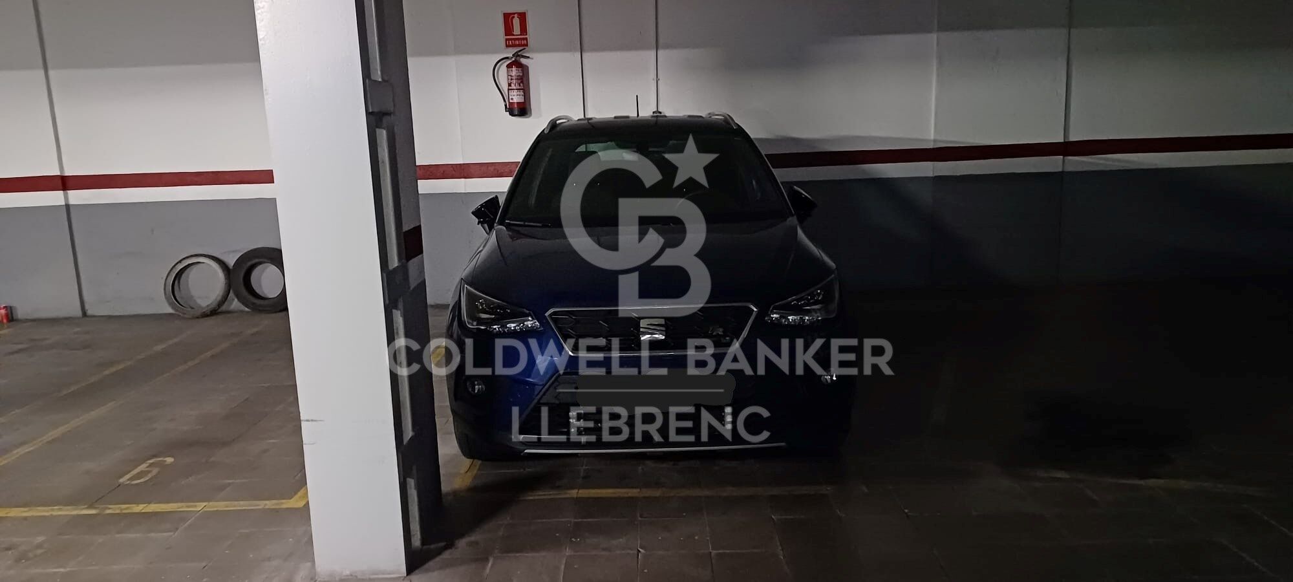
Parking space for sale on Esteve Terradas street
price
15,000 €
Private parking space on Esteve street terraced for car in a quiet neighbourhood with a multitude of services.

Property tax of €15 per quarter.

The sale price does not include taxes or expenses arising from the transaction, which are payable by the buyer according to current regulations: Property Transfer Tax (ITP) for second-hand parking spaces, or VAT and Stamp Duty (AJD) for new constructions, as well as notary and registry fees and administrative fees if contracted. Availability to be agreed. The offer may be subject to price changes or withdrawal without prior notice. Dimensions are indicative. Real estate brokerage fees shall be borne as per the signed agreement. Detailed information will be provided before paying any deposit.
#ref:CB5005LL

Property details

zone
Barcelona provincia
area
Barcelona ciudad
location
Barcelona
district
Vallcarca i els Penitents
Property type
sale
15.000 €
Reference
CB5005LL
Surface
10 m2
Energy certificate
  • Pending

About Vallcarca i Els Penitents

Vallcarca i Els Penitents offers its residents a tranquil and peaceful lifestyle, characterized by beautiful views and a natural environment. The advantages of living in this neighborhood include proximity to green spaces such as parks and mountainous areas, allowing residents to enjoy nature and escape the urban hustle.

Request more info
Ref.CB5005LL
Carretera de Sarriá a Vallvidrera, 263, Local 2A
08017, Barcelona
+34 934 06 92 22

Related properties

Option Housing plus Commercial Premises
Vallcarca i els Penitents

Option Housing plus Commercial Premises

400 m²Size
Coldwell Banker Eminent presents an excellent investment opportunity in Barcelona: a spacious commercial space of approximately 400 m² distributed over three levels, each with independent access and connected to each other, which allows multiple uses and configurations. This property has three different cadastral references, but is marketed as a single unit due to the functional connection between its floors. On the ground floor, we find a generous open space of 186 m², currently conditioned as a warehouse. It has a smoke outlet and regulatory extraction system, as well as a permanent ford, which facilitates the entry of vehicles and the logistics of loading and unloading. All supplies are active, allowing immediate entry without the need for additional procedures. The first floor, of 176 m², has been conceived for use as a professional space or offices, ideal for offices, medical consultations or coworking. This floor has a bathroom, kitchen and excellent natural lighting thanks to its windows facing an interior patio, which guarantees a comfortable and functional working environment. Finally, the top floor, with an area of 40 m², is registered as a home and has independent access from the back street. This space includes a private bathroom and is presented as an interesting option for residential use or as an additional private office. There is even the possibility of completely transforming it into a home, thus expanding the range of uses of the property. This versatile space adapts to various projects and needs, whether for commercial, professional or mixed use (commerce and housing). A solid and versatile investment in a strategic location, ideal for those looking for functionality and growth potential.' #ref:CBE01205
650.000 €

Recently viewed properties

Villa Enigma - Fantastic designer villa with panoramic views in Jávea
Cap Martí - El Tossalet - Pinomar

Villa Enigma - Fantastic designer villa with panoramic views in Jávea

485 m²Size1.000 m²Plot44 Bathrooms
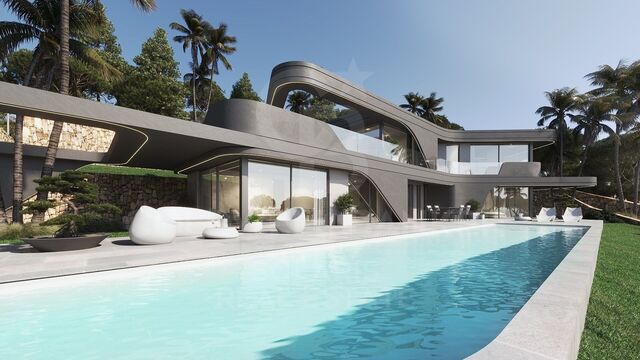
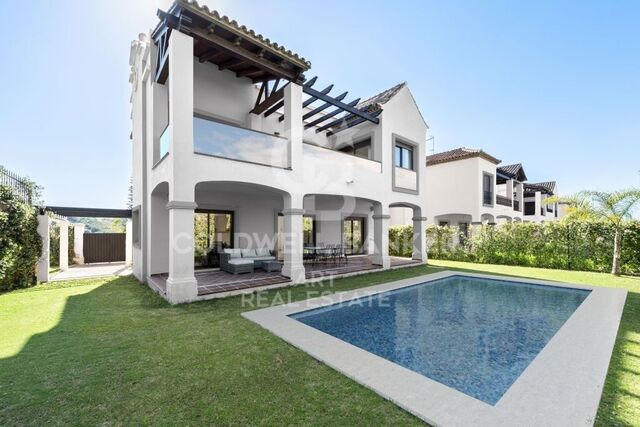
Villa Enigma is a jewel of contemporary architecture, located on the highest plot of the prestigious Monte Olimpo urbanisation in Jávea. Just 8 minutes from the beaches and close to schools and international restaurants, this exclusive residence offers stunning panoramic views of the sea, mountains and valley, masterfully combining avant-garde design and natural surroundings. Distributed over three levels, the villa has an elegant garage with capacity for two vehicles. The main floor houses a spacious and bright living-dining area, an open design kitchen equipped with high-end appliances, a guest toilet and a double bedroom with an en-suite bathroom. From this floor there is direct access to a generous terrace with a private pool, from which spectacular views of the Mediterranean Sea can be contemplated. On the upper floor there are two additional bedrooms, both with en-suite bathrooms. The master bedroom stands out for its privileged location within the house, with the best views of the property and a large dressing room that provides functionality and style. The exteriors of Villa Enigma have been designed to offer a landscaped and harmonious environment, where every detail has been carefully thought out. The interiors stand out for their high ceilings, clean lines and floor-to-ceiling windows with double glazing, which flood the spaces with natural light and connect with the spacious terraces and pool. The construction of this property will be executed with the highest quality standards and meticulous attention to detail, guaranteeing a residence that combines luxury, comfort and aesthetics in perfect harmony. #ref:CBS543N
1.550.000 €
Contemporary luxury villa in Los Flamingos, Benahavís
Los Flamingos

Contemporary luxury villa in Los Flamingos, Benahavís

540 m²Size1.330 m²Plot55 Bathrooms
Welcome to this exquisite newly built 5-bedroom, 5-bathroom villa situated within the prestigious gated community of Los Flamingos, in the lush natural surroundings of Benahavís. Designed with a focus on luxury, sustainability, and seamless indoor-outdoor living, this exceptional residence combines refined architecture, cutting-edge technology, and breathtaking panoramic views across the Costa del Sol. The villa features five spacious bedrooms and four luxurious bathrooms, all crafted with meticulous attention to detail. South-facing terraces bathe the interiors in natural light, offering spectacular views ideal for relaxation or entertaining under the Mediterranean sun. Step outside into your private oasis, where a stunning 18-meter saltwater infinity pool stretches toward the horizon, blending seamlessly with the surrounding landscape. The wellness and entertainment level transforms the home into a personal retreat. The basement includes a sauna, gym, bar, and cinema room, providing the ultimate space for fitness, leisure, and relaxation. Built for smart and sustainable living, the villa boasts an Energy Efficiency Rating of 'A', powered by a 10kW photovoltaic solar system. Comfort is ensured year-round with Koolnova smart climate control, underfloor heating on all levels, and a 300L aerothermal system for hot water. Five private parking spaces offer ample convenience for family and guests. Every corner reflects premium craftsmanship and sophisticated design a Modulnova designer kitchen, custom carpentry, expansive Schüco aluminium windows, and a striking LED-lit Schüco pivot entrance door set the tone for modern elegance. Interiors showcase polished concrete stairs with glass balustrades, Q-Rail glass systems on terraces, and bathrooms fitted with Hansgrohe rain showers, porcelain shower trays, and wall-mounted fixtures for a sleek, contemporary finish. Technology is seamlessly integrated throughout, including high-speed Wi-Fi access points on all floors, video door entry with Wi-Fi, and pre-installed TV and internet systems. This villa is more than a home it's a complete lifestyle experience, blending innovative engineering with timeless design. Just minutes from Marbella, Puerto Banús, and the golden beaches of the Costa del Sol, it offers a true sanctuary of modern sophistication and Mediterranean living. #ref:CBSH1225
4.395.000 €
Refined Mediterranean villa with panoramic golf and mountain views, Aloha, Nueva Andalucía, Marbella
Nueva Andalucía

Refined Mediterranean villa with panoramic golf and mountain views, Aloha, Nueva Andalucía, Marbella

553 m²Size1.112 m²Plot55 Bathrooms
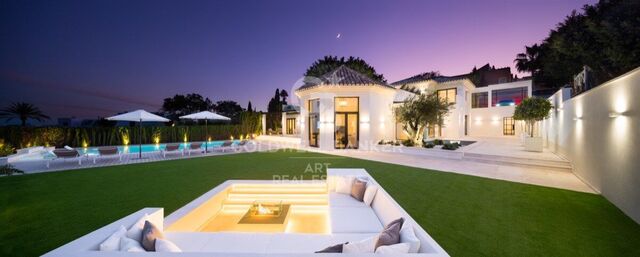
This villa embodies the essence of the luxurious Mediterranean lifestylean extraordinary gem nestled in Marbella's prestigious Golf Valley. Positioned on a generous plot with uninterrupted views of the golf course and surrounding mountains, it offers a rare combination of elegance, comfort, and sophistication. From the moment you arrive, a sense of refined luxury is immediately apparent in every architectural and design detail. Inspired by traditional Andalusian homes, the villa features a unique hexagonal core that houses the intimate living area, seamlessly connected to the rest of the home through an open-plan layout that enhances the flow and light throughout the space. The interior design exudes timeless elegance with a contemporary twist. A soothing palette of neutral tones harmonises beautifully with the natural surroundings, creating an atmosphere of calm and understated sophistication. The spacious living and dining areas are ideal for entertaining or simply relaxing in comfort. Equally impressive, the outdoor areas redefine indoor-outdoor living with generous proportions and thoughtfully designed spaces to enjoy the Mediterranean climate. The al fresco dining patio is perfect for hosting guests, while the sunken fire-pit lounge offers a cosy retreat. A dedicated sunbathing area invites you to unwind while taking in the breathtaking scenery, and the rooftop terraceundoubtedly the crown jewel of the villadelivers spectacular panoramic views and an exceptional ambiance. Completing the lifestyle offering, the villa includes a home cinema, wine cellar, and games room, ensuring a perfect blend of entertainment and relaxation without ever having to leave your home. #ref:CBSH753
4.975.000 €
Luxury Duplex Penthouse with Private Pool and Panoramic Sea Views in Nueva Andalucía, Marbella
Nueva Andalucía

Luxury Duplex Penthouse with Private Pool and Panoramic Sea Views in Nueva Andalucía, Marbella

183 m²Size33 Bathrooms
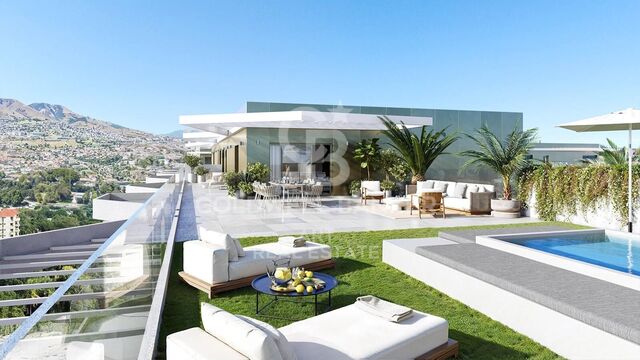
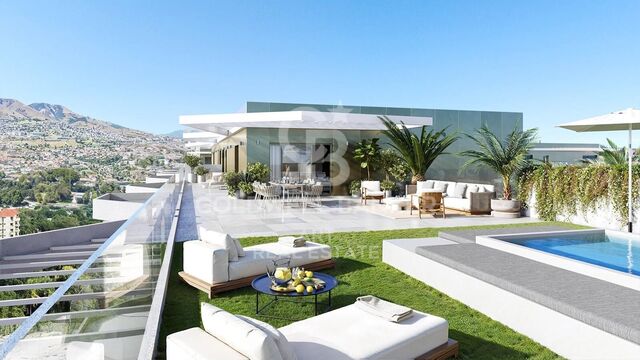
This exceptional duplex penthouse, available exclusively through an agency, is located in the prestigious Palacetes de los Belvederes development in Nueva Andalucía, Marbella. Belvederes 12 boasts a recently renovated interior that harmoniously blends contemporary design with warm Scandinavian style, creating a welcoming and sophisticated atmosphere. With 183 m² of built area and 181 m² of expansive terraces, the home offers generous spaces for both indoor and outdoor living. The residence comprises three spacious bedrooms, each with its own en-suite bathroom, plus a guest toilet. The bathrooms feature underfloor heating, while the entire property benefits from herringbone oak flooring, ultra-UV triple-glazed windows, and double glazing for optimal comfort and energy efficiency. The open-plan living room connects seamlessly to a large private terrace with stunning sea and mountain views. The outdoor area is enhanced by a fully equipped outdoor kitchen and barbecue area, perfect for entertaining or relaxing while enjoying the panoramic scenery. High-quality UV systems have also been installed. Upstairs, residents enjoy a private pool and extensive terraces with breathtaking views of the sea, lake, and mountains. The property is fully furnished and includes a fully fitted kitchen, built-in wardrobes, and air conditioning. Additional features include two underground parking spaces, two golf buggy spaces, a storage room, and access to communal gardens and pool within a secure gated community. The penthouse is presented in excellent condition, having been recently renovated with premium materials. Strategically located close to the sea, beaches, renowned golf courses, and the vibrant attractions of Puerto Banús, this penthouse also offers proximity to essential amenities such as schools and shops. Its prime setting near La Cerquilla in Nueva Andalucía ensures both convenience and exclusivity, making it the ideal choice for those seeking a luxurious and modern lifestyle on the Costa del Sol. #ref:CBSH1401
2.750.000 €
Brand new luxury property for sale with sea views in Begur
Tamariu

Brand new luxury property for sale with sea views in Begur

445 m²Size2.000 m²Plot55 Bathrooms
Splendid newly built detached house, close to the magnificent Cala de Aiguaxelida, Tamariu. This project, called Sa Xelida, consists of several detached and semi-detached homes that embody the best of the Mediterranean lifestyle. This dream property boasts a total living area of 445 m², situated on a generous 2,000 m² plot, offering spacious and luxurious living spaces with a panoramic view of the stunning surrounding landscape. Comfort is a priority, and each of the five en-suite bedrooms features a bathroom to ensure maximum privacy and comfort. On the main floor, there is a spacious living room, a dining room, and a modern, fully equipped kitchen with all the necessary conveniences. Additionally, on this same floor, there is a spectacular infinity pool on several levels, along with a beautiful terrace, perfect for enjoying unique sea views. The lower level of the house has a gym, sauna, cinema room, and billiards area. There is also an air-conditioned wine cellar and a machine room. Additionally, there is a laundry room and a guest bathroom. The property offers ample parking space, accompanied by a spacious storage room. This luxury new-build property in Tamariu is a reflection of the Mediterranean lifestyle at its best, ideal for those looking to enjoy the best that life has to offer. There are other single-family properties available with delivery 2027 House nº2 - 3.120.000€. House nº3 - 3.300.000€. House nº4 - 3.450.000€. House nº5 - 3.780.000€. House nº6 - 3.880.000€. House nº7 - 3.720.000€. House nº10 - (SOLD) #ref:CBPL1761
3.300.000 €
Modern Mediterranean villa with elegant design and panoramic views - Nueva Andalucía, Marbella
Nueva Andalucía

Modern Mediterranean villa with elegant design and panoramic views - Nueva Andalucía, Marbella

493 m²Size1.443 m²Plot66 Bathrooms
Located in the prestigious Haza del Conde area of Nueva Andalucía, this modern Mediterranean villa combines timeless elegance, comfort, and stunning views. From the moment you step inside, you're greeted by sleek architecture, expansive glass doors, and a luminous open-plan layout that perfectly complements Marbella's year-round sunshine. Contemporary design is seamlessly integrated with traditional Andalusian and Moorish influences, reflected in bespoke lighting, rugs, and furnishingscohesively expressed throughout both the interior and exterior spaces. The result is a sophisticated residence that radiates cultural charm and modern refinement. The main living areas feature high ceilings, designer furnishings, and natural materials such as stone, wood, and lush indoor greenery, all set against a soothing neutral palette. Natural textiles and warm lighting create an inviting and serene ambiance, enhancing the home's overall sense of comfort and balance. The villa offers a range of luxurious indoor amenities, including spacious en-suite bedrooms with direct terrace access and multiple lounge areas ideal for entertaining or relaxing. A cozy entertainment room with plush leather seating and ambient lighting provides the perfect setting for movie nights. Outside, a stylish rooftop terrace overlooks the Nueva Andalucía Golf Valley, offering panoramic views and elegant lounge seating for gatherings or sunset relaxation. The exterior is equally impressive, featuring a private swimming pool surrounded by manicured gardens and elegant sun loungers that ensure privacy and tranquility. Shaded terraces with outdoor dining and barbecue areas make alfresco living effortless and enjoyable. Set within a secure and exclusive gated community, this villa is more than a homeit's a lifestyle retreat, ideally located close to world-class golf courses, international schools, and all the amenities Marbella has to offer. #ref:CBSH1235
4.190.000 €
Coldwell Banker Llebrenc
Carretera de Sarriá a Vallvidrera, 263, Local 2A
08017, Barcelona
10:00 a 19:00 h (de lunes a viernes) y sábados de 9:00 a 14:00 h.
Newsletter

Find your home abroad with the support of the Coldwell Banker® network

Visit our global websites to learn more about your ideal property in the most exclusive destinations

We use our own and third-party cookies to make our website work safely and personalize its content. Likewise, we use cookies to measure and obtain data on your navigation and to adjust advertising to your tastes and preferences. Press the "Accept all" button to confirm that you have read and accepted the information presented. To manage or disable these cookies, click on "Configuration". For more information see our cookies policy.
Modify cookies
Technical and functional Always active
This website uses its own Cookies to collect information in order to improve our services. If you continue browsing, you accept their installation. The user has the possibility of configuring his browser, being able, if he so wishes, to prevent them from being installed on his hard drive, although he must bear in mind that such action may cause difficulties in navigating the website.
They allow the monitoring and analysis of the behavior of the users of this website. The information collected through this type of cookies is used to measure the activity of the web for the elaboration of user navigation profiles in order to introduce improvements based on the analysis of the usage data made by the users of the service. They allow us to save the user's preference information to improve the quality of our services and to offer a better experience through recommended products.
These cookies are used to store information about the preferences and personal choices of the user through the continuous observation of their browsing habits. Thanks to them, we can know the browsing habits on the website and display advertising related to the user's browsing profile.