Fully renovated apartment with terrace and two parking spaces in Tres Torres, Barcelona

size
190 m²
Bedrooms
5
Bathrooms
4
parking
1
terrace
12 m²
View property video View property video View video
price
2,100,000 €
Fully renovated apartment with terrace and two parking spaces in Tres Torres

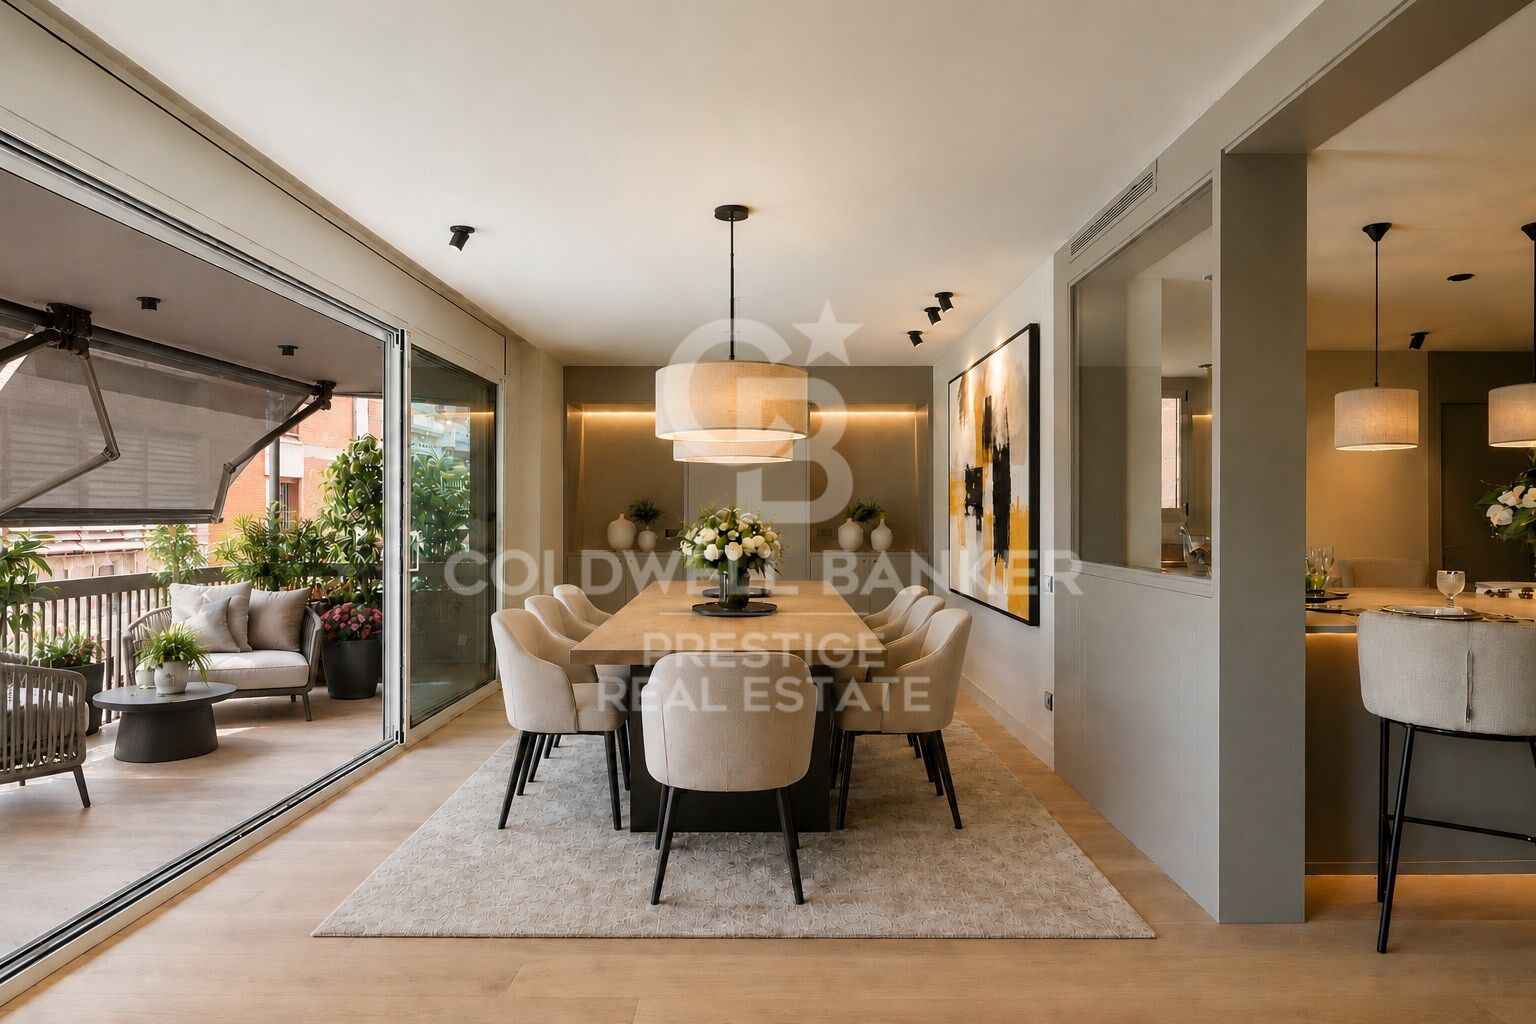
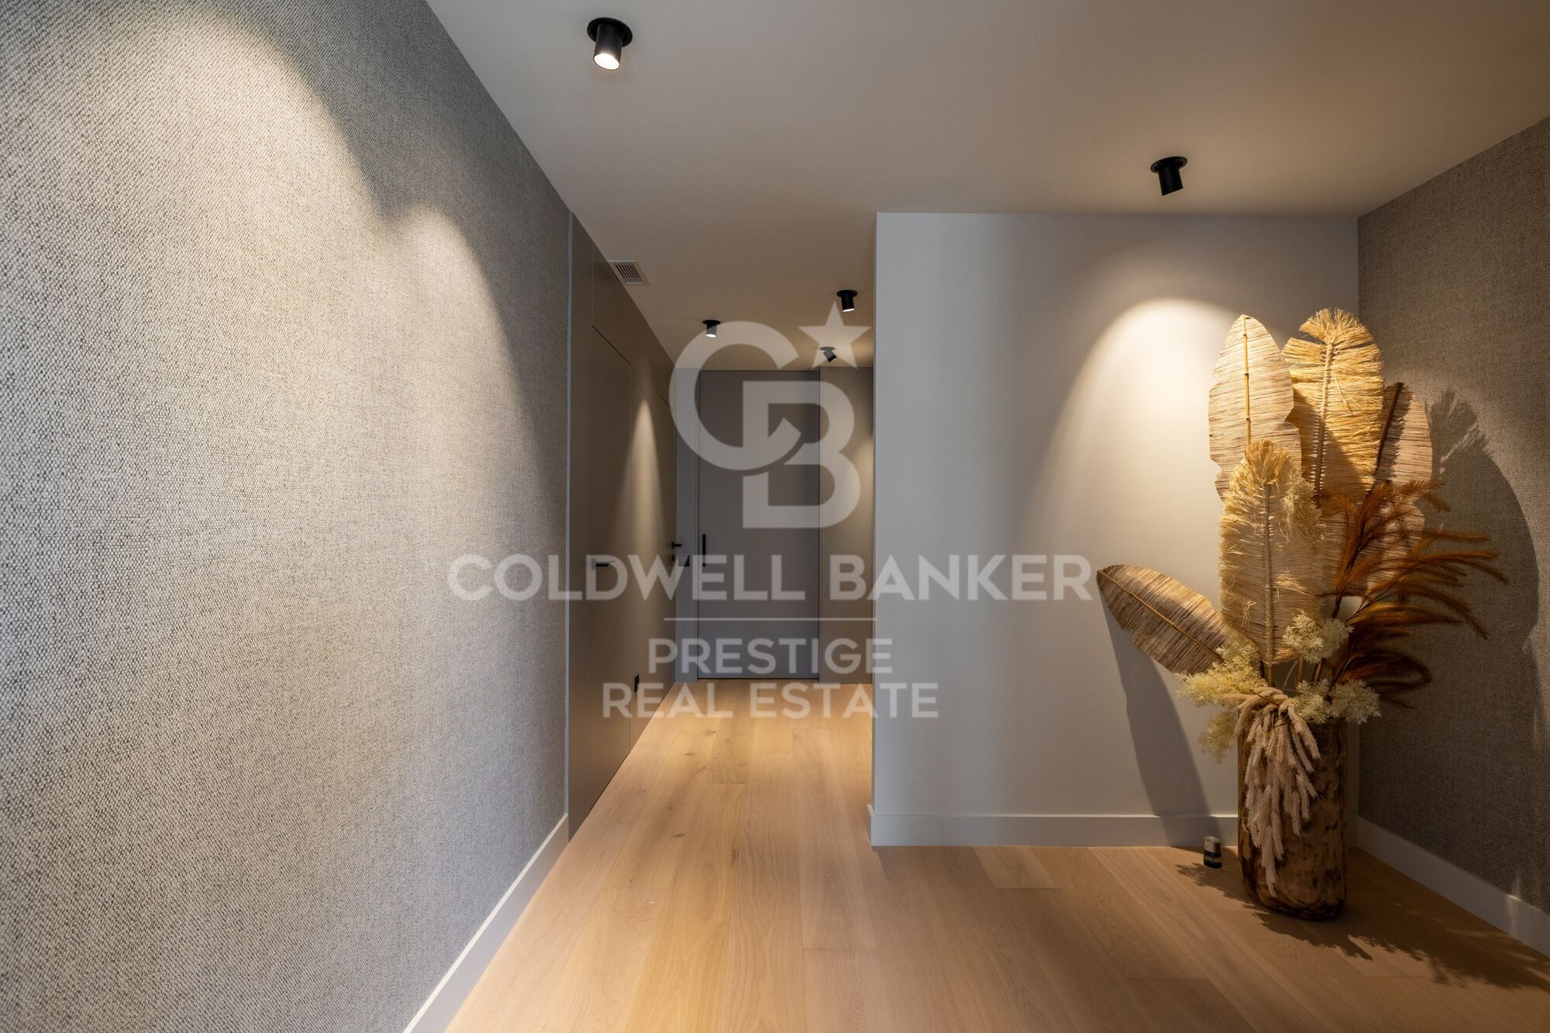
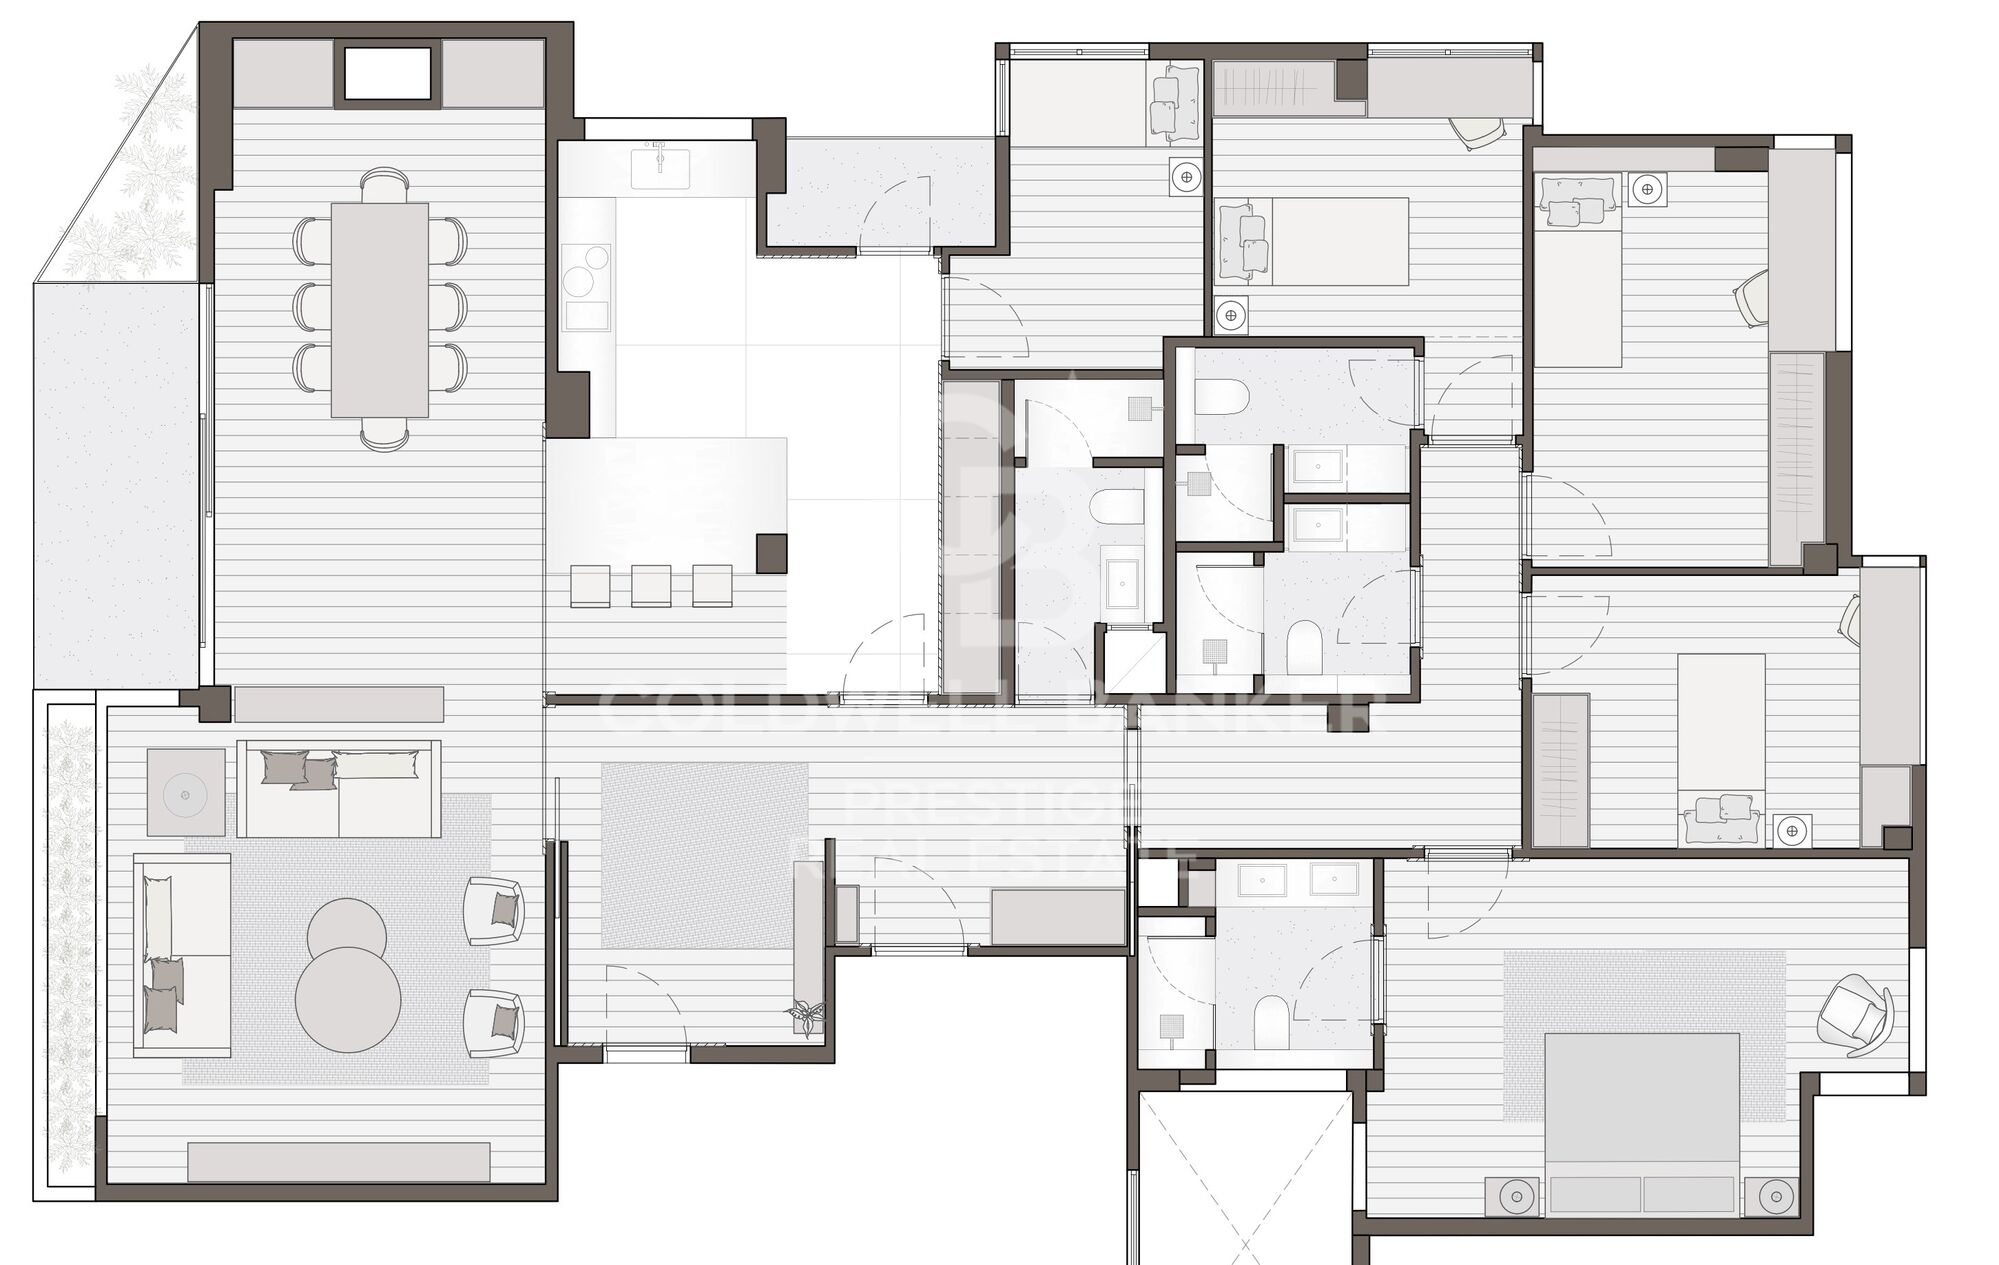
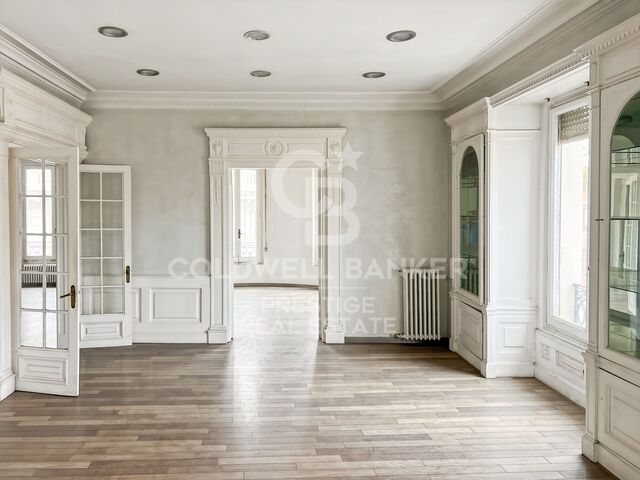
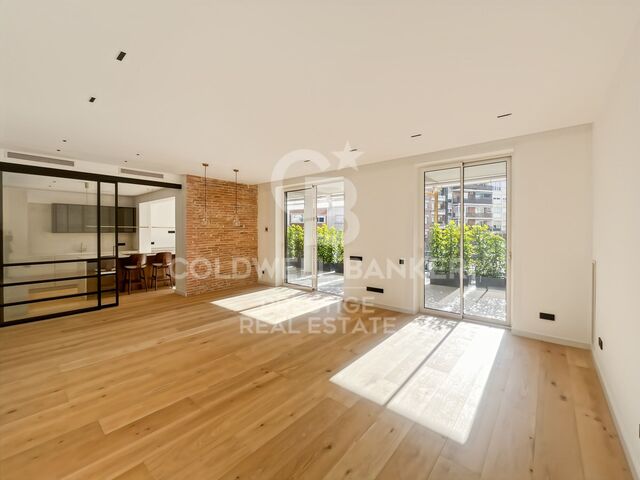
Located on Nena Casas Street, in a peaceful residential area of the prestigious Tres Torres neighborhood, just below Via Augusta, this magnificent property offers approximately 205 sqm of built area, including the terrace. It has been fully renovated and is ready to move into.

Situated on a middle floor of a classic building characteristic of Barcelona's uptown area, with concierge service, the property stands out for its excellent layout, generous proportions and abundance of natural light.

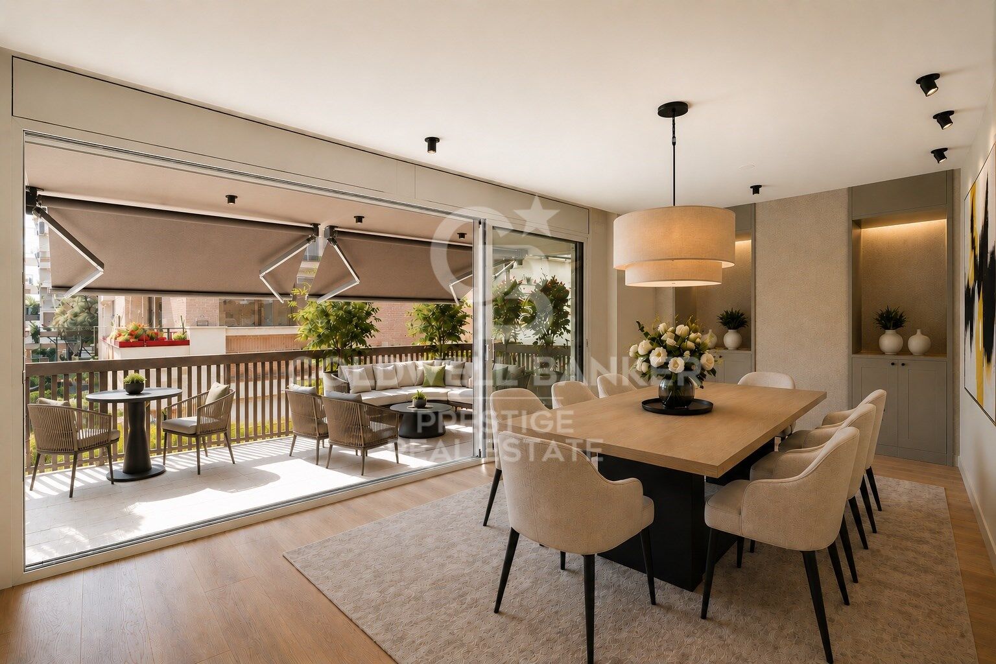
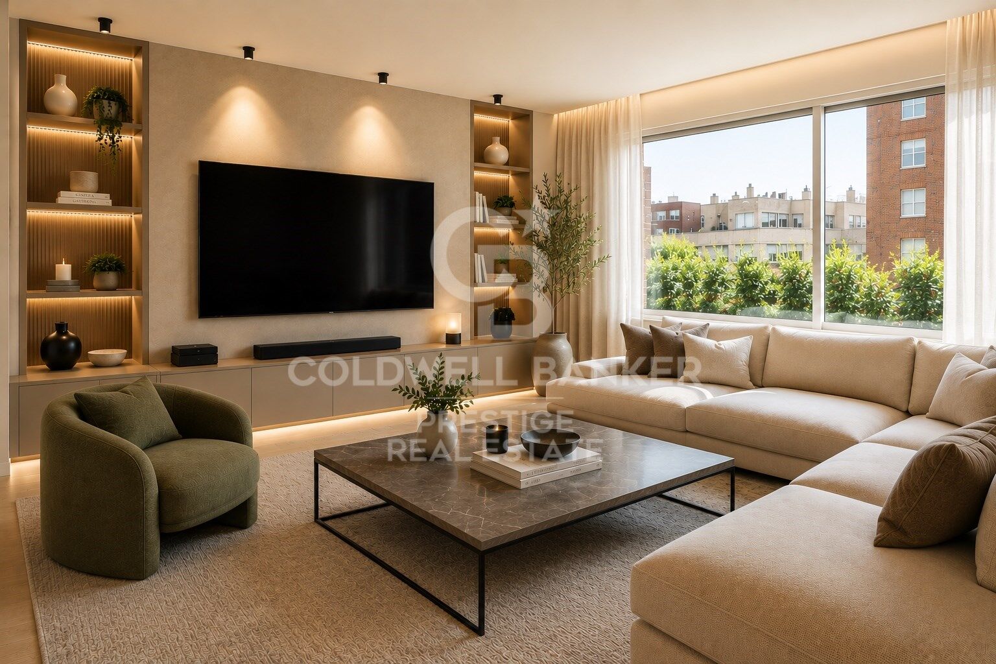
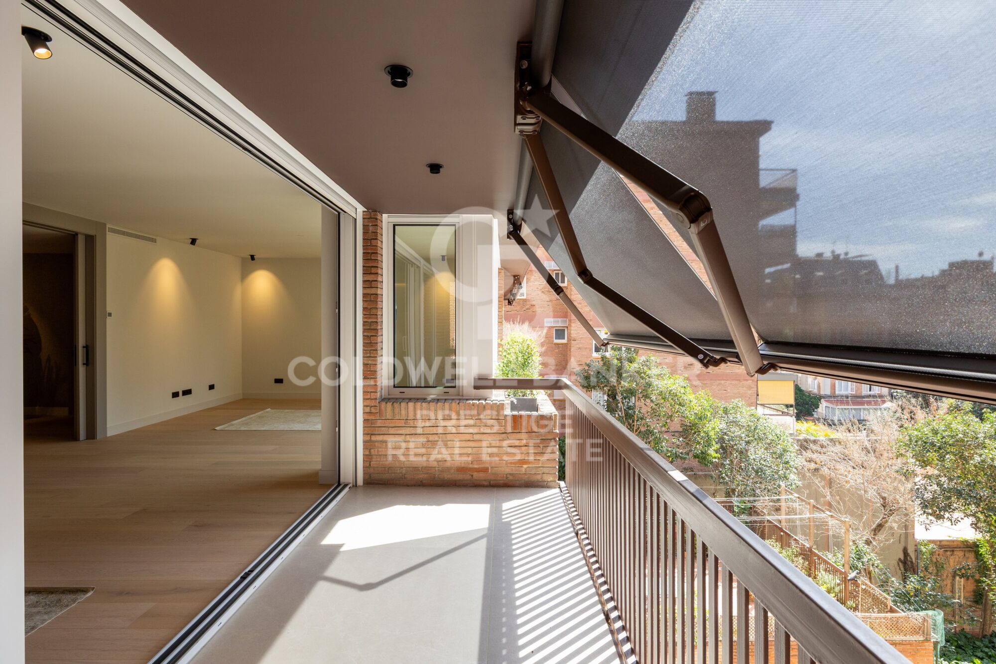
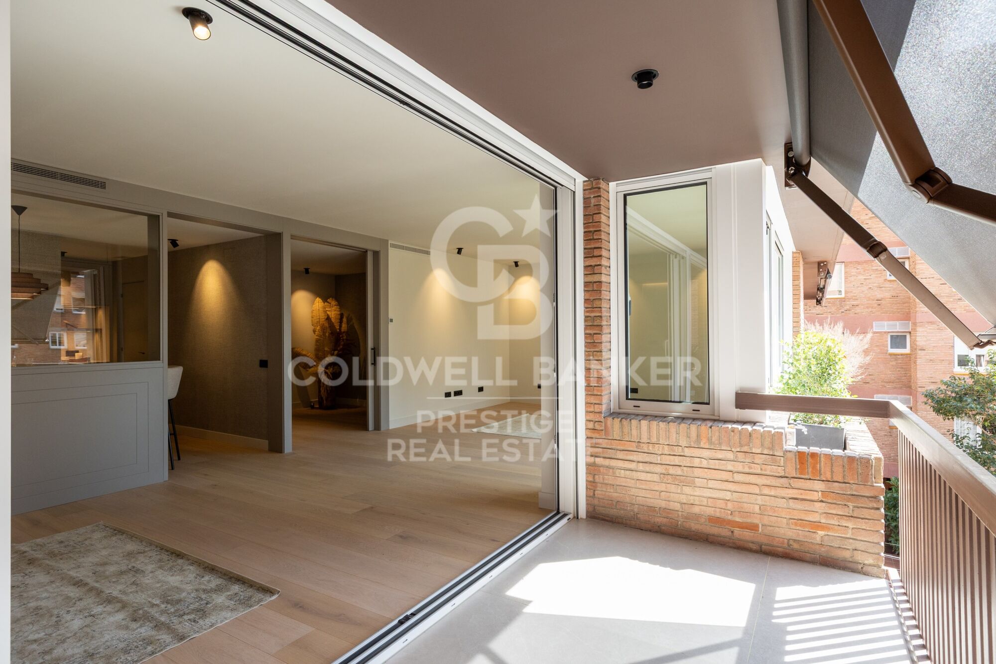
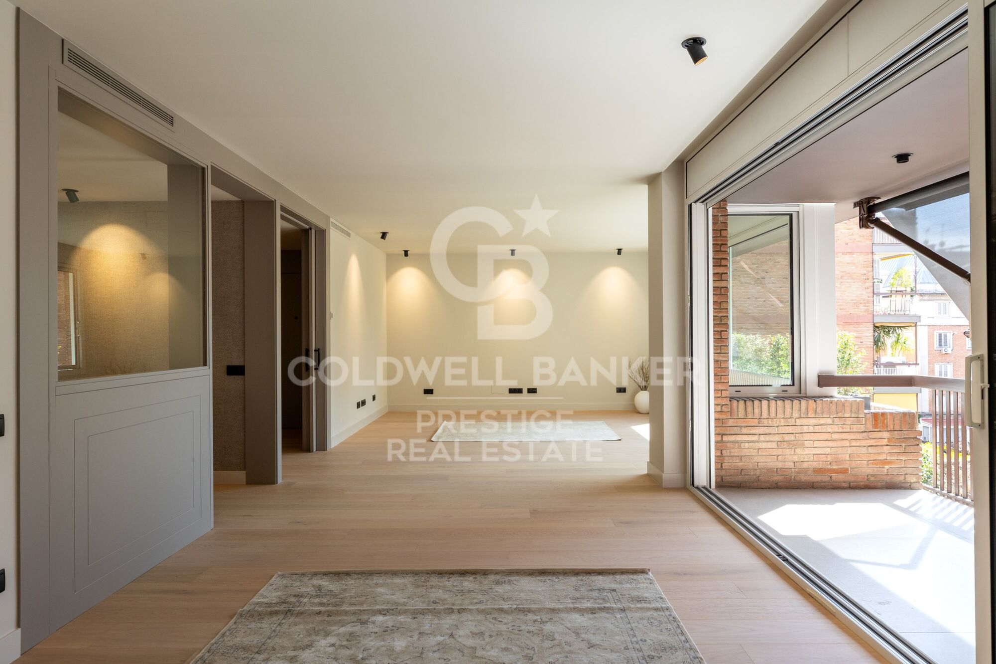
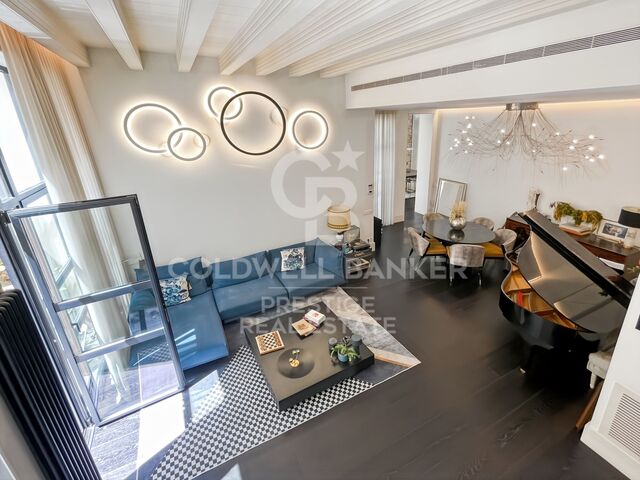
The entrance hall leads to an elegant guest cloakroom and a spacious daytime area comprising a large living and dining room with direct access to a pleasant terrace of approximately 15 sqm. Its practical square shape makes it ideal for outdoor dining. Overlooking a peaceful inner courtyard, the terrace enjoys a bright, quiet and particularly pleasant setting.

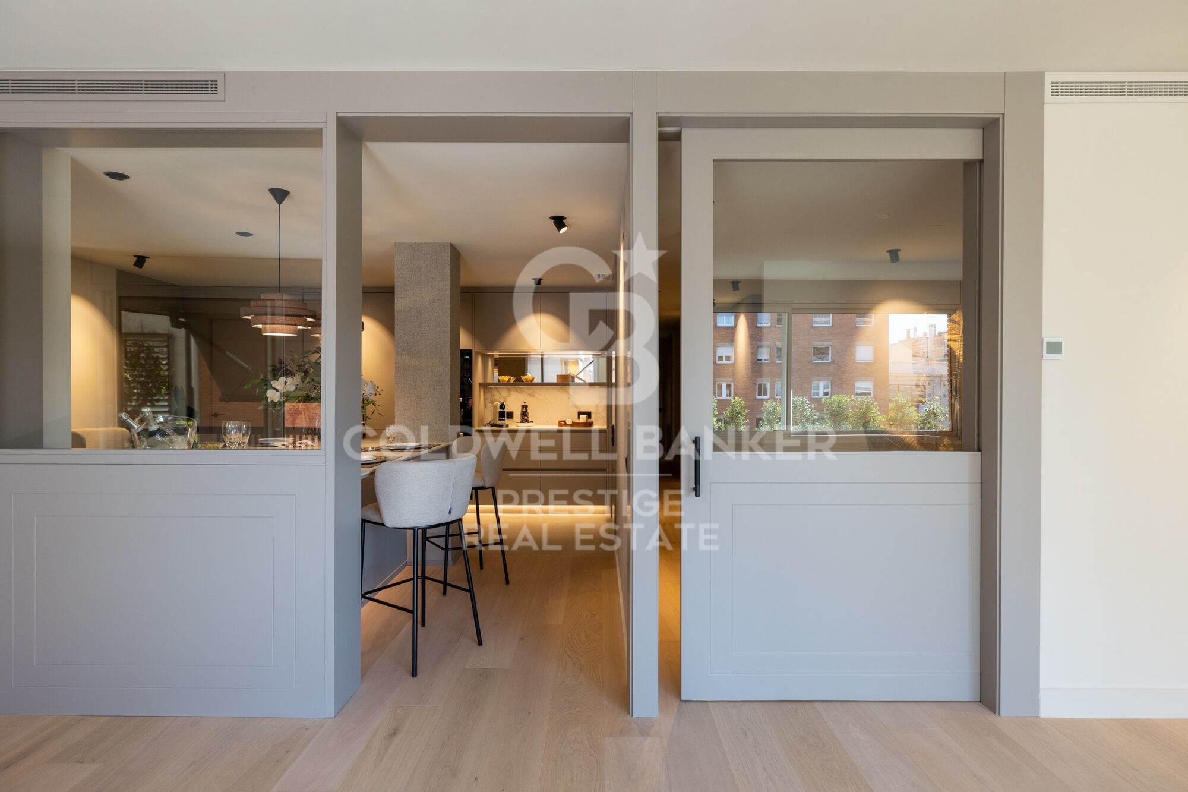
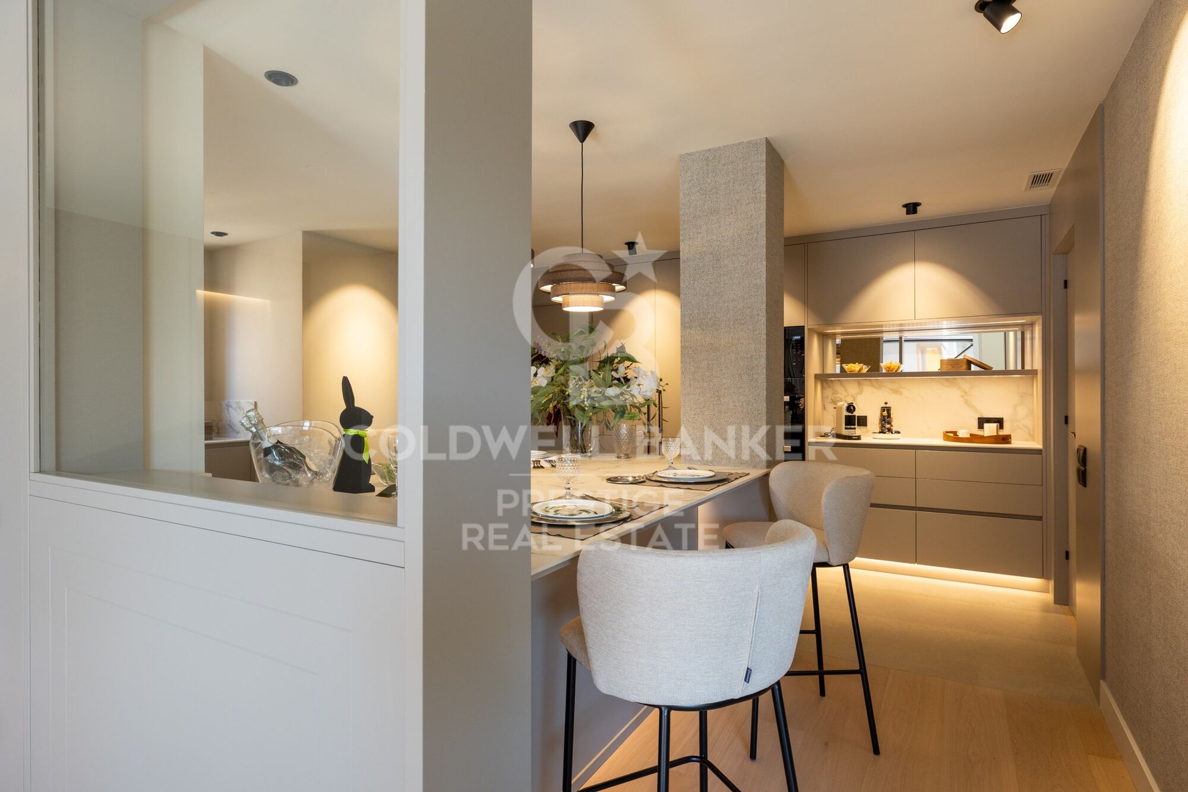
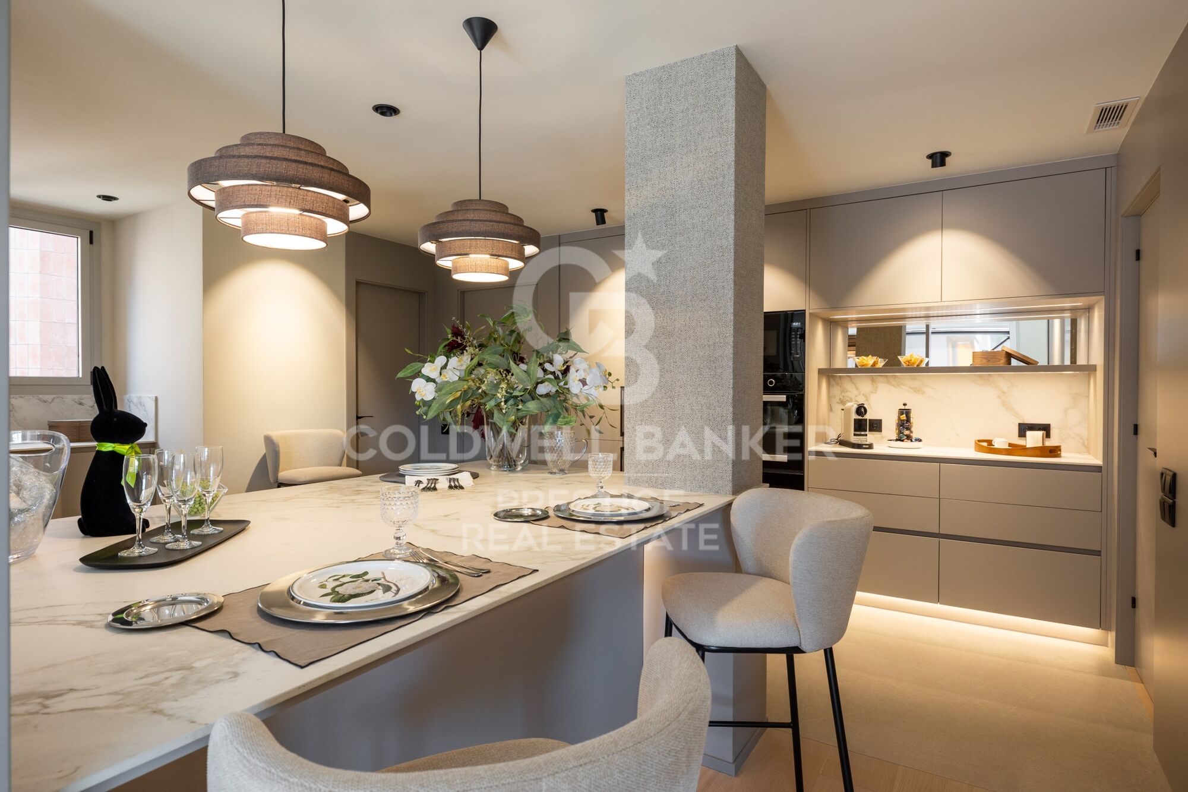
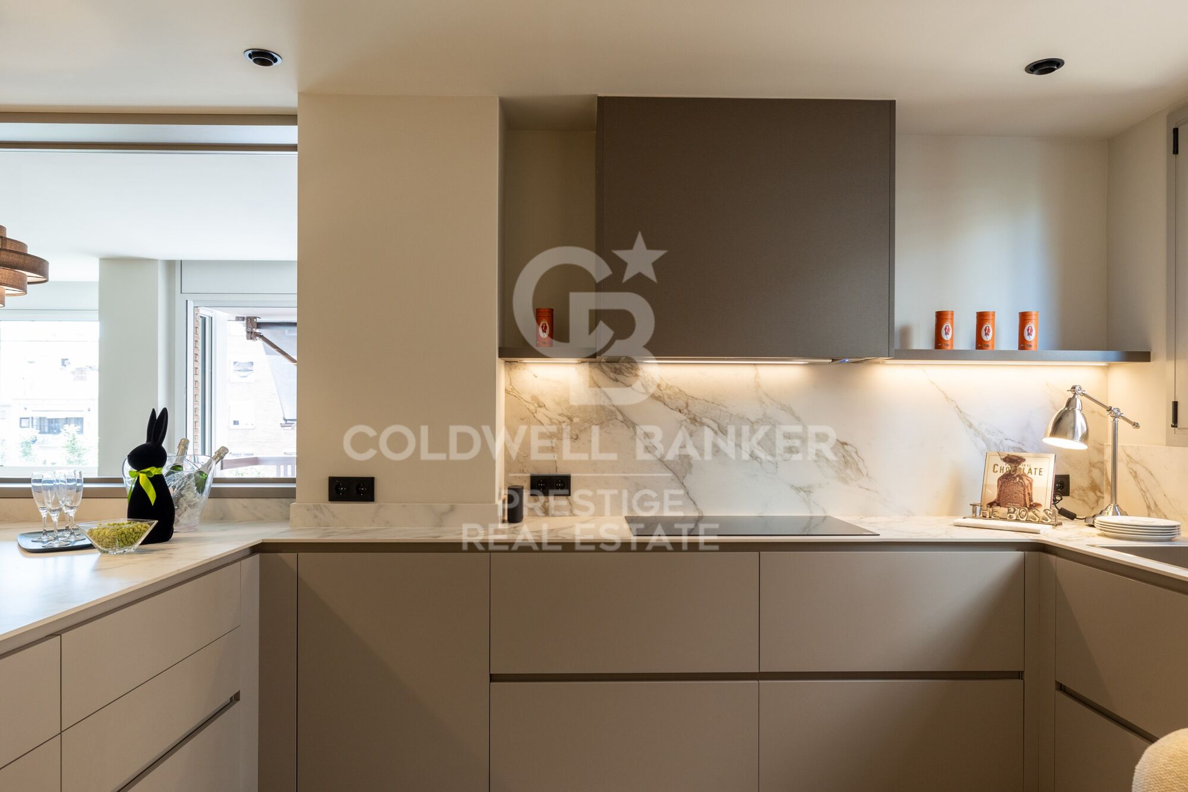
The warm and functional eat-in kitchen is partially open to the living room, creating a natural connection between the two spaces while maintaining a degree of independence. The kitchen provides access to a staff bedroom with a full bathroom

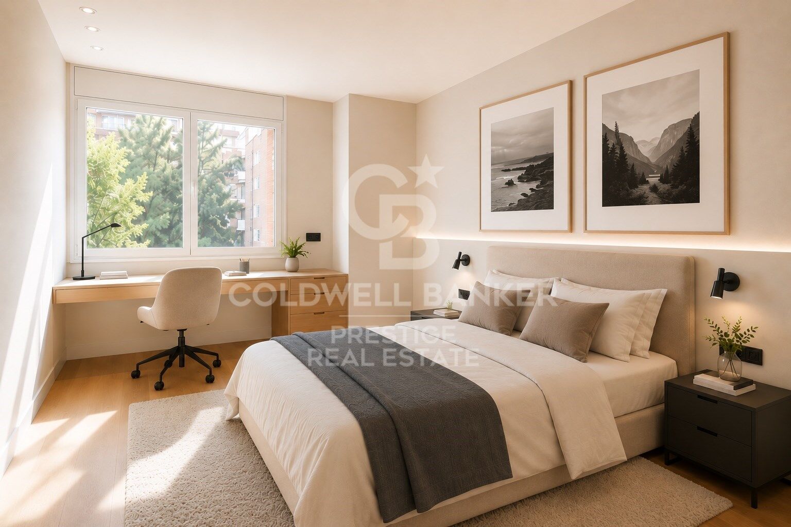
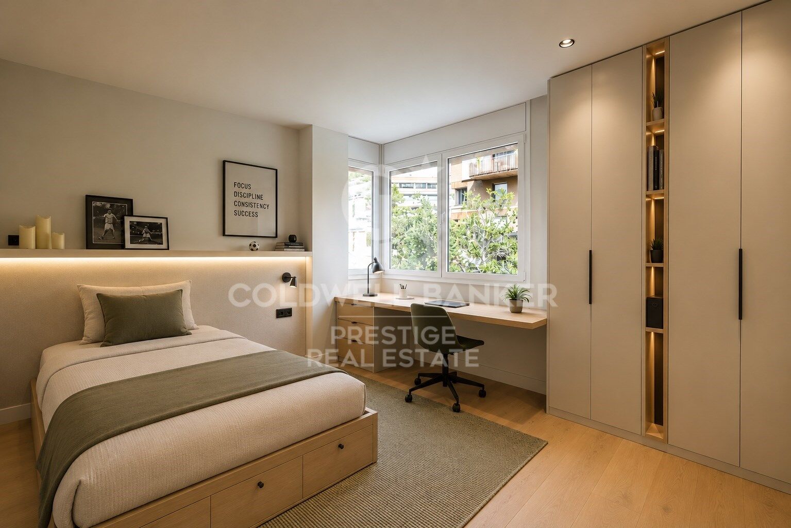
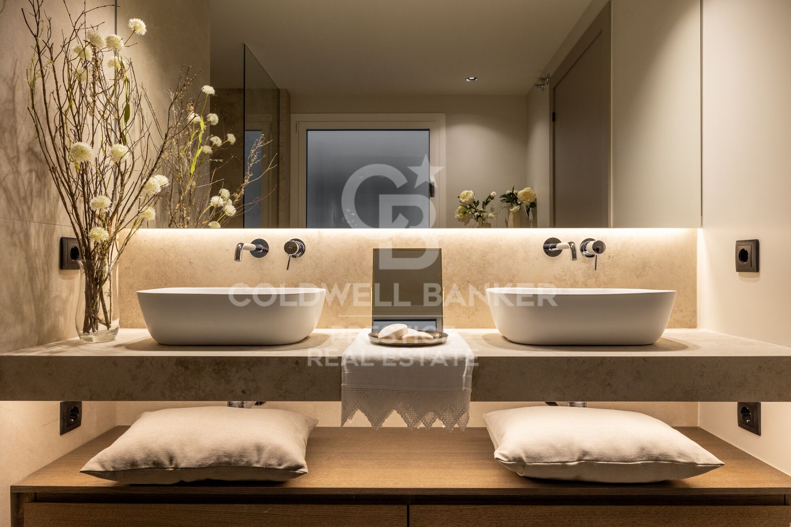
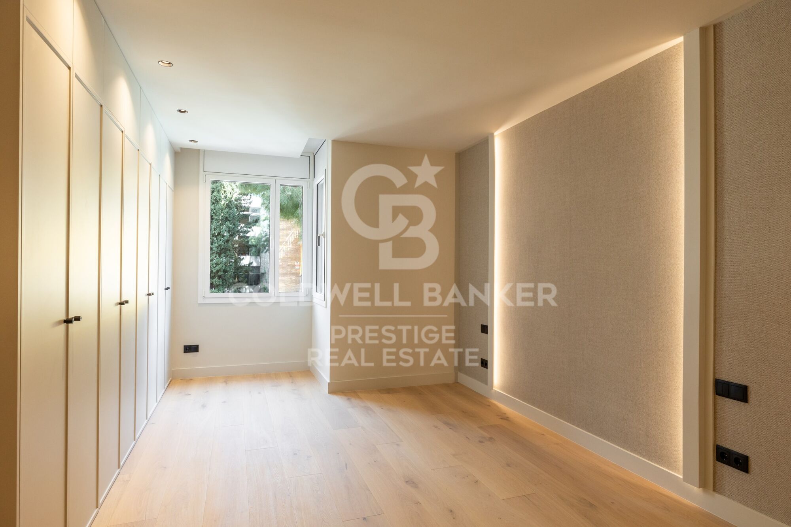
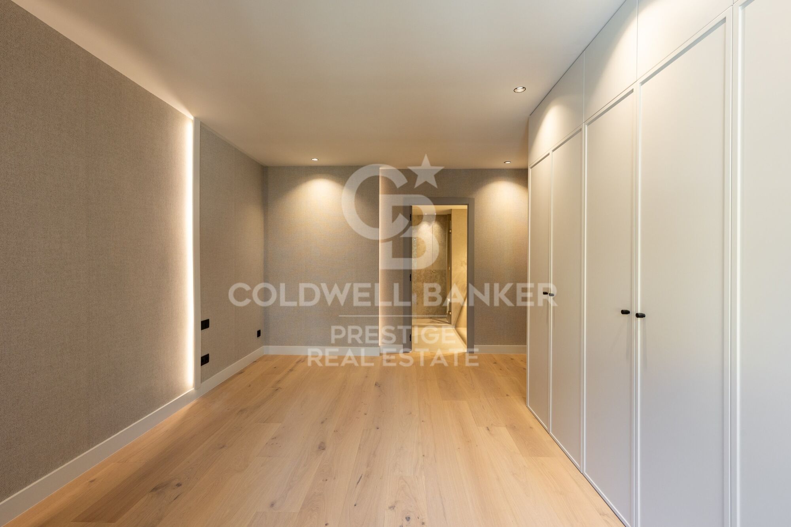
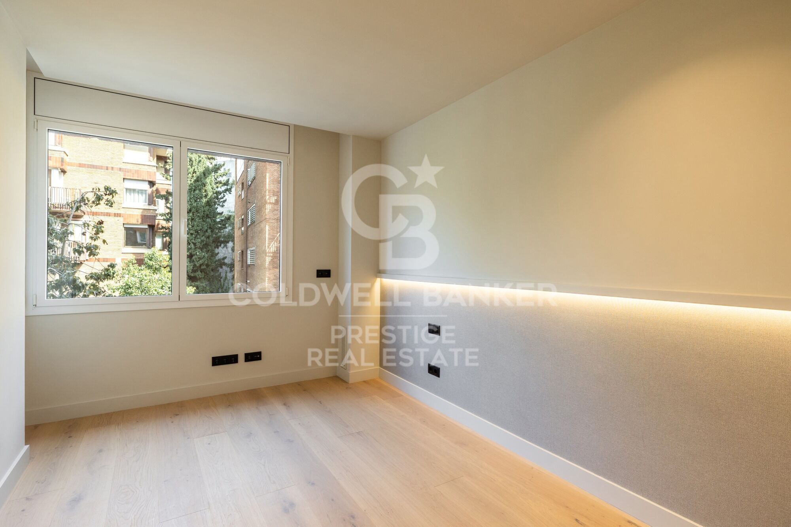
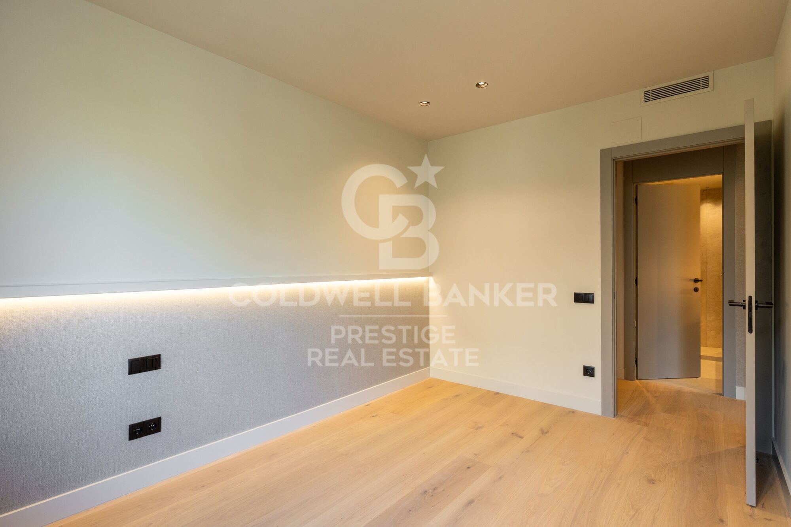
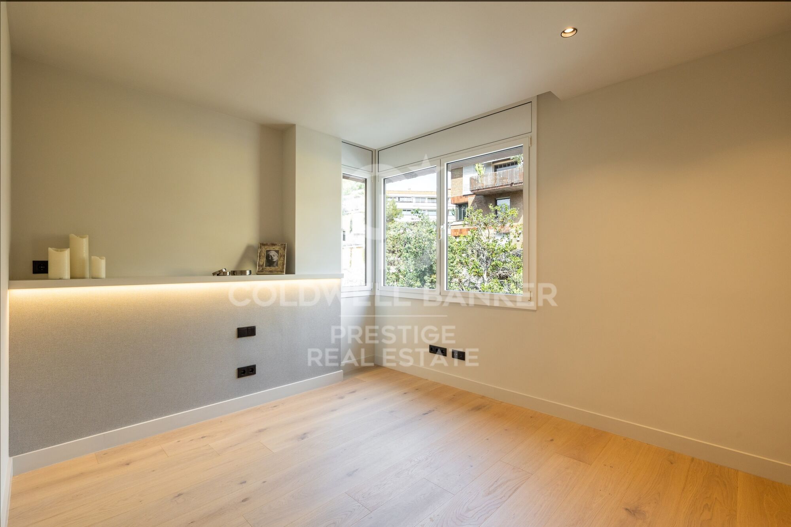
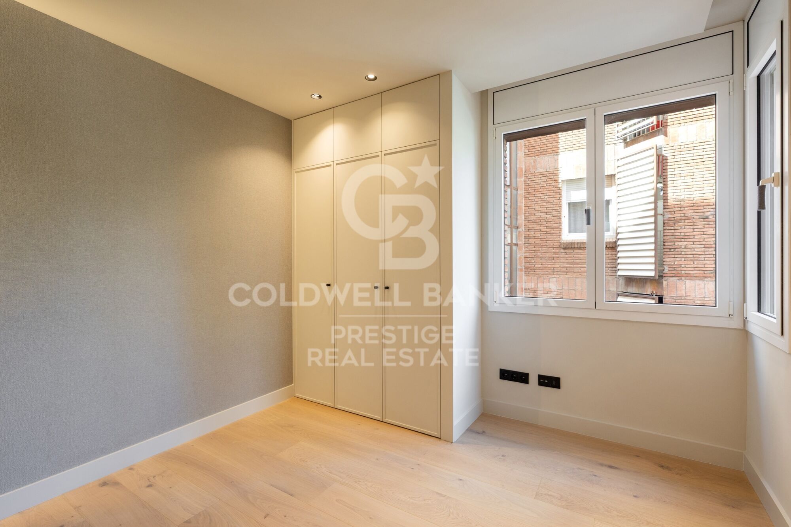
The night area comprises four bedrooms: two spacious suites with private bathrooms and two additional bedrooms sharing a full bathroom.

The property also includes two comfortable parking spaces in the same building, a particularly valuable feature in this location.

A newly renovated home combining all the features that are difficult to find in Tres Torres: generous space, a terrace, natural light, an optimal layout and two parking spaces. An exceptional opportunity to enjoy a high-quality family residence in one of Barcelona's most exclusive residential neighbourhoods.
#ref:CBES2956

Property details

zone
Barcelona provincia
area
Barcelona ciudad
location
Barcelona
district
Sant Gervasi- Galvany
Property type
flat
sale
2.100.000 €
Reference
CBES2956
Bedrooms
5
Bathrooms
4
Surface
175 m2
Builded surface
190 m2
Condition / conservation
new

Property features

parking
Energy certificate
  • houseA
    92-100
  • houseB
    81-91
  • houseC
    69-80
  • houseD
    55-68
  • houseE
    39-54
  • houseF
    21-38
  • houseG
    1-20

About Sant Gervasi - Galvany

Sant Gervasi-Galvany, a hidden gem in the heart of Barcelona, stands out for its rich cultural heritage and the vibrant life it offers to its residents. This residential district has achieved a harmonious fusion of historical elegance and modernity, becoming a sought-after place for those seeking a sophisticated and balanced living experience.

With wide avenues and tree-lined streets, Sant Gervasi-Galvany provides a serene and pleasant environment. From modern apartments to majestic manor houses, the real estate market offers diverse options for different lifestyles and preferences.


Request more info
Ref.CBES2956
Avenida Diagonal, 626
08021, Barcelona
+34 932 41 30 82
François Carriere
CEO

Related properties

Renovated luxury villa with 12.5 m mooring in Empuriabrava
Francolí - Freser - Noguera

Renovated luxury villa with 12.5 m mooring in Empuriabrava

205 m²Size514 m²Plot55 Bathrooms
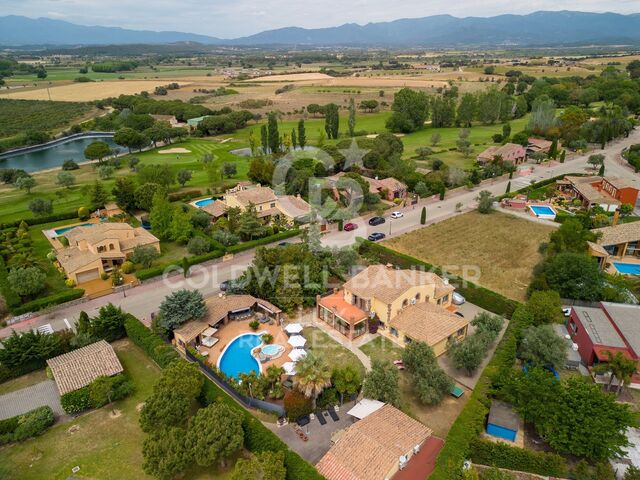
We present you this luxurious villa on the Costa Brava, Spain. It is located on the canal in the marina of Empuriabrava and has a large private 12.5 metres mooring for your boat. The house has been completely renovated to a high standard and has a wide range of features and facilities to ensure your total comfort. With five en-suite bedrooms, each with an en-suite bathroom or shower room, this house is ideal for groups of friends or large families looking for high quality accommodation. Three of the bedrooms have balconies or terraces, allowing you to enjoy the sea breeze and stunning views from the comfort of your room. The kitchen is fully equipped with everything you need to prepare delicious meals while enjoying the canal views and the company of your loved ones in the lounge. The living and dining room is bright and spacious, perfect for relaxing. The garage is large and there is plenty of extra parking space on the property. The large outdoor terrace is perfect for enjoying the sun and relaxing by the private pool. Furthermore, the property is located in a quiet area, within walking distance of supermarkets and other services and shops. In summary, this canal house in Empuriabrava is a magnificent luxury villa with a large private mooring, spectacular views, ample indoor and outdoor space and an ideal location in the northern Costa Brava, in Europe's largest marina, Empuriabrava. #ref:CBLX02812
1.199.000 €
Exceptional villa with panoramic sea view and swimming pool in Port de la Selva
El Port de la Selva

Exceptional villa with panoramic sea view and swimming pool in Port de la Selva

460 m²Size1.145 m²Plot54 Bathrooms
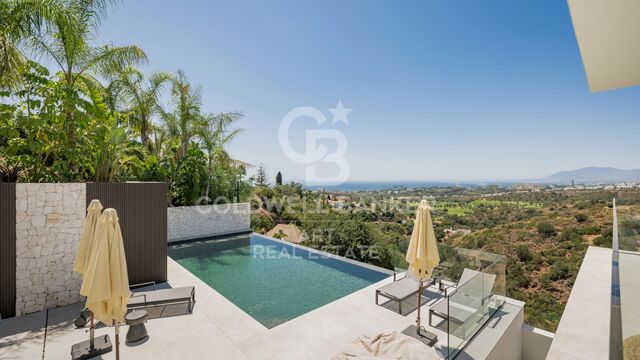
This magnificent villa with swimming pool and large flat plot located in the north of the Costa Brava, Spain, offers breathtaking panoramic views of the sea and the charming village of Port de la Selva. Nestled in a quiet, residential area, it offers its occupants an atmosphere of tranquillity and escape. The villa is divided into two parts: the first, located on the ground floor, includes a huge garage, an entrance hall, a toilet and bathroom, a multi-purpose room, a kitchen-dining room, a sauna as well as a large safe, a machine room and a cellar. On the first floor, a reception hall leads to an office, separate toilet, 3 bedrooms with 2 bathrooms including a large suite with dressing room and sea view. A spacious living room with access to the terrace offers a breathtaking panoramic view of Port de la Selva and the Mediterranean Sea. A large equipped kitchen and a laundry room complete this floor. The landscaped garden surrounding the house offers space for relaxation, a barbecue and the possibility to park a motorhome or several cars in addition to the garage. The villa is located in a quiet area of Port de la Selva surrounded by beautiful properties, close to the beaches and the road to the famous monastery of Sant Pere de Rodes. The property is equipped with oil-fired central heating and reversible air conditioning for optimum comfort all year round. This sea view villa on the Costa Brava in Spain is a true haven for sea and nature lovers looking to recharge their batteries in an idyllic setting. #ref:CBLX02806
1.095.000 €
Spectacular house for sale in Sarrià area
Sarrià

Spectacular house for sale in Sarrià area

900 m²Size2.500 m²Plot74 Bathrooms
This spectacular modern house is located in the upper area of Barcelona, offering stunning views of the sea and the city. The distribution of the house is as follows: On the main floor, an entrance hall welcomes you to the house. There is also a spacious living room with access to the porch and the garden, from where you can enjoy panoramic views of the city. The kitchen is fully equipped and has all the necessary elements. Furthermore, on this floor, there is a master bedroom suite with an office, offering privacy and comfort. There is also a guest flat with independent access, which is ideal for entertaining family or friends. On the first floor, there are two bedrooms with a shared bathroom. There is also a utility area, allowing for a separate space for domestic staff. In the basement, there is a storage area, ideal for storing objects and belongings. Additionally, there is a separate chauffeur's room with a full bathroom, which is convenient for those with service staff. The property also features an engine room and ample parking, providing space for up to 15 cars. The main rooms of the house are designed to take full advantage of the panoramic views from the porch and garden. Outside, there is a large swimming pool area, perfect for enjoying the Mediterranean climate. There is also a paddle tennis court with bathrooms and changing rooms. In short, this modern house in the upper area of Barcelona offers an impressive design, with panoramic views of the sea and the city. It boasts spacious rooms, a garden, swimming pool, paddle tennis court, parking, and storage rooms, providing all the comforts and luxuries you would expect in a high-end property. #ref:B07442BA
7.450.000 €
Brand new house for rent with panoramic views in Sarrià
Sarrià

Brand new house for rent with panoramic views in Sarrià

545 m²Size400 m²Plot56 Bathrooms
This brand new property for rent is located in the highest residential area of Barcelona, which gives it an incomparable view of the city and the sea. Despite its privileged location, it is just a few minutes from the city centre, allowing you to enjoy the tranquillity and privacy of the urbanisation without sacrificing the convenience of being close to all of Barcelona's attractions and services. The house boasts impeccable style and elegant horizontal architecture, created with Mediterranean materials on multiple levels. From every aspect of the property, one can appreciate the beauty of the surrounding natural environment, as it is surrounded by a natural park. The layout of the property is arranged over three floors, plus an impressive roof terrace and underbuilds that include parking for three cars, a machine room and a full maid's quarters. There is also a beautiful garden and a swimming pool to enjoy outdoors. In addition, there is a lift that connects all areas of the property for added convenience. On the entrance level, there is an entrance hall, a guest toilet, a spacious living-dining room with a fireplace and a fully fitted kitchen with a dining area. From this floor, there is direct access to the garden and the swimming pool, which gives a sense of integration between indoors and outdoors. On the first floor is the master bedroom suite with a dressing room and a very pleasant terrace overlooking the city. On the first floor, there are two double bedrooms with fitted wardrobes sharing a bathroom, and another master suite with dressing room and an office space that can also be converted into another bedroom if desired. On the third floor, there is a study area with bathroom and access to the fantastic roof terrace, from where you can enjoy panoramic views of the city of Barcelona. In short, this brand new property for rent offers impeccable style, total privacy, breathtaking views and a privileged location in the highest residential area of Barcelona, all just a few minutes from the city centre. It is a unique opportunity to enjoy comfortable living in an exclusive environment. For more information, we will be delighted to help you! #ref:CBES55
15.000 €

Recently viewed properties

Luxurious Brand New Villa Close to Golf Resort Bahia
Balcón de Finestrat - Terra Marina

Luxurious Brand New Villa Close to Golf Resort Bahia

33 Bathrooms
Step into unparalleled luxury with this brand-new villa located near Benidorm, offering breathtaking surroundings and top-tier modern design. Situated close to the coastline and a renowned golf course, this property perfectly balances tranquility and convenience. Key Features: Spacious Layout: Boasting 330 square meters of interior space, this villa includes 3 bedrooms, 3 bathrooms, and a large open-plan living area. Solarium: A 67-square-meter solarium perfect for enjoying the Mediterranean sun and panoramic views. Premium Design: Thoughtfully designed with modern finishes, large windows for natural light, and exquisite details for a luxurious atmosphere. Outdoor Living: A private garden and pool area to relax or entertain. Secure parking and a beautifully landscaped environment to enhance the villa's charm. Prime Location: Nestled close to the beach and a prestigious golf course, and just minutes from the lively city of Benidorm, this villa offers easy access to entertainment, shopping, and dining while maintaining a sense of serenity. Availability and Prices: Villa No. 10, located in the second phase of the development, is currently available for €699,900. This villa boasts magnificent views of the golf course and mountains. The price does not include the semi-basement, which can be added as an option at an additional cost. A unique opportunity to enjoy an exclusive home in one of the most promising areas of the Costa Blanca. Contact us for more information or to schedule a viewing. #ref:CBS450
699.900 €
Duplex for Sale with Terrace Just Steps from the Sagrada Família
Sagrada Família

Duplex for Sale with Terrace Just Steps from the Sagrada Família

279 m²Size34 Bathrooms
We are pleased to present this absolutely exceptional property, located on a unique, semi-pedestrian, tree-lined passage, right next to the gardens of the Sagrada Família. A privileged and little-known location, where almost all the buildings date back to the early 20th century, creating a historic, tranquil residential environment with a unique charm in the very heart of Barcelona. All of this within an elegant 1900 building that has been carefully restored. This one-of-a-kind home of 279m2 of built area, 59m2 of which are distributed across three terraces, has undergone a top-level full renovation, designed to provide the feeling of living in a standalone house in the city center. A true urban oasis where architecture, light, and design combine to create a space of maximum privacy and comfort. Spread over two levels, the property stands out for its impressive ceiling heights and a spectacular, fully glazed rear façade that opens seamlessly onto a beautifully landscaped outdoor space. This direct connection with the outdoors fills the home with natural light and conveys an exceptional sense of space and serenity. Entry to the property is through a spacious foyer that elegantly connects the main floor's different rooms. The double-height living-dining room is an architectural standout, preserving the building's original pillars and exposed beams, adding character, authenticity, and timeless aesthetics. The kitchen, approximately 30 m², fully glazed and overlooking the landscaped patio with a vertical garden, has been designed as a functional and sophisticated space. It includes a separate area for pantry, storage, and laundry, perfectly integrated. Also on this floor are two magnificent suites. The master suite features an elegant dressing area and a fully equipped designer bathroom. The second suite, facing the landscaped patio, offers a large wardrobe and a full bathroom. The layout is completed by a refined guest toilet and abundant storage, including built-in closets. The staircase leads to a mezzanine conceived as an open study connected to the living roomideal as a workspace or reading area, perfect as a private office or multifunctional room, with an additional soundproofed space. On the upper floor is a third suite with views and direct access to an extraordinary 35 m² terrace, a privileged space for outdoor enjoyment, relaxation, and privacy in a unique urban setting. An unbeatable location just steps from the Basilica of the Sagrada Família, with all kinds of services and excellent transport connections. The sale price does not include taxes or expenses related to the sale which, in accordance with current regulations, are the responsibility of the buyer: (i) for pre-owned homes, the Property Transfer Tax (ITP) at the rate applicable in the Autonomous Community; (ii) for new-construction homes, VAT and Stamp Duty (AJD) in accordance with current regulations; (iii) notary and registry fees; and (iv) administrative agency fees, if applicable. Availability to be agreed upon. The offer is subject to price changes or withdrawal from the market without prior notice. The information provided, including floor areas, is for guidance only. Real estate brokerage fees will be borne by the relevant party in accordance with the signed agreement. Detailed and personalized information will be provided to any interested party prior to the payment of any deposit, in accordance with applicable national and regional regulations. #ref:CBES2847
1.845.000 €
Flat 2 Bedrooms Duplex Sale Mondariz-Balneario
Mondariz-Balneario

Flat 2 Bedrooms Duplex Sale Mondariz-Balneario

22 Bathrooms
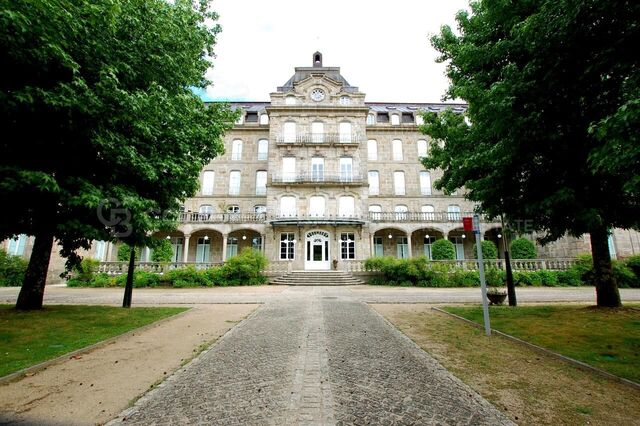
Presentamos este exclusivo ático dúplex ubicado en uno de los enclaves termales más prestigiosos de Galicia, este exclusivo ático dúplex se sitúa en un emblemático edificio histórico de Mondariz Balneario, ofreciendo una combinación única de historia, lujo y bienestar. Una oportunidad excepcional tanto para residencia como para inversión. La propiedad forma parte del legendario Gran Hotel de Mondariz Balneario (1908), referente de la alta sociedad de la época y hoy cuidadosamente rehabilitado como complejo residencial de lujo, conservando elementos arquitectónicos originales e integrando tecnología y acabados de alta gama. El ático cuenta con 87 m² útiles distribuidos en dos niveles, dos dormitorios, un baño completo y un aseo, cocina totalmente equipada y un amplio salón-comedor. Incluye plaza de garaje y trastero, además de calefacción central y aire acondicionado. El edificio ofrece exclusivas zonas comunes: jardín privado con gran piscina, salones sociales con acceso a terraza, servicio de conserjería y Wi-Fi en todo el complejo. Una propiedad única que combina legado histórico, confort contemporáneo y un entorno incomparable. Una oportunidad única para vivir como siempre soñaste. ¡No dejes pasar esta ocasión y ven a conocer tu nuevo hogar! ¿Buscas oportunidades como esta? Síguenos en Instagram y descubre todas nuestras propiedades: @coldwellbankerindigo ¿Quieres vender la tuya? Te ayudamos a que la venta sea rápida, segura y al mejor precio. Contáctanos: (teléfono oculto) INFORMACIÓN AL CONSUMIDOR El precio de venta no incluye impuestos ni gastos derivados de la compraventa que, conforme a la normativa vigente, corresponden al comprador: (i) en viviendas de segunda mano, el Impuesto sobre Transmisiones Patrimoniales (ITP) según tipo aplicable en la Comunidad Autónoma; (ii) en viviendas de obra nueva, el IVA y el Impuesto sobre Actos Jurídicos Documentados (AJD) según normativa vigente; (iii) aranceles notariales y registrales; y (iv) gastos de gestoría en caso de contratarse. Disponibilidad a acordar. La oferta está sujeta a cambios de precio o retirada del mercado sin previo aviso. Los datos expuestos, incluidas las superficies, tienen carácter meramente orientativo. Los honorarios de intermediación inmobiliaria serán asumidos por la parte correspondiente según el encargo suscrito. Se facilitará a toda persona interesada información detallada y personalizada antes de la entrega de cualquier cantidad a cuenta, conforme a la normativa estatal y autonómica aplicable. #ref:CBIN859
230.000 €
Exclusive Newly Built Villa in El Higuerón, Capellanía, Benalmádena
La Capellanía - El Higuerón

Exclusive Newly Built Villa in El Higuerón, Capellanía, Benalmádena

527 m²Size1.109 m²Plot55 Bathrooms
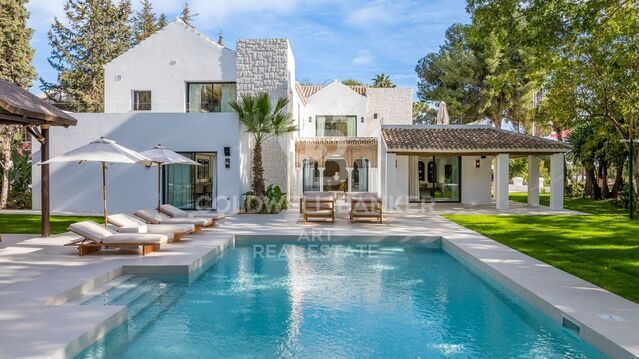
Impressive newly built villa, ready to move in, spread over 4 floors on a 1,109 m² plot. The property offers a total of 367.23 m² of living space with modern design and high-quality finishes, perfect for those seeking comfort, style, and exclusivity. The basement features a bedroom with en-suite bathroom and sauna, ideal as a private guest area or relaxation space. On the ground floor, there is a spacious living room with direct access to the terrace, and a large, modern, fully equipped open kitchen. Additionally, it includes a bedroom, full bathroom, guest toilet, laundry room, and a covered terrace connecting to the garden and the large swimming pool, perfect for enjoying the outdoors. The first floor houses three bedrooms, each with a private bathroom and terrace access, offering panoramic views and bright, welcoming spaces. The solarium, measuring 106.93 m², features a jacuzzi with stunning mountain and sea views, ideal for relaxing and enjoying unforgettable sunsets. Located in the exclusive area of Capellanía, El Higuerón, the villa combines tranquility, privacy, and easy access to essential services, main roads, and Málaga city, just a few minutes away. This property represents the perfect combination of luxury, contemporary design, and a privileged location, ideal for those seeking an exclusive home with ample spaces to enjoy with family or guests. #ref:CBSH1071
2.150.000 €
Quiet fifth-floor flat with lift, located on Avenida Sarrià
Pedralbes

Quiet fifth-floor flat with lift, located on Avenida Sarrià

119 m²Size32 Bathrooms
Bright and quiet fifth-floor flat with lift, located at the junction of Avenida Sarrià and Calle Loreto (Barcelona). The property overlooks a large and peaceful inner courtyard, ensuring maximum tranquillity without traffic noise despite its central location. Upon entering, there is a small entrance hall with a storage closet that leads directly to the living-dining room a spacious and very bright area. The open-plan kitchen features a large central island and connects visually with the living room, creating a very spacious and welcoming daytime area. From the kitchen there is access to a large utility/laundry room, with space for a washing machine, storage and a window facing the inner courtyard for drying clothes. The night area is arranged along a central hallway: Two bedrooms (one single, square-shaped and very functional, and one double), both with windows facing an inner courtyard. A full bathroom that serves these two bedrooms. On the other side of the hallway is the master suite, consisting of a large bedroom, a spacious independent walk-in wardrobe and a full en-suite bathroom. This area was originally two bedrooms, which results in generous spaces and great comfort. The flat is in very good condition, only needing a fresh coat of paint and minor aesthetic updates, which makes it an excellent opportunity to move into straight away. The building has a concierge service and two lifts. As for its location, the flat is right on the border between the Les Corts and Eixample districts, just one block below Avinguda Diagonal and Francesc Macià square. It is in an area with all services such as schools, supermarkets, shopping centres (L'illa Diagonal), and medical centres. It is very well connected to the rest of the city thanks to several bus lines nearby, as well as the Francesc Macià TRAM stop just a few minutes away and the Hospital Clínic metro station about 7 minutes away. #ref:CBE01231
695.000 €
Coldwell Banker Prestige Real Estate
Avenida Diagonal, 626
08021, Barcelona
Lunes a jueves 10h a 14h y de 15h a 19h. Viernes de 9:30h a 14h y de 15h a 18:30h.
Newsletter

Find your home abroad with the support of the Coldwell Banker® network

Visit our global websites to learn more about your ideal property in the most exclusive destinations

We use our own and third-party cookies to make our website work safely and personalize its content. Likewise, we use cookies to measure and obtain data on your navigation and to adjust advertising to your tastes and preferences. Press the "Accept all" button to confirm that you have read and accepted the information presented. To manage or disable these cookies, click on "Configuration". For more information see our cookies policy.
Modify cookies
Technical and functional Always active
This website uses its own Cookies to collect information in order to improve our services. If you continue browsing, you accept their installation. The user has the possibility of configuring his browser, being able, if he so wishes, to prevent them from being installed on his hard drive, although he must bear in mind that such action may cause difficulties in navigating the website.
They allow the monitoring and analysis of the behavior of the users of this website. The information collected through this type of cookies is used to measure the activity of the web for the elaboration of user navigation profiles in order to introduce improvements based on the analysis of the usage data made by the users of the service. They allow us to save the user's preference information to improve the quality of our services and to offer a better experience through recommended products.
These cookies are used to store information about the preferences and personal choices of the user through the continuous observation of their browsing habits. Thanks to them, we can know the browsing habits on the website and display advertising related to the user's browsing profile.