Flat 5 Bedrooms Sale Barcelona

size
323 m²
Bedrooms
5
Bathrooms
2
parking
terrace
150 m²
View property video View property video View video
price
1,750,000 €
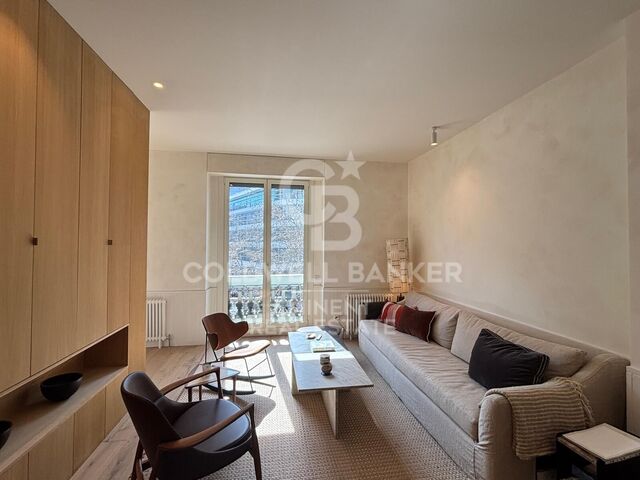
Espacioso piso a reformar ubicado en una de las calles más demandadas de Barcelona, la calle Tuset, a pocos metros de Diagonal.
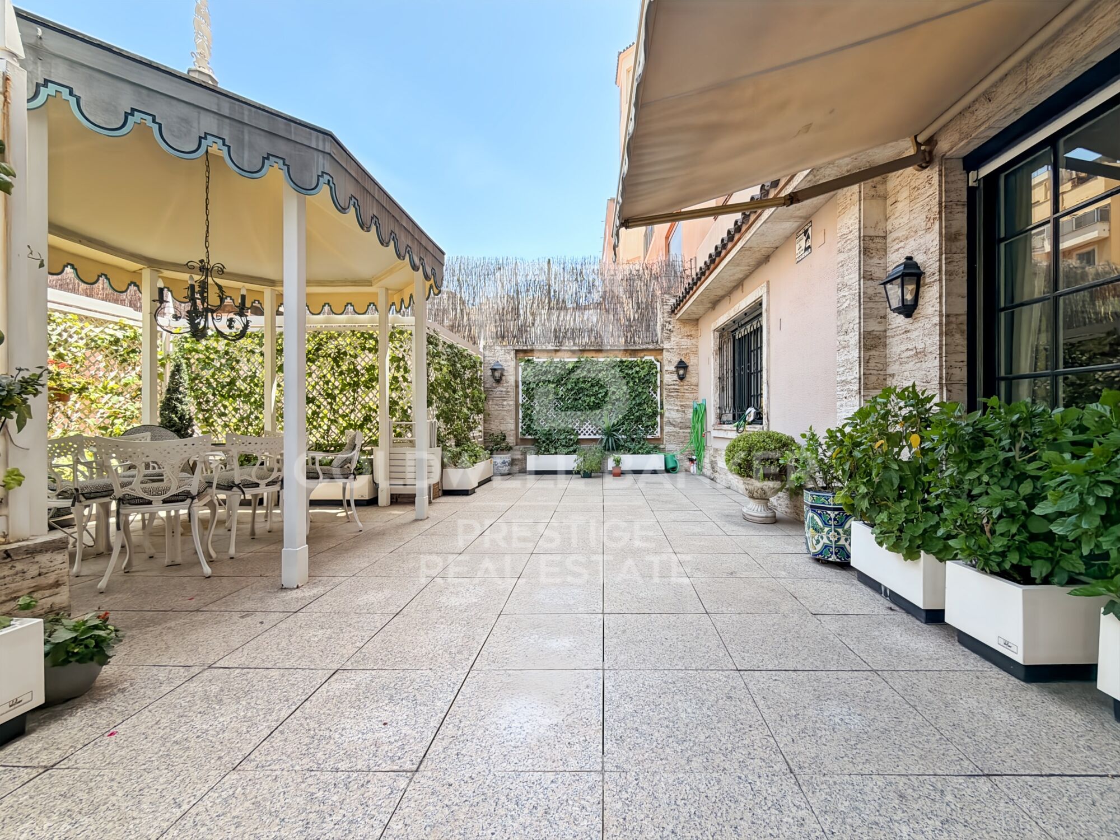
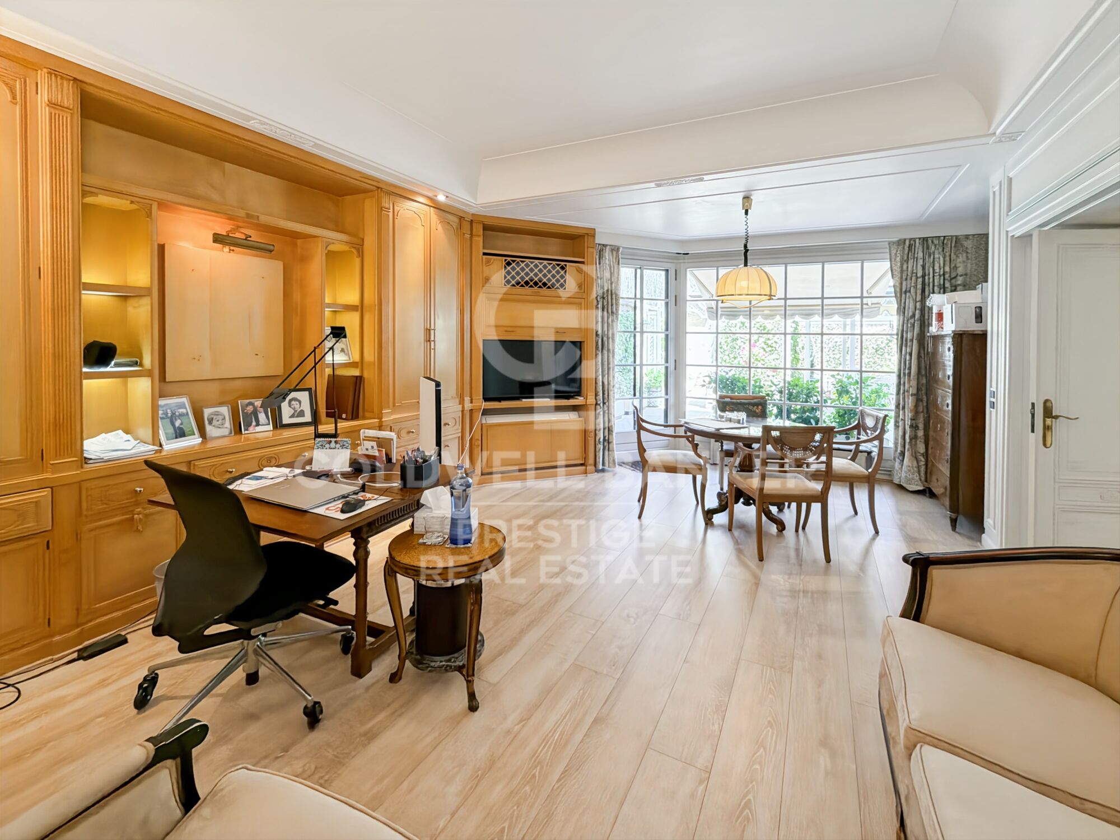
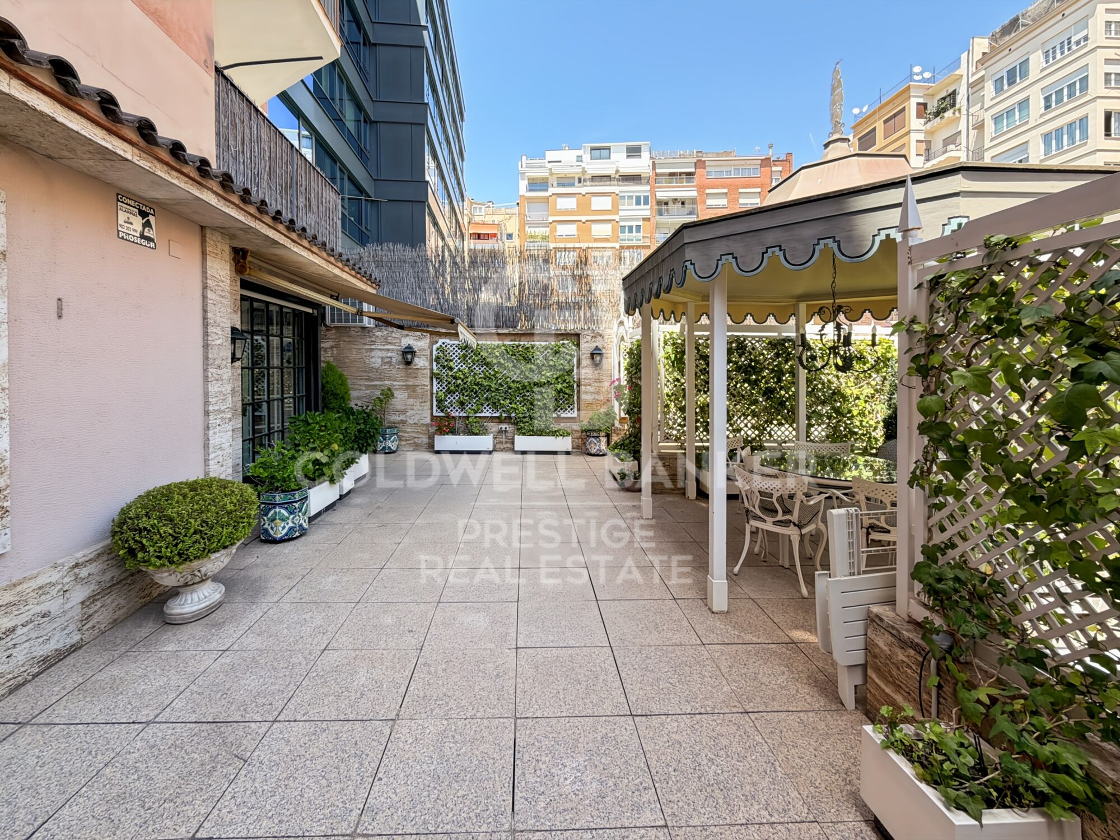
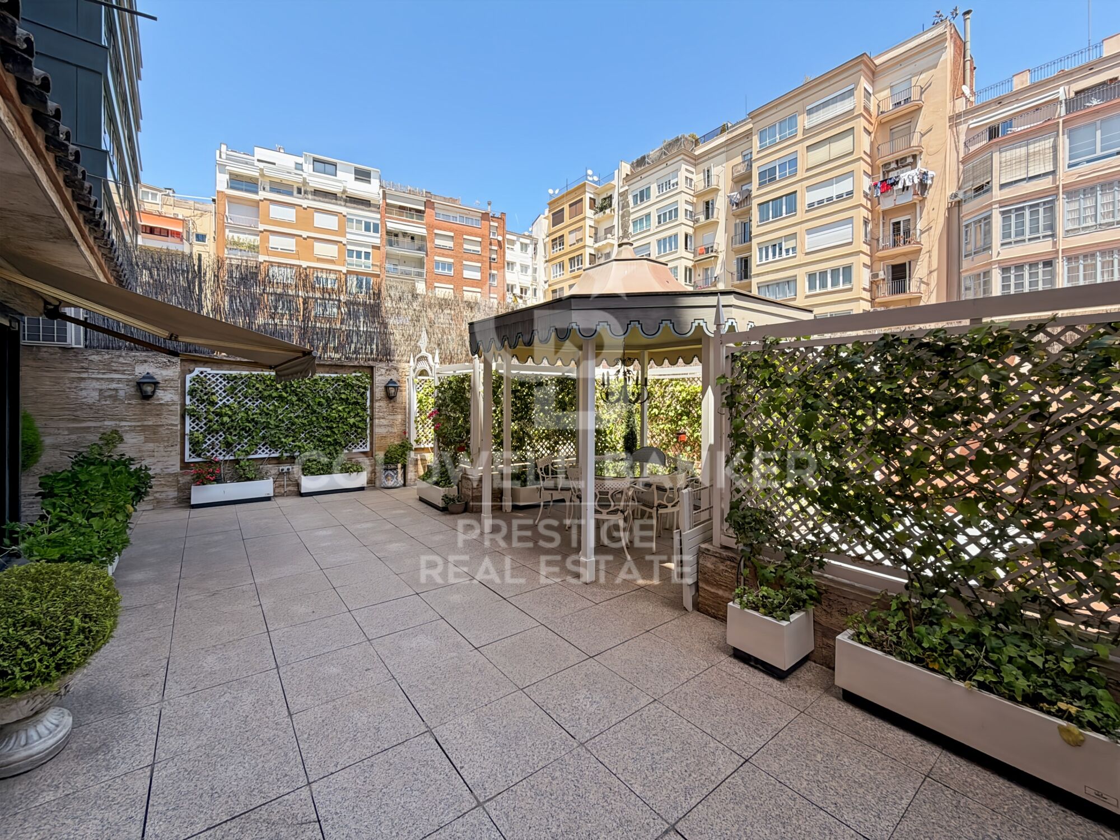
Una propiedad con una distribución generosa, una increíble terraza interior de 150 m² y múltiples posibilidades de rediseño, ideal para quienes desean crear un hogar a medida en una ubicación privilegiada.
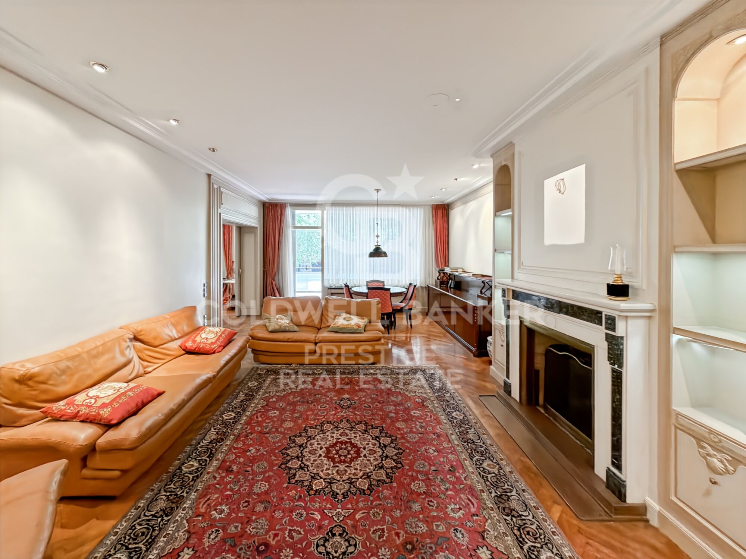
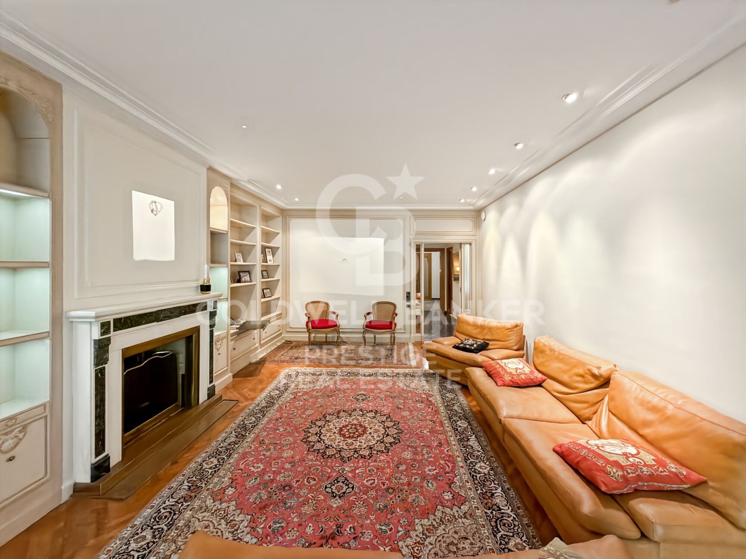
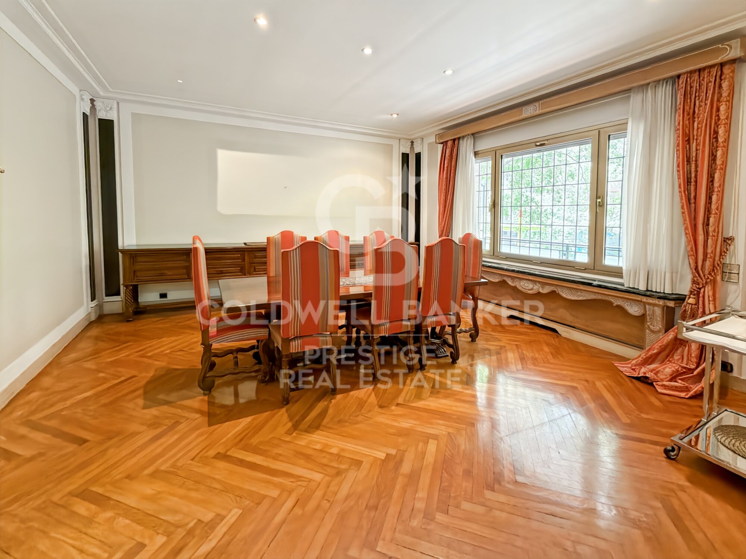
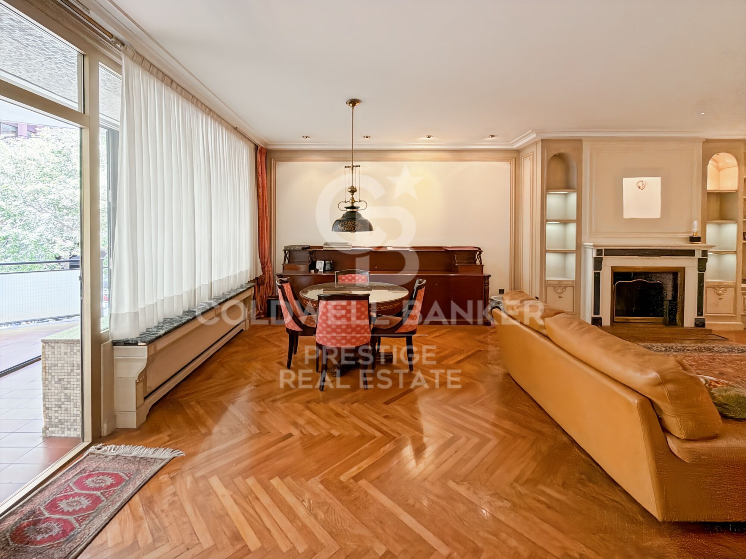
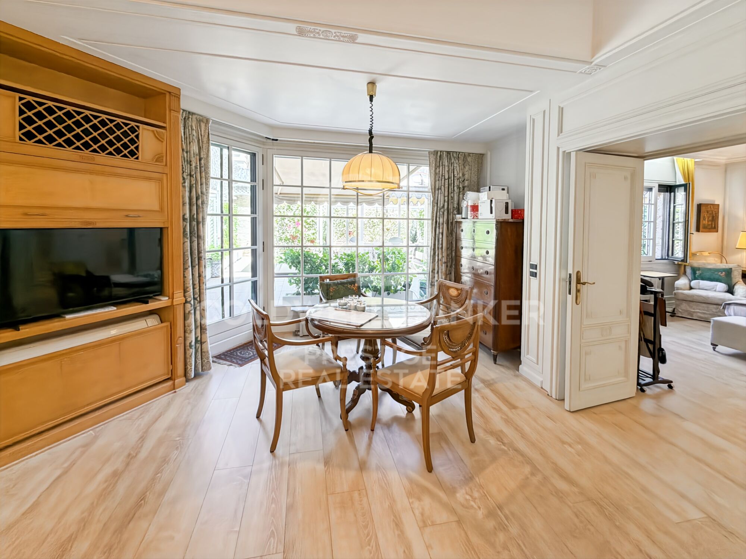
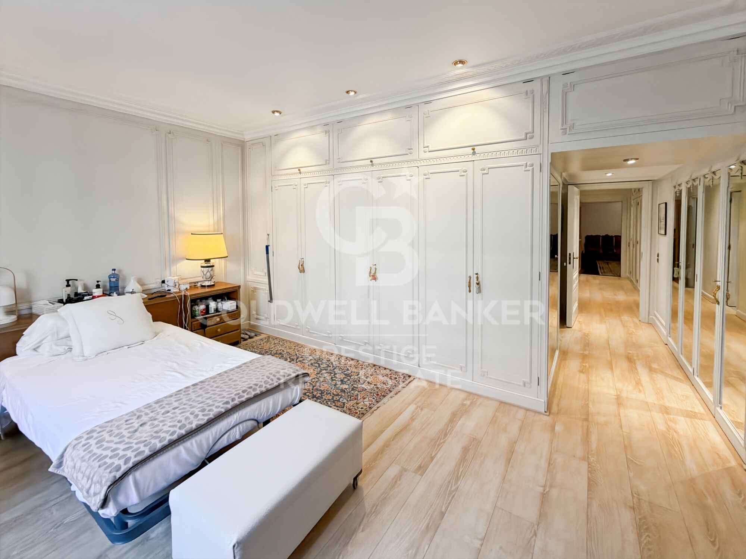
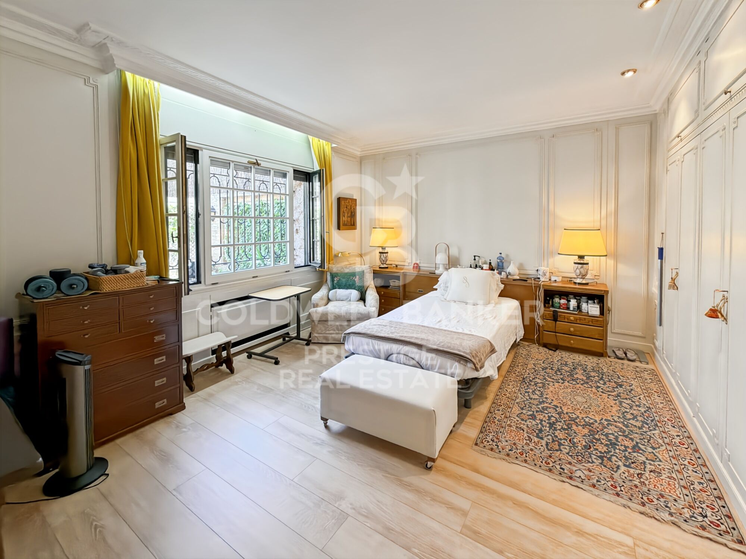
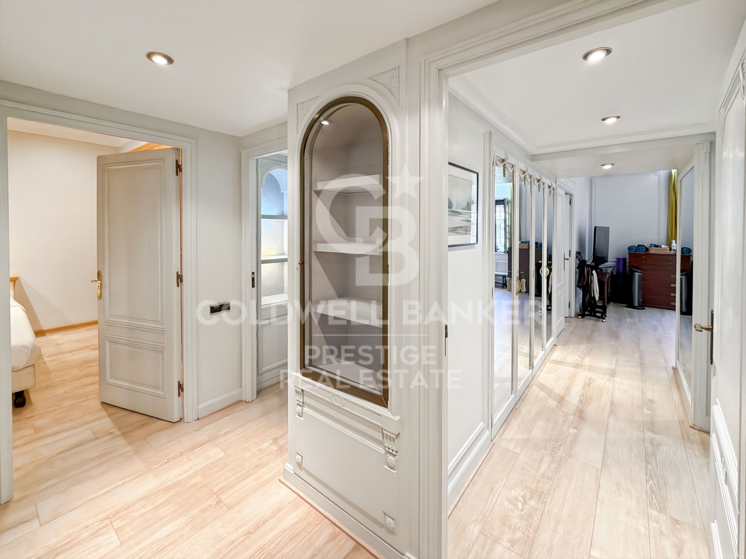
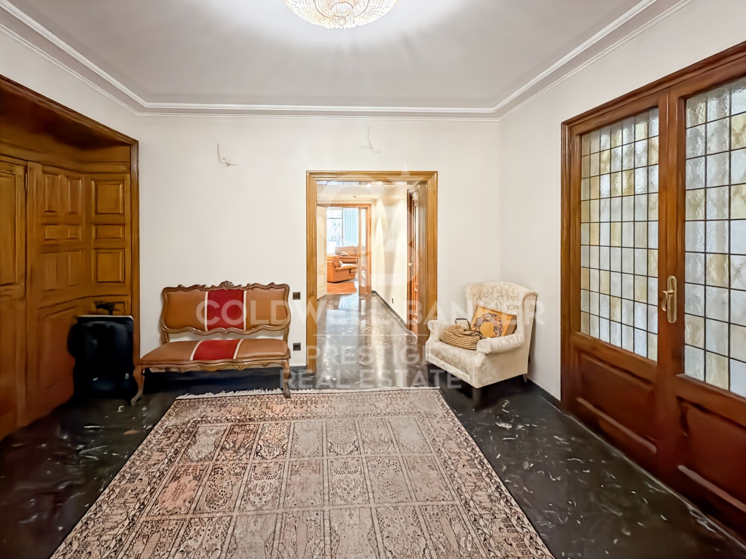
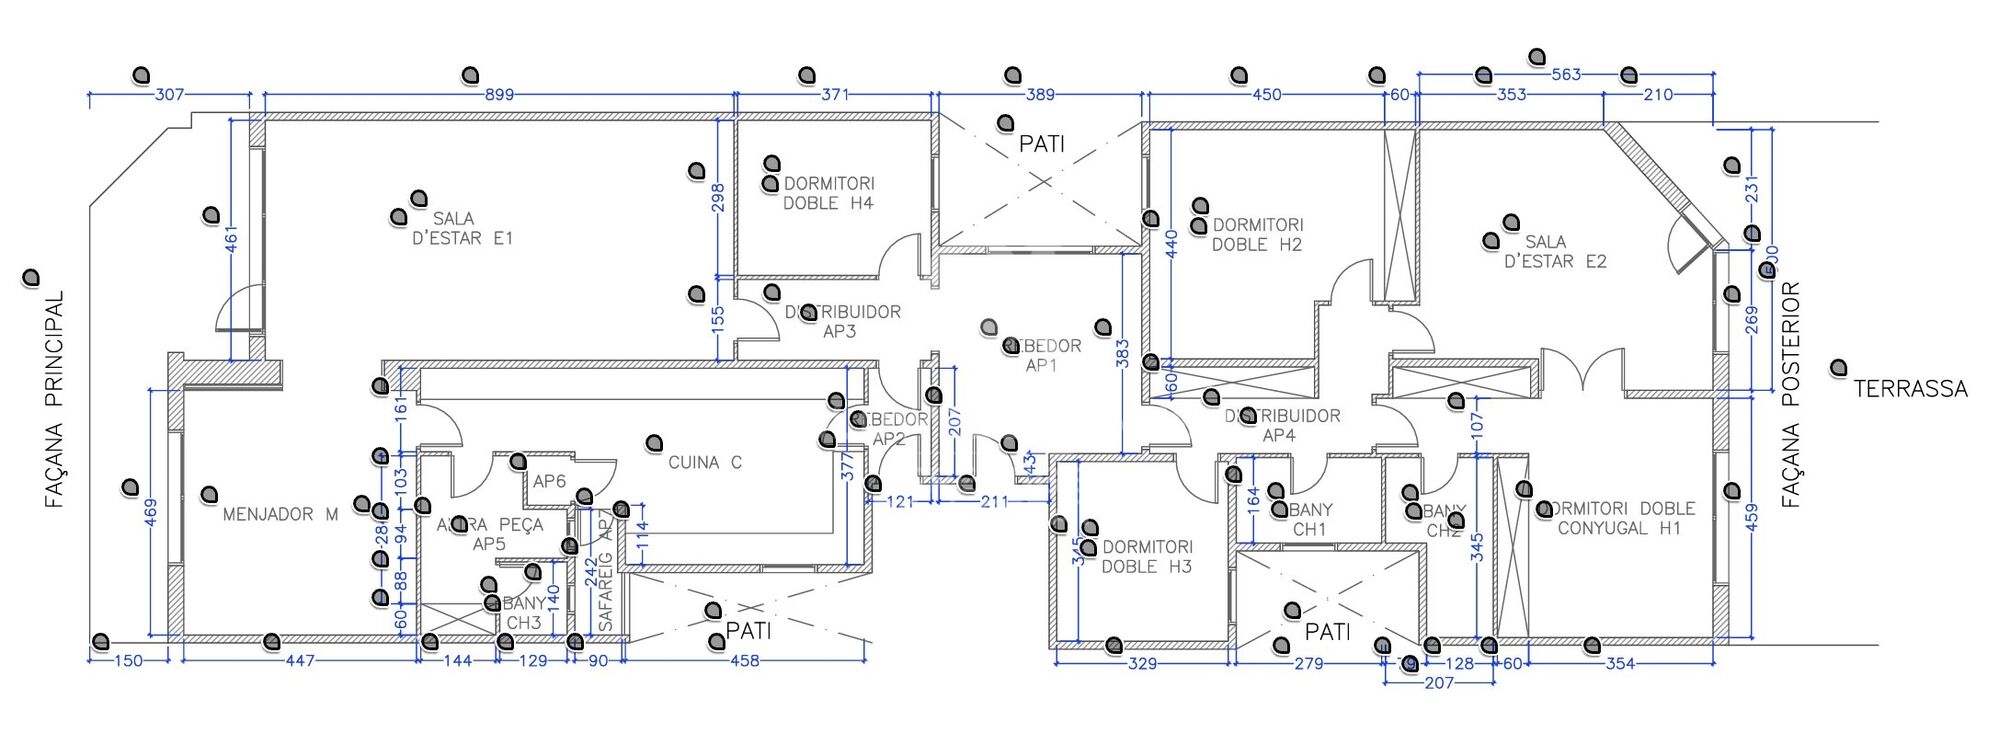
La vivienda destaca por su amplio recibidor, con acceso directo desde el ascensor, un gran salón con salida a la terraza, comedor independiente, 5 habitaciones y 2 baños completos.Gracias a su orientación sur, disfruta de una excelente luminosidad natural durante todo el día.
Además, la propiedad representa una excelente oportunidad de inversión, con una repercusión aproximada de 5.600 €/m², un valor muy competitivo para una vivienda de estas dimensiones y características en una de las zonas más cotizadas de Barcelona.
La finca está en buen estado de conservación y cuenta con servicio de portería, ascensor y plaza de aparcamiento incluida, con una segunda plaza opcional.
Características principales:

* Superficie construida: 292 m²
* Gran recibidor con acceso directo al ascensor
* Salón de 40 m²
* Comedor independiente de 22 m²
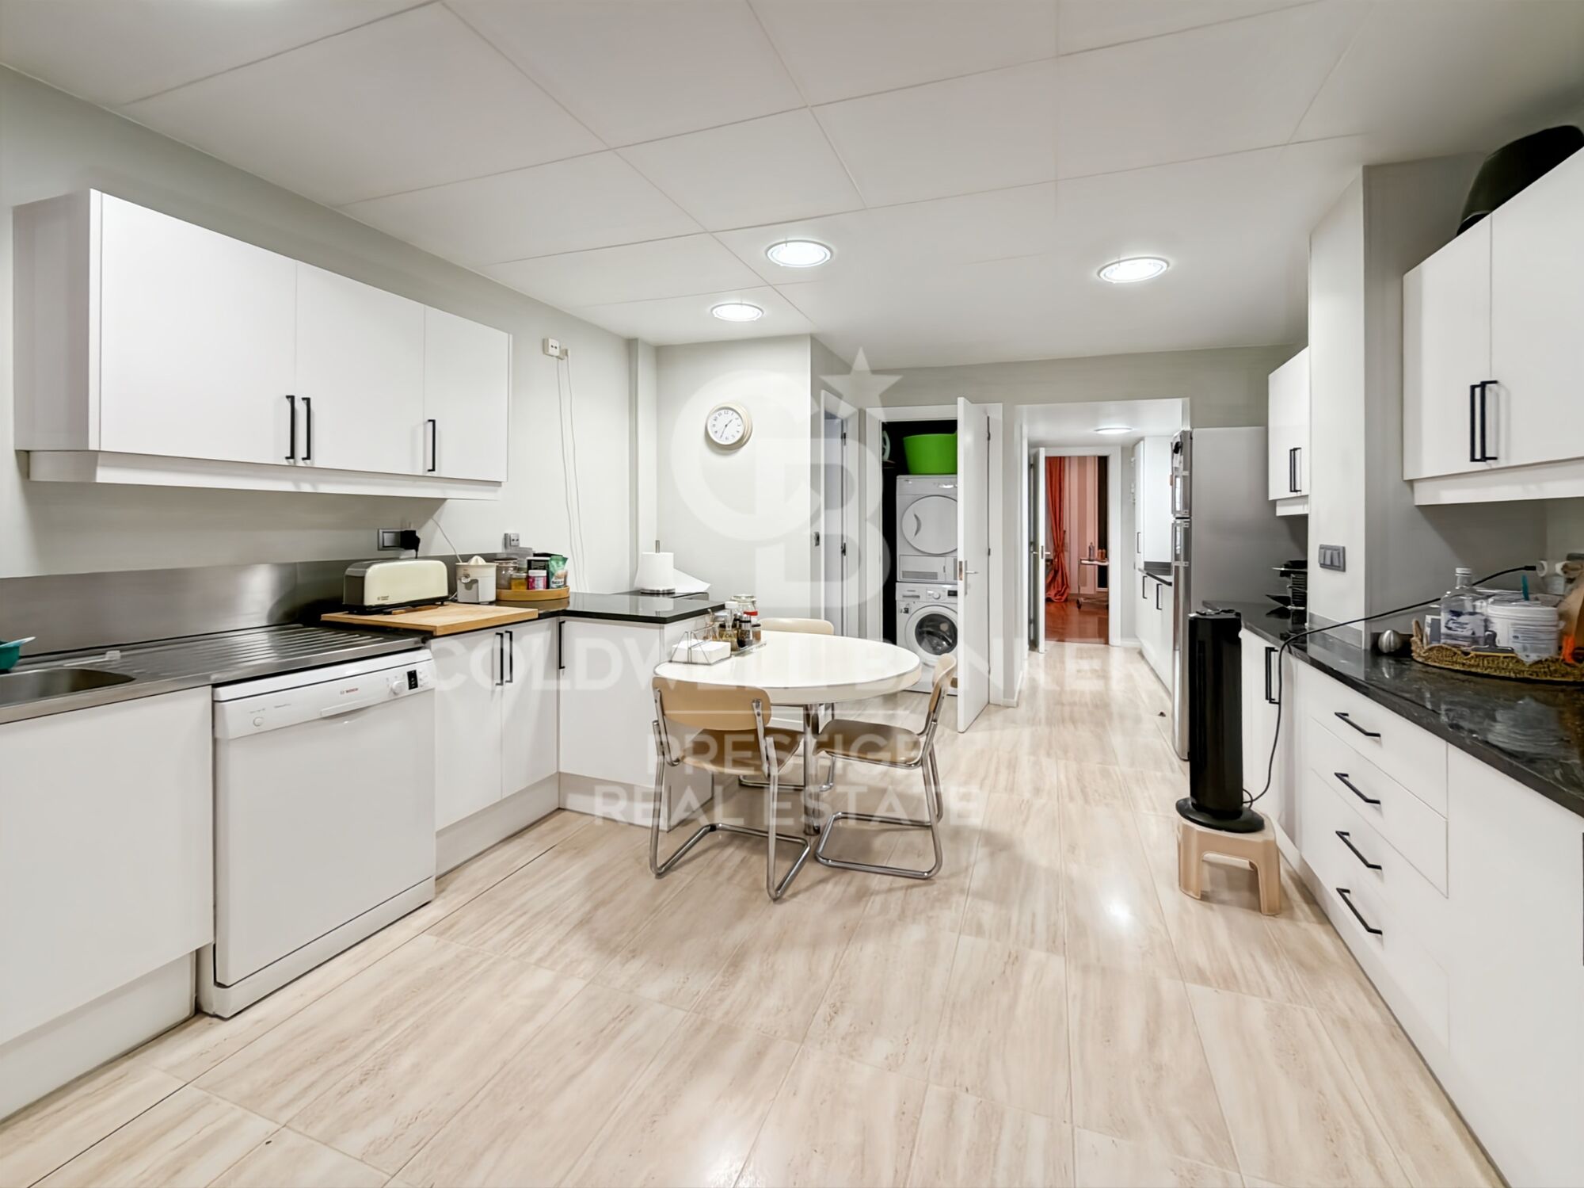
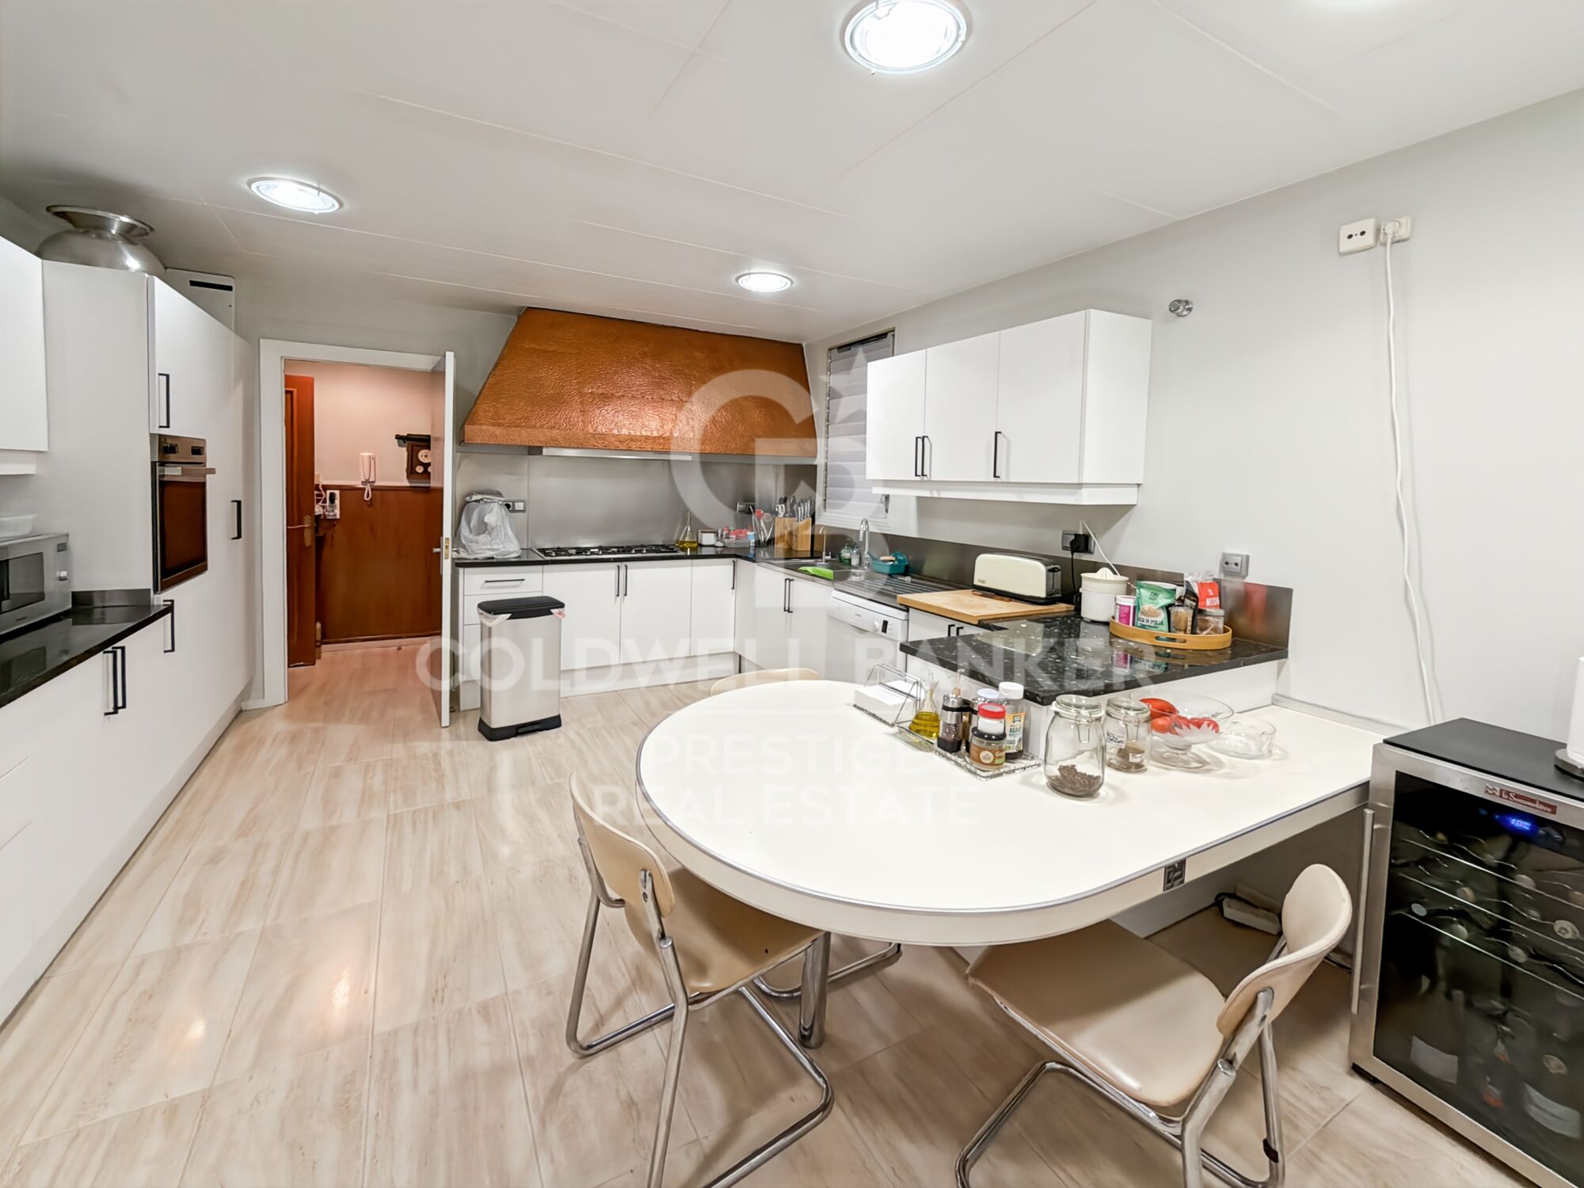
* Cocina con habitación de servicio y baño completo
* Lavadero
* 5 habitaciones dobles
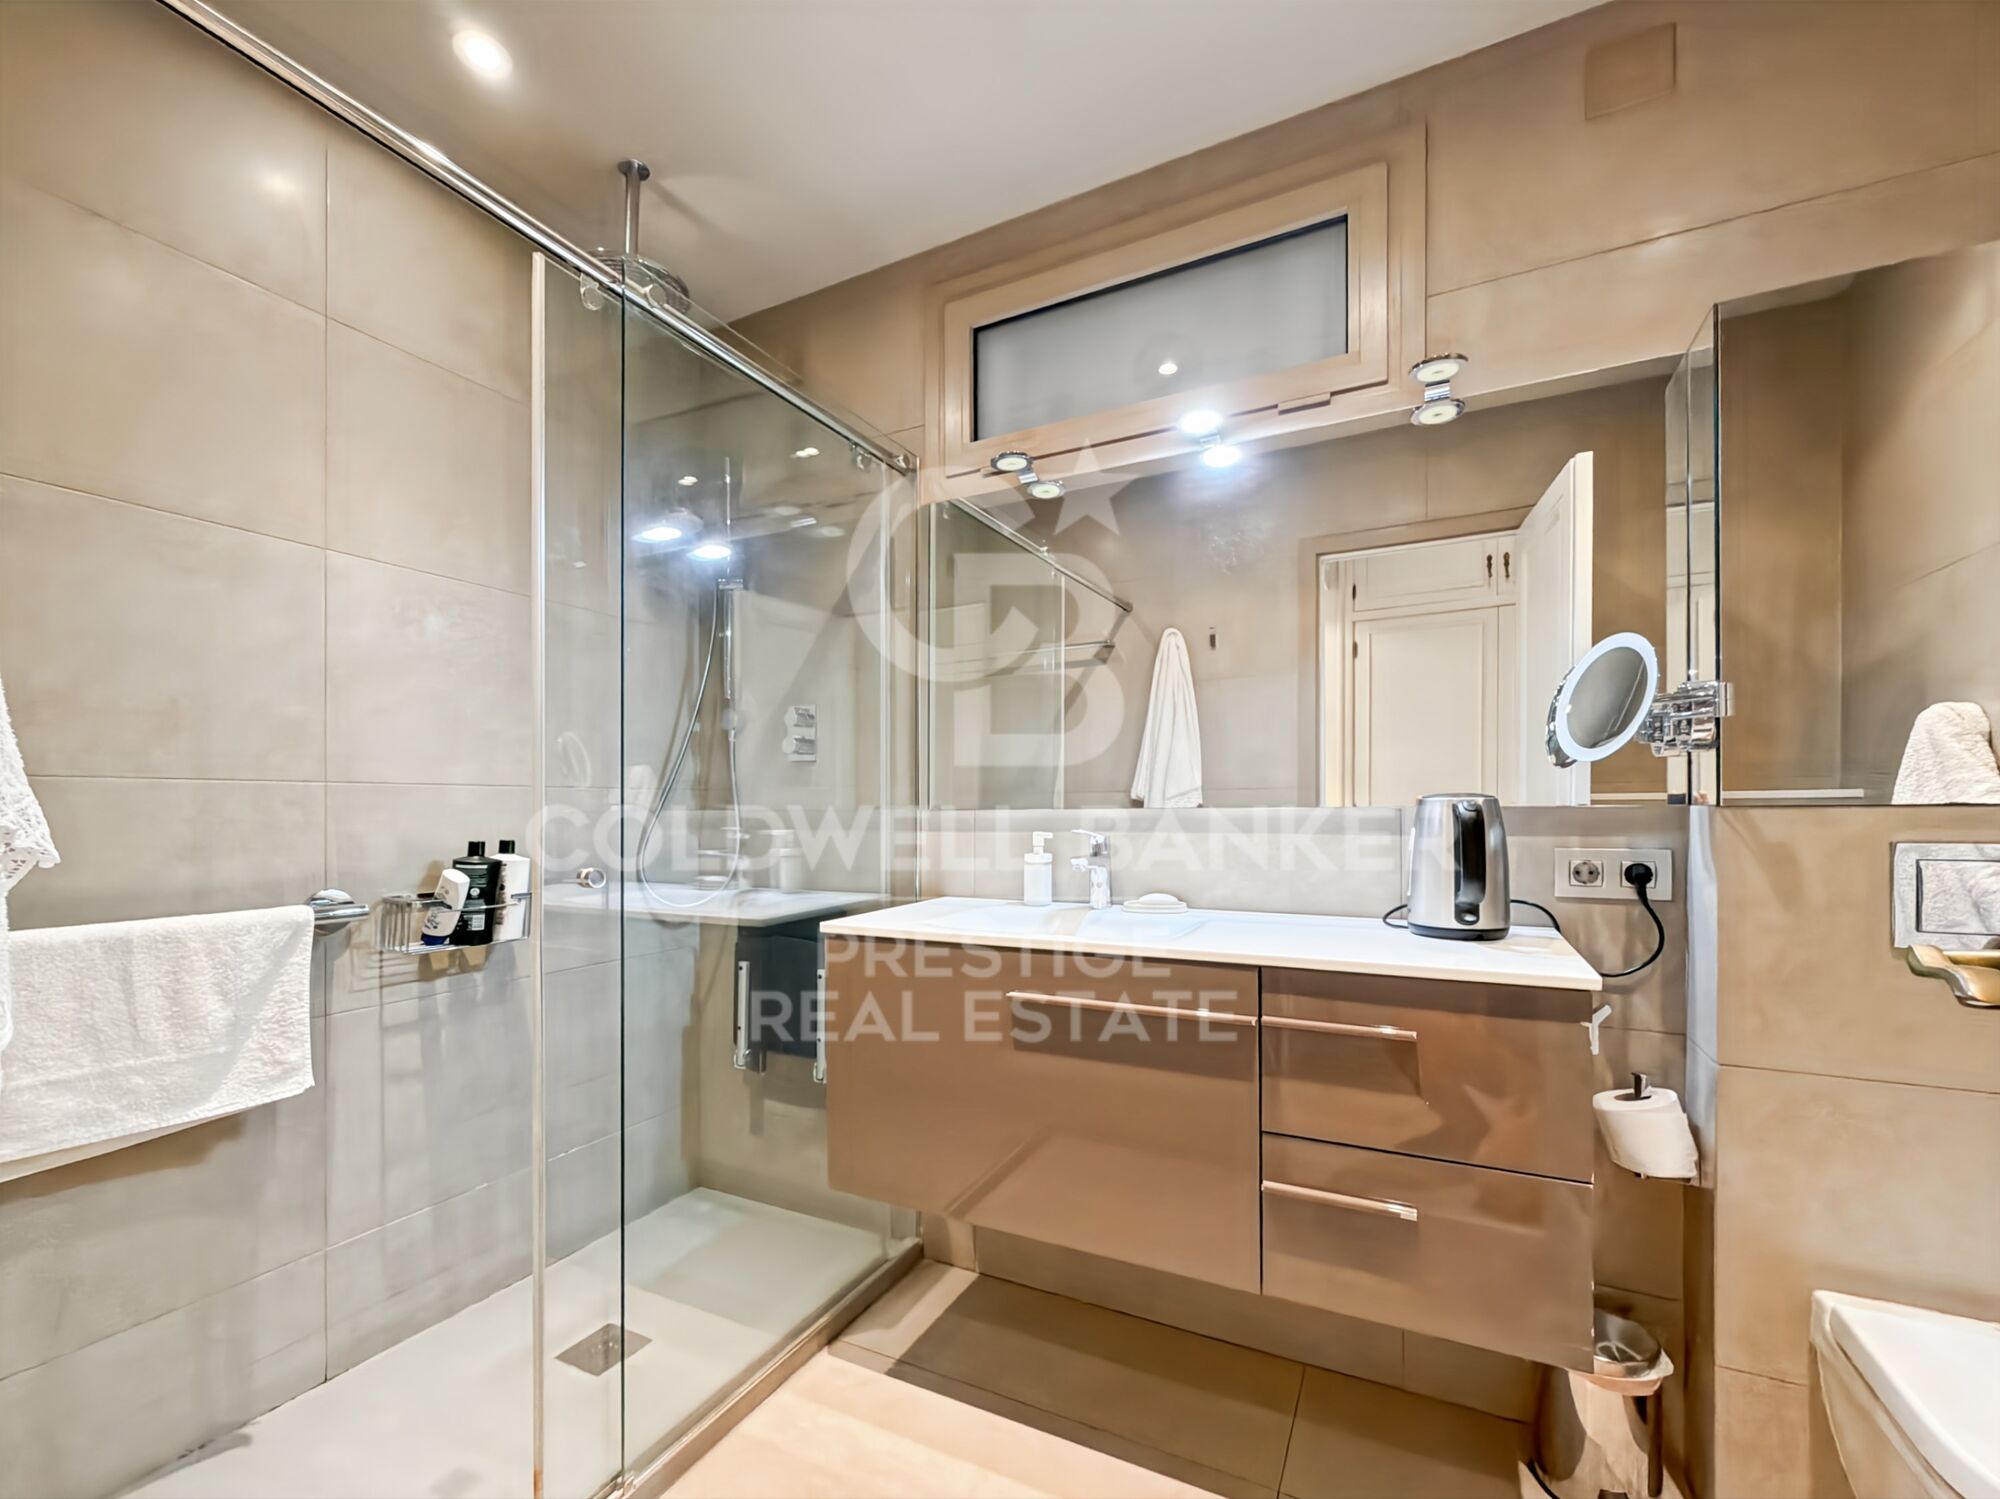
* 2 baños completos
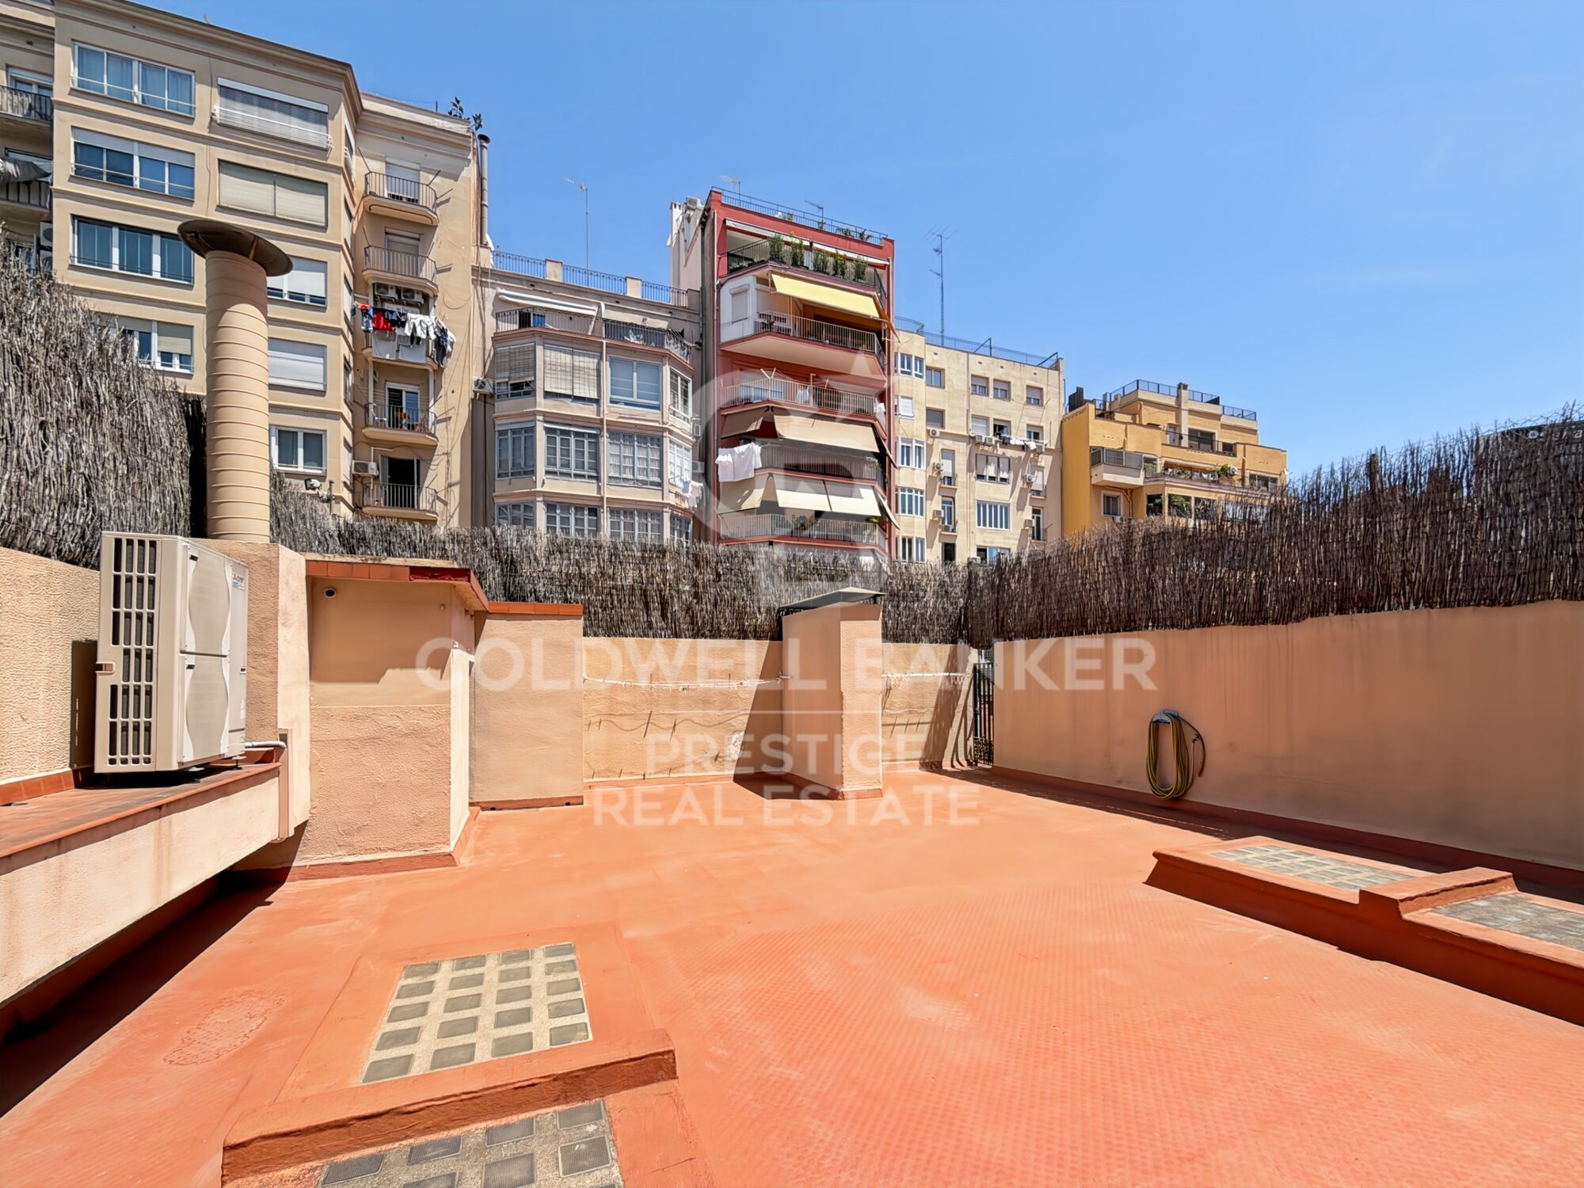
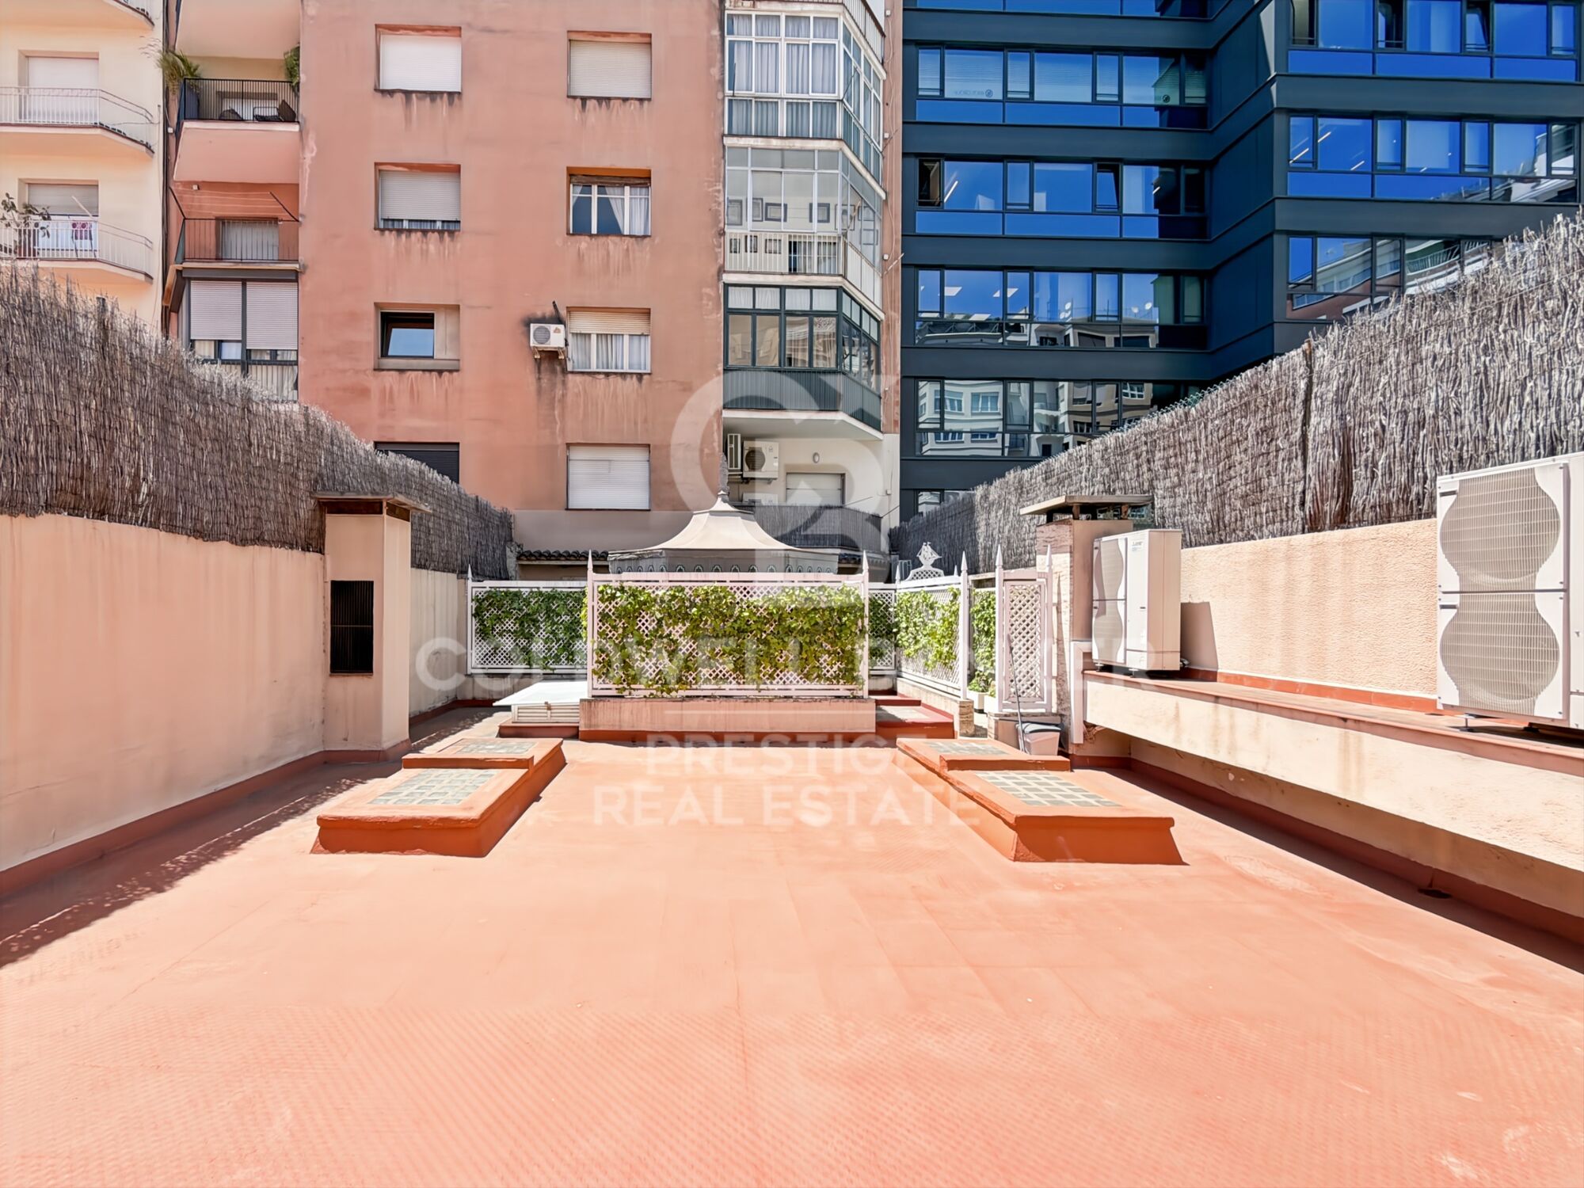
* Terraza interior de 150 m²
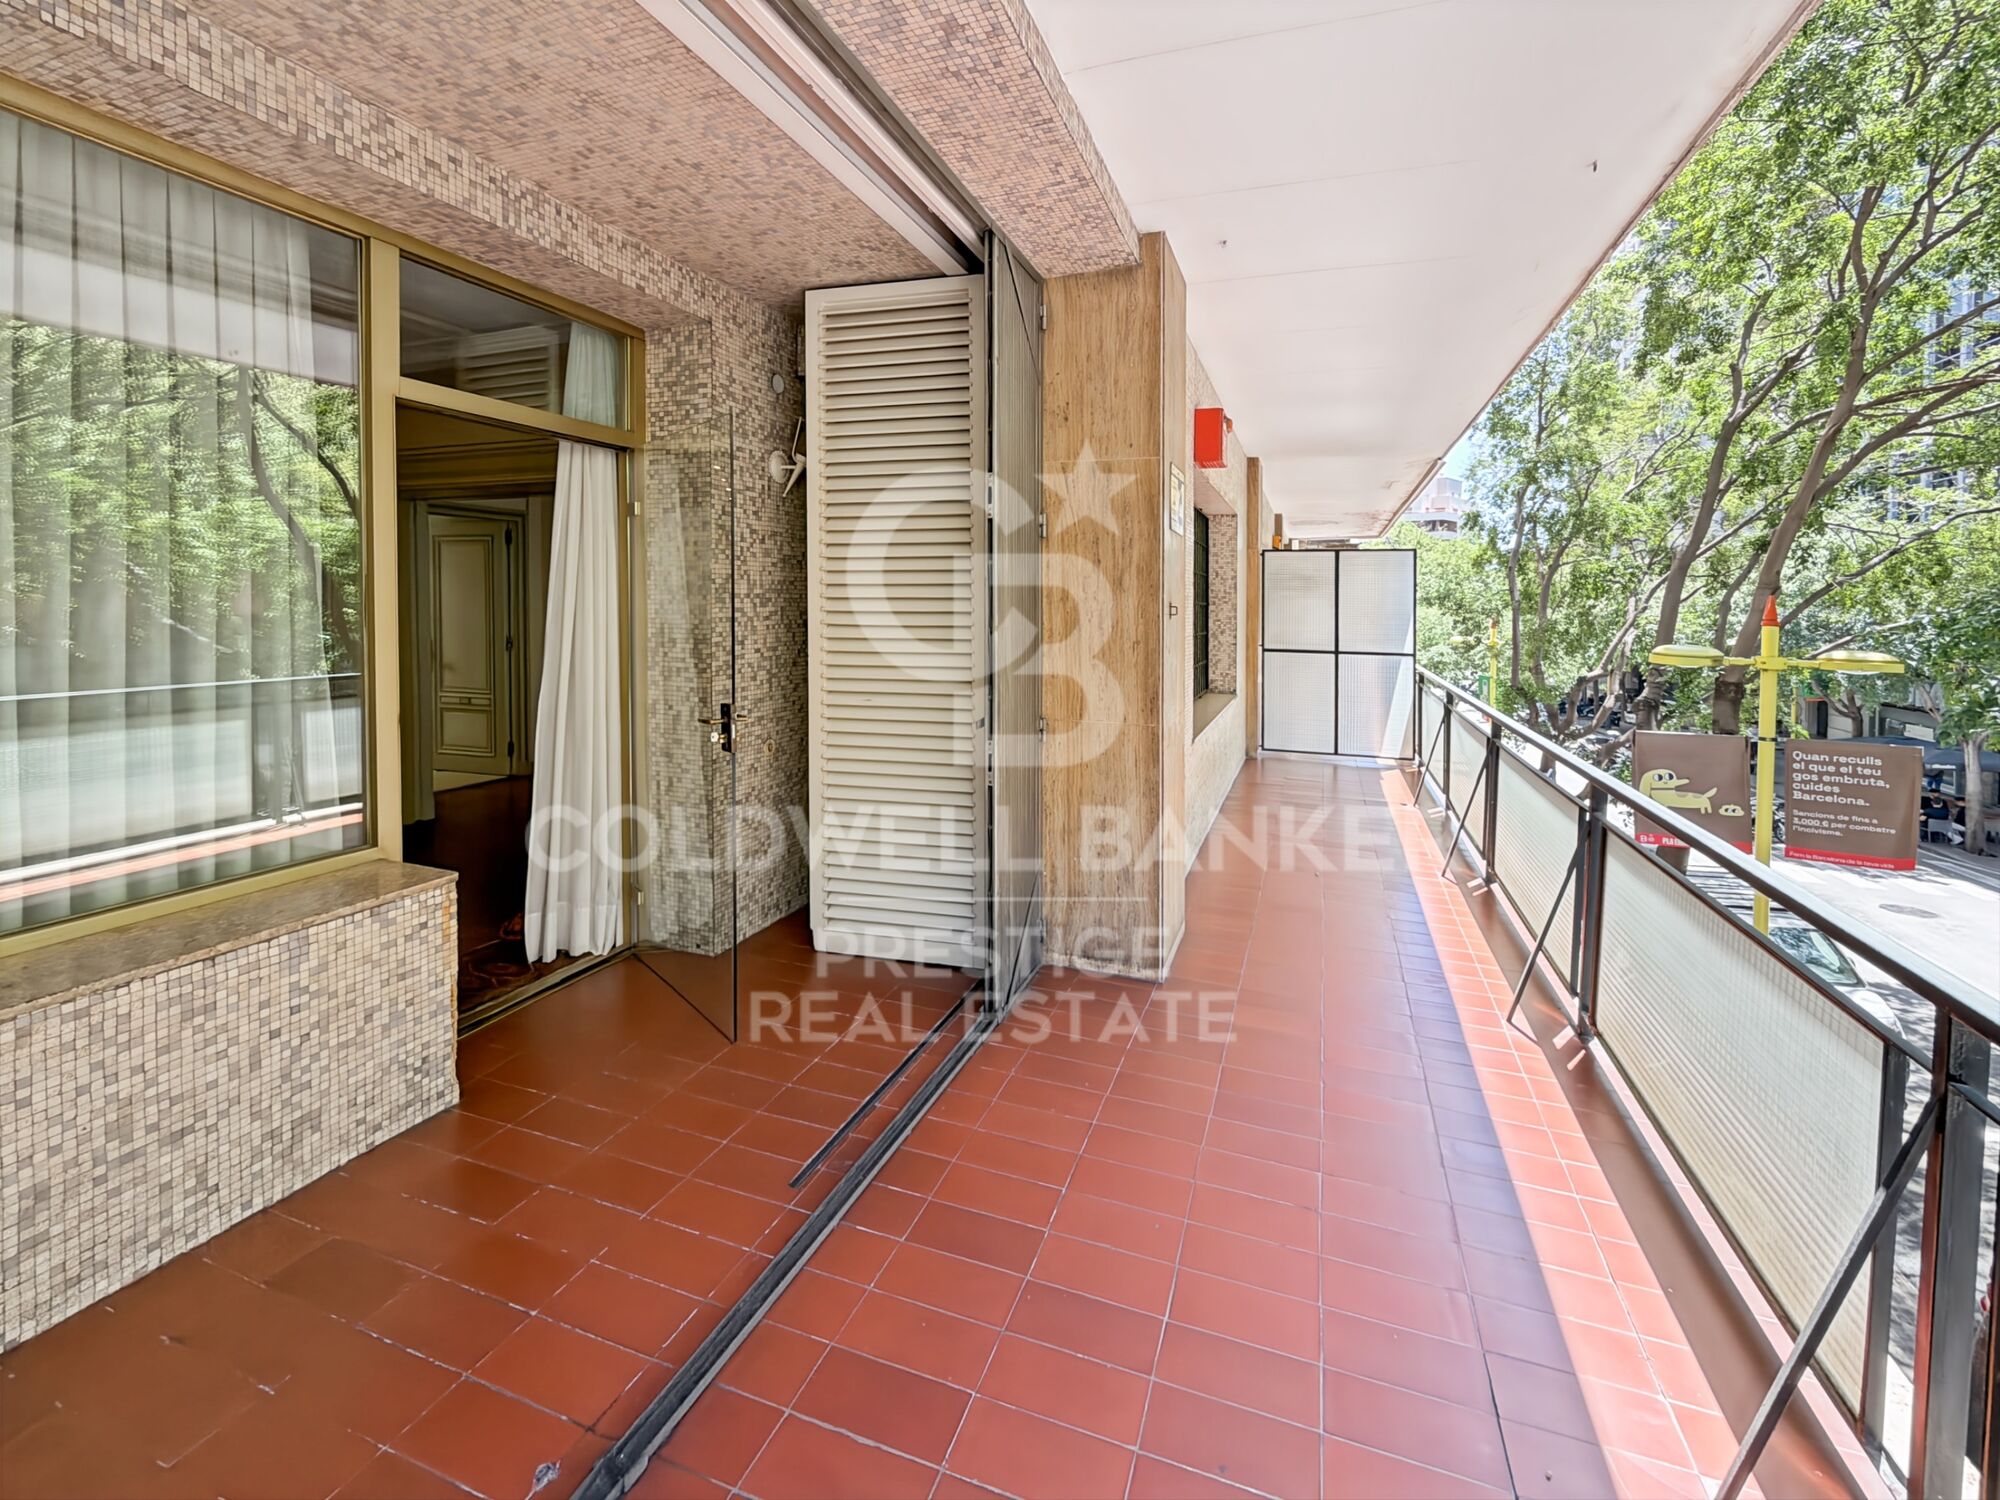
* Terraza a calle de 10 m²
* Plaza de parking incluida (segunda plaza opcional)
* Edificio con ascensor y servicio de conserjería
* Año de construcción: 1960

Una oportunidad única para reformar y revalorizar un activo excepcional en una de las zonas más exclusivas de Barcelona. Ideal tanto para familias que buscan crear una vivienda única como para inversores que valoran el potencial de revalorización, la amplitud y una ubicación estratégica.


El precio de venta no incluye impuestos ni gastos derivados de la compraventa que, conforme a la normativa vigente, corresponden al comprador: (i) en viviendas de segunda mano, el Impuesto sobre Transmisiones Patrimoniales (ITP) según tipo aplicable en la Comunidad Autónoma; (ii) en viviendas de obra nueva, el IVA y el Impuesto sobre Actos Jurídicos Documentados (AJD) según normativa vigente; (iii) aranceles notariales y registrales; y (iv) gastos de gestoría en caso de contratarse. Disponibilidad a acordar. La oferta está sujeta a cambios de precio o retirada del mercado sin previo aviso. Los datos expuestos, incluidas las superficies, tienen carácter meramente orientativo. Los honorarios de intermediación inmobiliaria serán asumidos por la parte correspondiente según el encargo suscrito. Se facilitará a toda persona interesada información detallada y personalizada antes de la entrega de cualquier cantidad a cuenta, conforme a la normativa estatal y autonómica aplicable.
#ref:CBES2931

Property details

zone
Barcelona provincia
area
Barcelona ciudad
location
Barcelona
district
Sant Gervasi- Galvany
Property type
flat
sale
1.750.000 €
Reference
CBES2931
Bedrooms
5
Bathrooms
2
Builded surface
323 m2

Property features

lift
parking
terrace
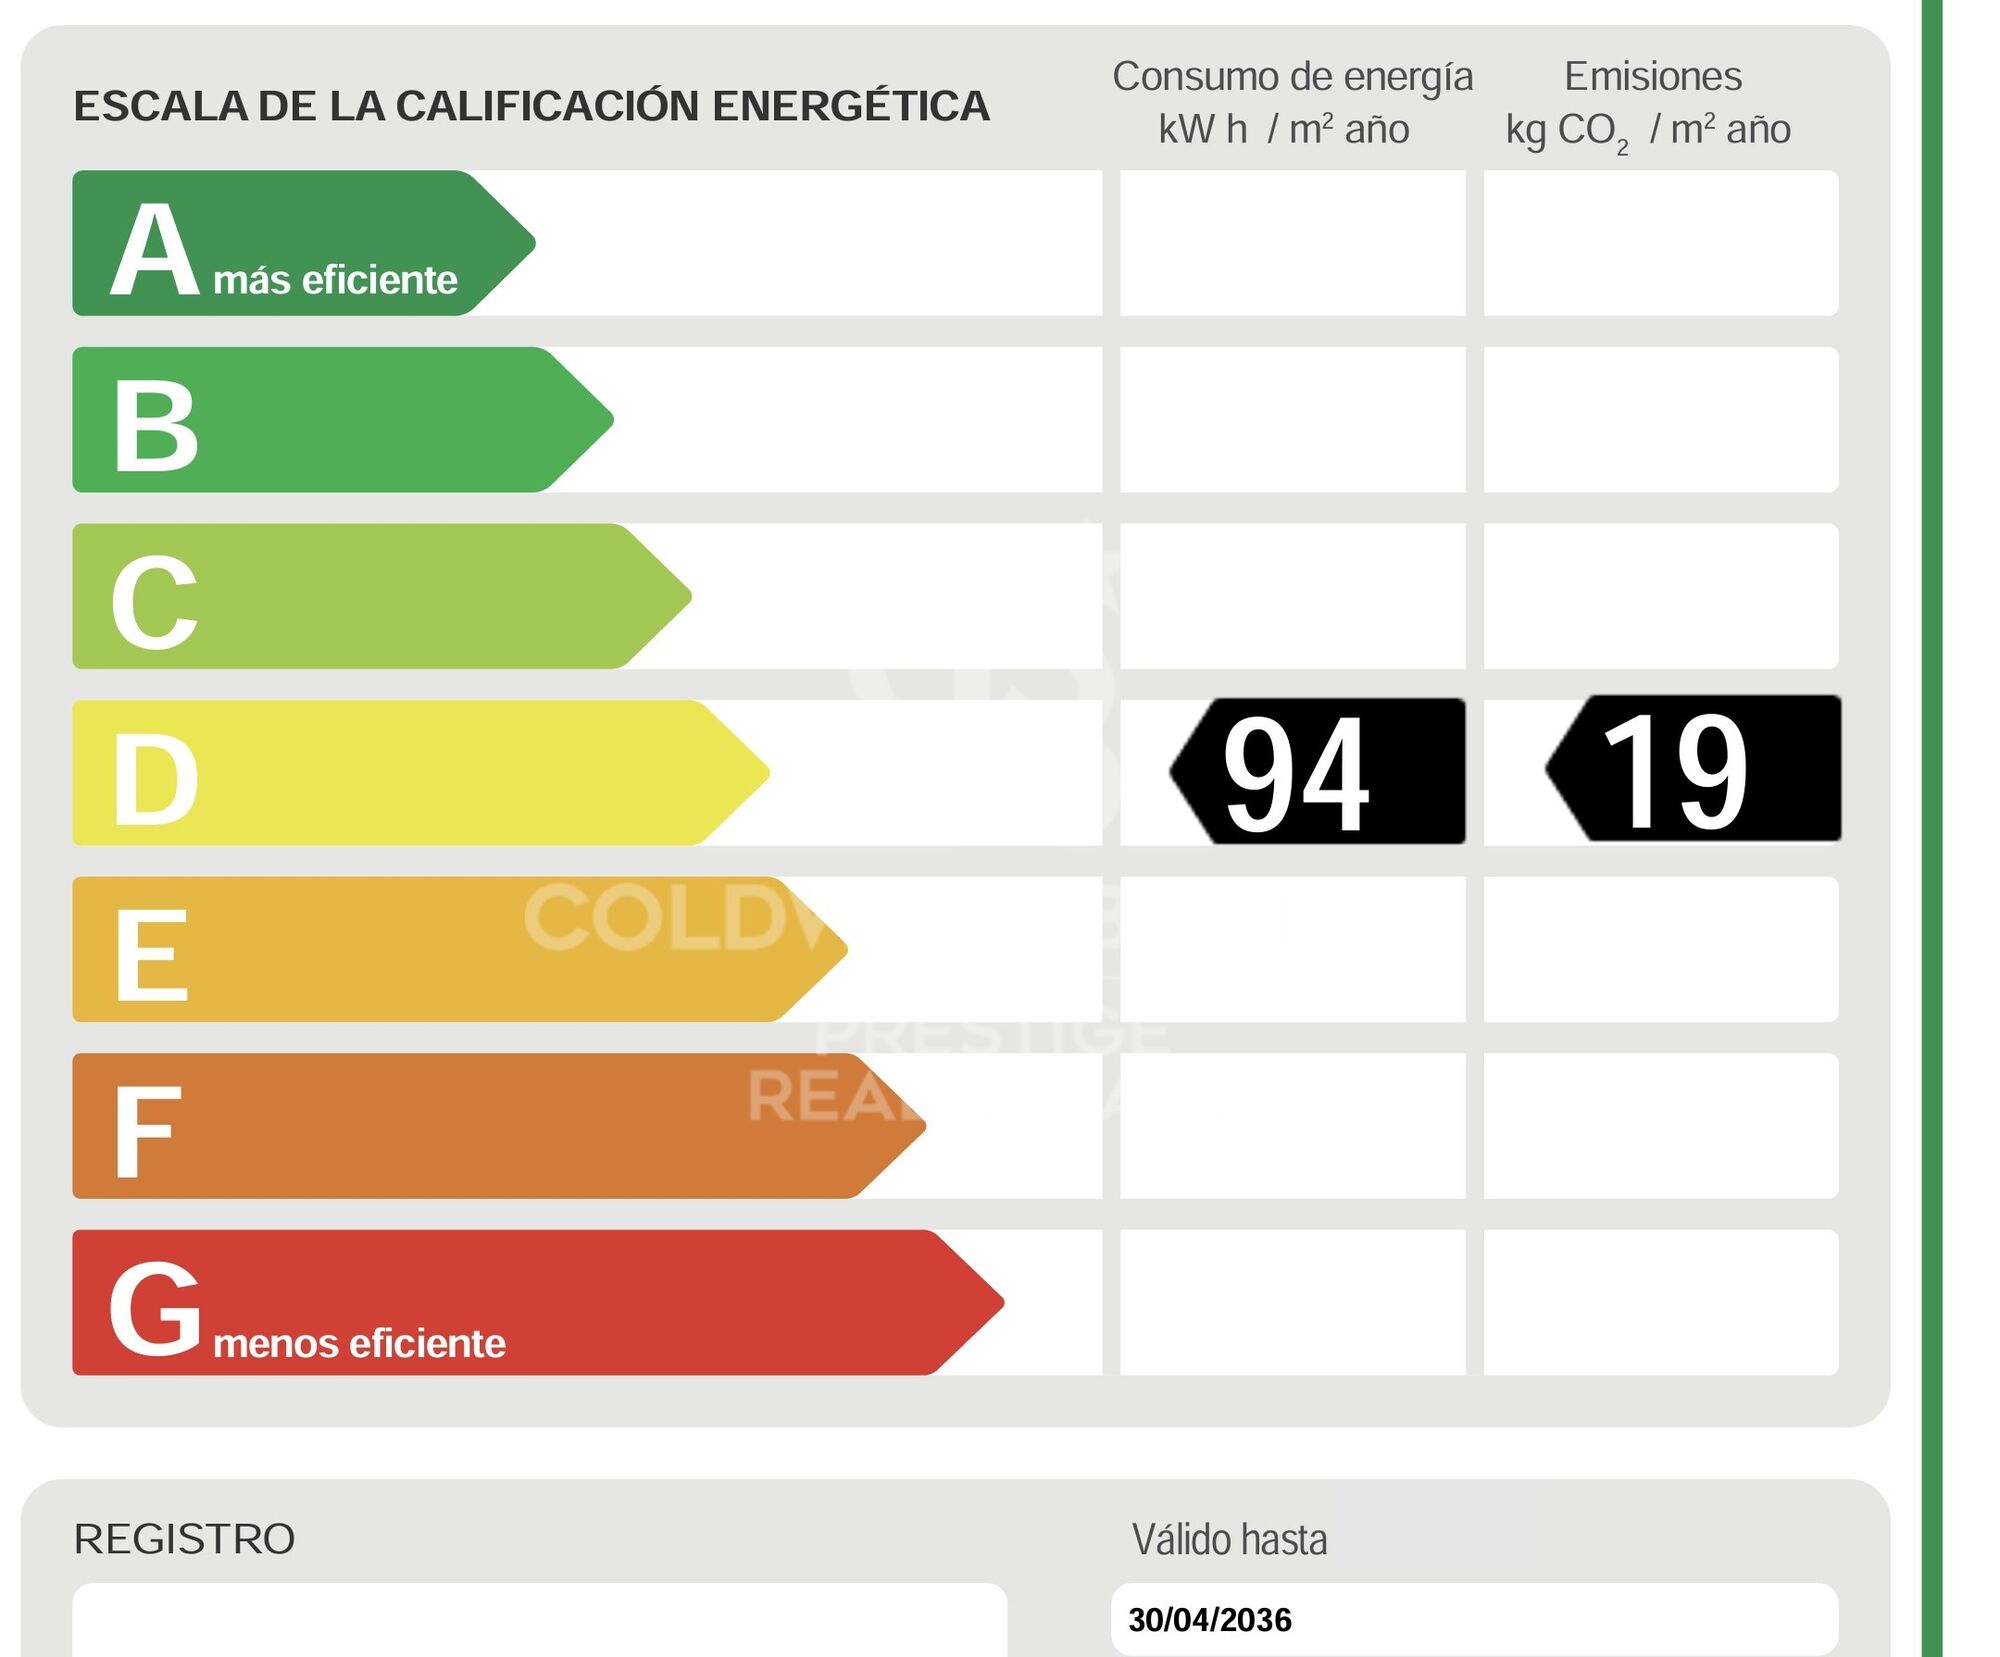
Energy certificate
  • houseA
    92-100
  • houseB
    81-91
  • houseC
    69-80
  • houseD
    55-68
  • houseE
    39-54
  • houseF
    21-38
  • houseG
    1-20

About Sant Gervasi - Galvany

Sant Gervasi-Galvany, a hidden gem in the heart of Barcelona, stands out for its rich cultural heritage and the vibrant life it offers to its residents. This residential district has achieved a harmonious fusion of historical elegance and modernity, becoming a sought-after place for those seeking a sophisticated and balanced living experience.

With wide avenues and tree-lined streets, Sant Gervasi-Galvany provides a serene and pleasant environment. From modern apartments to majestic manor houses, the real estate market offers diverse options for different lifestyles and preferences.


Request more info
Ref.CBES2931
Avenida Diagonal, 626
08021, Barcelona
+34 932 41 30 82
François Carriere
CEO

Related properties

Unique 600 m2 flat for sale in Sarrià - Sant Gervasi
Sant Gervasi- Galvany

Unique 600 m2 flat for sale in Sarrià - Sant Gervasi

600 m²Size55 Bathrooms
Experience luxury living at its finest with this exceptional full-floor apartment located in the heart of Barcelona's prime residential district. Situated on the 5th floor of the first super-prime fully-serviced development, this 600 m2 apartment is offered in a 'shell and core' condition, providing the buyer with the opportunity to design and build a bespoke home perfectly tailored to their individual requirements. This is the last remaining individual-floor apartment available for sale in this landmark building. The oval form of Francesc Macià 10, with its graceful elliptical lines and 360º views of Barcelona, was originally designed as an open-plan office block before its conversion to residential use. Its eye-shaped form around the building's central service core was created to maximize the plot of land and provide perspective within its surroundings, echoing the building's eye motif. The apartment boasts floor-to-ceiling windows on the listed facade and an east-west orientation, which floods the space with natural light and offers some of the best views in Barcelona. With its extraordinary space and limitless potential, this apartment is an ideal canvas for creating a luxurious and unique home limited only by the buyer's imagination. To ensure convenience and peace of mind, a selection of design projects have been prepared by internationally-renowned architects to guide the buyer in choosing an interior design ideally suited to the space and pre-installations available. Leading project managers and builders are also available to execute the build-out with the utmost professionalism. 24-hour concierge with doorman State-of-the-art fitness center Swimming pool (20-metre indoor lap pool with lounge deck) Sauna and steam room On-site secure underground parking Wine cellar for residents Don't miss out on this rare opportunity to own a one-of-a-kind luxury home in Barcelona's most desirable location. #ref:CBES1818
Price upon request
Spacious apartment with terrace and a parking option - Sarria - Sant Gervasi, Barcelona
Sant Gervasi- Galvany

Spacious apartment with terrace and a parking option - Sarria - Sant Gervasi, Barcelona

169 m²Size43 Bathrooms
Coldwell Banker Prestige presents this exclusive fully renovated apartment with terrace, located in a premium area of Sarrià - Sant Gervasi, one of Barcelona's most sought-after neighborhoods. Option to purchase parking 3 minutes walking from the apartment. This charming apartment has a total surface of 169 m². and 103 m². of terrace. Offers a unique lifestyle. It features four double bedrooms, two of them en suite, one with direct access to the terrace. The other two bedrooms share a full bathroom. Welcome to a spacious and bright home with an open-plan design that integrates the living room, dining area with direct access to the terrace, and a modern kitchen equipped with high-quality appliances, an aerothermal system, and ducted air conditioning. For greater convenience, this property also includes a 2.81 m² storage room. Living in Sarrià-Sant Gervasi means enjoying exclusivity, tranquility and a high quality of life, with the charm of a village within the city. It is ideal for families, offering access to green areas, prestigious schools and first-class services. The district provides renowned hospitals, health centers, libraries and a local market. Excellent public transport connections, including railway stations and several bus lines, ensure easy access to the rest of the city. Recognized as one of the safest districts in Barcelona, it is a popular choice among residents and families. If you are looking for an exclusive home with every comfort in a privileged location, this is your opportunity. Contact us to arrange a visit! #ref:CBES2756
1.590.000 €
Brand new flat for sale in Calle Muntaner
Sant Gervasi- Galvany

Brand new flat for sale in Calle Muntaner

224 m²Size55 Bathrooms
Brand-new renovated 224 m² apartment for sale on Muntaner Street, featuring 5 bedrooms and 4 bathrooms, in a 1940s classic building. This spacious and bright property stands out for its excellent layout and generous volumes. The living area comprises a large living-dining room overlooking an interior courtyard with a garden, providing abundant natural light and a pleasant sense of openness. The modern kitchen, fully equipped with high-quality Miele appliances, integrates seamlessly into the space, making it ideal for both everyday living and entertaining. The night area offers a total of 5 bedrooms, designed to ensure comfort and privacy. Notably, there are 2 double bedrooms with en-suite bathrooms and walk-in wardrobes, as well as additional versatile spaces that can be used as an office, study area or guest rooms. The property also features a separate laundry room and smart storage solutions. High-quality finishes, high ceilings and air conditioning complete a home ready to move into. The apartment is located in a building of strong architectural presence, well maintained and with classic features that add distinction. The property includes a lift and concierge service, ensuring comfort and security in a well-established residential setting. Situated on Muntaner Street, in the heart of Sarrià-Sant Gervasi, one of Barcelona's most exclusive and sought-after districts, the area perfectly combines residential tranquillity with a wide range of shops, schools, restaurants and services. Excellent transport connections provide quick access to the city centre, making it an ideal location for families and those seeking a high quality of life. The sale price does not include taxes or expenses derived from the transaction, which, according to current regulations, are borne by the buyer: (i) for resale properties, Property Transfer Tax (ITP) at the applicable regional rate; (ii) for new-build properties, VAT and Stamp Duty (AJD); (iii) notary and land registry fees; and (iv) administrative costs if applicable. Availability to be agreed. The offer is subject to price changes or withdrawal from the market without prior notice. The information provided, including surface areas, is for guidance only. Real estate agency fees will be borne by the corresponding party according to the signed agreement. Detailed and personalised information will be provided to any interested party prior to the payment of any deposit, in accordance with applicable regulations. #ref:CBES29001
1.849.000 €

Recently viewed properties

Flat 6 Bedrooms Sale Barcelona
Sant Gervasi- Galvany

Flat 6 Bedrooms Sale Barcelona

252 m²Size63 Bathrooms
Espacioso piso a reformar ubicado en una de las calles más demandadas de Barcelona, a pocos metros del Turó Park. Una propiedad con una distribución generosa y múltiples posibilidades de rediseño, ideal para quienes desean crear un hogar a medida en una ubicación privilegiada. La vivienda destaca por su amplio recibidor, dos grandes salones (uno de ellos con salida a terraza), comedor independiente, 6 habitaciones y 4 baños (3 completos y un aseo). Gracias a su orientación sur, goza de excelente luminosidad natural. La finca está en excelente estado de conservación y cuenta con servicio de portería y ascensor. Se incluye plaza de aparcamiento en la misma finca y trastero. Características principales: Superficie construida: 252 m² 6 habitaciones 4 baños (3 completos + 1 aseo) 2 salones y comedor independiente Terraza soleada Plaza de parking y trastero incluidos Edificio con ascensor y conserje Año de construcción: 1961 Una oportunidad única para reformar y revalorizar en una de las zonas más exclusivas de Barcelona. Ideal tanto para familias como para inversores que busquen una vivienda singular con personalidad y ubicación estratégica. El precio de venta no incluye impuestos ni gastos derivados de la compraventa que, conforme a la normativa vigente, corresponden al comprador: (i) en viviendas de segunda mano, el Impuesto sobre Transmisiones Patrimoniales (ITP) según tipo aplicable en la Comunidad Autónoma; (ii) en viviendas de obra nueva, el IVA y el Impuesto sobre Actos Jurídicos Documentados (AJD) según normativa vigente; (iii) aranceles notariales y registrales; y (iv) gastos de gestoría en caso de contratarse. Disponibilidad a acordar. La oferta está sujeta a cambios de precio o retirada del mercado sin previo aviso. Los datos expuestos, incluidas las superficies, tienen carácter meramente orientativo. Los honorarios de intermediación inmobiliaria serán asumidos por la parte correspondiente según el encargo suscrito. Se facilitará a toda persona interesada información detallada y personalizada antes de la entrega de cualquier cantidad a cuenta, conforme a la normativa estatal y autonómica aplicable. #ref:CBES2907
1.425.000 €
MAGNIFICENT AND STATELY IN BELLATERRA
Bellaterra

MAGNIFICENT AND STATELY IN BELLATERRA

1.003 m²Size2.619 m²Plot66 Bathrooms
We are pleased to present this magnificent house among the TOP 10 best houses in Bellaterra. The house has a privileged location, thanks to its south-facing orientation, privacy, views, and exclusive neighborhood. A setting that matches the space, comfort, and luxury this property offers. The house has 1,000 m2, allowing for generous spaciousness in each room, distributing the entire complex into large spaces with no room left over. We can enjoy our entire life on a single floor, reserving the lower floor for summer rooms and fitness center, and the upper floor for leisure. In addition, there is an exceptional wine cellar, which is undoubtedly one of the jewels of this house. The 2,600 m2 plot is magnificent and carefully preserves the house, allowing you to access it only by accessing it via a beautiful ramp. This stately entrance, featuring stone and plant ornamentation, gives you a glimpse of the property's Mediterranean style. Indeed, once you reach the top, you discover the stone-covered arches that frame the terraces and the decorative outdoor paving that blends with the garden. We enjoy the view of an imposing house with its perfectly manicured garden that stretches to the end, where you seem to float above the surroundings. A few very large pine trees frame the property and provide the perfect touch, making it exceptional and relaxing. In the middle, a wonderful pool invites us to dive in. The house was completely renovated in 1992, expanding it and giving it its current shape, style, and amenities. We enter through the foyer where an elegant curved wooden staircase leads us to the main floor, entirely with natural wood floors, where we find an impressive living-dining room with a fireplace and large windows, overlooking the entire property. There is immediate access to the garden that surrounds the house. The dining room connects to the magnificent kitchen, which also connects to the office and laundry area, and a rear exit with a delightful terrace, ideal for breakfast, which allows you to enjoy the garden that runs along the perimeter of the house. On the opposite side, as you ascend the stairs, you'll find the sleeping area. It has a spacious hallway that includes three large double bedrooms, one en suite and the other two sharing a bathroom. Finally, we find a spectacular master suite with a bathroom, dressing room, private living room with fireplace, and access to the garden topped with a delightful porch. From this floor, a magnificent interior staircase in the same style as the one located in the main hall leads to the upper floor, where we discover an impressive and grand living room with coffered ceilings and wood paneling on the columns and ceiling. Colonial-style, with a magnificent stone fireplace and slate and wood floors, perfect for enjoying the best evenings with family or friends. A spectacular leisure space that will leave you speechless. It also includes a work area and a bedroom with a bathroom, ideal for guests. On the ground floor, also reached via the same wooden stairs, is the summer living-dining room, supported by a small kitchen and direct access to the pool, a bedroom with a bathroom, as well as an impressive gym, sauna, massage area, and a garage for three large cars. The floor on this floor is tiled and features geometric shapes with wood inlays. The same staircase continues half a floor down and leads us to the spectacular wine cellar with a central courtyard and two different levels. A tasteful architectural gem. In the garden, in front of the pool, we find the very original and fully covered barbecue area. There is also a second garage with capacity for a motorhome and four or five cars. An exceptional house within reach of a very few privileged people! LOCATION: Bellaterra is located in an elevated and sunny area, between the towns of Sant Cugat, Sabadell, Sant Quirze, and Cerdanyola. True to its origins, it has established itself as a prime residential area with a year-round family resident population. Separated from the Collserola mountain range, Bellaterra faces the sea to the southeast and the Montseny mountain range to the northeast. Its strategic location places it 12 minutes from Barcelona via the C-58 and 20 minutes from the AP-7 and B-30. This connectivity provides access to all desirable services. In less than 5 minutes, you can reach leading hospitals, universities (UAB, UIC, and ESADE), the most prestigious international schools (Ágora, Europa School International, Japanese School, Thau, Viaró, La Vall), shopping centers (IKEA; Corte Inglés, cinemas), industrial estates (Can Sant Joan, Riu sec, etc.), and prominent sports centers. It offers the services typical of a small town, such as a pharmacy, bank, church, restaurants, sports club, hair salon, pet shop, and gas stations, among others. It also has two Generalitat railway stations. It offers everything you need to live in a natural setting without sacrificing immediate access to the surrounding cities. #ref:CBSC211
2.450.000 €
Exclusive designer villa in Almenara Golf, Sotogrande
San Enrique - Guadiaro - Pueblo Nuevo

Exclusive designer villa in Almenara Golf, Sotogrande

750 m²Size2.536 m²Plot55 Bathrooms
We present an exceptional opportunity: the finest villa project currently available in the prestigious Almenara Golf resort in Sotogrande. This newly built property has been carefully designed to blend seamlessly with its natural surroundings, offering the perfect balance of contemporary architecture, complete privacy, and breathtaking panoramic views*of the sea and the golf course. The plot benefits from a privileged orientation, ensuring total privacy and unobstructed views from all main rooms, including the terraces, the pool, the kitchen, the living room, and three of the four bedrooms. The project is the creation of a renowned Spanish architect, awarded at the Andalucía Architecture Awards, whose signature style is characterized by fluid and harmonious designs that integrate beautifully with the Mediterranean landscape. His ability to combine modern architecture with nature has made him a reference in the region. The construction is supervised by an experienced Swiss project manager, who oversees every detail of the process, ensuring the highest standards of quality and complete client satisfaction throughout each phase of the development. The established Mediterranean garden, with mature trees and native vegetation, can be tailored to the owner's preferences, including additional shaded areas, without compromising the stunning sea views or the natural setting. Planned layout: On the entrance level, the villa features a spacious living room with large windows, a generous en-suite bedroom, a gym, both covered and open terraces, and a spectacular infinity pool. The first floor offers three additional en-suite bedrooms, a second living room, several private terraces, and a rooftop garden, perfect for enjoying the surroundings in complete privacy. Features and finishes: The property will include underfloor heating, a home automation system, a **private lift, solar energy, and many other features that reflect the highest standards of luxury living. This project represents a unique investment opportunity in one of the most exclusive areas of the Costa del Sol, combining luxury, design, and nature in an unmatched setting. #ref:CBSH2531
5.150.000 €
Villa 5 Bedrooms Sale La Massana
Arinsal-Erts

Villa 5 Bedrooms Sale La Massana

1.120 m²Size985 m²Plot54 Bathrooms
Spectacular individual villa for sale in the Principality of Andorra, built on a large plot of 985m2.~ ~ Located in La Massana, in a quiet residential area and close to the center of La Massana, and the cable car that accesses the ski slopes of Vallnord.~ Due to its location and orientation, enjoy sunshine throughout the year and magnificent views of the La Massana valley. It is a recently built house, with top quality finishes, that mixes a modern style with rustic touches.~ ~ It has a total of 1,120 m2 built, divided into 4 floors connected with stairs and elevator. The house is distributed as follows:~ - Floor -2: on this floor we find a cozy wine cellar, perfectly equipped to enjoy dinner with friends, wine tasting and any event with family or friends in a select environment.~ - Floor -1: on this floor there is a large garage, with capacity for 7-8 cars, the hall that gives access to housing, and the recreational area. This recreational area consists of a large multipurpose room, currently equipped for cinema and games room (with billiards and bar type bar that gives an informal and fun touch). In the next room, we find another room currently equipped for gym (with weight machines and pin table). From this floor, you leave to a part of the garden, of 71 m2, where we find an outdoor jacuzzi, from which you can enjoy the spectacular views. Also on this floor we find the machine room of the elevator and geothermal.~ - Floor 1: On this floor we find a large room divided into two spaces: living room and dining room; Both rooms are separated by a cozy designer fireplace. Also on this floor we find a modern and practical kitchen. Both the kitchen and the living room have access to the garden (about 150m2). Access is through large windows, which give all these environments great luminosity and allow you to enjoy the views. On the side of the kitchen there is a glazed room with fireplace / barbecue. And attached to the living room there is also a glazed room that is currently used as a reading room. On this same floor we find a courtesy bathroom, and a suite room.~ - Floor 2: On floor 2 we find the night area of the house, with 3 spacious suite rooms, and a fourth room that currently serves as a washing room and iron. It should be noted the breadth of the bedrooms and bathrooms, which have access to a terrace. The main room has a large dressing room and a spectacular bathroom with shower and jacuzzi.~ ~ The house, designed by a prestigious architect, has an alarm system and a home automation plant. The windows are made of aluminum with triple glass and the blinds are electric. The heating works with geothermal system and is distributed by underfloor heating. The structure has been built with demanding anti-seismic levels.~ ~ It is a dream home, for its location, design and finishes. #ref:01919/5210
4.250.000 €
Brand new penthouse in Santa Caterina i la Ribera, Barcelona
Borne

Brand new penthouse in Santa Caterina i la Ribera, Barcelona

172 m²Size32 Bathrooms
Dream penthouse with large private terrace in a prime location We present this exclusive and characterful penthouse, located on one of the most sought-after streets in the neighbourhood. A truly unique home that perfectly blends original charm with modern comfort. With a total area of 172 m² (131 m² built plus 41 m² terrace), this property stands out for its high ceilings and exposed wooden beams, creating a warm and elegant atmosphere. The large private terrace, facing a quiet courtyard and offering open views, is an ideal oasis to relax, enjoy the sun, or entertain family and friends. The spacious living-dining room, filled with natural light from four exterior balconies, connects seamlessly with the open-plan kitchen, fully equipped with top-quality appliances and an integrated wine cooler. The night area features two generous bedroom suites, each with its own walk-in closet and private bathroom, ensuring both comfort and privacy. The master suite also enjoys a small balcony facing Carrer Rosic, bathed in morning sunlight. There is also an architect's proposal available to convert the layout into three bedrooms (see floor plan in the photos). The building, dating from 1900, is in excellent condition and features an elevator for easy access. The property can be delivered furnished or unfurnished, according to your needs. An exclusive penthouse, ready to move into, located in one of the most charming and vibrant areas of the city. #ref:CBES3477
795.000 €
A historical treasure in the heart of barcelona: wall of the ancient city wall
Borne

A historical treasure in the heart of barcelona: wall of the ancient city wall

164 m²Size43 Bathrooms
Coldwell Banker Eminent presents this extraordinary luxury apartment where history and modern comfort intertwine in perfect harmony. Located in the Gothic Quarter, this exclusive home combines the highest standards of renovation with unique historical elements dating back more than 2,000 years: the exposed walls of the ancient Roman wall of Barcino, the city's original historical defense. This 164 m² apartment (157 m² usable) is located on the mezzanine floor of an emblematic building and was completely renovated in 2022 with top quality materials. Part of the property includes one of the towers of the wall, which currently houses an office with vaulted ceilings, a true tribute to the history of Barcelona. The apartment also retains original hydraulic floors in some areas, perfectly restored to highlight the unique character of the home. Exclusive Distribution The property has a distribution designed to maximize comfort, clearly separating the day and night areas to ensure privacy and tranquility: Night Area 4 double bedrooms: Two of them currently enabled as offices, one of which is located inside the Roman wall tower. 3 full bathrooms: Two en suite, designed to offer maximum comfort. Day Area Fully equipped kitchen: High-end appliances, such as refrigerator, oven, microwave, washing machine, dishwasher and wine cellar. Spacious dining room connected to a bright living room with large windows that offer charming views of the vibrant streets of the Gothic Quarter. 1 additional toilet for greater functionality in the day area. Distinctive architectural elements, such as Catalan vaulted ceilings, exposed brick walls and historical decorative details that create a warm and sophisticated atmosphere. Technical Details and Modern Comfort Ducted air conditioning and heating system with low consumption aerothermal energy. High-speed internet to work from home in total comfort. Alarm system for maximum security. Double glazed windows that guarantee superior acoustic and thermal insulation. Privileged Location Located on Calle Cervantes, a few steps from the emblematic Calle Avinyó, this apartment is surrounded by essential services such as supermarkets, pharmacies and natural product stores. In less than 5 minutes on foot you can reach the sea or the famous Ramblas, and it is also close to iconic places such as the Cathedral of Barcelona, Plaza del Rei, the Boquería Market and Paseo de Gracia. The Gothic Quarter offers an exceptional environment, where medieval grandeur mixes with modern vitality. From designer boutiques to Michelin-starred restaurants, through tapas bars and a vibrant nightlife, this location allows you to enjoy everything Barcelona has to offer. A Unique Opportunity This apartment is much more than a home; it is an unparalleled life experience in the heart of a city rich in history and culture. Ideal both as a main residence and as a vacation home, this property is an authentic treasure that combines modern luxury with a unique connection to Barcelona's historical past. #ref:CBE01062
930.000 €
3-bedroom apartment ready to move in, Sants-Badal
Sants-Badal

3-bedroom apartment ready to move in, Sants-Badal

70 m²Size31 Bathroom
Located on Miquel Àngel street, next to Les Corts, we present this cozy apartment on a real second floor, set in a very calm and high-quality residential environment. The building stands out for its elegant entrance, concierge service, and three elevators, offering comfort and a higher standard of living on a daily basis. The property has 70 m² and is in very good condition, ready to move in without the need for renovation. It is especially notable for its completely quiet atmosphere, as all rooms face a large interior courtyard with landscaped gardens and a children's playground for exclusive use by residents, accessible by key. Community events and activities are also organized here, creating a very active and family-friendly environment. An ideal setting for those seeking tranquility without giving up a dynamic area. The apartment features a living room with good natural light, as well as the main bedroom, providing a pleasant sense of comfort throughout the day. It includes three bedrooms, one full bathroom with a bathtub, and a spacious fully equipped kitchen. Additionally, the property offers practical storage solutions, including a discreet ceiling storage space in the hallway to maximize functionality. It is sold furnished with quality pieces and includes wooden details that add warmth and character. It features air conditioning, heating, and upgraded windows that improve thermal and acoustic comfort. The building has an elevator. Excellent location, with direct connection to Sants station in approximately 7 minutes, as well as multiple public transport options (metro and buses), allowing easy access to any part of the city. An ideal option for young couples with children or families looking for tranquility, functionality, and quality of life in a strategic location in Barcelona. #ref:CBE01447
375.000 €
Luxury 2, 3 and 4 bedroom apartments in Marbella
Nueva Andalucía

Luxury 2, 3 and 4 bedroom apartments in Marbella

137 m²Size22 Bathrooms
Isla Bela is just a 4-minute drive from Playa del Duque or Playa de Nueva Andalucía, where you can enjoy the sea and the gentle Mediterranean breeze. In the area surrounding the residential complex there are magnificent viewpoints from which to enjoy the exclusive views of the area. In addition, for lovers of nature, trekking or climbing, you can enjoy the magnificent Sierra de las Nieves National Park, a unique enclave where you can have unforgettable experiences. Isla Bela is in an ideal location with all the day-to- day services nearby: several restaurants, two large markets, local shops, a pharmacy, the Marbella Arena shopping centre, the Nao Pool Club and the Casino. In addition, it has several bus stations nearby, and is perfectly connected by car to Marbella, just 15 minutes from the historic centre and 40 minutes from Malaga airport. Isla Bela is a unique architectural project, designed as a natural valley surrounded by exclusive terraced houses, which rise up on rooftops to enjoy the most privileged views. Inspired by the concept of the Andalusian patio, it seeks to allow natural light to illuminate each home, generating a unique environment that harmonises nature with innovative architectural design. The residential complex has exclusive amenities for the care of body and mind: a gym, spa and indoor swimming pool, outdoor sports area, coworking area, social club, cinema and children's area. A whole range of top-quality residential services to enjoy a comfortable and relaxed life without having to leave the development. Isla Bela is designed as a natural universe surrounded by comfortable and exclusive homes. At the heart of the residential area, its outdoor spaces have been carefully landscaped. Native species coexist with beautiful flowers and palm trees, highlighting the natural beauty of the environment and guaranteeing the sustainability and durability of its green spaces. #ref:CBSH185_AB
1.102.500 €
Exclusive neoclassical palace for sale in Pedralbes
Sarrià

Exclusive neoclassical palace for sale in Pedralbes

1.200 m²Size2.050 m²Plot76 Bathrooms
We present this exceptional neoclassical palace, a true architectural jewel of 1,200 m2, which sits majestically on an impressive plot of 2,000 m2 in the prestigious residential area of Pedralbes, adjacent to the Sarrià neighbourhood in Barcelona. This property offers dreamlike panoramic views of the city, the sea and the surrounding mountains, creating an atmosphere of serenity and beauty. Distributed over four floors, the mansion offers an elegant and spacious living space: On the main floor, there are various refined living rooms, which convey a cosy and luxurious atmosphere. The fully equipped kitchen opens to the living room. Guest toilet. The first floor houses spacious suites, each with large south-facing terraces, offering panoramic sea views. The first floor features several additional rooms and offers access to the third floor, with a spectacular solarium where residents will be able to appreciate the beauty of the surroundings. The basement, includes a wine cellar, a versatile multi-purpose space that can be adapted to various needs, an additional toilet and a storage room. The main entrance to the mansion is on the north side, where the caretaker's guardhouse and a garage are located. On the south side of the property, there is a wonderful garden surrounding the majestic swimming pool, a perfect place to relax and enjoy the Mediterranean climate. In addition, sports enthusiasts will find a squash court. In short, this exclusive neoclassical palace is a true masterpiece, offering an opulent and sophisticated lifestyle in a privileged location with unrivalled panoramic views. Every detail of this property has been designed and built to the highest quality and elegance, making it an ideal place for those looking for a unique and extraordinary residence in Barcelona. The property needs some updating. #ref:CBES410
14.000.000 €
Coldwell Banker Prestige Real Estate
Avenida Diagonal, 626
08021, Barcelona
Lunes a jueves 10h a 14h y de 15h a 19h. Viernes de 9:30h a 14h y de 15h a 18:30h.
Newsletter

Find your home abroad with the support of the Coldwell Banker® network

Visit our global websites to learn more about your ideal property in the most exclusive destinations

We use our own and third-party cookies to make our website work safely and personalize its content. Likewise, we use cookies to measure and obtain data on your navigation and to adjust advertising to your tastes and preferences. Press the "Accept all" button to confirm that you have read and accepted the information presented. To manage or disable these cookies, click on "Configuration". For more information see our cookies policy.
Modify cookies
Technical and functional Always active
This website uses its own Cookies to collect information in order to improve our services. If you continue browsing, you accept their installation. The user has the possibility of configuring his browser, being able, if he so wishes, to prevent them from being installed on his hard drive, although he must bear in mind that such action may cause difficulties in navigating the website.
They allow the monitoring and analysis of the behavior of the users of this website. The information collected through this type of cookies is used to measure the activity of the web for the elaboration of user navigation profiles in order to introduce improvements based on the analysis of the usage data made by the users of the service. They allow us to save the user's preference information to improve the quality of our services and to offer a better experience through recommended products.
These cookies are used to store information about the preferences and personal choices of the user through the continuous observation of their browsing habits. Thanks to them, we can know the browsing habits on the website and display advertising related to the user's browsing profile.