Flat 2 Bedrooms Sale Barcelona

size
75 m²
Bedrooms
2
Bathroom
1
price
460,000 €
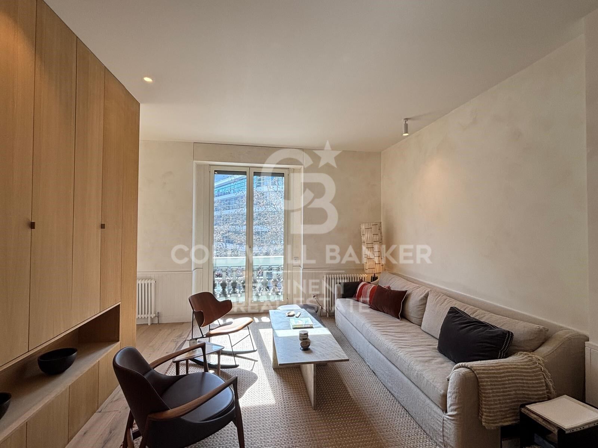
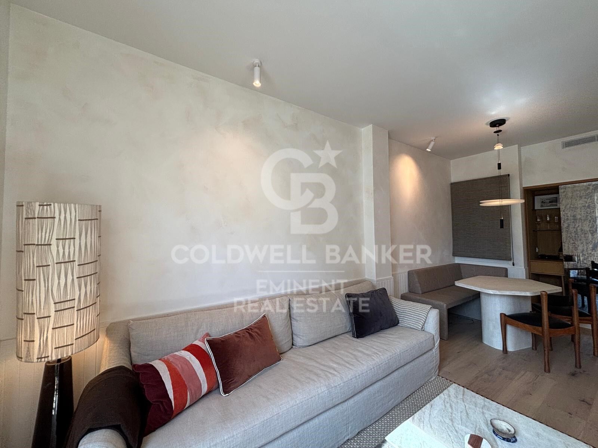
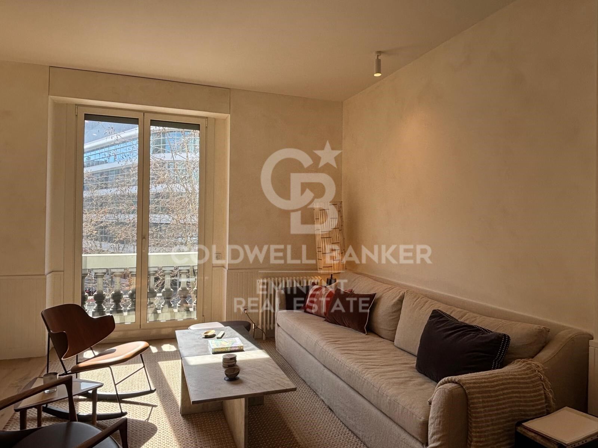
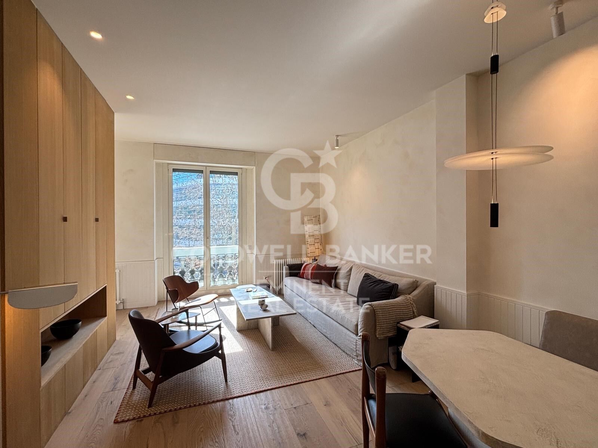
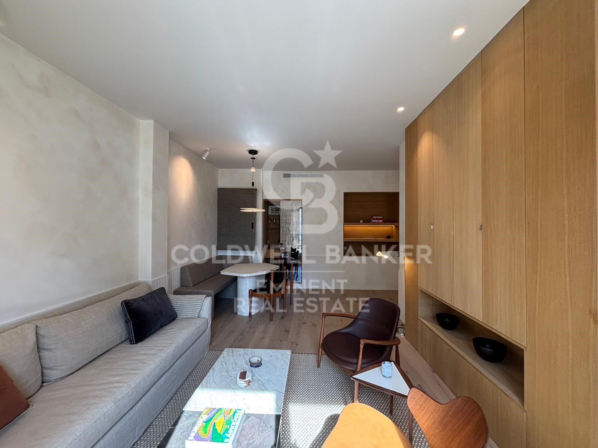
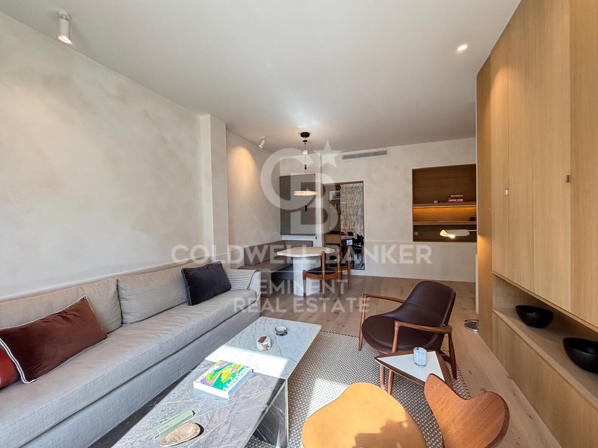
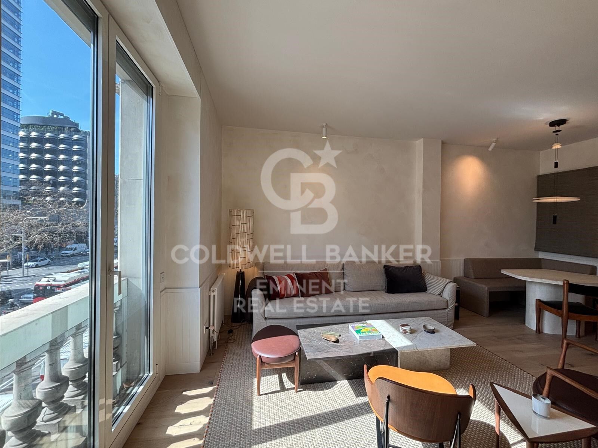
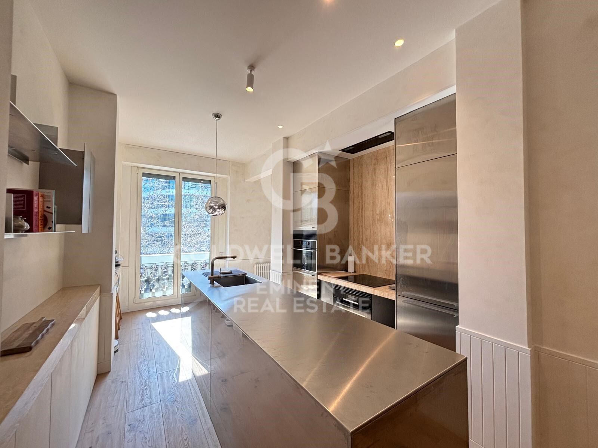
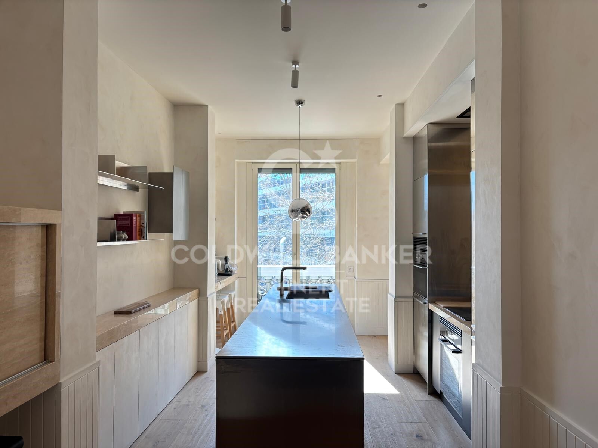
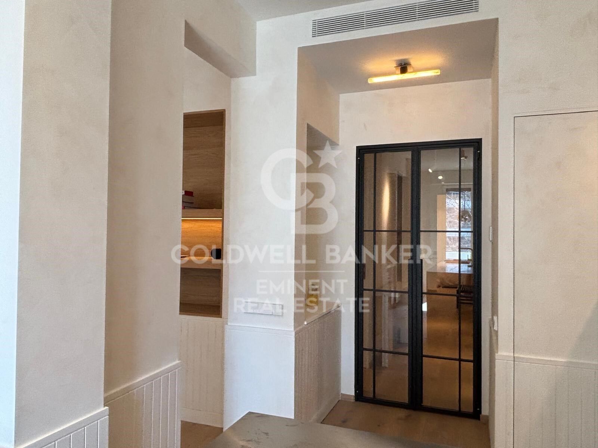
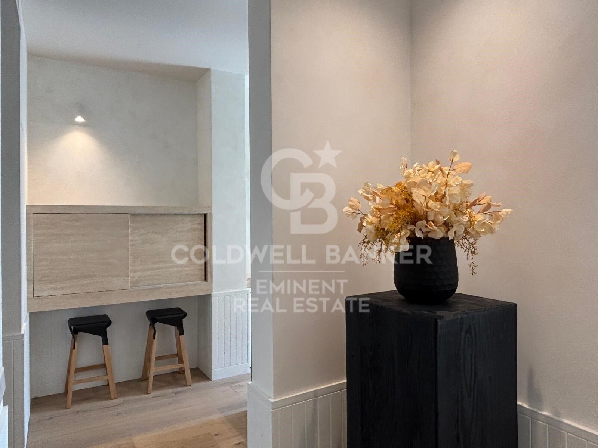
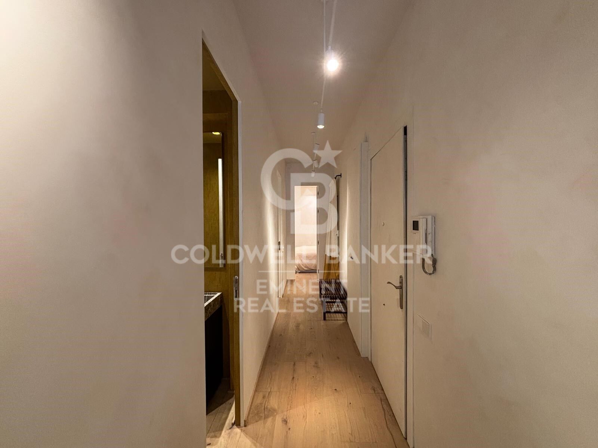
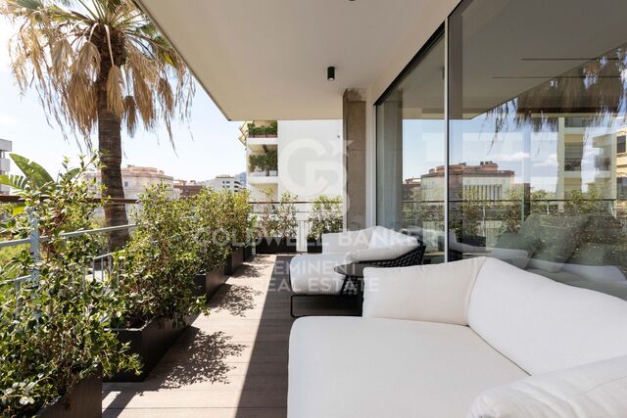
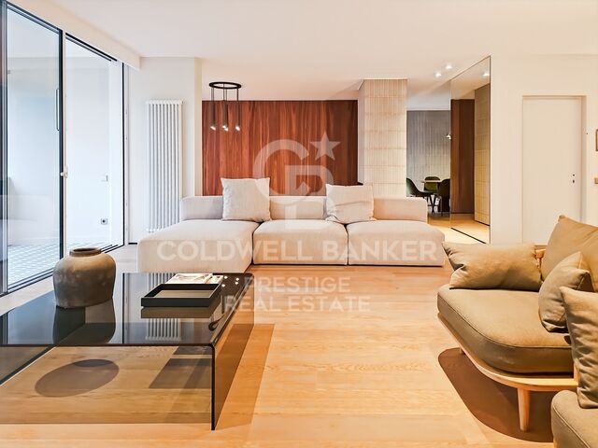
In one of the most sought-after areas of Barcelona, on l'Avenir Street next to Santaló and Muntaner, lies this charming renovated apartment of 75 m². Located on the ground floor of an elegant building with concierge service, it stands out for its independent entrance from the street and a practical covered outdoor area, ideal for bicycles or scooters.

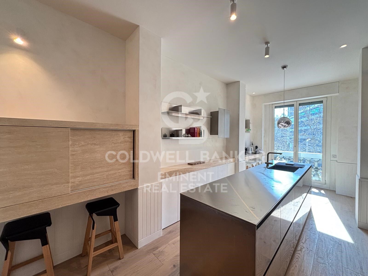
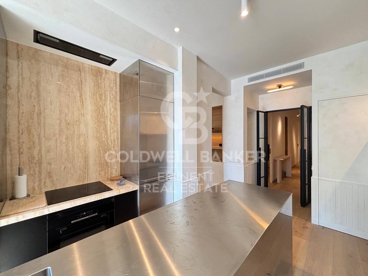
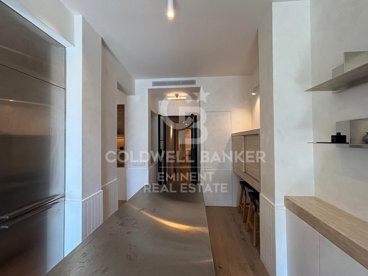
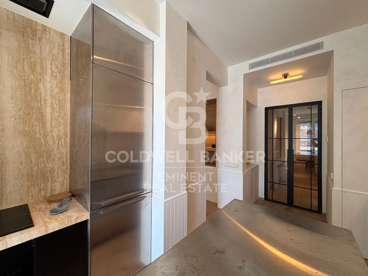
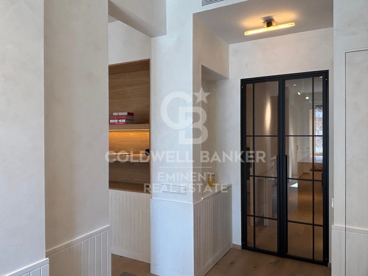
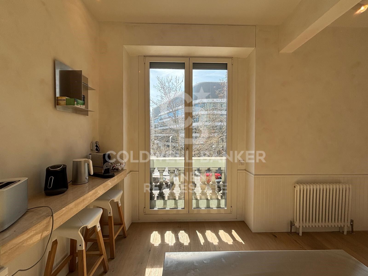
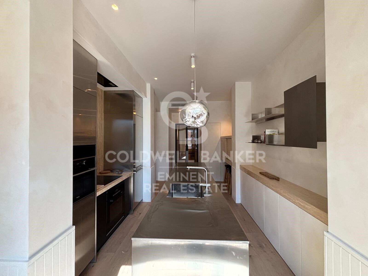
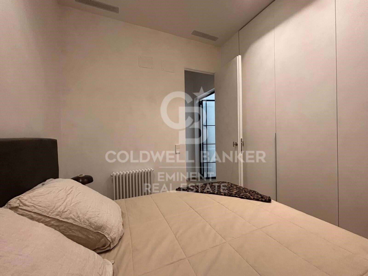
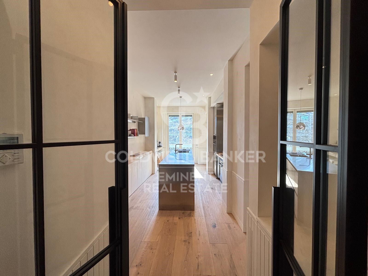
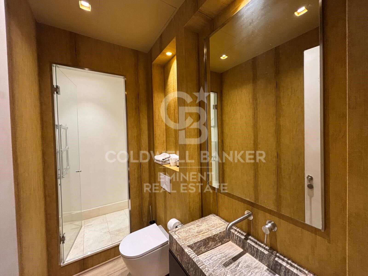
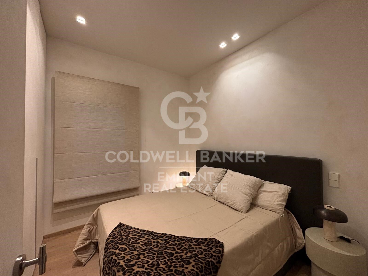
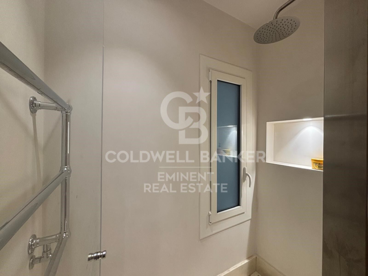
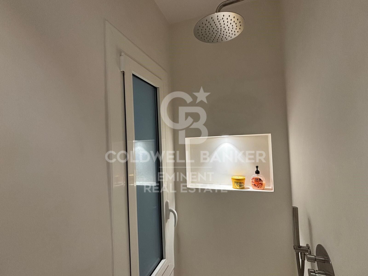
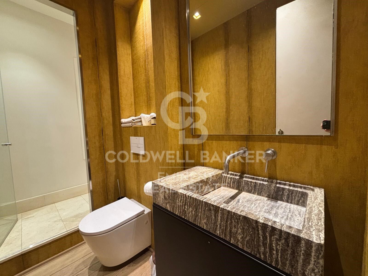
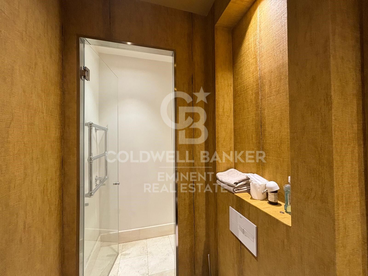
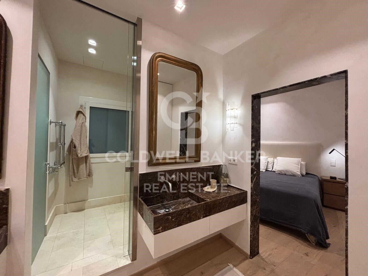
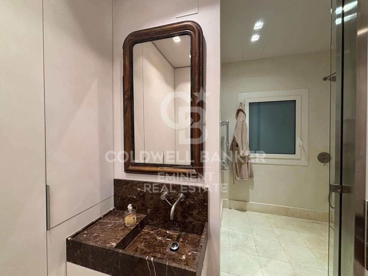
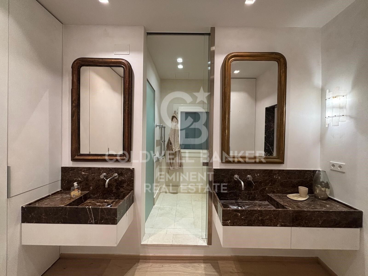
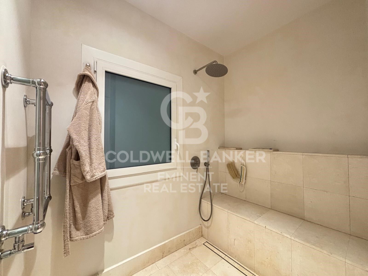
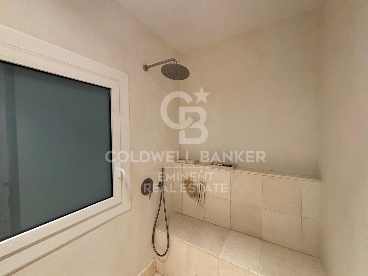
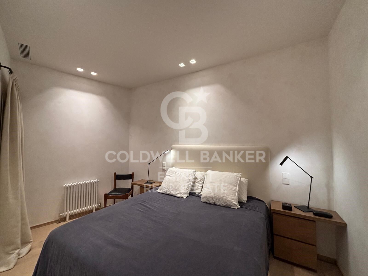
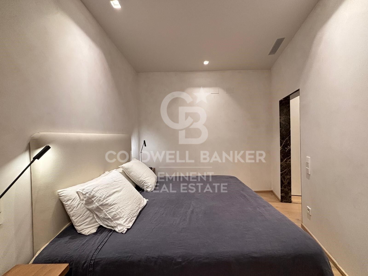
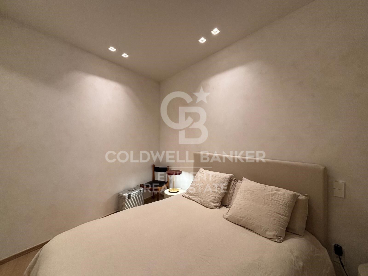
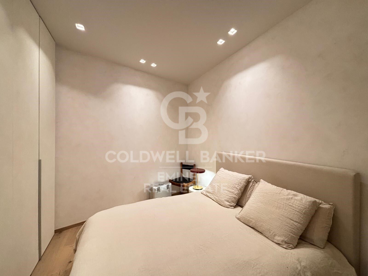
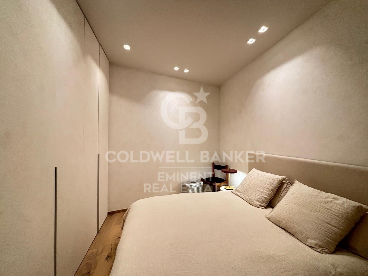
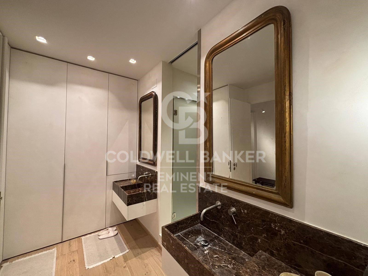
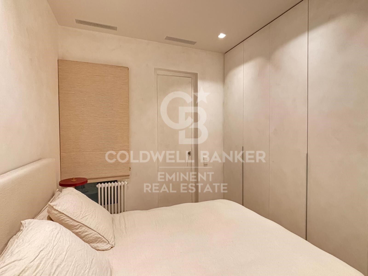
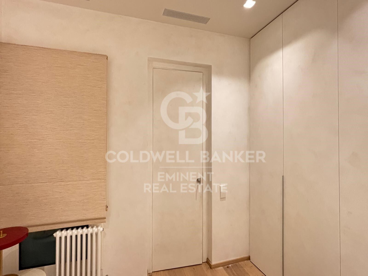
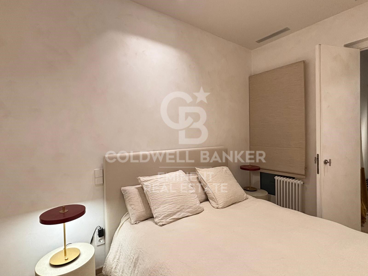
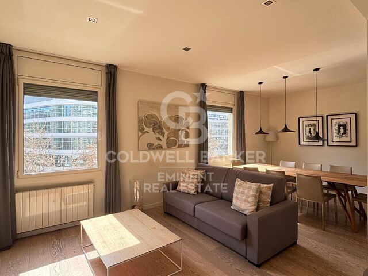
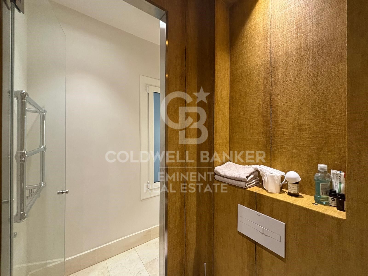
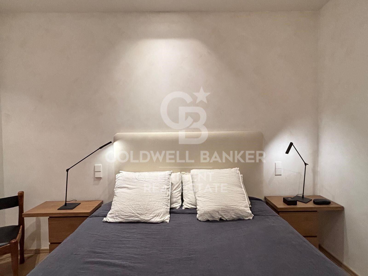
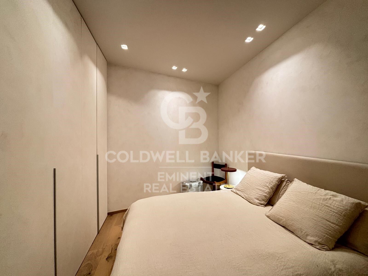
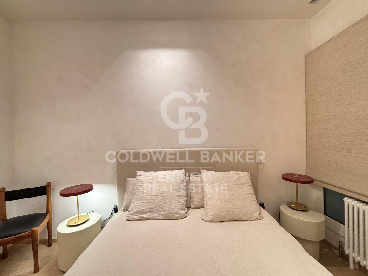
The property has been tastefully renovated and is in excellent condition. It features a bright living-dining room with a fully equipped open kitchen, two bedrooms (one double and one single), and a full bathroom. Parquet floors, thermally and acoustically insulated windows, and air conditioning with heat pump ensure comfort all year round.

It is currently rented for €1,200 per month, making it an excellent opportunity for investors seeking immediate profitability in one of the city's best residential areas.

The location is unbeatable: just a few minutes from Muntaner metro station and Avenida Diagonal, surrounded by shops, services, restaurants, and a short walk from Turó Park.

A property full of charm, ready to continue generating income or to be enjoyed as a private home in the future.
#ref:CBE01287

Property details

zone
Barcelona provincia
area
Barcelona ciudad
location
Barcelona
district
Sant Gervasi- Galvany
Property type
flat
sale
460.000 €
Reference
CBE01287
Bedrooms
2
Bathrooms
1
Builded surface
75 m2
Condition / conservation
refurbished
Energy certificate
  • Pending

About Sant Gervasi - Galvany

Sant Gervasi-Galvany, a hidden gem in the heart of Barcelona, stands out for its rich cultural heritage and the vibrant life it offers to its residents. This residential district has achieved a harmonious fusion of historical elegance and modernity, becoming a sought-after place for those seeking a sophisticated and balanced living experience.

With wide avenues and tree-lined streets, Sant Gervasi-Galvany provides a serene and pleasant environment. From modern apartments to majestic manor houses, the real estate market offers diverse options for different lifestyles and preferences.

Request more info
Ref.CBE01287
Travessera de les Corts, 288
08029, Barcelona
+34 938 27 54 43
María José Rubio
Associate Real Estate Advisor

Related properties

Renovated apartment with furniture and parking included. Sarrià - Sant Gervasi, Barcelona
Sant Gervasi- Galvany

Renovated apartment with furniture and parking included. Sarrià - Sant Gervasi, Barcelona

76 m²Size32 Bathrooms
Coldwell Banker Prestige is delighted to present this magnificent property with a contemporary design that perfectly blends functionality and elegance. With a total area of 76 m² and a 6,7 m² balcony, this residence offers an exclusive and sophisticated lifestyle. The apartment features an open-plan American-style kitchen with high-end finishes and a central island, designed as the ideal space to enjoy memorable moments with family and friends while cooking. The spacious and light-filled living-dining area features an open-plan layout with direct access to the balcony, creating a seamless transition between indoor and outdoor living. The night area comprises three bedrooms, two of them doubles. An elegant suite with access to the balcony and two additional bedrooms sharing a full bathroom, all designed to provide comfort and versatility. Living in Sarrià-Sant Gervasi means enjoying an exclusive lifestyle in a district with a unique character that combines the charm of a village with the vibrancy of the city. A privileged enclave for families, surrounded by green areas, prestigious schools, first-class services, and emblematic shops. The neighborhood is renowned for its tranquility and safety, as well as its excellent infrastructure: leading hospitals, health centers, libraries, and a local market. Its excellent public transport connections railway stations and several bus lines ensure fast and easy access to the rest of Barcelona. Recognized as one of the safest and most desirable residential districts in the city, Sarrià-Sant Gervasi is without a doubt a privileged choice for those seeking a home with character, comfort, and distinction. If you wish to live in an exclusive property with all the comforts and in an unbeatable location, this is your opportunity. Contact us to arrange a viewing! #ref:CBES2760
998.000 €
Flat 3 Bedrooms Sale Barcelona
Sant Gervasi- Galvany

Flat 3 Bedrooms Sale Barcelona

133 m²Size32 Bathrooms
Coldwell Banker Eminent presents this property for sale, located in an exclusive classic building in the area, next to Plaza Francesc Macià and Avenida Pau Casals, just a step away from Turó Park, with the added value of a tourist license. Living here means having luxury boutiques, the Galvany market, signature restaurants, fashion stores, and all necessary services at your fingertips in Barcelona's most sought-after location. MAIN FEATURES: Located on the fifth floor, this bright 133 m² property stands out for its spacious living-dining room divided into two areas, perfectly separating the lounge and dining space to create a sophisticated and cozy atmosphere. The fully equipped open-concept kitchen is masterfully integrated into the room to provide a greater sense of spaciousness and make the most of the natural light. The sleeping area consists of three double bedrooms, including a primary suite with a private bathroom and dressing area, while the other two bedrooms share a second full bathroom with a shower. Additionally, the home is equipped with heating and air conditioning, ensuring maximum comfort and well-being year-round. UNIQUE INVESTMENT OPPORTUNITY: Beyond its exceptional qualities, this property holds a TOURIST LICENSE, making it a high-yield asset in a prime location where demand is constant. A unique piece that combines residential prestige, functional design, and an unbeatable location in the 'Zona Alta.' #ref:CBE01397
1.250.000 €
New penthouse for sale in Sant Gervasi-Putxet (Barcelona)
Sant Gervasi- Galvany

New penthouse for sale in Sant Gervasi-Putxet (Barcelona)

135 m²Size32 Bathrooms
Exclusive 107 m² penthouse with a magnificent 26 m² terrace, located in one of the most sought-after areas of Barcelona, where urban living blends with a calm and family-friendly environment. The property is located in Sant Gervasi-Putxet, a prime location surrounded by shops, boutiques, restaurants and cafés, with all services within walking distance. It also benefits from excellent public transport connections to the rest of the city. The street is currently undergoing urban redevelopment, including future pedestrian areas and green spaces, which will further enhance the appeal of the surroundings. The penthouse has been completely renovated with a modern design and high-quality materials. It is distributed into three spacious bedrooms, two full bathrooms, a bright living-dining room, and a kitchen equipped with state-of-the-art appliances. The terrace is one of the main highlights of the property, offering a large and private space ideal for outdoor living, relaxing, or enjoying time with family and friends. Finishes have been carefully selected to provide comfort, functionality, and a contemporary style, with spaces designed to maximise natural light. A unique home combining location, design, and quality, ideal for those seeking an exclusive penthouse in Barcelona. In compliance with the information obligations established by Law 10/2025, of 28 December, on customer service transparency and applicable sector regulations, it is hereby stated that the indicated price does not include taxes or expenses related to the purchase (ITP, notary, registration fees, etc.). Seller agency fees are included in the listed price. #ref:CBE01457
845.000 €

Recently viewed properties

Spectacular Designer House for Sale
Vallvidrera - Tibidabo - Les Planes

Spectacular Designer House for Sale

547 m²Size1.002 m²Plot66 Bathrooms
Spectacular Designer House for Sale and possibility of rent to buy. This stunning designer residence stands majestically on a spacious plot of 1,002 square meters in the prestigious neighborhood of Can Cortès, a residential enclave of exclusive single-family homes next to the iconic Tibidabo. This property offers you the opportunity to live in a natural setting of unparalleled beauty, with panoramic views of the majestic mountains of Collserola Park, just 10 minutes from Barcelona and Sant Cugat. This luxurious home is spread over 4 floors comfortably connected by a modern elevator. The ground floor features a spacious garage with room for three large vehicles and a generous storage area. The second floor houses a versatile 60-square-meter cinema room, a guest toilet, and access to a spacious terrace where you can enjoy moments of relaxation and entertainment. On the third floor, you'll find a spacious living room with a fireplace, an elegant dining room, an office-style kitchen, the service area with a bedroom and a bathroom, and a laundry room. The top floor is dedicated to the bedrooms and consists of four bedrooms, including the impressive master suite, as well as a spacious bathroom. This wonderful estate offers several outdoor spaces for relaxation and moments with family and friends. From its spectacular rooftop, you can enjoy breathtaking mountain views, incredible starry nights, or beautiful sunrises. It also features a relaxation area with sun loungers for peaceful sunbathing and multiple terraces for sharing dinners with your loved ones. The original design of this property is enhanced by high-quality finishes and features. Jatoba wood parquet floors in the common areas, porcelain tiles in the kitchen and bathrooms, natural gas heating, and ducted air conditioning, as well as the fully equipped SANTOS kitchen, are just some of the conveniences offered by this residence. Furthermore, it boasts an outdoor heated pool powered by solar panels, an alarm system, and video surveillance to ensure the safety of your loved ones, along with numerous extras that make this house a dream come true. If you're in search of an exceptional property in a privileged natural setting, do not hesitate to visit this house. Don't miss out on this unique opportunity! The sale price does not include taxes or expenses arising from the transaction which, in accordance with current regulations, are payable by the buyer: (i) for second-hand properties, the Property Transfer Tax (ITP) at the rate applicable in the corresponding Autonomous Community; (ii) for newly built properties, VAT and Stamp Duty (AJD) in accordance with current regulations; (iii) notary and land registry fees; and (iv) administrative/processing fees if contracted. Availability to be agreed. The offer is subject to price changes or withdrawal from the market without prior notice. The information provided, including surface areas, is for guidance purposes only. Real estate brokerage fees shall be borne by the corresponding party in accordance with the signed agreement. Detailed and personalized information will be provided to any interested party prior to the payment of any deposit, in compliance with applicable national and regional regulations. #ref:CB4404LL
1.950.000 €
Apartments and penthouses under construction in Mijas
El Faro de Calaburra - Chaparral

Apartments and penthouses under construction in Mijas

Elysea Suites is a boutique complex of 22 apartments of 2 and 3 bedrooms in Mijas Costa. With exquisite views of the Mediterranean and excellent communal areas, this project is ideal for those who appreciate the small pleasures of outdoor living. Located in the heart of the Western Costal del Sol, Mijas Costa stretches for about 12 kilometers over the beaches of Calahonda and La Cala de Mijas. A central location, close to Fuengirola, Malaga and Marbella, which combines the serenity of the countryside and the joy of the coastal areas. The urbanization is located on the eastern edge of Mijas Costa, bordering Fuengirola. This privileged area enjoys wide and panoramic views of the Mediterranean coast and has easy access to beaches, a wide range of leisure and entertainment and excellent services. In the immediate vicinity of the development is Myramar, the largest shopping area in Fuengirola, here you will find everything you can imagine in fashion, home, entertainment and restaurants. This location will offer you an unparalleled quality of life, with an excellent combination of climate, rich culture and enviable lifestyle features. Enjoy a lifestyle that perfectly combines the best of both worlds: the peaceful serenity of coastal living and the modern conveniences of an exclusive community. Take a refreshing dip in the pool overlooking the blue waters of the Mediterranean and unwind in the relaxing common areas. Imagine waking up every morning and having a fully equipped gym at your disposal, where you can keep up your exercise routine without leaving home. In addition, for those who wish to relax after a hard day, the residential complex has a spa, offering an oasis of tranquility. The garden area, designed by the Association of Friends of the Botanical Park of Malaga, has managed to create a captivating atmosphere that combines sustainability and maintenance, while providing the building with a beautiful visual oasis.aracterísticas lifestyle. Each of the homes have been meticulously designed to offer an unparalleled wellness experience. Contemplate the beauty of the coastal environment from the comfort of your own home. Discover your new home and be captivated by the exceptional qualities and attention to detail. The open spaces create a perfect harmony between the living room, dining room, kitchen and terrace, ideal for entertaining guests or enjoying quality time with your loved ones. Large windows flood the interiors with natural light, creating a warm and welcoming atmosphere. Large format porcelain floors, underfloor heating throughout the house, as well as kitchens and bathrooms with high-end equipment are materials that distinguish the careful planning of this promotion. #ref:CBSH98
From 1.050.000 €
Penthouse 4 Bedrooms Sale Esplugues de Llobregat
Finestrelles

Penthouse 4 Bedrooms Sale Esplugues de Llobregat

170 m²Size42 Bathrooms
Ubicado en una de las zonas más tranquilas y bien conectadas de Esplugues de Llobregat, entre Avinguda dels Traginers y Profesor Barraquer, este espectacular ático redefine el concepto de vivir bien. Una propiedad única que combina amplitud, luz natural y una terraza extraordinaria pensada para disfrutarla todo el año. La vivienda cuenta con 170 m² construidos, distribuidos de forma equilibrada y muy funcional. Dispone de cuatro amplias habitaciones dobles, todas con armarios empotrados, pensadas para ofrecer comodidad, orden y privacidad. El salón, amplio y luminoso, se convierte en el verdadero corazón de la vivienda, con acceso directo a la terraza y una conexión fluida con el exterior. La cocina abierta, integrada en el salón, aporta un estilo contemporáneo y elegante, ideal tanto para el día a día como para recibir invitados. La propiedad dispone de dos baños completos, uno de ellos en suite con bañera, además de un aseo de cortesía. El vestidor, el lavadero (con función de despensa) y un espacioso vestíbulo completan una distribución pensada para el confort y la practicidad. El gran protagonista de este ático es su impresionante terraza privada de 135 m², un auténtico oasis urbano. Un espacio único con jacuzzi, vistas muy agradables y una excelente orientación noroeste, sur, sureste y oeste, lo que garantiza luz natural durante todo el día y atardeceres espectaculares. La finca ofrece todas las comodidades: ascensor, servicio de conserjería, plaza de garaje y trastero, aportando seguridad y tranquilidad. Se trata de una obra nueva por estrenar, con un estilo moderno, cálido y acogedor, y con espacios proporcionados que transmiten una agradable sensación de amplitud. Un ático que no solo se visita, se vive. Ubicación y entorno La propiedad se sitúa en una zona estratégica de Esplugues de Llobregat, perfectamente comunicada con Barcelona mediante transporte público (autobuses y metro) y con fácil acceso a las principales vías. El entorno ofrece una amplia gama de servicios, como supermercados, mercados locales, centros educativos de prestigio y todo tipo de comercios. Además, la zona dispone de parques, restaurantes y cafeterías, lo que la convierte en una opción ideal para quienes buscan calidad de vida, tranquilidad y proximidad a la ciudad. #ref:CBE01324
2.210.000 €
Apartment 3 Bedrooms Sale Escaldes-Engordany
Escaldes-Engordany

Apartment 3 Bedrooms Sale Escaldes-Engordany

143 m²Size32 Bathrooms
Exclusive residential development located in the heart of Escaldes-Engordany, just 500 meters from the Principality's economic and social center.~Situated in a prime location, the development boasts spectacular panoramic views over the Andorra and Escaldes valleys, as well as excellent orientation with year-round sunshine.~The project comprises an elegant 14-story tower with 124 apartments, designed for comfort, functionality, and high energy efficiency.~The apartments feature large windows, spacious terraces, and contemporary architecture, creating bright and airy spaces that connect with the natural surroundings.~The development offers a variety of apartment types and sizes to suit different needs, all with a modern and functional layout.~~The homes feature:~- Spacious covered terraces with large glazed surfaces~- Open-plan kitchen, dining, and living areas~- High-performance thermal and acoustic insulation~- High-end finishes~~The building boasts comprehensive communal areas designed for the well-being and enjoyment of its residents:~- Outdoor solarium with panoramic views~- Fully equipped gym~- Landscaped outdoor spaces~- Exclusive access for residents to Camí del Falgueró and Rec del Solà~In addition, the building offers a concierge service and elegant communal areas with sophisticated finishes.~~The building has been designed with high-quality materials and modern construction solutions:~- Reinforced concrete structure with strategically placed metal elements~- Ventilated façade with a slate-colored ceramic finish~- High level of thermal insulation and energy efficiency~- The terraces feature non-slip, wood-effect porcelain tile flooring, metal railings, and decorative planters.~~The kitchens are open to the living-dining room and equipped with high-end materials and appliances:~- Neolith, Silestone, or similar countertops~- Integrated BORA extractor fan~- Siemens or similar appliances: induction hob, oven, microwave, refrigerator, dishwasher~- Contemporary upper and lower cabinets with solid color and wood finishes~- Extendable faucets~~The bathrooms incorporate premium materials and a modern design:~- High-end ceramic wall tiles~- Wall-hung vanity unit with integrated sink~- Hansgrohe or similar thermostatic faucets~- Glass shower enclosure~- Ultra-thin shower tray~- Recessed rain shower~~The homes feature materials selected for durability and comfort:~~- Aluminum exterior joinery with thermal break, Schüco or similar~- Triple glazing with double air chamber~- Large-format porcelain stoneware flooring (two finishes to choose from)~- Carré or similar built-in wardrobes Similar~- Armored entrance door~- Integrated LED lighting in several rooms~~The building incorporates modern systems to guarantee maximum comfort and efficiency:~- Centralized heating and hot water system connected to FEDA Ecoterm~- Underfloor heating throughout the property~- Ducted air conditioning (except in bathrooms)~- Dual-flow ventilation system with heat recovery~~The building has 4 floors dedicated to parking and storage, with automatic access.~~Pre-installation for electric vehicle charging~~A unique development in Escaldes-Engordany that combines location, views, construction quality, and complete communal areas.~Gali Real Estate at your service. #ref:04988/5210
1.373.000 €
CoWorking offices in Sant Marti
Diagonal Mar i el Front Marítim del Poblenou

CoWorking offices in Sant Marti

340 m²Size
Discover our exciting new office and coliving promotion designed with you in mind! With a variety of services and exceptional features, we are confident you will find the perfect space to work and live comfortably. Our promotion offers 24/7 security to give you peace of mind at all times. Additionally, we have a concierge during the day to attend to your needs and remote access at night for your convenience. Enjoy high-speed connectivity with our WiFi network, ensuring you stay connected and productive. The offices are distributed between our HUMAN and TECH buildings, with an occupancy ratio of 1/5 in the HUMAN building and 1/7 in the TECH building, expandable to 1/5 based on your needs. HiiT is a space where technology and innovation meet! This visionary and pioneering environment is reflected in every corner of our buildings, inspiring the next generation of innovators. The HUMAN building features service areas like the wellness hub and a multipurpose room, in addition to office spaces, while the TECH building is primarily designed for workspaces and high productivity. To ensure your safety, we have installed LED lighting in common areas and a CCTV system with access control, intrusion detection, and integrated security monitoring. We also offer storage spaces, a Building Management System (BMS), and AA energy certification. For your well-being, we have included a wellness area with changing rooms, a lactation room, and a physiotherapy room. We also provide parking for scooters and bicycles, as well as freight lifts in both buildings with a capacity of 2,000 kg and dimensions suitable for European pallets. Don't wait any longer to join our work and living community. Contact us today for more information and reserve your space in our cutting-edge office and coliving promotion! THE ENTIRE PROJECT Total built area: 15,654.15 m² Built area below ground: 5,119.30 m² Built area above ground: 10,534.85 m² BIKE PARKING 155 parking spaces for bikes and/or scooters (space reserved for electric charging) Lockers for bikes and/or foldable scooters PARKING SPACES 140 parking spaces for cars (space reserved for low-emission vehicles) 56 spaces for motorcycles TERRACES AND GREEN SPACES Ground-floor courtyard: 325 m² Roof courtyard: 175 m² Roof terrace: 470 m² Public green space: 800 m² #ref:CBES2407
6.156 €
Commercial Sale Barcelona
Diagonal Mar i el Front Marítim del Poblenou

Commercial Sale Barcelona

181 m²Size2 Bathrooms
Commercial premises for sale on Joan Miró Street - Vila Olímpica, Poblenou Excellent investment opportunity in one of Barcelona's most dynamic and sought-after areas. Located in Vila Olímpica del Poblenou, a well-established neighborhood with high purchasing power, significant commercial activity, and a constant flow of residents, professionals, and visitors throughout the day. The property features 150 m² distributed across a single floor, completely renovated and ready for immediate use. It is ideal for continuing business operations or easily adapting to various commercial concepts. It stands out for its brightness, with a street-facing facade and a rear facade overlooking a pleasant landscaped interior courtyard, providing natural ventilation and a sense of spaciousness rare in these types of spaces. Furthermore, there are no neighbors on the upper floor, offering greater privacy and convenience for different uses. The property offers great versatility, with the possibility of easily transforming it into an open-plan space to suit a wide variety of activities: showroom, creative studio, office, gallery, wellness space, boutique, professional office, or other innovative concepts. Its strategic location in a premium area of Poblenou, very close to the sea and surrounded by restaurants, tech companies, hotels, and residences, guarantees high visibility, steady traffic, and great potential for businesses looking to establish themselves in a modern and vibrant city environment. An excellent opportunity for both owner-occupiers and investors in one of Barcelona's fastest-growing neighborhoods. #ref:CBE01406
650.000 €
Apartment 2 Bedrooms Sale Escaldes-Engordany
Escaldes-Engordany

Apartment 2 Bedrooms Sale Escaldes-Engordany

108 m²Size22 Bathrooms
Exclusive residential development located in the heart of Escaldes-Engordany, just 500 meters from the Principality's economic and social center.~Situated in a prime location, the development boasts spectacular panoramic views over the Andorra and Escaldes valleys, as well as excellent orientation with year-round sunshine.~The project comprises an elegant 14-story tower with 124 apartments, designed for comfort, functionality, and high energy efficiency.~The apartments feature large windows, spacious terraces, and contemporary architecture, creating bright and airy spaces that connect with the natural surroundings.~The development offers a variety of apartment types and sizes to suit different needs, all with a modern and functional layout.~~The homes feature:~- Spacious covered terraces with large glazed surfaces~- Open-plan kitchen, dining, and living areas~- High-performance thermal and acoustic insulation~- High-end finishes~~The building boasts comprehensive communal areas designed for the well-being and enjoyment of its residents:~- Outdoor solarium with panoramic views~- Fully equipped gym~- Landscaped outdoor spaces~- Exclusive access for residents to Camí del Falgueró and Rec del Solà~In addition, the building offers a concierge service and elegant communal areas with sophisticated finishes.~~The building has been designed with high-quality materials and modern construction solutions:~- Reinforced concrete structure with strategically placed metal elements~- Ventilated façade with a slate-colored ceramic finish~- High level of thermal insulation and energy efficiency~- The terraces feature non-slip, wood-effect porcelain tile flooring, metal railings, and decorative planters.~~The kitchens are open to the living-dining room and equipped with high-end materials and appliances:~- Neolith, Silestone, or similar countertops~- Integrated BORA extractor fan~- Siemens or similar appliances: induction hob, oven, microwave, refrigerator, dishwasher~- Contemporary upper and lower cabinets with solid color and wood finishes~- Extendable faucets~~The bathrooms incorporate premium materials and a modern design:~- High-end ceramic wall tiles~- Wall-hung vanity unit with integrated sink~- Hansgrohe or similar thermostatic faucets~- Glass shower enclosure~- Ultra-thin shower tray~- Recessed rain shower~~The homes feature materials selected for durability and comfort:~~- Aluminum exterior joinery with thermal break, Schüco or similar~- Triple glazing with double air chamber~- Large-format porcelain stoneware flooring (two finishes to choose from)~- Carré or similar built-in wardrobes Similar~- Armored entrance door~- Integrated LED lighting in several rooms~~The building incorporates modern systems to guarantee maximum comfort and efficiency:~- Centralized heating and hot water system connected to FEDA Ecoterm~- Underfloor heating throughout the property~- Ducted air conditioning (except in bathrooms)~- Dual-flow ventilation system with heat recovery~~The building has 4 floors dedicated to parking and storage, with automatic access.~~Pre-installation for electric vehicle charging~~A unique development in Escaldes-Engordany that combines location, views, construction quality, and complete communal areas.~Gali Real Estate at your service. #ref:04951/5210
633.000 €
Blanc Altea 19: bright architecture with a Mediterranean soul
Altea la Vella

Blanc Altea 19: bright architecture with a Mediterranean soul

616 m²Size45 Bathrooms
The interior design and layout of Blanc-19 are perfectly aligned with the architectural philosophy of the project. The interior design projects a clean, contemporary and light aesthetic, achieved through the predominant use of white, sand-toned flooring and wide open spaces that are filled with natural light. Blanc Altea 19 offers multiple remarkable attributes: from its spacious garage with capacity for three vehicles and pre-installation for charging electric cars, to its spectacular master suite located on the solarium floor. This suite, conceived as a true private retreat, has an imposing dressing room, a carefully equipped bathroom with luxury finishes and a magnificent terrace with panoramic views of the sea, a space designed for the exclusive delight of its owners. The generous dimensions of Blanc Altea 19 allow for four en-suite bedrooms, with the possibility of incorporating a fifth if desired. In addition to this, there is a billiard room, different lounges, an office and an impressive day area that occupies an entire floor and is directly connected to the terrace and the pool. The lift, present on the four levels of the house, becomes an essential element that provides comfort and functionality. On the main floor, a spacious living-dining room opens onto the terrace and a large kitchen equipped with a central island, cooking area and an elegant breakfast bar. This open-plan and harmoniously connected space generates different environments, unified by an aesthetic line in which walnut wood predominates, decorative details in grey, a majestic freestanding fireplace and retractable windows that merge the interior with the exterior. This creates a spacious and bright environment, ideal to enjoy throughout the year, in tune with the extraordinary Mediterranean climate. The house is already completely built and the furnishing process will be completed at the end of this month, being ready to move into. With a constructed area of 405.29 m² of housing, plus 66.33 m² of garage, 19.45 m² of porch and 125.09 m² of terraces, Blanc Altea 19 redefines the concept of luxury and comfort on the Costa Blanca. #ref:CBS499
2.146.000 €
Luxury home in Barcelona Pearson Avenue
Pedralbes

Luxury home in Barcelona Pearson Avenue

1.275 m²Size2.681 m²Plot610 Bathrooms
This incredible property on Avenida Pearson in Barcelona is a unique opportunity for those seeking a high-end property. With a plot area of 2.681 m² and a total built area of 1.275 m², this luxury villa is being constructed by the renowned architecture firm A-cero, with interior design by Jaime Beriestain. On the ground floor, the vast living and dining area flows seamlessly into the secluded private gardens and swimming pool area, providing seamless indoor-outdoor living. The exquisite kitchen is set back to create essential separation for flawless social events. On the first floor, four large rooms and a multifunctional shared space. Individual bathrooms, walk-in closets, and dressing rooms on the second floor provide harmonious personal space. At the same time, the master bedroom, terrace, jacuzzi, and relaxation area bring the couple closer together in the home. It also includes a private office. You feel a sensational setting on the sky deck with infinite views over Barcelona and the Mediterranean. An impressive social space for barbeques or parties. In basement -1, you find a large garage with fully equipped service quarters and a work area for household staff. In basement -2, a spacious personal gym, a massage area, a Sauna, a wine cellar, a Cinema, and a games room with a built-in bar for socializing and sharing. Villa Vista is the first of the three villas to be completed and is already ready for occupancy. With high-quality construction, this luxury villa provides a spacious and bright environment to ensure maximum comfort and privacy. This is an exceptional opportunity to acquire a high-quality property in a prime location in Barcelona. Each of the villas in the project offers a unique and elegant experience, designed to meet the needs of those seeking the best in terms of quality of life and luxury. #ref:CBES1668
18.500.000 €
Sophisticated contemporary villa with sea views - Marbella Hill Club, Golden Mile
Milla de Oro

Sophisticated contemporary villa with sea views - Marbella Hill Club, Golden Mile

825 m²Size3.559 m²Plot56 Bathrooms
This newly built villa in the exclusive Marbella Hill Club effortlessly blends elegance and luxury with comfort and relaxation. The bespoke interiors, designed by Pedro Peña, are unique to this residence, ensuring a sense of warmth and sophistication throughout. A soothing neutral palette, enriched with natural materials such as wood and marble, creates exquisite textures and a timeless atmosphere of refinement. Every detail has been thoughtfully curated, with fine accents that elevate the overall aesthetic to a work of art. The open-plan living space promotes a harmonious flow while maintaining subtle separation between areas. The living room is designed for ultimate comfort and relaxation, enhanced by soft tones and carefully selected artworks that add personality and balance. The kitchen is both sleek and functional, equipped with state-of-the-art appliances, elegant cabinetry, and a wine cooleran inviting space for cooking and dining. The bedrooms are equally impressive, offering the finest materials and décor to create a luxurious yet comforting sanctuary. Bathrooms are refined and serene, featuring double vanities, rainfall showers, and freestanding bathtubs that evoke spa-like tranquility. This exceptional property also includes a bespoke bar and entertainment lounge, a private gym, Turkish bath, and an indoor pool dedicated to wellbeing and leisure. Set on a generous plot, the villa offers extensive outdoor living areas to enjoy Marbella's Mediterranean climate, with multiple seating and dining spaces, a private swimming pool, and direct sea views. An impressive rooftop solarium with an outdoor kitchenette provides the perfect setting for relaxing or entertaining under the sun. Located near the prestigious Marbella Golden Mile, this unique villa represents the perfect harmony of luxury, comfort, and contemporary design. #ref:CBSH1237
14.995.000 €
Spectacular eco-conscious villa with panoramic views in Monte Mayor, Benahavís
Montemayor - Marbella Club

Spectacular eco-conscious villa with panoramic views in Monte Mayor, Benahavís

1.100 m²Size5.127 m²Plot77 Bathrooms
Tucked away in the heart of Monte Mayor, Benahavís, this brand-new contemporary villa is a hidden gem within an exclusive gated community of 330 hectares of rolling hills and valleys, more than half of which is preserved as a protected green zone. Surrounded by pristine nature and high-end residences, this low-density estate offers 24-hour security, total privacy, and breathtaking views over the Mediterranean Sea, Gibraltar, and the North African coastline. Just 15 minutes from the coast and within easy reach of world-class golf courses, top schools, restaurants, beach clubs, and all amenities, this property delivers the ultimate blend of seclusion and accessibility in the Marbella area. Set on a generous plot of 5,127 m², the villa extends over 1,100 m² of built space with an additional 500 m² of terraces, surrounded by a drought-tolerant garden. Every detail of the home has been thoughtfully designed to offer comfort, sustainability, and visual harmony with the surrounding landscape. Built to the highest eco-conscious standards, it features a green roof, solar panels, LED lighting, and expansive floor-to-ceiling windows with Schüco frames that frame 180-degree panoramic sea and mountain views. The layout is elegantly divided into private and guest wings. The private wing includes a stunning master suite and guest master bedroom, along with a private living room, gym, and serene outdoor space. The guest wing offers additional bedrooms, living areas, fully equipped kitchens, and terracesideal for hosting visitors in style. The main living space is warm and inviting, featuring a built-in fireplace, elegant wood paneling, and exposed brick accents that enhance the natural ambiance. A second fireplace separates the master bedroom and its luxurious en-suite bathroom, both adorned with wood flooring and rich feature walls. The sleek, fully fitted kitchen and dining area combine form and function with designer details and premium Gaggenau appliances. There are four kitchens in totalincluding one for a private chefand a 6 m² walk-in refrigerator ensures ample storage. Interior design is curated by Signature Design Concepts, bringing cohesion and character throughout. Entertainment is a key focus, with a fully equipped cinema room boasting a high-end laser video system and immersive Bose audio. The closed garage accommodates four to five vehicles. Seamless indoor-outdoor living is achieved through multiple terraces, a dramatic infinity pool with fountains, and inviting sunbathing and lounge areas. Outdoor showers, sunbeds, infrared heaters, and automated irrigation enhance the comfort and convenience of the outdoor experience. The villa is elegantly furnished with top-tier Italian brands including Minotti, Molteni, Gessi, and DeCastelli. It features refined finishes, built-in wardrobes, seamless cabinetry, double-glazed glass doors, multiple gas fireplaces, and a sophisticated lighting and ceiling design. A full Domotic system by Control4 governs the integrated audio-visual setup, with stealth speakers and streaming platforms like Netflix, Tidal, TuneIn, and even a karaoke system. Two elevators provide convenient accessone near the kitchens, the other by the master suiteand the home is pre-configured for an indoor pool if desired. Security and privacy are paramount. With no direct neighbours and the option to acquire surrounding plots, the property benefits from an automatic entry barrier, advanced camera systems powered by AI, fire and smoke detection, and full integration with local security teams and emergency response centers. This extraordinary residence is more than just a homeit's a private sanctuary designed for refined living in harmony with nature, offering an unmatched opportunity to experience the Mediterranean lifestyle at its finest. #ref:CBSH1156
8.150.000 €
Coldwell Banker Eminent Real Estate
Travessera de les Corts, 288
08029, Barcelona
10:00 a 19:00 h (de lunes a viernes) y sábados de 9:00 a 14:00 h.
Newsletter

Find your home abroad with the support of the Coldwell Banker® network

Visit our global websites to learn more about your ideal property in the most exclusive destinations

We use our own and third-party cookies to make our website work safely and personalize its content. Likewise, we use cookies to measure and obtain data on your navigation and to adjust advertising to your tastes and preferences. Press the "Accept all" button to confirm that you have read and accepted the information presented. To manage or disable these cookies, click on "Configuration". For more information see our cookies policy.
Modify cookies
Technical and functional Always active
This website uses its own Cookies to collect information in order to improve our services. If you continue browsing, you accept their installation. The user has the possibility of configuring his browser, being able, if he so wishes, to prevent them from being installed on his hard drive, although he must bear in mind that such action may cause difficulties in navigating the website.
They allow the monitoring and analysis of the behavior of the users of this website. The information collected through this type of cookies is used to measure the activity of the web for the elaboration of user navigation profiles in order to introduce improvements based on the analysis of the usage data made by the users of the service. They allow us to save the user's preference information to improve the quality of our services and to offer a better experience through recommended products.
These cookies are used to store information about the preferences and personal choices of the user through the continuous observation of their browsing habits. Thanks to them, we can know the browsing habits on the website and display advertising related to the user's browsing profile.