Exclusive Renovated Residence Overlooking Turó Park: Elegance, Space and Privacy in a Prime Location

size
455 m²
Bedrooms
5
Bathrooms
6
parking
1
price
4,400,000 €
Situated on the prestigious Avinguda de Pau Casals, directly opposite the iconic Turó Park, this exceptional 455 m² corner residence occupies one of Barcelona's most prestigious residential addresses. Completely renovated with high-quality materials and finishes, it combines generous proportions, natural light, privacy and comfort in an outstanding setting.

Located on the third floor of an elegant period building with a lift and concierge service, the property occupies the entire floor, offering independence and privacy. Its 406 m² of residential space, according to the Spanish Land Registry, provides generous interiors and a layout designed for both everyday living and entertaining.

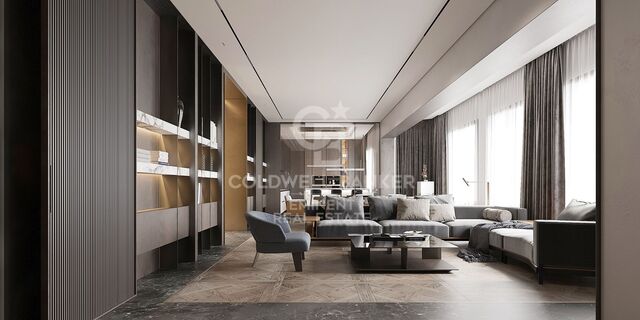
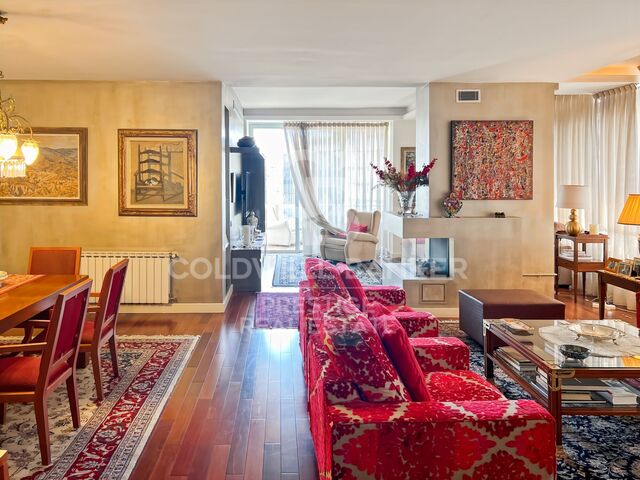
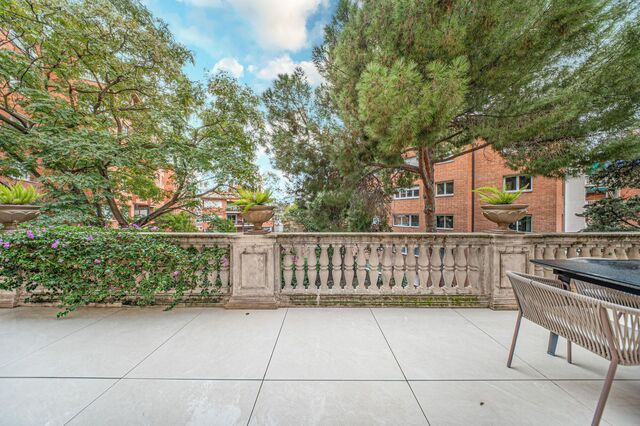
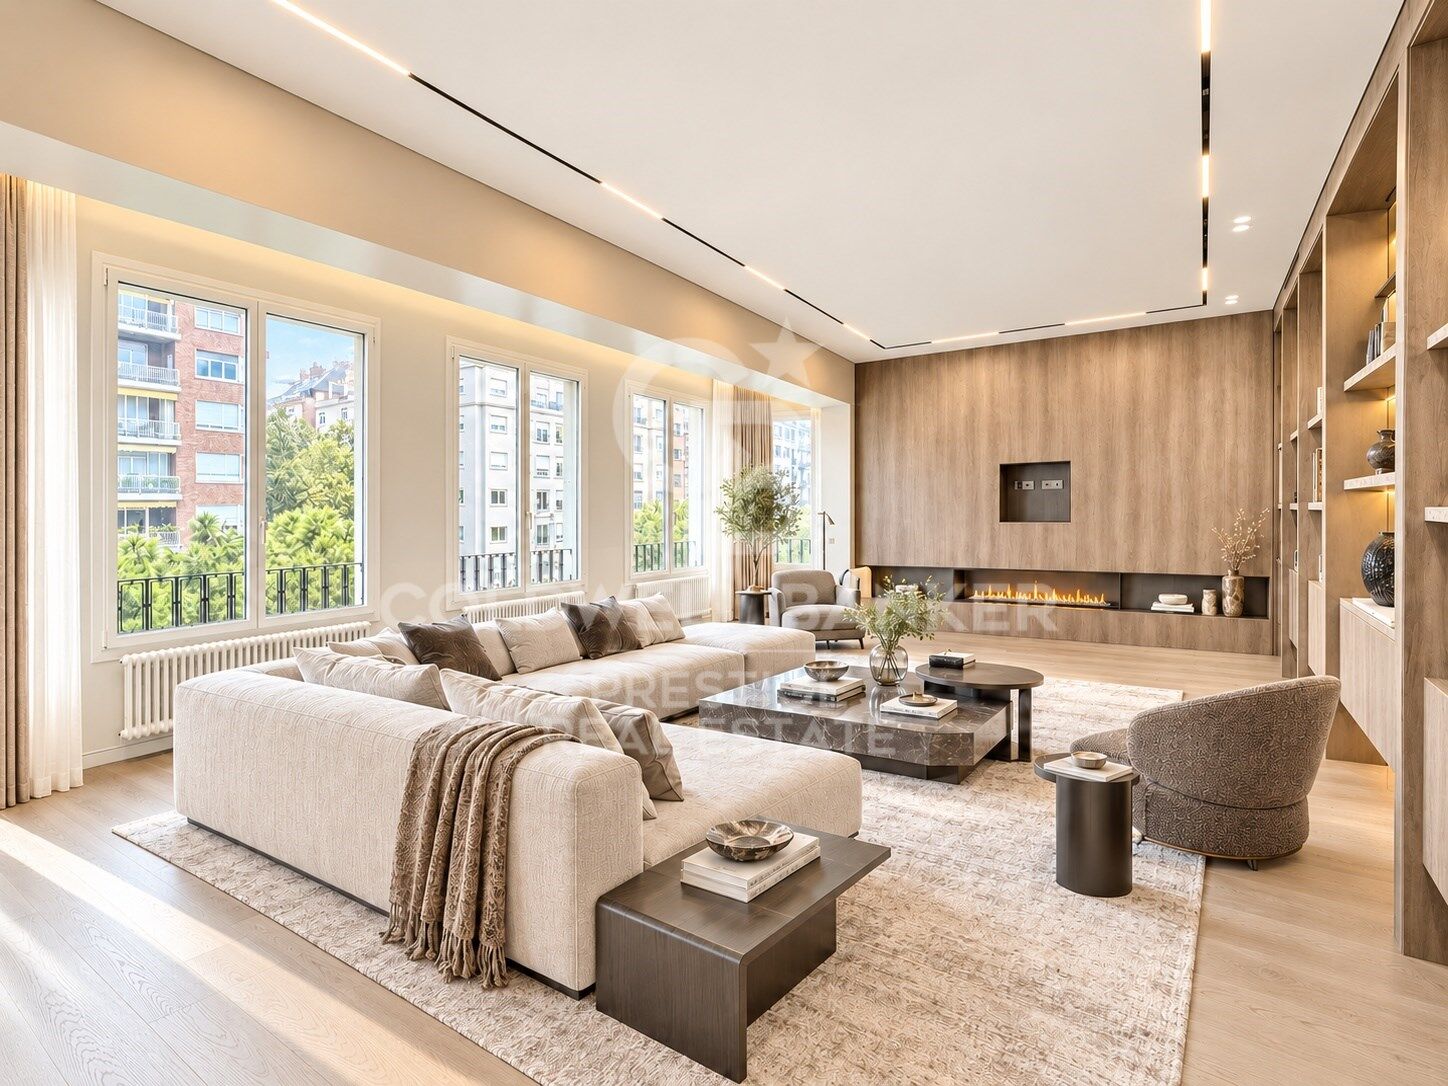
The living area features a magnificent approximately 51 m² living and dining room, with large windows, abundant natural light and direct views of Turó Park. The charming enclosed gallery offers a versatile space, ideal as a reading nook or sitting area from which to admire the park.

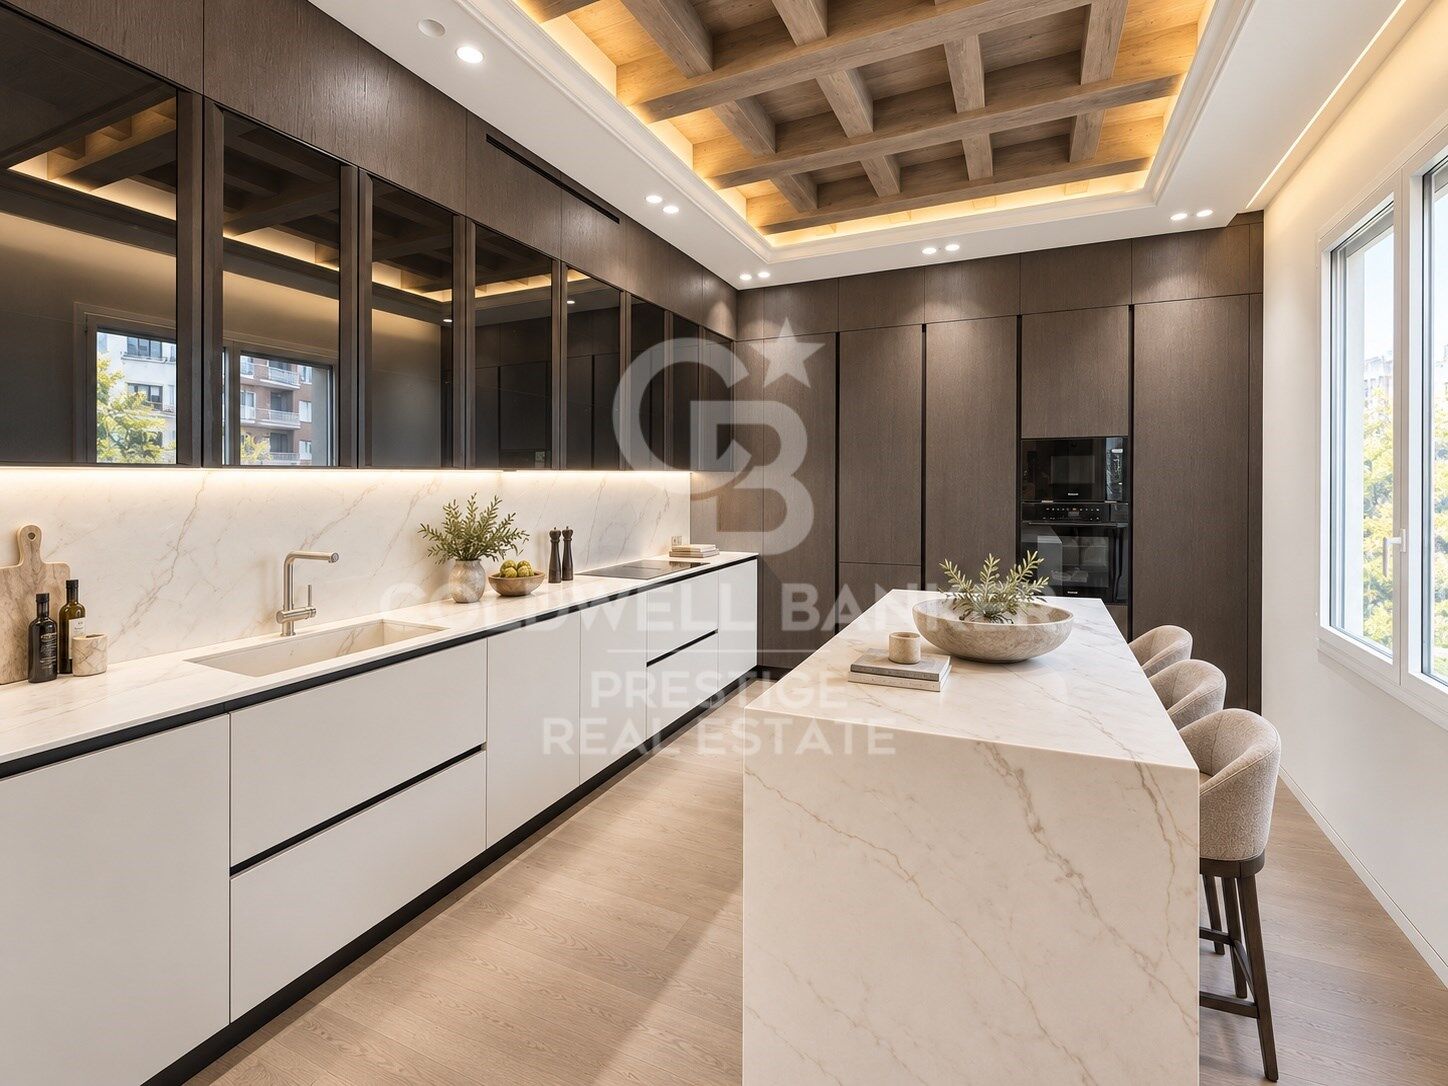
The elegant, functional kitchen connects to the living room through glass doors, maintaining a visual connection while allowing for a degree of separation. It features high-end appliances and a central island, making it ideal for everyday living and gatherings with family and friends.

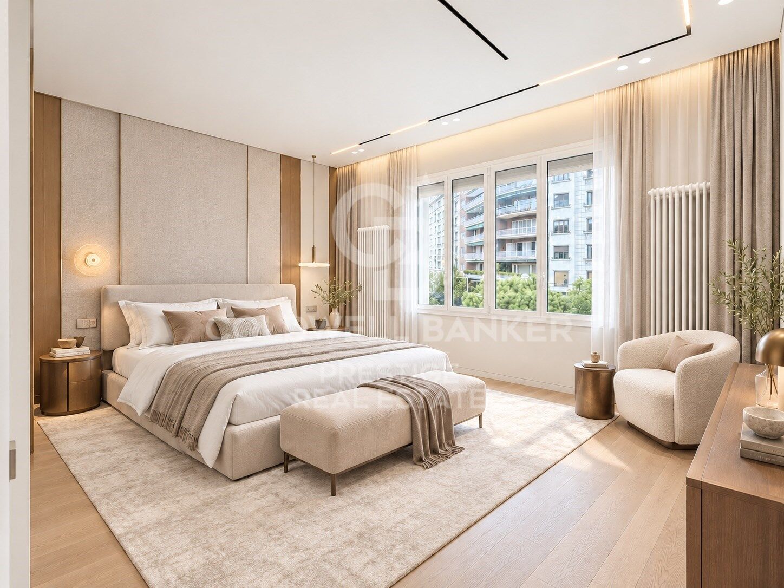
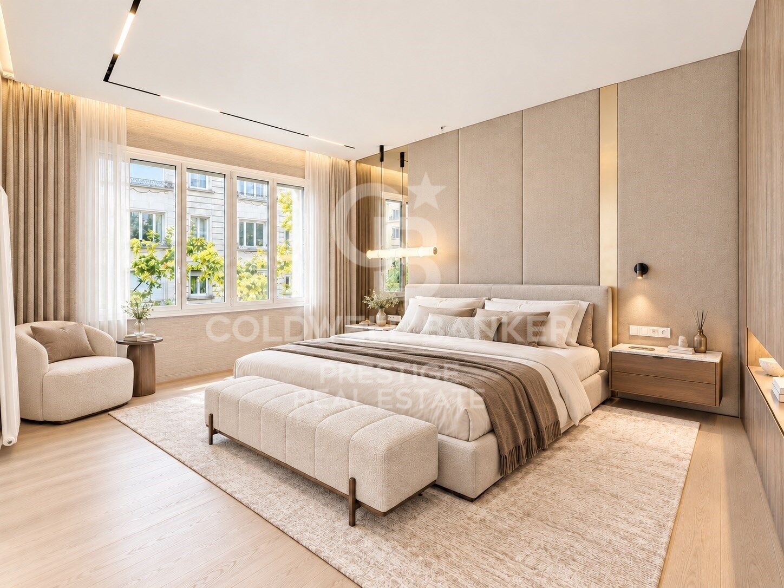
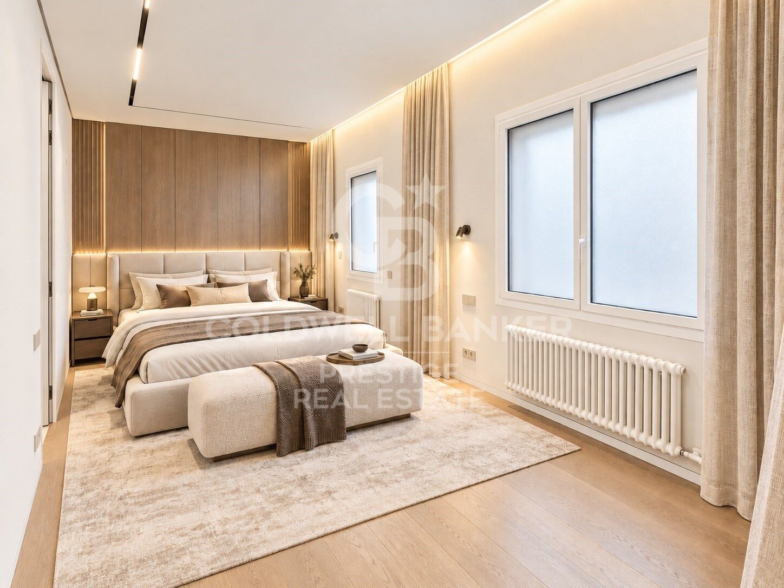
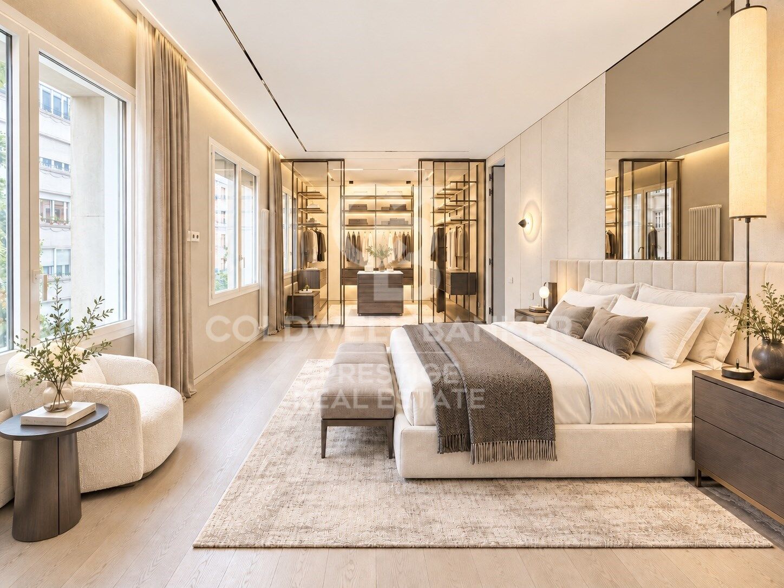
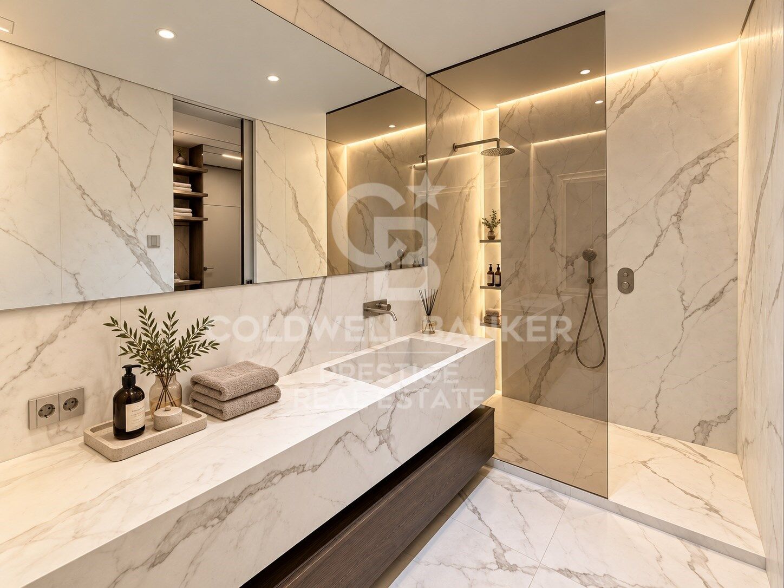
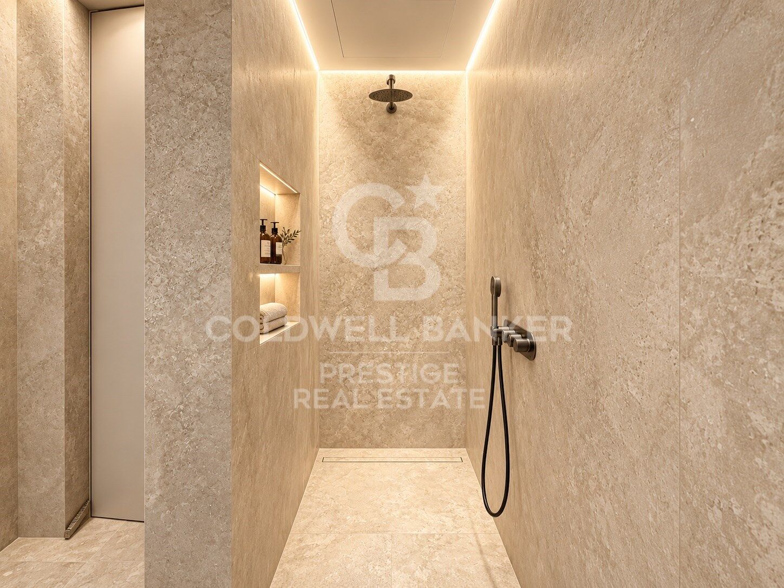
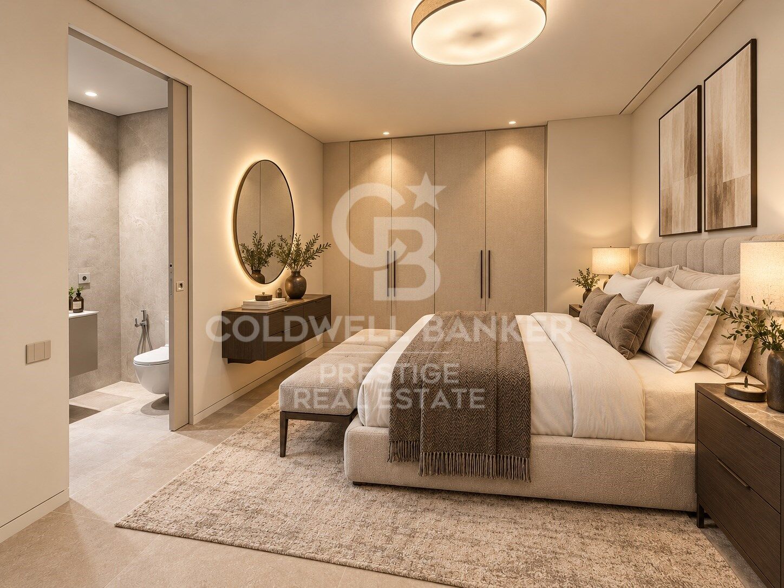
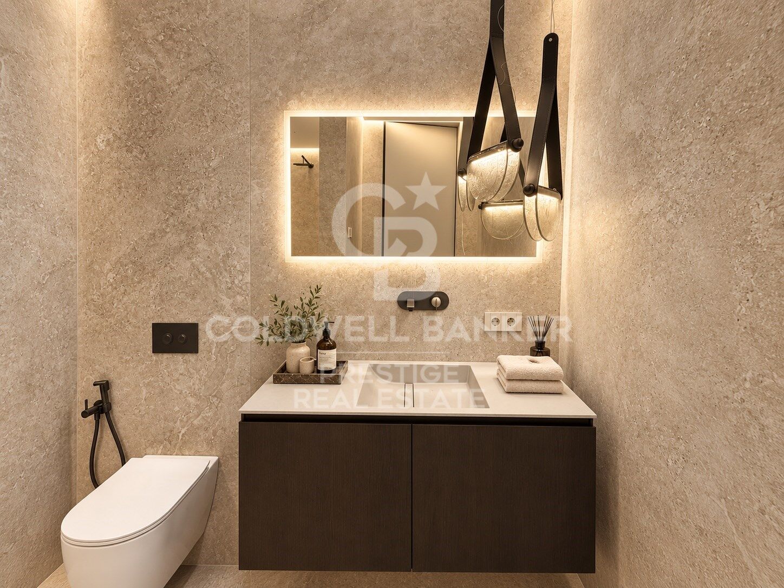
The sleeping area comprises five bedrooms, three of which are exterior-facing, and six full bathrooms. The principal suite offers generous proportions, a private bathroom and a bespoke dressing room. The property also features a second suite and additional double bedrooms, with fitted wardrobes and dressing areas providing comfort and ample storage.

The property benefits from a separate service entrance with a bedroom, bathroom and dedicated areas for domestic staff and laundry. This is a practical solution for those employing household staff or seeking an independent auxiliary space.

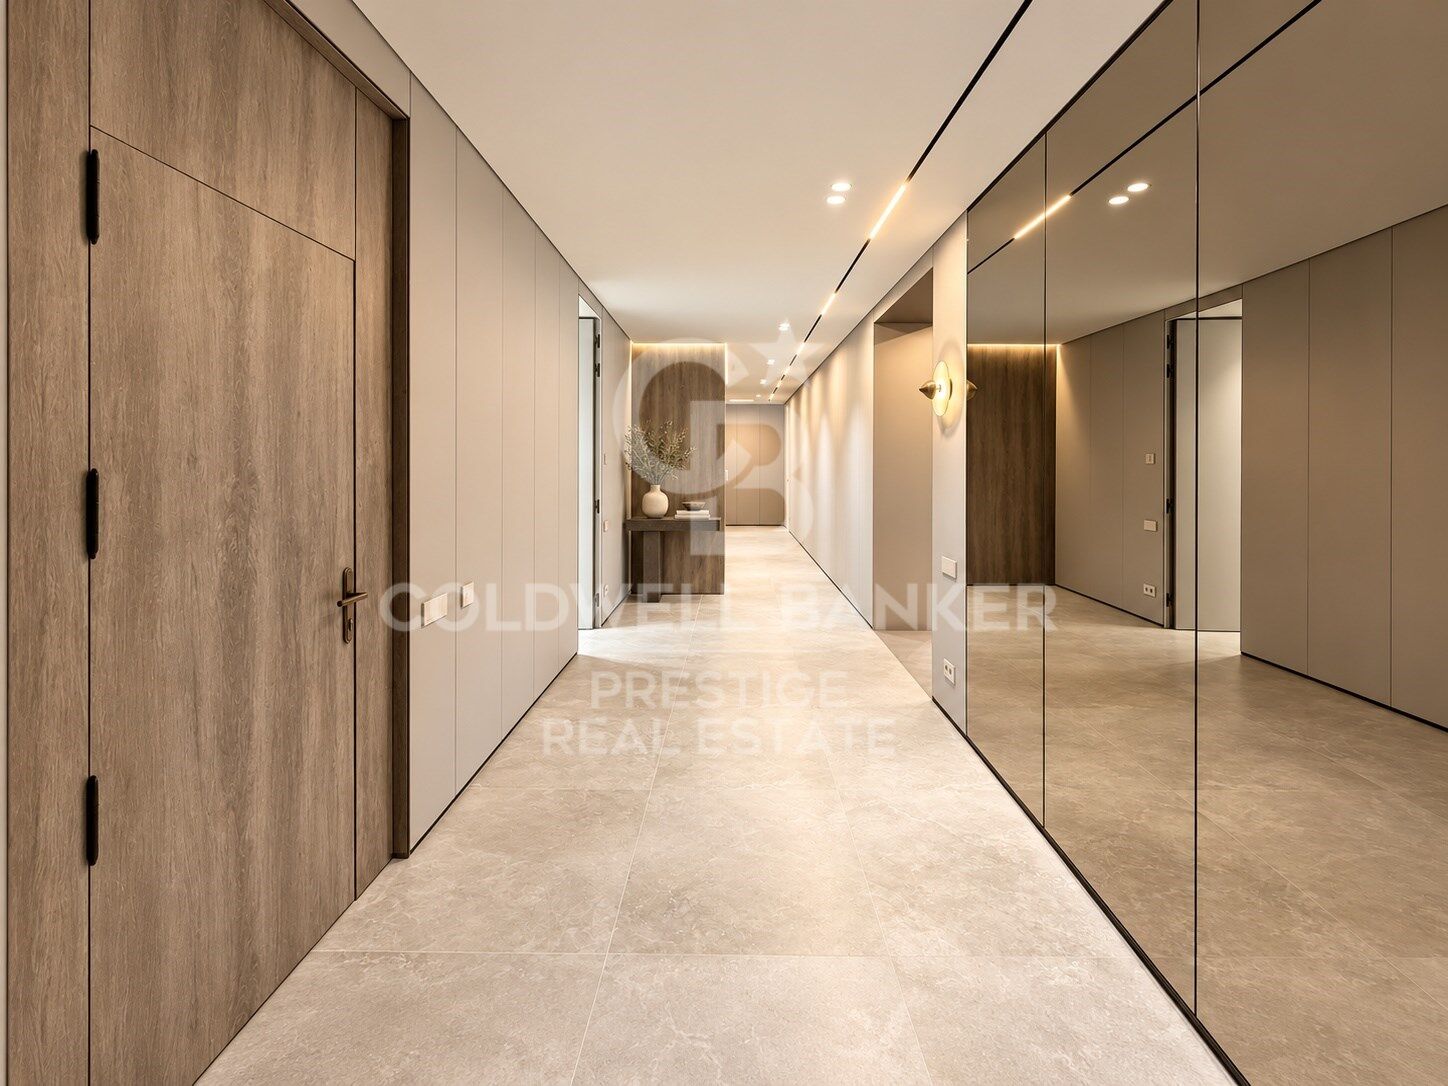
The renovation combines design and functionality, featuring natural wood parquet flooring, integrated lighting and quality finishes. Gas central heating with radiators and ducted air conditioning ensure year-round comfort.

Living on Avinguda de Pau Casals means having Turó Park just a short walk away. This iconic green space is ideal for walking, exercising or unwinding. The surrounding area offers restaurants, boutiques, select shops and premium services, together with convenient connections to the rest of Barcelona.

A home where natural light, generous space and privacy combine to offer an outstanding quality of life in one of the city's most sought-after neighbourhoods.

Contact Coldwell Banker Prestige to arrange a private viewing and discover this exclusive property.

The sale price excludes taxes and expenses arising from the purchase, which, in accordance with current legislation, are payable by the buyer: (i) for resale properties, Property Transfer Tax (ITP) at the applicable rate in the relevant autonomous community; (ii) for newly built properties, VAT and Stamp Duty (AJD), in accordance with current legislation; (iii) notary and Land Registry fees; and (iv) administrative processing fees, if such services are engaged. Availability is subject to agreement. The property may be subject to a price change or withdrawn from the market without prior notice. All information provided, including floor areas, is for guidance purposes only. Real estate agency fees shall be borne by the relevant party in accordance with the signed agency agreement. Detailed, personalised information will be provided to all interested parties before any deposit or advance payment is made, in accordance with applicable national and regional legislation.
#ref:CBES2477

Property details

zone
Barcelona provincia
area
Barcelona ciudad
location
Barcelona
district
Sant Gervasi- Galvany
Property type
flat
sale
4.400.000 €
Reference
CBES2477
Bedrooms
5
Bathrooms
6
Surface
406 m2
Builded surface
455 m2
Condition / conservation
new

Property features

lift
parking
Energy certificate
  • houseA
    92-100
  • houseB
    81-91
  • houseC
    69-80
  • houseD
    55-68
  • houseE
    39-54
  • houseF
    21-38
  • houseG
    1-20

About Sant Gervasi - Galvany

Sant Gervasi-Galvany, a hidden gem in the heart of Barcelona, stands out for its rich cultural heritage and the vibrant life it offers to its residents. This residential district has achieved a harmonious fusion of historical elegance and modernity, becoming a sought-after place for those seeking a sophisticated and balanced living experience.

With wide avenues and tree-lined streets, Sant Gervasi-Galvany provides a serene and pleasant environment. From modern apartments to majestic manor houses, the real estate market offers diverse options for different lifestyles and preferences.


Request more info
Ref.CBES2477
Avenida Diagonal, 626
08021, Barcelona
+34 932 41 30 82
Ingrid Román
Associate Real Estate Advisor

Related properties

Unique 600 m2 flat for sale in Sarrià - Sant Gervasi
Sant Gervasi- Galvany

Unique 600 m2 flat for sale in Sarrià - Sant Gervasi

600 m²Size55 Bathrooms
Experience luxury living at its finest with this exceptional full-floor apartment located in the heart of Barcelona's prime residential district. Situated on the 5th floor of the first super-prime fully-serviced development, this 600 m2 apartment is offered in a 'shell and core' condition, providing the buyer with the opportunity to design and build a bespoke home perfectly tailored to their individual requirements. This is the last remaining individual-floor apartment available for sale in this landmark building. The oval form of Francesc Macià 10, with its graceful elliptical lines and 360º views of Barcelona, was originally designed as an open-plan office block before its conversion to residential use. Its eye-shaped form around the building's central service core was created to maximize the plot of land and provide perspective within its surroundings, echoing the building's eye motif. The apartment boasts floor-to-ceiling windows on the listed facade and an east-west orientation, which floods the space with natural light and offers some of the best views in Barcelona. With its extraordinary space and limitless potential, this apartment is an ideal canvas for creating a luxurious and unique home limited only by the buyer's imagination. To ensure convenience and peace of mind, a selection of design projects have been prepared by internationally-renowned architects to guide the buyer in choosing an interior design ideally suited to the space and pre-installations available. Leading project managers and builders are also available to execute the build-out with the utmost professionalism. 24-hour concierge with doorman State-of-the-art fitness center Swimming pool (20-metre indoor lap pool with lounge deck) Sauna and steam room On-site secure underground parking Wine cellar for residents Don't miss out on this rare opportunity to own a one-of-a-kind luxury home in Barcelona's most desirable location. #ref:CBES1818
Price upon request
Spacious apartment with terrace and a parking option - Sarria - Sant Gervasi, Barcelona
Sant Gervasi- Galvany

Spacious apartment with terrace and a parking option - Sarria - Sant Gervasi, Barcelona

169 m²Size43 Bathrooms
Coldwell Banker Prestige presents this exclusive fully renovated apartment with terrace, located in a premium area of Sarrià - Sant Gervasi, one of Barcelona's most sought-after neighborhoods. Option to purchase parking 3 minutes walking from the apartment. This charming apartment has a total surface of 169 m². and 103 m². of terrace. Offers a unique lifestyle. It features four double bedrooms, two of them en suite, one with direct access to the terrace. The other two bedrooms share a full bathroom. Welcome to a spacious and bright home with an open-plan design that integrates the living room, dining area with direct access to the terrace, and a modern kitchen equipped with high-quality appliances, an aerothermal system, and ducted air conditioning. For greater convenience, this property also includes a 2.81 m² storage room. Living in Sarrià-Sant Gervasi means enjoying exclusivity, tranquility and a high quality of life, with the charm of a village within the city. It is ideal for families, offering access to green areas, prestigious schools and first-class services. The district provides renowned hospitals, health centers, libraries and a local market. Excellent public transport connections, including railway stations and several bus lines, ensure easy access to the rest of the city. Recognized as one of the safest districts in Barcelona, it is a popular choice among residents and families. If you are looking for an exclusive home with every comfort in a privileged location, this is your opportunity. Contact us to arrange a visit! #ref:CBES2756
1.590.000 €
Apartment for sale with terrace in the heart of Les Tres Torres, with parking in the building and concierge service
Sant Gervasi- Galvany

Apartment for sale with terrace in the heart of Les Tres Torres, with parking in the building and concierge service

450 m²Size75 Bathrooms
Coldwell Banker Anteris presents this exclusive property located in a distinguished period building in the upper area of Barcelona, in the prestigious neighborhood of Les Tres Torres. This unique residence occupies the entire floor, ensuring maximum privacy in a building with only six neighbors and concierge service. Built in 1960, the property stands out for its elegant entrance hall and beautifully maintained garden area, offering a peaceful green setting in the heart of the city. With approximately 450 sqm of built area, the apartment features a highly functional layout where spaciousness and natural light are present throughout. A generous entrance hall sets the tone of the property and leads to the daytime living areas. From here, you access the kitchen with dining space, the separate dining room, two living rooms ideal for entertaining and family living, one of them with a fireplace, as well as an elegant study/library area. The well-oriented terrace enjoys sunlight throughout the day and open views over the landscaped garden. A guest toilet is also located in this area. The night area is accessed via a wide hallway with built-in wardrobes providing excellent storage capacity. The main bedroom features fitted wardrobes and a recently renovated en-suite bathroom with shower. It is complemented by three additional spacious and bright exterior bedrooms, as well as two further bathrooms, also recently renovated. The property also includes a complete service area with independent laundry room, staff bedroom with private bathroom, and an additional versatile room. All rooms are exterior-facing, ensuring abundant natural light throughout the day and a wonderful sense of openness. The property is equipped with gas radiator heating and split air conditioning units. The building offers two elevators and both indoor and outdoor parking areas. An exceptional opportunity for those seeking space, privacy, and elegance in one of Barcelona's most exclusive residential areas. Contact us to arrange a private viewing. #ref:AV271
4.400.000 €

Recently viewed properties

Farm Land 10 Bedrooms Sale Bocairent
Bocairent

Farm Land 10 Bedrooms Sale Bocairent

1.314 m²Size899.358 m²Plot107 Bathrooms
En un entorno natural privilegiado, rodeado de pinos, vegetación y preciosas vistas a la montaña, se encuentra la Masía El Parral, un hotel rural con un carácter singular y una segunda vivienda independiente que amplía las posibilidades de esta extraordinaria propiedad. La masía principal dispone de seis habitaciones y cinco baños, además de salón, comedor y una amplia cocina. Sus generosos espacios interiores y techos de gran altura conservan el encanto de una construcción tradicional, creando una atmósfera cálida y auténtica. En el exterior, una zona de barbacoa invita a disfrutar de reuniones y momentos de descanso en plena naturaleza. La propiedad incluye también una segunda casa independiente, distribuida en cuatro habitaciones y dos baños. En su planta inferior cuenta con un amplio almacén, utilizado actualmente por los propietarios para la elaboración de aceite y vinagre. Los espacios exteriores ofrecen una piscina, zonas de sombra natural bajo los árboles y amplias áreas rodeadas de vegetación. La finca conserva asimismo espacios que antiguamente se destinaban a actividades ecuestres, con áreas de entrenamiento que aportan un carácter especial al conjunto. La tranquilidad del entorno, la privacidad y las vistas abiertas a la montaña convierten esta propiedad en un lugar excepcional para quienes buscan un proyecto con personalidad, lejos del bullicio urbano y en contacto directo con la naturaleza. Además de su configuración actual como hotel rural con una segunda vivienda independiente, la finca ofrece interesantes posibilidades para quienes deseen desarrollar un concepto de alojamiento exclusivo, un hotel boutique, un restaurante con encanto, un espacio para celebraciones y eventos o una gran residencia privada. Una propiedad singular que combina el encanto de una masía tradicional, una vivienda independiente y un entorno natural incomparable, ofreciendo un amplio abanico de posibilidades para crear un proyecto verdaderamente único. #ref:CBS993
2.850.000 €
Luxury penthouse in the centre of Vigo - New build
Centro Urbano

Luxury penthouse in the centre of Vigo - New build

225 m²Size43 Bathrooms
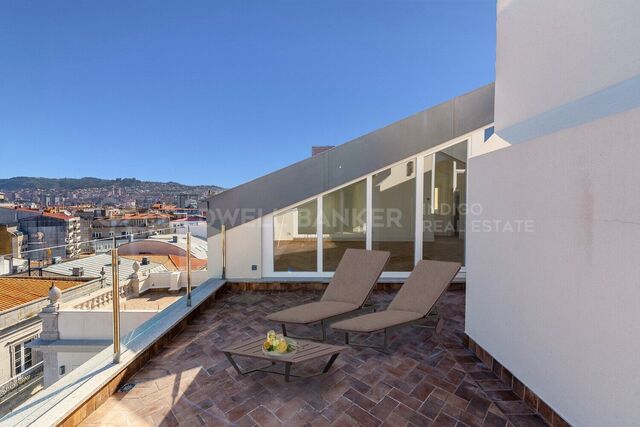
Exclusivity and Comfort. This modern LUXURY PENTHOUSE of 225 m2 built is a privileged home in terms of natural light and location. Entirely built in the highest quality materials. With a 20m2 TERRACE with stunning VIEWS, on the beautiful RUA PRINCIPE. The living room, the four bedrooms, the hall and the living area have chestnut wood flooring, with the same characteristics. The ceilings and decorative cornices follow the same style as the living room. The kitchen has a large-format porcelain stoneware floor and decorative plaster cornices of 25 x 12 cm. The two bathrooms (one en suite) have floors and walls covered in porcelain stoneware of different sizes and designs, with decorative plaster cornices of 25 x 12 cm. The toilet has chestnut flooring and walls covered with porcelain stoneware, with plaster cornices of 25 x 12 cm. The main door of the house is made of solid wood and in an antique style, while the interior doors are made of white lacquered wood, with matte stainless steel fittings and smooth mouldings. The modular wardrobes have hinged or sliding doors, with interiors equipped with drawer units, sensor lights, bar and trunk. There is a glass screen with a white lacquered wooden frame between the kitchen and the living room, and another equal one between the master bedroom and its bathroom. The skirting boards are smooth, made of water-repellent MDF lacquered in white, with a top moulding and a height of 26 cm. The rehabilitation and comprehensive reform of this building was carried out preserving the essence of those 200-meter flats with high ceilings with mouldings and incorporating the latest trends in materials, insulation, installations, domestic comfort, pine floors, kitchen equipped with furniture and appliances of the highest level. The façade of the building is made of stone with large windows and balconies that offer a panoramic view of Príncipe. With beaches 10 minutes away, Monte Castro only 5 minutes away and the modern Vialia shopping mall 3 minutes away. Vigo is the most important city in Galicia. It combines its vibrant urban life with one of the most beautiful natural landscapes in Galicia: the Cíes Islands, a must-see. The ideal destination in southern Galicia to enjoy nature: in the heart of the Vigo estuary, with fabulous beaches, but with a diverse offer of nightlife, culture, shopping and entertainment for all tastes. It is designed for those looking for a wide range of options: Galician gastronomy, nature, nautical, beaches, leisure and the liveliest nightlife in Galicia. Don't miss out on this unique opportunity and contact us right now to schedule a viewing! We are here to make your dreams of having the perfect home come true. Looking for opportunities like this? Follow us on Instagram and discover all our properties: @coldwellbankerindigo Do you want to sell yours? We help you to make the sale fast, safe and at the best price. Contact us: (phone hidden) CONSUMER INFORMATION The sale price does not include taxes or expenses derived from the sale which, in accordance with current regulations, correspond to the buyer: (i) in second-hand homes, the Property Transfer Tax (ITP) according to the rate applicable in the Autonomous Community; (ii) in new-build homes, VAT and Stamp Duty (AJD) according to current regulations; (iii) notary and registry fees; and (iv) management expenses if contracted. Availability to be agreed. Offer is subject to price change or withdrawal without notice. The data presented, including the surfaces, are for guidance purposes only. The real estate brokerage fees will be assumed by the corresponding party according to the signed assignment. Any interested person will be provided with detailed and personalised information before the delivery of any amount on account, in accordance with the applicable state and regional regulations. #ref:CBIN734
1.175.000 €
Luxury New-Build Villa with Private Pool and Garden in La Pineda, Castelldefels Beach
La Pineda

Luxury New-Build Villa with Private Pool and Garden in La Pineda, Castelldefels Beach

497 m²Size916 m²Plot55 Bathrooms
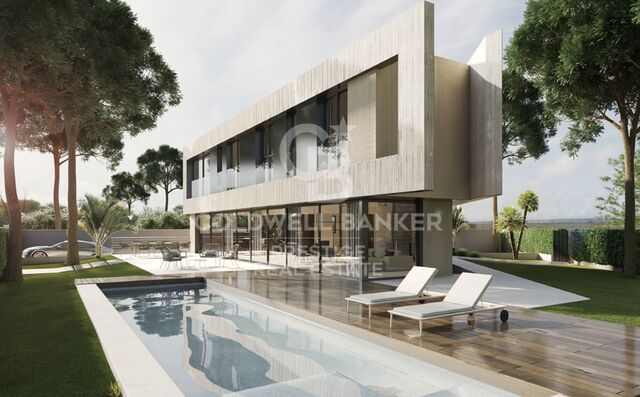
Coldwell Banker Prestige presents this exclusive new-build villa in La Pineda, Castelldefels Beach, a contemporary architectural residence combining sophisticated design, privacy and energy efficiency in one of the most sought-after residential areas on the Barcelona coast, just a short walk from the Mediterranean Sea. Set on a private 916 m² plot, this spectacular detached villa offers approximately 498 m² of built area distributed across three floors, all connected by a lift. Its clean architectural lines, expansive floor-to-ceiling windows and carefully selected premium materials create bright, elegant living spaces designed to embrace the Mediterranean lifestyle while ensuring maximum comfort. The ground floor is centred around a spacious open-plan living and dining area with a designer kitchen, where large glass doors seamlessly connect the interior with the outdoor spaces. The fully equipped kitchen features dark oak cabinetry, Neolith Pulpis compact stone worktops, a central island and integrated appliances. This floor also includes a bedroom and a full bathroom, offering additional flexibility. The private garden, featuring relaxation areas, terraces and an elegant swimming pool, becomes a natural extension of the interior living spaces. It provides the perfect setting to enjoy the Mediterranean climate, entertain guests outdoors or simply unwind in complete privacy. The first floor is dedicated to the sleeping quarters and comprises four en-suite bedrooms, each designed to provide independence, natural light and comfort. The impressive master suite stands out for its generous proportions, private dressing room and sophisticated bathroom featuring a freestanding bathtub, walk-in shower and carefully selected finishes. The basement level completes the property with a spacious garage accommodating several vehicles, a separate laundry room, a utility room and a versatile multipurpose space that can be transformed into a private gym, home cinema, office or entertainment area. The villa incorporates advanced technological solutions focused on well-being and sustainability, including a high-efficiency aerothermal system, underfloor heating, ducted air conditioning, photovoltaic solar panels for self-consumption and an electric vehicle charging point. Additional highlights include thermally insulated exterior window frames, low-emissivity glazing, natural oak parquet flooring and large-format porcelain tiles. A Prime Location in La Pineda, Castelldefels Located in the exclusive residential neighbourhood of La Pineda, in Castelldefels Beach, this villa benefits from the tranquillity of a prestigious area characterised by detached homes, tree-lined avenues and proximity to the sea. Its strategic location combines beachside living with excellent connections to Barcelona, Barcelona-El Prat Airport, international schools and a wide range of services, restaurants and sporting facilities. An exceptional opportunity to acquire a contemporary luxury villa in Castelldefels, where architecture, design and nature come together to offer an exclusive residential experience just a short distance from Barcelona. The sale price does not include taxes or expenses related to the sale which, in accordance with current regulations, are the responsibility of the buyer: (i) for pre-owned homes, the Property Transfer Tax (ITP) at the rate applicable in the Autonomous Community; (ii) for new-construction homes, VAT and Stamp Duty (AJD) in accordance with current regulations; (iii) notary and registry fees; and (iv) administrative agency fees, if applicable. Availability to be agreed upon. The offer is subject to price changes or withdrawal from the market without prior notice. The information provided, including floor areas, is for guidance only. Real estate brokerage fees will be borne by the relevant party in accordance with the signed agreement. Detailed and personalized information will be provided to any interested party prior to th #ref:CBES3002
3.800.000 €
Flat 4 Bedrooms Sale Madrid
Ríos Rosas - Nuevos Ministerios

Flat 4 Bedrooms Sale Madrid

190 m²Size43 Bathrooms
Coldwell Banker Unique presenta esta vivienda de 190 m² situada en una de las zonas residenciales más consolidadas de Chamberí. Actualmente en fase inicial de reforma, la propiedad ofrece la oportunidad de estrenar una vivienda concebida en torno a la luz, la amplitud y la conexión con el exterior. Las imágenes y el plano muestran la propuesta de distribución prevista. Uno de sus principales atractivos es su condición exterior, con seis huecos a fachada y una terraza en esquina orientada al norte y al oeste, que acompaña las principales estancias y proporciona una agradable entrada de luz natural a lo largo del día. La propuesta organiza la zona social como un espacio amplio y conectado, donde salón, comedor y cocina mantienen una relación fluida entre sí y con la terraza. Una distribución pensada tanto para el día a día como para recibir, con espacios generosos y bien diferenciados. La zona privada contará con tres dormitorios dobles, todos ellos con cuarto de baño en suite, además de una cuarta habitación individual que puede destinarse a dormitorio, despacho o espacio auxiliar. Un aseo de cortesía y una zona de lavandería integrada en la cocina completan la distribución. La vivienda incluye además plaza de garaje y trastero en la propia finca, dos elementos especialmente prácticos en esta ubicación. Situada en Chamberí, la propiedad se encuentra en un entorno que combina carácter residencial y vida urbana, próximo a comercios, restaurantes y servicios, y con buenas comunicaciones con el resto de Madrid. Una vivienda pensada para quienes buscan amplitud, terraza y una distribución contemporánea, con el valor añadido de disponer de garaje y trastero en la propia finca. #ref:CBUQ1609
2.300.000 €
Exclusive New-Build Homes with Sea Views in Estepona
Playa Bahía Dorada

Exclusive New-Build Homes with Sea Views in Estepona

An exclusive development of 2- and 3-bedroom residences, all featuring spacious terraces, located in Estepona, one of the most privileged areas of the Costa del Sol. Set within an exceptional natural environment, the development has been designed to provide well-being, comfort and a constant connection with its surroundings. Residents can enjoy beautifully landscaped gardens and a comprehensive selection of communal facilities, including a fully equipped gym, indoor and outdoor swimming pools, and dedicated spaces designed for relaxation, unwinding and a healthy lifestyle. The variety of property types and generous living spaces make these residences an ideal choice both for growing families looking for a peaceful environment and for those seeking a permanent home where they can enjoy an exceptional quality of life. The development perfectly combines the tranquillity of the mountains with the proximity of the sea. Its architecture blends harmoniously with the surrounding nature, creating a unique residential setting where residents can enjoy beautiful views, open spaces and the privileged climate of the Costa del Sol. Its location, close to the beaches of Estepona and surrounded by the impressive mountain landscape, offers an exceptional balance between nature, tranquillity and accessibility. A place designed to relax, enjoy and reconnect with the surroundings, while remaining close to all the amenities and attractions of the area. The development also benefits from excellent road connections, located next to exit 1071 of the N-340 and just 5 minutes from the AP-7 motorway. Marbella is approximately 30 minutes away, Puerto Banús around 20 minutes, and Málaga International Airport approximately 1 hour and 20 minutes away. A unique opportunity to live in Estepona, in a privileged setting where the sea, mountains and nature come together to offer an exceptional way of life. #ref:CBSH1716
From 698.000 €
House with tourist license and garage in Empuriabrava, 50m from a port
Carmençó

House with tourist license and garage in Empuriabrava, 50m from a port

253 m²Size500 m²Plot44 Bathrooms
Single-story villa in Empuriabrava, on the Costa Brava, for sale with tourist rental license. With its 253 m² of built area and a 500 m² plot, this property combines modernity and local charm, offering a prestigious living environment just 50 meters from a small port, where you can rent a mooring for your boat. From the entrance, you will be captivated by a spacious, well-maintained terrace, featuring a pool and a 13 m² covered terrace, perfect for enjoying moments of relaxation in the shade. Inside, a spacious living area bathed in natural light awaits you, thanks to the windows overlooking the pool. The dining room, living room, and open kitchen harmoniously blend, creating a welcoming and elegant atmosphere with typical regional arches. The main house features two large double bedrooms, one of which has a spacious dressing room and direct access to the outdoor terrace. Two full bathrooms with showers are located between the two bedrooms. An independent space with a bathroom and separate toilets adds valuable flexibility to this property. Accessible from the large garage or directly from the terrace, this space can accommodate guests, serve as an office, or even as an independent dwelling. The garden leads to a staircase that takes you to a large en-suite bedroom on the upper floor, equipped with its own private terrace. This additional space is perfect for hosting friends or family while maintaining everyone's privacy. This house, fully air-conditioned, combines modern comfort with local authenticity, featuring an iconic tower typical of the region. A garage and parking space complete this offer. Don't miss the opportunity to acquire this superb home in Empuriabrava, ideally located close to the beach and shops. #ref:CBLX02925
745.000 €
Coldwell Banker Prestige Real Estate
Avenida Diagonal, 626
08021, Barcelona
Lunes a jueves 10h a 14h y de 15h a 19h. Viernes de 9:30h a 14h y de 15h a 18:30h.
Newsletter

Find your home abroad with the support of the Coldwell Banker® network

Visit our global websites to learn more about your ideal property in the most exclusive destinations

We use our own and third-party cookies to make our website work safely and personalize its content. Likewise, we use cookies to measure and obtain data on your navigation and to adjust advertising to your tastes and preferences. Press the "Accept all" button to confirm that you have read and accepted the information presented. To manage or disable these cookies, click on "Configuration". For more information see our cookies policy.
Modify cookies
Technical and functional Always active
This website uses its own Cookies to collect information in order to improve our services. If you continue browsing, you accept their installation. The user has the possibility of configuring his browser, being able, if he so wishes, to prevent them from being installed on his hard drive, although he must bear in mind that such action may cause difficulties in navigating the website.
They allow the monitoring and analysis of the behavior of the users of this website. The information collected through this type of cookies is used to measure the activity of the web for the elaboration of user navigation profiles in order to introduce improvements based on the analysis of the usage data made by the users of the service. They allow us to save the user's preference information to improve the quality of our services and to offer a better experience through recommended products.
These cookies are used to store information about the preferences and personal choices of the user through the continuous observation of their browsing habits. Thanks to them, we can know the browsing habits on the website and display advertising related to the user's browsing profile.