Commercial Sale Barcelona

Bathrooms
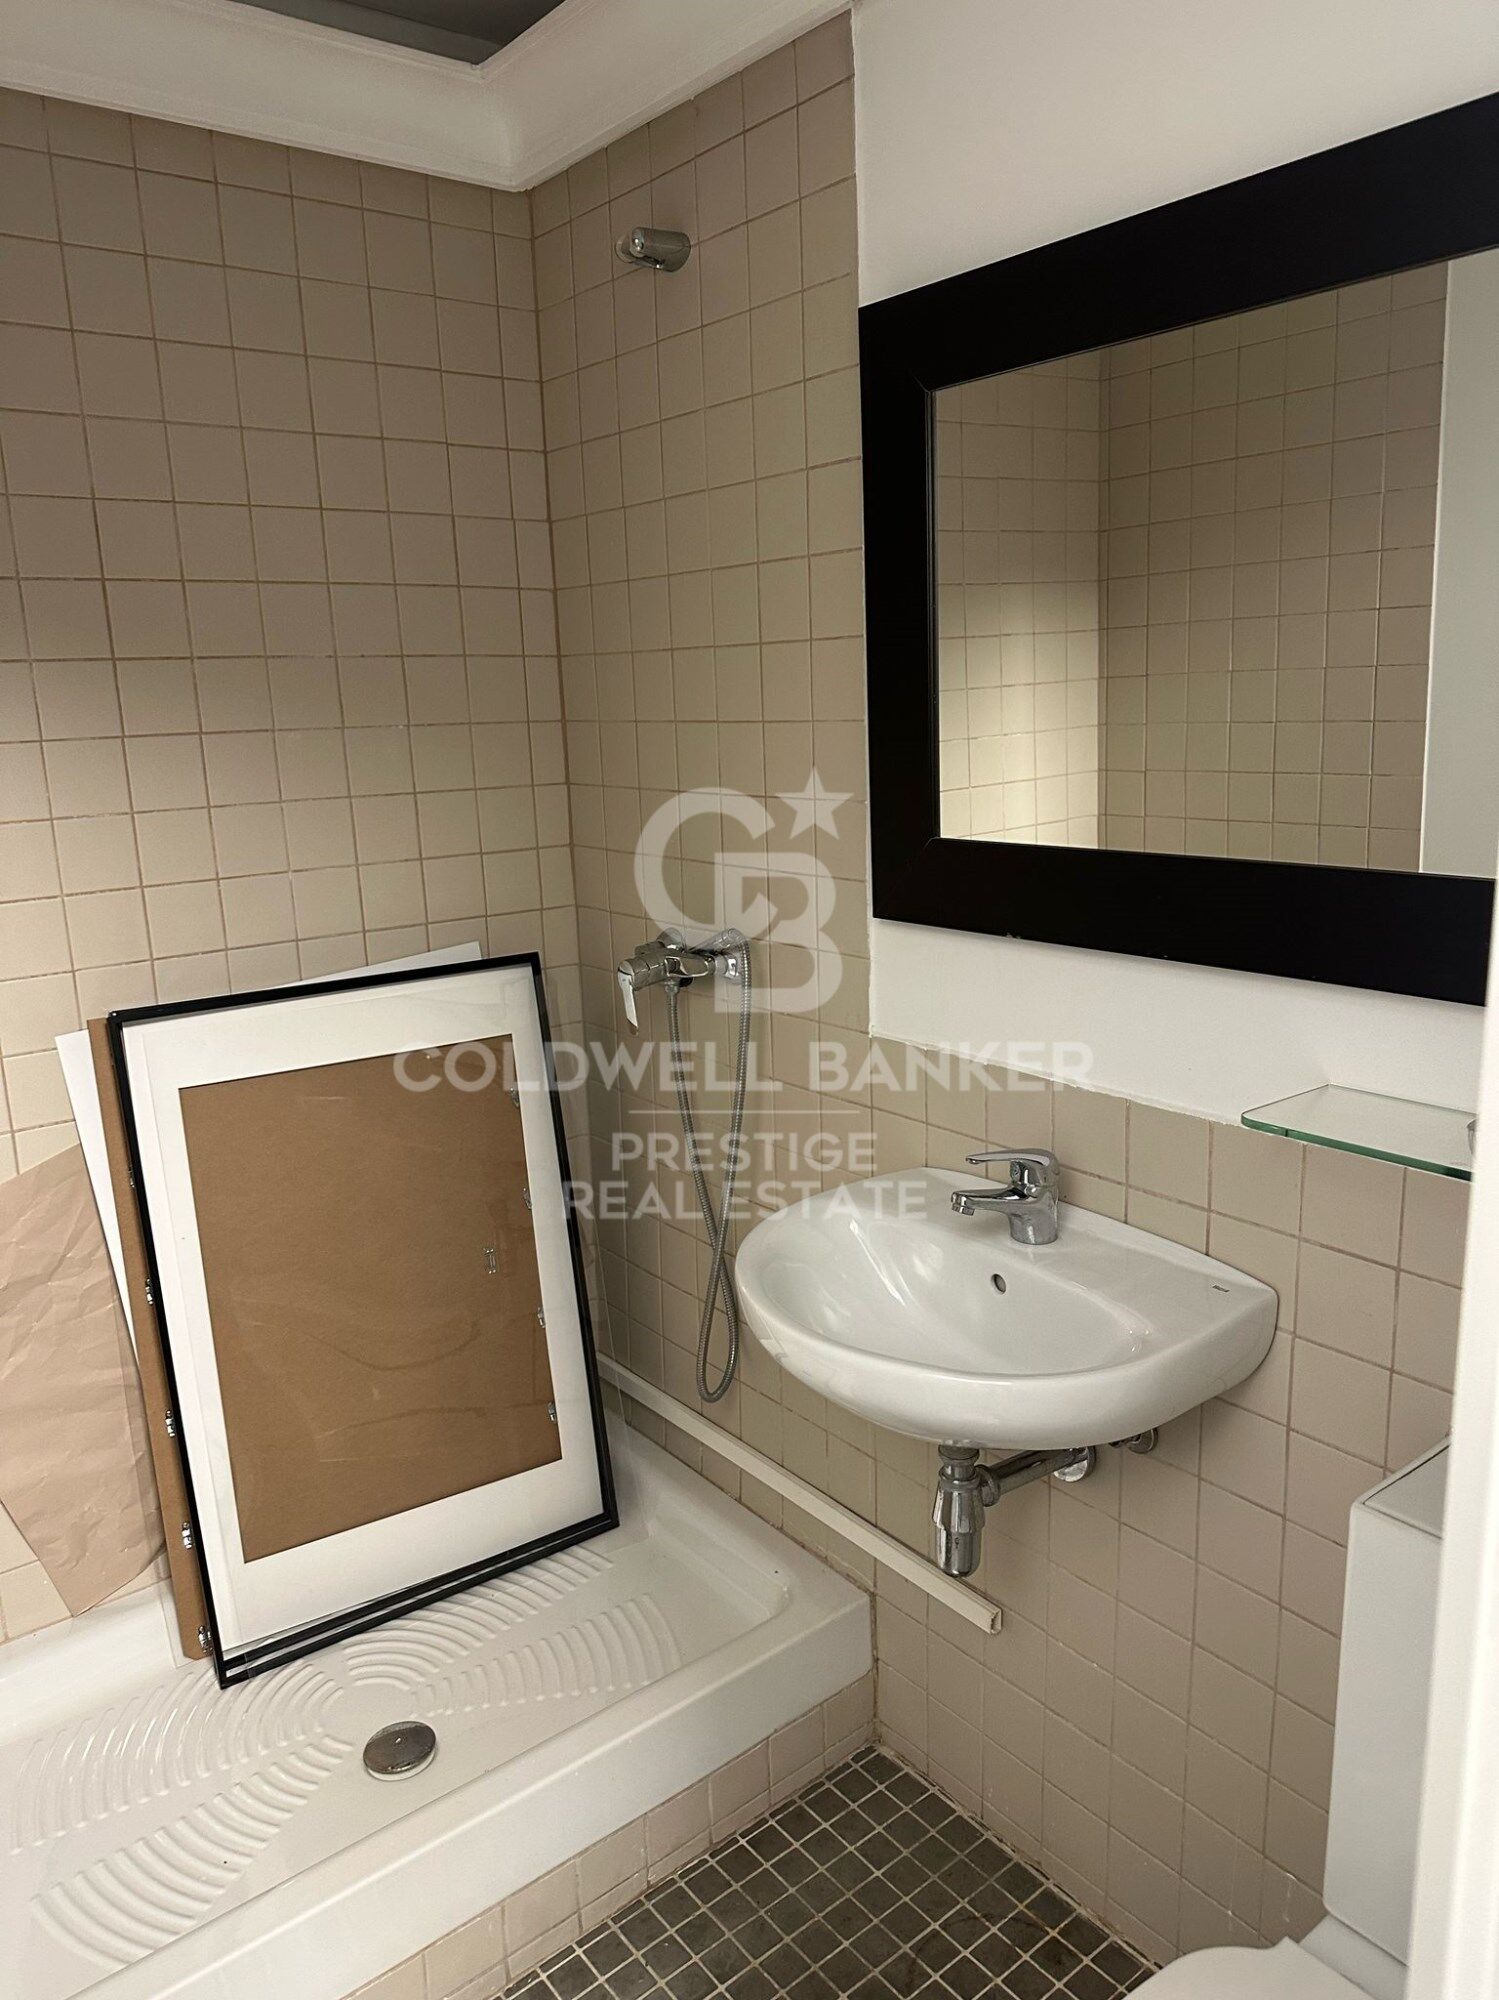
3
price
520,000 €
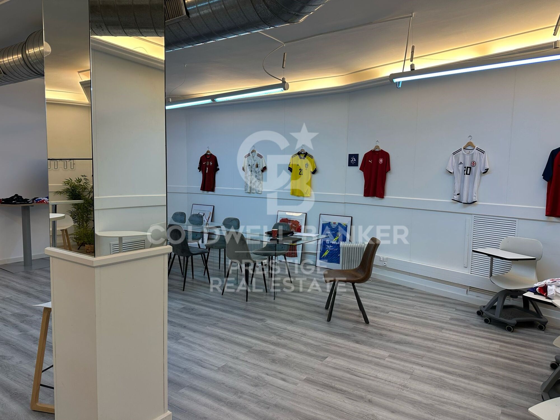
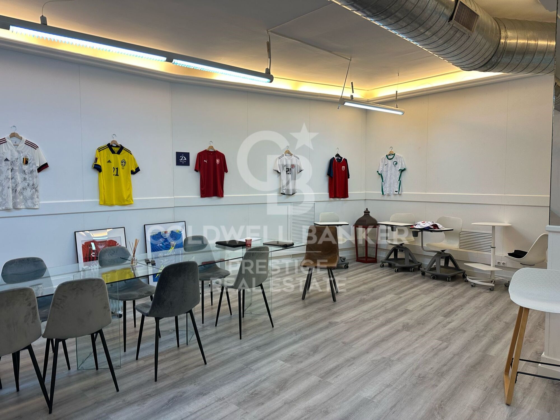
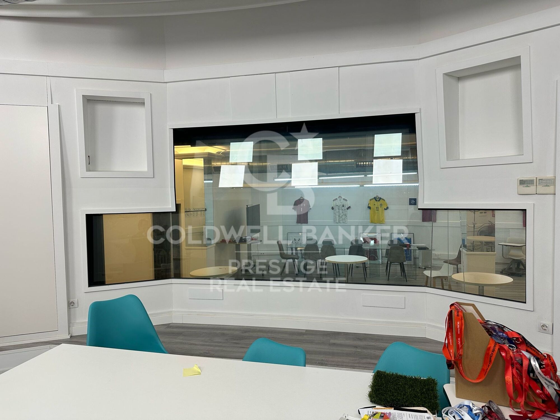
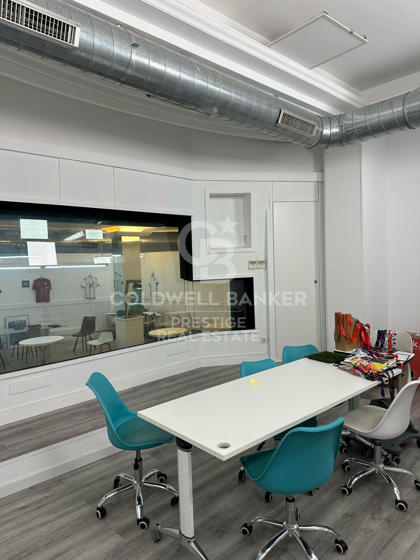
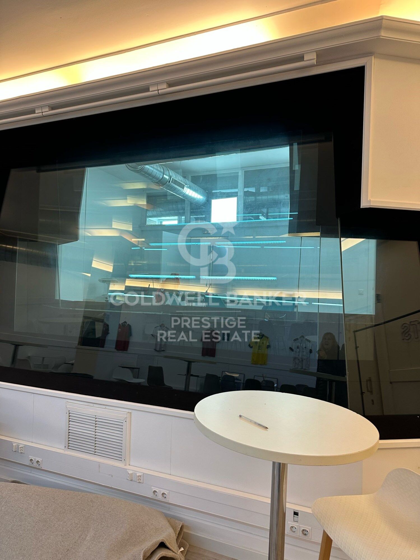
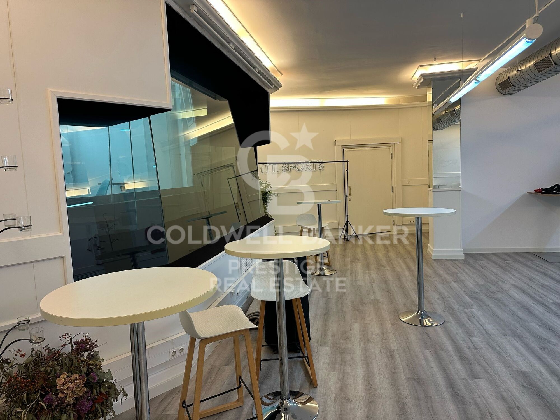
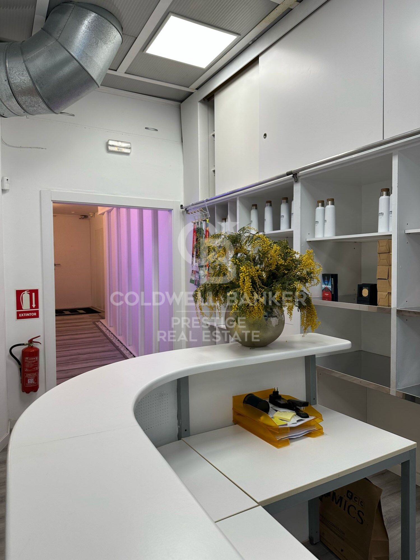
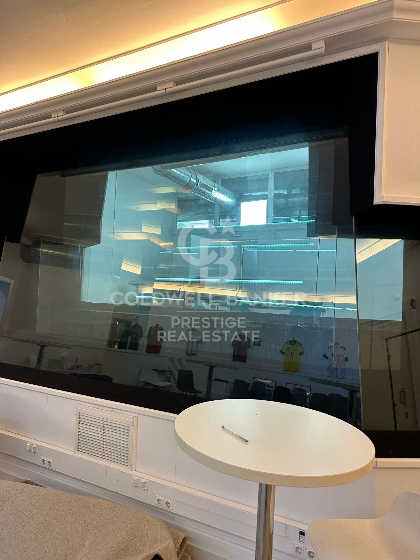
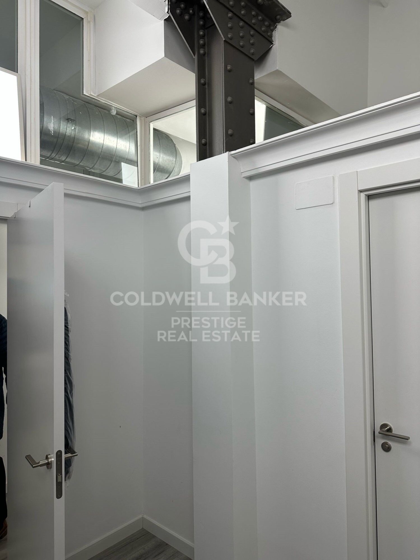
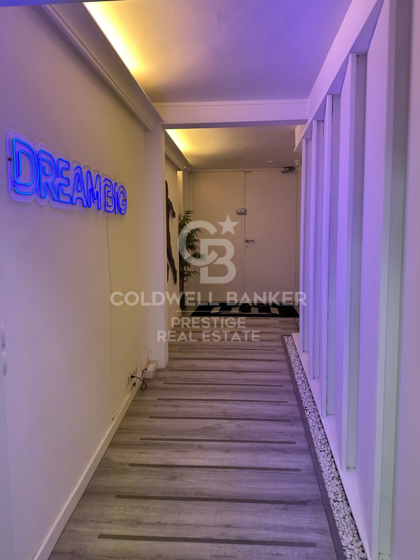
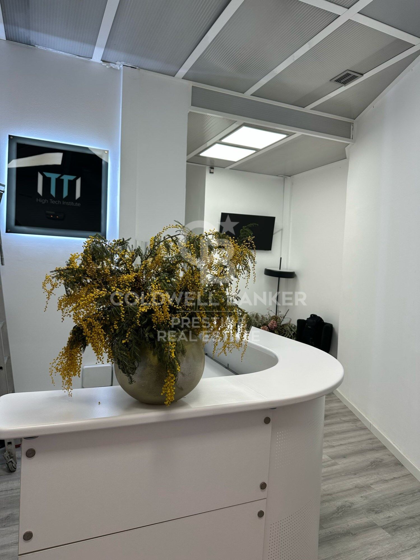
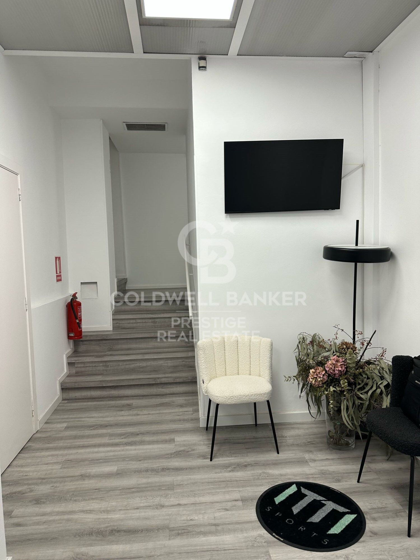
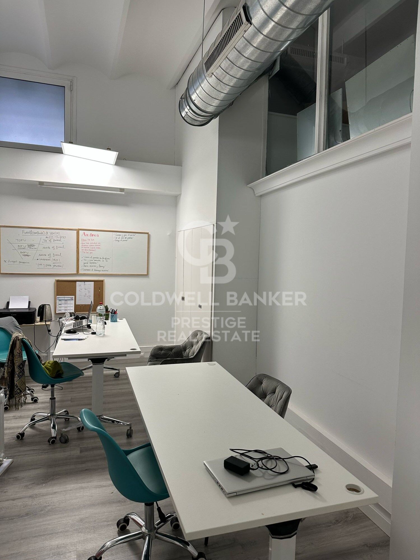
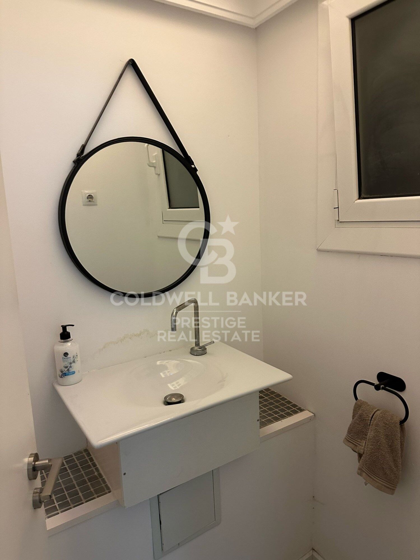
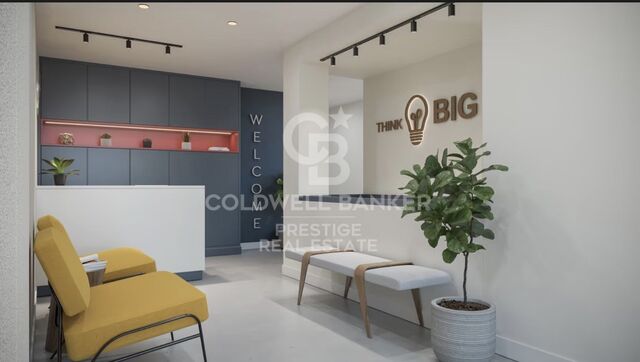
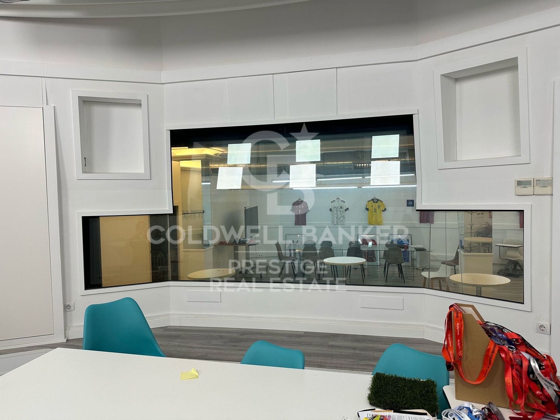
Local en Venta en la zona alta de Barcelona. Este inmueble cuenta con una ubicación privilegiada, ideal para establecer tu negocio. Con una superficie construida de 239 m² muy bien distribuidos, este local ofrece amplias estancias. Además, cuenta con una puerta de doble hoja que da acceso a una recepción acogedora.

Este local es perfecto para cualquier tipo de actividad económica que requiera la visita de clientes.

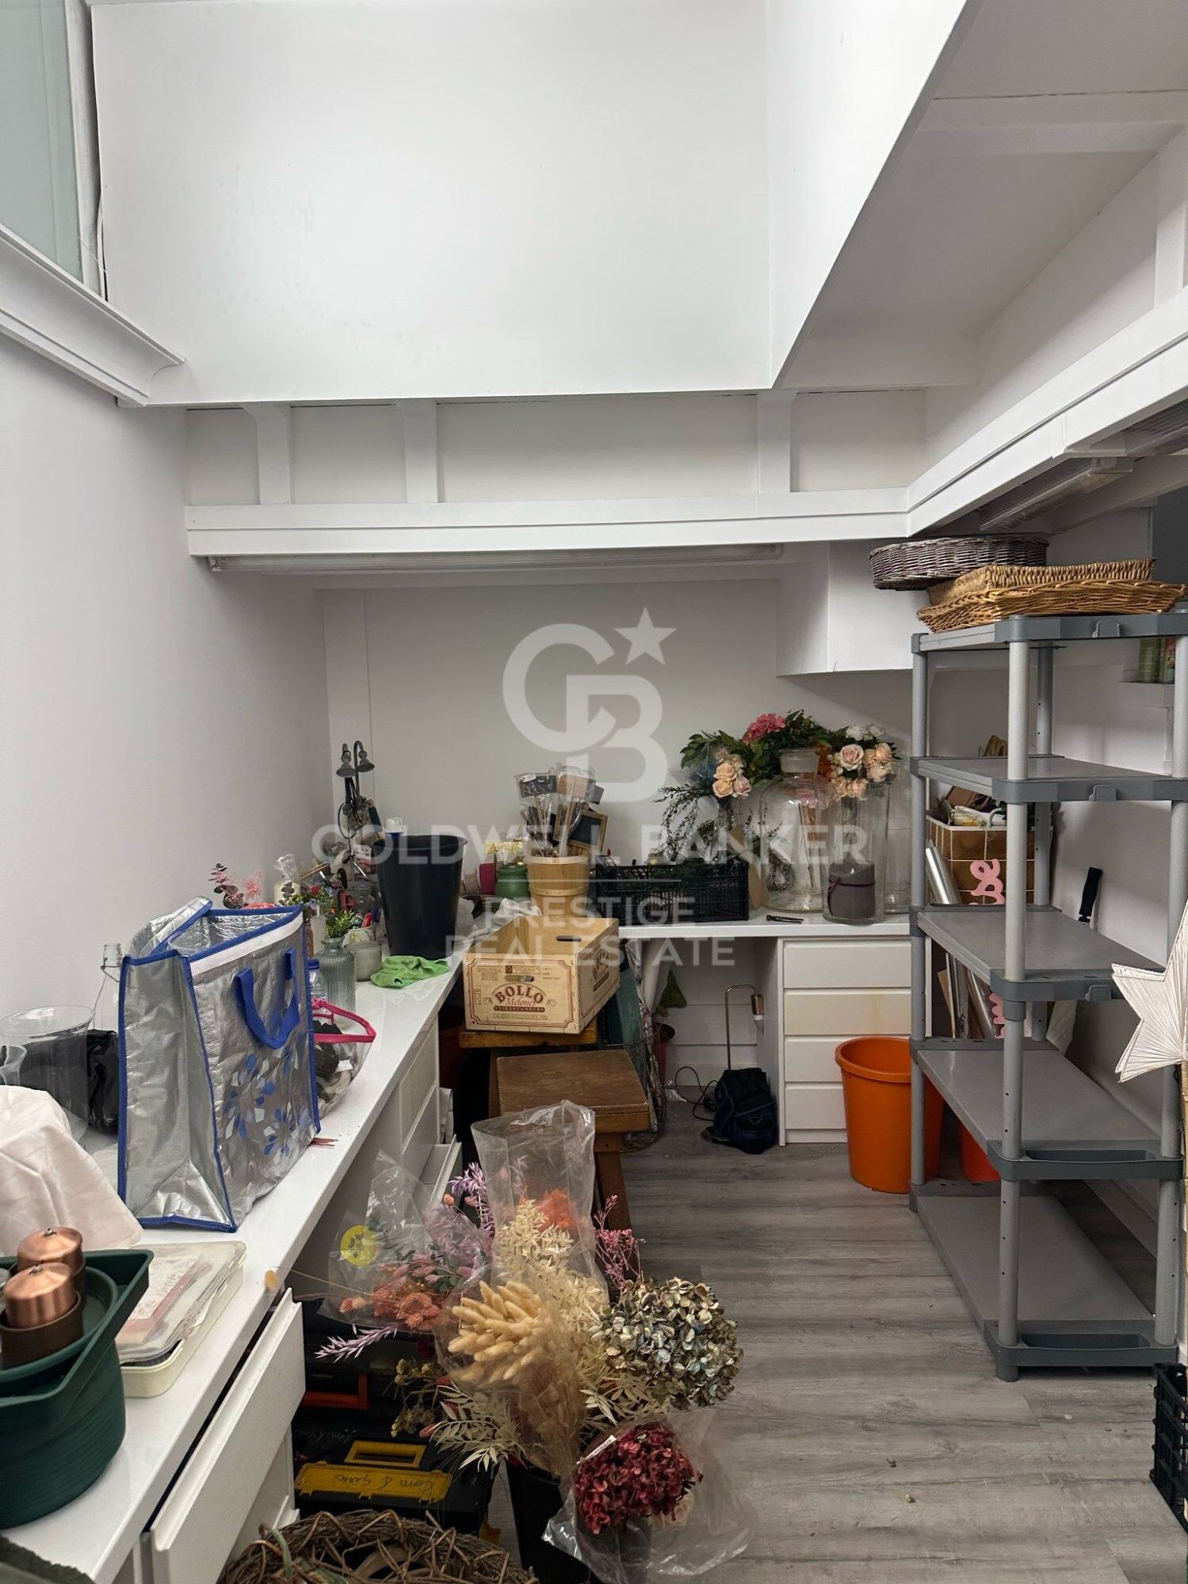
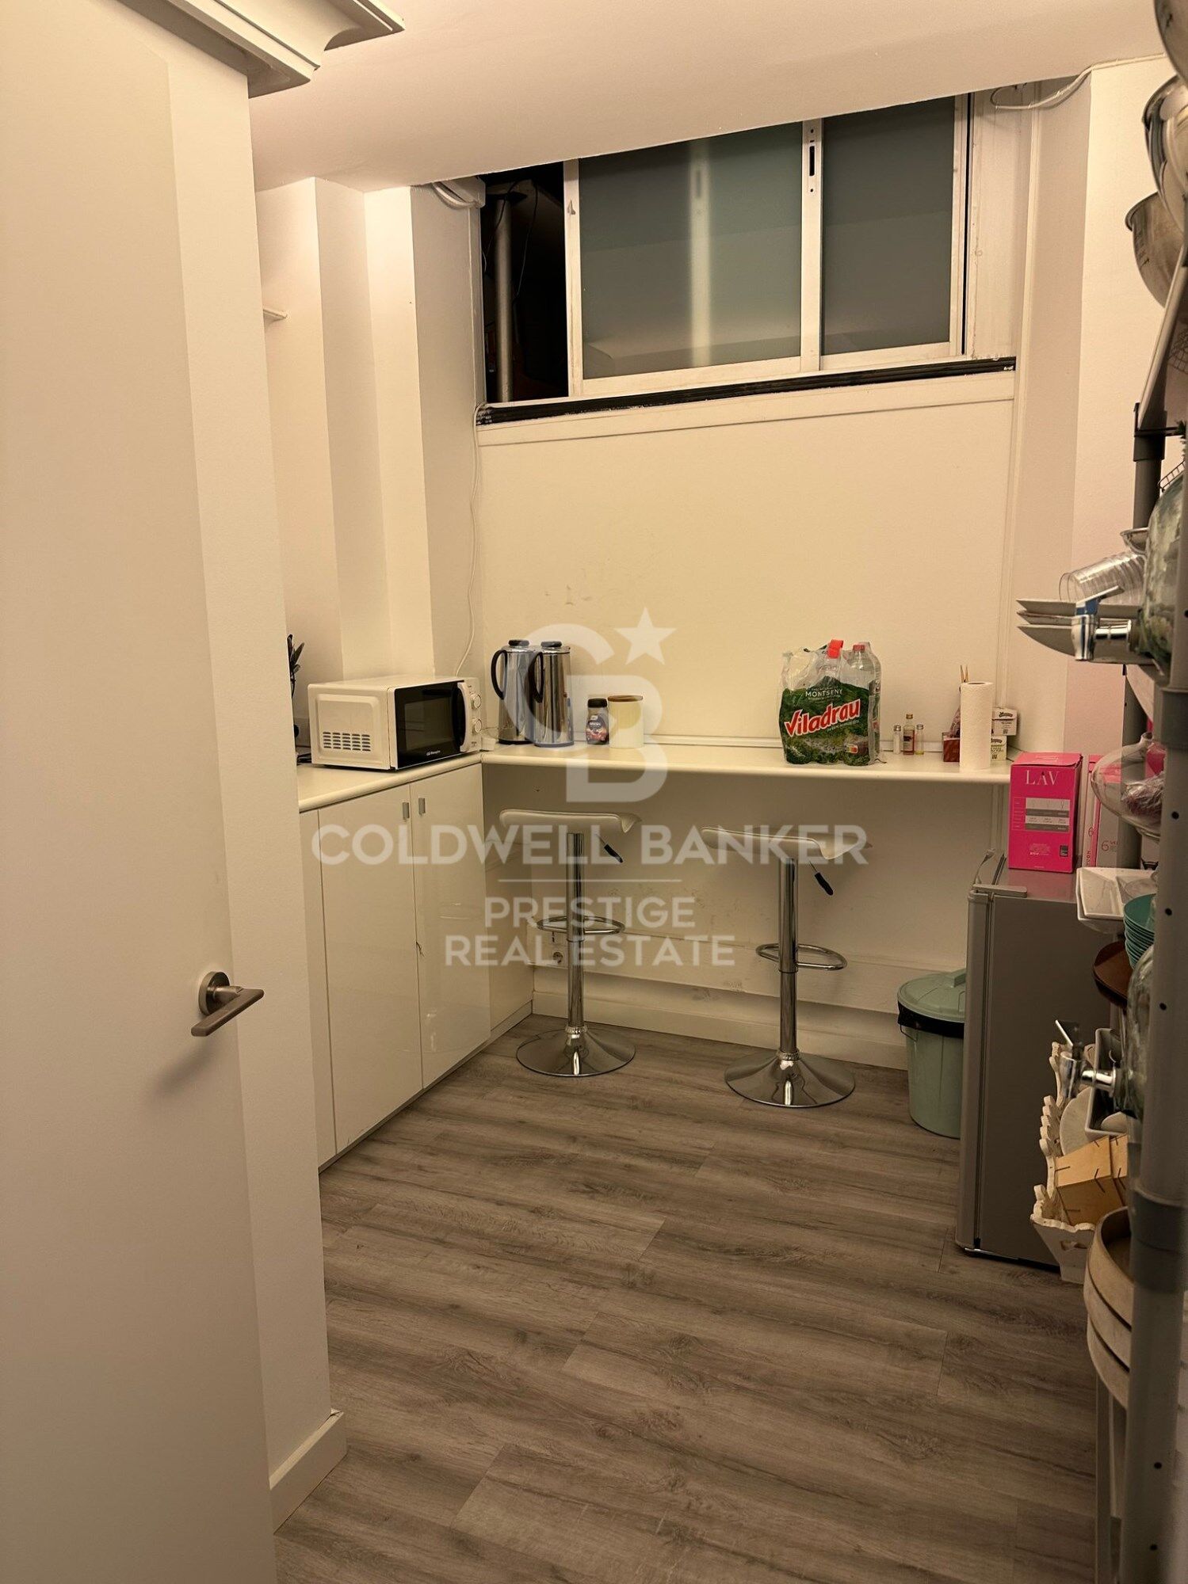
Por su ubicación y características, este local se convierte en el centro de operaciones ideal para tu negocio. Además, cuenta con calefacción, aire acondicionado y sistemas de alarma para garantizar el confort y la seguridad de tu negocio. También dispone de un almacén y una cocina completamente equipada.
#ref:CBC41

Property details

zone
Barcelona provincia
area
Barcelona ciudad
location
Barcelona
district
Sant Gervasi- Galvany
Property type
retail space
sale
520.000 €
Reference
CBC41
Bathrooms
3
Surface
239 m2

Property features

lift
Energy certificate
  • houseA
    92-100
  • houseB
    81-91
  • houseC
    69-80
  • houseD
    55-68
  • houseE
    39-54
  • houseF
    21-38
  • houseG
    1-20

About Sant Gervasi - Galvany

Sant Gervasi-Galvany, a hidden gem in the heart of Barcelona, stands out for its rich cultural heritage and the vibrant life it offers to its residents. This residential district has achieved a harmonious fusion of historical elegance and modernity, becoming a sought-after place for those seeking a sophisticated and balanced living experience.

With wide avenues and tree-lined streets, Sant Gervasi-Galvany provides a serene and pleasant environment. From modern apartments to majestic manor houses, the real estate market offers diverse options for different lifestyles and preferences.


Request more info
Ref.CBC41
Avenida Diagonal, 626
08021, Barcelona
+34 932 41 30 82

Related properties

Commercial space generating income in Sarrià-Sant Gervasi, next to Turó Park
Sant Gervasi- Galvany

Commercial space generating income in Sarrià-Sant Gervasi, next to Turó Park

1.315 m²Size
Coldwell Banker Prestige presents this exclusive commercial property for sale in one of Barcelona's most established and sought-after areas, in the Sarrià-Sant Gervasi district, very close to Turó Park. This is a unique real estate asset with a total surface area of 1,315 sqm, comprising 915 sqm of built area distributed across the ground floor and mezzanine level, plus a spacious terrace of approximately 400 sqm. The premises have been recently renovated and are in excellent condition, offering a contemporary, functional image perfectly suited to a premium business activity. The property is currently leased to a renowned international network of fitness clubs focused on the premium segment, making it an attractive investment opportunity in Barcelona. The lease agreement has a duration of 20 years, with a mandatory compliance period of 5 years, and a monthly rent of €25,000, representing a gross yield of 5%. The space features direct street-level access, air conditioning, heating, a versatile layout, and a large terrace that adds significant value to the asset. Its location, tenant profile, and contractual stability make this property a particularly attractive option for investors seeking an income-generating commercial asset in a prime area of Barcelona. A unique property for those seeking a solid real estate asset, recurring income, and a presence in one of the city's most exclusive residential and commercial enclaves. The sale price does not include taxes or expenses related to the sale which, in accordance with current regulations, are the responsibility of the buyer: (i) for pre-owned homes, the Property Transfer Tax (ITP) at the rate applicable in the Autonomous Community; (ii) for new-construction homes, VAT and Stamp Duty (AJD) in accordance with current regulations; (iii) notary and registry fees; and (iv) administrative agency fees, if applicable. Availability to be agreed upon. The offer is subject to price changes or withdrawal from the market without prior notice. The information provided, including floor areas, is for guidance only. Real estate brokerage fees will be borne by the relevant party in accordance with the signed agreement. Detailed and personalized information will be provided to any interested party prior to the payment of any deposit, in accordance with applicable national and regional regulations. #ref:CBES2933
6.000.000 €
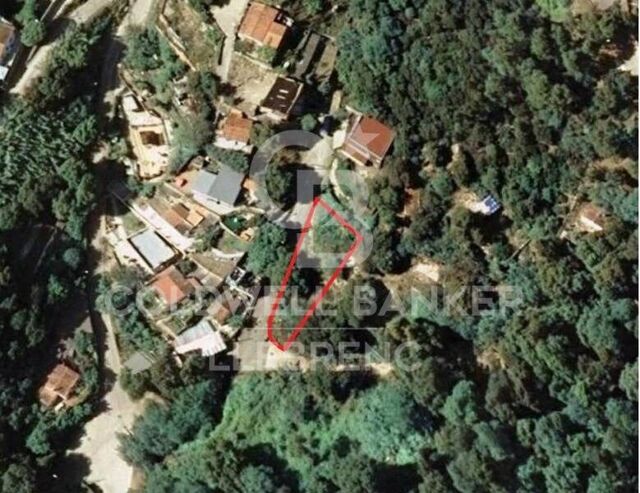
Land for sale in Can Rectoret with south orientation, tranquility, and nature.
Sant Gervasi- Galvany

Land for sale in Can Rectoret with south orientation, tranquility, and nature.

424 m²Size
Excellent Opportunity in Can Rectoret: Corner and Sunny Plot in a Unique Natural Setting Presenting this corner plot of 424 m², ascending, sunny, and south-facing, perfect for building your dream single-family home. The plot allows for the construction of a home up to 169 m² distributed across three floors, offering ample space and flexibility to design your ideal home in a tranquil and natural environment. The land is located in the exclusive Can Rectoret neighborhood, a picturesque mountain area behind Tibidabo, within Collserola Park. This location allows you to enjoy peace and natural beauty without losing proximity to the city. From the plot, you have quick access to the Baixador de Vallvidrera FGC station, just 1 km away, approximately 15 minutes on foot. Additionally, the 128 bus line connects directly to the station, providing a convenient extra access point. Once at the station, the journey to downtown Barcelona takes just 20 minutes, allowing you to enjoy the peace of living in the mountains without sacrificing city convenience. The Can Rectoret neighborhood is located in a quiet residential area, surrounded by nature and offering stunning views of the Collserola Park landscapes. It's perfect for those seeking a more relaxed life, surrounded by green spaces and a healthy atmosphere, without being too far from the hustle and bustle of the city. The area also offers many outdoor activities, such as hiking and cycling, thanks to its proximity to the natural park. Don't miss the opportunity to build your home in this privileged environment. A unique investment in an exclusive, tranquil, and nature-filled neighborhood! Contact us for more details or to schedule a visit. The sale price does not include taxes or expenses, which are payable by the buyer under current regulations: ITP for previously transferred land, VAT and AJD for newly developed land or urban projects, as well as notary and registry fees and administrative costs if contracted. Availability to be agreed. The offer is subject to price changes or withdrawal without notice. Areas and boundaries are indicative. Brokerage fees shall be borne according to the agreement. Detailed information will be provided before any deposit is paid. #ref:CB2053LL
160.000 €
Unique 600 m2 flat for sale in Sarrià - Sant Gervasi
Sant Gervasi- Galvany

Unique 600 m2 flat for sale in Sarrià - Sant Gervasi

600 m²Size55 Bathrooms
Experience luxury living at its finest with this exceptional full-floor apartment located in the heart of Barcelona's prime residential district. Situated on the 5th floor of the first super-prime fully-serviced development, this 600 m2 apartment is offered in a 'shell and core' condition, providing the buyer with the opportunity to design and build a bespoke home perfectly tailored to their individual requirements. This is the last remaining individual-floor apartment available for sale in this landmark building. The oval form of Francesc Macià 10, with its graceful elliptical lines and 360º views of Barcelona, was originally designed as an open-plan office block before its conversion to residential use. Its eye-shaped form around the building's central service core was created to maximize the plot of land and provide perspective within its surroundings, echoing the building's eye motif. The apartment boasts floor-to-ceiling windows on the listed facade and an east-west orientation, which floods the space with natural light and offers some of the best views in Barcelona. With its extraordinary space and limitless potential, this apartment is an ideal canvas for creating a luxurious and unique home limited only by the buyer's imagination. To ensure convenience and peace of mind, a selection of design projects have been prepared by internationally-renowned architects to guide the buyer in choosing an interior design ideally suited to the space and pre-installations available. Leading project managers and builders are also available to execute the build-out with the utmost professionalism. 24-hour concierge with doorman State-of-the-art fitness center Swimming pool (20-metre indoor lap pool with lounge deck) Sauna and steam room On-site secure underground parking Wine cellar for residents Don't miss out on this rare opportunity to own a one-of-a-kind luxury home in Barcelona's most desirable location. #ref:CBES1818
Price upon request

Recently viewed properties

Exclusive detached villa with private garden and swimming pool on the Golden Mile, Marbella.
Milla de Oro

Exclusive detached villa with private garden and swimming pool on the Golden Mile, Marbella.

1.066 m²Size1.208 m²Plot55 Bathrooms
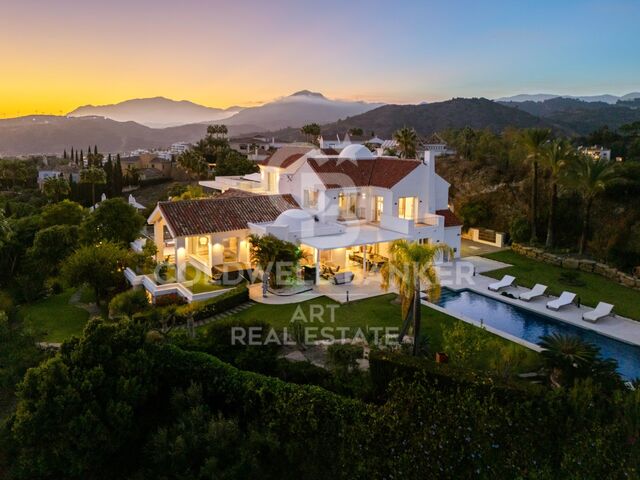
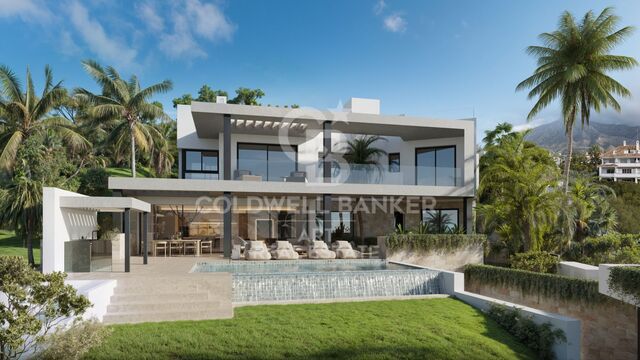
Situated between Luna and Cielo, Sun is the central villa in this exclusive collection of three residences in Lomas del Virrey, along Marbella's prestigious Golden Mile. This detached villa features a private garden and swimming pool, and is distributed across four levels, all connected by a private lift and internal staircase. The main floor opens with a bright entrance hall leading to an expansive and fluid open-plan living and dining area with a fully equipped kitchen, including a central island and a separate prep area. Floor-to-ceiling glass doors seamlessly connect the interior to the terrace and pool, ideal for outdoor living. A guest suite with walk-in wardrobe and en-suite bathroom completes this level. Upstairs, the master suite includes a private terrace, dressing room, and a spacious, elegant bathroom. Two additional bedrooms also feature en-suite bathrooms and dressing areas; one of them opens onto its own private terrace. The rooftop solarium is perfect for relaxing or entertaining, offering dual pergolas, a chill-out area, and pre-installation for a barbecue, with open views of Marbella's natural surroundings. The lower ground floor is designed for leisure and comfort, featuring a TV lounge, wine cellar, additional guest bedroom with full bathroom, and a guest WC. A patio allows natural light to flow in, enhancing the brightness of the space. The laundry area, storage room, and private garage are efficiently laid out to serve everyday needs without compromising design. With five bedrooms, five bathrooms, and over 600 m² of fluid interior space, Villa Sun combines contemporary style, privacy, and exceptional comfortjust minutes from the beach, gourmet restaurants, and Marbella's most prestigious clubs. #ref:CBSH702
6.990.000 €
Exquisite Luxury Villa in Marbesa, Costa del Sol
Elviria - Cabopino

Exquisite Luxury Villa in Marbesa, Costa del Sol

280 m²Size694 m²Plot55 Bathrooms
Located in the idyllic coastal area of Marbesa, this stunning villa represents the ultimate in luxury living on the Costa del Sol. With four bedrooms, four bathrooms, and a guest toilet, this two-story home offers 280 m² of living space on a generous 694 m² plot, combining exquisite design with functionality. Upon entering the property, you will be captivated by the meticulously designed outdoor spaces. The villa features covered and open terraces, perfect for enjoying the Mediterranean climate. The lush garden provides multiple areas for relaxation and entertainment: an outdoor dining area, a lounge zone, and a barbecue area with American-style kitchen ideal for family and friends. Sun loungers invite you to enjoy the Spanish sun, while the pool, crafted in Indonesian stone, combines aesthetics and functionality with a purification system for a refreshing swim. For ultimate relaxation, a luxurious jacuzzi and a soothing sauna complete the outdoor experience. The interior is equally impressive. The master bedroom includes a spacious walk-in wardrobe, while the open-plan living area seamlessly integrates the kitchen and dining room, creating the heart of the home. A cozy fireplace adds warmth, and large sliding glass doors connect to the terrace, offering a harmonious indoor-outdoor living experience. For added convenience, the property includes an independent guest apartment with its own kitchen, ideal for hosting family or friends. The villa also offers a garage with space for up to four vehicles, ensuring ample parking. This Marbesa gem offers not only privacy and luxury, but also proximity to the beach, shops, bars, and restaurants, combining comfort, style, and exclusivity. Experience the ultimate Costa del Sol lifestyle in this villa where every detail has been carefully designed for sophisticated, serene living in one of Spain's most sought-after locations. #ref:CBSH1460
1.600.000 €
Fifth floor flats in Nueva Andalucía
Nueva Andalucía

Fifth floor flats in Nueva Andalucía

32 Bathrooms
Welcome to your new home, located in Nueva Andalucía (Marbella) just a few minutes from Marbella and Puerto Banús. Discover this new development of new homes in Residencial Albatros, in Nueva Andalucía, Marbella, a neighbourhood in full expansion that is constantly adding new businesses and services to the area. It is also excellently connected by road and public transport. A magnificent building with a modern style and avant-garde architectural details, such as its peak shape in the corner of the building, with high quality finishes that guarantee the total satisfaction and maximum comfort of the residents. The Residencial is located just 5 minutes from the beach and several golf courses, enjoying excellent panoramic views of the coast and all the comforts of a luxury home, while maintaining an affordable price. All the properties are connected by pleasant garden areas, as well as enjoying top quality finishes and a modern design, which includes a large private terrace and parking space in the building itself. It also has a gym, chill-out area and a spectacular swimming pool on the roof of the building with unbeatable views of the sea and the mountains, an ideal place to enjoy a good swim and relax with the views. Undoubtedly, the house of your dreams for you and your family in a recently created neighbourhood in full expansion. For more information, do not hesitate to contact us. #ref:CBSH001_AF
510.000 €
Boutique housing complex a few meters from the beach in Benalmadena
Torremuelle

Boutique housing complex a few meters from the beach in Benalmadena

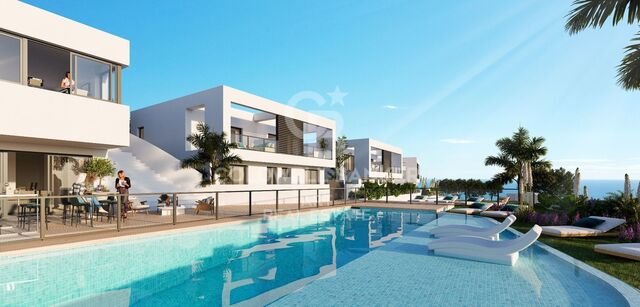
An elegant boutique complex of 28 apartments in the Torremuelle area. Each house has been carefully designed to offer a superior living experience, with exceptional amenities that will raise the level of services. This premium housing complex is located a few meters from Torremuelle beach and its small coves, with direct access to it and a few meters from the Torrequebrada golf course and Puerto Marina. It boasts an exceptional location on the Costa del Sol and at the foot of the Sierra de Mijas. Wrapped in a green mantle, but close to the vibrant energy of one of the most dynamic areas of the coast, Casatalaya Residences presents itself as the ideal project where you can live in capital letters, either starting a new life or simply disconnecting from the routine. Torremuelle is the westernmost district of Benalmádena Costa, which extends partially towards Fuengirola. It has excellent access through the N-340 road, and is well connected to the Cercanías station on the C-1 line that goes from Fuengirola to Malaga. Designed for a modern lifestyle, the urbanization has premium services that include a fully equipped gym, outdoor and indoor pool and an elegant social room with coworking spaces. Residents also have private underground parking and storage rooms for greater convenience. Located on a gently elevated plot, all apartments enjoy sea views and are perfectly oriented to take advantage of natural light throughout the day. Residents enjoy access to the beach through a public landscaped park located right in front of the complex. #ref:CBSH619
Price upon request
For sale single house in residential area in Masos de Pals, Costa Brava
Pals

For sale single house in residential area in Masos de Pals, Costa Brava

284 m²Size800 m²Plot53 Bathrooms
This magnificent detached house offers a generous amount of space, a private garden and a swimming pool, all located in a quiet residential area just 4 minutes from the charming village of Pals. With a two-storey construction, this house has a total of 250 square metres distributed over a large plot of 800 square metres. The main floor of the house has an elegant entrance hall, a spacious living-dining room that connects seamlessly to a terrace that in turn provides direct access to the garden and the refreshing swimming pool, a very bright kitchen, also with access to the terrace. Furthermore, this floor has a master bedroom with bathroom and dressing room, three single bedrooms with fitted wardrobes, a practical office and a shower room. On the lower floor, there is a large multifunctional room which is currently used as a games room and gym, an additional double bedroom, an additional bathroom, a storage room and a large garage with space for two cars. The house is surrounded by a beautiful garden offering panoramic views of the countryside and a 35 square metre swimming pool, where you can enjoy the outdoors and moments of relaxation. In addition, it has oil central heating and PVC windows with double glazing, guaranteeing maximum comfort and energy efficiency. This property is ideal both as a first residence and for those looking for a second home in a quiet and privileged environment. #ref:CBPL1753
499.000 €
Penthouse to renovate in Castellana, Madrid
Castellana

Penthouse to renovate in Castellana, Madrid

282 m²Size44 Bathrooms
Coldwell Banker Unique presents this exclusive semi-penthouse flat located in a building designed by the prestigious architect Juan Manuel Ruiz de lah Prada, whose iconic façade is protected. The house occupies the eighth floor - above it is a recessed ninth floor - and enjoys a privileged location in the heart of the Salamanca district. Its large terrace of 35 m², facing south, offers completely unobstructed views over Madrid, making it a unique space for luminosity, privacy and spaciousness. The building has double access, one from Calle Velázquez and the other from Maldonado, connected through the garage. Two comfortable parking spaces and a storage room are included in the price. From the garage, which is easily accessible, two lifts go up to the main entrance and a separate one to the service door. The house enjoys views to the west that reach the dome of the Jesuits and the skyline of Madrid, visible from several bedrooms and bathrooms. It has three exterior bedrooms and a fourth bedroom that opens onto a bright interior patio, each with its own bathroom. The master suite, equipped with a four-metre window, opens directly onto the terrace. All rooms include large built-in wardrobes with luggage compartment. The terrace, the true heart of the house, is equipped with a fireplace/barbecue and functions as a natural extension of the living room. Its south orientation and exceptional views make it a perfect place to create a chill out atmosphere and enjoy the city in complete privacy. The generously sized kitchen includes a pantry and laundry room. In addition, there is a preliminary interior design project for a possible contemporary renovation that would reorganise the kitchen and dining room next to the living room, creating a separate area for the four bedrooms with their bathrooms and a guest toilet. The plan of the house is provided. In the second basement, with access from the service core, there is a private storage room of 15 m². The finca offers central hot water, central heating and air conditioning, as well as a concierge service with housing in the building itself. A unique and exclusive property, perfect for those looking for spaciousness, light, privacy and an exceptional terrace in one of the best locations in Madrid. #ref:CBUQ1174
4.370.000 €
Apartment 2 Bedrooms Sale Ordino
Coll d'Ordino

Apartment 2 Bedrooms Sale Ordino

148 m²Size22 Bathrooms
GAlÍ Real Estate is honored to present Ordino Mountain Residential Resort, located in a natural environment and with impressive mountain views. In this exclusive residential project, born from a modern reinterpretation of traditional Andorran architecture, the concept of a wooden cabin on a two-story stone podium is reinterpreted, which, far from being erected as a conventional housing block, organizes a residential community. exclusive around a common garden.~Despite being traditional materials, wood and stone are used in the project as contemporary materials, with the aim of achieving an innovative image but rooted in the place. Large panes of glass, oriented towards the incredible landscape of the country and the common spaces of the development, give the complex an innovative image and bring nature and architecture closer.~Impressive villas with five to eight bedrooms are offered on several floors and spacious two- and three-bedroom apartments with terraces with stunning views of the surrounding mountains. The homes have a modern design, with minimalist furniture, in neutral colors. They offer an open-plan layout, with large open spaces, such as the living-dining room with the open-plan kitchen, separated by a central island, as well as exclusive rooms such as a cinema room, spa or private gym. Likewise, the homes have BREEAM certification, a certification that recognizes sustainability efforts in terms of energy efficiency and environmentally friendly construction.~The development has common amenities spaces, including a spa and a gym, as well as a multifunctional, open-plan social club area with a room for children and another for adults.~~Both the spa and the gym are located in a privileged area of the plot. Through large glass panels, extraordinary views of the valley are obtained, which make this space the ideal place to relax and enjoy the silence and nature throughout the year. #ref:03977/5210
1.908.000 €
Villa 7 Bedrooms Sale Ordino
Coll d'Ordino

Villa 7 Bedrooms Sale Ordino

695 m²Size76 Bathrooms
GAlÍ Real Estate is honored to present Ordino Mountain Residential Resort, located in a natural environment and with impressive mountain views. In this exclusive residential project, born from a modern reinterpretation of traditional Andorran architecture, the concept of a wooden cabin on a two-story stone podium is reinterpreted, which, far from being erected as a conventional housing block, organizes a residential community. exclusive around a common garden.~Despite being traditional materials, wood and stone are used in the project as contemporary materials, with the aim of achieving an innovative image but rooted in the place. Large panes of glass, oriented towards the incredible landscape of the country and the common spaces of the development, give the complex an innovative image and bring nature and architecture closer.~Impressive villas with five to eight bedrooms are offered on several floors and spacious two- and three-bedroom apartments with terraces with stunning views of the surrounding mountains. The homes have a modern design, with minimalist furniture, in neutral colors. They offer an open-plan layout, with large open spaces, such as the living-dining room with the open-plan kitchen, separated by a central island, as well as exclusive rooms such as a cinema room, spa or private gym. Likewise, the homes have BREEAM certification, a certification that recognizes sustainability efforts in terms of energy efficiency and environmentally friendly construction.~The development has common amenities spaces, including a spa and a gym, as well as a multifunctional, open-plan social club area with a room for children and another for adults.~~Both the spa and the gym are located in a privileged area of the plot. Through large glass panels, extraordinary views of the valley are obtained, which make this space the ideal place to relax and enjoy the silence and nature throughout the year. #ref:03984/5210
5.812.000 €
Coldwell Banker Prestige Real Estate
Avenida Diagonal, 626
08021, Barcelona
Lunes a jueves 10h a 14h y de 15h a 19h. Viernes de 9:30h a 14h y de 15h a 18:30h.
Newsletter

Find your home abroad with the support of the Coldwell Banker® network

Visit our global websites to learn more about your ideal property in the most exclusive destinations

We use our own and third-party cookies to make our website work safely and personalize its content. Likewise, we use cookies to measure and obtain data on your navigation and to adjust advertising to your tastes and preferences. Press the "Accept all" button to confirm that you have read and accepted the information presented. To manage or disable these cookies, click on "Configuration". For more information see our cookies policy.
Modify cookies
Technical and functional Always active
This website uses its own Cookies to collect information in order to improve our services. If you continue browsing, you accept their installation. The user has the possibility of configuring his browser, being able, if he so wishes, to prevent them from being installed on his hard drive, although he must bear in mind that such action may cause difficulties in navigating the website.
They allow the monitoring and analysis of the behavior of the users of this website. The information collected through this type of cookies is used to measure the activity of the web for the elaboration of user navigation profiles in order to introduce improvements based on the analysis of the usage data made by the users of the service. They allow us to save the user's preference information to improve the quality of our services and to offer a better experience through recommended products.
These cookies are used to store information about the preferences and personal choices of the user through the continuous observation of their browsing habits. Thanks to them, we can know the browsing habits on the website and display advertising related to the user's browsing profile.