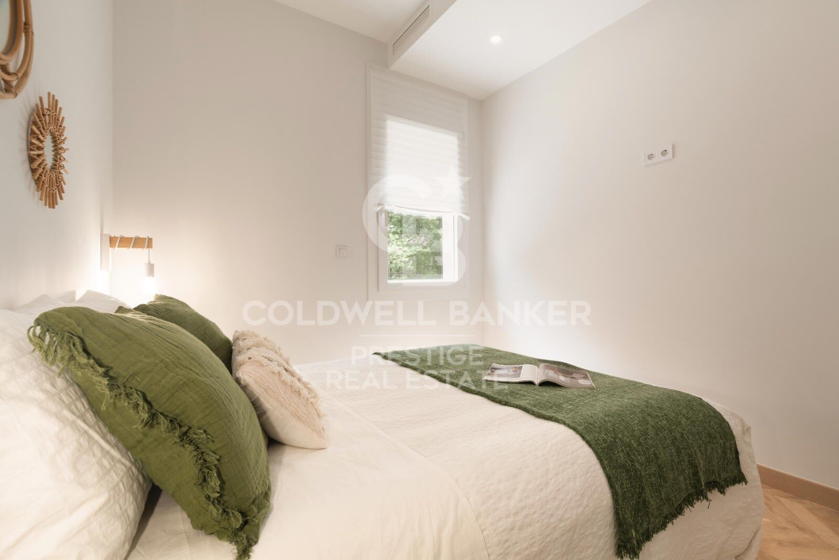
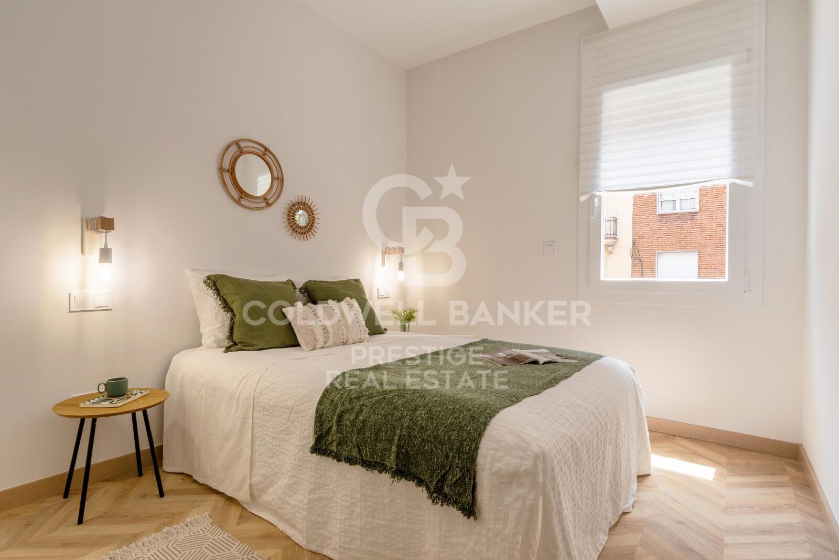
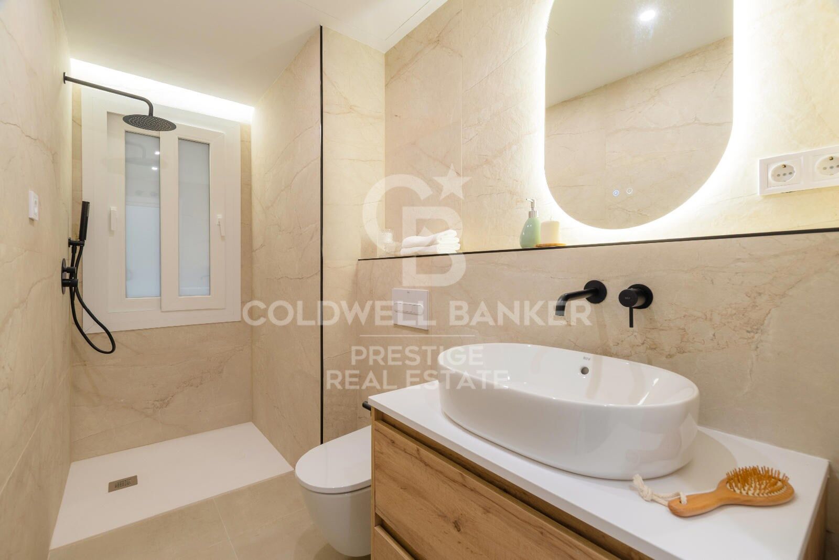
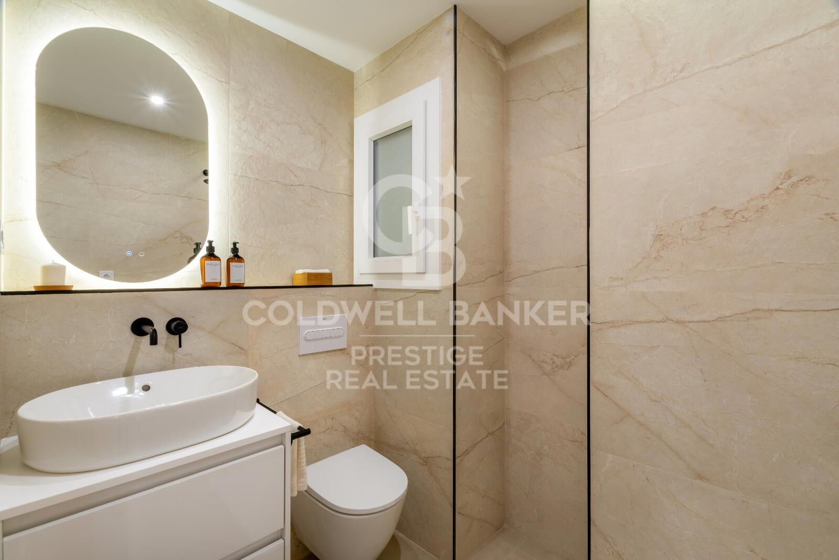
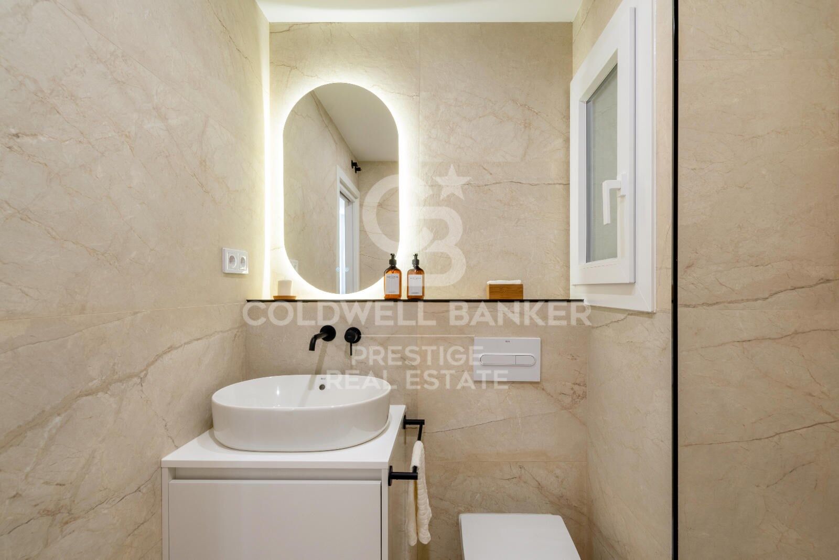
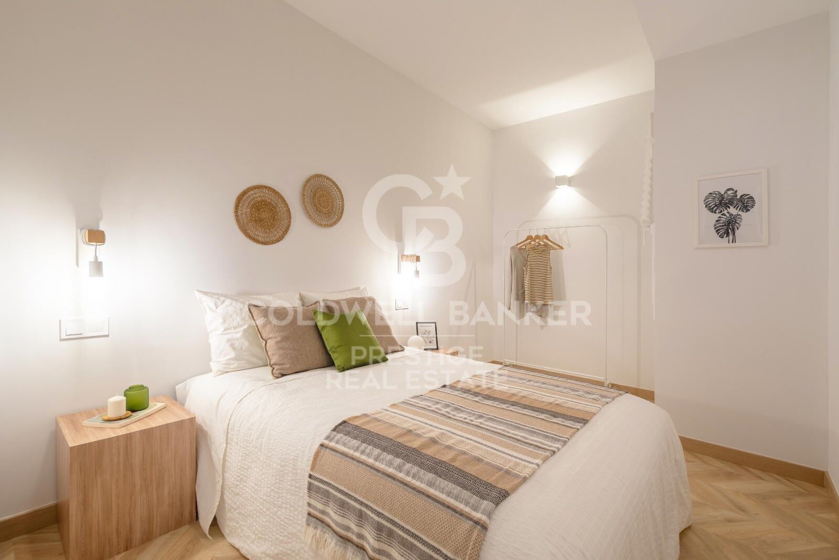
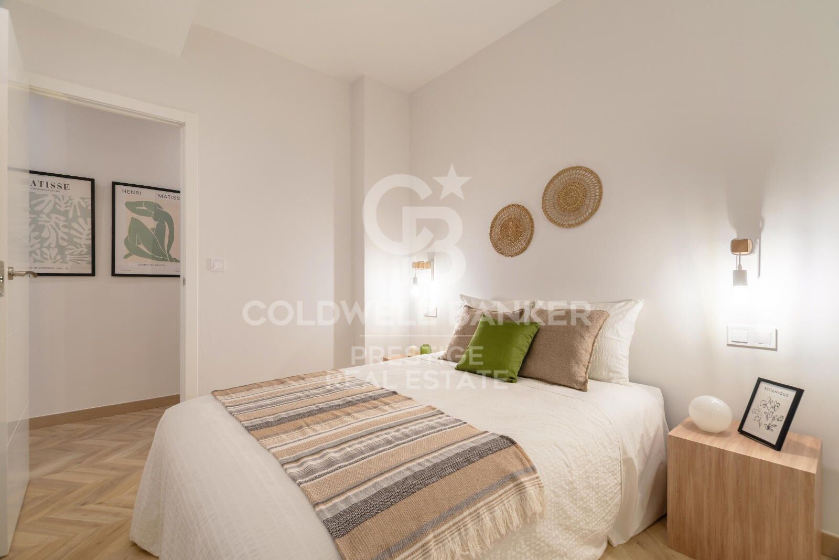
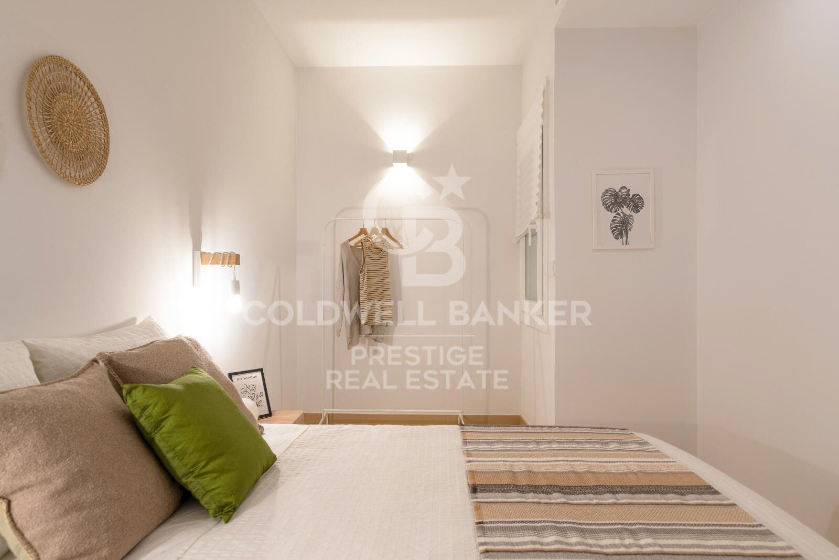
Flat 3 Bedrooms Sale Barcelona

size
84 m²
Bedrooms
3
Bathrooms
2
terrace
3 m²
price
520,000 €
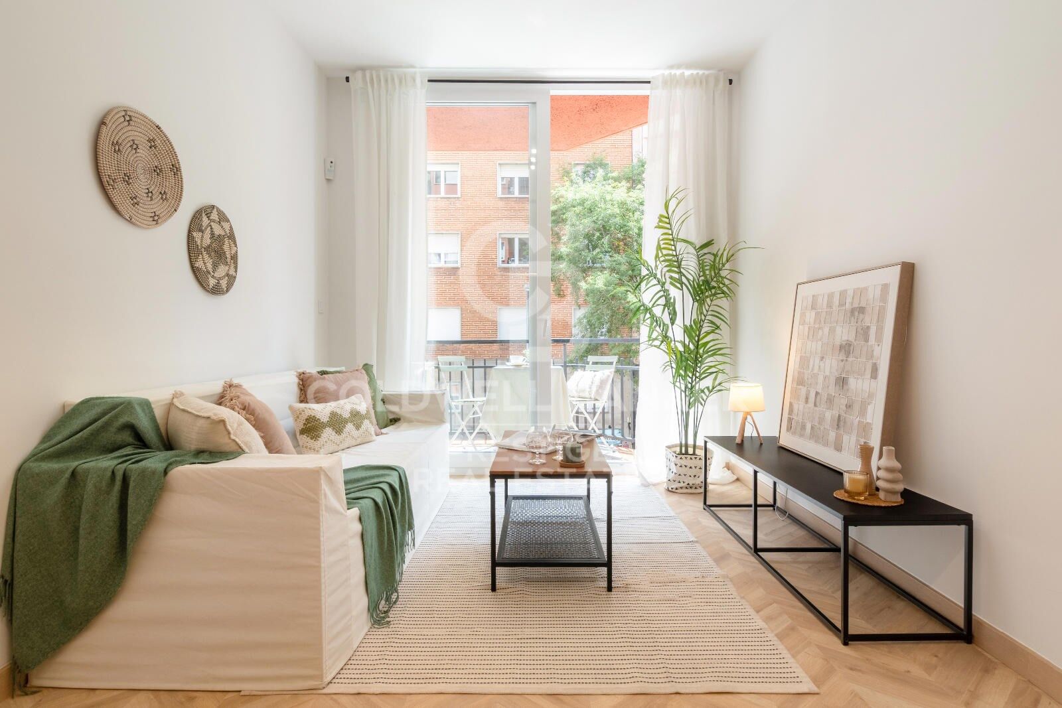
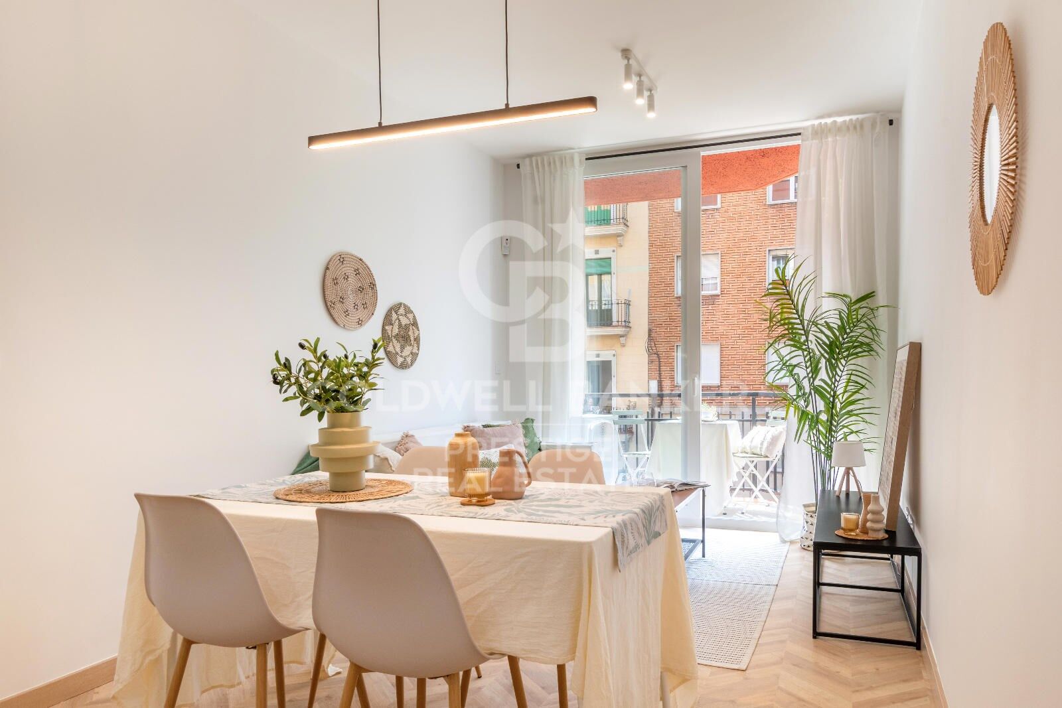
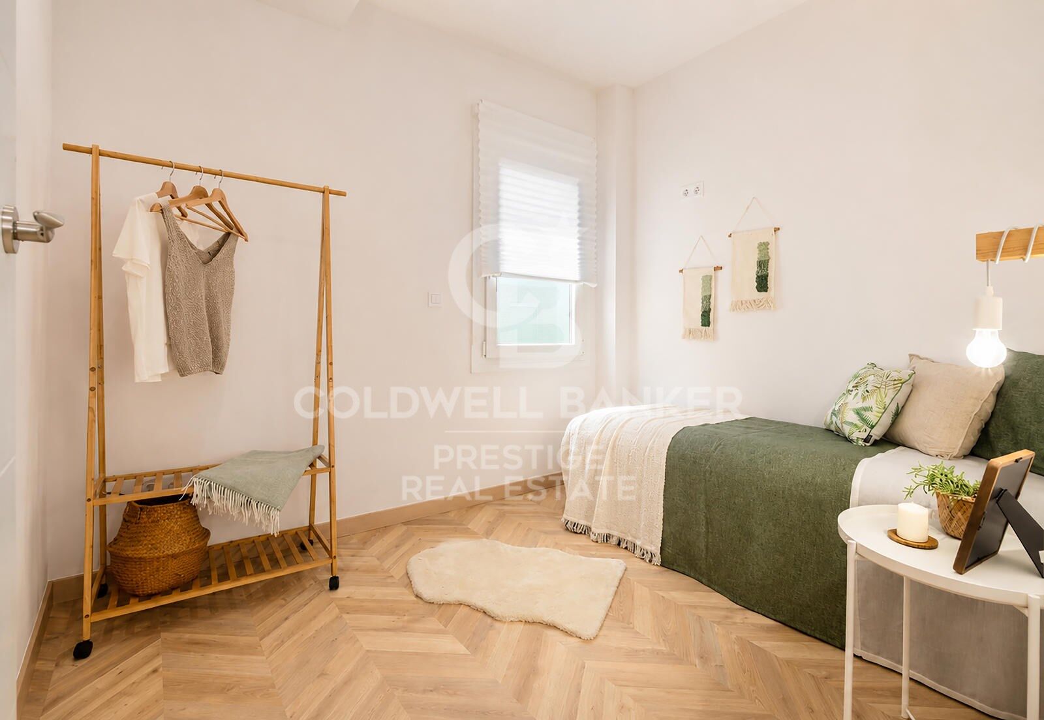
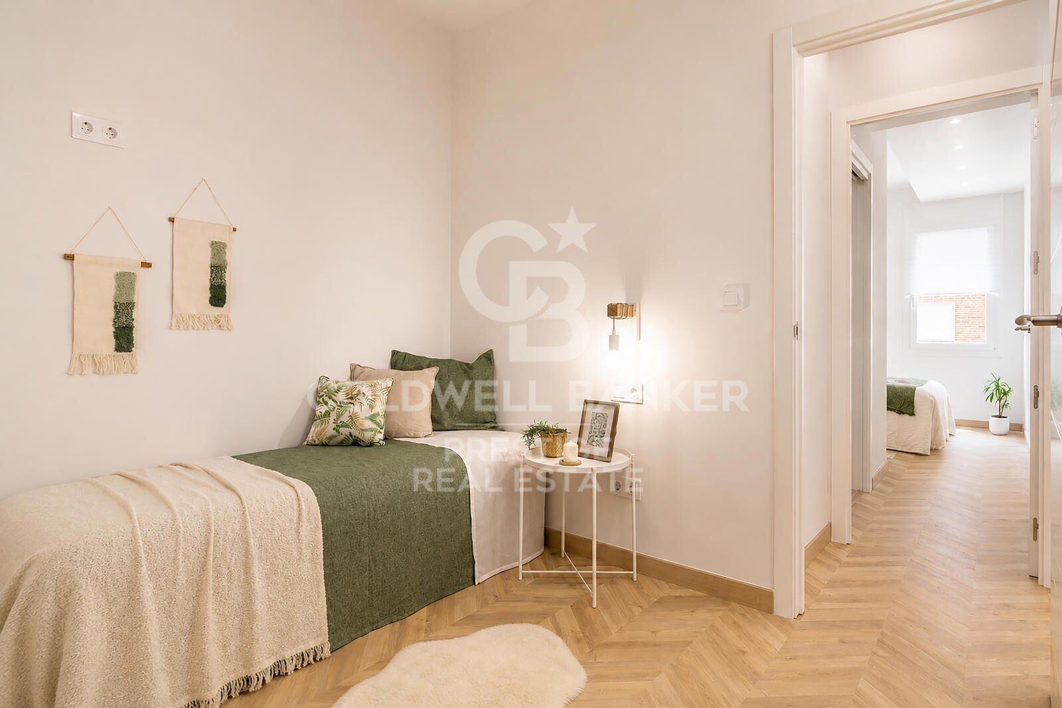
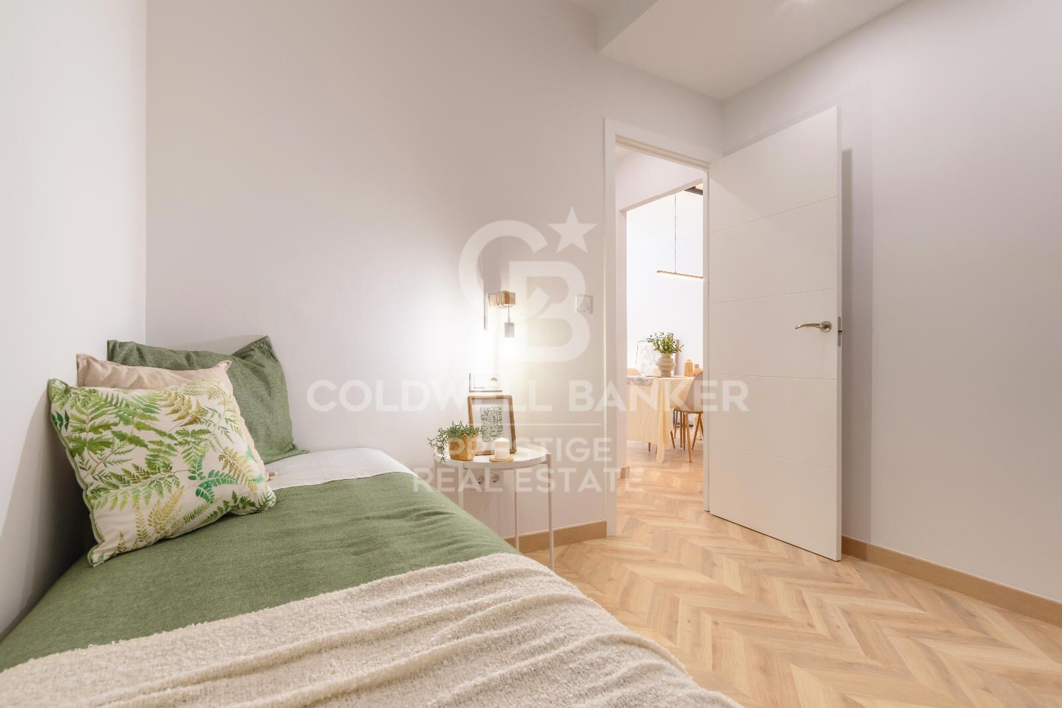
Bright 3-bedroom apartment near the Sagrada Familia

This charming apartment is located in an excellent area, just a few minutes from the **Sagrada Familia**, one of Barcelona's most iconic landmarks and a highly sought-after neighborhood with excellent connections.

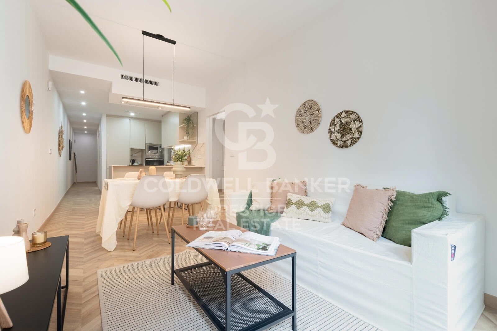
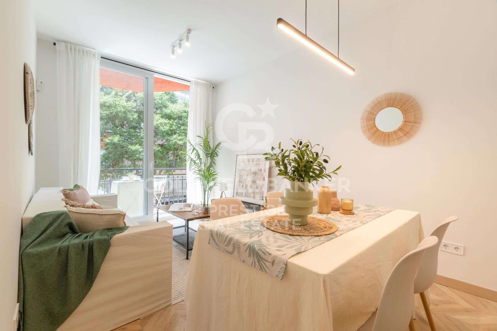
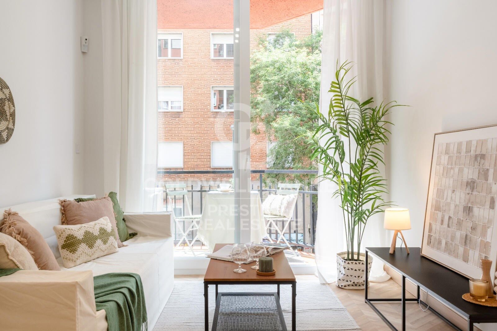
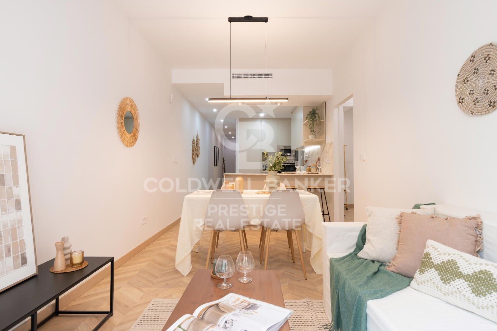
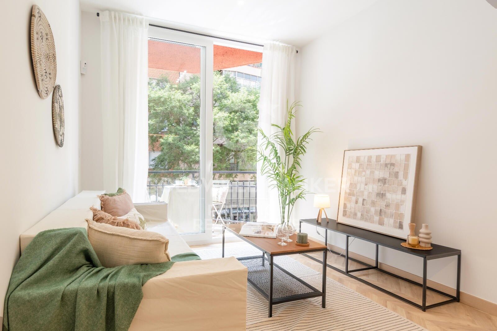
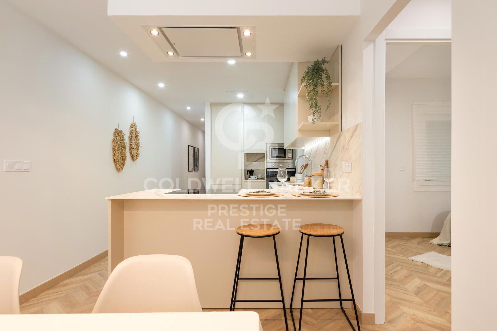
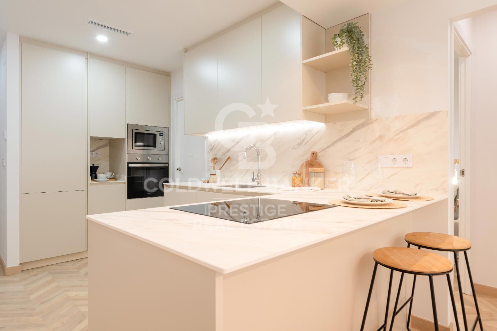
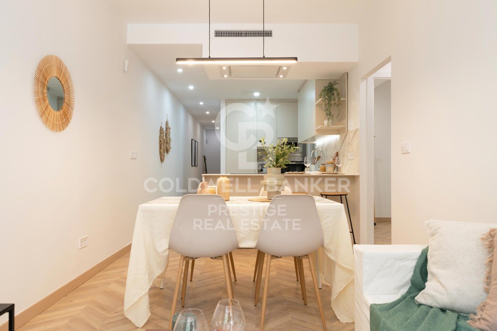
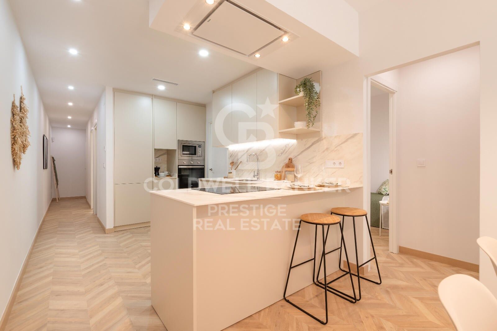
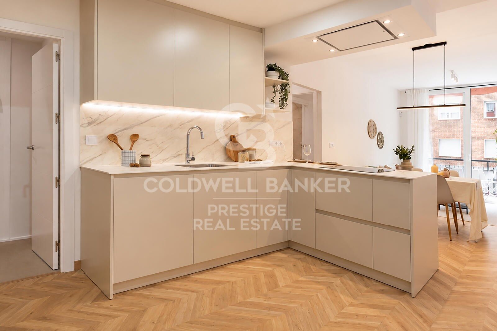
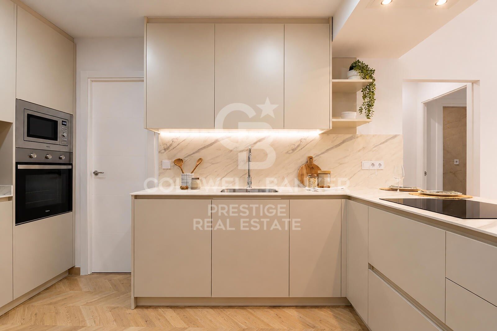
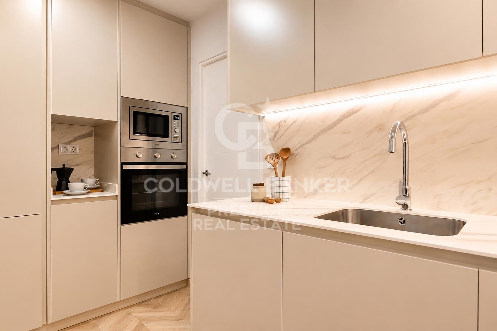
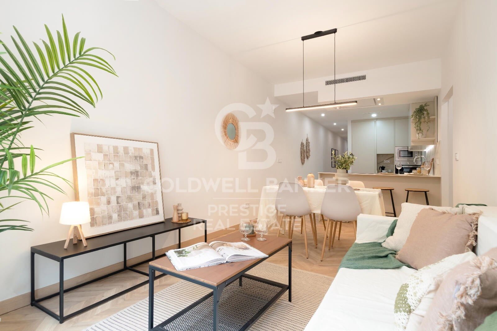
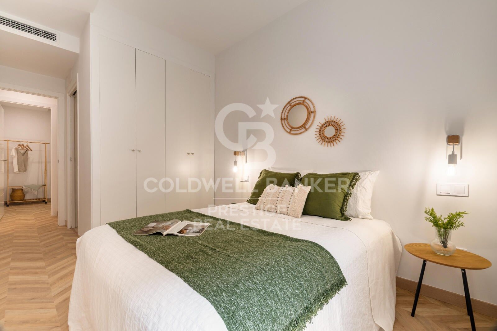
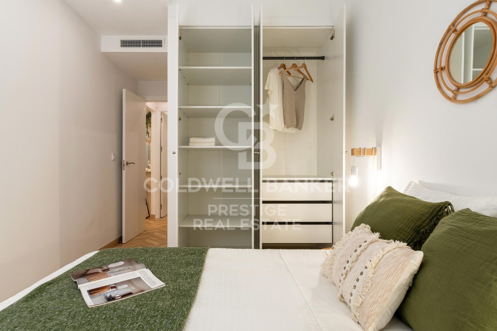
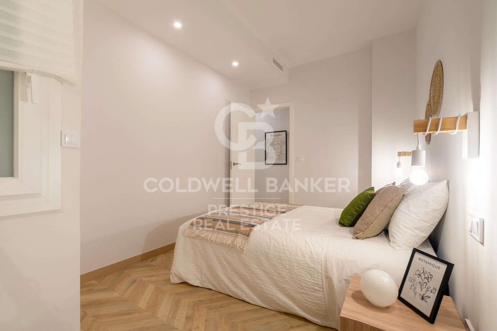
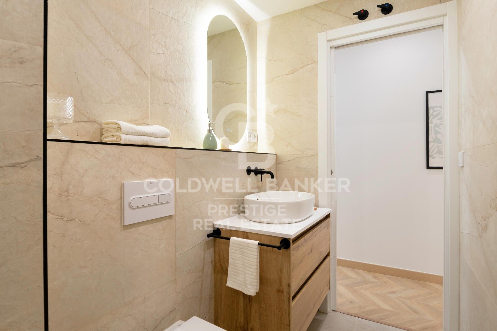
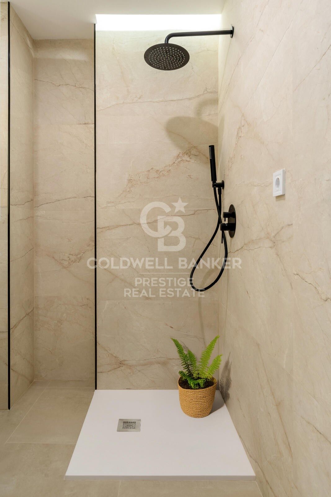
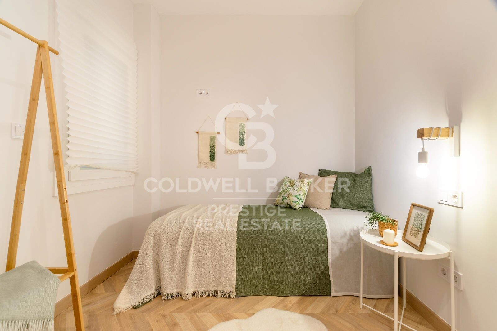
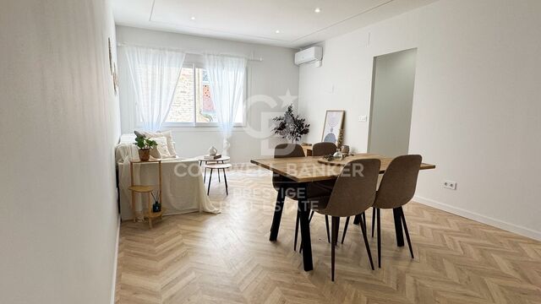
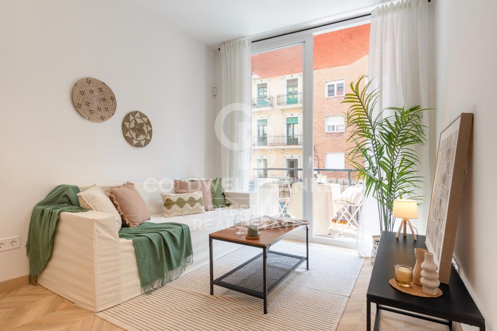
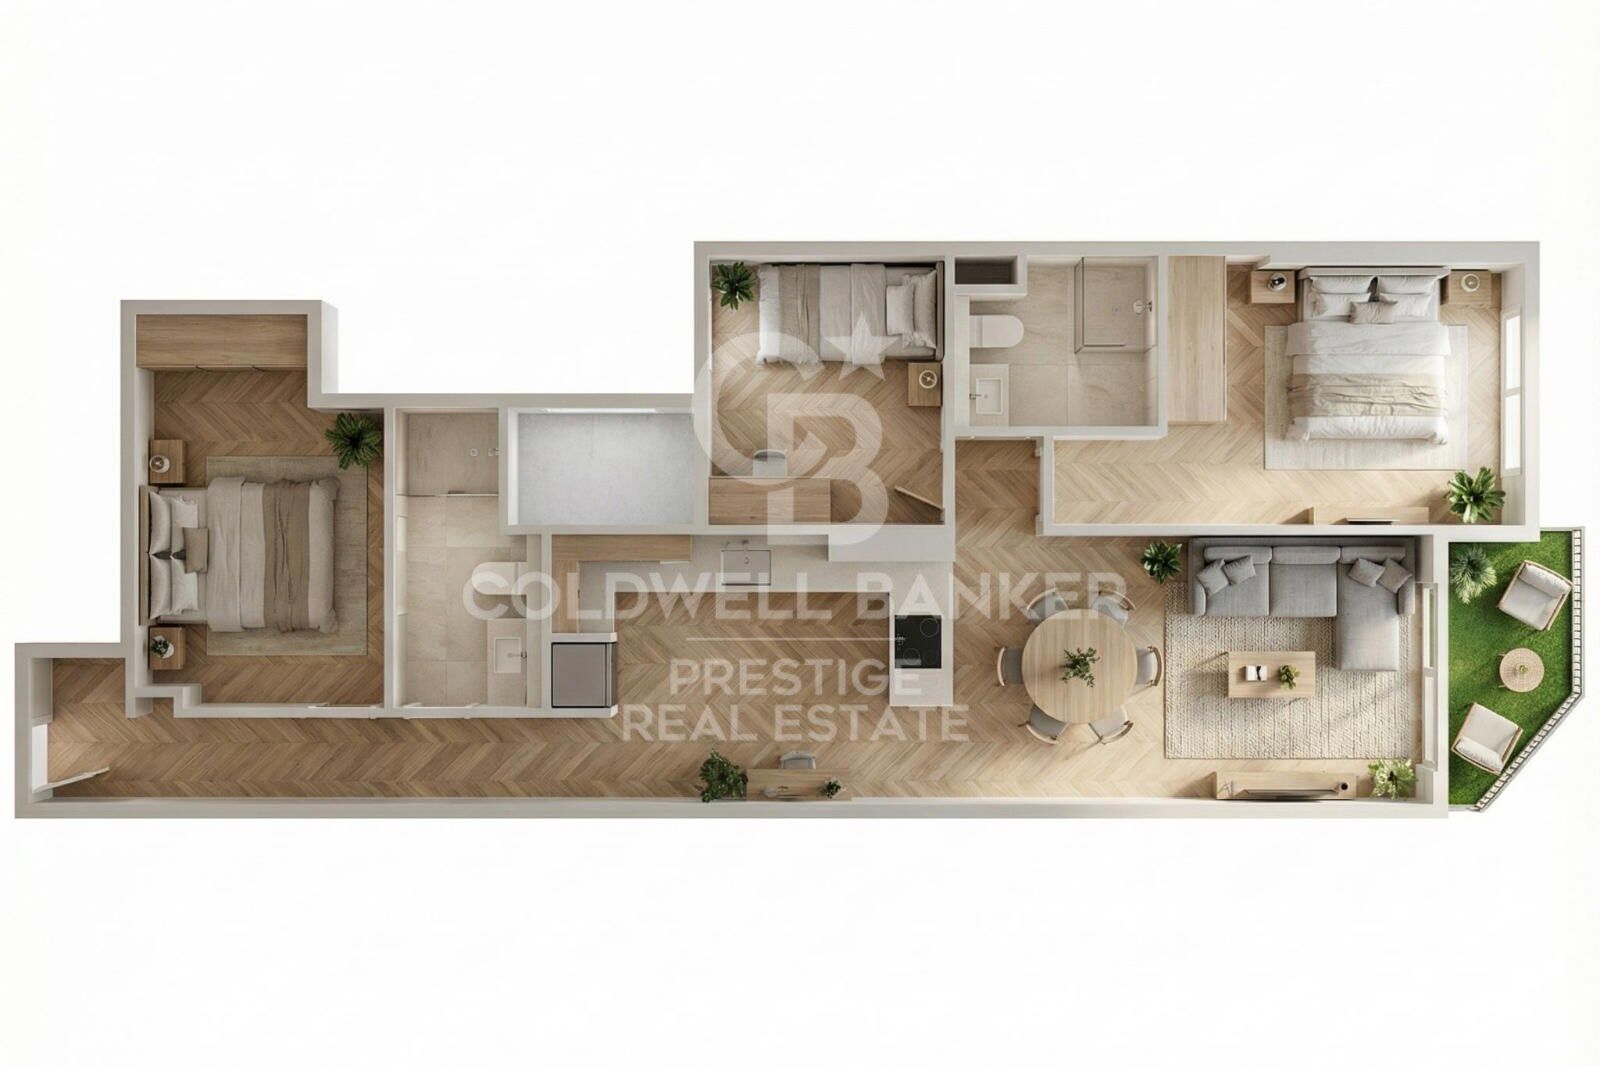
The property is located in a **building dating back to 1970** and stands out for its **natural light** and comfortable, functional layout. It features **3 bedrooms**, an **open-plan kitchen** integrated into the living area, providing a greater sense of space and brightness, as well as a practical **laundry area**.

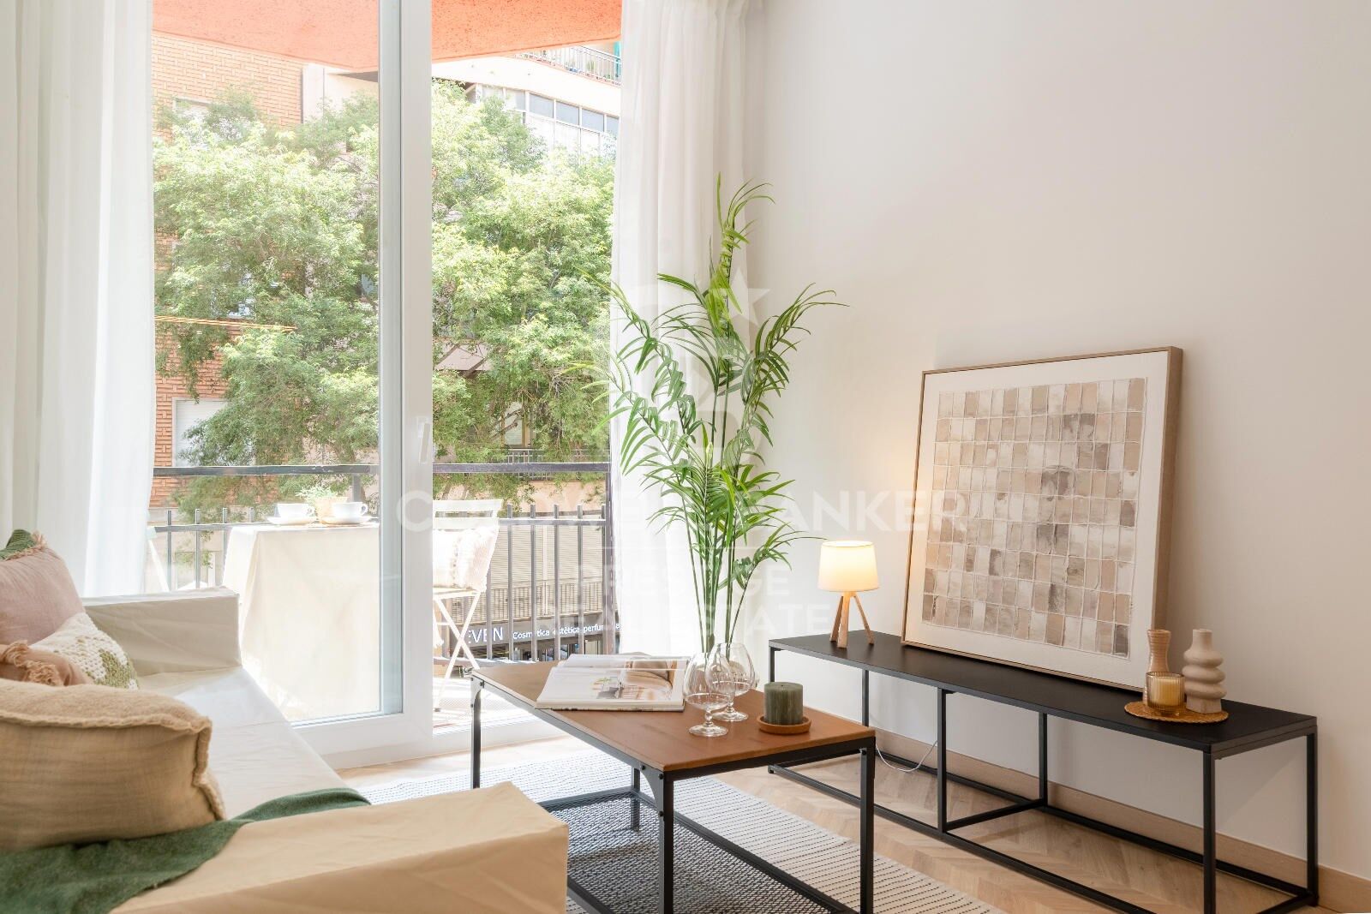
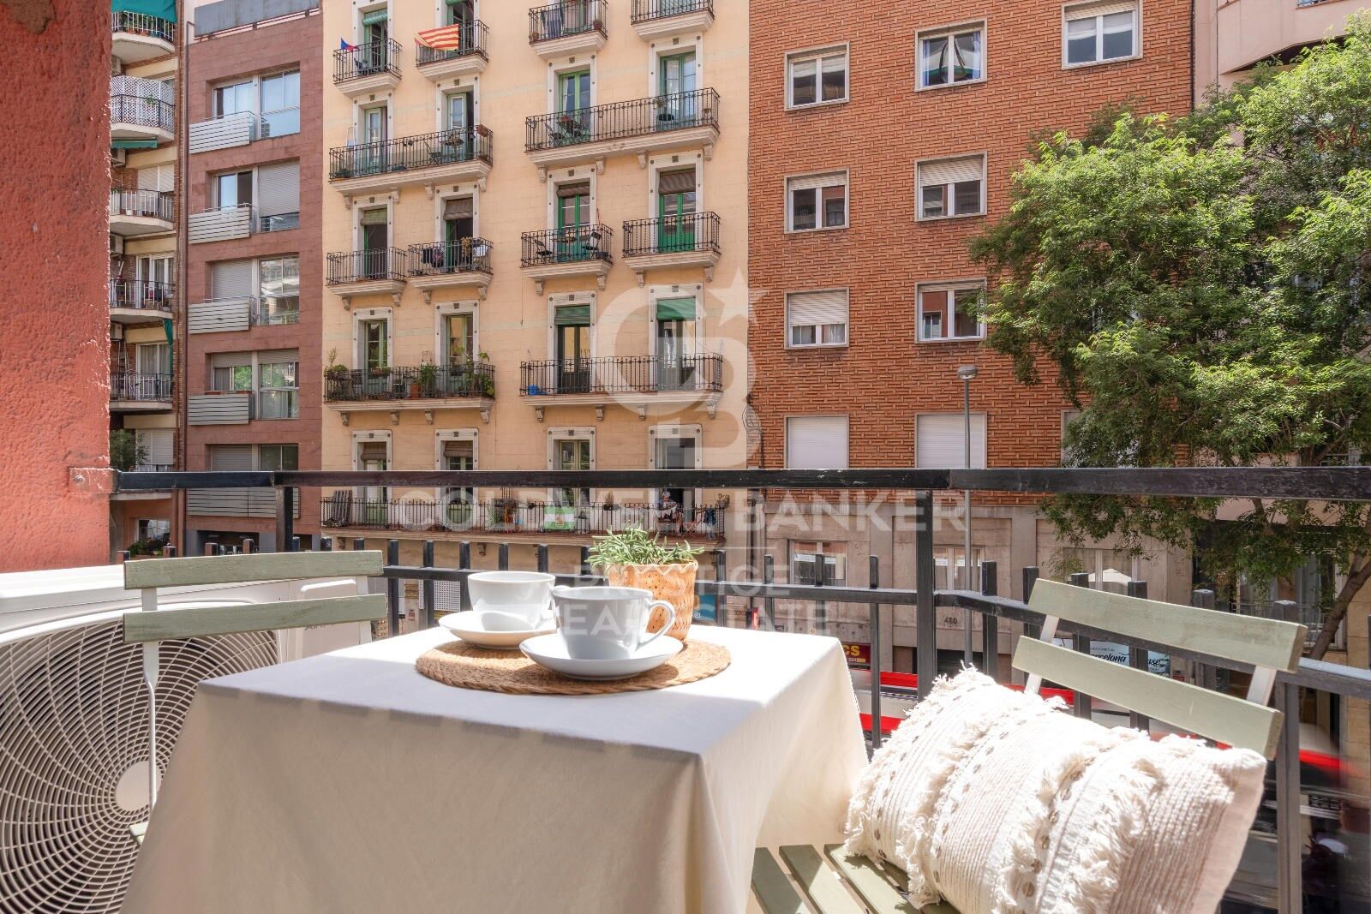
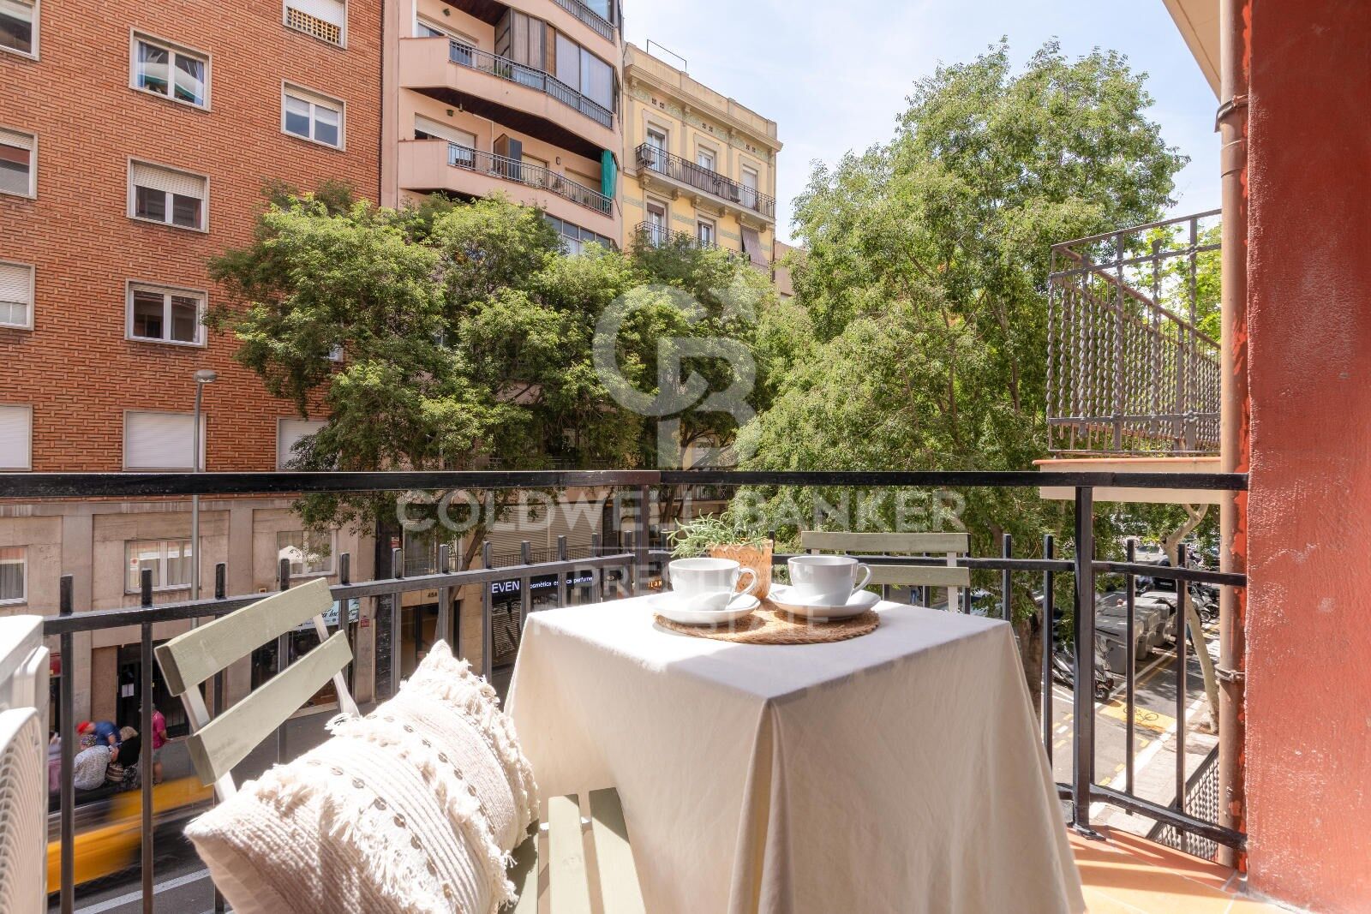
The apartment also includes a **balcony**, the perfect spot to enjoy fresh air and the vibrant city atmosphere.

A great opportunity to live in a privileged location, surrounded by shops, restaurants, services, and excellent transport links, just steps away from one of Barcelona's most famous landmarks.

Contact us today for more information or to arrange a viewing!
#ref:CBES2949

Property details

zone
Barcelona provincia
area
Barcelona ciudad
location
Barcelona
district
Sagrada Família
Property type
flat
sale
520.000 €
Reference
CBES2949
Bedrooms
3
Bathrooms
2
Builded surface
84 m2
Condition / conservation
new

Property features

lift
Energy certificate
  • Pending

About Sagrada Família

The Sagrada Familia area, located in Barcelona’s Eixample district, is one of the city’s most iconic and sought-after neighborhoods due to its central location, excellent public transport, proximity to the Sagrada Familia Basilica, urban lifestyle quality, and a strong real estate market ideal for investment and rentals.

It blends history, modernist architecture, and local charm with all daily services within walking distance.

Popular activities include cultural visits, local dining, traditional shopping, and green spaces like Plaça de Gaudí Park.

The real estate market offers renovated flats, tourist apartments, and family homes in high demand from both local and international buyers.

Request more info
Ref.CBES2949
Avenida Diagonal, 626
08021, Barcelona
+34 932 41 30 82
Carolina Sánchez
Associate Real Estate Advisor

Related properties

Duplex for Sale with Terrace Just Steps from the Sagrada Família
Sagrada Família

Duplex for Sale with Terrace Just Steps from the Sagrada Família

279 m²Size34 Bathrooms
We are pleased to present this absolutely exceptional property, located on a unique, semi-pedestrian, tree-lined passage, right next to the gardens of the Sagrada Família. A privileged and little-known location, where almost all the buildings date back to the early 20th century, creating a historic, tranquil residential environment with a unique charm in the very heart of Barcelona. All of this within an elegant 1900 building that has been carefully restored. This one-of-a-kind home of 279m2 of built area, 59m2 of which are distributed across three terraces, has undergone a top-level full renovation, designed to provide the feeling of living in a standalone house in the city center. A true urban oasis where architecture, light, and design combine to create a space of maximum privacy and comfort. Spread over two levels, the property stands out for its impressive ceiling heights and a spectacular, fully glazed rear façade that opens seamlessly onto a beautifully landscaped outdoor space. This direct connection with the outdoors fills the home with natural light and conveys an exceptional sense of space and serenity. Entry to the property is through a spacious foyer that elegantly connects the main floor's different rooms. The double-height living-dining room is an architectural standout, preserving the building's original pillars and exposed beams, adding character, authenticity, and timeless aesthetics. The kitchen, approximately 30 m², fully glazed and overlooking the landscaped patio with a vertical garden, has been designed as a functional and sophisticated space. It includes a separate area for pantry, storage, and laundry, perfectly integrated. Also on this floor are two magnificent suites. The master suite features an elegant dressing area and a fully equipped designer bathroom. The second suite, facing the landscaped patio, offers a large wardrobe and a full bathroom. The layout is completed by a refined guest toilet and abundant storage, including built-in closets. The staircase leads to a mezzanine conceived as an open study connected to the living roomideal as a workspace or reading area, perfect as a private office or multifunctional room, with an additional soundproofed space. On the upper floor is a third suite with views and direct access to an extraordinary 35 m² terrace, a privileged space for outdoor enjoyment, relaxation, and privacy in a unique urban setting. An unbeatable location just steps from the Basilica of the Sagrada Família, with all kinds of services and excellent transport connections. The sale price does not include taxes or expenses related to the sale which, in accordance with current regulations, are the responsibility of the buyer: (i) for pre-owned homes, the Property Transfer Tax (ITP) at the rate applicable in the Autonomous Community; (ii) for new-construction homes, VAT and Stamp Duty (AJD) in accordance with current regulations; (iii) notary and registry fees; and (iv) administrative agency fees, if applicable. Availability to be agreed upon. The offer is subject to price changes or withdrawal from the market without prior notice. The information provided, including floor areas, is for guidance only. Real estate brokerage fees will be borne by the relevant party in accordance with the signed agreement. Detailed and personalized information will be provided to any interested party prior to the payment of any deposit, in accordance with applicable national and regional regulations. #ref:CBES2847
1.845.000 €

Recently viewed properties

House with land 6 Bedrooms Triplex Rent Pozuelo de Alarcón
Prado de Somosaguas - La Finca

House with land 6 Bedrooms Triplex Rent Pozuelo de Alarcón

800 m²Size1.100 m²Plot66 Bathrooms
Se alquila magnífico chalet independiente en La Finca, una de las urbanizaciones más exclusivas y seguras de la zona. La vivienda se encuentra sobre una parcela de aproximadamente 1.100 m², ofreciendo mucha privacidad, amplios espacios y un entorno tranquilo. Al entrar, un amplio recibidor da acceso al salón principal con zona de televisión y a un aseo de cortesía para invitados. En esta misma planta se encuentran la cocina y el comedor, ambos con salida directa al jardín y a un amplio porche con terraza, perfecto para disfrutar de comidas al aire libre o momentos de descanso. El salón también tiene acceso directo al jardín y bonitas vistas a la piscina, creando una agradable conexión entre el interior y el exterior de la vivienda. En la planta superior hay cuatro amplios dormitorios, todos con baño en suite. Además, dispone de una estancia adicional que puede utilizarse como quinto dormitorio, despacho o sala de trabajo, según las necesidades. La planta baja cuenta con un trastero, una sala polivalente que puede destinarse a bodega, gimnasio o zona de ocio, y una completa zona de servicio con dormitorio, baño y lavandería. La vivienda dispone además de un garaje cubierto con capacidad para seis coches. El jardín ha sido diseñado para disfrutar al máximo del exterior, con amplias zonas verdes y una espectacular piscina como protagonista, ideal para relajarse y compartir tiempo con la familia y amigos. La Finca es una urbanización reconocida por su privacidad y seguridad, con acceso controlado, vigilancia las 24 horas y patrullas de seguridad. Además, cuenta con cuidados jardines y pequeños lagos que crean un entorno muy agradable para pasear y disfrutar de la naturaleza. Una vivienda pensada para quienes buscan espacio, comodidad y calidad de vida en una de las mejores zonas residenciales de Madrid. #ref:CBLV54
13.500 €
Spectacular Villa in Santa Apolonia with 1,648 m² Plot.
Sole agency
El Vedat - Santa Apolonia

Spectacular Villa in Santa Apolonia with 1,648 m² Plot.
996 m²Size75 Bathrooms
Spectacular Villa in Santa Apolonia with 1,648 m² Plot. Coldwell Banker Excellence exclusively presents this extraordinary detached villa in Santa Apolonia, one of the most exclusive urbanisations in Valencia. Located on a spectacular landscaped plot of 1,648 m² with unobstructed views, absolute privacy and large indoor and outdoor spaces. Surrounded by nature and built with noble materials and elegant stately architecture, this unique property offers spaciousness, tranquillity and an exceptional quality of life in a privileged environment. Highlights of the property: - 996 m² built over 4 floors - Private plot of 1,648 m² - 7 spacious bedrooms - 5 full bathrooms - Large living-dining room with fireplace and bar cabinet - Cosy living room with authentic Valencian tile - Kitchen with solid wood bar and gas fire - Bright interior courtyard covered with Valencian tile by Gimeno Ríos - Multiple terraces and elegant perimeter porch with exposed arcades - Study area or multipurpose room with private terrace - Huge open-plan basement with multiple possibilities - Private pool - Parking for up to 4 vehicles - Aviary and kennel - Marble floors - Renovated mobila wood carpentry - Doors and wardrobes covered in oak wood - Decorative windows with leaded stained glass windows - Natural gas with boiler heating - 4 air conditioners - Private urbanisation with surveillance and social club Living in Santa Apolonia means enjoying one of the most sought-after residential enclaves in Valencia, surrounded by nature and with an excellent connection to the city. The urbanisation offers private security, exclusivity and a quiet and familiar atmosphere, ideal for those who want to disconnect without giving up the proximity of all services. Its large green areas, privacy and consolidated surroundings make this location the perfect place to create a real home. Contact us and discover in person everything that this magnificent villa can offer you. The price does not include taxes or purchase and sale expenses to be paid by the buyer (ITP or, where applicable, VAT and AJD; notary and registry fees; real estate intermediation commission). Offer subject to change or withdrawal without notice; indicative data and surfaces. #ref:CBEX2642
1.150.000 €
Exclusive 122 m² flat with large terrace, garage and storage room in a private residential next to the City of Arts and Sciences
Sole agency
Mont-Olivet

Exclusive 122 m² flat with large terrace, garage and storage room in a private residential next to the City of Arts and Sciences

122 m²Size32 Bathrooms
Exclusive 122 m² flat with large terrace, garage and storage room in a private residential next to the City of Arts and Sciences Coldwell Banker Excellence exclusively presents this magnificent 122 m² flat located in one of the most sought-after areas of Valencia, next to the City of Arts and Sciences. It stands out for its excellent luminosity, its large terrace with access from both the living room and the kitchen, and its location within a private residential with complete common areas. A property ready to move into, designed to enjoy comfort, tranquillity and an excellent quality of life. Key features: - 122 m² built approx. - 3 bedrooms - 2 full bathrooms, one of them en suite - Spacious living-dining room with direct access to the terrace - Fully equipped independent kitchen with access to the terrace - Large terrace with double access from living room and kitchen - Built-in wardrobes - Ducted air conditioning - Natural gas heating by radiators - Garage space included - Storage room - Communal swimming pool - Children's playground - Large garden areas - Daytime concierge service Its privileged location in Quatre Carreres allows you to enjoy all the services just a few minutes away. It is located next to several public transport lines, providing an excellent connection with the rest of the city. A few minutes' walk away you will find the Turia Garden, ideal for outdoor leisure and sports, as well as the El Saler Shopping Centre, with a complete range of restaurants, cafes, supermarkets, shops and services. Located in the same neighbourhood, it is located in Roig Arena, Valencia's new cultural enclave. A consolidated environment that combines comfort, nature and an excellent quality of life. The price does not include taxes or purchase and sale expenses to be paid by the buyer (ITP or, where applicable, VAT and AJD; notary and registry fees; real estate intermediation commission). Offer subject to change or withdrawal without notice; indicative data and surfaces. #ref:CBEX2657
660.000 €
Coldwell Banker Prestige Real Estate
Avenida Diagonal, 626
08021, Barcelona
Lunes a jueves 10h a 14h y de 15h a 19h. Viernes de 9:30h a 14h y de 15h a 18:30h.
Newsletter

Find your home abroad with the support of the Coldwell Banker® network

Visit our global websites to learn more about your ideal property in the most exclusive destinations

We use our own and third-party cookies to make our website work safely and personalize its content. Likewise, we use cookies to measure and obtain data on your navigation and to adjust advertising to your tastes and preferences. Press the "Accept all" button to confirm that you have read and accepted the information presented. To manage or disable these cookies, click on "Configuration". For more information see our cookies policy.
Modify cookies
Technical and functional Always active
This website uses its own Cookies to collect information in order to improve our services. If you continue browsing, you accept their installation. The user has the possibility of configuring his browser, being able, if he so wishes, to prevent them from being installed on his hard drive, although he must bear in mind that such action may cause difficulties in navigating the website.
They allow the monitoring and analysis of the behavior of the users of this website. The information collected through this type of cookies is used to measure the activity of the web for the elaboration of user navigation profiles in order to introduce improvements based on the analysis of the usage data made by the users of the service. They allow us to save the user's preference information to improve the quality of our services and to offer a better experience through recommended products.
These cookies are used to store information about the preferences and personal choices of the user through the continuous observation of their browsing habits. Thanks to them, we can know the browsing habits on the website and display advertising related to the user's browsing profile.