Luxury home in Barcelona Pearson Avenue

size
1275 m²
plot
2,681 m²
Bedrooms
6
Bathrooms
10
parking
pool
price
18,500,000 €
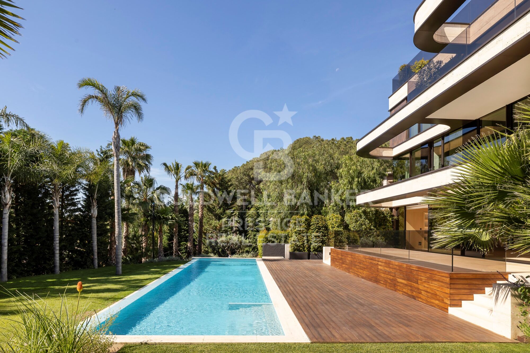
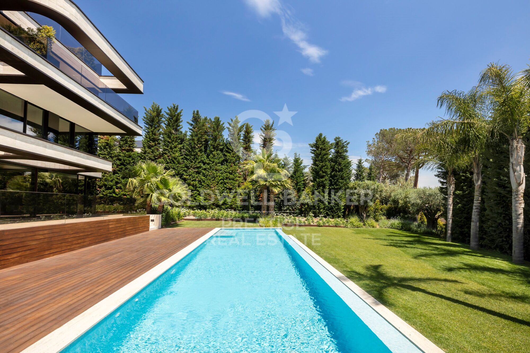
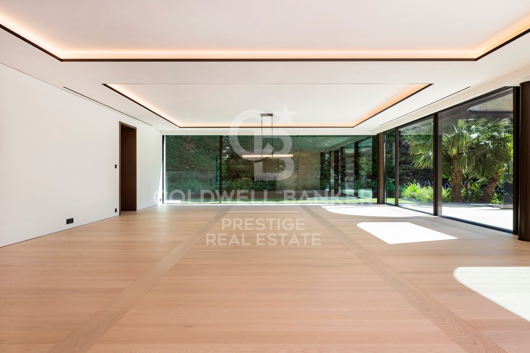
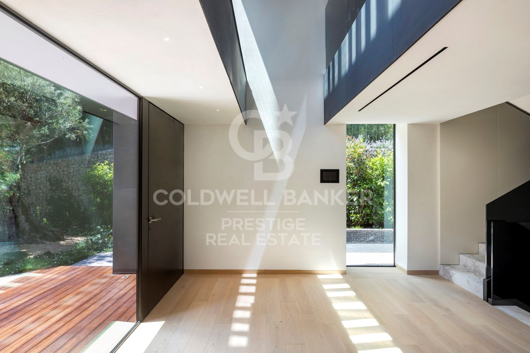
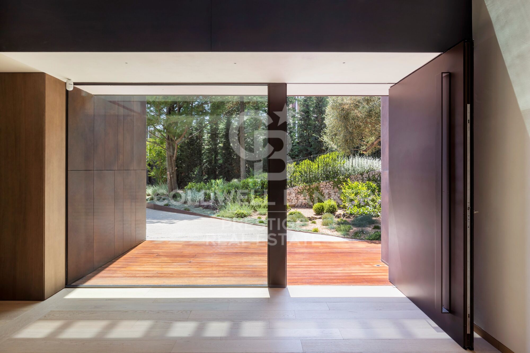
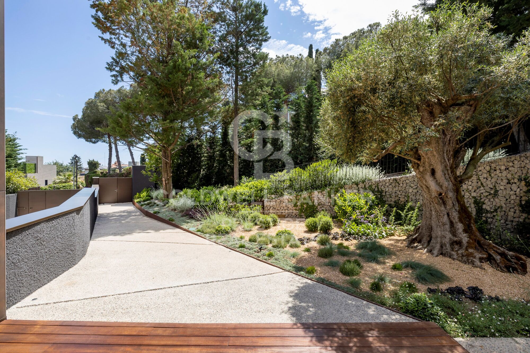
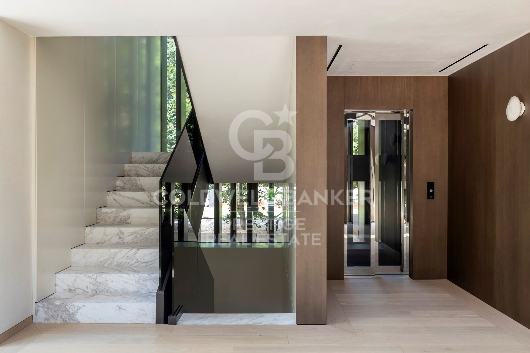
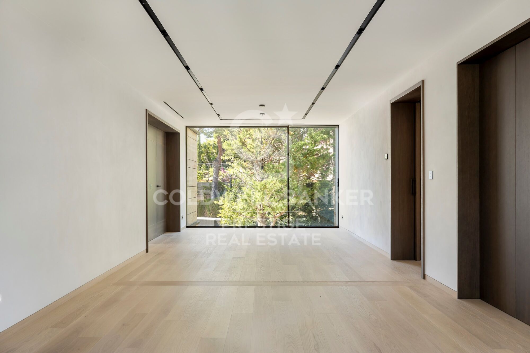
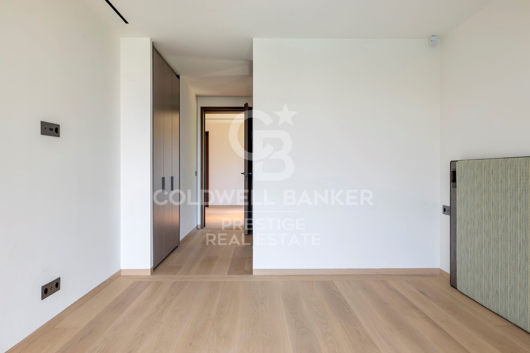
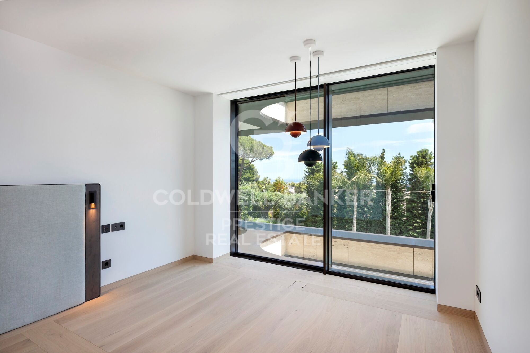
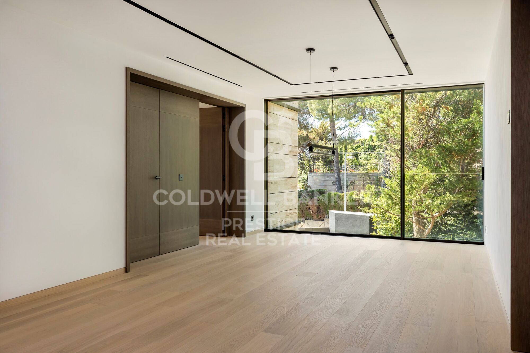
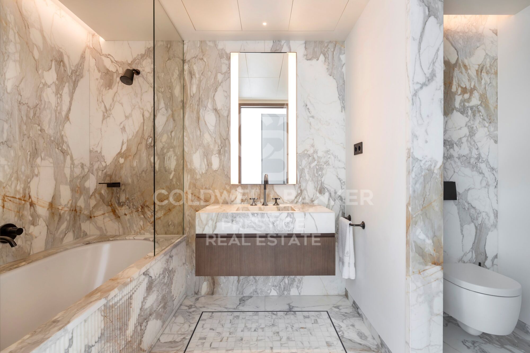
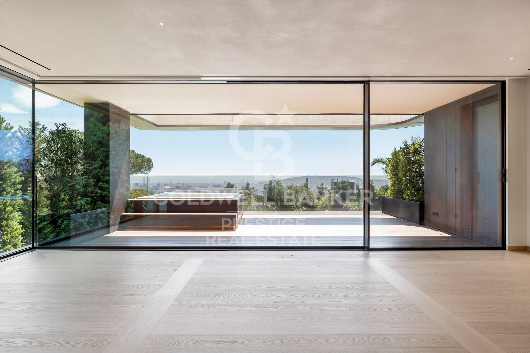
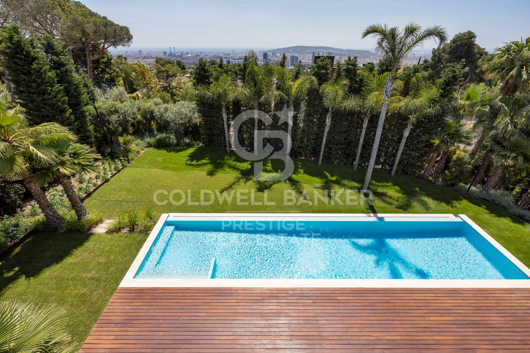
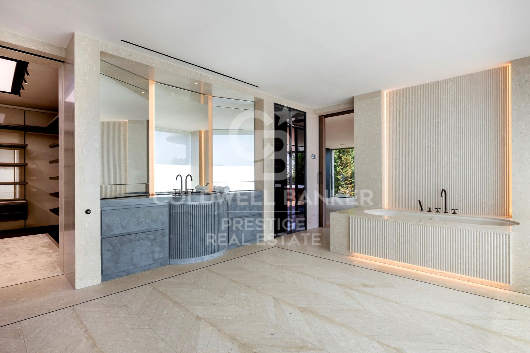
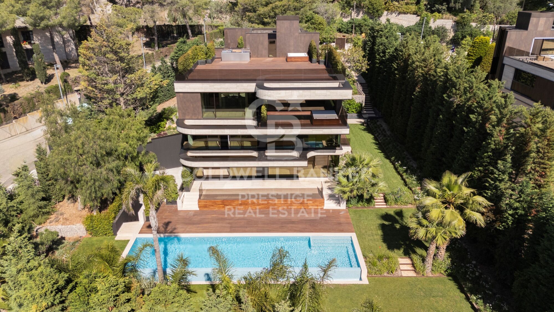
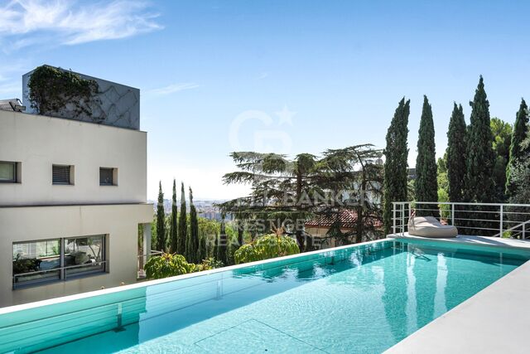
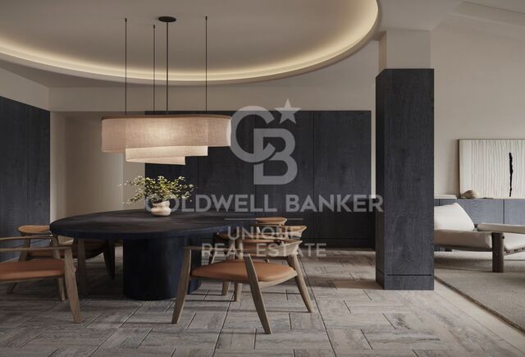
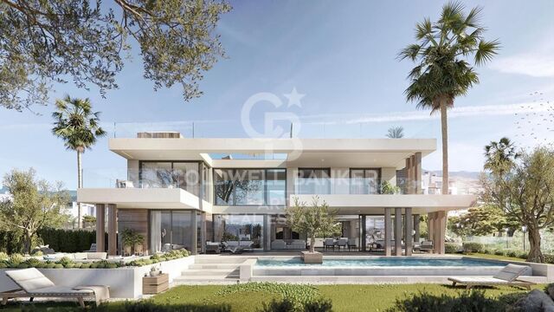
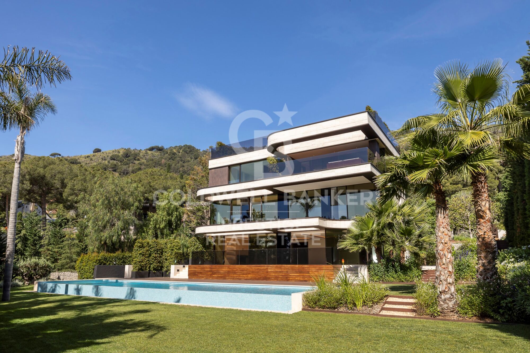
This incredible property on Avenida Pearson in Barcelona is a unique opportunity for those seeking a high-end property. With a plot area of 2.681 m² and a total built area of 1.275 m², this luxury villa is being constructed by the renowned architecture firm A-cero, with interior design by Jaime Beriestain.

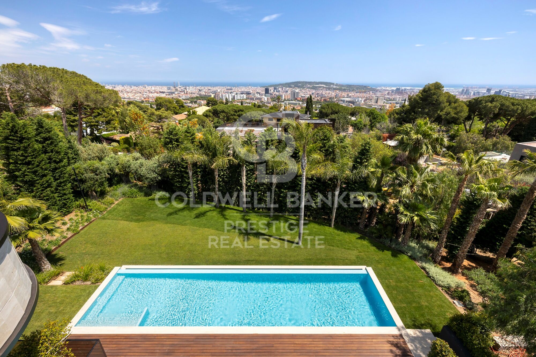
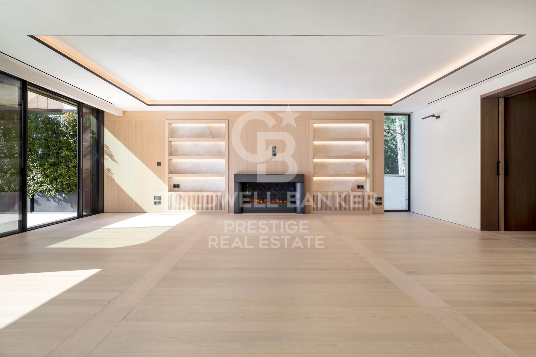
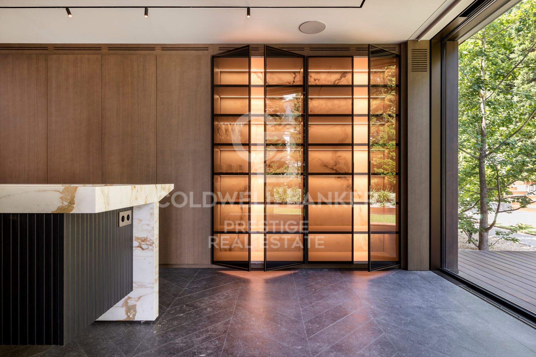
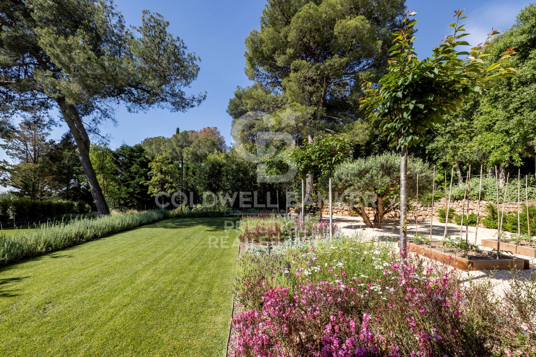
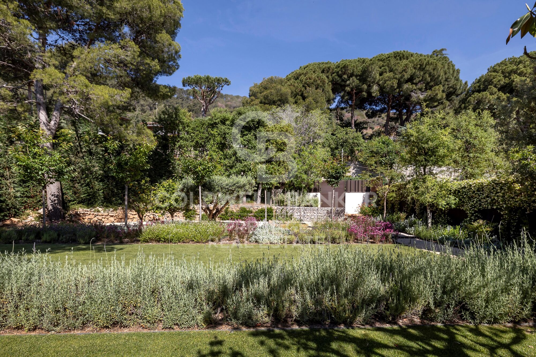
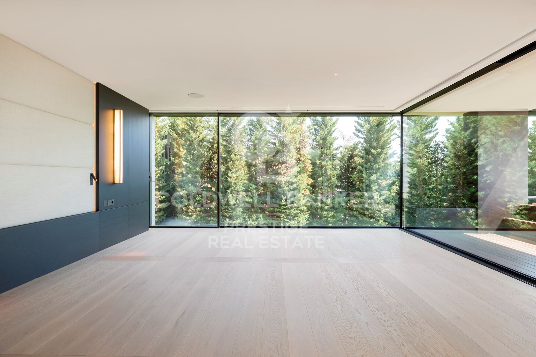
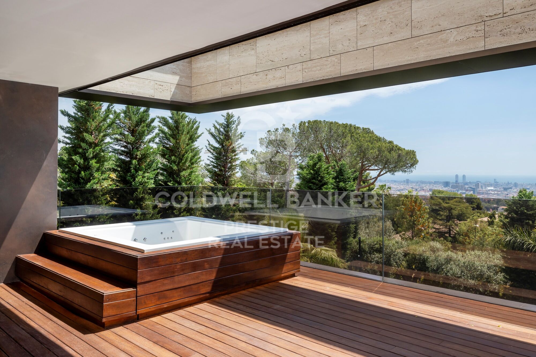
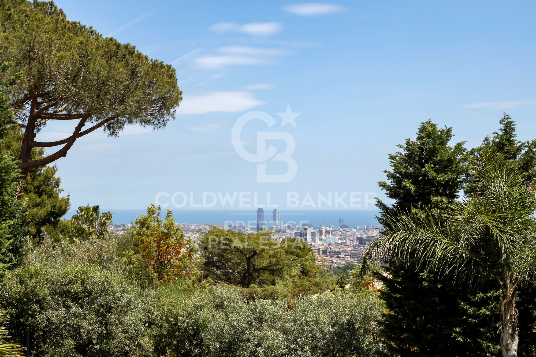
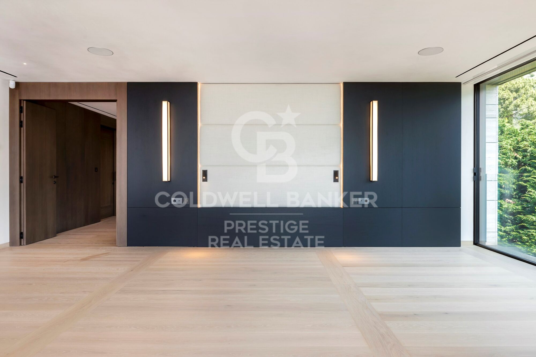
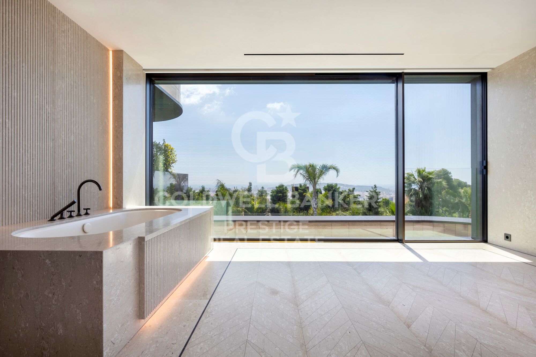
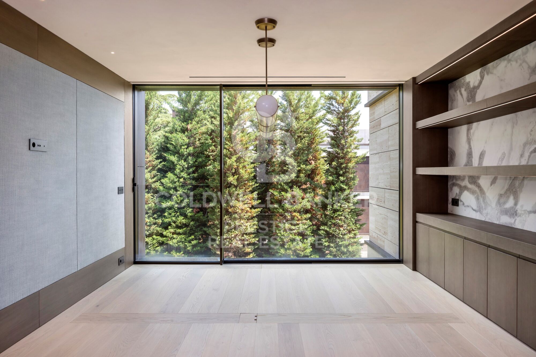
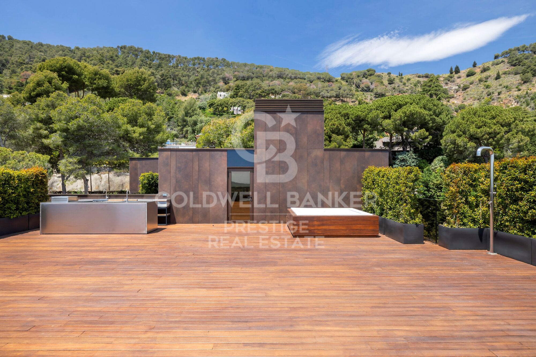
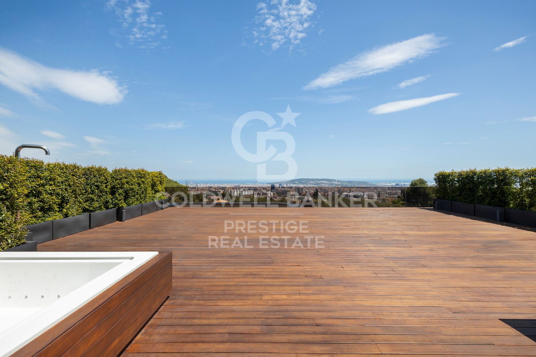
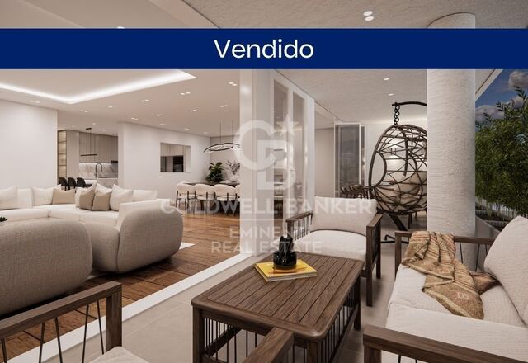
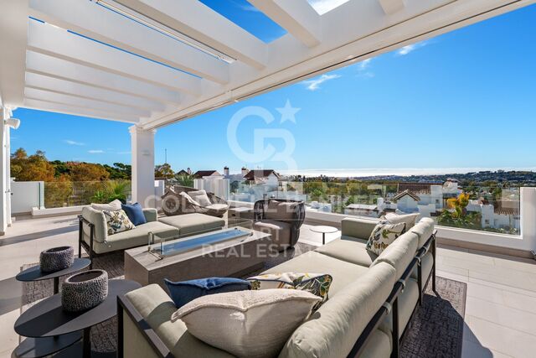
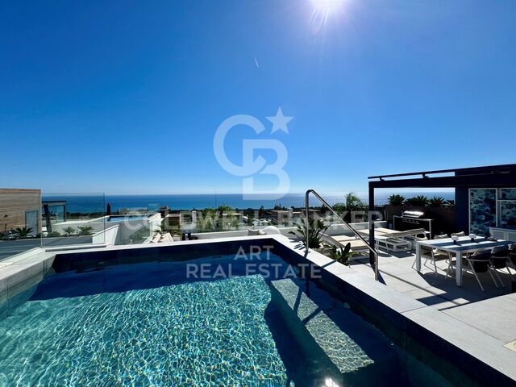
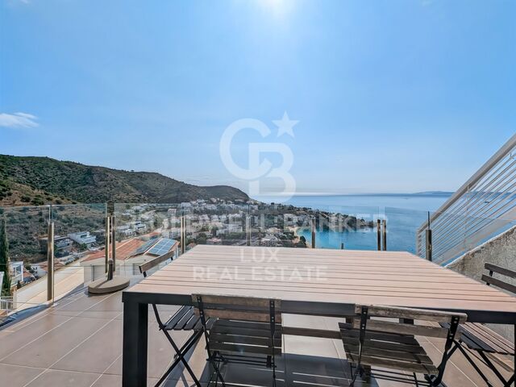
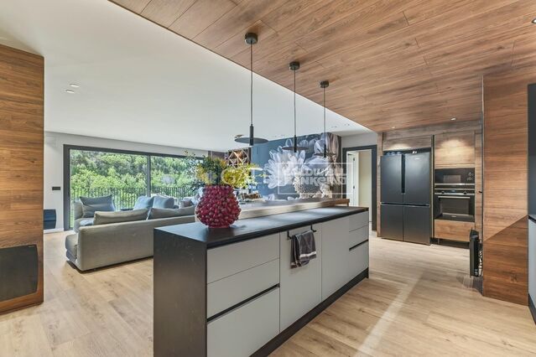
On the ground floor, the vast living and dining area flows seamlessly into the secluded private gardens and swimming pool area, providing seamless indoor-outdoor living. The exquisite kitchen is set back to create essential separation for flawless social events. On the first floor, four large rooms and a multifunctional shared space. Individual bathrooms, walk-in closets, and dressing rooms on the second floor provide harmonious personal space. At the same time, the master bedroom, terrace, jacuzzi, and relaxation area bring the couple closer together in the home. It also includes a private office. You feel a sensational setting on the sky deck with infinite views over Barcelona and the Mediterranean. An impressive social space for barbeques or parties.
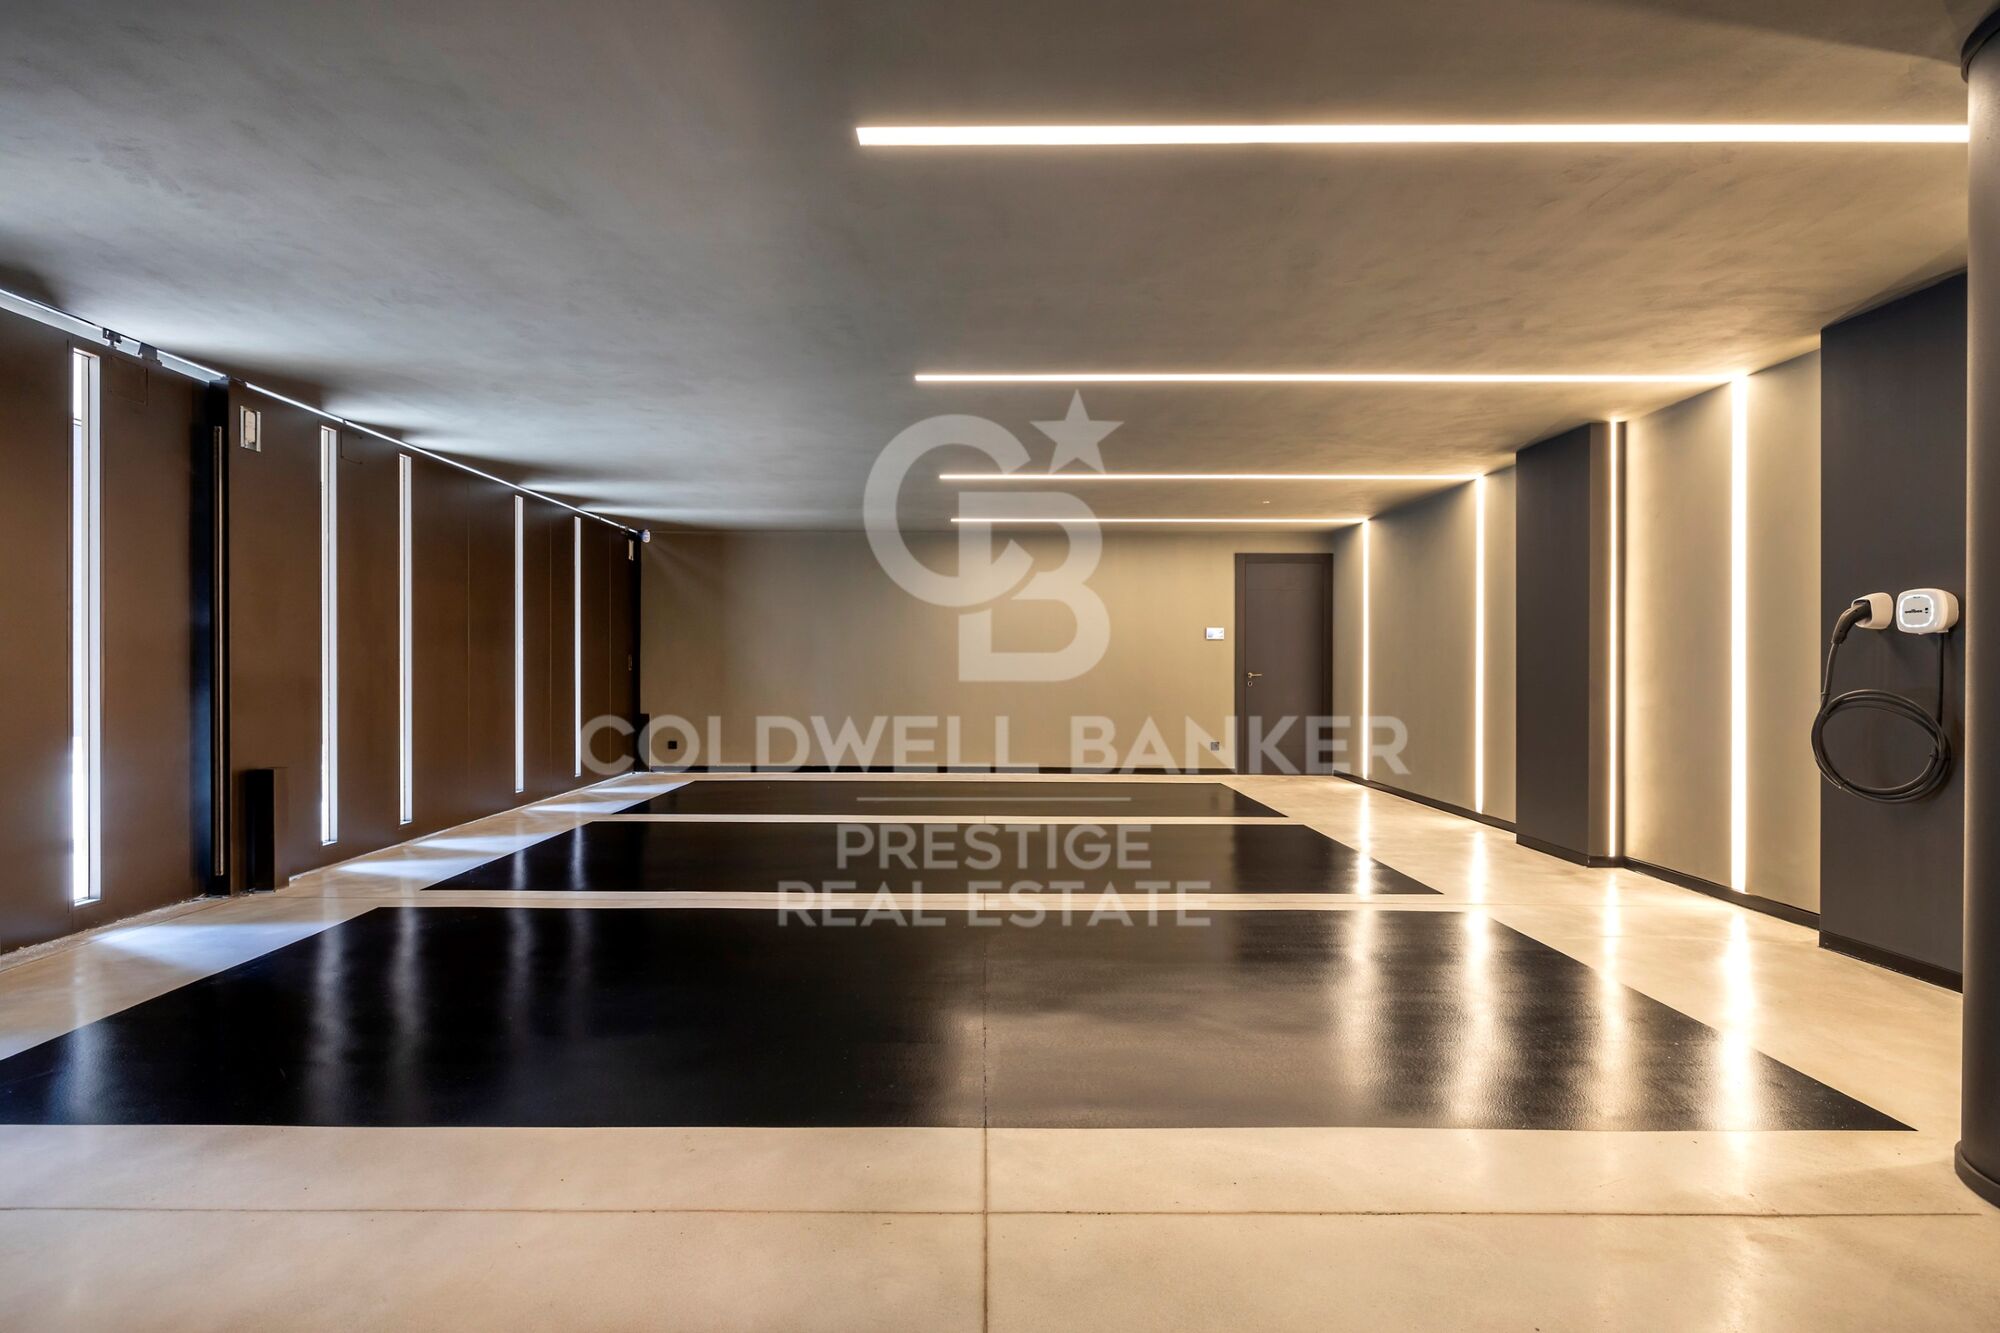
In basement -1, you find a large garage with fully equipped service quarters and a work area for household staff.
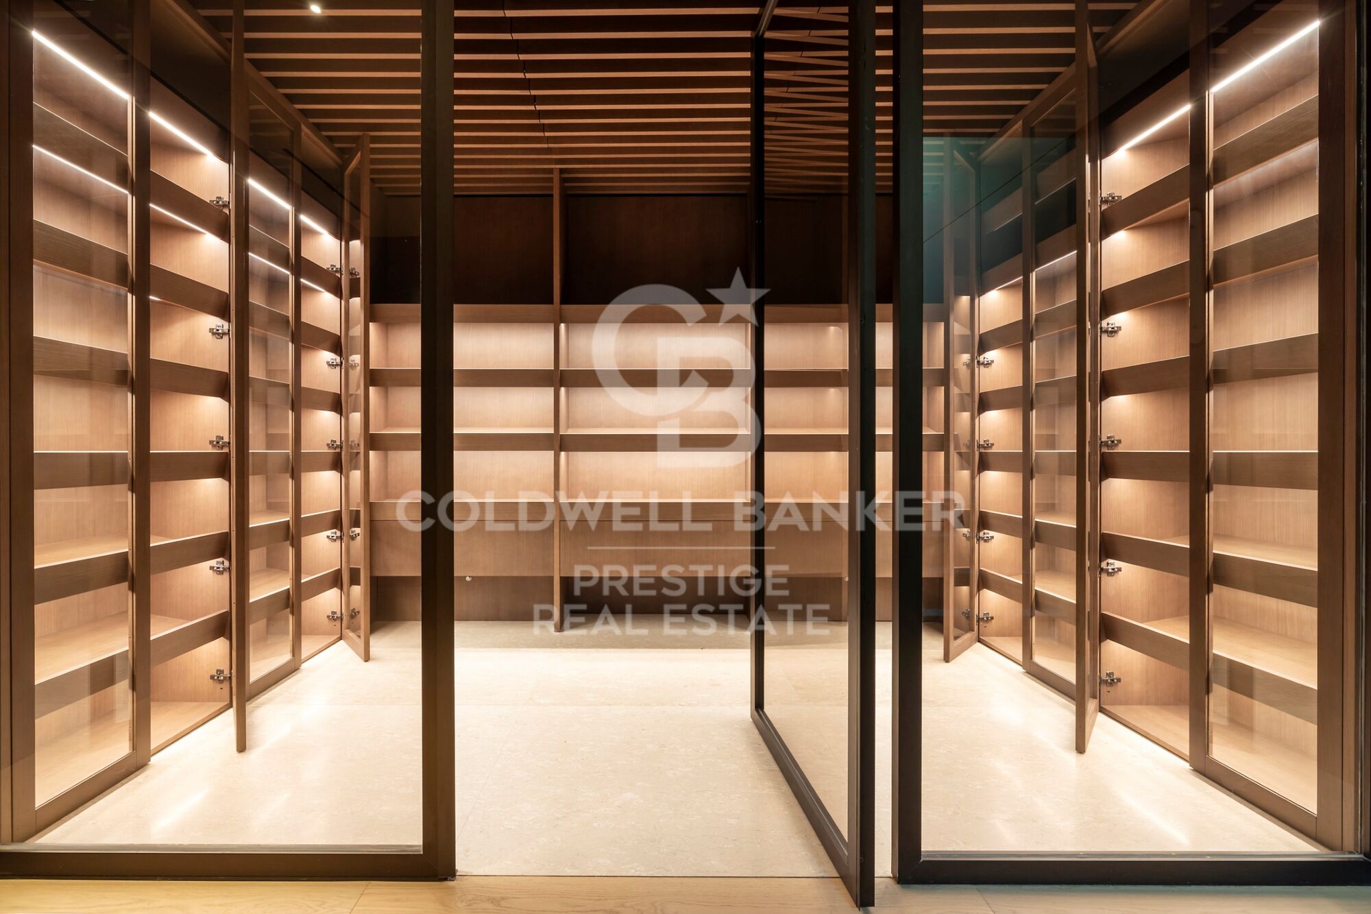
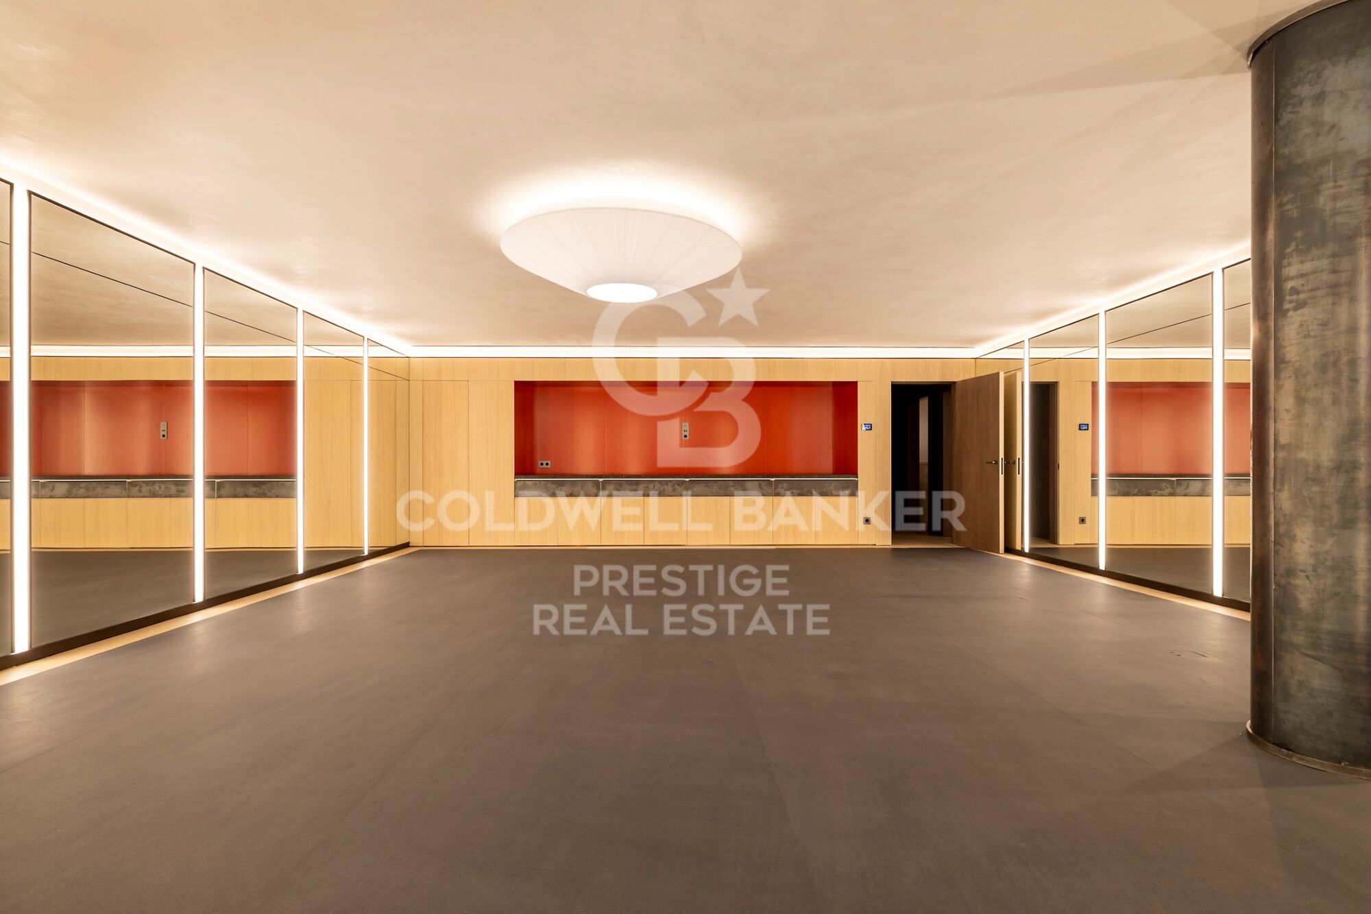
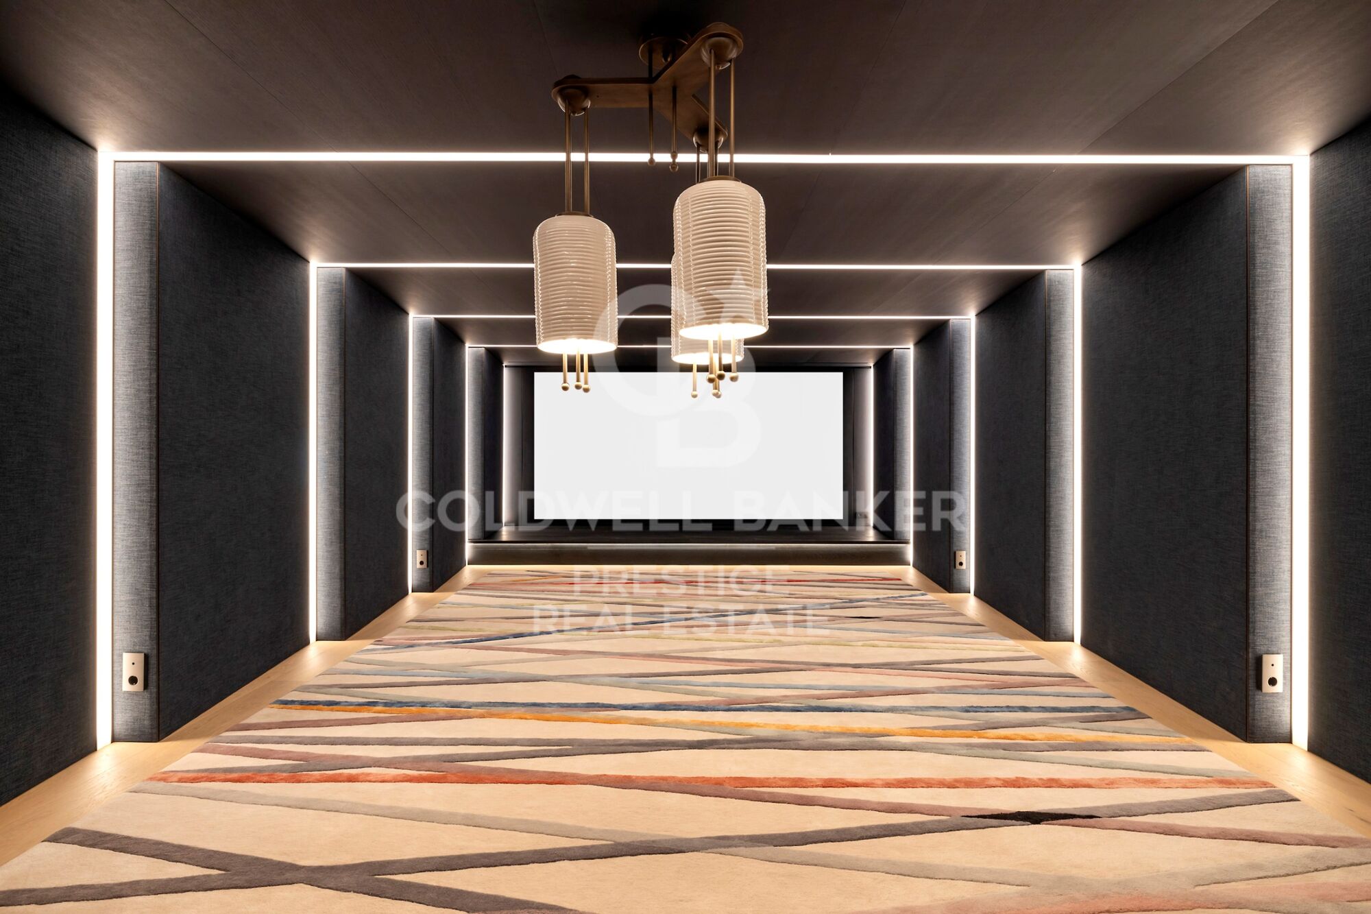
In basement -2, a spacious personal gym, a massage area, a Sauna, a wine cellar, a Cinema, and a games room with a built-in bar for socializing and sharing.

Villa Vista is the first of the three villas to be completed and is already ready for occupancy. With high-quality construction, this luxury villa provides a spacious and bright environment to ensure maximum comfort and privacy.

This is an exceptional opportunity to acquire a high-quality property in a prime location in Barcelona. Each of the villas in the project offers a unique and elegant experience, designed to meet the needs of those seeking the best in terms of quality of life and luxury.
#ref:CBES1668

Property details

zone
Barcelona provincia
area
Barcelona ciudad
location
Barcelona
district
Pedralbes
Property type
house
sale
18.500.000 €
Reference
CBES1668
Bedrooms
6
Bathrooms
10
Builded surface
1275 m2
Condition / conservation
new

Property features

pool

A/C
sea views
lift
security
parking
Energy certificate
  • Pending

About Pedralbes

Pedralbes, a sublime corner on Barcelona's urban map, stands out prominently in the city's highest area. This exclusive enclave, immersed in an atmosphere of serenity, offers a unique residential experience that blends enduring elegance with touches of discreet modernity.

Its streets, shaded by lush trees and bordered by majestic residences, narrate the story of the stately architecture that endures with grace. Pedralbes presents itself as a stage where tranquility and classical beauty intertwine, unveiling in imposing houses surrounded by exquisite gardens that breathe serenity.

Request more info
Ref.CBES1668
Avenida Diagonal, 626
08021, Barcelona
+34 932 41 30 82
François Carriere
CEO

Related properties

Luxury property for sale in Pedralbes, Barcelona
Pedralbes

Luxury property for sale in Pedralbes, Barcelona

280 m²Size54 Bathrooms
Exclusive High-End Residence for Sale in Pedralbes Discover this magnificent residence in Pedralbes, one of Barcelona's most exclusive areas. With a built area of 280 m² and 270 m² of usable space, this property stands out for its elegance, avant-garde design, and functionality, providing an unparalleled living experience. Layout and Spaces The residence is optimally distributed to maximize comfort and functionality: Living Room and Dining Room: Spacious living room with an adjacent dining area, ideal for gatherings and relaxation. Includes a courtesy toilet. Master Suite: A spectacular master suite that features a walk-in closet and a private bathroom. Kitchen: Modern semi-open kitchen, equipped with high-end appliances, which leads to the laundry room and a service room. Distributor: Spacious distributor fully equipped with large-capacity wardrobes. Bedrooms and Bathrooms: Two bedrooms sharing a fully equipped bathroom and an additional guest suite, perfect for visitors. Finishes and Design This residence is characterized by its high-quality finishes, taking care of every detail to offer a luxurious and comfortable environment: High-Quality Materials: Large-format porcelain flooring and cladding with a microcement effect and/or glued herringbone parquet with a top layer of oak wood. Design Details: Wood paneling in hallways and various rooms, creating a warm, cozy atmosphere. Gas heating and air conditioning, ensuring a perfect climate year-round. Security and Connectivity: State-of-the-art alarm and telecommunications system, guaranteeing peace of mind and connectivity. Terrace and Planters The residence features a spectacular terrace and additional planters, designed for enjoying the outdoors in a private, elegant setting. Perfect for relaxing and enjoying the Mediterranean climate. An Exceptional Interior Design Project Every corner of this residence has been designed with comfort and a high-end lifestyle in mind. The multiple design details and the quality of the materials used make this property a unique place to live. Pedralbes is known as one of Barcelona's most prestigious areas, offering a quiet, safe environment with easy access to exclusive services, international schools, and excellent connections to the city center. #ref:CBES2285
2.800.000 €
Flat for sale in Pedralbes
Pedralbes

Flat for sale in Pedralbes

221 m²Size44 Bathrooms
Elegant and bright apartment for sale in Pedralbes with 4 bedrooms, 4 bathrooms, and 2 private terraces; it has an interior area of 220m2 and 20m2 of terraces. Upon entering the property, we find a functional entrance hall, a first dressing room, and a full bathroom. We continue to discover a spacious fully equipped kitchen, with a storage area and a service room with its own bathroom. The day area consists of a large living-dining room with access to the terrace overlooking the communal pool, a bright study, and a separate dining room, the latter with access to the second terrace, which overlooks the avenue. We access the night area, which consists of 3 bedrooms: the master suite with its own dressing room and a full bathroom with a bathtub, a double bedroom, and another single bedroom, which share another bathroom. All the bedrooms are exterior and enjoy natural light. This impressive property is located in an elegant gardened estate that offers an unparalleled lifestyle with its communal pool and tennis and football fields. Comfort is key, and that's why this property includes two parking spaces in the price, one of which is double. Discover Pedralbes, one of the most exclusive neighborhoods in Barcelona, where luxury and tranquility merge in a privileged environment. With its elegant avenues, stunning mansions, and lush gardens, Pedralbes offers a sophisticated and serene lifestyle. Enjoy the proximity to prestigious international schools, high-end boutiques, and green spaces, all while immersing yourself in the culture and history of the city. Living in Pedralbes is synonymous with distinction and comfort, a place where every day becomes a unique experience. Don't hesitate to contact us for more information or to arrange a visit! #ref:CBES2353

2.250.000 €
Flat 4 Bedrooms Sale Barcelona
Pedralbes

Flat 4 Bedrooms Sale Barcelona

283 m²Size43 Bathrooms
Coldwell Banker presenta esta excepcional y exclusiva residencia, de la más alta categoría, se encuentra en una distinguida finca situada en la prestigiosa Avenida Diagonal, junto a la Plaza Francesc Macià. La vivienda, con una superficie total construida de aproximadamente 250 m2, se distingue por una encantadora terraza orientada al sur de unos 30 m2. Nos referimos a una residencia clásica de estilo regio con una disposición típica de áreas frontal y posterior, siendo exterior tanto a la Avinguda Diagonal como a un patio interior completamente abierto con una perfecta orientación al sol y acceso directo a la mencionada terraza, que seguramente deleitará a su familia. EN PROCESO DE REFORMA. SE PUEDE VISITAR Y ELEGIR ACABADOS Y REFORMA. Nuevo a estrenar de 250 metros mas 30 de terraza , acabados de primerísima calidad, electrodoméstico NEFF. piso super soleado muy alto, orientado a mar y montaña, SOL DIRECTO TODO EL DIA. Excepcional finca regia y señorial, LA TERRAZA ESTA ORIENTADA A MAR, CON LA CONA DE DIA DE LA VIVIENDA. La propiedad está ubicada en la mejor zona del eje Diagonal-Francesc Macià. En la propia Avinguda Diagonal y a pocos metros de la Plaza Francesc Macià, se encuentra esta majestuosa vivienda, una residencia de la más alta categoría en una finca de época con toques de Art Decó. La finca cuenta con dos entradas, principal y de servicio, con conserje y un hall de gran categoría. Esta es una propiedad prestigiosa en un entorno privilegiado, donde encontrará una oferta tanto lúdica como de servicios de barrio de la más alta calidad. Se encuentra cerca del Centre Comercial L'Illa, del Corte Inglés de Diagonal y de toda la oferta comercial de la Avinguda Diagonal - Eixample. Está perfectamente comunicada tanto por transporte público (Trambaix en la puerta de la finca) como por su acceso en coche privado. Aunque la finca no cuenta con un garaje, hay opciones de alquiler y compra a pocos metros. También existe la posibilidad de alquilar plazas de estacionamiento en el cercano Hotel Melià - Sarrià. En resumen, no dude en visitar lo que seguramente será su nuevo hogar en la Avinguda Diagonal-Francesc Macià.' #ref:CBE01112
1.875.000 €

Recently viewed properties

Unique loft just minutes from Park Güell 265 m², triple-height space and versatile uses
Sold
El Coll

Unique loft just minutes from Park Güell 265 m², triple-height space and versatile uses

265 m²Size23 Bathrooms
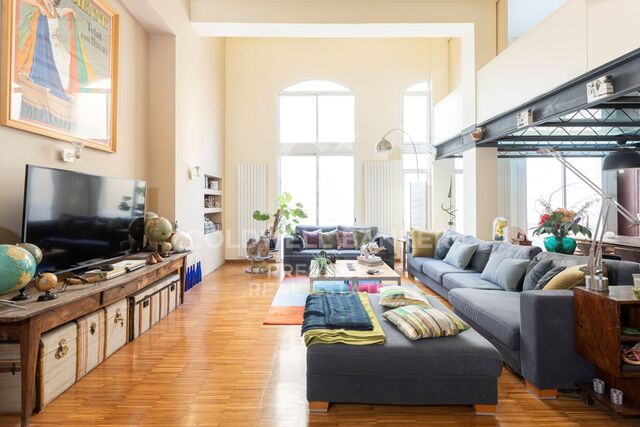
In the heart of El Coll, just minutes from the iconic Park Güell, this absolutely unique loft is presented - a singular 265 sqm property distributed over three levels with ceilings up to 8 metres high, standing out for its industrial-inspired architecture, spectacular natural light and exceptional versatility. A truly outstanding space for those who value open-plan environments, design culture and properties with strong identity. Main floor - Space, light & presence We enter an impressive double-height space, where exposed steel structure, large windows and oversized ceilings create a theatrical atmosphere rarely found in Barcelona. This level offers: - Spacious living and dining area with seating for 8-10 guests - Fully equipped open-plan kitchen with contemporary design and large central island - Two large double-height storage rooms - Guest toilet - Separate laundry room with washing machine and dryer The open layout allows for the harmonious integration of art, collector's pieces or different work and living configurations. First floor - Resting area Accessed via a striking glass staircase, the private area features: - Large master bedroom - Independent walk-in wardrobe and ample built-in storage - Closing system allowing for either open-plan living or greater privacy - Main bathroom with large walk-in shower and separate hydromassage bathtub A generous haven designed for comfort, rest and silence above the main living space. Third floor - Independence and multiple possibilities Currently arranged as: - A spacious office - A large multipurpose room (guest bedroom, meeting room, second living area, etc.) - Additional full bathroom This level also has independent access, allowing: - A fully separate professional use - The creation of a private apartment - A real possibility of dividing the property into two independent units An exceptional added value for creative, professional or hybrid uses. Key features - 265 sqm over 3 levels - Ceilings up to 8 metres high - Industrial-style loft architecture - Steel structure and glass walkways - Fully equipped open-plan kitchen - Open and flexible spaces - 2 full bathrooms + 1 guest toilet - Separate laundry room - Air conditioning and natural gas heating - Two entrances: from the street and through the building - Building with lift - Parking space included in the price - Utilities connected: water, electricity and gas - Possibility to register residence address Important information The property is currently registered as office-commercial space and does not have a certificate of occupancy, which is reflected in its price positioning. Everything is legally registered and the future buyer may, if desired, apply for the habitation certificate. Both the loft and the parking space are free of any charges. Expenses LOFT - Community fees: €349.50 (every four months) - Property tax: €302.00 (every four months) - Waste tax: €269.93 (per year) PARKING - Community fees: €36.00 (every four months) - Property tax: €14.21 (every four months) #ref:CBES2805
630.000 €
Spectacular duplex penthouse with panoramic sea views in marbella
Nueva Andalucía

Spectacular duplex penthouse with panoramic sea views in marbella

266 m²Size33 Bathrooms
This exceptional duplex penthouse is located within the exclusive gated community of Aloha, one of the most prestigious residential developments in Nueva Andalucía. Positioned on an elevated site, the property enjoys open panoramic views over green areas, the mountains, and the Mediterranean Sea. The community is renowned for its contemporary architecture, privacy, and resort-style amenities, including landscaped gardens, multiple swimming pools, a spa, gym, and 24-hour security. The main floor is organized around a spacious open-plan layout integrating the living room, dining area, and kitchen, with direct access to generous terraces. Floor-to-ceiling sliding doors allow excellent natural light and create a seamless indoor-outdoor connection. The modern kitchen is fully equipped with high-end appliances and clean-lined finishes, designed for both everyday living and entertaining. This floor also includes well-proportioned bedrooms with en-suite bathrooms, finished with refined materials and a neutral color palette. The upper floor of the penthouse is dedicated to an additional living area and private outdoor spaces. This level opens onto expansive terraces divided into multiple seating areas, a solarium, and an outdoor dining area, perfect for year-round enjoyment. The elevated position guarantees unobstructed views and a high level of privacy, making these terraces one of the property's main highlights. Additional indoor spaces on this floor offer flexibility for relaxation, entertaining, or accommodating guests. With its duplex layout, multiple terraces, and high-quality contemporary design, this property represents a turnkey opportunity for buyers seeking a premium penthouse within a secure and established community. Its location provides easy access to golf courses, international schools, Puerto Banús, and Marbella's Golden Mile, while maintaining tranquility and exclusivity. #ref:CBSH1413
3.150.000 €
3-bedroom flat to renovate in Goya, Madrid
Goya, Madrid

3-bedroom flat to renovate in Goya, Madrid

127 m²Size33 Bathrooms
Coldwell Banker Unique presents this exclusive flat to be renovated in one of the most sought-after neighbourhoods of the capital, Goya. The 127 m² house offers a classic and versatile layout, perfect for a personalised renovation that enhances its value. Its large spaces, high ceilings and excellent orientation guarantee natural light throughout the day, creating cosy and sophisticated environments. Original materials and classic architectural details provide a unique character, ideal for those looking for exclusivity and potential for enhancement. The excellent connectivity, with immediate access to main roads and public transport, together with the proximity to renowned educational and cultural institutions, increases the attractiveness of this property. Its privileged location and the constant revaluation of the neighbourhood ensure a solid investment, with high return potential for both residential use and rental. Located in the prestigious Goya neighbourhood, in the Salamanca district, this property represents a unique investment opportunity in one of the most sought-after and exclusive areas of Madrid. The street on which it is located stands out for its consolidated, safe and quiet residential environment, ideal for both families and professionals looking for quality of life and proximity to essential services, luxury shops, restaurants and emblematic shopping centres such as El Corte Inglés. #ref:CBUQ1137
1.490.000 €
Luxury villa project in La Reserva de Sotogrande Costa del Sol
Sotogrande Alto

Luxury villa project in La Reserva de Sotogrande Costa del Sol

267 m²Size2.900 m²Plot44 Bathrooms
Set within the prestigious enclave of La Reserva de Sotogrande, this exclusive villa project offers a rare opportunity to create your dream home in one of Southern Europe's most sought-after private communities. Surrounded by legendary golf courses, natural beauty, and a world-class lifestyle infrastructure, this is a unique proposition for those seeking privacy, prestige, and the essence of Mediterranean living. Designed with refined Andalusian elegance and contemporary sophistication, the future villa will occupy a generous 2,900 m² plot, with a projected built area of 367 m² spread across three levels. The layout envisions four spacious bedrooms, all with en-suite bathrooms, and a guest WC a perfect balance between comfort, functionality, and architectural beauty. This project is more than a home it is a bespoke retreat, tailored to your vision. The architectural concept blends whitewashed façades, warm natural materials, and expansive open-plan interiors that connect seamlessly with outdoor terraces and landscaped gardens. The design maximizes natural light and panoramic views of the surrounding golf courses and green hills of Sotogrande. The future villa will offer generous indoor and outdoor living areas, a private pool, and space for a custom kitchen, home office, wellness area, or wine cellar depending on your preferences. Every detail can be adapted to your lifestyle, ensuring a fully personalized residence within this secure, gated community. La Reserva Club is one of the most prestigious addresses on the Costa del Sol, offering residents access to a championship golf course, an exclusive inland beach club, tennis and padel facilities, an equestrian center, and international school all within minutes. The cosmopolitan Sotogrande Marina, pristine beaches, Marbella, and Gibraltar are all easily accessible. This off-plan project is a unique investment opportunity to be part of a highly curated and secure lifestyle destination. A true expression of contemporary luxury, immersed in the tranquility of Andalusia and designed for those who demand only the best. #ref:CBSH902


3.600.000 €
Exceptional Contemporary Villa in La Quinta with Panoramic Views
El Madroñal

Exceptional Contemporary Villa in La Quinta with Panoramic Views

577 m²Size1.160 m²Plot55 Bathrooms
Magnificent contemporary residence located within the private enclave in La Quinta, Marbella. Created by Cogitari Homes, it reflects the perfect harmony between sophisticated architectural design and the serene natural beauty that surrounds it. Set between the Mediterranean Sea and La Concha mountain, this exclusive villa enjoys panoramic views over the golf valley and coastline while offering total privacy and tranquility. The villa unfolds over three spacious levels and includes five bedrooms and five bathrooms. The main floor features open and flowing living spaces, a designer kitchen, and elegant dining areas that open onto generous terraces and a stunning 51 m² infinity pool. Every space is designed to maximize natural light and frame the exceptional scenery, creating a seamless indoor-outdoor living experience. The upper level hosts the master suite with private terrace, walk-in dressing room, and luxurious bathroom, alongside additional guest suites designed with comfort and style in mind. The entertainment level offers a refined leisure space with a cinema lounge, gym, laundry room, and garage for multiple vehicles, complemented by storage and utility roomsall conceived to combine functionality with understated elegance. Located just minutes from La Quinta Golf & Country Club, Los Naranjos, and Los Arqueros Golf, and a short drive from Puerto Banús and Puente Romano, this villa offers the ultimate Marbella lifestyle. Surrounded by lush green landscapes and world-class amenities, this residence represents a rare combination of contemporary architecture, natural beauty, and exclusive living. #ref:CBSH1327
5.695.000 €
Renovated Apartment for Sale - Vila de Gràcia, Barcelona
Sold
Vila de Gràcia

Renovated Apartment for Sale - Vila de Gràcia, Barcelona

52 m²Size11 Bathroom
Coldwell Banker Prestige presents this fully renovated apartment in Vila de Gràcia. Offering 52 sqm of built area and 45.12 sqm of usable space, the property is located on the first floor (second floor in real terms) of a traditional residential building on a quiet street. The layout has been carefully designed to make the most of every square metre and comprises a bright living and dining area opening onto a balcony, a fully equipped open-plan kitchen, one double bedroom with a walk-in wardrobe, and a complete bathroom. The renovation preserves original architectural features such as hydraulic mosaic floors, exposed wooden beams and brick walls, combining them with contemporary solutions that enhance comfort and functionality. The apartment is sold fully furnished and ready to move into. The kitchen is fitted with Balay appliances, while K-Line aluminium windows provide excellent thermal and acoustic insulation. The property also features air conditioning and an alarm system. The living area benefits from abundant natural light through large windows and direct access to the balcony. The bedroom faces the quieter inner part of the building, offering a peaceful and private atmosphere. Located in the heart of Vila de Gràcia, the apartment is within walking distance of the neighbourhood's lively squares, local shops, cafés, restaurants and excellent public transport connections, offering an authentic Barcelona lifestyle with every convenience nearby. For further information or to arrange a viewing, please contact Coldwell Banker Prestige. Legal Information: The sale price does not include taxes or expenses arising from the purchase transaction that, under current legislation, are payable by the buyer. These include: (i) for resale properties, the Property Transfer Tax (ITP), at the rate applicable in the corresponding Autonomous Community; (ii) for newly built properties, VAT and Stamp Duty (AJD), in accordance with the applicable regulations; (iii) notary and Land Registry fees; and (iv) conveyancing or administrative fees where applicable. Availability to be agreed. This offer is subject to price changes or withdrawal from the market without prior notice. All information provided, including floor areas, is for guidance purposes only. Real estate agency fees shall be borne by the party responsible under the terms of the brokerage agreement. Detailed and personalised information will be provided to any interested party before the payment of any deposit or advance, in accordance with the applicable national and regional regulations. #ref:VCBES2936
400.000 €
Coldwell Banker Prestige Real Estate
Avenida Diagonal, 626
08021, Barcelona
Lunes a jueves 10h a 14h y de 15h a 19h. Viernes de 9:30h a 14h y de 15h a 18:30h.
Newsletter

Find your home abroad with the support of the Coldwell Banker® network

Visit our global websites to learn more about your ideal property in the most exclusive destinations

We use our own and third-party cookies to make our website work safely and personalize its content. Likewise, we use cookies to measure and obtain data on your navigation and to adjust advertising to your tastes and preferences. Press the "Accept all" button to confirm that you have read and accepted the information presented. To manage or disable these cookies, click on "Configuration". For more information see our cookies policy.
Modify cookies
Technical and functional Always active
This website uses its own Cookies to collect information in order to improve our services. If you continue browsing, you accept their installation. The user has the possibility of configuring his browser, being able, if he so wishes, to prevent them from being installed on his hard drive, although he must bear in mind that such action may cause difficulties in navigating the website.
They allow the monitoring and analysis of the behavior of the users of this website. The information collected through this type of cookies is used to measure the activity of the web for the elaboration of user navigation profiles in order to introduce improvements based on the analysis of the usage data made by the users of the service. They allow us to save the user's preference information to improve the quality of our services and to offer a better experience through recommended products.
These cookies are used to store information about the preferences and personal choices of the user through the continuous observation of their browsing habits. Thanks to them, we can know the browsing habits on the website and display advertising related to the user's browsing profile.