Luxury apartment in Tres Torres Barcelona

size
400 m²
Bedrooms
5
Bathrooms
5
parking
price
4,450,000 €
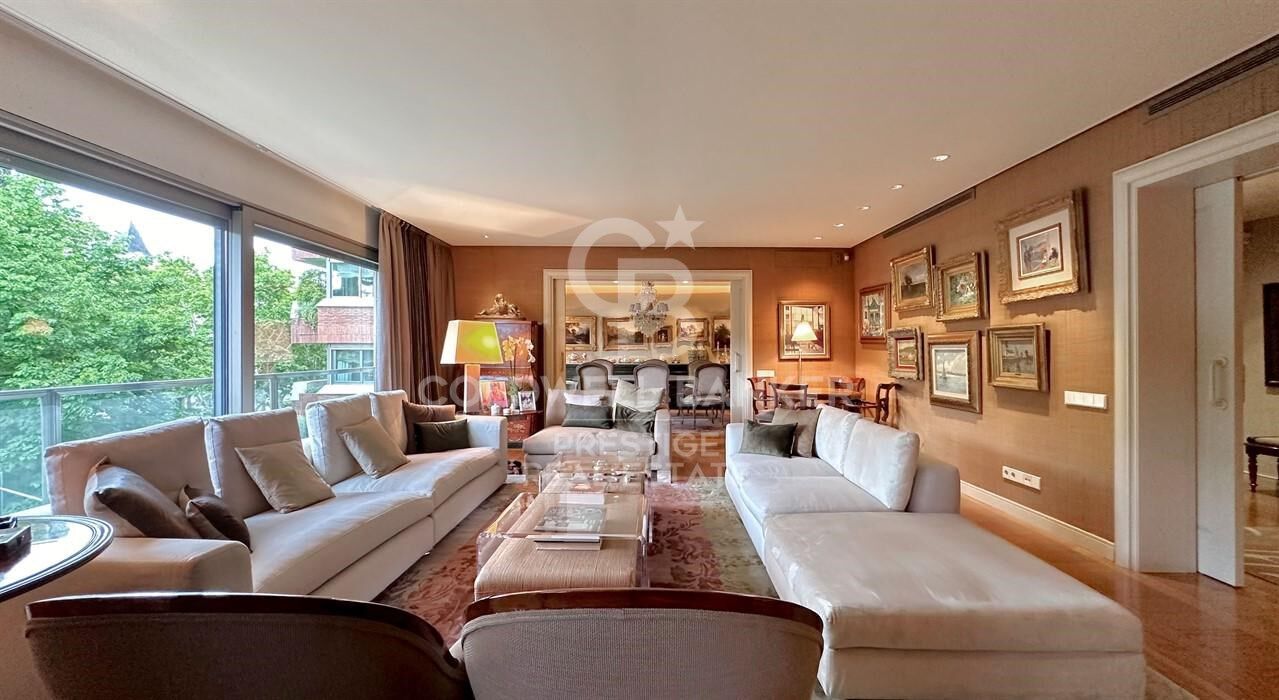
Discover an exclusive apartment in a unique building in Barcelona, where luxury and comfort meet in every detail. This spectacular property is in the prestigious Tres Torres area, just above Via Augusta and steps away from the charming Sarrià market.

Apartment Features:

Size: 400 m² optimally distributed into day and night zones.
Layout: Each floor has only one apartment, ensuring privacy and exclusivity.
Security: 24-hour surveillance.
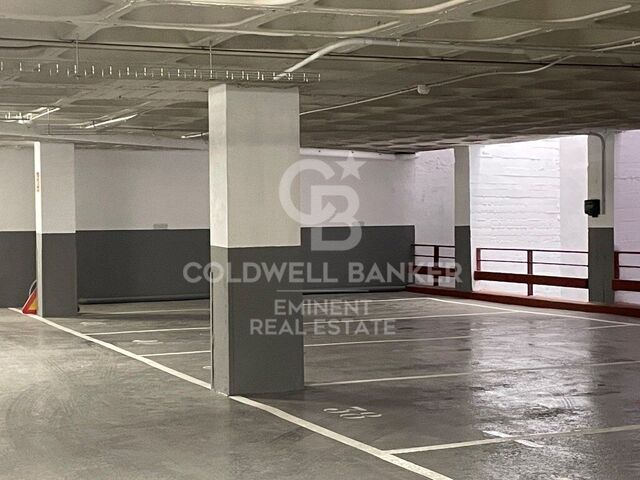
Parking: 4 large parking spaces and two storage spaces are included.
Day Zone:
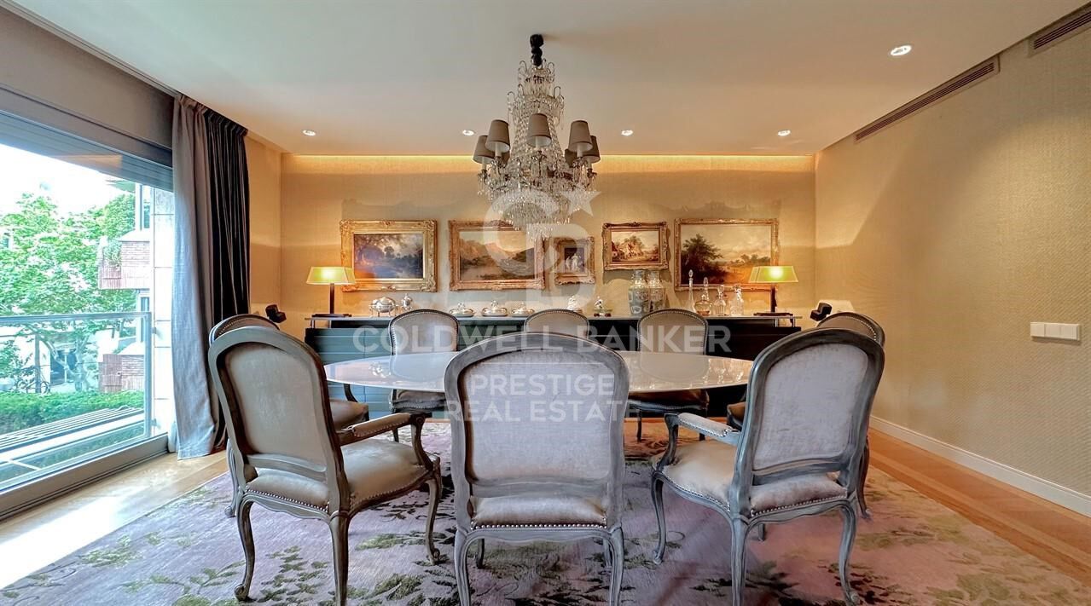
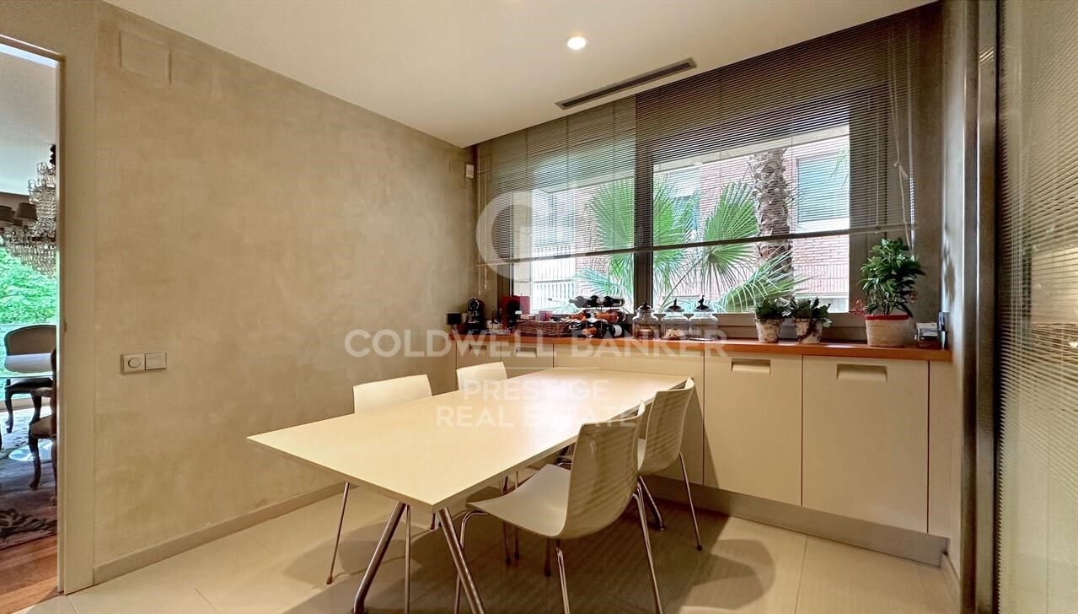
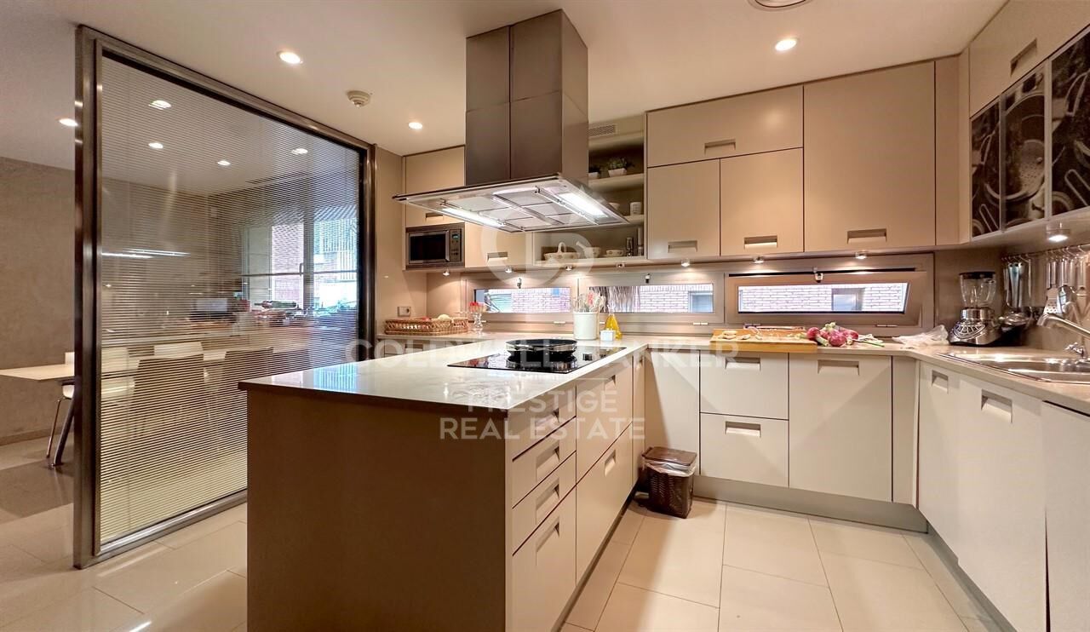
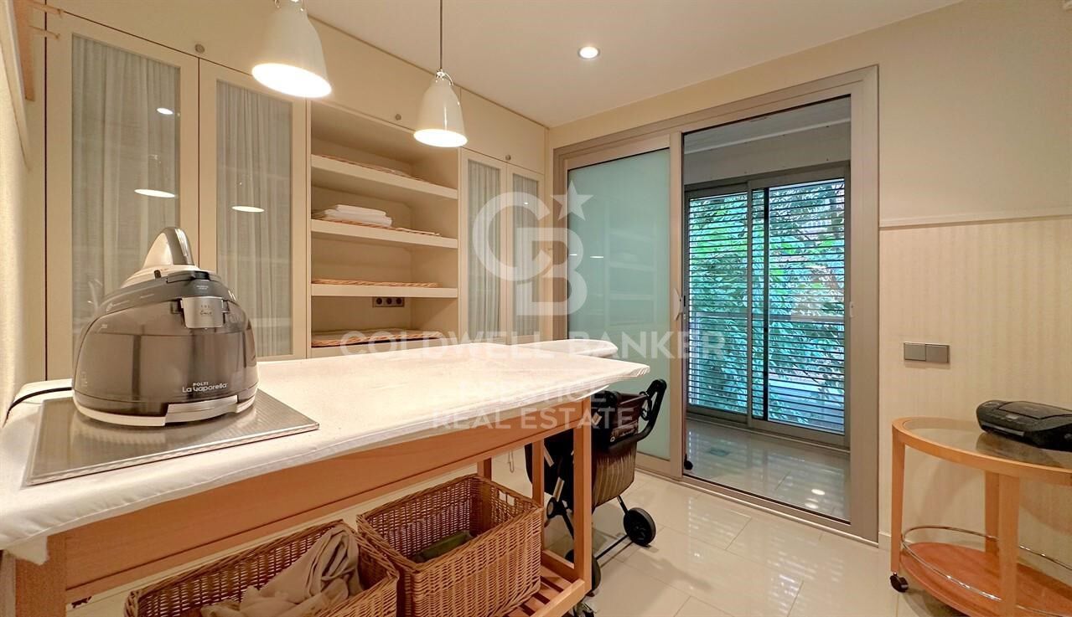
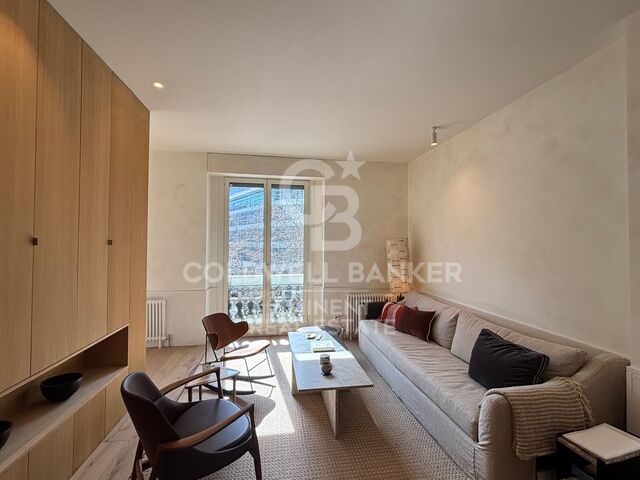
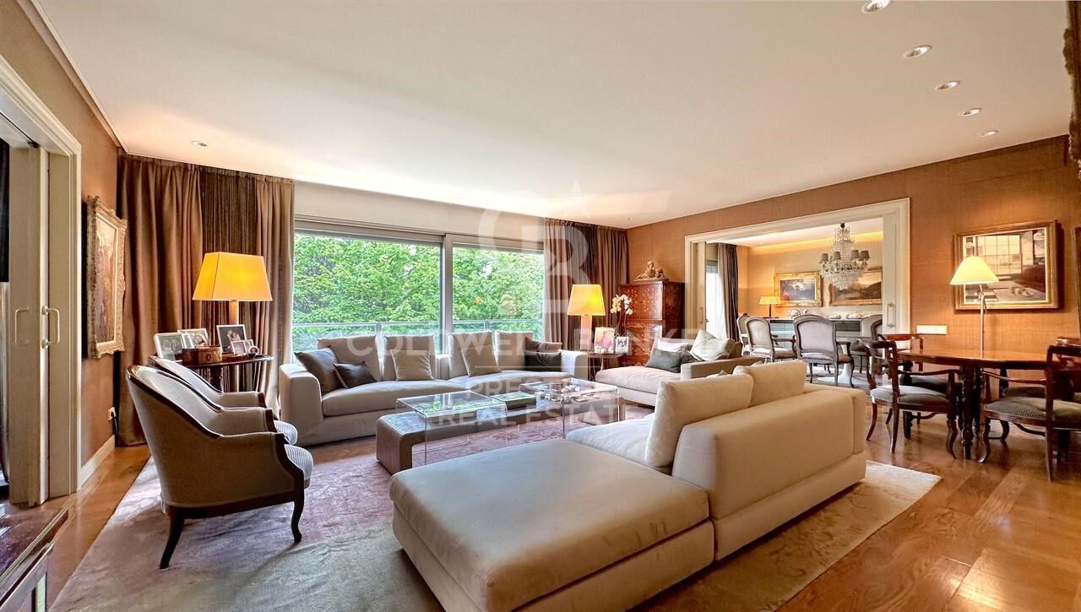
Upon entering, you are welcomed by an elegant hall with a distributor. The front area, facing south, includes a spacious living room and a TV room with high ceilings that allow natural light to flood the space. Additionally, a separate dining room has direct access to a fully equipped office kitchen and a complete service area. For added convenience, there is also a guest bathroom.

Night Zone:
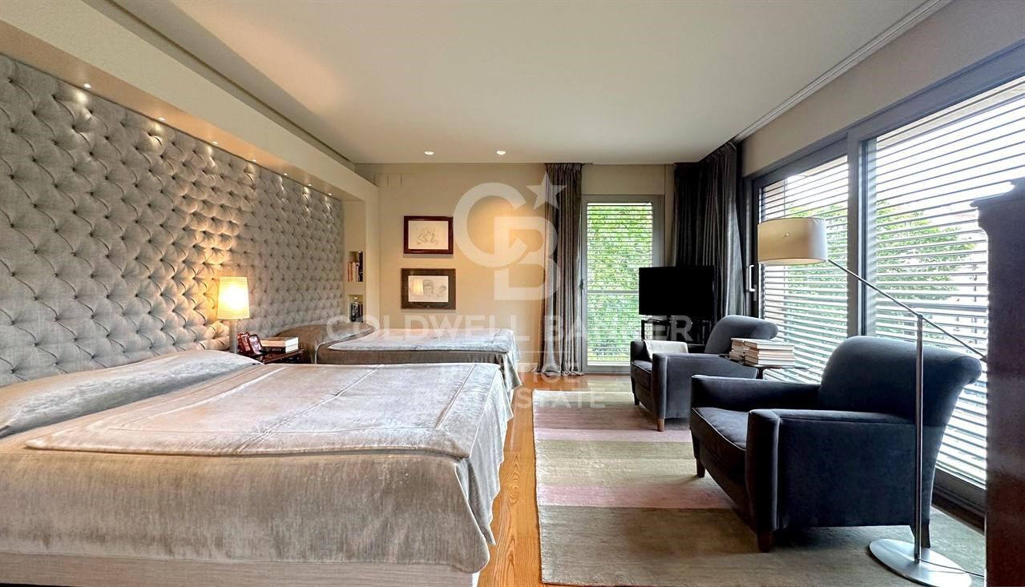
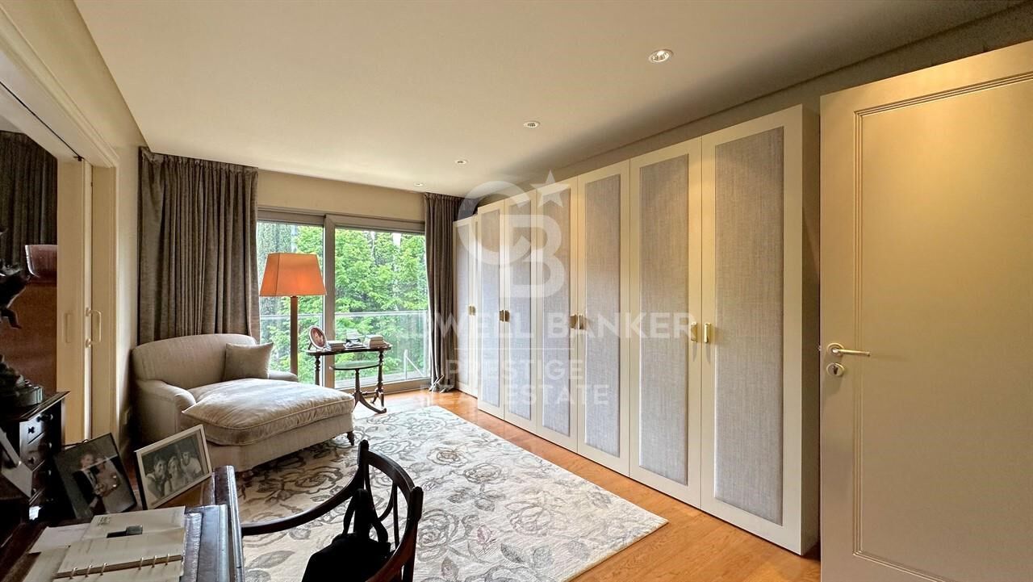
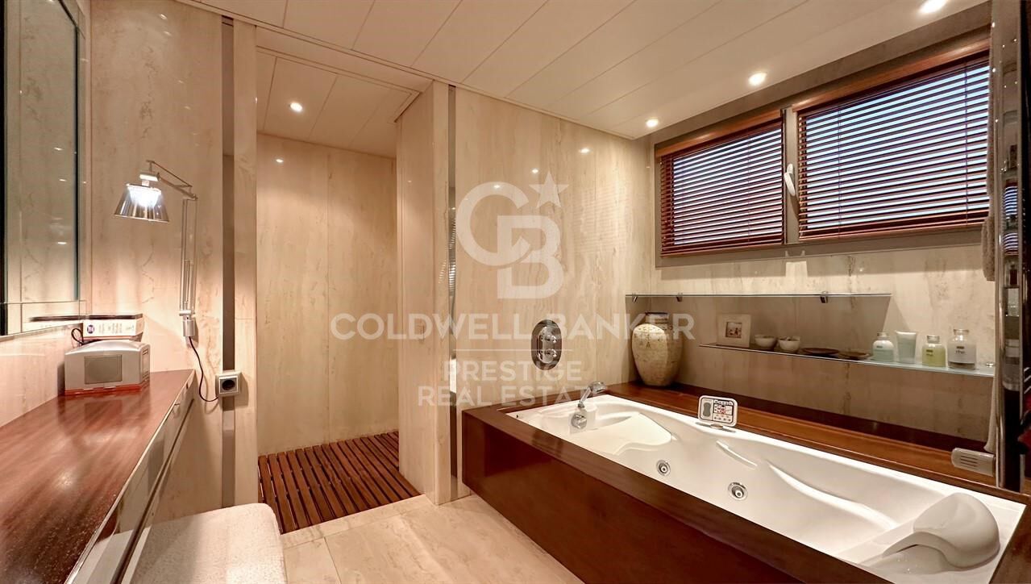
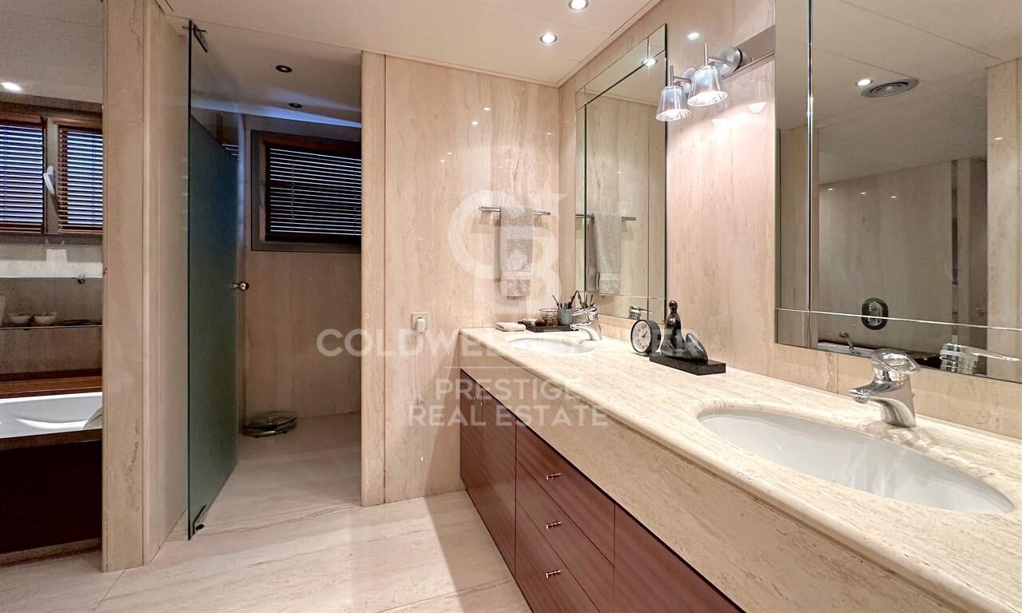
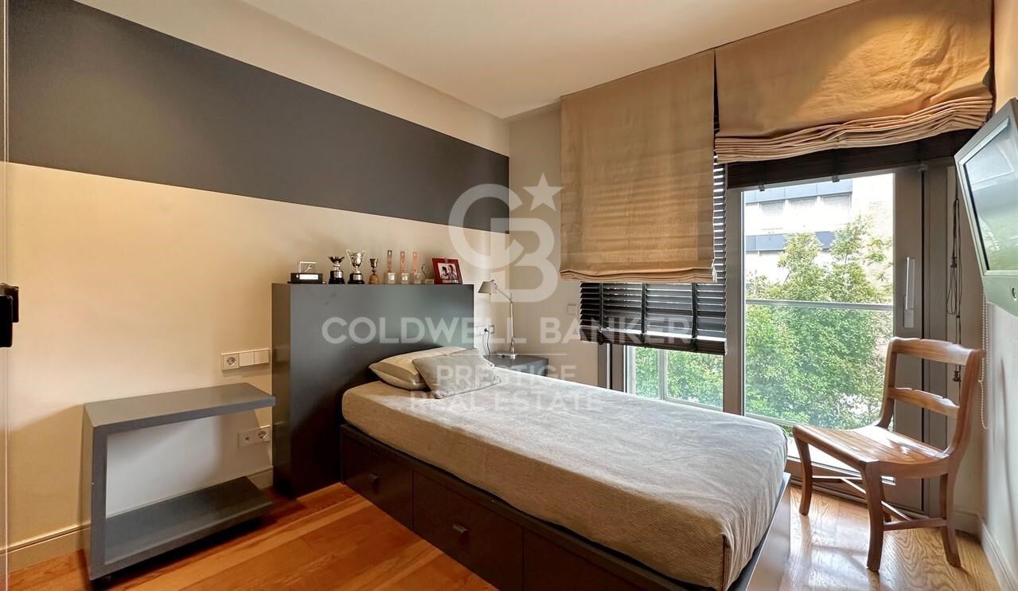
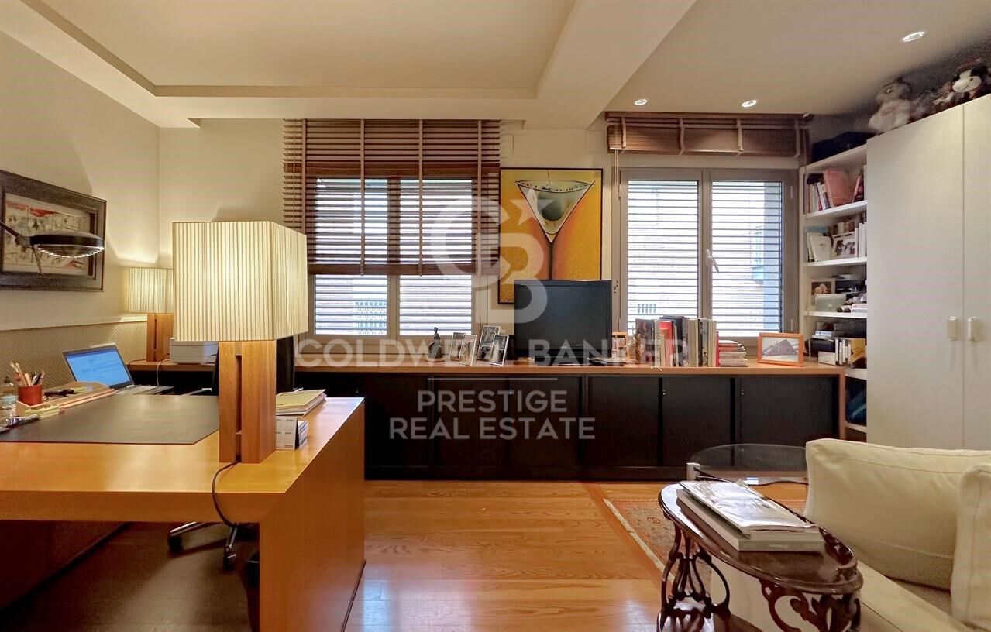
The sleeping area features an impressive master suite with a walk-in closet and an anteroom, which is ideal for use as an office. Additionally, the apartment offers 3 more bedrooms and two full bathrooms, all in perfect condition. High-quality finishes include parquet floors and air conditioning, ensuring maximum comfort throughout the year.

Location:
Tres Torres is one of Barcelona's most exclusive areas, known for its tranquility and excellent connectivity. Its proximity to Via Augusta and the Sarrià market provides easy access to services, shops, and high-quality dining options.

Don't miss the opportunity to live in one of the most unique buildings in Barcelona.
#ref:CBES2271

Property details

zone
Barcelona provincia
area
Barcelona ciudad
location
Barcelona
district
Les Tres Torres
Property type
flat
sale
4.450.000 €
Reference
CBES2271
Bedrooms
5
Bathrooms
5
Builded surface
400 m2

Property features

security
parking
Energy certificate
  • houseA
    92-100
  • houseB
    81-91
  • houseC
    69-80
  • houseD
    55-68
  • houseE
    39-54
  • houseF
    21-38
  • houseG
    1-20

About Les Tres Torres

Les Tres Torres, a residential gem in Barcelona, stands out for its elegance and tranquil atmosphere. This exclusive district is located in the upper part of the city, offering its residents a unique combination of serenity and sophistication.

With its tree-lined avenues and distinguished architecture, Les Tres Torres presents itself as a charming corner. The real estate market in this area reflects elegant properties ranging from spacious residences to luxury apartments, providing diverse options for different lifestyle preferences.


Request more info
Ref.CBES2271
Avenida Diagonal, 626
08021, Barcelona
+34 932 41 30 82
François Carriere
CEO

Related properties

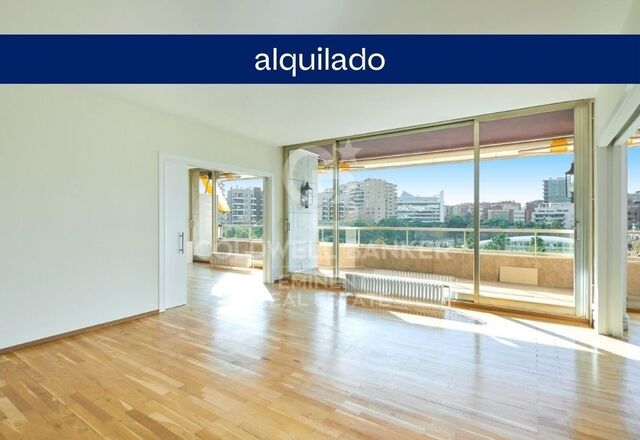
Exclusive luxury apartment for rent in the upper area of Barcelona with terrace, views, and parking.
Les Tres Torres

Exclusive luxury apartment for rent in the upper area of Barcelona with terrace, views, and parking.

250 m²Size54 Bathrooms
Exceptional high-end apartment for rent in the upper area of Barcelona, located in one of the city's most prestigious and sought-after neighborhoods. This magnificent property stands out for its impressive open views, spacious layout, and excellent natural light throughout the day thanks to its optimal orientation. Situated on a real fourth floor, the apartment offers 220 m² of interior space plus an 18 m² terrace, ideal for enjoying outdoor living in a peaceful and exclusive setting. The property is laid out around an elegant and spacious entrance hall with cloakroom and guest toilet, leading to a spectacular day area with a wide façade, arranged into three distinct spaces: living room, dining room, and library, all with direct access to the terrace. The night area features four double bedrooms, all exterior and generously sized. The master suite includes a walk-in wardrobe and a full bathroom. The other three bedrooms have built-in wardrobes and share an additional bathroom. The independent kitchen, very spacious and functional, includes a breakfast area, a pass-through to the dining room, laundry and ironing area, as well as a staff bedroom with its own bathroom. The property has dual accessmain and servicean added value in this type of residence. Located in a stately building in perfect condition, with high-quality finishes, two elevators, concierge service, and a garage with nighttime security. The rental price includes three large parking spaces in the same building with direct elevator access, as well as a storage room. Unfurnished apartment for rent, without appliances, ideal for those wishing to personalize their home in one of Barcelona's finest residential areas. #ref:CBE01323
5.600 €

Recently viewed properties

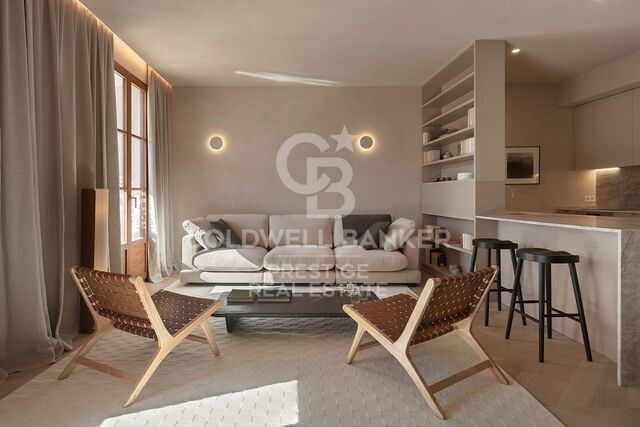
Brand-new penthouse with furniture and two terraces in a historic building. El Born, Barcelona
Borne

Brand-new penthouse with furniture and two terraces in a historic building. El Born, Barcelona

101 m²Size22 Bathrooms
Coldwell Banker Prestige is proud to present this exclusive penthouse located in an elegant historic building dating from 1889, featuring two spacious terraces and an unbeatable location in the iconic El Born neighborhood in Barcelona. This unique property perfectly combines historic charm with contemporary comfort, offering a privileged lifestyle. Its carefully designed layout transforms this 101.17 m² interior penthouse into an exceptional home, complemented by a 37.58 m² terrace at living-room level, finished with technological decking on pine joists, ideal for creating an outdoor lounge and dining area, and a 17.61 m² terrace at the main bedroom level, also finished with outdoor technological decking boards, perfect for enjoying moments of privacy and relaxation. The daytime area features a spacious and bright living-dining room of approximately 43 m², with an open-plan integrated kitchen equipped with high-end Bosch, Siemens and Whirlpool appliances, including an induction cooktop with FlexInduction zone, multifunction pyrolytic oven, integrated dishwasher, No Frost fridge-freezer and an undercounter stainless steel sink. The space is completed with designer taps in brushed gold or brushed copper finish and integrated storage solutions, creating an elegant and functional environment ideal for sharing with family and friends. The night area includes two double bedrooms and two full bathrooms. The master bedroom features an en-suite bathroom and direct access to one of the terraces, creating an intimate and exclusive space. The second bedroom is also double and has access to an additional bathroom that serves both as a full bathroom and guest bathroom. For greater comfort, the property also includes a small office area with access to one of the terraces. The bathrooms stand out for their high-quality finishes, including natural stone shower trays with Carrara marble finish, tempered glass shower screens, designer taps, and custom sinks with marble countertops and wood veneer cabinetry. The property features premium finishes throughout, including glued natural multilayer parquet flooring in the main rooms, microcement in the bathrooms, stucco paint finishes, integrated LED lighting, tubular steel radiators, and carefully selected carpentry and design details, ensuring elegance, comfort, and aesthetic harmony in every space. In addition, the property is delivered fully furnished with a carefully curated selection of high-quality designer furniture from renowned brands such as Kave Home, Sklum, and Maisons du Monde, bringing contemporary style, warmth, and functionality to every room and allowing the home to be enjoyed from day one. Located in the vibrant El Born neighborhood, just minutes from the beach and the Port of Barcelona, this penthouse allows you to enjoy one of the city's most dynamic and characterful areas, surrounded by restaurants, galleries, boutiques, and a rich cultural offering, as well as excellent public transport connections. If you are looking for an exclusive home with history, design, and two magnificent terraces in one of the best areas of Barcelona, contact us now for more information and a personalized viewing! The sale price does not include taxes or expenses related to the purchase, which according to current regulations are the responsibility of the buyer: (i) for second-hand properties, the Property Transfer Tax (ITP) according to the applicable rate in the Autonomous Community; (ii) for new-build properties, VAT and Stamp Duty (AJD) according to current legislation; (iii) notary and land registry fees; and (iv) administrative management costs if contracted. Availability to be agreed. The offer is subject to price changes or withdrawal from the market without prior notice. The information provided, including surface areas, is for guidance purposes only. Real estate brokerage fees will be assumed by the corresponding party according to the signed agreement. Detailed and personalized information will be provided to any interested party before any deposit payment, in accordance with applicable national and regional regulations. #ref:CBES2622
1.350.000 €
Unique 600 m2 flat for sale in Sarrià - Sant Gervasi
Sant Gervasi- Galvany

Unique 600 m2 flat for sale in Sarrià - Sant Gervasi

600 m²Size55 Bathrooms
Experience luxury living at its finest with this exceptional full-floor apartment located in the heart of Barcelona's prime residential district. Situated on the 5th floor of the first super-prime fully-serviced development, this 600 m2 apartment is offered in a 'shell and core' condition, providing the buyer with the opportunity to design and build a bespoke home perfectly tailored to their individual requirements. This is the last remaining individual-floor apartment available for sale in this landmark building. The oval form of Francesc Macià 10, with its graceful elliptical lines and 360º views of Barcelona, was originally designed as an open-plan office block before its conversion to residential use. Its eye-shaped form around the building's central service core was created to maximize the plot of land and provide perspective within its surroundings, echoing the building's eye motif. The apartment boasts floor-to-ceiling windows on the listed facade and an east-west orientation, which floods the space with natural light and offers some of the best views in Barcelona. With its extraordinary space and limitless potential, this apartment is an ideal canvas for creating a luxurious and unique home limited only by the buyer's imagination. To ensure convenience and peace of mind, a selection of design projects have been prepared by internationally-renowned architects to guide the buyer in choosing an interior design ideally suited to the space and pre-installations available. Leading project managers and builders are also available to execute the build-out with the utmost professionalism. 24-hour concierge with doorman State-of-the-art fitness center Swimming pool (20-metre indoor lap pool with lounge deck) Sauna and steam room On-site secure underground parking Wine cellar for residents Don't miss out on this rare opportunity to own a one-of-a-kind luxury home in Barcelona's most desirable location. #ref:CBES1818
Price upon request
Magnificent residential urban plot for sale in Águilas
Las Majadas - Las Molinetas - Labradorcico

Magnificent residential urban plot for sale in Águilas

852 m²Size
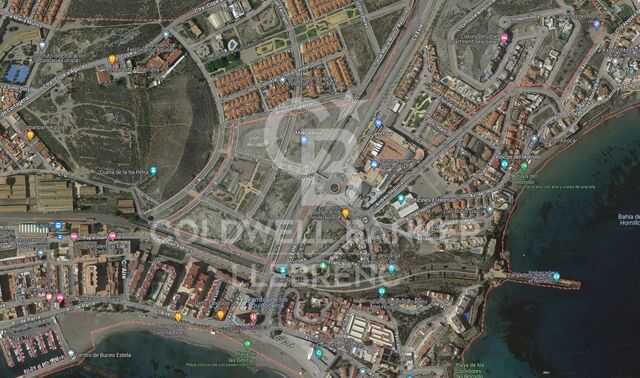
Magnificent plot of land measuring 852 m² located in the town of Águilas, between Las Delicias and Hornillo beaches. The maximum buildability reaches 937 m², with a maximum occupancy of 75%, spread over a maximum of 2 floors. This location holds a residential urban classification, making it the ideal place to bring your investment projects to life. The plot allows for residential construction in various categories (single-family or collective). Various uses are permitted, including hotel, commercial on the ground floor of residential buildings, and administrative or office spaces, including professional offices. The provision of a parking space, whether covered or uncovered, is mandatory per dwelling and every 100 m² of above-ground construction for any other use. It is relevant to highlight that the land is completely flat, adding an additional appeal. In summary, this plot not only offers exceptional opportunities to materialize your ideal investment but also provides an environment with convenient access to local services. The sale price does not include taxes or expenses, which are payable by the buyer under current regulations: ITP for previously transferred land, VAT and AJD for newly developed land or urban projects, as well as notary and registry fees and administrative costs if contracted. Availability to be agreed. The offer is subject to price changes or withdrawal without notice. Areas and boundaries are indicative. Brokerage fees shall be borne according to the agreement. Detailed information will be provided before any deposit is paid. #ref:CB2099LL
298.200 €
Luxury villa with panoramic sea views in Estepona's prestigious Seghers area
Seghers

Luxury villa with panoramic sea views in Estepona's prestigious Seghers area

508 m²Size624 m²Plot54 Bathrooms
Welcome to this exceptional modern villa, an exclusive property set in the highly desirable residential enclave of Seghers, Estepona. A true gem on the Mediterranean coast, this stunning home combines cutting-edge design, quality finishes, and breathtaking sea views for those seeking a refined yet relaxed lifestyle. Positioned to capture sweeping panoramas of the Mediterranean, Gibraltar, and even the African coastline, the villa offers a serene and luxurious environment just minutes from the beach. Designed with large open spaces and expansive terraces, the home is bathed in natural light and invites the outdoors in from every angle. The villa spans two beautifully designed floors plus a panoramic rooftop solarium. It features five generously sized bedrooms and four sleek bathrooms, along with a guest WC. Two of the bedrooms are en-suite and come with private dressing areas, offering the perfect blend of comfort, privacy, and elegance. Each room opens onto a terrace, framing picturesque views of the sea, lush garden, or surrounding mountains. Comfort-focused features include electric blinds in all bedrooms and underfloor heating in the bathrooms. On the ground floor, you'll find four of the bedroomsone with an en-suite bathroom and walk-in wardrobeas well as a cozy TV lounge, a laundry room, and additional storage. The upper floor is designed for both everyday living and entertaining, with a light-filled open-plan living and dining area connected to a state-of-the-art kitchen by Decodan Studios, fitted with premium Miele appliances. This space opens onto a spacious terrace with a chill-out area, perfect for enjoying long sunny afternoons or dining al fresco. Another en-suite bedroom with a dressing area and a guest toilet are also located on this level. The outdoor spaces are equally impressive. A heated infinity pool with a counter-current system is ideal for both exercise and relaxation. The surrounding garden has been designed for minimal maintenance and features an automatic irrigation system, providing a tranquil green setting year-round. Above it all, the solarium offers a spectacular private retreat with uninterrupted sea viewsideal for sunset cocktails or quiet morning coffees. There's also space to install a jacuzzi or an outdoor kitchen, turning it into your own rooftop oasis. Practicality hasn't been forgotten: the villa includes private parking with an automatic gate and extra storage for bikes or outdoor equipment. Located in a quiet, secure neighborhood, the property is just a short walk from the beach, the scenic promenade, Estepona's vibrant marina, and the charming Old Town. With schools, restaurants, supermarkets, gyms, tennis, padel, and golf facilities nearby, this is an ideal home for both year-round living or a luxurious holiday escape. This is your chance to own a piece of the Mediterranean dreammodern coastal living at its very finest. Let me know if you'd like a shorter version or if this should be formatted for a brochure, listing site, or social media. #ref:CBSH1133
2.395.000 €
Stunning Designer Villa in Guadalmina Baja, Marbella
San Pedro de Alcántara

Stunning Designer Villa in Guadalmina Baja, Marbella

675 m²Size2.000 m²Plot65 Bathrooms
Living in Guadalmina Baja is about far more than residing in one of the Costa del Sol's most exclusive residential areas; it is about embracing a lifestyle where privacy, tranquillity, and quality of life become part of everyday living. Surrounded by leafy avenues, prestigious golf courses, and just moments from the sea, this privileged location offers an exceptional balance between serenity and convenient access to Marbella's finest amenities. This elegant contemporary villa has been designed to create a residential experience defined by light, space, and wellbeing. Its clean architectural lines and balanced proportions encourage a seamless connection between indoor and outdoor living, allowing every room to benefit from an atmosphere of openness and natural brightness. The interiors convey a sophisticated yet welcoming ambience, where carefully selected materials, refined finishes, and a thoughtfully designed layout combine to deliver comfort and elegance throughout. The generous living areas are perfectly suited for both family life and entertaining, while the private spaces have been conceived as peaceful retreats dedicated to relaxation and comfort. Created for those who value design, privacy, and effortless living, the property offers a refined and relaxed lifestyle where every detail contributes to a sense of harmony and exclusivity. A home that perfectly captures the essence of Guadalmina Baja: discreet, prestigious, and defined by an exceptional Mediterranean way of life. #ref:CBSH1547
5.500.000 €
Villa Lyra - Modern villa in a fantastic location
Cap Martí - El Tossalet - Pinomar

Villa Lyra - Modern villa in a fantastic location

547 m²Size2.000 m²Plot45 Bathrooms
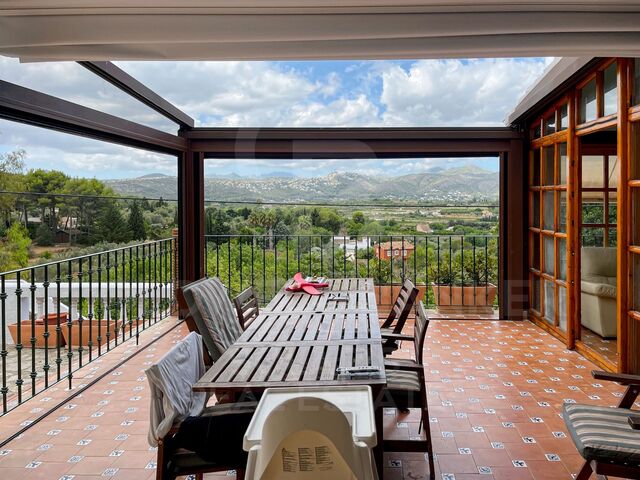
Ubicada en una zona residencial privilegiada que ofrece vistas panorámicas al valle y a las montañas. Un enclave ideal para quienes desean disfrutar de la tranquilidad sin renunciar a la proximidad de las playas, colegios internacionales, restaurantes, supermercados y campos de golf. Esta impecable propiedad se distribuye en dos niveles conectados por una escalera interior, con una disposición funcional que maximiza el confort, la luz natural y la conexión con el entorno. Desde la entrada principal, con portón eléctrico y acceso automatizado, se accede a la planta principal, donde un espacioso salón-comedor con amplios ventanales ofrece vistas abiertas y una atmósfera luminosa y acogedora. La cocina, de diseño moderno y equipada con electrodomésticos de alta gama, incorpora una isla central ideal para el día a día o el entretenimiento. Esta planta se completa con una amplia despensa, un baño de cortesía y un dormitorio principal con baño en suite, vestidor y salida directa a la terraza. Las terrazas exteriores, realzadas con elegantes pérgolas de madera, se extienden hacia el jardín y una espectacular piscina con clorador salino y sistema de pH automático, creando un entorno perfecto para el descanso y la vida al aire libre durante todo el año. En la planta superior, tres dormitorios dobles con baño en suite y armarios empotrados ofrecen espacios privados llenos de luz. El dormitorio principal, especialmente generoso, dispone de un lujoso baño con bañera y acceso directo a una terraza privada con vistas impresionantes. Una segunda terraza abierta permite disfrutar del sol y el entorno en completa serenidad. Los exteriores de la villa están enmarcados por un jardín mediterráneo con riego automático, cuidadosamente diseñado para un mantenimiento sencillo. La propiedad se entrega completamente terminada, con acabados de alta calidad y atención al detalle que definen el sello distintivo de Miralbo. Ya sea como residencia principal o como una exquisita casa de vacaciones, esta villa representa una oportunidad única de vivir el auténtico estilo de vida mediterráneo: lujo, naturaleza, privacidad y bienestar, a un paso de todo. #ref:CBS565N
Price upon request
Villa SIROCCO - An exclusive creation of MIRALBO in Ambolo, Jávea
Cap Martí - El Tossalet - Pinomar

Villa SIROCCO - An exclusive creation of MIRALBO in Ambolo, Jávea

727 m²Size1.000 m²Plot55 Bathrooms
We are pleased to present Villa SIROCCO, a newly built project by MIRALBO, located in the exclusive enclave of Ambolo, Jávea. This privileged location offers panoramic views of the sea and an ideal south orientation, which bathes the house in natural light from sunrise to sunset. Villa SIROCCO stands out for its Ibiza-inspired architecture, which combines soft organic lines, natural textures and warm Mediterranean tones, creating an atmosphere of sophisticated serenity. A design designed for an elegant and relaxed lifestyle, where comfort and distinction merge in perfect harmony. With an open concept that integrates interior and exterior, its interior spaces open onto large terraces, allowing you to enjoy the coast from any point. The villa has four bedrooms with en-suite bathrooms, all equipped with fitted wardrobes and electric blinds. The kitchen, with an avant-garde design, includes high-end appliances, while individual air conditioning systems ensure optimal comfort throughout the year. Outside, Villa SIROCCO becomes a private retreat: a swimming pool overlooking the sea and spacious outdoor areas invite you to relax and enjoy with guests. The Mediterranean garden, with native plants, automatic irrigation and ambient lighting, provides a calm and welcoming environment. In addition, a covered garage for two vehicles completes this exclusive residence. Turnkey delivery, built under the highest standards of quality and craftsmanship typical of MIRALBO, Villa SIROCCO also offers the possibility of customising finishes and distribution to suit your preferences and lifestyle. An unrepeatable opportunity to live the authentic Mediterranean dream, where contemporary design, exceptional comfort and unforgettable views converge in a single home. #ref:CBS562N
1.695.000 €
200 m² Apartment Next to Universities and Metro on Avenida Blasco Ibáñez
Exposició

200 m² Apartment Next to Universities and Metro on Avenida Blasco Ibáñez

200 m²Size53 Bathrooms
200 m² Apartment Next to Universities and Metro on Avenida Blasco Ibáñez Coldwell Banker Excellence presents this exclusive 200 m² apartment for rent in one of Valencia's most privileged and sought-after locations. A spacious, fully renovated property offering exceptional connections to the rest of the city. The property stands out for its excellent layout, featuring 5 bedrooms and 3 fully renovated bathrooms, making it ideal for students, families, professionals or anyone looking for generous living space. Its spectacular living area combines a bright living-dining room with an open-plan designer kitchen, creating a modern and functional space. Several rooms also provide access to a private terrace, bringing in abundant natural light and offering unique outdoor spaces to enjoy throughout the year. Main features: - 200 m² built area - 5 spacious bedrooms and 3 fully renovated bathrooms - Recently renovated modern open-plan kitchen - Spacious and very bright living-dining room - Balcony overlooking Avenida Blasco Ibáñez - Outdoor terrace with access from 3 bedrooms - Additional interior terrace - Parquet flooring throughout the property - Independent air conditioning with heating and cooling in every bedroom - Building with concierge service - Adapted access for people with reduced mobility - Year of construction: 1972 - South-facing Located at the beginning of Avenida Blasco Ibáñez, this property enjoys an exceptional location next to the university faculties, with Facultats Metro station right outside the building, providing quick connections to Valencia city centre, the beach and the rest of the city. A well-established area offering all kinds of services, shops, green spaces, restaurants and public transport within easy reach. Don't miss this opportunity and arrange your viewing today! The price does not include real estate agency fees. The offer is subject to change or withdrawal without prior notice; data and measurements are approximate. #ref:CBEX2660
2.400 €
Spectacular eco-conscious villa with panoramic views in Monte Mayor, Benahavís
Montemayor - Marbella Club

Spectacular eco-conscious villa with panoramic views in Monte Mayor, Benahavís

1.100 m²Size5.127 m²Plot77 Bathrooms
Tucked away in the heart of Monte Mayor, Benahavís, this brand-new contemporary villa is a hidden gem within an exclusive gated community of 330 hectares of rolling hills and valleys, more than half of which is preserved as a protected green zone. Surrounded by pristine nature and high-end residences, this low-density estate offers 24-hour security, total privacy, and breathtaking views over the Mediterranean Sea, Gibraltar, and the North African coastline. Just 15 minutes from the coast and within easy reach of world-class golf courses, top schools, restaurants, beach clubs, and all amenities, this property delivers the ultimate blend of seclusion and accessibility in the Marbella area. Set on a generous plot of 5,127 m², the villa extends over 1,100 m² of built space with an additional 500 m² of terraces, surrounded by a drought-tolerant garden. Every detail of the home has been thoughtfully designed to offer comfort, sustainability, and visual harmony with the surrounding landscape. Built to the highest eco-conscious standards, it features a green roof, solar panels, LED lighting, and expansive floor-to-ceiling windows with Schüco frames that frame 180-degree panoramic sea and mountain views. The layout is elegantly divided into private and guest wings. The private wing includes a stunning master suite and guest master bedroom, along with a private living room, gym, and serene outdoor space. The guest wing offers additional bedrooms, living areas, fully equipped kitchens, and terracesideal for hosting visitors in style. The main living space is warm and inviting, featuring a built-in fireplace, elegant wood paneling, and exposed brick accents that enhance the natural ambiance. A second fireplace separates the master bedroom and its luxurious en-suite bathroom, both adorned with wood flooring and rich feature walls. The sleek, fully fitted kitchen and dining area combine form and function with designer details and premium Gaggenau appliances. There are four kitchens in totalincluding one for a private chefand a 6 m² walk-in refrigerator ensures ample storage. Interior design is curated by Signature Design Concepts, bringing cohesion and character throughout. Entertainment is a key focus, with a fully equipped cinema room boasting a high-end laser video system and immersive Bose audio. The closed garage accommodates four to five vehicles. Seamless indoor-outdoor living is achieved through multiple terraces, a dramatic infinity pool with fountains, and inviting sunbathing and lounge areas. Outdoor showers, sunbeds, infrared heaters, and automated irrigation enhance the comfort and convenience of the outdoor experience. The villa is elegantly furnished with top-tier Italian brands including Minotti, Molteni, Gessi, and DeCastelli. It features refined finishes, built-in wardrobes, seamless cabinetry, double-glazed glass doors, multiple gas fireplaces, and a sophisticated lighting and ceiling design. A full Domotic system by Control4 governs the integrated audio-visual setup, with stealth speakers and streaming platforms like Netflix, Tidal, TuneIn, and even a karaoke system. Two elevators provide convenient accessone near the kitchens, the other by the master suiteand the home is pre-configured for an indoor pool if desired. Security and privacy are paramount. With no direct neighbours and the option to acquire surrounding plots, the property benefits from an automatic entry barrier, advanced camera systems powered by AI, fire and smoke detection, and full integration with local security teams and emergency response centers. This extraordinary residence is more than just a homeit's a private sanctuary designed for refined living in harmony with nature, offering an unmatched opportunity to experience the Mediterranean lifestyle at its finest. #ref:CBSH1156
8.150.000 €
Coldwell Banker Prestige Real Estate
Avenida Diagonal, 626
08021, Barcelona
Lunes a jueves 10h a 14h y de 15h a 19h. Viernes de 9:30h a 14h y de 15h a 18:30h.
Newsletter

Find your home abroad with the support of the Coldwell Banker® network

Visit our global websites to learn more about your ideal property in the most exclusive destinations

We use our own and third-party cookies to make our website work safely and personalize its content. Likewise, we use cookies to measure and obtain data on your navigation and to adjust advertising to your tastes and preferences. Press the "Accept all" button to confirm that you have read and accepted the information presented. To manage or disable these cookies, click on "Configuration". For more information see our cookies policy.
Modify cookies
Technical and functional Always active
This website uses its own Cookies to collect information in order to improve our services. If you continue browsing, you accept their installation. The user has the possibility of configuring his browser, being able, if he so wishes, to prevent them from being installed on his hard drive, although he must bear in mind that such action may cause difficulties in navigating the website.
They allow the monitoring and analysis of the behavior of the users of this website. The information collected through this type of cookies is used to measure the activity of the web for the elaboration of user navigation profiles in order to introduce improvements based on the analysis of the usage data made by the users of the service. They allow us to save the user's preference information to improve the quality of our services and to offer a better experience through recommended products.
These cookies are used to store information about the preferences and personal choices of the user through the continuous observation of their browsing habits. Thanks to them, we can know the browsing habits on the website and display advertising related to the user's browsing profile.