Duplex penthouse with terrace and sea views, Vila Olímpica
size
245 m²
Bedrooms
3
Bathrooms
2
parking
2
terrace
price
1,800,000 €
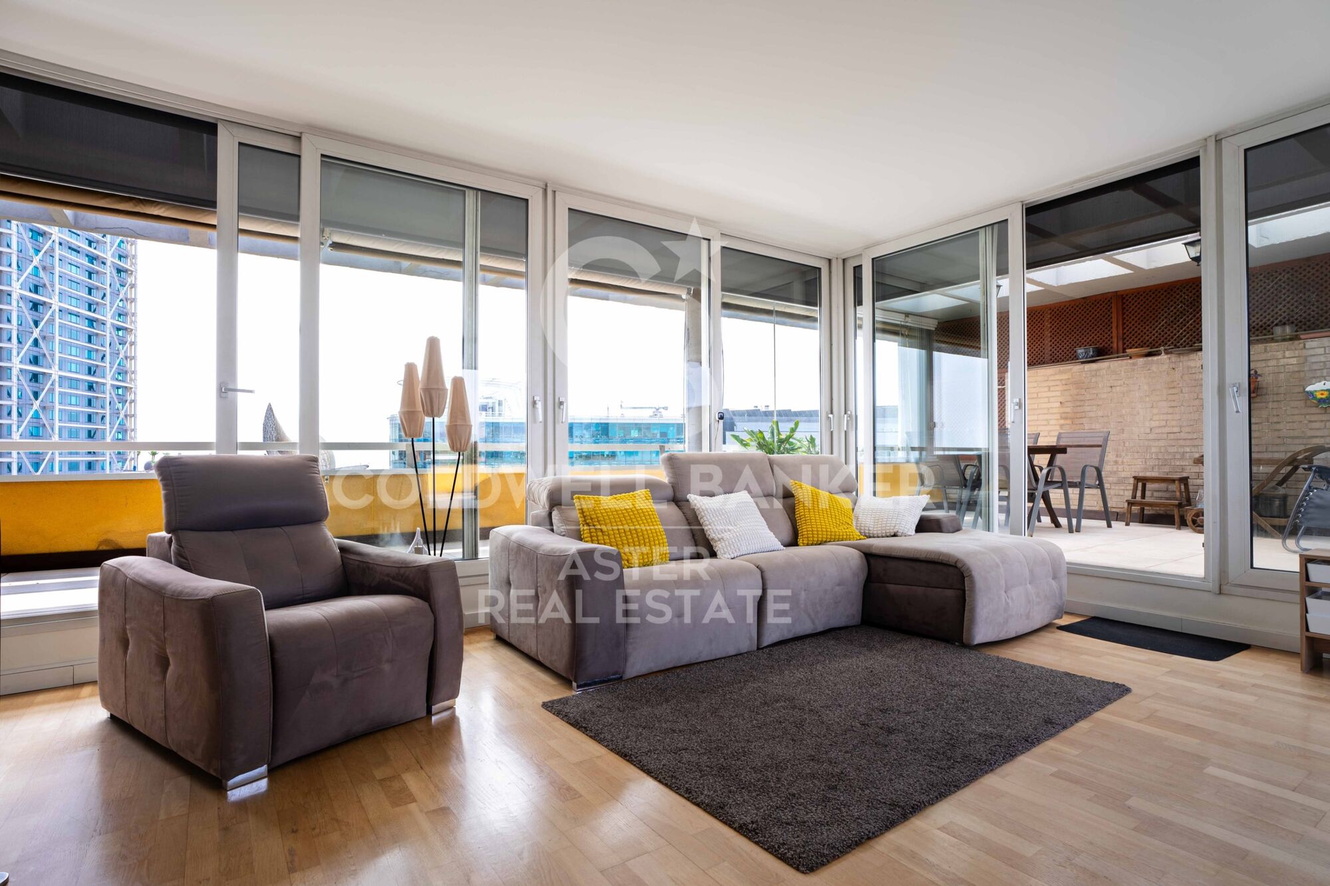
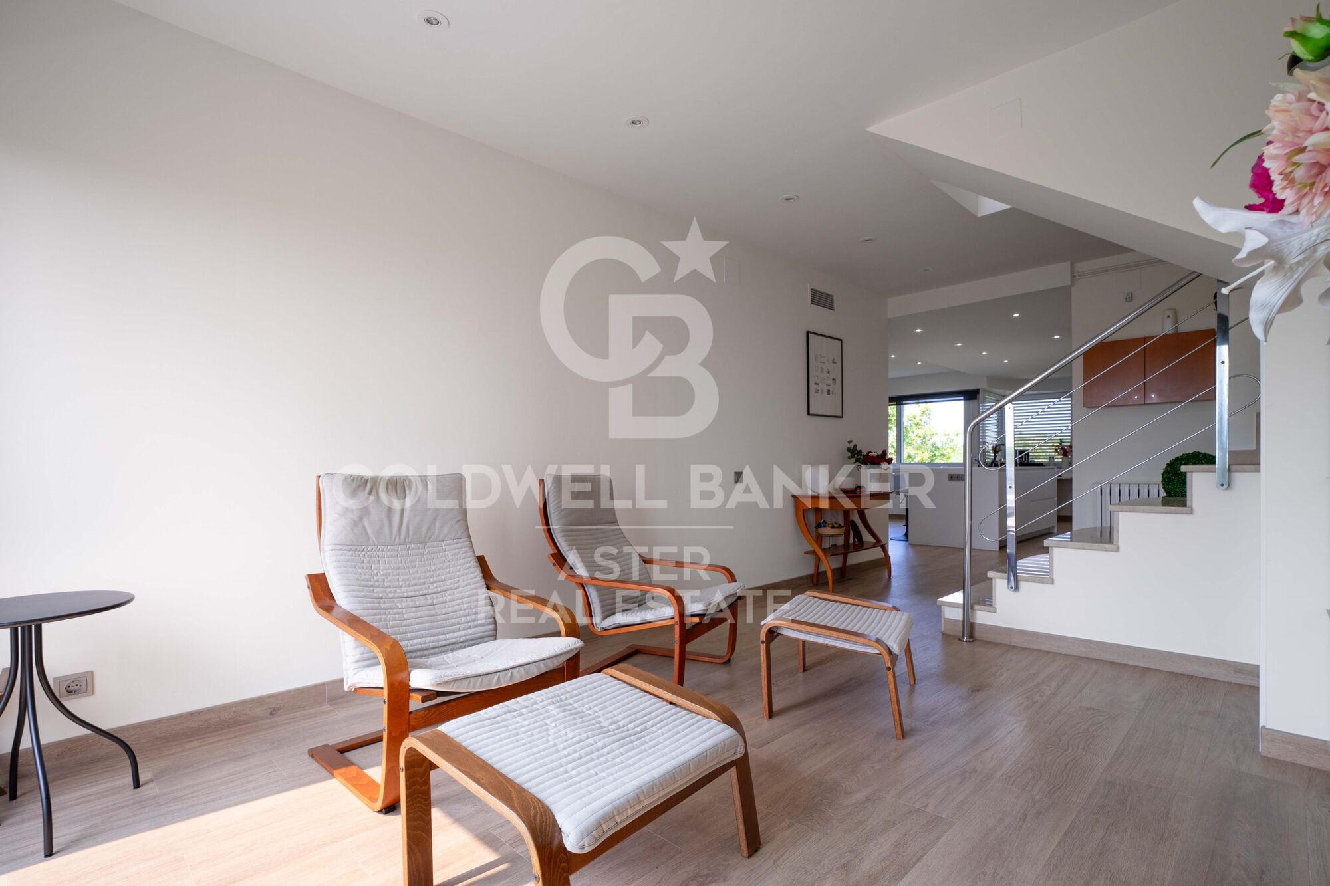
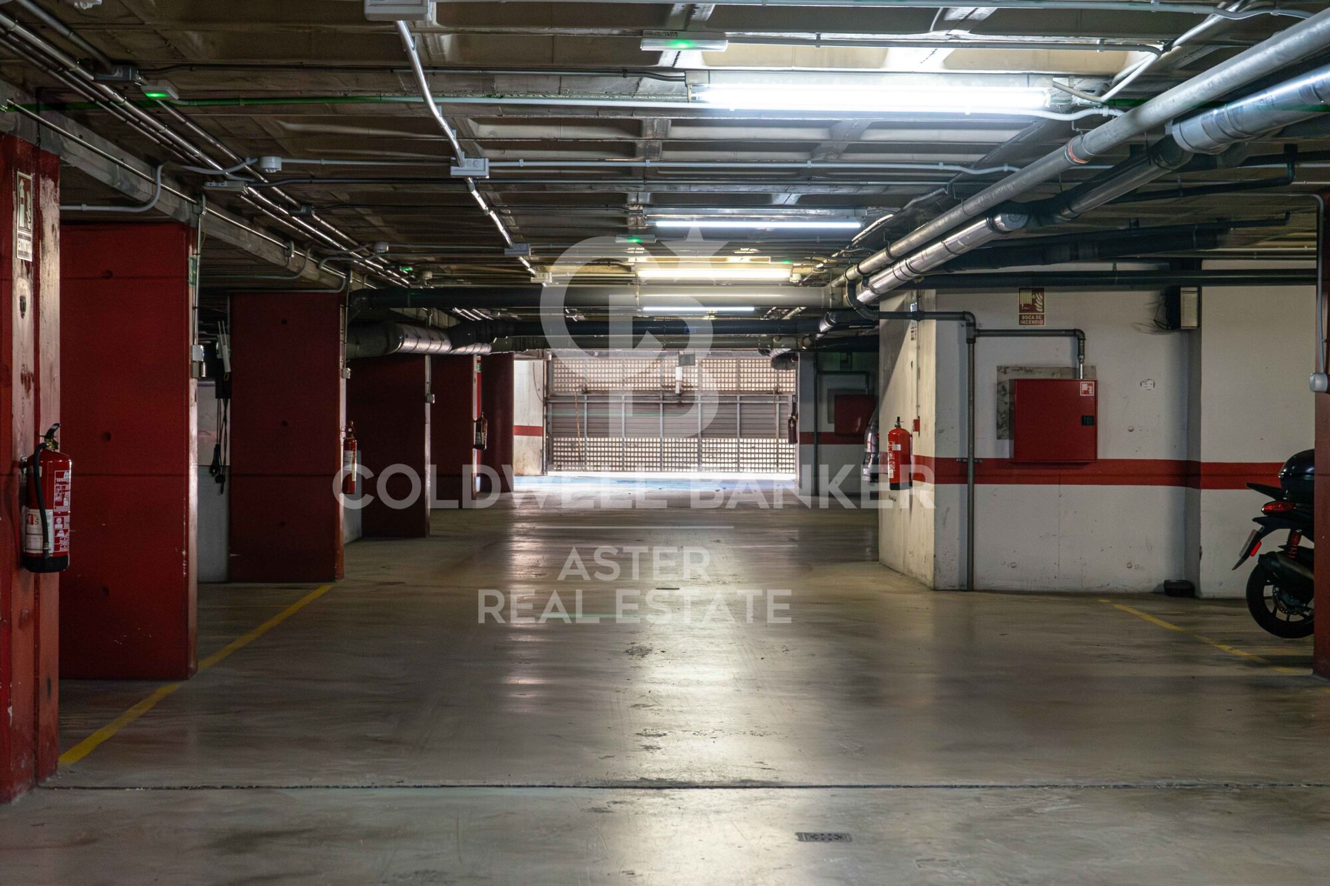
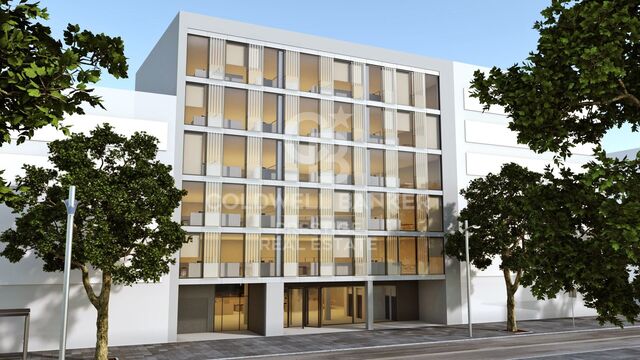
Duplex penthouse of over 200 m² in Vila Olímpica, occupying the top two floors of the building, with a large private terrace, three balconies, dual aspect and two parking spaces included.

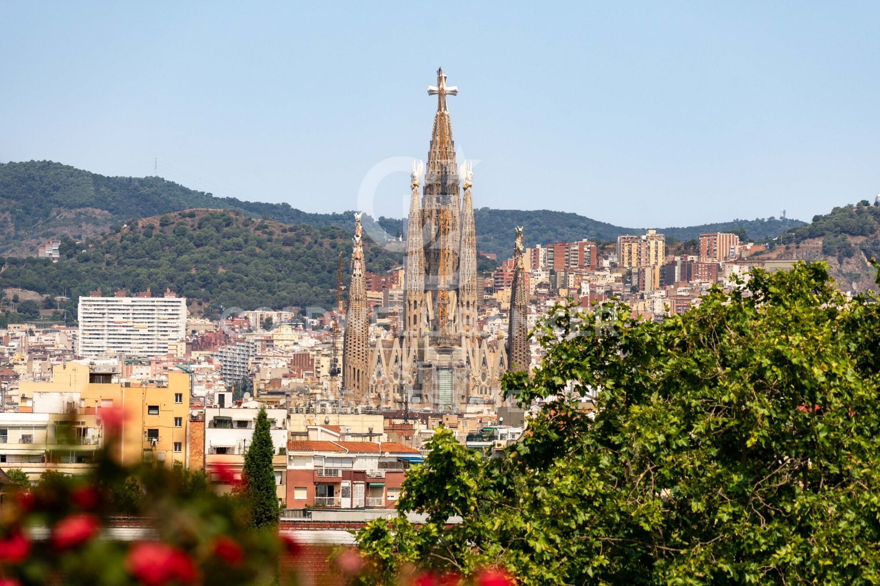
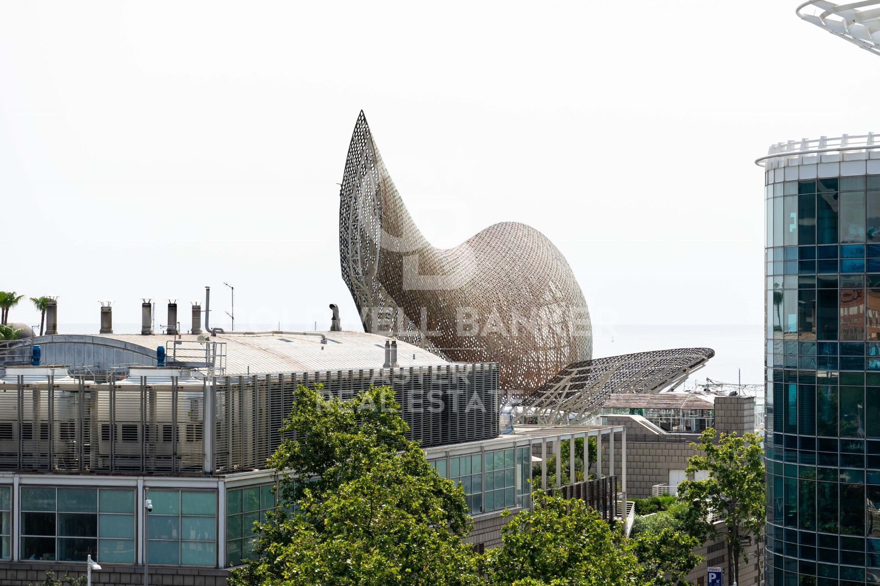
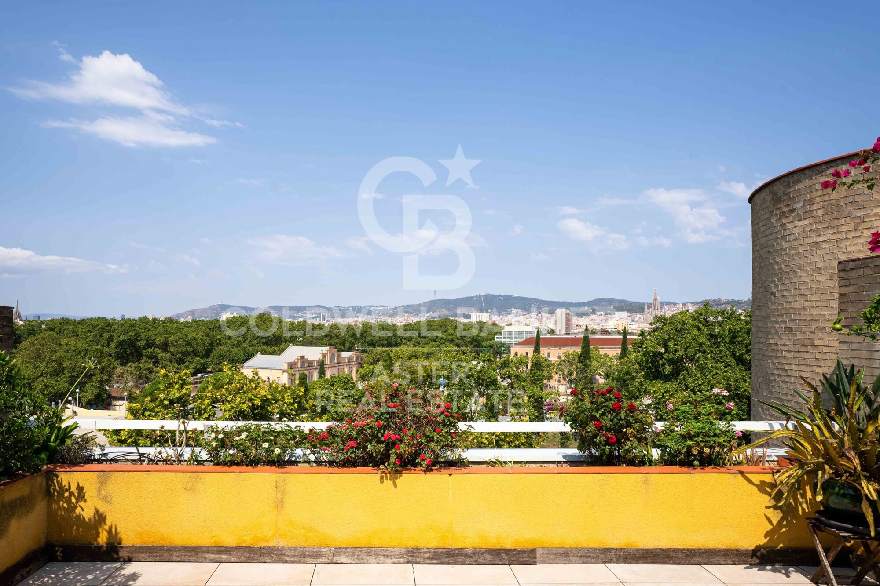
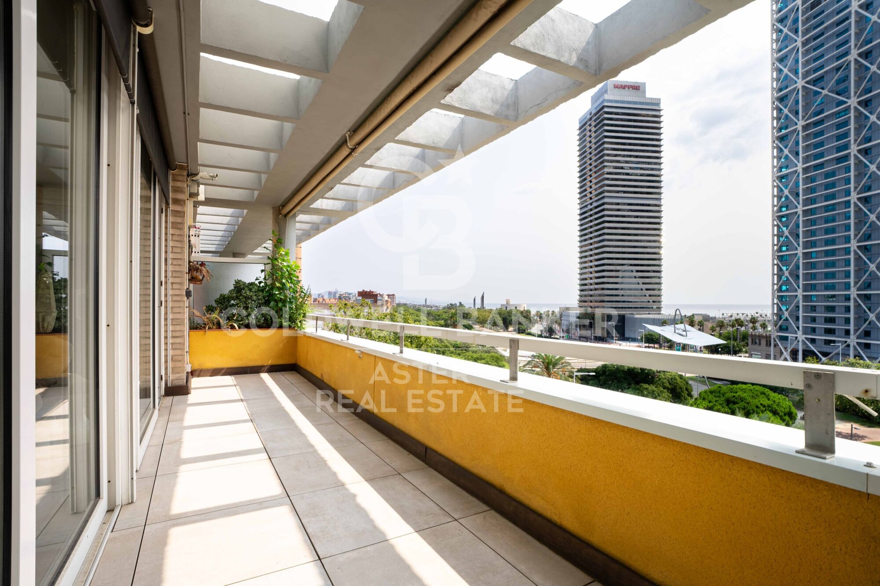
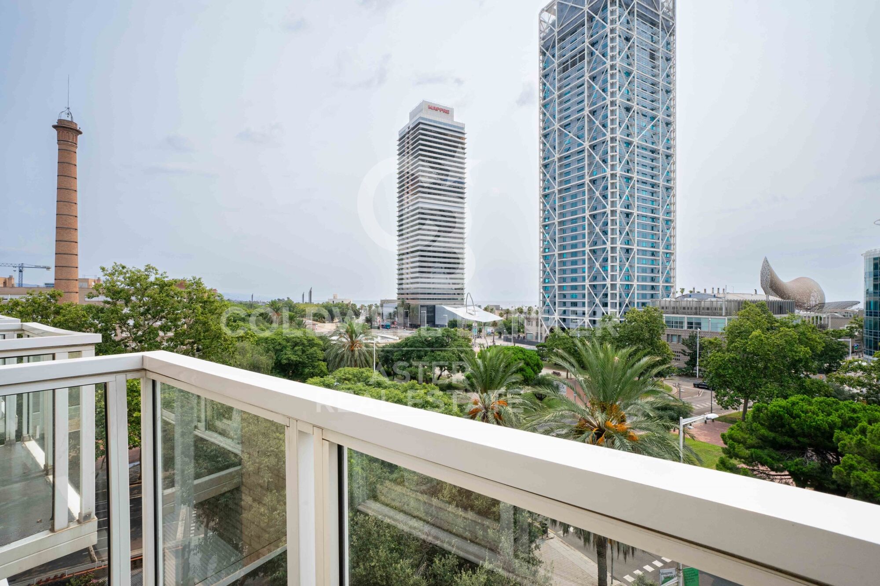
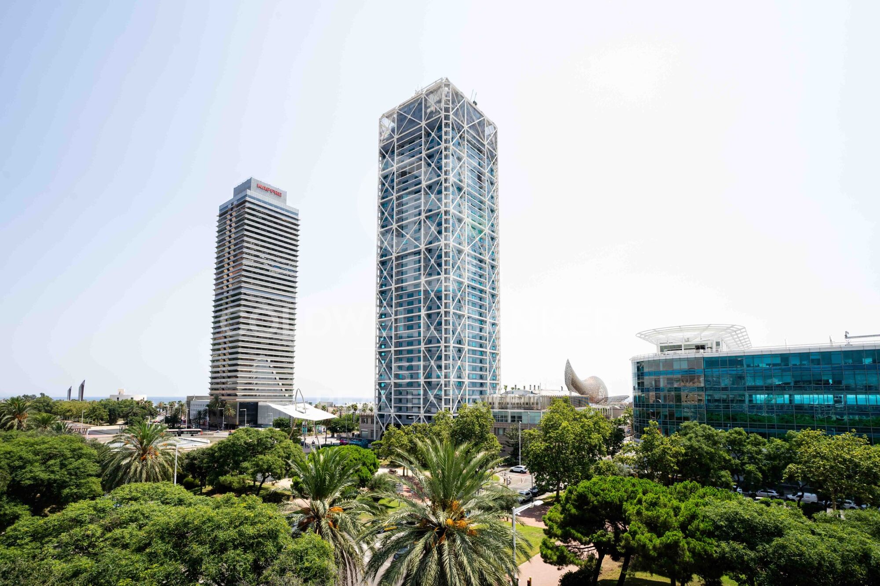
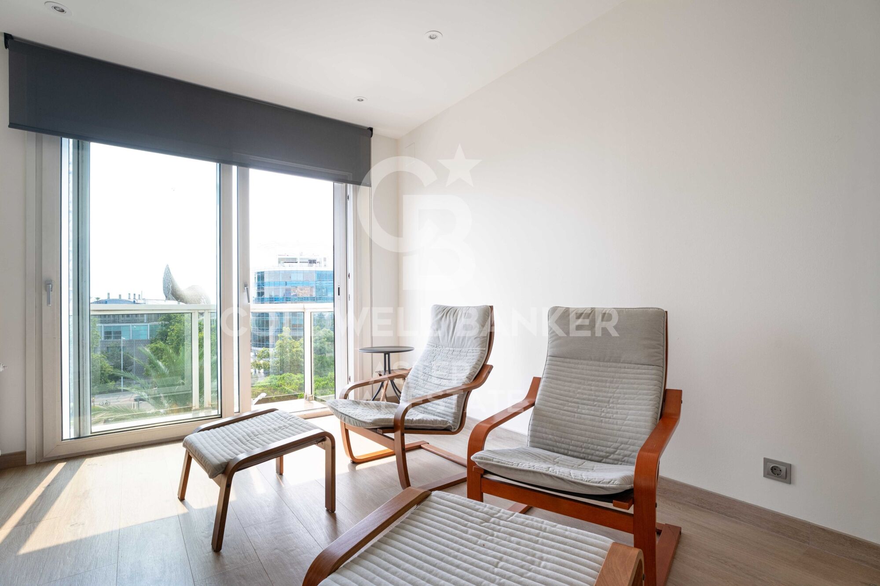
The property brings together a combination that is hard to find in Barcelona: height, privacy, outdoor living and open views in both directions. On one side, the city skyline with the Sagrada Família and Tibidabo on the horizon. On the other, Port Olímpic and the Mediterranean.

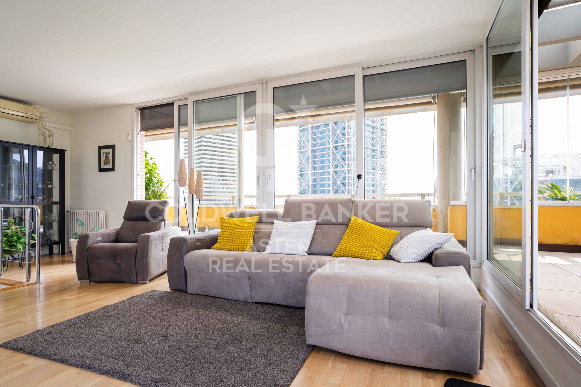
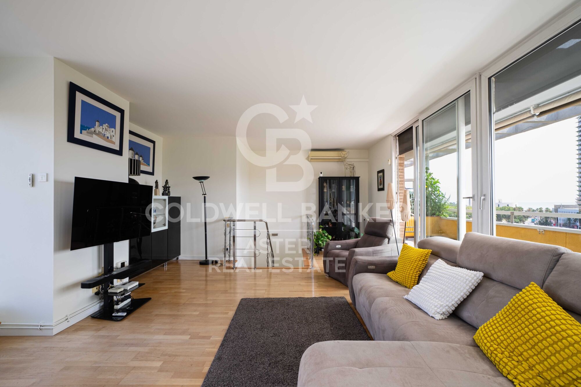
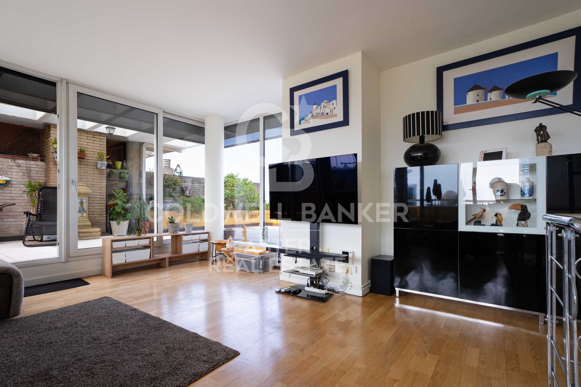
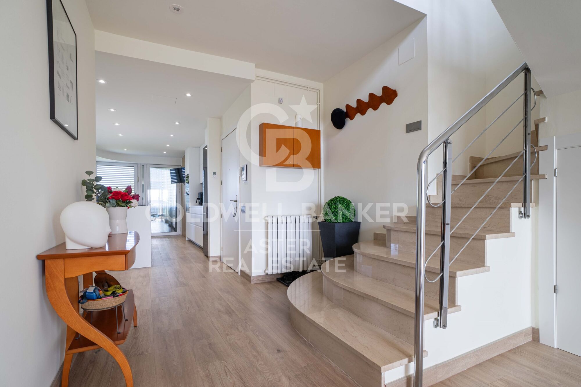
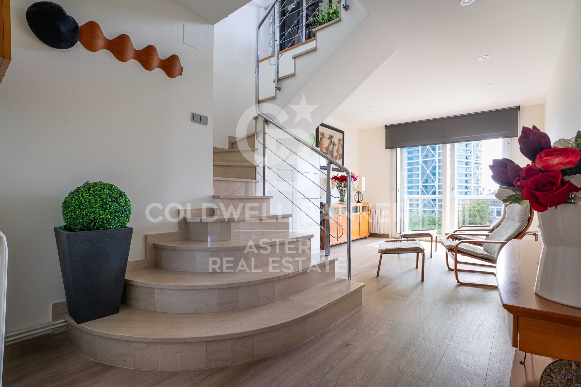
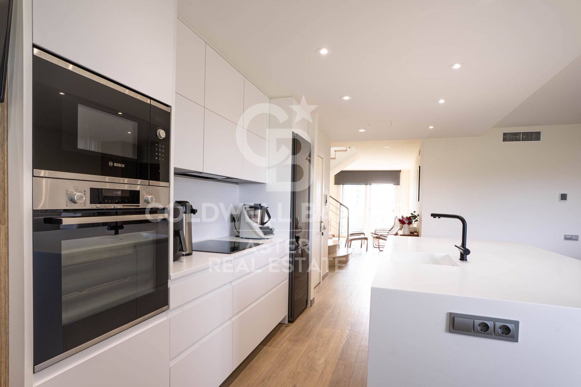
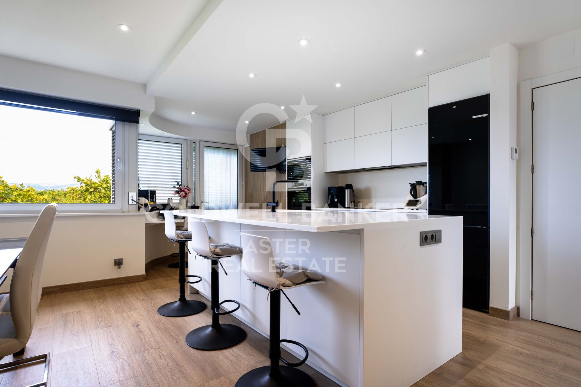
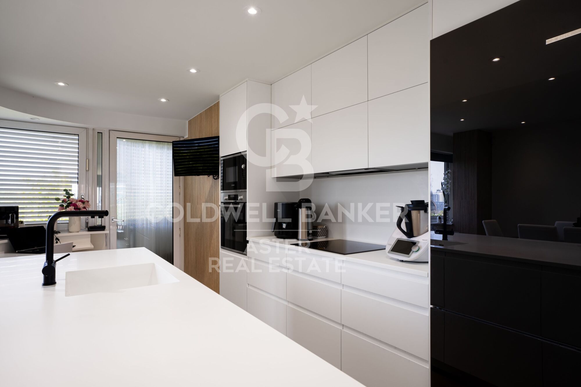
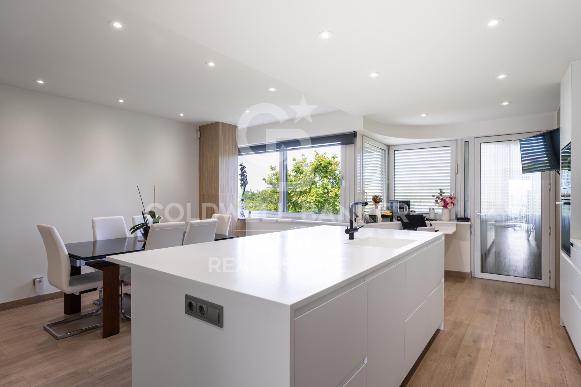
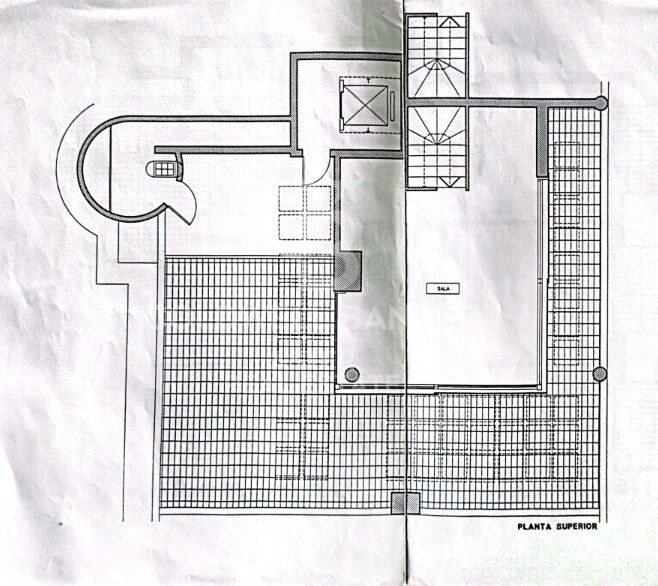
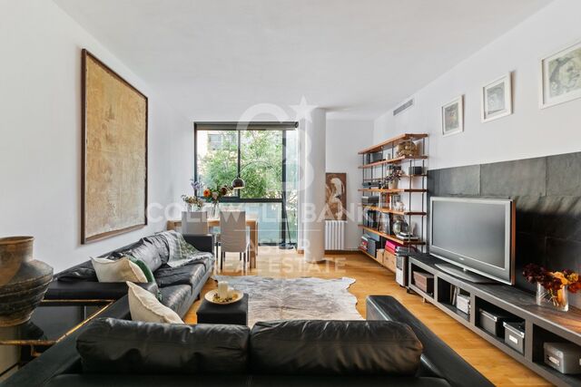
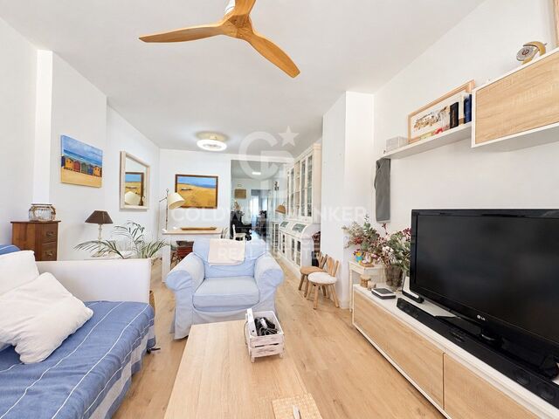
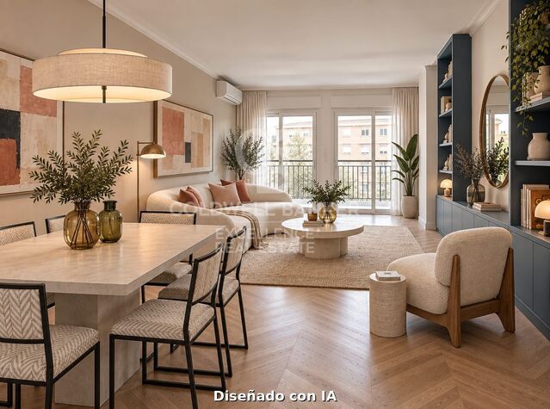
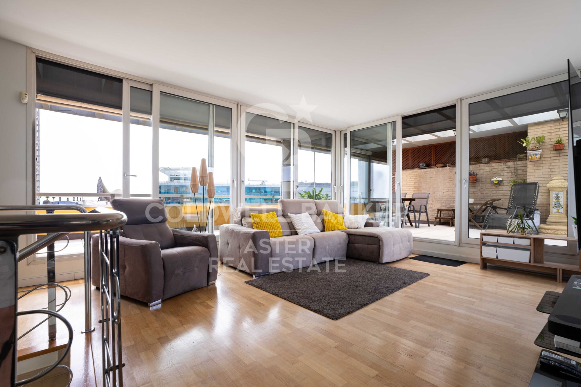
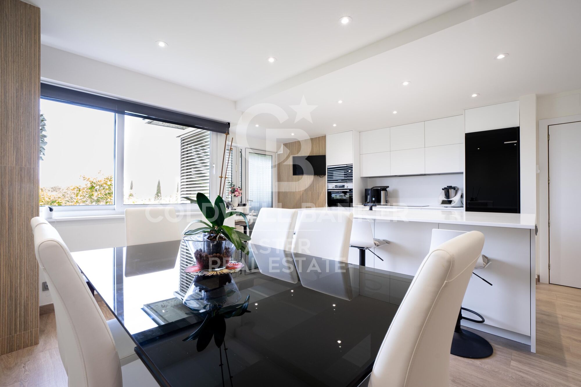
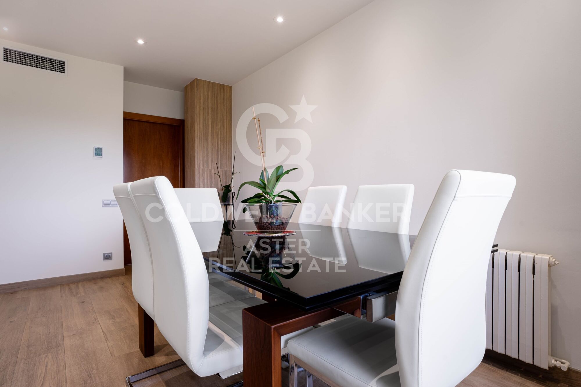
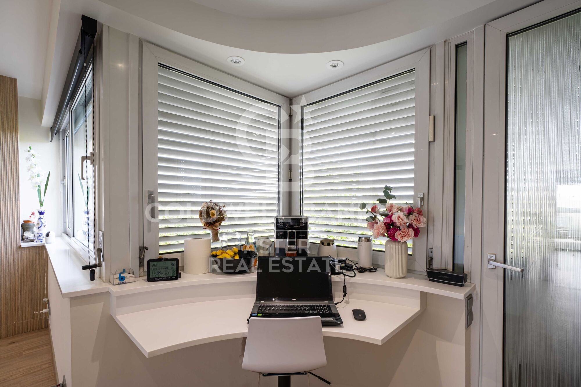
Upper floor - living area. A bright living room with large windows and direct access to the terrace. Fully fitted open-plan kitchen with central island and dining area, designed for entertaining and sharing.

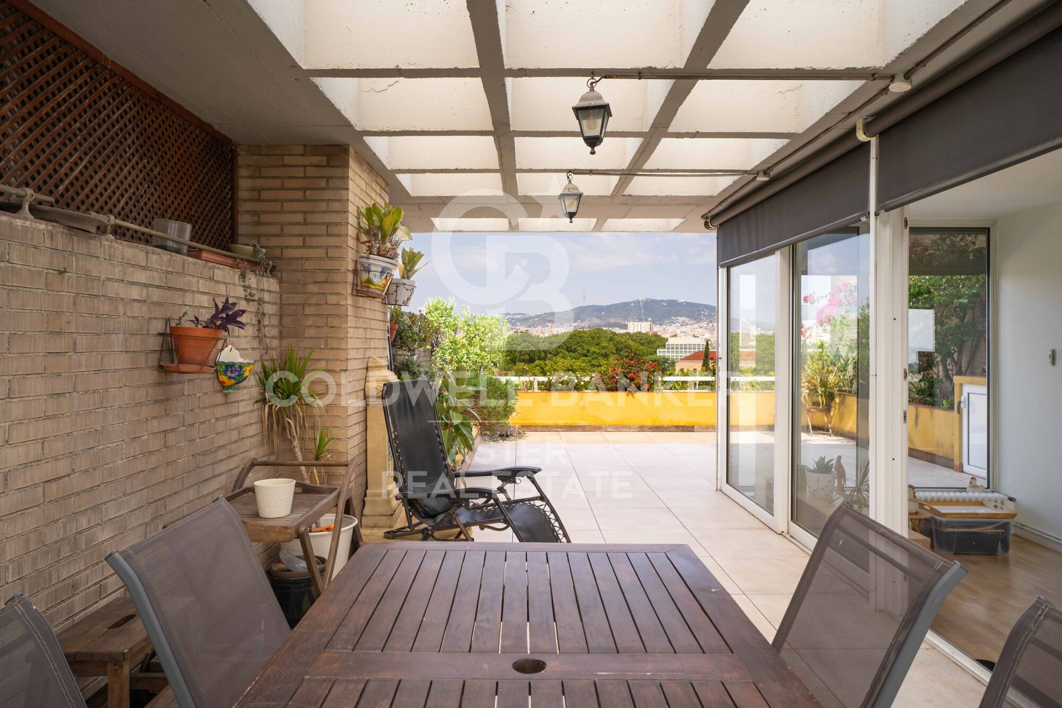
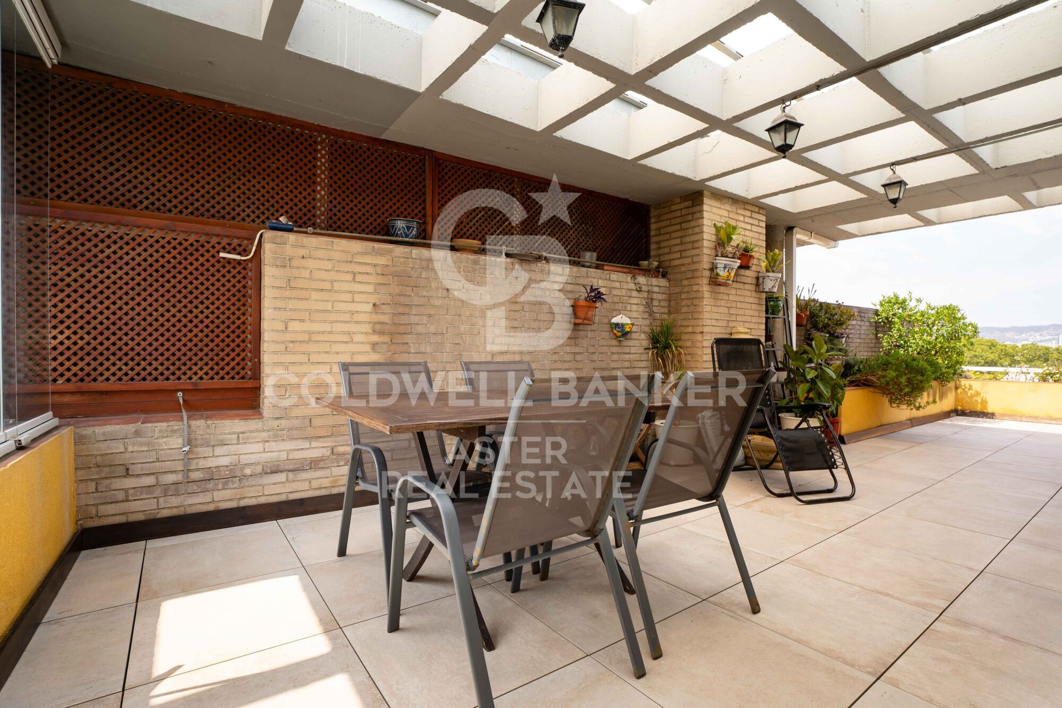
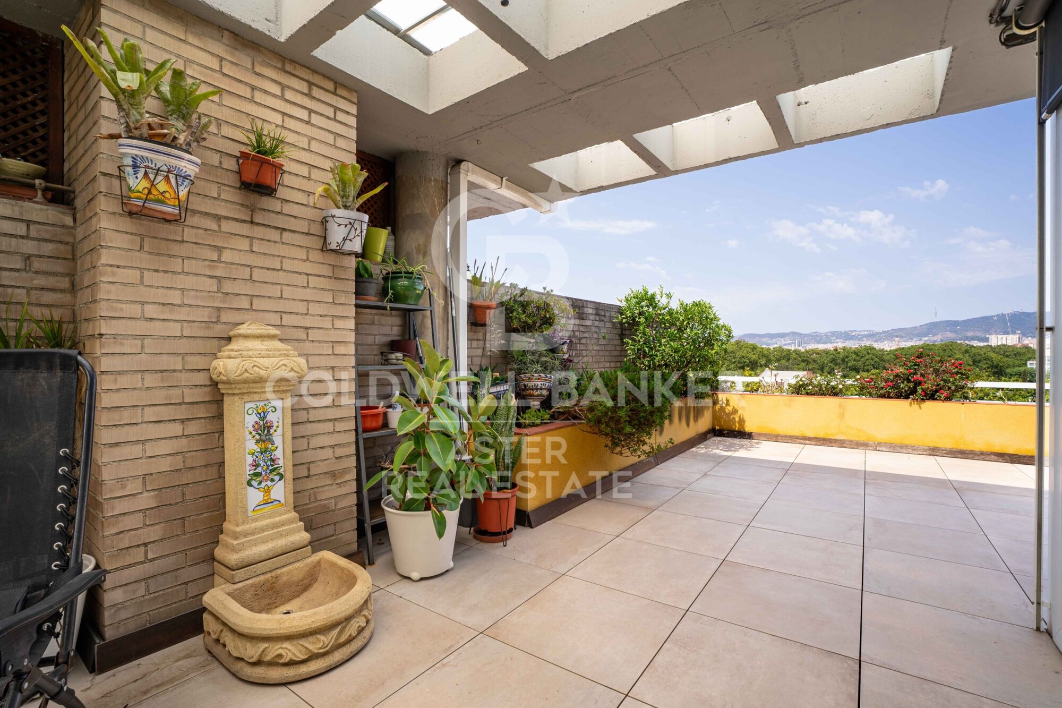
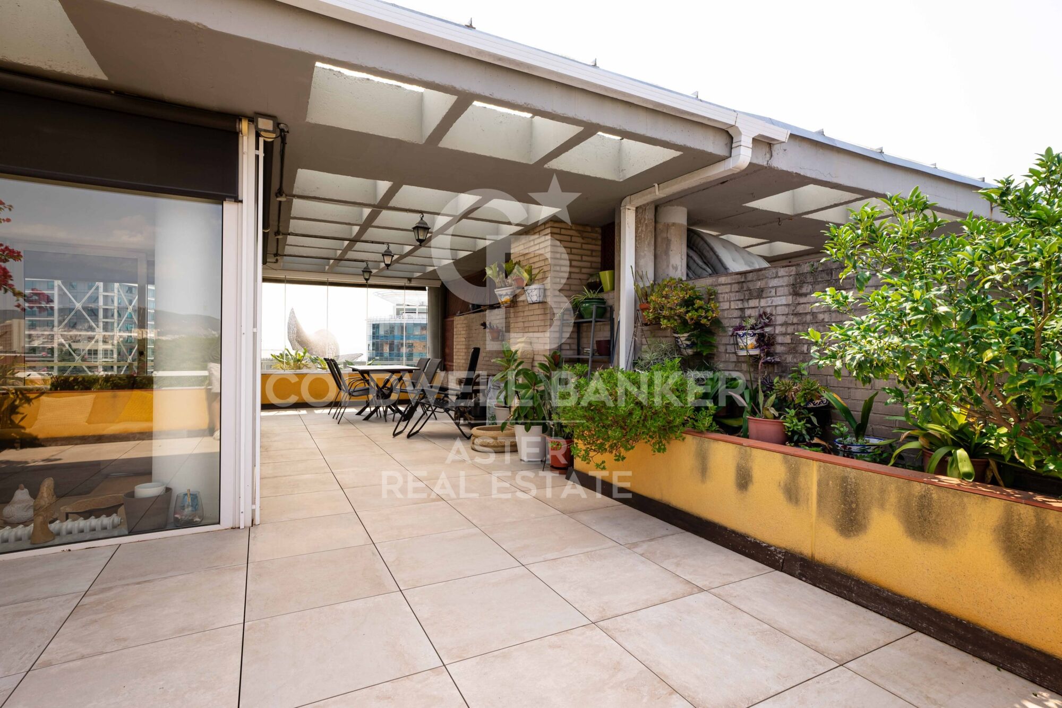
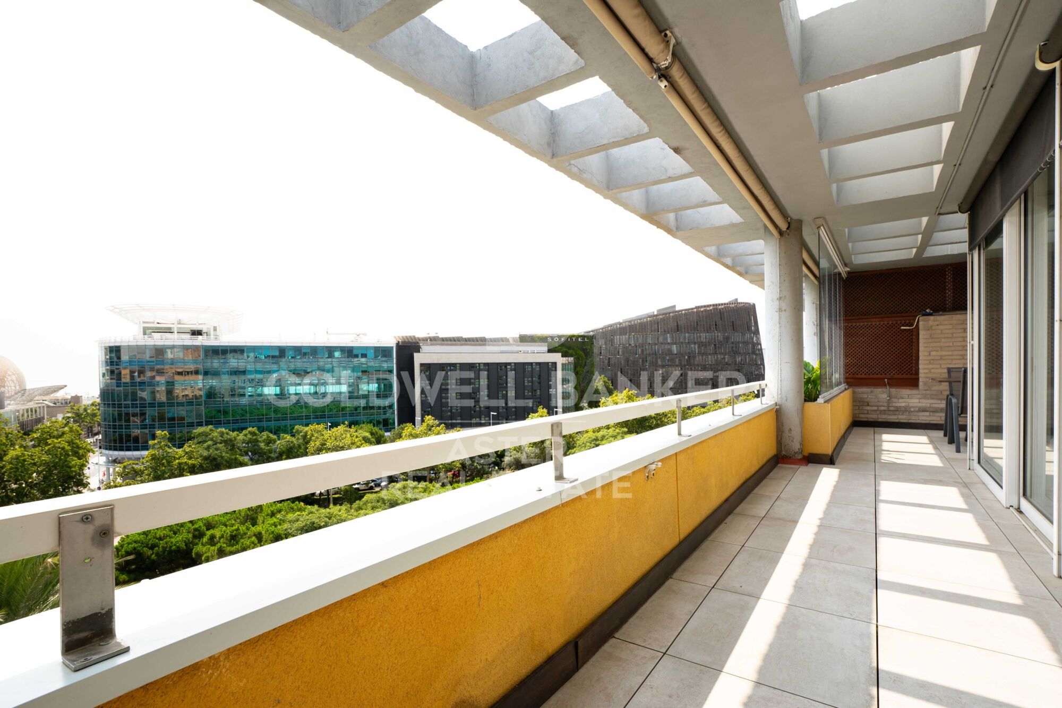
The terrace. A true outdoor room, partly covered by a pergola, with space for alfresco dining, a lounge area and greenery. Unobstructed views over Barcelona and Collserola.

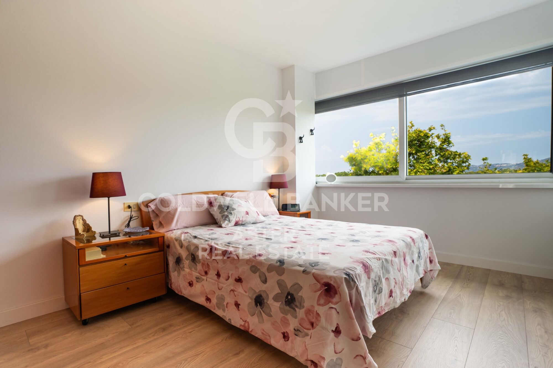
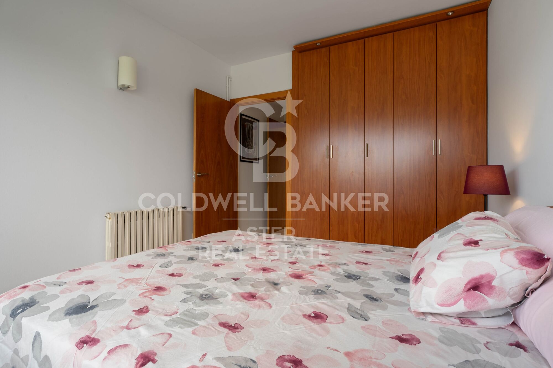
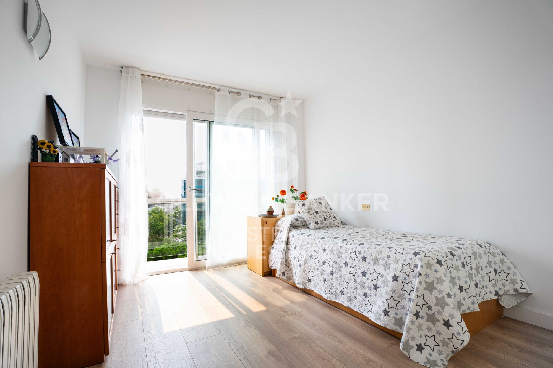
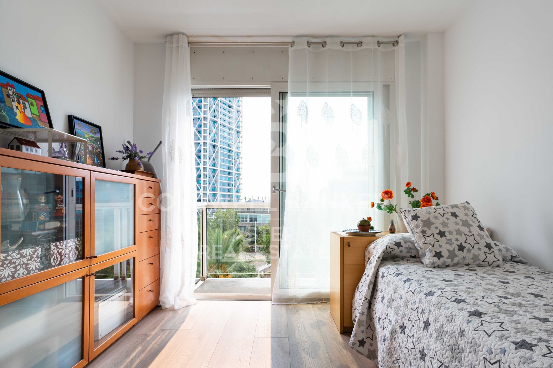
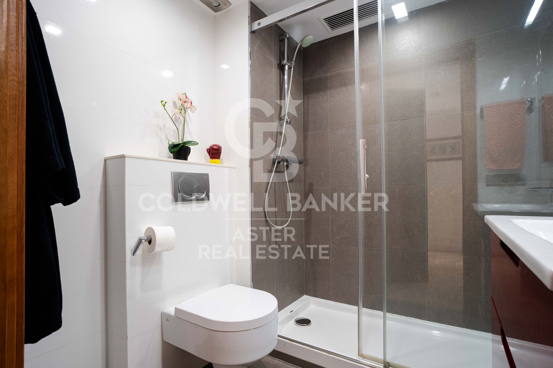
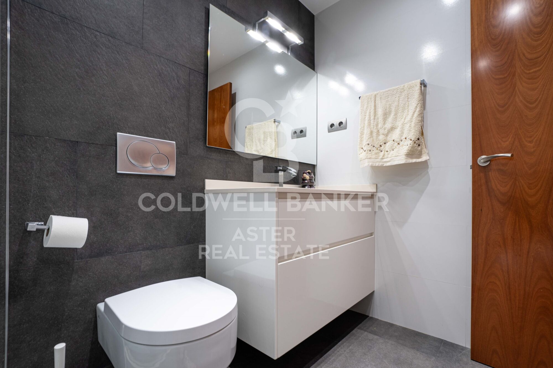
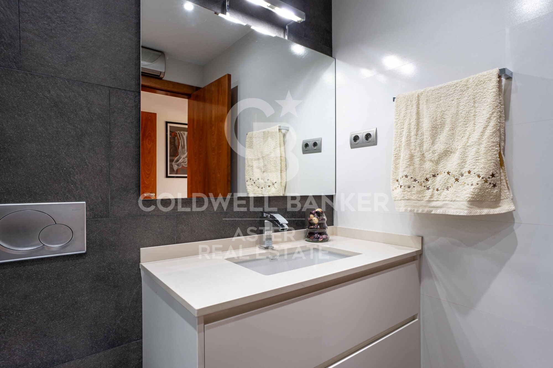
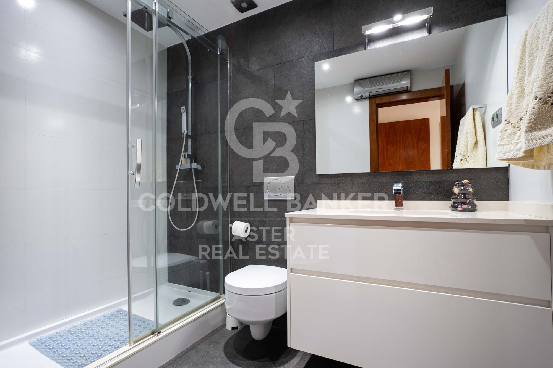
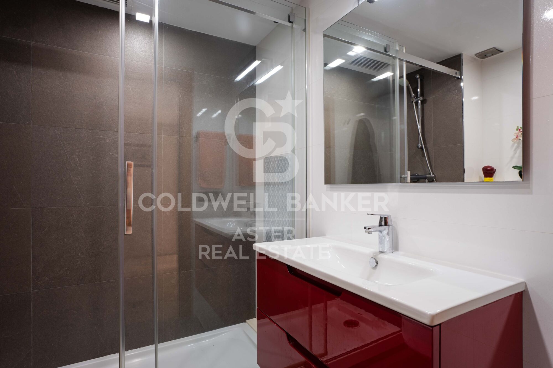
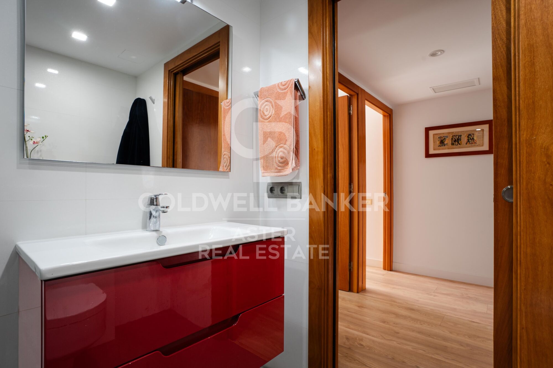
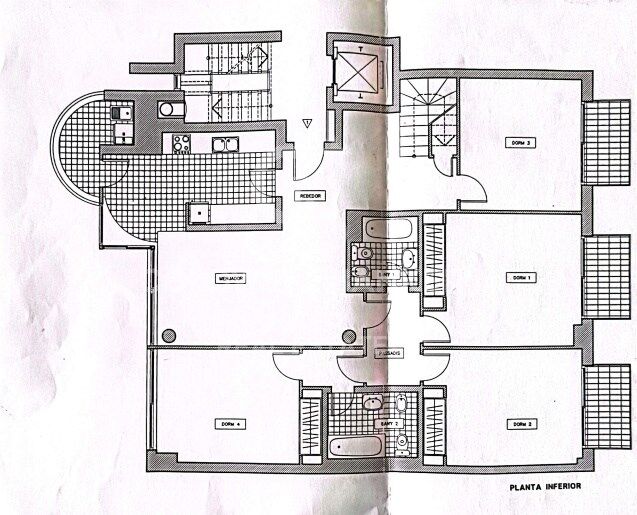
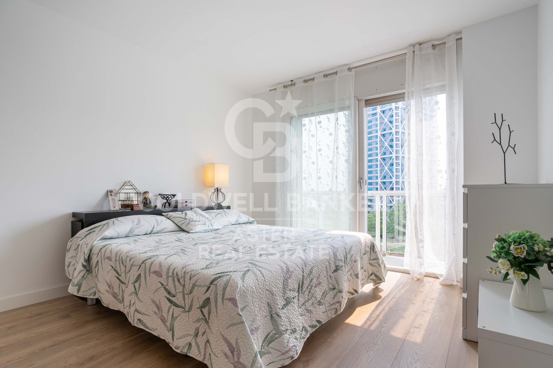
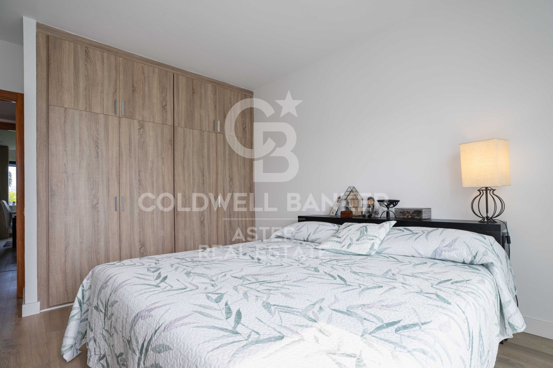
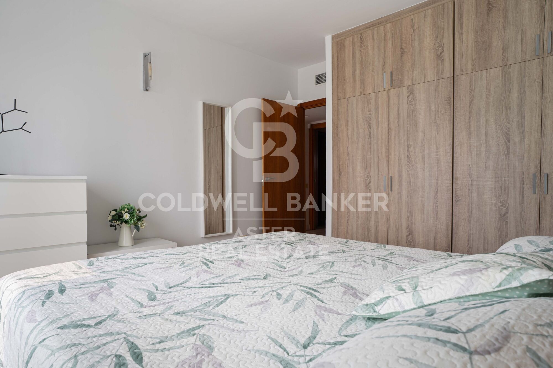
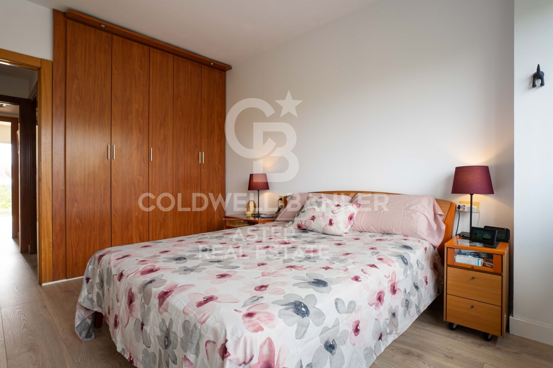
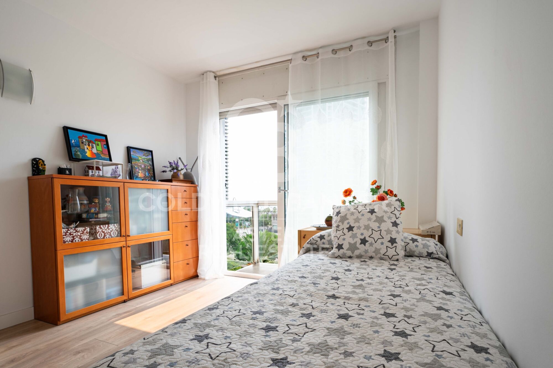
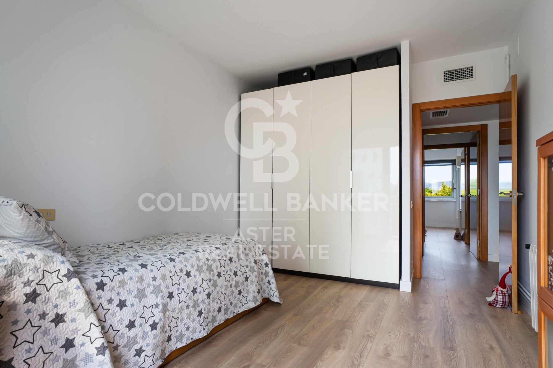
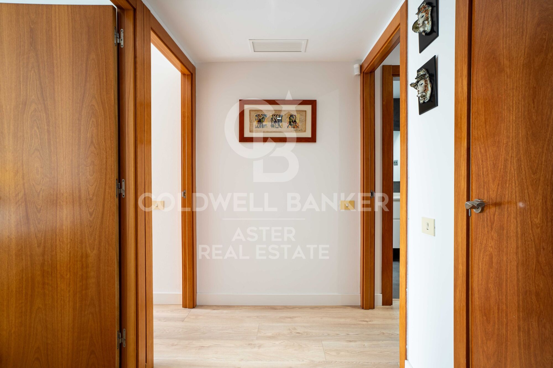
Lower floor - sleeping area. Three double bedrooms, all exterior-facing with natural light. The main bedroom features a large picture window facing the Sagrada Família; the other two bedrooms open onto private balconies. Two full bathrooms with showers.

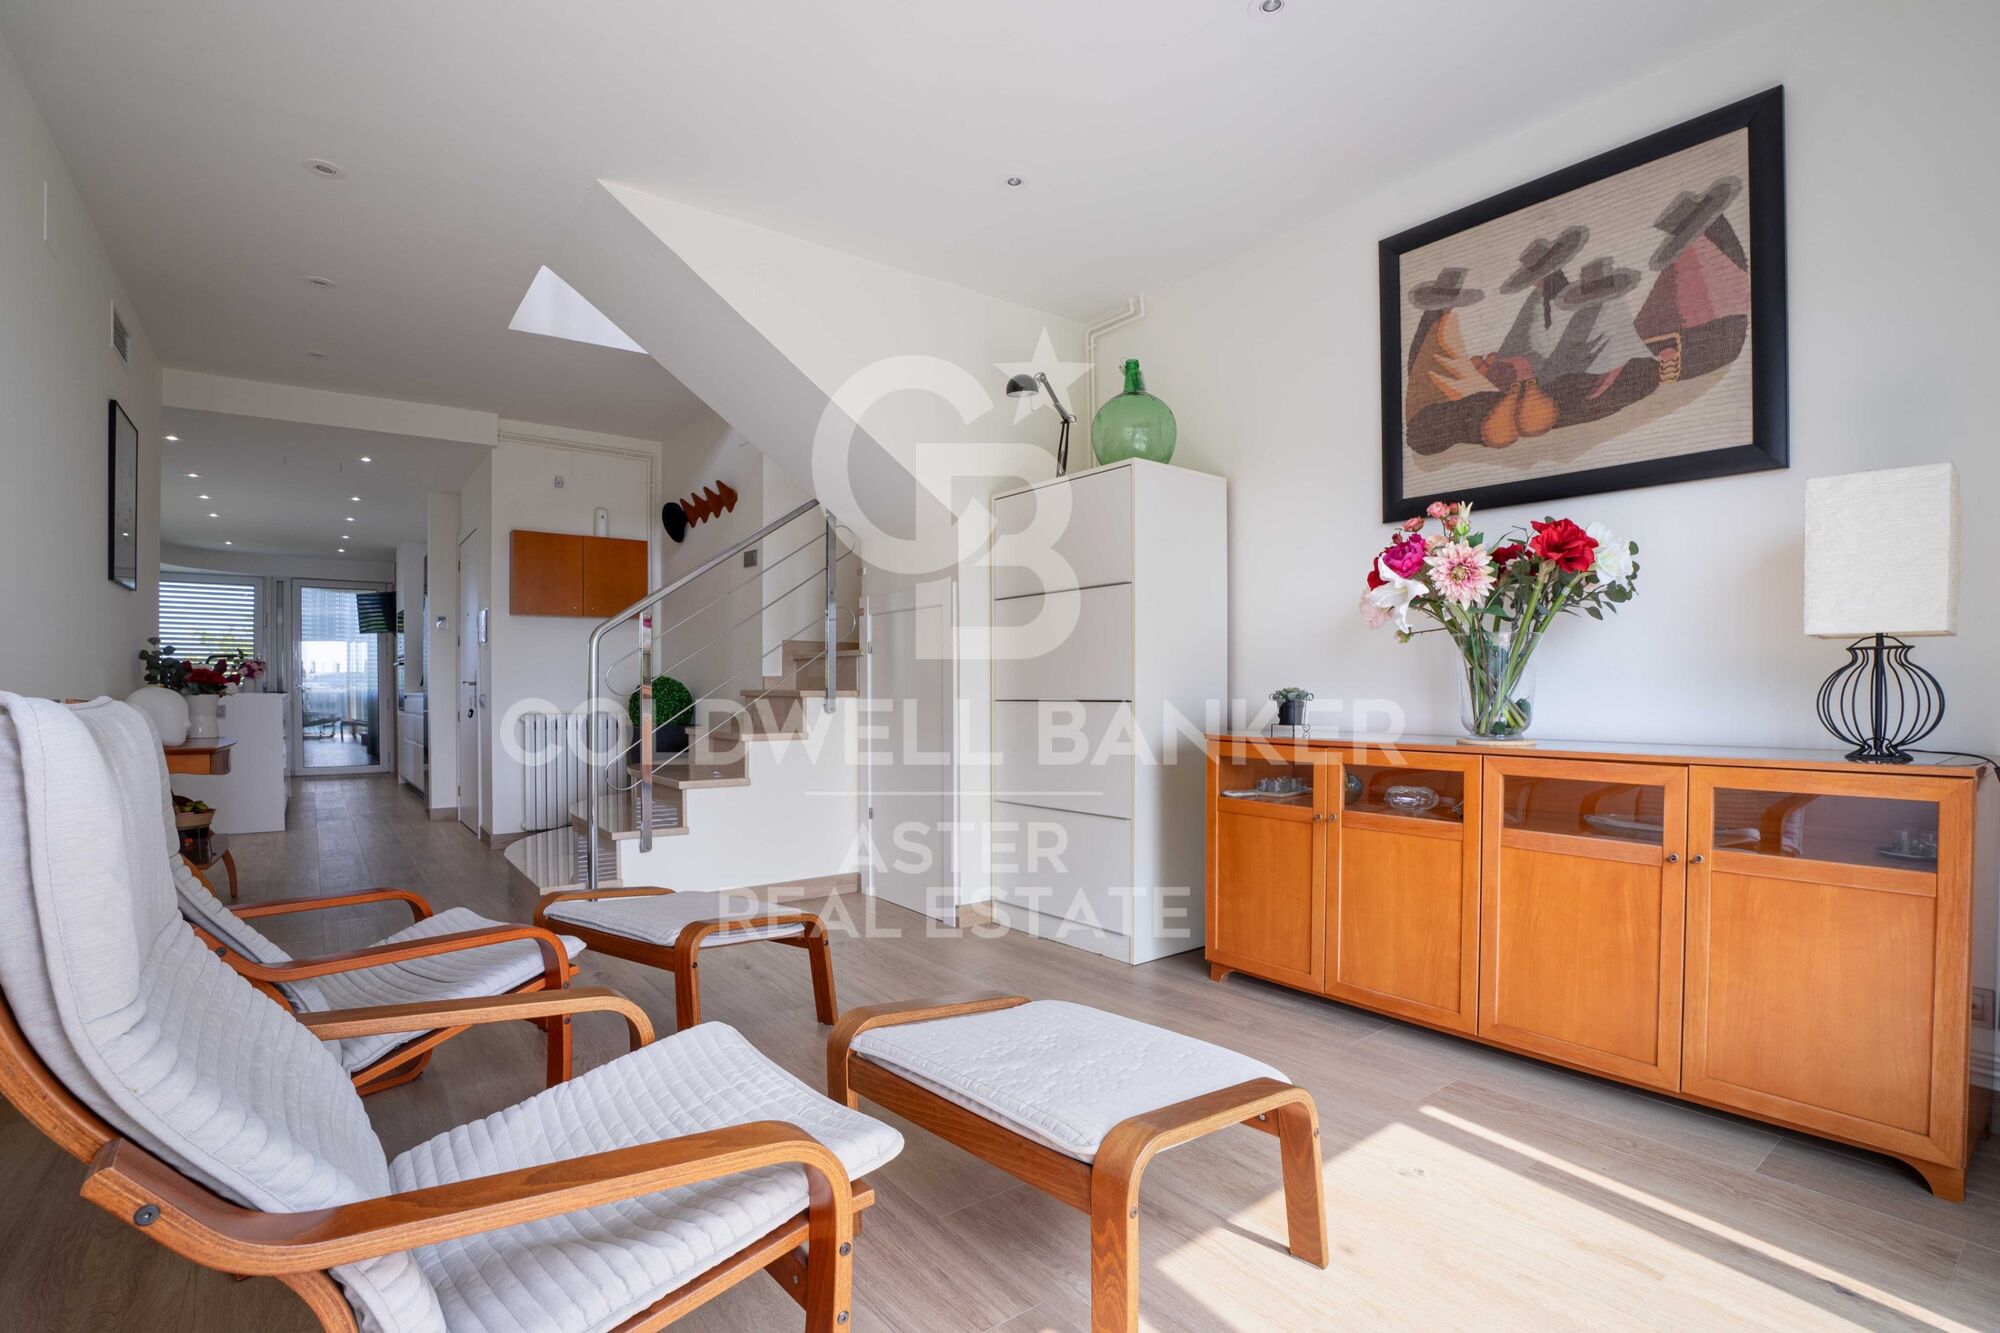
The internal staircase naturally separates social life from rest: entertain without intrusion, unwind in complete privacy.

Location. Next to Port Olímpic, just a short walk from the beach and seafront promenade. The area offers shops, supermarkets, restaurants and all everyday amenities. Excellent connections by metro, tram and bus, with Poblenou and Barcelona city centre close by.

Key features:

Duplex penthouse
Built area: 245 m²
Usable area: 209 m²
3 double bedrooms
2 full bathrooms
Upper terrace + 3 balconies
Dual aspect: views of the Sagrada Família, Port Olímpic and the Mediterranean
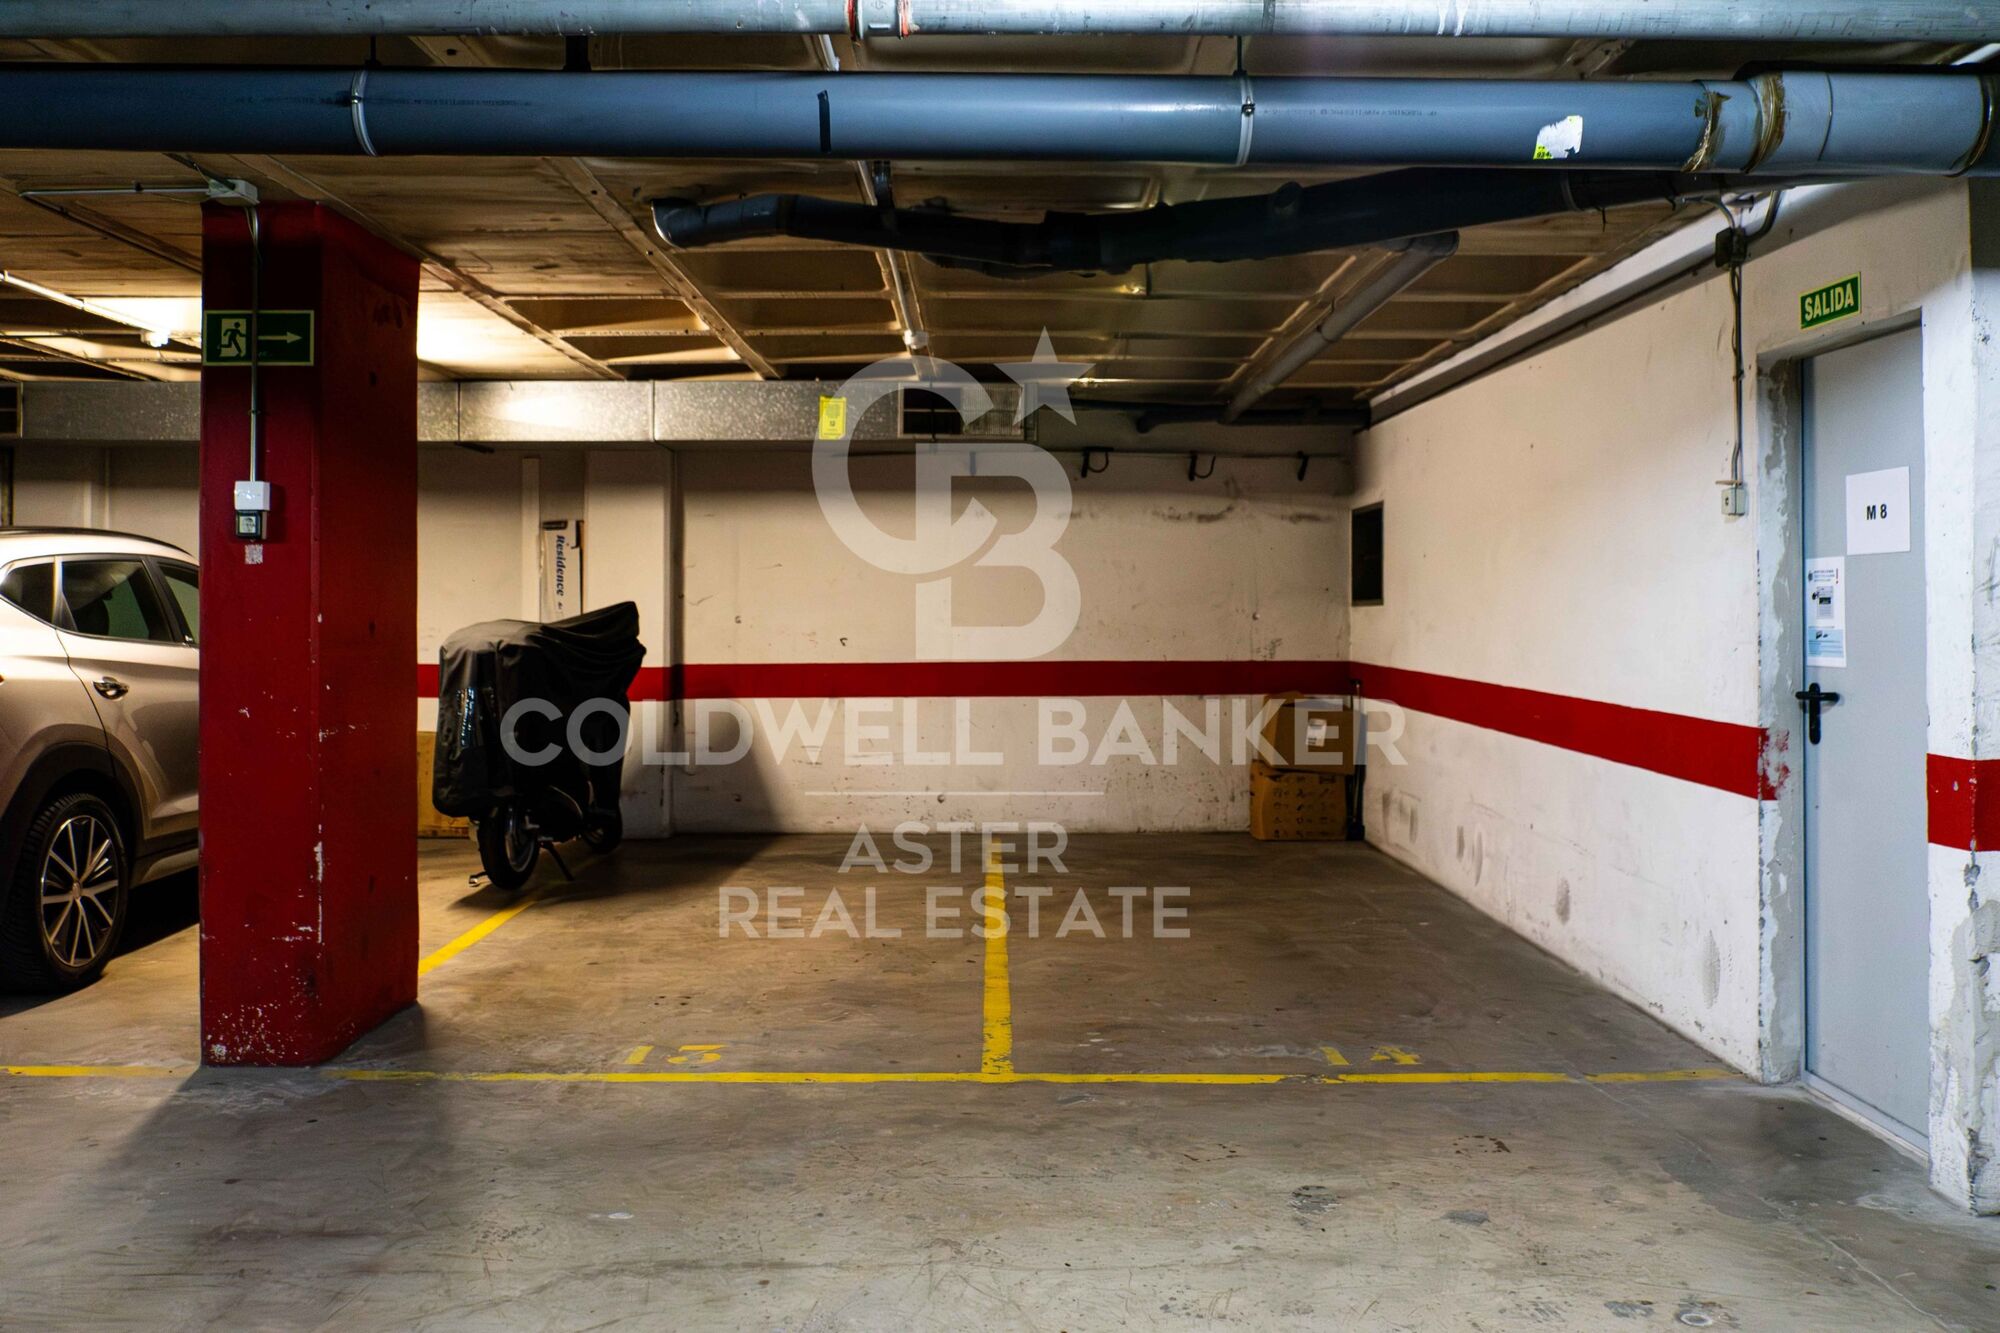
2 parking spaces in the same building

The sale price does not include taxes or costs arising from the purchase which, under current legislation, are payable by the buyer: (i) for resale properties, Property Transfer Tax (ITP) at the rate applicable in the relevant Autonomous Community; (ii) for new-build properties, VAT and Stamp Duty (AJD) in accordance with current legislation; (iii) notary and Land Registry fees; and (iv) administrative agency (gestoría) fees, if engaged.

AICAT No.: 13838
API: A14616

Ref: CBAP245
#ref:CBAA245

Property details

zone
Barcelona provincia
area
Barcelona ciudad
location
Barcelona
district
La Vila Olímpica del Poblenou
Property type
attic
sale
1.800.000 €
Reference
CBAA245
Bedrooms
3
Bathrooms
2
Surface
209 m2
Builded surface
245 m2

Property features

lift
parking
terrace
balcony
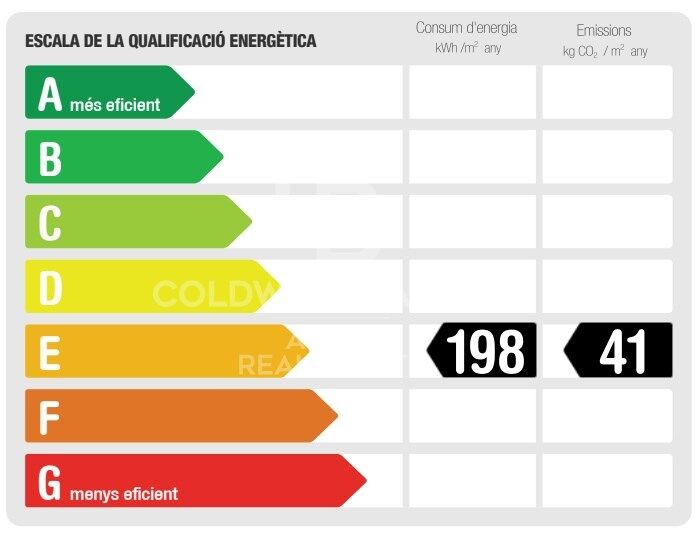
Energy certificate
  • houseA
    92-100
  • houseB
    81-91
  • houseC
    69-80
  • houseD
    55-68
  • houseE
    39-54
  • houseF
    21-38
  • houseG
    1-20

About La Vila Olímpica del Poblenou
La Vila Olímpica del Poblenou, Barcelona: seaside location, quality of life and modern living in a prime urban area
La Vila Olímpica del Poblenou in Barcelona is one of the city’s most desirable areas, thanks to its seafront location, high quality of life, and contemporary architecture. Nestled between Sant Martí and the beaches of Barceloneta, it’s ideal for those who want to live in Barcelona near the sea with full urban amenities.
It offers a vibrant lifestyle with beaches, parks, sports centers, dining, and cultural venues. A perfect match for families, young professionals and sea lovers.

The real estate market in Vila Olímpica features bright apartments, modern buildings and strong rental demand. A highly attractive area to live or invest in Barcelona.
Request more info
Ref.CBAA245
Carrer de Casp, 192
08013, Barcelona
681 086 265 618 001 668
Ademar Albertin
Franchisee

Related properties

Flat in a private community with garden and pool in Poblenou
La Vila Olímpica del Poblenou
Flat in a private community with garden and pool in Poblenou

120 m²Size22 Bathrooms
120 m² flat in the heart of Poblenou, 10 minutes walking from the beach Set on a quiet street in Poblenou, one of Barcelona's most sought-after areas, this magnificent 120 m² home combines space, privacy and a privileged location: just a 10-minute walk from Nova Icaria and Bogatell beaches, and 5 minutes on foot from Bogatell and Llacuna metro stations. The building, dating from 1992, has a single flat per floor and a lift, lending an exclusivity rarely found in the area. The flat currently offers 2 generous bedrooms, including an elegant suite with en-suite bathroom, plus a second full bathroom. Its layout allows for a third bedroom to be added with ease, offering exceptional flexibility for those looking to grow without moving home. The private, gated community features well-maintained gardens, two swimming pools and a children's playground, a rare privilege in the heart of Poblenou. The price includes a spacious parking space with room for a car and a motorbike. The sale price does not include taxes or costs arising from the purchase which, under current regulations, are payable by the buyer: (i) for second-hand properties, Property Transfer Tax (ITP) at the rate applicable in the relevant Autonomous Community; (ii) for new-build properties, VAT and Stamp Duty (AJD) under current regulations; (iii) notary and land registry fees; and (iv) administrative (gestoría) fees where applicable. ref: CBAP240. #ref:CBAP240
720.000 €

Recently viewed properties

Spacious renovated three-bedroom property in Puig-Val.
Sole agency
Playa del Puig

Spacious renovated three-bedroom property in Puig-Val.

110 m²Size32 Bathrooms
Are you looking for a spacious, renovated home that is ready for year-round living near the sea? Coldwell Banker Excellence presents this 110 m² ground-floor property, located in the private Puig-Val residential complex, facing the Mediterranean and with excellent connections to Valencia. Renovated in 2021, the property offers a comfortable and functional layout: - 3 spacious bedrooms. - 2 full bathrooms with natural ventilation. - Generously sized living and dining room. - Separate kitchen with utility area. - Built-in wardrobes. - Electric radiators. - Ceiling fans in every room. - 5 m² storage room included in the price. - East-facing orientation. - Cross ventilation. The property's main strengths are its generous 110 m² of living space, its renovation, the convenience of being on the ground floor and access to all the facilities of one of the most complete residential complexes in the area. Puig-Val offers a peaceful and secure environment for year-round living, with facilities that are difficult to find in other residential complexes: 4 swimming pools, 5 tennis courts, 2 padel courts, 4 fronton courts, football and basketball courts, 2 children's playgrounds, a social club, restaurant, ice cream parlour, supermarket, pharmacy and security service. An especially attractive option for families and for anyone wishing to exchange the pace of city life for a peaceful and secure residential setting near the sea, while remaining just a short distance from Valencia. If you value space, a fully renovated home and the services of a large residential complex, call us to arrange a viewing. We will be delighted to show you the property and answer any questions you may have. The price does not include taxes or purchase costs payable by the buyer, including Property Transfer Tax or, where applicable, VAT and Stamp Duty, notary and Land Registry fees, and the estate agency commission. This offer is subject to change or withdrawal without prior notice. The information and stated measurements are for guidance purposes only. #ref:CBEX2661
369.900 €
Bright flat with terrace next to the Tennis Club in El Pla del Real
Exposició

Bright flat with terrace next to the Tennis Club in El Pla del Real

178 m²Size43 Bathrooms
Bright flat with terrace next to the Tennis Club in El Pla del Real Coldwell Banker Excellence presents this elegant flat located in a stately building in the prestigious neighbourhood of El Pla del Real, next to the Valencia Tennis Club, Hípica and Viveros, one of the most sought-after and consolidated areas of the city. The property stands out for its luminosity, its excellent East orientation and a balanced distribution that favours cross ventilation, providing comfort and well-being throughout the year. With only two homes per floor, the building offers a quiet and exclusive atmosphere, ideal for those looking for quality of life in a privileged location. The house has double access, main door and service door, providing functionality and comfort. The spacious and bright living room opens onto a pleasant east-facing terrace, where you can enjoy the morning sun. The flat has three double bedrooms plus one single: the master bedroom with en-suite bathroom and another bedroom, both exterior; a third interior bedroom in addition to the service bedroom with its en-suite bathroom. It also has two bathrooms completely renovated three years ago, as well as the kitchen, which incorporates a practical gallery. The house has two radiators, a split air conditioning and electric blinds in the living room. The building has two lifts for the homes and an independent lift that connects to the garage, which has night surveillance. Key features: - 4 bedrooms - 3 bathrooms - Living room with terrace facing East - Renovated kitchen with gallery - Cross ventilation in the house - Built-in wardrobes - High ceilings - Electric blinds in the living room - 2 radiators and 1 split air conditioning - Installation of hot/cold air ducts (centralised in the building) - Building with 2 elevators for homes - Direct lift to garage with night surveillance - Only 2 homes per floor - Ownership interest (20th) of the old concierge penthouse - Optional garage space for €45,000 The Pla del Real is one of the most valued residential areas of Valencia, characterised by its tranquillity, wide avenues and proximity to some of the main green points of the city such as the Turia Gardens and the Viveros Gardens. The neighbourhood offers excellent connection with the centre, proximity to universities, prestigious schools, all services, shops and a varied gastronomic and cultural offer. An exceptional opportunity to live or invest in one of the most distinguished areas of Valencia! The price does not include taxes or purchase-related expenses to be borne by the buyer (Property Transfer Tax - ITP - or, where applicable, VAT and Stamp Duty - AJD; notary and land registry fees; real estate agency commission). The offer is subject to change or withdrawal without prior notice; data and surface areas are indicative. #ref:CBEX2618
789.000 €
Contemporary Residences in Estepona Hills
Playa Bahía Dorada

Contemporary Residences in Estepona Hills

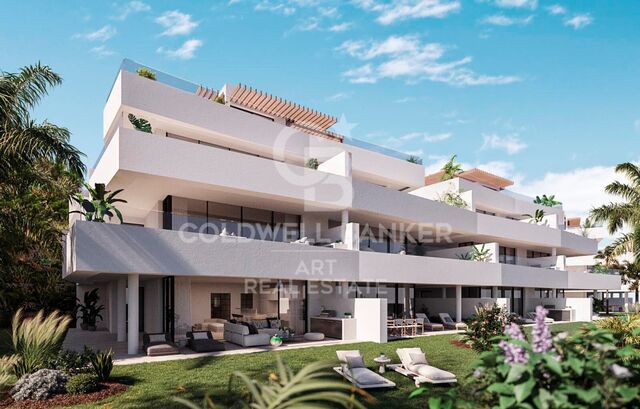
Located in a privileged setting in Estepona, this exclusive residential development offers spacious and modern 2, 3 and 4-bedroom apartments and penthouses, designed to provide a comfortable and relaxed lifestyle on the Costa del Sol. The homes feature bright, thoughtfully designed interiors. Generous living and dining areas flow seamlessly into open-plan kitchens, creating spacious and welcoming environments ideal for both everyday living and entertaining. The kitchens are fully equipped with high-quality appliances and include a practical separate utility room. The bedrooms have been designed with privacy and comfort in mind. The master bedroom features an en-suite bathroom and dressing area, together with fitted wardrobes providing excellent storage space. Ground-floor properties benefit from generous terraces and private gardens, while the upper-floor residences feature spacious terraces that extend the living areas outdoors. All properties include two parking spaces and a storage room. The community offers a wide range of facilities and services designed to provide a complete residential experience. Communal amenities include several swimming pools, a restaurant and chiringuito, paddle and tennis courts, a pétanque area and a children's playground. For wellbeing and fitness, residents also have access to a fully equipped gym and a varied programme of activities and classes, including yoga and CrossFit. The community also features electric vehicle charging points, providing modern solutions for contemporary living. An ideal residential choice for those seeking generous spaces, comfort and an extensive range of amenities in a peaceful and well-connected setting in Estepona. #ref:CBSH242
From 912.073 €
Newly built contemporary villa with large plot in Pinoso
El Pinós / Pinoso

Newly built contemporary villa with large plot in Pinoso

132 m²Size10.176 m²Plot32 Bathrooms
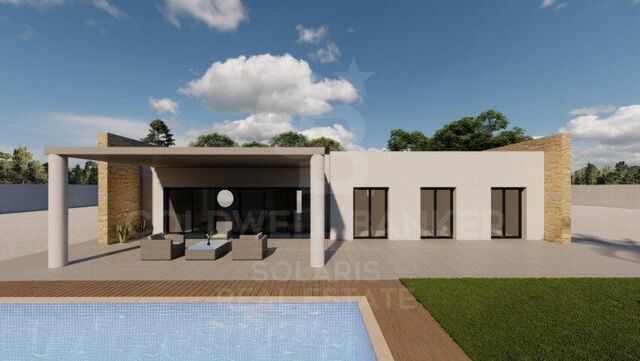
Discover an excellent opportunity to acquire a new build villa in Pinoso, Alicante, designed to offer comfort, privacy and a Mediterranean lifestyle in a tranquil setting. The house is designed as a single-storey detached villa, with approximately 132 m² built, distributed in a large open space of living room, dining room and kitchen, three bedrooms one of them master, two bathrooms and a laundry room. The project has been conceived with special attention to construction quality and comfort. Its specifications include thermal insulation on facades and roofs, exterior carpentry in PVC Cortizo with double glazing and safety glass, blinds and mosquito nets in the main rooms, as well as carefully selected interior finishes. The kitchen and bathrooms incorporate large-format ceramic wall tiles, while the flooring of the house will be made of porcelain stoneware, with the possibility of choice by the client within the catalogue specified by the developer. The house will also have an air conditioning system by air conditioning, ventilation and 200-litre electric water heater for the production of domestic hot water. Outside, the project includes a minimum plot of 10,000 m², perimeter enclosure with a 2-metre-high galvanised fence, motorised sliding gate, land conditioning and a private swimming pool of 8 x 4 metres, creating an ideal space to enjoy the Mediterranean climate and the tranquillity of the surroundings. The quality report also includes kitchen furniture and appliances, including oven, hob, washing machine, refrigerator and extractor hood, as well as electrical connection. A home designed to suit you The developer offers this housing model as a starting proposal, with the possibility of developing a different project according to the needs and preferences of the buyer. This allows the design to be adapted to create a truly personalised residence. The available plots are located in Pinoso, Alicante, offering the possibility of choosing the location of the project among the available plots indicated by the developer. An exceptional opportunity for those looking for a newly built villa, spacious spaces and privacy, with the possibility of personalising their future home in an authentic environment in the interior of Alicante. Contact Coldwell Banker Solaris for more information about the available plots, the project and the possibilities for customisation. #ref:CBS935
416.900 €
Flat 6 Bedrooms Sale Barcelona
Sant Gervasi- Galvany

Flat 6 Bedrooms Sale Barcelona

294 m²Size66 Bathrooms
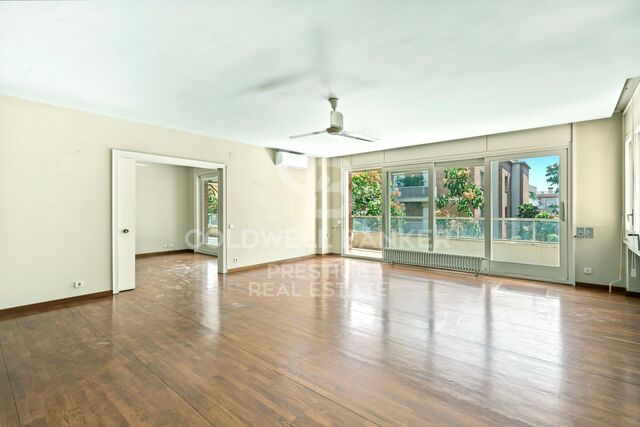
Elegancia, luz y amplitud en una de las mejores ubicaciones de Tres Torres. Espectacular vivienda situada en Tres Torres, una de las zonas más exclusivas y residenciales de Barcelona, en un piso alto, a tres vientos, que disfruta de unas vistas extraordinariamente despejadas y una luminosidad excepcional durante todo el día. La distribución de la vivienda está cuidadosamente diferenciada entre una amplia zona de día y una confortable zona de noche, ofreciendo privacidad, funcionalidad y una gran sensación de amplitud. La zona de día se articula alrededor de un magnífico salón y un elegante comedor, acompañados de una acogedora biblioteca, creando diferentes ambientes de representación y disfrute familiar. La cocina, de generosas dimensiones, dispone de una práctica zona de aguas, galería y un agradable office, perfecto para desayunos y comidas informales. Actualmente, la zona de noche cuenta con cuatro magníficas suites, todas concebidas para ofrecer el máximo confort. La vivienda tuvo originalmente una distribución de cinco habitaciones, además de la habitación de servicio, por lo que ofrece también interesantes posibilidades de redistribución según las necesidades de cada familia. La propiedad se completa con un gran trastero y cuatro plazas de parking muy amplias y generosas, un auténtico privilegio en Barcelona. La finca aporta, además, un conjunto de servicios y espacios comunitarios que elevan todavía más el nivel de la vivienda: gimnasio, sala de reuniones para los vecinos y servicio de portería, con portero residente en la propia finca. Para garantizar la tranquilidad y seguridad de los residentes durante sus horas de descanso, la finca dispone asimismo de vigilancia mediante videoportero. Una vivienda excepcional por sus vistas, luz, amplitud, distribución y prestaciones, en un entorno residencial privilegiado como Tres Torres, pensada para quienes buscan espacio, privacidad y el máximo confort sin renunciar a la proximidad a todos los servicios de Barcelona. El precio de venta no incluye impuestos ni gastos derivados de la compraventa que, conforme a la normativa vigente, corresponden al comprador: (i) en viviendas de segunda mano, el Impuesto sobre Transmisiones Patrimoniales (ITP) según tipo aplicable en la Comunidad Autónoma; (ii) en viviendas de obra nueva, el IVA y el Impuesto sobre Actos Jurídicos Documentados (AJD) según normativa vigente; (iii) aranceles notariales y registrales; y (iv) gastos de gestoría en caso de contratarse. Disponibilidad a acordar. La oferta está sujeta a cambios de precio o retirada del mercado sin previo aviso. Los datos expuestos, incluidas las superficies, tienen carácter meramente orientativo. Los honorarios de intermediación inmobiliaria serán asumidos por la parte correspondiente según el encargo suscrito. Se facilitará a toda persona interesada información detallada y personalizada antes de la entrega de cualquier cantidad a cuenta, conforme a la normativa estatal y autonómica aplicable. #ref:CBES2990
2.490.000 €
Investment with immediate return: 150 m2 flat with views of the Turia riverbed
Sole agency
Arrancapins

Investment with immediate return: 150 m2 flat with views of the Turia riverbed

150 m²Size62 Bathrooms
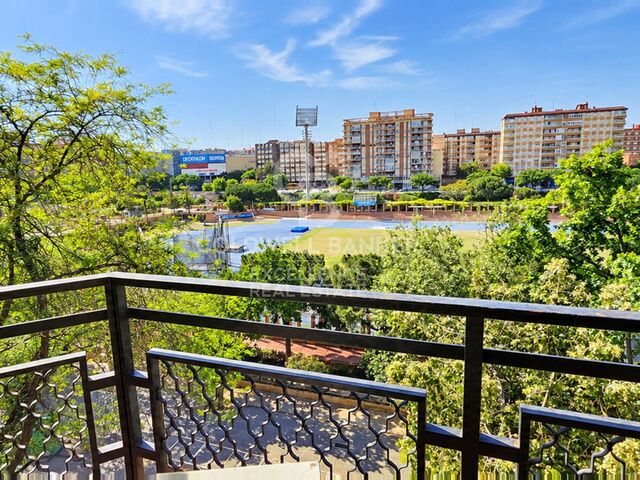
Investment with immediate return: 150 m2 flat with views of the Turia riverbed Coldwell Banker Excellence presents this magnificent 150 m2 flat located on the 4th floor with a lift, next to the Turia riverbed. The property stands out for its spaciousness, brightness and excellent distribution, and is currently rented with a contract valid until September 2027, which guarantees profitability from the first moment of purchase. Key features: - Approximately 150 m2 - 4th floor with lift - 6 furnished bedrooms and 2 full bathrooms - Fully equipped independent kitchen - Living room - 2 balconies - Heating by natural gas radiators - Northwest orientation - Building built in 1976 - Garage space and storage room Located in a consolidated and well-connected area of Valencia, the property is located next to the gardens and promenades of the old Turia riverbed, one of the main green spaces in the city. Its surroundings offer a wide variety of services, shops, public transport and immediate connection with the city centre, as well as excellent access to the leisure areas and Paseo del Turia. An investment opportunity with immediate income and a location with high residential demand. The price does not include taxes or purchase and sale expenses to be paid by the buyer (ITP or, where applicable, VAT and AJD; notary and registry fees; real estate intermediation commission). Offer subject to change or withdrawal without notice; indicative data and surfaces. #ref:CBEX2689
510.000 €
Coldwell Banker Aster Real Estate
Carrer de Casp, 192
08013, Barcelona
De lunes a viernes de 10h a 14h y de 15:30h a 19h
Newsletter

Find your home abroad with the support of the Coldwell Banker® network

Visit our global websites to learn more about your ideal property in the most exclusive destinations

We use our own and third-party cookies to make our website work safely and personalize its content. Likewise, we use cookies to measure and obtain data on your navigation and to adjust advertising to your tastes and preferences. Press the "Accept all" button to confirm that you have read and accepted the information presented. To manage or disable these cookies, click on "Configuration". For more information see our cookies policy.
Modify cookies
Technical and functional Always active
This website uses its own Cookies to collect information in order to improve our services. If you continue browsing, you accept their installation. The user has the possibility of configuring his browser, being able, if he so wishes, to prevent them from being installed on his hard drive, although he must bear in mind that such action may cause difficulties in navigating the website.
They allow the monitoring and analysis of the behavior of the users of this website. The information collected through this type of cookies is used to measure the activity of the web for the elaboration of user navigation profiles in order to introduce improvements based on the analysis of the usage data made by the users of the service. They allow us to save the user's preference information to improve the quality of our services and to offer a better experience through recommended products.
These cookies are used to store information about the preferences and personal choices of the user through the continuous observation of their browsing habits. Thanks to them, we can know the browsing habits on the website and display advertising related to the user's browsing profile.